
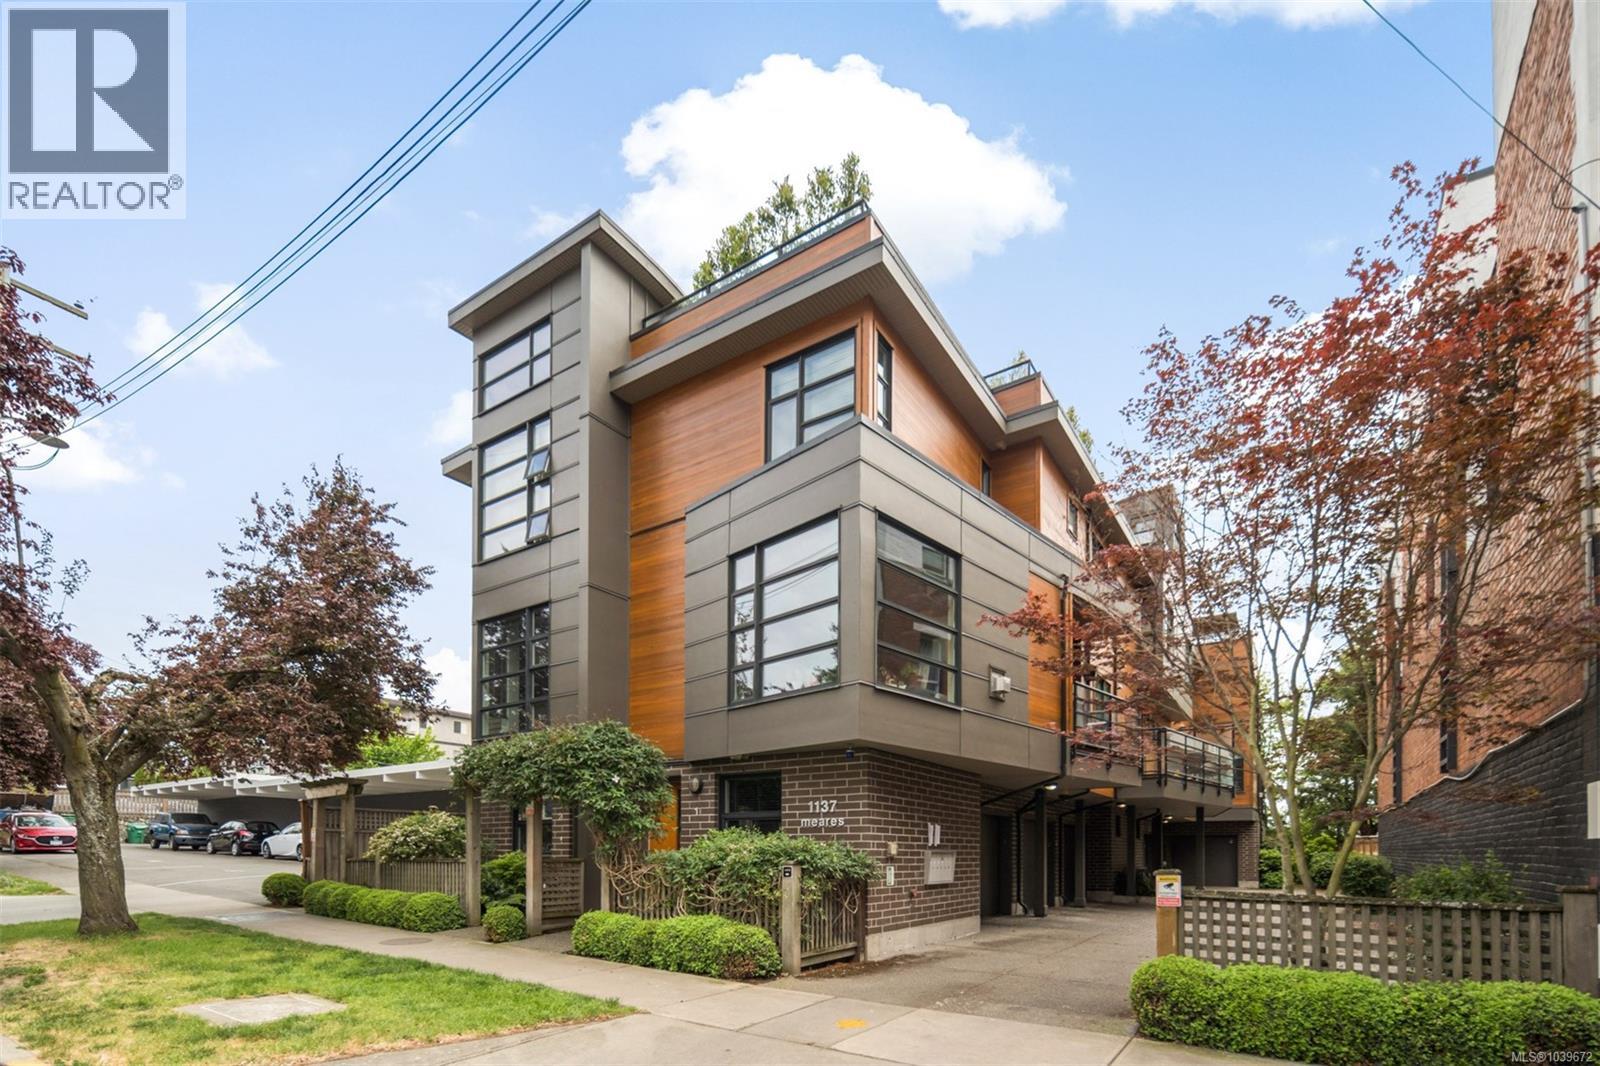
4 1137 Meares St
Victoria, British Columbia
Tucked away on the edge of Downtown Victoria, this townhome offers 3 full levels of interior living plus a private rooftop level dedicated to outdoor entertaining, creating a sense of space and separation seldom found in an urban setting. Set just off the Upper Fort district and bordering Fairfield and Rockland, the location is quietly residential, framed by mature trees, while remaining moments from cafés, shops, and daily amenities. Inside, the layout unfolds thoughtfully across multiple levels, with 2 bedrooms and 3 bathrooms providing flexibility for everyday living, hosting, and working from home. The entry level includes a garage and office or flex space, while the main living floor connects the kitchen, dining area, and an additional balcony for casual outdoor use. The second bedroom is a standout, featuring soaring ceilings that add volume and architectural interest. Above it all, the rooftop patio offers generous space for barbecuing, gathering with friends, or unwinding outdoors in a private, elevated setting. Connect easily by foot or bike to some of Victoria's most loved destinations - Cook Street Village, Beacon Hill Park, Dallas Road Waterfront. (id:66550)
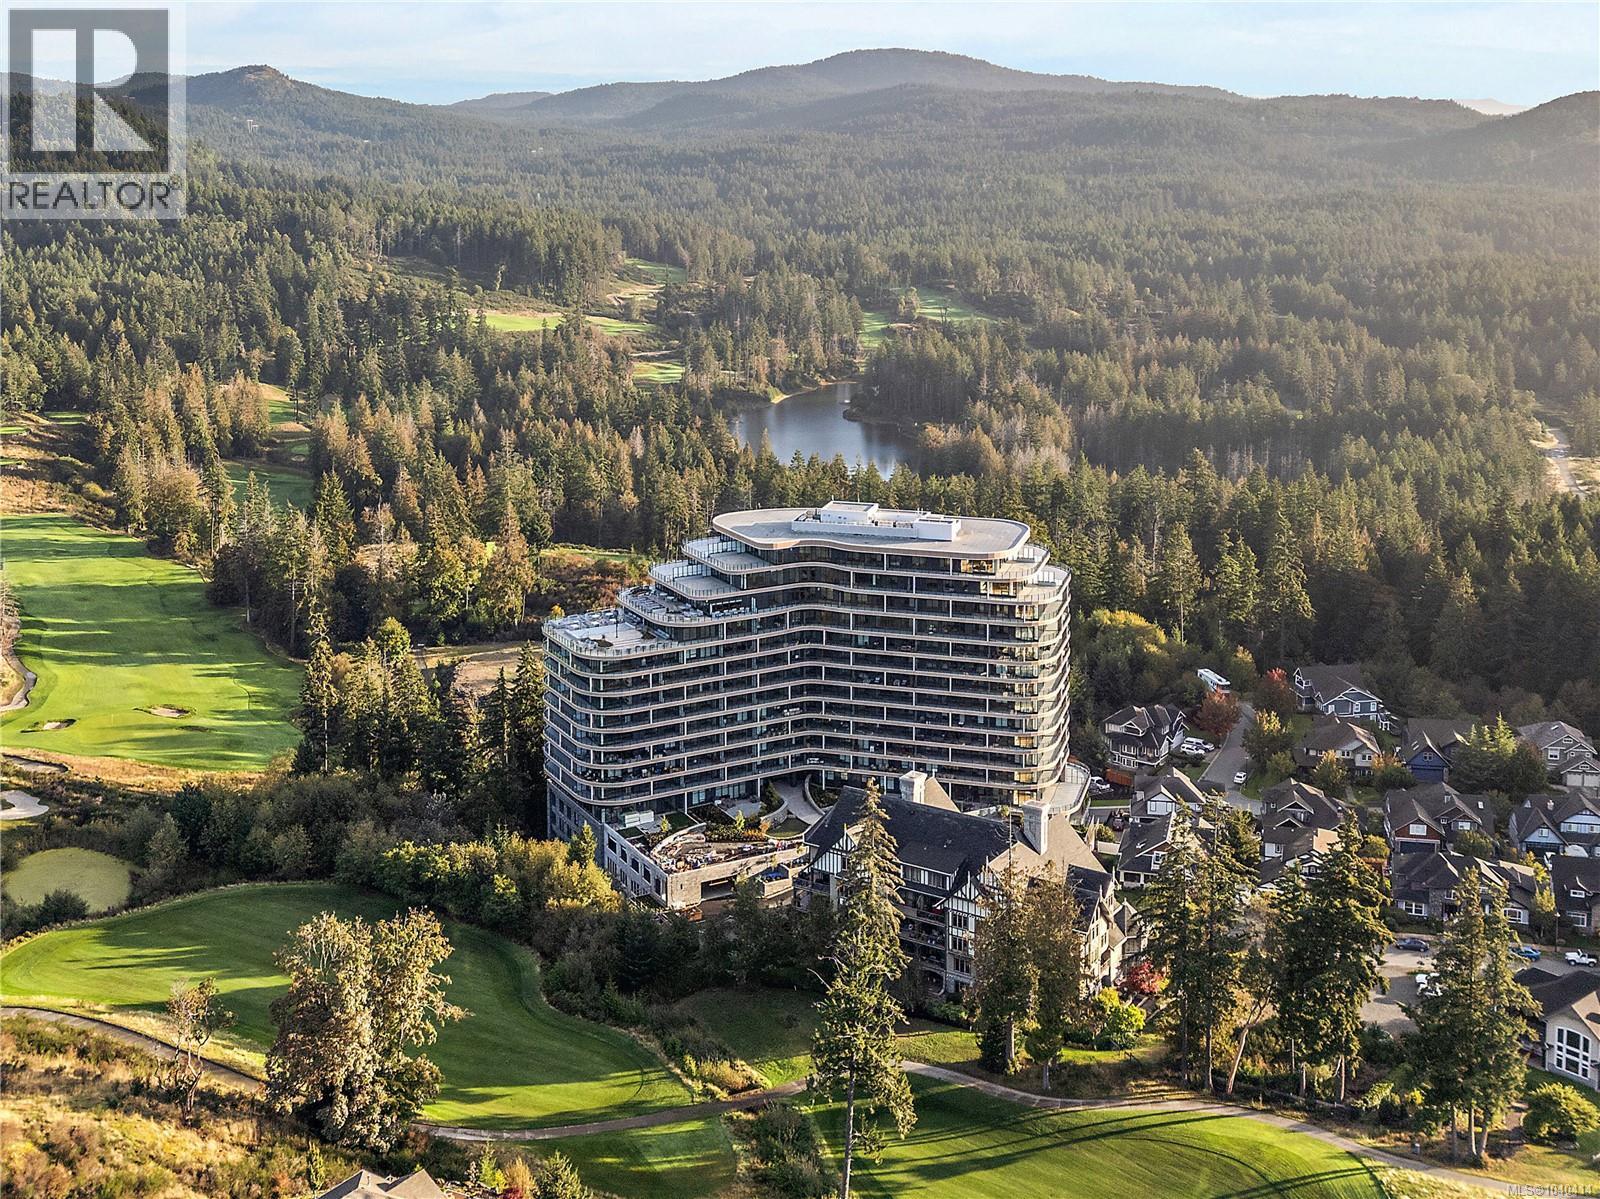
222 2000 Hannington Rd
Langford, British Columbia
Welcome to this stunning second-floor residence in the iconic One Bear Mountain, an 18-storey luxury concrete building perched atop Bear Mountain and surrounded by lush forest, hiking trails, and world-renowned Jack Nicklaus-designed golf courses. This beautifully designed unit features a desirable open layout and a private 144 sq ft balcony with a gas BBQ hook-up, perfect for enjoying the peaceful natural setting. Inside, you'll find engineered oak hardwood flooring throughout the main living areas, heated tile floors in the bathroom, and a modern electric fireplace. The kitchen is a chef’s dream with quartz waterfall countertops, sleek Italian cabinetry, and high-end Bosch stainless steel appliances, including a speed oven, integrated fridge, and dishwasher. The unit is equipped with a heat pump providing efficient heating and air conditioning, as well as in-suite laundry for added convenience. One secure parking space and a storage locker are included. Residents enjoy access to world-class amenities, including the Grenoble Sky Lounge with wet bar and room for 100 guests, a 15th-floor heated pool with panoramic views, the 6th-floor Troon Lounge for casual gatherings, a fully equipped fitness centre, dedicated yoga studio with on-site instructors, business centre, and concierge service. Additional perks include bike and kayak storage, pet wash and bike repair stations. Experience luxury resort-style living in one of the Westshore’s most prestigious communities. (id:66550)
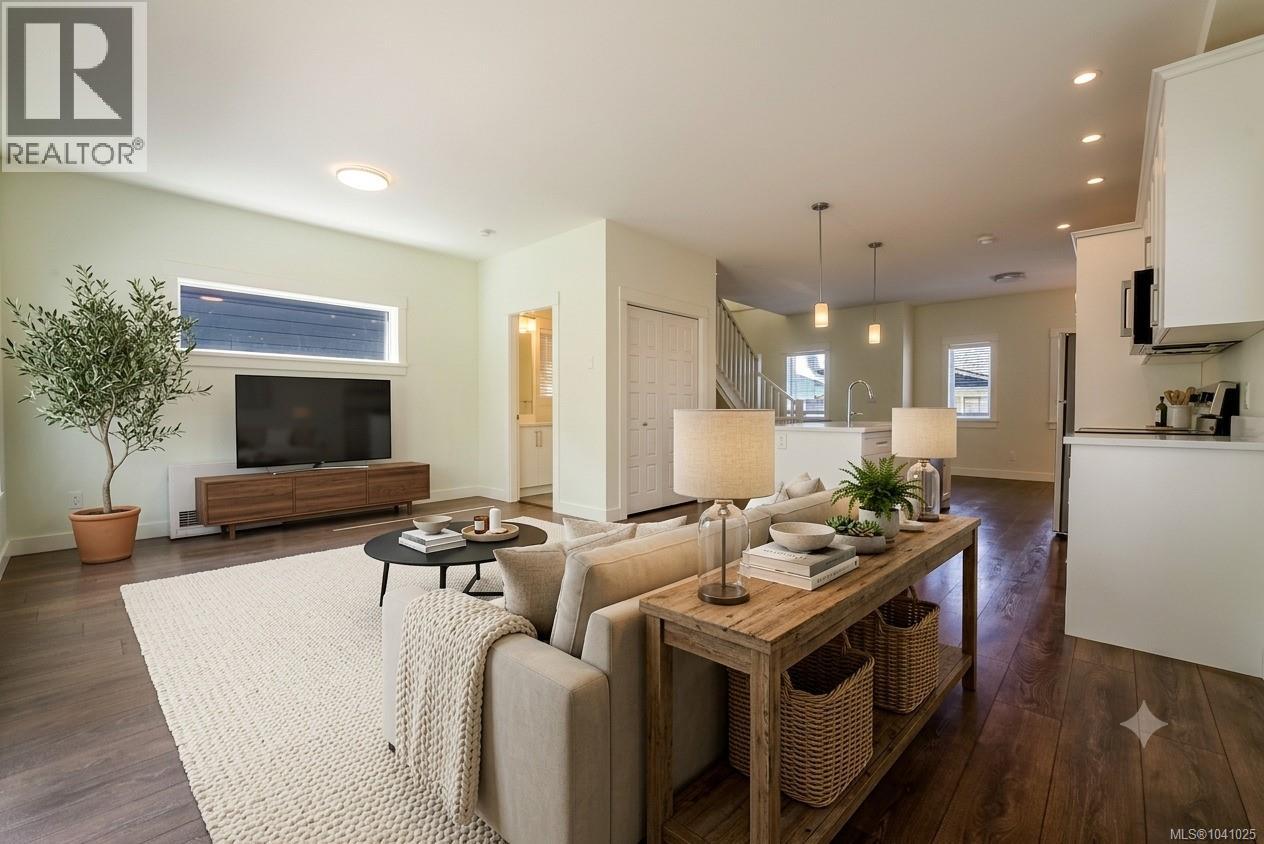
3484 Myles Mansell Rd
Langford, British Columbia
Welcome to 3484 Myles Mansell Road, a modern 4-bedroom, home built in 2020 in a quiet, sought-after Langford subdivision. Offering 1,892 sq. ft. of finished living space, this home features a functional layout, quality finishes, and flexible living options. The main level boasts 9-foot ceilings, hardwood floors, and an open-concept design with a stylish kitchen featuring white shaker cabinetry, quartz countertops, stainless steel appliances, and a large island. The spacious living room includes a sleek gas fireplace, while sliding doors lead to a low maintenance backyard patio ideal for year-round entertaining. Upstairs offers a primary suite with walk-in closet and ensuite, plus two additional bedrooms, a full bathroom, and laundry. The entry level includes a fourth bedroom plus a bonus room, full bath, and garage access—perfect for guests, a home office, or extended family. Hot water on demand and central vacuum. Close to schools, shopping, and all Langford amenities. Call today! (id:66550)
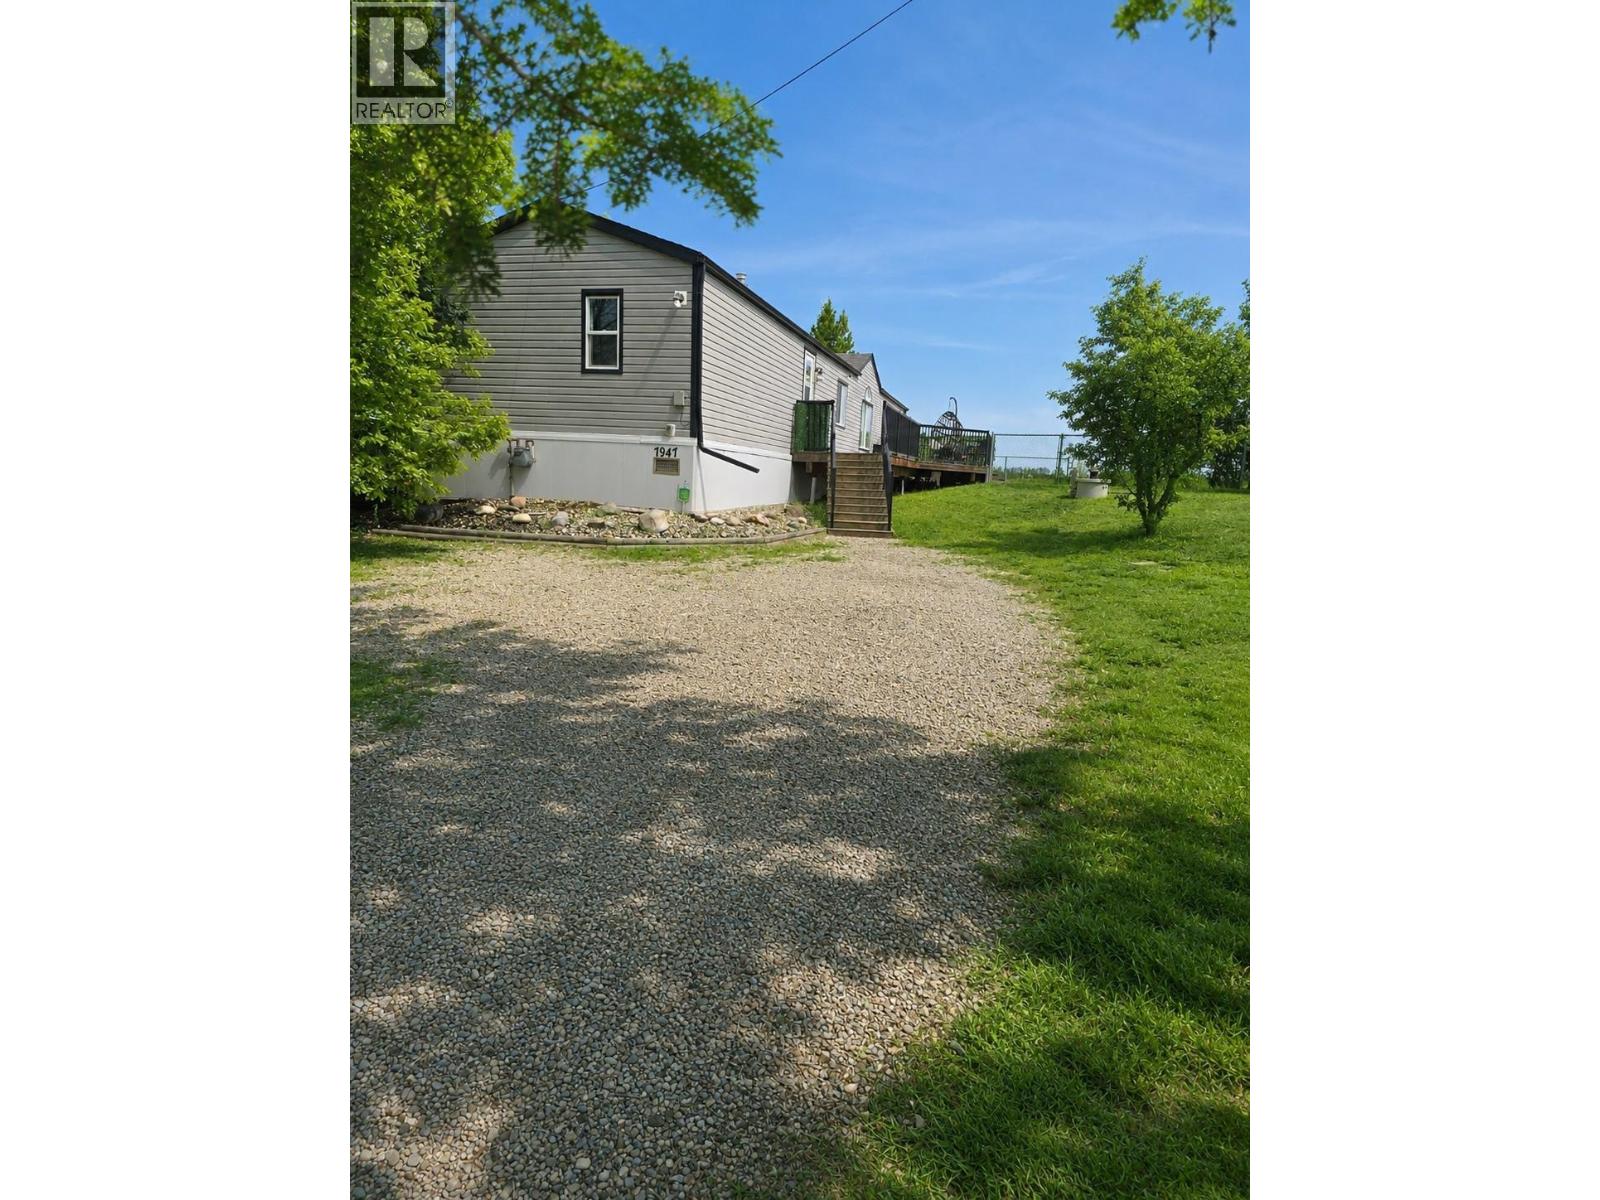
7947 269 Road
Fort St. John, British Columbia
Affordable living just minutes from town! This well-maintained mobile home sits on steel piles and offers 3 bedrooms and 2 bathrooms, making it perfect for families, first-time buyers, or investors. Enjoy low property taxes while still being close to all amenities. The home features a bright kitchen with all new appliances, ideal for everyday living and entertaining. Featuring a newer roof (5 years old) to last for years to come. Step outside to a sunny south-facing deck surrounded by some trees and views, offering privacy and a great space to relax or host guests. The property is serviced by a cistern and a 2013 septic system. A solid, move-in-ready home with great value—don’t miss this opportunity! Book your showing today! (id:66550)
1085 3rd Avenue
Valemount, British Columbia
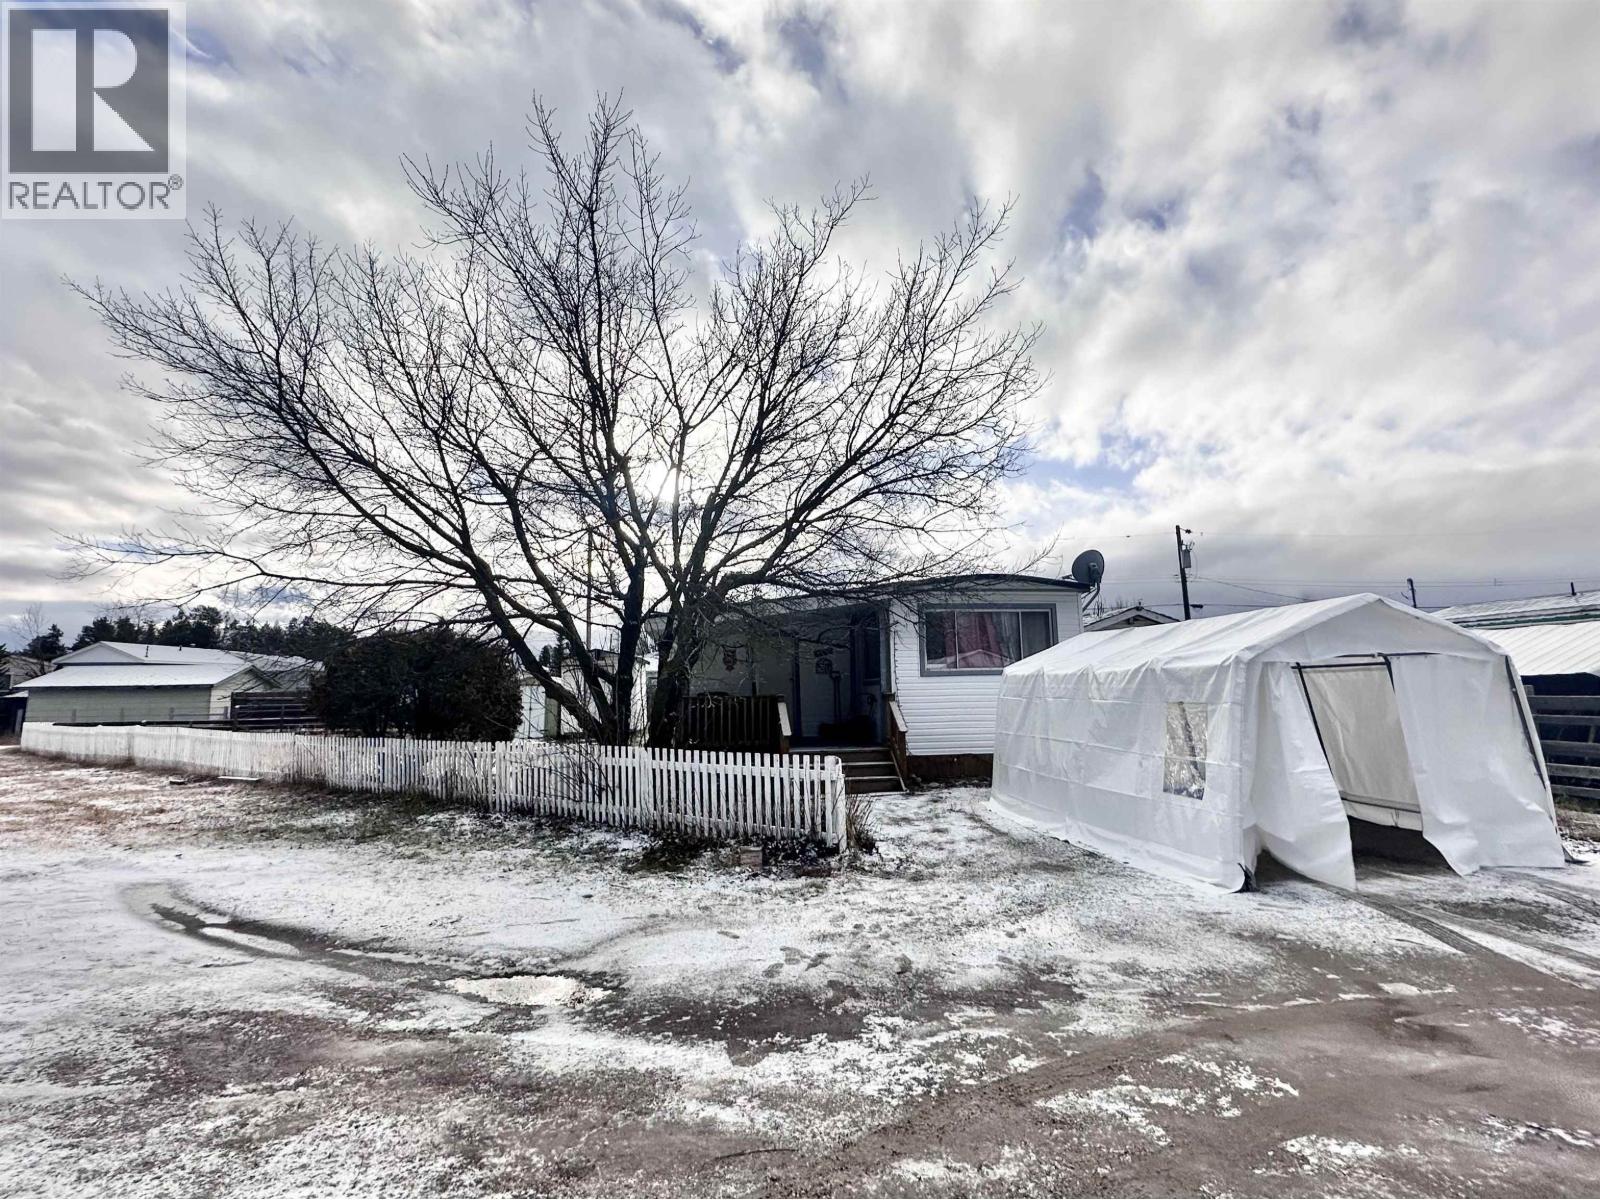
Welcome to this charming 2-bed, 1-bath home featuring a family friendly layout with a versatile flex room-ideal for guests or a home office. Situated in a highly walkable area, you'll love being just steps away from the local shops and community amenities. Recent upgrades include a few new windows, siding on half of the home, and brand new front and side decks-giving you a solid head start on improvements. Outside, enjoy a spacious, fenced-in yard that offers plenty of room for kids, pets, gardening and outdoor entertaining. There are 2 storage sheds for all of your equipment and tools. While the home needs some TLC, it's the perfect opportunity to add your own personal touch and truly make it yours. Priced to sell, this inviting property is ready for its new owners! (id:66550)
2171 Van Horne Drive Unit# 12
Kamloops, British Columbia
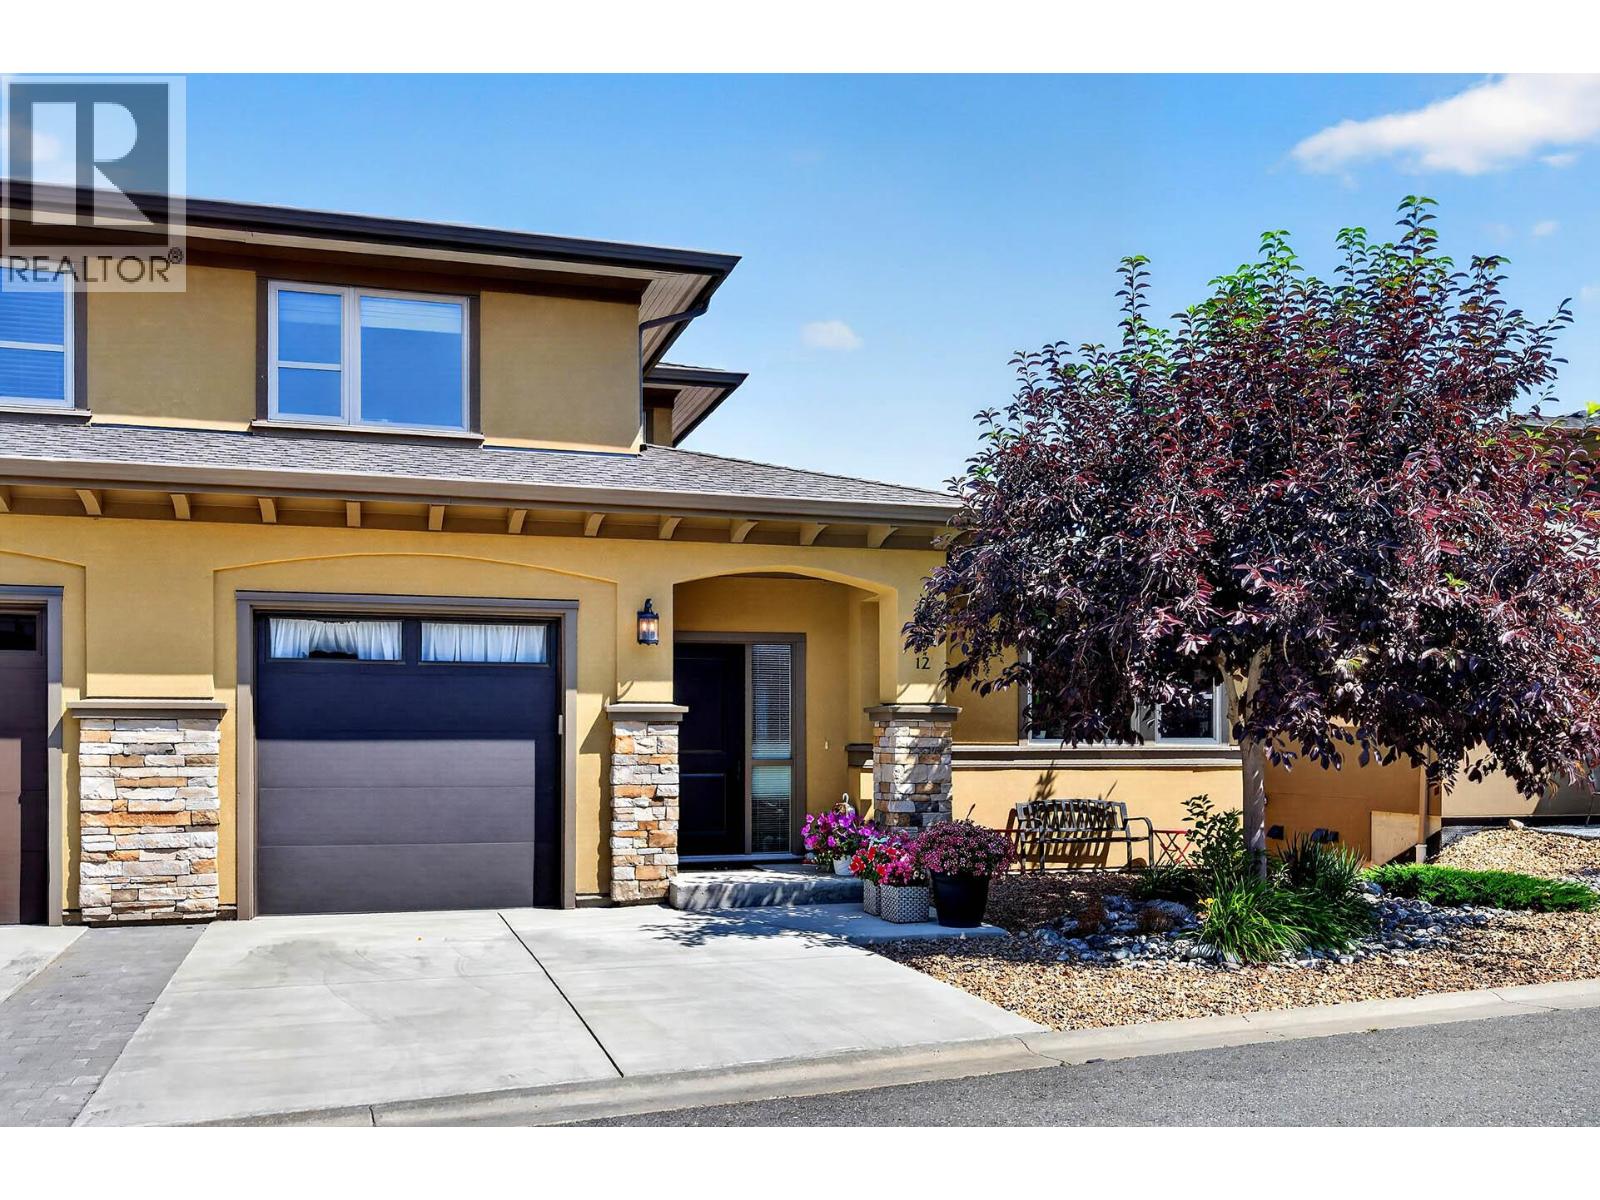
Spectacular views are just the beginning for this property. The heart of this home is the bright, open-concept kitchen, dining, and living area, where large windows frame the scenery and create a warm, welcoming space to gather with family and friends. Step outside onto the spacious front deck and enjoy your morning coffee, summer barbecues, or simply unwind while taking in the breathtaking views. The main floor is thoughtfully designed with a spacious primary bedroom featuring a walk-in closet and private ensuite, making everyday living both comfortable and convenient. You'll also appreciate the guest powder room, dedicated laundry area, and utility room that add to the home's practical layout. Upstairs offers plenty of space for family or guests with two generous bedrooms, a full bathroom, and a versatile den that could easily serve as a home office, hobby room, or cozy reading space. The spacious garage provides ample room for vehicles, storage, and all your recreational gear. Whether you're looking for room to grow, a functional layout, or a place where the views never get old, this home offers the perfect balance of comfort, space, and everyday living. Some homes are best experienced in person. Contact Jody to arrange your private viewing and see the views for yourself. (id:66550)
4685 Kamloops Vernon Highway
Westwold, British Columbia
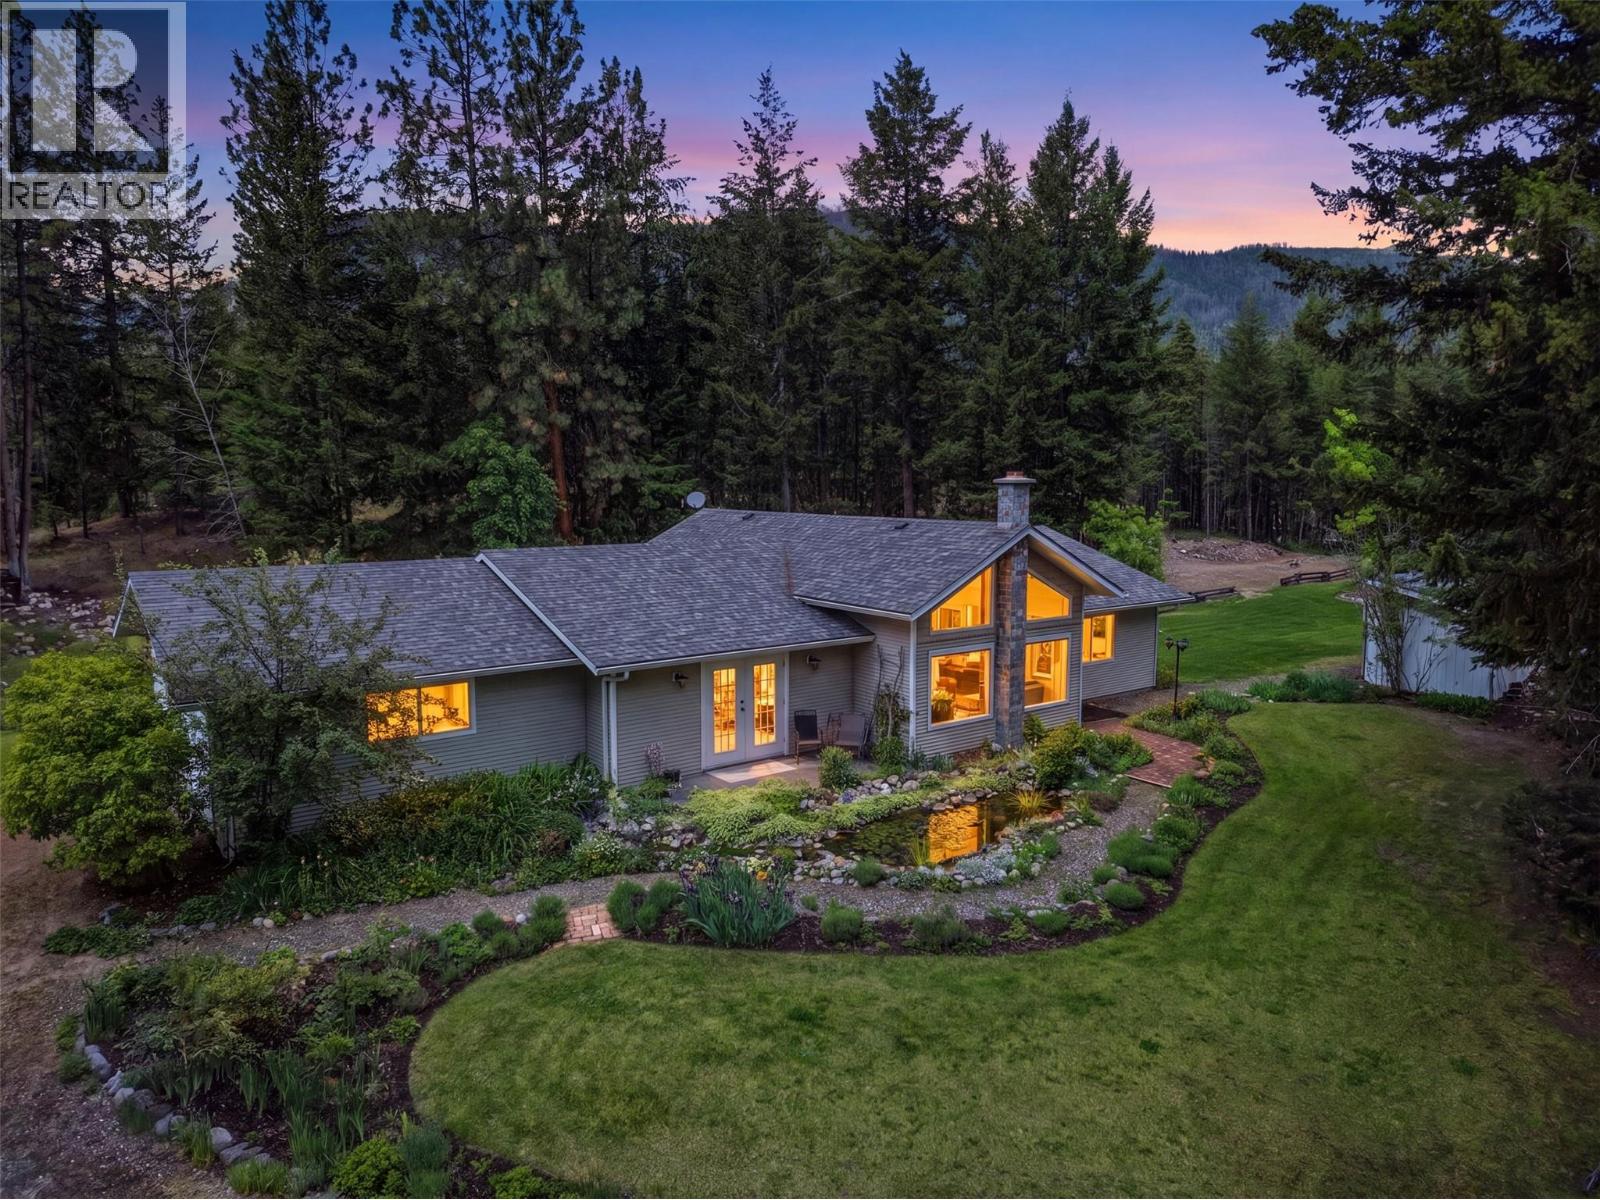
Welcome to this stunning private estate situated off the Kamloops-Vernon Highway, offering complete seclusion surrounded by a natural forested setting. This rancher style home is packed with thoughtful upgrades and one-of-a-kind outdoor features that make it truly stand apart. The exterior was freshly painted in 2026 and features detailed bark-mulched landscaping, established gardens, and multiple outdoor seating areas. The property includes three natural biofiltration ponds with water features, private forested trails, and a wood deck with an above ground pool, an entertainer's dream set entirely within nature. Inside, the home showcases original maple hardwood floors, vaulted ceilings, and a bright open-concept living and dining area with large windows overlooking the property. The kitchen was fully renovated in 2021 with custom painted cabinetry, new countertops, a striking marble-look backsplash, and heated floors. A new wood-burning stove was added in 2023. The main bathroom also features heated tiled floors. The primary suite includes a large built-in soaking tub, double French doors opening onto a private patio, and its own serene outdoor connection. The garage offers added convenience with a utility sink and toilet. This is a rare opportunity to own a private, move-in ready acreage property with premium finishes, extensive outdoor living, and irreplaceable natural features. Don't miss it! (id:66550)
13242 67 Avenue
Surrey, British Columbia
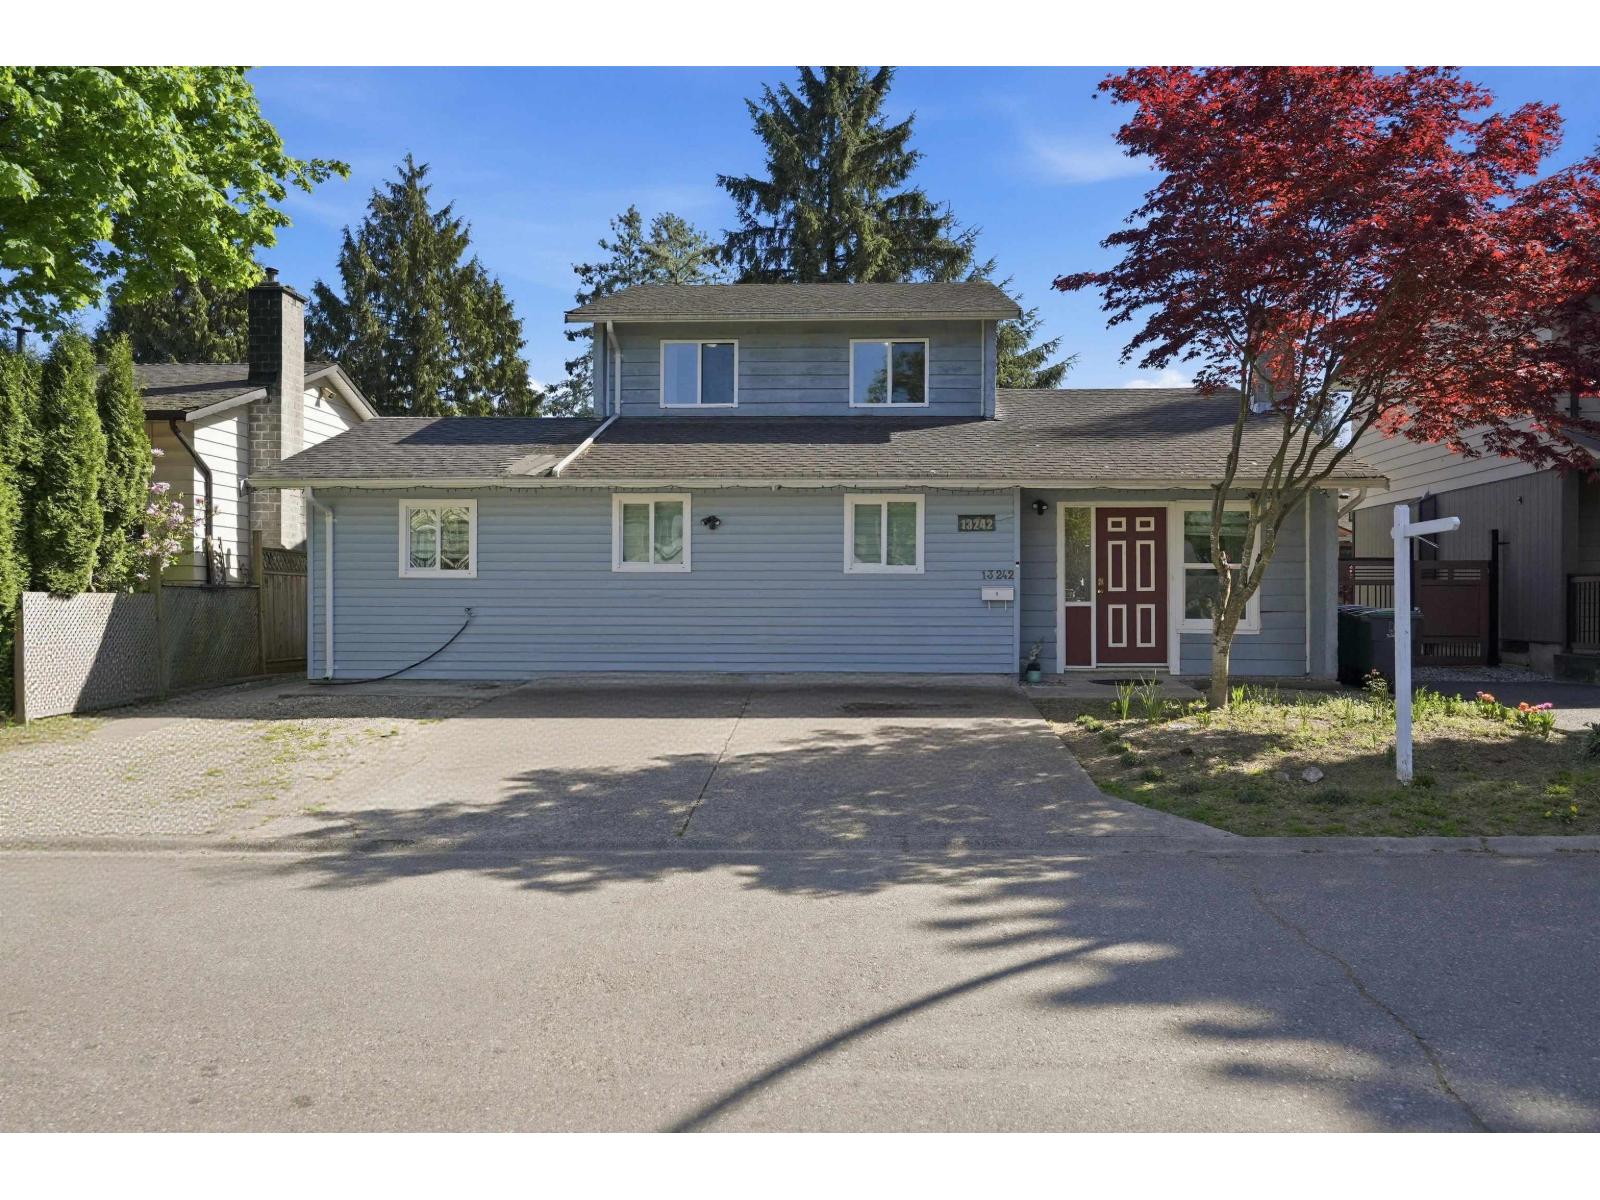
Beautiful family home offering 1,960 sq ft of living space on a 4,000 sq ft lot with a sunny south-facing backyard! This 6 bed, 4 bath home is ideal for growing families. The main floor features a bright, spacious living room flowing into the dining area and kitchen, and there is a bedroom on the main floor with a full bath-perfect for elderly parents or a home office. Upstairs offers 3 generously sized bedrooms and 1 full bathroom. There is a 2-bedroom unauthorized suite. Enjoy the private south-facing backyard, great for kids and entertaining, along with a powered storage shed. Conveniently located within walking distance to Unwin Park, Kwantlen Polytechnic University, Henry Bose Elementary School, and Panorama Ridge Secondary School, with easy highway access. Some photos contain virtual staging. (id:66550)
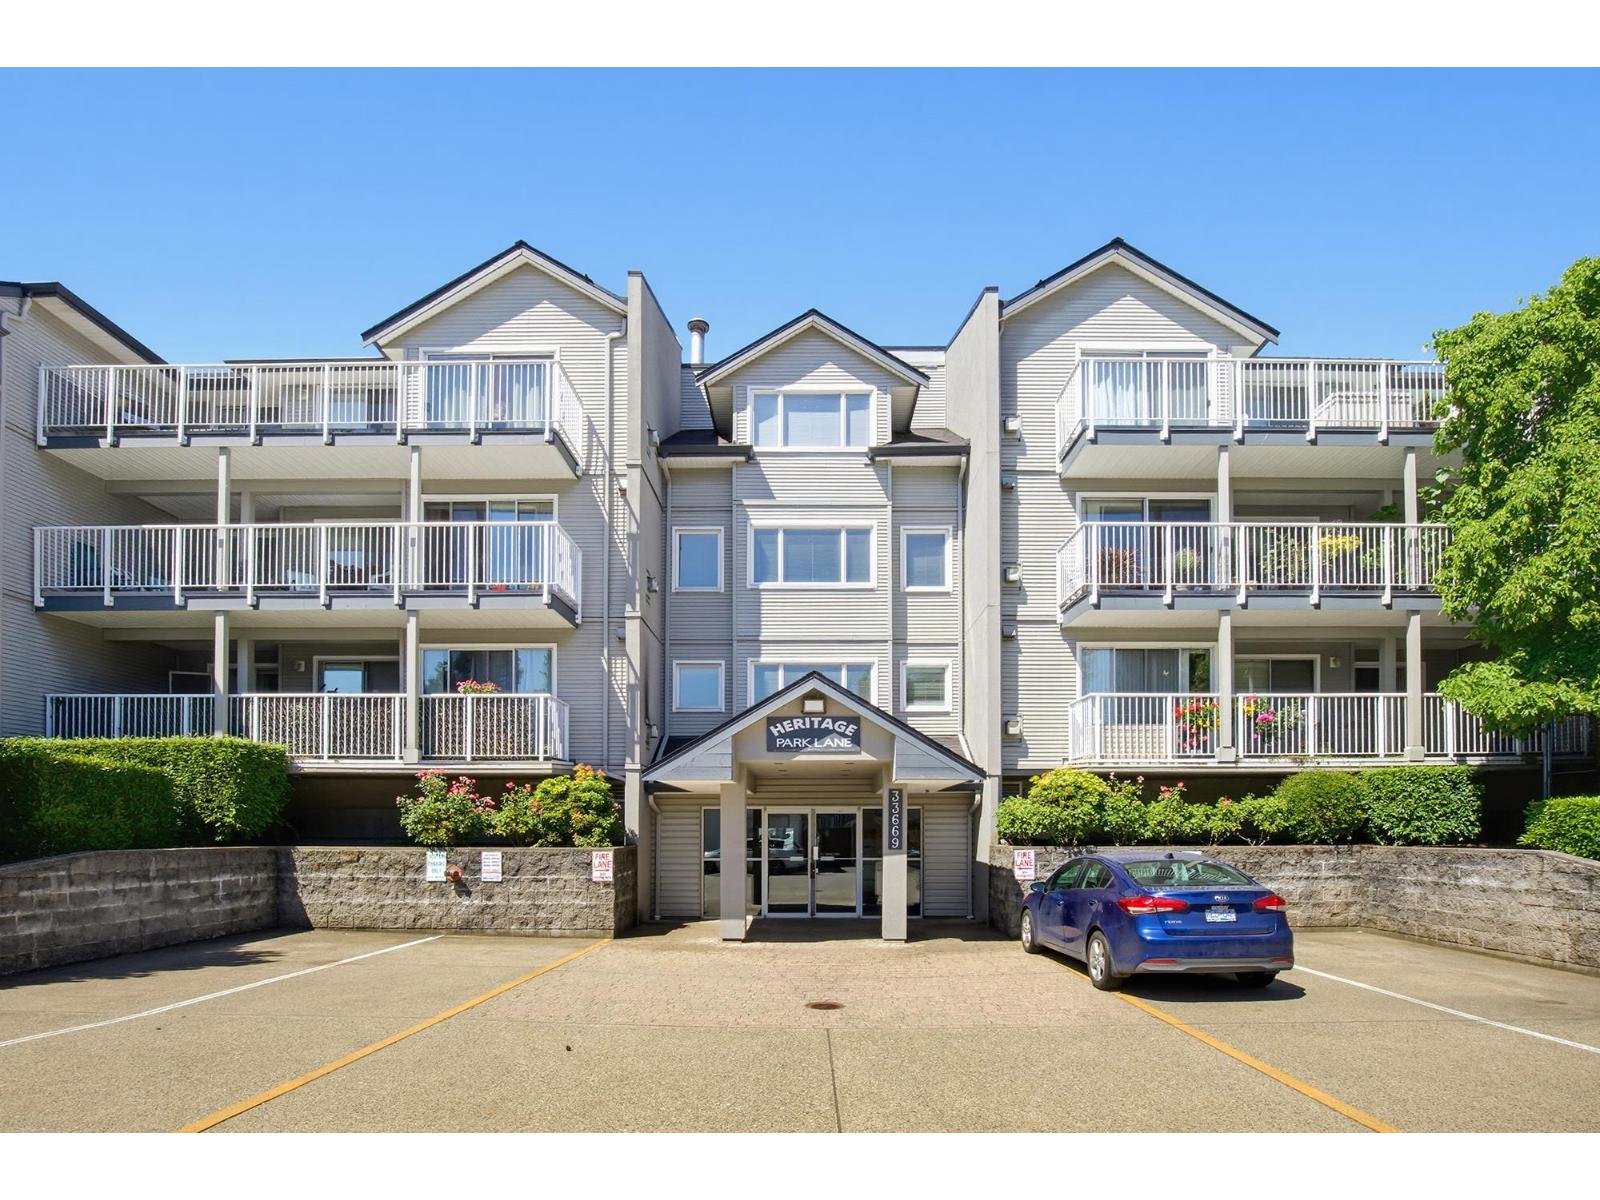
303 33669 2nd Avenue
Mission, British Columbia
Welcome to this beautiful, tastefully updated, top floor corner unit with 2 balconies. This condo will not disappoint! It is bright and spacious, the living room has high ceilings with extra windows, lots of natural light and a cozy gas fireplace. The primary bedroom has a walk through closet, full ensuite & access to the 2nd balcony which is a perfect spot to enjoy your mornings. Depending on the season you can also enjoy the stunning south east views of Mt. Baker. The second bdrm is located near the entrance offering privacy. The kitchen is bright and airy, with fresh white cabinets, modern quartz countertops & convenient access to the balcony to BBQ. The laundry has an updated stacking washer/dryer leaving ample extra space for extra storage. Don't miss out, book a viewing today! (id:66550)
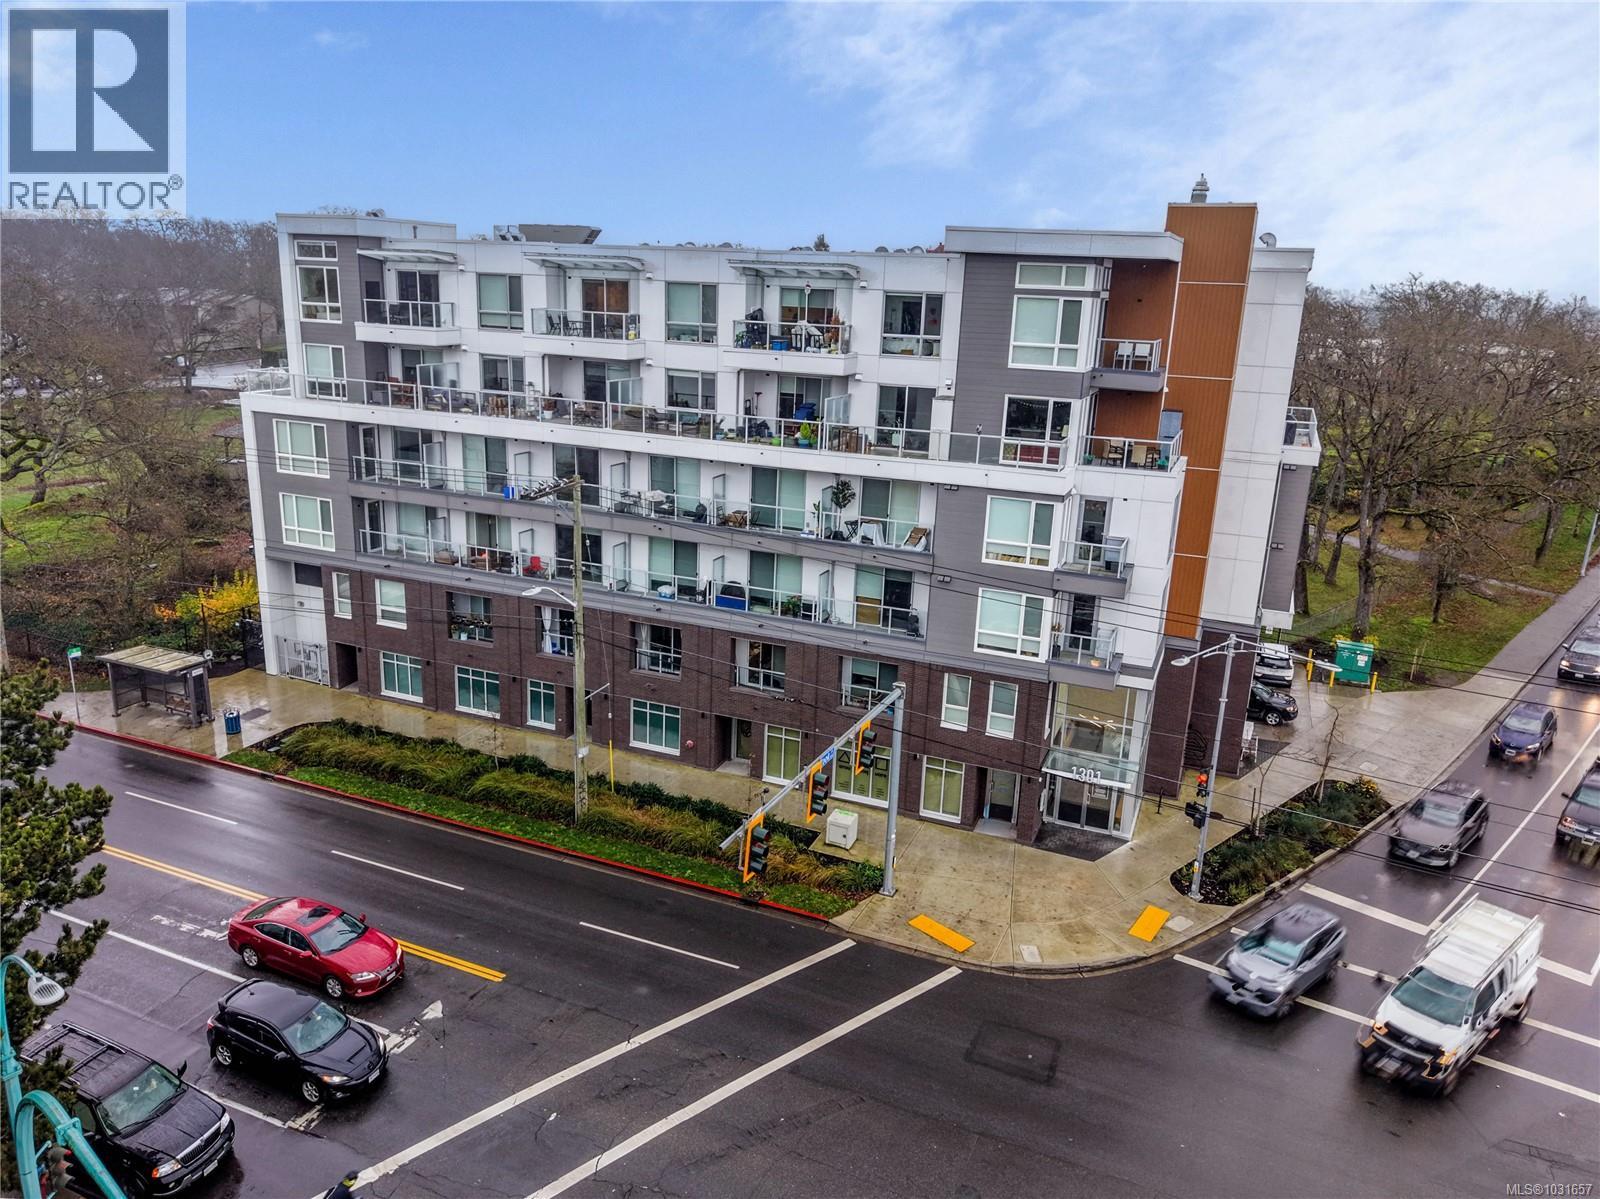
1303 Hillside Ave
Victoria, British Columbia
Discover an exceptional opportunity to own brand-new commercial space in The Sparrow, Abstract Developments’ mixed-use boutique building at the prominent corner of Hillside Avenue and Cook Street. This 649 sq. ft. strata unit offers outstanding street exposure with three entrances, including two directly from Hillside Avenue, making it ideal for retail, office, studio, or service-oriented businesses. Perfectly positioned in a high-visibility location, the property offers unmatched convenience with easy access to downtown Victoria, major transit routes, and a wide range of nearby amenities including Hillside Mall, Fairway Market, Save-On-Foods Memorial Centre, Cascadia Liquor, 5th Street Bar & Grill, and the shops and cafés of Quadra Village. The zoning—General Residential District 1 (GRD-1) within a Priority Growth Area—provides excellent versatility. Permitted uses include retail trade, food and beverage service, personal service, professional office, assembly, home occupation, heritage-conserving infill, and more, allowing buyers to tailor the space to a wide variety of business models. Inside, the unit offers an unfinished interior ready for customization, approximately 8'5'' ceiling height, secured bicycle storage, and convenient on-site building amenities. Above, 49 fully occupied residential units provide built-in foot traffic and a strong potential customer base. Additional highlights include: • 649 sq. ft. commercial strata unit • 1 dedicated parking stall plus 2 additional stalls during business hours • Excellent frontage and signage opportunities • Bright corner exposure on a major commuter corridor • Ideal for owner-occupiers or investors An outstanding opportunity in one of Victoria’s most connected neighbourhoods. Bring your ideas and make this premium commercial space your own. (id:66550)
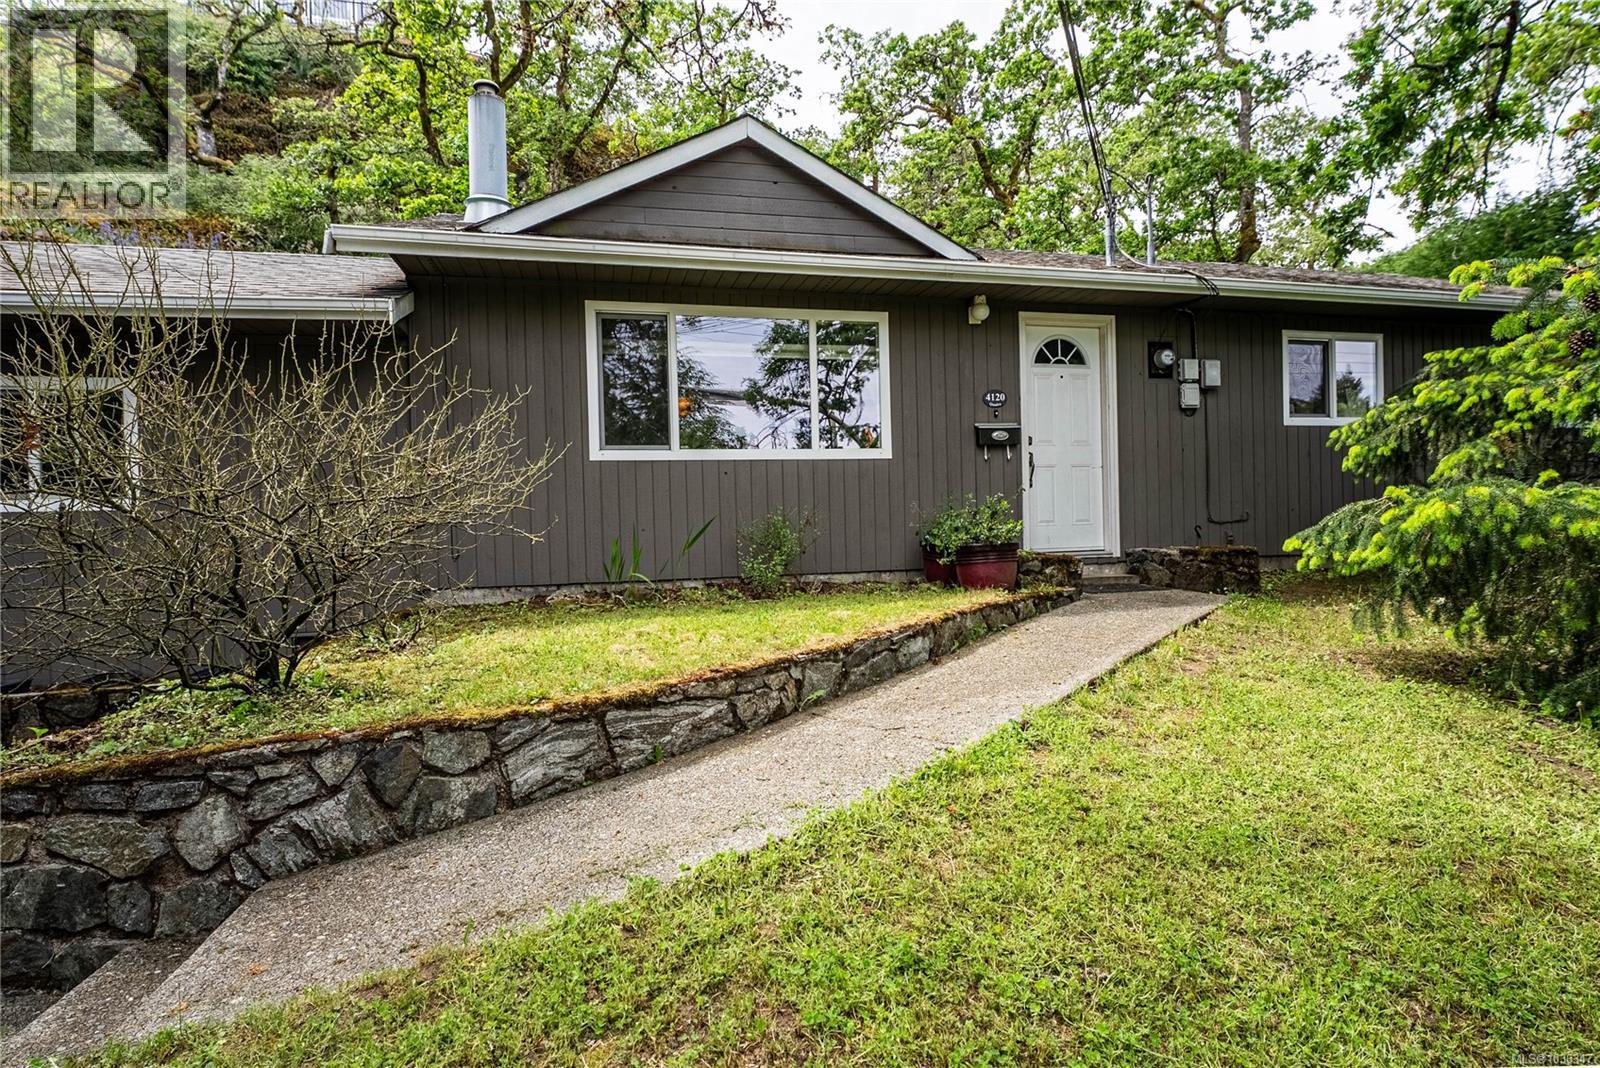
4120 Quadra St
Saanich, British Columbia
Set back from the road and framed by mature Garry oaks, this updated 4-bedroom, 2-bathroom rancher offers a rare blend of privacy, single-level living, and central Saanich convenience on a generous 9,680 sq ft lot. Inside, 1,389 sq ft of thoughtfully laid-out main-floor living centres on a bright living room with stone-surround gas fireplace, flowing into a spacious eat-in kitchen with maple cabinetry, stainless appliances, tile backsplash, and a dedicated dining area framed by a picture window onto the natural rockface beyond. Four bedrooms, including a comfortable primary with direct access to a 4-piece bath, give families, roommates, or work-from-home buyers real flexibility. A second full bathroom serves the remaining bedrooms. Step outside to two distinct outdoor retreats: a covered lower deck off the kitchen for year-round use, and a private upper sundeck perched in the treetops, perfect for morning coffee surrounded by birdsong. A detached shed, covered storage, carport, and long driveway round out the practical side. All of this just minutes to Saanich Centre, Uptown, transit, schools, and the trails of Christmas Hill and Rithet's Bog. (id:66550)
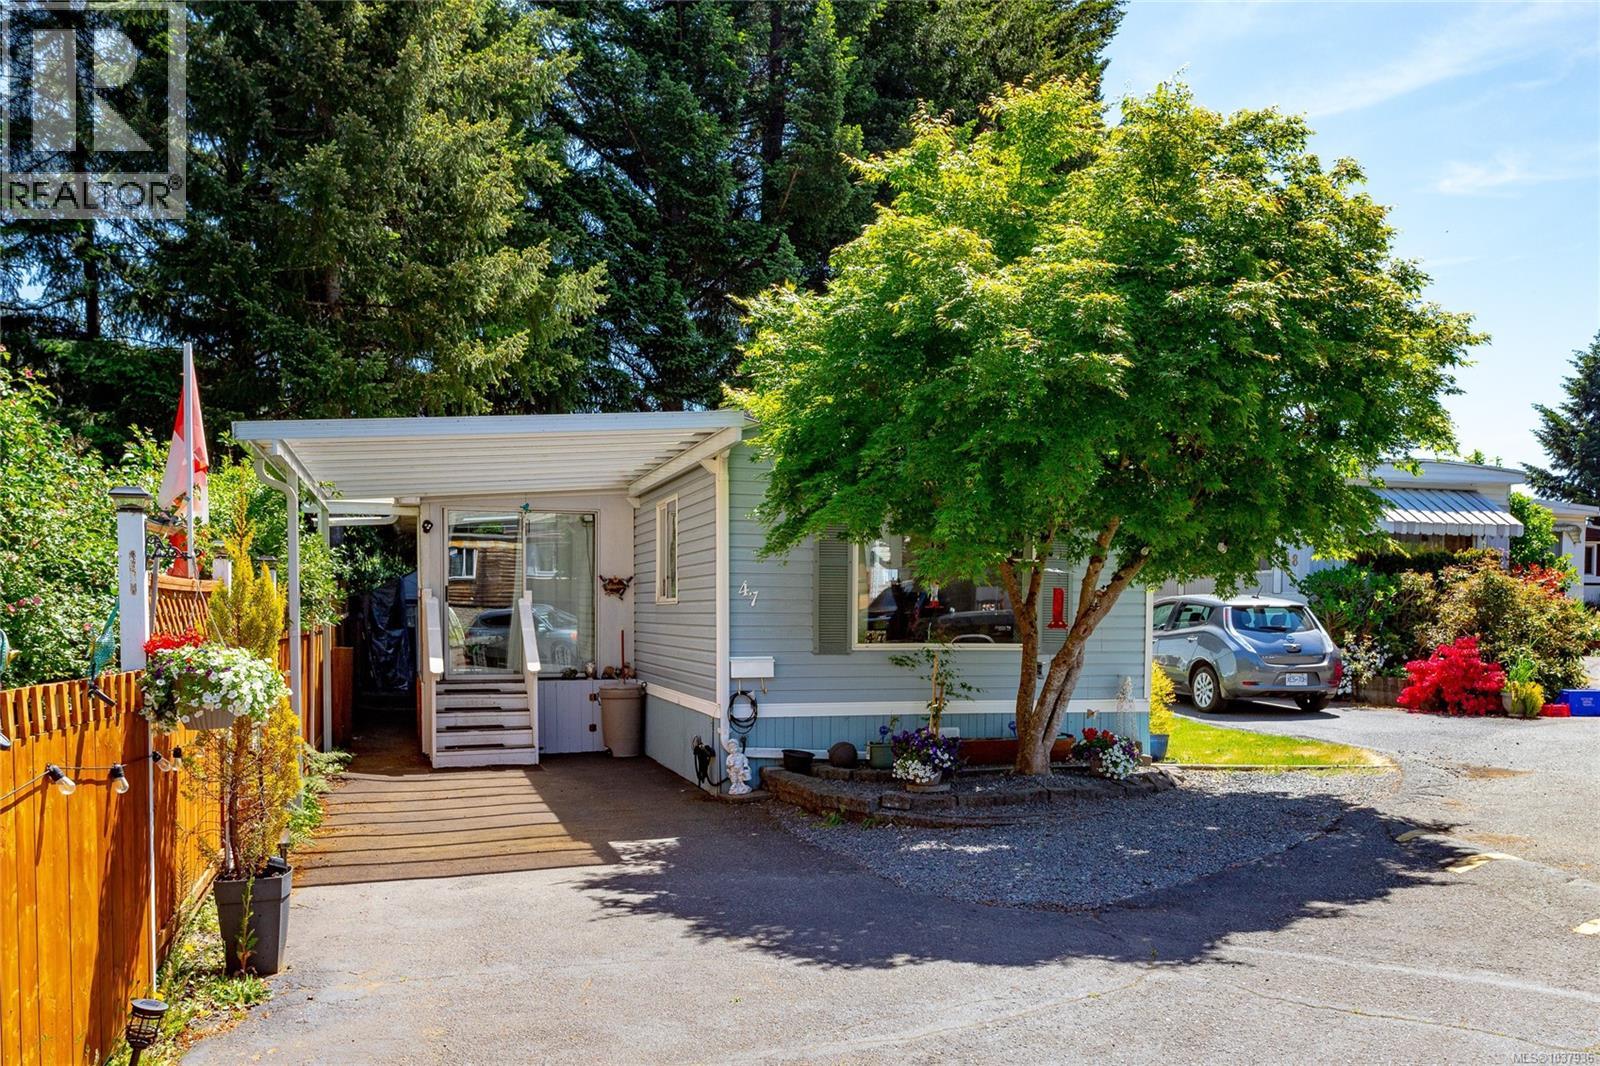
47 2817 Sooke Lake Rd
Langford, British Columbia
A well-loved home ready for its next family. This bright, immaculate 2 bed / 1 bath home has been upgraded from top to bottom: brand new roof (2026), new heat pump, new hot water tank, new dishwasher, quartz countertops in the kitchen and bathroom, and new windows. Inside feels open and welcoming with a spacious kitchen, built-in dining hutch, easy-care flooring, and a 4-piece bath. The cozy sunroom with skylight is the perfect place to start your mornings. Outside, a new covered carport, workshop, and storage shed, plus a 220V power block already roughed in and ready for a 6-person hot tub. Steps from Goldstream Provincial Park with beautiful trails right at your door. Selling partially furnished, move-in ready. Quick possession available. Don't miss this opportunity to step into a turnkey home in one of Langford's most peaceful communities. (id:66550)