
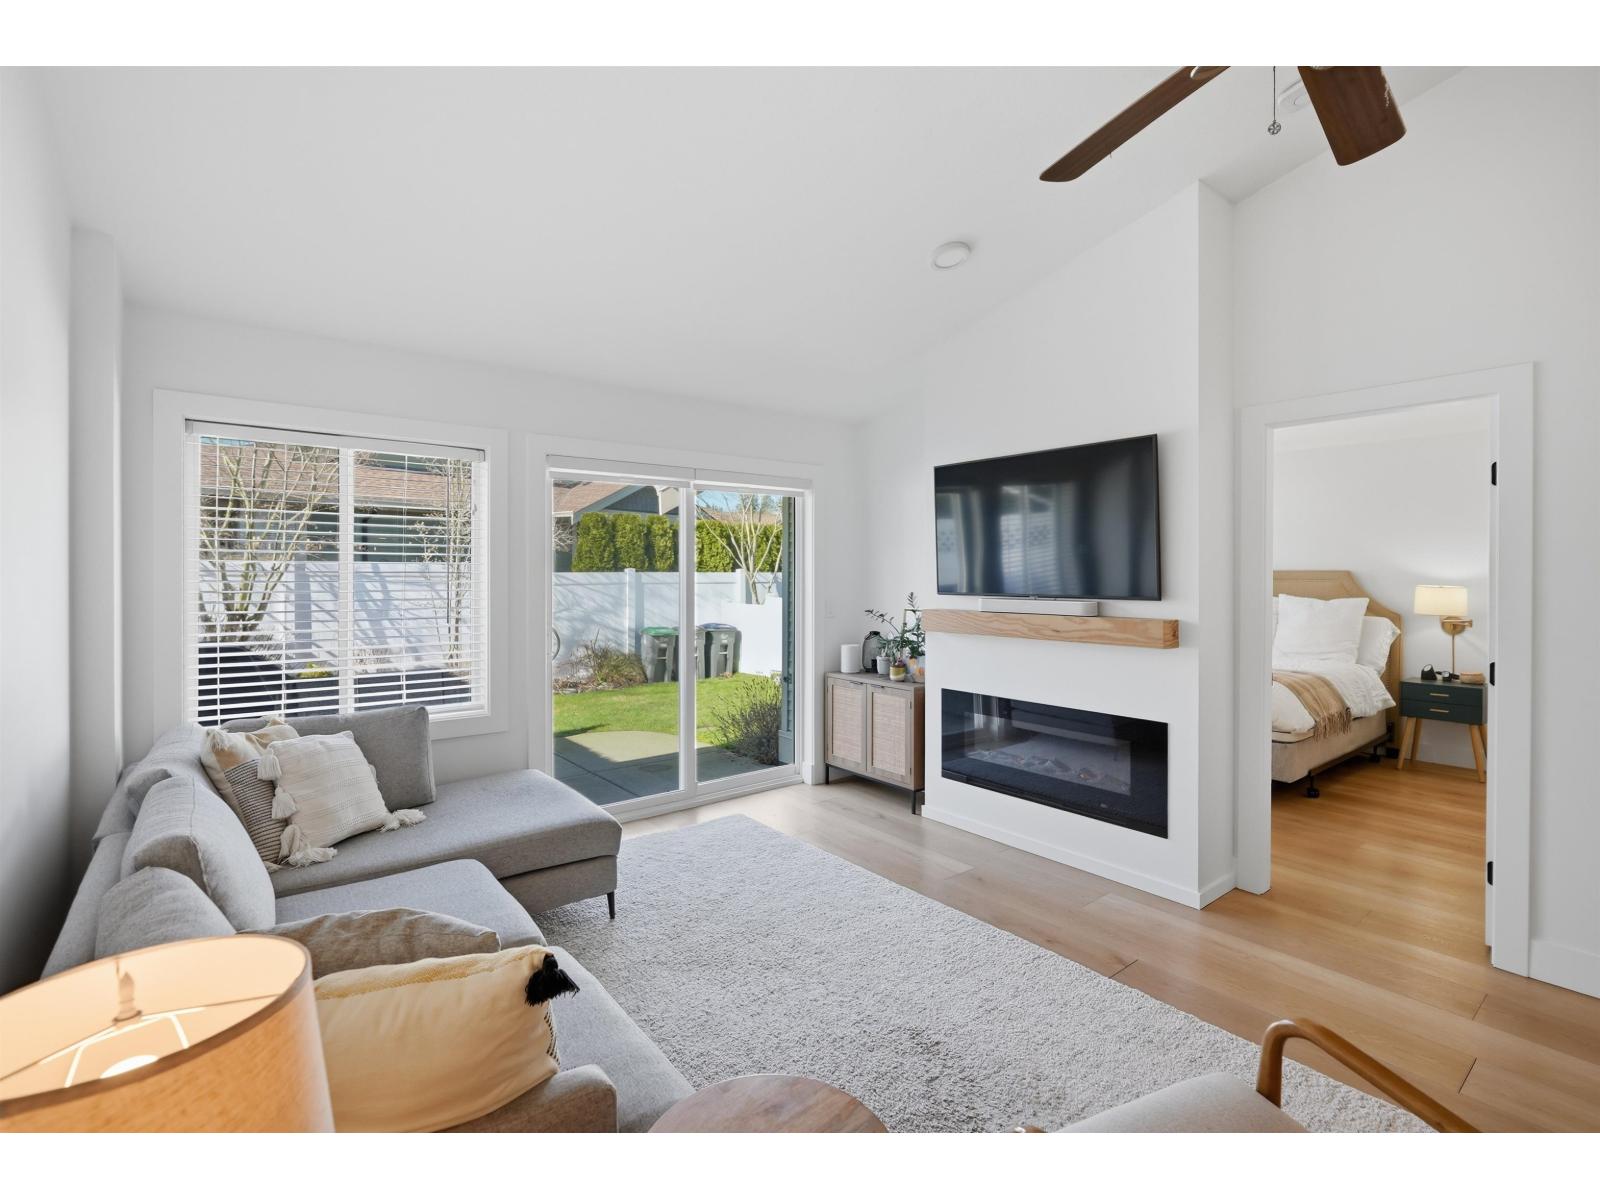
34 17516 4 Avenue
Surrey, British Columbia
FULLY RENOVATED RANCHER style TOWNHOUSE inside the highly sought-after community of Douglas Point! Adult orientated but NOT age restricted! Walk into the wide-open floor plan with 12FT vaulted ceiling throughout the living/dining room! 2 BED 2 BATH features a NEW kitchen, NEW appliances, NEW hardware & doors, updated light fixtures, NEW oversized flooring & moldings! The washrooms are completely renovated! FIR Ceiling beam & Fir Mantle in the living area! Custom Millwork throughout & even EPOXY coating in the garage! A fully fence, approx 600sqft, Sunny, west facing yard perfect for relaxing/entertaining. NEW Roof 2022, NEW Vinyl Fences 2021. OPEN HOUSE SAT, JULY 4, 2:15-4pm (id:66550)
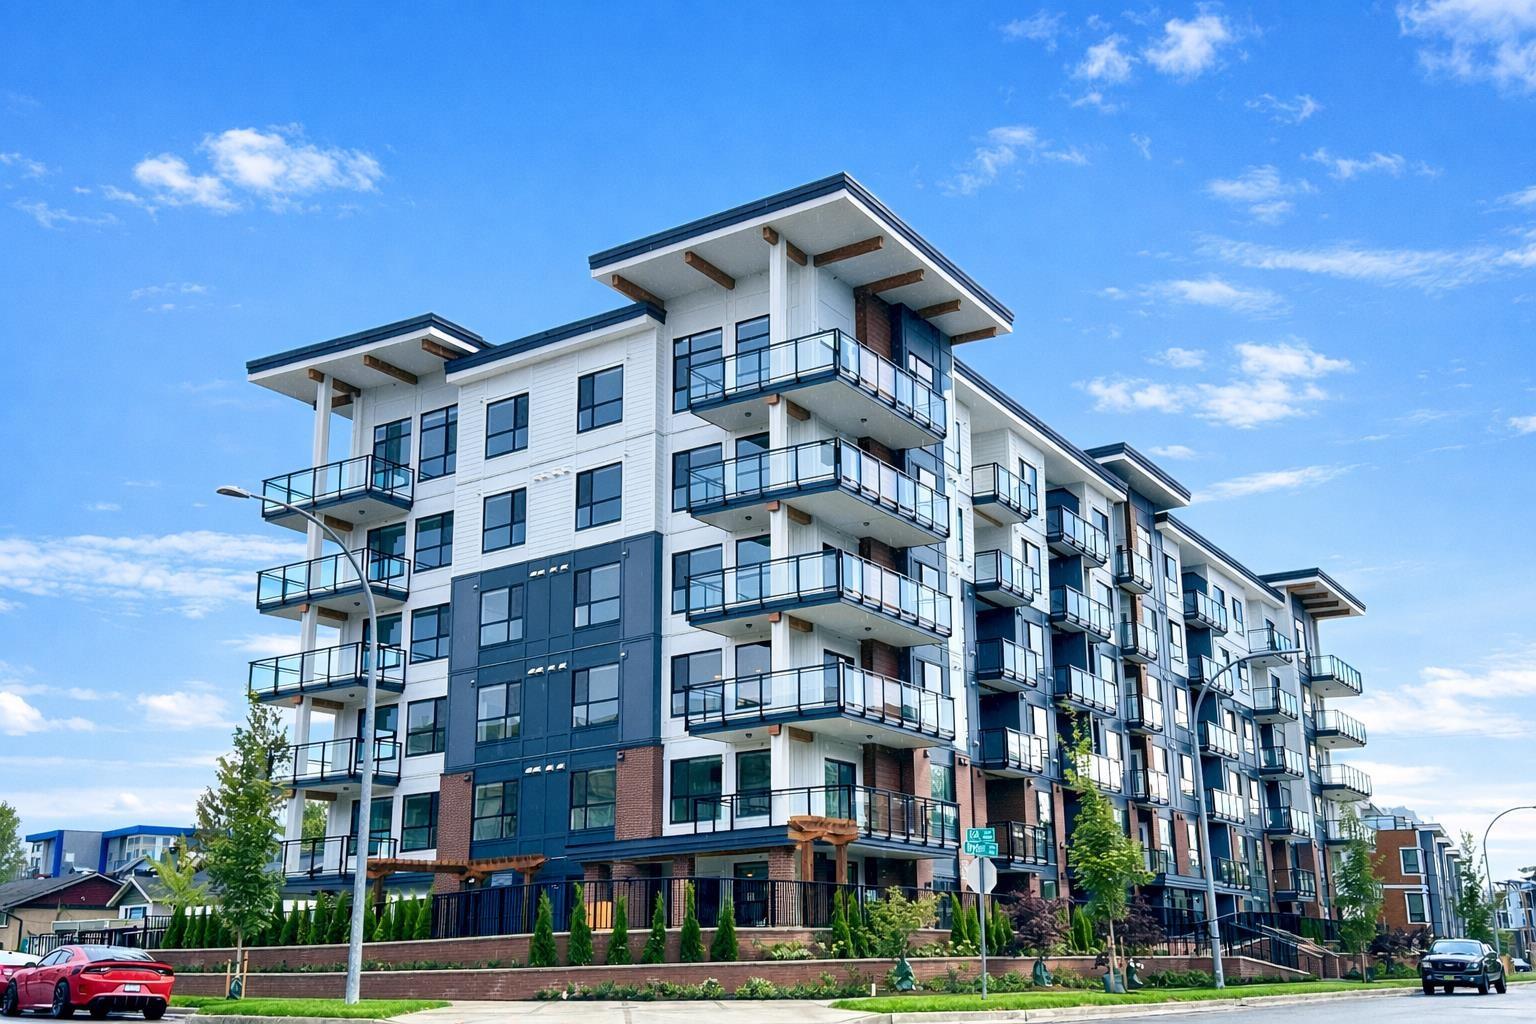
408 5504 Brydon Crescent
Langley, British Columbia
Welcome to Canvas on Brydon Crescent, where energy efficiency meets contemporary design. Enjoy high-quality laminate flooring throughout the living, kitchen, and dining areas, complemented by modern flat panel casings around windows and doors. The 9-foot ceilings in all living areas and bedrooms enhance the sense of space. Dedicated air conditioning plugs in all living rooms and master bedrooms add convenience. This neighborhood is both walkable and commuter-friendly, offering a vibrant and emerging community for you to confidently call home. Some images have been virtually staged for illustrative purposes. Actual condition may differ. OPEN HOUSE Jul 4 Sat 2-4PM (id:66550)
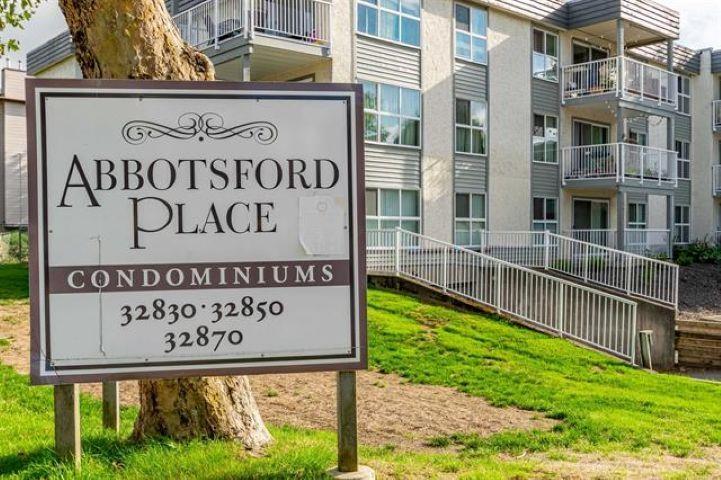
305 32870 George Ferguson Way
Abbotsford, British Columbia
First Time Buyer / Downsizing or Investment property. This centrally located, 2 bedroom top floor apartment is move in ready! Modern kitchen complete with stainless steel appliances. Location is close to transportation with bus stop right out front, walking distance to shopping, restaurants, banks and some beautiful trails and so much more. Complex has had many updates over the last couple years including landscaping, windows, balconies, roof, boilers. There is shared laundry on every floor. Wheelchair access, elevators, secure underground parking and your can bring your pets ! Call today to view this unit. (id:66550)
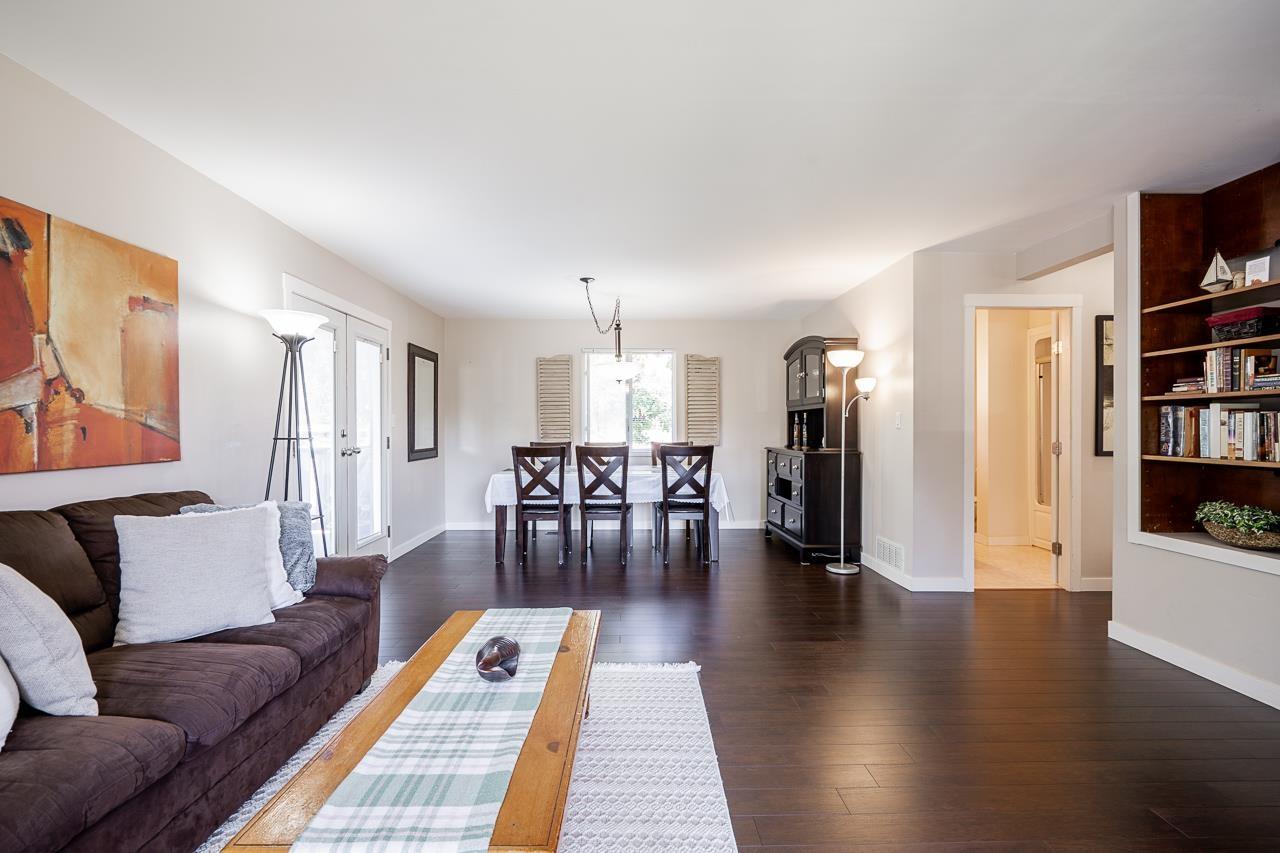
11101 143a Street
Surrey, British Columbia
Well maintained & MOVE-IN READY! This home feels like new inside, with extensive updates already completed for your peace of mind. Improvements include the roof, gutters, siding, plumbing, vinyl windows, lighting, insulation, kitchen, flooring, and more. The modern kitchen features a spacious island and stainless steel appliances. Enjoy the wooden bright deck, large backyard, and plenty of space for gardening and RV parking. Conveniently located close to shopping, schools, parks, and other amenities, bus stops right beside the property. A truly exceptional home that must be seen to be appreciated! OPEN HOUSE: SAT (July 4) 2-4 PM. (id:66550)
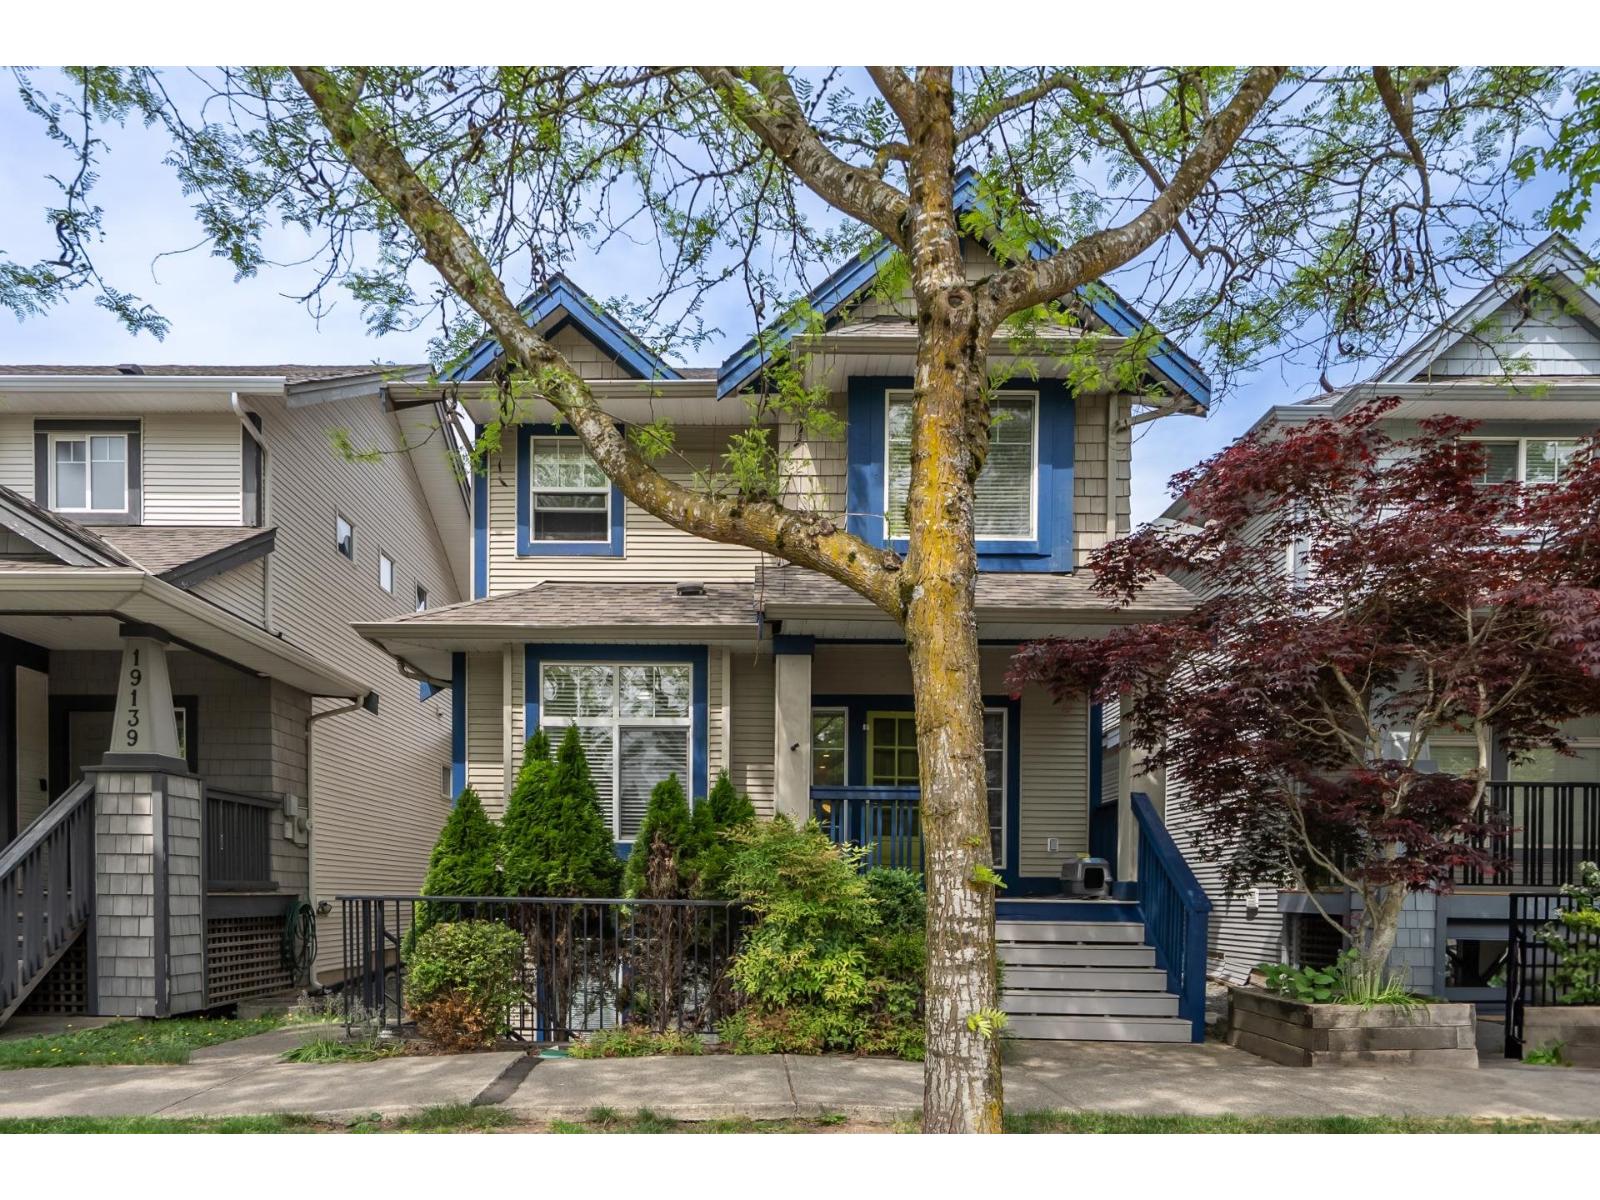
19141 68 Avenue
Surrey, British Columbia
Welcome to Clayton Heights & this beautifully crafted 2-storey home with basement by Townline. Featuring an open-concept floorplan, this home offers a rare bonus bedroom on the main floor perfect for guests, or a home office. The spacious kitchen showcases shaker-style cabinetry, granite countertops, a butcher block island, S/S appliances & a walk-in pantry. Upstairs features 3 generous bedrooms plus laundry. The primary suite includes a spa-inspired ensuite and a large walk-in closet. Upgrades include quartz bathroom counters, newer sinks and faucets, built-in vacuum & secure 4'x9' storage with steel door. Private fenced backyard complete with a large deck and patio. Double garage plus an additional laneway Parking spot. Walking distance to shops, transit, schools, dog park & more! (id:66550)
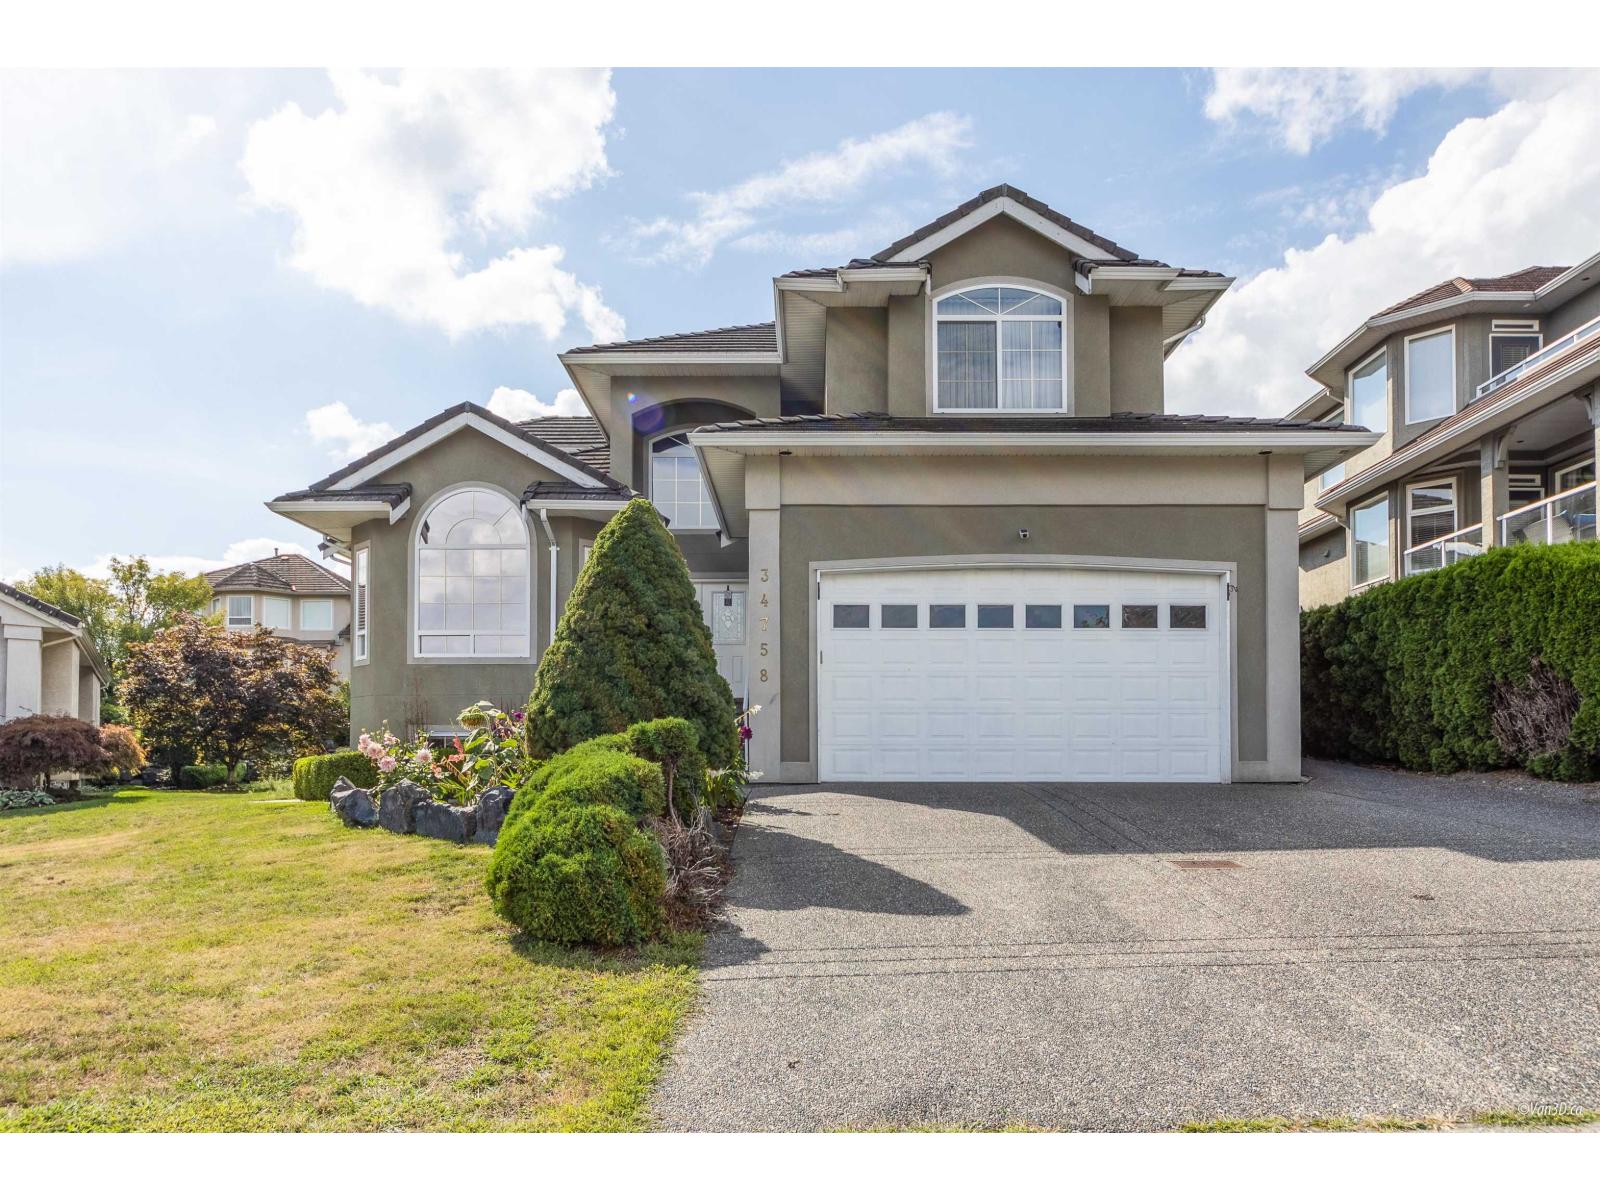
34758 Pakenham Place
Mission, British Columbia
Welcome to 34758 Pakenham Pl nestled in a quiet cul-de-sac in a desirable neighborhood offering over 4000sq.ft of living space & AC for the hot summer days. Grand foyer welcomes you with high ceilings and an elegant curved staircase. Enjoy stunning views of Mt. Cheam & the river from the vaulted living and dining rooms. The spacious kitchen, featuring granite countertops, opens onto a large entertainment-sized sundeck. The family room, complete with a gas fireplace, flows seamlessly into the kitchen/eating area. New flooring throughout the house. Upstairs, there are 4 large beds, including a luxurious master with a gas fireplace and ensuite. upgraded panel with level 2 charging. Basement is fully done, featuring a 2-bedroom suite with potential to make it a 3bed & separate access/laundry. (id:66550)
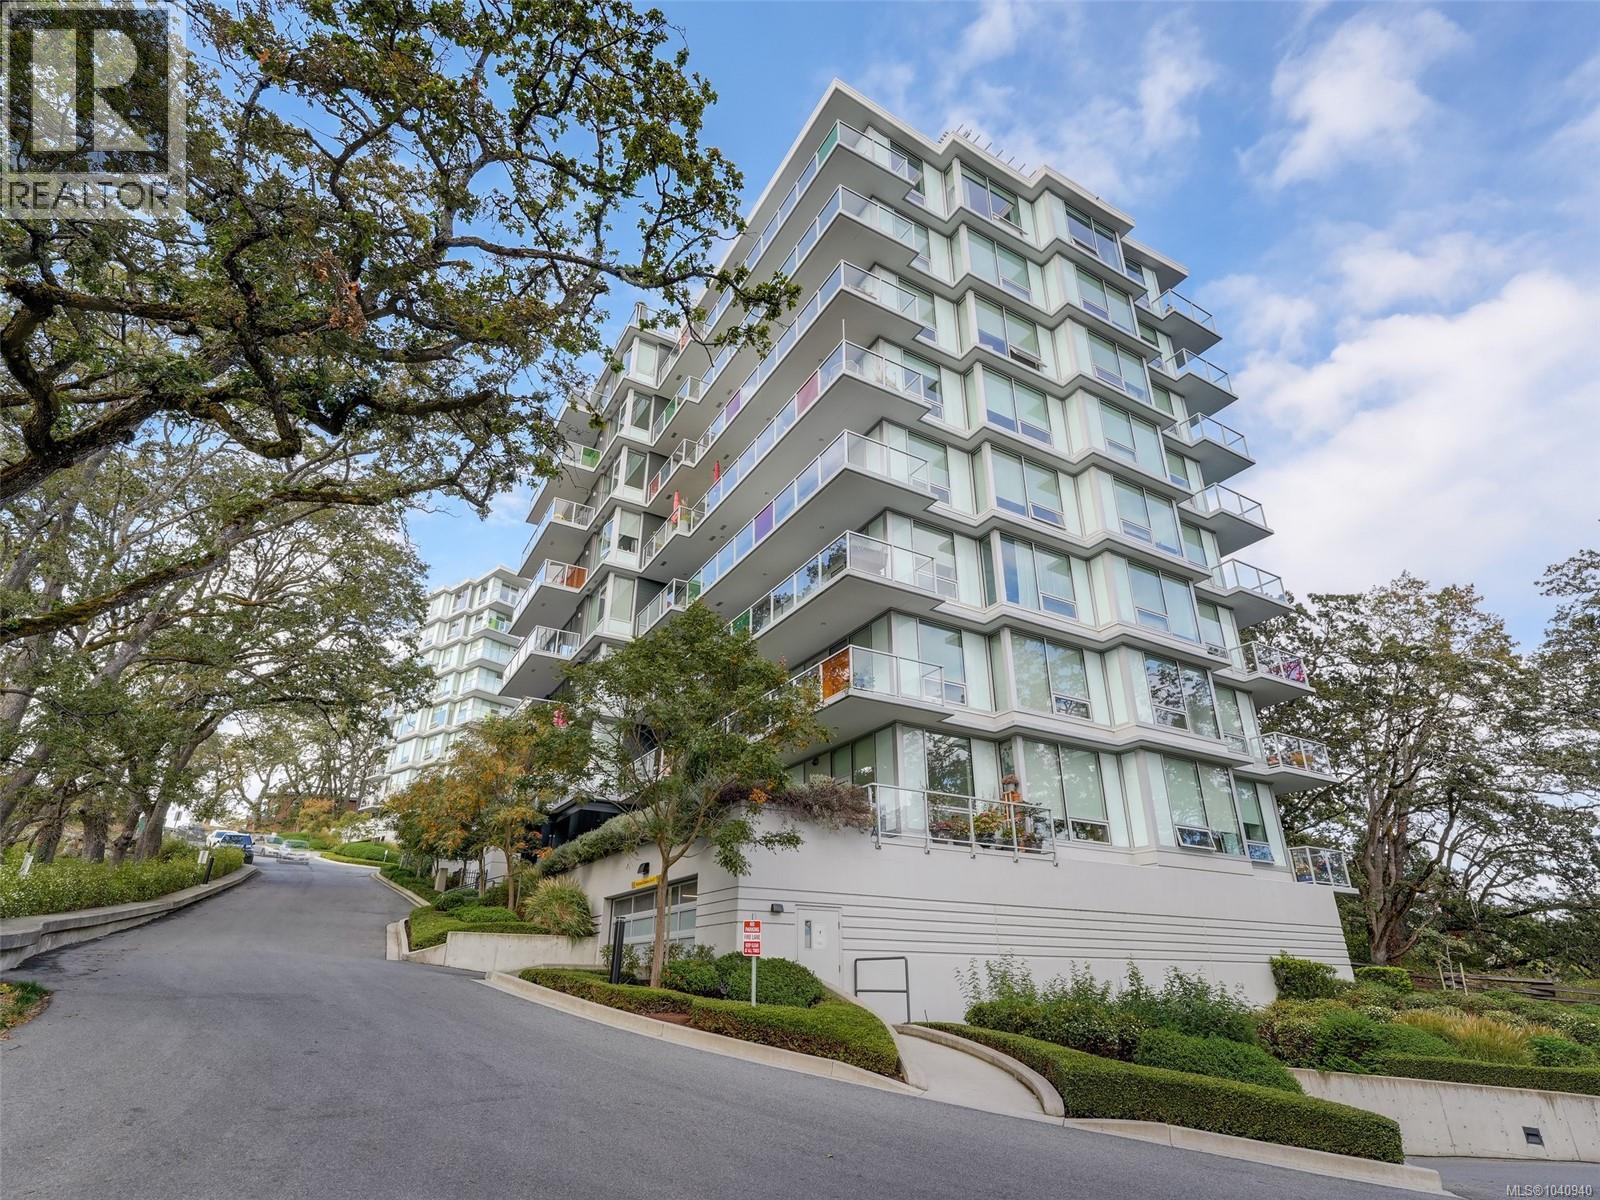
603 4009 Rainbow Hill Lane
Saanich, British Columbia
Rainbow Hill -Elevated living with fabulous sunsets! You’ll love this 6th floor west-facing unit with a large balcony featuring mountain, city & Sooke Hills views. 9 ft ceilings & bright open concept give this 2 bd/2bth home a sense of space beyond its 1135 sq ft floor plan. Design features: wide-plank HW oak floors, recessed lighting & gas FP. Gourmet kitchen w/wood cabinets, quartz tops, gas cooktop, stainless appliances, glass tile backsplash & large island will please any chef. CUSTOM upgrades: motorized HunterDouglas blinds w/privacy sheers, closet organizers, display shelving, f/place refacing, bedroom carpets. Bedrooms separated for privacy with wrap-around windows. Large primary bedroom features double closets & lovely ensuite w/walk-in tiled shower, double sinks & heated floor. 2nd bedroom has large walk-in closet for extra storage & 4pc bath steps away. 2018 concrete & steel build minimizes sound transfer. Minutes to town, shops, walking trails & Swan Lake/Christmas Hill Nature Sanctuary. (id:66550)
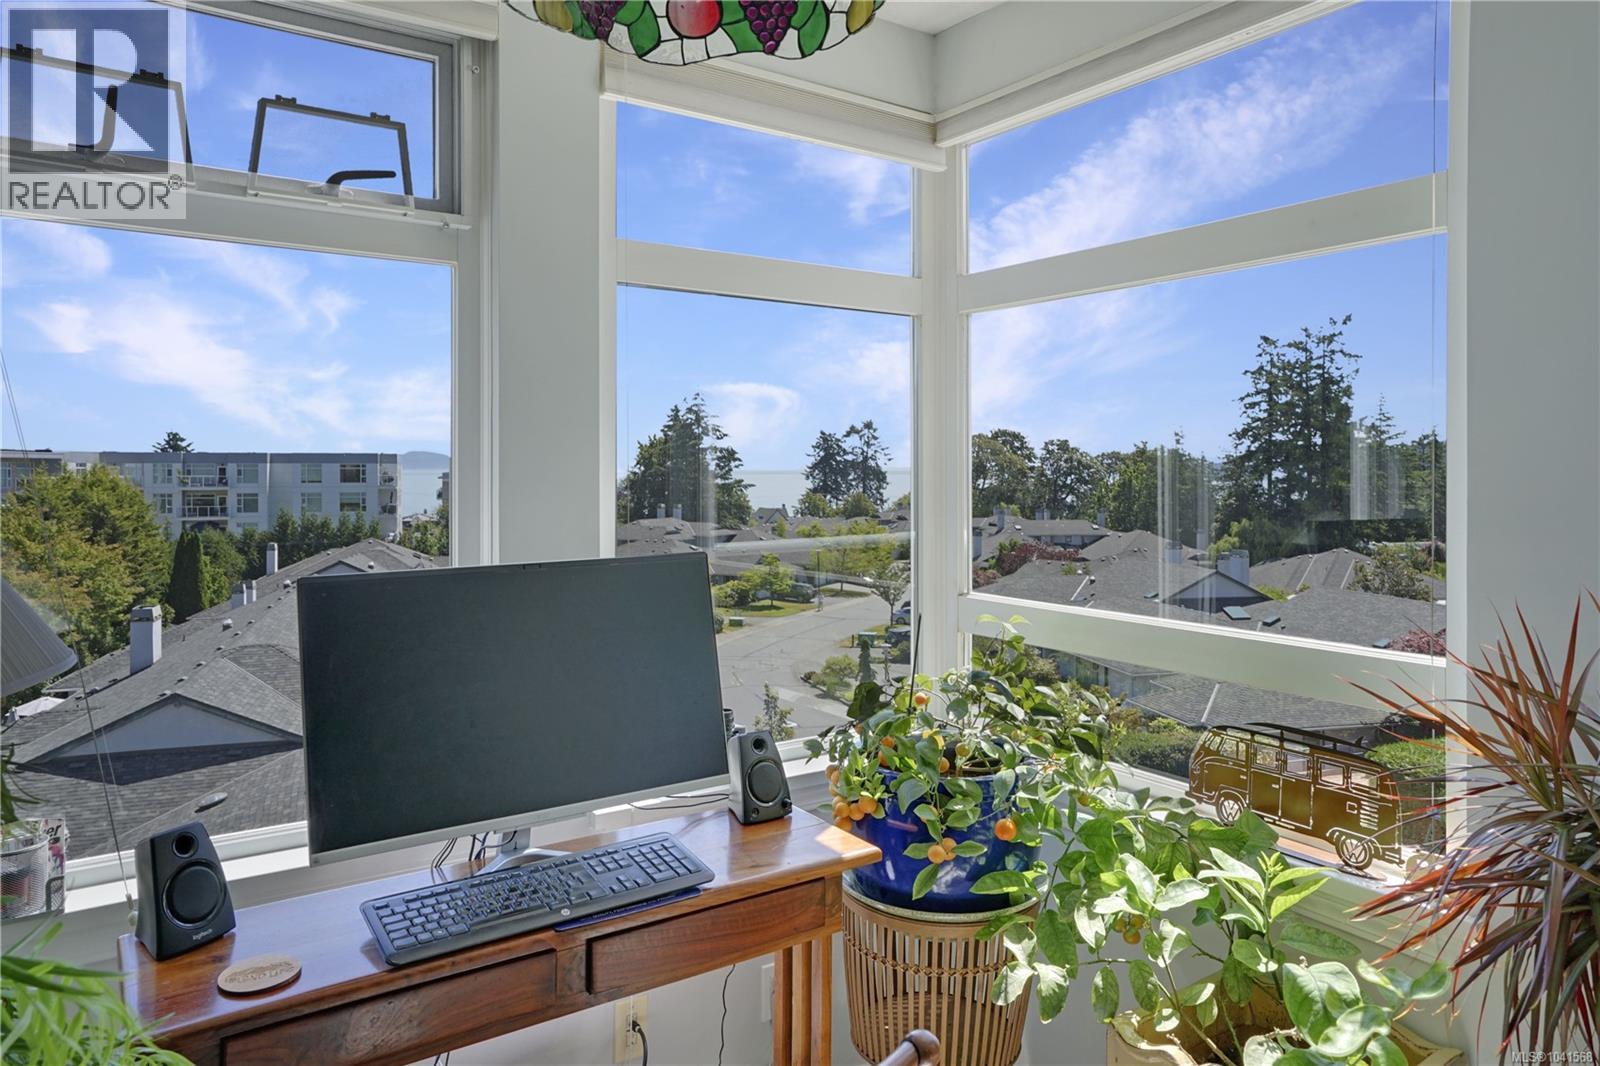
408 5110 Cordova Bay Rd
Saanich, British Columbia
Exceptional oceanview living awaits in this updated 55+ residence, views of the Salish Sea and Mt. Baker This bright 2-bedroom, 3-bath home blends comfort, style, and thoughtful design. The open-concept living and dining areas are perfect for entertaining, an attactive living room gas fireplace. Spacious bedrooms suites, each with its own ensuite and private balcony. The gourmet kitchen features, new flooring, a large island, and striking Chihuly-inspired glass pendant lighting. Additional features include in-suite laundry, a walk-in storage room, an extra storage locker, and a dedicated EV charger in the secure underground parkade, enjoy exclusive access to the Beach House clubhouse with an indoor pool, hot tub, guest suites, and exceptional amenities. Just steps to the beach, Cordova Bay Golf Course, Mattick's Farm, shopping, and cafés, this pet-friendly home offers an exceptional coastal lifestyle in one of Victoria's most desirable communities. A rare opportunity—don't miss it! (id:66550)
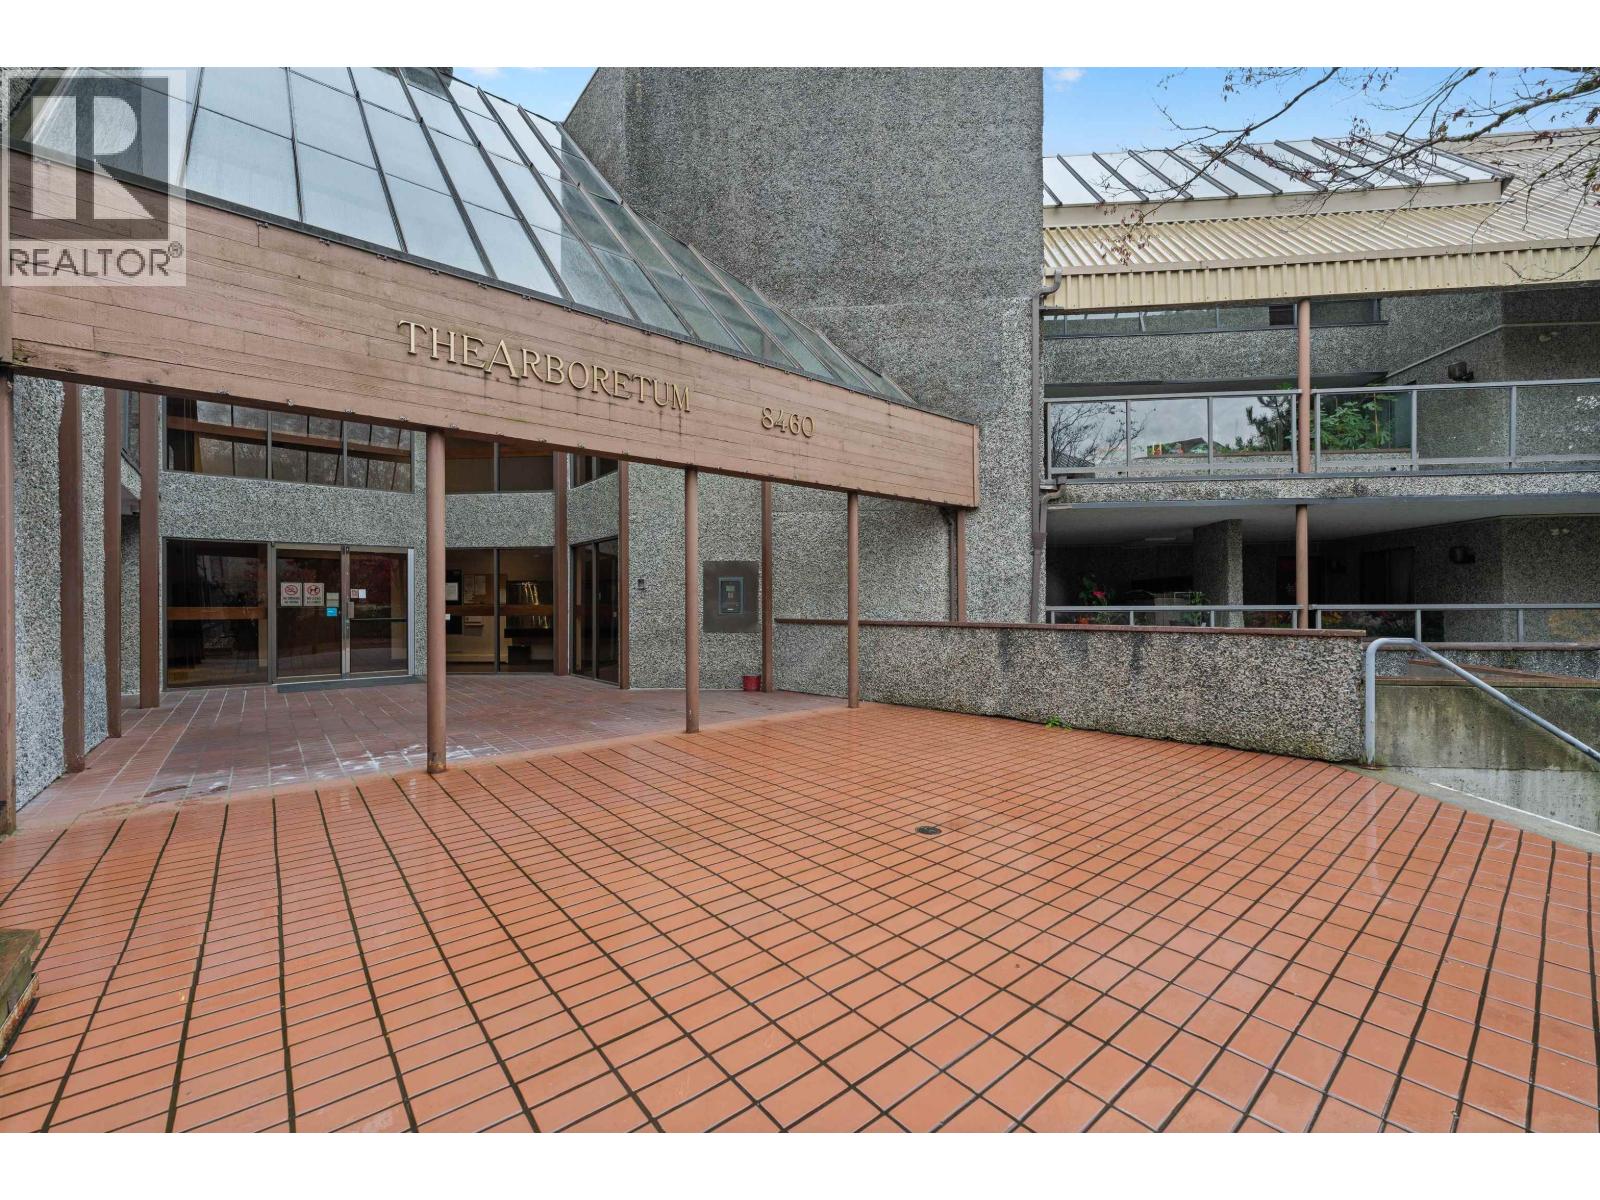
327 8460 Ackroyd Road
Richmond, British Columbia
Well-managed complex, "THE ARBORETUM" in City Centre. Top floor 1 bedroom, 1 bathroom substantially renovated including quartz kitchen counters, all appliances! Good sized East-facing balcony. Insuite laundry & storage. One secured UG parking. Management fee INCLUDES hot water heat, Water and City utility bill. Amenities include outdoor pool and multi-purpose recreation room. Convenient location, close to Lansdowne Mall, Canada Line, PriceSmart, Kwantlen University, Banks and restaurants. Rentals allowed. Perfect for first-time buyer or investor. Balconies and Railings have recently been upgraded! (id:66550)
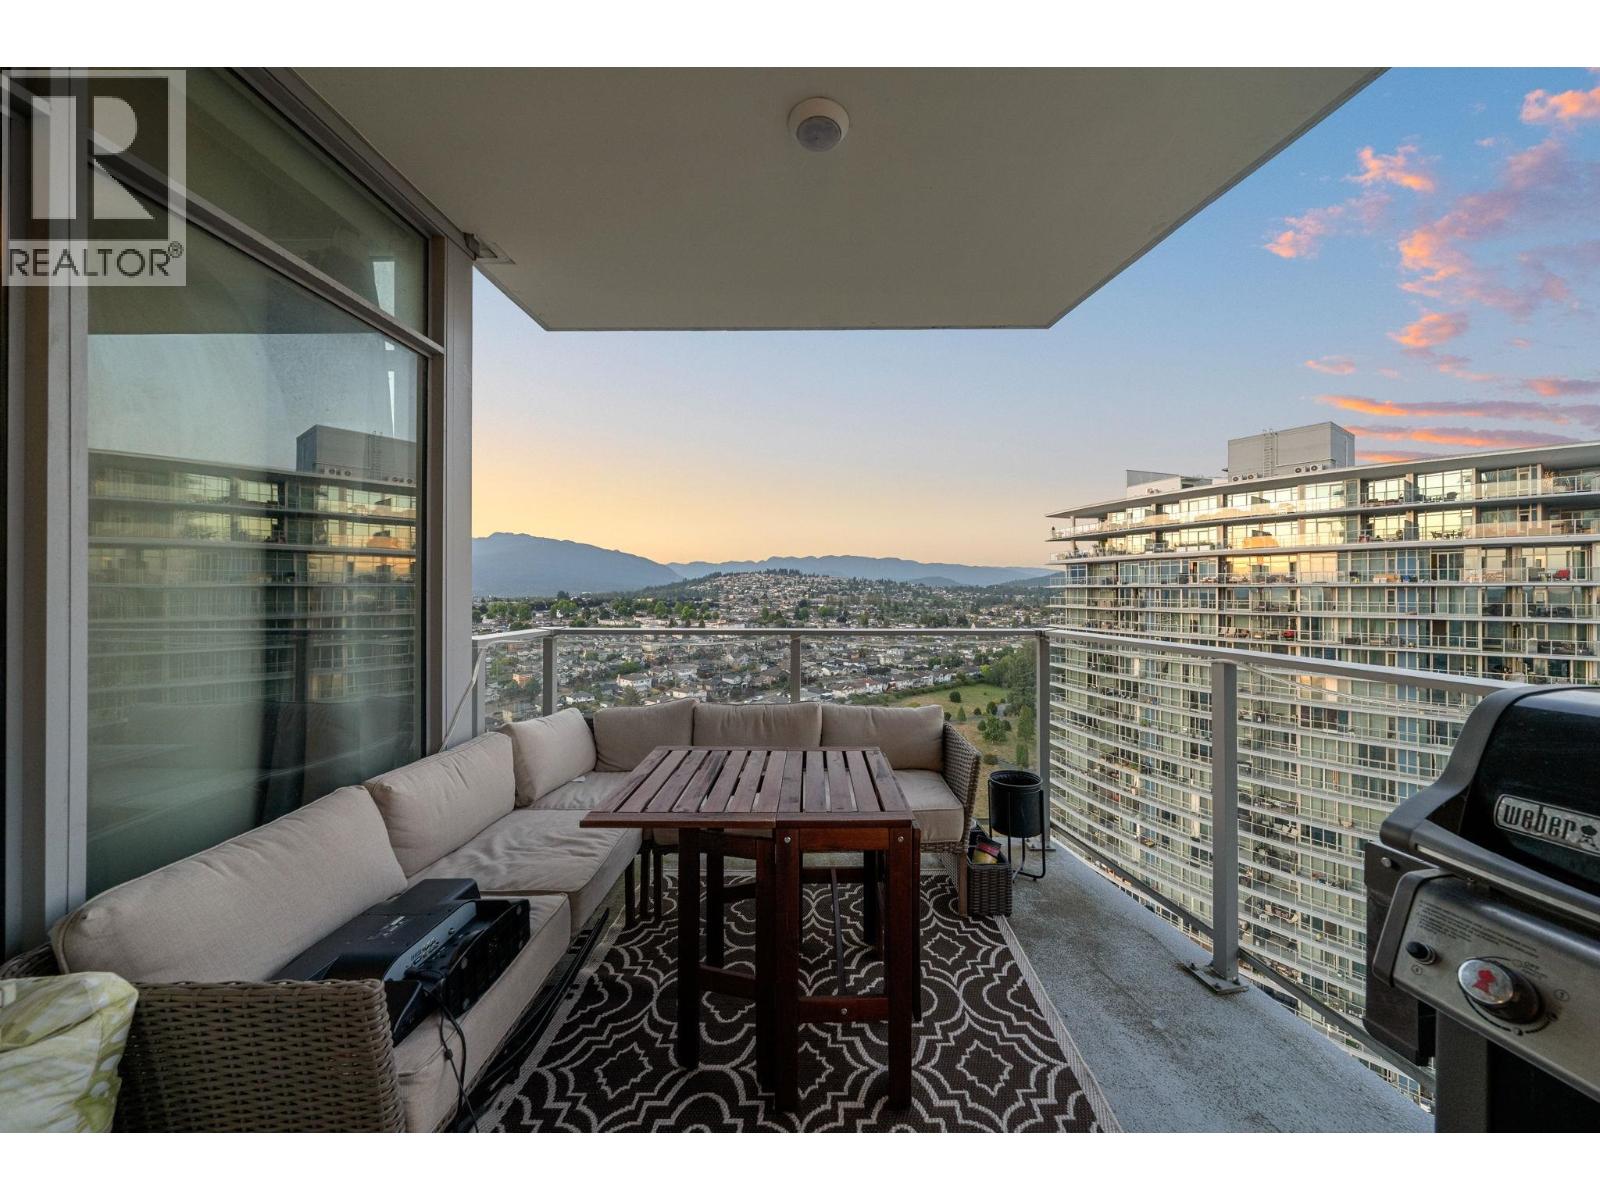
2810 1788 Gilmore Avenue
Burnaby, British Columbia
Welcome to the iconic ESCALA. This 2 bed, 2 bath home offers 926 SQ.FT. of elegant living that blends luxury, convenience, comfort and style. Showcasing stunning North Shore Mountain views and a spacious balcony ideal for relaxing or entertaining. Also featuring floor-to-ceiling windows, 9-ft ceilings, A/C, and a chef´s kitchen with quartz counters, marble backsplash, KitchenAid appliances, and a 5-burner gas stove. ESCALA offers 15,000+ SQ.FT. of luxury amenities including an indoor pool, hot tub, sauna, steam room, gym, concierge, theatre, lounge, games room, guest suites, study, and more. Steps to Brentwood Mall, Gilmore SkyTrain, shops, dining, and more. Come view for yourself! (id:66550)
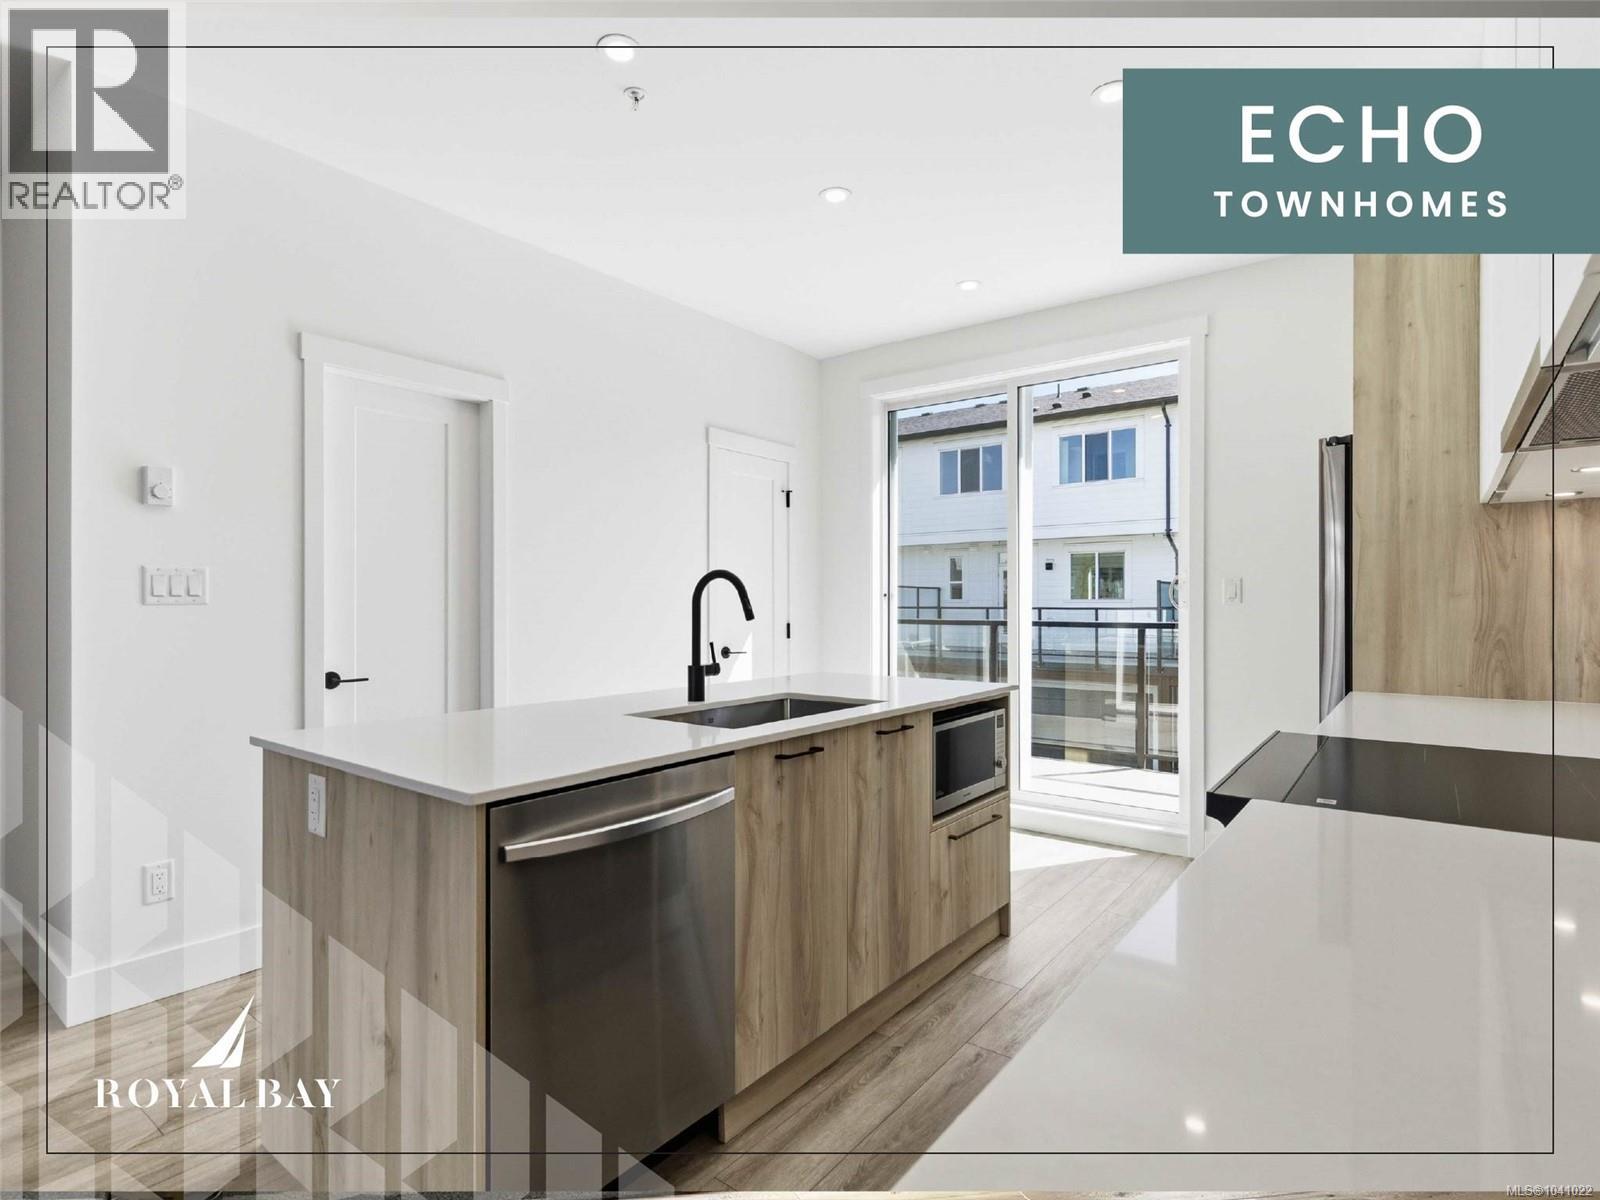
78 368 Tradewinds Ave
Colwood, British Columbia
Sophisticated design & thoughtful craftsmanship define the Coastal plan at Echo Townhomes — 1,506 sq. ft. of beautifully appointed living spread across 3 sun-filled levels. From the moment you step inside, the quality speaks for itself: rich designer millwork, durable luxury vinyl plank flooring, and impressive 9ft ceilings. Stunning kitchen is built to inspire — modern appliances, sleek stone countertops, a classic tiled backsplash with under-cabinet lighting, and elegant custom cabinetry with matte-black hardware. Unwind in a primary ensuite that feels like a private spa, with a frameless glass shower and designer fixtures that elevate every detail. A double garage, flex room, expansive balcony, and efficient heat pump complete a home that checks every box. All of this nestled in vibrant Royal Bay — where trails, parks, sandy beaches, and the bustling Commons Retail Village are right at your doorstep. Visit our Show Home at 394 Tradewinds Ave, 12–4 pm (Closed Wednesdays). (id:66550)
Rennie & Associates Realty Ltd.
RE/MAX Camosun
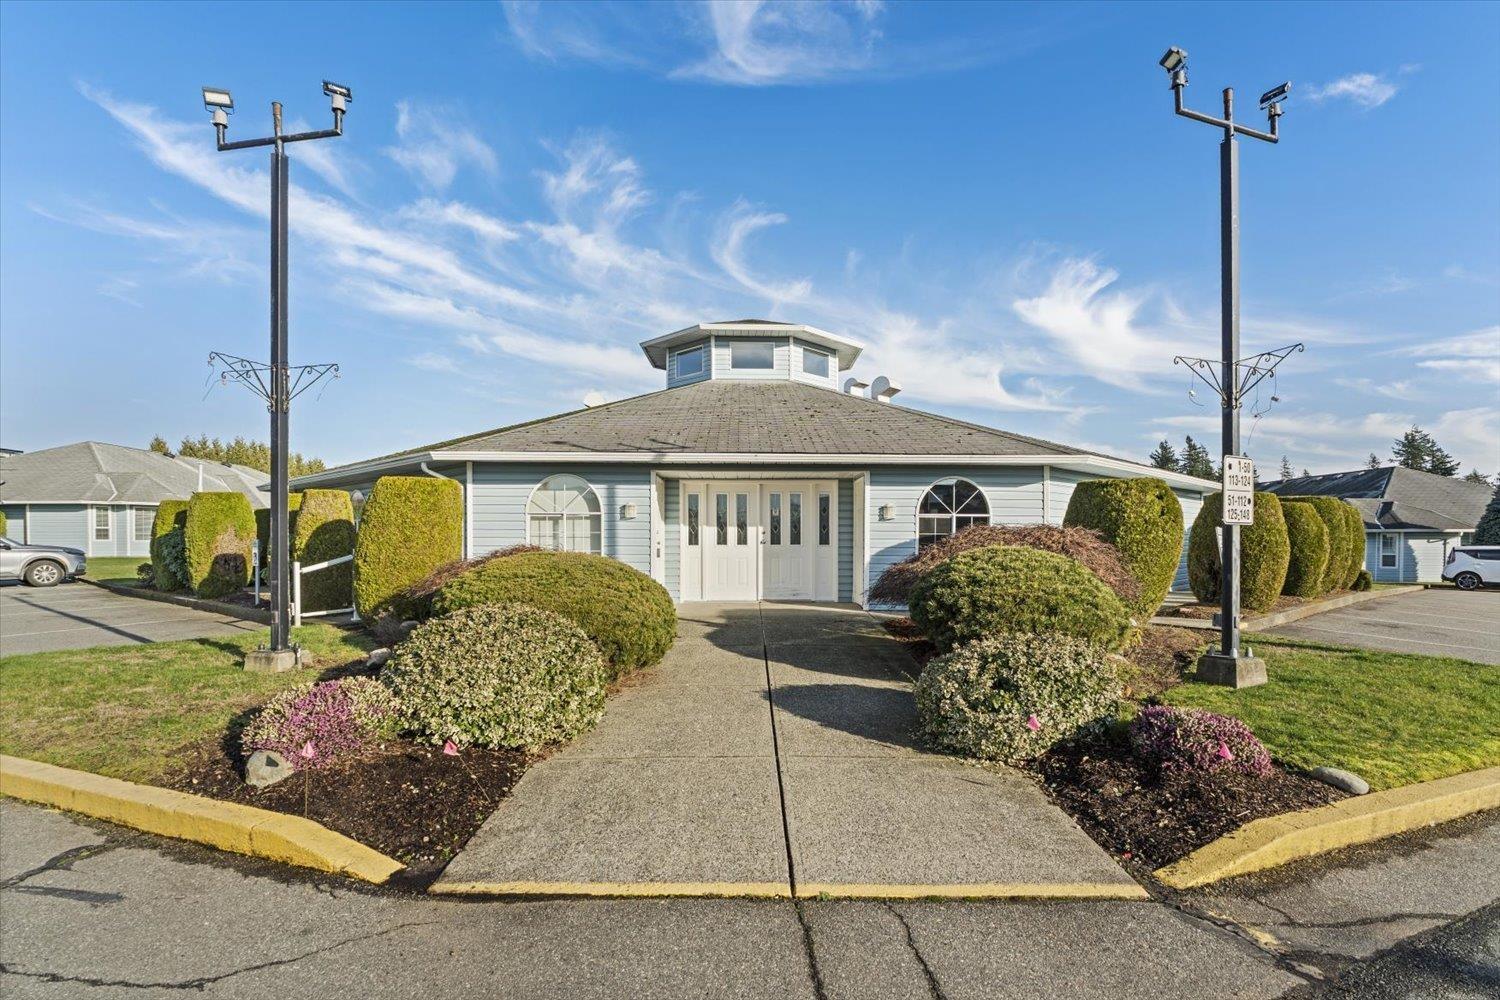
4 1450 Mccallum Road
Abbotsford, British Columbia
Welcome to Crown Point Villas, a sought-after 55+ community offering comfort, space, and connection. This beautifully maintained 1,745 sq. ft. townhouse features a bright, functional layout filled with natural light. The kitchen offers ample cabinetry, and a spacious eating area that flows into the main living space. With two generous bedrooms and two full bathrooms, the home is thoughtfully designed for easy living. Enjoy a private backyard ideal for relaxing or entertaining. Residents have access to an active clubhouse with a library, craft room, workshop, and social spaces. RV parking is available, small pets are welcome, and the community offers an ideal balance of privacy and lifestyle living. (id:66550)
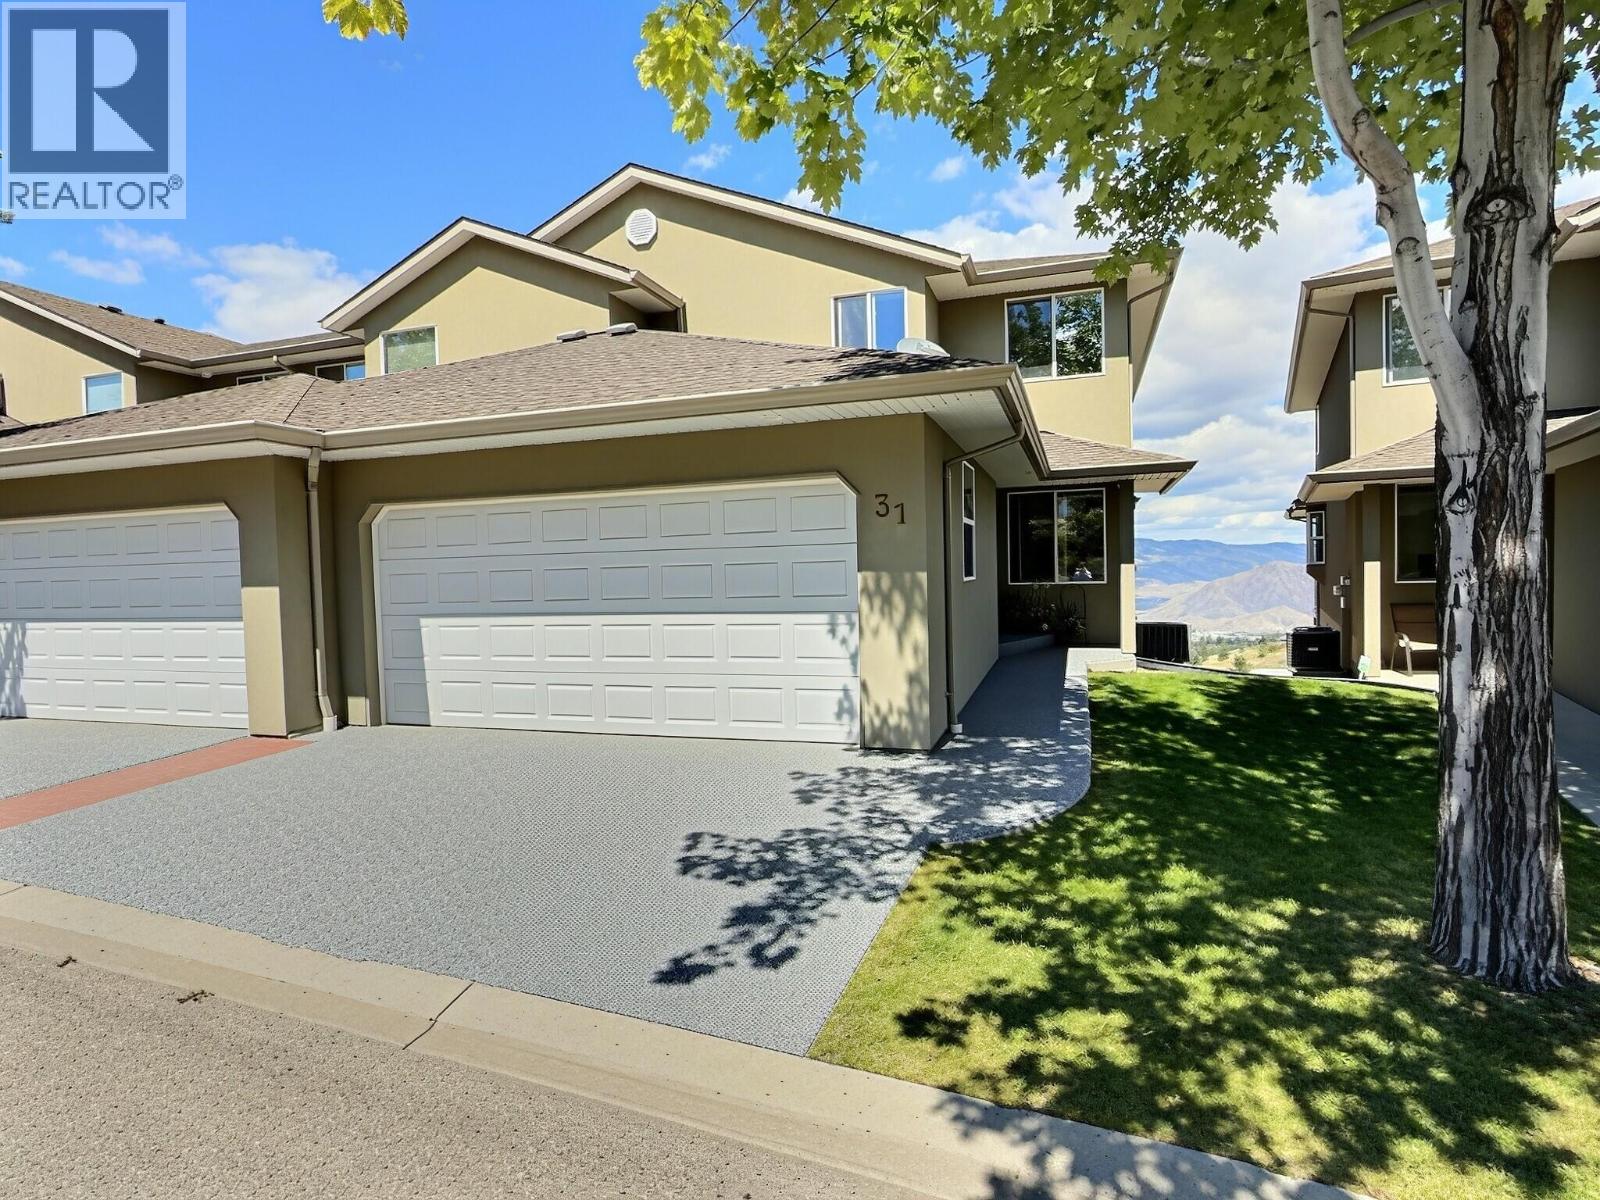
2365 Abbeyglen Way Unit# 31
Kamloops, British Columbia
Perched in the desirable Highland Gate community of Aberdeen, this impressive 4-bedroom, 4-bathroom townhome offers space, comfort, and some of the most breathtaking views in Kamloops. Designed with flexibility in mind, this 2-storey home with a fully finished walk-out basement provides a layout that adapts beautifully to busy family life. The main level welcomes you with a bright, open living area anchored by a stylish kitchen featuring granite countertops, a generous island for gathering and double oven—perfect for hosting and everyday living. Hardwood floors flow throughout, while the natural gas fireplace adds warmth and ambiance. Step onto the spacious deck and soak in the panoramic views that truly set this home apart. Upstairs, three well-appointed bedrooms and bathrooms create an ideal setup for families. The primary suite offers a touch of luxury with heated ensuite floors. Downstairs, the expansive rec room opens directly to the covered patio, delivering exceptional indoor-outdoor living and extra space for guests, family, or live in family helper. Additional highlights include a high-efficiency furnace, central air conditioning, and built-in vacuum. Located in a vibrant, family-oriented neighbourhood close to parks, schools, and amenities, this is your opportunity to secure a view property in one of Aberdeen’s most sought-after communities. (id:66550)
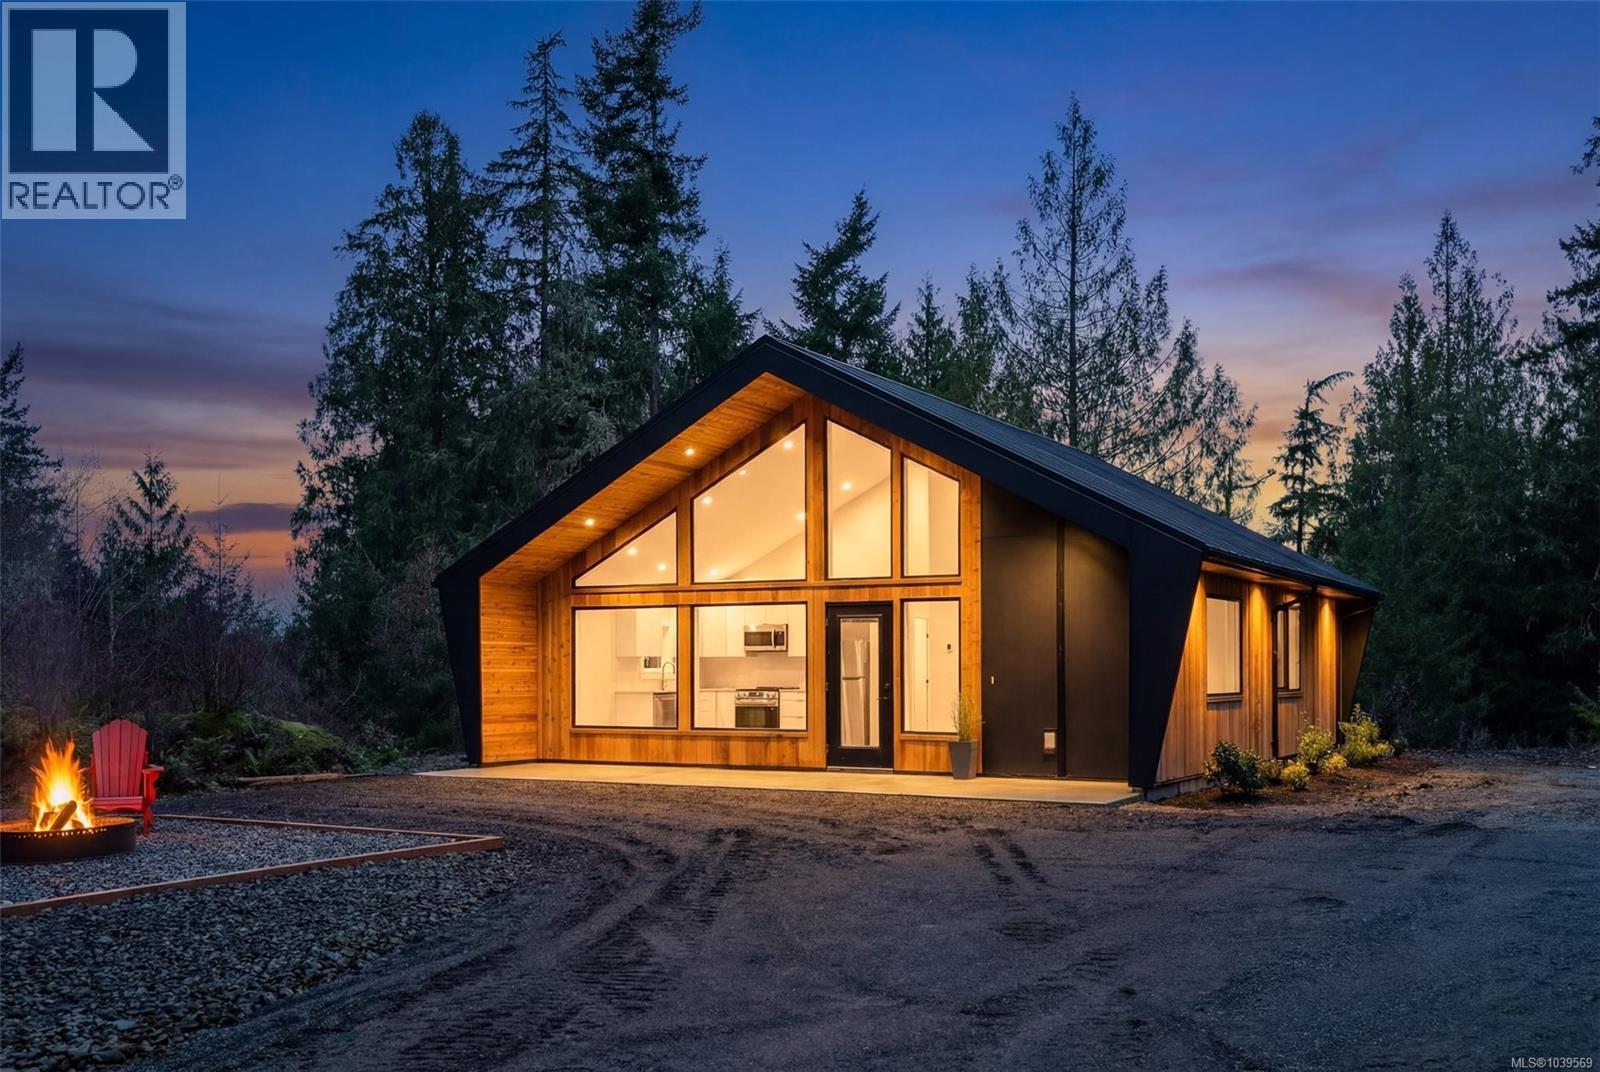
2470 Carpenter Rd
Sooke, British Columbia
New Price! Private Cottage...Welcome to the West Coast of Vancouver Island. 2740 Carpenter Road is located 5 minutes West of Sooke & 20 minutes from Jordan River which has some of Vancouver Island best surfing. Close to endless Provincial Beaches, Trails and Sooke's hidden gem.. Kemp Lake, which offers Trout Fishing, Swimming and Paddle Board options. This 1.85 Acre (Limited Common Property) property has a newly built 916 sq ft detached cottage w/2 bedroom & 2 bath-leaving room to build a Single Family Dwelling of your choice or simply enjoy the easy living of a smaller 1 level home. Lots of cleared area around the home & the rest is forested waiting for your plans. This is a modern Westcoast build, with ceilings reaching 15 ft, large windows, polished concrete floors offering radiant heat for the home. There is great use of wood detail with modern accents through out. Property is connected to CRD Water & has full Home Warranty in place. Price is PLUS GST. (id:66550)
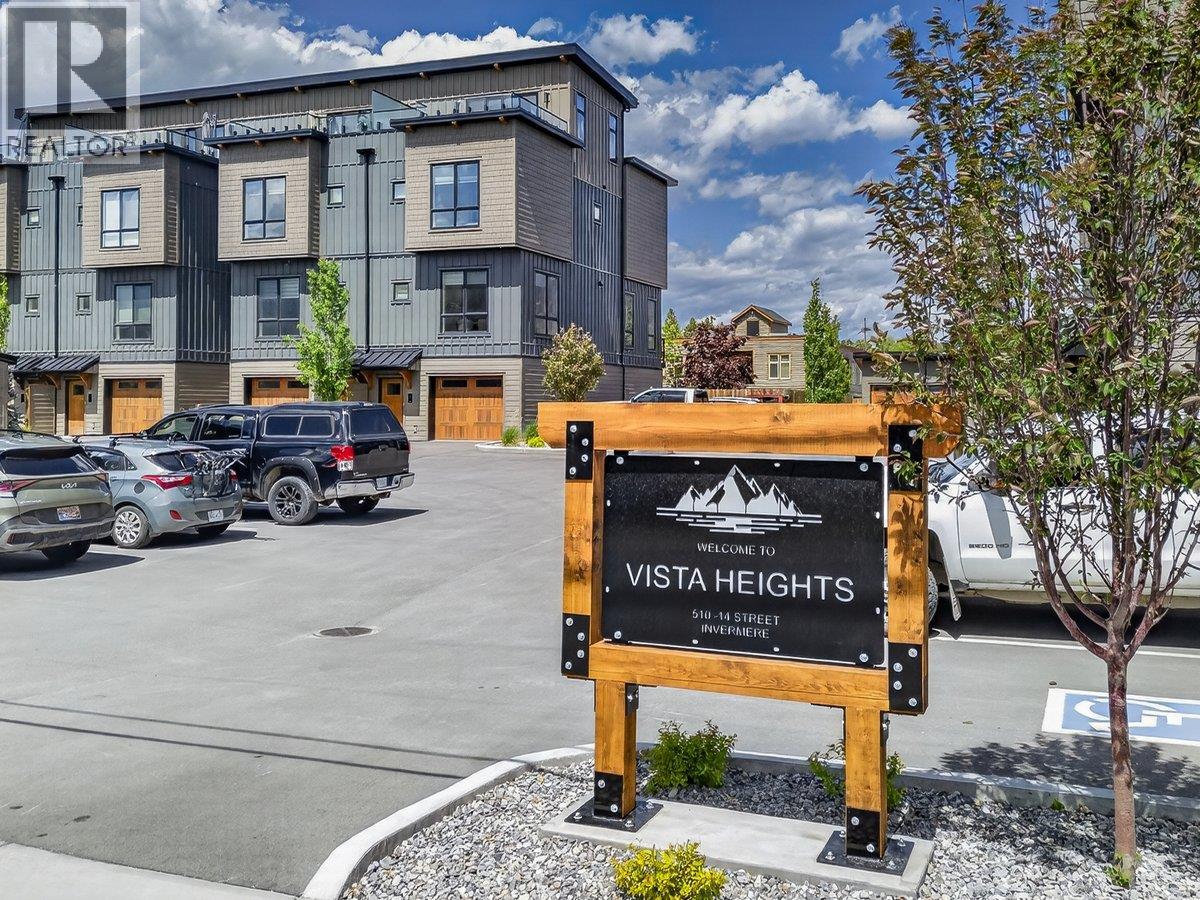
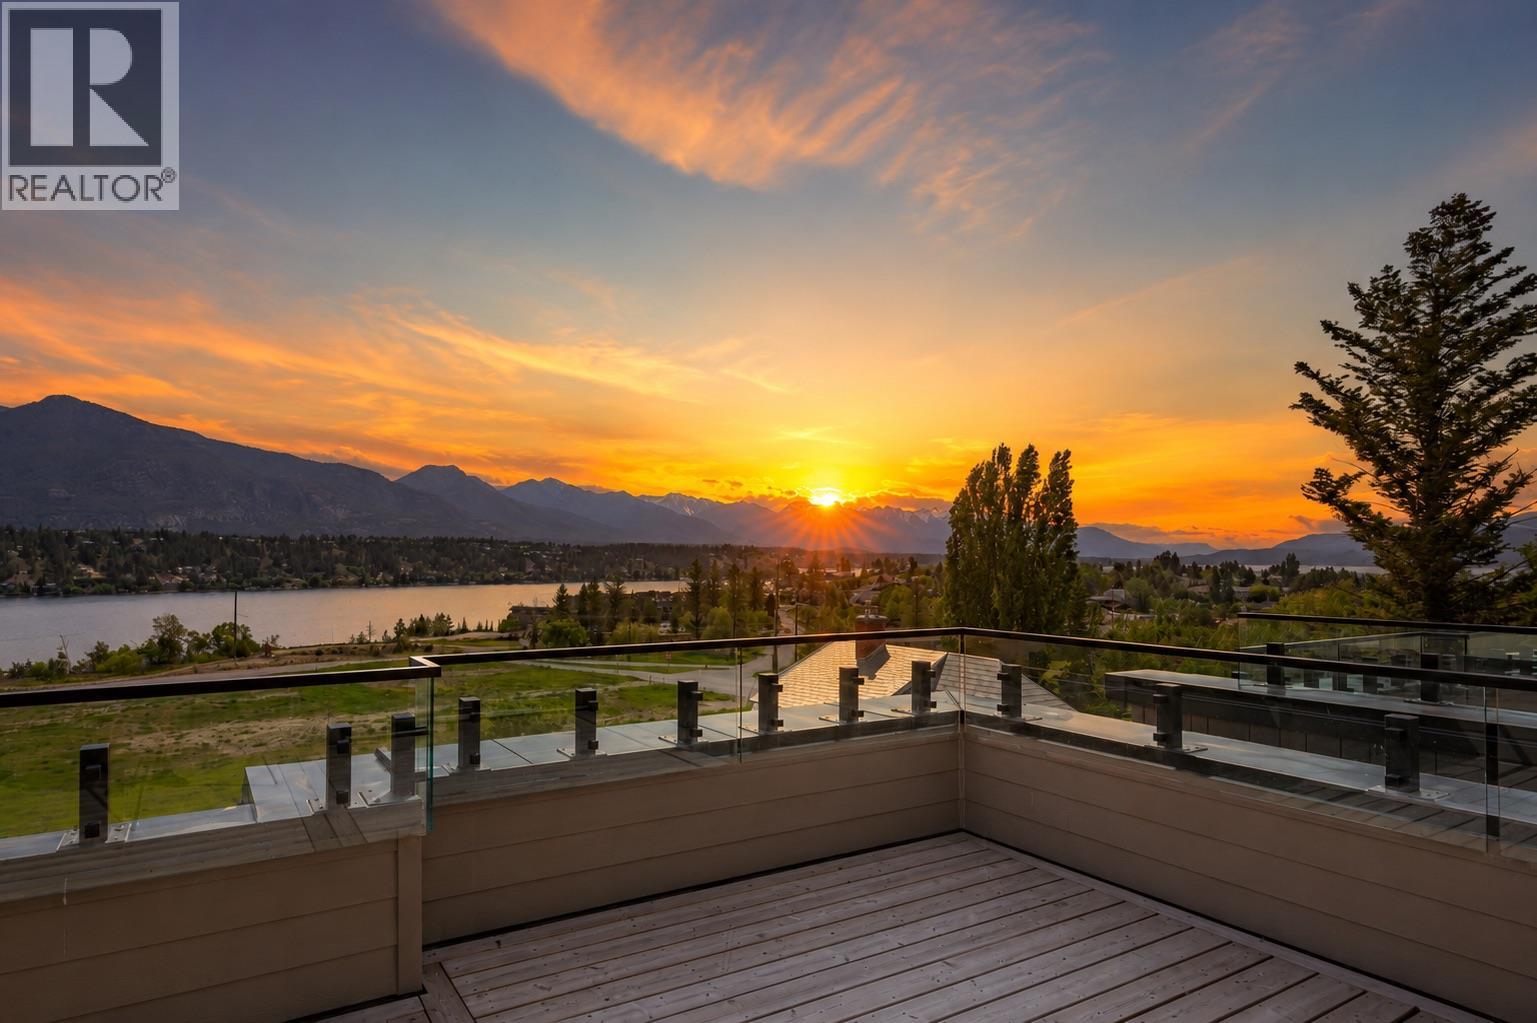
510 14th Street Unit# 304
Invermere, British Columbia
Discover lakeside luxury at Vista Heights, an exclusive enclave of eleven townhomes where modern design meets ultimate convenience—right in the heart of downtown Invermere, just steps from the water. Each home boasts a private rooftop patio with panoramic mountain and lake views, perfect for relaxation or entertaining. In the new phase, enjoy an expansive, double-length garage designed to fit two medium-sized vehicles or even a boat, complete with additional under-stair storage for all your gear. Step inside to a welcoming second level with an open-concept kitchen, dining, and living area anchored by a cozy fireplace. Elevate your lifestyle on the versatile fourth level, where you can add an extra bedroom—maximizing your investment—or create a custom mini-bar lounge. Already equipped with a mini-bar, this space is ideal for sipping morning coffee at sunrise, soaking up the midday sun, or unwinding with a sunset cocktail. Situated within walking distance of dining, beaches, and much more—and just a short drive to world-class golf and skiing—Vista Heights promises carefree living in a lakeside setting. With no rental restrictions, it’s more than just a home; it’s a luxurious, worry-free lifestyle. Don’t miss your chance to be part of the first phase of ownership in this exceptional community. Welcome to the life you’ve envisioned. (id:66550)
510 14th Street Unit# 404
Invermere, British Columbia
Discover lakeside luxury at Vista Heights, an exclusive enclave of eleven townhomes where modern design meets ultimate convenience—right in the heart of downtown Invermere, just steps from the water. Each home boasts a private rooftop patio with panoramic mountain and lake views, perfect for relaxation or entertaining. In the new phase, enjoy an expansive, double-length garage designed to fit two medium-sized vehicles or even a boat, complete with additional under-stair storage for all your gear. Step inside to a welcoming second level with an open-concept kitchen, dining, and living area anchored by a cozy fireplace. Elevate your lifestyle on the versatile fourth level, where you can add an extra bedroom—maximizing your investment—or create a custom mini-bar lounge. Already equipped with a mini-bar, this space is ideal for sipping morning coffee at sunrise, soaking up the midday sun, or unwinding with a sunset cocktail. Situated within walking distance of dining, beaches, and much more—and just a short drive to world-class golf and skiing—Vista Heights promises carefree living in a lakeside setting. With no rental restrictions, it’s more than just a home; it’s a luxurious, worry-free lifestyle. Don’t miss your chance to be part of the first phase of ownership in this exceptional community. Welcome to the life you’ve envisioned. (id:66550)
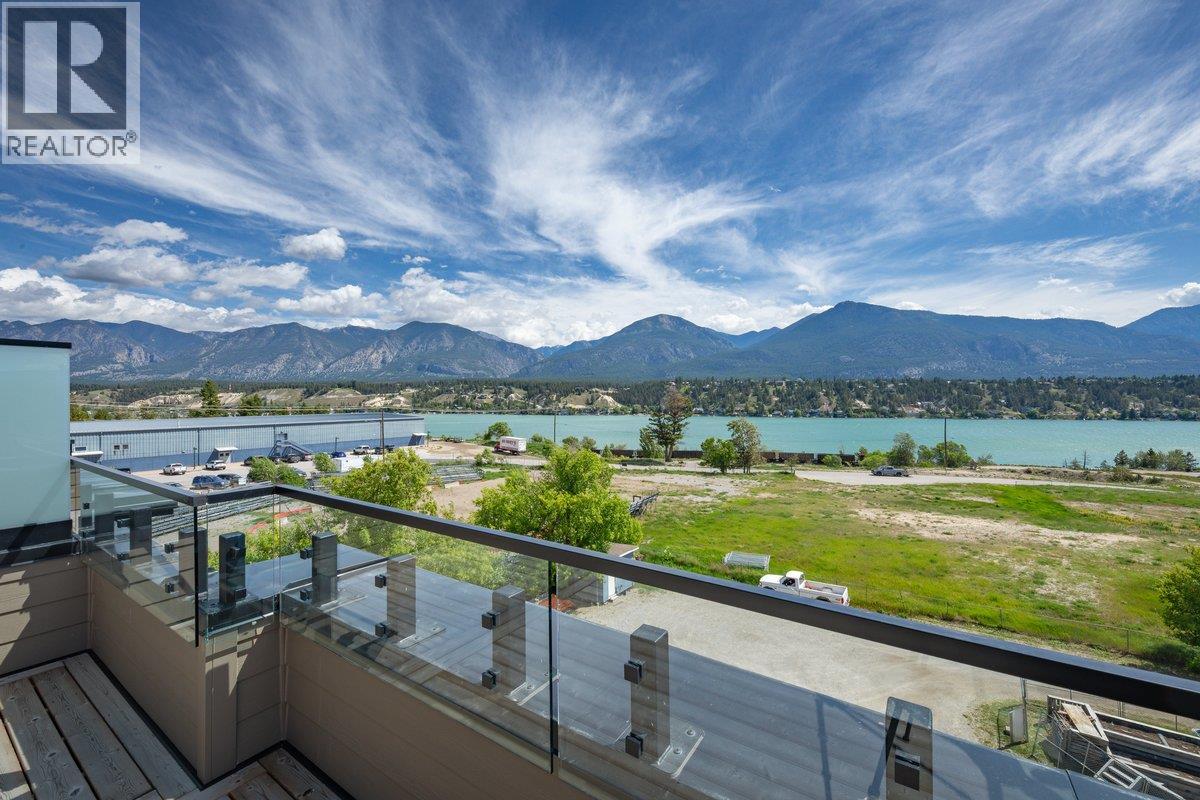
510 14th Street Unit# 406
Invermere, British Columbia
Discover lakeside luxury at Vista Heights, an exclusive enclave of eleven townhomes where modern design meets ultimate convenience—right in the heart of downtown Invermere, just steps from the water. Each home boasts a private rooftop patio with panoramic mountain and lake views, perfect for relaxation or entertaining. In the new phase, enjoy an expansive, double-length garage designed to fit two medium-sized vehicles or even a boat, complete with additional under-stair storage for all your gear. Step inside to a welcoming second level with an open-concept kitchen, dining, and living area anchored by a cozy fireplace. Elevate your lifestyle on the versatile fourth level, where you can add an extra bedroom—maximizing your investment—or create a custom mini-bar lounge. Already equipped with a mini-bar, this space is ideal for sipping morning coffee at sunrise, soaking up the midday sun, or unwinding with a sunset cocktail. Situated within walking distance of dining, beaches, and much more—and just a short drive to world-class golf and skiing—Vista Heights promises carefree living in a lakeside setting. With no rental restrictions, it’s more than just a home; it’s a luxurious, worry-free lifestyle. Don’t miss your chance to be part of the first phase of ownership in this exceptional community. Welcome to the life you’ve envisioned. (id:66550)
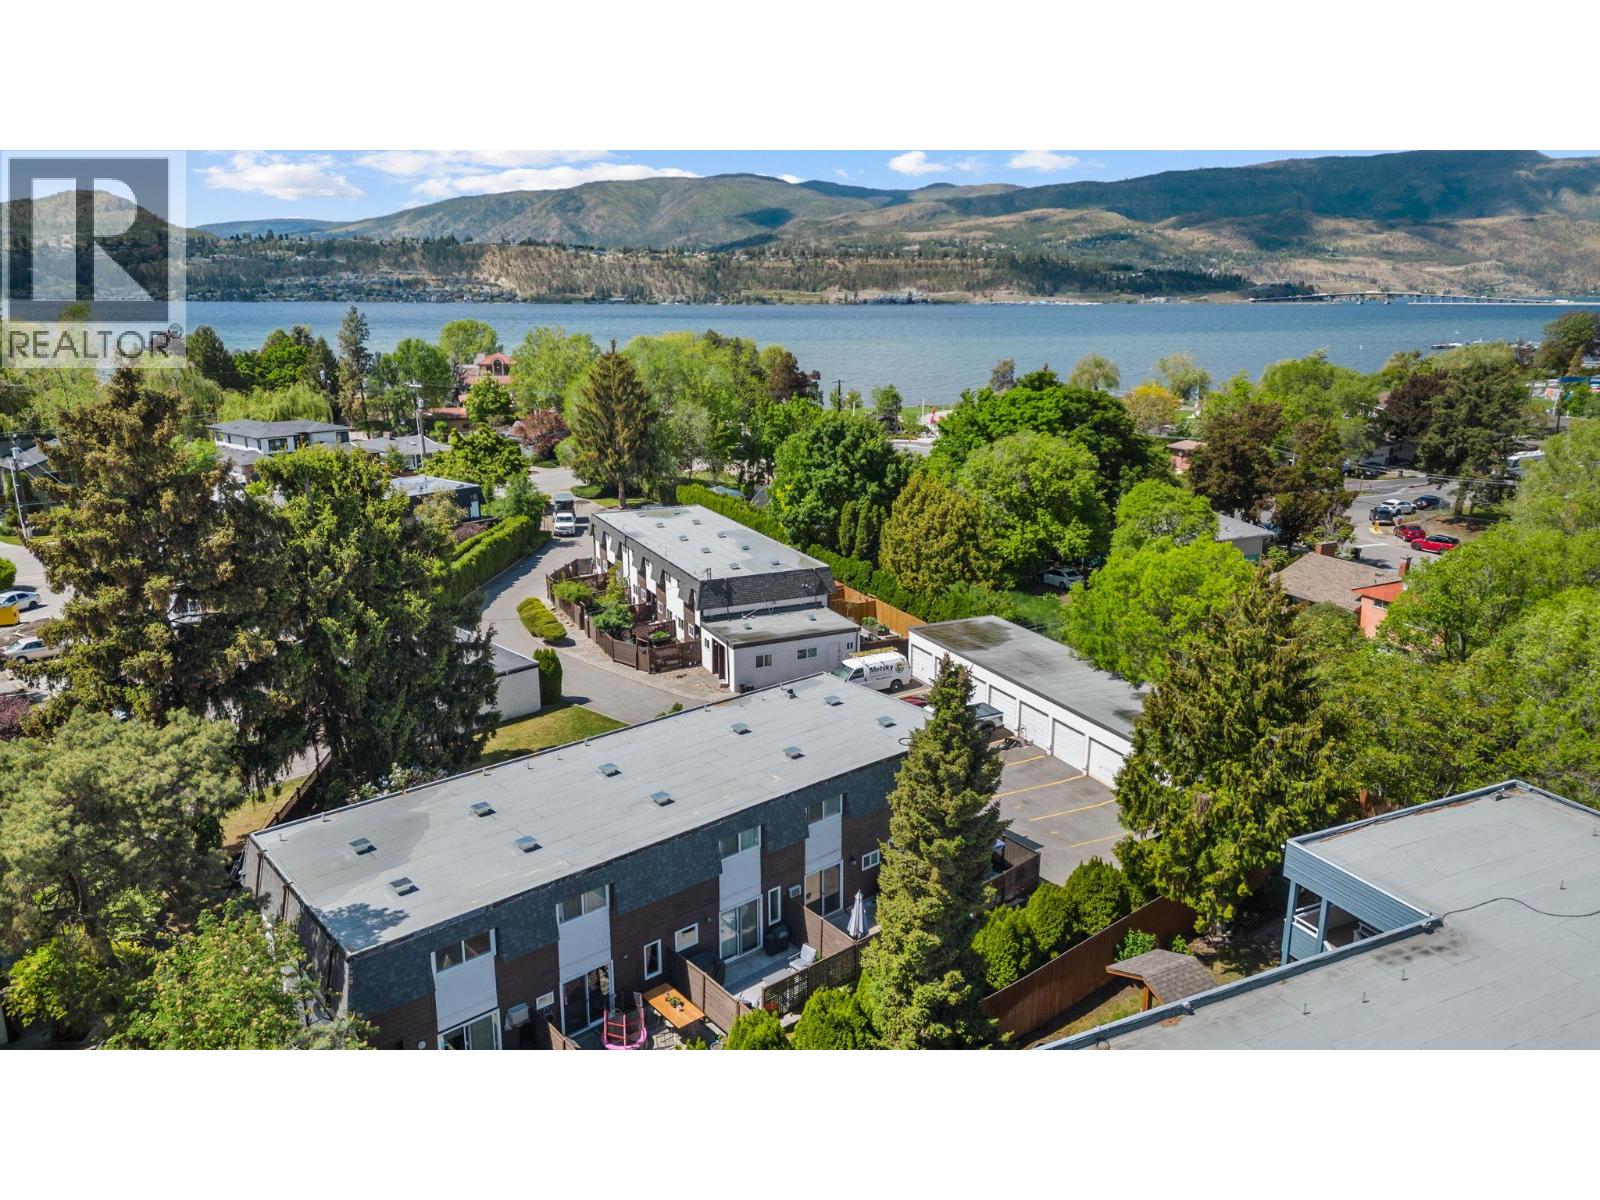
3135 Walnut Road Unit# 4
Kelowna, British Columbia
Lifestyle! Value! Functionality! Chance to own in the heart of the Lower Mission! Steps to the beach and walkable lifestyle. Enjoy easy access to cafes, restaurants, shopping, and everyday amenities, or hop on your bike and explore the quiet surrounding streets and scenic waterfront pathways. This charming townhouse is lovingly maintained, with 2 bright and inviting bedrooms, this 2-level townhome is perfect for first-time buyers, downsizers, or investors looking to embrace the Okanagan lifestyle. A single garage and 2 outdoor parking spots included. Future holding property. (id:66550)
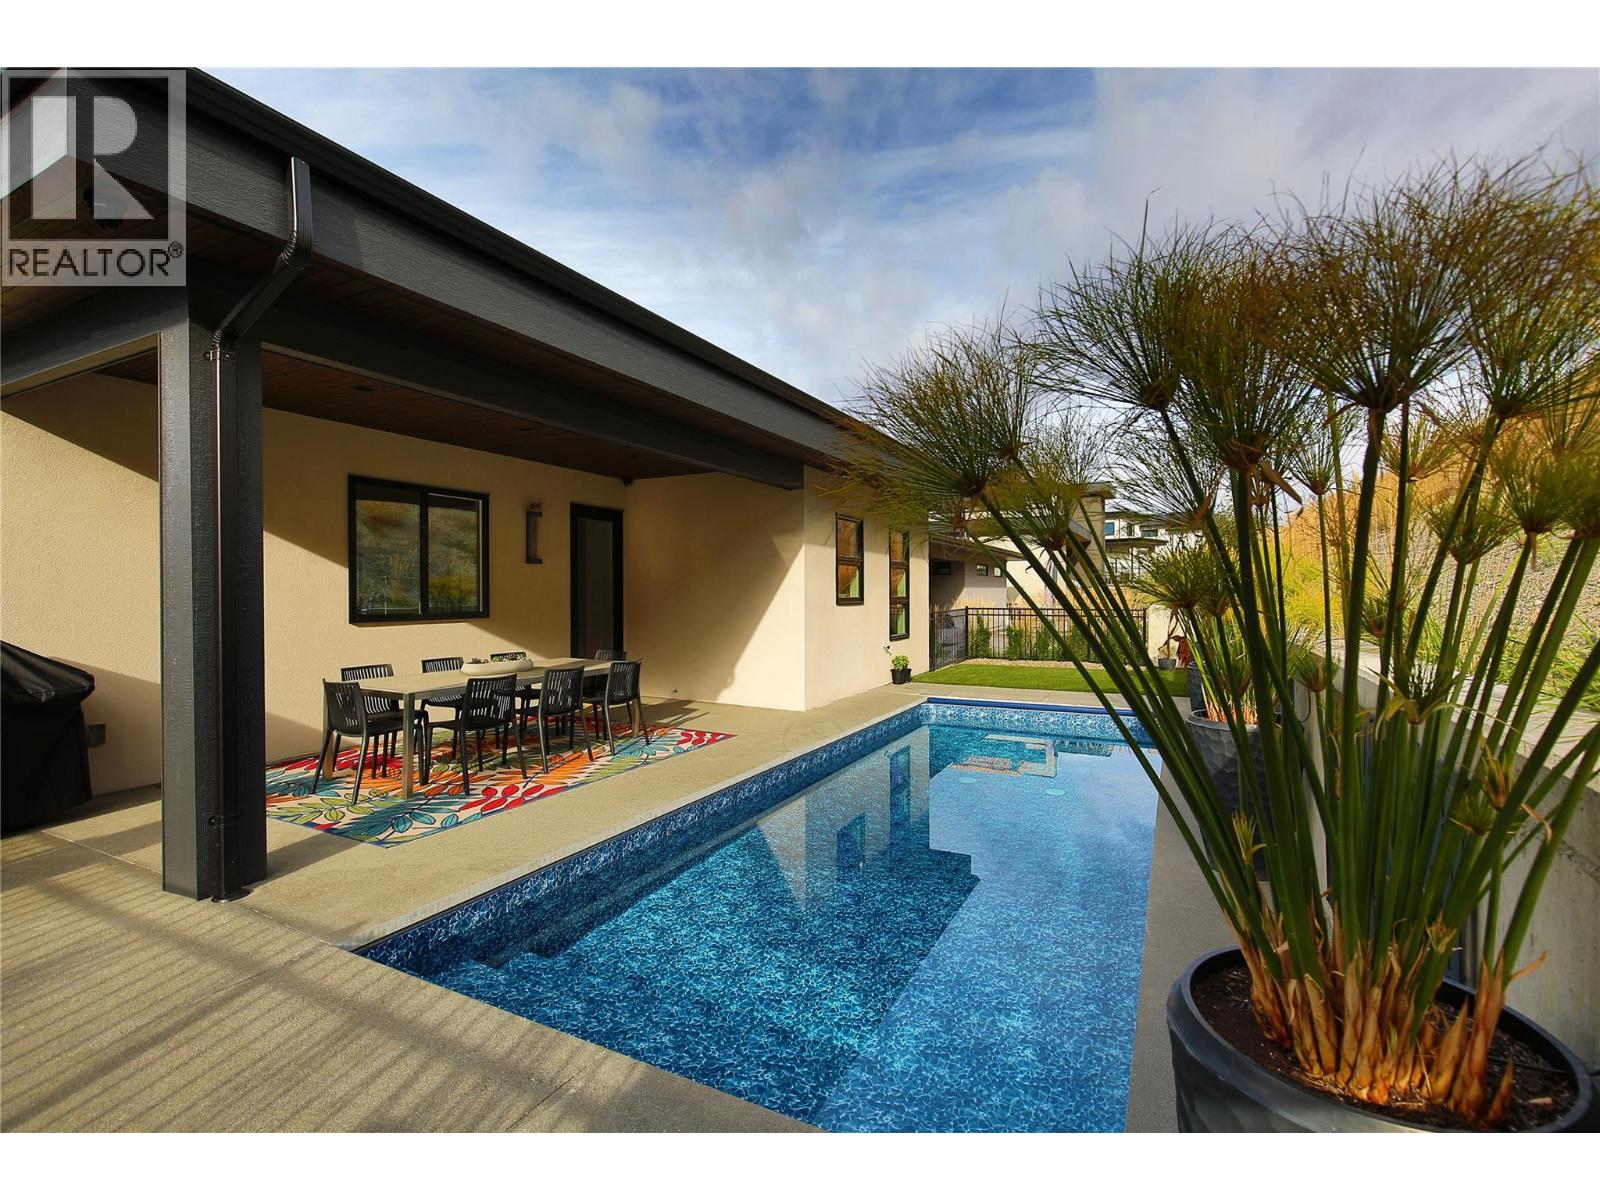
9839 Beacon Hill Crescent
Lake Country, British Columbia
Silver Tommie Award-winning design meets exceptional Okanagan living in this stunning Lakestone residence. 2,680 sqft. of beautifully finished living space, this 2022 built home showcases quality craftsmanship, refined finishes, and thoughtful layout designed for both everyday comfort and entertaining. The spacious chef’s kitchen features high end appliances, excellent workspace, a large butler’s pantry, and adjoining laundry for added convenience. The main living area opens seamlessly to a covered deck, perfectly positioned to capture breathtaking Okanagan Lake views. A built-in stereo system extends through the kitchen, dining area, front deck, and back patio, enhancing the home’s entertaining appeal. The backyard is a private retreat with a saltwater pool, covered patio, and plenty of space to relax or host guests. The primary suite is a luxurious escape with picturesque lake views, a spa-inspired ensuite with soaker tub, curbless shower, and walk-in closet. The lower level offers a generous entryway, inviting rec room, and 3 additional bedrooms for guests, family, or office space. Thoughtful storage is found throughout, while the 2 plus garage provides room for vehicles, boat parking, recreational gear, or workshop potential. Built with quality and efficiency in mind, this home also benefits from low utility costs. Located in the prestigious Lakestone community, residents enjoy access to exceptional amenities all just moments from wineries, golf, trails, and the lake. (id:66550)
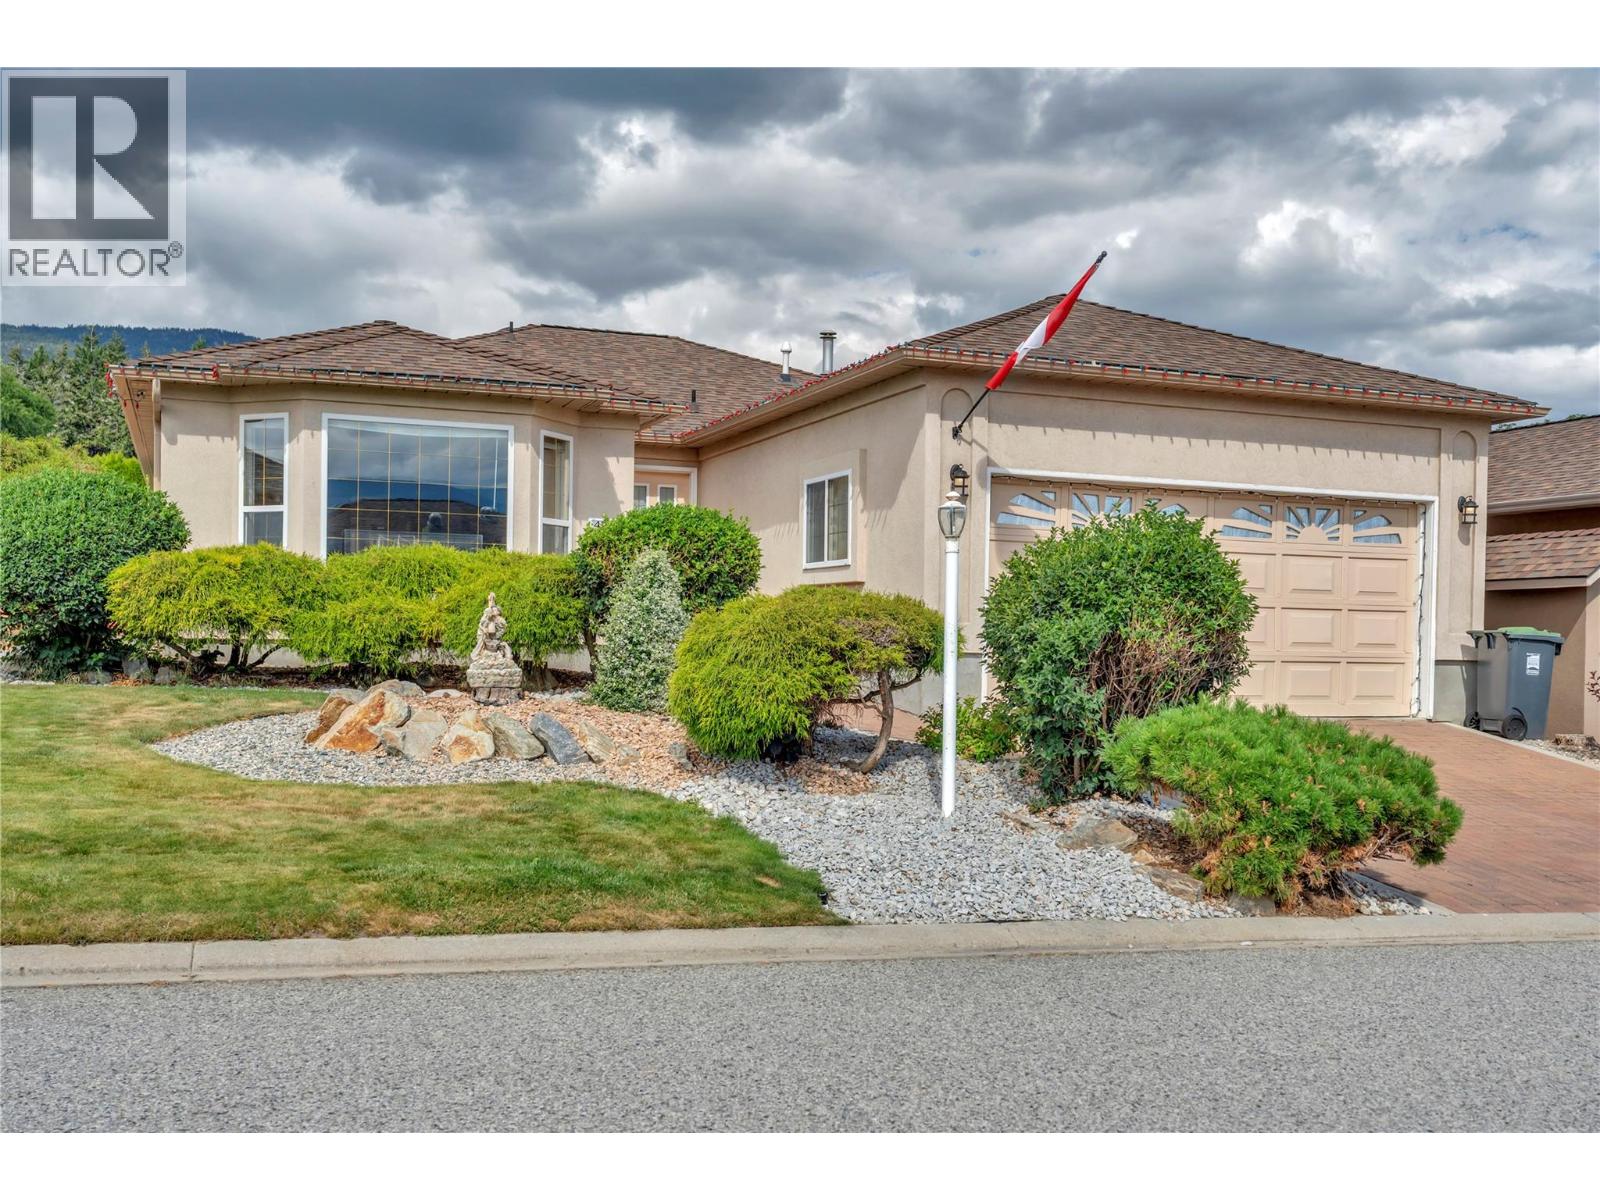
424 Ridge Road
Penticton, British Columbia
Welcome to this beautifully renovated 2-bedroom, 2-bathroom one-level rancher offering comfort, style, and Okanagan lake views. This bright, modern home has been extensively updated with new flooring, fresh paint, and contemporary finishes throughout. Enjoy peace of mind with major upgrades, including the replacement of Poly-B plumbing, a new furnace, and a new heat pump for year-round comfort. The kitchen features all-new stainless steel appliances, including a premium range with an induction cooktop, making it perfect for everyday living and entertaining. Step outside to a covered patio overlooking a private, fully fenced backyard—an ideal space for relaxing or hosting family and friends. The double-car garage provides plenty of storage and convenience. Located in the sought-after Red Wing Resorts community on the shores of Okanagan Lake, residents enjoy access to a private beach, a well-appointed clubhouse, and the relaxed lifestyle this exceptional waterfront community is known for. RV and boat parking are also available, making it easy to enjoy all the outdoor recreation the Okanagan has to offer. Move-in ready and beautifully updated, this exceptional home combines modern living with a prime lakeside location. (id:66550)
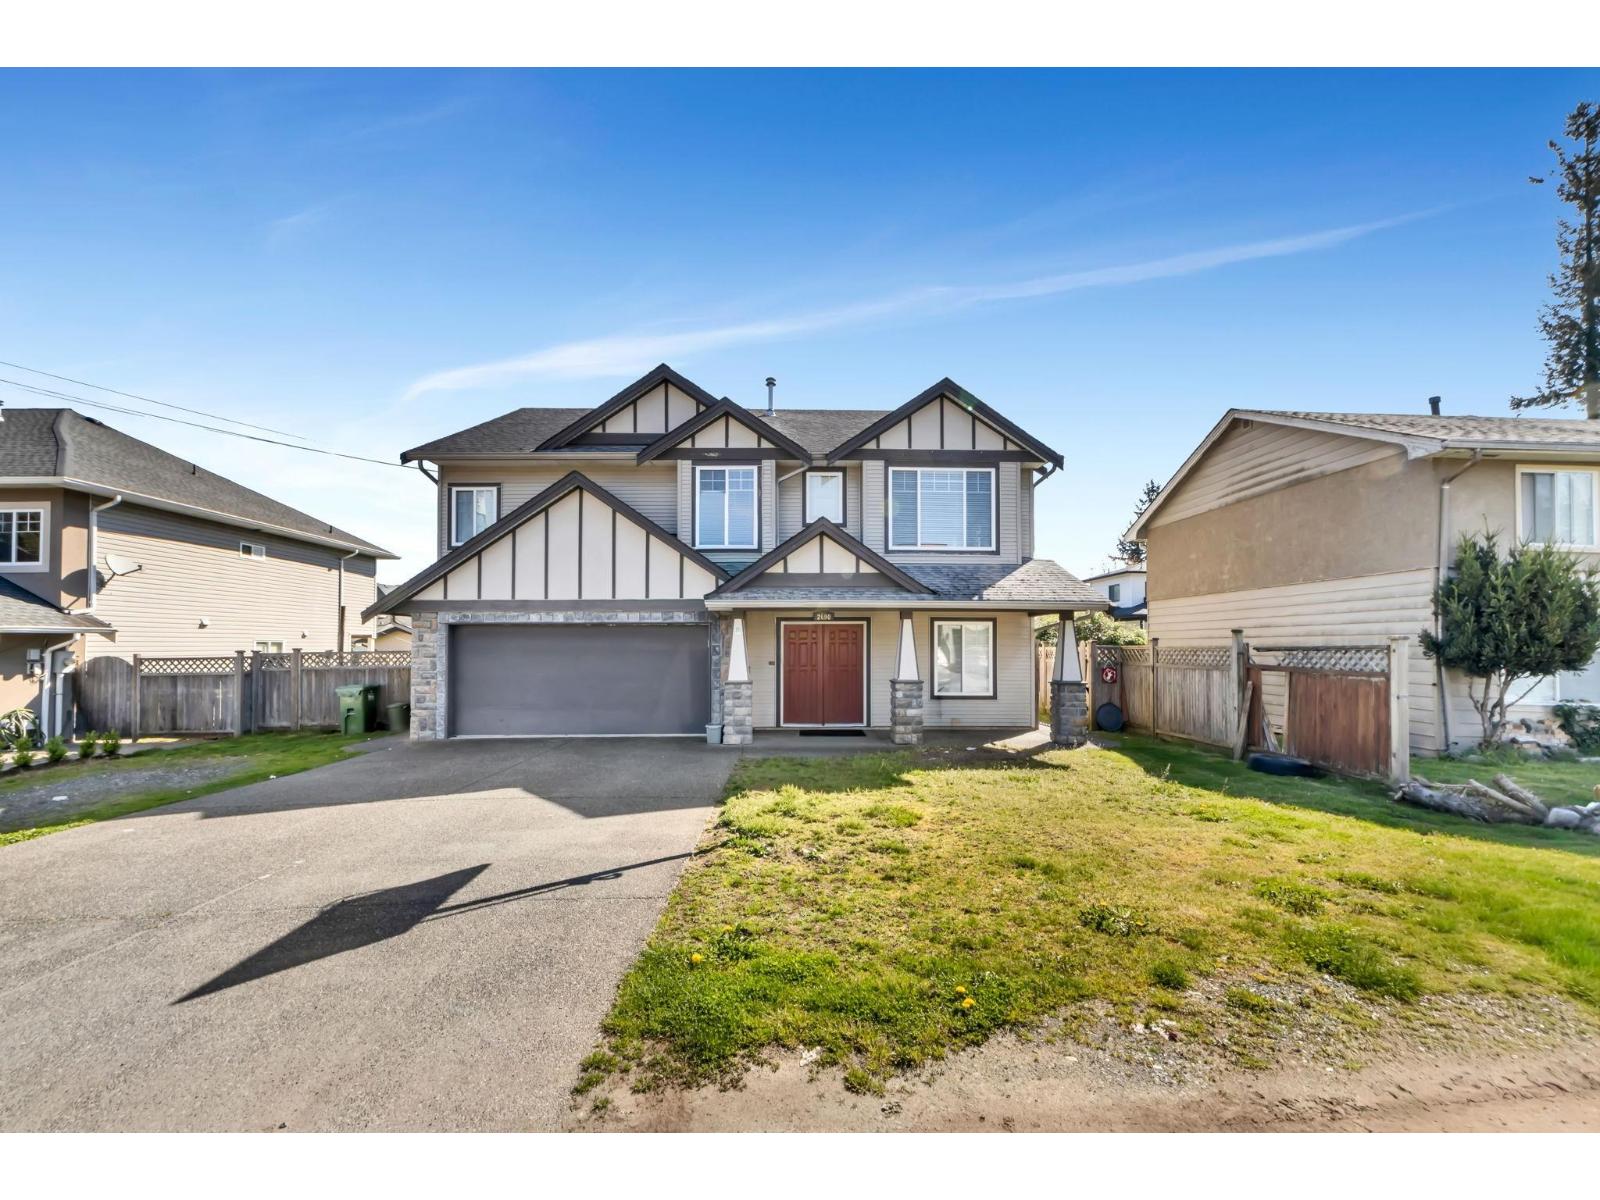
2690 Victoria Street
Abbotsford, British Columbia
Great location house with 5 bedrooms in desirable area. A combination of exceptional features like vaulted ceilings, plenty of pot lights, granite counters, real hardwood floors, metal spindles & skylight. Comes with a 2 bedroom Legal suite. Fenced yard with shed as well. Close to shopping & Gurdwara. (id:66550)
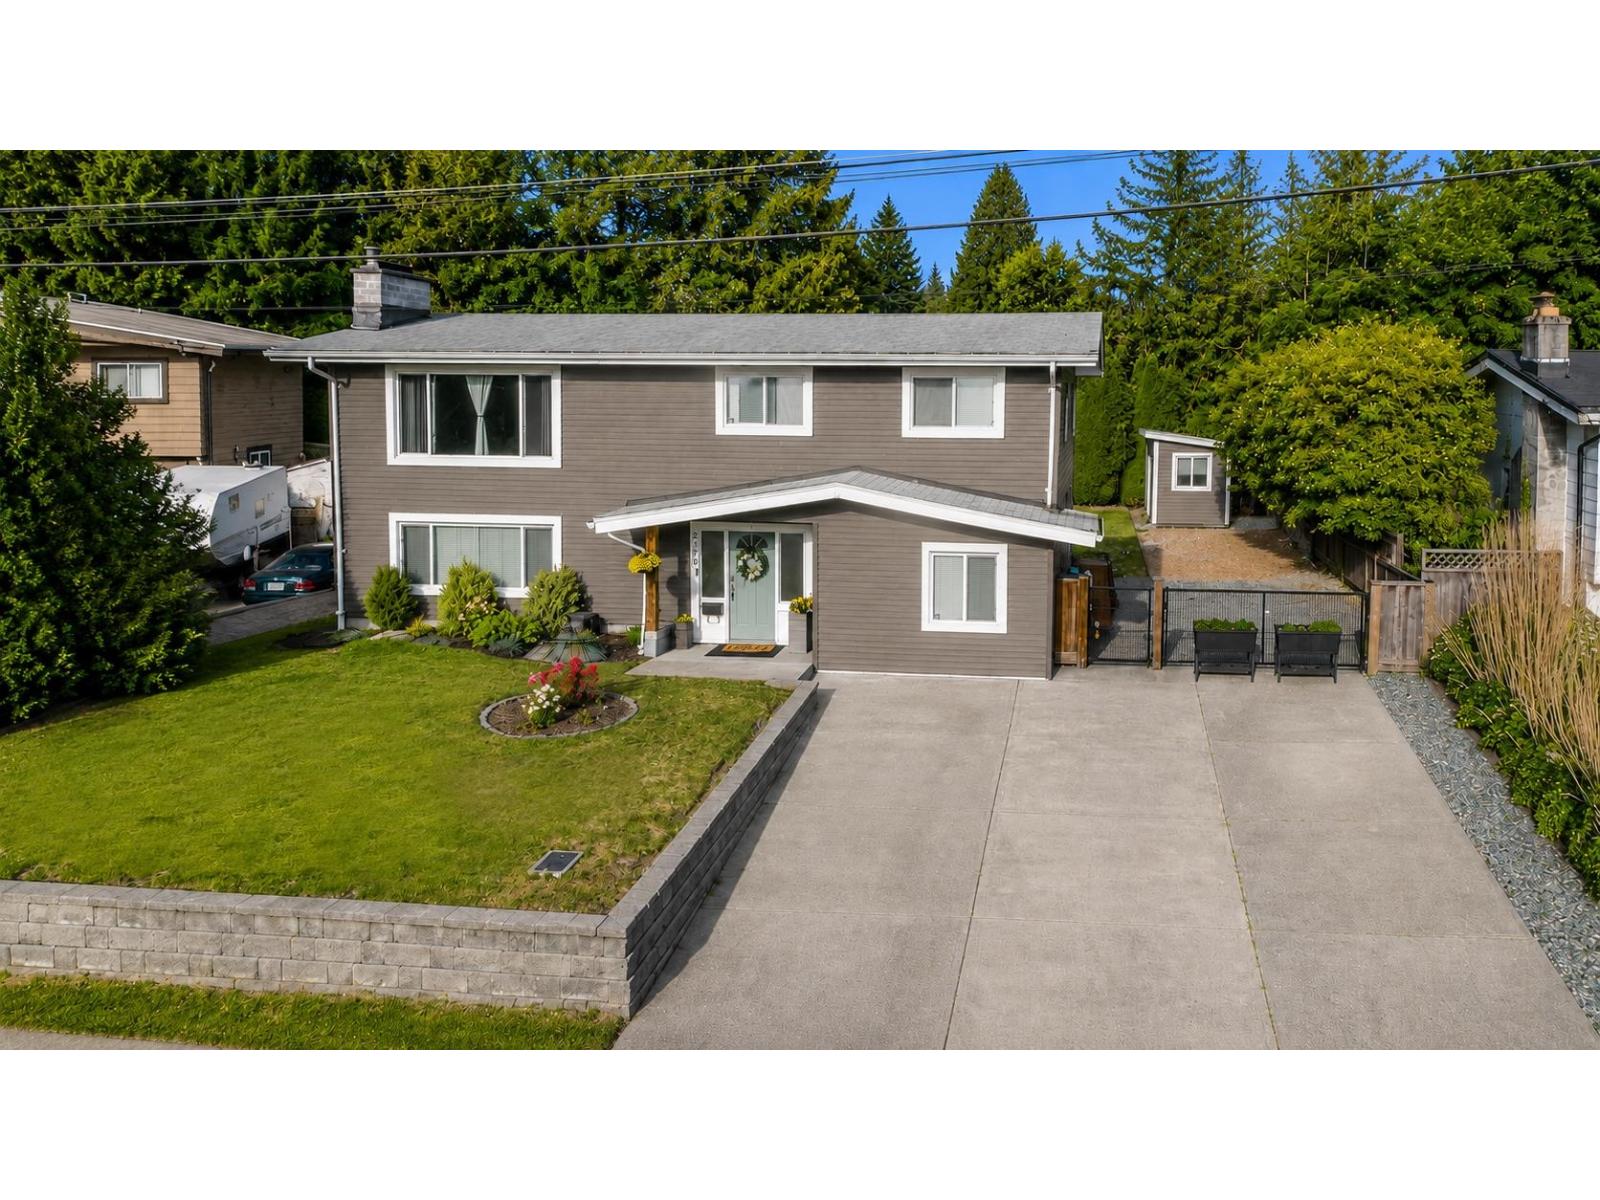
2170 Moss Court
Abbotsford, British Columbia
Room for the whole family, room for the RV, and room to enjoy life. This well-loved East Abbotsford home offers 3 bedrooms upstairs plus a 1-bedroom suite below for family, guests, or extra income potential. Sitting on a generous 8,400 sq ft lot, the fully fenced backyard is ready for summer BBQs, family gatherings, pets, gardening, or simply enjoying your own space. There's even a dedicated fire pit area for those evenings spent outdoors with friends and family. Need parking? No problem. With gated RV or trailer parking and plenty of space, this property is as practical as it is inviting. Tucked into one of East Abbotsford's most desirable areas, close to great schools, shopping, and commuter routes, this is the kind of home that grows with you through every stage of life. (id:66550)
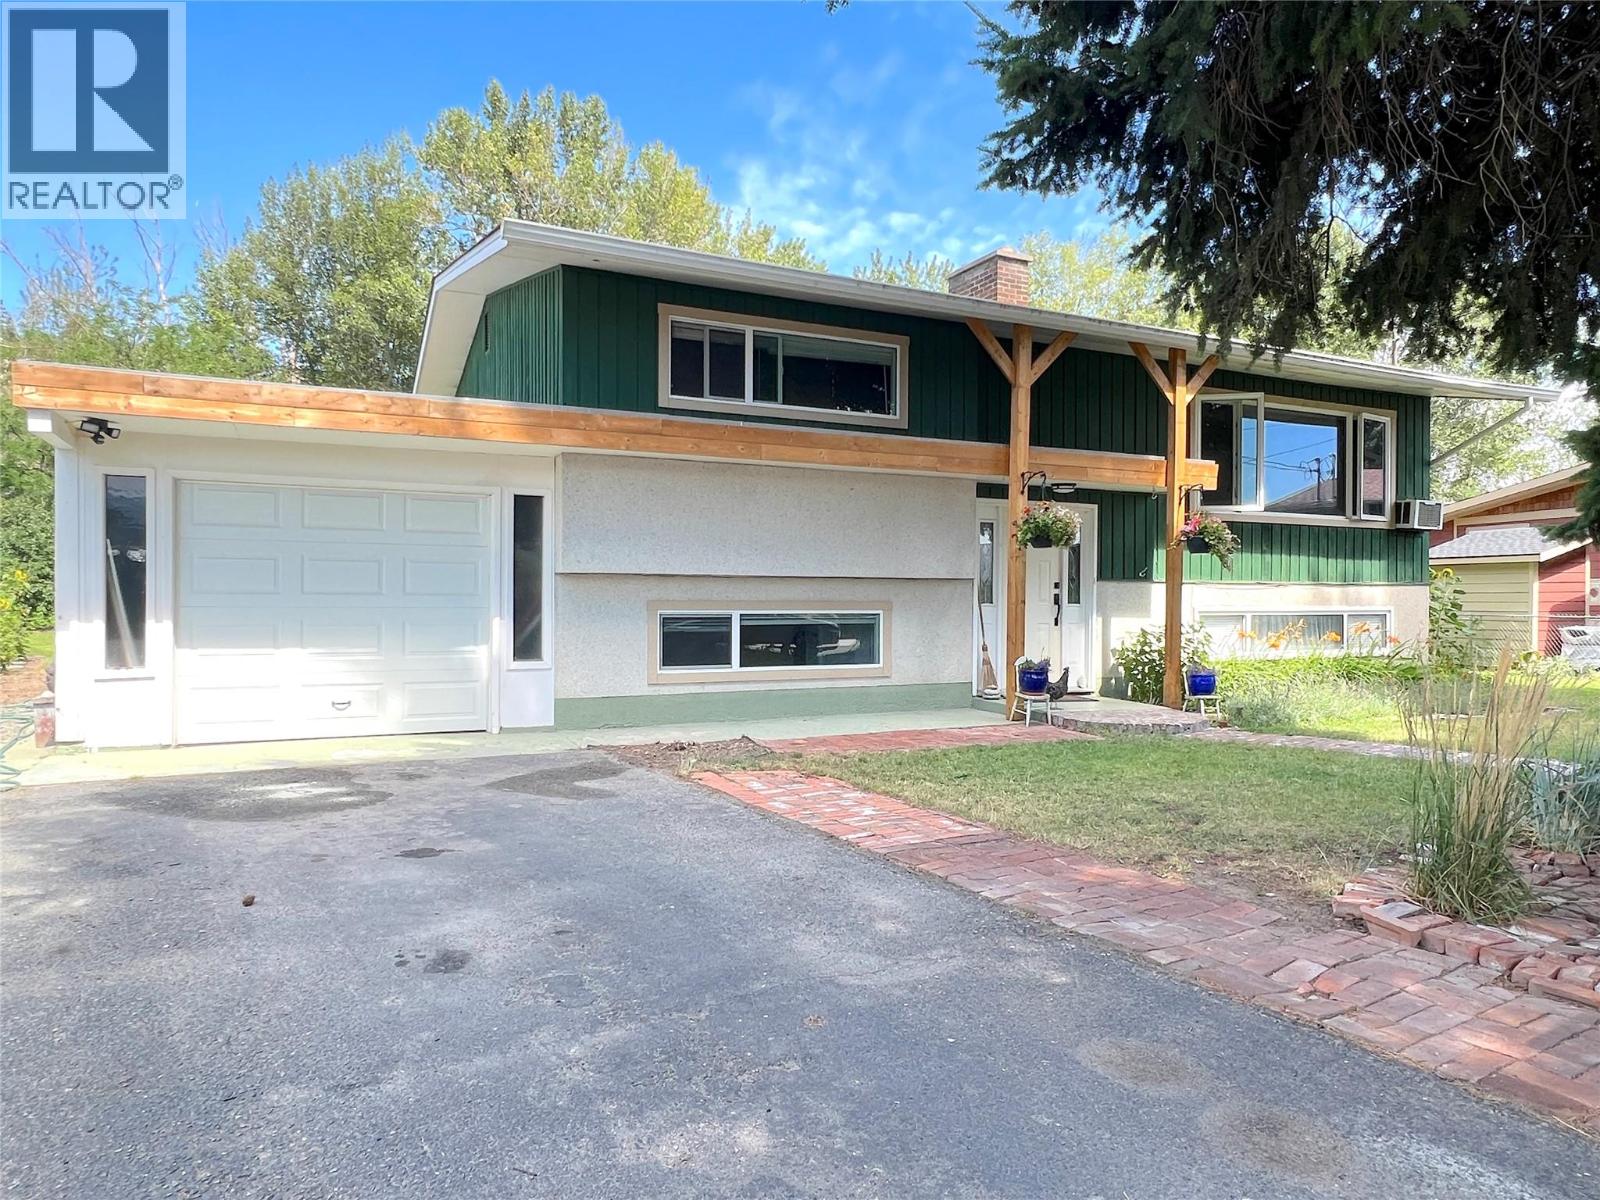
4030 San Clemente Avenue
Peachland, British Columbia
LOCATION LOCATION LOCATION. Large R1 lot 1 block from the beach and backing onto Trepanier Creek Linear Park. A true park like setting. Stroll through the linear park to the beach, or go the other way along the path to IGA Mall for shopping. Older home with good Douglas Fir bones, and two mature fir trees on the front yard provide shade from the hot summer sun. Plenty of room out behind house to park your boat or RV. Nice fenced backyard with access to the park for your enjoyment. The property is adorned with Sunflowers, Lilies, Hostas flowers, Lavender, a Hazelnut tree, raspberries and blueberries, and very old grape vines adorning the gazebo and rear fence. Centrally located on the flats in Peachland just a minute or two along Beach Ave to downtown Peachland. Come and discover why 4030 San Clemente is a great place to live. (id:66550)
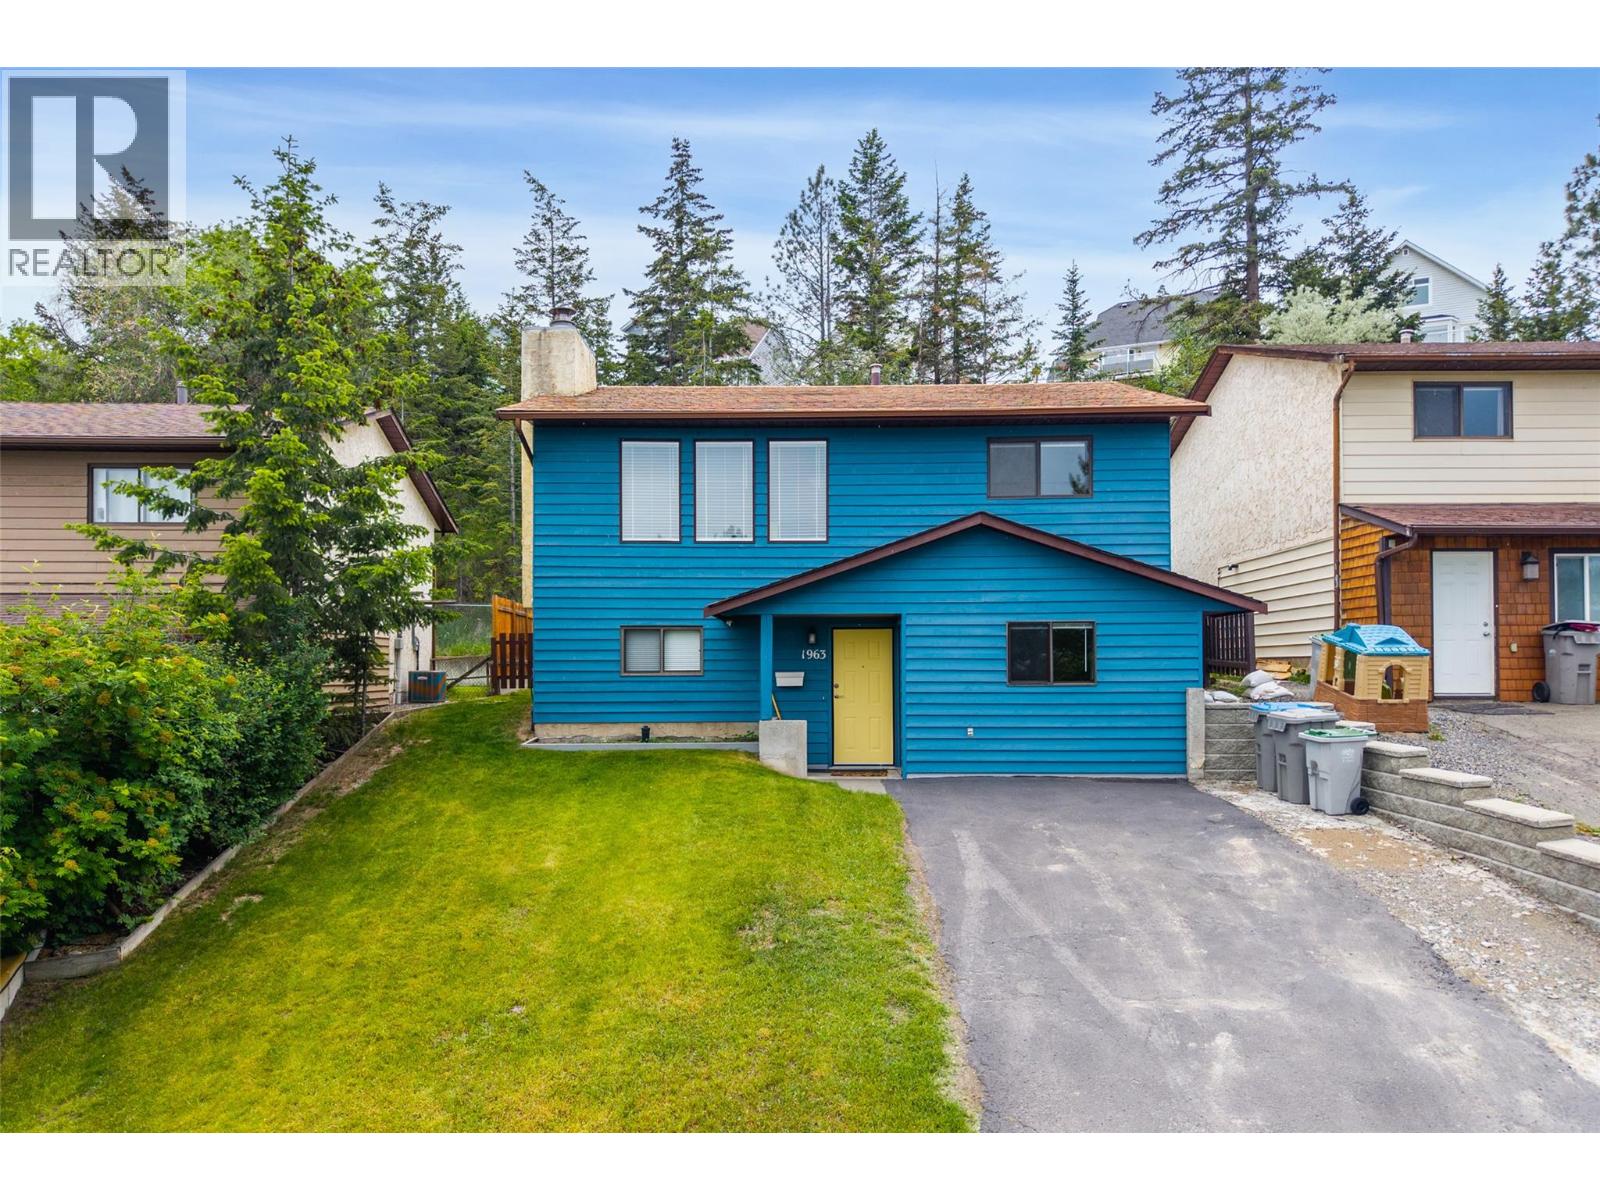
1963 Harrison Way
Kamloops, British Columbia
This fully updated Aberdeen home delivers a perfect combination of modern design, views, and genuine revenue potential. Step into the main living area, where expansive windows frame mountain views complemented by a cozy gas fireplace that serves as the room's natural centrepiece. The heart of the home is a brand-new custom kitchen equipped with premium appliances, sleek cabinetry, and thoughtful storage solutions. Fresh paint and durable modern flooring run throughout the entire property, ensuring it is ready for immediate occupancy without the need for future renovations. The highly functional layout features two bedrooms and one full bathroom on the upper level. Downstairs, the fully finished lower level hosts an additional bedroom and bathroom, alongside a separate entrance that offers suite potential for buyers looking to generate rental income or accommodate multi-generational living. Outside, enjoy a wonderful deck with steps down to a nice flat backyard. Families will appreciate being a short distance from Aberdeen Elementary School, while outdoor enthusiasts are minutes from the Sifton Loop Trail and Skyline Park. With swift access to Highway 5A, the shops at Aberdeen Mall, and Thompson Rivers University, this location holds strong appeal for both first-time buyers looking for a mortgage helper and investors seeking low-maintenance value in a high-demand rental market. Contact me for more info! All measurements approximate and should be verified by the Buyer. (id:66550)