
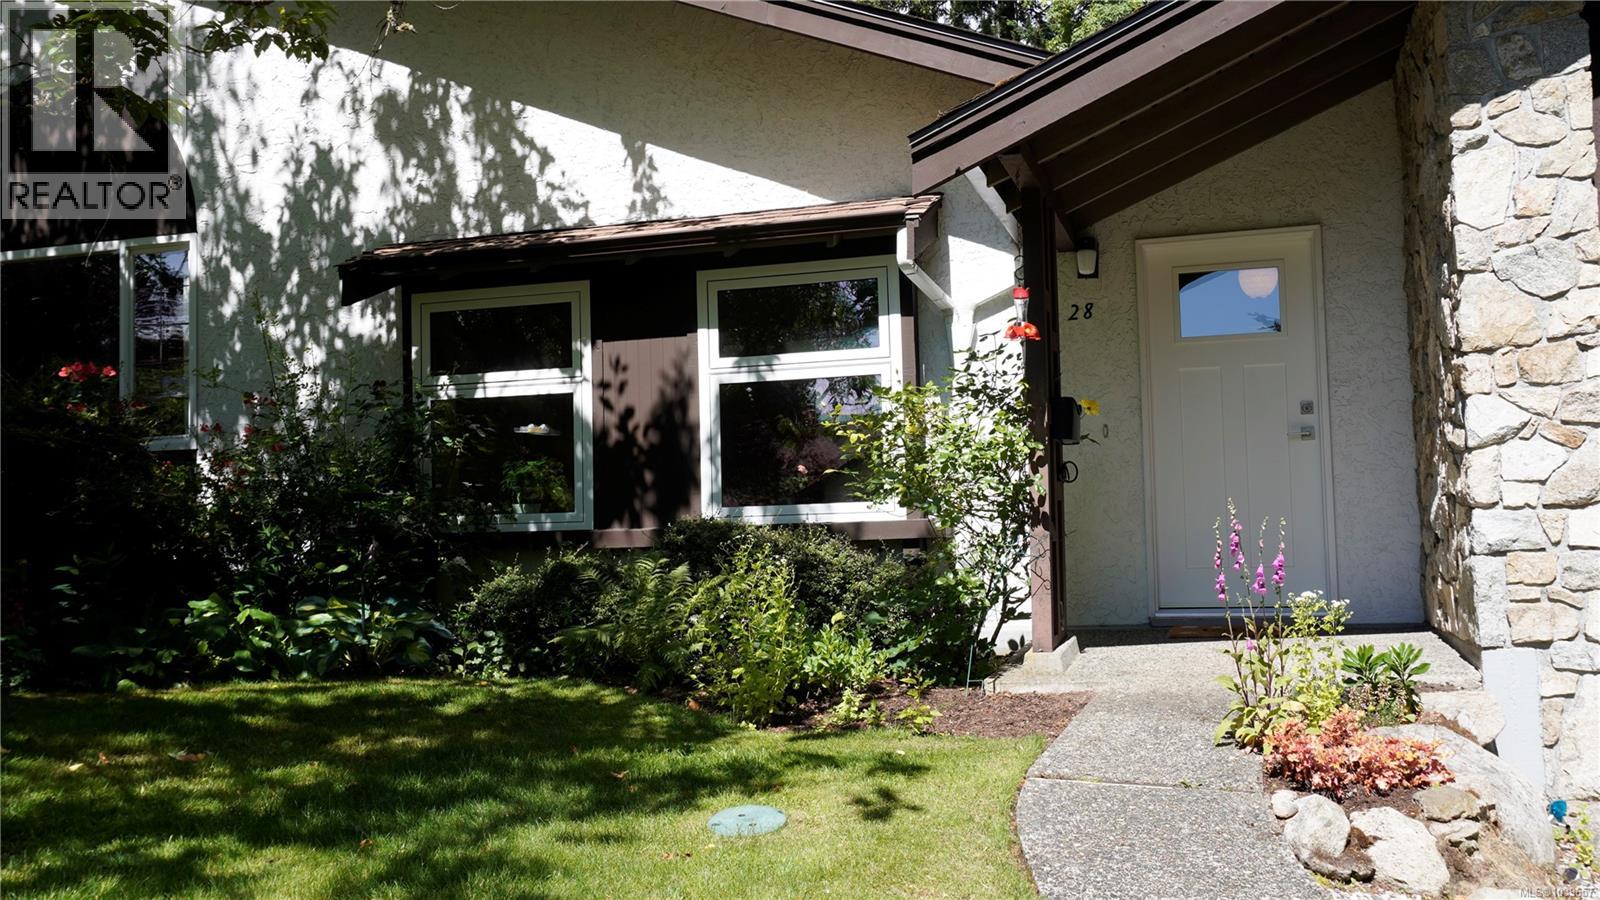
28 278 Island Hwy
View Royal, British Columbia
Welcome to Village Grove, one of View Royal's best-kept secrets. Tucked away on over four acres of beautifully landscaped grounds, mature trees, and peaceful green space, this established community offers a sense of tranquility that is increasingly difficult to find. This bright 2-bedroom townhouse offers over 1,200 sq ft of thoughtfully designed living space and feels more like a detached home than a typical townhouse. Large windows frame beautiful garden views, creating a warm and inviting atmosphere throughout. Surrounded by manicured lawns, flowering gardens, and mature landscaping, the setting encourages a slower pace and a stronger connection to nature. Enjoy morning coffee on the patio, watch the seasons change from your windows, or take a leisurely stroll through the grounds. It's a peaceful retreat from the hustle of everyday life while remaining close to all the amenities you need. The generous floor plan offers room sizes rarely found in many newer developments. Upstairs, the spacious primary bedroom includes a walk-in closet, while the second bedroom opens onto its own private balcony. The lower-level den is ideal for a home office, hobby room, fitness area, or additional living space. Storage is exceptional. In addition to the single-car garage and driveway parking, there is an expansive crawlspace and bonus attic storage area, providing room for seasonal décor, sporting equipment, tools, and outdoor gear. Village Grove is known for its welcoming community atmosphere and well-maintained grounds. Residents enjoy ample visitor parking, access to the popular Treehouse clubhouse, and the convenience of a self-managed strata. Rentals are permitted, there are no age restrictions, and up to two cats are welcome. Close to shopping, recreation, transit, and major commuter routes, this home offers a rare combination of space, storage, flexibility, and value in today's market. (id:66550)
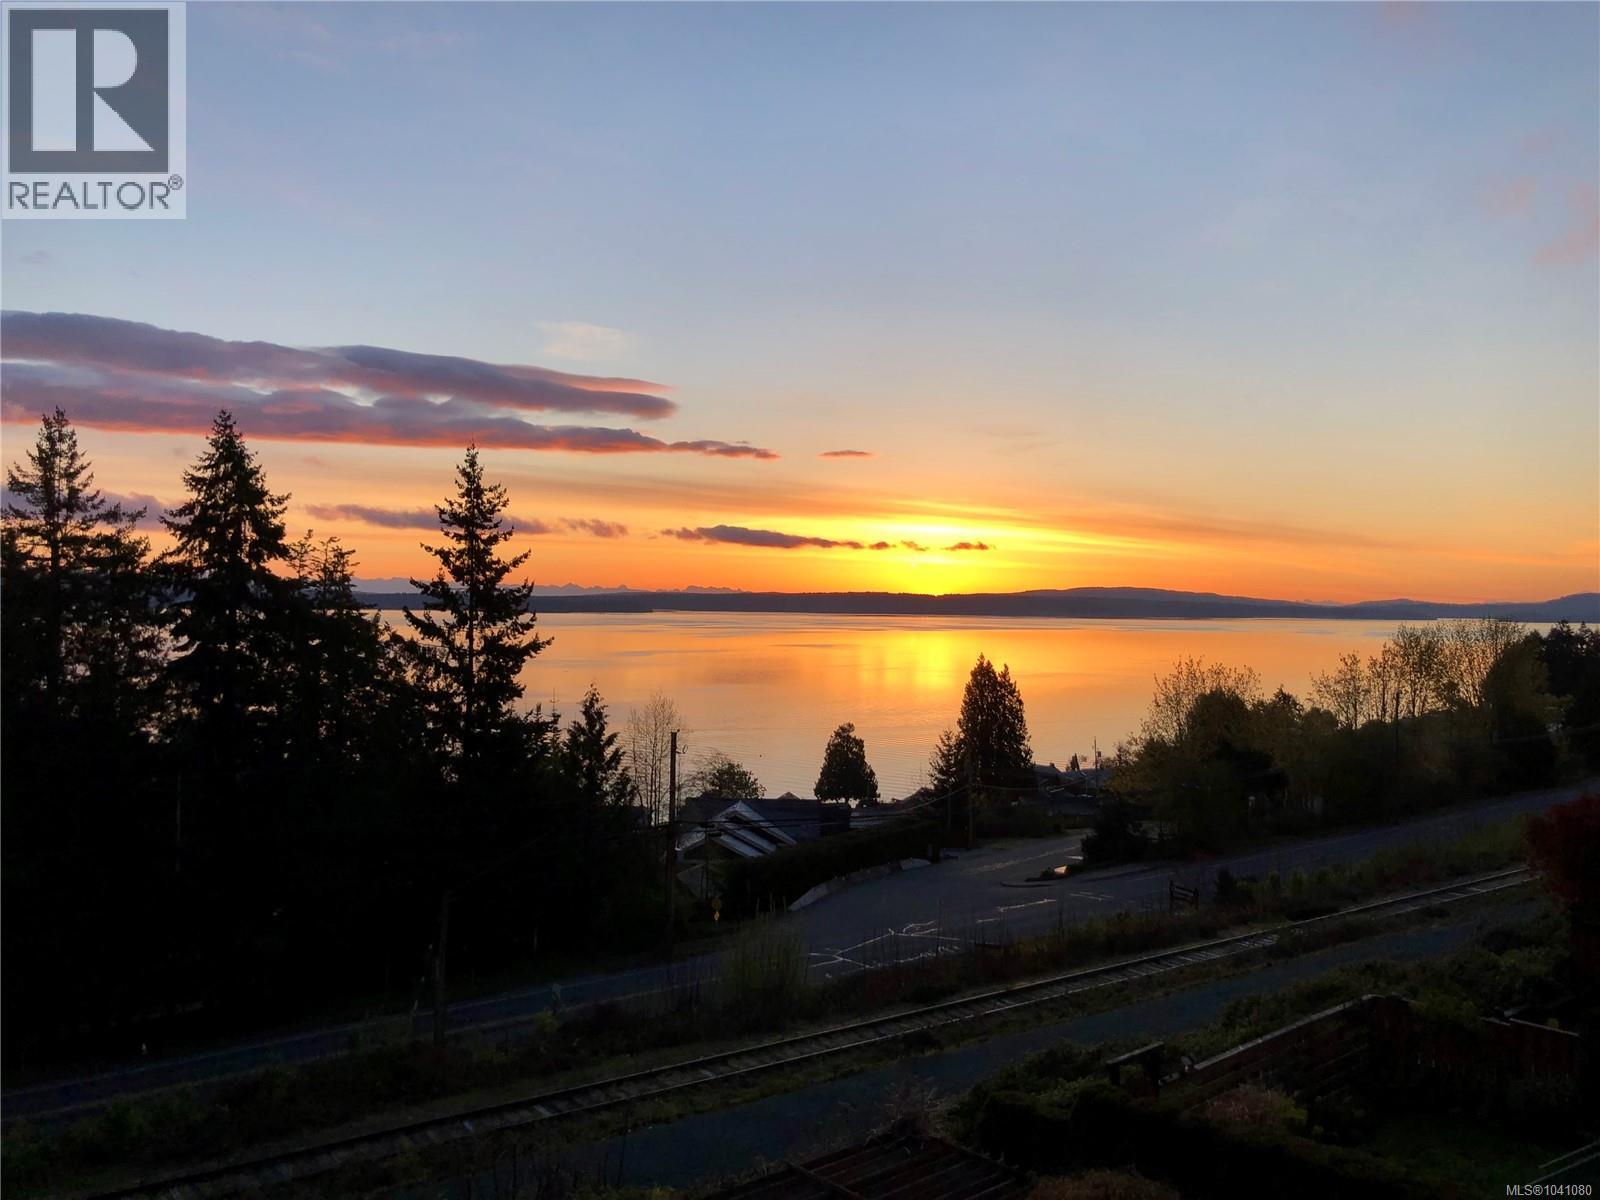
10189 View St
Chemainus, British Columbia
Wake each morning to spectacular ocean sunrises and sweeping views across Stewart Channel to the Coast Mountains from this beautifully designed 2,284 sq. ft. half duplex. The bright, open-concept layout is filled with natural light, with expansive windows showcasing the ever-changing marine landscape. Enjoy your morning coffee from the well-appointed kitchen, which flows seamlessly into the dining and living areas anchored by a cozy gas fireplace. Offering four bedrooms and four bathrooms, this quality-built home features thoughtful finishes, two view balconies, and a private patio for effortless indoor-outdoor living. The main-level entry design provides abundant storage, while the fully fenced backyard features a mature Bartlett pear tree and ornamental cherry. An oversized RV parking area and a lower-level granny suite with a separate bedroom add exceptional flexibility. Minutes from Chemainus Village, this low-maintenance home is coastal living at its finest. (id:66550)
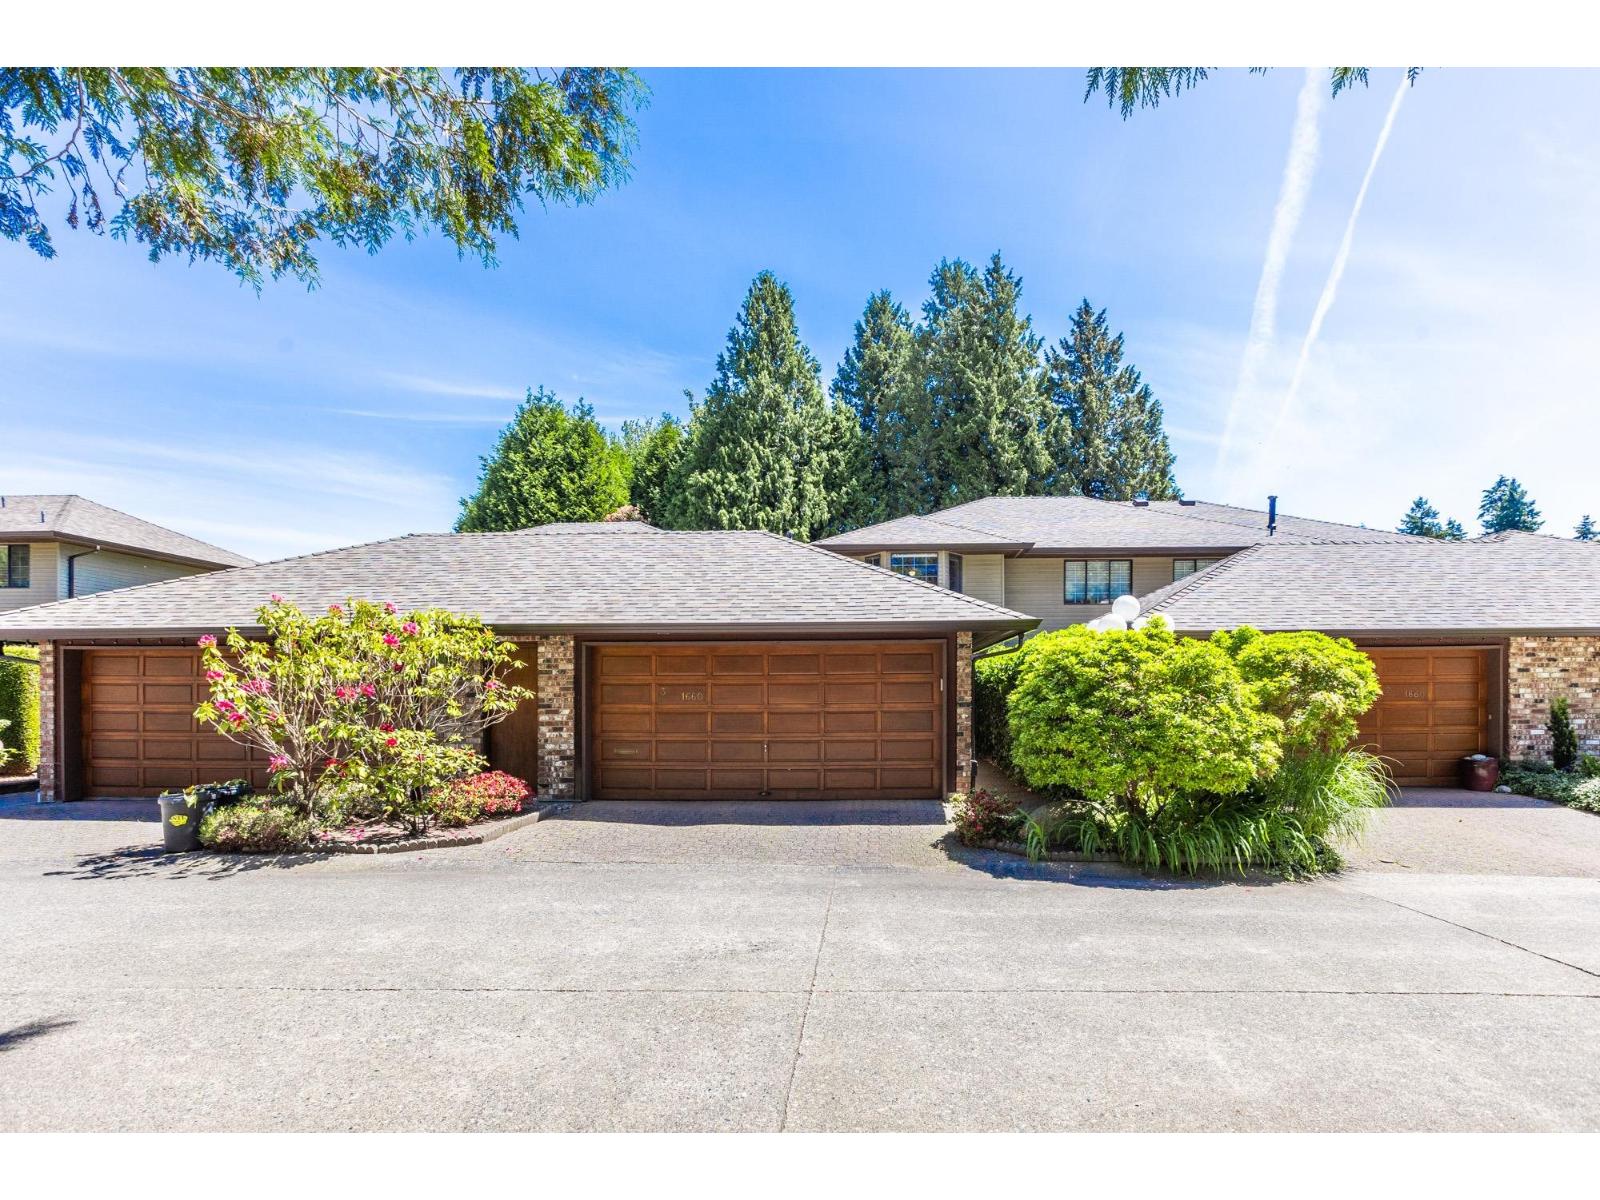
3 1660 148 Street
White Rock, British Columbia
Rarely available in Englesea Court! This spacious 1,947 sq. ft. duplex-style townhome offers the convenience of main-floor living with 2 bedrooms and 2 full bathrooms, including a generous primary suite. The bright, open living room features vaulted ceilings, while the expansive living and dining areas are designed to accommodate house-sized furniture and open onto a large, private patio. Located in a well-maintained boutique complex of just 16 duplex-style homes, this sought-after community offers a peaceful setting in the heart of South Surrey. Centrally located just steps to Semiahmoo Mall, transit, shops, services, and everyday amenities. Complete with a double garage & workbench area. Double car garage, workshop, beautiful backyard! 55+ w. pet restrictions. (id:66550)
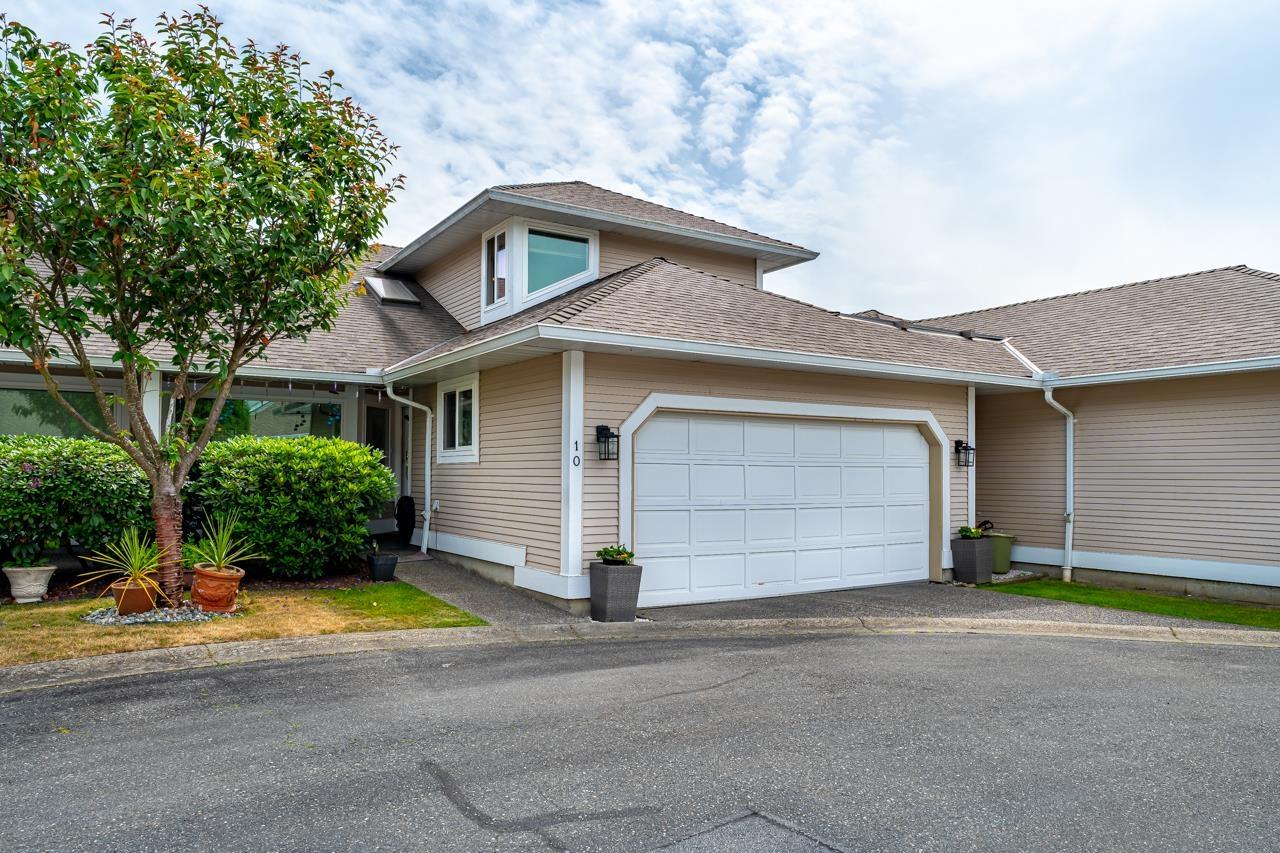
10 11965 84a Avenue
Delta, British Columbia
Welcome to this rare, executive-style townhome boasting massive square footage (2592sf) & unparalleled storage, offering the perfect blend of low-maintenance living & spacious luxury. Updates (2024) feature stunning new engineered hardwood flooring & a gorgeous renovated kitchen with new SS appliances, sleek countertops, a stylish backsplash & beautifully refreshed cabinetry. 3 cozy fireplaces, 2 bedrooms upstairs, easy to add 1-2 more downstairs, 4 bathrooms. Main floor features living room, family room, kitchen, eating & dining areas. The fully finished downstairs has a large rec room, 3 pce bathroom & open bedroom already in place. Walkout bsmt to fully fenced backyard with patio, hot tub & sundeck. Complete with SIDE-BY-SIDE double garage, this home will tick every box on your list! (id:66550)

2436 Otter Point Rd
Sooke, British Columbia
Why rent when you can own... Welcome Home, step into the natural slate tile entry, light pours into your living room from the huge picture windows bamboo floors and the cozy propane fireplace warm the space. The open concept kitchen/dining room with brand new floors lets you entertain with family and friends and leads out a sliding glass door to your private deck great for your BBQ. Upstairs are three large bedrooms including the primary with walk-in closet, sitting area, and 4-piece ensuite. Lower level includes a double garage for all your toys or a huge workshop or potential suite, great storage room for crafts and hobbies this home has space for everyone. From your back deck and up the stairs is a huge backyard ready for your outdoor projects plans. Book your showing today! (id:66550)
202 116 Queens Rd
Duncan, British Columbia
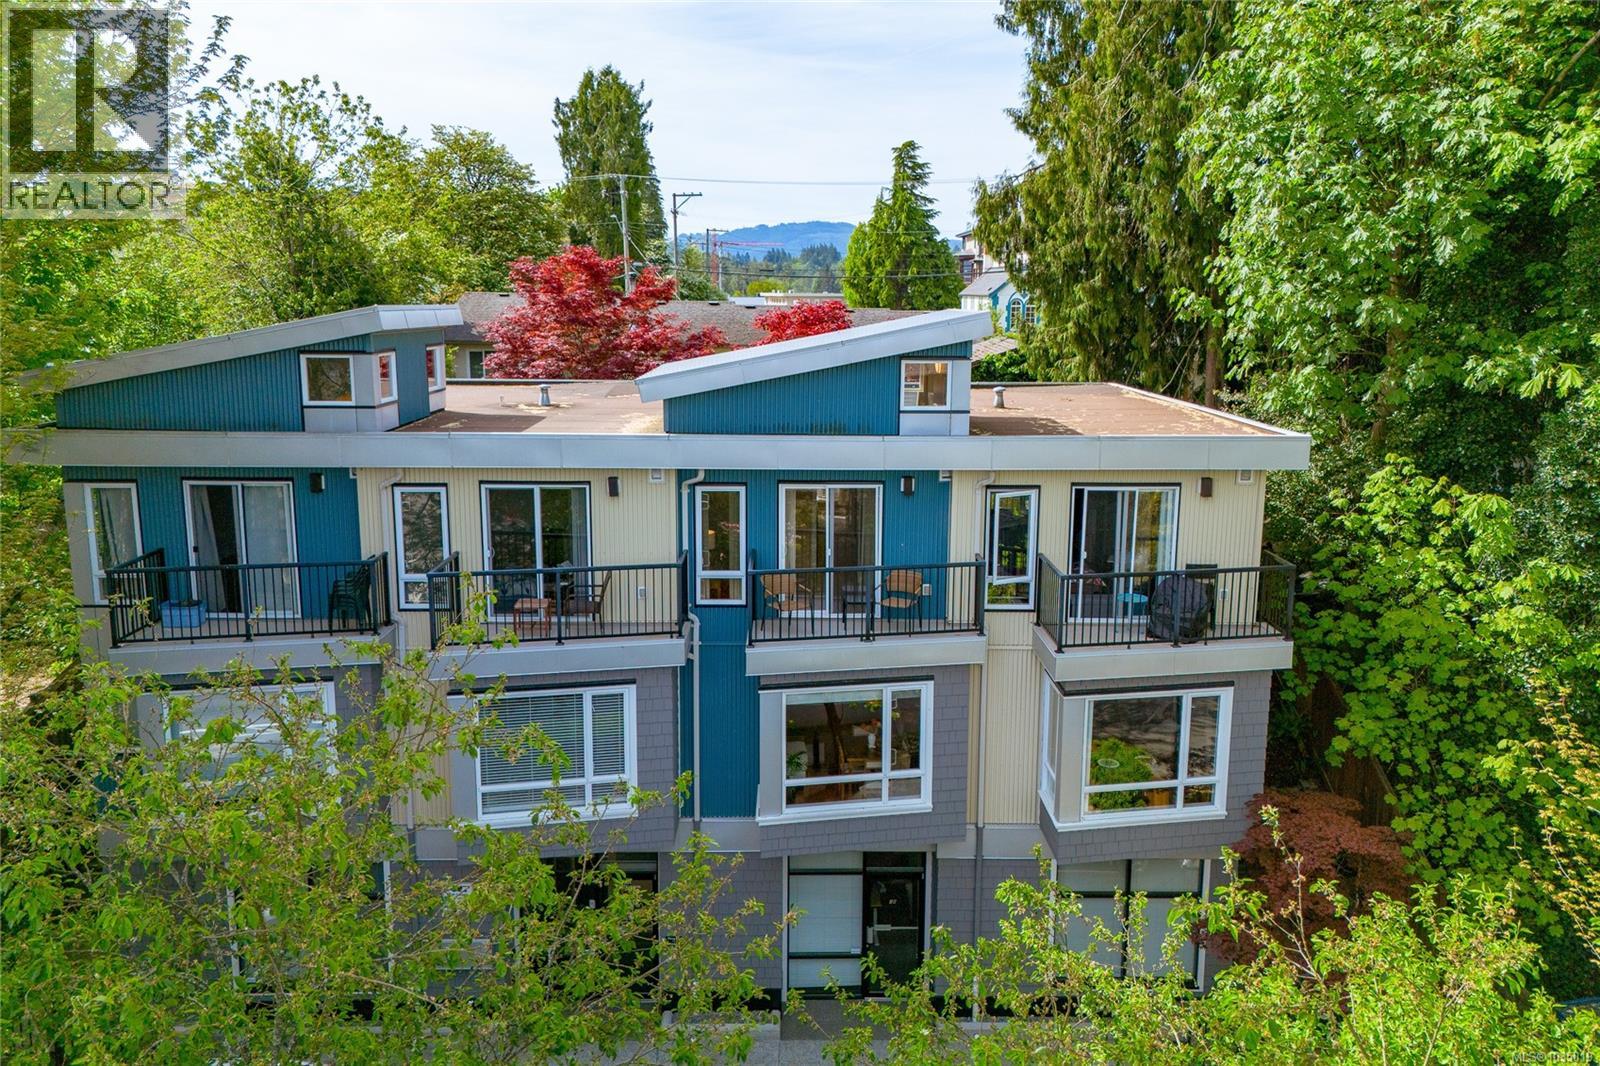
AN AMAZING BUY. Enjoy convenience and natural beauty in this stylish 2 story contemporary townhouse centrally located a few blocks from the historic charming Duncan City Square, shops, art galleries, and cafes. Quality built home thoughtfully designed with clean architectural lines and expansive windows to create a bright, uplifting atmosphere that feels both modern and welcoming. The designer kitchen features quartz countertops, deep double sink, built-in stainless steel appliances (including induction cook-top, convection oven, and a quiet dishwasher), quality soft-close cabinetry, and under counter lighting.. An open-concept living room with quality laminate flooring feels airy and spacious, having large window views of trees.Upstairs has plush eco/pet friendly carpeting leading to 2 bedrooms and a bathroom: A primary bedroom offering a soaring ceiling with loft style windows and a balcony—an inviting retreat to watch summer evening sunset; a second bedroom which provides a peaceful sunny sanctuary overlooking the lush gardens and Japanese maples; and an updated bathroom features a floating vanity, deep bathtub, quality fixtures, and porcelain tile floor. Enjoy morning coffee or evening BBQs listening to songbirds within your cedar-fenced private back patio surrounded by flowering gardens and nature. All ages welcome, pet friendly. Quiet one way street with bike lanes. (id:66550)
1005 3280 Corvette Way
Richmond, British Columbia
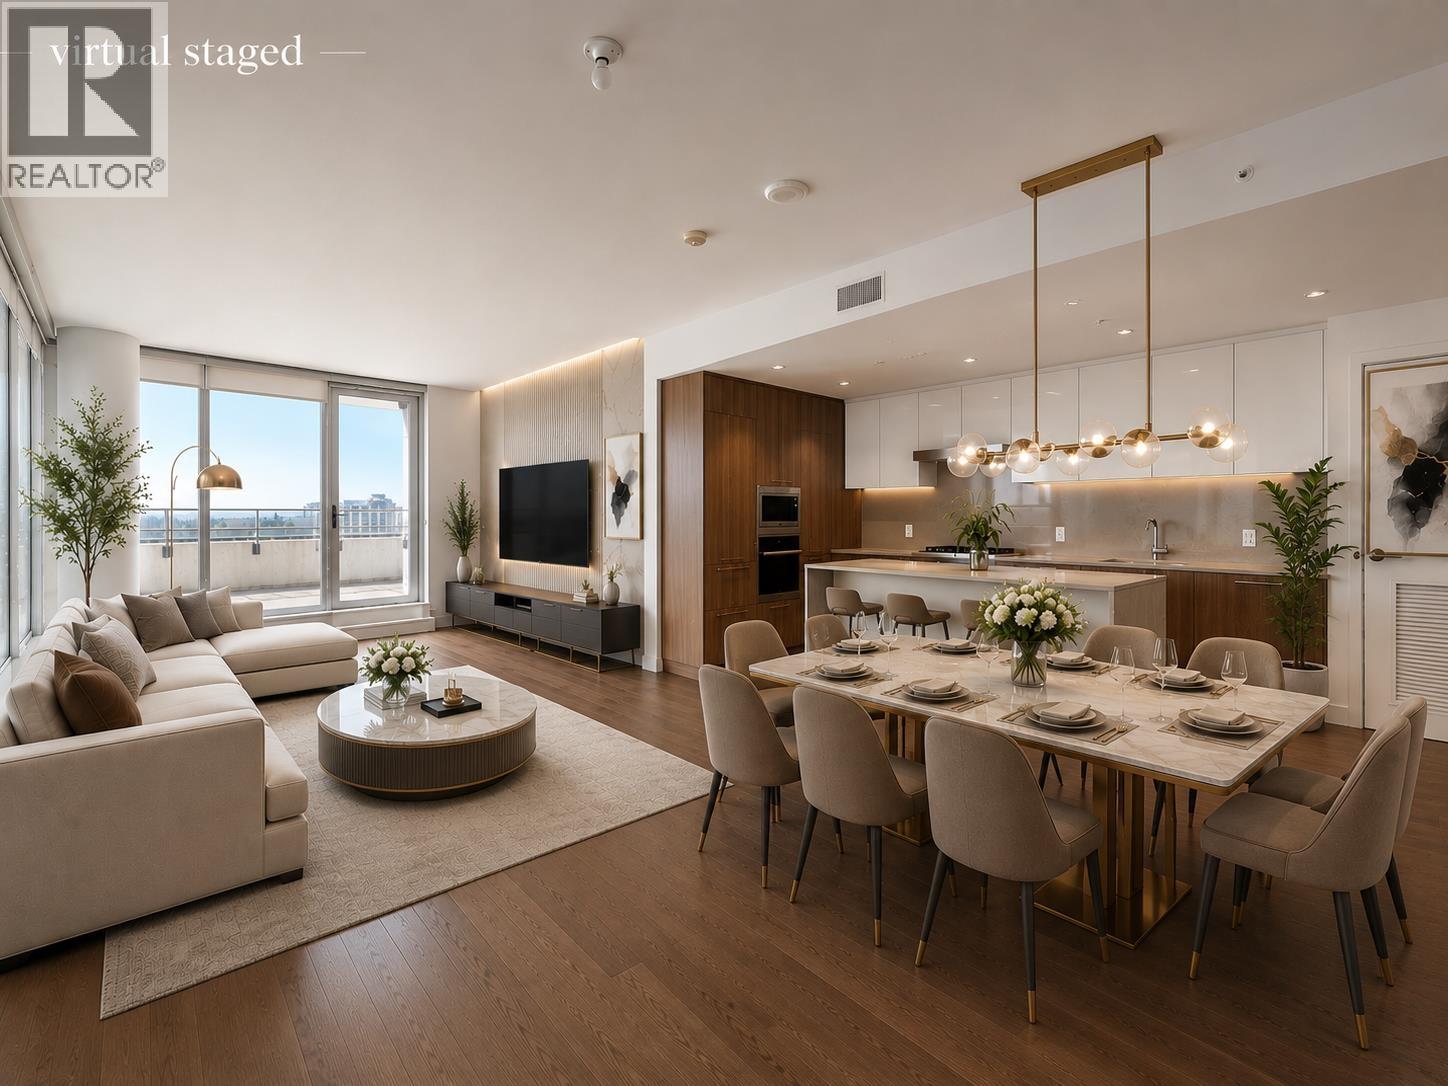
Welcome to Landmark Richmond water front building highly sought after community, this southwest upper corner unit come with 3 BEDROOM and 3Bathrooms ( TWO SUITES) with fantastic WATER , GARDEN AND CITY view .Taking a deep breath and Immersing yourself in a unique painting on the a generous wrap-around BALCONY for outdoor living. steps back to the opening layout of inner, a convenient island in the gourmet extensive used hardwood floor thru out, high end cabinetry with Miele appliances, air conditioning. view star offers over 130,000sf including INDOOR SWIMMING POOL, SAUNA room, music and dancing Room, GYM, Entertainment Room with ROOF GARDEN. A resort living style. 2 SIDE BY SIDE PARKINGS , A LOCKER. Mins to to Skytrain, all restaurants, grocery centers.Some photos are virtual staged (id:66550)
40 6895 188 Street
Surrey, British Columbia
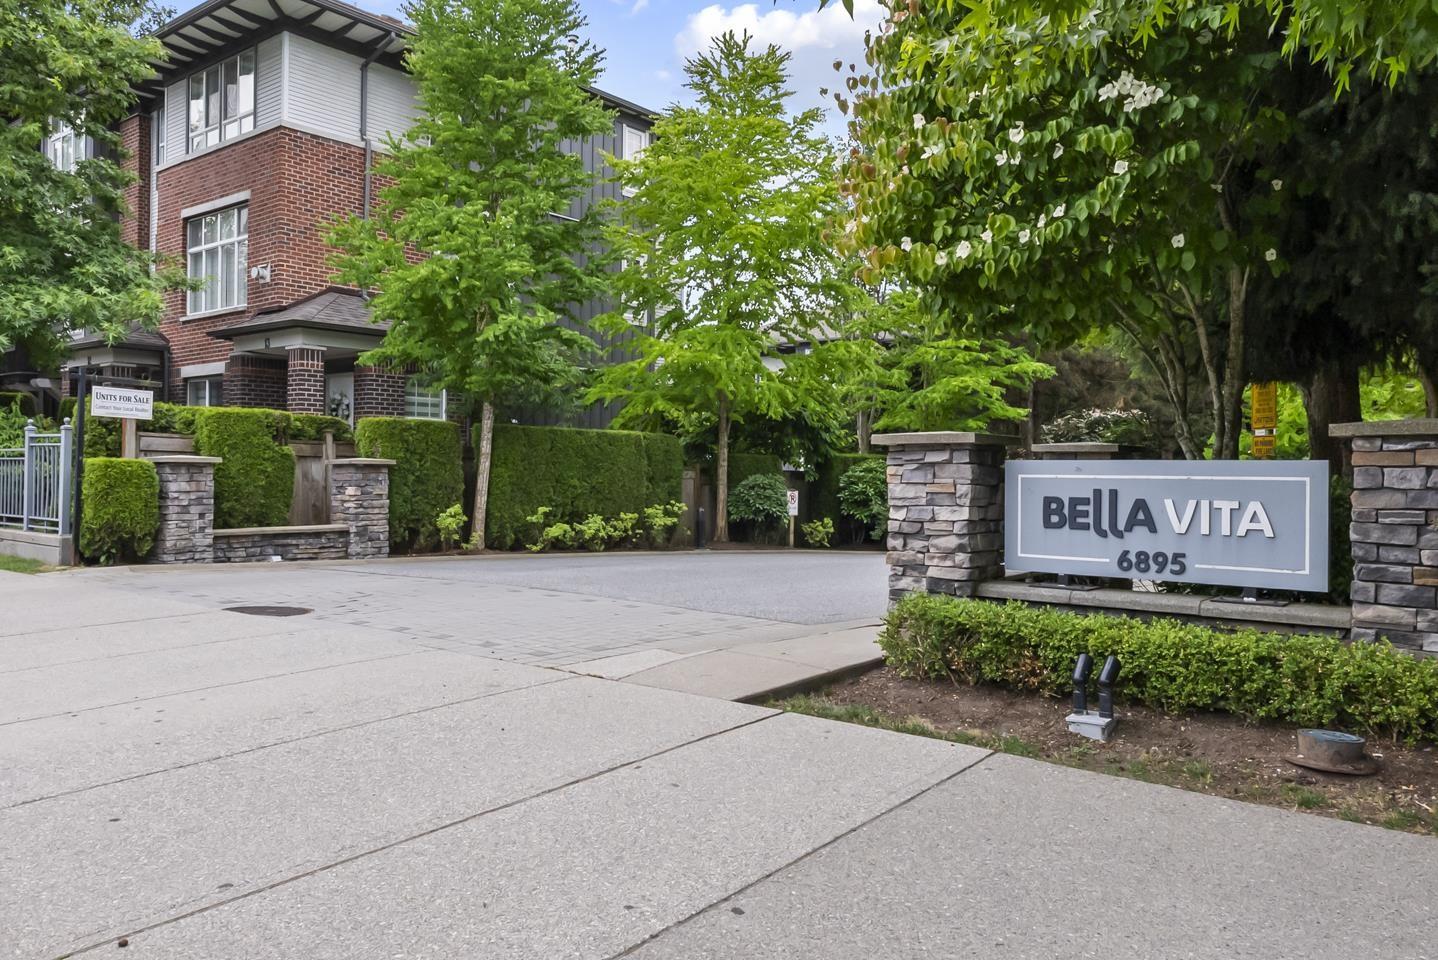
Discover effortless family living in this 1,239 sqft, 2-bed, 2-bath Clayton Heights townhome. Featuring a rare two-storey layout, the main-floor front door opens into a bright, open-concept living space. Relax on your balcony or step down to a small yard backing directly onto Clayton Heights Secondary-ideal for kids! Upstairs offers two extra-large bedrooms and newer laundry units. Complete with a 2-car tandem garage, the lifestyle here is unbeatable. Walk your pup to the nearby off-leash park, stroll to Hazelgrove Elementary, or grab groceries and Starbucks at Clayton Crossing. With the future Clayton SkyTrain station just a short walk away, commuting will be an absolute breeze. A perfectly located home designed for ultimate convenience! (id:66550)
2305 13398 104 Avenue
Surrey, British Columbia
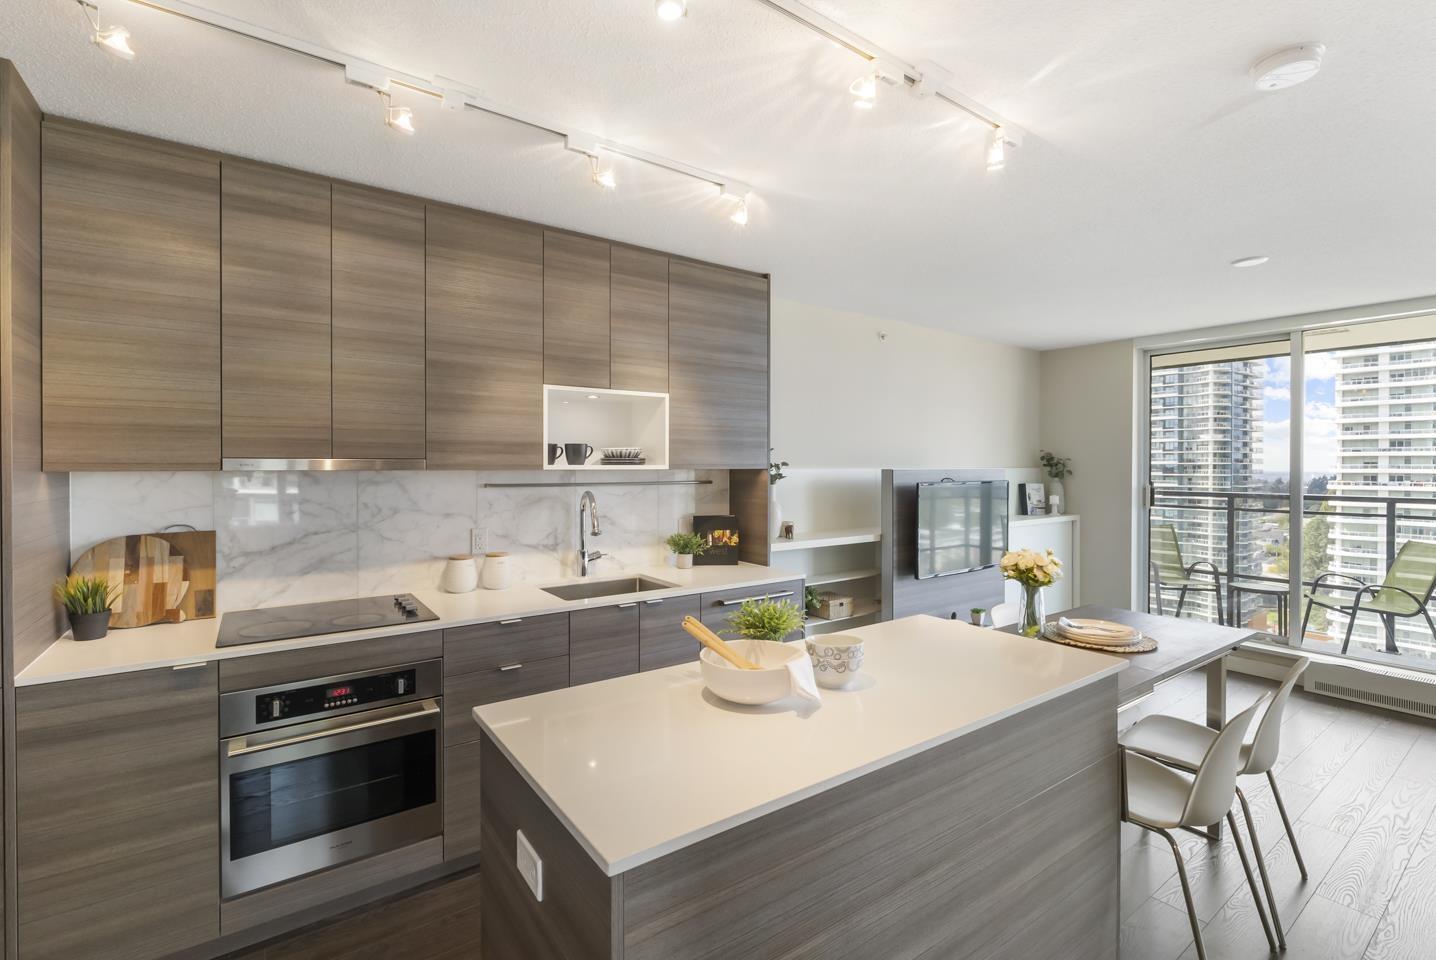
Elevated high above Surrey City Centre, this stunning 2bed/1.5 bath home captures sweeping mountain and city views through floor-to-ceiling windows. Step out onto your private balcony and take in the energy of the city below. Thoughtfully designed with BOSA's signature integrated furniture system, this home offers a flexible second bedroom with sliding doors and a built-in Murphy bed, plus a built-in daybed in the living area. The open-concept space flows into a sleek kitchen with a built-in extendable dining table-perfect for hosting. Spa-inspired bathroom and powder room connected by a sleek Jack-and-Jill style shower. Steps to SkyTrain, Central City Mall, T&T, Holland Park & more. (id:66550)
7969 Burnlake Drive
Burnaby, British Columbia
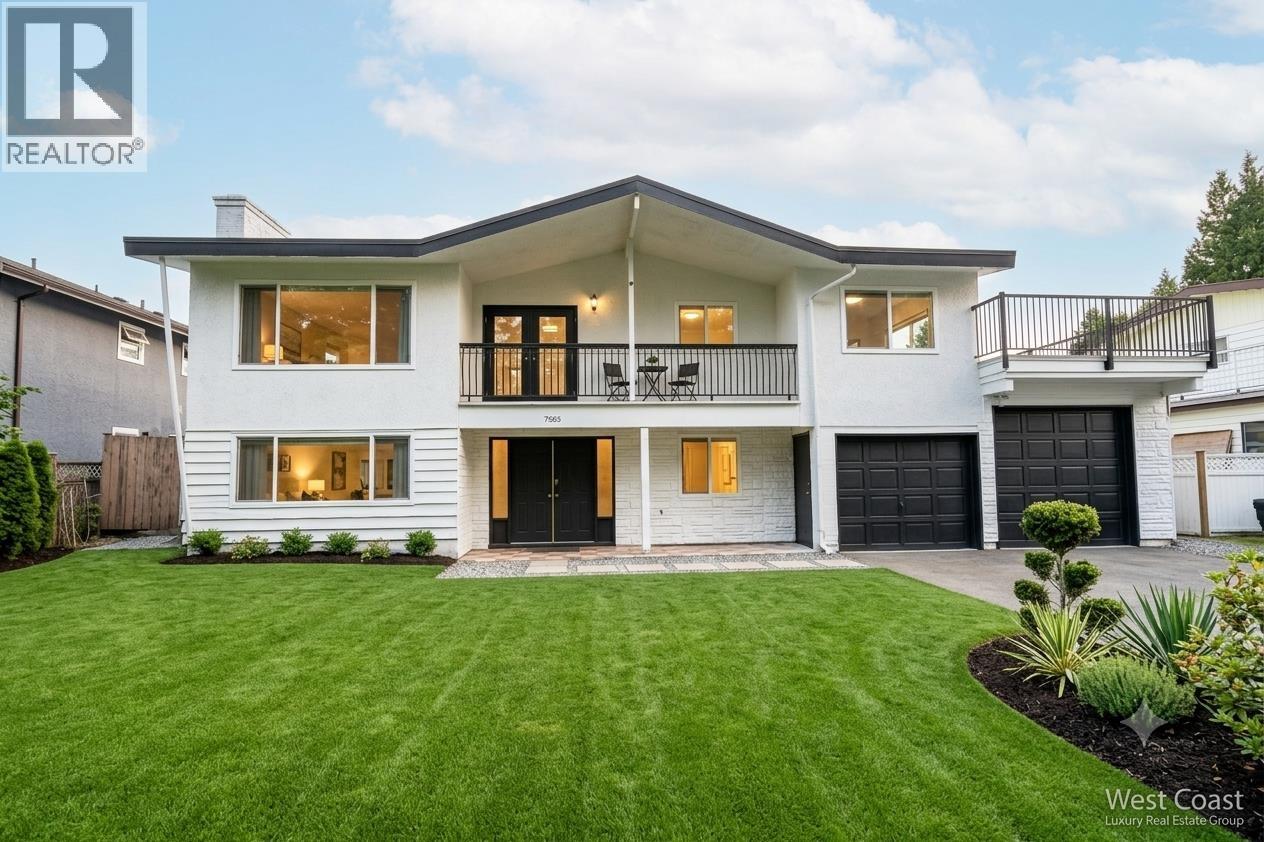
Located in one of Burnaby's most prestigious and sought-after neighborhoods, the Government Road area, this exceptional property offers an outstanding opportunity for families, investors, or those looking to build their dream home. Situated on a spacious 10,000 sq. ft. south-facing lot, the property enjoys excellent sun exposure, an attractive street frontage, and a generous, private backyard perfect for outdoor living, entertaining, or future landscaping. The newly renovated home is move-in ready and includes a self-contained 2-bedroom rental suite, providing an excellent mortgage helper or additional income potential. The prime location combines tranquility with convenience, being within walking distance to an elementary school and just minutes from Costco, Lougheed Town Centre. (id:66550)
374 Simpson Street
New Westminster, British Columbia
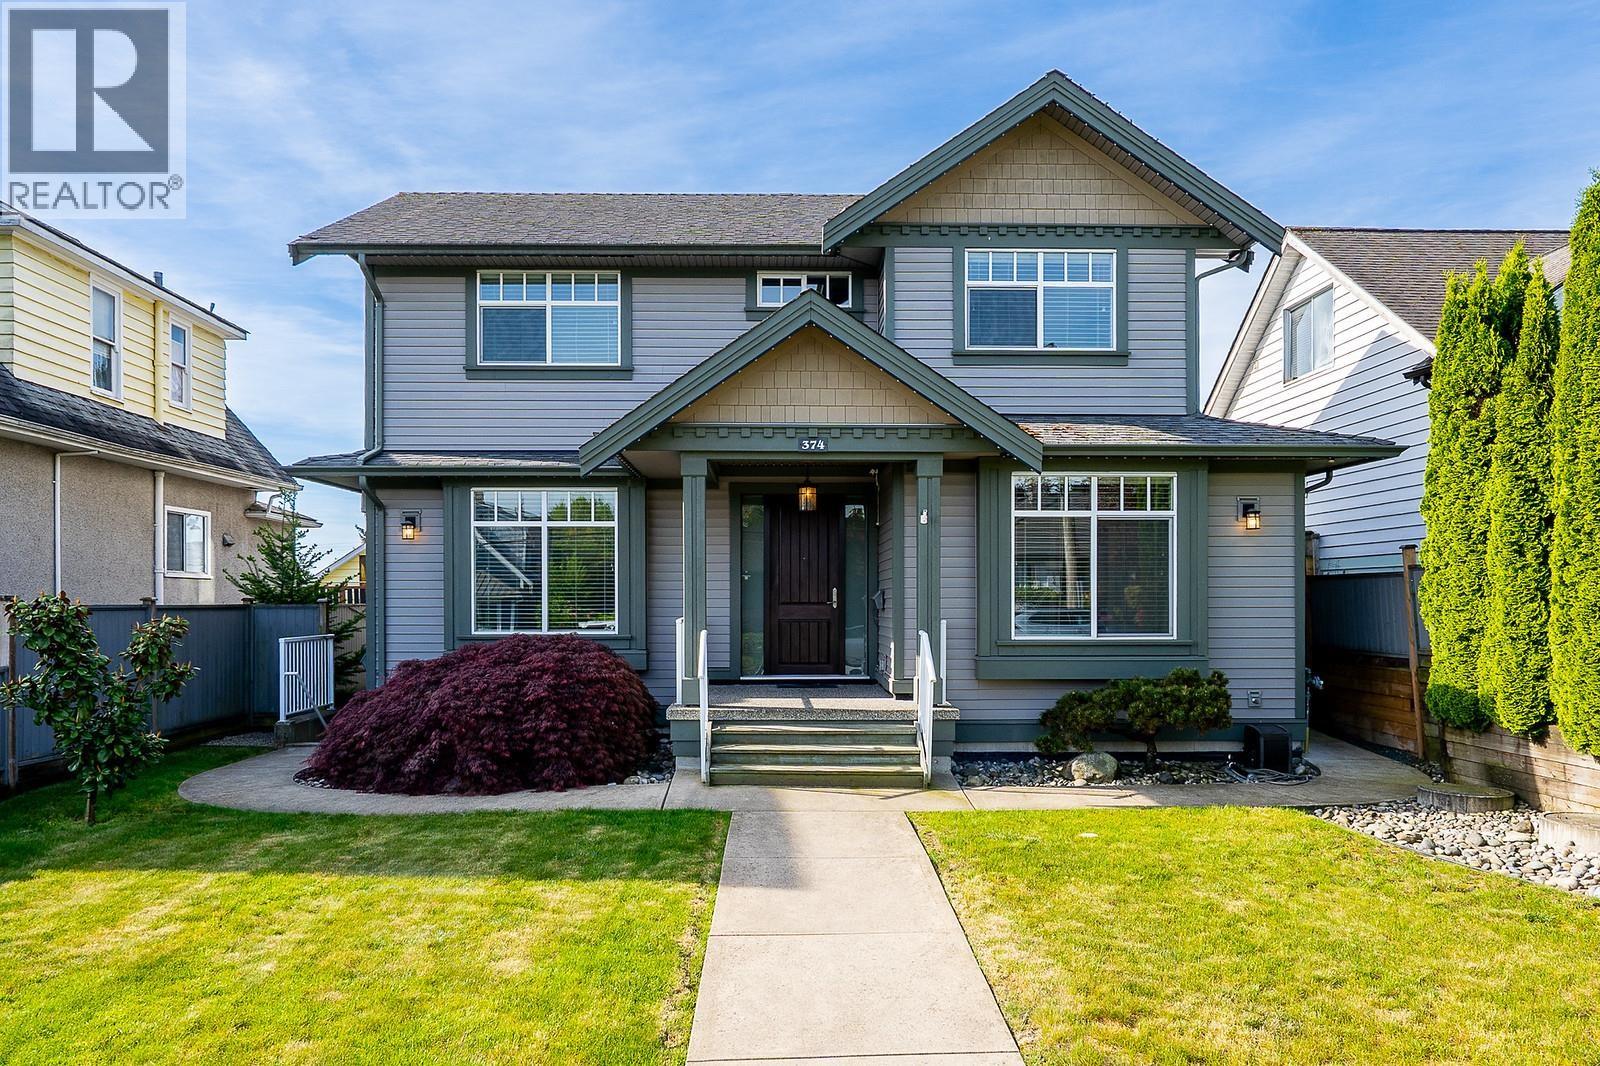
PRICED TO SELL!! Situated on a quiet street at the Top of the Hill in Sapperton, this almost 3300 square ft 11 YEAR OLD CUSTOM BUILT HOME SHINES on 6500 square ft view lot!! Just steps to new elementary school, new rec centre, skytrain, transit, parks, shops and restaurants. So many features in this custom built home: Principal Bedroom & Full ensuite on Main Floor, huge entertainment sized Living Room and Kitchen with quartz countertops, top of the line appliances, walk in size pantry, dining area, full laundry on the main floor, radiant floor heating on all 3 levels, heated towel racks in bathrooms. 4 bedrooms on top floor. Beautiful Separate LEGAL 1 bed suite, you choose the tenant & rent. Basement also has a Gym & or media room. Great fenced yard with entertainment sized patio's: Speakers, Propane firepit too. Double garage with lane access. Spacious Home, Spacious Yard, Fabulous Location, and Very Affordable Home. Time to upsize from your smaller bungalow and enjoy A NEWER HOME. (id:66550)
220 7288 Acorn Avenue
Burnaby, British Columbia
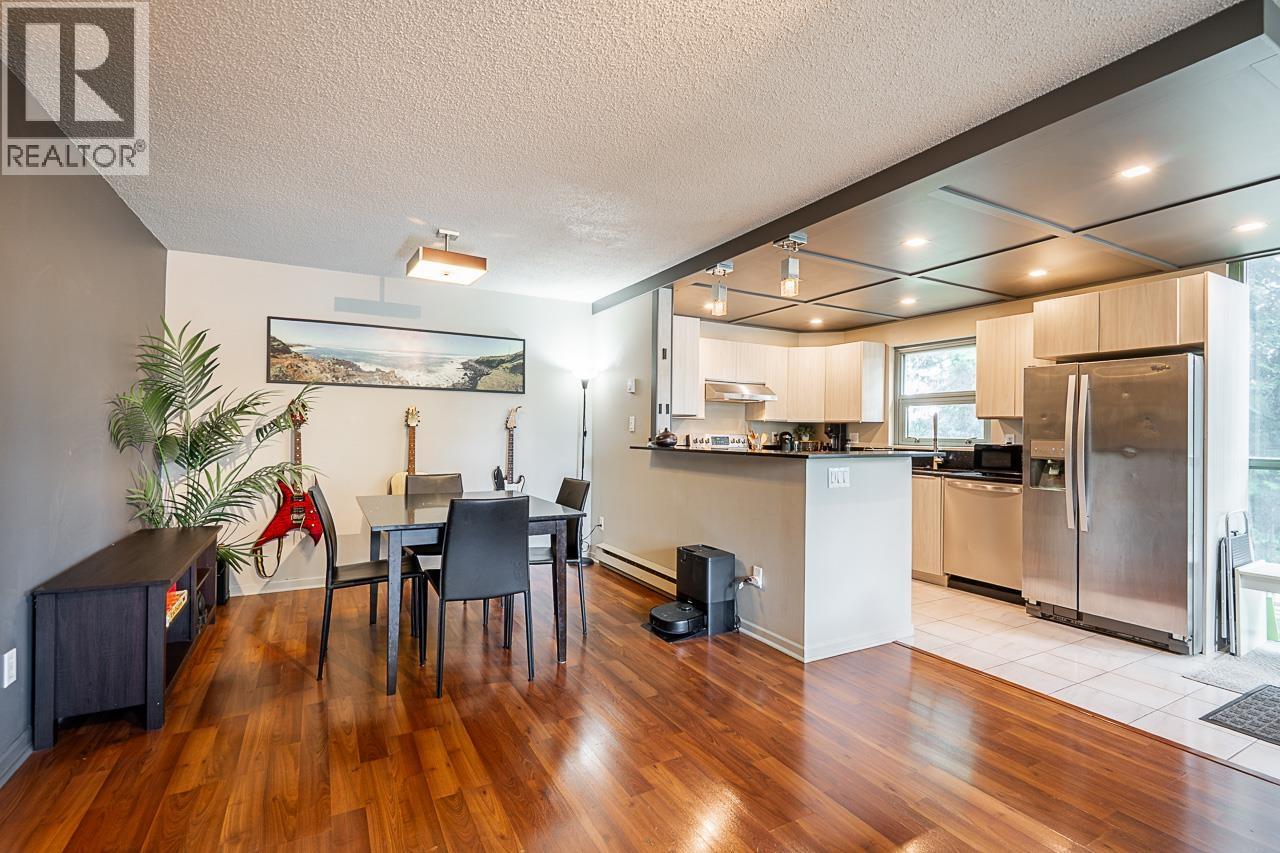
Exceptional value meets stylish updates in this spacious 1-bedroom, 1.5-bath home, offering a functional layout, quality finishings, and impressive storage throughout. Enjoy a large wraparound south-facing balcony overlooking a peaceful greenbelt, perfect for relaxing or entertaining. The generous primary bedroom connects to a versatile den, ideal as a walk-in closet, home office, or extra storage. The stylish updated kitchen features sleek black quartz countertops, stainless steel appliances, and a rare window above the sink that fills the space with natural light. In-suite laundry and a convenient powder room add everyday functionality. Close to shopping, restaurants, transit, amenities, and Highland Park Line Trail. (id:66550)
RE/MAX All Points Realty