
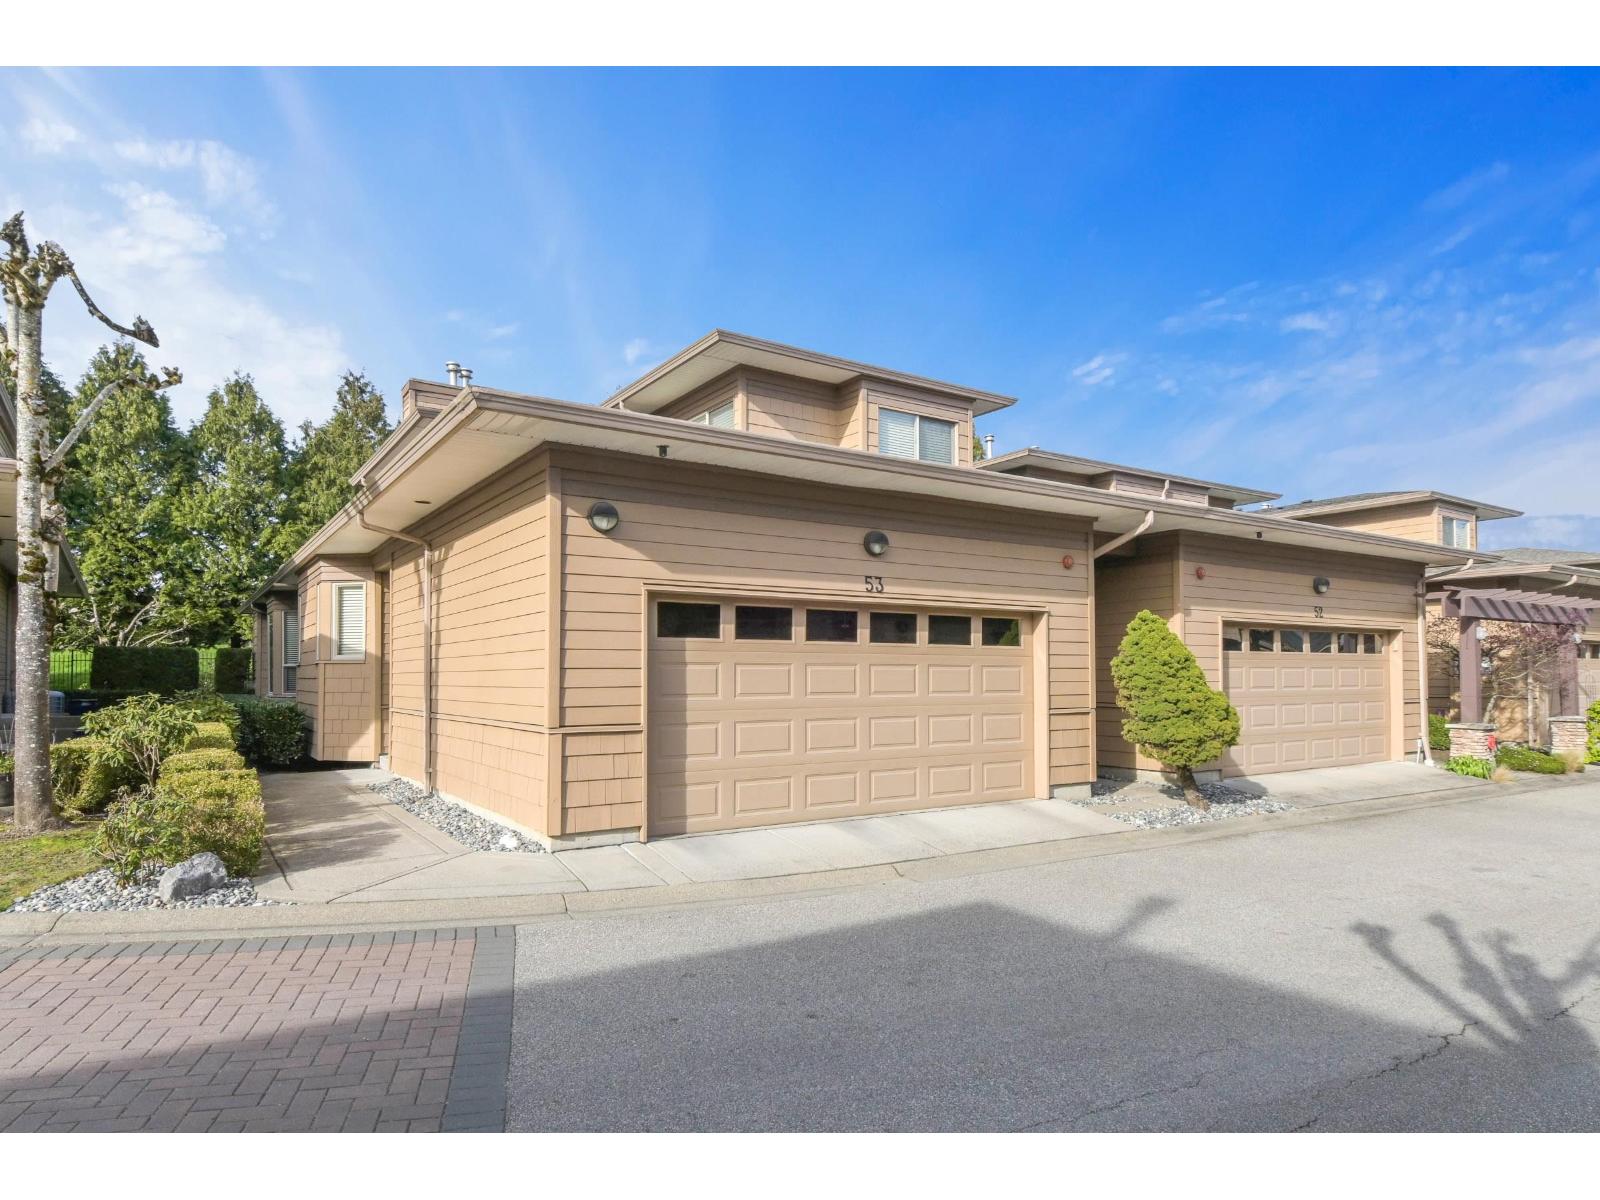
53 16655 64 Avenue
Surrey, British Columbia
Rarely available, meticulously maintained home in the prestigious Ridgewood Estates. As the largest unit in the complex, this luxurious residence features a rare Master on the Main and a stunning open-concept layout. Enjoy soaring 16ft ceilings in the living room and a designer kitchen equipped with high-end S/S appliances, granite counters, and a walk-in pantry. Backing onto the 7th hole of Northview Golf Course, the private backyard oasis includes an extended patio perfect for entertaining. With 5 spacious bedrooms, 4 baths, a full basement, and gym, there is no shortage of space. Modern comforts include A/C and ample storage. Located in a quiet, well-managed complex minutes from top-tier schools, shopping, and transit. Experience golf course living at its finest. (id:66550)
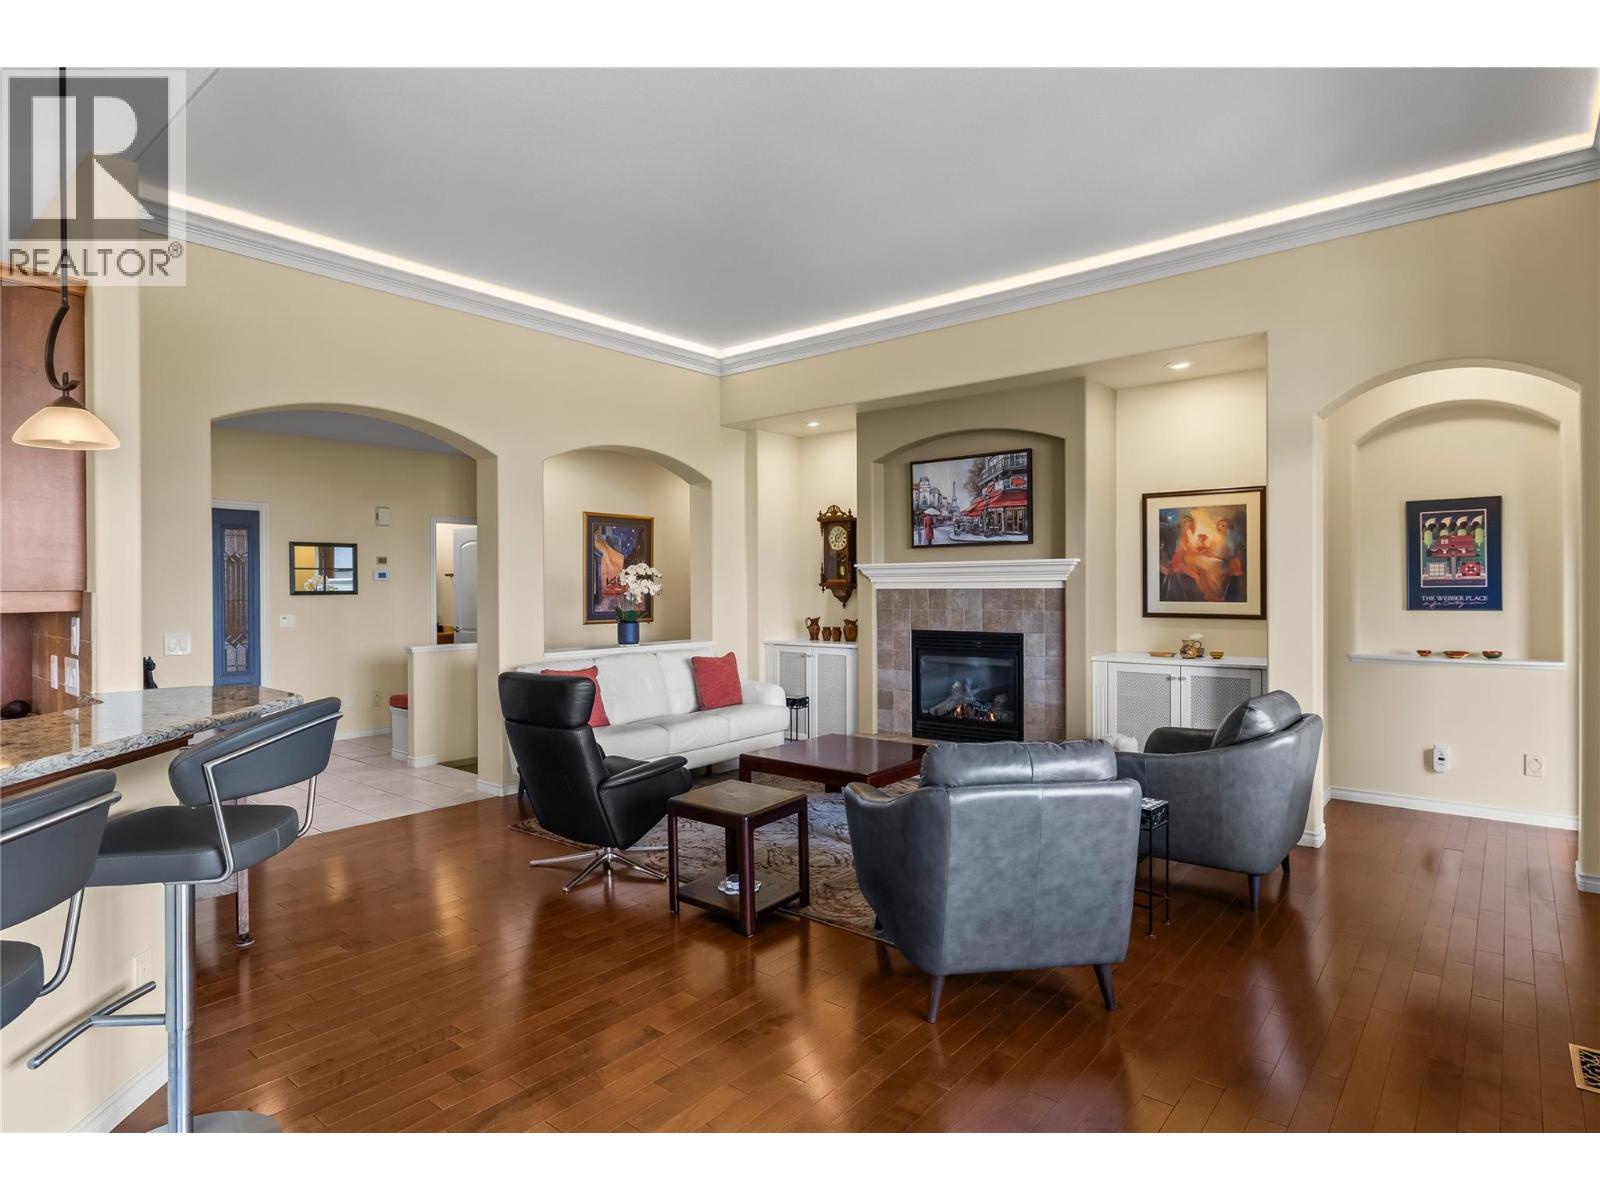
4100 Gallaghers Parkland Unit# 2
Kelowna, British Columbia
Time to Make Gallagher's Canyon Home! Welcome to this beautifully maintained 3-bedroom, 2.5-bathroom walk-out rancher townhouse offering approximately 3,290 sq. ft. of thoughtfully designed living space in the highly sought-after Gallagher's Canyon Golf Community. Surrounded by breathtaking mountain and forest views, this exceptional home perfectly blends luxury, comfort, and an active lifestyle. Designed for both everyday living and entertaining, the spacious open-concept floor plan features a main-floor den, a generous media room, updated appliances, a newer furnace, and a newer hot water tank. Step outside to enjoy the expansive covered patio overlooking the natural surroundings or gather with family and friends in the private alfresco dining courtyard—ideal for relaxing summer evenings. Gallagher's Canyon is a welcoming, family-friendly community with no age restrictions, and an exciting new daycare, adding even more convenience for growing families. Residents enjoy an outstanding selection of resort-style amenities, including a fitness centre, indoor swimming pool, pottery studio, woodworking shop, tennis courts. Pet lovers will appreciate the flexible pet policy allowing 2 dogs, 2 cats, or one of each, with no size restrictions (excluding vicious breeds). For added value, the strata fees include HOA fees. Experience the perfect combination of peaceful surroundings, exceptional amenities, and an outstanding lifestyle in one of Kelowna's premier golf course communities. (id:66550)
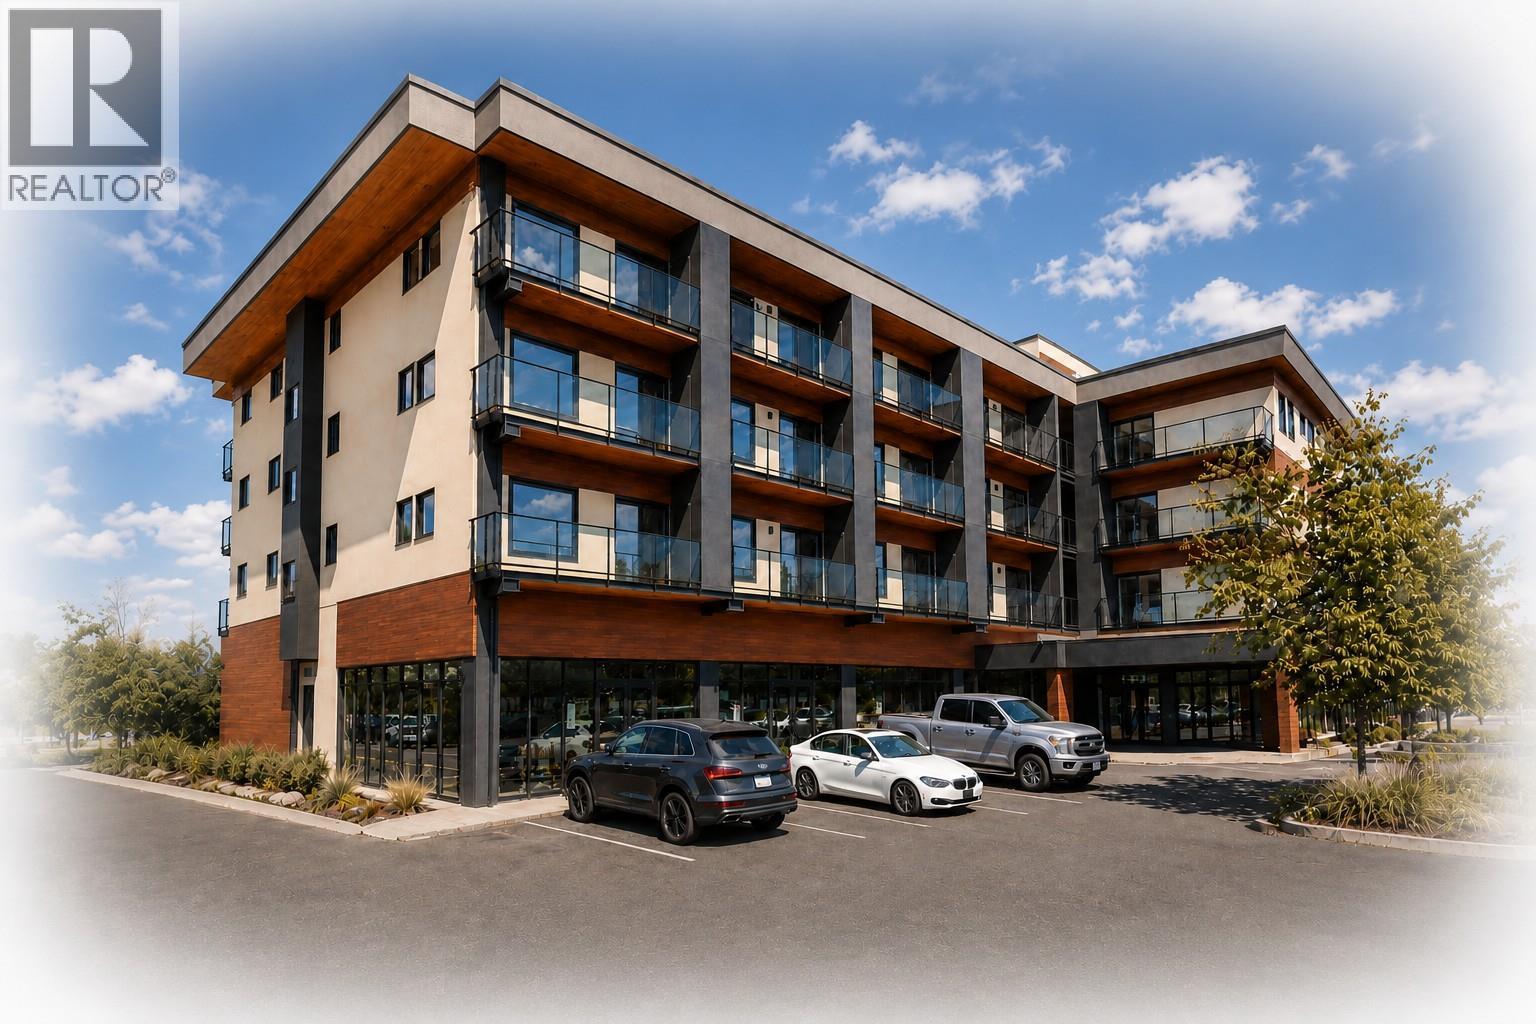
3645 Gosset Road Unit# 208
West Kelowna, British Columbia
NOW SELLING - PRE SALES!! Proposed 4 Story 39 unit - Bachelor, 1 & 2 Bedroom Condominium building planned to begin construction Summer of 2026. Short Term Rentals permitted with a business license from the WFN. (Owners will have access to on site reception services for their short term rentals) Enjoy the lake views from the roof top patio and bbq area. Developer is expecting completion November 2027. The 2nd bedroom has a sliding glass door & a closet. FIRST 10 FIRM SALES WILL INCLUDE GST!! (id:66550)
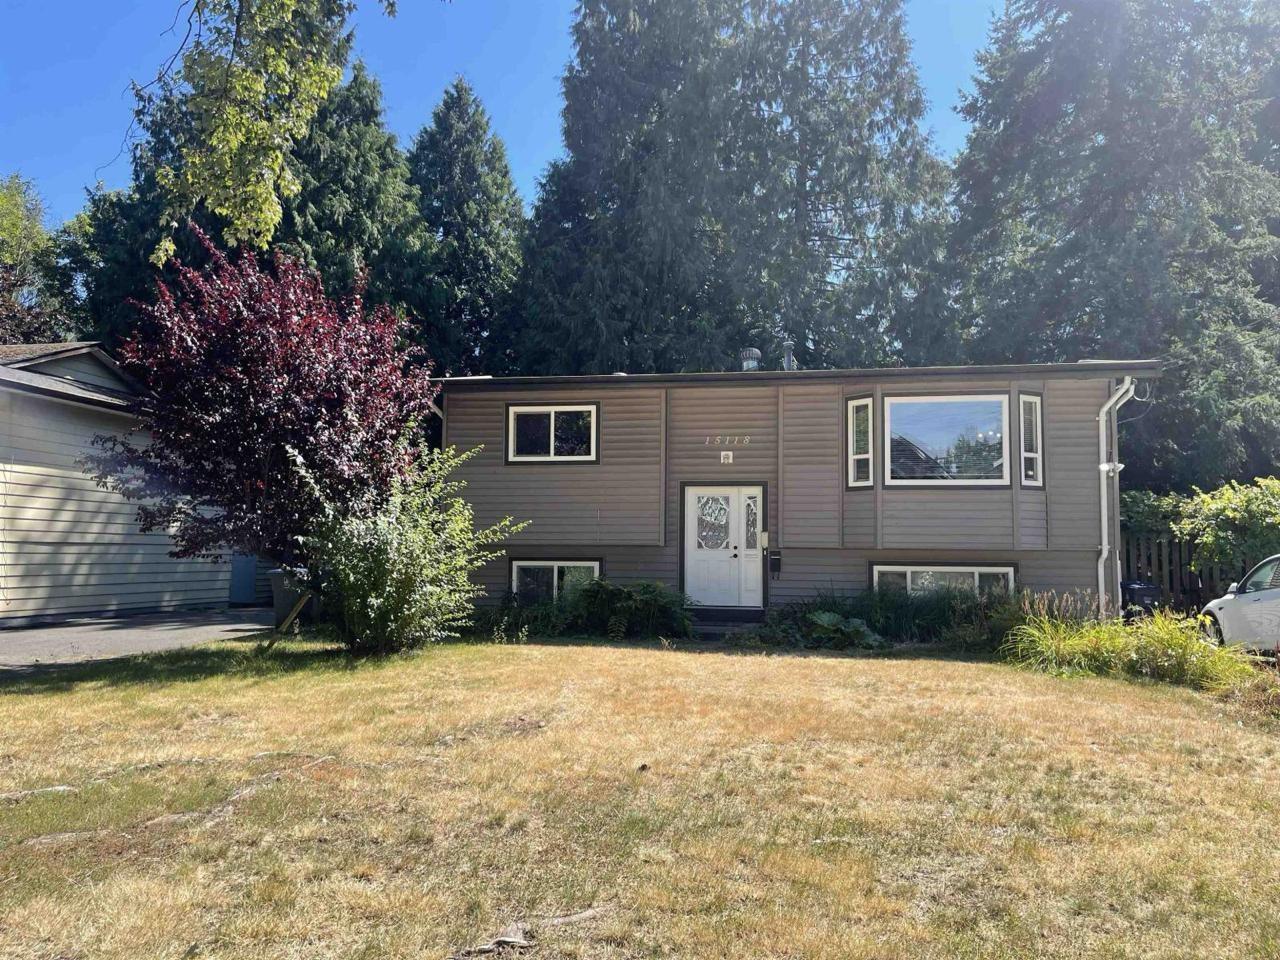
15118 91a Avenue
Surrey, British Columbia
Newly renovated 3-bedroom, 2.5-bath detached home in the desirable Fleetwood Tynehead neighbourhood of Surrey. Bright and functional layout with modern finishes, updated kitchen and bathrooms, spacious living and dining areas, in-suite laundry, and a private yard. Conveniently located near schools, parks, shopping, transit, Fleetwood Recreation Centre, Guildford Town Centre and major commuter routes. Rent: $3,850/month plus utilities. Available now. No smoking or drugs. Pets subject to landlord approval. Tenant insurance is required. Before requesting a showing, please introduce yourself, including who will be living in the home, desired move-in date, employment/income, and intended lease term. (id:66550)
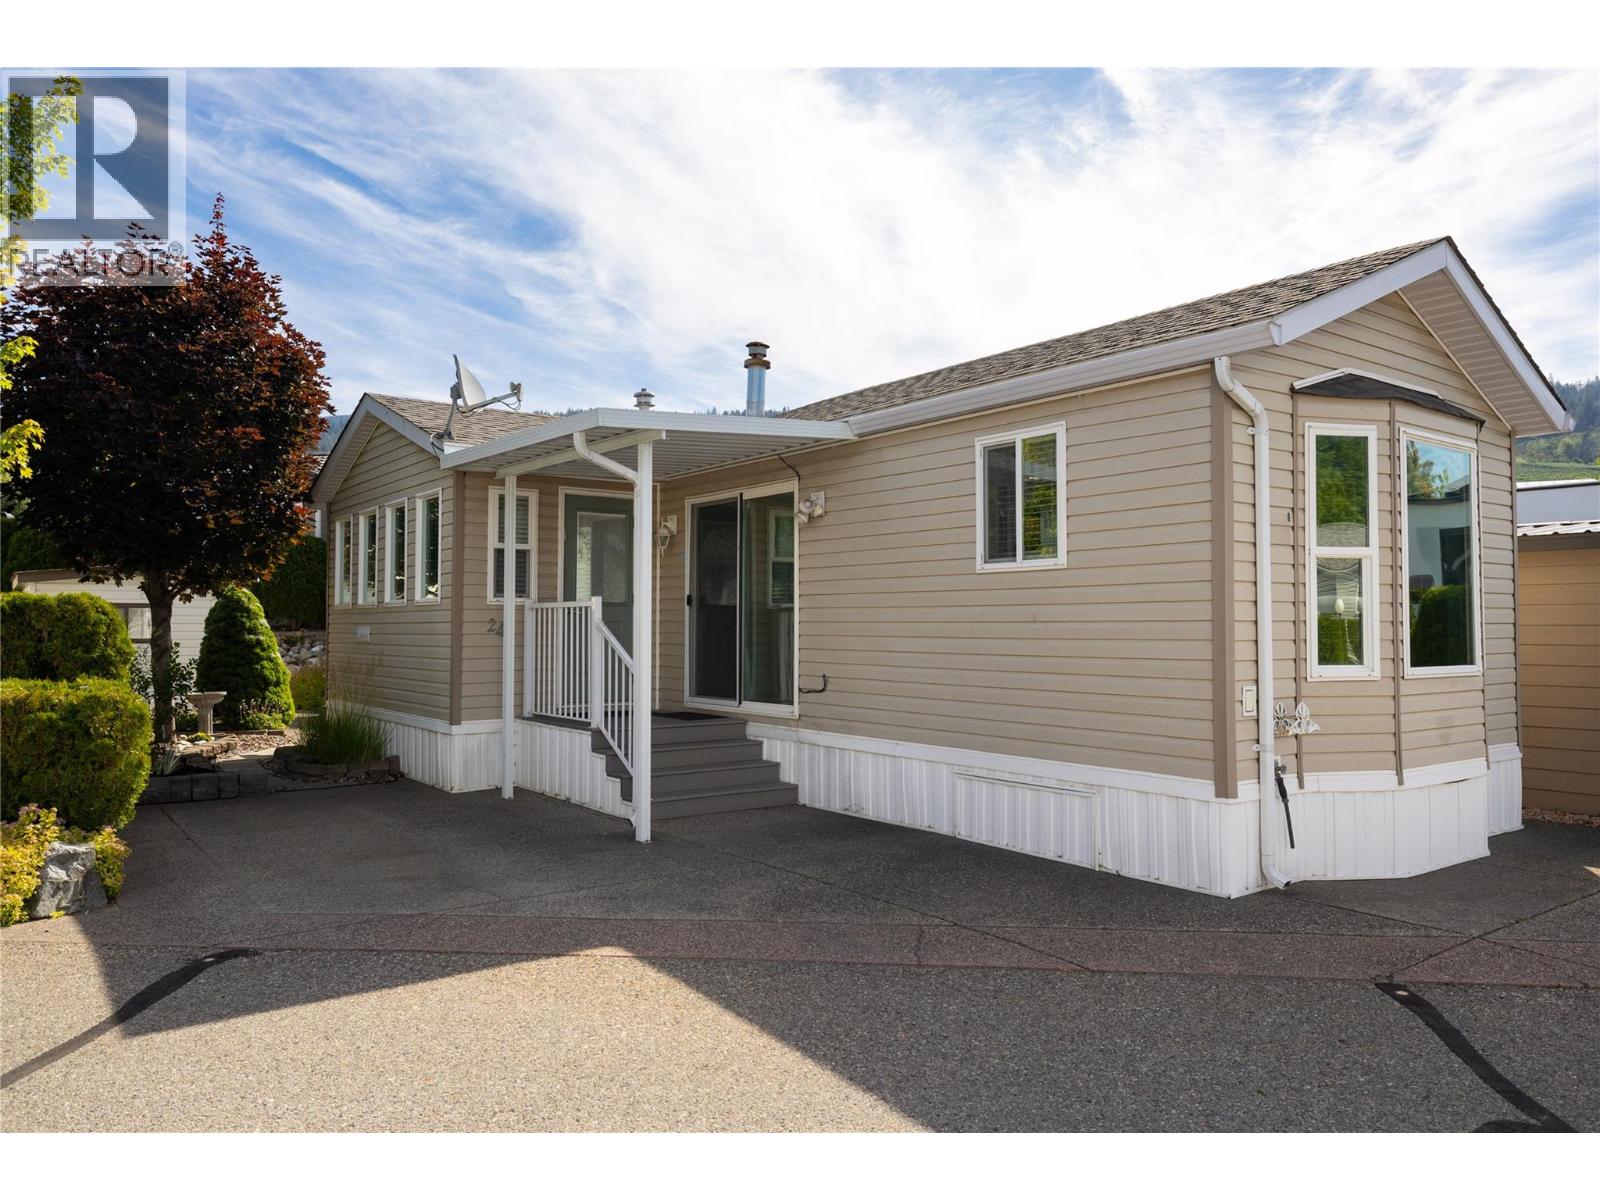
8000 Highland Road Unit# 24
Vernon, British Columbia
Experience the Okanagan lifestyle year-round at Swan Lake RV Resort! This well maintained home offers the perfect combination of comfort, convenience, and resort-style living. You’ll appreciate the thoughtfully designed layout with lots of natural light, ample kitchen cabinets, and an inviting open living space that makes the most of every square foot. Step outside to your low-maintenance yard featuring underground irrigation, attractive rock landscaping, and a private backyard tucked away in one of the resort’s quieter locations—ideal for relaxing or entertaining. As an owner, you’ll enjoy exceptional amenities including the heated outdoor pool, hot tub, clubhouse, fitness facilities, workshop, library, dog park, and a welcoming social community with regular events and activities. Swan Lake Market, and nearby shopping are all just minutes away, while world-class golf courses, Silver Star Mountain Resort, Okanagan wineries, and countless lakes are all within a short drive away. Whether you’re looking for a seasonal retreat, or a lock-and-leave lifestyle, this move-in-ready home is one you won’t want to miss. Book your showing today! (id:66550)
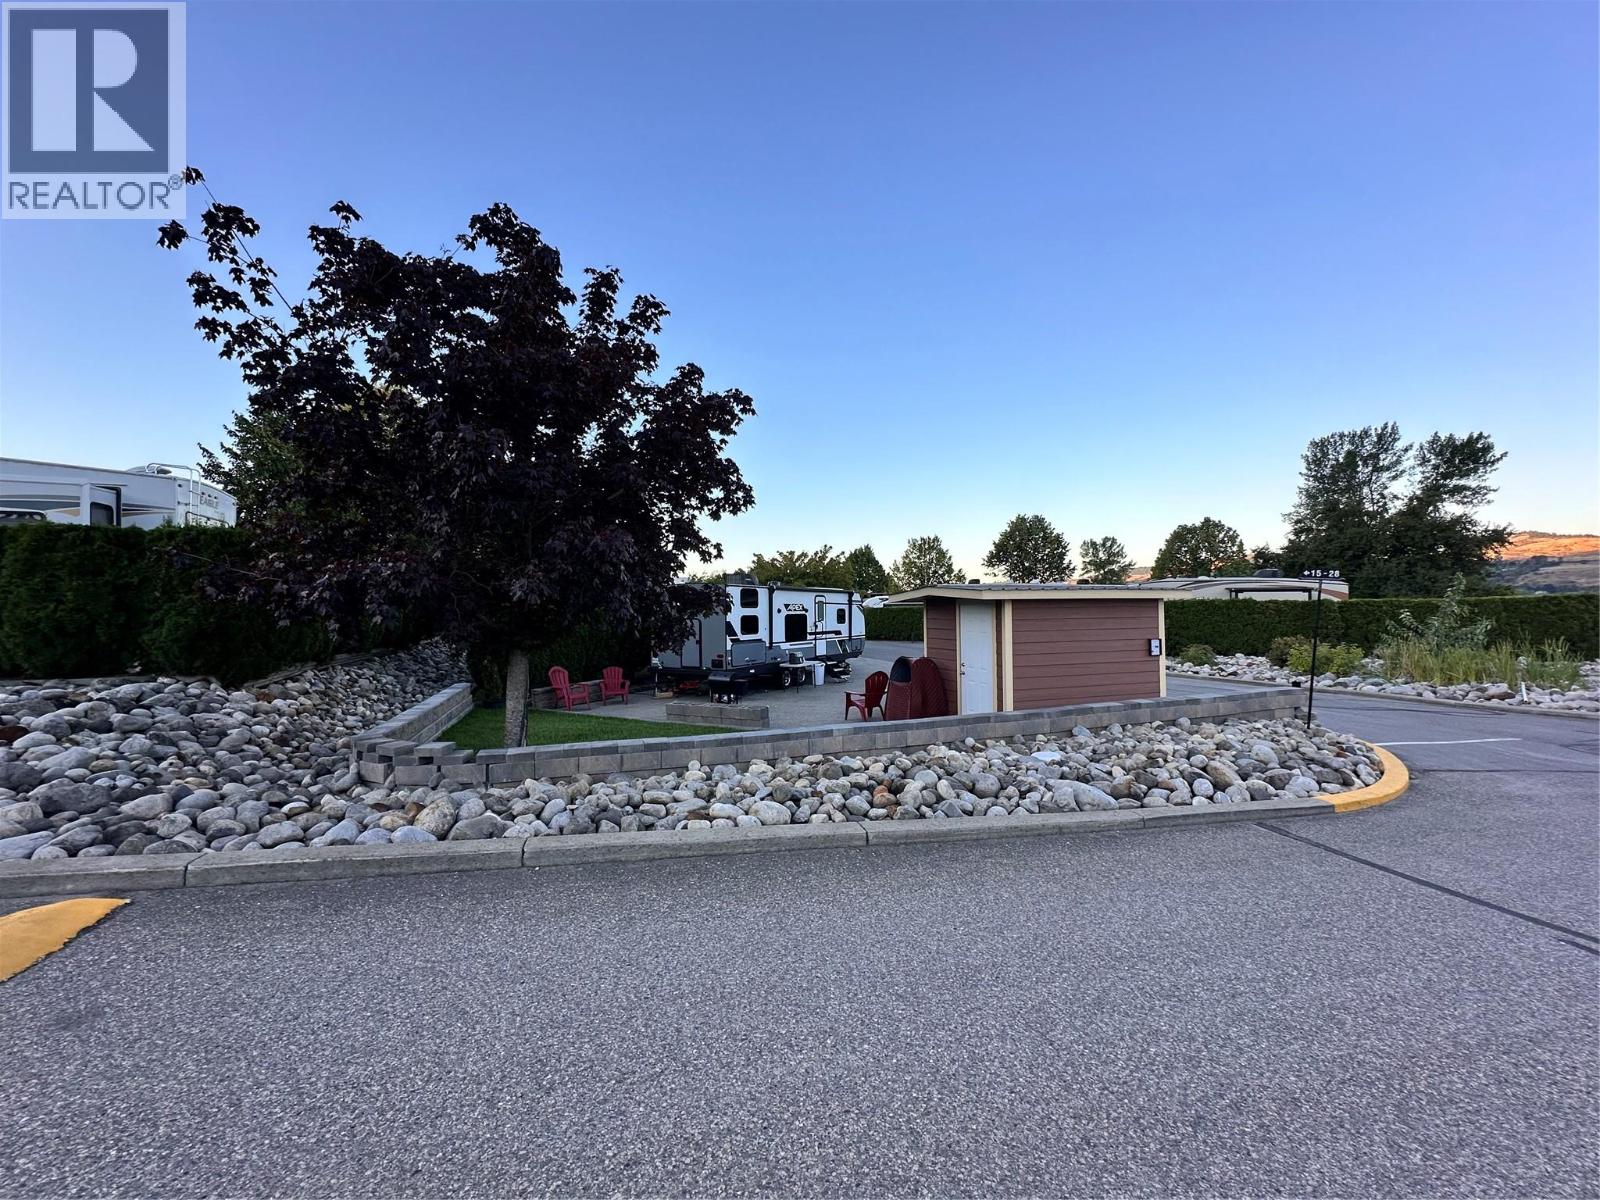
8000 Highland Road Lot# 15
Vernon, British Columbia
Welcome to your large corner RV lot where Swan Lake, hill and orchard views set the scene for your perfect getaway or longer term retreat. This versatile lot is ideal for short-term RV stays or the placement of a park model home—perfect for a lock-and-leave lifestyle. Swan Lake RV Resort offers a wide range of amenities, including a fully equipped clubhouse with kitchen, TV lounge, library, fitness room, and laundry. Residents also enjoy use of the community workshop, pickleball court, dog park, pool and hot tub, expansive green space, and easy lake access for paddleboarding or kayaking. Situated along the shores of Swan Lake and just below Swan Lake Market, this location combines natural beauty with convenience. This property features 30-amp power service, and the monthly maintenance fee of $395 covers water, septic removal, garbage and recycling, snow removal, and upkeep of common roads and shared spaces. Come experience the lifestyle and community that make Swan Lake RV Resort so special! (id:66550)
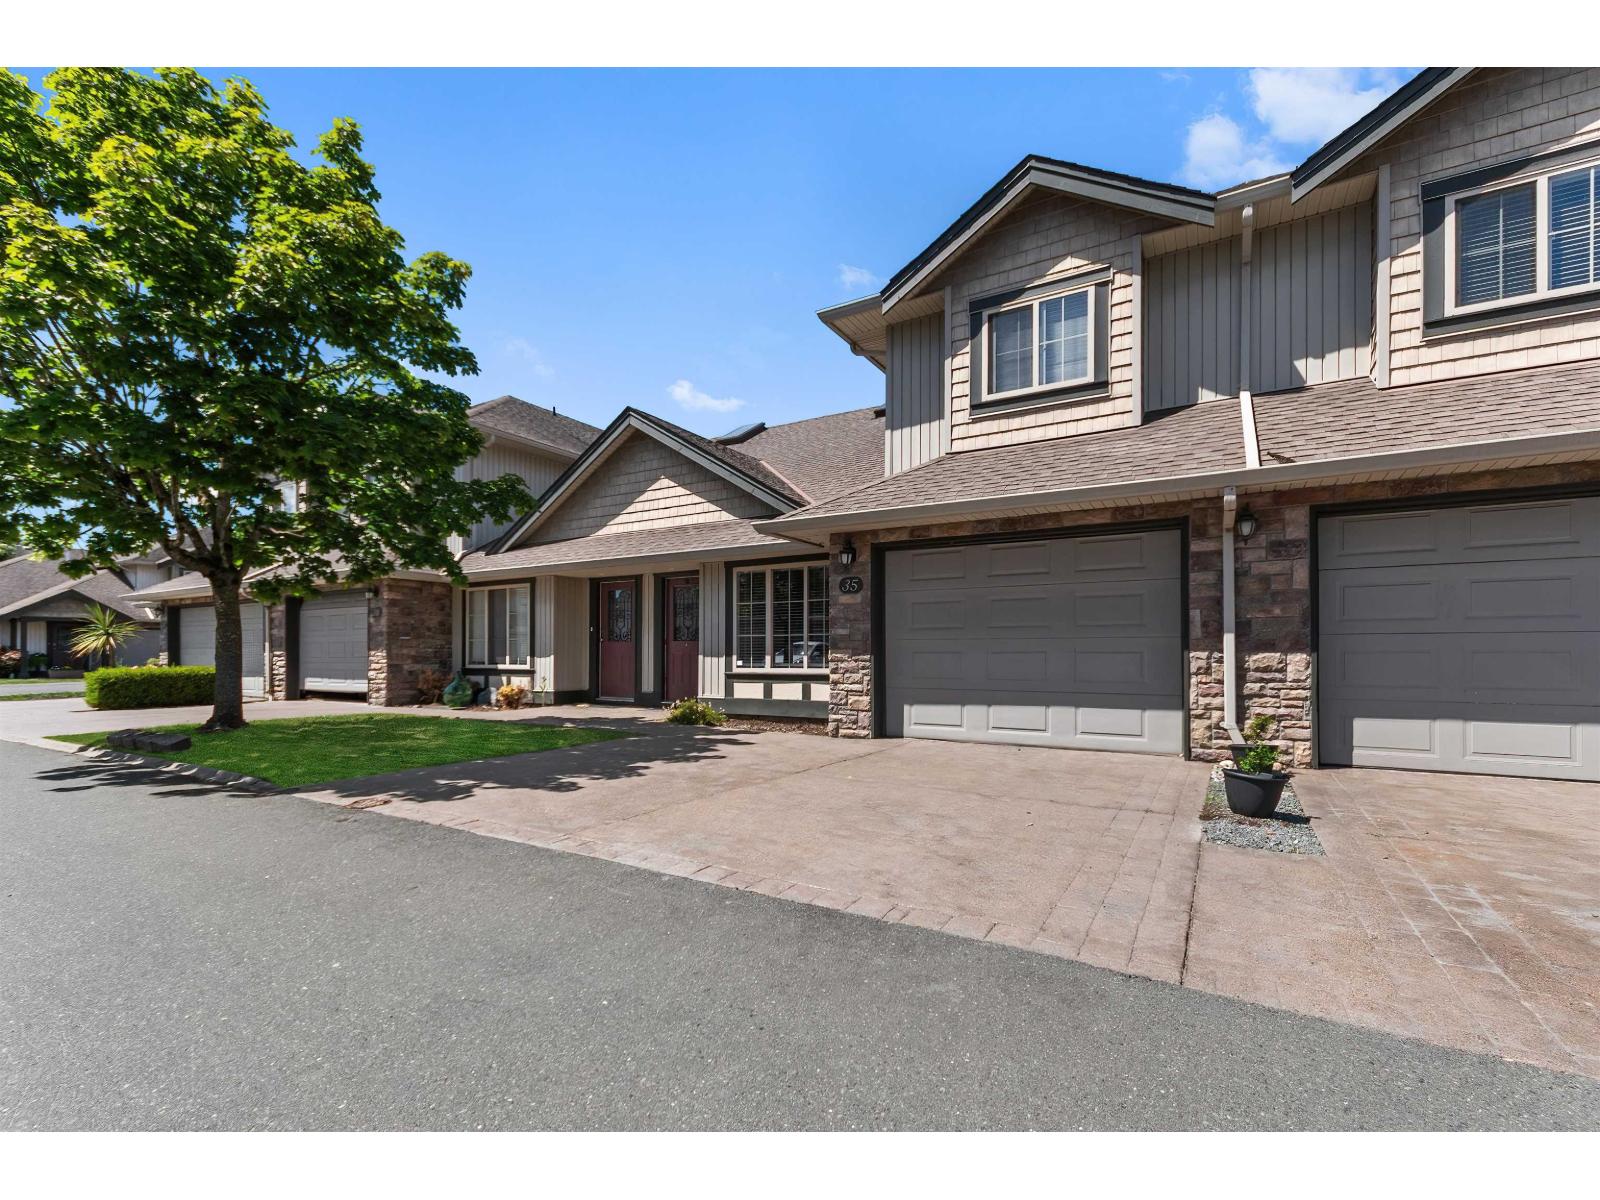
35 6449 Blackwood Lane, Sardis South
Chilliwack, British Columbia
Desirable Cedar Park in South Sardis! This spacious and functional floor plan is a terrific place for empty nesters who want to travel, or to raise your family. Close to all levels of school, and an easy walk to parks, coffee shops, shopping, and transit. Inside features the primary bdrm on main with 2 oversized secondary bdrms upstairs. There's also a good size den which could work as a 4th bdrm. The backyard is private & fully fenced (great for play or pets), and a total of 3 Parking: 1 in the garage & room for 2 more in the driveway. Great Value - Don't miss out! (id:66550)
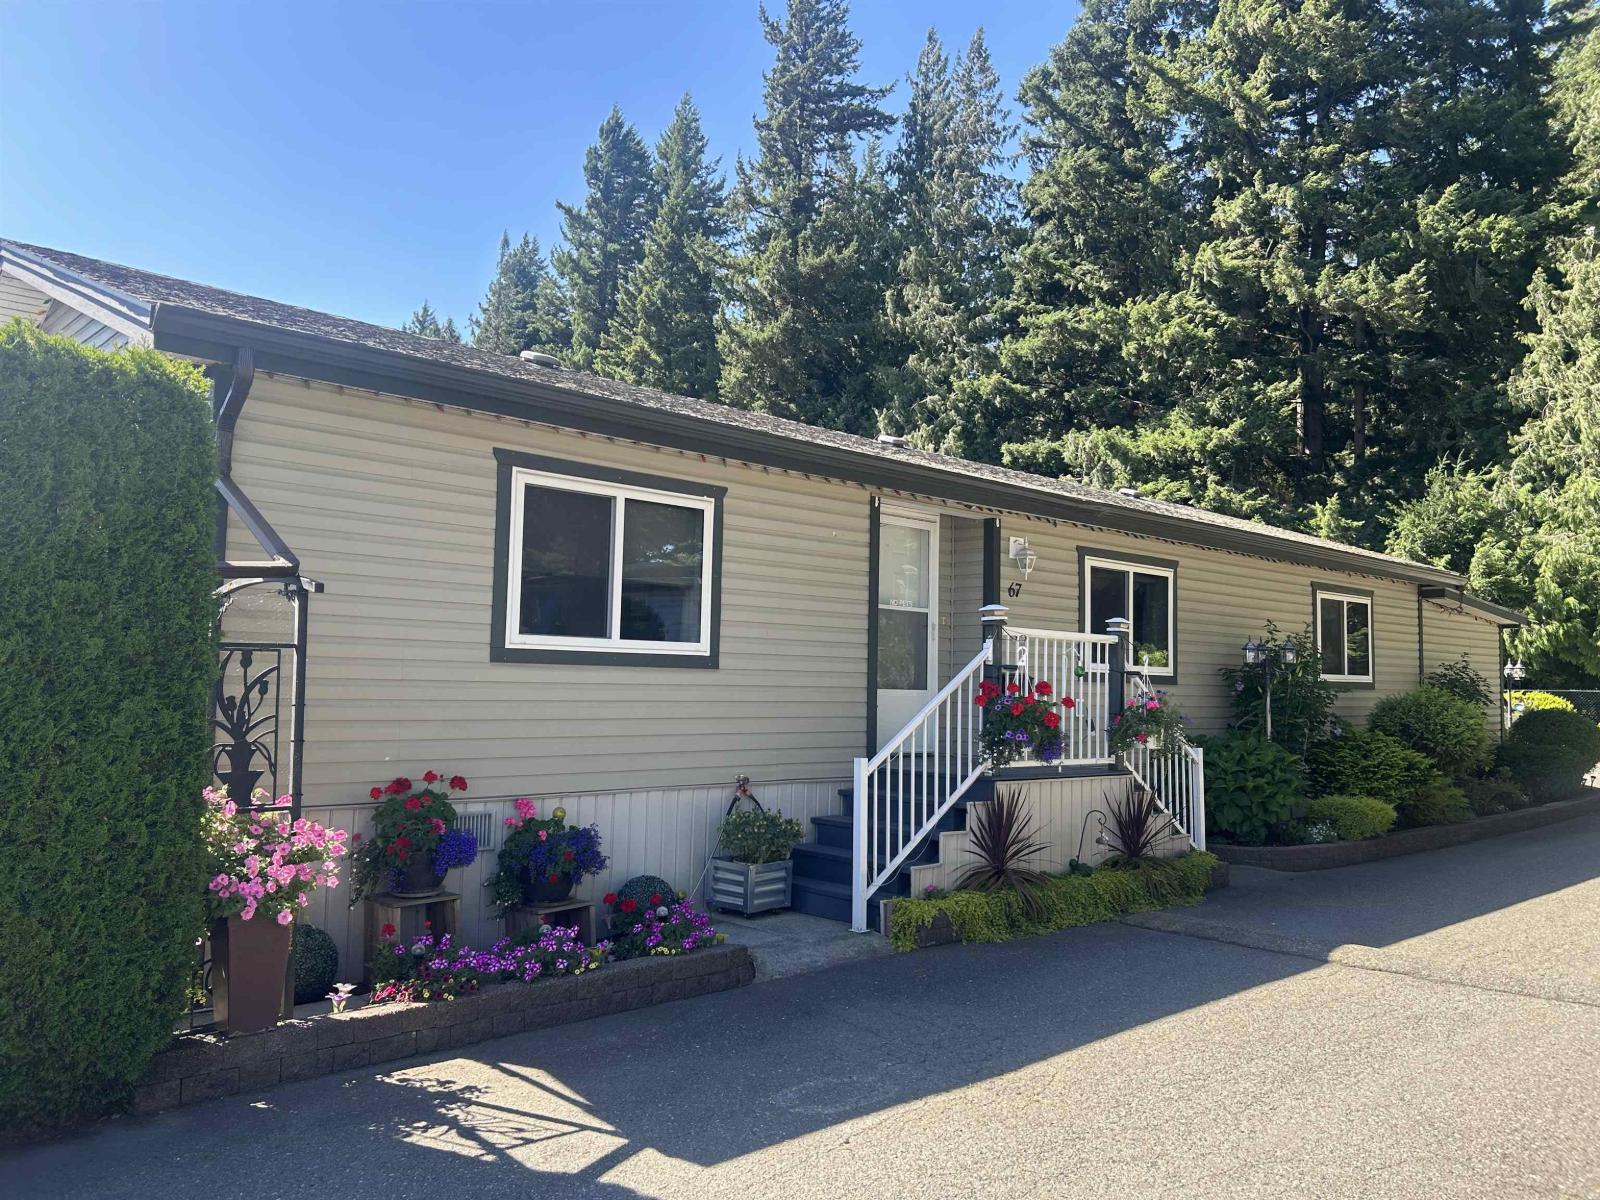
67 5742 Unsworth Road, Sardis South
Chilliwack, British Columbia
Don't cramp your style...in this beautifully landscaped, 1344sq ft inviting Modular home that has it all: Insulated foam skirting, drywalled, open floor plan, vinyl plank flooring, crescent style Island/Eat up Bar, Glass french doors lead to a private covered deck, mud room/craft room for the hobbyist, spacious open Flex Room, 2026 Furnace/Heat pump, newer DW, newer Washer, tinted thermopane windows, pleated window shades, LRG Primary Bdrm with LRG ensuite etc. AND for the SHOP enthusiast, enjoy an attached 10' X 24' shop with power!!! " Let your Good times roll" here, as the Park is conveniently located is Sardis, well managed and you have the option of buying it furnished too:))) (id:66550)
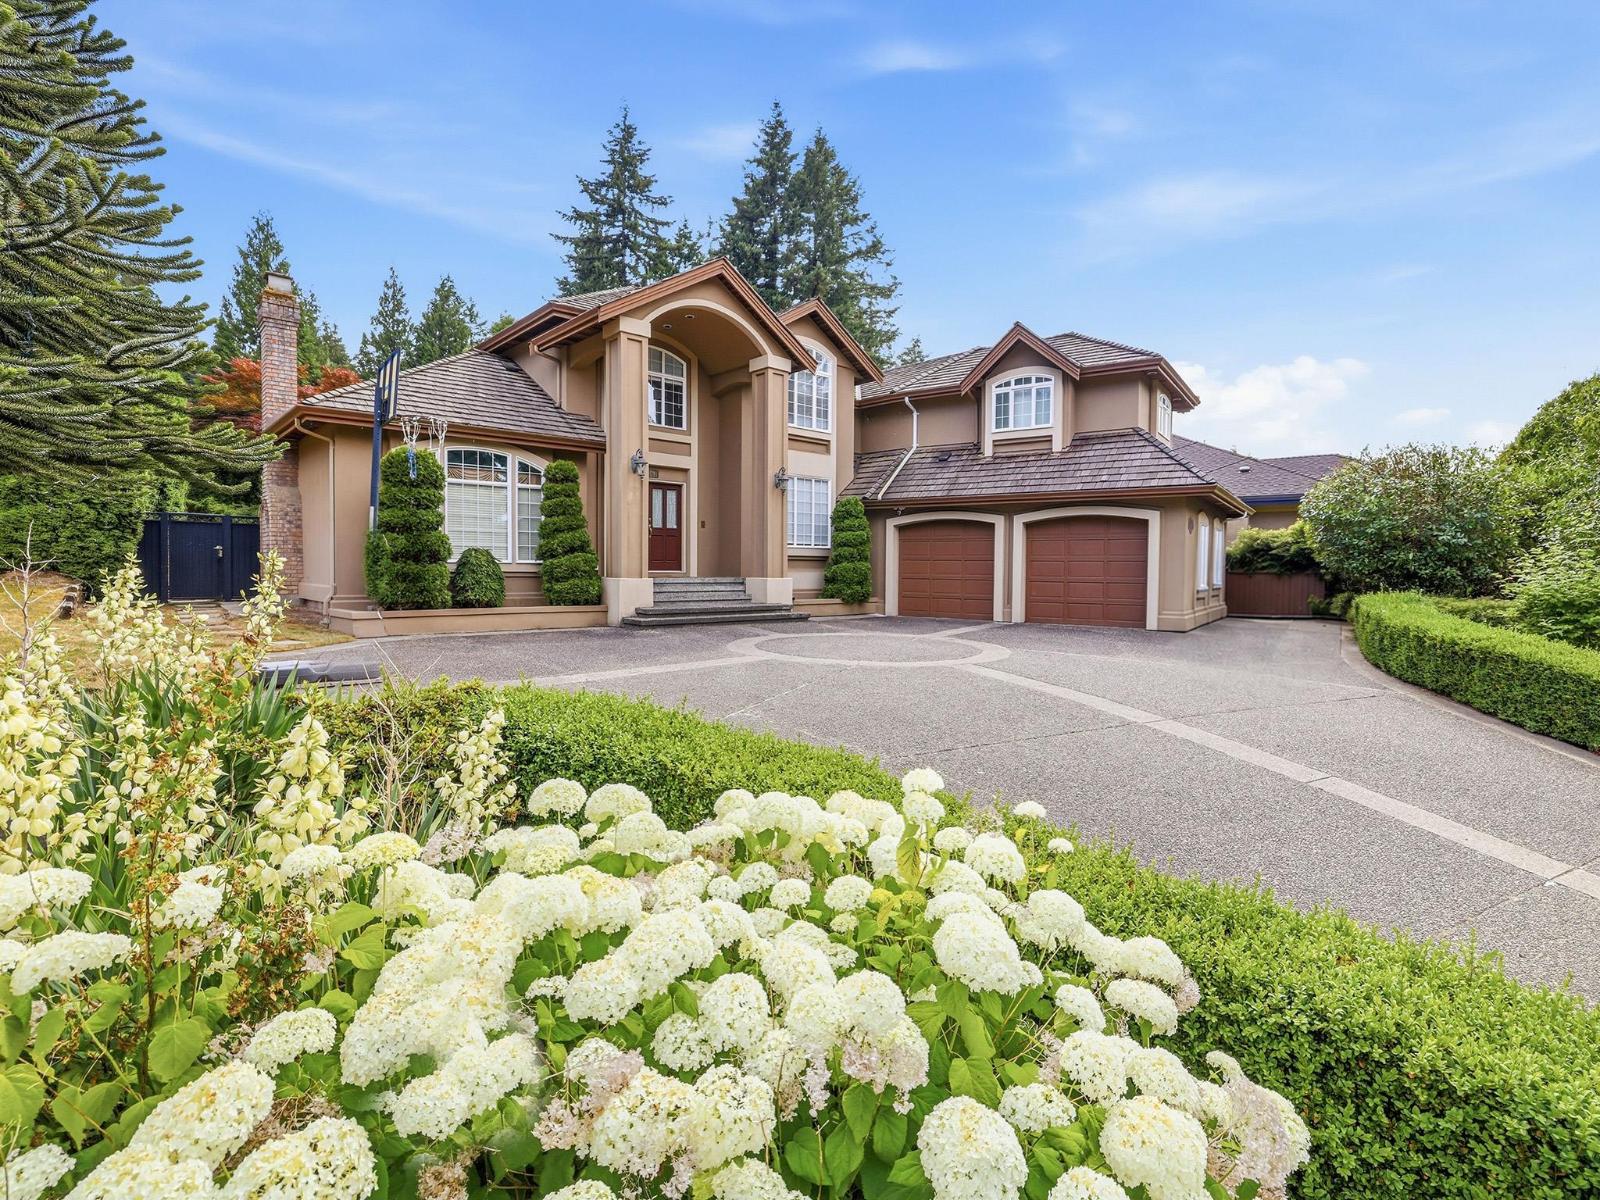
14096 28a Avenue
Surrey, British Columbia
Elgin Park custom-built home on a beautifully maintained property with gated RV parking and a 36' x 20' detached accessory building. A grand foyer with a dramatic wraparound staircase welcomes you into elegant formal living and dining rooms. The gourmet kitchen features WOLF appliances, a large centre island, and a bright eating area that opens to the spacious family room with French doors leading to the private, south-facing backyard with mature landscaping. The main floor offers a versatile den or guest bedroom, while upstairs boasts a recreation room and four spacious bedrooms, including a luxurious primary suite with a spa-inspired ensuite and walk-in closet. Enjoy nearby walking trails, Elgin Corners shopping, cafés, golf courses, top-rated schools, and quick access to Hwy 99. (id:66550)
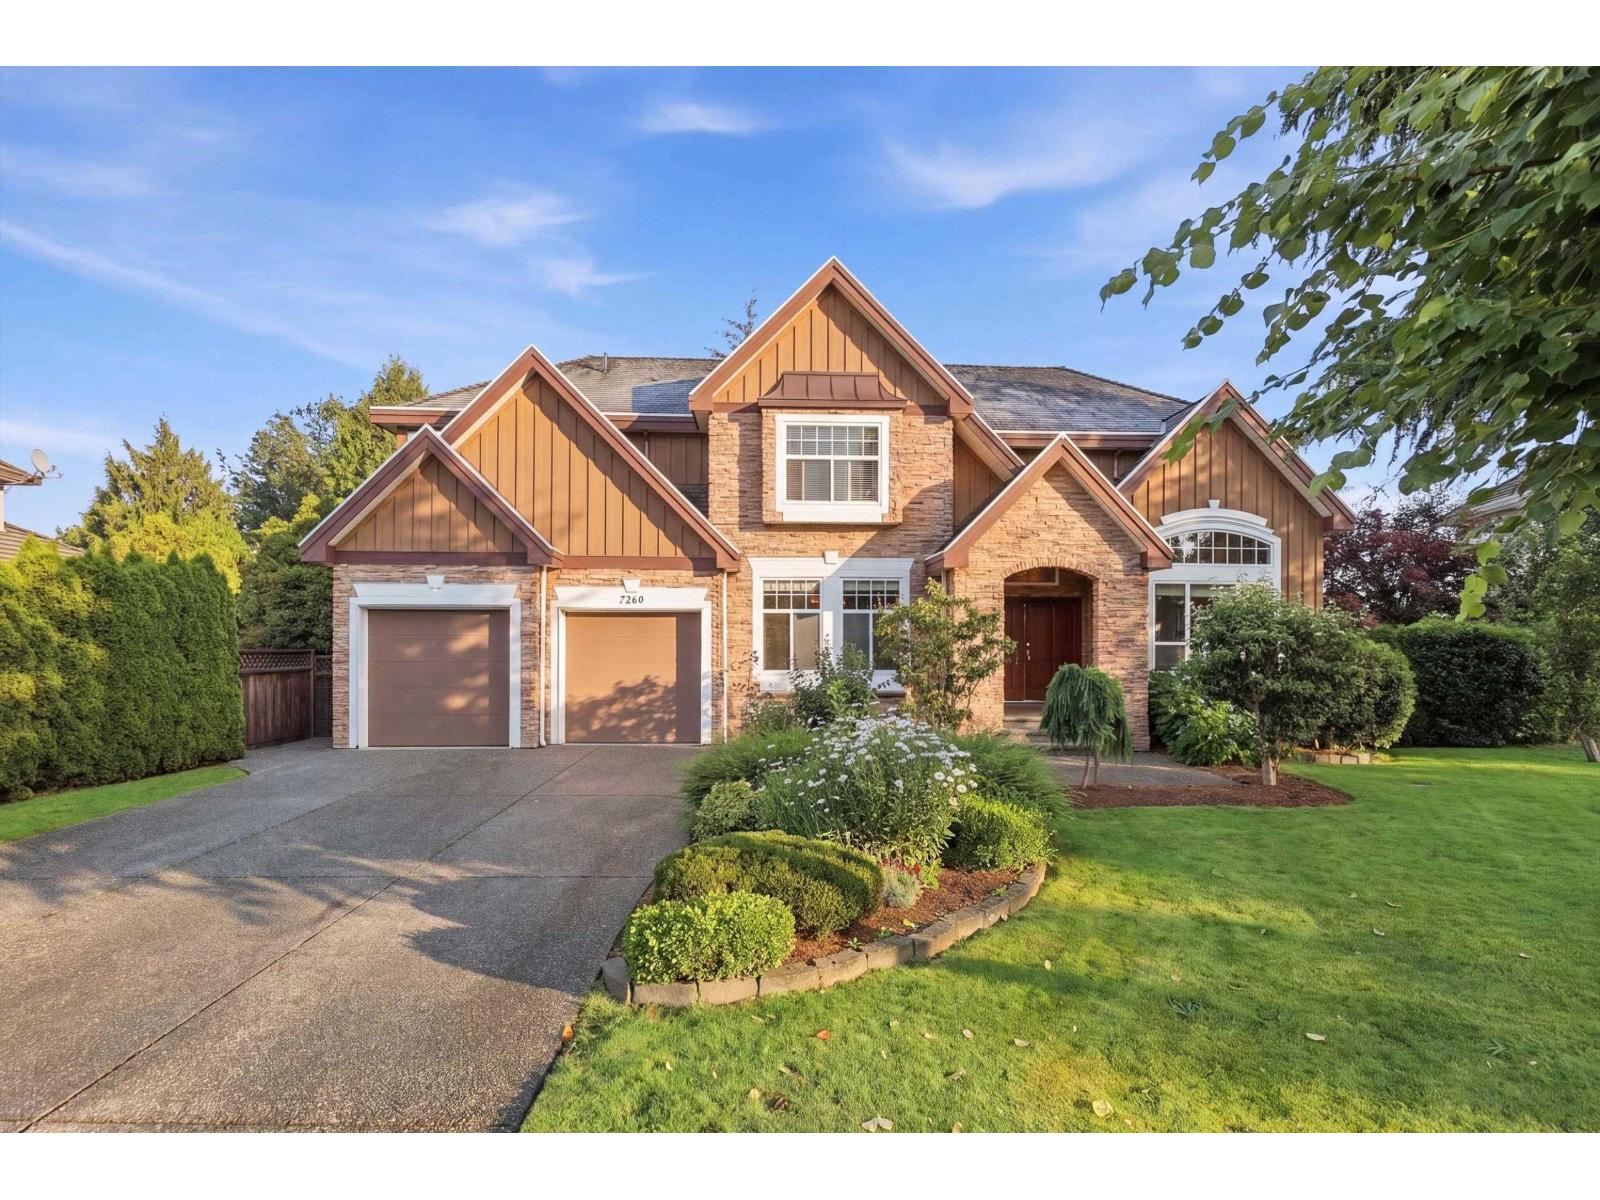
7260 149 Street
Surrey, British Columbia
An exceptional residence in one of Surrey's most prestigious neighbourhoods, approx. 5,020 sq ft over 3 levels. Timeless architecture with stone, stucco, board & batten siding and multi-gabled roof. Breathtaking grand foyer with soaring 18-foot ceilings, an elegant curved staircase with wrought iron spindles, rich maple hardwood flooring, and a solid oak front door formal living room stuns with 14-foot coffered ceilings, a cozy gas fireplace. Chef kitchen with granite counters, stainless appliances and maple cabinetry opening to cedar deck. Upstairs offers a luxurious primary retreat plus three bedrooms. Lower level includes finished legal suite with separate entry. Includes A/C, newer furnace, double garage with parking upto 9 cars, east west lot layout and exceptional outdoor living. (id:66550)
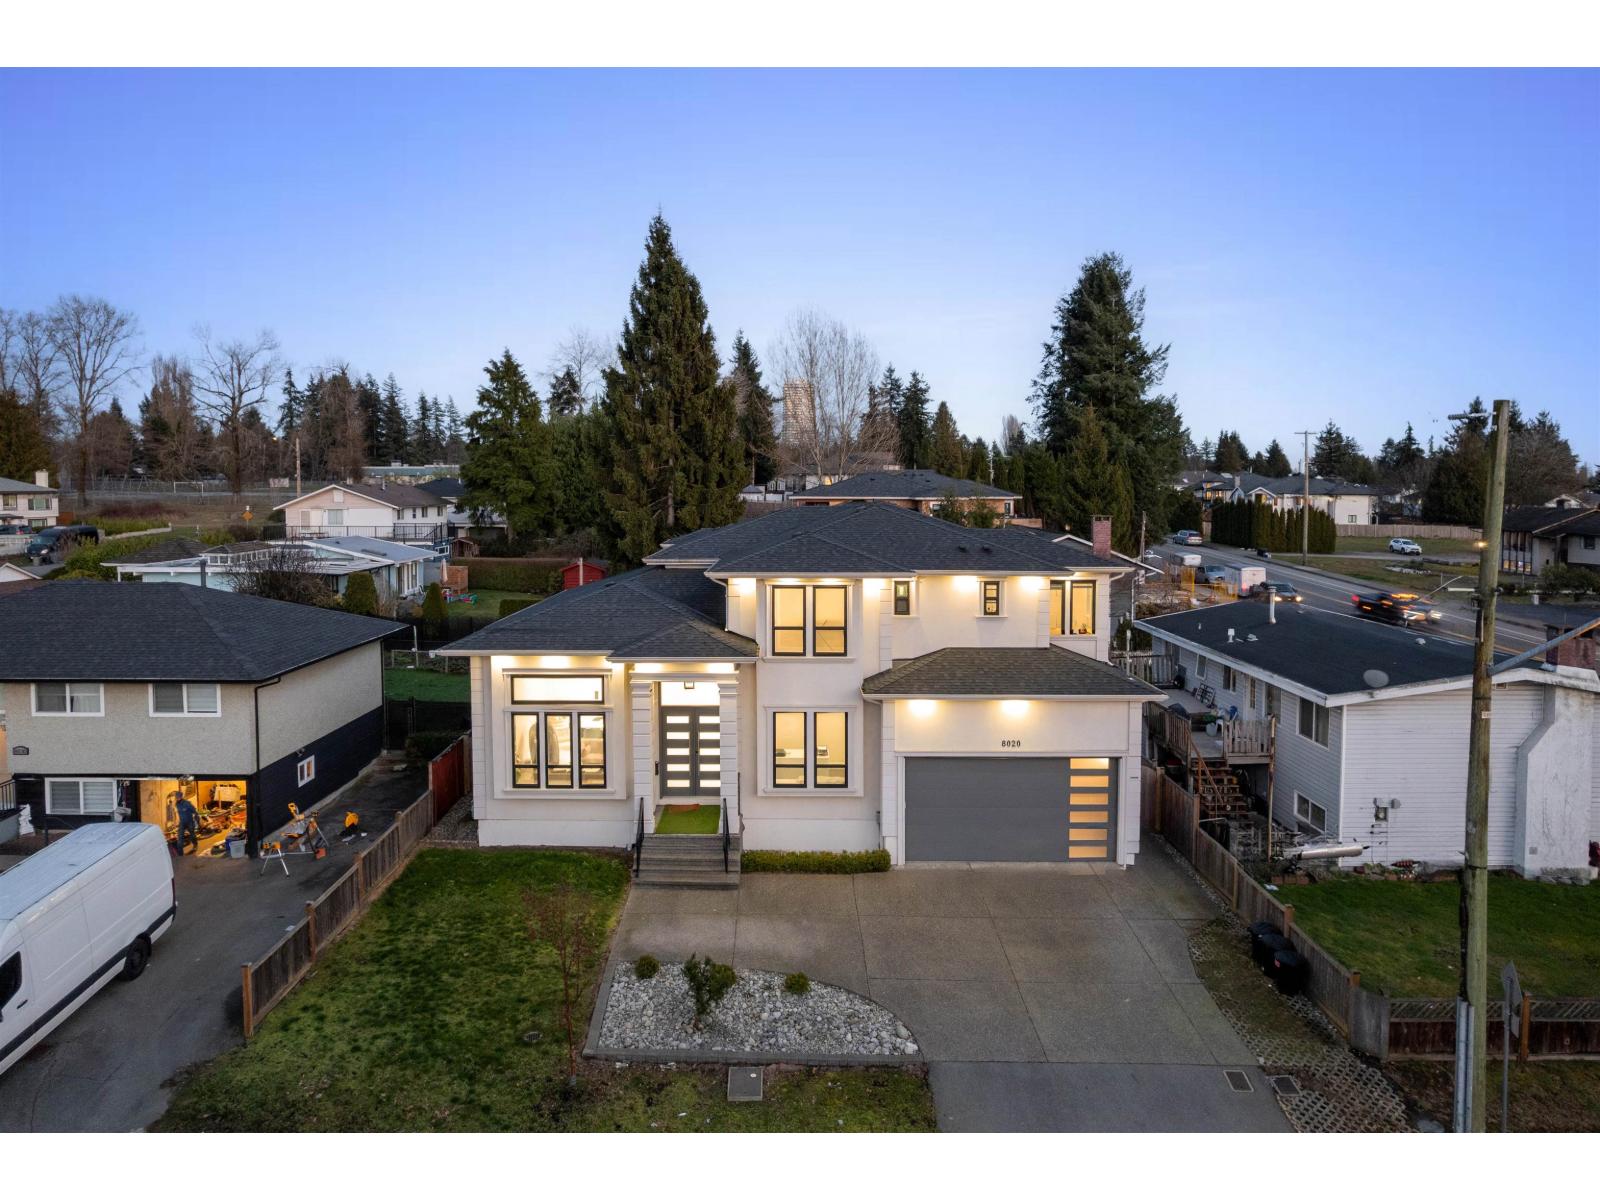
8020 114 Street
Delta, British Columbia
Luxury custom-built home offering 9-bed and 9-bath, located in the prime, family-friendly Scottsdale area of N. Delta. This impressive 2-storey home with basement features 5,332 sq. ft. of well-designed living space on a 7,452 sq. ft. lot. The main floor showcases spacious living and family rooms, a chef-inspired kitchen with premium Sub-Zero appliances, a separate spice kitchen, a bedroom with ensuite, private office, and laundry room. Radiant heating and air conditioning throughout all three levels. Upstairs offers four generously sized bedrooms, each with its own ensuite. The basement includes a large theatre room with wet bar, a legal 2-bedroom suite, with another 2-bed unauthorized suite. Close to schools, parks, and amenities. Open house Sun, July 19th, 3-5pm. (id:66550)
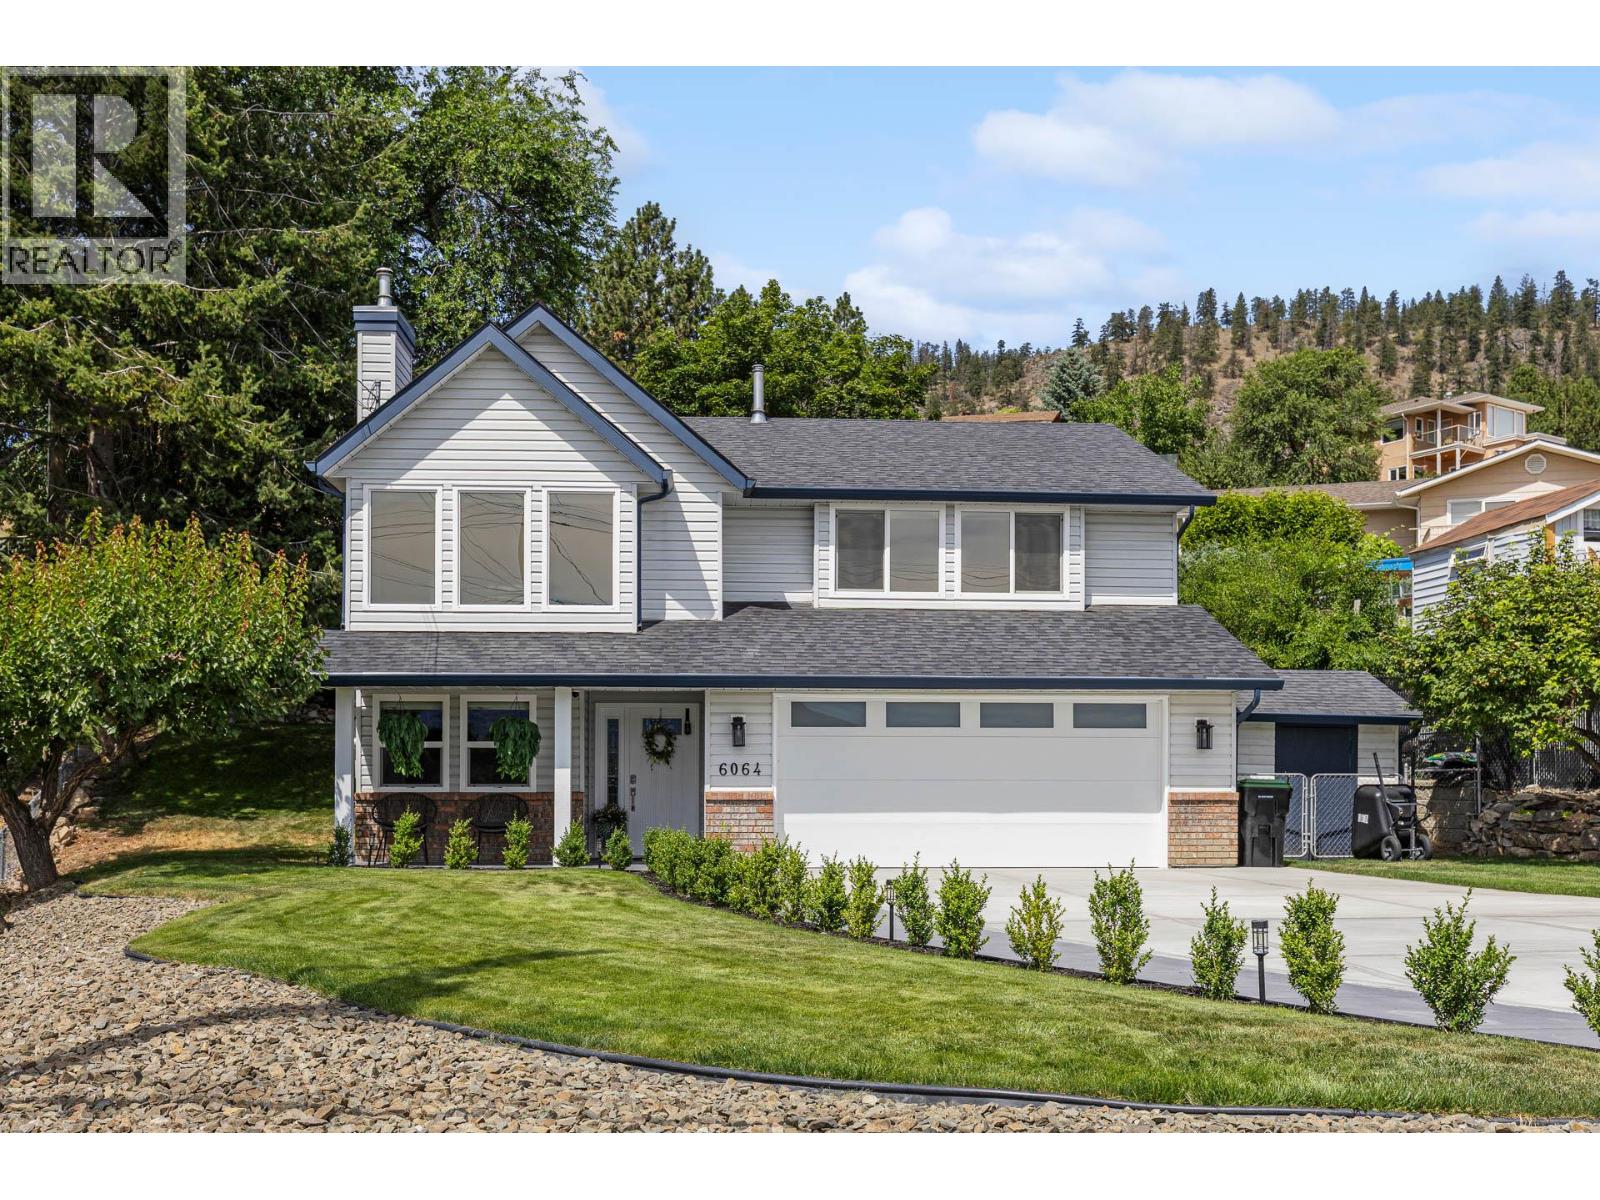
6064 Ellison Avenue
Peachland, British Columbia
Welcome to 6064 Ellison in the heart of charming Peachland! This beautifully renovated lakeview home has been updated from top to bottom, is impeccably maintained, and truly move-in ready. Enjoy picturesque lake views from the bright living room with a cozy fireplace, flowing seamlessly into the dining area and gorgeous kitchen. The chef-inspired kitchen features a large quartz island, stainless steel appliances, gas double oven, beverage cooler, built-in pantry with pull-outs, and overlooks the private backyard with mature gardens, a composite deck, and an apricot and cherry tree. The functional main floor offers three bedrooms, including a spacious primary retreat with a custom walk-in closet and beautifully renovated ensuite (2025). Downstairs you'll find a welcoming family room with a built-in electric fireplace, fourth bedroom, office, full bathroom, and a spacious laundry/mudroom with utility sink. The immaculate garage features new epoxy floors and a built-in workbench, plus there's RV parking. Recent updates include a new A/C, driveway, and full interior repaint (2024), renovated ensuite (2025), plus thoughtful storage solutions throughout. Major renovations completed in 2017 include new windows, PEX plumbing, kitchen and bathroom cabinetry, flooring, and engineered hardwood, interior doors and trim. Simply move in and start enjoying the Okanagan lifestyle! (id:66550)