
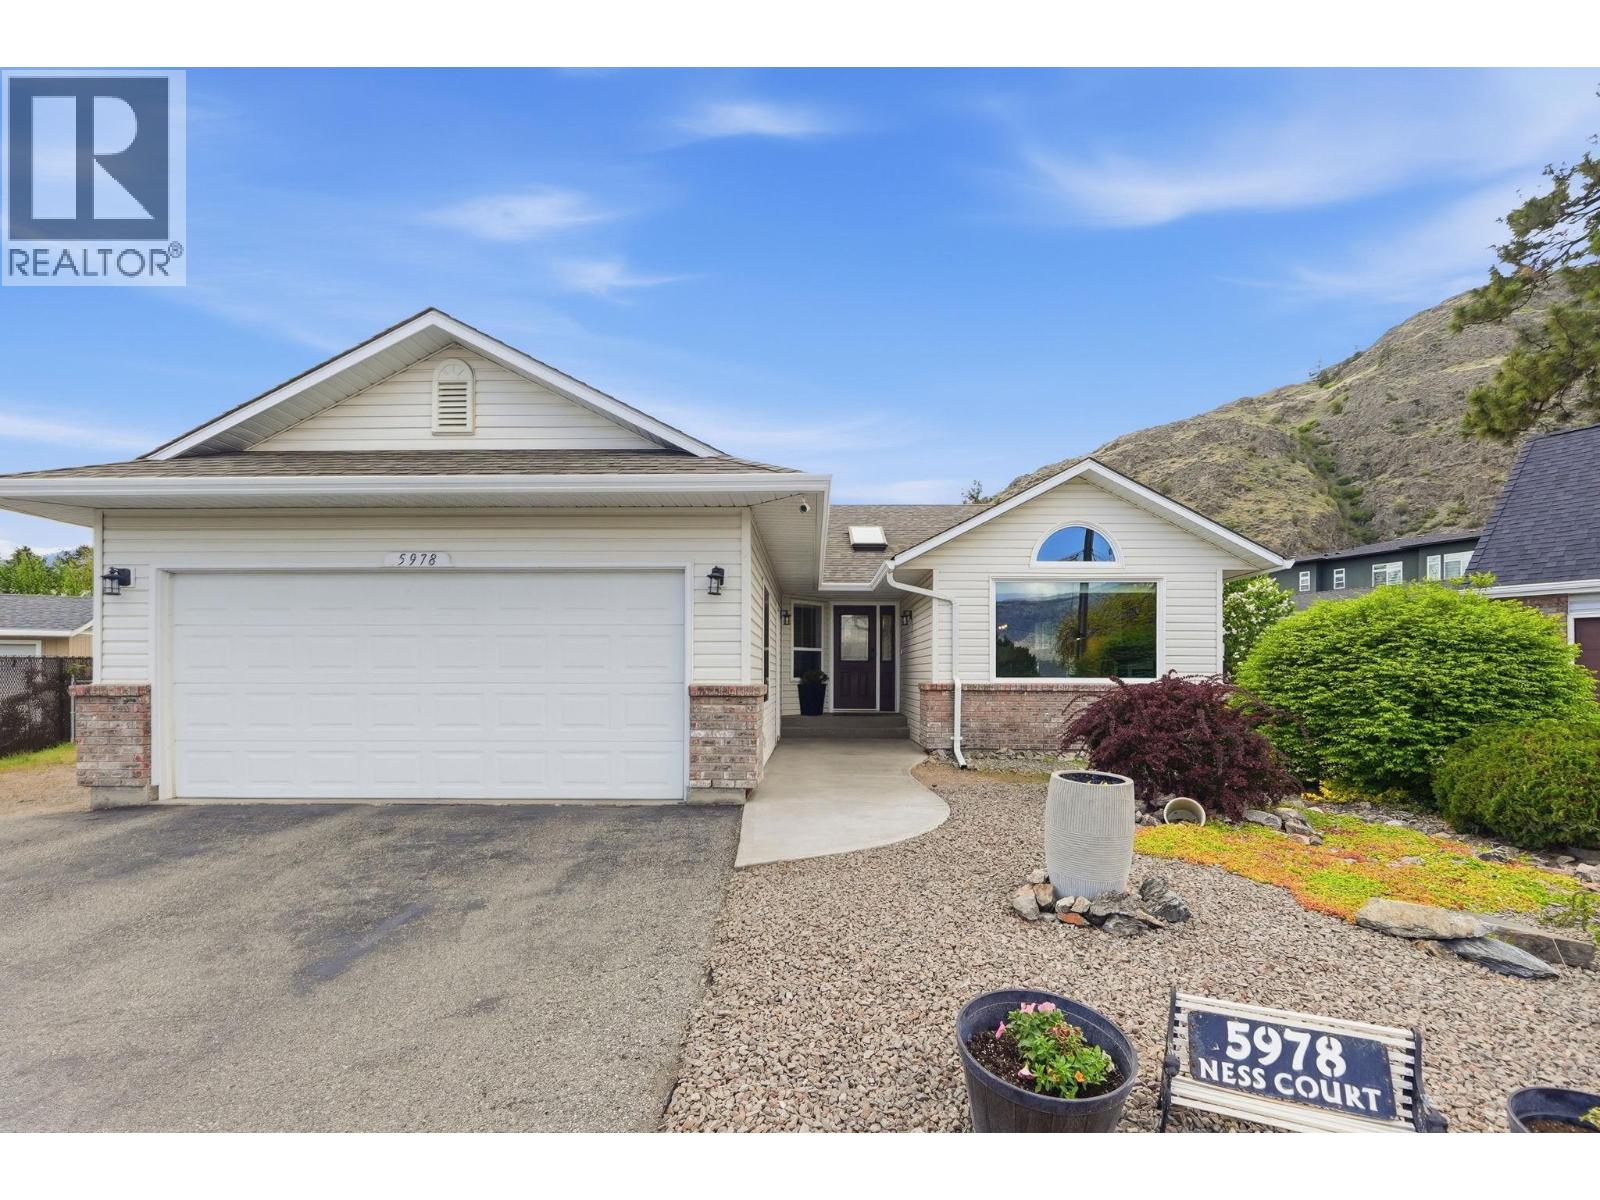
5978 Ness Court
Oliver, British Columbia
Welcome to 5978 Ness Court, tucked away on a quiet, family-oriented cul-de-sac in one of Oliver’s most desirable neighbourhoods. This beautifully renovated rancher offers the perfect combination of space, comfort, and peace of mind with extensive updates completed throughout, truly move-in ready with nothing left to do but enjoy. A spacious and functional layout with 6 beds total, including 3 beds on the main floor. The bright lower level features a separate entrance, fully updated laundry room, and a large rec room area perfect for entertaining, kids, or creating additional living flexibility. Set on a generous lot just under 10,000 sq.ft., the backyard is ready for summer enjoyment with an above-ground pool perfect for relaxing and entertaining during the warm Okanagan months. Families will love the location, with both Oliver Elementary School and Southern Okanagan Secondary School within walking distance, making day to day living incredibly convenient. Extensive updates include a new roof (2015), furnace & heat pump (2019), water softener (2019), kitchen renovations and appliances (2020), upstairs Milgard windows with lifetime warranty (2021–2023), new pool sand filter (2025), new downstairs carpets (2025), and a beautifully renovated main bathroom (2026). With all the major upgrades already completed, this is a rare opportunity for a home in a prime Oliver location close to wineries, golf, hiking trails, schools, and everything the South Okanagan lifestyle has to offer. (id:66550)
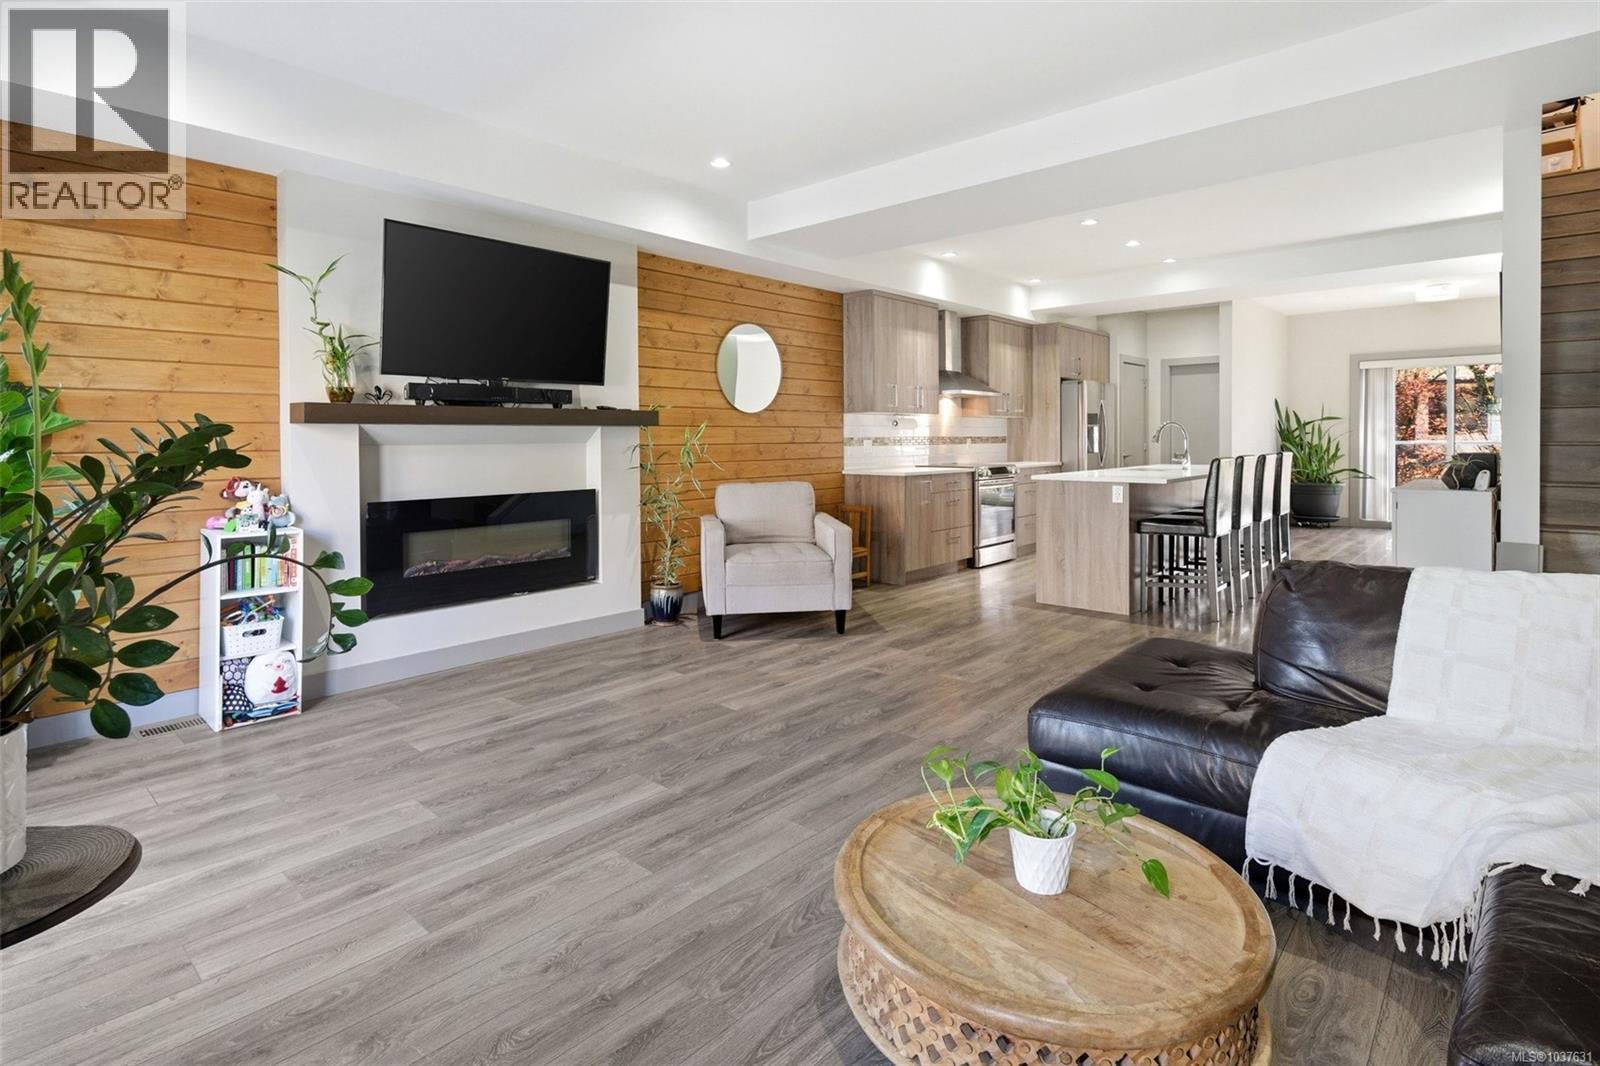
103 687 Strandlund Ave
Langford, British Columbia
Welcome to this thoughtfully designed 3-bedroom + flex townhome offering nearly 1,800 sq.ft. of finished living space across three levels in a prime Langford location. The main floor features a bright, open-concept layout with a spacious living room, soaring 9' foot ceilings, a dedicated dining area, and a contemporary kitchen complete with quartz countertops, stainless steel appliances, and a large island. Two private balconies extend your living space outdoors—perfect for morning coffee or evening relaxation. Upstairs, you’ll find three well-sized bedrooms, including a generous primary retreat with walk-in closet and a full ensuite. A second full bathroom and convenient upper-level laundry complete this floor—ideal for family living. The entry level offers excellent versatility with a flex room (perfect for a home office, gym, or guest space), along with access to your private patio. Step outside to enjoy a peaceful backyard setting enhanced by beautiful cherry blossom trees—offering a stunning seasonal display and added privacy. A single-car garage plus covered carport provide ample parking and storage. This home places you in the heart of Langford—just minutes to Westshore Town Centre, Belmont Market, and a wide range of shops, restaurants, and everyday amenities. Enjoy convenient access to nearby schools, parks—including Cedarvale Park & Dog Run—scenic walking trails, and the Trans-Canada Highway, making for an easy commute into downtown Victoria. Outdoor enthusiasts will appreciate being close to lakes, hiking, and recreation facilities, all within a short drive. (id:66550)
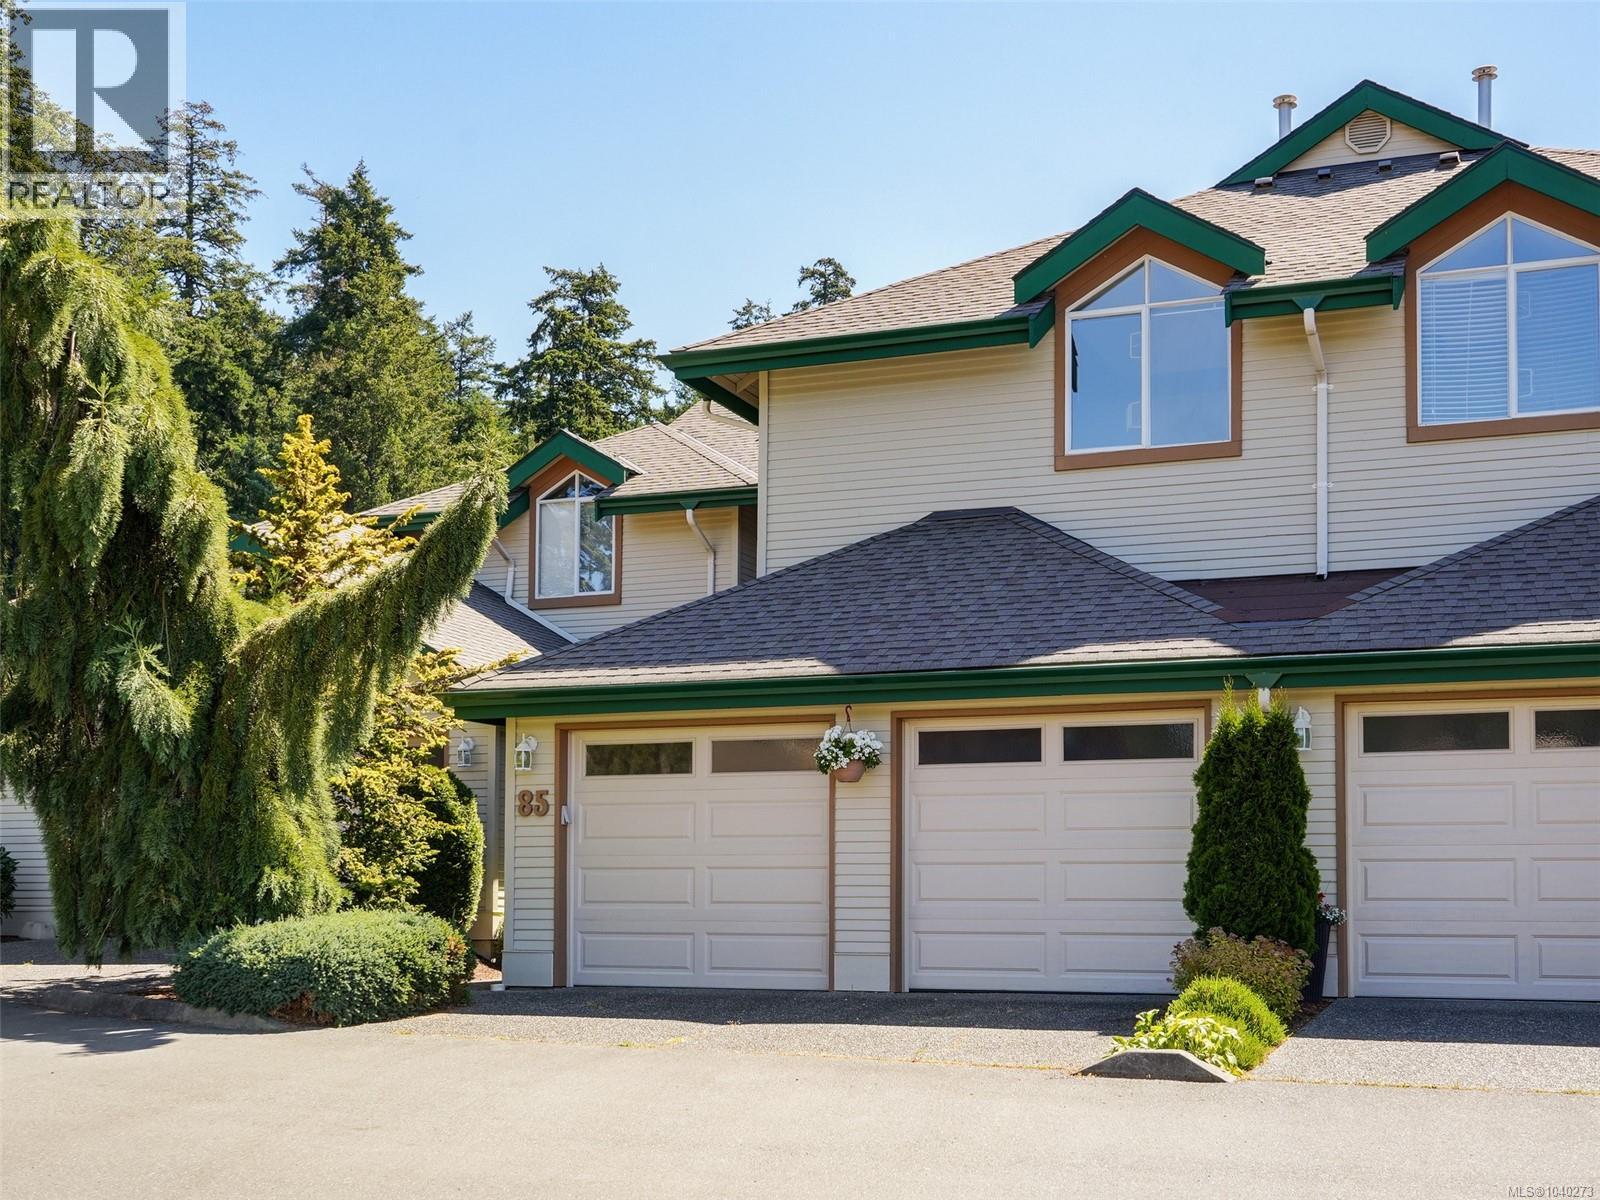
85 530 Marsett Pl
Saanich, British Columbia
ROYAL LINKS SOUTH 3 BED PLUS DEN TOWNHOUSE. An executive style spacious townhome in a highly coveted strata complex. Featuring a flexible 3 bed plus den, 3 bath floorplan that could include a primary on the main by adding a closet to the den on main level. The 9' ceilings allow for lots of natural light in this bright and airy home with beautiful hardwood floors in main living areas. Entertain in the large living room with natural gas fireplace adjacent to the dining area. The well laid out kitchen with quartz countertop, wine fridge opens to the family room, 2nd fireplace to enjoy great views of the lush green space and access to a patio. Upstairs you will find a primary bedroom with vaulted ceilings, walk in closet, a luxury sized ensuite with dual sinks, jetted soaker tub and separate shower plus two additional bedrooms, a main 4 piece bathroom and laundry complete this level. Additional features include a double car garage, A/C heat pump, crawl space, natural gas furnace & hot water tank. Ideally located just steps from parks, recreation, shopping, public transit, & offers easy access to downtown Victoria, airport & ferries. (id:66550)
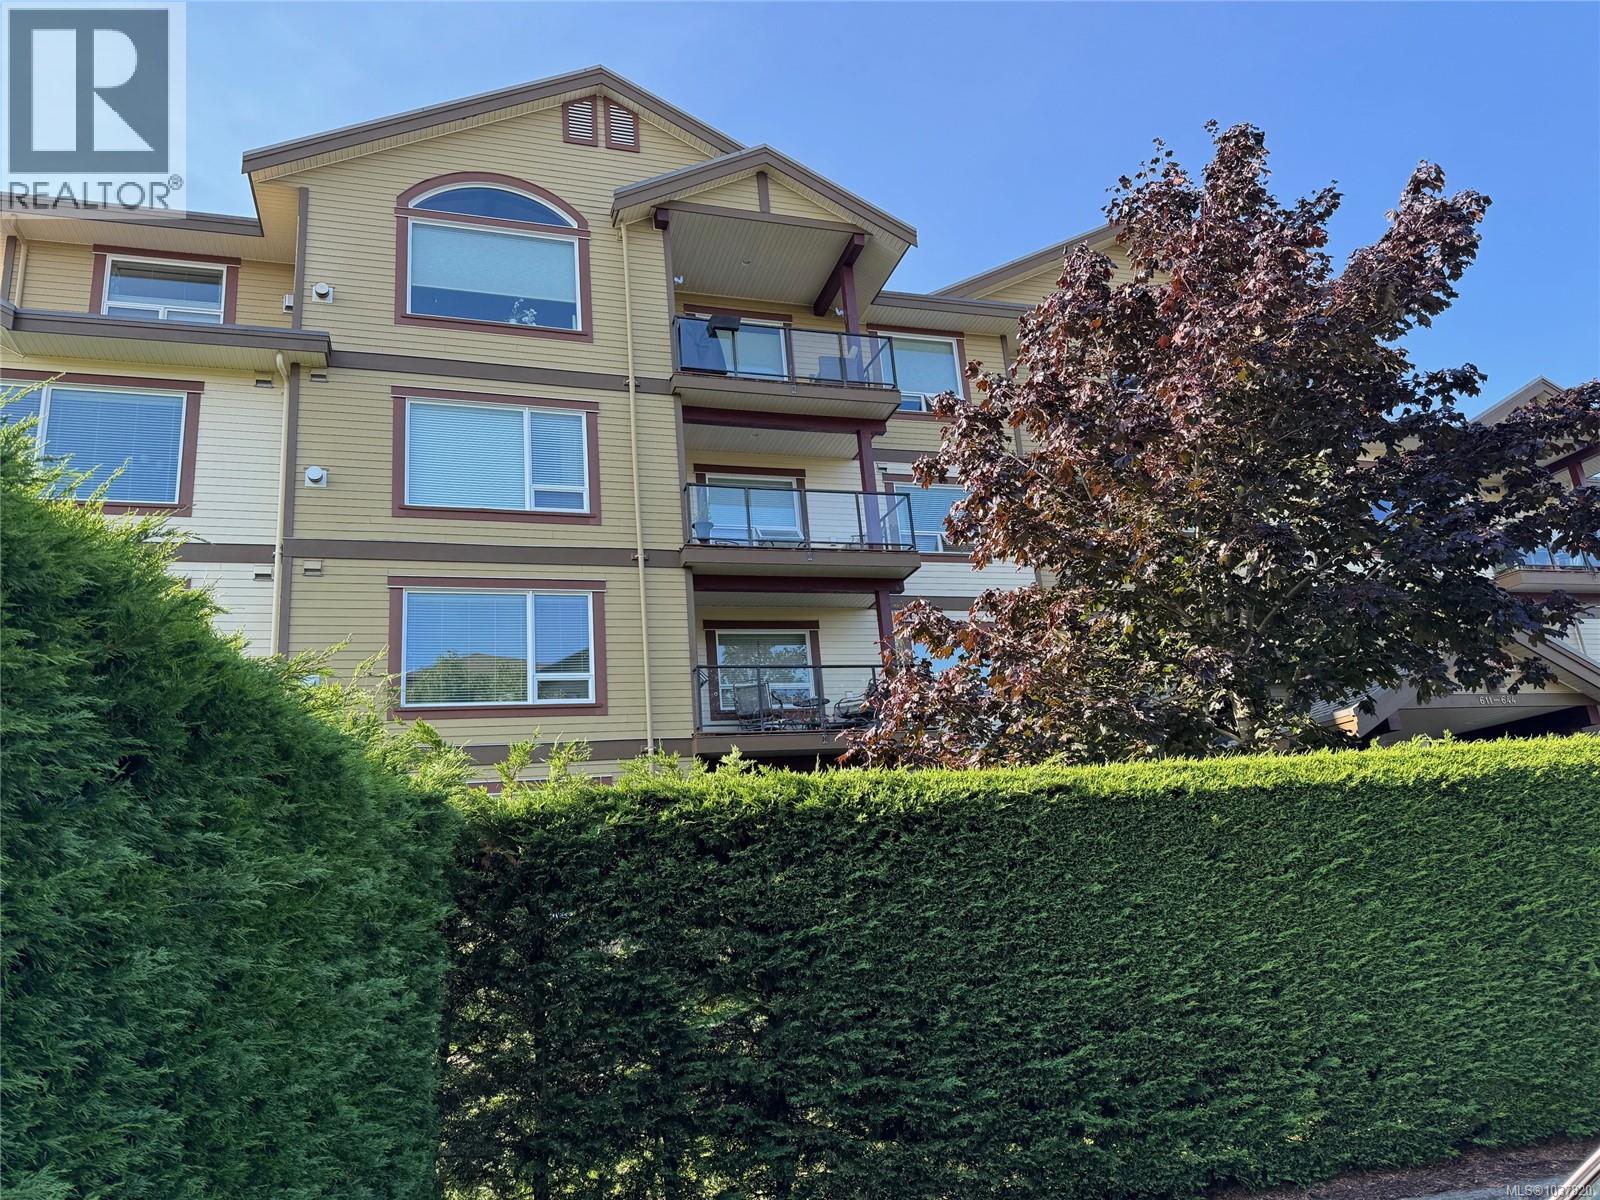
636 3666 Royal Vista Way
Courtenay, British Columbia
Experience the best of Crown Isle living in this third floor condo at Corinthia Estates! This spacious 2-bedroom plus den, 2-bathroom home offers over 1,500 sqft of thoughtfully designed living space with high-end finishes throughout. Enjoy soaring ceilings, large picture windows, and an open-concept layout that fills the home with natural light. The gourmet kitchen features granite countertops, rich cabinetry, and a breakfast bar-perfect for entertaining. The primary suite boasts a luxurious 5-piece ensuite and walk-in closet, while the den provides flexibility for a home office or guest space. Relax on your private, covered balcony with views of the beautifully landscaped grounds and Crown Isle golf course nearby. Complete with secure underground parking, additional storage, and convenient elevator access, this well-maintained building offers a lifestyle of comfort and elegance. Just minutes to shopping, restaurants, and the Comox Valley Airport (id:66550)
17318 104 Avenue
Surrey, British Columbia
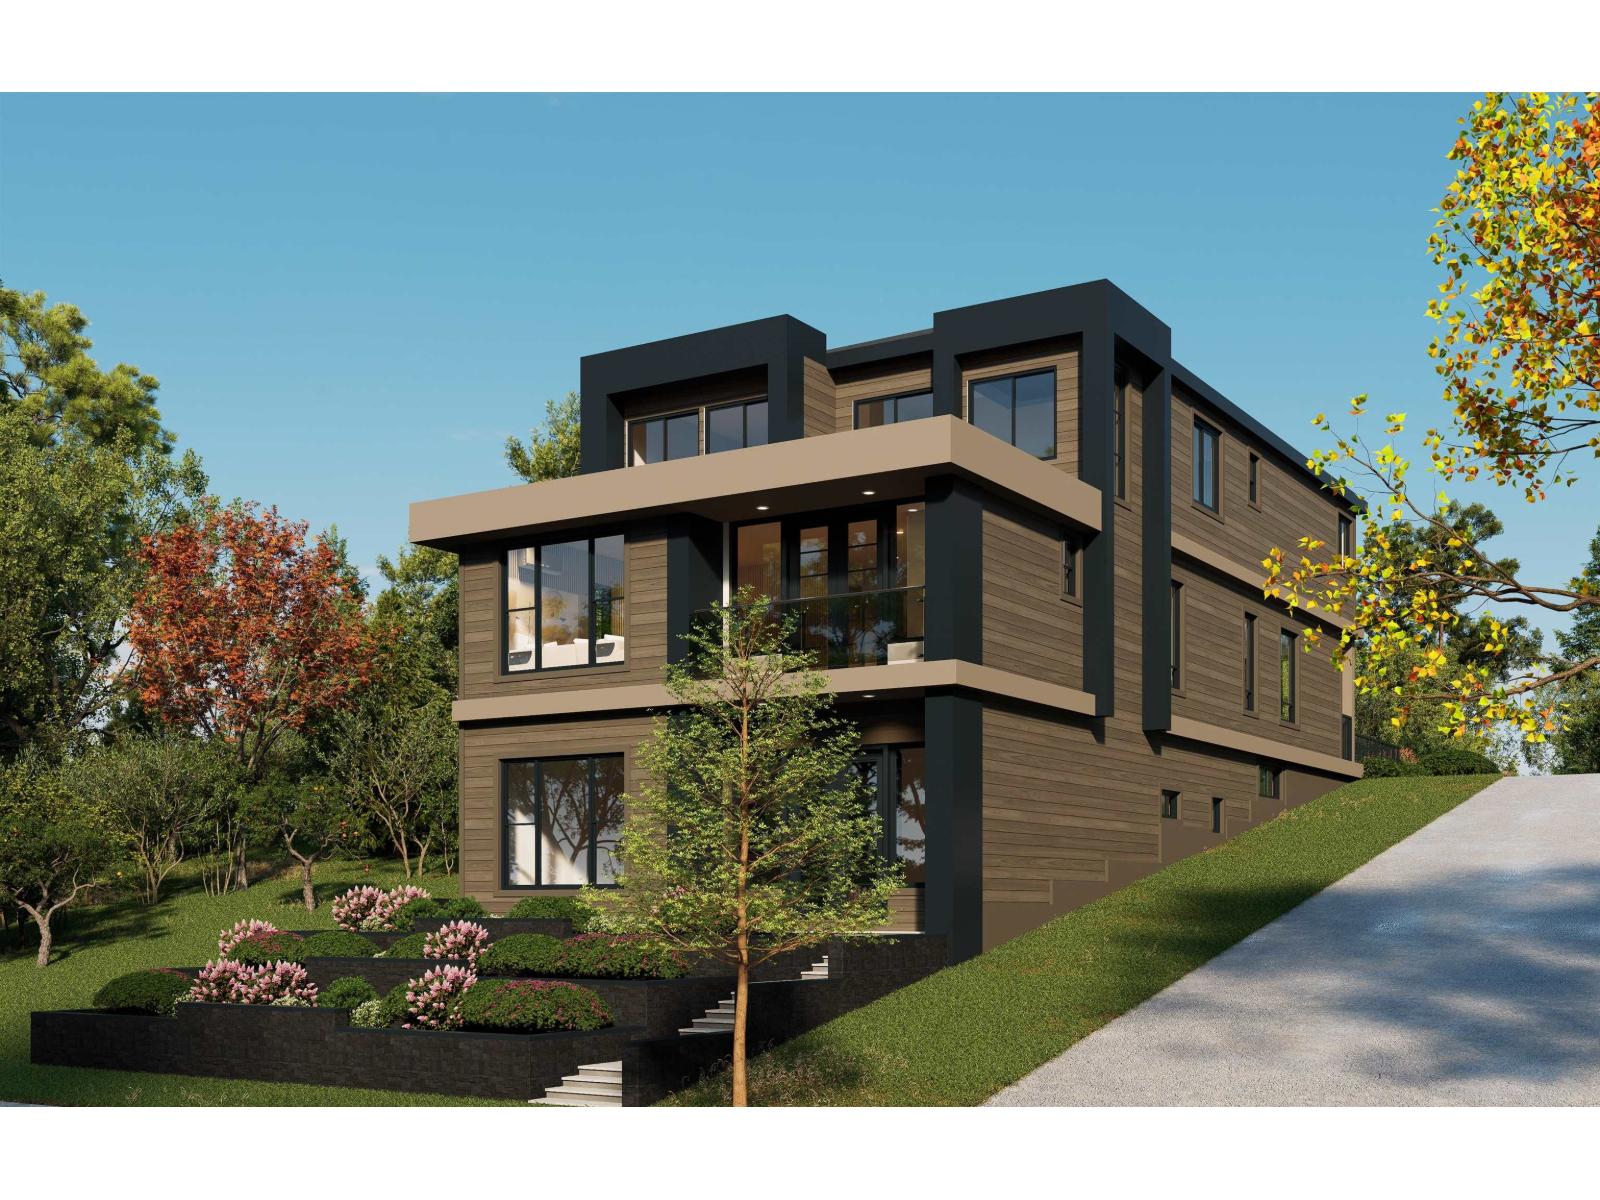
Discover the perfect blend of convenience and tranquility with this beautiful corner 6031 sqft FULLY SERVICED SINGLE FAMILY LOT, Ready to Build! nestled on the edge of Fraser Heights. Boasting a highly accessible location, this prime piece of land is ideally situated near major highways, offering seamless connections to Vancouver and Maple Ridge. Imagine building your dream home in a neighbourhood surrounded by lush greenery, mountain views & recreational opportunities just moments away. Enjoy the ease of proximity to all essential amenities including grocery stores & schools ensuring that everyday needs are effortlessly met. Ready To Build! Building permit apllication has been submitted. Building plans are availa (id:66550)
2740 Simms Place
Kamloops, British Columbia
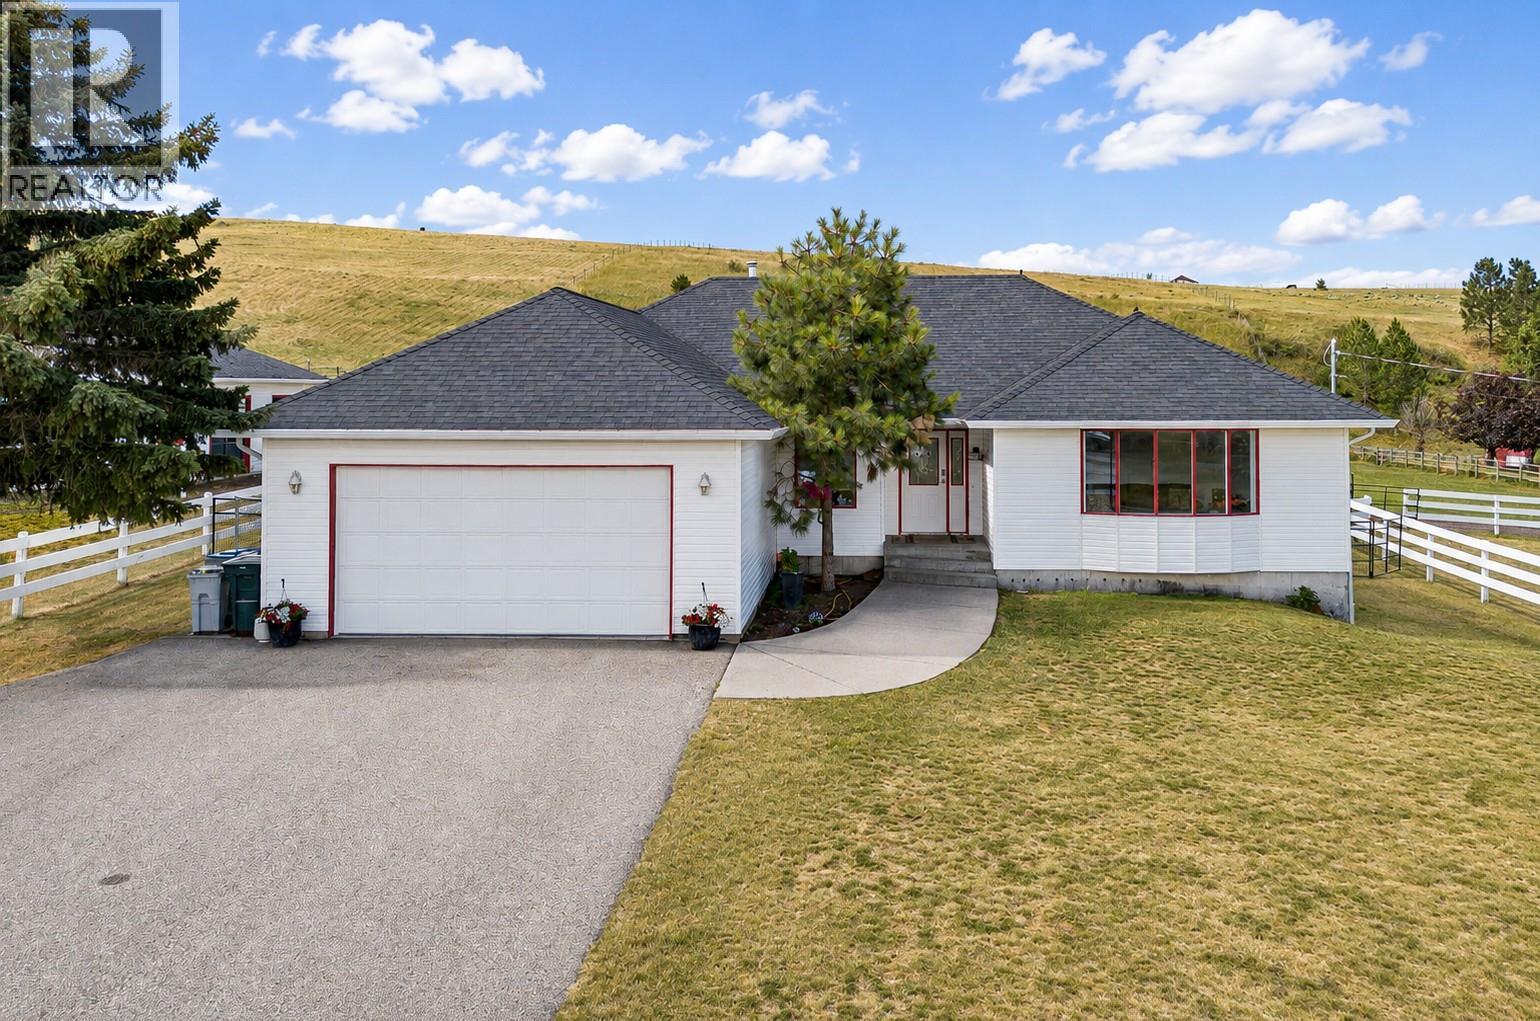
If you’ve been searching for space, privacy, and a home that’s already been beautifully updated, this is it. Set on just under 5 acres within Kamloops city limits, this property offers a peaceful setting without sacrificing convenience. The main floor has been completely refreshed with a bright, modern kitchen, quartz countertops, a large island, and engineered wood flooring throughout. With 3 bedrooms and 2 full bathrooms on the main floor, it’s move-in ready for family living. Downstairs, the partially finished basement offers room to grow, with enough space for 2 additional bdrms, a rec room, plenty of storage space & the rough-in is already in place for a third bathroom. Step outside and enjoy the lifestyle this property offers with a spacious 24'x 36' barn, which could be converted to a detached shop if preferred. The property is currently fenced and x-fenced for horses with nicely maintained paddocks, loafing shed, hay storage and plenty of open pasture to ride, roam, or simply unwind. Water is no problem here with city water supply, paved road access, and safe cul de sac location for the kids & pets. Country Residential Zoning (CR2) allows for an additional dwelling so either a secondary suite inside the principal dwelling or carriage suite above a detached garage or a garden suite (detached ground level dwelling). Restrictions apply so Buyer to verify & confirm any details with the City of Kamloops Planning Dept). The possibilities here are wide open. A rare chance to enjoy acreage living just minutes from the heart of Kamloops. (id:66550)
880 Wordsworth Avenue Unit# 116
Warfield, British Columbia
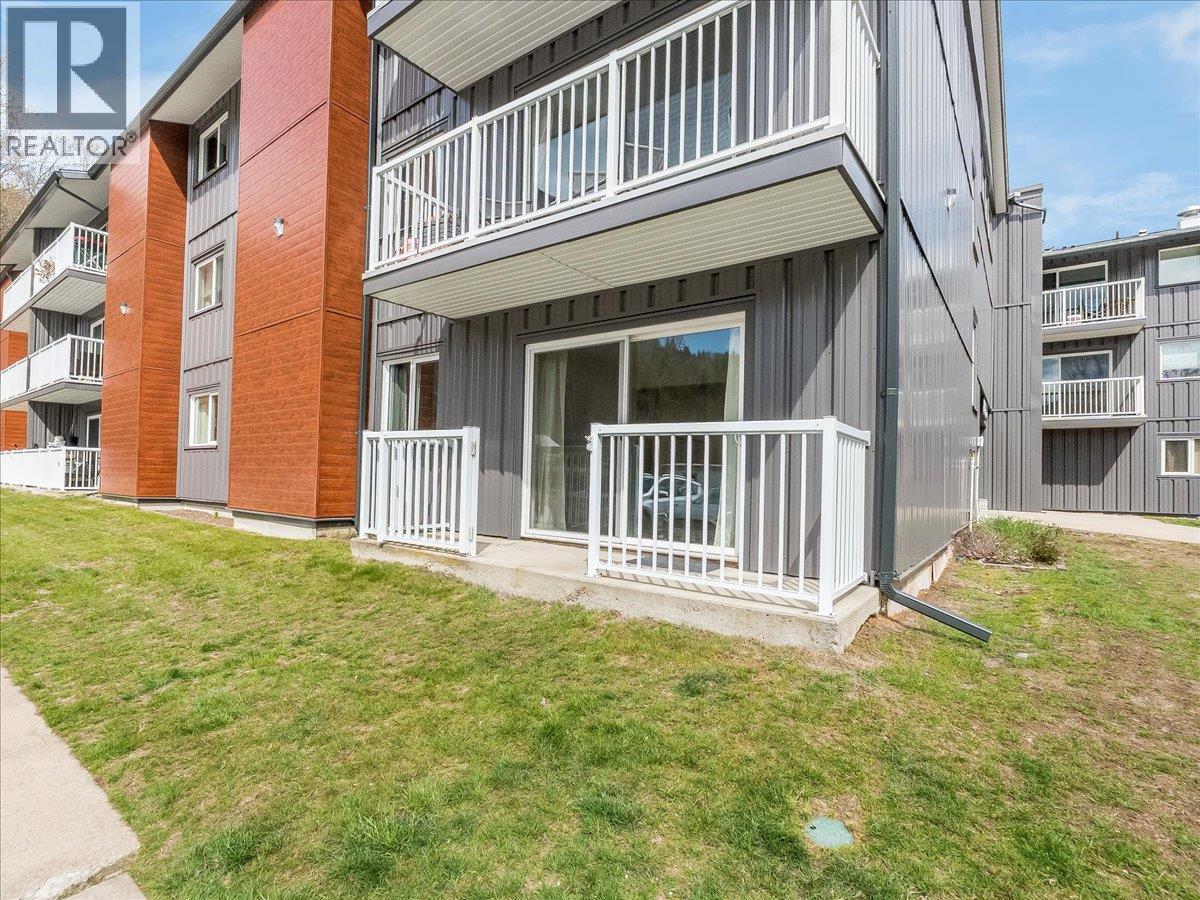
Welcome to this bright and inviting 2-bedroom ground-floor corner unit offering nearly 720 sq. ft. of comfortable living space. Freshly painted throughout, this clean and well-maintained home is ready for immediate occupancy. The functional corner-unit layout provides plenty of natural light and includes a convenient storage room for added space and organization. The kitchen features a brand-new stove, and the building's newly renovated exterior adds both curb appeal and long-term value. Ideal for first-time buyers, downsizers, or investors, this affordable home offers comfortable, low-maintenance living in a well-maintained building and an excellent opportunity to own a move-in-ready home. (id:66550)
5639 White Pine Lane
North Vancouver, British Columbia
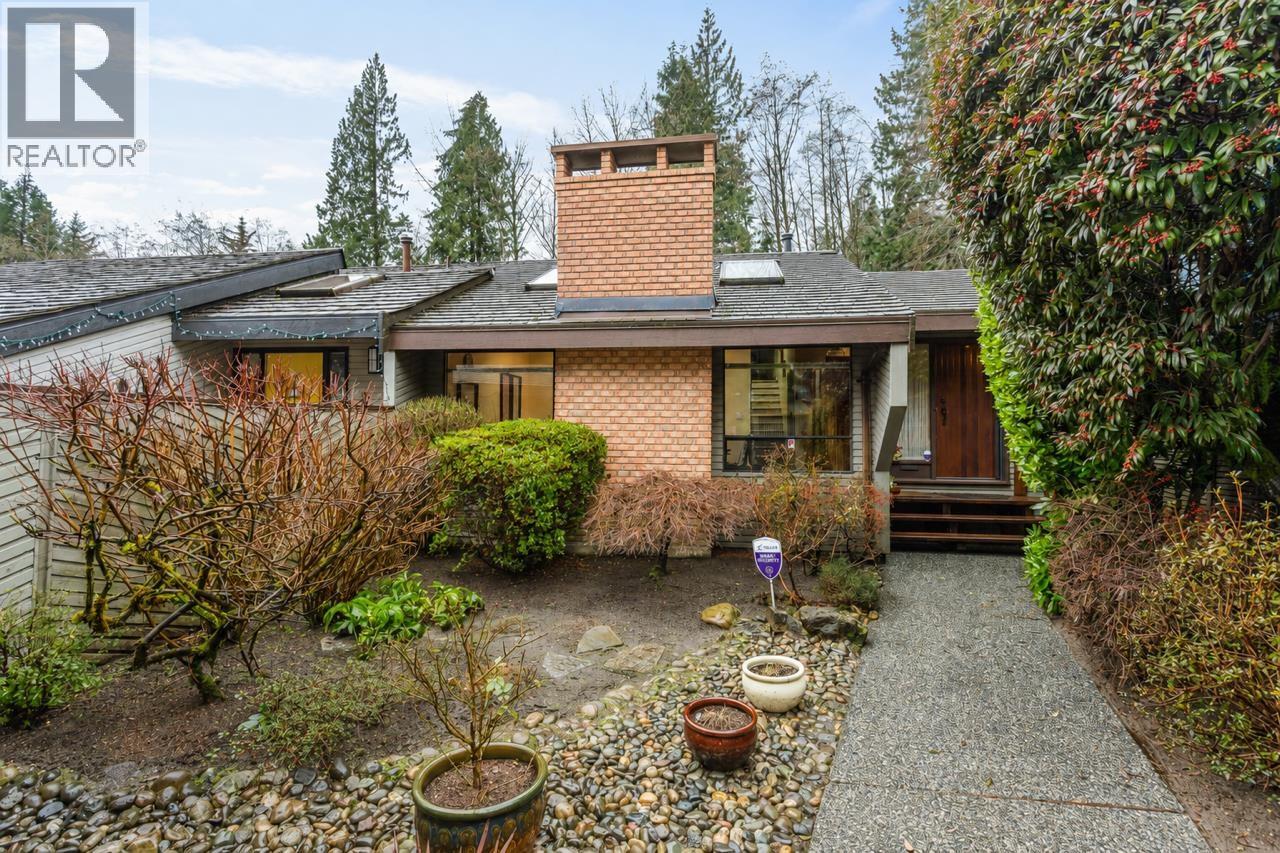
Welcome to White Pine Lane, a family friendly cul de sac nestled in Grouse Woods. Immaculately maintained and renovated over the years, offering 2 spacious bedrooms up with 2 full baths. A spacious living room offers gleaming oak floors and f/place with a private & very spacious bedroom. The bright white open concept kitchen with Corian counters, Bosch & Fisher Paykel apps spills onto a sunken eating area and large family room which overlooks a 20'x15' newer deck which sits above the luscious garden and sirene North Shore Mnts back drop. The lower level offer al large living/bedroom, sauna, flex room, bathroom and massive crawl space for all your storage needs.This incredible homes is steps to Grouse Mountain / Grind, minutes to Edgemont & Handsworth Highschool and is in impeccable condit. (id:66550)
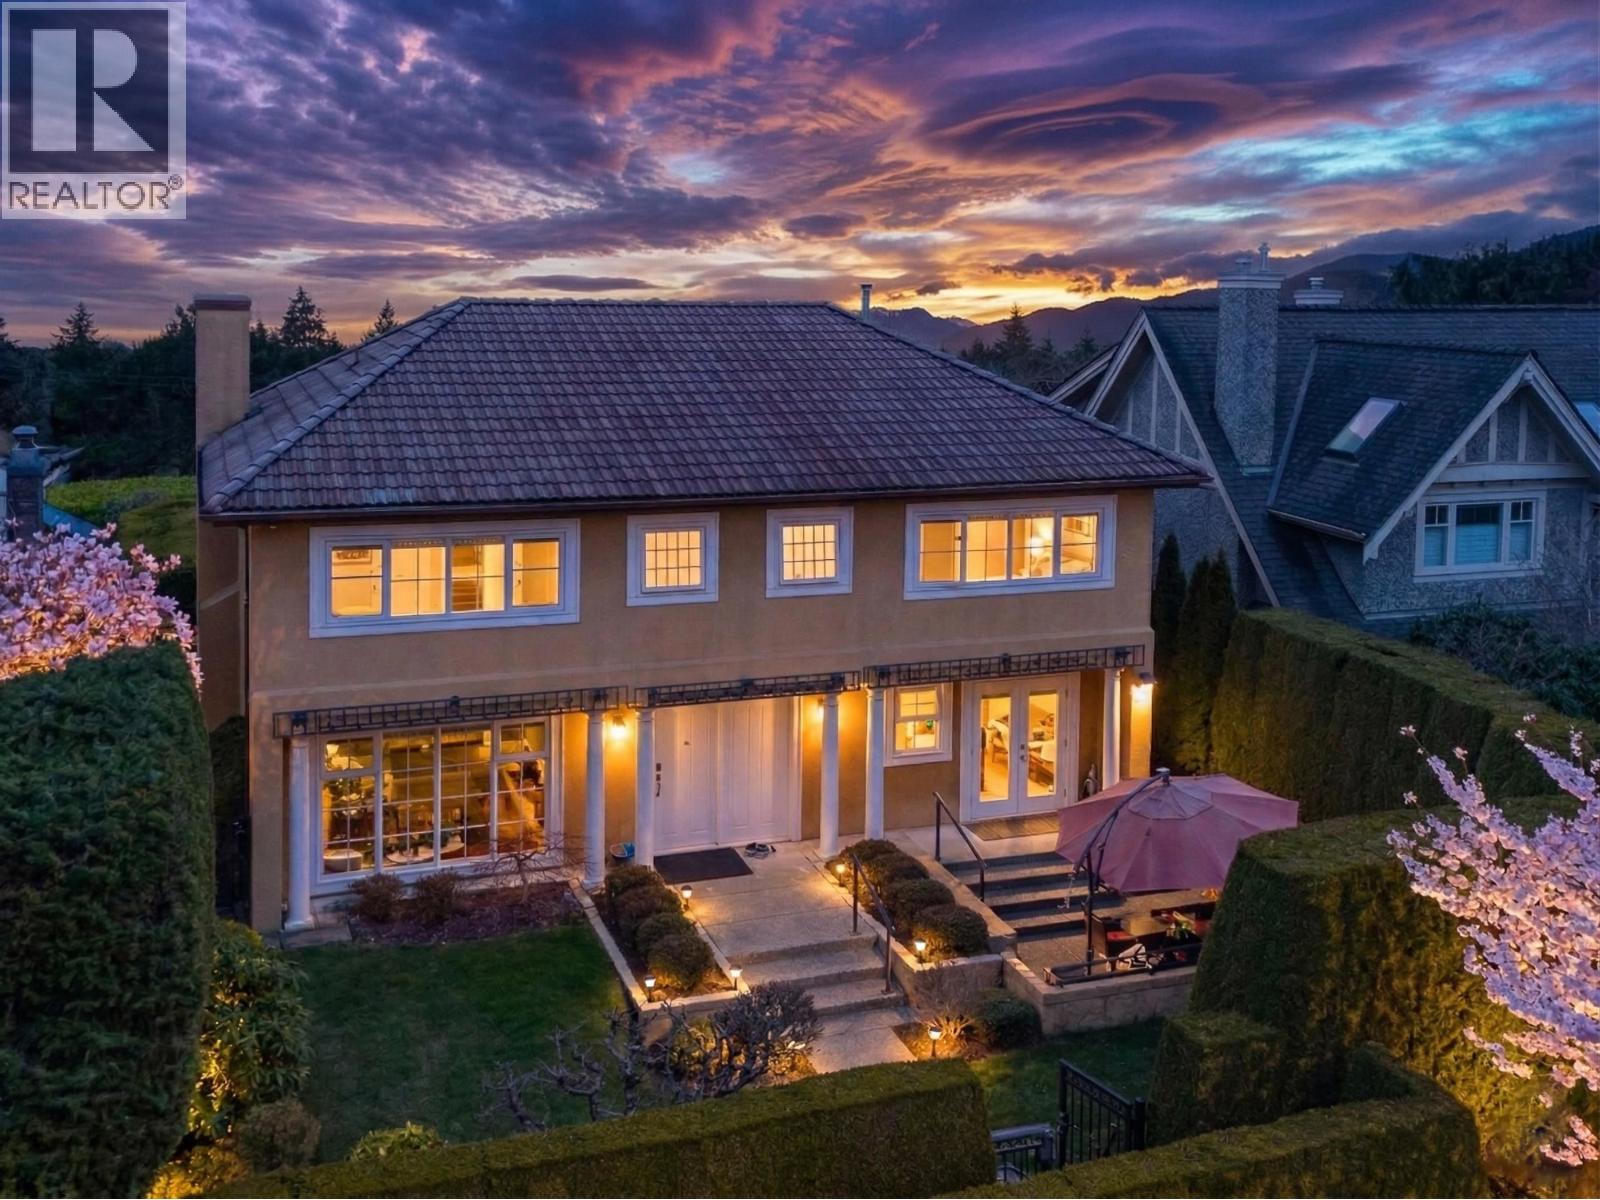
4049 W 27th Avenue
Vancouver, British Columbia
Super prime location of west of Dunbar! Famous St. George private school just near by! Parks just steps away! Private front and back yards with high greenbelt! Well maintained with totally renovated in 2011 and more improvement in 2020 w new painting, hardwood floor, shower head, toilet clean cover, hook fan & hot water tank! Air conditioning & HRV! Functional layout provide big living room, formal dinner room, family/office/bedroom on main, cozy kitchen with French door to the tiled front yard for recreations! large bedrooms upstairs w huge balcony off master bedroom ! Basement can be guest/teenager room w large living room & full bath with separate entrance & Patio that can be potential rental unit! Near to everything! Must see! Open house Sat, Sun, June 14, 2-4pm. (id:66550)
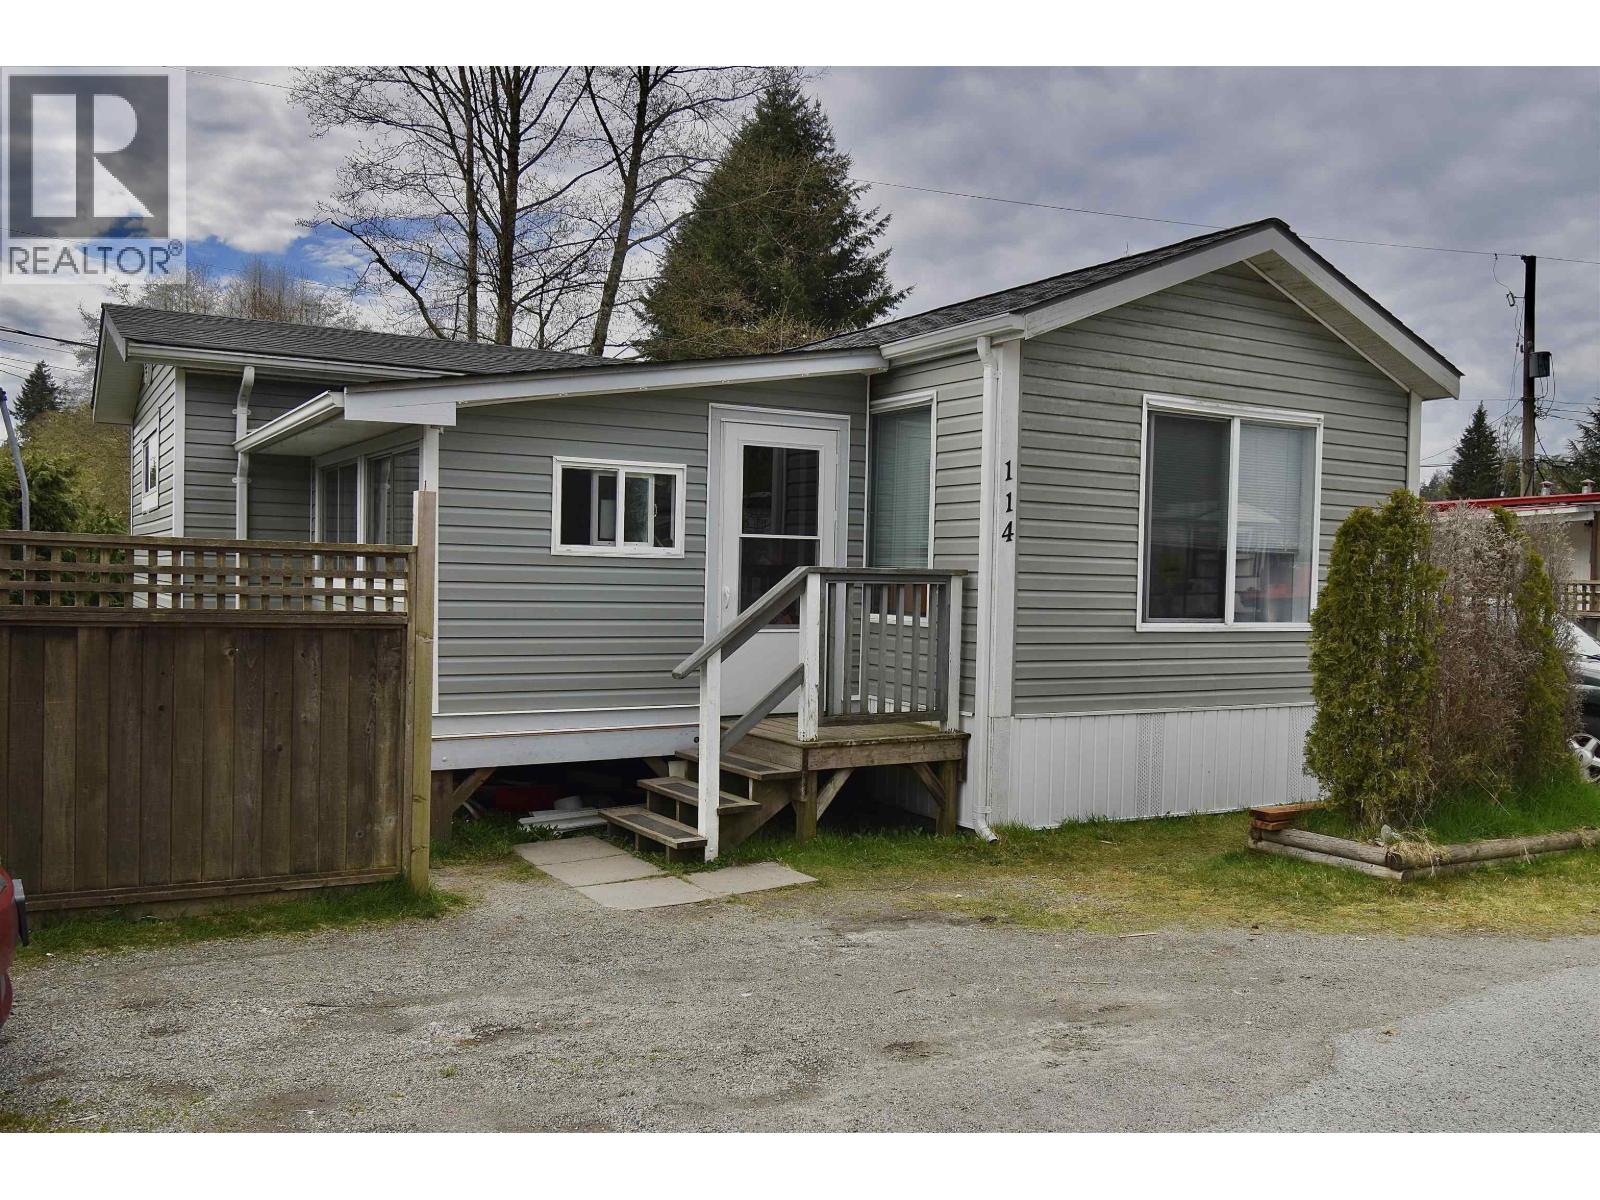
114 1413 Sunshine Coast Highway
Gibsons, British Columbia
Finally, a place where you can own your own space instead of renting. Built in 2014, this modern, move-in-ready 3 bedroom home offers all the comfort and efficiency of newer construction, with the added bonus of a private fenced yard, a sunny south-facing deck, & room to park both your vehicle and your adventure gear. Forget what you think you know about manufactured homes-this bright, well-maintained home features contemporary finishes, a welcoming open-concept layout, a cozy natgas fireplace, and thoughtful additions including a spacious living room and a mudroom. Whether you're a first-time buyer, a young family, or simply looking for an affordable way to enjoy the Sunshine Coast lifestyle, this home delivers exceptional value just minutes from shopping, restaurants, recreation & beach! (id:66550)
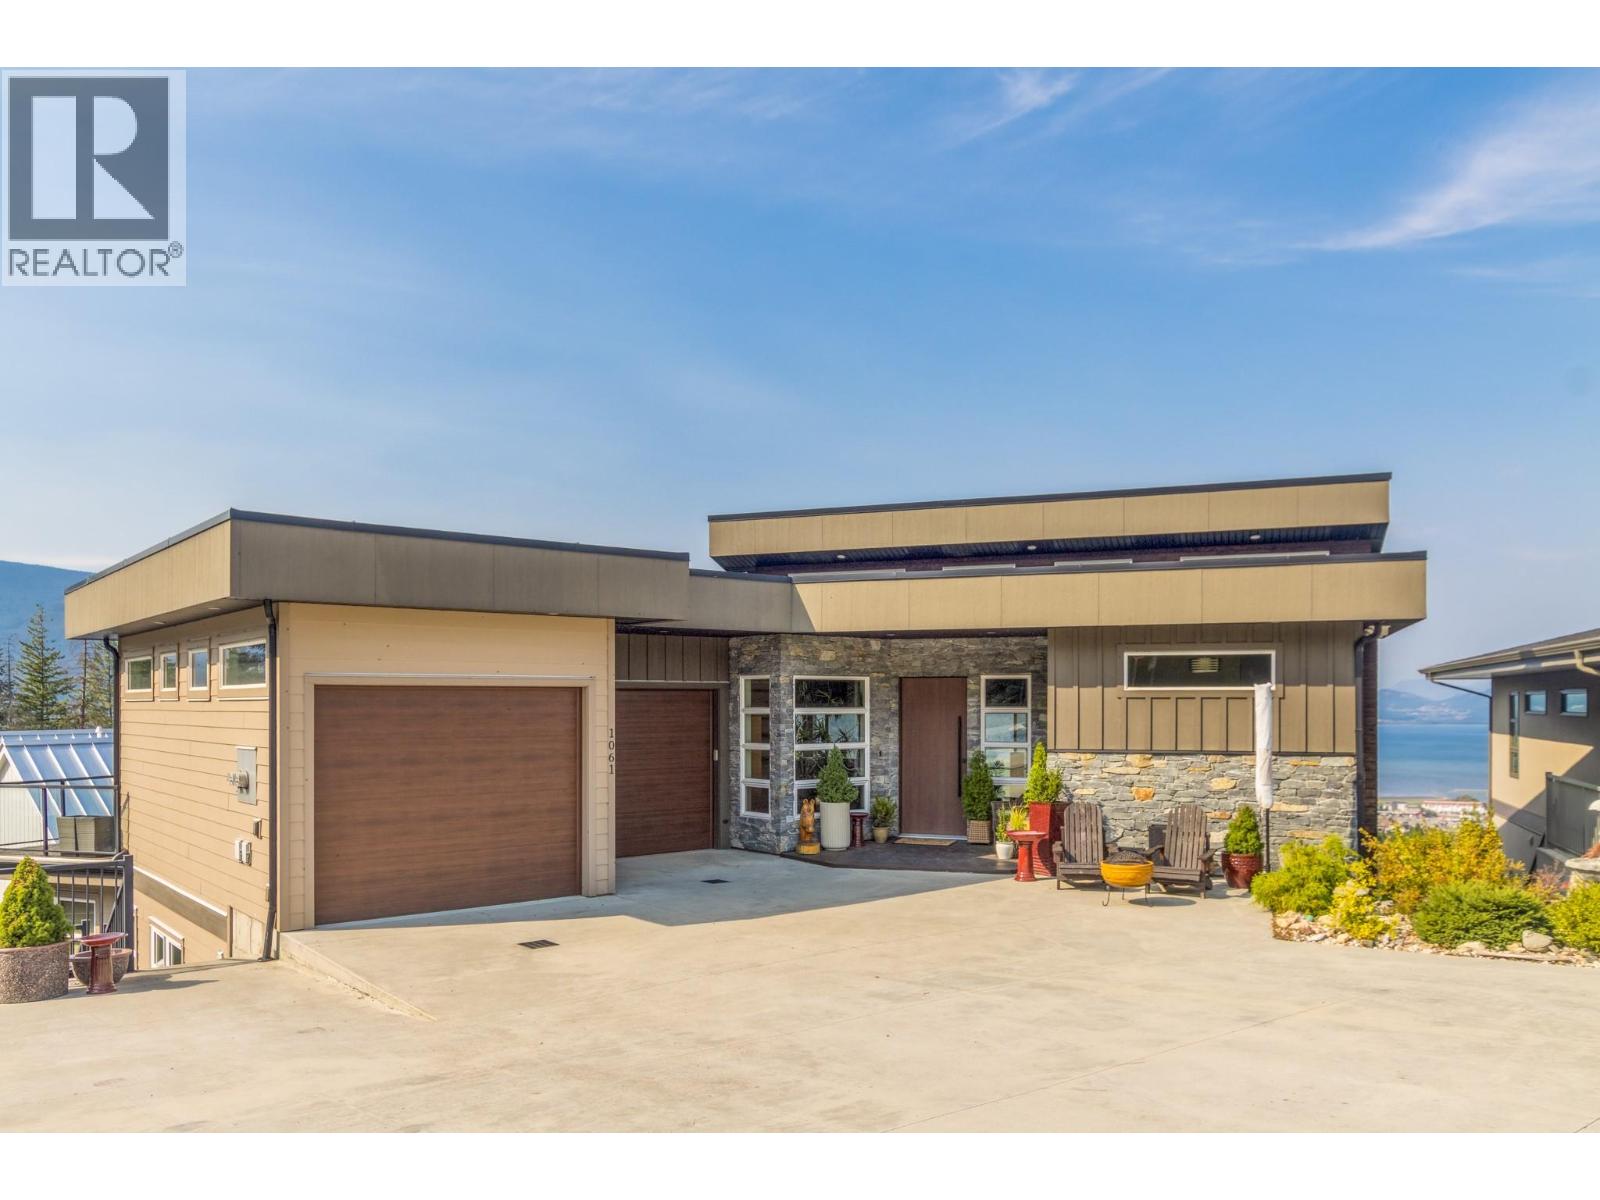
1061 19 Avenue SE
Salmon Arm, British Columbia
If you would like to own a custom built home with a truly stunning view, welcome to your dream home. Above Salmon Arm where breathtaking panoramic views meet refined modern living, this striking 3,700 square foot residence features 4 bedrooms, 4 bathrooms, including a self contained 1 bedroom suite and an inground heated pool to enjoy the amazing views and sunsets. Unmatched lake and mountain vistas from the living areas, patios, and private backyard retreat. Open concept layout with vaulted ceilings and expansive windows that flood the space with natural light adding to the class of this amazing home. Chef-inspired kitchen with custom cabinetry, quartz countertops, stainless steel appliances, gas cooktop, built-in oven, and island seating. The living room offers a sleek gas fireplace, custom built-ins, and seamless indooroutdoor flow to the view deck. Main-level primary bedroom with luxurious ensuite, and walk-in closet, and bathrooms with heated floors. Fully finished lower level with a games room, billiards, and space for home gym. The 1 bedroom self contained suite with private entrance, is perfect for extended family, Air BNB or as a rental. Oversized double garage with room for vehicles, storage, and hobbies. Low-maintenance landscaping, with underground sprinklers, a backyard patio with in ground heated pool, and a firepit for entertaining. Whether you're sipping your morning coffee on the deck or hosting a sunset dinner, the backdrop is always extraordinary. (id:66550)
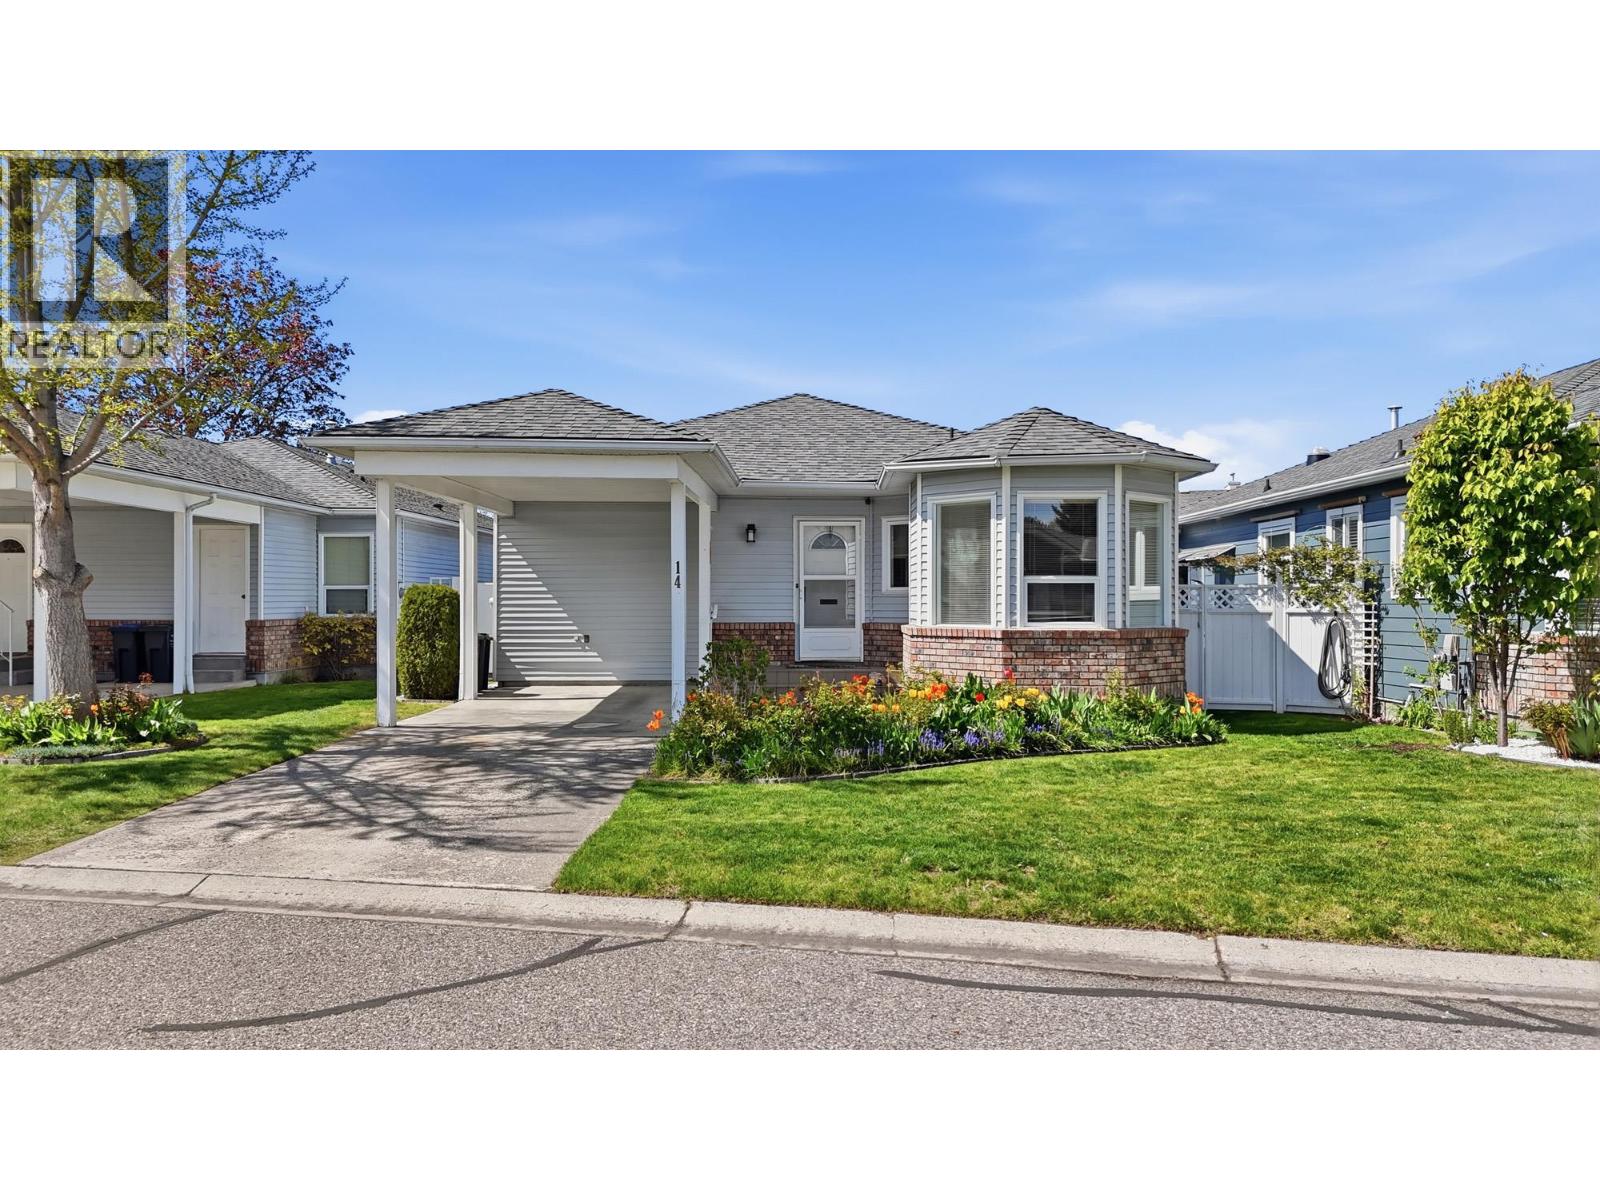
1101 Cameron Avenue Unit# 14
Kelowna, British Columbia
Welcome to SandHaven! One of Kelowna’s most sought-after 55+ gated communities, offering peaceful, low-maintenance living just minutes from Guisachan Heritage Park and Guisachan Mall. Just 2 km away from KGH and the beaches of Okanagan Lake. This detached 2 bedroom, 3-bathroom rancher offers a full basement which is partially finished. Relatively simple to finish the balance of the basement and have an extra bedroom and a home in excess of 2600 sq feet. This home is nicely tucked away in the quiet western interior of the community, well removed from Gordon Drive. The home enjoys a private setting with a single carport and a beautifully landscaped, fully fenced yard. Inside, the home has been well maintained and is move-in ready. Features a bright kitchen with breakfast nook. The spacious primary suite includes a private ensuite. Outdoors, relax on the south facing patio or enjoy the sunny west facing back yard, ideal for gardening or pets. Enjoy access to a heated outdoor pool, RV parking, and professionally maintained landscaping, all managed by the strata. This home offers an ideal blend of space, comfort, and carefree living in one of Kelowna’s premier adult communities. Downsize without compromise! (id:66550)
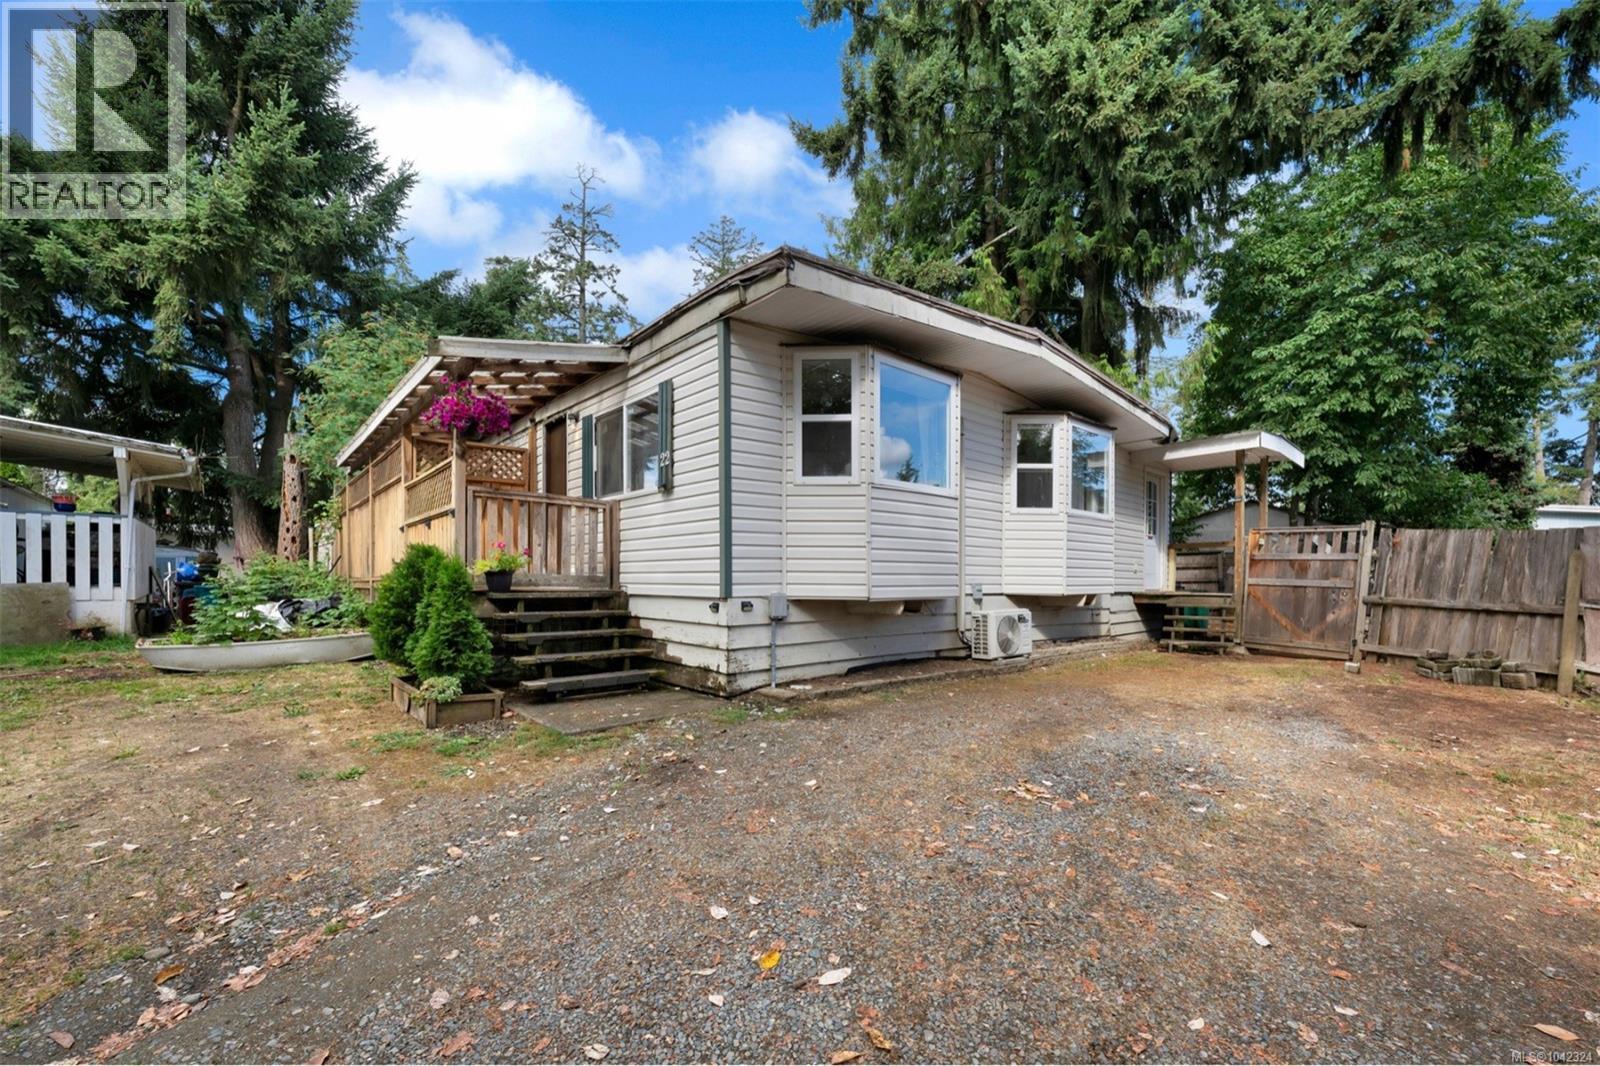
22 1540 Cowichan Bay Rd
Cowichan Bay, British Columbia
Welcome to Four Ways Park near the heart of Cowichan Bay! This 2-bedroom, 1-bath home offers flexible living with a spacious bonus room that could easily serve as a third bedroom, family room, or home office. The open-concept layout creates a bright, inviting space, while the updated bathroom features a walk-in shower with a multi-head spray system. Stay comfortable year-round with an energy-efficient ductless heat pump for heating and cooling. Step outside to a generous west-facing deck, perfect for relaxing or entertaining, complete with a storage shed for tools and gardening equipment. Recent updates include a new hot water tank and dishwasher, plus parking for up to three vehicles. Four Ways Park is both pet and family friendly and is located in the desirable Bench School catchment. Enjoy nearby hiking trails, marinas, boating, kayaking, fishing, and easy commuting—just 45 minutes to Victoria or Nanaimo. Bring some renovating ideas to make this unit yours! (id:66550)
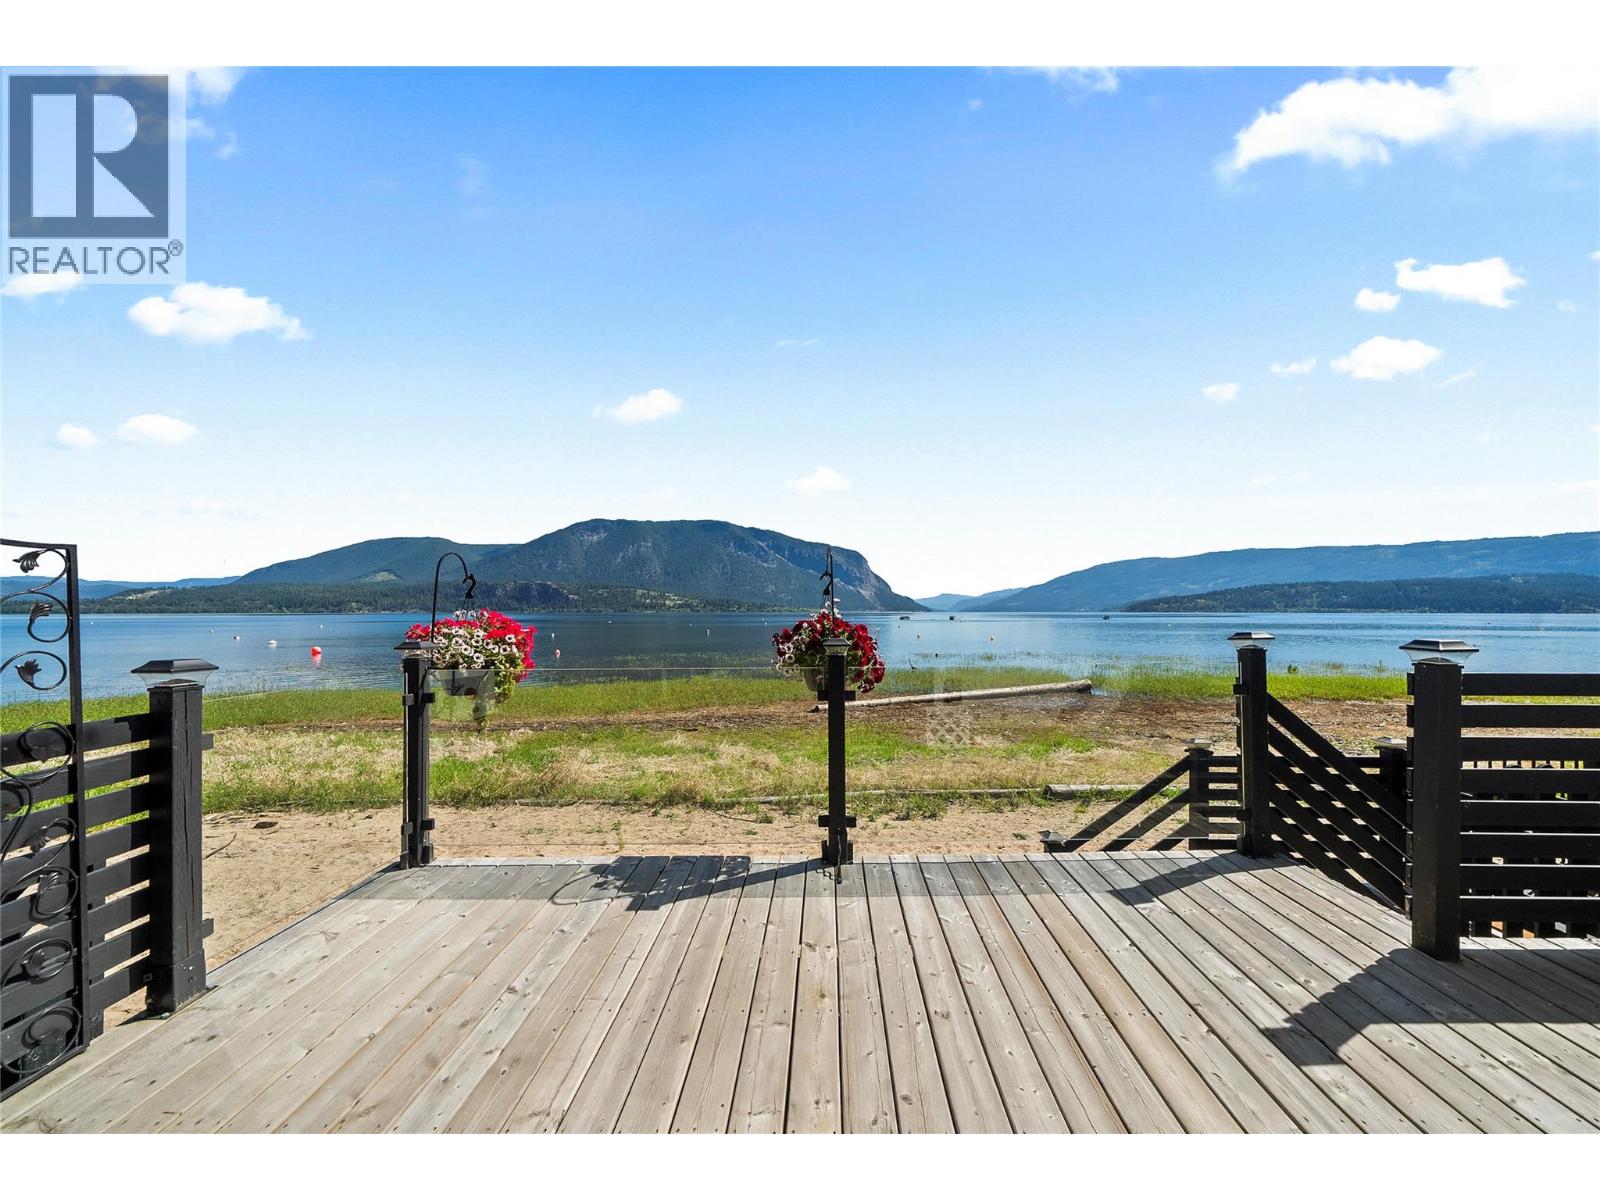
6592 Trans Canada Highway Unit# 53
Salmon Arm, British Columbia
53-6692 Glen Echo resort, this is a prime water front location ready for you to enjoy this affordable turn key lake front lot. Enjoy this great location for your Shuswap Lake lifestyle from May 1st till October 15th each year weather permitting. This is an annual seasonal lease site which includes water and power. This site is all set up and ready with partially covered deck, and outdoor kitchen area and bunkie and more. Glen Echo resort is a gated resort and has full time onsite managers as well as laundry amenities and swimming area, plus dog beach area. (id:66550)
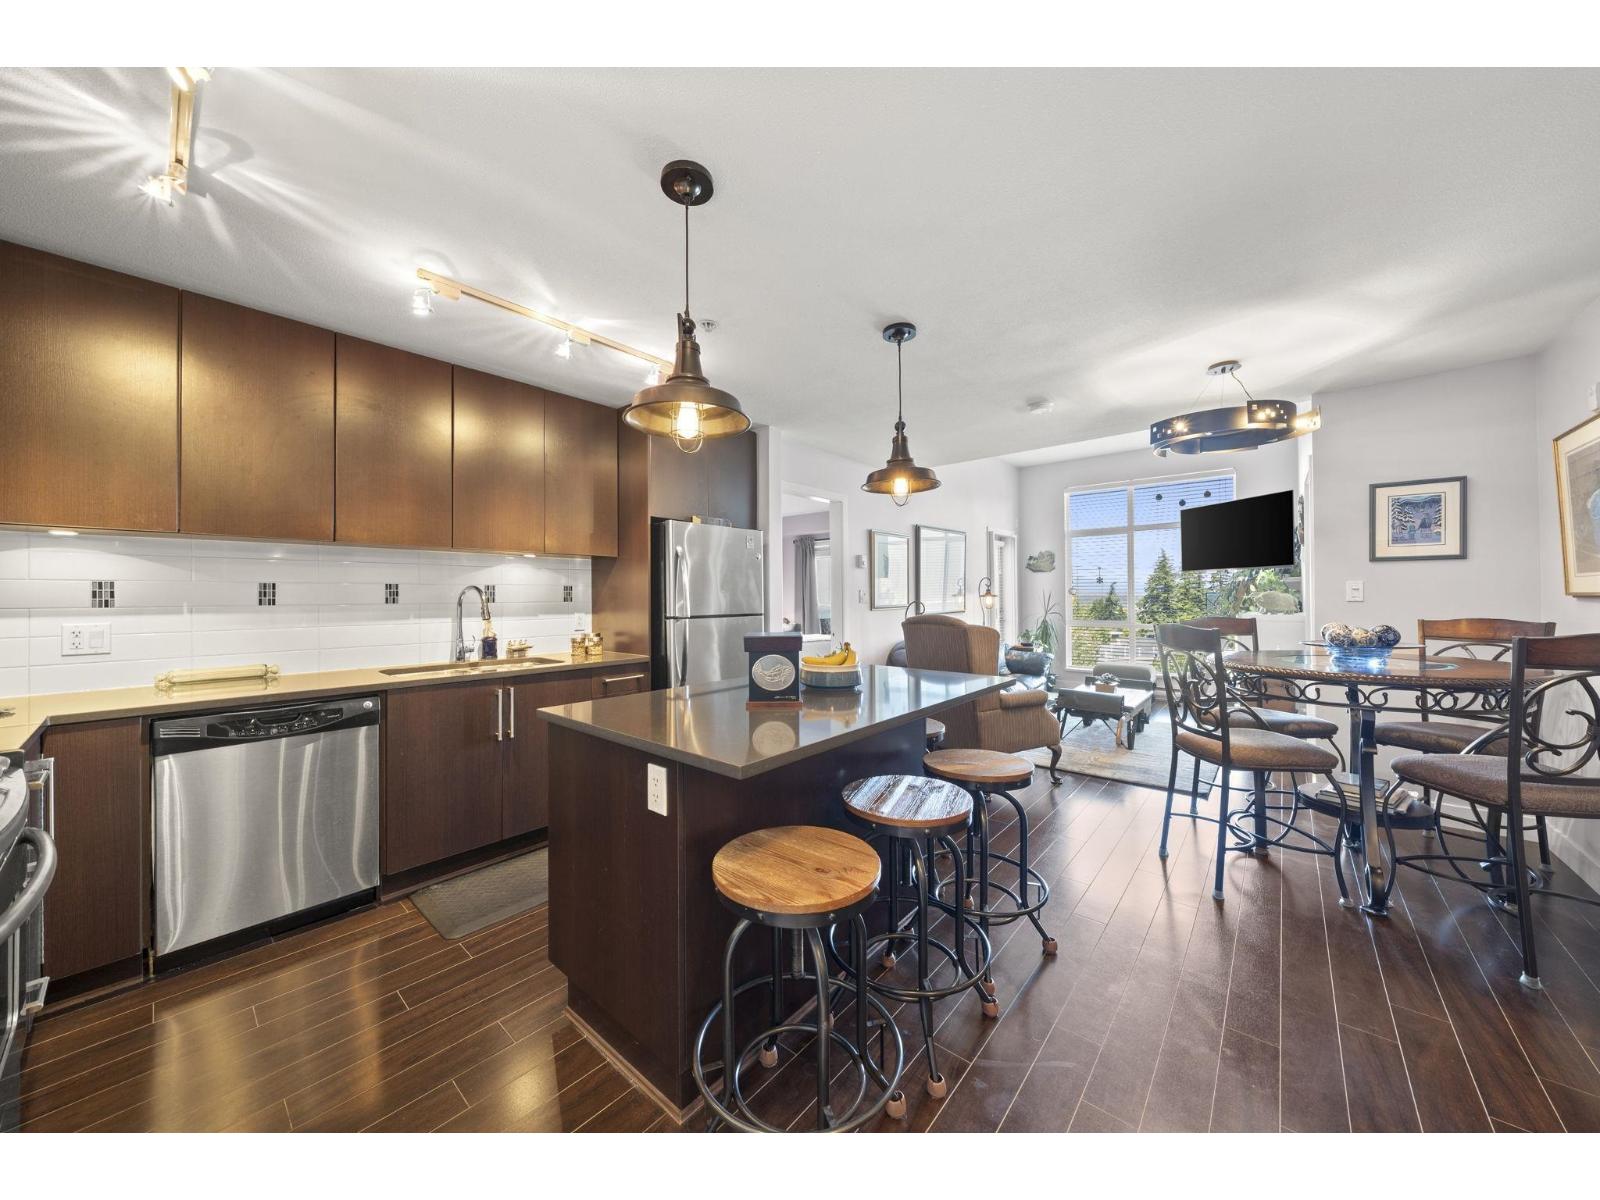
439 15850 26 Avenue
Surrey, British Columbia
Welcome to AXIS at Morgan Crossing! This immaculate top-floor 2-bedroom, 2-bathroom home offers the best view in the building with stunning North Shore Mountain vistas from every room. Located in one of the quietest and most private areas of the complex, this 835 sq ft residence features an open-concept layout with bedrooms on opposite sides for added privacy. The stylish kitchen boasts quartz countertops, S/S appliances, and a large island perfect for entertaining. Soaring ceilings up to 10 feet create a bright, spacious feel, while the oversized balcony is the perfect place to relax and enjoy the view. Complete with in-suite laundry, secured underground parking, and storage locker. Just steps to shops, restaurants, fitness facilities, and transit offering an unbeatable walkable lifestyle. (id:66550)
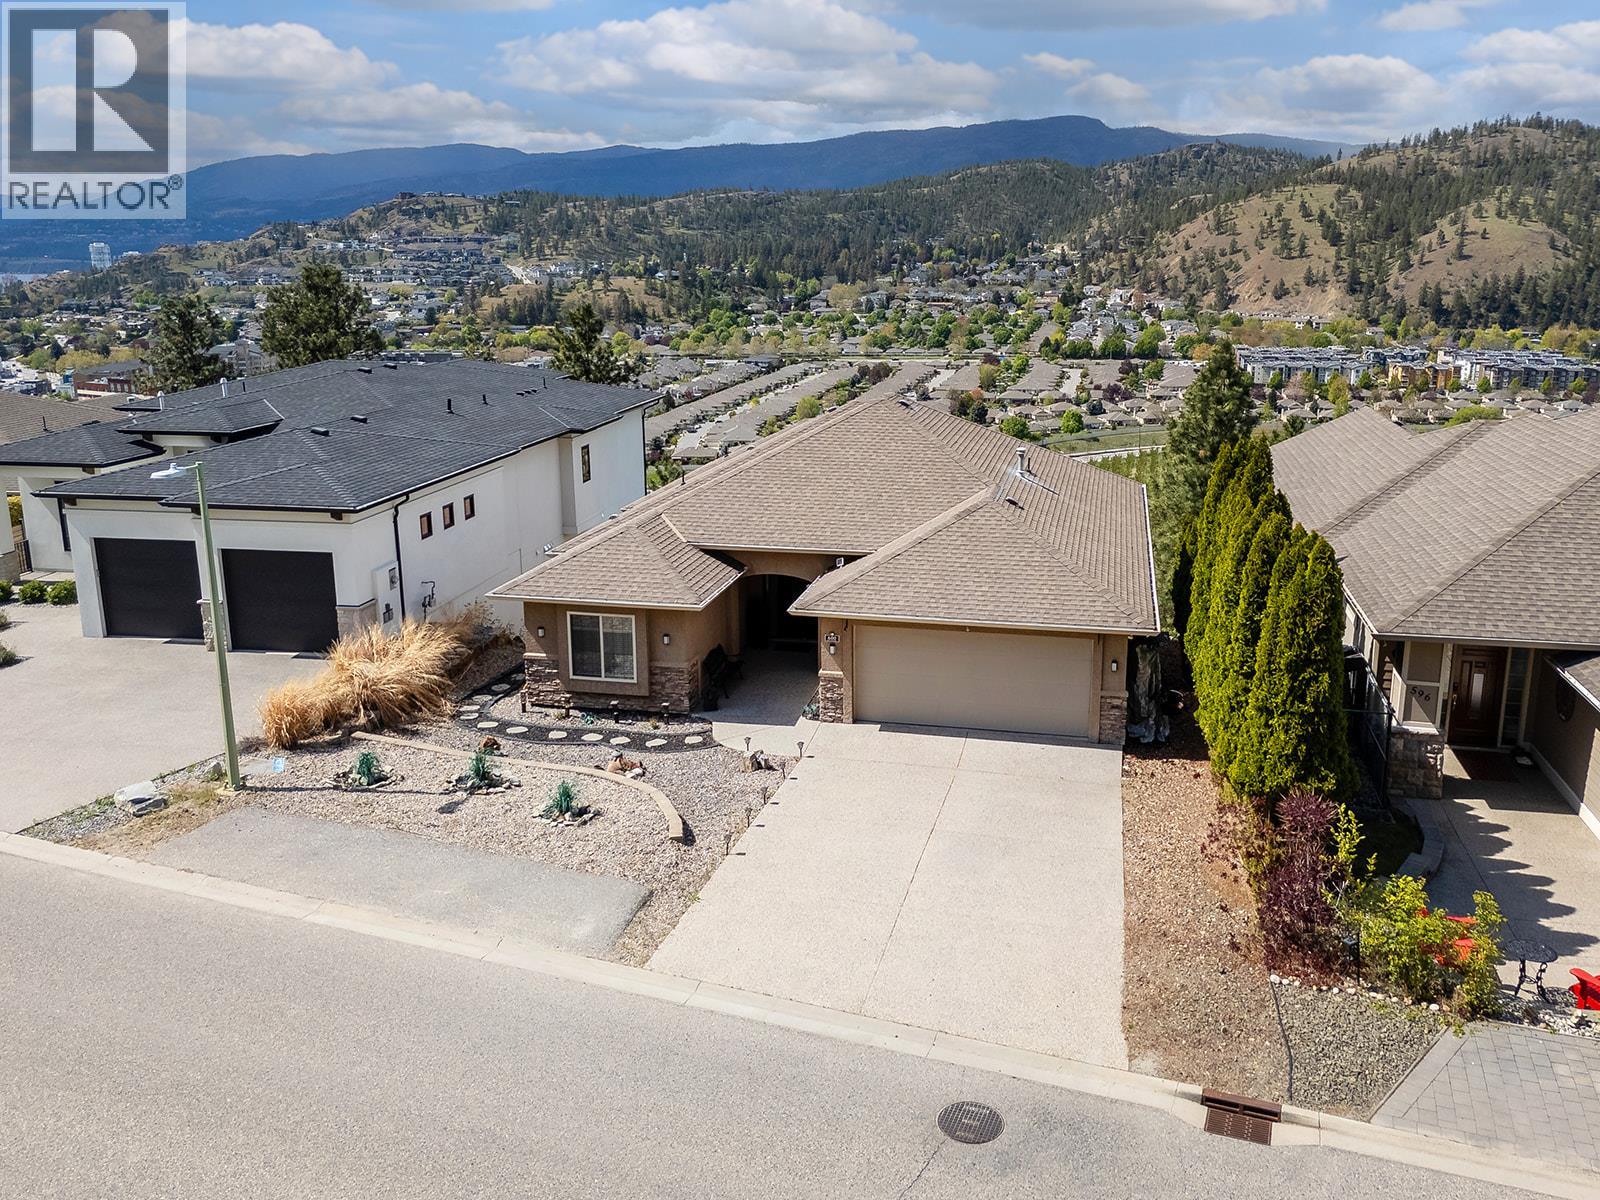
600 Denali Drive
Kelowna, British Columbia
Exceptional walk-out rancher on Dilworth Mountain offering panoramic views stretching across Lake Okanagan, orchards, and the surrounding valley. Built by Dilworth Homes, this 3,200 sqft residence is designed for both everyday living and entertaining, with a bright open-concept layout, vaulted ceilings, and expansive windows that fully capture the view. The main level features 3 bedrooms and a well-appointed kitchen with quartz countertops and stainless steel appliances, seamlessly connecting to the living and dining areas anchored by a 3-sided gas fireplace. The fully finished walk out lower level offers 2 additional bedrooms, a spacious rec room, wet bar, and a second gas fireplace, ideal for hosting or extended living. Outdoor spaces include a covered upper deck, lower patio with sunshade, and a private, low-maintenance backyard complete with a gas fire pit. Double garage, oversized driveway, and additional parking provide ample space for vehicles and guests. Located minutes to downtown Kelowna, Lake Okanagan, golf, and everyday amenities, this is a well-appointed home in one of the city’s most desirable neighbourhoods. (id:66550)
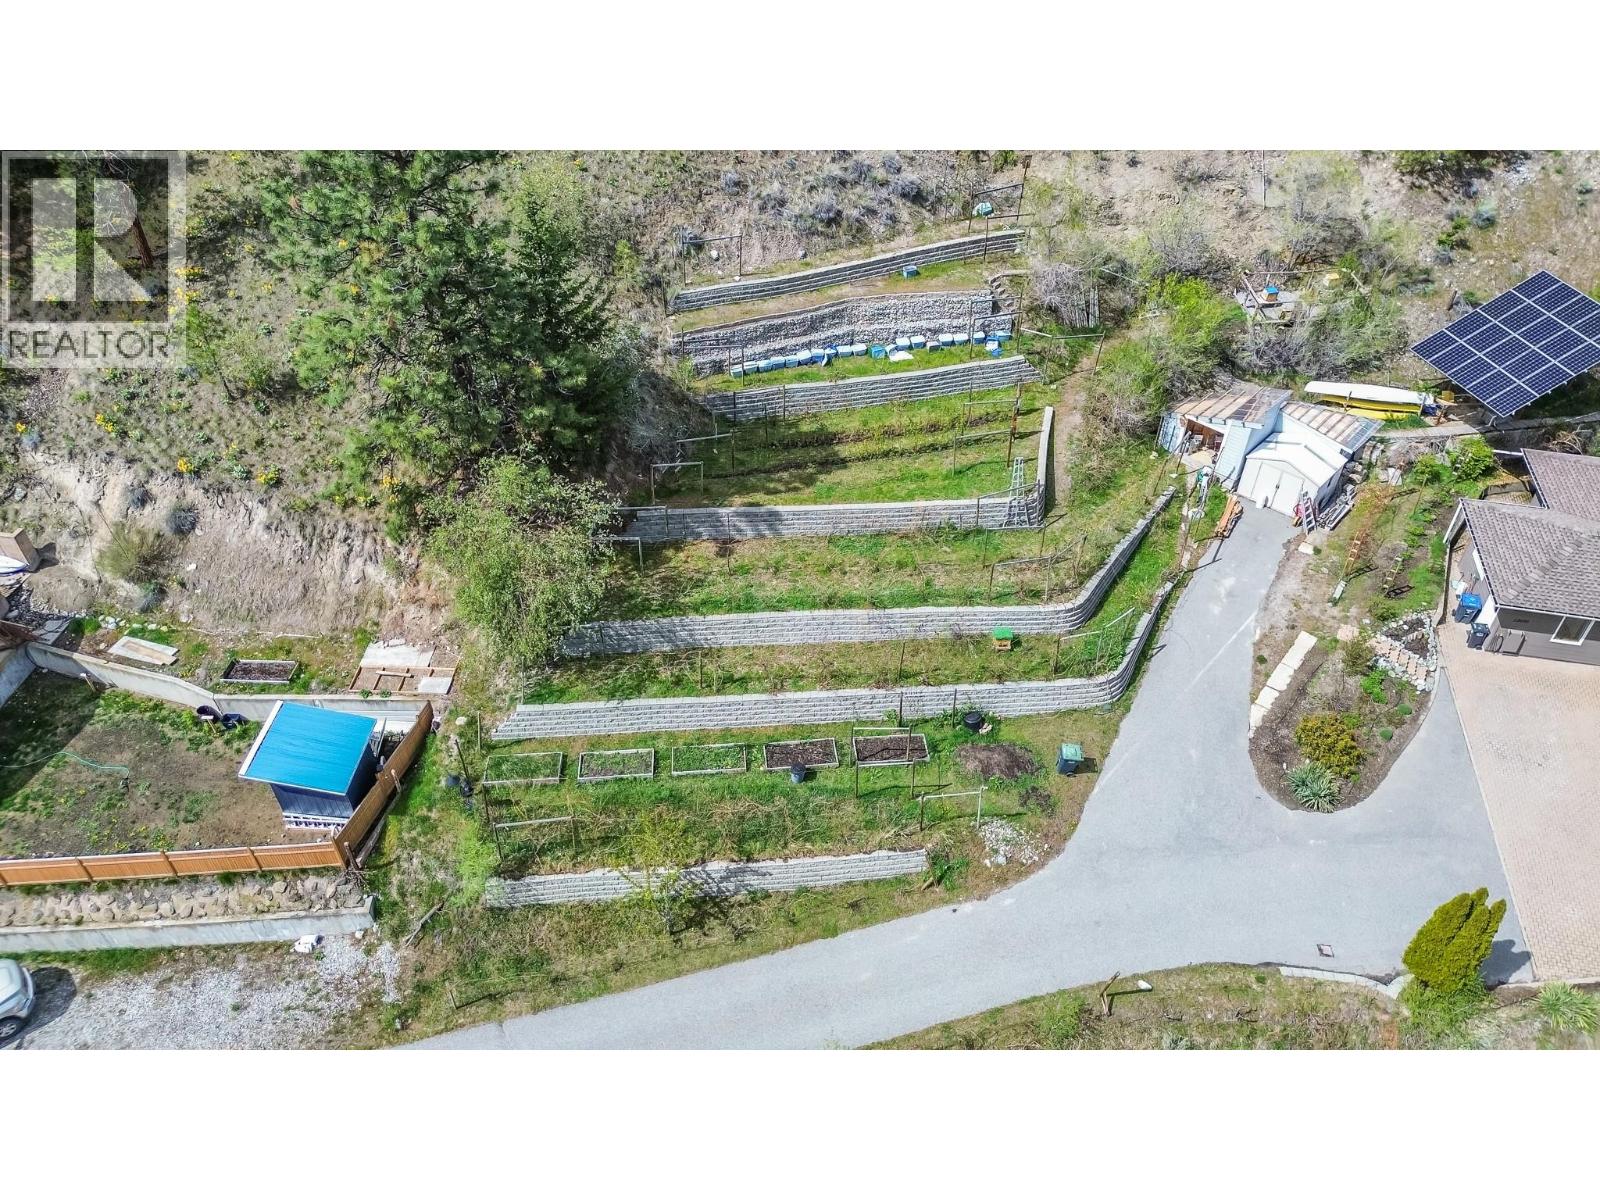
12596 Taylor Place
Summerland, British Columbia
Enjoy pretty town and mountain views from this residential building lot, offering the perfect opportunity to create your ideal home. Bring your own house plans, builder, and timeline, or choose a manufactured home and take advantage of the flexibility this freehold property provides. With no building scheme restrictions and no bare land strata fees, you’ll have the freedom to build on your terms. Municipal water, electricity, natural gas, phone, and cable services are available in the area. A septic permit will be required for sewerage. Best of all, GST is not applicable, adding even more value to this affordable opportunity. Start planning your future home today! (id:66550)
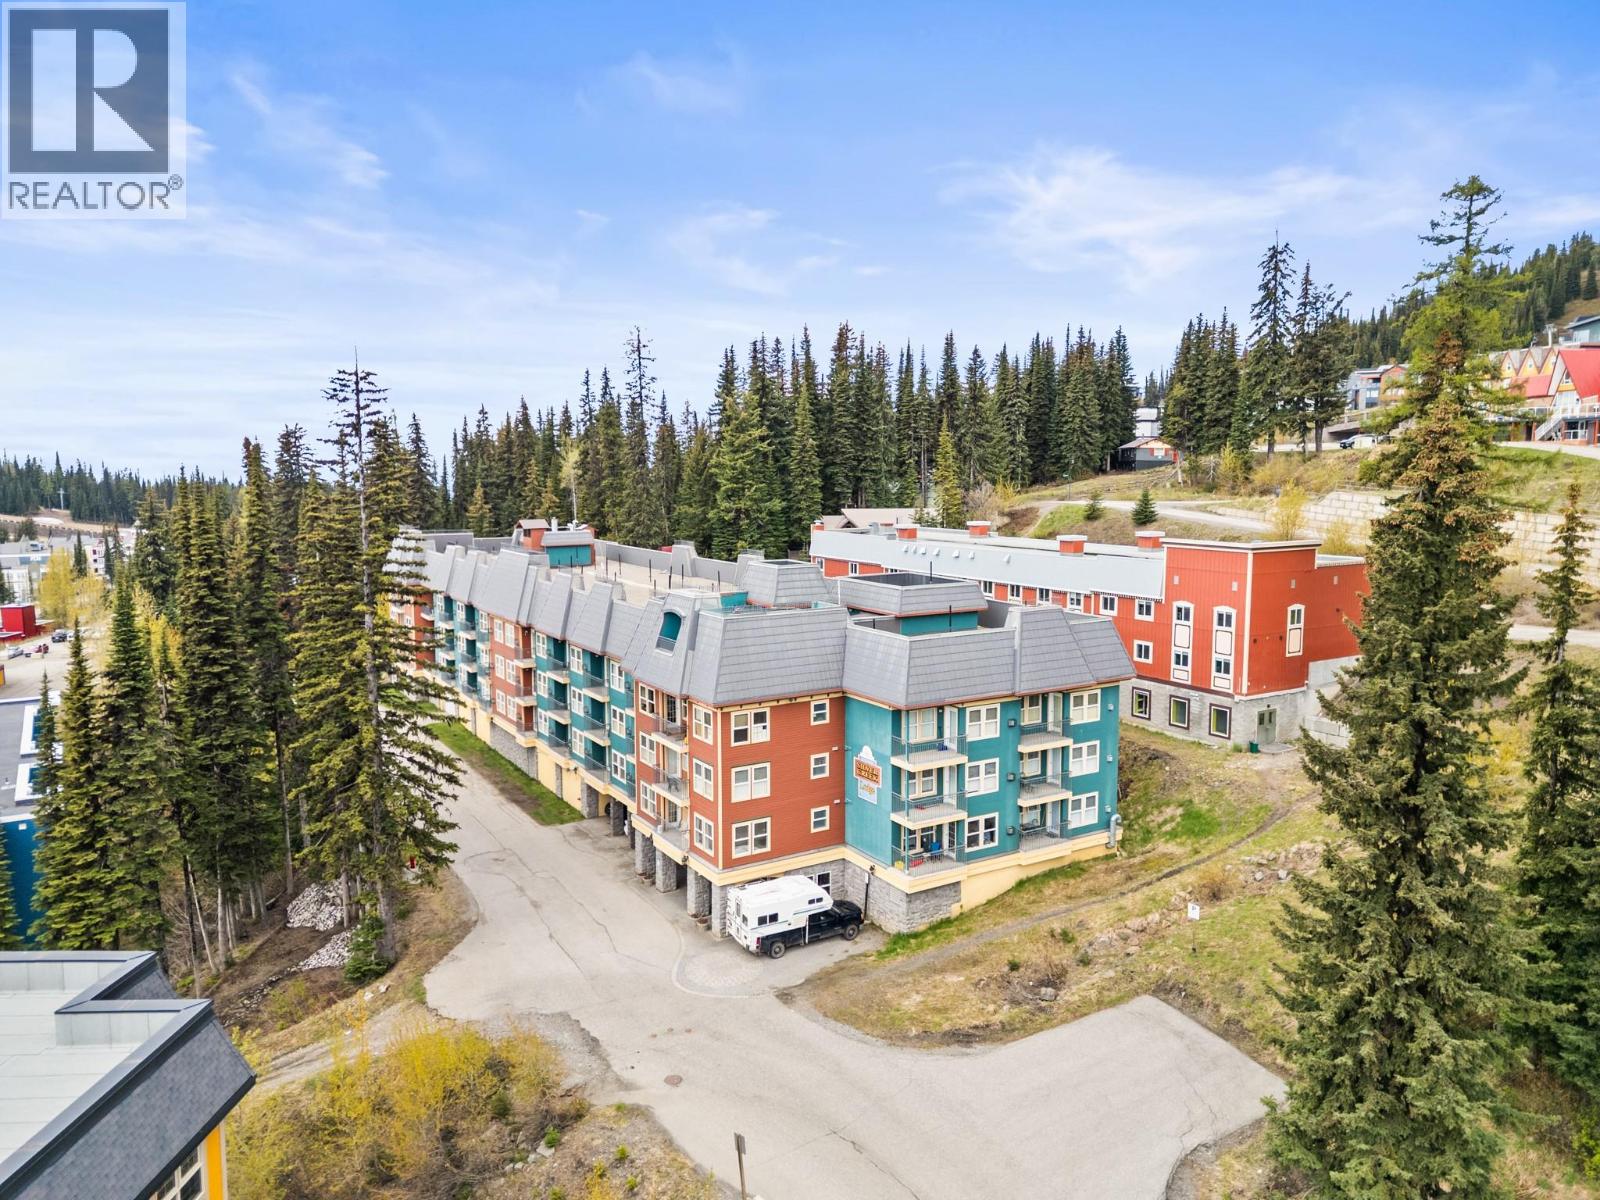
155 Silver Lode Lane Unit# 256
Vernon, British Columbia
Silvercreek Lodge at Silver Star Mountain Resort offers the perfect blend of flexibility, comfort, and mountain lifestyle with conventional strata ownership. Owners have the option to enjoy the property year-round, use it as a lock-and-leave getaway, or generate rental income through Silver Star Holidays when not in personal use. This beautiful unit shows exceptionally well and is completely move-in ready for immediate enjoyment. Even better, GST is not applicable and there are no rental commitments. Ideally located close to the heart of the village, Silvercreek provides effortless ski-in/ski-out access along with outstanding amenities including underground parking, two rooftop hot tubs, a fitness centre, spacious secure owner storage, ski lockers, optional bike storage, a wax room, and more. The strata fees of $443.05 are highly inclusive, covering gas, electricity, water, sewer, garbage, cable, WiFi, and standard strata expenses. (id:66550)
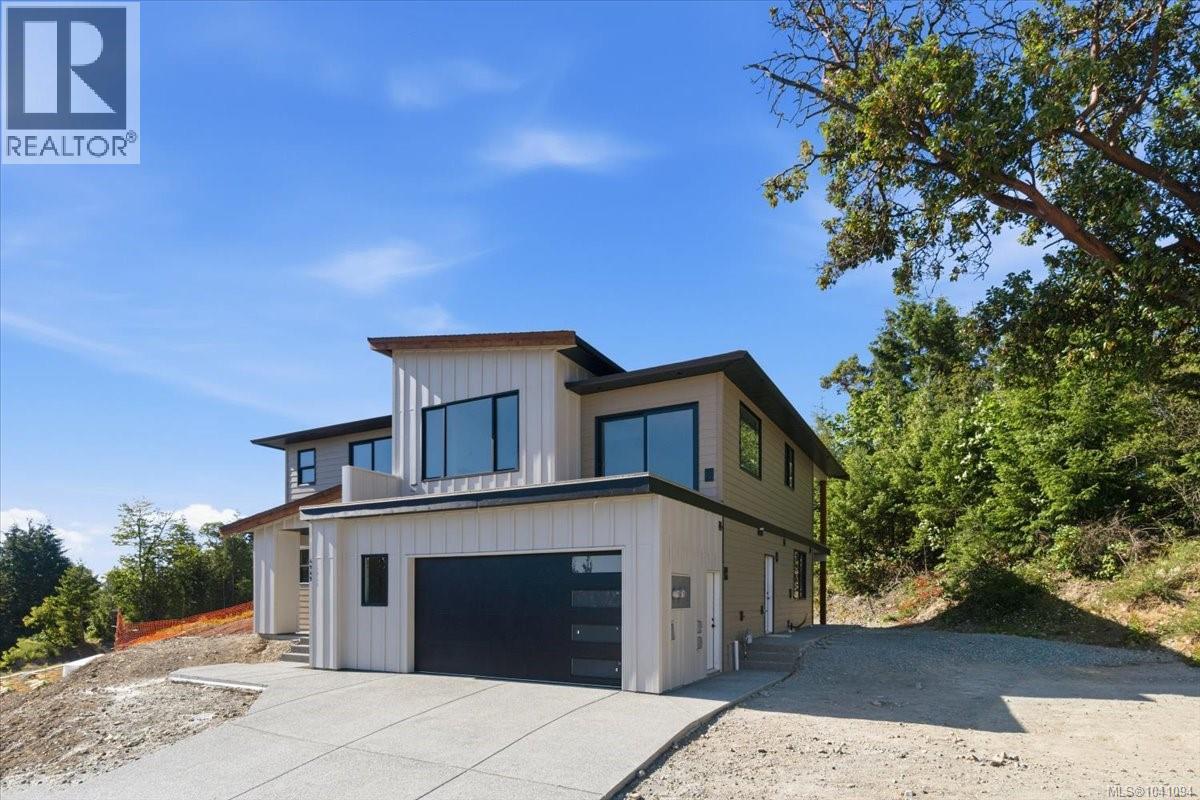
4949 Dixon Lane
Lantzville, British Columbia
Be the first to live in this brand-new home in The Foothills, Upper Lantzville. Designed to take advantage of the ocean and mountain views, this well-appointed home offers 3 bedrooms plus a den, 2 bathrooms, and a functional open-concept layout. The main living area features large windows, a spacious kitchen, and seamless access to outdoor living spaces. The primary bedroom includes a walk-in closet and ensuite, while the den provides flexibility for a home office or guest space. Downstairs, the bright 2-bedroom, 1-bathroom suite offers excellent income potential or room for extended family. Located in one of Nanaimo's premier master-planned communities, this home is surrounded by nature while remaining just minutes from North Nanaimo amenities, schools, shopping, and recreation. A quality Owen Gardiner Construction build with exceptional views and suite potential. (id:66550)
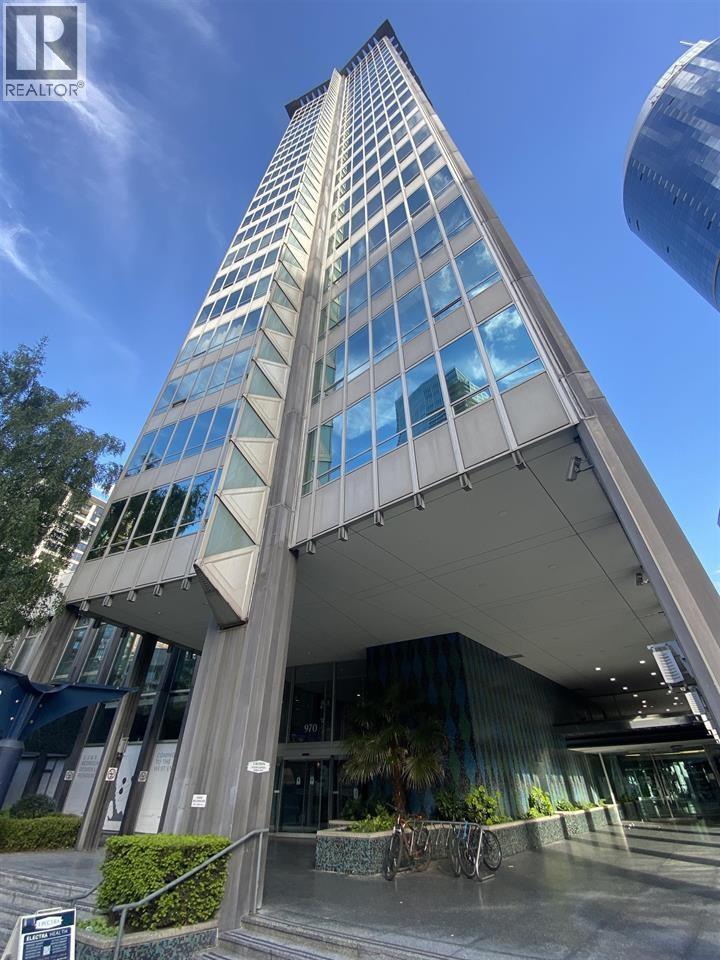
219 970 Burrard Street
Vancouver, British Columbia
Very efficiently sized 160 sq ft office strata facing Nelson St in The Electra. The 2nd floor is located on the 4th level above the main & mezzanine levels for heightened views to Nelson St across the Wall Centre Gardens, with a visual of Burrard. The space is improved with new paint & laminate flooring. The windows span the entire width of the unit, from floor to ceiling with 1 operable window. In particular, these small units with an outlook of the Wall Centre Gardens are some of downtown Vancouver's highest yielding strata offices commonly used by medical professional uses. The Electra, a class A office renovation known formerly as the BC Hydro Building, has undergone substantial improvements including being seismically upgraded in its current life cycle. Automatic glass sliding doors lead you into the lobby with an over height ceiling & seating area. Elevators have been modernized with carpets in the common corridors replaced in the last 3 years along with other modern touches throughout the building. (id:66550)
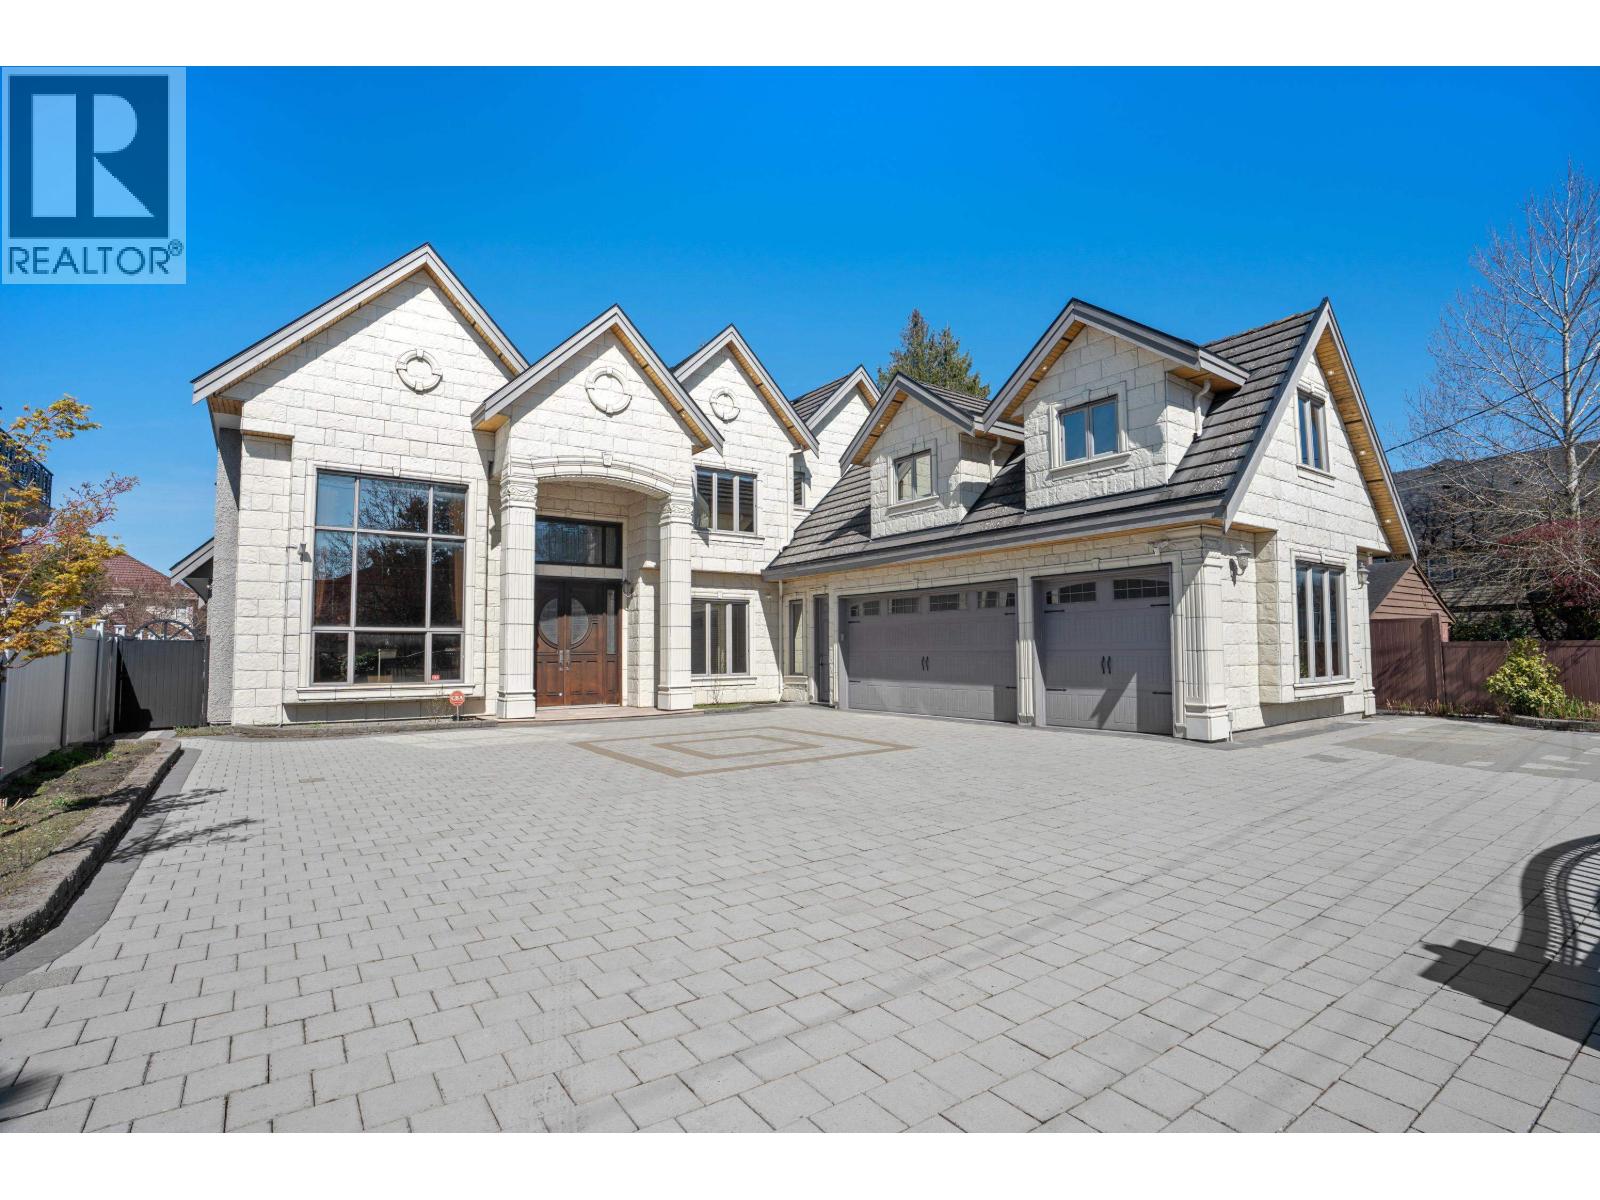
8651 Williams Road
Richmond, British Columbia
European-style custom-built luxury home in central Richmond! This impressive residence offers 6 bedrooms, 6 bathrooms, 4,415 sq.ft. of living space on a massive 10,553 sq.ft. lot. Built with premium imported granite and crystal finishes, showcases quality and elegance throughout. Beautifully landscaped backyard with Gulf Green creates a serene outdoor retreat. Additional highlights include UV-protected one-way windows, a solid mahogany front door, custom hand-painted ceilings, and spacious balconies that extend the living space outdoor. Main level includes a private 2-bedroom suite with its own entrance, perfect as a mortgage helper or in-law accommodation. Prime location just steps to Hugh McRoberts Secondary, James Whiteside Elementary, Community Centre, South Arm Park, and more! (id:66550)
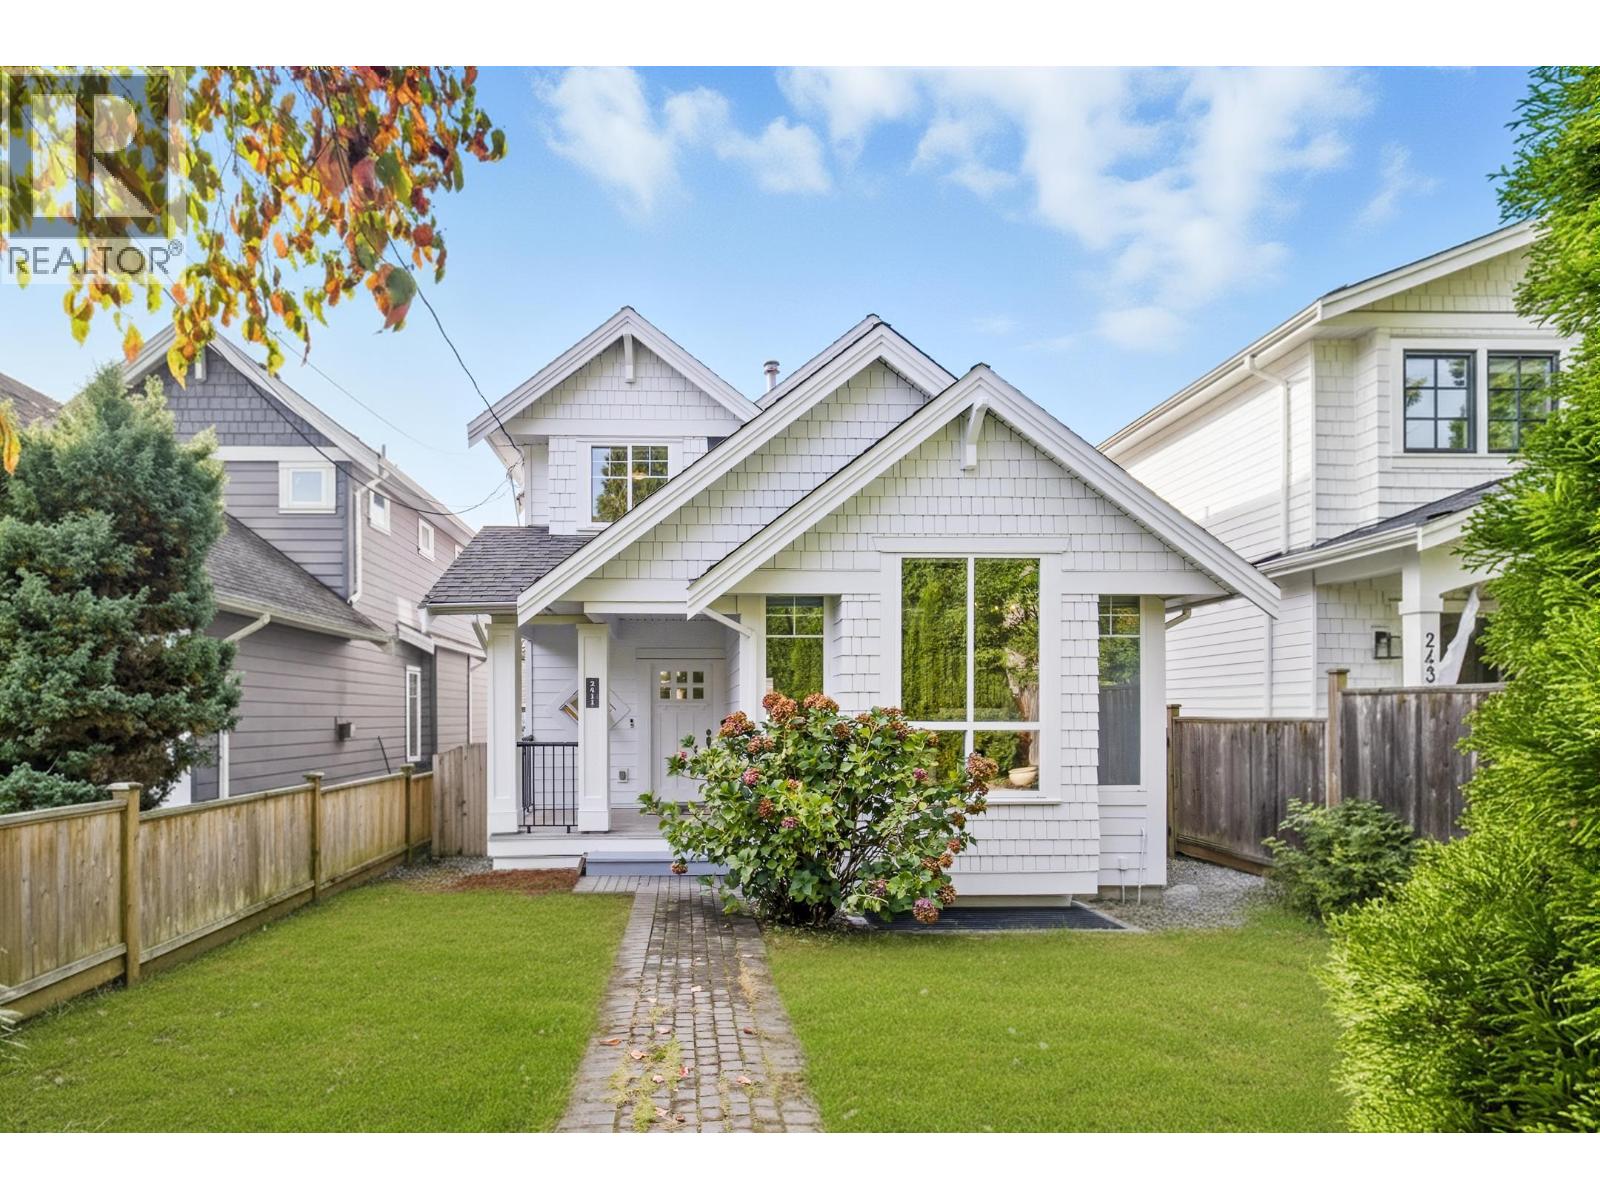
2411 George Street
North Vancouver, British Columbia
Experience refined living in this stunning Pemberton Heights craftsman home featuring 6 bed and 4 baths, including a 2-bed legal suite with separate entrance-perfect for guests or rental income. Freshly painted inside and out, this nearly 3,000 sqft residence spans three levels with brand-new carpets, a sophisticated primary suite with ensuite, and two additional bedrooms. The elegant main floor boasts a designer kitchen with premium appliances, an open-concept family room, and a spacious dining area for ten. Enjoy a private, fully fenced yard with lane access and detached garage. Walk to Capilano Elementary (IB), Bonnie Barnes Daycare, Sunflower Preschool, and the Cornerstone Bistro. Conveniently close to transit, shops, Edgemont, trails and downtown. (id:66550)
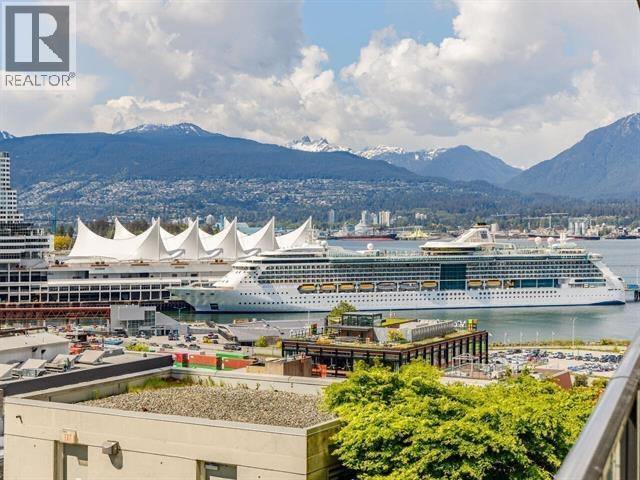
1506 108 W Cordova Street
Vancouver, British Columbia
Woodwards! This modern, open concept one bedroom suite. Functional floorplan and large kitchen island for entertaining. Move the party outside to your large, covered balcony and take in the beautiful mountain and water views from this gorgeous NW exposure. Floor-to-ceiling windows allow great natural light to fill the space with ceilings of exposed polished concrete adding to the urban vibe. Some of the best building amenities in the city with an incredible rooftop experience featuring huge outdoor lounge, hot tub, gym, entertaining space, an outdoor kitchen BBQ area and breathtaking views in every direction. Concierge services and the convenience of this unbeatable Gastown location with cafes, restaurants, shopping, and transit within steps. (id:66550)
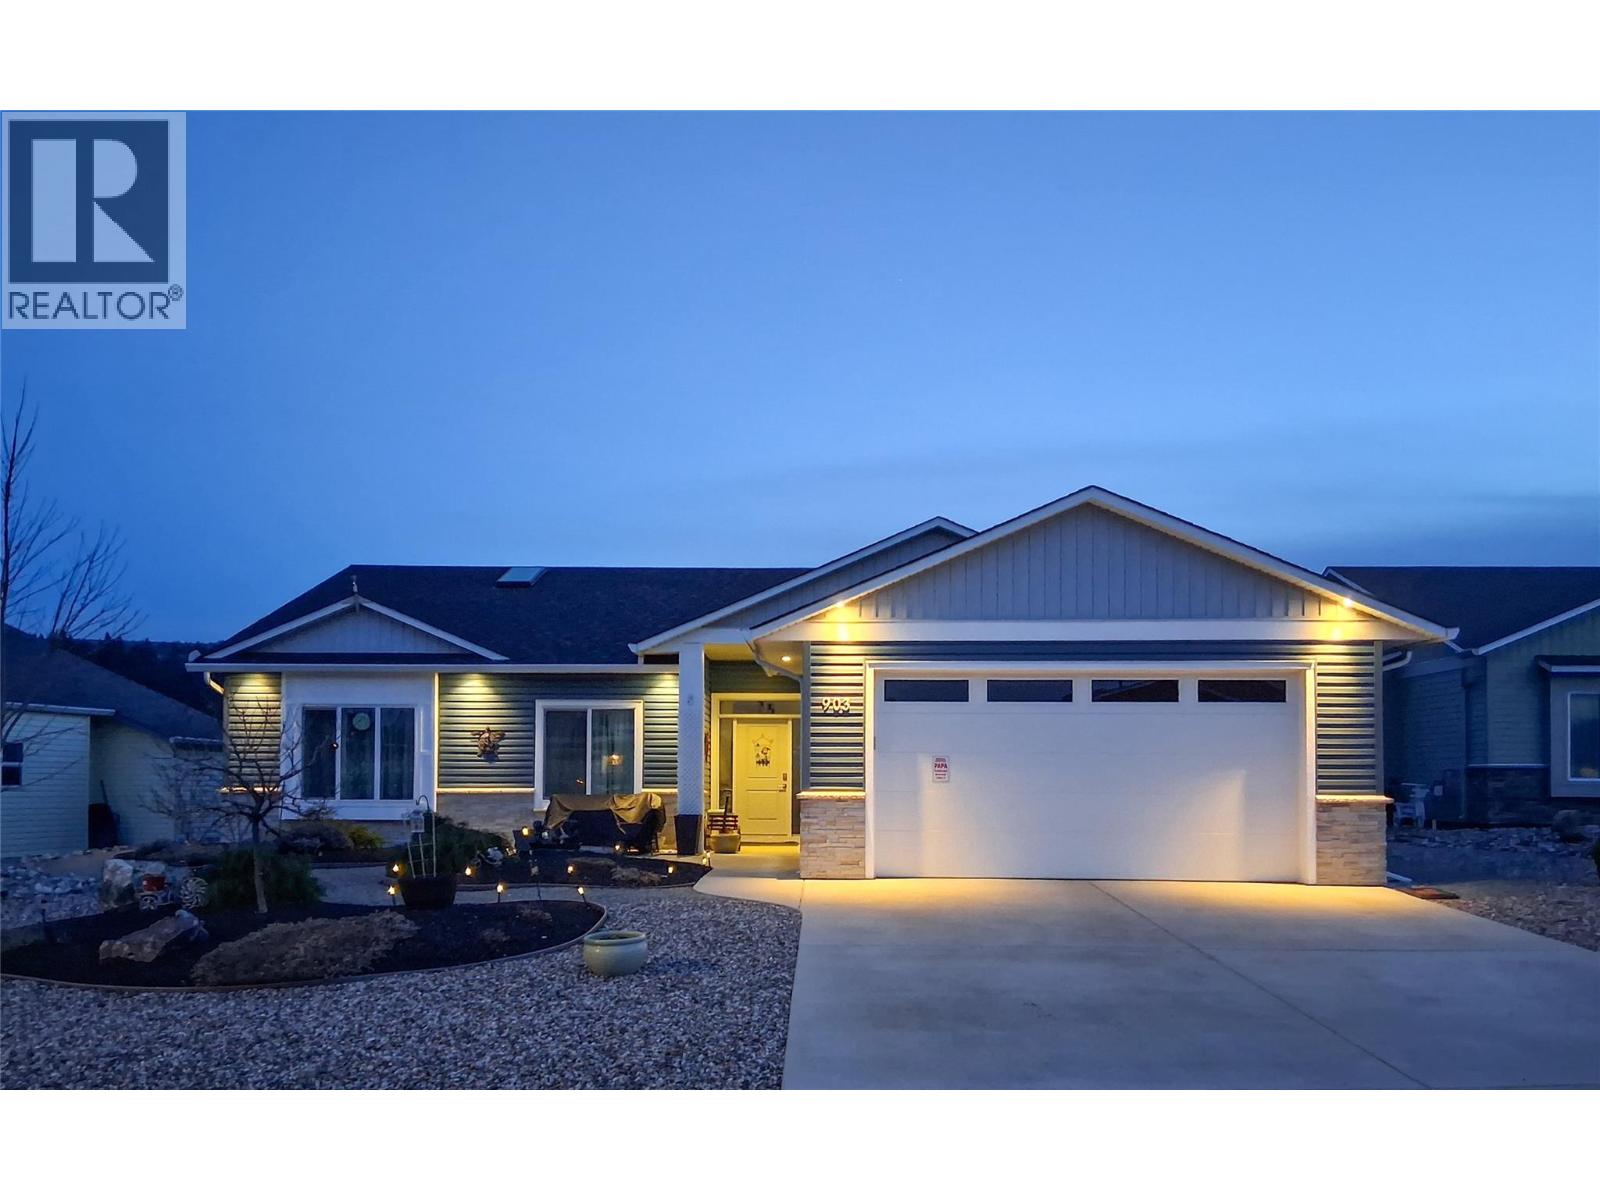
903 9 Avenue
Vernon, British Columbia
Pride of ownership shines throughout this beautifully maintained 3bed/2bath Desert Cove home offering approximately 1,789 sq.ft. of finished living space plus a full unfinished basement with 8-foot ceilings ready for your ideas. Built with quality in mind, this home features an open-concept layout, vaulted ceilings, upgraded cabinetry and appliances, a spacious primary suite with walk-in closet, custom oversized shower, double sinks, and thoughtful details including motion-sensor toe lighting and ceiling fans. The kitchen flows into the dining and living areas, highlighted by a 42"" gas fireplace and direct access to the heated and air-conditioned four-season sunroom, creating valuable year-round living space. Step outside to the private rear patio complete with gazebo, mature landscaping, and low-maintenance decorative rock accents—an ideal setting for relaxing or entertaining. The oversized garage was expanded to accommodate larger vehicles, while numerous electrical upgrades and generator backup capability provide added convenience and peace of mind. The full basement offers excellent storage, workshop, hobby, or future development potential. Additional features include underground irrigation, gas BBQ hookup, water softener, central air, and RV parking availability within the community. Located in the sought-after Desert Cove community, residents enjoy exceptional amenities, an active lifestyle, and a strong sense of community. Hot tub and generator are negotiable. (id:66550)