
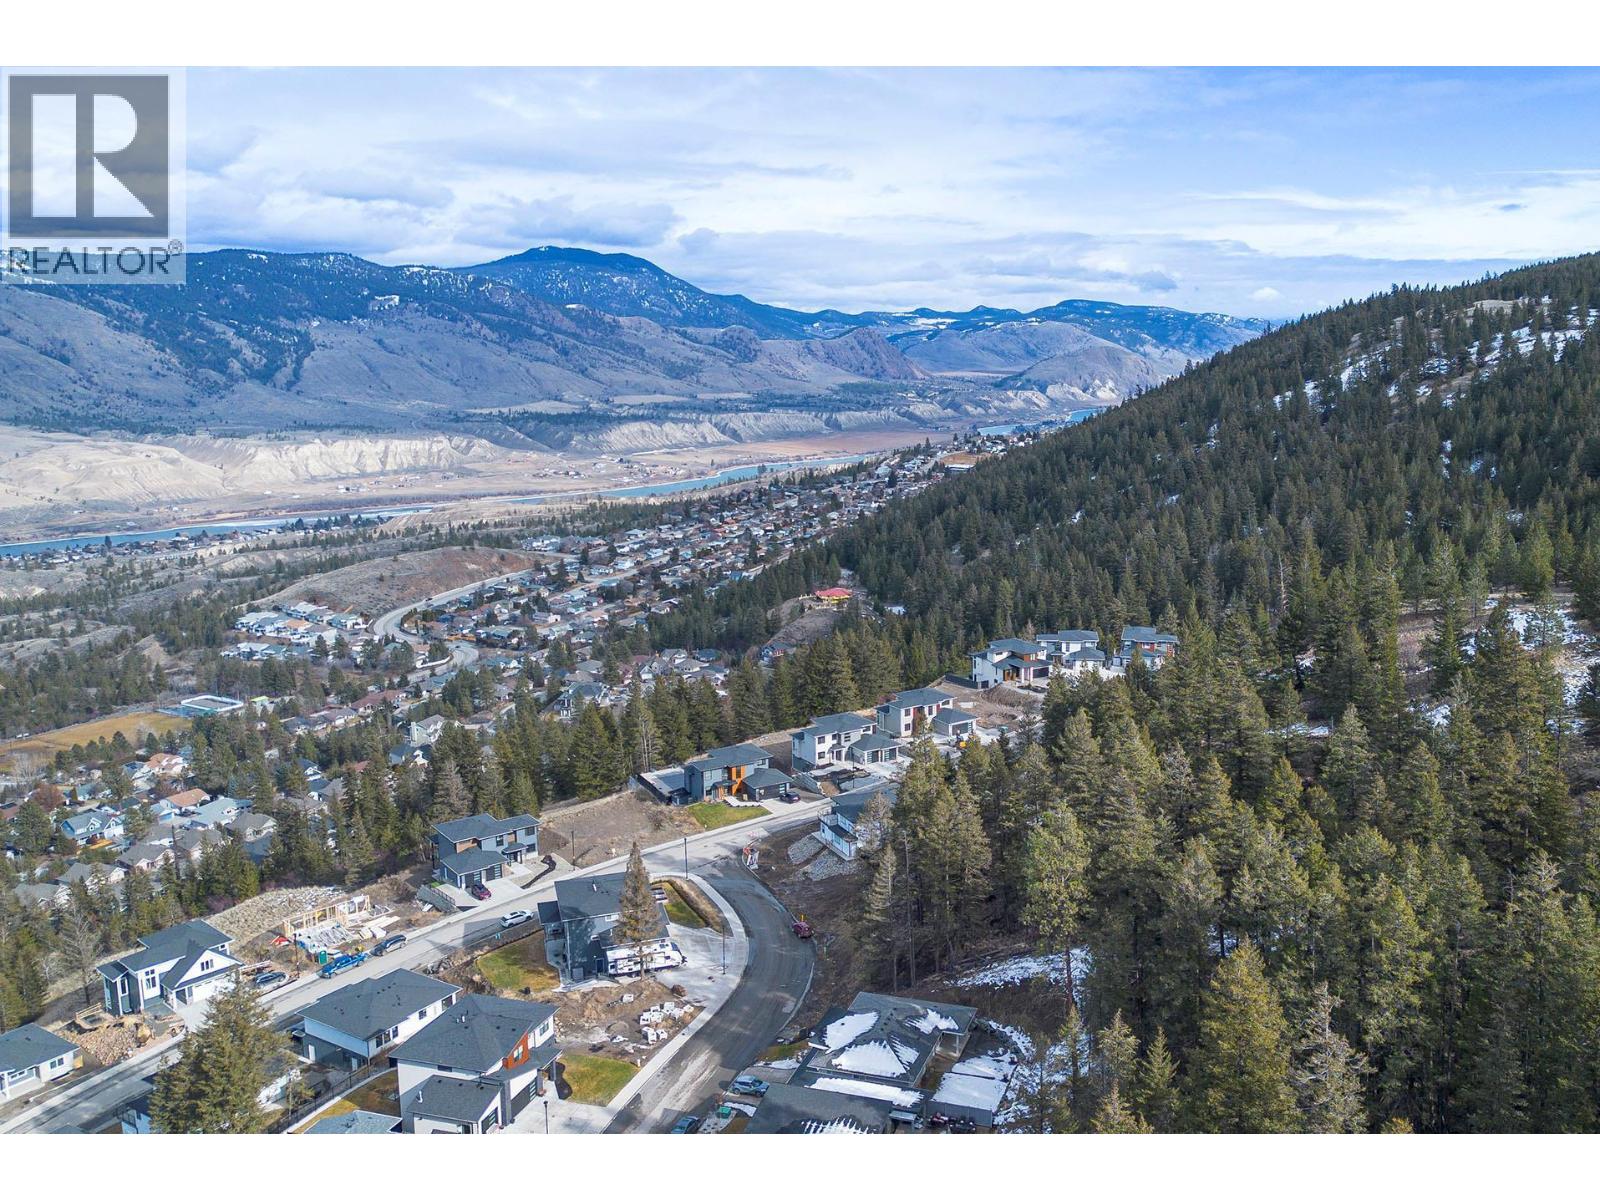
2120 Lupin Court
Kamloops, British Columbia
Prime building lot in sought-after Juniper Ridge. This 0.43-acre cul-de-sac property comes with professionally designed architectural plans and R2 zoning, offering excellent flexibility. Build your custom home plus a large coach house (approx. 2,000 sq ft) at the rear or explore potential for up to four units (subject to city approval). Located in a newer, family-friendly neighbourhood with parks, trails, bike ranch, and nature areas nearby, and only about 10 minutes to city amenities. A rare opportunity for homeowners, builders, or investors in one of Kamloops’ most desirable communities. (id:66550)

5145 Salmon River Road
Spallumcheen, British Columbia
Large lot with fertile land in the heart of Spallumcheen. This beautiful lot is surrounded by breathtaking mountain views & lush greenery: a perfect blend of natural beauty and rural charm. Ideal for hobby farming enthusiasts or those looking to build their dream home! The property is sloping offering a better view the higher you go. The first plateau from Salmon River Rd. would be a great building site. Close to local farms:10min from downtown Armstrong, Kelowna Intl Airport (54 min) and Vernon via double-lane Hwy( 28 min). Don't miss this opportunity, schedule your private tour today! (id:66550)
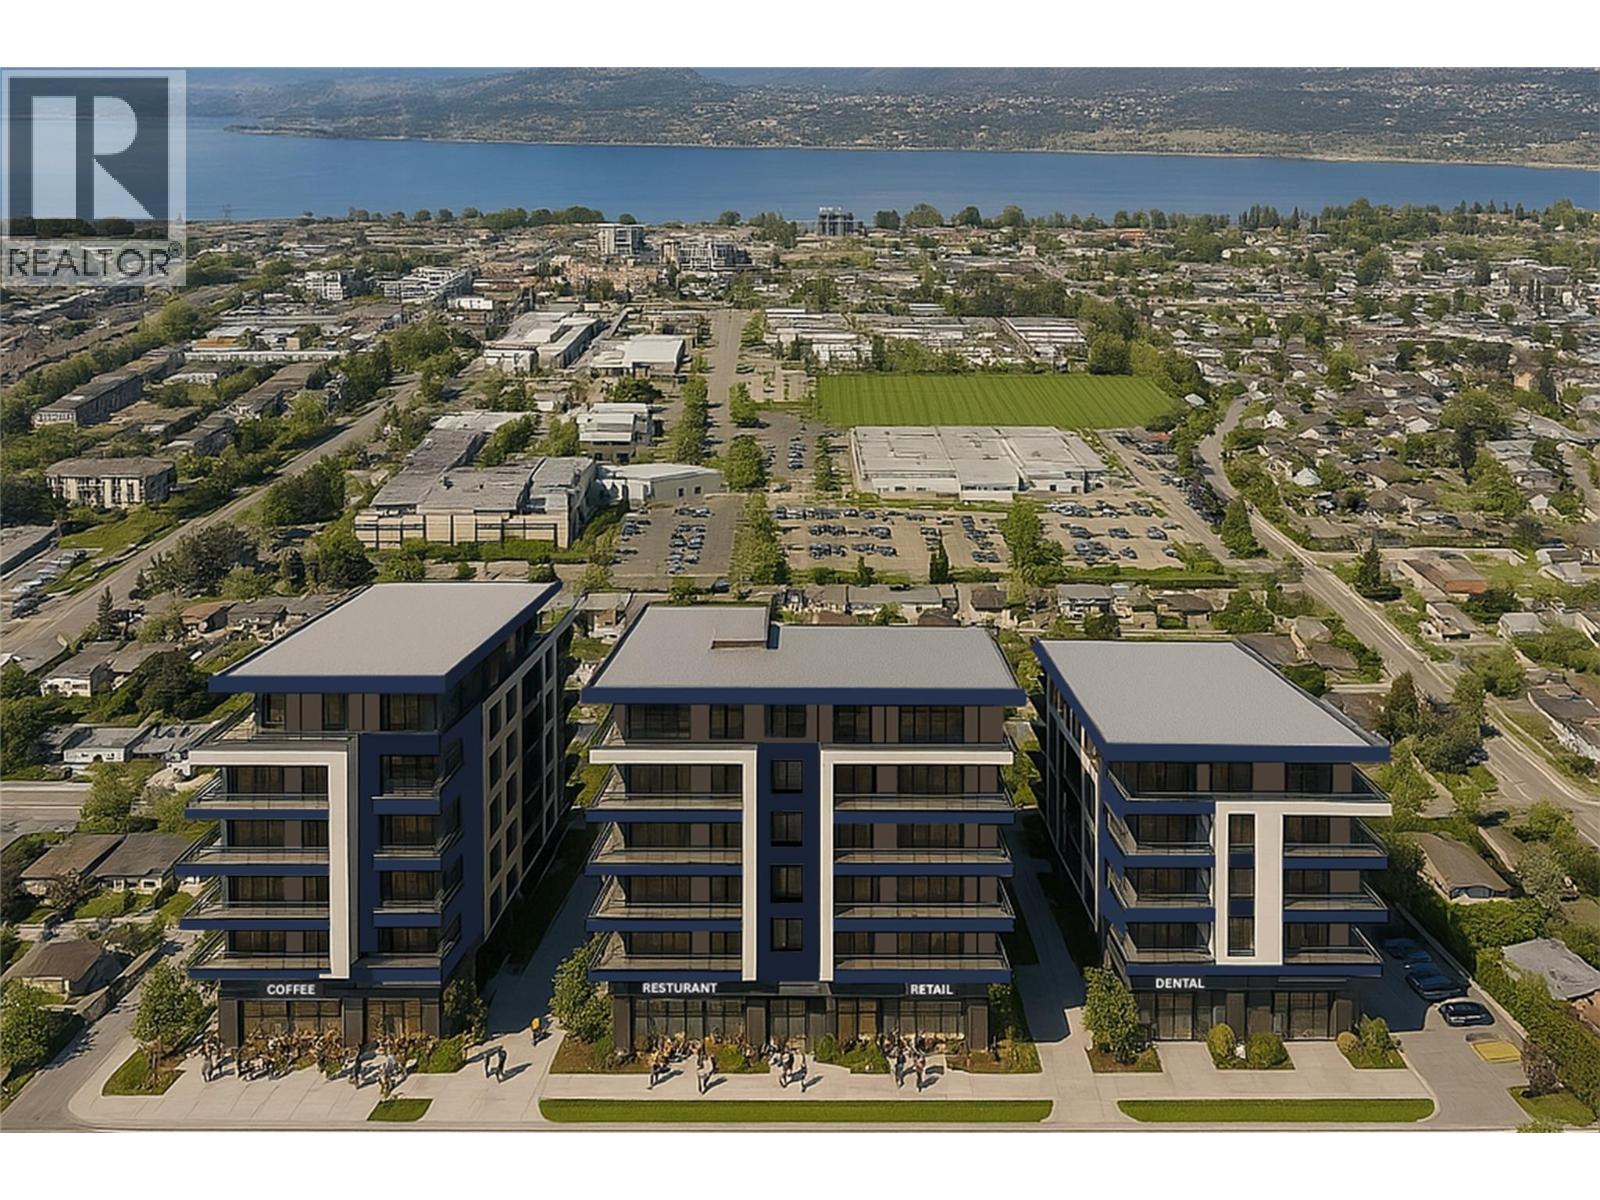
2900 Gordon Drive
Kelowna, British Columbia
2900 Gordon Drive is part of a rare UC5 land assembly in one of Kelowna’s most active redevelopment corridors, with several properties located within the Okanagan College Transit Oriented Area (TOA) and the balance along a designated Transit Supportive Corridor. The broader assembly is approximately 4 acres, offering significant scale for mixed-use or purpose-built rental development in a high-demand location. Indicative pricing is expected in the range of $169–$199 per land sq ft depending on configuration, timing and overall acquisition scope. UC5 zoning supports up to 6-storey development, with density varying by location and potential for increased yield through bonus provisions. Based on a blended scenario, the assembly may support approximately 350,000 sq ft buildable with potential upside to approximately 435,000+ sq ft (buyer to verify). Flat, efficient site with strong frontage along Gordon Drive and multiple access points via Bouvette St and Lowe Ct, supporting practical site planning and construction. Walkable to transit, Okanagan College, schools, shopping, beaches, Kelowna General Hospital and key amenities, reinforcing long-term rental and mixed-use viability. Property may be acquired individually or assembled. Some properties not listed. Buyers to verify all development potential and intended use. (id:66550)
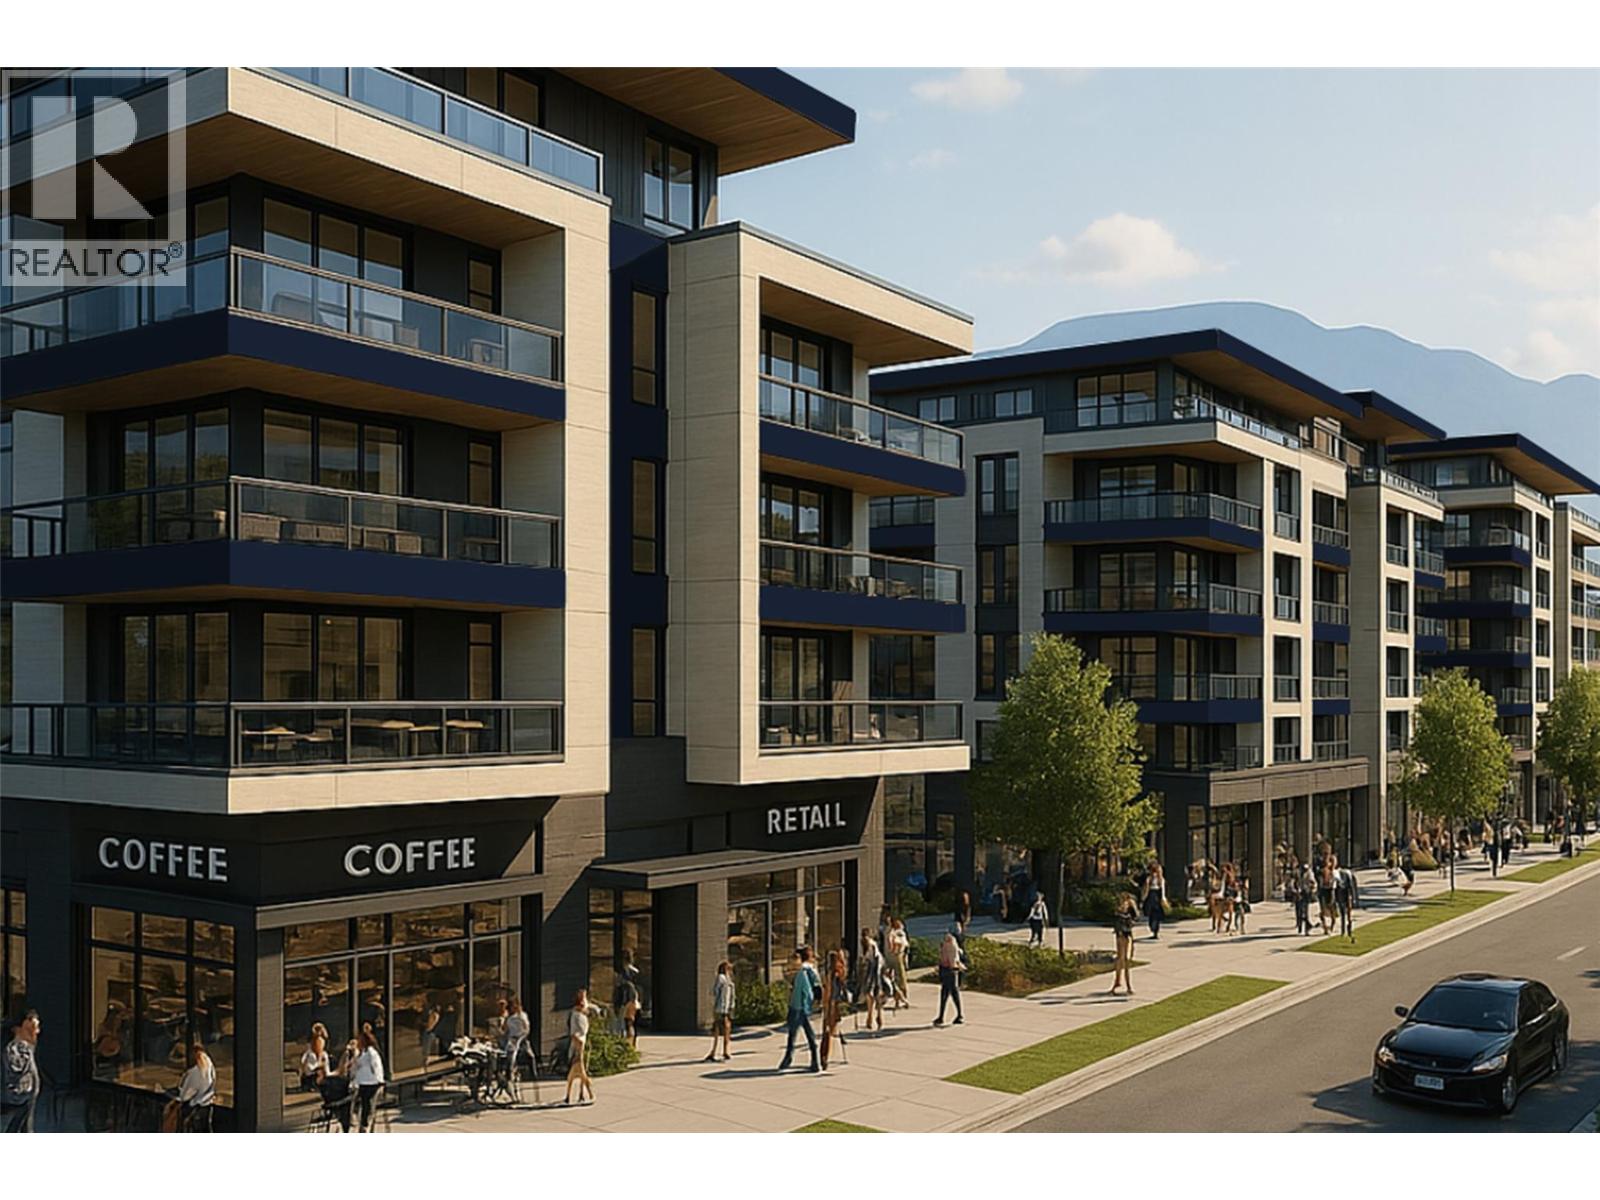
2880 Gordon Drive
Kelowna, British Columbia
2880 Gordon Drive is part of a rare UC5 land assembly in one of Kelowna’s most active redevelopment corridors, with several properties located within the Okanagan College Transit Oriented Area (TOA) and the balance along a designated Transit Supportive Corridor. The broader assembly is approximately 4 acres, offering significant scale for mixed-use or purpose-built rental development in a high-demand location. Indicative pricing is expected in the range of $169–$199 per land sq ft depending on configuration, timing and overall acquisition scope. UC5 zoning supports up to 6-storey development, with density varying by location and potential for increased yield through bonus provisions. Based on a blended scenario, the assembly may support approximately 350,000 sq ft buildable with potential upside to approximately 435,000+ sq ft (buyer to verify). Flat, efficient site with strong frontage along Gordon Drive and multiple access points via Bouvette St and Lowe Ct, supporting practical site planning and construction. Walkable to transit, Okanagan College, schools, shopping, beaches, Kelowna General Hospital and key amenities, reinforcing long-term rental and mixed-use viability. Property may be acquired individually or assembled. Some properties not listed. Buyers to verify all development potential and intended use. (id:66550)
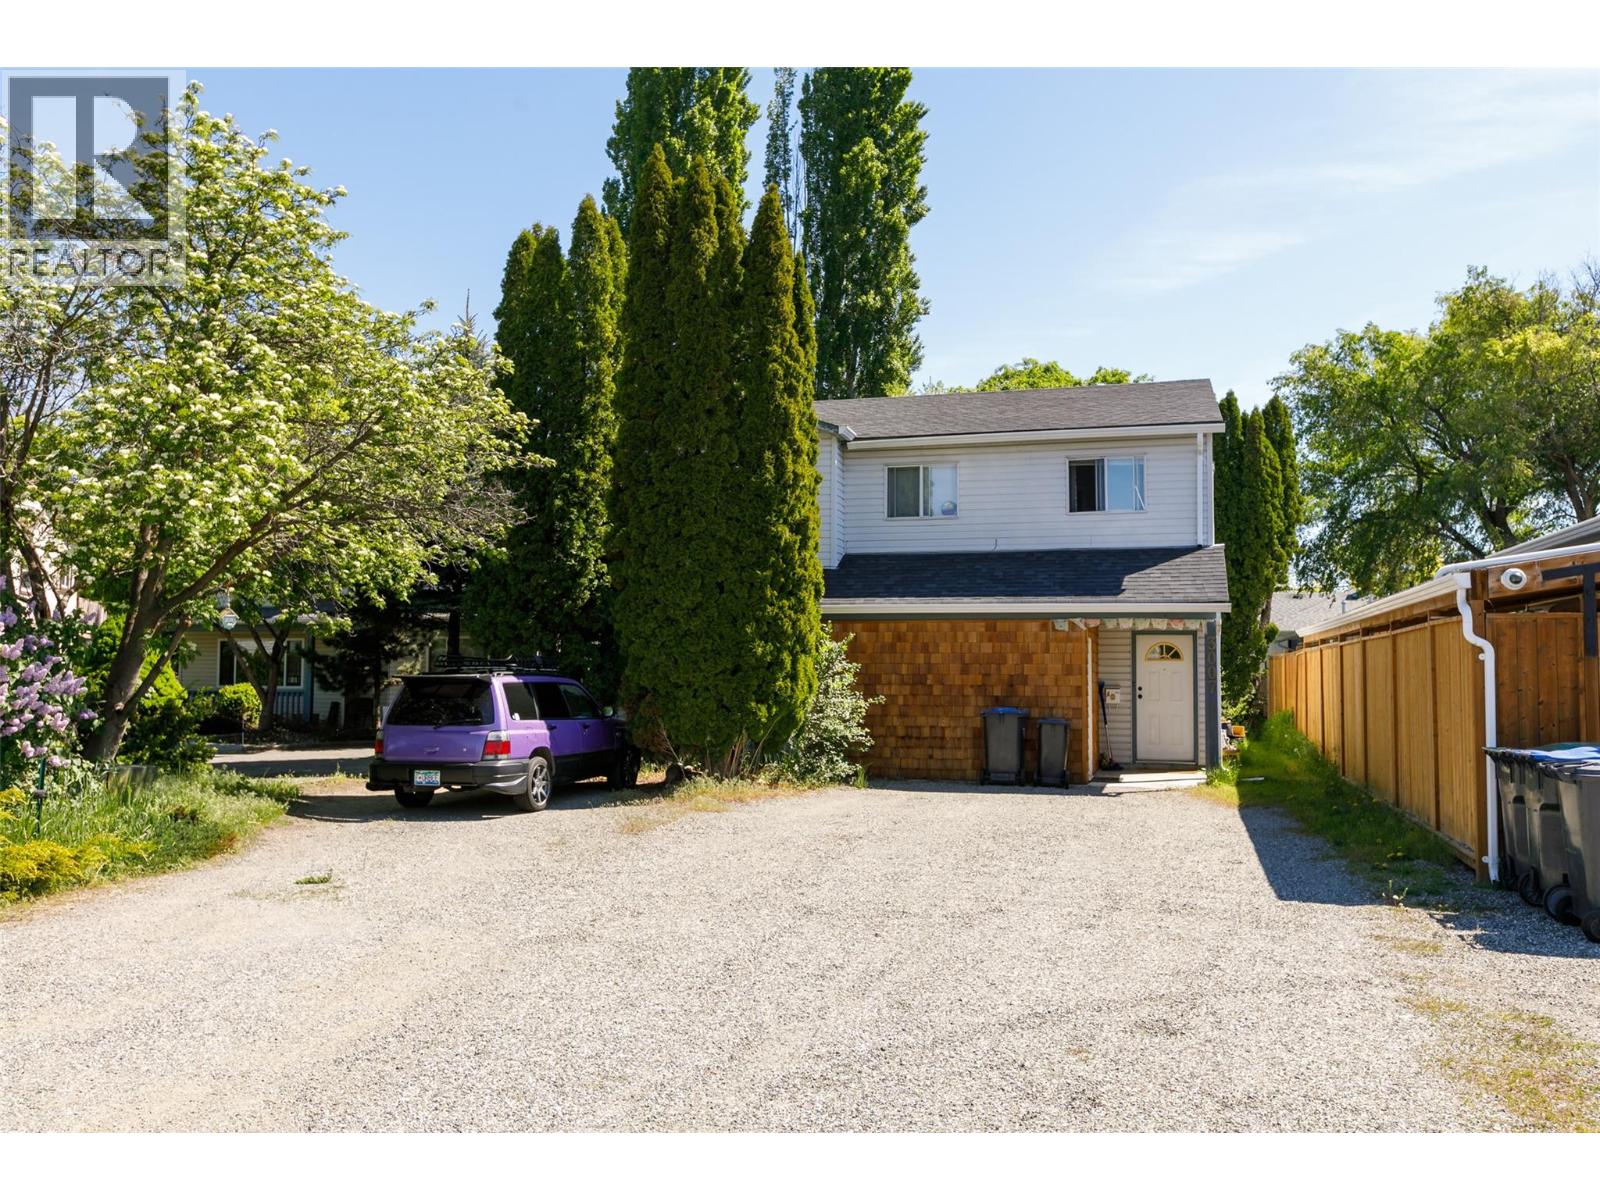
3007 Lowe Court
Kelowna, British Columbia
3007 Lowe Court is part of a rare UC5 land assembly in one of Kelowna’s most active redevelopment corridors, with several properties located within the Okanagan College Transit Oriented Area (TOA) and the balance along a designated Transit Supportive Corridor. The broader assembly is approximately 4 acres, offering significant scale for mixed-use or purpose-built rental development in a high-demand location. Indicative pricing is expected in the range of $169–$199 per land sq ft depending on configuration, timing and overall acquisition scope. UC5 zoning supports up to 6-storey development, with density varying by location and potential for increased yield through bonus provisions. Based on a blended scenario, the assembly may support approximately 350,000 sq ft buildable with potential upside to approximately 435,000+ sq ft (buyer to verify). Flat, efficient site with strong frontage along Gordon Drive and multiple access points via Bouvette St and Lowe Ct, supporting practical site planning and construction. Walkable to transit, Okanagan College, schools, shopping, beaches, Kelowna General Hospital and key amenities, reinforcing long-term rental and mixed-use viability. Property may be acquired individually or assembled. Some properties not listed. Buyers to verify all development potential and intended use. (id:66550)
2860 Gordon Drive
Kelowna, British Columbia
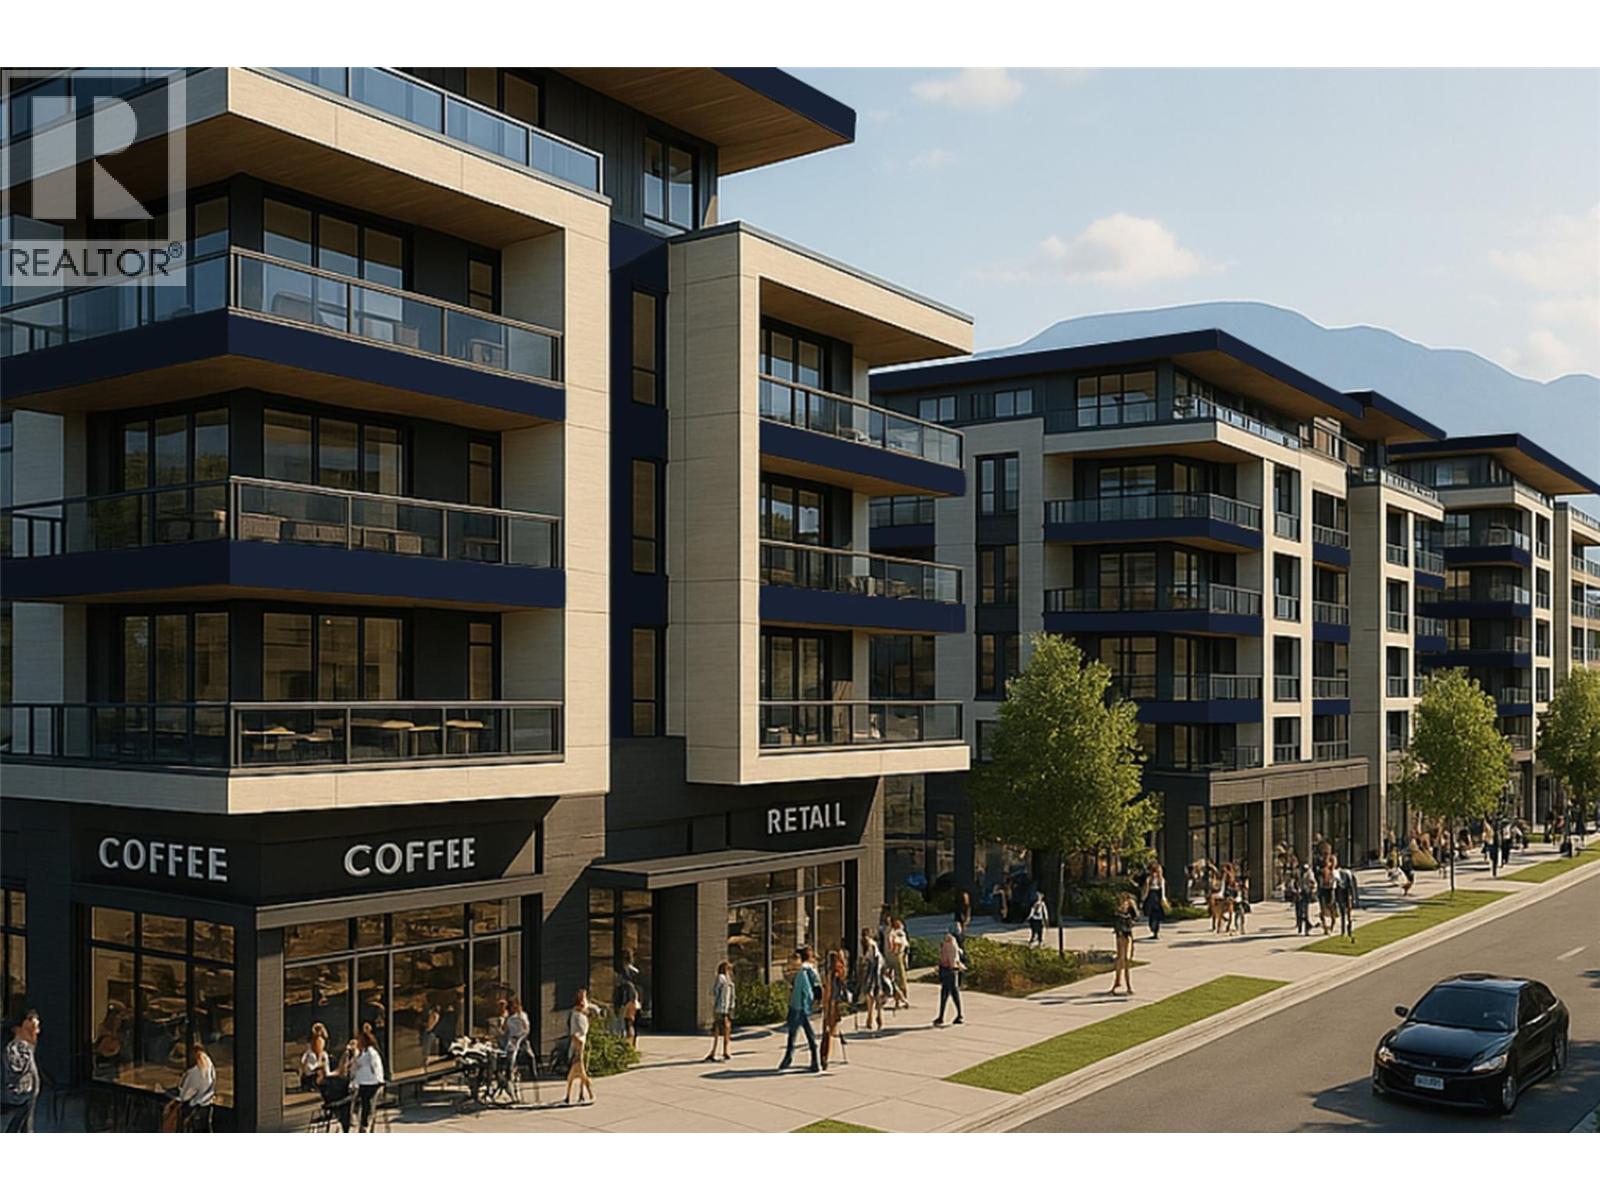
2860 Gordon Drive is part of a rare UC5 land assembly in one of Kelowna’s most active redevelopment corridors, with several properties located within the Okanagan College Transit Oriented Area (TOA) and the balance along a designated Transit Supportive Corridor. The broader assembly is approximately 4 acres, offering significant scale for mixed-use or purpose-built rental development in a high-demand location. Indicative pricing is expected in the range of $169–$199 per land sq ft depending on configuration, timing and overall acquisition scope. UC5 zoning supports up to 6-storey development, with density varying by location and potential for increased yield through bonus provisions. Based on a blended scenario, the assembly may support approximately 350,000 sq ft buildable with potential upside to approximately 435,000+ sq ft (buyer to verify). Flat, efficient site with strong frontage along Gordon Drive and multiple access points via Bouvette St and Lowe Ct, supporting practical site planning and construction. Walkable to transit, Okanagan College, schools, shopping, beaches, Kelowna General Hospital and key amenities, reinforcing long-term rental and mixed-use viability. Property may be acquired individually or assembled. Some properties not listed. Buyers to verify all development potential and intended use. (id:66550)
2997 Lowe Court
Kelowna, British Columbia
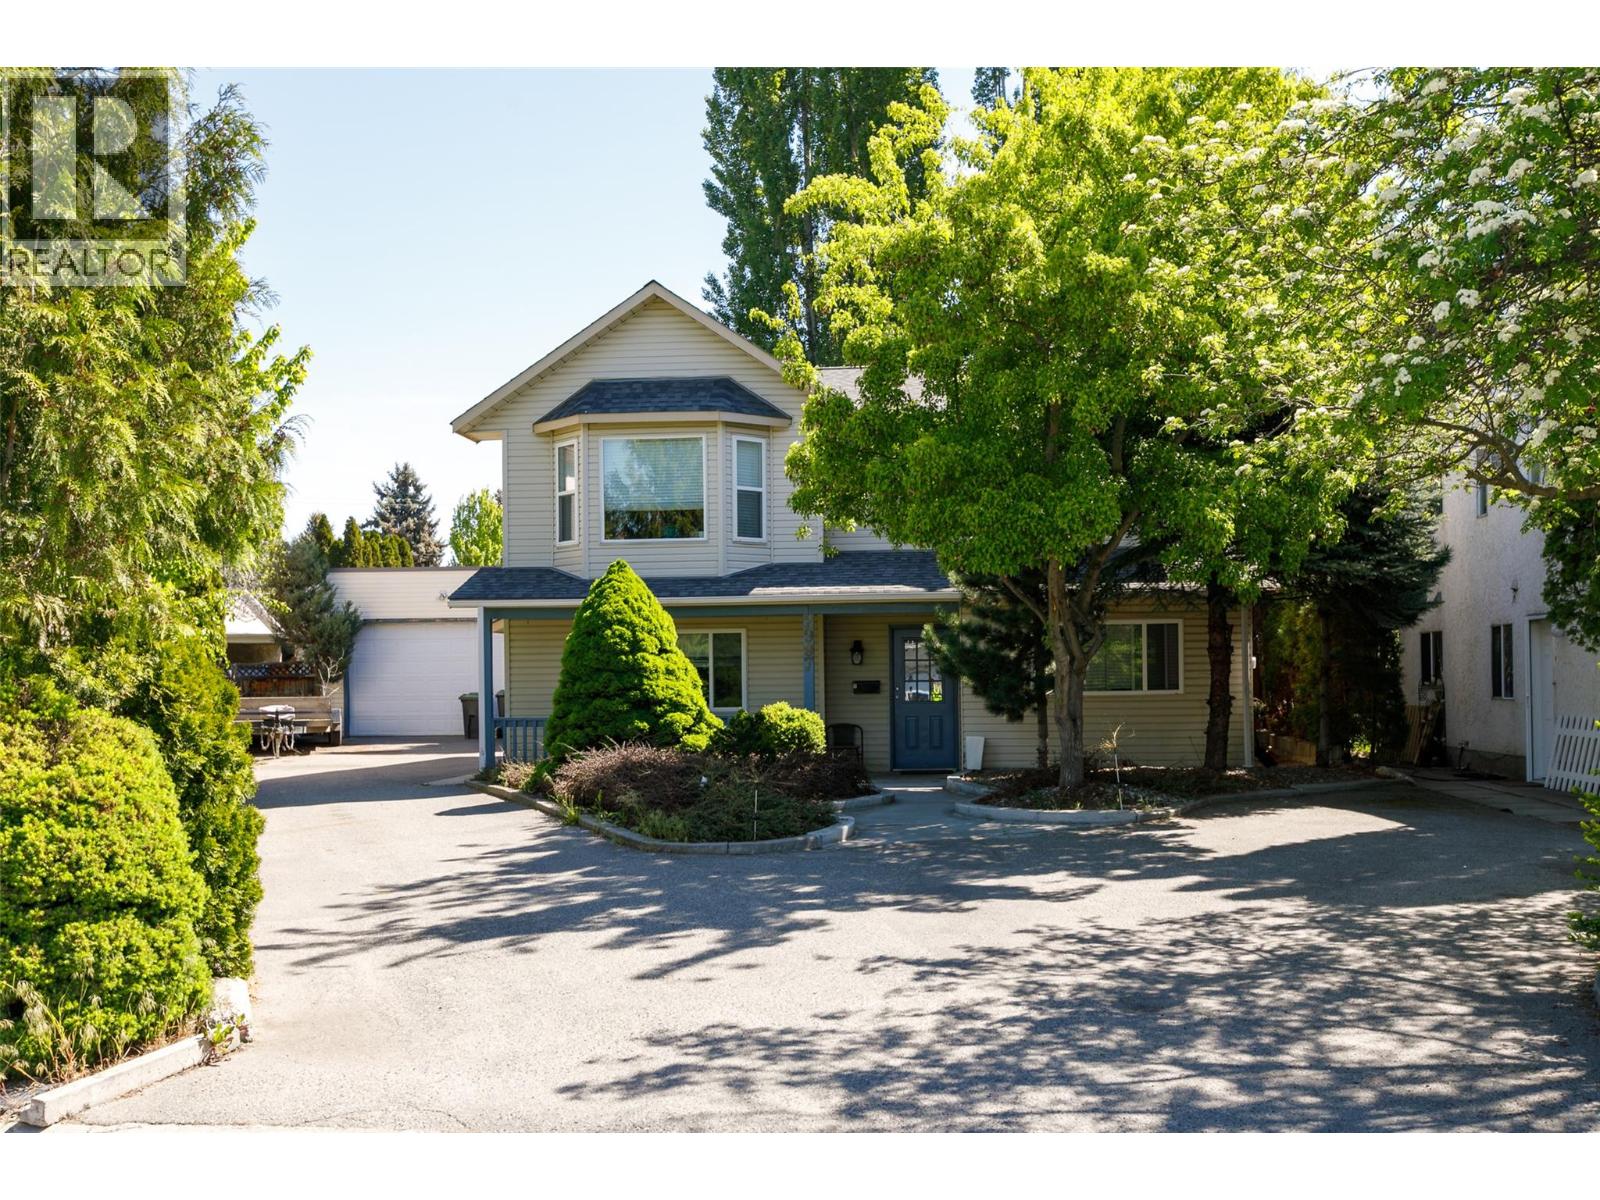
2997 Lowe Court is part of a rare UC5 land assembly in one of Kelowna’s most active redevelopment corridors, with several properties located within the Okanagan College Transit Oriented Area (TOA) and the balance along a designated Transit Supportive Corridor. The broader assembly is approximately 4 acres, offering significant scale for mixed-use or purpose-built rental development in a high-demand location. Indicative pricing is expected in the range of $169–$199 per land sq ft depending on configuration, timing and overall acquisition scope. UC5 zoning supports up to 6-storey development, with density varying by location and potential for increased yield through bonus provisions. Based on a blended scenario, the assembly may support approximately 350,000 sq ft buildable with potential upside to approximately 435,000+ sq ft (buyer to verify). Flat, efficient site with strong frontage along Gordon Drive and multiple access points via Bouvette St and Lowe Ct, supporting practical site planning and construction. Walkable to transit, Okanagan College, schools, shopping, beaches, Kelowna General Hospital and key amenities, reinforcing long-term rental and mixed-use viability. Property may be acquired individually or assembled. Some properties not listed. Buyers to verify all development potential and intended use. (id:66550)
2855 Bouvette Street
Kelowna, British Columbia
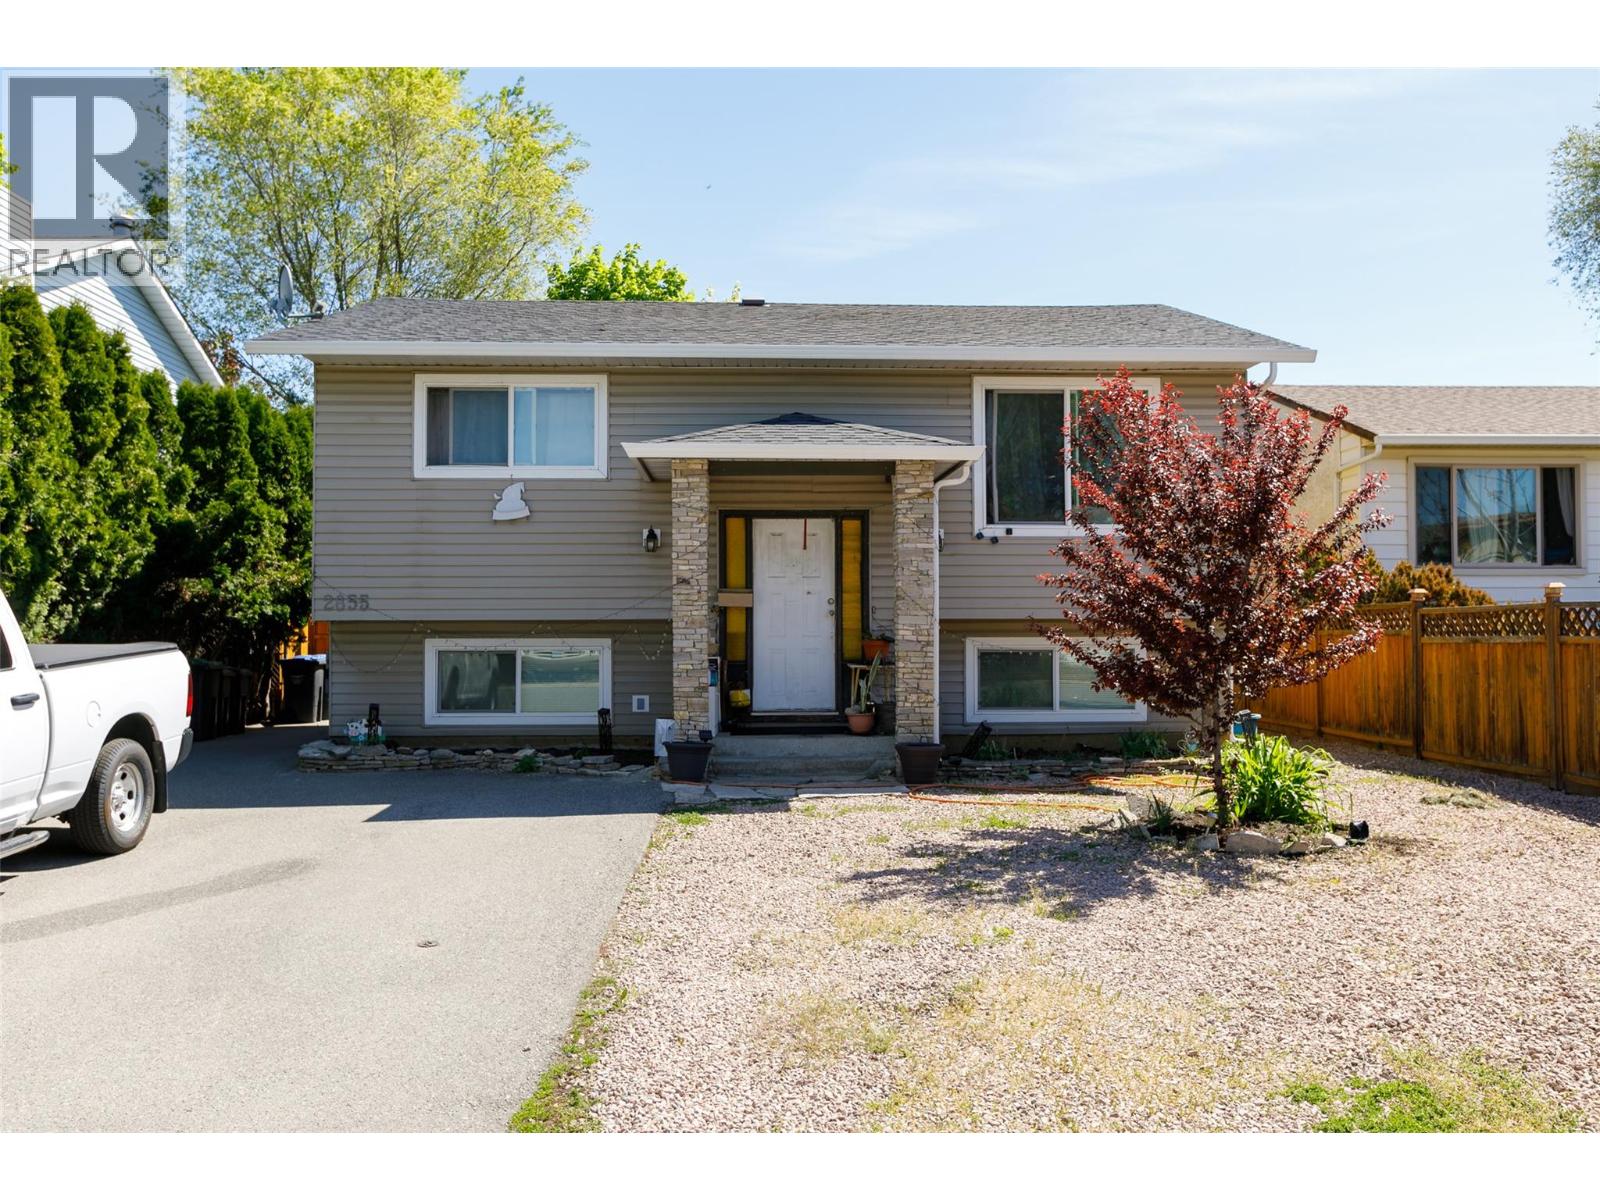
2855 Bouvette Street is part of a rare UC5 land assembly in one of Kelowna’s most active redevelopment corridors, with several properties located within the Okanagan College Transit Oriented Area (TOA) and the balance along a designated Transit Supportive Corridor. The broader assembly is approximately 4 acres, offering significant scale for mixed-use or purpose-built rental development in a high-demand location. Indicative pricing is expected in the range of $169–$199 per land sq ft depending on configuration, timing and overall acquisition scope. UC5 zoning supports up to 6-storey development, with density varying by location and potential for increased yield through bonus provisions. Based on a blended scenario, the assembly may support approximately 350,000 sq ft buildable with potential upside to approximately 435,000+ sq ft (buyer to verify). Flat, efficient site with strong frontage along Gordon Drive and multiple access points via Bouvette St and Lowe Ct, supporting practical site planning and construction. Walkable to transit, Okanagan College, schools, shopping, beaches, Kelowna General Hospital and key amenities, reinforcing long-term rental and mixed-use viability. Property may be acquired individually or assembled. Some properties not listed. Buyers to verify all development potential and intended use. (id:66550)
2890 Gordon Drive
Kelowna, British Columbia
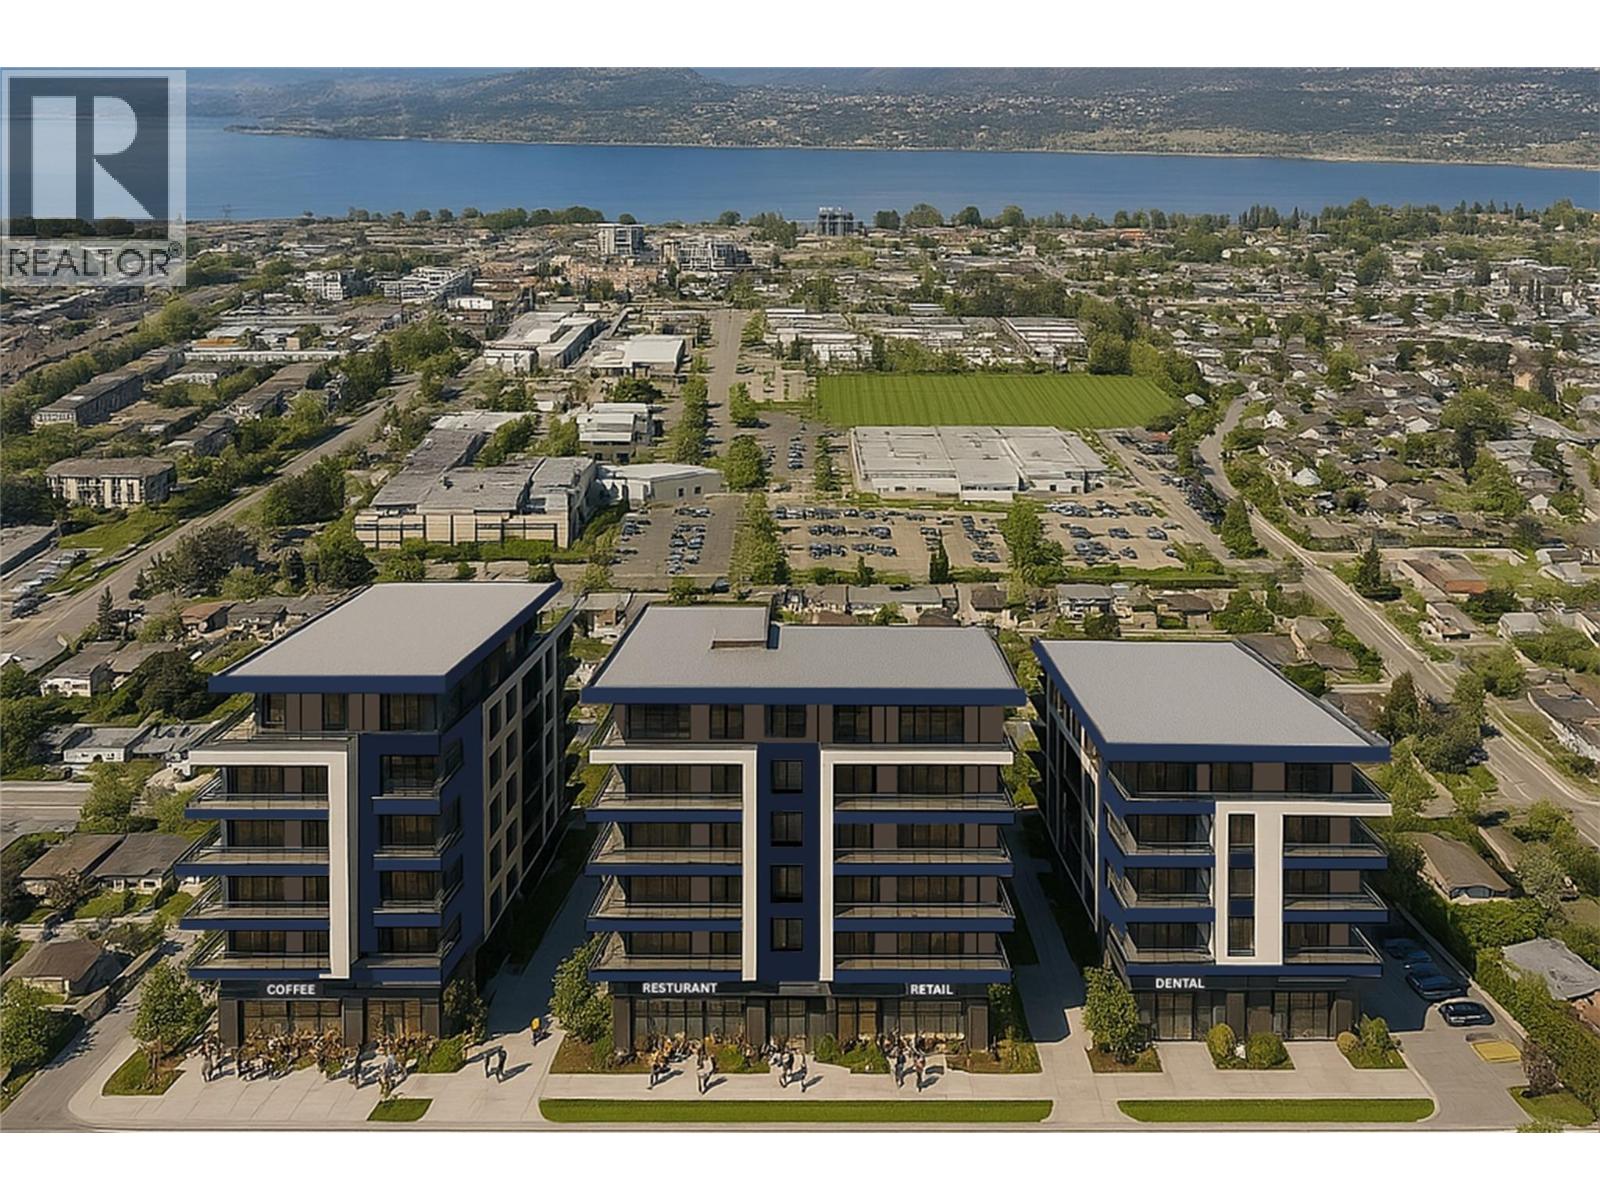
2890 Gordon Drive is part of a rare UC5 land assembly in one of Kelowna’s most active redevelopment corridors, with several properties located within the Okanagan College Transit Oriented Area (TOA) and the balance along a designated Transit Supportive Corridor. The broader assembly is approximately 4 acres, offering significant scale for mixed-use or purpose-built rental development in a high-demand location. Indicative pricing is expected in the range of $169–$199 per land sq ft depending on configuration, timing and overall acquisition scope. UC5 zoning supports up to 6-storey development, with density varying by location and potential for increased yield through bonus provisions. Based on a blended scenario, the assembly may support approximately 350,000 sq ft buildable with potential upside to approximately 435,000+ sq ft (buyer to verify). Flat, efficient site with strong frontage along Gordon Drive and multiple access points via Bouvette St and Lowe Ct, supporting practical site planning and construction. Walkable to transit, Okanagan College, schools, shopping, beaches, Kelowna General Hospital and key amenities, reinforcing long-term rental and mixed-use viability. Property may be acquired individually or assembled. Some properties not listed. Buyers to verify all development potential and intended use. (id:66550)
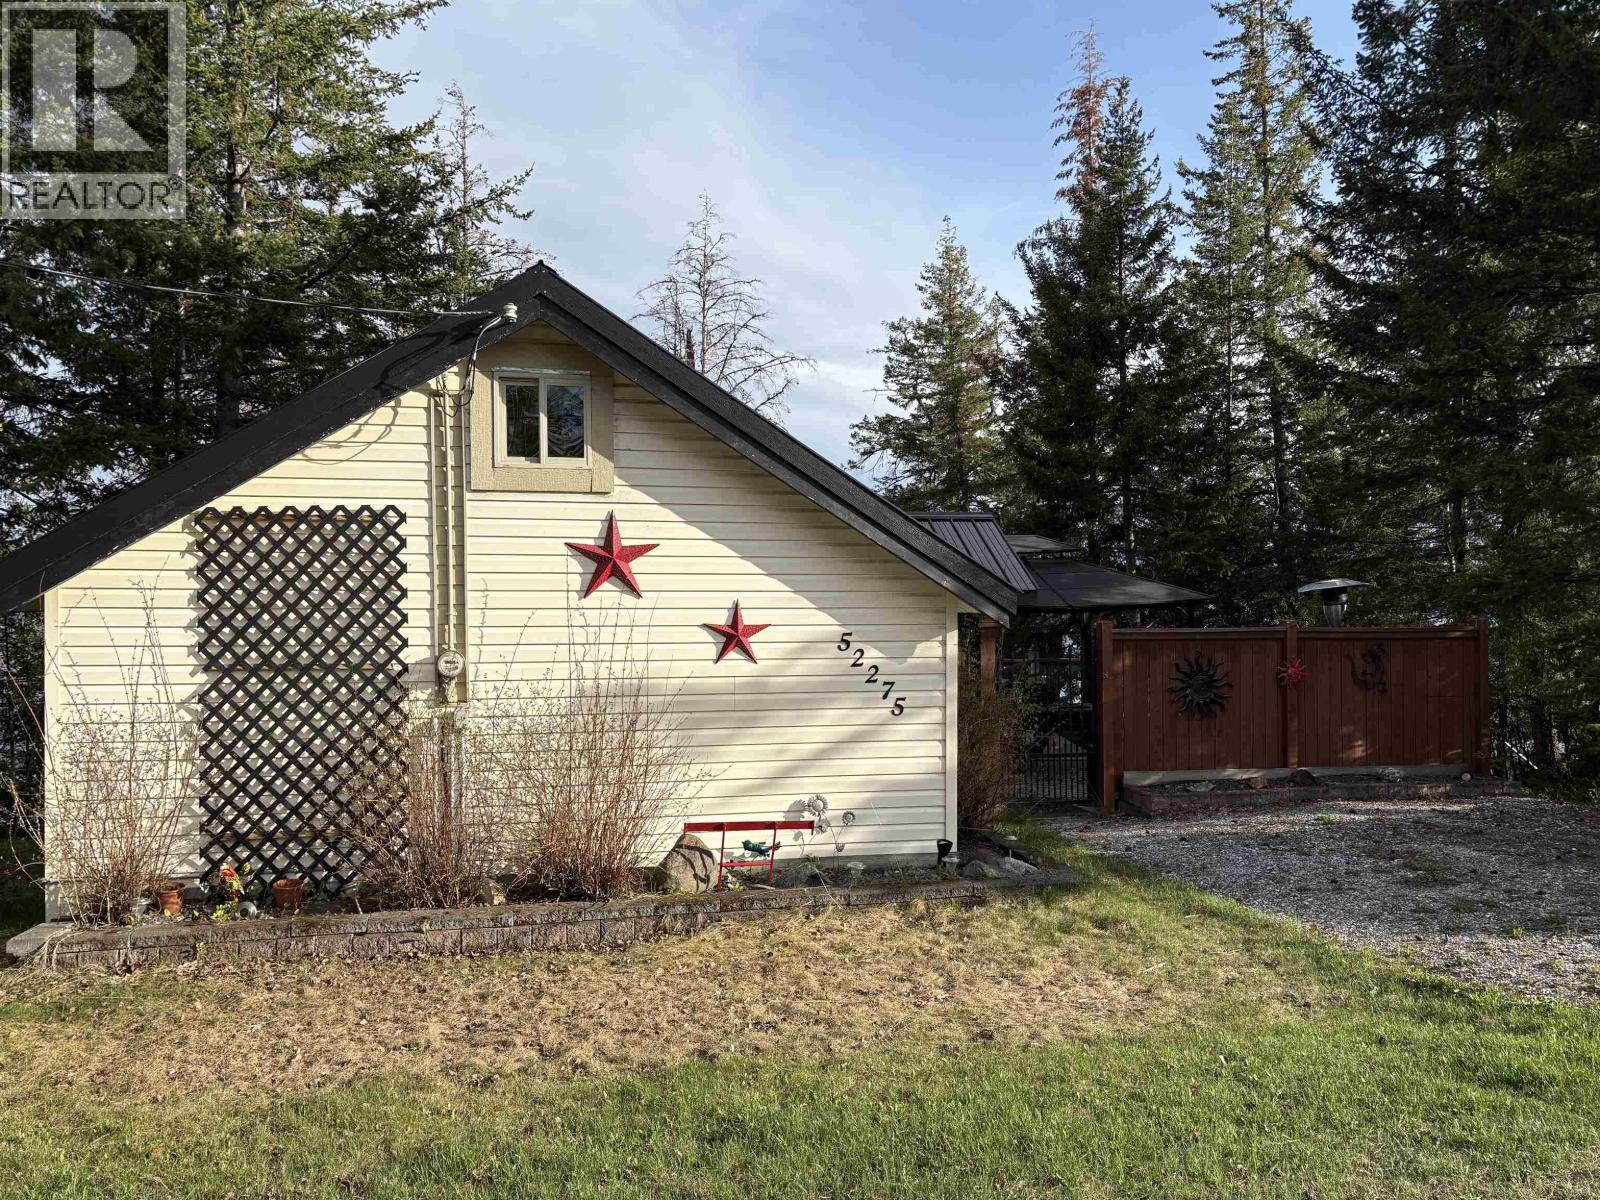
52275 Guest Road
Vanderhoof, British Columbia
Your lake life is waiting! Check out this turn key cabin overlooking Cluculz lake, with running water and flush toilet (could potentially be retrofitted to be year round) A nicely developed property with ample room to enjoy all that lake life has to offer. Starting with a large upper firepit area, complete with spacious lawn area for games and lots of parking with room for friends and families RVs, wonder down to the large grassy area right by the lake, with new dock to enjoy the water, finished off by two spacious decks with views for days! Inside the cabin you will find a lovely open living area, two well set up bedrooms, a 3 piece bathroom, a multi-use solarium, and a large loft area for the kids or guests. This place has everything to make your lake dreams come true (id:66550)
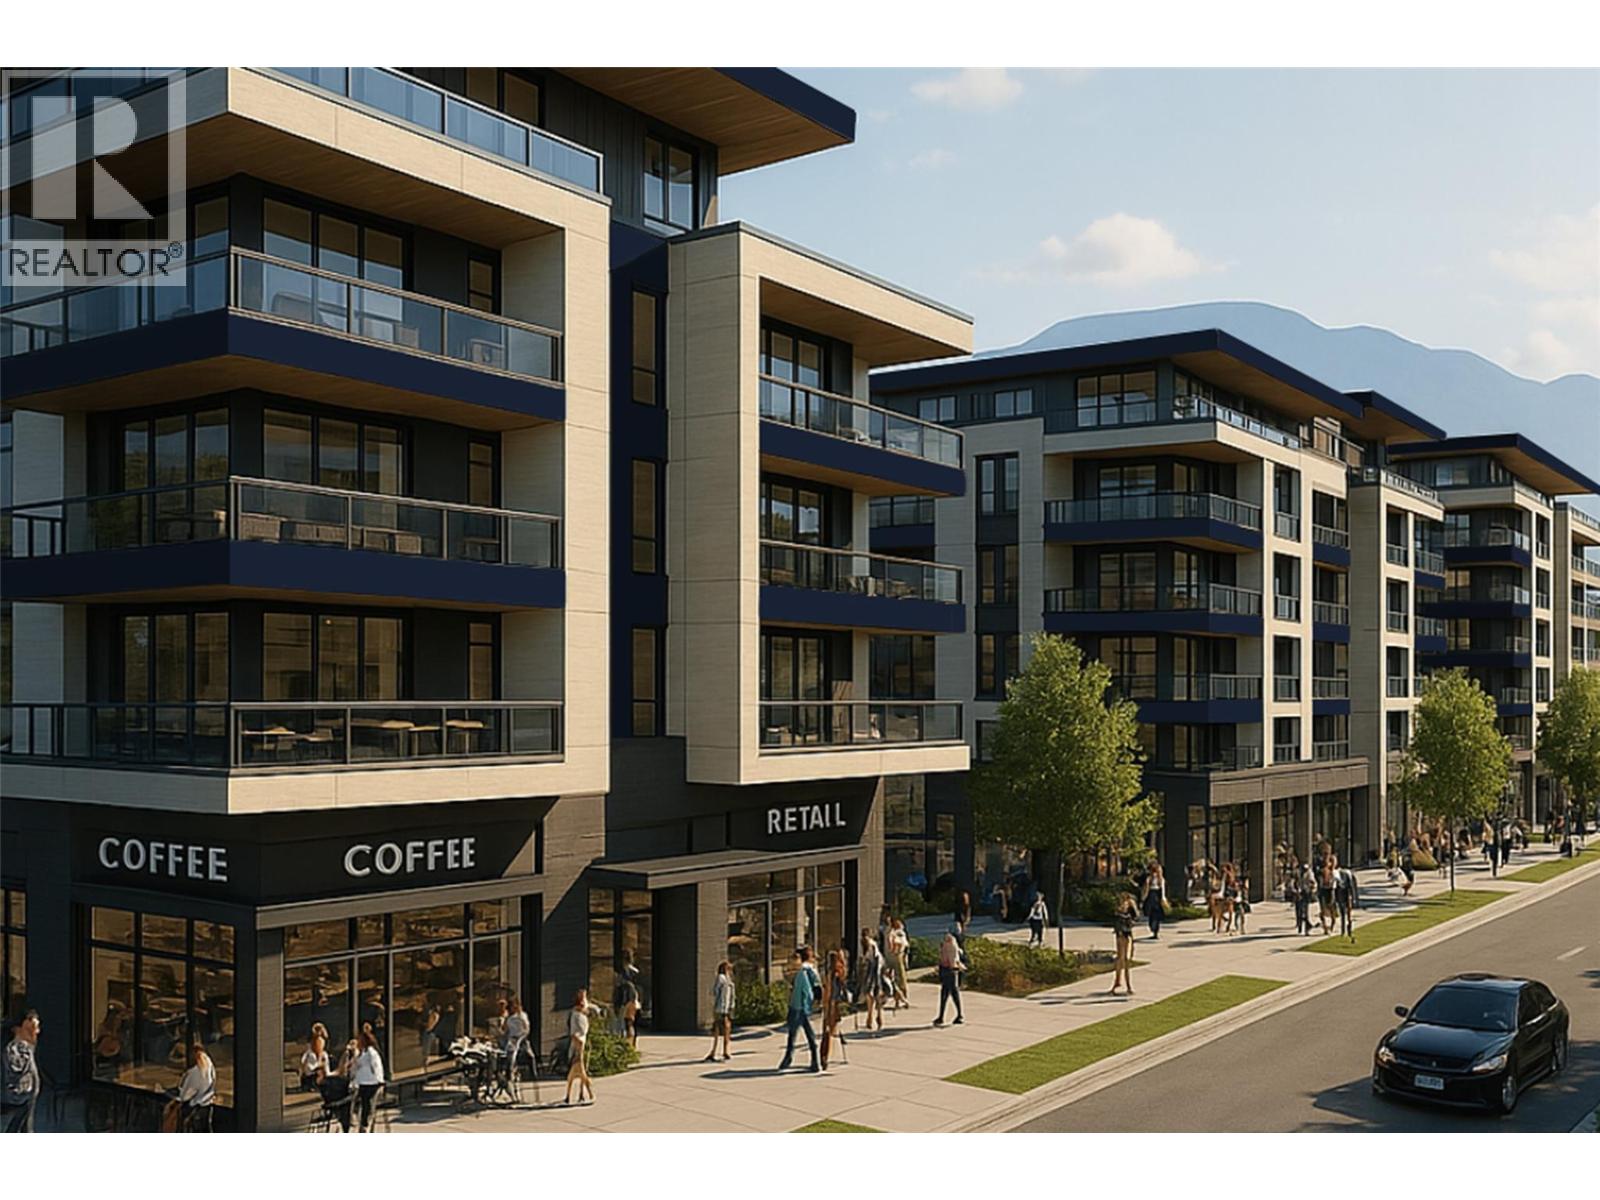
2910 Gordon Drive
Kelowna, British Columbia
2910 Gordon Drive is part of a rare UC5 land assembly in one of Kelowna’s most active redevelopment corridors, with several properties located within the Okanagan College Transit Oriented Area (TOA) and the balance along a designated Transit Supportive Corridor. The broader assembly is approximately 4 acres, offering significant scale for mixed-use or purpose-built rental development in a high-demand location. Indicative pricing is expected in the range of $169–$199 per land sq ft depending on configuration, timing and overall acquisition scope. UC5 zoning supports up to 6-storey development, with density varying by location and potential for increased yield through bonus provisions. Based on a blended scenario, the assembly may support approximately 350,000 sq ft buildable with potential upside to approximately 435,000+ sq ft (buyer to verify). Flat, efficient site with strong frontage along Gordon Drive and multiple access points via Bouvette St and Lowe Ct, supporting practical site planning and construction. Walkable to transit, Okanagan College, schools, shopping, beaches, Kelowna General Hospital and key amenities, reinforcing long-term rental and mixed-use viability. Property may be acquired individually or assembled. Some properties not listed. Buyers to verify all development potential and intended use. (id:66550)
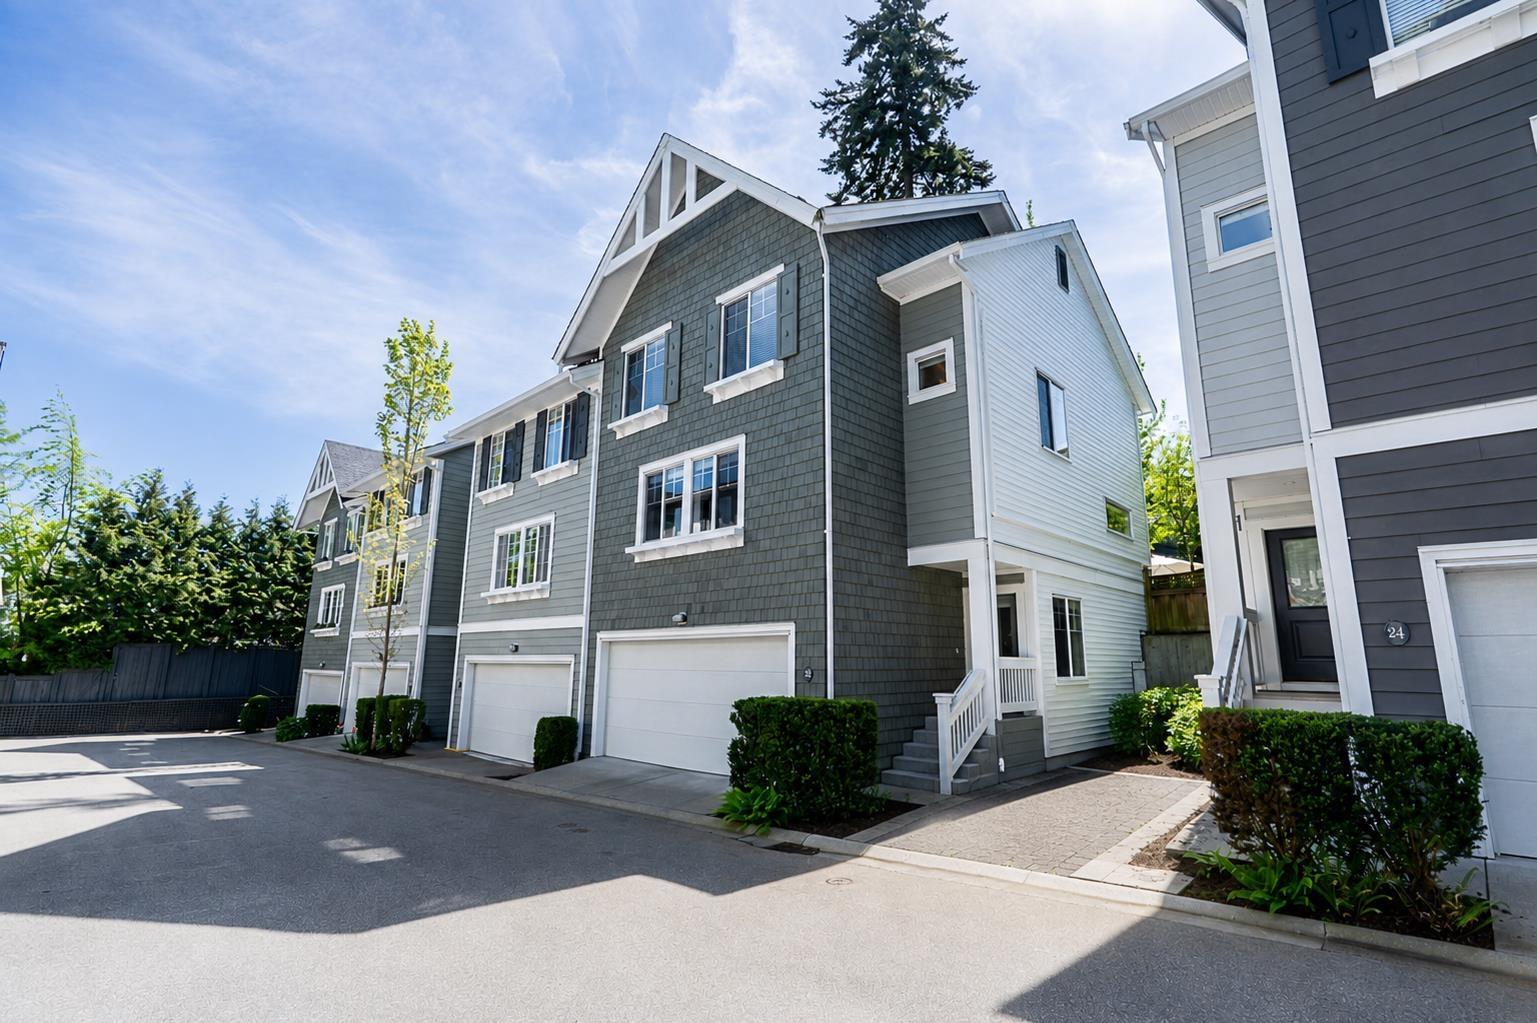
32 15128 24 Avenue
Surrey, British Columbia
Elevated 3 bed 4 bath corner townhome in boutique "Semiahmoo Trail". A stunning house-sized kitchen redesigned with quality, functionality and optimum storage: new cabinets, countertops, appliances. Chef style cooking area featuring stainless steel backsplash, high-end Fulgar gas cooktop, high performance hood fan, built in oven, Fisher & Paykel fridge & custom built display cabinet with laptop workspace. New fireplace surround +hardwood floors on main and stairs. A/C, heat pump. Unique direct access from living room out to yard and patio. Lower level has rec room, 3 pce bath (possible to create a 4th bdrm). Double SxS garage. Manicured, peaceful southern backyard, fully fenced. Small community garden. Short walk to trails, Peninsula Village Mall, bus, easy Hwy 99 access. (id:66550)
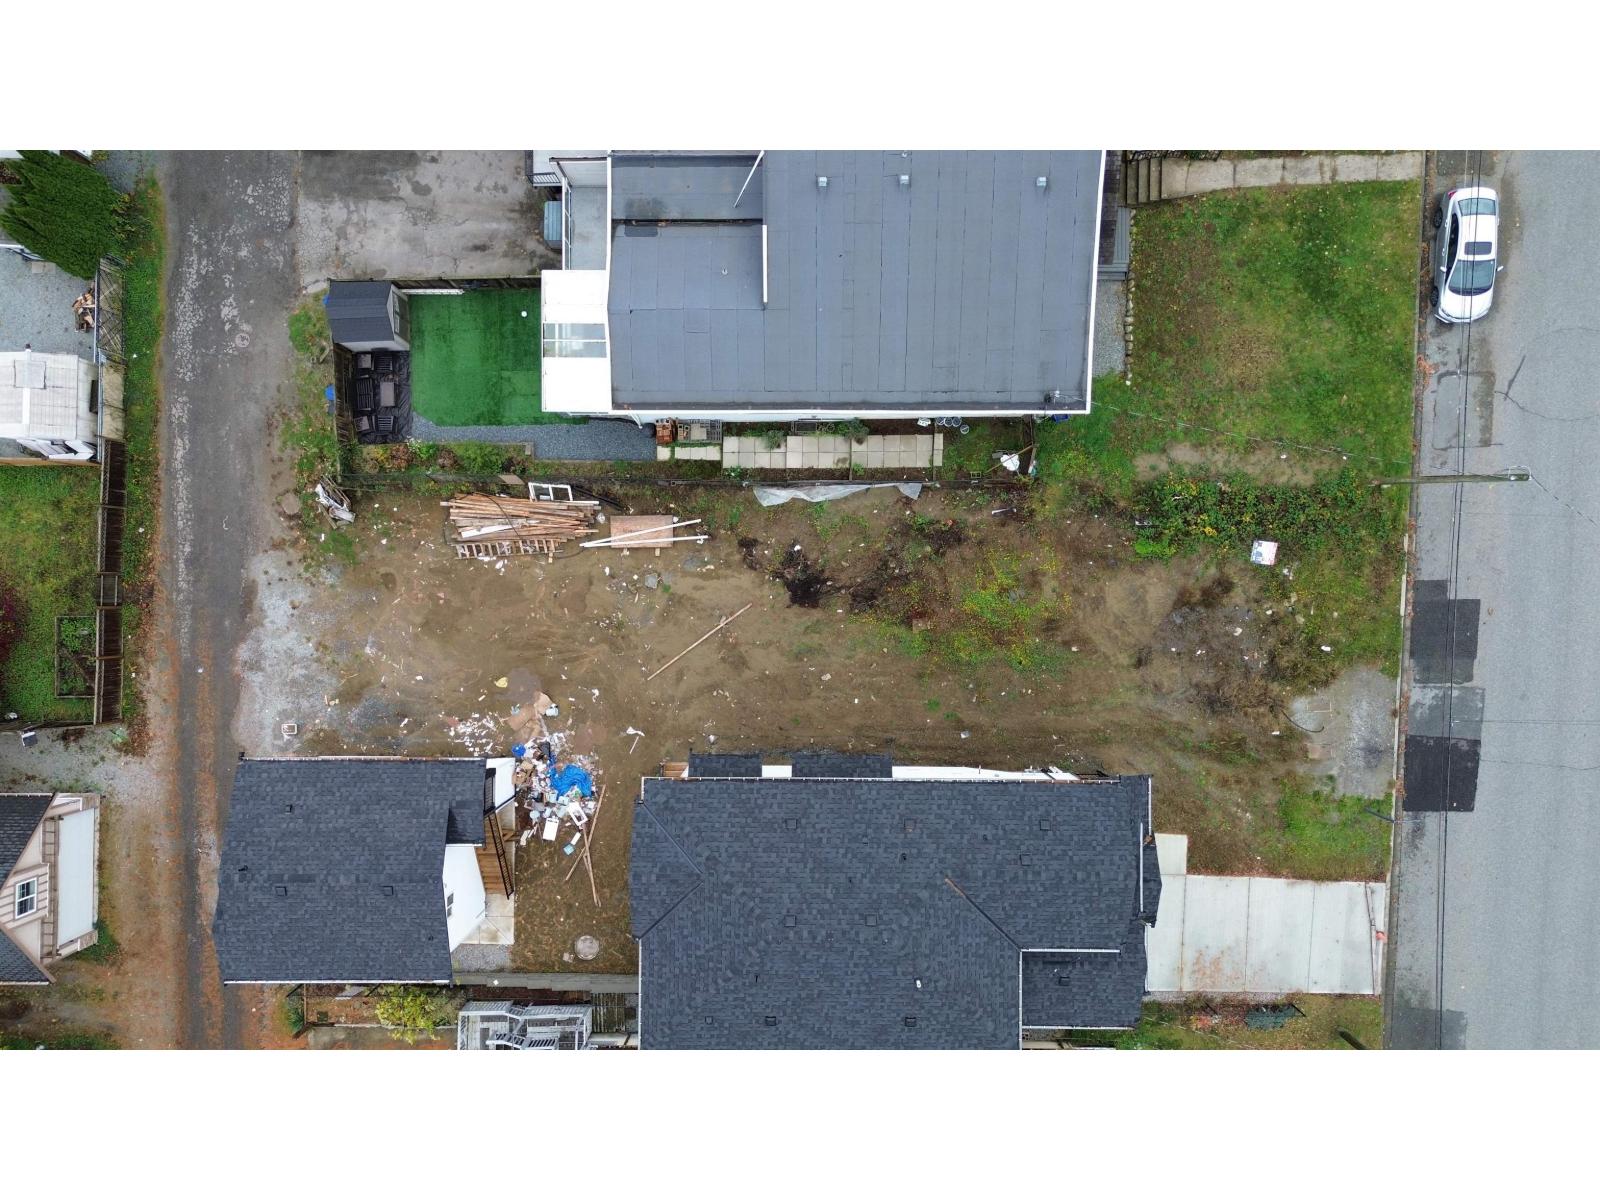
10358 Westside Road
Vernon, British Columbia
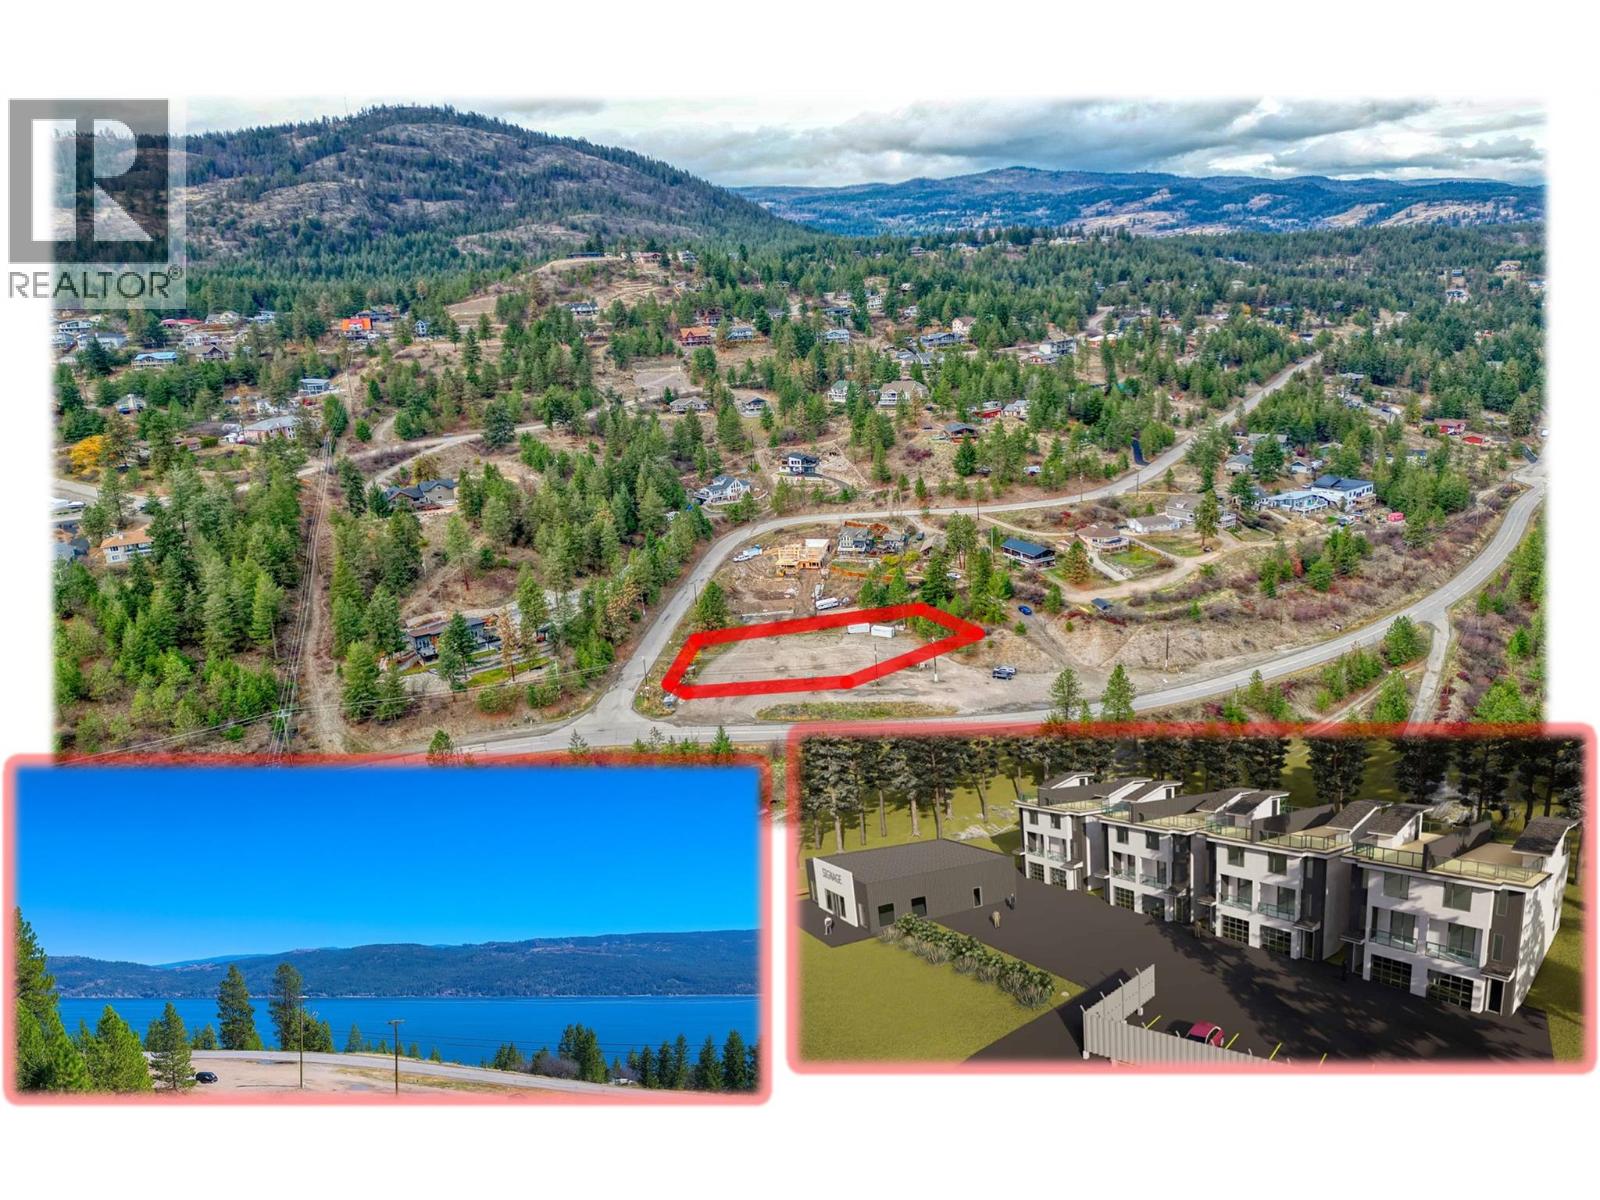
FREEHOLD LAND DEVELOPMENT OPPORTUNITY - Mixed Commercial & Residential Zoning | 0.78 Acre FLAT Lot An exceptional development opportunity with a Development Plan already prepared and discussed with the local municipality. Take the existing concept and build as designed, or modify it to suit your own vision. The generous highway setback area in front of the lot line enhances the sense of open space while allowing for fantastic lake views from both the proposed residential townhomes and commercial space. Ideally situated at the base of Westshore Estates, near Killiney Beach and Fintry, this property benefits from strong exposure to both local residents and tourist traffic, creating outstanding potential for a mixed-use development. (id:66550)
11456 Confidential
Richmond, British Columbia
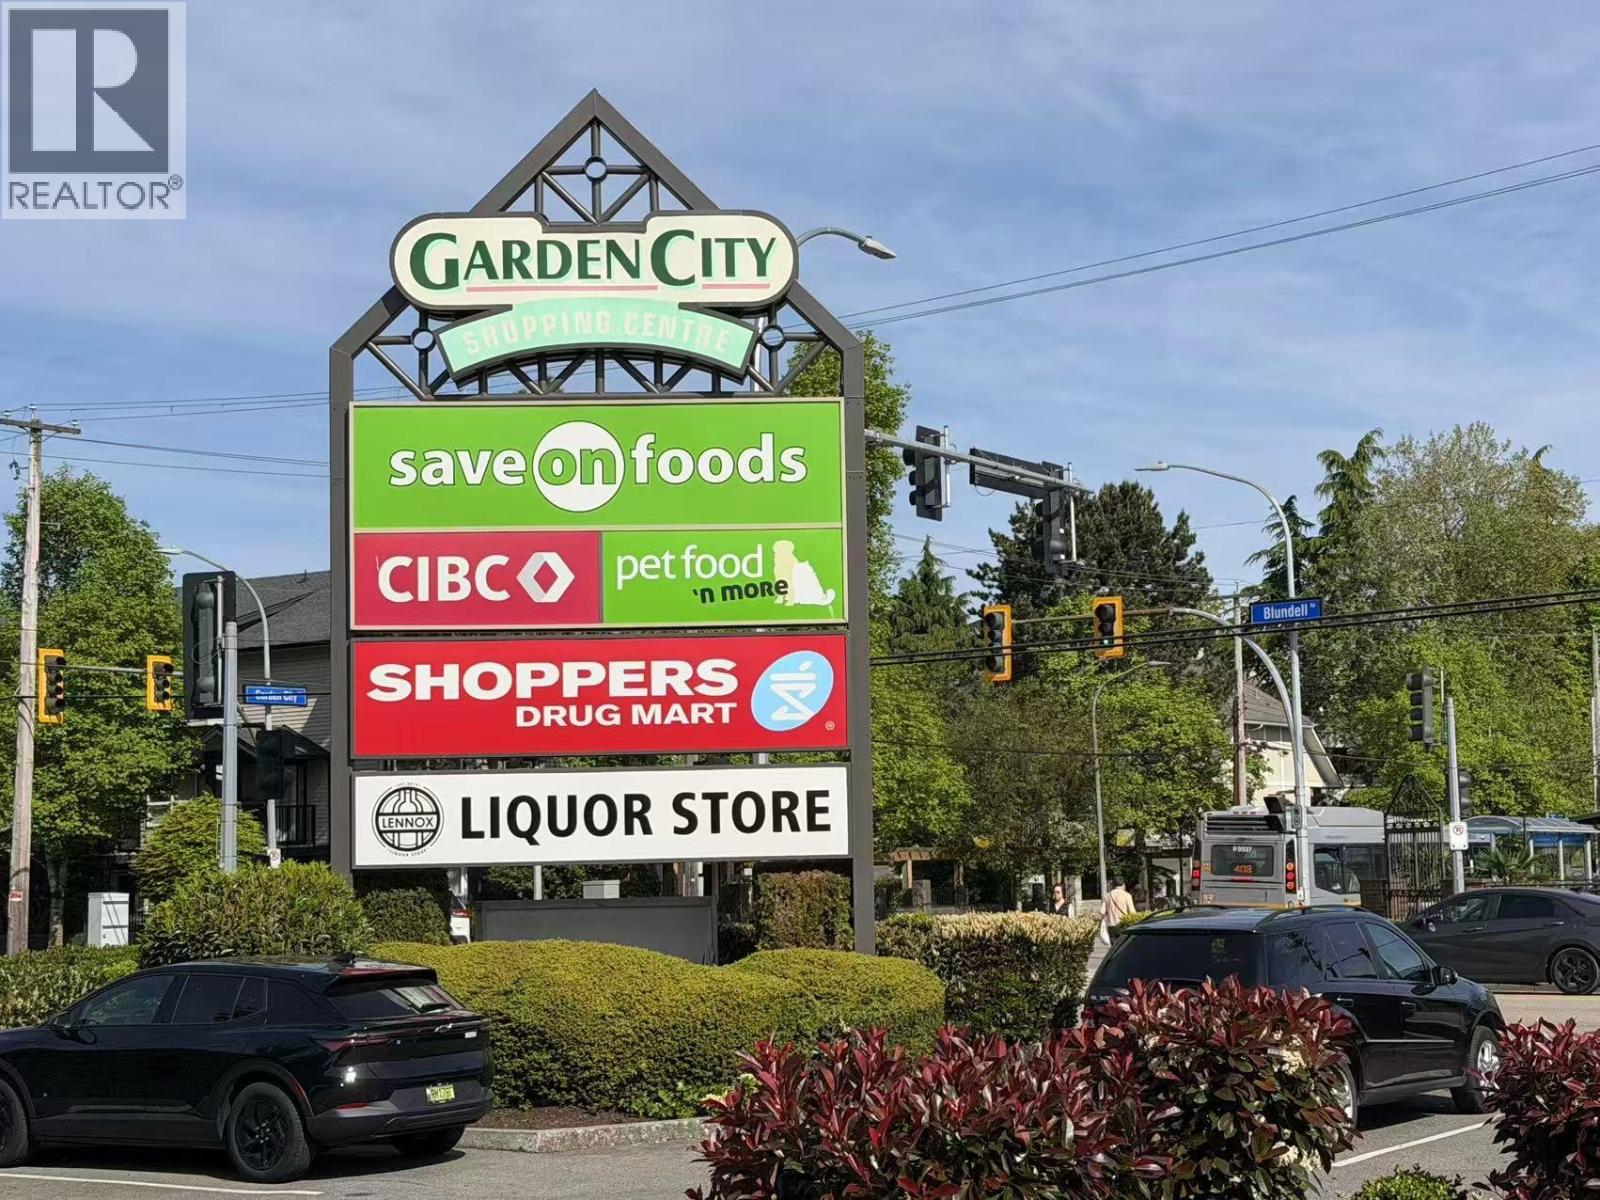
Well-established children's education business for sale. This reputable language center offers Mandarin, Cantonese, French, and English creative writing programs for ages 3-14. Strong brand presence with loyal clientele, excellent word-of-mouth, and consistent enrollment. Located in Garden City Mall, the business features small class sizes, an engaging curriculum, and multiple revenue streams including group classes, private lessons, and seasonal camps. Hybrid model (in-person + online) provides flexibility and scalability. Low Rent. Turnkey operation with established systems and growth potential through program expansion or increased capacity. Ideal for educators, investors, or owner-operators seeking a stable and scalable business in the education sector. (id:66550)
Master Room 1 11371 Cambie Road
Richmond, British Columbia
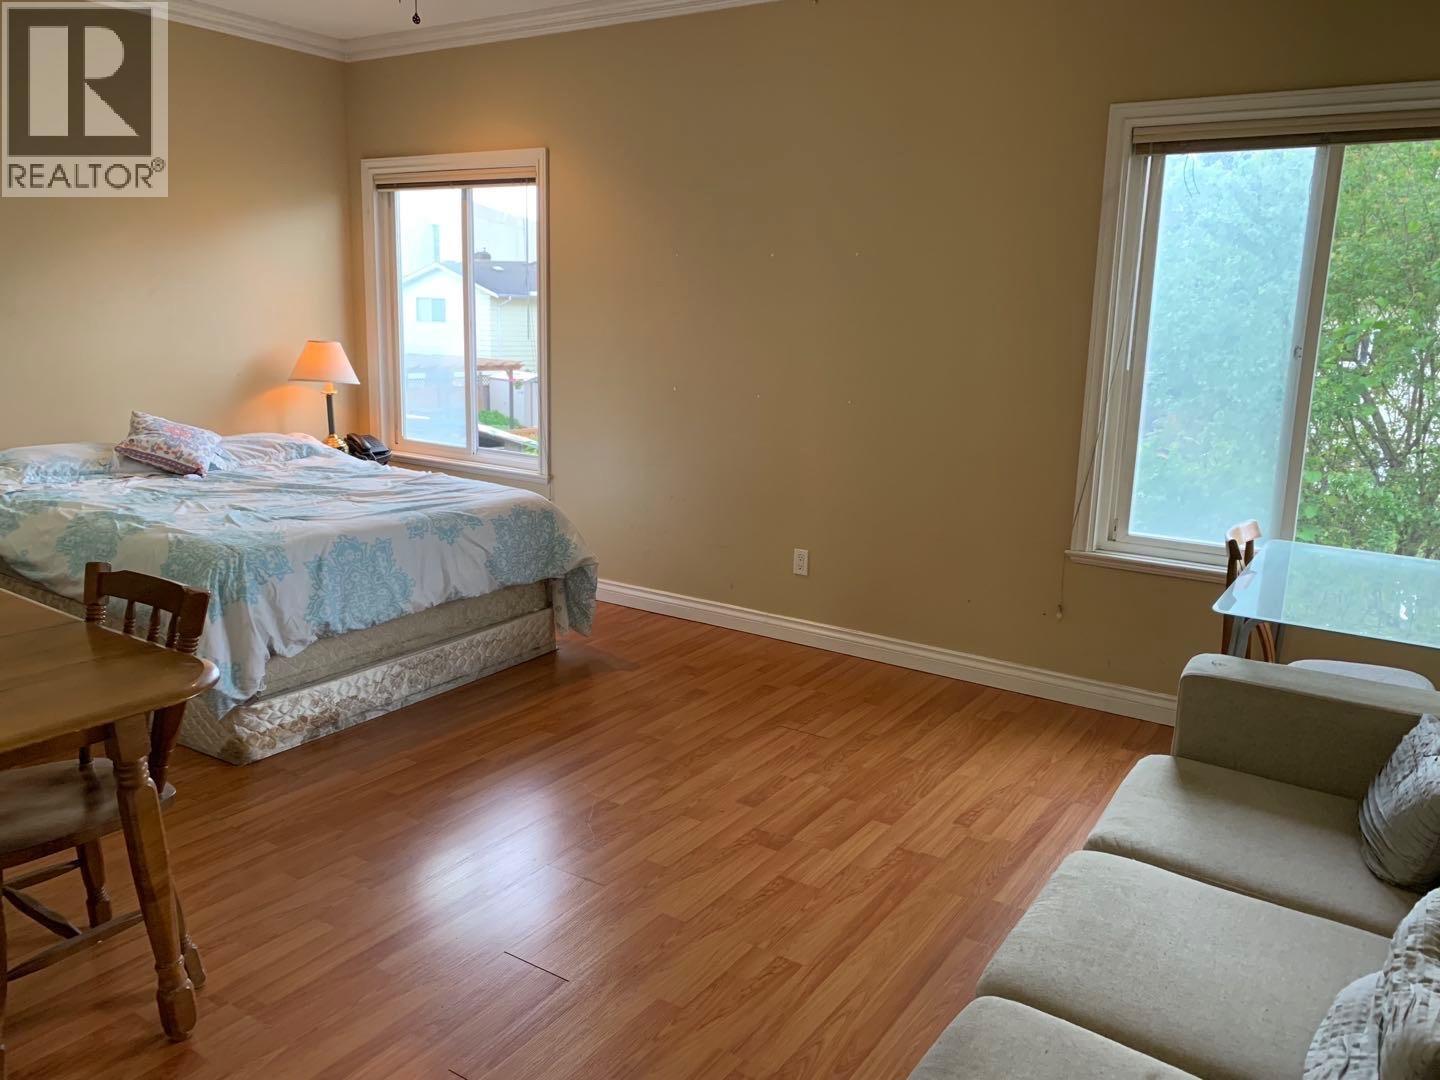
BRIGHT SOUTH-FACING MASTER SUITE: 11371 Cambie Rd, Richmond. $1400/mo (1 guest), $1500/mo (2 guests). Available May 31. Short-term allowed (under 1 year ok). Includes utilities, wifi, basic furniture & parking. Shared kitchen/laundry. SCHOOLS: 3-min walk to Canada Star Secondary. Mitchell & H.J. Cambie catchment. LOCATION: 4-min walk to Cambie Plaza (supermarket, Shoppers, banks). Buses 410/405/C96 outside, 5 mins to Aberdeen Skytrain. Quick commute to No.3 Rd dealerships, YVR, and No.5/6 Rd tech/logistics hubs. HIGHLIGHTS: Large sunny room, private balcony, walk-in closet, ensuite bath with tub. REQS: Clean professional or student, light cooking. No smoking/alcohol/drugs/pets.Great privacy! Two private master suites for rent together or separately. CONTACT Listing Agent. (id:66550)
4806 48 Avenue
Delta, British Columbia
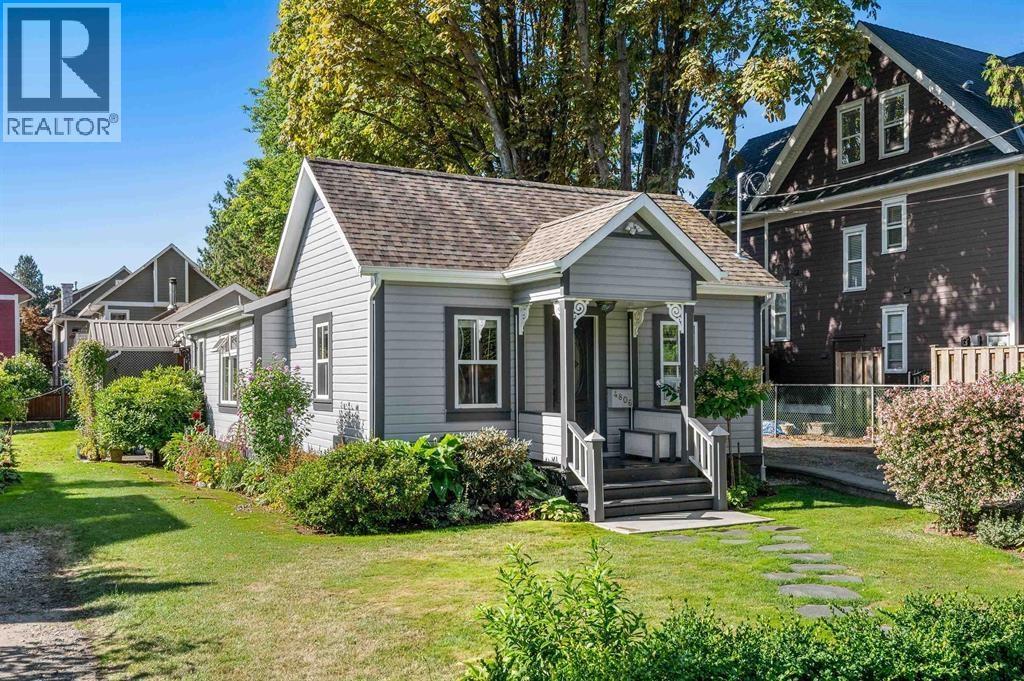
BUILDER & INVESTOR ALERT! RARE STRATEGIC OPPORTUNITY IN THE HEART OF WEST LADNER Discover an exceptional opportunity to secure a premier property in one of Ladner's most sought-after neighbourhoods. Perfect for builders, investors, or visionaries looking for maximize value, this rare offering presents outstanding potential for redevelopment, future growth, or long-term hold. The current owner has an active rezoning application for seven strata units. Further information and architectural drawings are available upon request. (id:66550)
9211 Arvida Drive
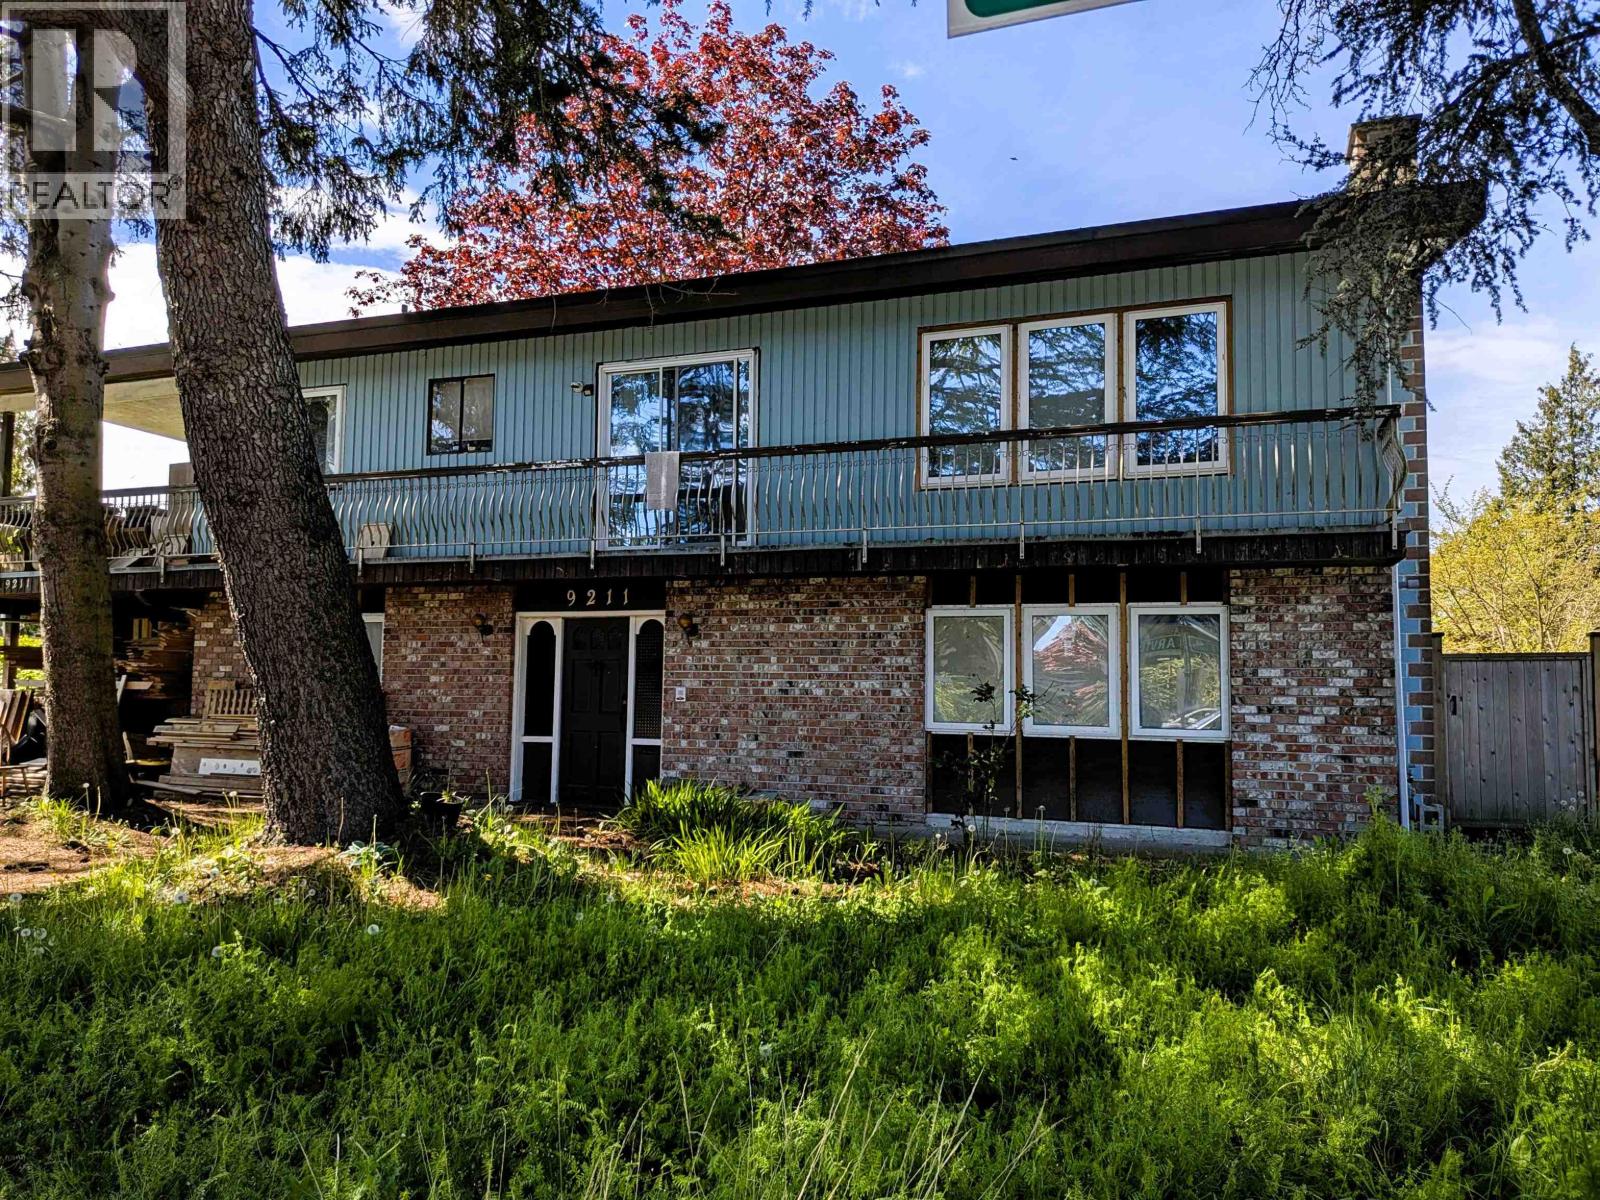
Richmond, British Columbia
Builder Alert! Exceptional opportunity on this centrally located 11,202 square ft lot with an impressive 73-foot frontage. Zoned RSML (Small-Scale Multi-Unit Housing), allowing for up to 4 units, ideal for builders, investors, or those looking at redevelopment potential. The property currently features a 2,450 square ft older home in need of significant repair. The existing layout offers 3 bedrooms up and potential for 3 bedrooms down. The lower level is largely unfinished with exposed studs, though some rough-in work has been completed toward a future suite configuration. Heating includes in-floor hot water radiant heat upstairs and hot water baseboard heating below. Electrical has been substantially updated with separate breaker panels for upper and lower levels mostly installed. Prime central location within close proximity to Walter Lee Elementary and McNair Secondary. Excellent redevelopment or renovation opportunity in a sought-after neighbourhood. (id:66550)
RE/MAX Westcoast
2203 1888 Gilmore Avenue
Burnaby, British Columbia
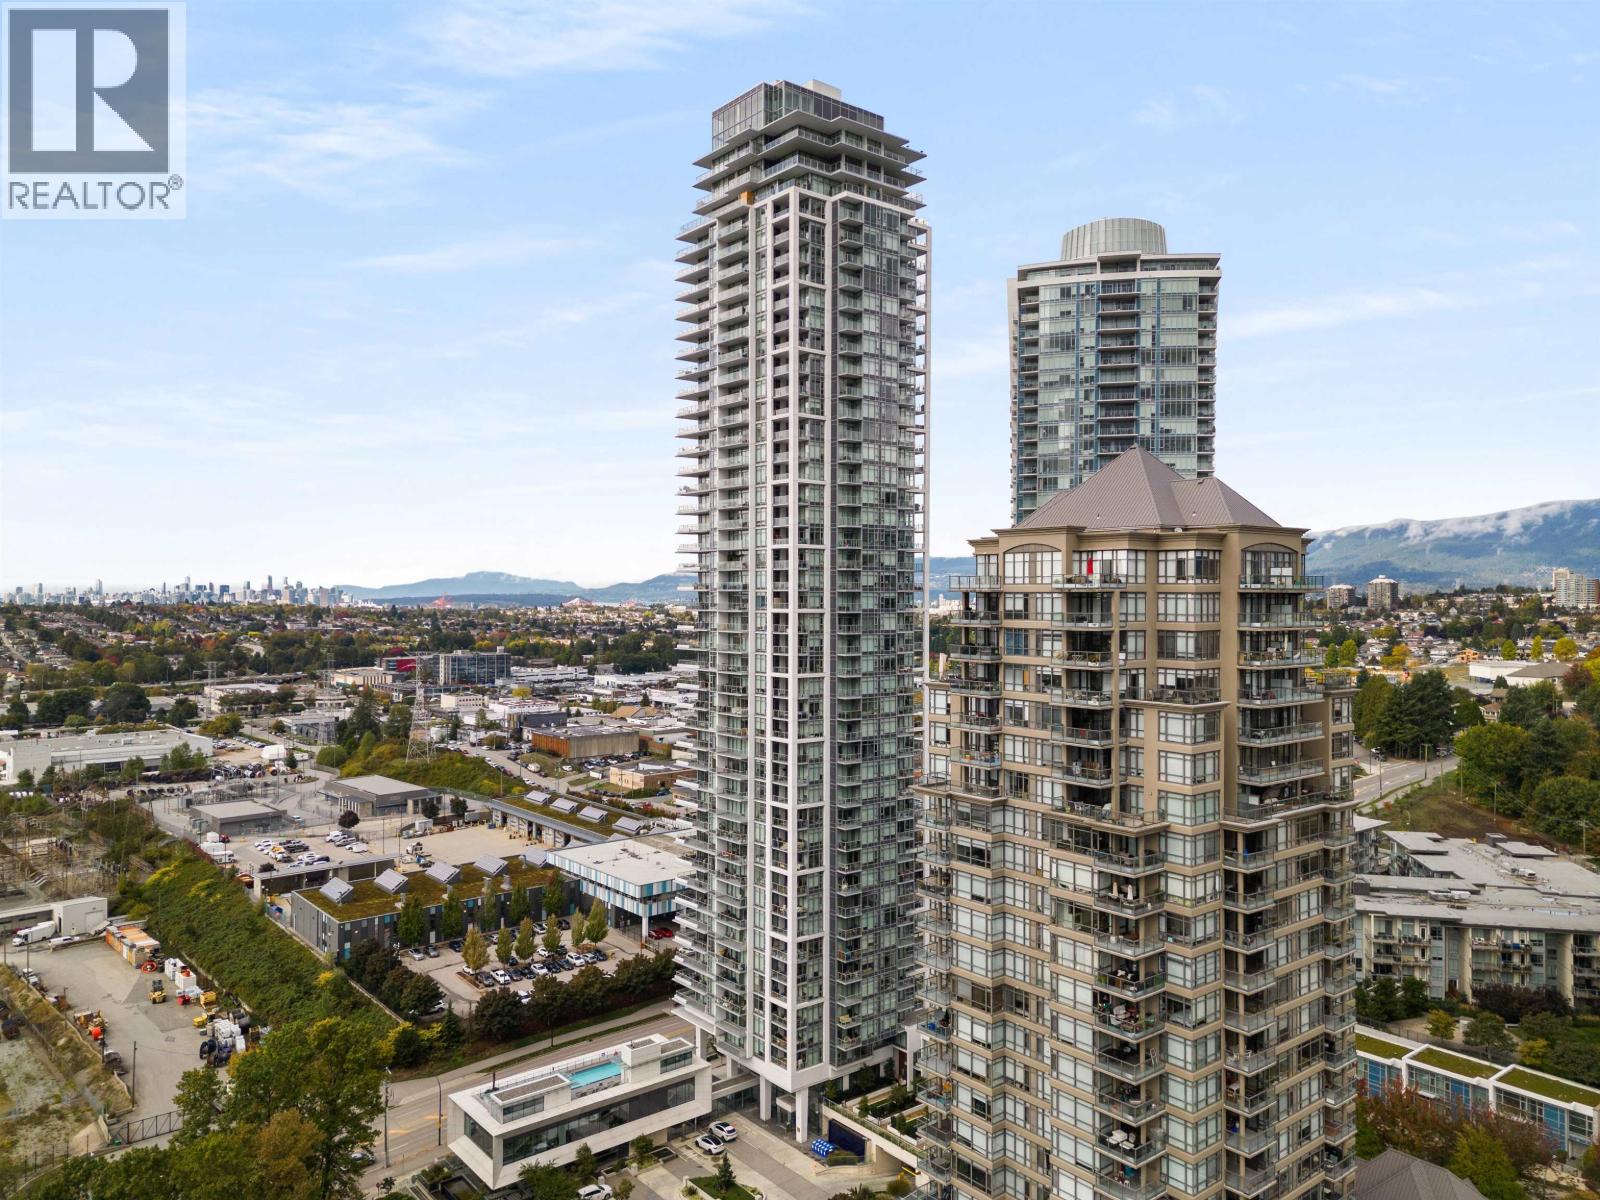
Experience elevated living at the Triomphe by Millennium Development in vibrant Brentwood. This stunning southeast-facing 2 Bed + Den corner home offers an exceptional blend of luxury and functionality with 9´ ceilings, expansive floor-to-ceiling windows, central A/C, and two private balconies capturing abundant natural light and vibrant city views. Beautiful contemporary kitchen featuring Bosch appliances, quartz countertops, and spa-inspired bathrooms. Enjoy exclusive access to Triomphe´s spectacular 13,000+ SF three-storey amenity pavilion including a heated rooftop pool, hot tub, steam room, fully equipped gym, music room, guest suite, and outdoor BBQ terrace. Just steps to Gilmore SkyTrain Station, Brentwood Town Centre, parks, restaurants, and more. 1 parking and 1 storage. (id:66550)
22828 38 Avenue
Langley, British Columbia
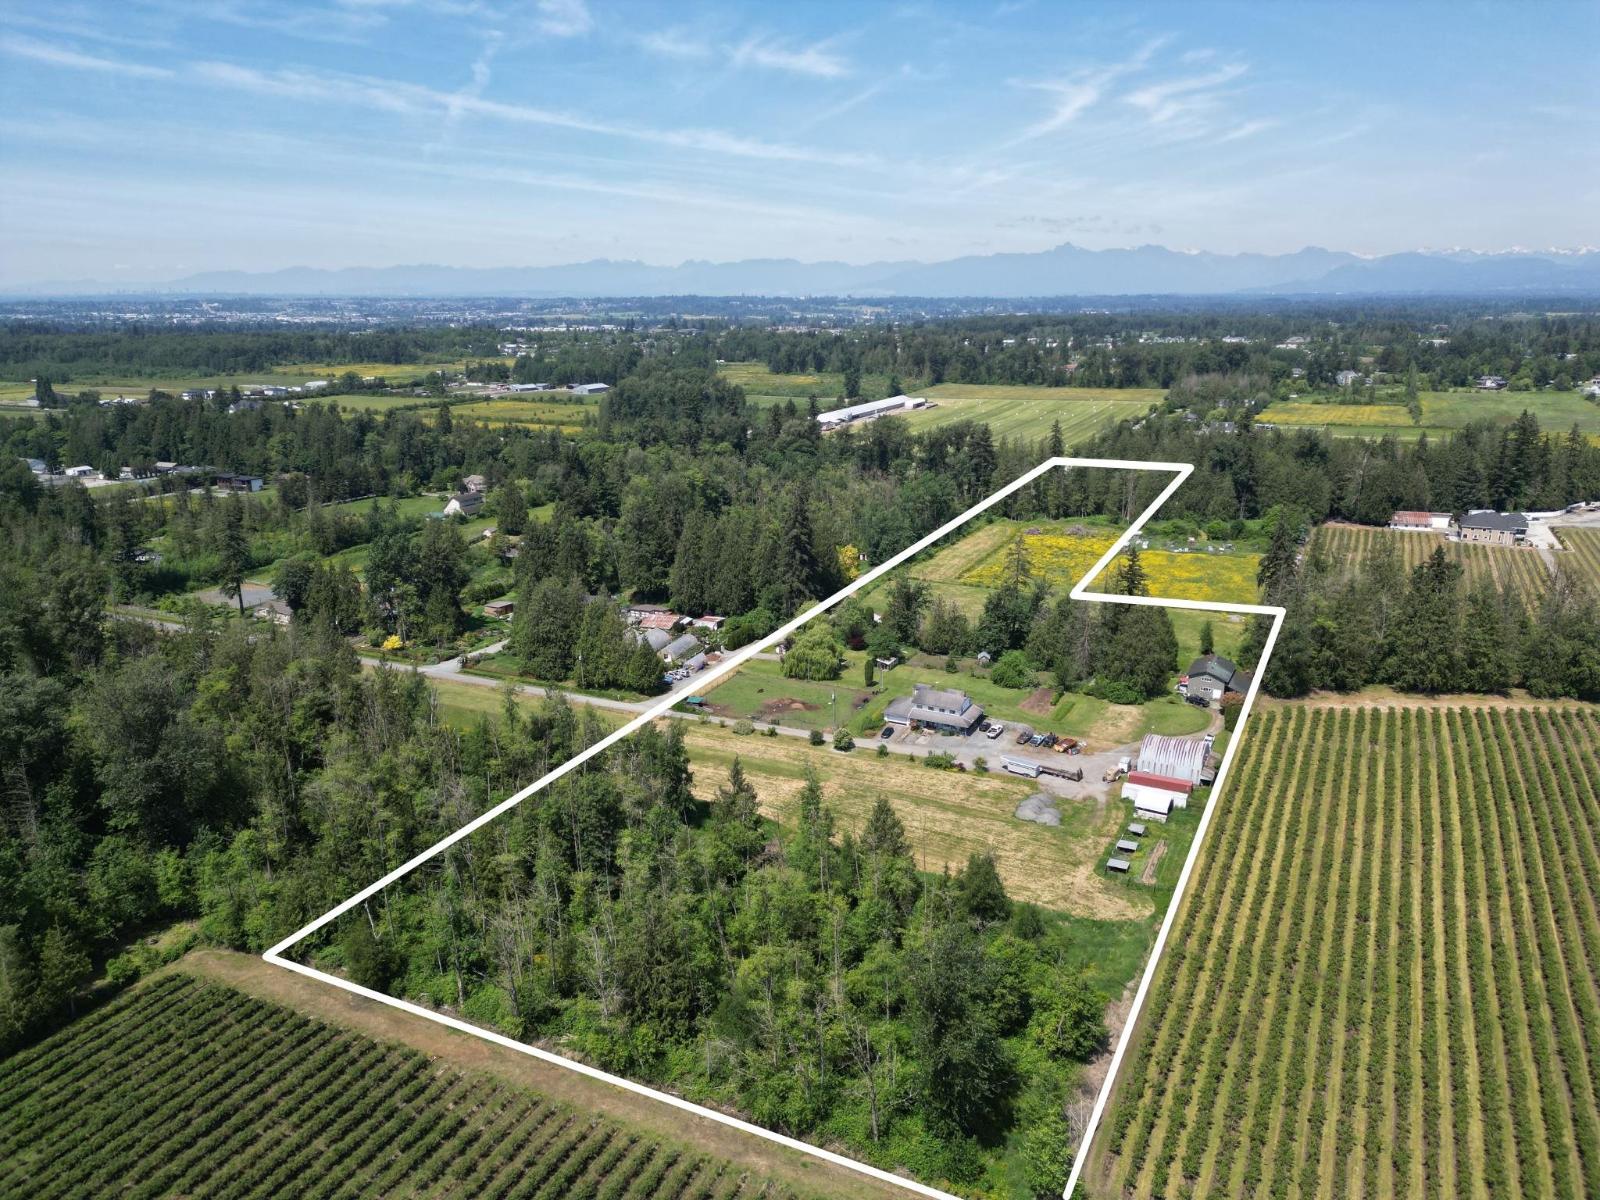
TWO HOMES AT THE END OF A NO THROUGH STREET! Welcome to your dream multigenerational property on 12 acres with two road frontages! This private acreage offers incredible flexibility with plenty of space to enjoy country living. The primary home is 2,150 SQ/FT and features 3 bedrooms, including a primary with charming ensuite, and 3 bathrooms with beautiful views of the property. The secondary home is 2,140 SQ/FT and showcases a stunning living room with 16 foot ceilings, loft area, and a wraparound deck boasting it's own gorgeous views. The property also includes an 1,800 SQ/FT quonset building and a fully fenced animal area. Towards the 2nd road frontage on 40 Ave, you can find cleared fields perfect for hobby farming. All this privacy and only 5 mins to Fraser Hwy! (id:66550)
12 45819 Stevenson Road, Sardis East Vedder
Chilliwack, British Columbia
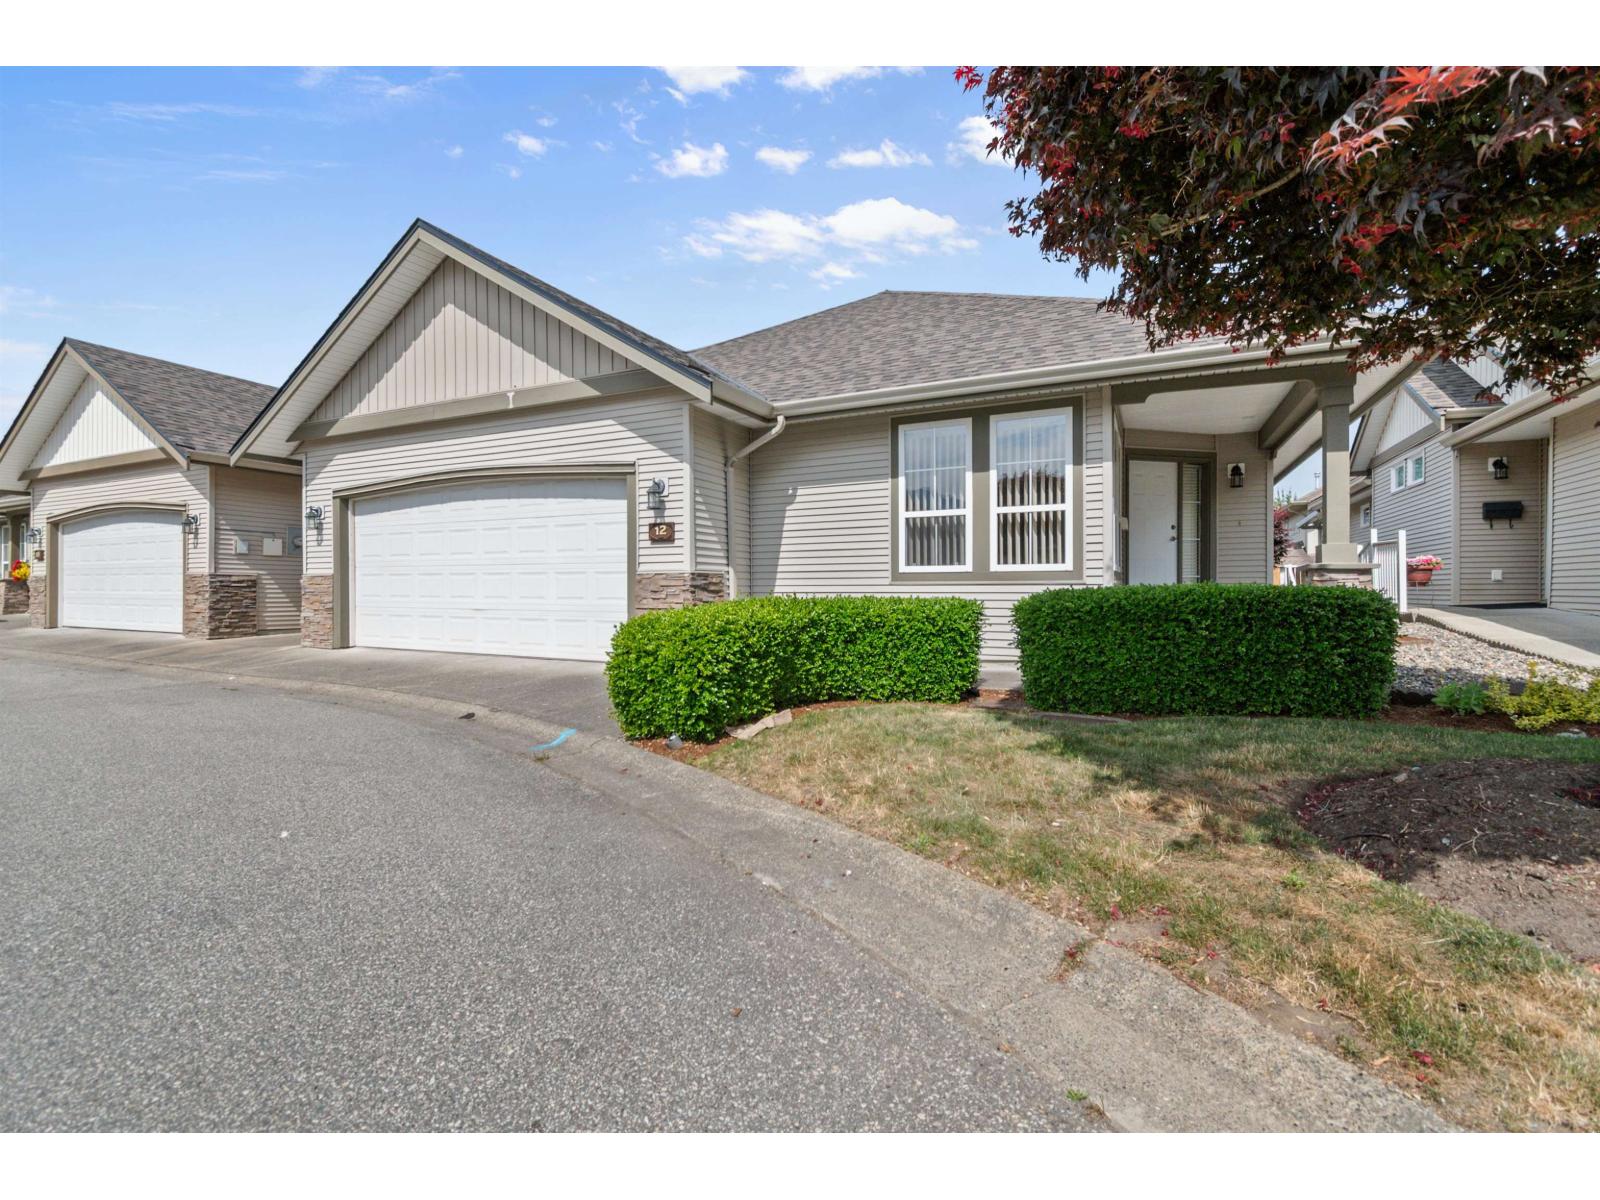
Spacious and well-maintained home in a desirable 55+ community, offering comfort, functionality, and charm. An oversized dining room flows into a bright living room with vaulted ceilings and a cozy gas fireplace"-perfect for hosting or relaxing. The massive master bedroom features a large ensuite and a walk-in closet. A versatile second bedroom is ideal as a guest room, home office, or hobby space. The lower level includes a generous rec room with a free-standing fireplace, two partially finished storage rooms, and a large additional bedroom with its own walk-in closet. Step outside to enjoy a two-tiered backyard with a large patio and convenient sidewalk access to the front. BONUS FEATURES include new carpets on main floor, double garage, air conditioning, and a built-in vacuum system. * PREC - Personal Real Estate Corporation (id:66550)
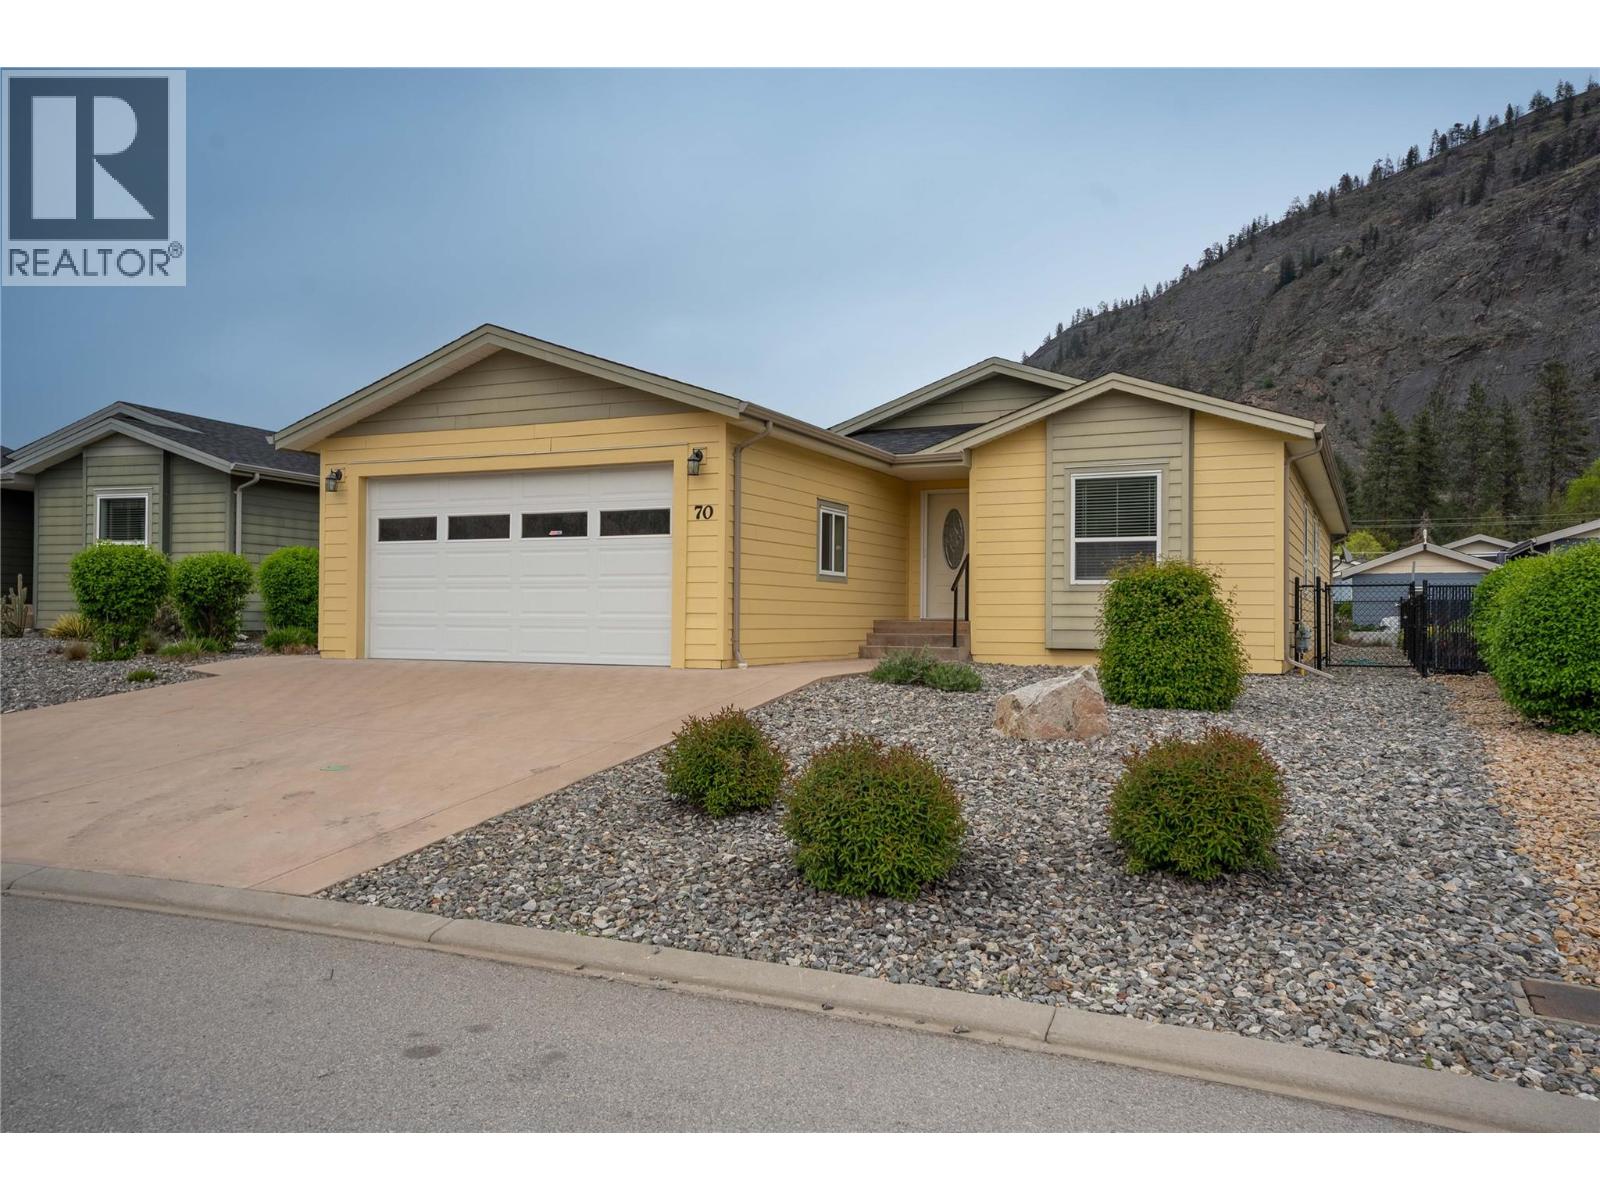
8300 Gallagher Lake Frontage Road Unit# 70
Oliver, British Columbia
MAJOR PRICE IMPROVEMENT — NOW AT $499,900! This is your opportunity to own the most thoroughly renovated home currently listed in Gallagher Lake Village Park, at the best price it has ever been offered. Fully updated and move-in ready, this bright 3 bedroom, 2 bathroom rancher offers nearly 1,500 sq ft of open-concept living. The stunning interior renovation features wide plank commercial-grade laminate flooring throughout, new vinyl plank in both bathrooms, quartz countertops, new cabinet doors, brand new stainless steel kitchen and laundry appliances, and all-new lighting with multiple modes. The spacious living room centres on a striking feature wall with a built-in 6-ft electric fireplace. Large kitchen island, pantry, vaulted ceilings, instant hot water, central A/C, and natural gas heat. A generous private back and side yard with patio space — a rare find in the park. Double attached garage. Vacant and easy to show — nothing to do but move in. Leasehold — no PTT or GST, and low property taxes. Pad rent $750/month includes water, sewer, garbage and recycling. No rentals permitted. Two pets allowed with park and management approval — no age restrictions. River walking trails, off-leash dog park, and secure RV storage available in the community for an additional fee. Minutes from Oliver wineries, golf, hiking and recreation. At this price, this one will not last. (id:66550)
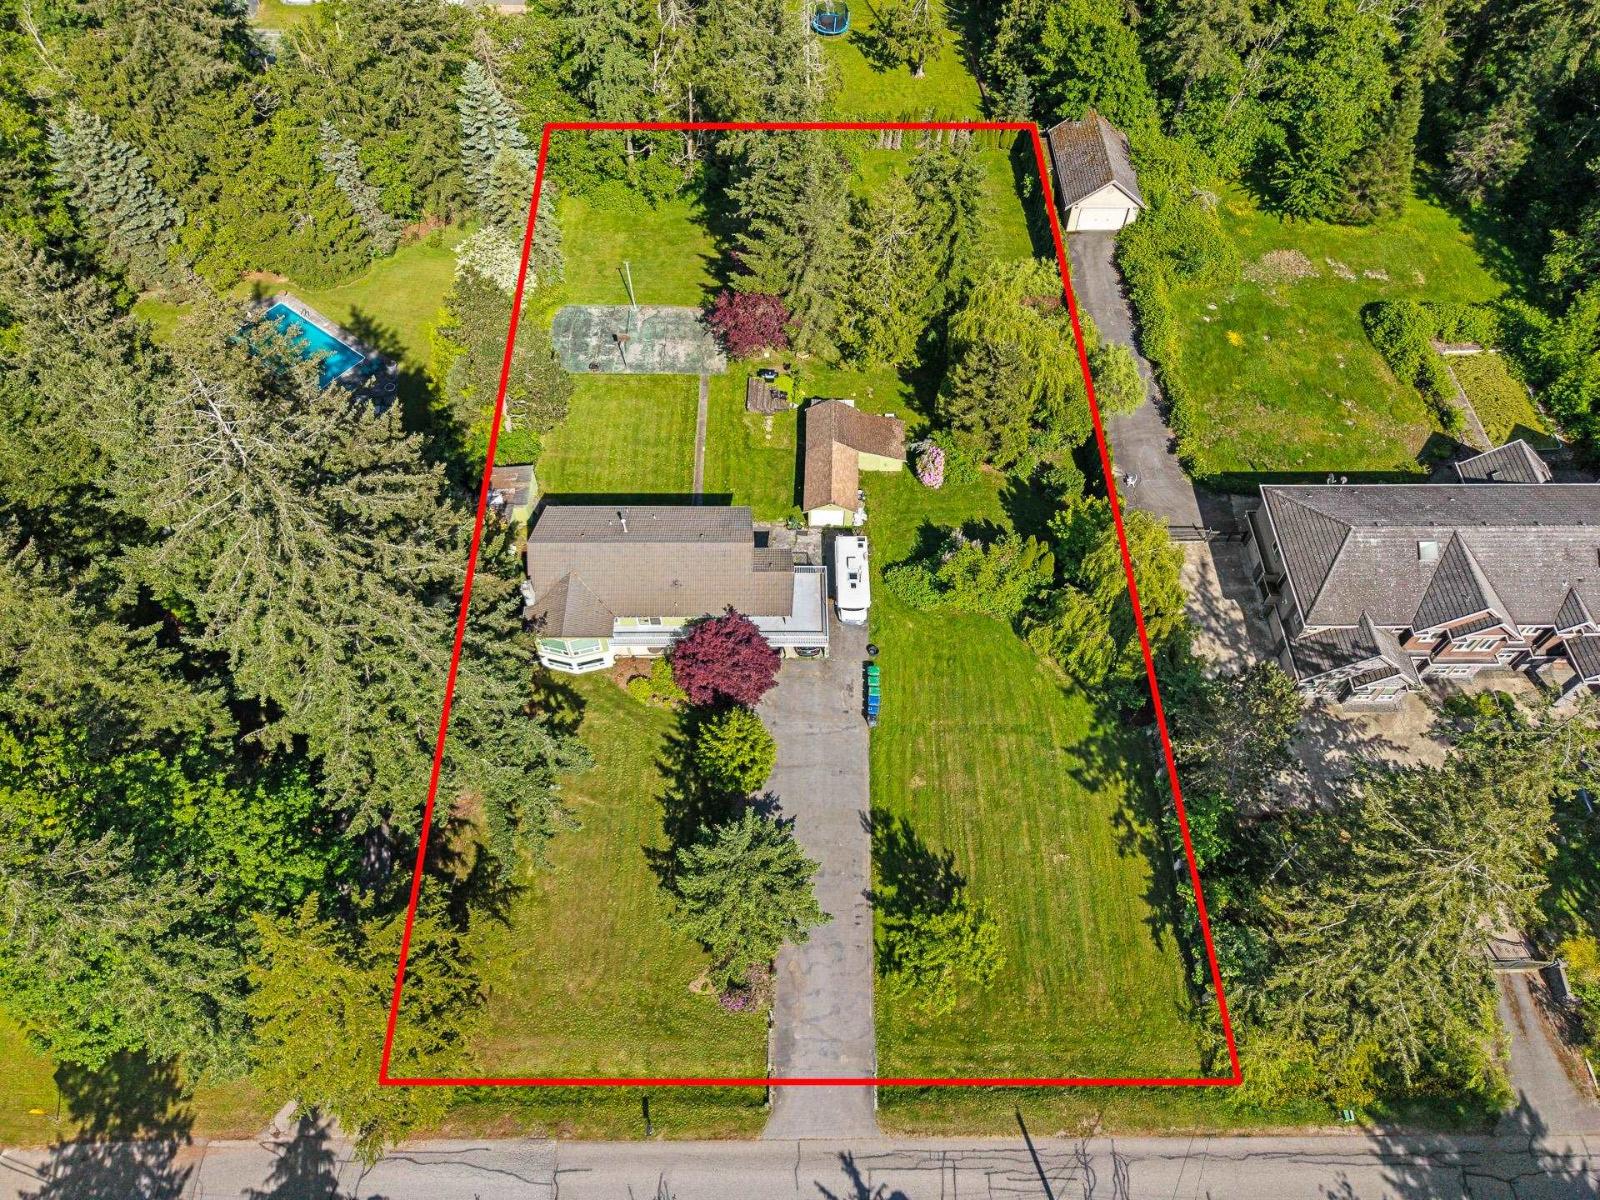
2290 171 Street
Surrey, British Columbia
Located in the highly sought-after Grandview Area 5 NCP, this 1.12-acre parcel presents an exceptional redevelopment opportunity for investors and developers looking toward the future growth of South Surrey - one of the region's most desirable and rapidly evolving communities. The existing residence is a custom-built 4-bedroom, 3-bathroom family home situated on an extremely private, park-like lot reminiscent of "Stanley Park." The main living area features a massive deck off the kitchen overlooking the beautifully treed backyard, creating a peaceful setting ideal for entertaining or relaxing in nature. The ground level offers a huge recreation room along with additional space that could be easily converted into a 2-bedroom rental suite, providing excellent income potential. Conveniently located within walking distance to Grandview Heights Secondary School and Grandview Heights Aquatic Centre. (id:66550)
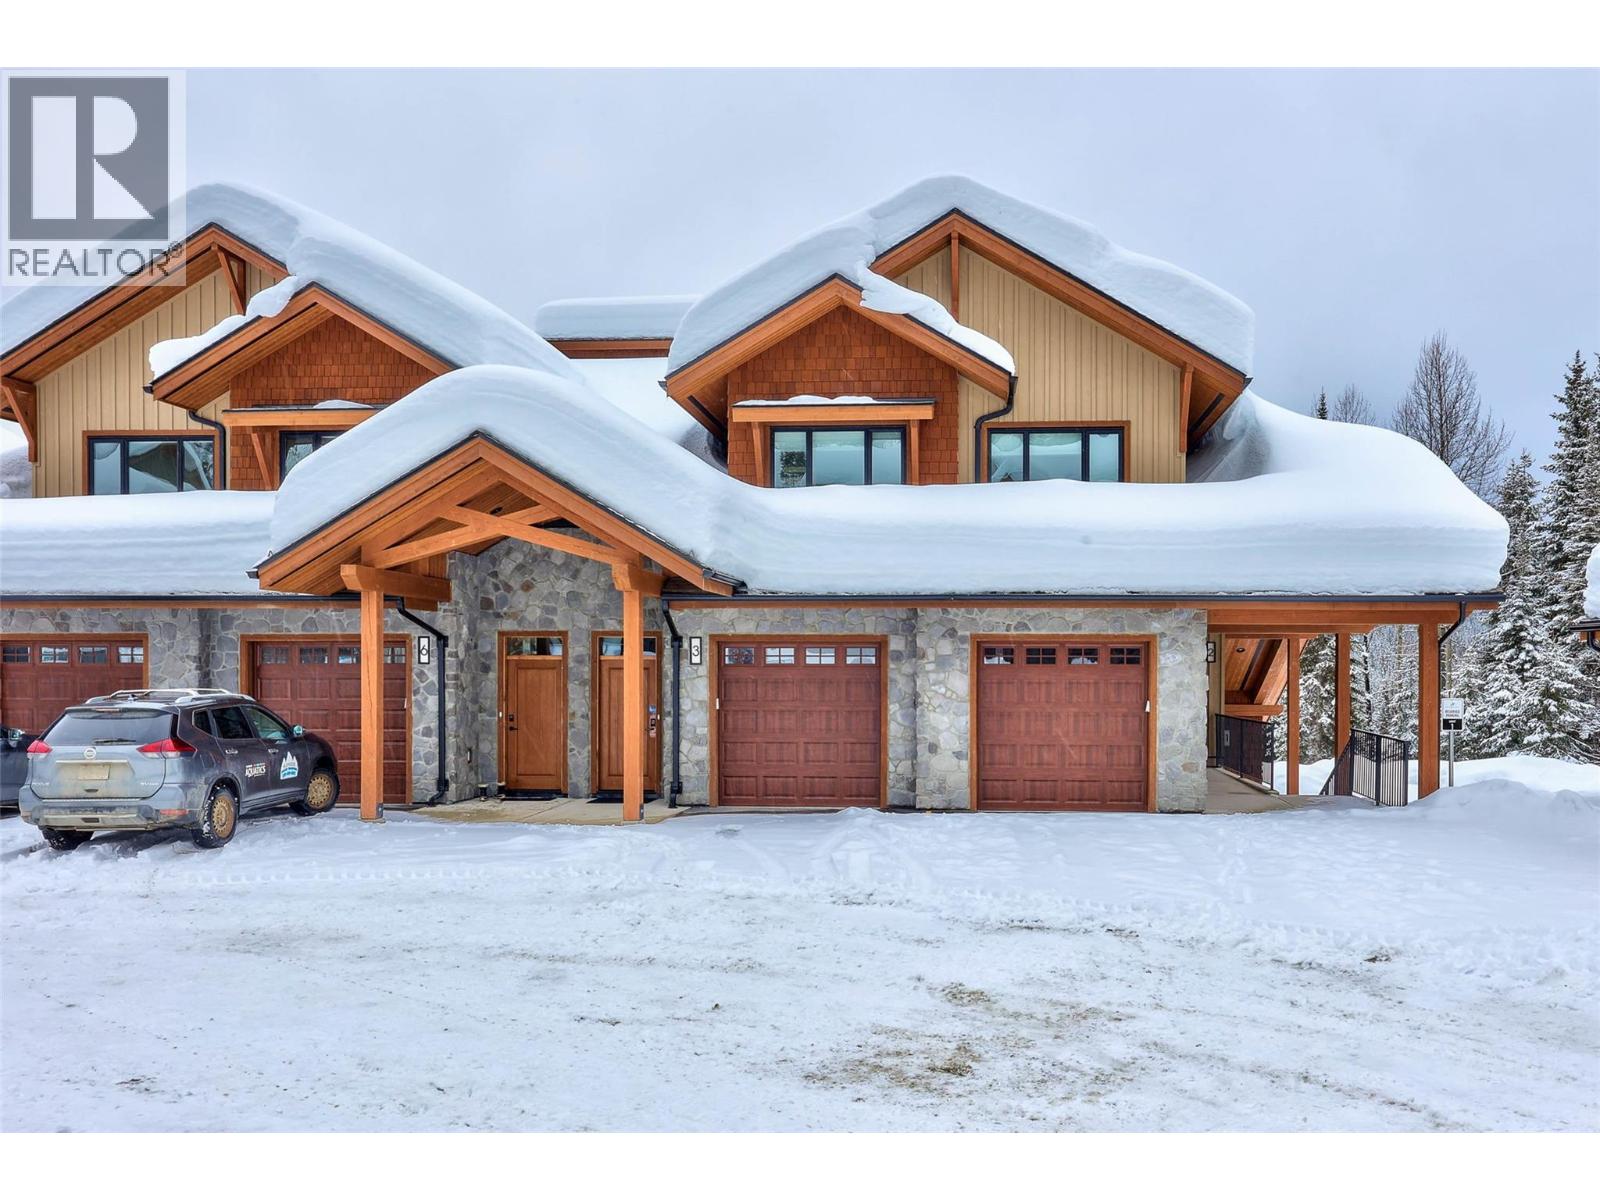
7005 Mcgillivray Lake Drive Unit# 18
Sun Peaks, British Columbia
Discover Switchback Creek - Sun Peaks' newest luxury alpine homes, offering a perfect blend of relaxation and vibrant village life. These beautiful units are now offered fully furnished and with hot tubs - a true ""turn-key"" purchase! Enjoy stunning mountain views, upscale designer finishes with premium upgrade options and flexible floor plans in both 6-plex and 4-plex configurations. Large 2 and 3 bedroom floor plans within the 6-plex option and 3 bedroom floor plans in the 4 plex option. Tailored for year-round mountain living, these residences feature spacious outdoor areas with hot tub hookup and gas BBQ connection, all set within a beautifully landscaped community with ample parking. Step outside to access over 30 kilometers of groomed Nordic trails, world-class mountain biking, hiking trails, and more. Switchback Creek also borders the 14th hole of the golf course. Short-term rentals are allowed, and the developer's disclosure statement is in effect. Price is GST applicable. Elevate your mountain lifestyle at Switchback Creek. Please note that photos are of the staged unit (id:66550)
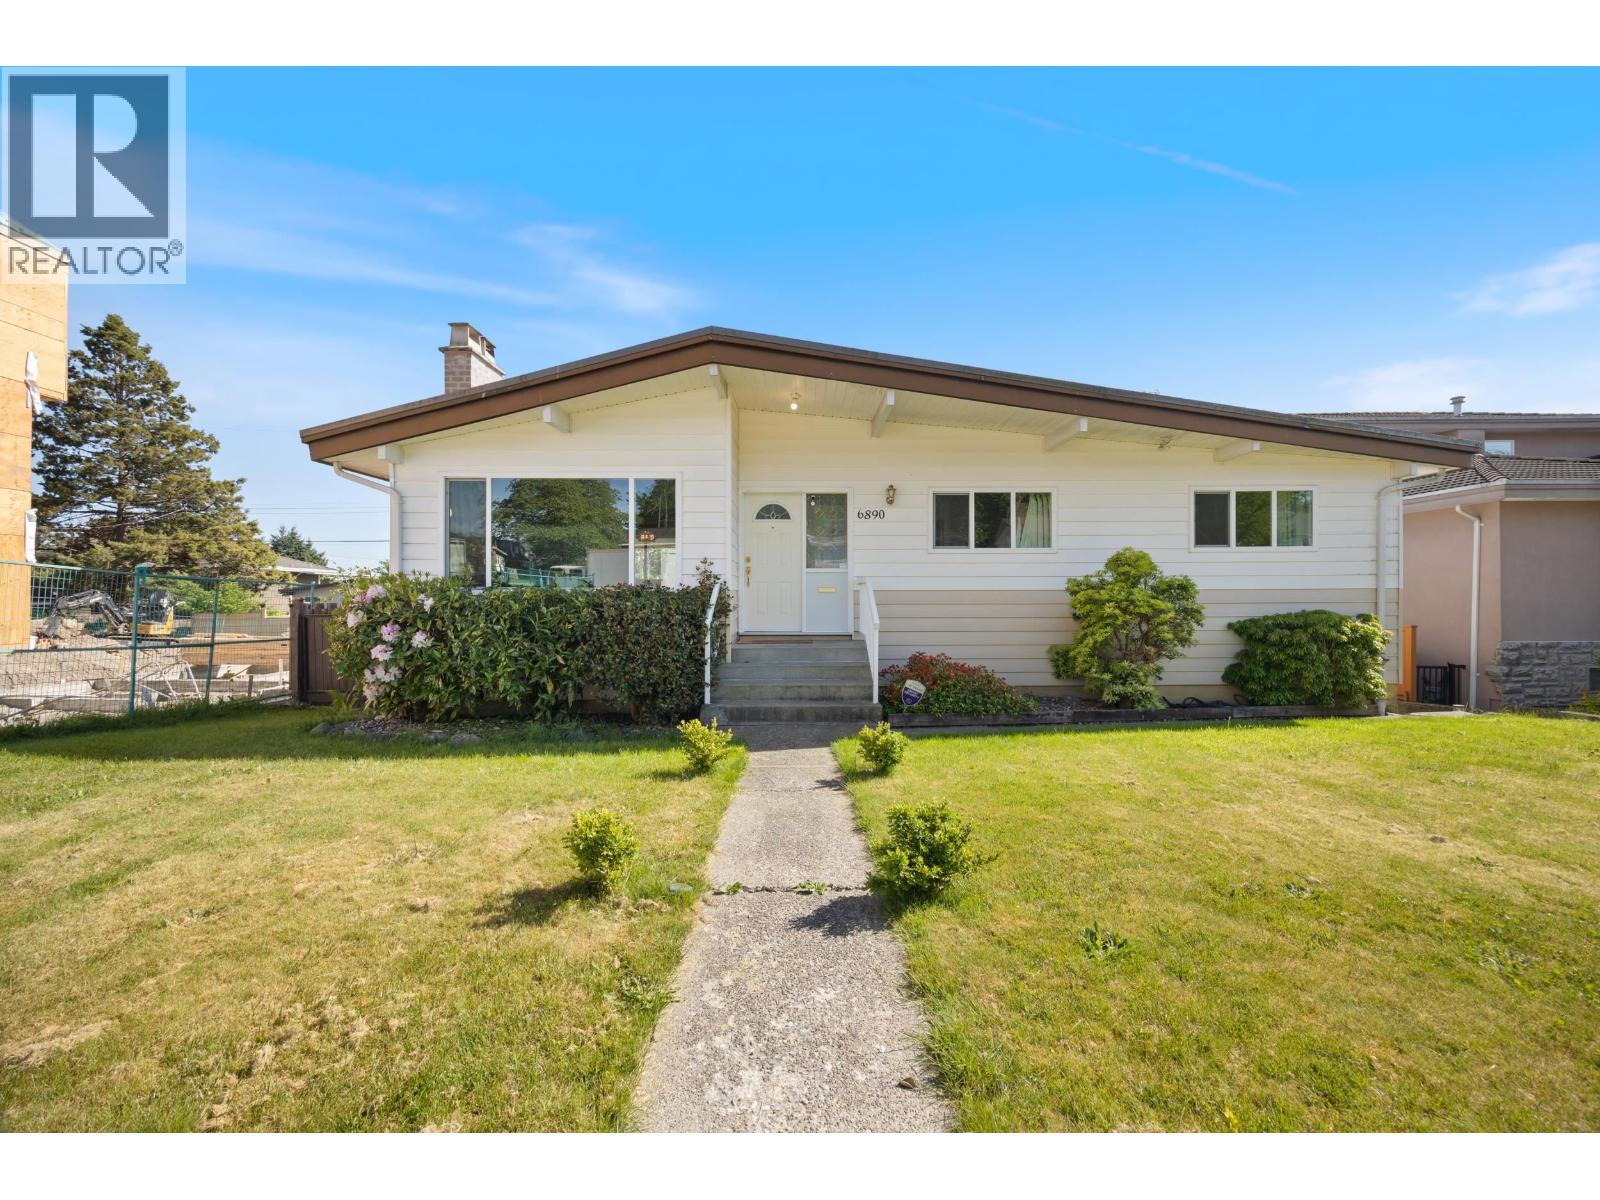
6890 Hycrest Drive
Burnaby, British Columbia
Come view this BEAUTIFUL FAMILY HOME in a quiet, friendly residential neighbourhood! Situated on a 7,049 square ft lot with 66 ft frontage and rear lane access. Super well cared for, this 2-level home offers 2,104 square ft of living space with 4 bedrooms and 2 full bathrooms. Vaulted ceilings and a gas fireplace highlight the spacious living room. Kitchen features stainless steel appliances, separate eating area, and formal dining room. Gorgeous hardwood floors on the main floor. Covered deck measuring 19'5 x 7'9 overlooks the huge fenced south-facing backyard with storage shed. Recreation room with dry bar. Carport measuring 9'10 x 21'2. Double glazed windows, vinyl siding, security system, and lifetime metal roof installed in 2012 by Penfold Roofing. Walking distance to Sperling Elementary, close to Burnaby North Secondary, SFU, BCIT, and Sperling SkyTrain Station. (id:66550)

1501 1178 Heffley Crescent
Coquitlam, British Columbia
Enjoying Beautiful Mountain views from each rooms of this corner 2 bed, 2 bath+large den 1049 sqft residence in the Obelisk Tower-Best location in Coquitlam Centre with serenity and extreme convenience. The City library is just underneath, a few minutes walking to Lincoln skytrain station, Coquitlam Mall, Aquatic Centre, City Hall and Douglas College. Incredible building amenities including multi-purpose entertaining lounge, media room, exercise gym room, garden terrace and sauna. Bike room and visitor parking available. This home comes with 2 secure underground parking stalls. Well maintained strata with reasonable fee. (id:66550)

7005 Mcgillivray Lake Drive Unit# 7
Sun Peaks, British Columbia
Discover Switchback Creek - Sun Peaks' newest luxury alpine homes, offering a perfect blend of relaxation and vibrant village life. These beautiful units are now offered fully furnished and with hot tubs - a true ""turn-key"" purchase! Enjoy stunning mountain views, upscale designer finishes with premium upgrade options and flexible floor plans in both 6-plex and 4-plex configurations. Large 2 and 3 bedroom floor plans within the 6-plex option and 3 bedroom floor plans in the 4 plex option. Tailored for year-round mountain living, these residences feature spacious outdoor areas with hot tub hookup and gas BBQ connection, all set within a beautifully landscaped community with ample parking. Step outside to access over 30 kilometers of groomed Nordic trails, world-class mountain biking, hiking trails, and more. Switchback Creek also borders the 14th hole of the golf course. Short-term rentals are allowed, and the developer's disclosure statement is in effect. Price is GST applicable. Elevate your mountain lifestyle at Switchback Creek. Please note that photos are of the staged unit (id:66550)

7005 Mcgillivray Lake Drive Unit# 4
Sun Peaks, British Columbia
Discover Switchback Creek - Sun Peaks' newest luxury alpine homes, offering a perfect blend of relaxation and vibrant village life. These beautiful units are now offered fully furnished and with hot tubs - a true ""turn-key"" purchase! Enjoy stunning mountain views, upscale designer finishes with premium upgrade options and flexible floor plans in both 6-plex and 4-plex configurations. Large 2 and 3 bedroom floor plans within the 6-plex option and 3 bedroom floor plans in the 4 plex option. Tailored for year-round mountain living, these residences feature spacious outdoor areas with hot tub hookup and gas BBQ connection, all set within a beautifully landscaped community with ample parking. Step outside to access over 30 kilometers of groomed Nordic trails, world-class mountain biking, hiking trails, and more. Switchback Creek also borders the 14th hole of the golf course. Short-term rentals are allowed, and the developer's disclosure statement is in effect. Price is GST applicable. Elevate your mountain lifestyle at Switchback Creek. Please note that photos are of the staged unit (id:66550)

7005 Mcgillivray Lake Drive Unit# 1
Sun Peaks, British Columbia
Discover Switchback Creek - Sun Peaks' newest luxury alpine homes, offering a perfect blend of relaxation and vibrant village life. These beautiful units are now offered fully furnished and with hot tubs - a true ""turn-key"" purchase! Enjoy stunning mountain views, upscale designer finishes with premium upgrade options and flexible floor plans in both 6-plex and 4-plex configurations. Large 2 and 3 bedroom floor plans within the 6-plex option and 3 bedroom floor plans in the 4 plex option. Tailored for year-round mountain living, these residences feature spacious outdoor areas with hot tub hookup and gas BBQ connection, all set within a beautifully landscaped community with ample parking. Step outside to access over 30 kilometers of groomed Nordic trails, world-class mountain biking, hiking trails, and more. Switchback Creek also borders the 14th hole of the golf course. Short-term rentals are allowed, and the developer's disclosure statement is in effect. Price is GST applicable. Elevate your mountain lifestyle at Switchback Creek. Please note that photos are of the staged unit (id:66550)
Unknown Address
,
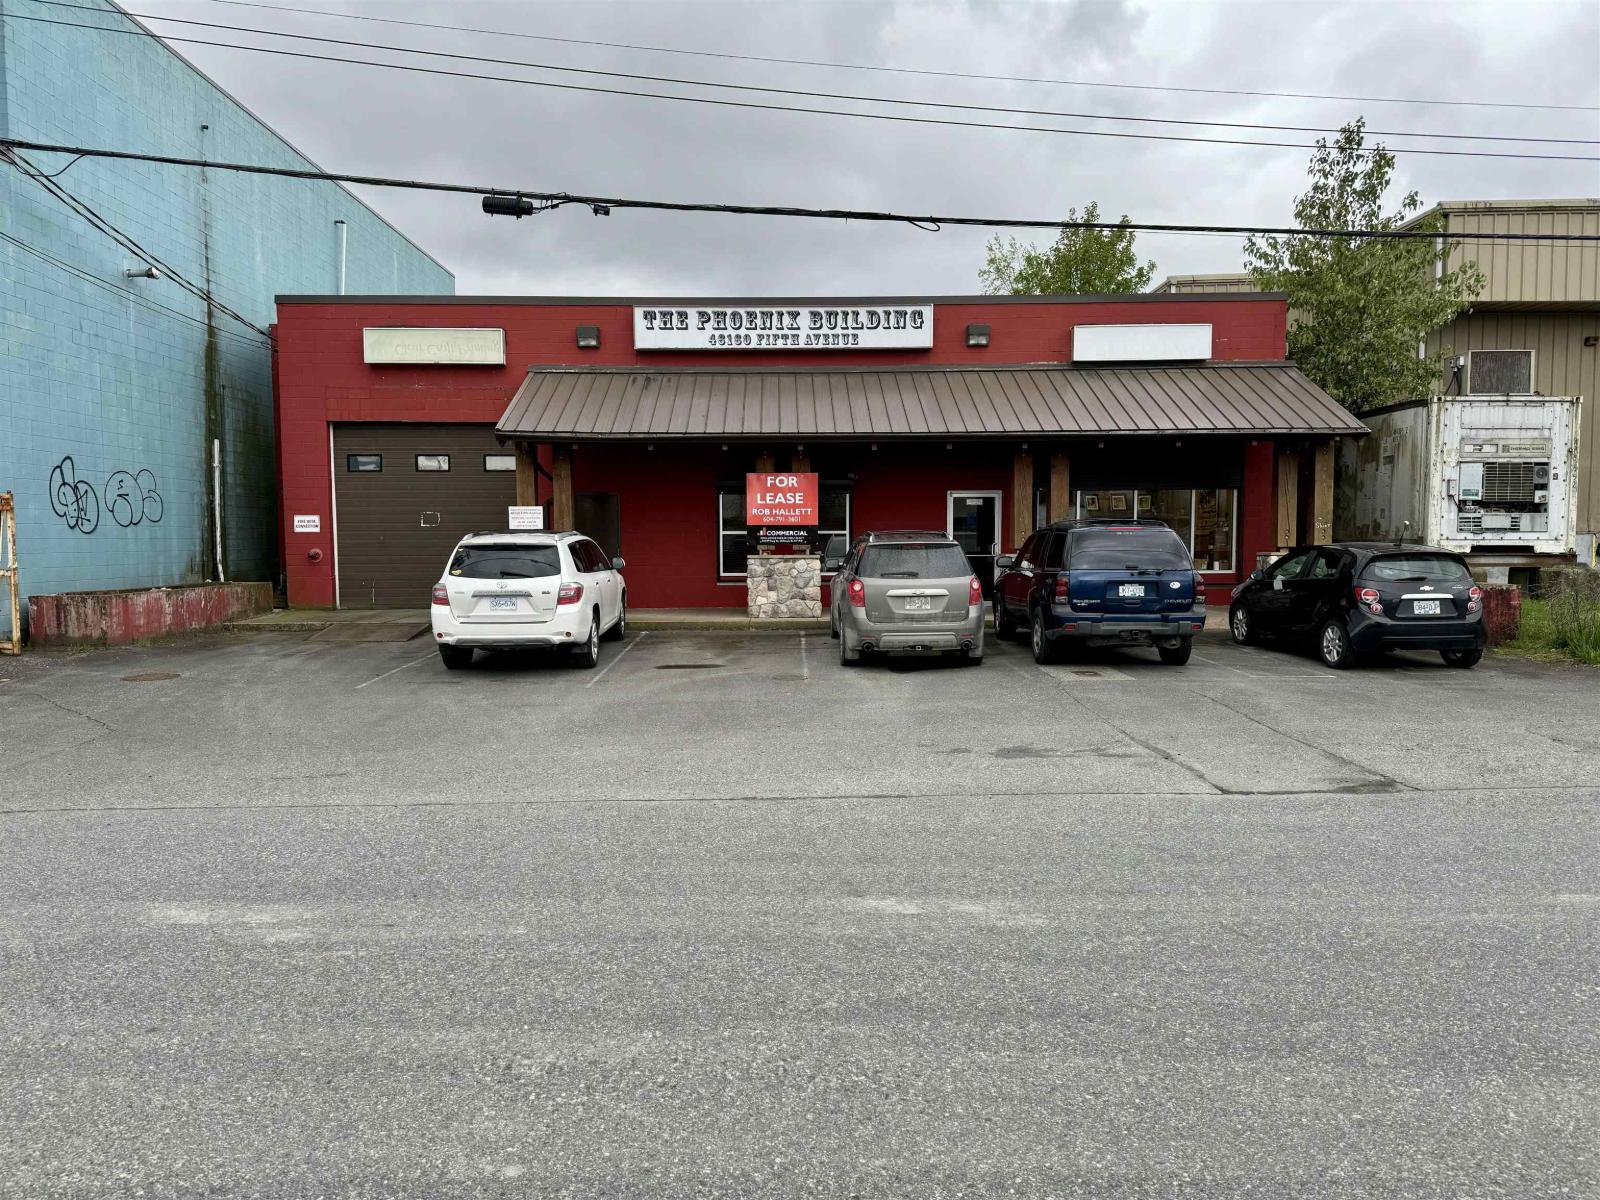
Very reasonable lease rate in a largely renovated building. Combination of offices, reception area, loading bay, warehouse and flex space. Available immediately. (id:66550)
143 Kiskatinaw Crescent
Tumbler Ridge, British Columbia
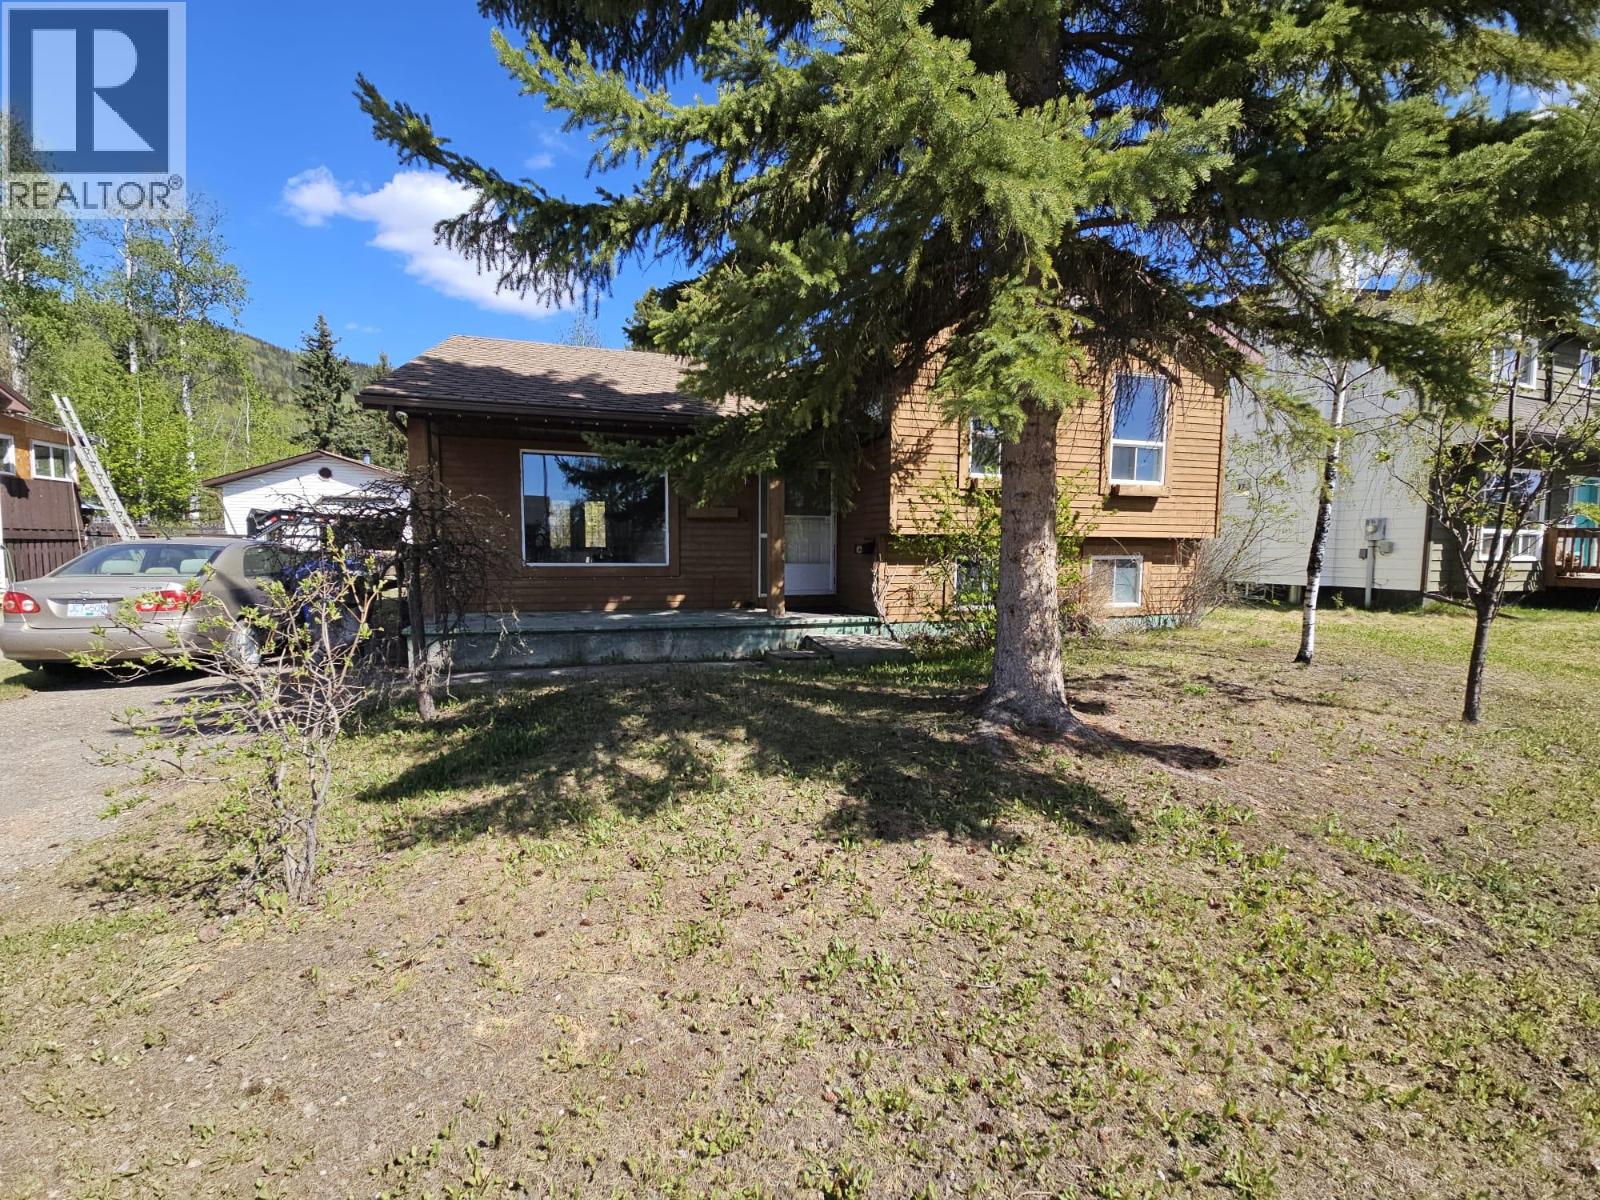
LOOKING FOR AN AFFORDBLE HOME? Here’s a new and exciting opportunity to purchase this affordable split level home offering 3 bedrooms, 2 baths, beautiful kitchen with open living room, dining room concept, updated cupboards, built in hutch, walk in pantry, newer flooring and garden doors to backyard. Upper-level houses 3 comfortable bedrooms and a 4-piece bath. Lower level offers a fancy bathroom with deep soaker tub. This property is located in a popular neighborhood on the upper level of Tumbler Ridge with close proximately to waking trails and amenities. Property is being sold, as is, where is. If you’re interested, let’s talk. Property is being sold - as is where is. (id:66550)
7000 Mcgillivray Lake Drive Unit# 15
Sun Peaks, British Columbia
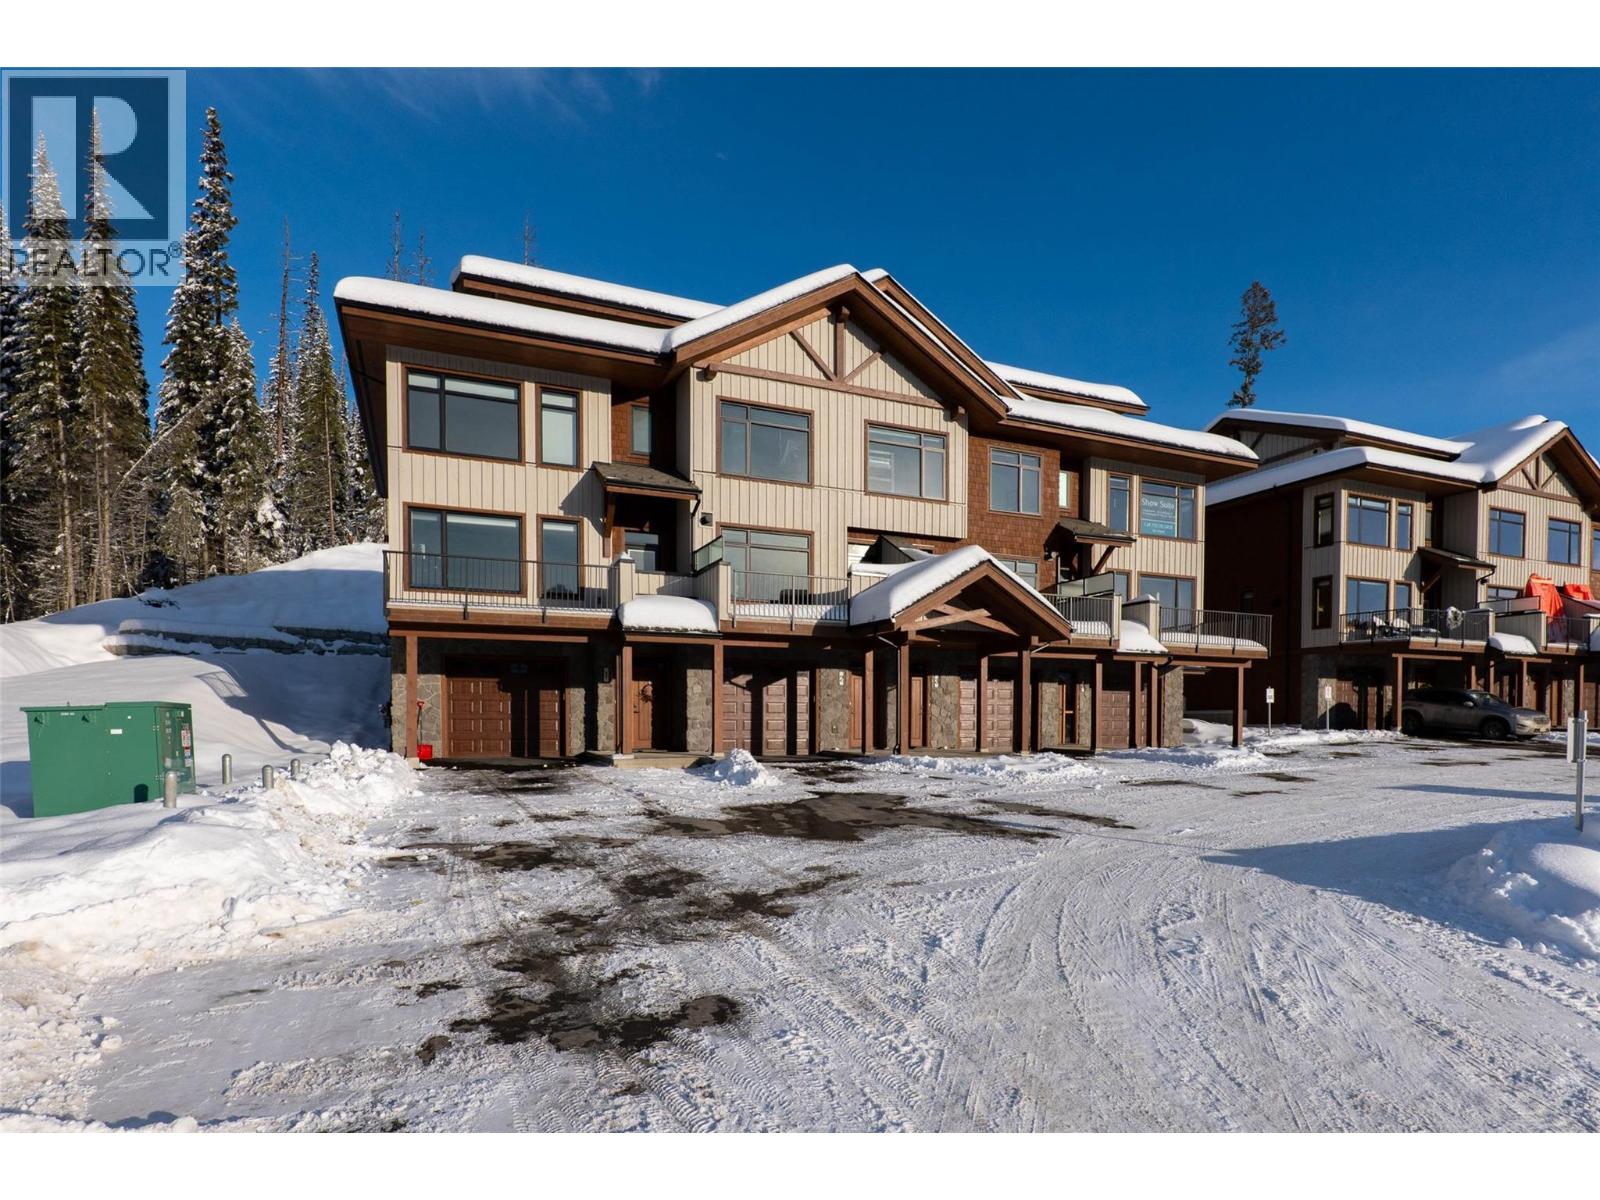
Discover Switchback Creek - Sun Peaks' newest luxury alpine homes, offering a perfect blend of relaxation and vibrant village life. These beautiful units are now offered fully furnished and with hot tubs - a true ""turn-key"" purchase! Enjoy stunning mountain views, upscale designer finishes with premium upgrade options and flexible floor plans in both 6-plex and 4-plex configurations. Large 2 and 3 bedroom floor plans within the 6-plex option and 3 bedroom floor plans in the 4 plex option. Tailored for year-round mountain living, these residences feature spacious outdoor areas with hot tub hookup and gas BBQ connection, all set within a beautifully landscaped community with ample parking. Step outside to access over 30 kilometers of groomed Nordic trails, world-class mountain biking, hiking trails, and more. Switchback Creek also borders the 14th hole of the golf course. Short-term rentals are allowed, and the developer's disclosure statement is in effect. Price is GST applicable. Elevate your mountain lifestyle at Switchback Creek. Please note that photos are of the staged unit (id:66550)
4 Sunset Lane
Fernie, British Columbia
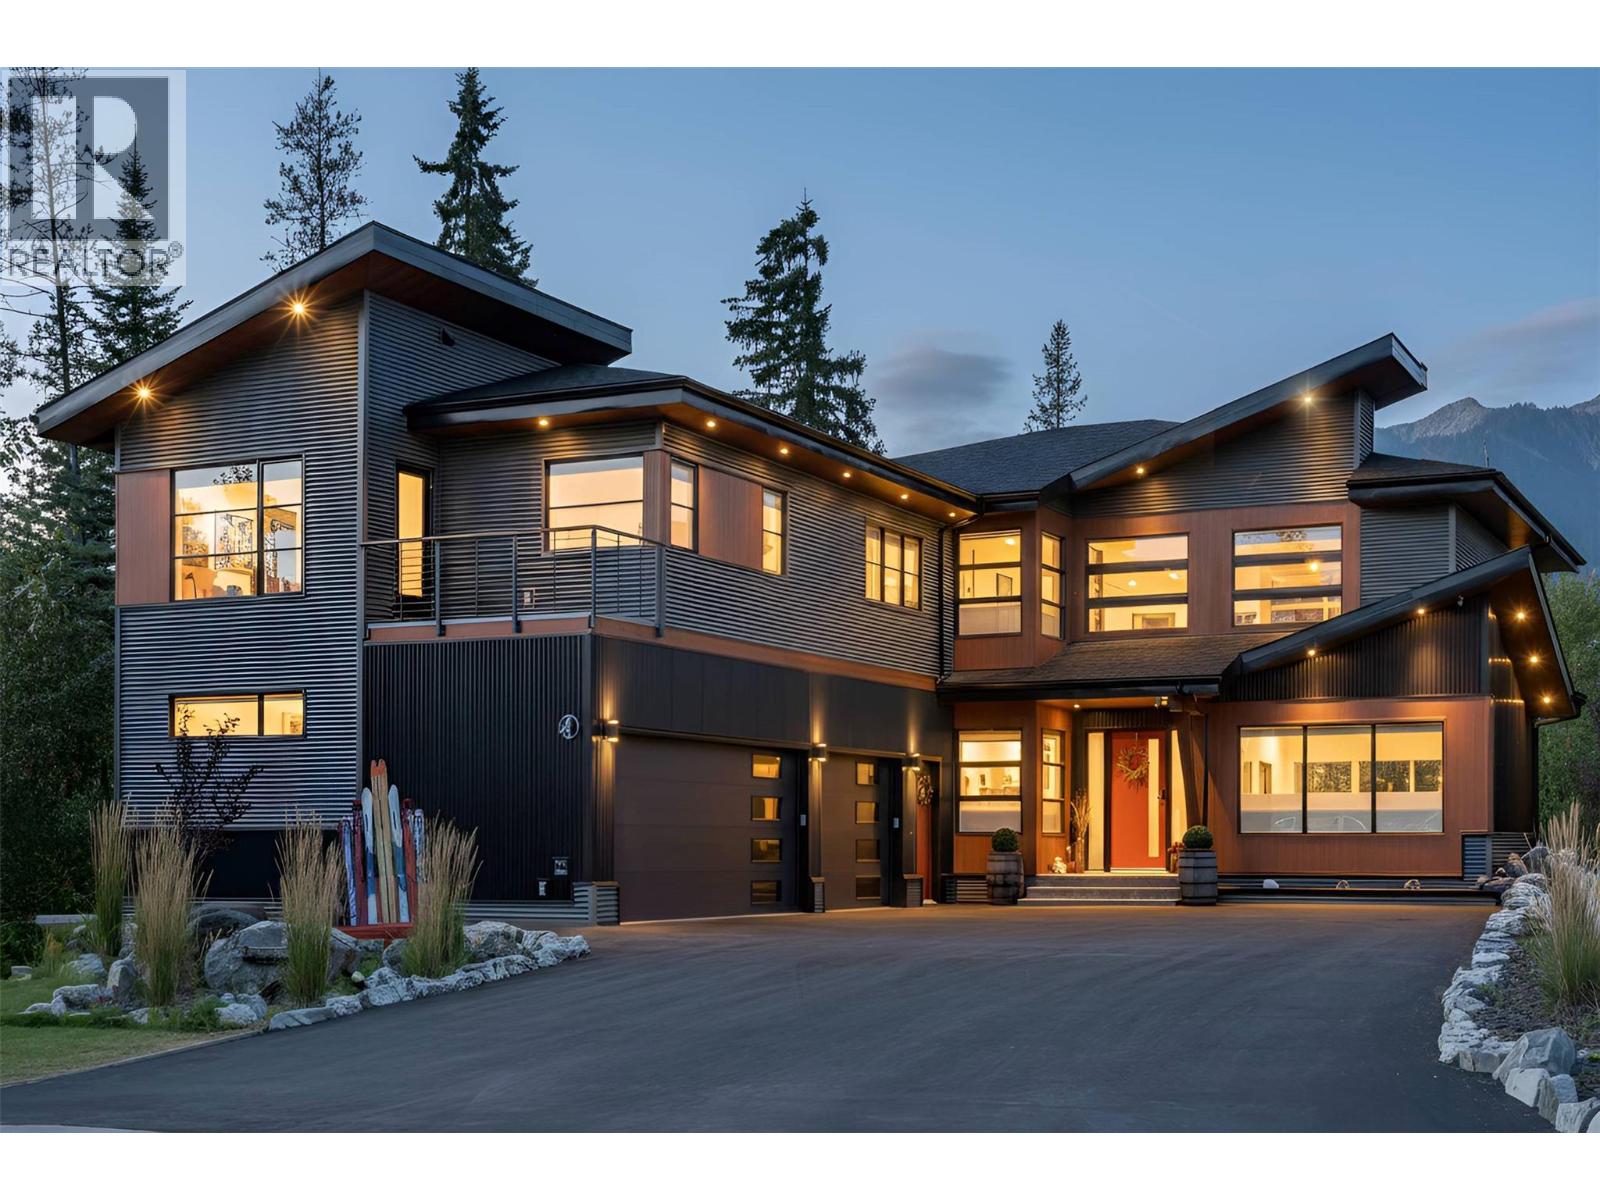
Discover this luxurious mountain retreat in The Cedars - a beautiful property that blends comfort and technology with exceptional design. The main house offers 3667 sqft of living space with 4 beds, 4.5 baths, and a seamless flow between indoor and outdoor spaces. A 2-bed, 1-bath legal suite with private entrance provides space for guests or rental income. The living areas feature mountain views, high ceilings, and in-floor heating throughout. Outside enjoy the large, sunny deck prewired for a hot tub and equipped with an outdoor BBQ kitchen. The chef's kitchen boasts quartz countertops, high-end appliances, and a secondary butler's kitchen with large pantry. Downstairs includes an office, powder room, and boot room with direct access to the garage. Upstairs, the master bedroom offers an ensuite, sauna, and patio doors onto the sunny deck. Two additional large bedrooms feature ensuites and deck access. A fourth bedroom, bathroom, laundry room, and gym complete the 2nd floor. This energy-efficient smart home is powered by a central system controlling lighting, heating/AC, security, and a 6-zone music system. The heated triple garage includes an EV charger. Above the garage, the 2-bed 863 sqft , 1-bath suite with full kitchen and laundry can serve as a rental unit. Enjoy direct access to Nordic skiing, hiking, and biking, just minutes from Provincial Park, the amenities of downtown Fernie and the ski hill. Contact your Realtor today to schedule a viewing! (id:66550)
240 Smith Road
Lillooet, British Columbia
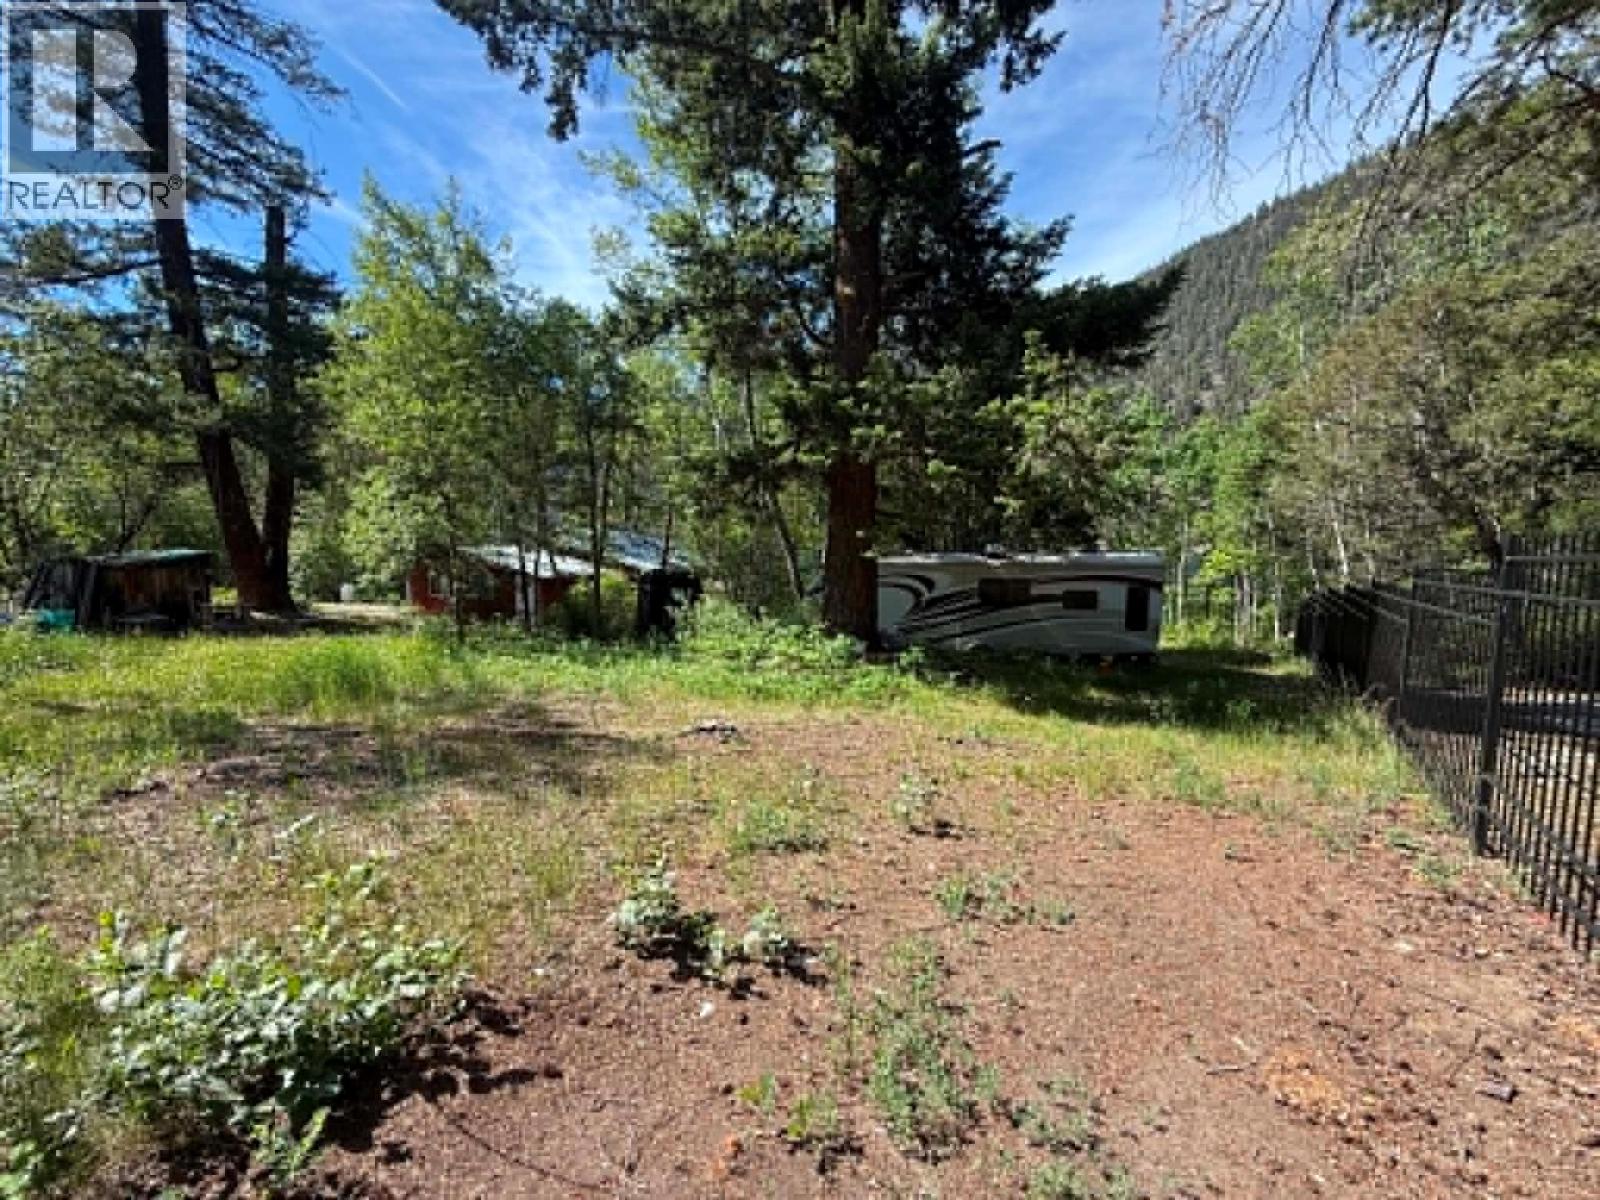
Waterfront opportunity at beautiful Pavilion Lake. This approximately 0.45 acre waterfront property offers a rare chance to own a recreational getaway in one of the most scenic and peaceful lake settings in the region. The property features BC Hydro power already installed, is fenced with additional materials on site to complete the perimeter, and was surveyed in 2022, providing added confidence and usability. A dock is currently in place, offering easy access to the crystal-clear waters of Pavilion Lake for swimming, paddleboarding, kayaking, and relaxing lakeside. Set against a backdrop of rolling hills and natural beauty, this property is ideal for those looking to enjoy the outdoors, create a private retreat, or secure a waterfront holding for the future. Pavilion Lake is enjoyed year-round, with opportunities for summer boating, swimming, and fishing, as well as winter skating and ice fishing. GST is applicable. Buyers are encouraged to verify any improvements or services to their own satisfaction. (id:66550)
7000 Mcgillivray Lake Drive Unit# 14
Sun Peaks, British Columbia
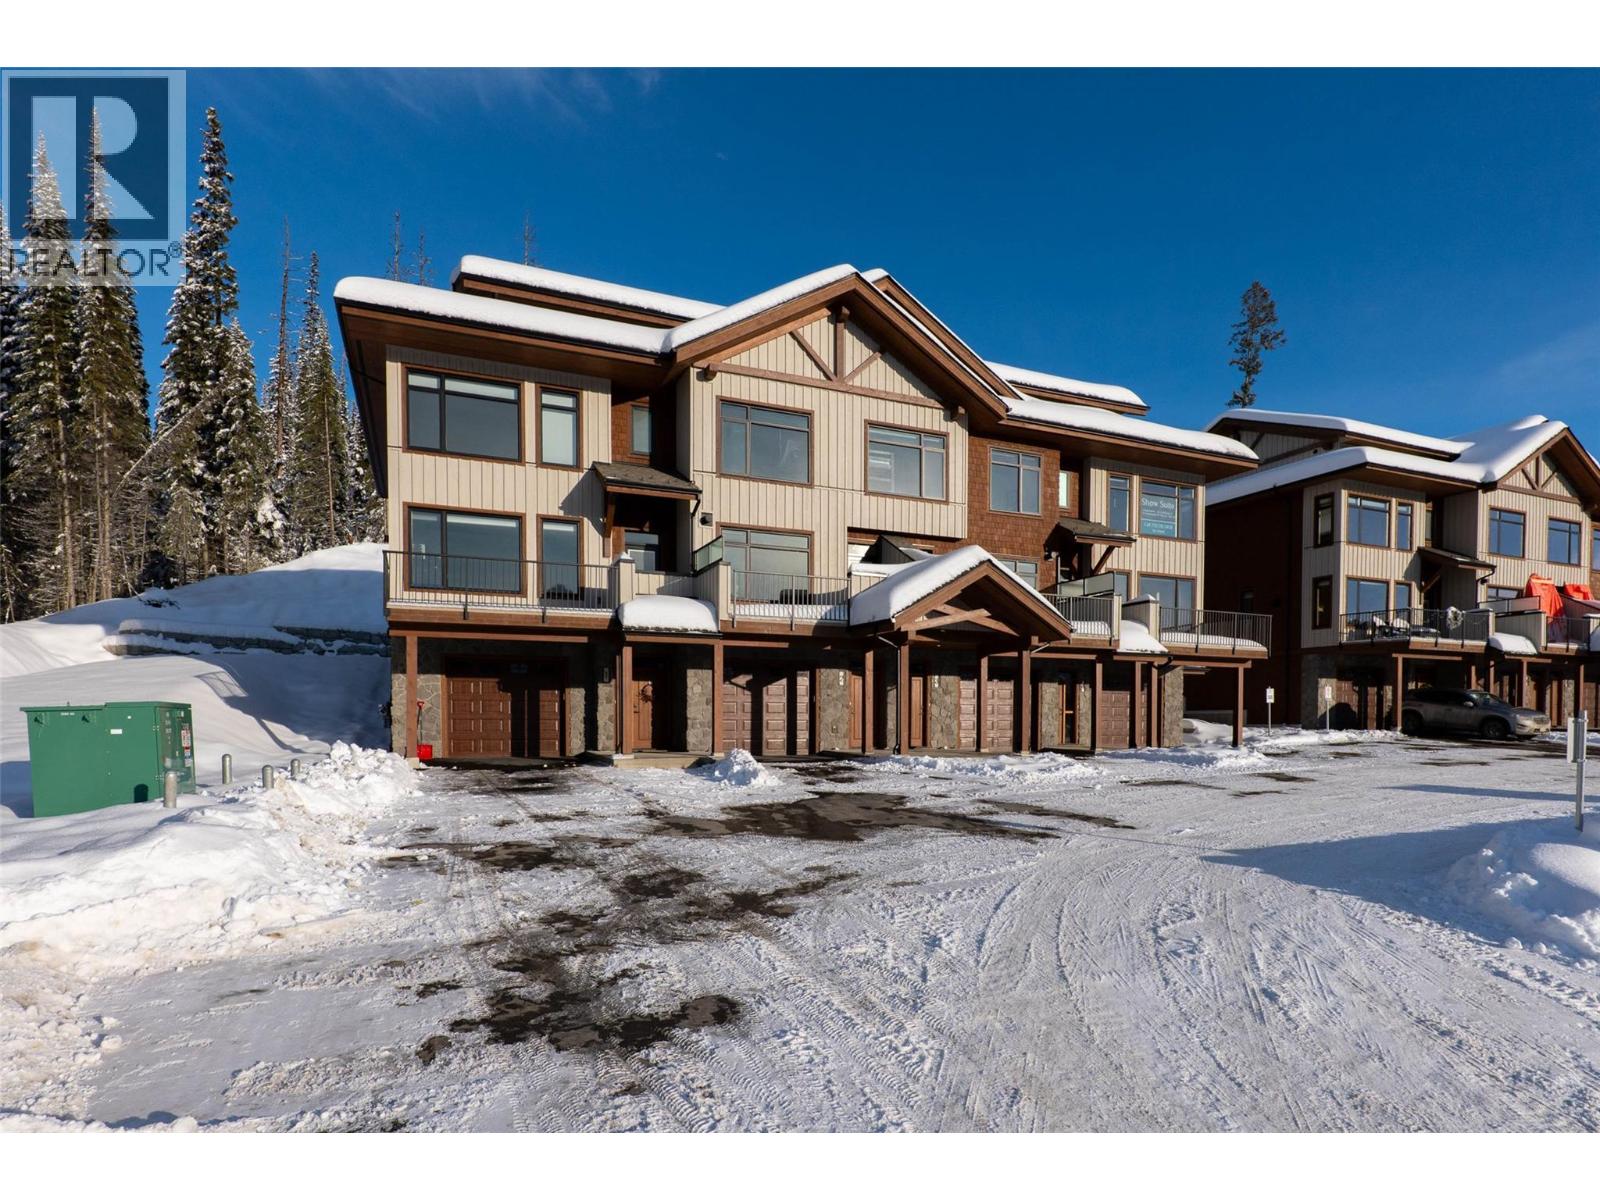
Discover Switchback Creek - Sun Peaks' newest luxury alpine homes, offering a perfect blend of relaxation and vibrant village life. These beautiful units are now offered fully furnished and with hot tubs - a true ""turn-key"" purchase! Enjoy stunning mountain views, upscale designer finishes with premium upgrade options and flexible floor plans in both 6-plex and 4-plex configurations. Large 2 and 3 bedroom floor plans within the 6-plex option and 3 bedroom floor plans in the 4 plex option. Tailored for year-round mountain living, these residences feature spacious outdoor areas with hot tub hookup and gas BBQ connection, all set within a beautifully landscaped community with ample parking. Step outside to access over 30 kilometers of groomed Nordic trails, world-class mountain biking, hiking trails, and more. Switchback Creek also borders the 14th hole of the golf course. Short-term rentals are allowed, and the developer's disclosure statement is in effect. Price is GST applicable. Elevate your mountain lifestyle at Switchback Creek. Please note that photos are of the staged unit (id:66550)
7000 Mcgillivray Lake Drive Unit# 13
Sun Peaks, British Columbia
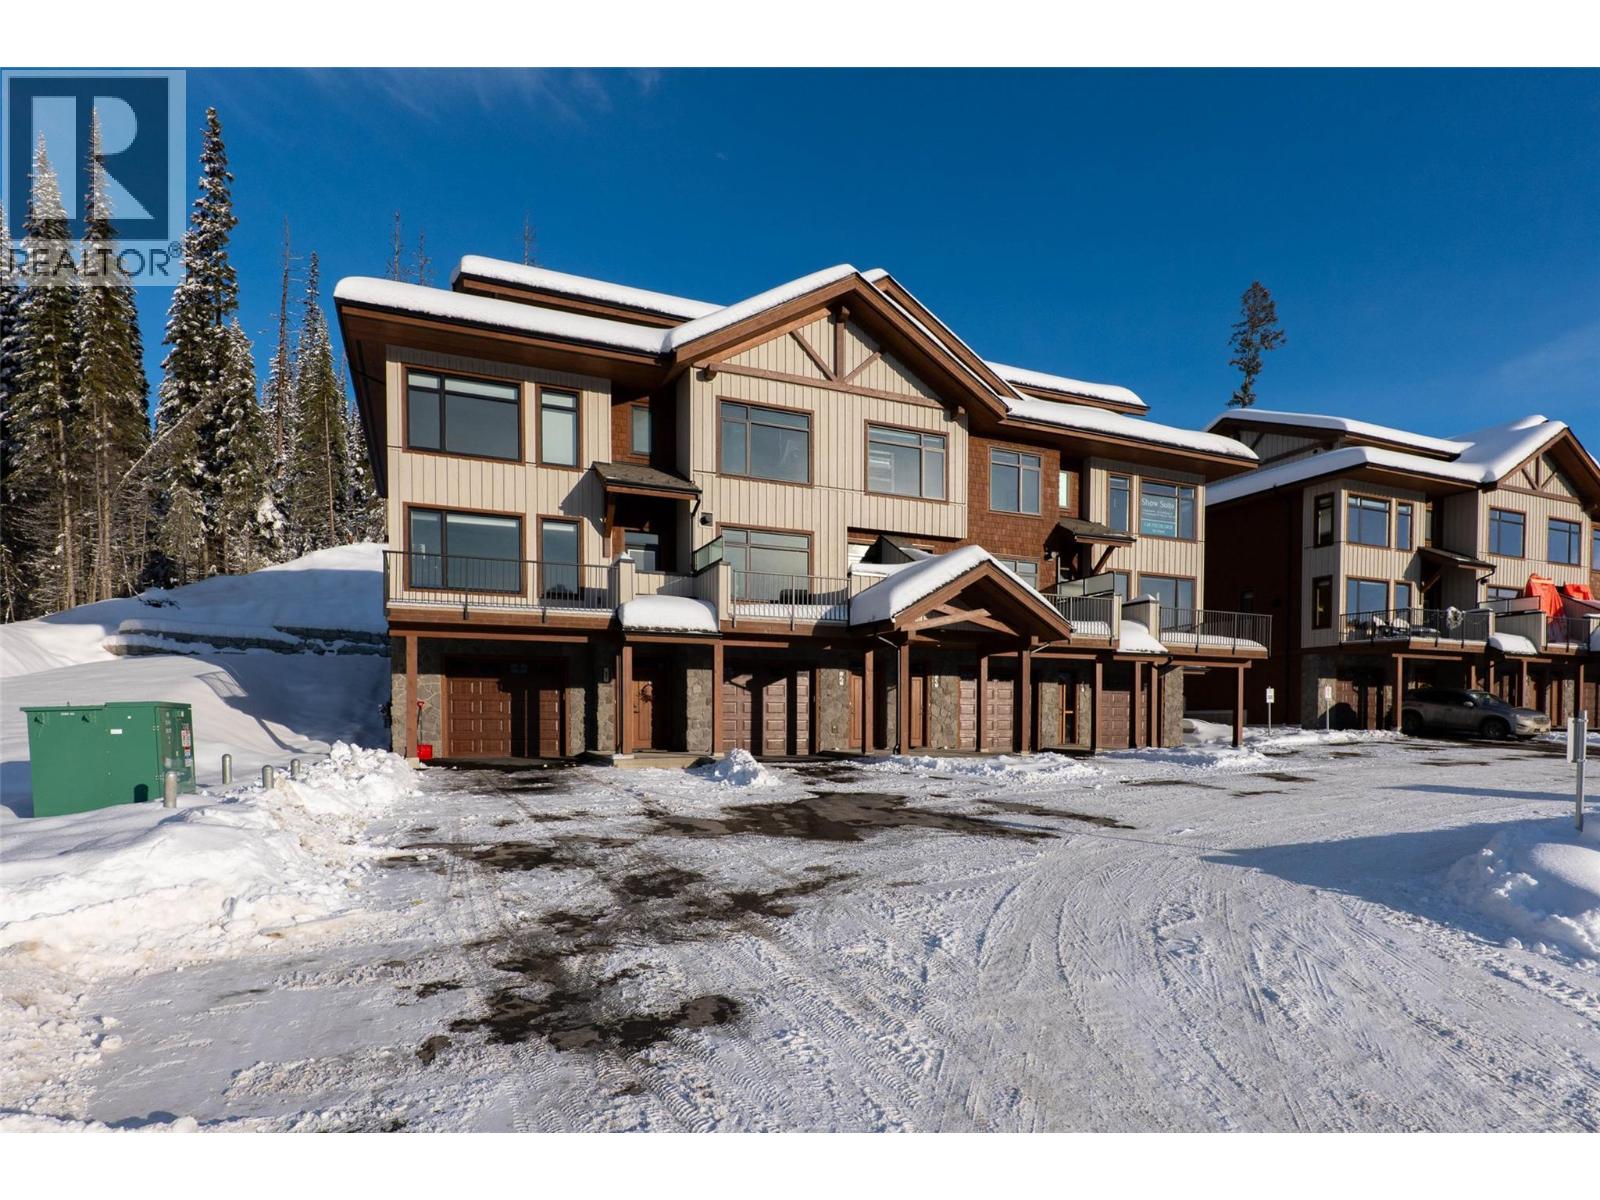
Discover Switchback Creek - Sun Peaks' newest luxury alpine homes, offering a perfect blend of relaxation and vibrant village life. These beautiful units are now offered fully furnished and with hot tubs - a true ""turn-key"" purchase! Enjoy stunning mountain views, upscale designer finishes with premium upgrade options and flexible floor plans in both 6-plex and 4-plex configurations. Large 2 and 3 bedroom floor plans within the 6-plex option and 3 bedroom floor plans in the 4 plex option. Tailored for year-round mountain living, these residences feature spacious outdoor areas with hot tub hookup and gas BBQ connection, all set within a beautifully landscaped community with ample parking. Step outside to access over 30 kilometers of groomed Nordic trails, world-class mountain biking, hiking trails, and more. Switchback Creek also borders the 14th hole of the golf course. Short-term rentals are allowed, and the developer's disclosure statement is in effect. Price is GST applicable. Elevate your mountain lifestyle at Switchback Creek. Please note that photos are of the staged unit (id:66550)

7000 Mcgillivray Lake Drive Unit# 12
Sun Peaks, British Columbia
Discover Switchback Creek - Sun Peaks' newest luxury alpine homes, offering a perfect blend of relaxation and vibrant village life. These beautiful units are now offered fully furnished and with hot tubs - a true ""turn-key"" purchase! Enjoy stunning mountain views, upscale designer finishes with premium upgrade options and flexible floor plans in both 6-plex and 4-plex configurations. Large 2 and 3 bedroom floor plans within the 6-plex option and 3 bedroom floor plans in the 4 plex option. Tailored for year-round mountain living, these residences feature spacious outdoor areas with hot tub hookup and gas BBQ connection, all set within a beautifully landscaped community with ample parking. Step outside to access over 30 kilometers of groomed Nordic trails, world-class mountain biking, hiking trails, and more. Switchback Creek also borders the 14th hole of the golf course. Short-term rentals are allowed, and the developer's disclosure statement is in effect. Price is GST applicable. Elevate your mountain lifestyle at Switchback Creek. Please note that photos are of the staged unit (id:66550)

7000 Mcgillivray Lake Drive Unit# 9
Sun Peaks, British Columbia
Discover Switchback Creek - Sun Peaks' newest luxury alpine homes, offering a perfect blend of relaxation and vibrant village life. These beautiful units are now offered fully furnished and with hot tubs - a true ""turn-key"" purchase! Enjoy stunning mountain views, upscale designer finishes with premium upgrade options and flexible floor plans in both 6-plex and 4-plex configurations. Large 2 and 3 bedroom floor plans within the 6-plex option and 3 bedroom floor plans in the 4 plex option. Tailored for year-round mountain living, these residences feature spacious outdoor areas with hot tub hookup and gas BBQ connection, all set within a beautifully landscaped community with ample parking. Step outside to access over 30 kilometers of groomed Nordic trails, world-class mountain biking, hiking trails, and more. Switchback Creek also borders the 14th hole of the golf course. Short-term rentals are allowed, and the developer's disclosure statement is in effect. Price is GST applicable. Elevate your mountain lifestyle at Switchback Creek. Please note that photos are of the staged unit (id:66550)

7000 Mcgillivray Lake Drive Unit# 10
Sun Peaks, British Columbia
Discover Switchback Creek - Sun Peaks' newest luxury alpine homes, offering a perfect blend of relaxation and vibrant village life. These beautiful units are now offered fully furnished and with hot tubs - a true ""turn-key"" purchase! Enjoy stunning mountain views, upscale designer finishes with premium upgrade options and flexible floor plans in both 6-plex and 4-plex configurations. Large 2 and 3 bedroom floor plans within the 6-plex option and 3 bedroom floor plans in the 4 plex option. Tailored for year-round mountain living, these residences feature spacious outdoor areas with hot tub hookup and gas BBQ connection, all set within a beautifully landscaped community with ample parking. Step outside to access over 30 kilometers of groomed Nordic trails, world-class mountain biking, hiking trails, and more. Switchback Creek also borders the 14th hole of the golf course. Short-term rentals are allowed, and the developer's disclosure statement is in effect. Price is GST applicable. Elevate your mountain lifestyle at Switchback Creek. Please note that photos are of the staged unit (id:66550)

7000 Mcgillivray Lake Drive Unit# 8
Sun Peaks, British Columbia
Discover Switchback Creek - Sun Peaks' newest luxury alpine homes, offering a perfect blend of relaxation and vibrant village life. These beautiful units are now offered fully furnished and with hot tubs - a true ""turn-key"" purchase! Enjoy stunning mountain views, upscale designer finishes with premium upgrade options and flexible floor plans in both 6-plex and 4-plex configurations. Large 2 and 3 bedroom floor plans within the 6-plex option and 3 bedroom floor plans in the 4 plex option. Tailored for year-round mountain living, these residences feature spacious outdoor areas with hot tub hookup and gas BBQ connection, all set within a beautifully landscaped community with ample parking. Step outside to access over 30 kilometers of groomed Nordic trails, world-class mountain biking, hiking trails, and more. Switchback Creek also borders the 14th hole of the golf course. Short-term rentals are allowed, and the developer's disclosure statement is in effect. Price is GST applicable. Elevate your mountain lifestyle at Switchback Creek. Please note that photos are of the staged unit (id:66550)

7000 Mcgillivray Lake Drive Unit# 7
Sun Peaks, British Columbia
Discover Switchback Creek - Sun Peaks' newest luxury alpine homes, offering a perfect blend of relaxation and vibrant village life. These beautiful units are now offered fully furnished and with hot tubs - a true ""turn-key"" purchase! Enjoy stunning mountain views, upscale designer finishes with premium upgrade options and flexible floor plans in both 6-plex and 4-plex configurations. Large 2 and 3 bedroom floor plans within the 6-plex option and 3 bedroom floor plans in the 4 plex option. Tailored for year-round mountain living, these residences feature spacious outdoor areas with hot tub hookup and gas BBQ connection, all set within a beautifully landscaped community with ample parking. Step outside to access over 30 kilometers of groomed Nordic trails, world-class mountain biking, hiking trails, and more. Switchback Creek also borders the 14th hole of the golf course. Short-term rentals are allowed, and the developer's disclosure statement is in effect. Price is GST applicable. Elevate your mountain lifestyle at Switchback Creek. Please note that photos are of the staged unit (id:66550)

7000 Mcgillivray Lake Drive Unit# 11
Sun Peaks, British Columbia
Discover Switchback Creek - Sun Peaks' newest luxury alpine homes, offering a perfect blend of relaxation and vibrant village life. These beautiful units are now offered fully furnished and with hot tubs - a true ""turn-key"" purchase! Enjoy stunning mountain views, upscale designer finishes with premium upgrade options and flexible floor plans in both 6-plex and 4-plex configurations. Large 2 and 3 bedroom floor plans within the 6-plex option and 3 bedroom floor plans in the 4 plex option. Tailored for year-round mountain living, these residences feature spacious outdoor areas with hot tub hookup and gas BBQ connection, all set within a beautifully landscaped community with ample parking. Step outside to access over 30 kilometers of groomed Nordic trails, world-class mountain biking, hiking trails, and more. Switchback Creek also borders the 14th hole of the golf course. Short-term rentals are allowed, and the developer's disclosure statement is in effect. Price is GST applicable. Elevate your mountain lifestyle at Switchback Creek. Please note that photos are of the staged unit (id:66550)
430 Mckercher Rd
Mayne Island, British Columbia
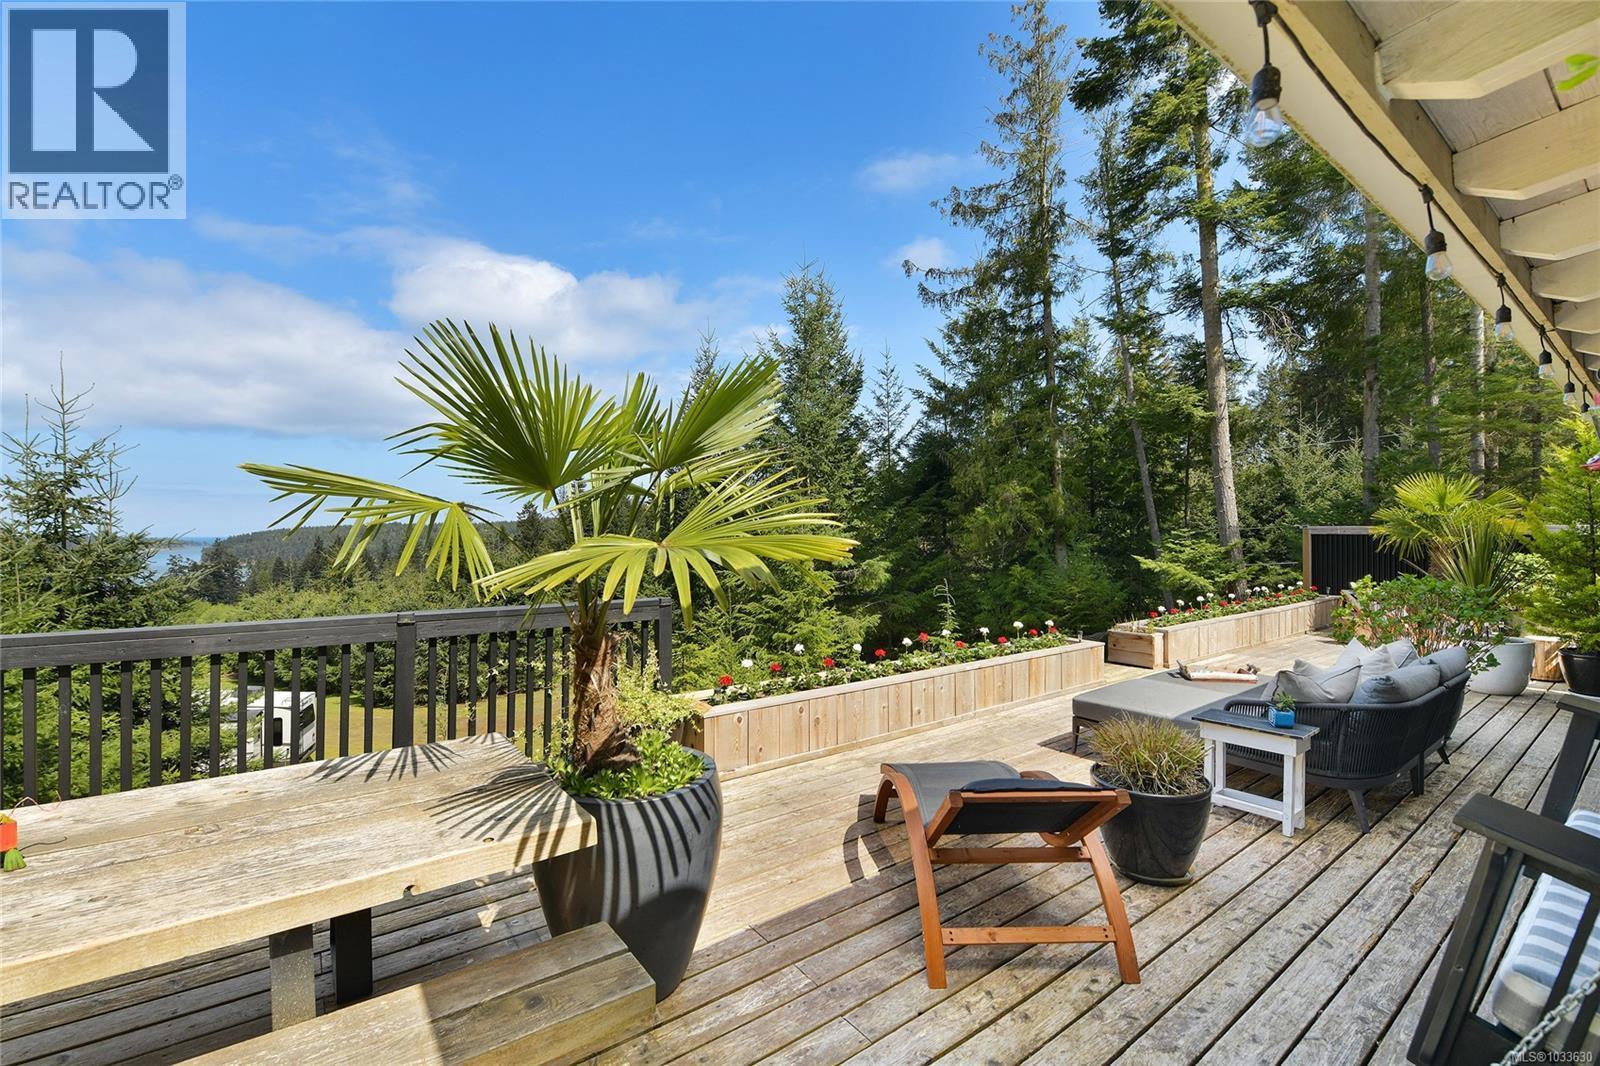
Welcome to your Gulf Island Dream property! It has everything one can ask for, a house, a guest cottage, a studio, a garage and so much more! Everything is perfectly placed on 4 private acres with a grand ocean view into Active Pass. The main house is a 2 bed, 1 bath 773 s/f rancher with 1200+ s/f of deck space to enjoy the stunning view. The guest cottage is a successful short term rental, 1 bed, 1 bath 397 s/f rancher with views of the water as well. Wander around the property through the trails and driveway where you will find a 725 s/f garage, a 413 s/f studio and an additional 417 s/f boathouse/workshop for all your storage needs. Turnkey and ready for a new owner, this property is walking distance to shopping & the Miners Bay dock. This property is a must-see, book your showing today! Come Feel the Magic! (id:66550)
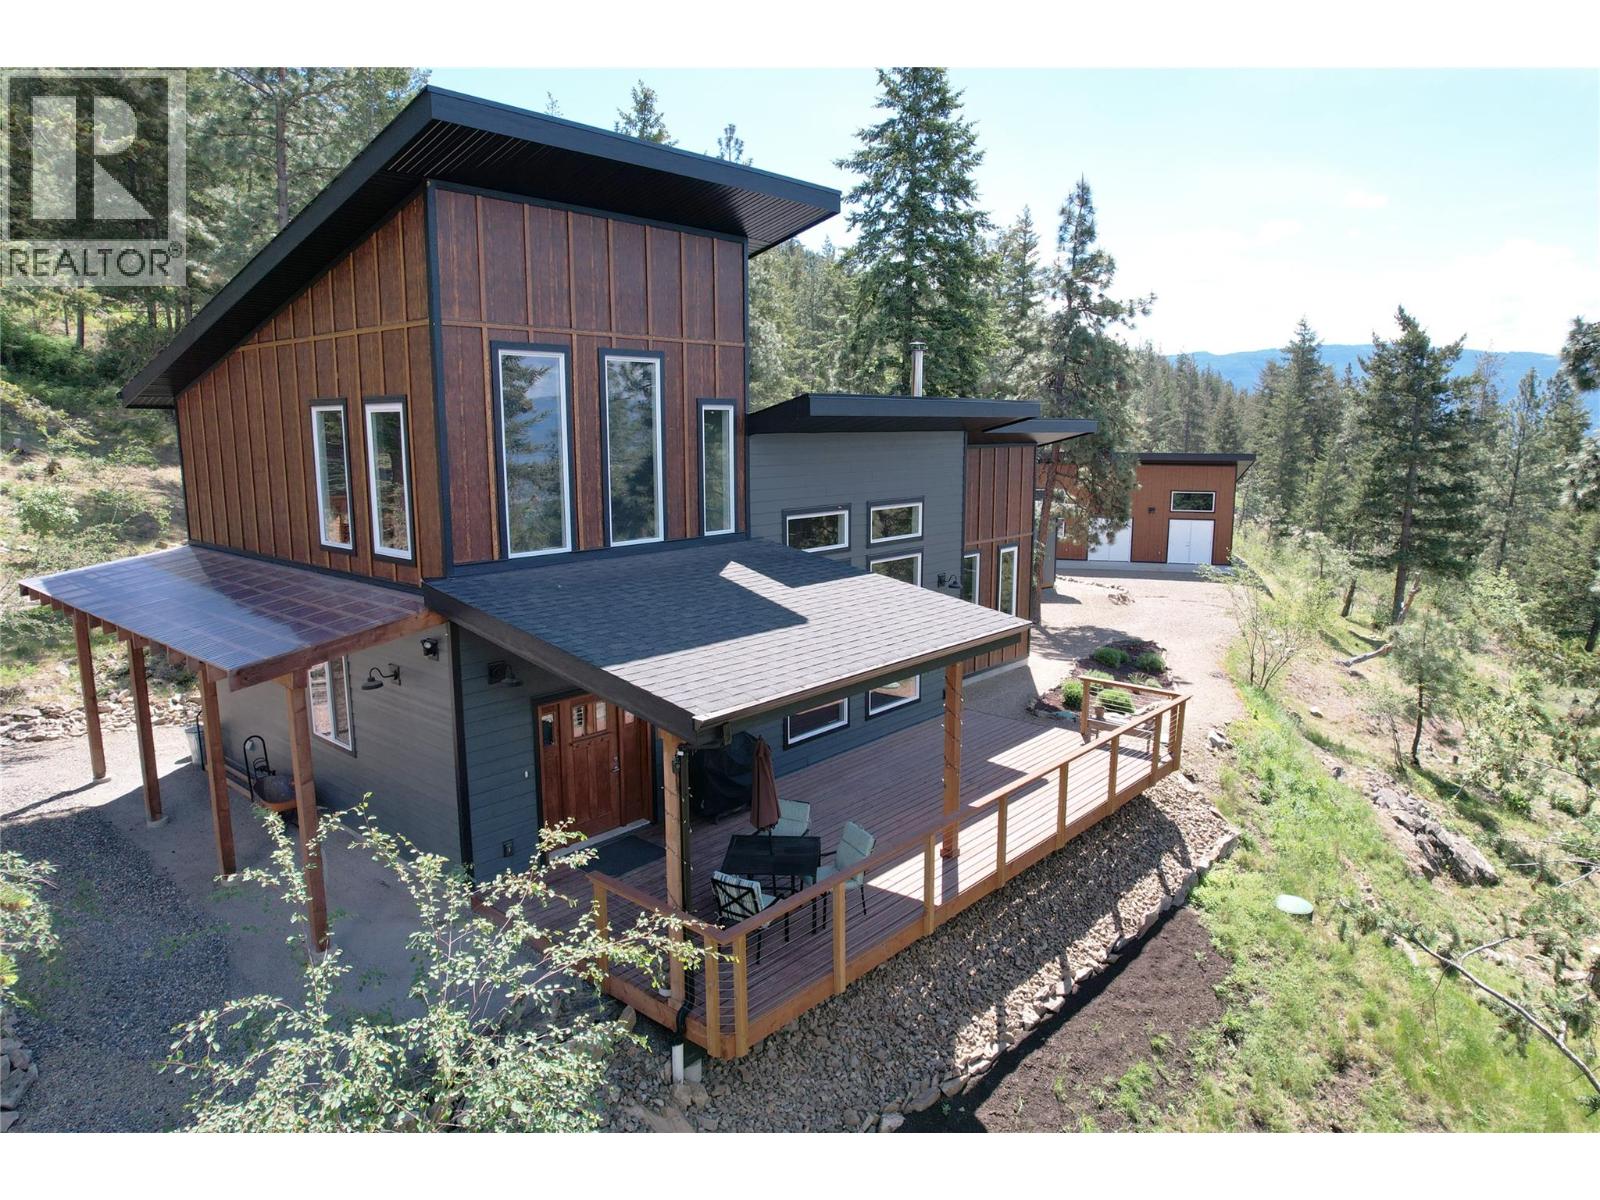
4091 Boss Creek Road
Vernon, British Columbia
When modern design meets rustic charm, the result is a home rich in warmth, character, and timeless appeal. Thoughtfully crafted with vaulted ceilings, natural wood accents, and windows that frame the surrounding landscape, this stunning retreat offers a seamless connection to nature and an atmosphere that instantly feels like home. This beautifully designed 3-bedroom, 2-bathroom home strikes the perfect balance between spaciousness and comfort. At the heart of the home, the open-concept living area offers an inviting space to gather while soaking in the peaceful forest views. The kitchen, located just off the foyer, flows effortlessly into the dining and living areas, where a cozy wood-burning fireplace creates the perfect setting for quiet evenings or memorable nights with family and friends. A separate wing off the main living space offers 2 bedrooms, a shared bathroom, and a versatile nook perfectly suited for a home office or reading corner. Upstairs, wake up to breathtaking treetop views from the private primary suite, which creates a feeling of being immersed in the forest canopy. The spa-inspired ensuite features a walk-in shower and a luxurious stand-alone soaker tub. Step outside onto the partially covered deck, where you can relax year-round surrounded by mature trees and the calming sounds of nature. Completing the property is a heated, detached 1000 sq ft shop, split into 2 rooms with double-exterior doors. (id:66550)
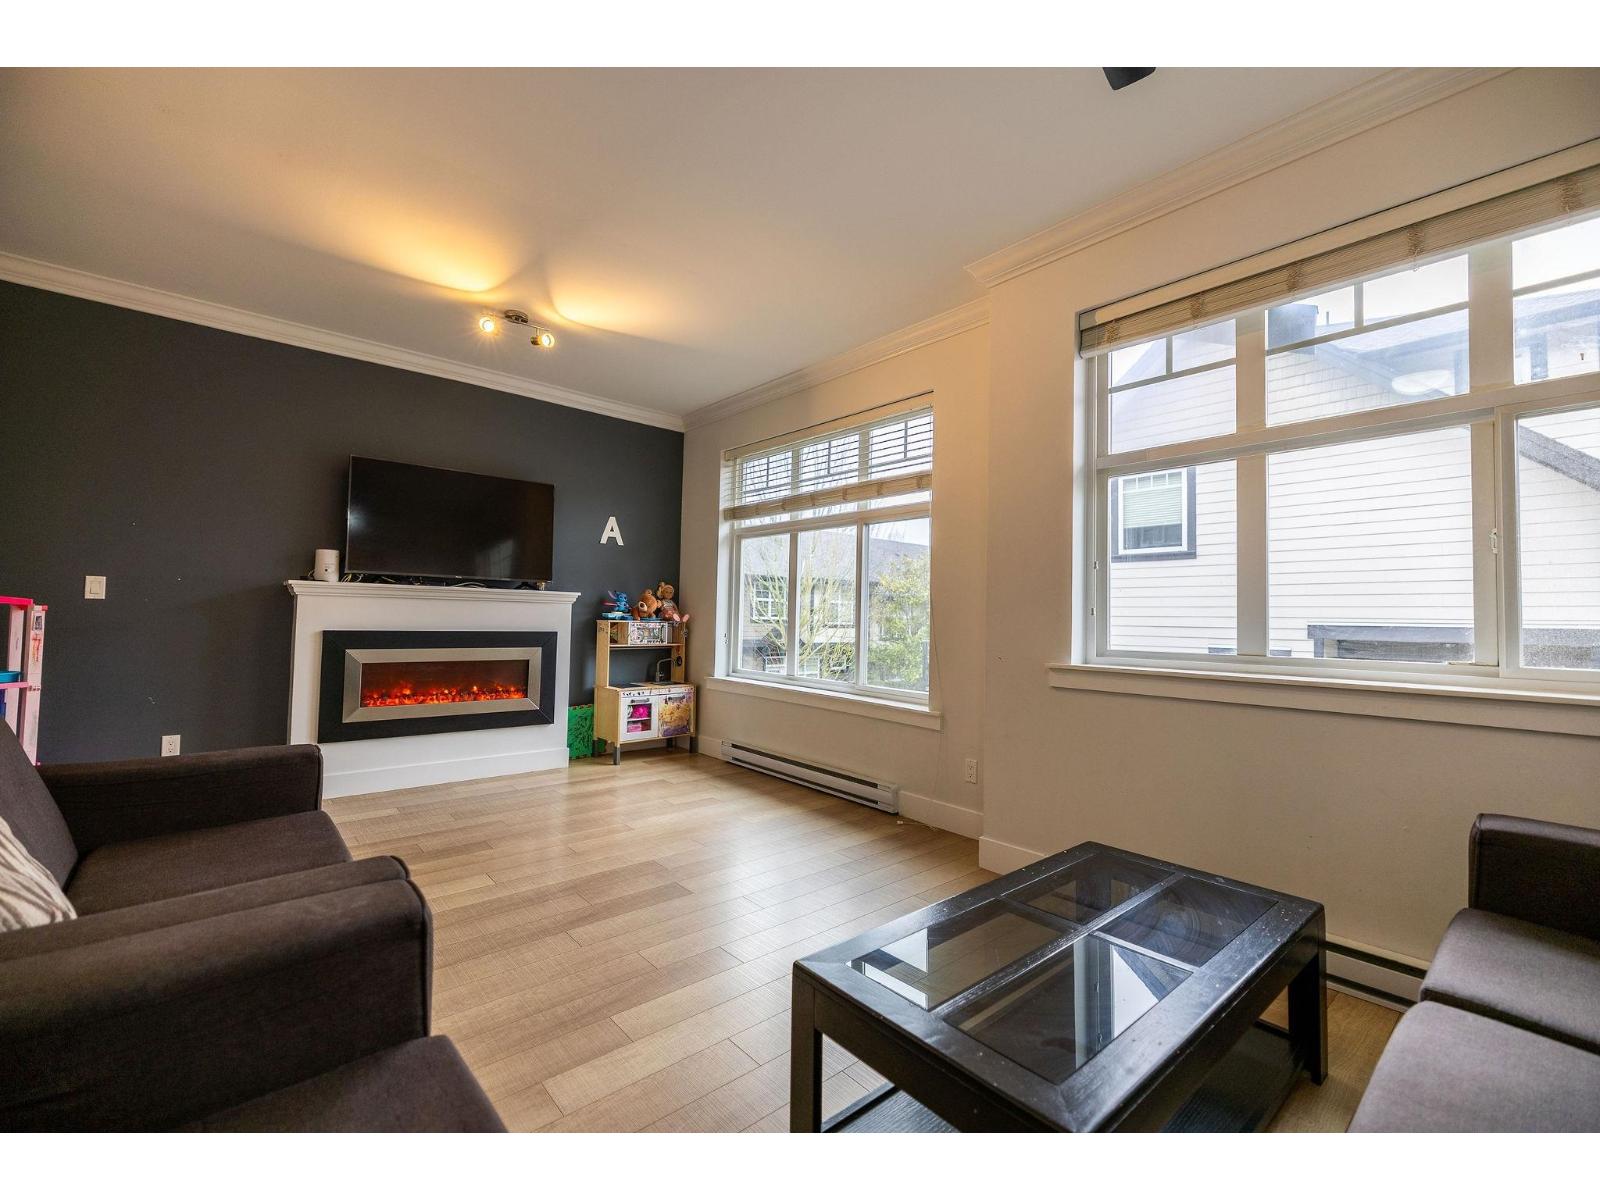
7 6350 142 Street
Surrey, British Columbia
Welcome to Unit 7 at Canvas in desirable Sullivan Heights! This well-maintained townhome offers a functional, family-friendly layout with no wasted space. The bright kitchen features ample storage, a large island, stainless steel appliances, and access to a spacious deck-perfect for entertaining. The primary bedroom includes a walk-in closet and ensuite with double sinks, while upper closets offer custom built-in organization. Downstairs features a versatile bedroom/rec room with its own separate entrance-ideal for guests or a home office. Double-wide garage completes this move-in-ready home! OPEN HOUSE CANCELLED! (id:66550)
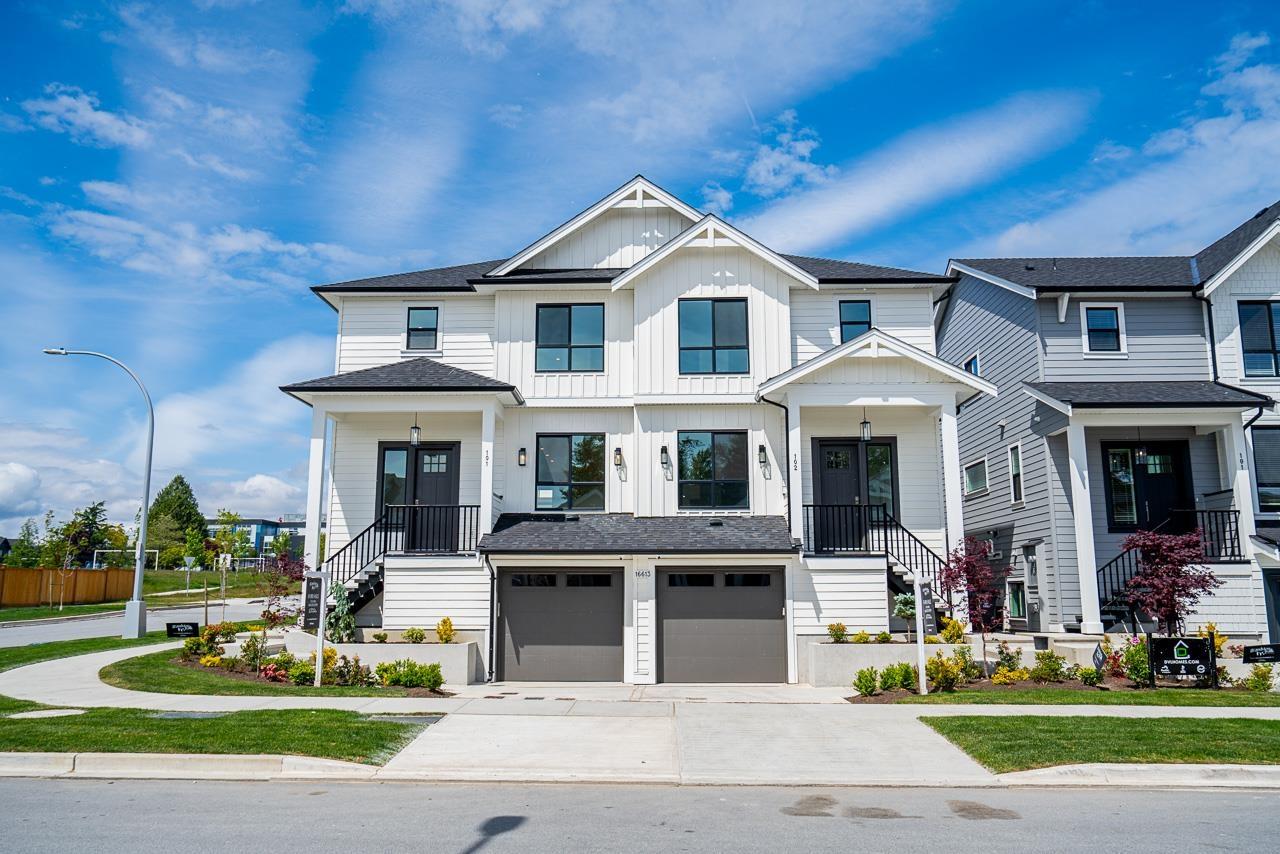
101 16613 18a Avenue
Surrey, British Columbia
GRANDVIEW WALK DUPLEXES - a collection of very well appointed 16 half duplex homes built by Georgie award winning builder DVL Homes. This home is located on a corner lot and features 3 bedrooms & 2 full bathrooms upstairs, powder room on main floor. Open main floor plan with high ceilings, sparkling white kitchen, large island with seating & built-in microwave, Fisher-Paykel stainless steel appliances - gas range & french door fridge. Master Bedroom features walk-in closet with organizers, ensuite features double sinks & large walk-in shower. Built-in vacuum system & security system with cameras. LEGAL one bedroom basement suite with separate private entrance from street. New Ta'talu Elementary is just a short walk away. (id:66550)
RE/MAX 2000 Realty
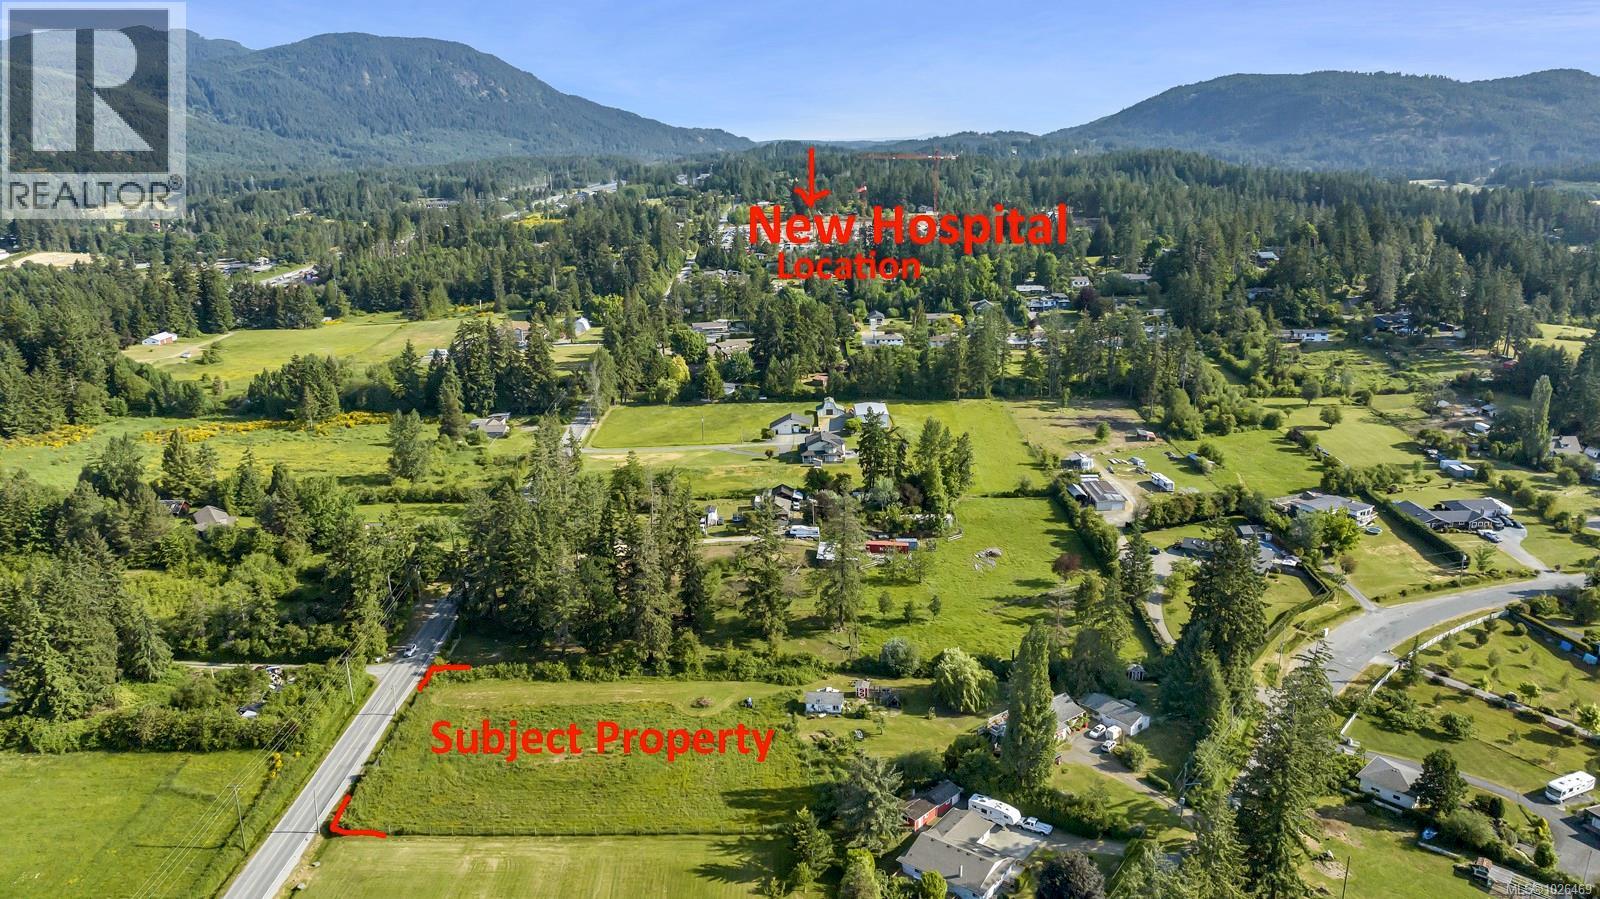
6588 Norcross Rd
Duncan, British Columbia
Prime opportunity for a great holding property within the Bell McKinnon Development Area. This property is unique with frontage on both Bell McKinnon and Norcross Roads. The new sewer line and upgraded water line are both installed along the frontage of the property on Bell McKinnon Road so the property is ready to hook up once capacity for both has been upgraded. A portion of the property on Bell McKinnon has roughed-in road access built with appropriate road base materials. This 2.314-acre parcel (as per BC Assessment) is flat & fully usable with an established orchard & miscellaneous outbuildings. The home, built in 1915, would make a great short-term rental. The property offers mountain views to the north and lake views to the south. Buyers should verify all development information with the Municipality. Do not go on the property without a confirmed appointment. (id:66550)

515f 20th Avenue S
Creston, British Columbia
Beautiful Move-In Ready 55+ Strata Home in a Quiet Development! Welcome to this beautifully maintained multi-level split detached home perfectly situated in a small peaceful 55+ strata community. With 2 bedrooms plus a den and 3 bathrooms, this thoughtfully designed home offers both comfort and versatility. The galley kitchen features a newer fridge and dishwasher, while upgraded lighting and durable vinyl plank flooring run throughout the home. French doors open to a private, covered deck—ideal for morning coffee or evening gatherings. The cozy layout flows seamlessly, with bedrooms and living areas thoughtfully separated across levels for privacy and function. Additional highlights include a forced air natural gas furnace replaced in 2019, 200 amp service, vacu-flow connection, and an oversized single-car garage. This home is truly move-in ready—quiet, stylish, and just waiting for you to settle in. (id:66550)