
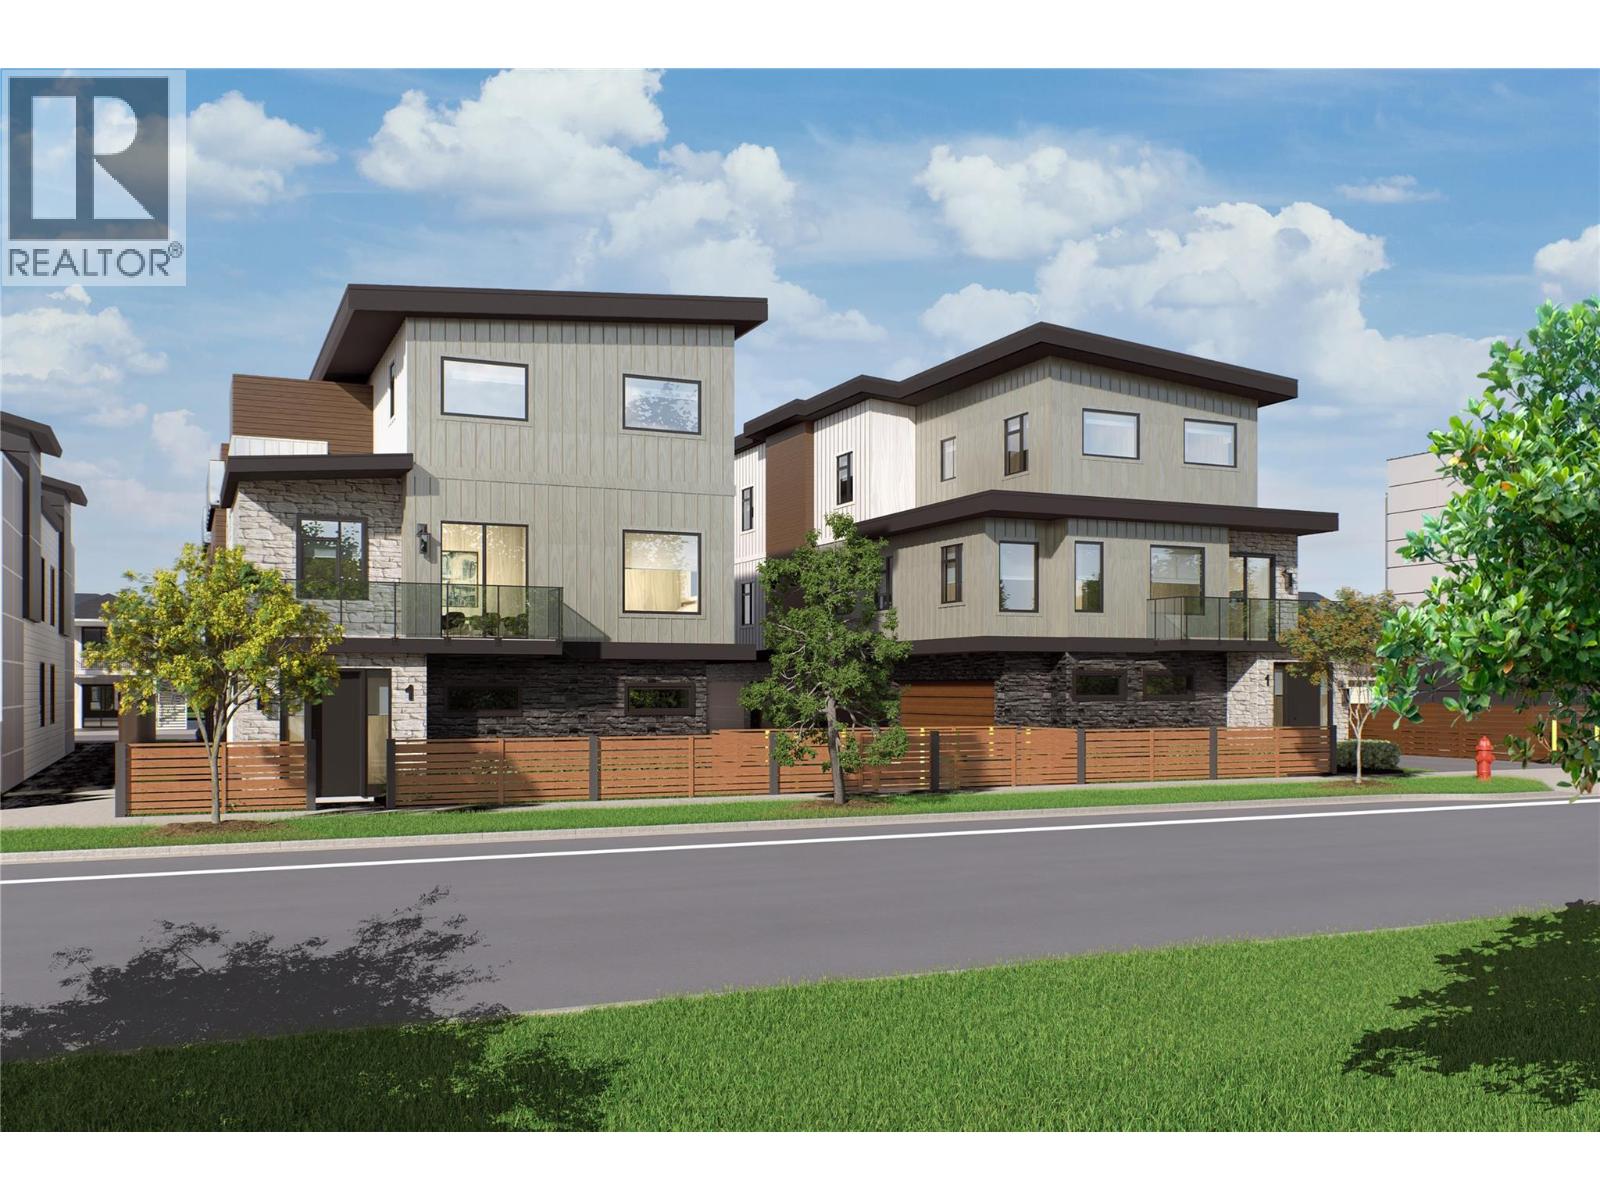
743 Morrison Avenue Unit# 4
Kelowna, British Columbia
SITE TOURS NOW AVAILABLE BY APPOINTMENT ONLY! Welcome to #4 743 Morrison Avenue! Coming Fall 2026, Morrison Grove is an exclusive collection of 11 boutique townhomes designed and built for the Okanagan lifestyle right in the heart of South Pandosy! This 3-bedroom, 2-bathroom unit offers 1,124 sq. Ft of interior living space, plus a 111 sq. Ft balcony. The main level features 10’ ceilings and includes the kitchen, living room, and primary bedroom with full ensuite, offering convenient single-level living. The upstairs offers two more bedrooms, full bathroom, laundry closet, and balcony. Each townhome radiates sophistication through high-quality finishings and design; hardwood floors, LED lighting, custom 9-foot cabinetry, quartz countertops, premium induction cooktop, stainless steel appliances, generous storage, SonoPan soundproofing for everyday comfort, and a true “life sized” garage. Set in the vibrant South Pandosy neighborhood, you’re minutes to beaches, waterfront parks, cafes, restaurants, shops, schools, Okanagan College and Kelowna General Hospital (KGH). Rentals are allowed, with restrictions (min. 30 days) and pets are also allowed, with restrictions (two dogs or two cats, or one of each [no size and/or breed restrictions]). Purchase price, plus GST. (id:66550)
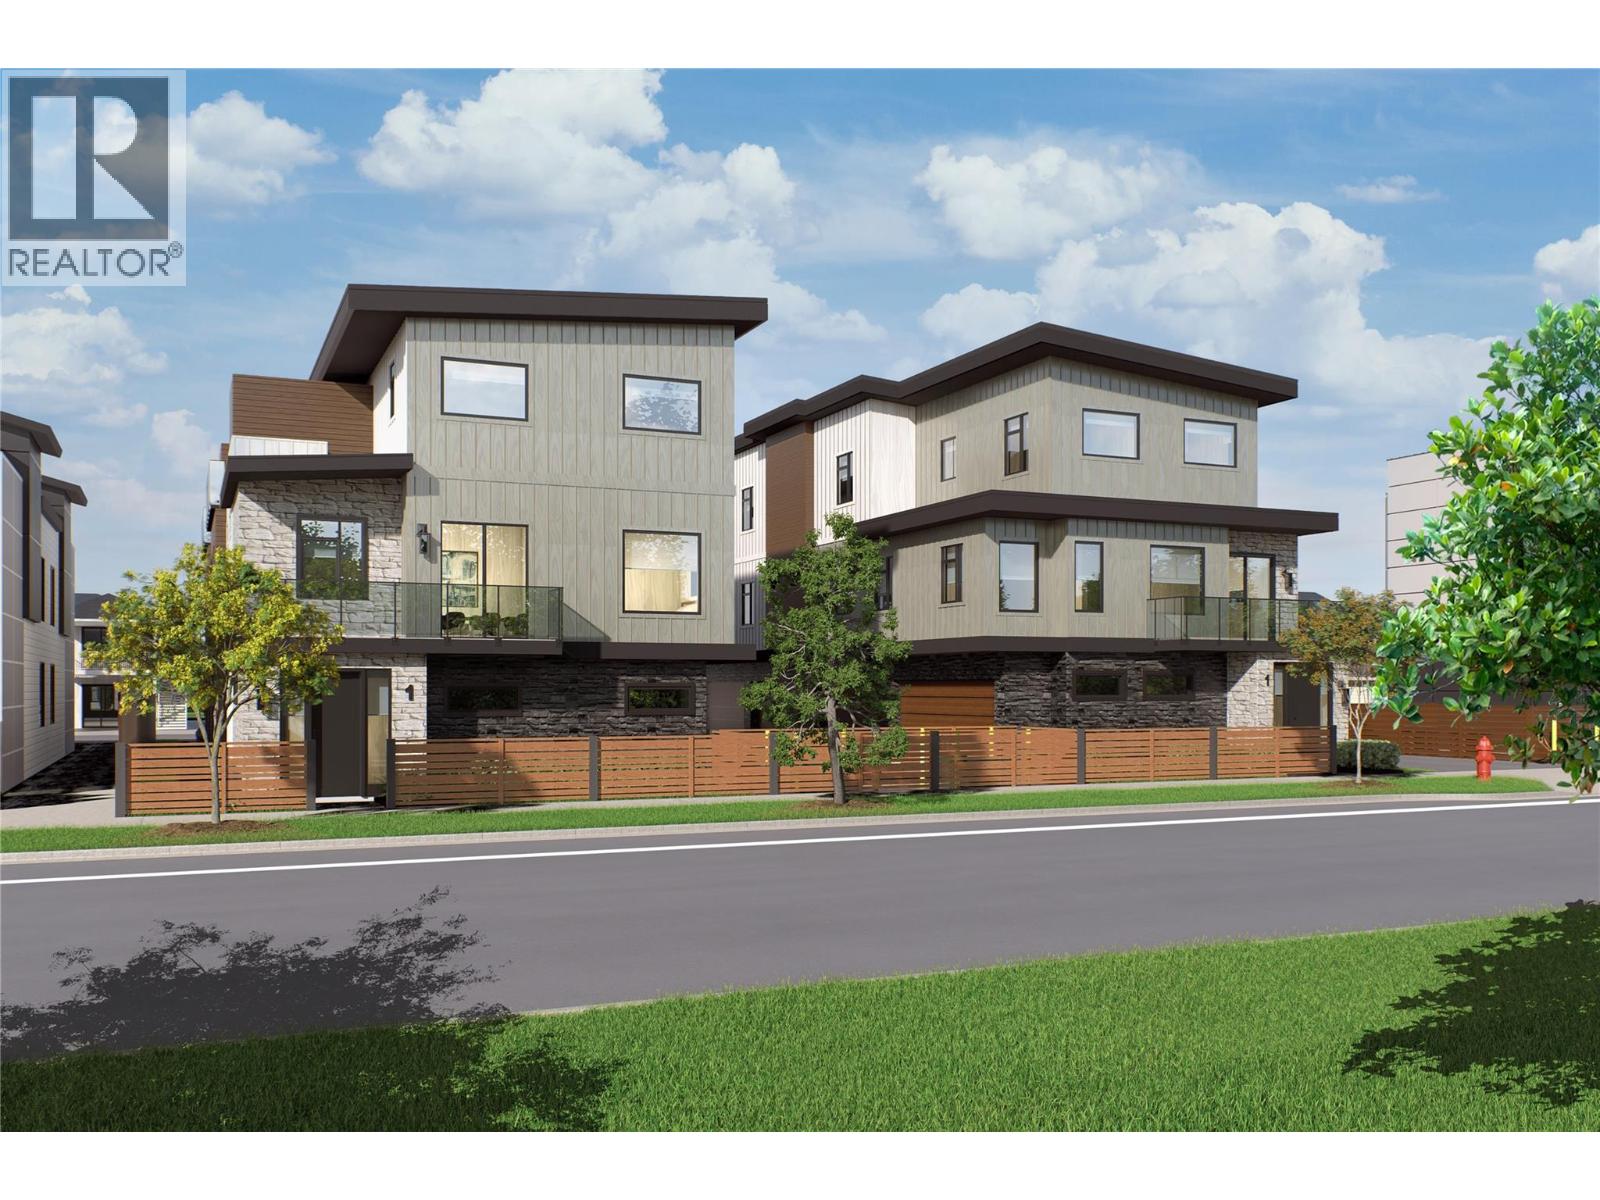
743 Morrison Avenue Unit# 3
Kelowna, British Columbia
SITE TOURS NOW AVAILABLE BY APPOINTMENT ONLY! Welcome to #3 743 Morrison Avenue! Coming Fall 2026, Morrison Grove is an exclusive collection of 11 boutique townhomes designed and built for the Okanagan lifestyle right in the heart of South Pandosy! This 3-bedroom, 2-bathroom unit offers 1,124 sq. Ft of interior living space, plus a 111 sq. Ft balcony. The main level features 10’ ceilings and includes the kitchen, living room, and primary bedroom with full ensuite, offering convenient single-level living. The upstairs offers two more bedrooms, full bathroom, laundry closet, and balcony. Each townhome radiates sophistication through high-quality finishings and design; hardwood floors, LED lighting, custom 9-foot cabinetry, quartz countertops, premium induction cooktop, stainless steel appliances, generous storage, SonoPan soundproofing for everyday comfort, and a true “life sized” garage. Set in the vibrant South Pandosy neighborhood, you’re minutes to beaches, waterfront parks, cafes, restaurants, shops, schools, Okanagan College and Kelowna General Hospital (KGH). Rentals are allowed, with restrictions (min. 30 days) and pets are also allowed, with restrictions (two dogs or two cats, or one of each [no size and/or breed restrictions]). Purchase price, plus GST. (id:66550)
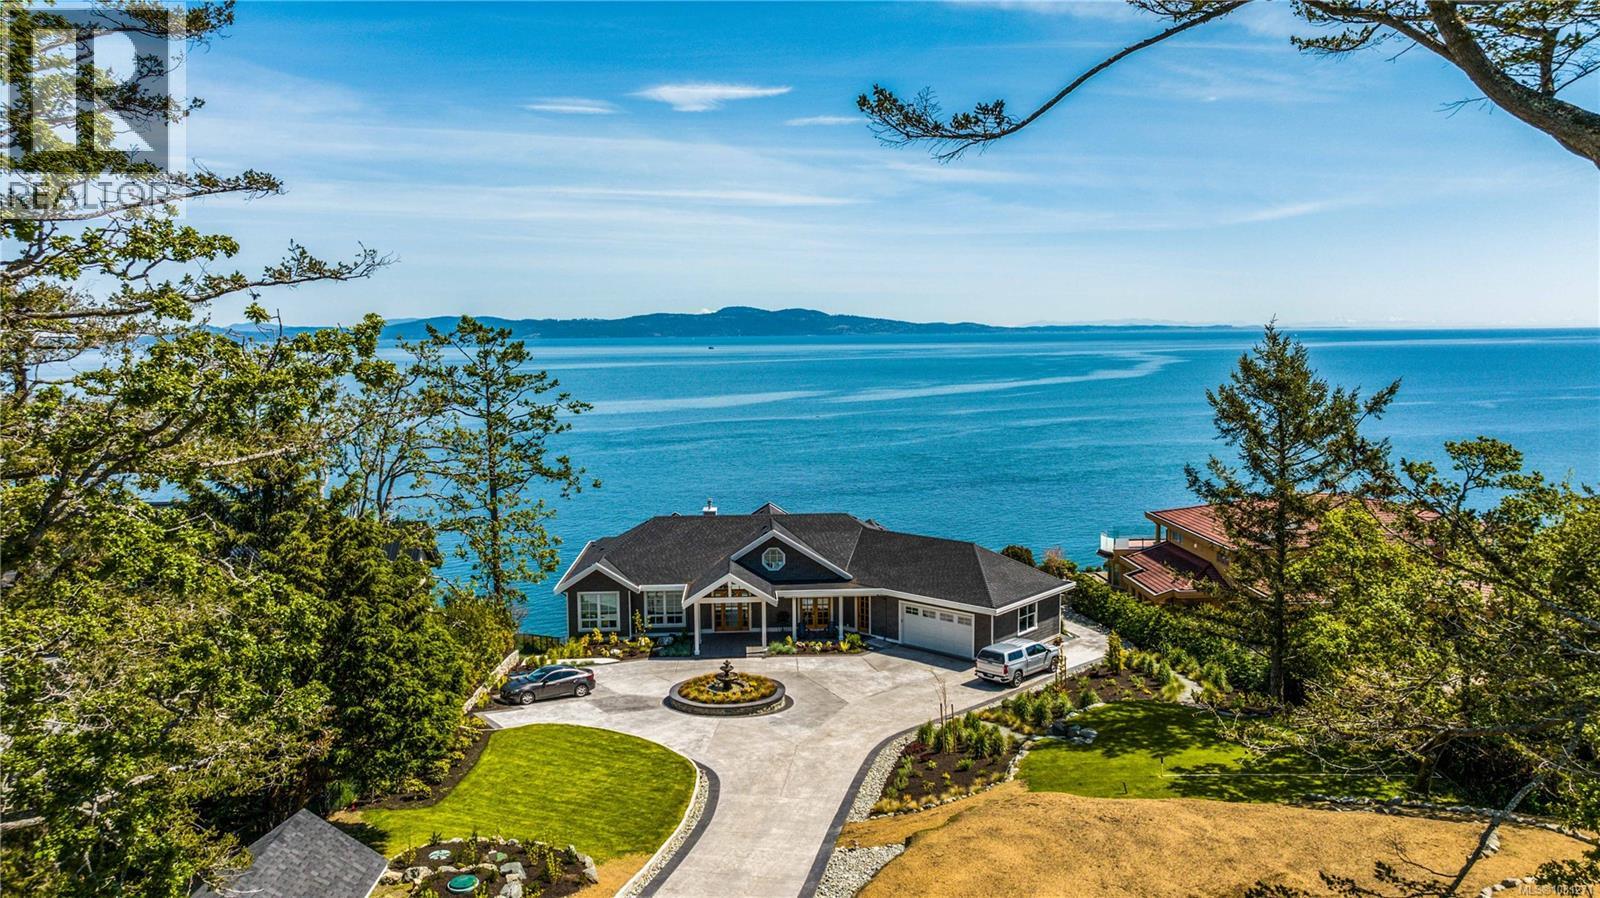
4585 Leyns Rd
Saanich, British Columbia
Exquisite custom-built oceanfront estate in the desirable Gordon Head community, designed in a timeless nautical style to capture sweeping sea and mountain views. Extensively landscaped with natural plantings, this architecturally striking home blends elegance with coastal beauty—perfect for gathering with family and friends. The light-filled interior features premium finishes, walls of glass, and 10’ and vaulted ceilings that enhance the sense of space. Rich walnut engineered flooring adds warmth throughout. The open-concept main level includes a designer kitchen with a walnut island and prep sink, doorless butler’s pantry, double fridge/freezer, quartz counters, and high-end appliances, plus a casual eating area. A formal dining room provides a refined entertaining space. The great room impresses with a 21’ European lift-and-slide patio door, large deck access, statement staircase, and gas fireplace. The primary suite offers stunning water views, patio access, a walk-in closet, and a spa-inspired ensuite with soaker tub and oversized shower. An office, second bedroom, and laundry/mudroom complete the main floor. The walkout lower level, also with 10’ ceilings, is designed for entertaining, featuring a spacious family room with a 21’ patio door opening to a covered patio overlooking the infinity pool and ocean. This level includes a media room, sitting area, kitchenette, bedroom with ensuite, and a separate self-contained suite with private entrance. The basement adds a luxurious guest suite, flex room, and private oceanview patio. Outdoor living shines year-round with expansive patios, covered and open oceanfront spaces, a glass-edge infinity pool, and frameless glass railings maximizing views. Located in Saanich East, near top schools, golf courses, marinas, parks, trails, and beaches. (id:66550)
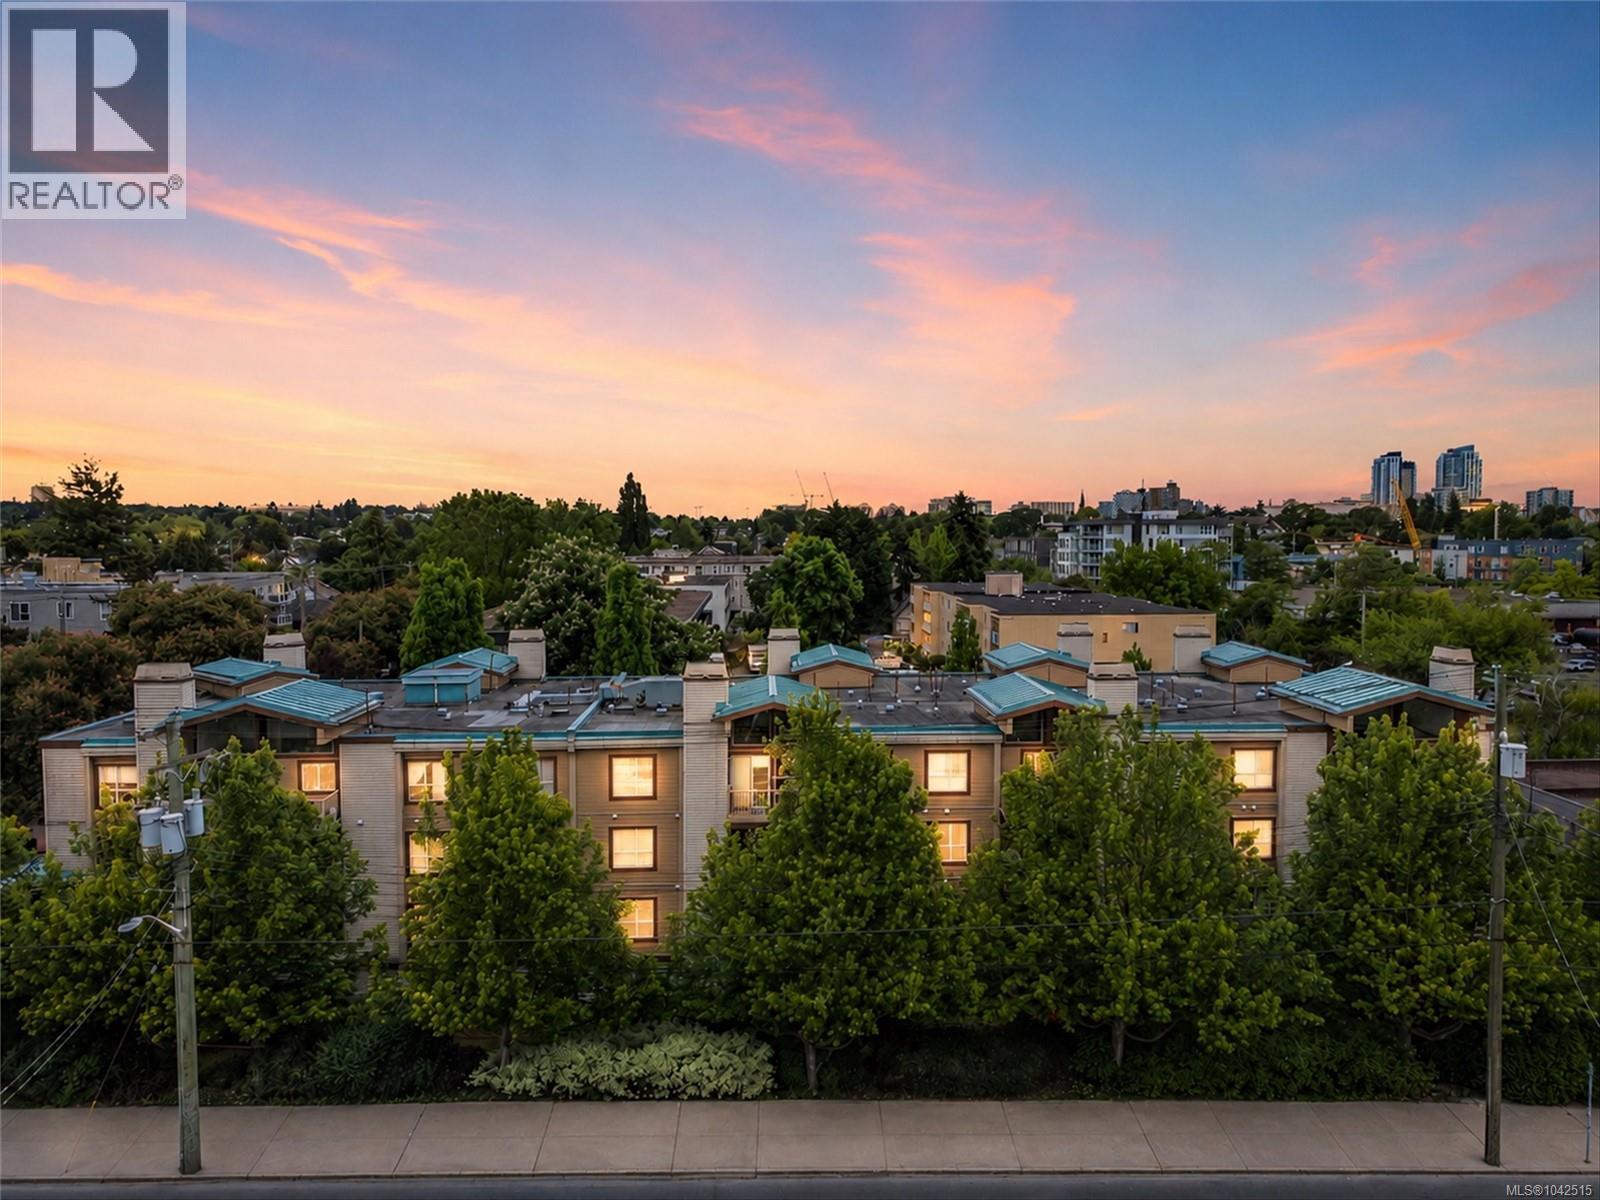
204 1055 Hillside Ave
Victoria, British Columbia
Welcome to The Hallmark! Perfectly positioned in one of Victoria's most convenient locations, this spacious 1-bedroom, 1-bathroom home offers comfortable living just steps from Quadra Village, Hillside Shopping Centre, parks, cafés, restaurants, and everyday amenities. With Downtown Victoria just minutes away and major bus routes right outside your door, getting around couldn't be easier. Lovingly maintained over the years, this home is clean, well cared for, and ready for its next owner to enjoy as-is or personalize over time. The functional floor plan is filled with natural light and features a cozy gas fireplace, generous living and dining areas, and a sunny balcony perfect for your morning coffee or unwinding at the end of the day. Additional features include secure underground parking, separate storage, and a well-managed, pet-friendly building. A fantastic opportunity for first-time buyers, downsizers, or investors seeking an unbeatable central location. (id:66550)
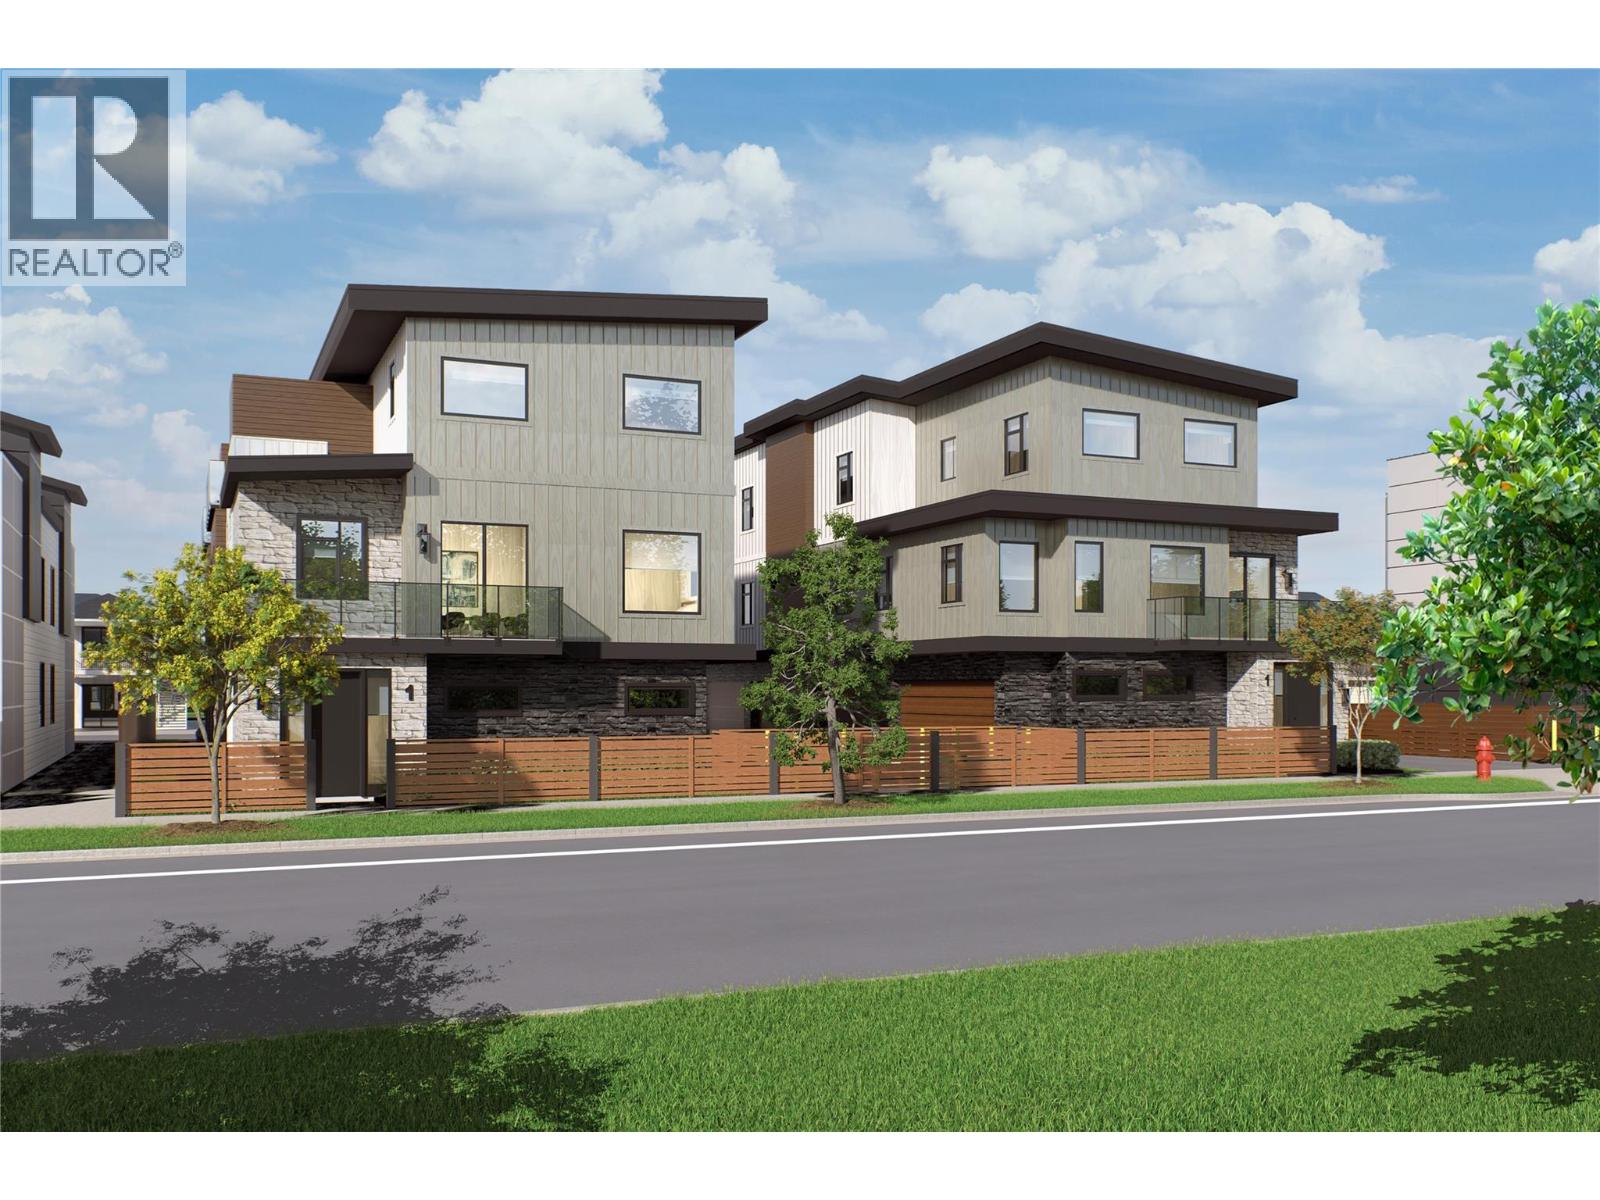
743 Morrison Avenue Unit# 1
Kelowna, British Columbia
SITE TOURS NOW AVAILABLE BY APPOINTMENT ONLY! Welcome to #1 743 Morrison Avenue! Coming Fall 2026, Morrison Grove is an exclusive collection of 11 boutique townhomes designed and built for the Okanagan lifestyle right in the heart of South Pandosy! This 3-bedroom, 2-bathroom unit offers 1,309 sq. Ft of interior living space, plus a 154 sq. Ft balcony. The main level features 10’ ceilings and includes the kitchen, living room, balcony, and primary bedroom with full ensuite, offering convenient single-level living. The upstairs offers two more bedrooms, full bathroom and laundry closet. Each townhome radiates sophistication through high-quality finishings and design; hardwood floors, LED lighting, custom 9-foot cabinetry, quartz countertops, premium induction cooktop, stainless steel appliances, generous storage, SonoPan soundproofing for everyday comfort, and a true “life sized” double garage. Set in the vibrant South Pandosy neighborhood, you’re minutes to beaches, waterfront parks, cafes, restaurants, shops, schools, Okanagan College and Kelowna General Hospital (KGH). Rentals are allowed, with restrictions (min. 30 days) and pets are also allowed, with restrictions (two dogs or two cats, or one of each [no size and/or breed restrictions]). Purchase price, plus GST. (id:66550)
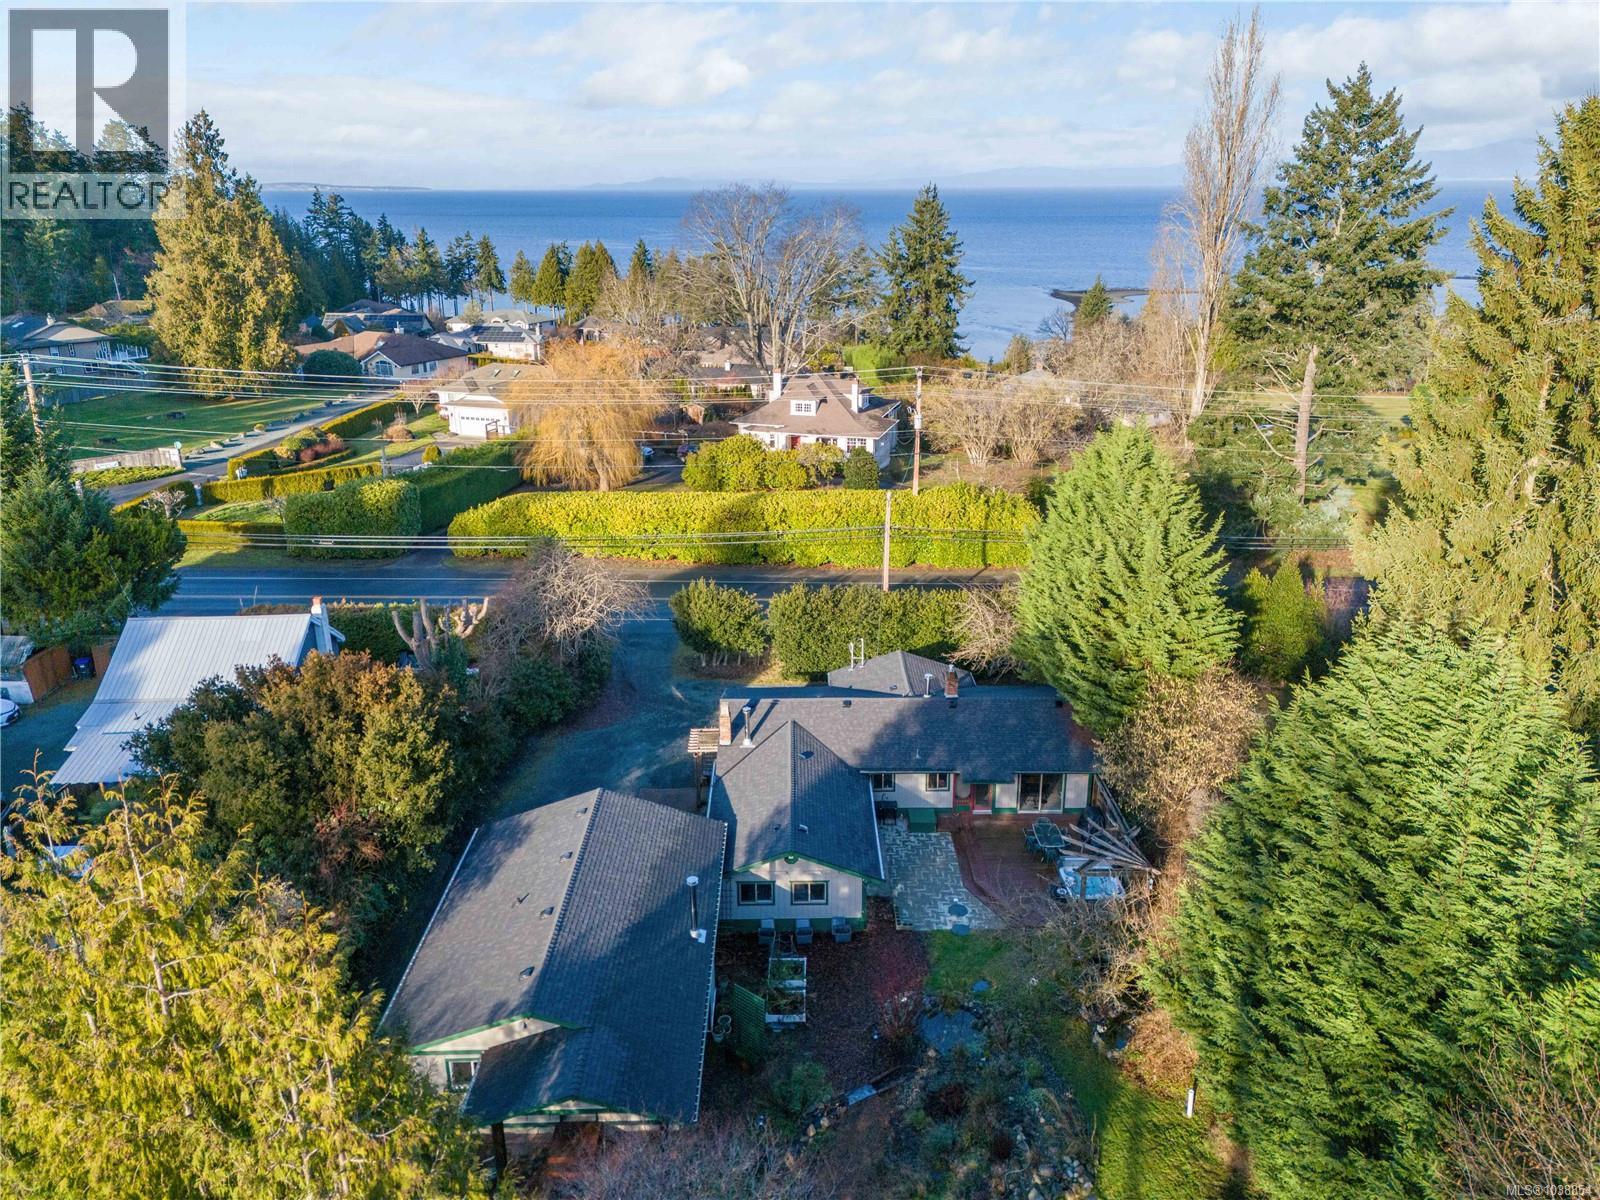
3872 Island Hwy W
Qualicum Beach, British Columbia
Nestled on a private, beautifully landscaped half-acre just minutes from downtown Qualicum Beach and the beach, this rare property offers two homes with exceptional flexibility. The new 2023 cottage pairs perfectly with the updated main home, featuring a new roof, appliances, hot water tank, flooring, and a new septic system. Ideal for extended family, guests, or rental income, both dwellings enjoy excellent privacy. The park-like backyard showcases mature gardens, two tranquil koi ponds, and water features. Stay cozy year-round with a wood stove and gas fireplace in the main home, plus a wood-burning insert in the cottage. A 320 sq ft workshop with 60-amp service, EV/RV 50-amp charging outlet, and ample parking for RVs, boats, and vehicles complete this unique offering. Quietly positioned away from the highway for added privacy and enjoyment. (id:66550)
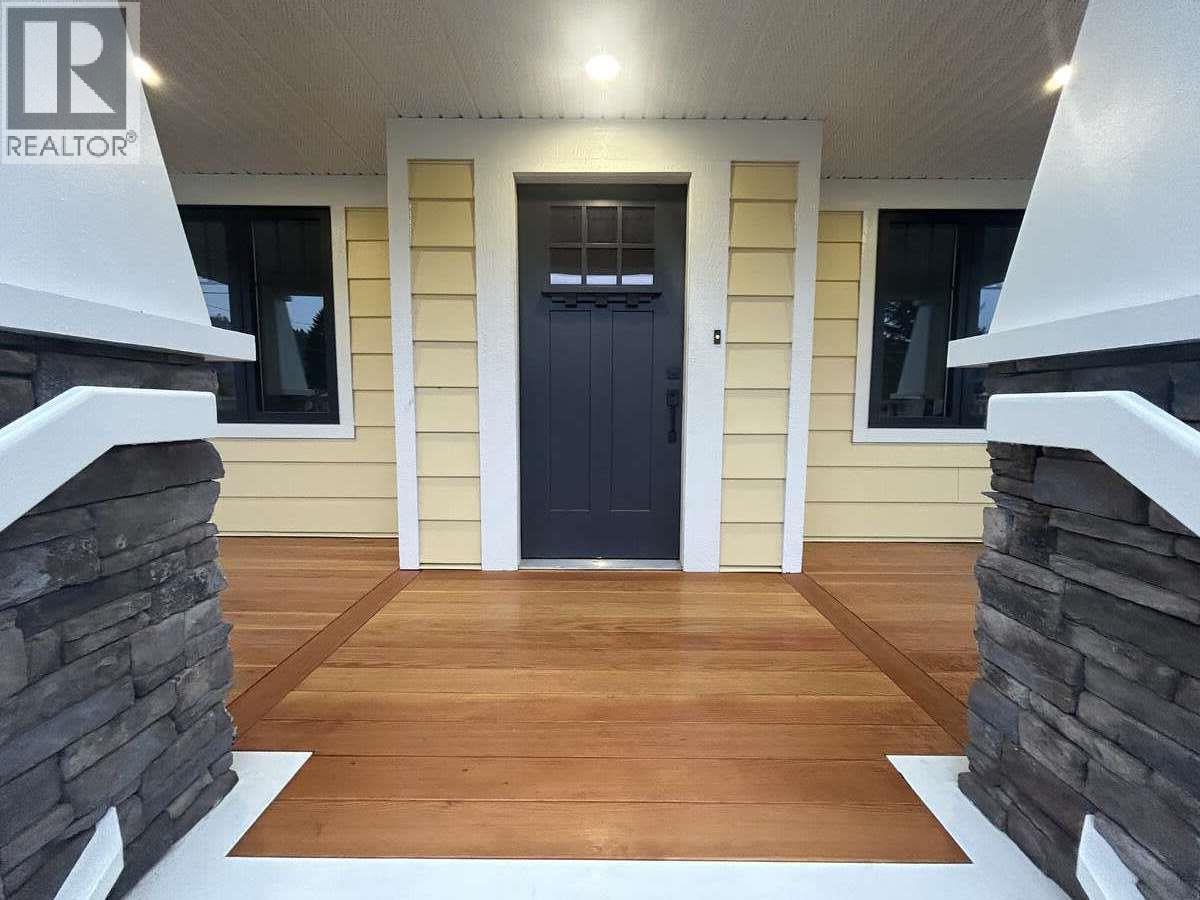
1730 68th Avenue
Grand Forks, British Columbia
For more information, please click Brochure button. This 1965 home has had a new lease on life with a total renovation. It was taken down to the shell and completely refurbished. The wall insulation is Rouxl R14 with R5 rigid insulation on the exterior and R50 in the ceiling. All new low-e windows. New 30 year roof and gutters. All electrical has been replaced including a separate meter for the basement complete with all new plumbing. The main floor is an open concept with multi-width hard surface flooring and a fantastic kitchen with quartz countertop tops including a great island for visiting with friends. The compact mechanical room includes a 98% efficiency tankless water heater with an on demand hot water recirculating system and a high efficiency furnaces with AC including a stacking laundry area. The new 2 bedroom unregistered basement suite has it’s own private entrance and below grade courtyard enhanced with raised planters for green space. (id:66550)
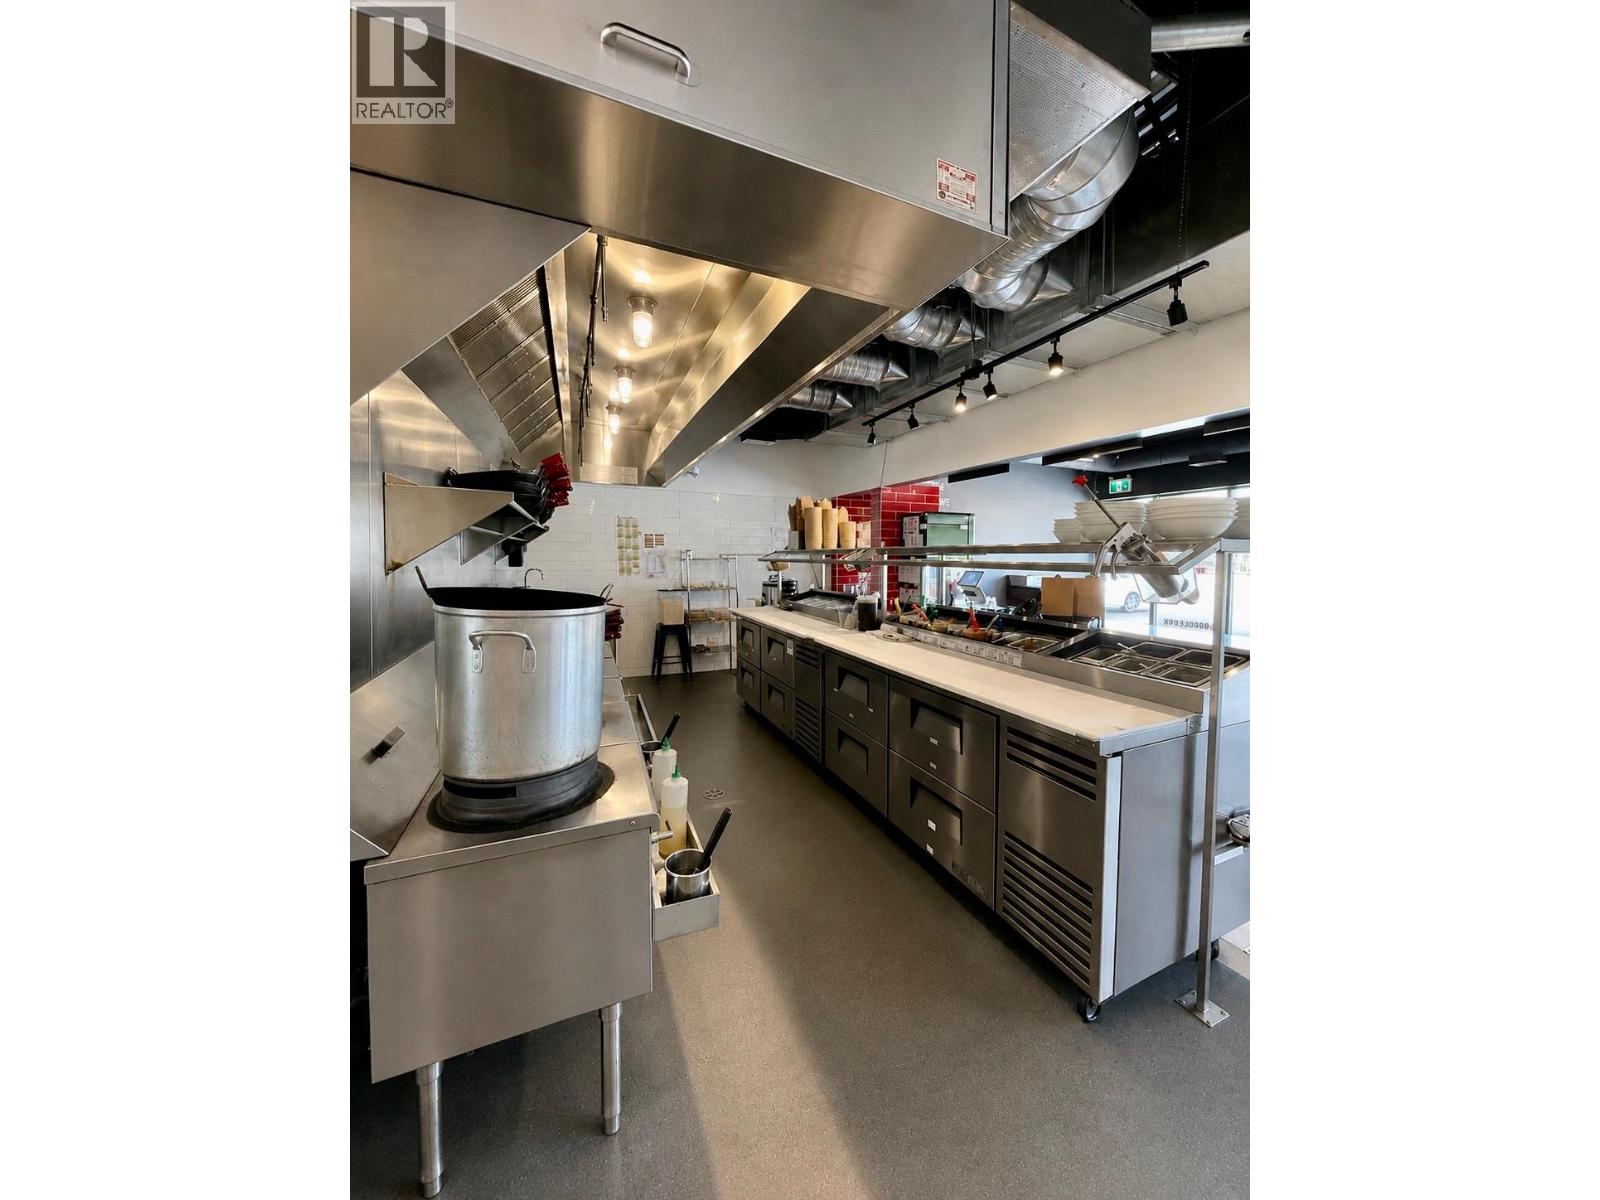
Unknown Address
,
Turnkey Restaurant Opportunity in Beautiful Penticton! Now offered at $875,000, this is your opportunity to acquire a thriving quick-service restaurant in one of Penticton’s busiest retail plazas. Specializing in fresh, customizable Asian-inspired noodle bowls and wok-fired cuisine, this well-established business has built a loyal customer base and strong reputation within the community. Ideally situated in a high-traffic, high-visibility location, the business benefits from steady customer flow, strong financial performance, and an attractive long-term lease. The modern buildout, efficient layout, and fully equipped operation allow for a seamless transition and immediate revenue from day one. Features: Strong, proven financial performance, Prime location in a busy retail plaza, Excellent long-term lease in place, Modern, professionally designed interior, Fully operational turnkey business, Recognizable fast-casual concept with a loyal following. Penticton’s growing population, vibrant tourism sector, and strong local economy make this an exceptional opportunity for an owner-operator or investor seeking a successful restaurant business in a desirable market. (id:66550)
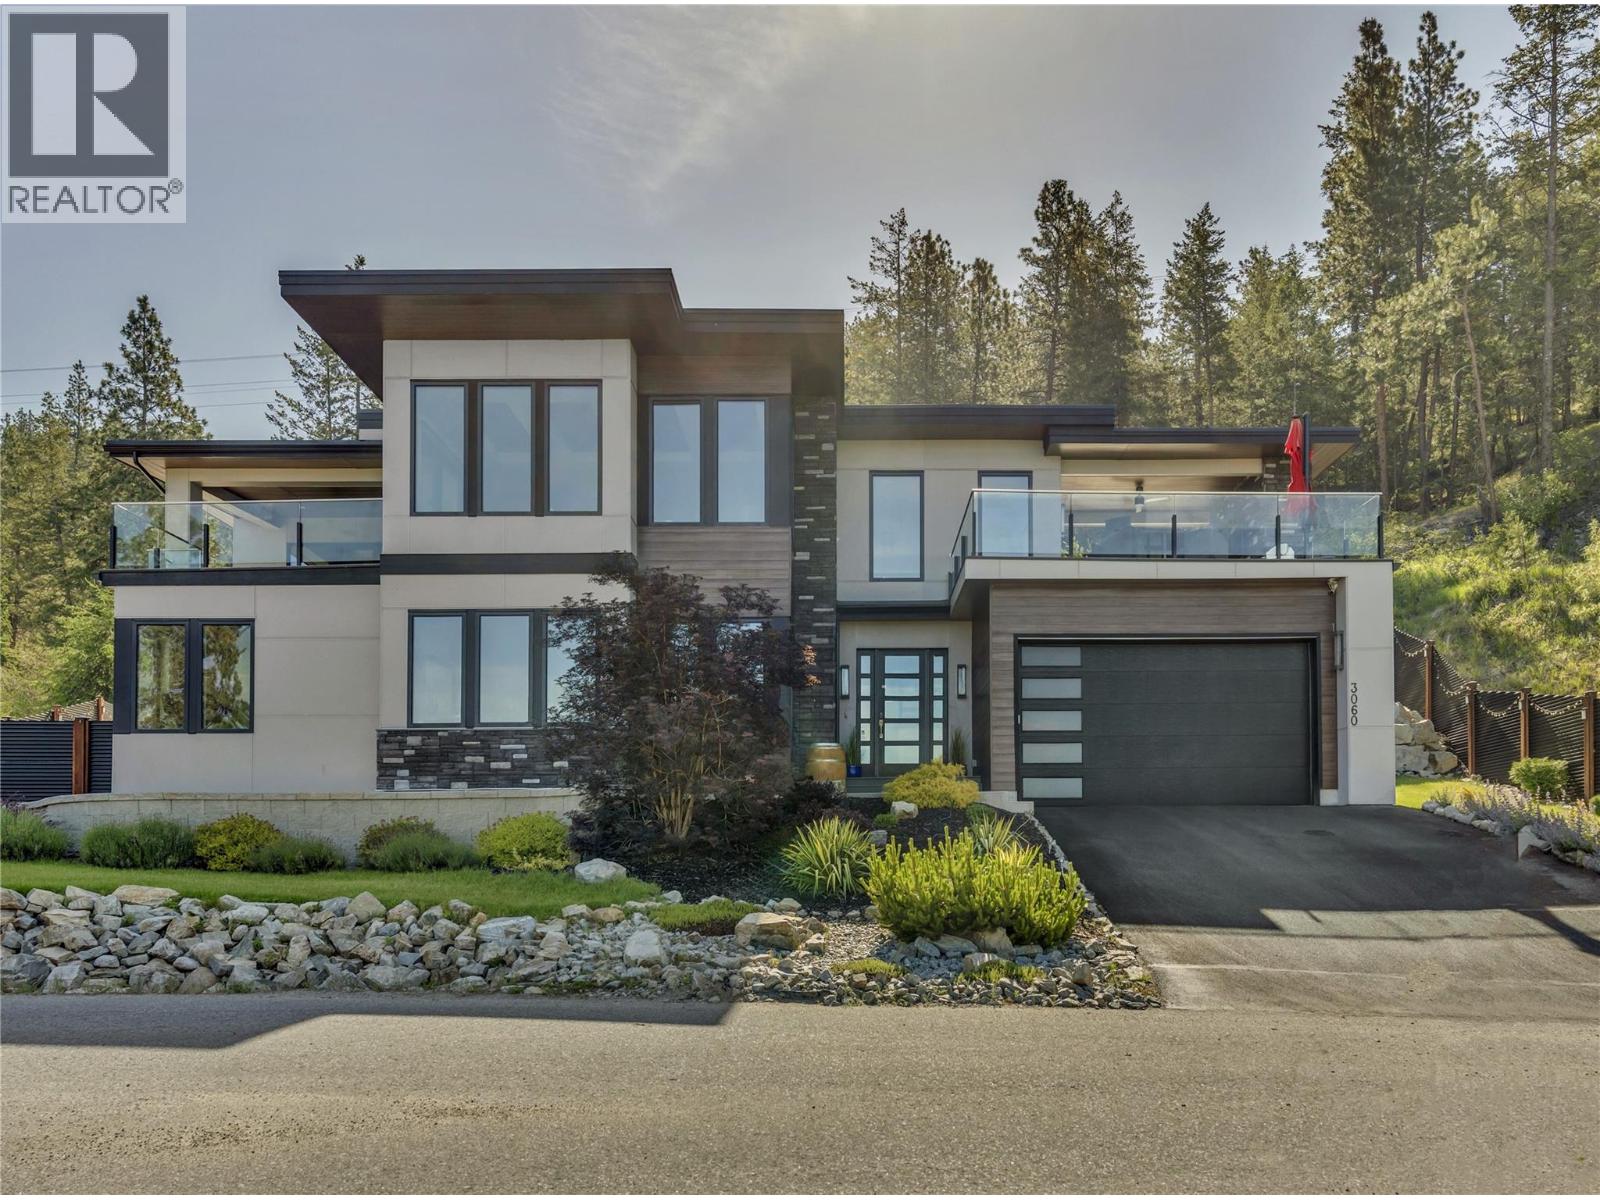
3060 Outlook Way
Naramata, British Columbia
Welcome to a truly exceptional home on the Naramata Bench – former PNE Prize Home, custom built to showcase luxury, innovation, & the ultimate Okanagan lifestyle. Perched above the KVR Trail with breathtaking panoramic views of Okanagan Lake, vineyards, & mountains, this 3 bdrm + den, 3 bthrm contemporary home offers a rare blend of architectural sophistication, modern technology, & elevated indoor/outdoor living space. The home features floor to ceiling triple-pane windows, soaring ceilings, European sliding doors, smart-home technology, elevator, remote blinds, & designer finishings thru out. The upper level offers seamless indoor/outdoor living with expansive lakeview decks, outdoor gas fireplace, open-concept living & dining areas, a chef-inspired kitchen with large island, wine fridge, pantry, cooktop, & wall oven. The luxurious primary suite features lake views, private deck access, a spa-inspired ensuite with a standalone tub, walk-in shower with elegant gold fixture accents, & a spacious walk-in closet. The lower level includes 2 bdrms, a family room with wet bar & custom wine wall, gym/den with dry sauna, elevator access, & walkout access to the private backyard oasis. Over $150,000 into professional landscaping, fencing, putting green, entertaining areas, & extensive exterior enhancements. Total sq.ft. calculations are based on the exterior dimensions of the building at each floor level & inc. all interior walls & must be verified by the buyer if deemed important. (id:66550)
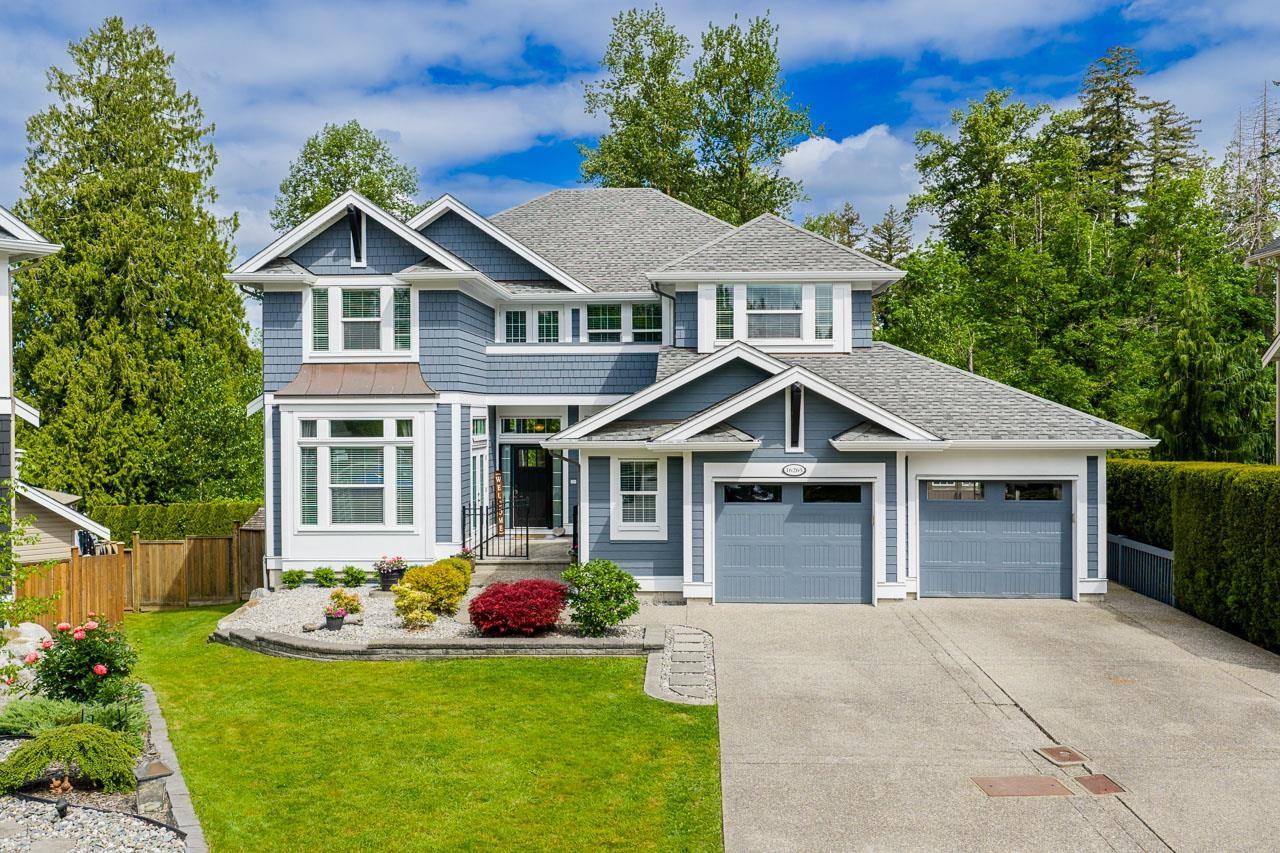
16265 61a Avenue
Surrey, British Columbia
Set on a quiet Cloverdale street in a sought-after family neighbourhood, this beautifully designed home offers space, privacy & flexibility on a 9,989 sq ft lot backing onto green space & peaceful farmland views. Imagine summer evenings in the private fenced yard, morning coffee on the deck, and room for everyone with a double garage plus parking for 4 more. Inside, the bright open-concept layout features hardwood floors, large windows, high ceilings, formal dining with coffered ceilings, private den, mudroom & central A/C. Upstairs offers 3 spacious bedrooms, including a stunning primary retreat with vaulted ceilings, sitting area, private patio, spa-like ensuite, walk-in closet & laundry room. Second primary-style bedroom with its own ensuite & walk-in closet. Bright walk-out 2 bedroom suite with custom kitchen & gas fireplace. Steps to parks, trails & AJ McLellan Elementary School. Open House Sun 2-4pm (id:66550)
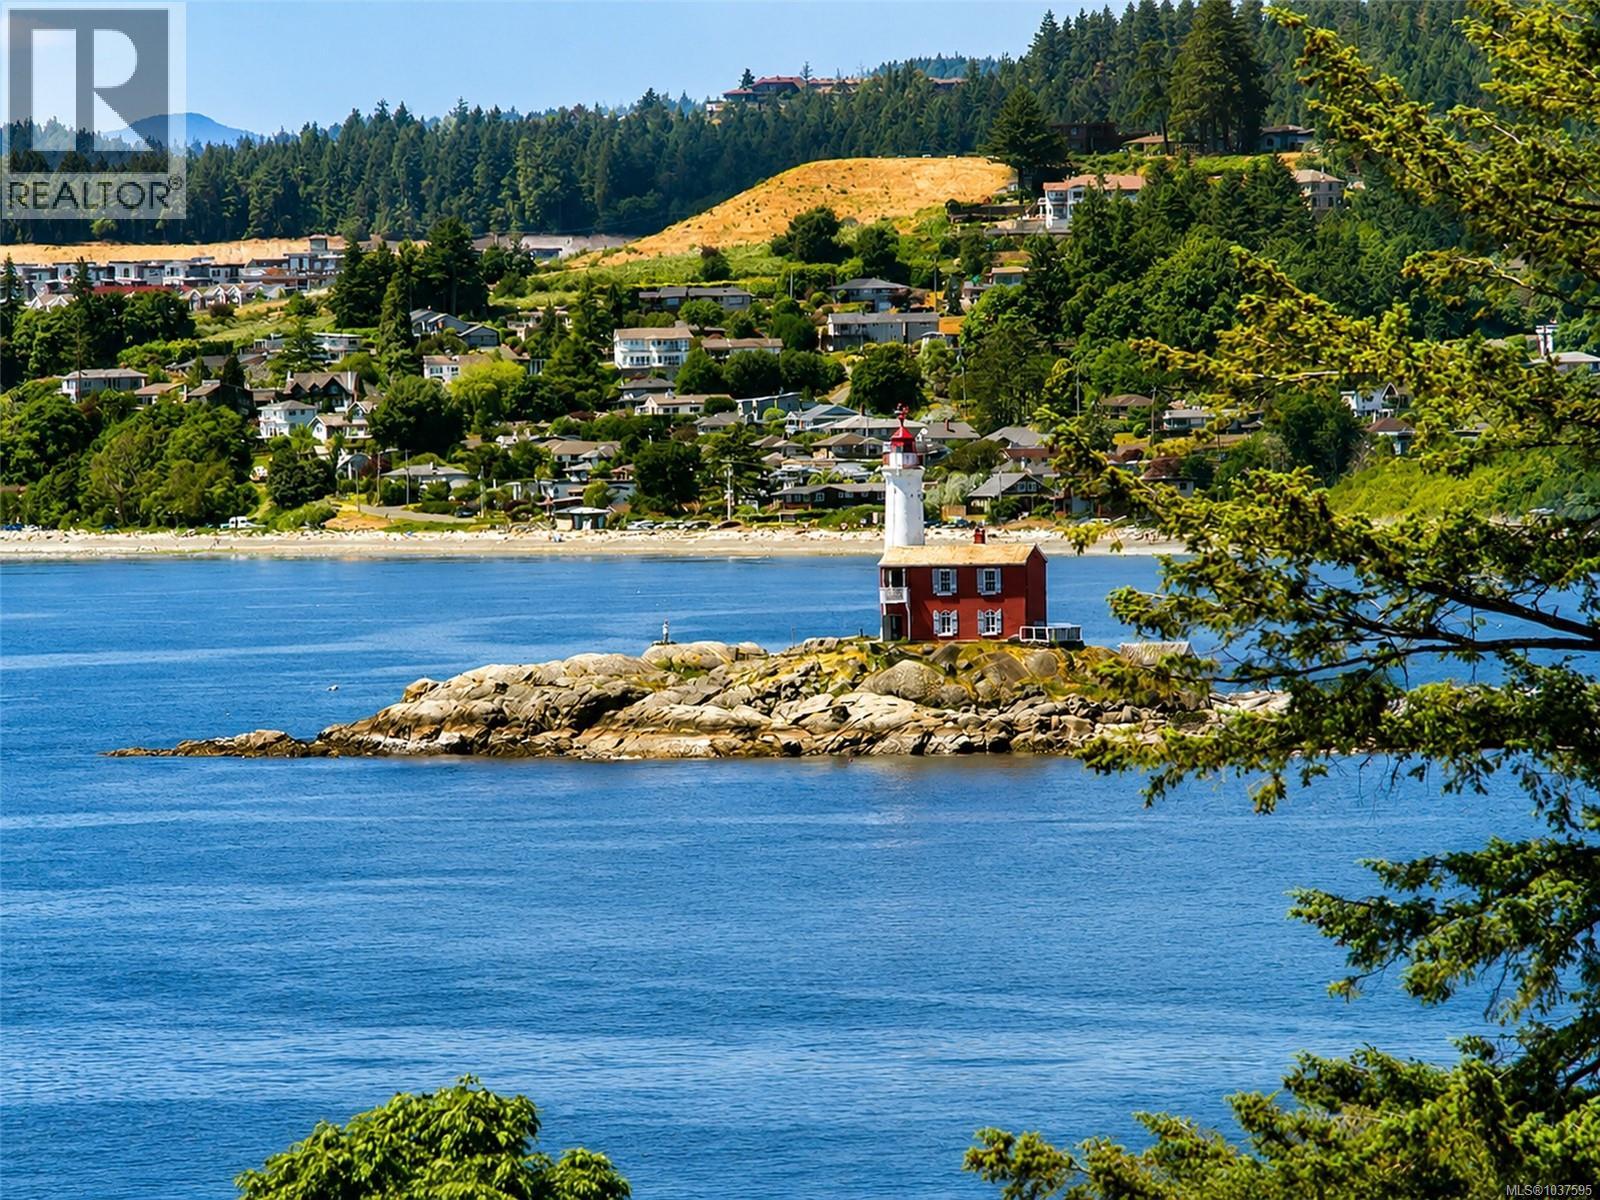
2 709 Luscombe Pl
Esquimalt, British Columbia
Big ocean views, beautiful sunsets, and outstanding value come together in this thoughtfully cared for Esquimalt gem. Tucked away on a quiet cul-de-sac, this inviting 3-bedroom, 2-bath home offers more than 1,700 sq. ft. of bright, functional living space designed to embrace its stunning surroundings. Oversized picture windows frame sweeping ocean panoramas and iconic views of FISGARD Lighthouse while the home is awash with natural light. The kitchen and family room flow seamlessly onto a private deck, creating the perfect setting for entertaining, summer BBQs, or relaxing evenings watching sail boats drift by. Fresh exterior paint adds to the home’s curb appeal, while vibrant gardens, and a sunny yard provide a peaceful outdoor escape. Double garage and ample storage provide everyday ease Ideally located very close to CFB Esquimalt, parks, shopping, and downtown Victoria, this home is part of a friendly self-managed strata with exceptionally low monthly fees of just $92 per month! (id:66550)
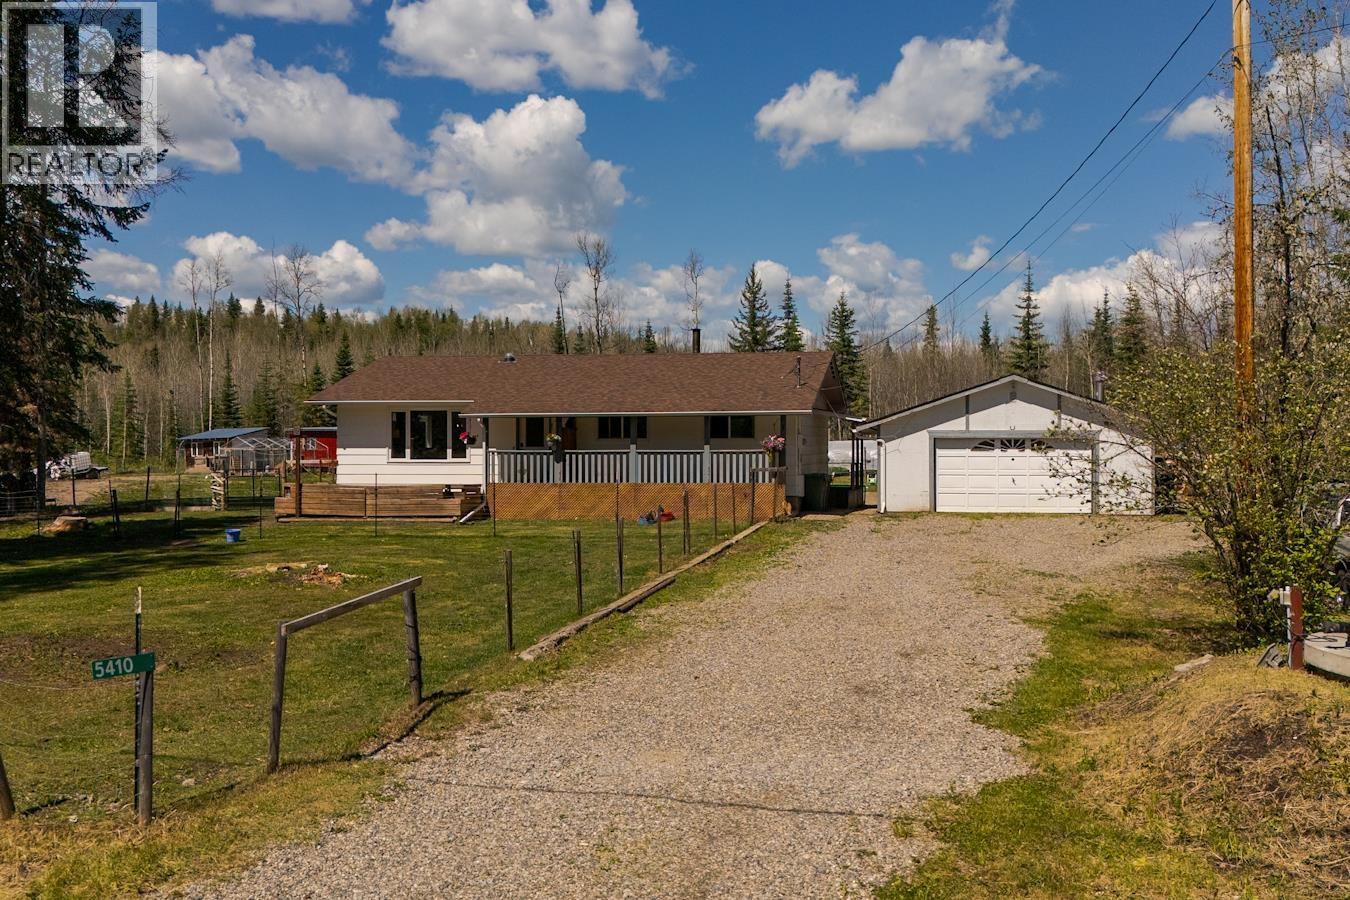
5410 Sponaugle Road
Prince George, British Columbia
Escape to the peace and freedom of country living with this charming 5-acre hobby farm in Salmon Valley. The welcoming farmhouse features 3 bedrooms and 2 bathrooms on the main floor, offering comfortable family living with plenty of character. Downstairs provides a fantastic opportunity to add your own touches and build sweat equity. Outside, the property is set up for goats, chickens, and sheep, making it ideal for anyone dreaming of a homesteading lifestyle. A detached shop offers space for projects, storage, or equipment. Whether you’re looking for room to grow, a place to raise a family, or simply a quieter pace of life, this property combines rural charm, functionality, and endless potential in one beautiful package. (id:66550)