
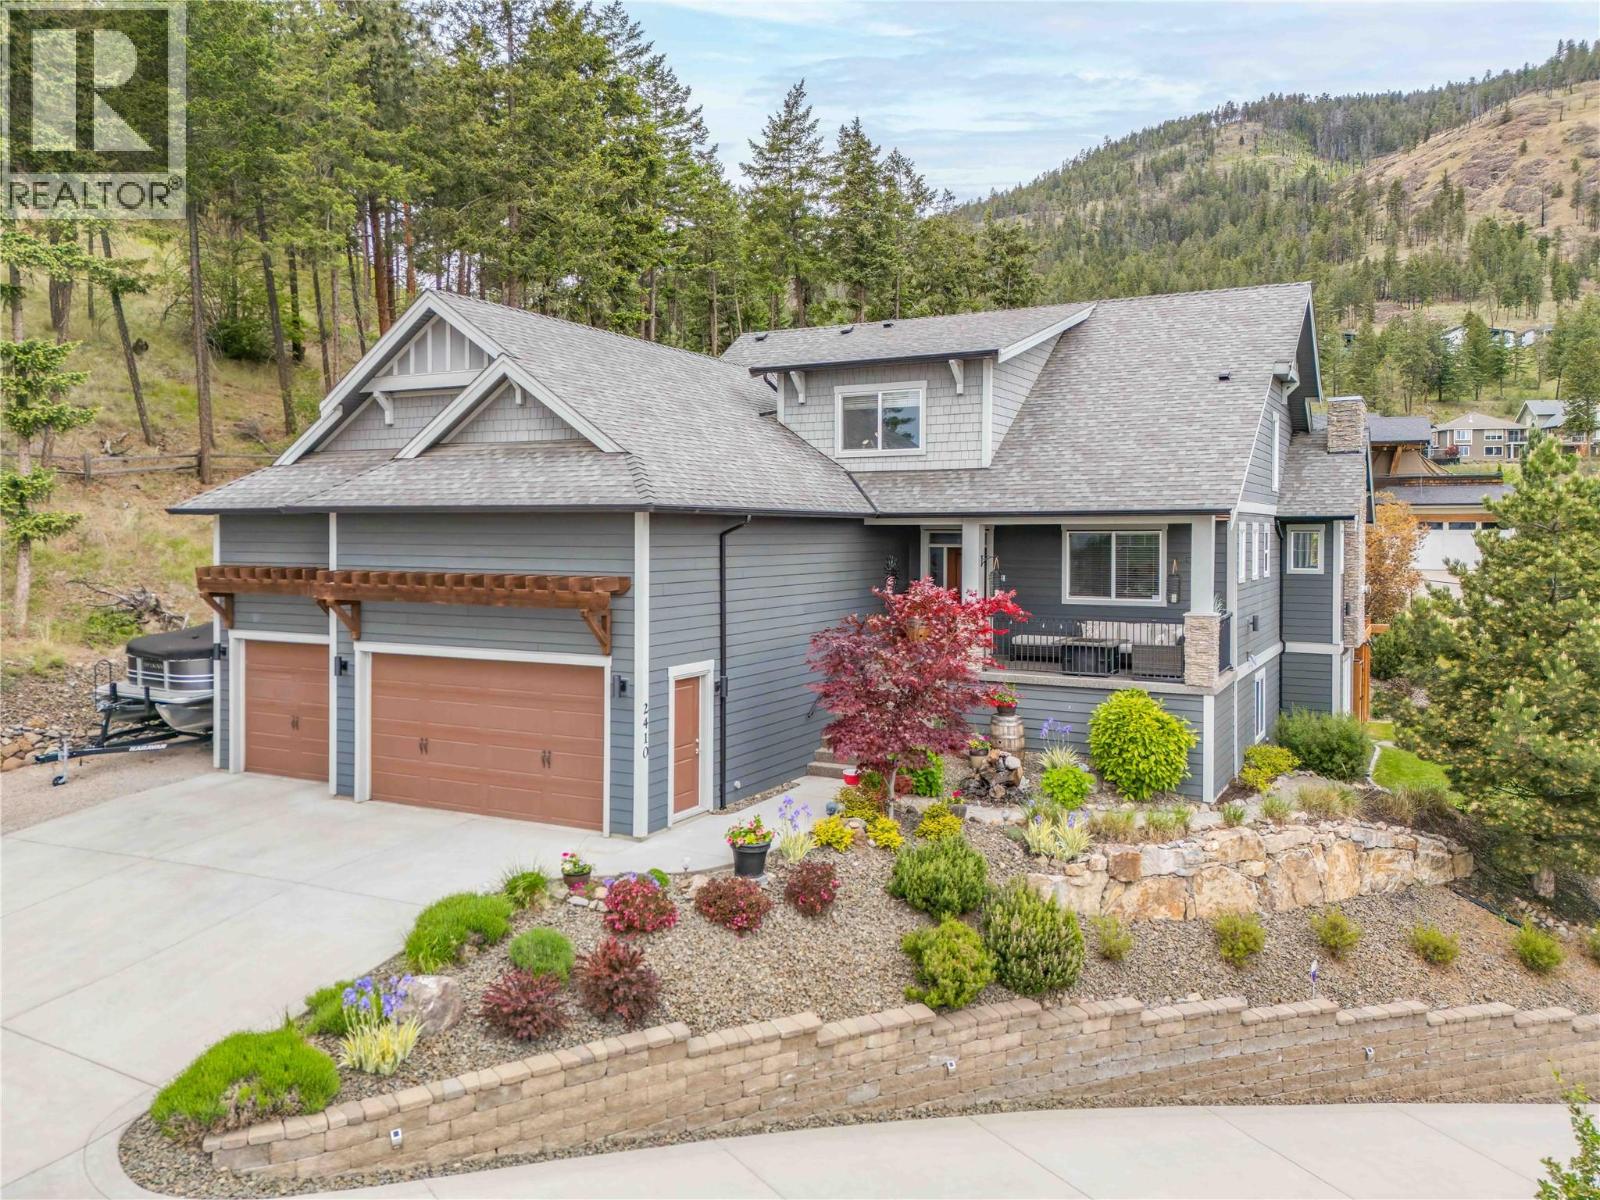
2410 Mountains Hollow Lane
West Kelowna, British Columbia
Set in family-friendly Tallus Ridge, this well maintained home is built for families who need space, flexibility, & serious utility. On a private .54-acre lot backing onto forest, the layout works for larger or multi-generational families without compromising comfort. The main floor is bright with vaulted ceilings, open-concept kitchen & dining areas, updated luxury vinyl plank flooring, & direct access to the outdoor patio. The kitchen anchors the home with a large island, pantry, dual ovens, gas range, & reverse osmosis filtration system. The main-floor primary suite adds long-term comfort with a 5-piece ensuite & massive walk-in closet, while a second main-floor bedroom adds flexibility for guests, office use, or kids. Upstairs, 2 bedrooms & full 4-piece bath create separation for kids or guests. The lower level adds comfortable multi-generational or future suite potential with 2 bedrooms, a brand-new kitchen with full appliance package, separate laundry, separate entrance, large living area & heated floors. It is bright, open & comfortable, with large bedrooms, plenty of street parking, & the option for a private patio. The 3-car garage with 14-ft ceilings securely stores an RV, boat, or workshop setup, and includes water, drain & 240V power for RV hookup, tools, or future EV charging. RV/boat parking beside the garage, multiple gas hookups on the patio, porch, and garage, plus a gas line for future pool heating, complete a rare blend of comfort, flexibility & function. (id:66550)
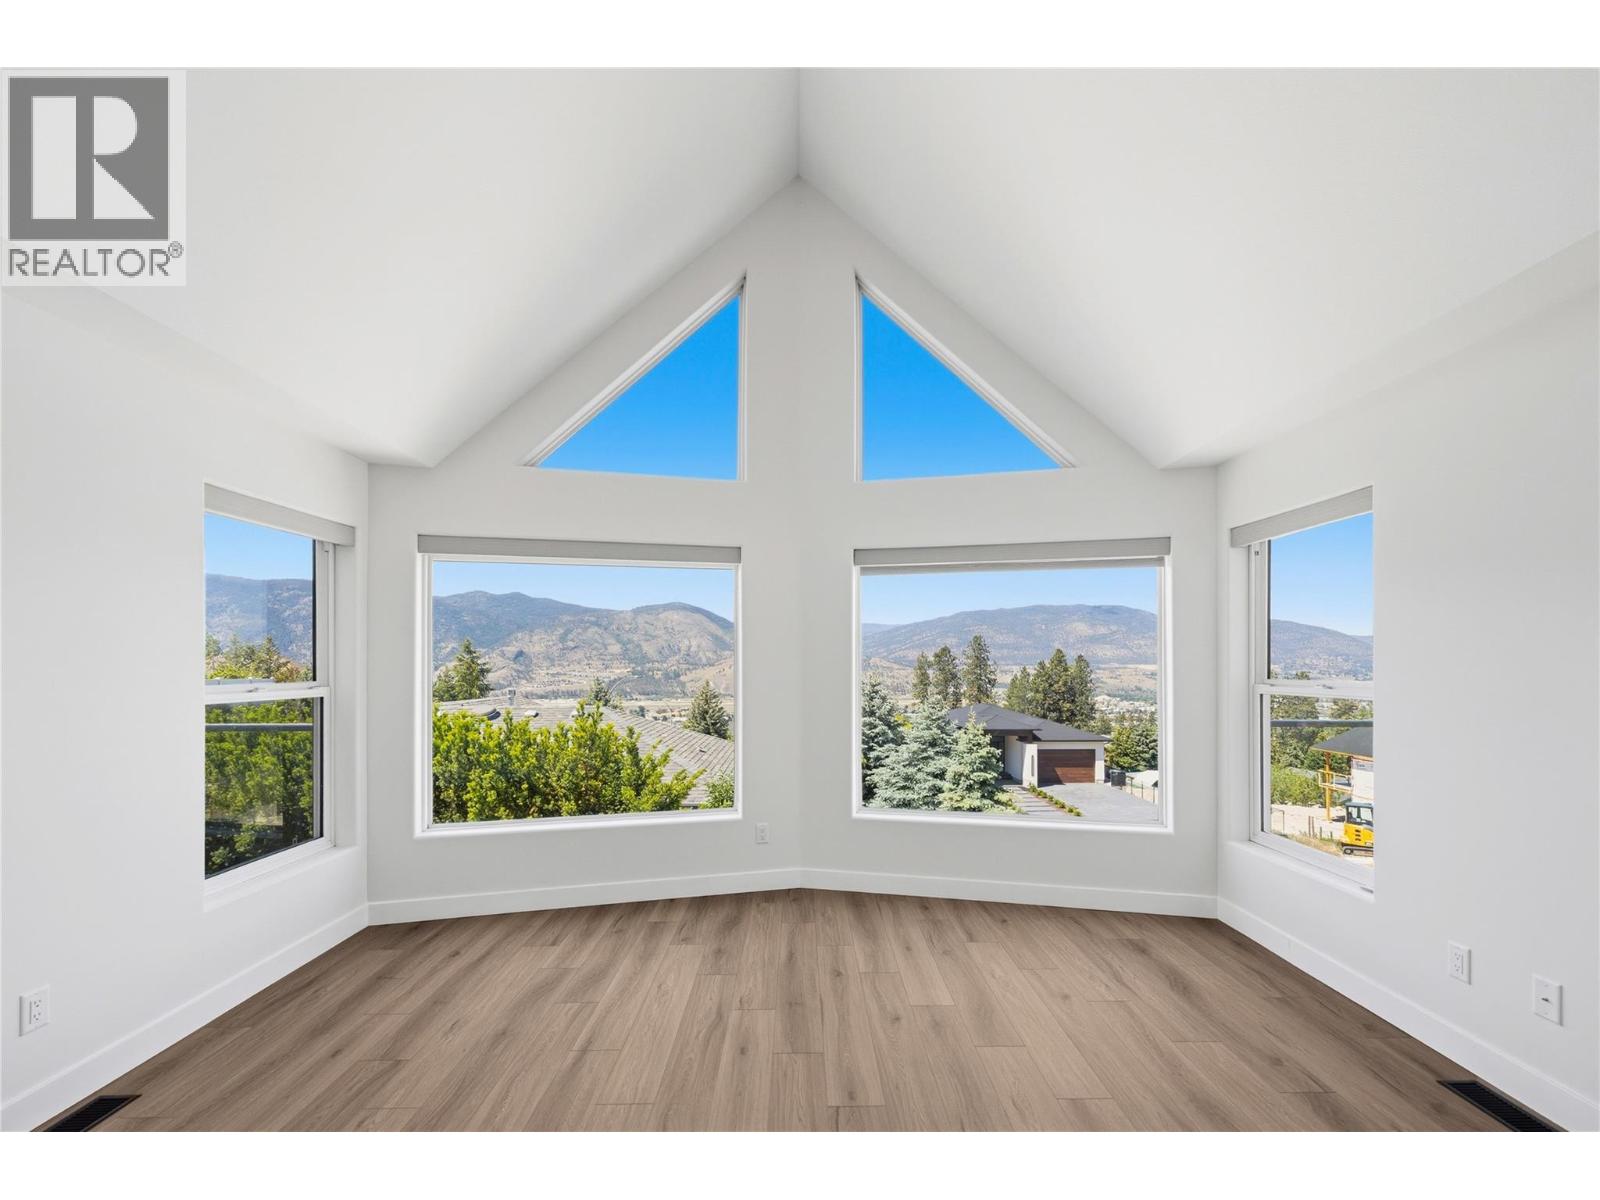
2850 Evergreen Drive
Penticton, British Columbia
Perched in one of Penticton’s most desirable hillside neighbourhoods, 2850 Evergreen Drive offers stunning valley views, a beautifully landscaped yard with tranquil water feature, and an impressive list of thoughtful upgrades throughout. This move-in ready home has been extensively refreshed with new flooring throughout the entire upper level, fresh paint, new baseboards, updated bathrooms, and stylish modern finishes that create a bright and welcoming feel from the moment you walk in. The spacious main living area is filled with natural light and opens onto an incredible oversized deck creating the perfect space to relax, entertain, and take in the breathtaking surroundings. The gorgeous new deck covering adds both style and functionality, allowing for seamless indoor-outdoor living year-round. The kitchen offers excellent workspace and storage, while the updated main bathroom and newly tiled ensuite bring a fresh contemporary touch to the home. Additional upgrades include a newer HVAC system and furnace (approximately 18 months old), hot water tank (2 years old), solar shades on the main windows, and additional finishing touches throughout that make this property truly turnkey. Outside, the private backyard oasis is unlike anything else — complete with lush landscaping, mature trees, rockwork, and a peaceful pond feature that creates an incredibly serene setting. A rare combination of views, privacy, and modern updates in a sought-after Penticton location. (id:66550)
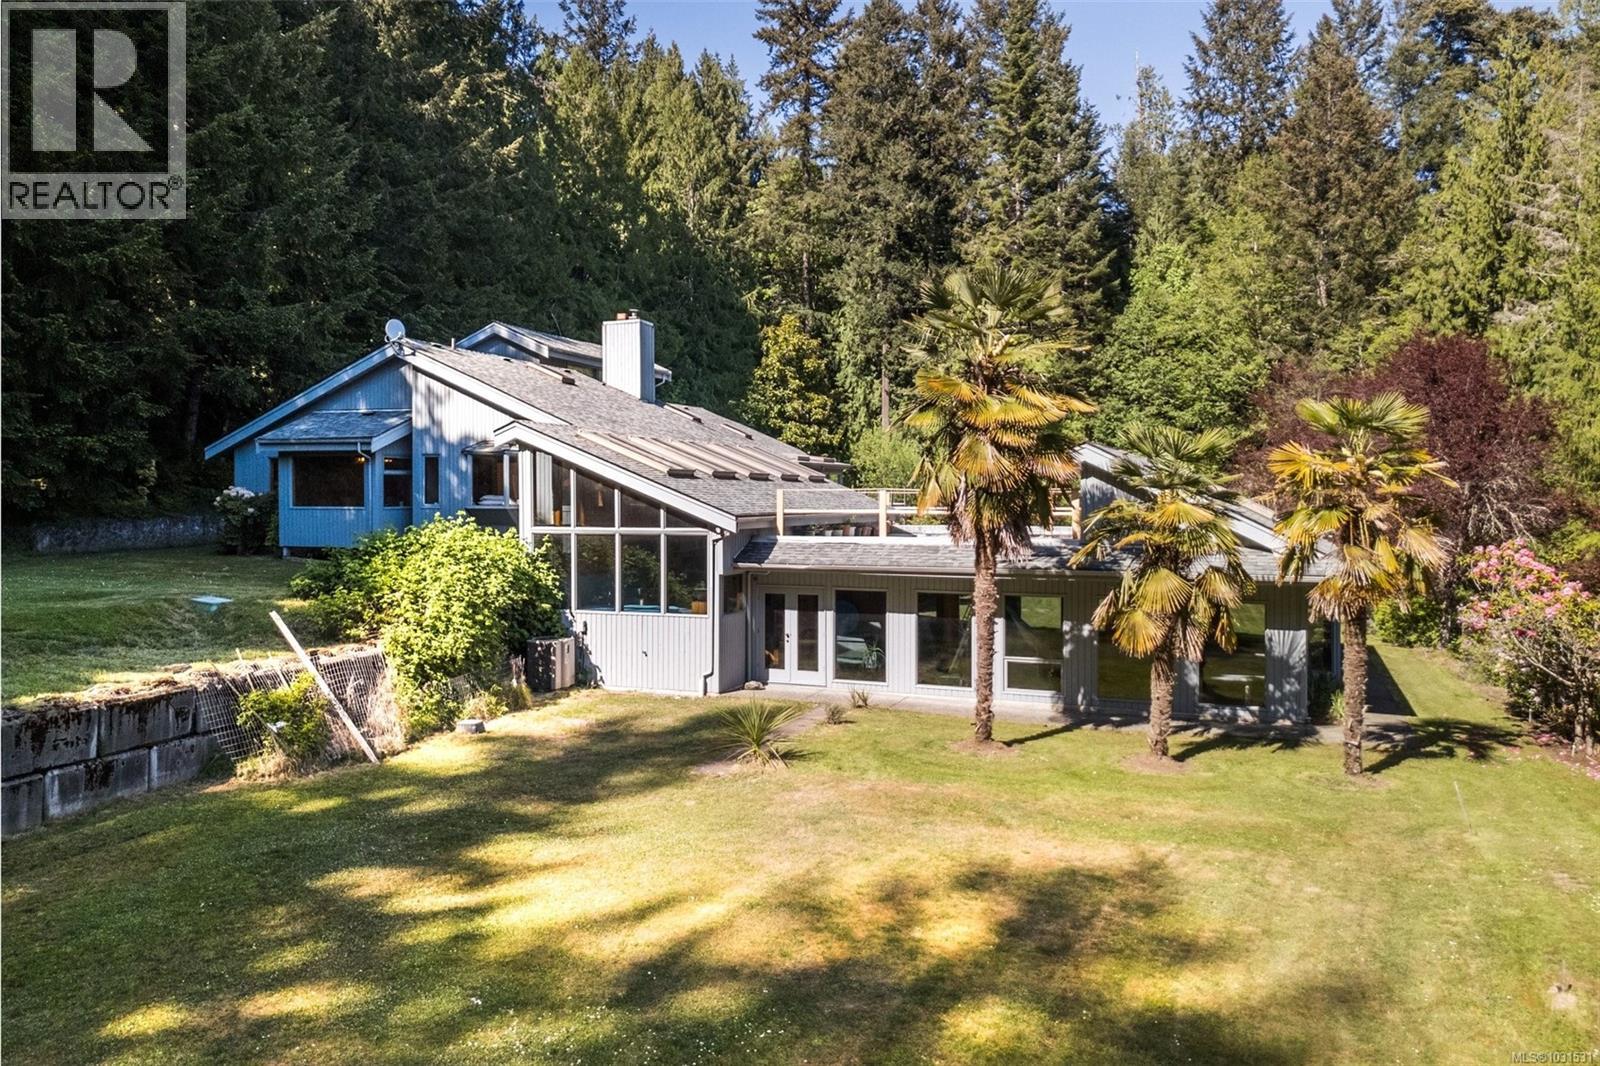
5630 Batu Rd
Saanich, British Columbia
Set on a sun-drenched 4.75-acre property in the desirable Elk Lake area of Saanich West, this rare offering combines privacy, space, and endless potential—all just minutes from town. This large custom-built home is designed for comfortable main-level living, featuring 4 bedrooms and 3 bathrooms all on one level. An incredible indoor pool, hot tub, and sauna create the ultimate year-round retreat, while the walk-out lower level offers excellent potential for extended family or in-law accommodation. Enjoy peaceful natural surroundings, mature landscaping, and outstanding sun exposure throughout the property. Additional features include a workshop, ample storage, and plenty of room for hobbies or future ideas. A unique acreage opportunity in a prime central location. Court-ordered sale. Property sold as is, where is. All offers subject to court approval. Please note finished sqft includes indoor pool area approx 1300 sqft. Buyer to verify all measurements. (id:66550)
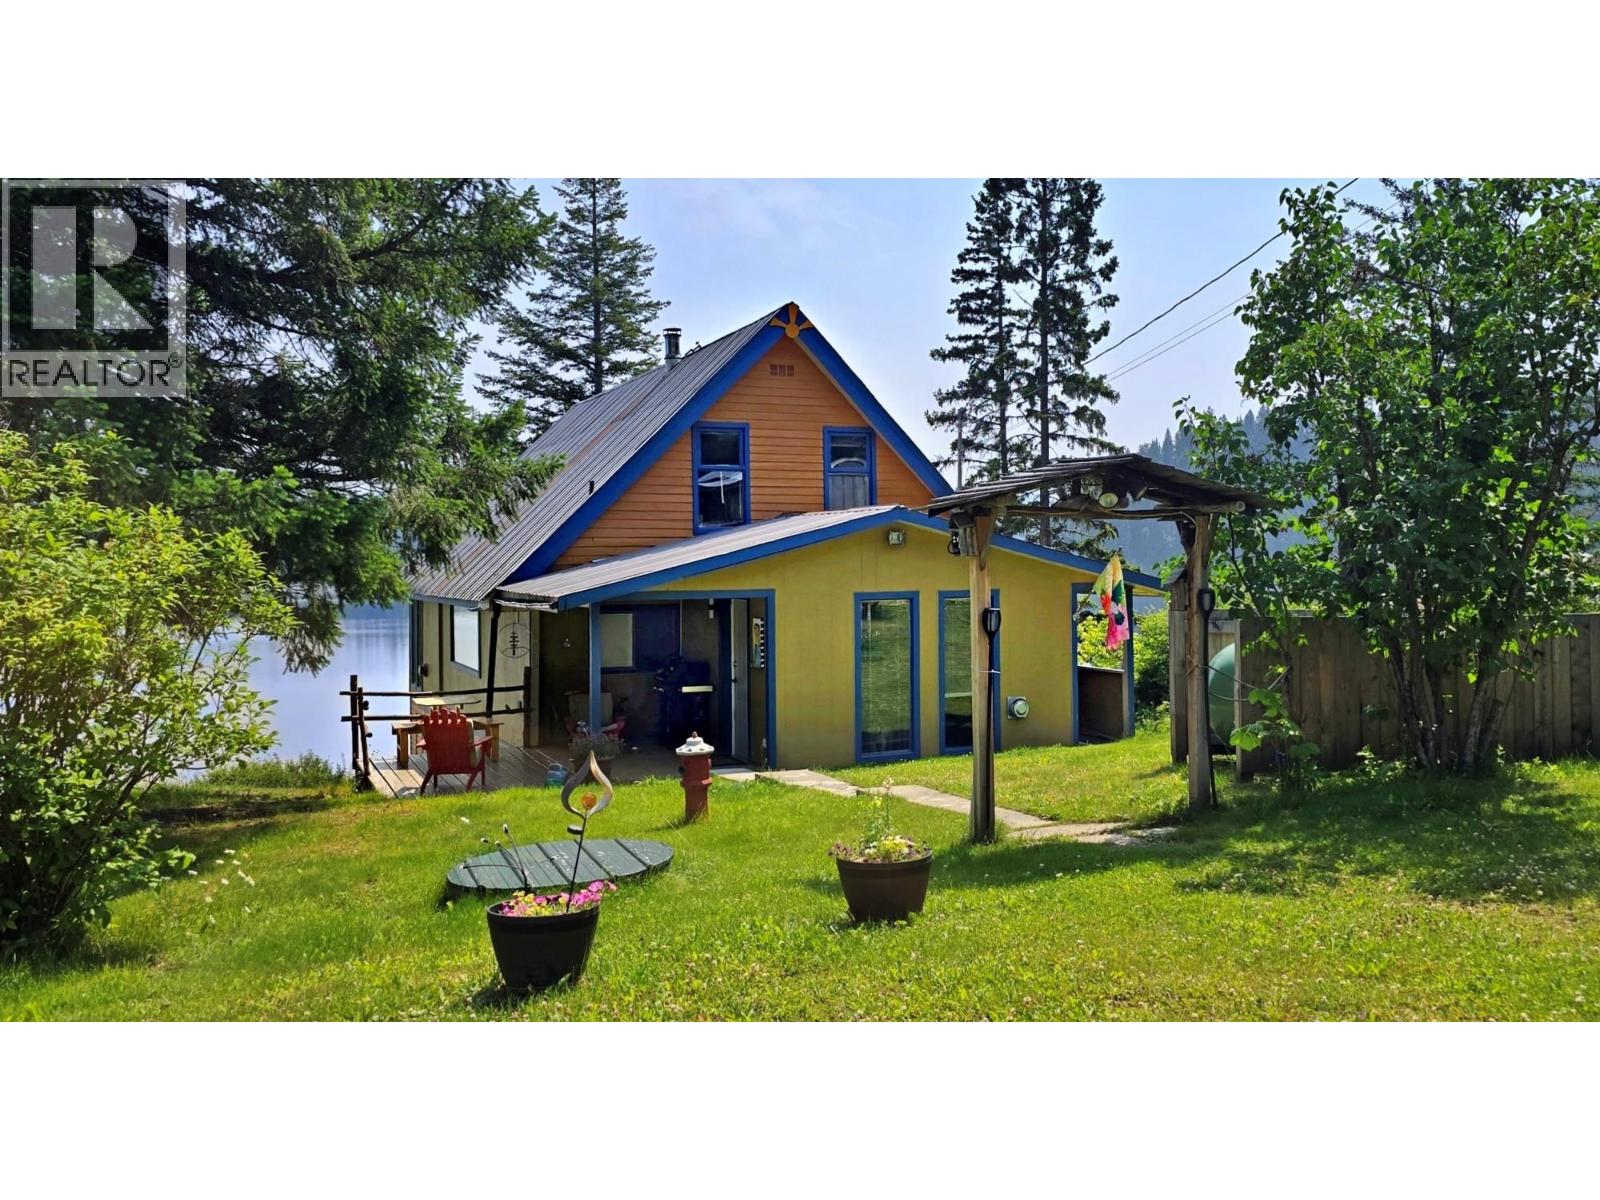
2405 Starlike Lake Road
Horsefly, British Columbia
Amazing waterfront home on Starlike Lake featuring 140 feet of lakeshore & a sunny southeast-facing yard. Set on 1.22 treed acres, this property comes complete with a 32×24 wired and heated shop/garage, 2-bay carport, storage sheds, and a 21-ft fifth-wheel guest cabin. The home offers a stylish sunken living room with panoramic windows that capturep the beauty of the lake & fill the space with natural light. An open kitchen and vaulted ceiling seamlessly connect the main floor to two loft bedrooms, creating a cohesive and inviting living space. Comfort is ensured with a cozy pellet stove and two propane heaters for low-maintenance heating. Telus Fibre available. Water is supplied by a drilled well logged at 15 US gpm. To top it all off — an outdoor hot tub perfect for starry nights. Located on quiet Starlike Lake Road, a small subdivision just 7 minutes from Horsefly town centre, and surrounded by Crown land with endless recreational opportunities. Lakefront living in a lovely small community.... Just imagine. (id:66550)
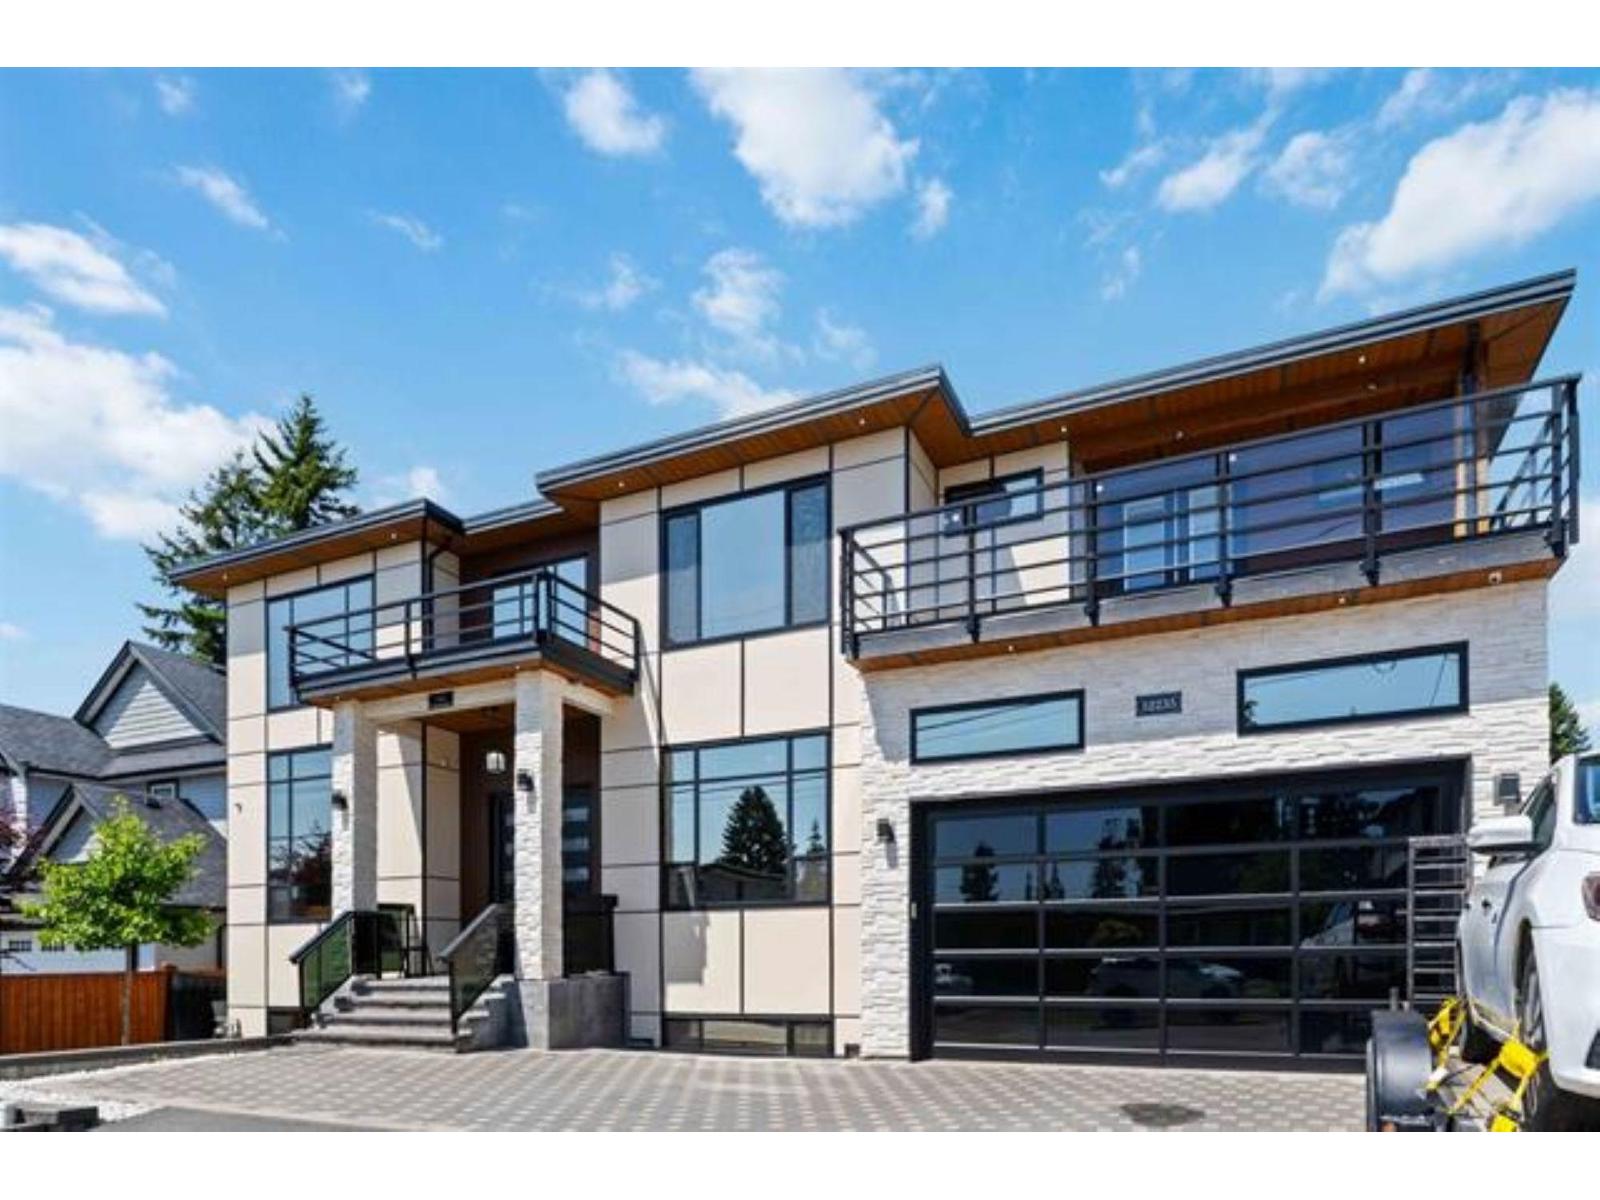
32235 Pineview Avenue
Abbotsford, British Columbia
Open house: SUN August 2, 3PM-5PM. BEST LOCATION in WEST ABBOTSFORD! In 2020, Built A unique Custom Home in the prestigious neighborhood of WEST ABBY. A magnificent 9-be/9Bath family home sits on a huge 7350 sqft lot, with LANE ACCESS. As you enter, feel the radiant heat from the tiled floor throughout the main floor and bathrooms. The kitchen & work kitchen are exquisite with real marble c/t's, a Wolf gas range stove, and s/s appliances. Upstairs we have 4 bedrooms, all with AC. 2 bedrooms LEGAL SUITES plus the basement has another 1 bedroom suite as well as a huge media room with a bar! 10 Parking spots: 2 inside garage & 6 on driveway & back lane. Location is quiet and in a private, close to schools & shopping. (id:66550)
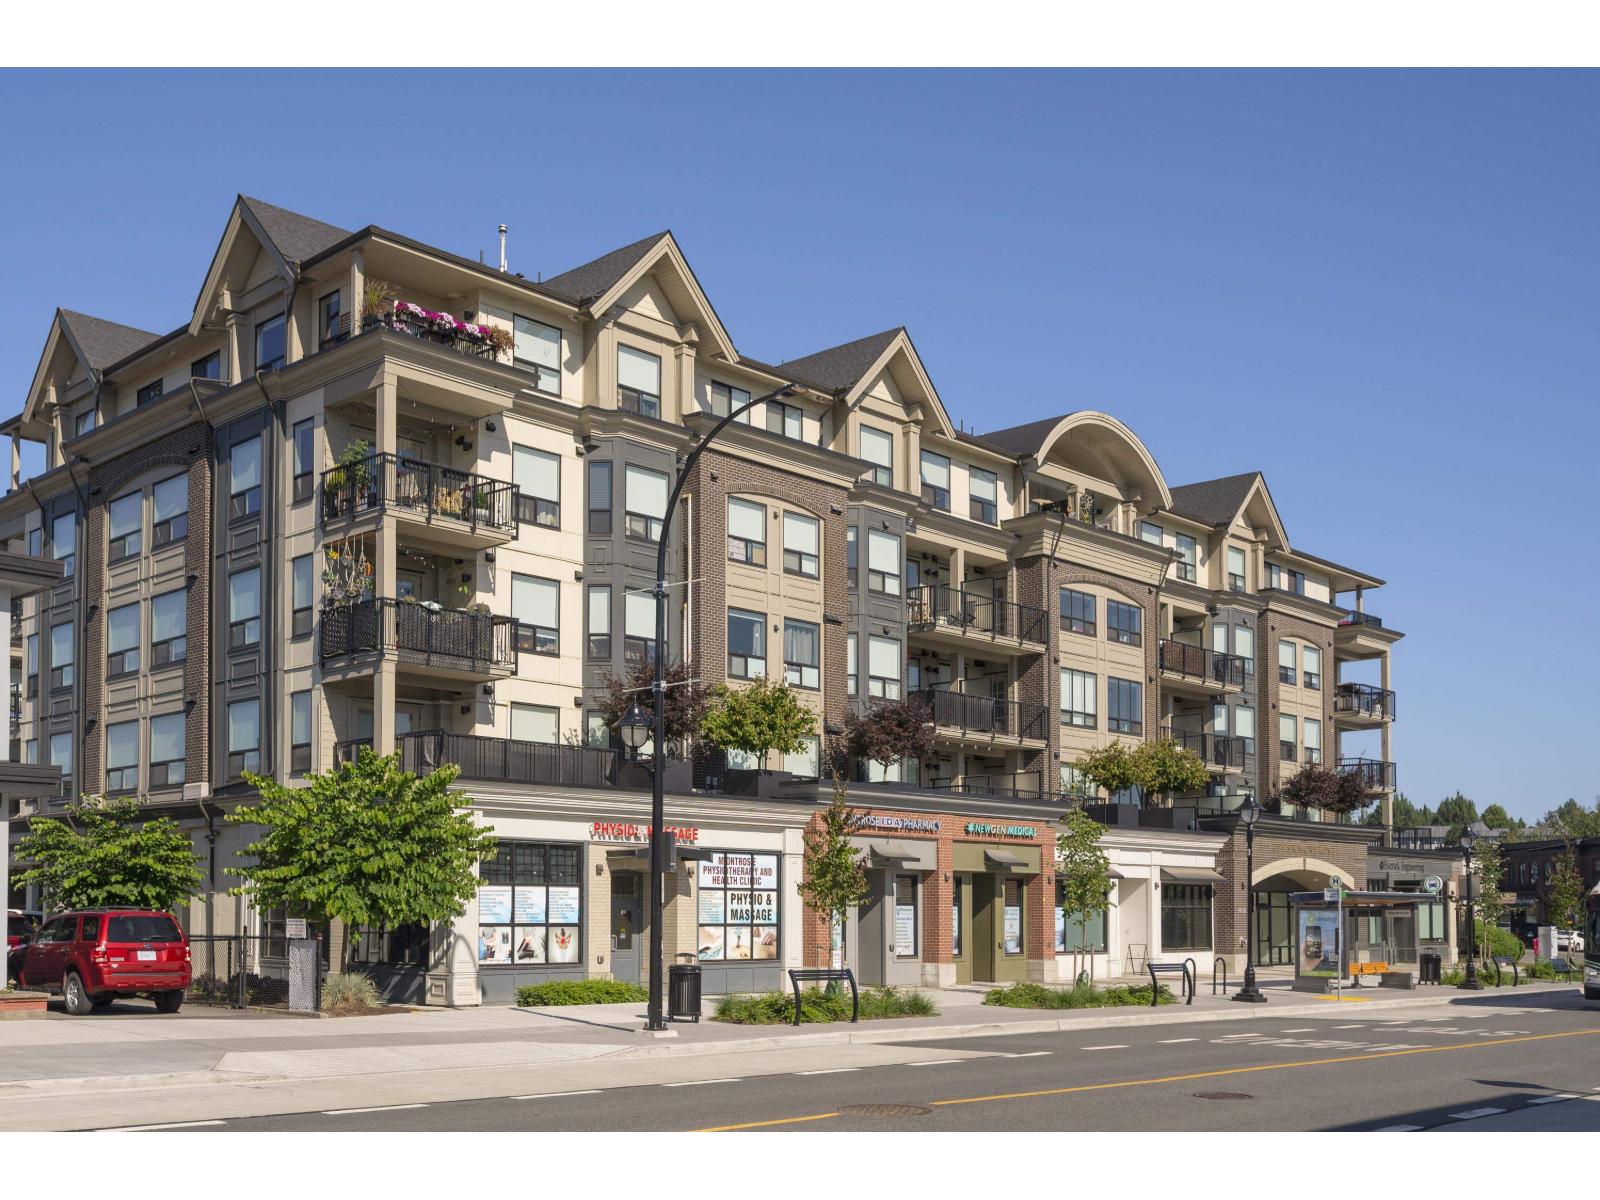
326 2493 Montrose Avenue
Abbotsford, British Columbia
Welcome to Upper Montrose in the heart of Historic Downtown Abbotsford! This spacious 3 bedroom, 3 bathroom home offers 1,413 sq.ft. of well-designed living with an open concept layout, bright living and dining areas, and a functional kitchen made for everyday comfort. Enjoy the character of one of Abbotsford's most walkable neighbourhoods, steps to local cafés, restaurants, shops, breweries, parks and transit, with quick access to Hwy 1 and major routes. Built in 2020, this boutique 6-storey community blends modern finishes with downtown charm. Close to schools, Mill Lake, Sevenoaks, Abbotsford Centre, hospital services and UFV. A great option for families, professionals, or investors looking for space, location, and long-term value in a growing area. (id:66550)
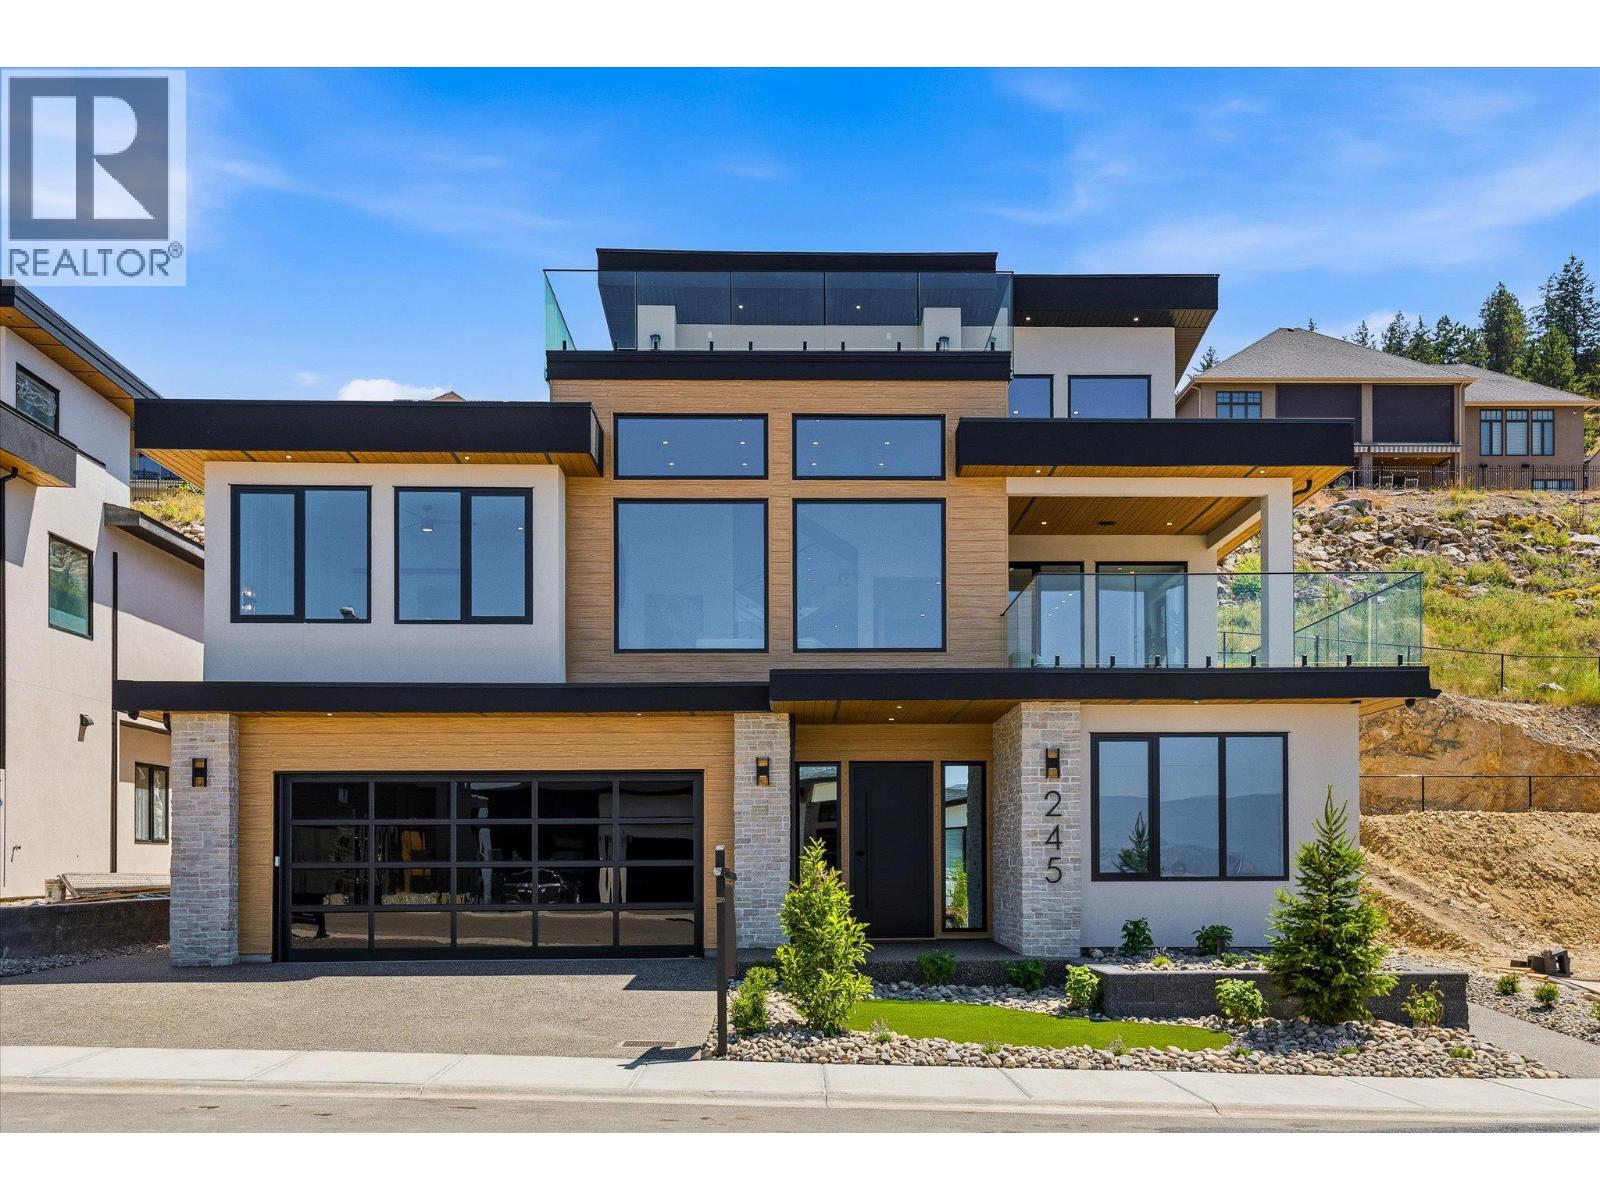
245 Turnberry Street Lot# 8
Kelowna, British Columbia
Proudly presented by WESCAN HOMES – This brand-new luxury residence offers breathtaking panoramic views of the lake, city, orchards, mountains, and even the airport runway! Perfectly designed for multigenerational living, this exceptional home sits on a quiet cul-de-sac in the sought-after Blue Sky community, just minutes from the golf course. Thoughtfully crafted, this modern grade-level entry walk-up spans three impressive levels and features 4800+ sqft, 5 bedrooms, 5.5 bathrooms, plus a self-contained 2-bedroom rental suite with a private entrance—ideal for extended family or added income. Main Level: A spacious 3-car garage (tandem bay), bedroom/office, full bath, storage, mechanical room, and the bright 2-bedroom legal suite. Second Level: The heart of the home with an open-concept great room and expansive front deck, a gourmet kitchen plus spice kitchen, dining area, covered back patio, laundry room, two bedrooms with private ensuites, a powder room, and a lavish primary suite with spa-inspired ensuite, and a massive walk-in closet. Third Level: An entertainer’s dream—featuring a guest suite with full bath (second primary option), a sprawling rec room with games area, a wet bar with island, and seamless flow to a rooftop deck where stunning views can be enjoyed from sunrise to sunset. (id:66550)
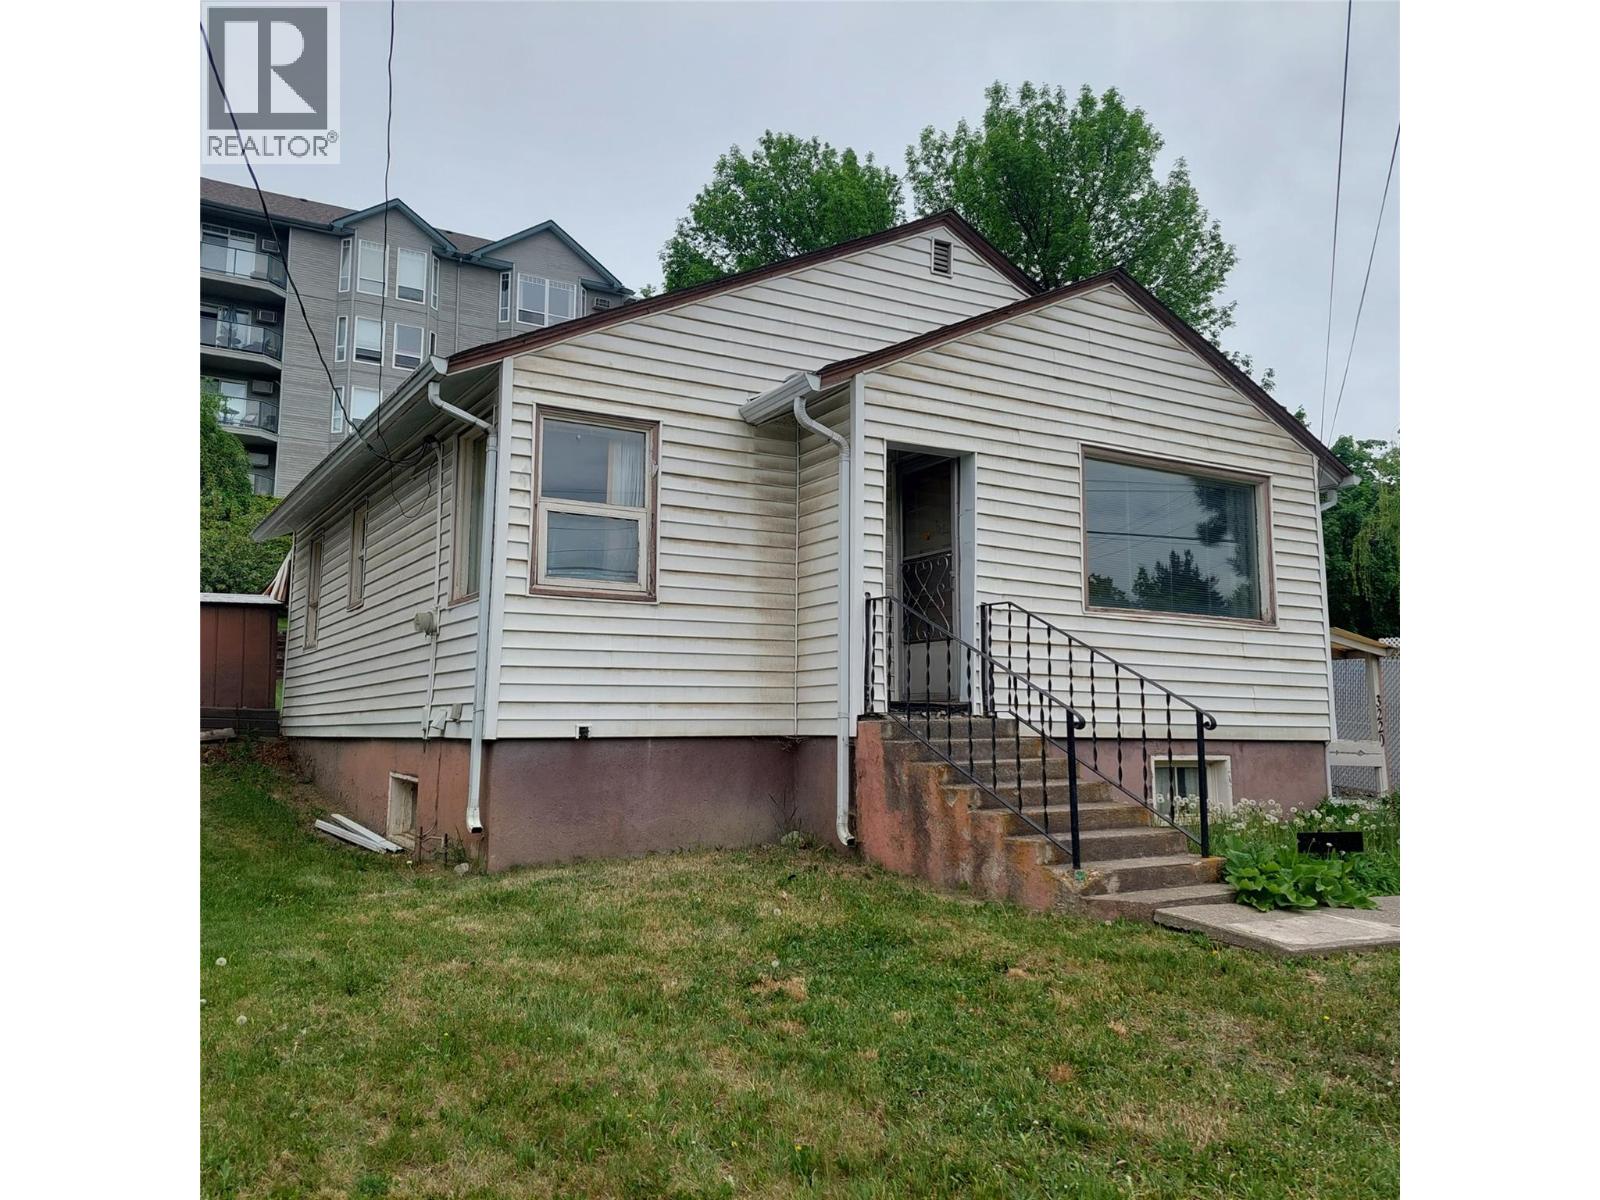
3220 35 Street
Vernon, British Columbia
Affordable post war home in great location in quiet area yet only blocks to City amenities. Ideal first timer home, holding property, or perfect for an business enterprise to take advantage of the various uses allowed with the Commercial Mixed Use Neighbourhood zoning. Home needs updating throughout but seems reasonably solid. Unfinished basement with separate entrance offers additional space for storage or possible re-development. Covered patio at back and nice fenced yard. Estate sale so property is being sold on an ""As is"" basis. (id:66550)
4 7171 Blundell Road
Richmond, British Columbia
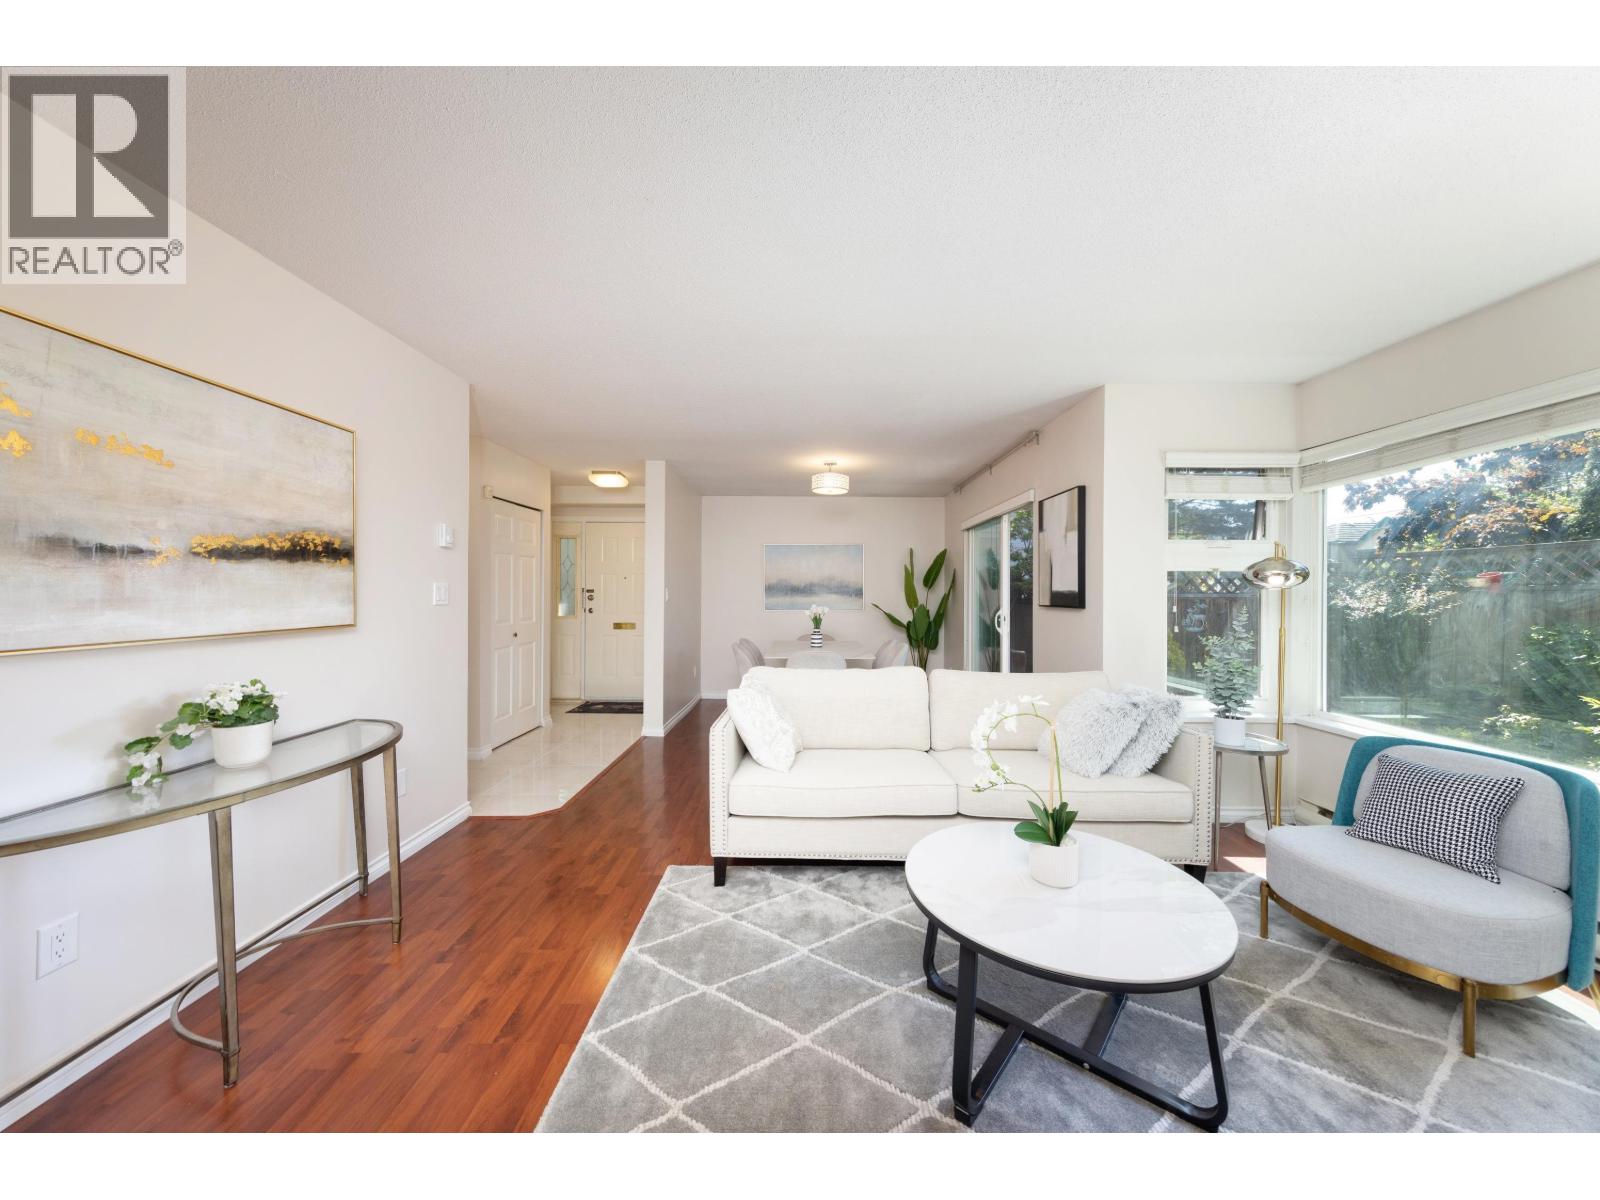
Welcome to this rarely available two level large townhouse in the heart of Richmond. Sitting in the southeast corner of this well maintained complex, this unit has been extensively updated over the years including quartz countertop, all washroom cabinetry and vanities, all lighting fixtures; fresh paint, brand new tile flooring throughout the kitchen and the washrooms, brand new treated garage floor; new dishwasher, stove , washer & dryer etc. Best floor plan: kitchen, dining, living and flex/office room on the main, massive master bedroom with walk-in closet and two large bedrooms on the second floor. Tons of natural lights throughout the day thanks to the southeast-facing. Central location, minutes to Ferris Elementary and Richmond High, community centre, skytrain, and shopping mall. (id:66550)
4030 San Clemente Avenue
Peachland, British Columbia
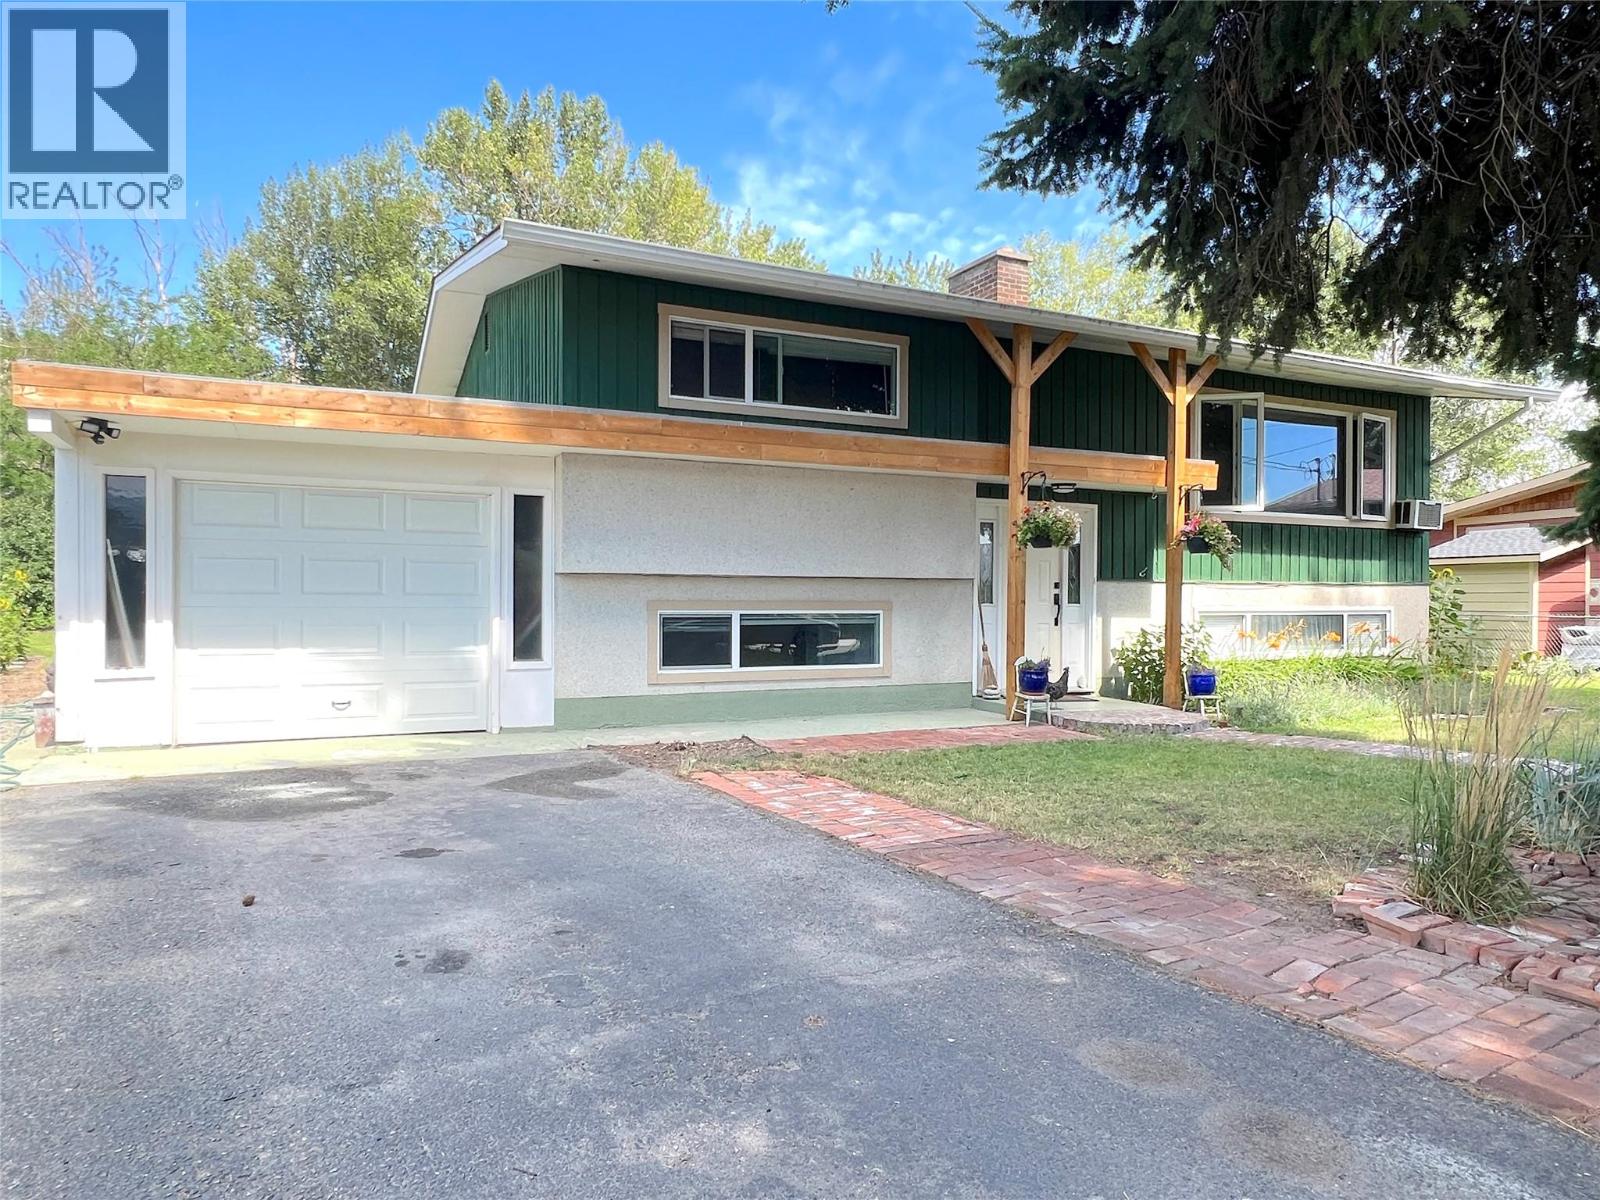
LOCATION LOCATION LOCATION. Large RM2 lot 1 block from the beach and backing onto Trepanier Creek Linear Park. A true park like setting. Stroll through the linear park to the beach, or go the other way along the path to IGA Mall for shopping. Older home with good Douglas Fir bones, and two mature fir trees on the front yard provide shade from the hot summer sun. Plenty of room out behind house to park your boat or RV. Nice fenced backyard with access to the park for your enjoyment. The property is adorned with Sunflowers, Lilies, Hostas flowers, Lavender, a Hazelnut tree, raspberries and blueberries, and very old grape vines adorning the gazebo and rear fence. Centrally located on the flats in Peachland just a minute or two along Beach Ave to downtown Peachland. Come and discover why 4030 San Clemente is a great place to live. (id:66550)
891 E 21st Avenue
Vancouver, British Columbia
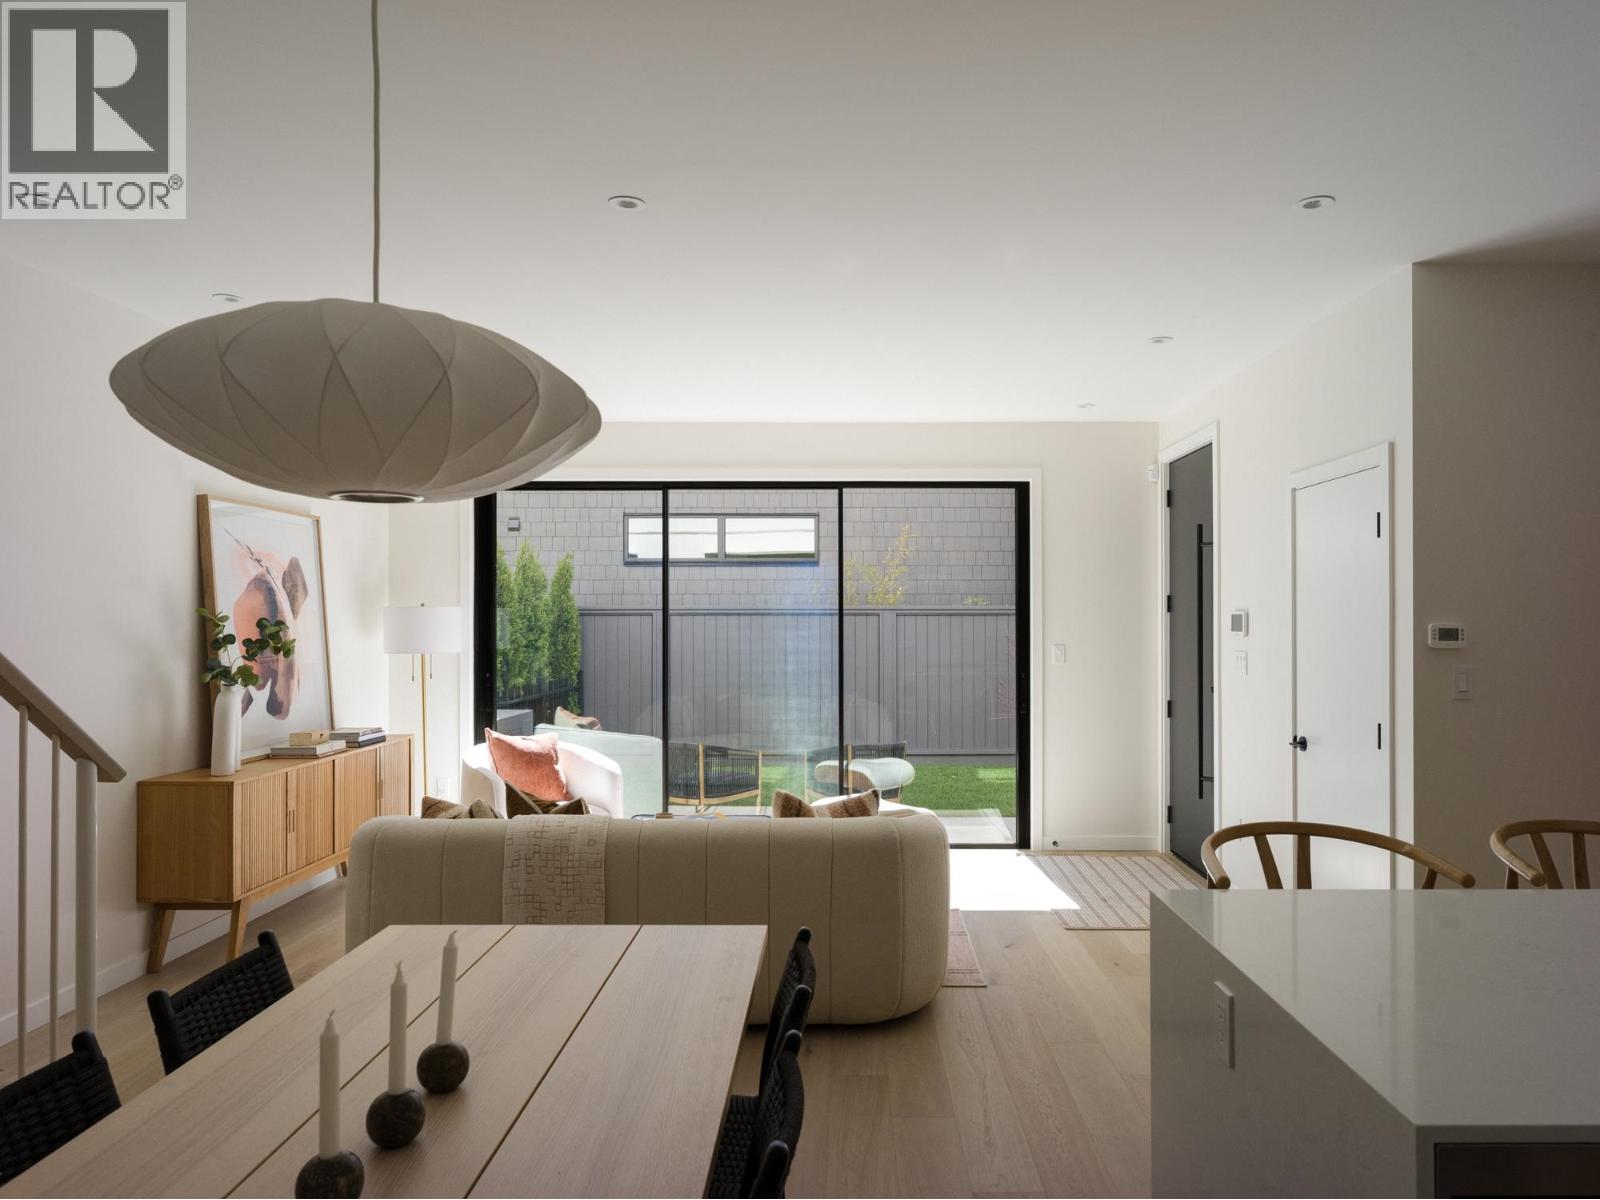
Set along a quiet tree-lined street in Fraserhood, this thoughtfully designed half-duplex balances architectural clarity with the ease of contemporary living. The two level residence is anchored by open plan interiors that extend seamlessly to a south facing patio and garden, creating a strong connection to the outdoors. The kitchen reflects a restrained material palette with Shinnoki Ivory Oak cabinetry, integrated full-size appliances, and a generous breakfast bar. Upstairs, 3 well proportioned bedrooms include a king-sized primary suite with ample storage, a double vanity ensuite, and a west facing balcony. Hardwood flooring, curated lighting, AC, covered parking, and dedicated bike storage further reinforce the home´s measured approach to liveability. Open house Saturday, Aug 1, 1-3 (id:66550)
Oakwyn Realty Ltd.
893 E 21st Avenue
Vancouver, British Columbia
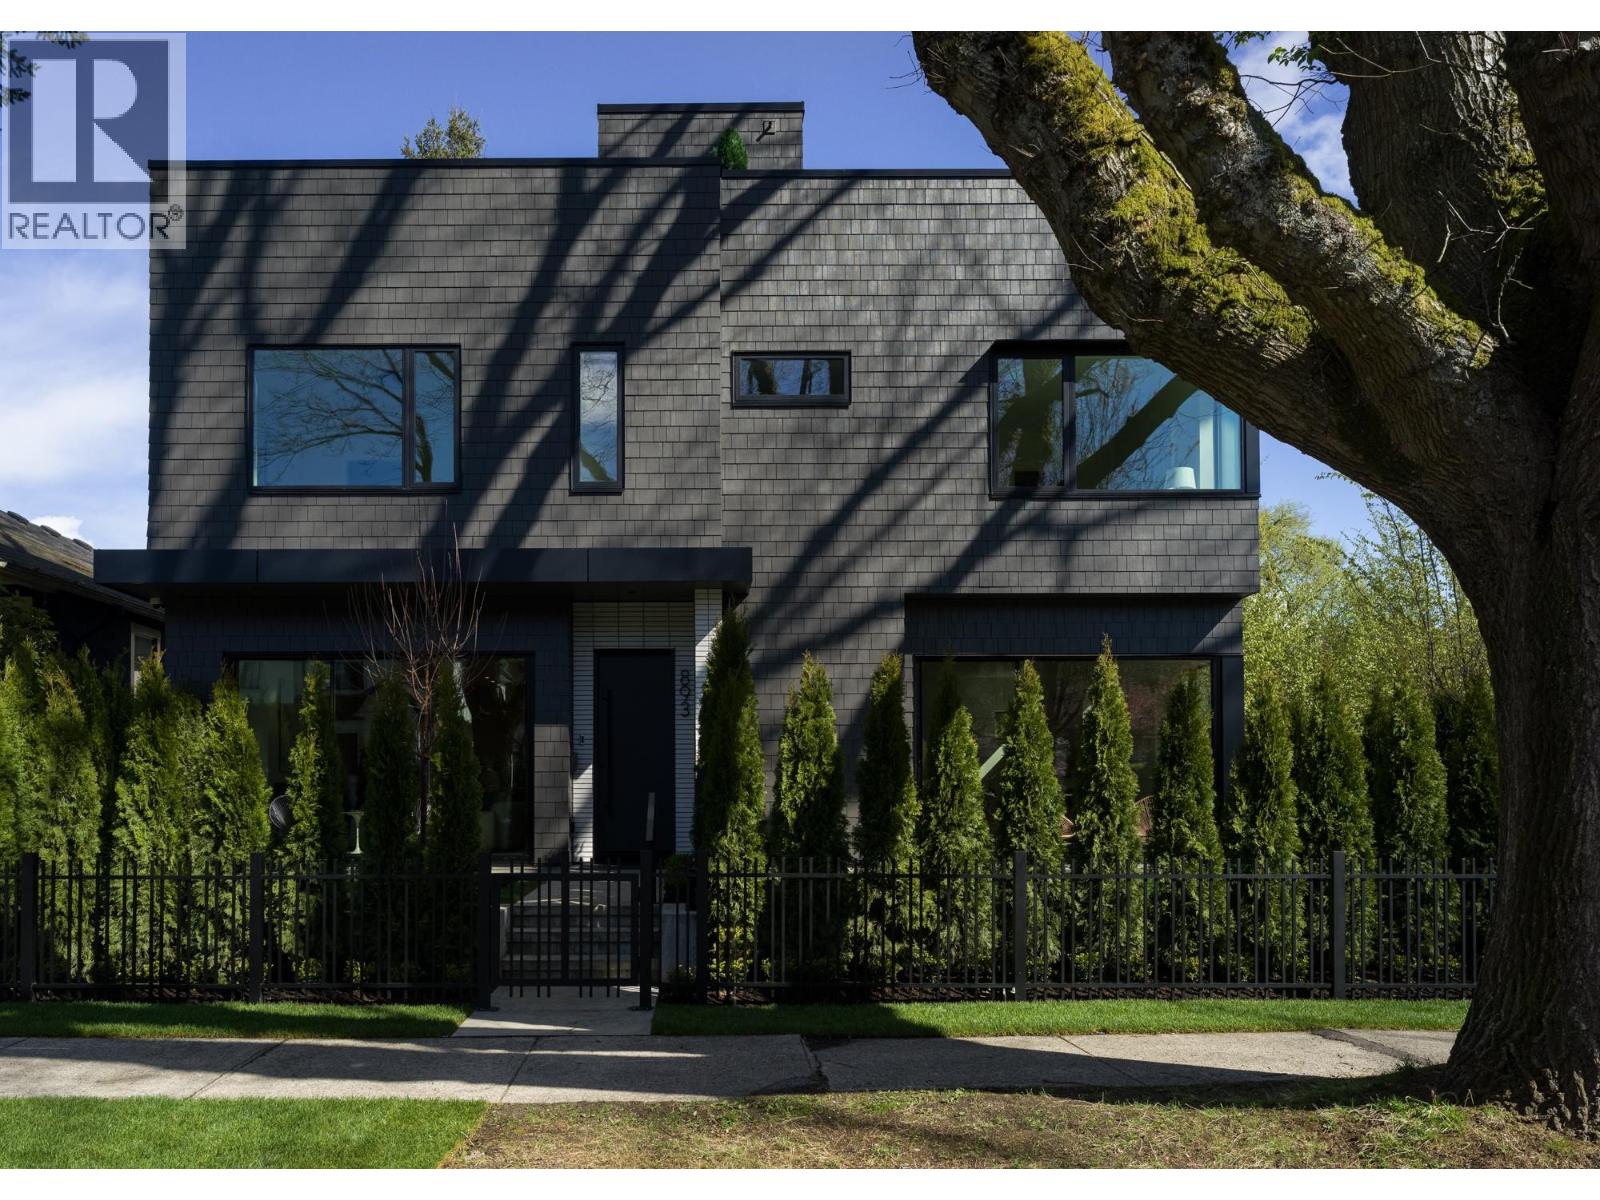
Defined by a restrained architectural language and a strong connection to the outdoors, this design forward half-duplex offers a rare sense of scale & livability across two levels. Entertainment sized interiors open directly to south-facing private patio and garden. Above, three generously proportioned bedrooms and an expansive rooftop terrace create spaces equally suited to retreat or gathering beneath the tree canopy. Materiality is carefully considered throughout; hardwood flooring, integrated appliances, Shinnoki Ivory Oak millwork, and curated designer lighting contribute warmth and continuity. Thoughtfully designed by EDG Homes and executed with precision by GH Street Ltd, the residence reflects a measured approach to contemporary West Coast living. OPEN SATURDAY, Aug 1, 1-3pm. (id:66550)
Oakwyn Realty Ltd.