
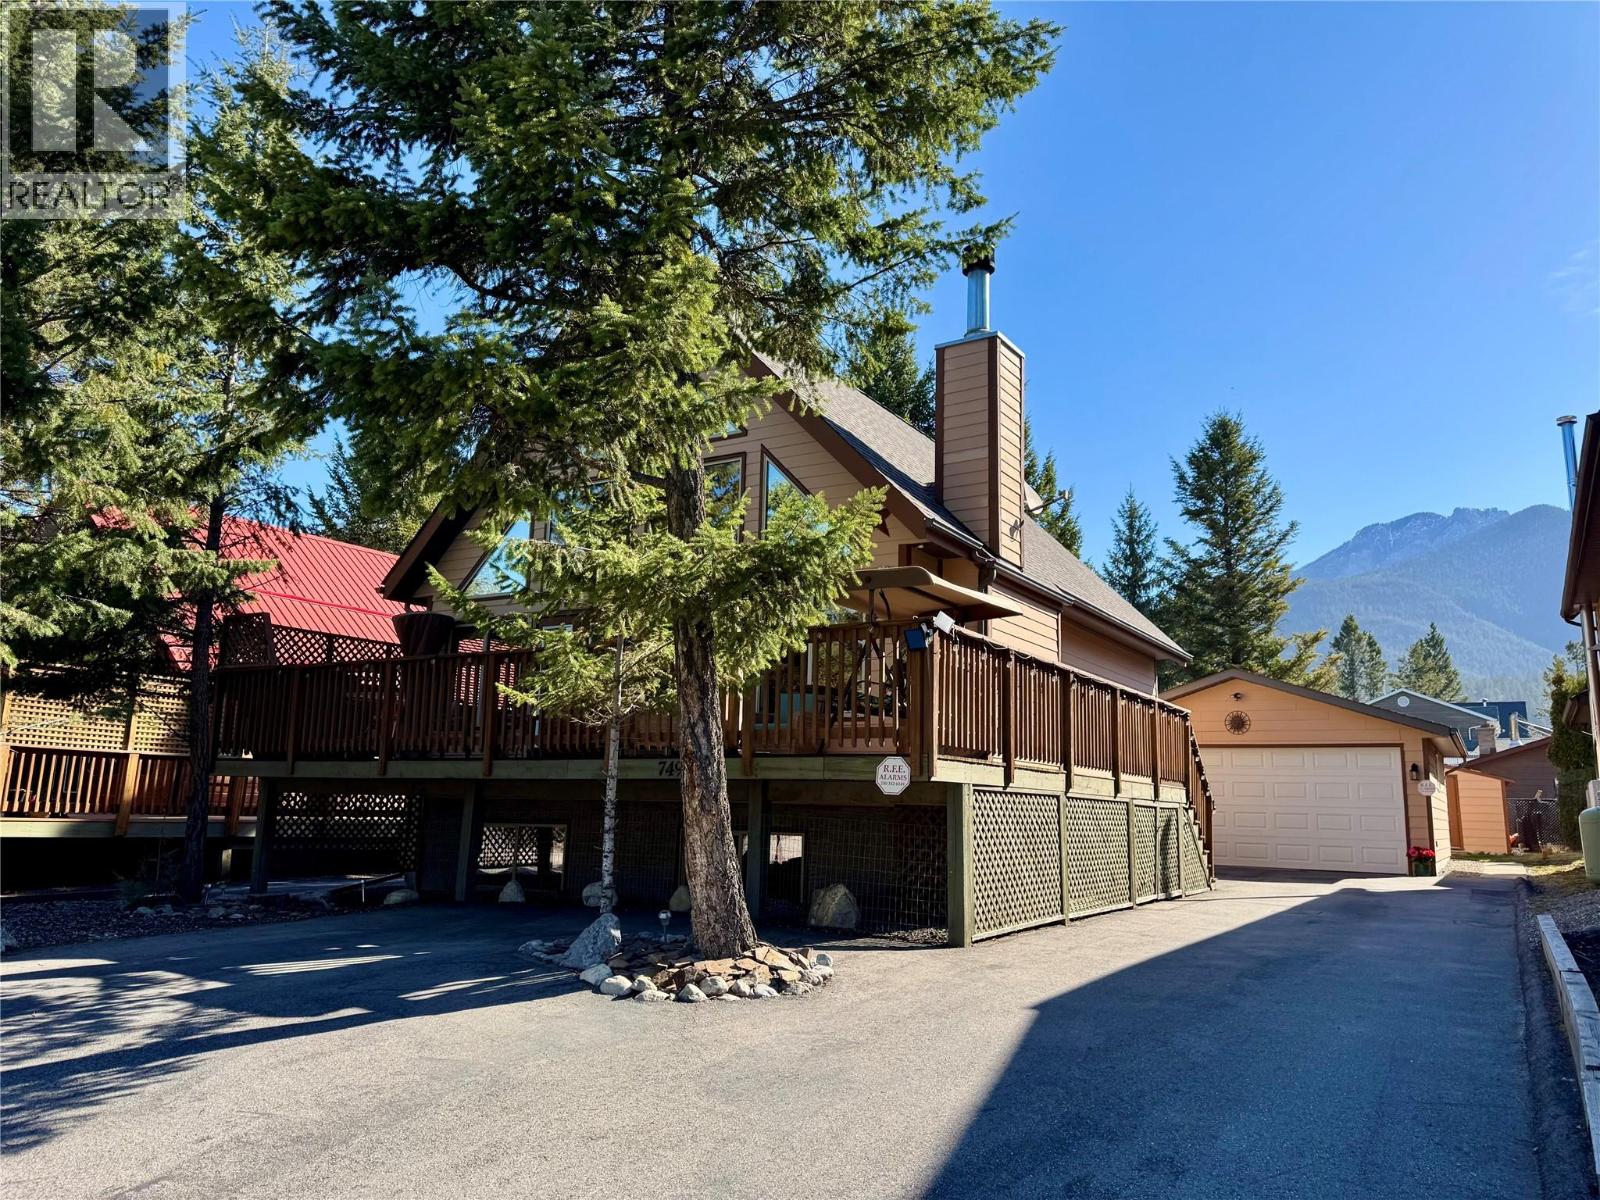
7490 Pine Cone Lane
Radium Hot Springs, British Columbia
Welcome to your dream home in the heart of Radium Hot Springs! This stunning 4-bedroom, 3-bathroom home features exquisite wood finishes and a cozy rock fireplace that enhance the inviting atmosphere. Immaculate and move-in ready, this home boasts breathtaking mountain views, allowing nature's beauty to be your daily backdrop. A charming yard with a gazebo, fire pit and garden shed. A detached garage provides plenty of storage and convenience and is wired for 220, insulated and boarded. Don’t miss out on this rare opportunity to own a piece of paradise in a vibrant community. Schedule your private viewing today and experience the beauty yourself! (id:66550)
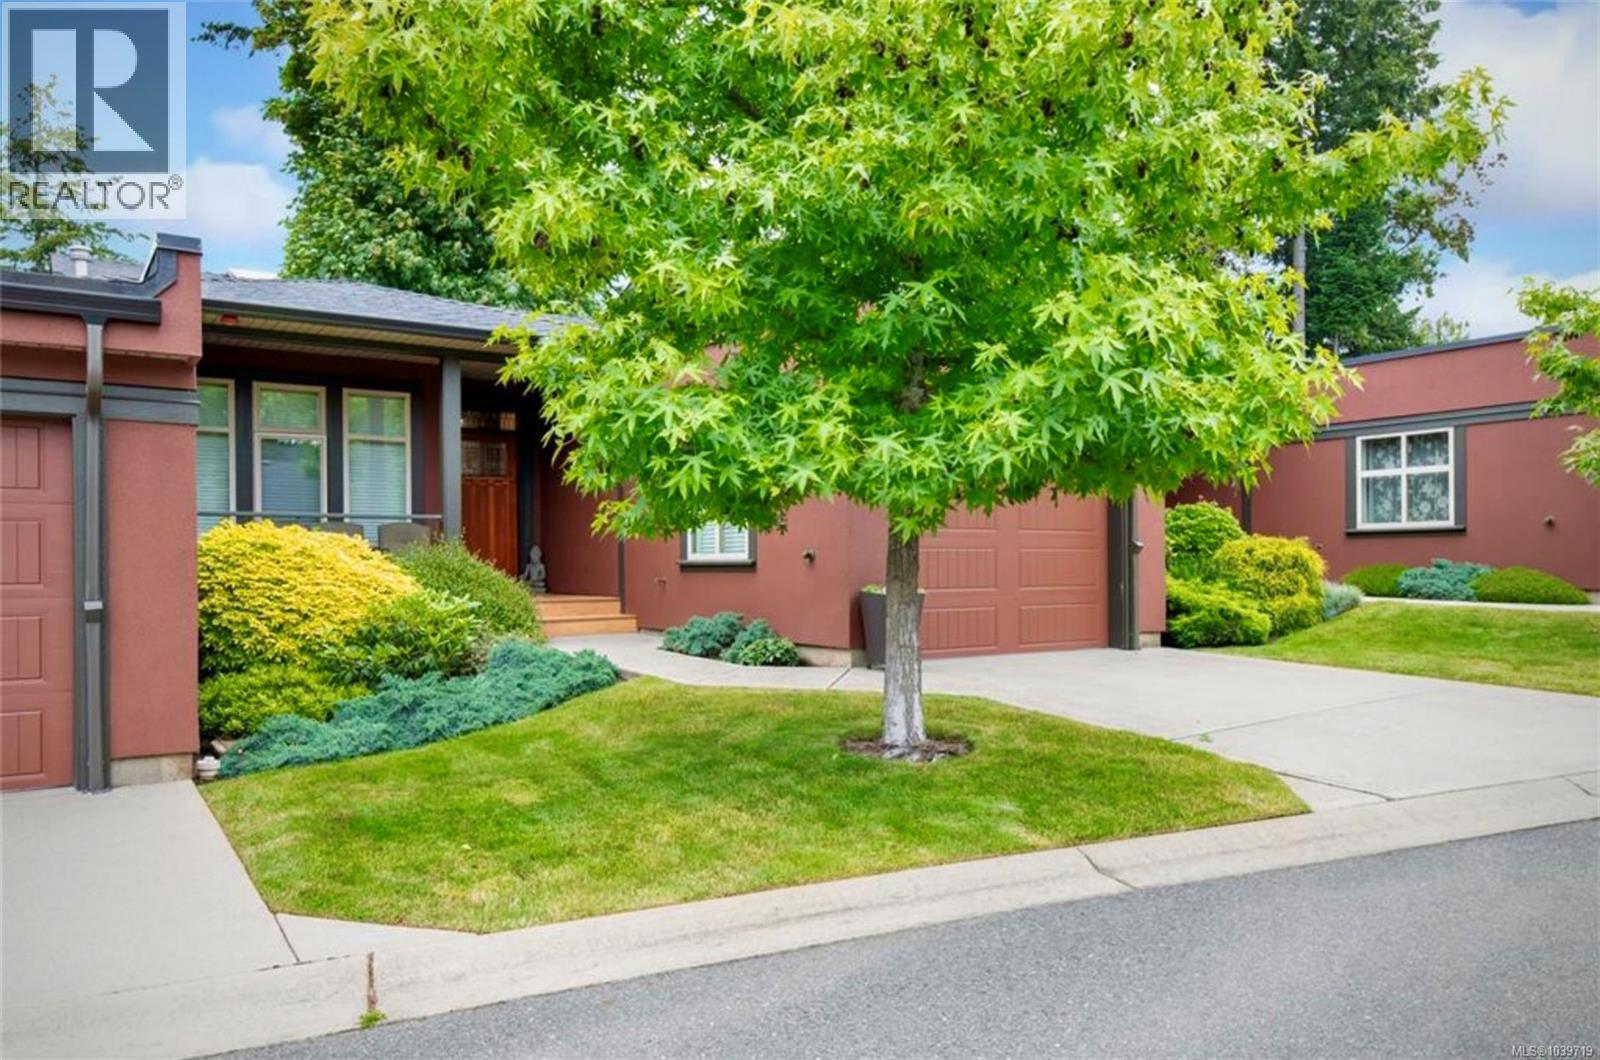
103 4921 Coral Way
Nanaimo, British Columbia
'The Plateau' in Rocky Point! (2 pets welcome - no size restriction) Loaded with executive style finishes, these beautifully designed level living patio homes do not come available often. The pristine and posh curb appeal, a testament to considerate neighbours and a focused and well managed strata. With 1280 SQFT of living space, this 2 bed/2 bath home is the ideal size for busy professionals or downsizing retirees (no age restriction). A jaw dropping 11 ft wall of windows cascades natural light, while embracing a private and peaceful 'all season' setting. Minutes away from north Nanaimo amenities, parks and ocean walk access points! Gas FP, gas BBQ hook up, an ATTACHED single garage and FULL SIZE washer/dryer are among the fabulous features included. Oh! and remember, there is room for the important people in your life ...your pets! You have to pop by for a visit. See you soon! (id:66550)
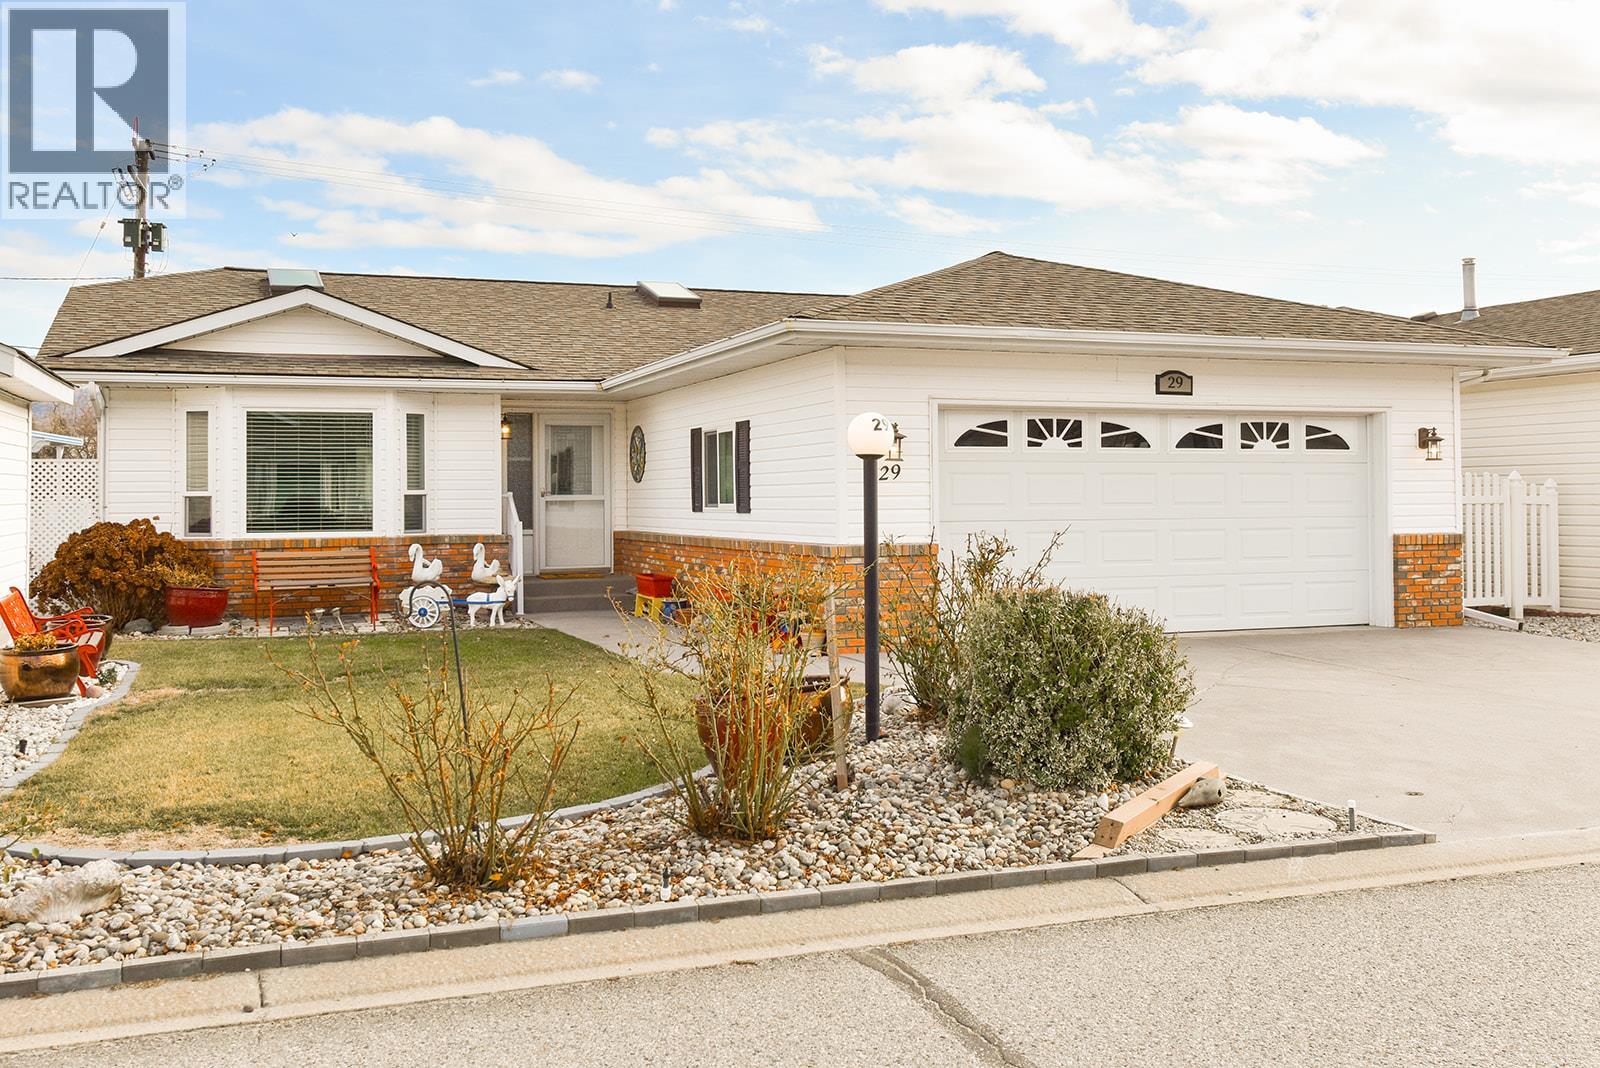
29 Kingfisher Drive
Penticton, British Columbia
Contingent on Redwing Resorts Right of First Refusal. This spacious 2 bed 2 bath rancher in Redwing Resorts is a great way to get into an easy Okanagan lifestyle. Redwing Resorts is a vibrant resort style 40+ community that affords you beach access, a private dock, a massive clubhouse on the beach & RV parking (limited). Perfect for entertaining friends and family, or just enjoying the day at the beach yourself. This home greets you with a nice sized family room with the adjacent dining room. The well-appointed kitchen has newer stainless steel appliances and is open to a second sitting/family area with a gas fireplace to take the chill off in winter. A private covered deck is just off the second sitting room, overlooking the River Channel, a peaceful place to relax with a book or take full advantage of the Okanagan summers and entertain with your friends and family. The spacious Primary bedroom has a walk-in closet and a well-appointed three piece ensuite. The second guest bedroom is a great space for your visiting company. Laundry room has access to the spacious two car garage. Newer roof, heat pump, flooring, windows & hot water tank really add to the overall package here. Call your Agent to view! Red Wing Resorts is a First Nations Leasehold development. Lease paid til June 2036. Property is in a geotechnical & Riparian area. (id:66550)
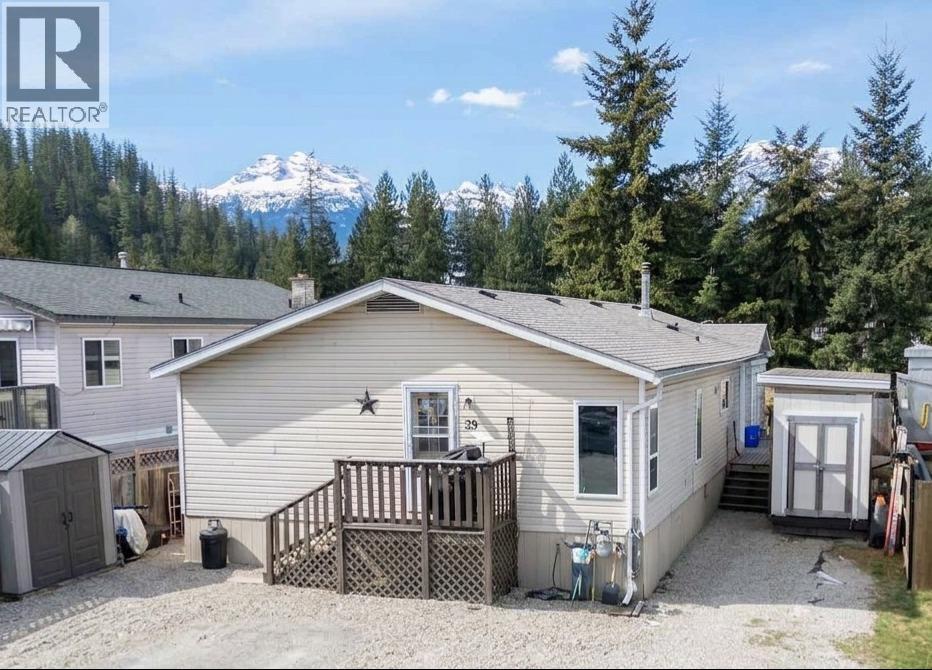
39 Johnson Way
Revelstoke, British Columbia
Welcome to Johnson Heights, a community with family-friendly vibes. This 1,680 sq. ft. property features a main home with 3 bedrooms, 1 bathroom, and a functional, open-concept kitchen, dining, and living space—perfect for entertaining or spending time with family and friends. As a major bonus, the home includes a lovely self-contained 1-bedroom, 1-bathroom secondary living area, ideal for guests, extended family, or use as a mortgage helper. The home has been meticulously maintained and updated throughout, featuring new paint, new kitchen cabinets and appliances, and all-new flooring in the main living space. Major system updates include a 25-year shingled roof installed in 2020 and a brand-new hot water tank (2026). The lot boasts stunning mountain views and is flanked by mature trees for added privacy. Plus, the two sheds provide for additional storage. Strata benefits include a playground and a large dedicated area for RV or boat storage. Located just minutes from downtown and world-class recreation, this home truly ticks every box for the Revelstoke lifestyle. (id:66550)
10 2315 198 Street
Langley, British Columbia
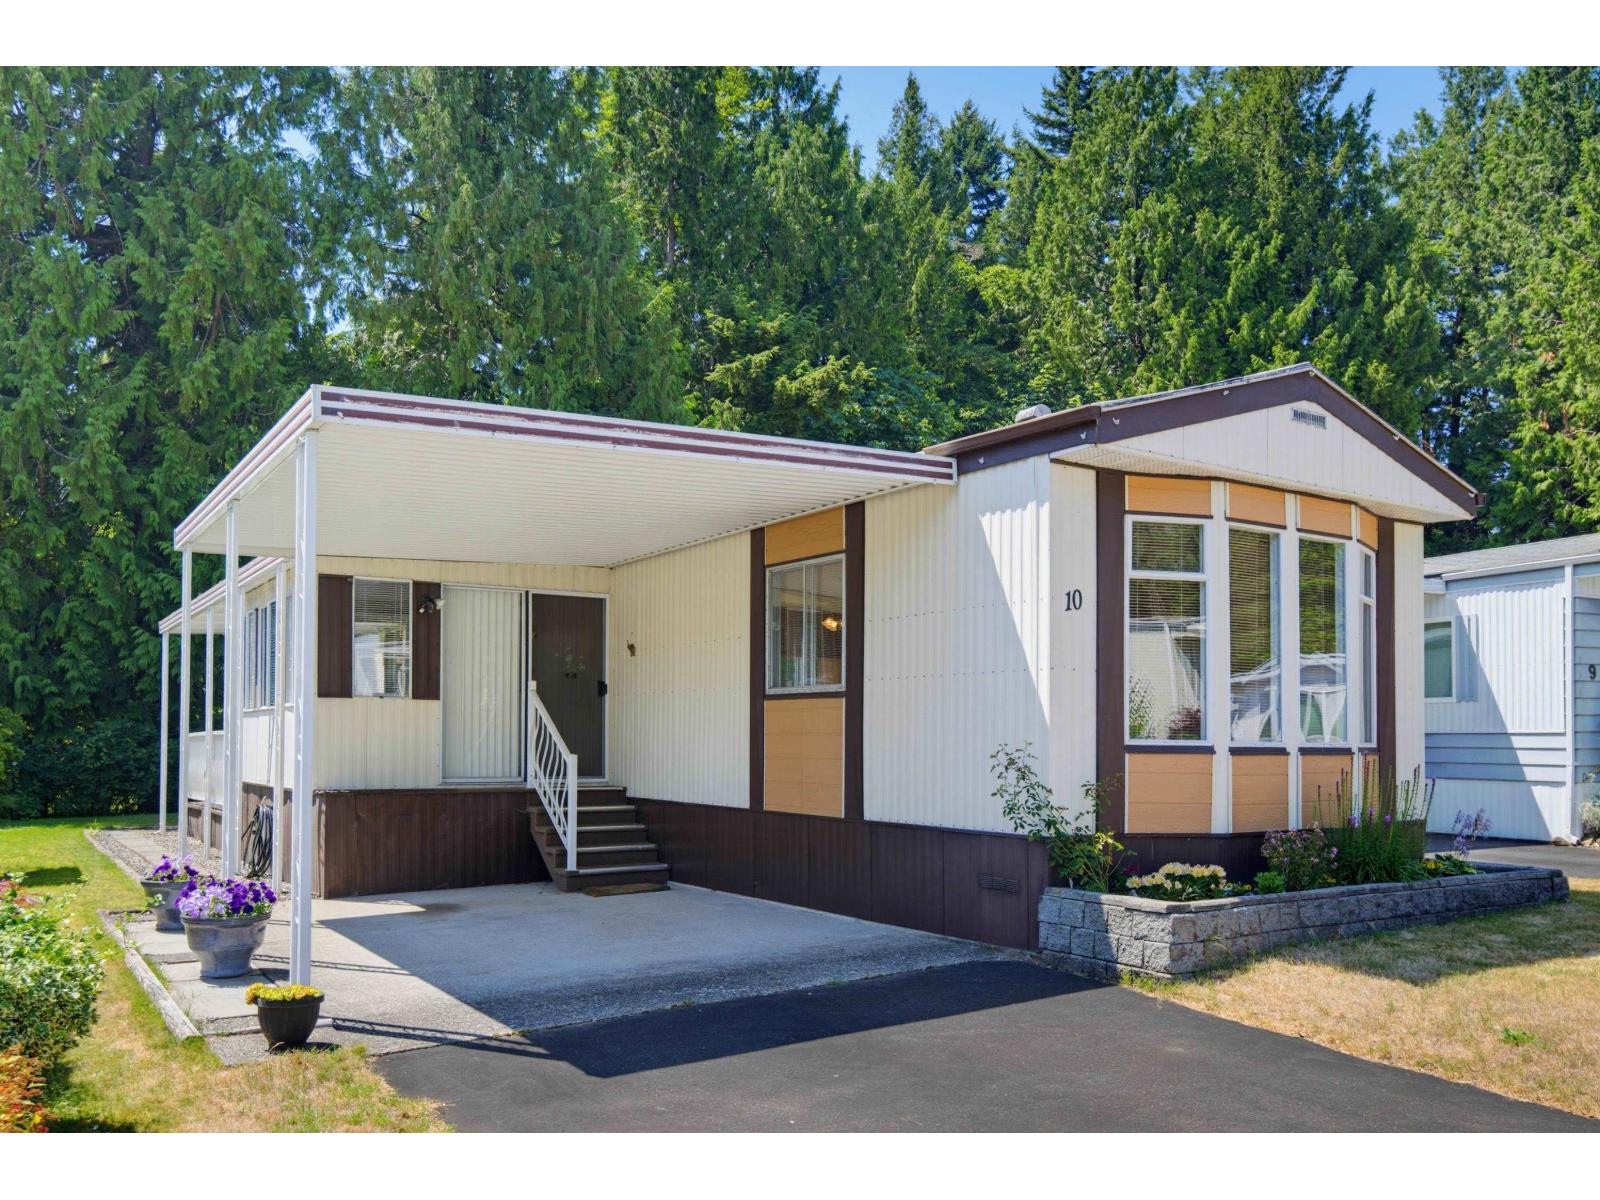
Welcome to Deer Creek Estates, a sought-after adult-oriented community surrounded by nature. This beautifully updated home offers bright, open living with vaulted ceilings and large windows and a skylight for abundant natural light. Tucked away in a quiet, private setting, enjoy a generous yard perfect for gardening or relaxing. Features include covered parking, a 8' x 10' workshop, extra storage, private enclosed patio, and secluded backyard. Major updates include: New Roof 2021, all Poly-B plumbing removed in 2026 and a new hot water tank in 2026. Move-in ready. Close to parks, shopping, and amenities-ideal for comfortable, low-maintenance living. 1 Pet allowed. Open house July 19, 1-3 (id:66550)
853 Alpine Terrace
Kamloops, British Columbia
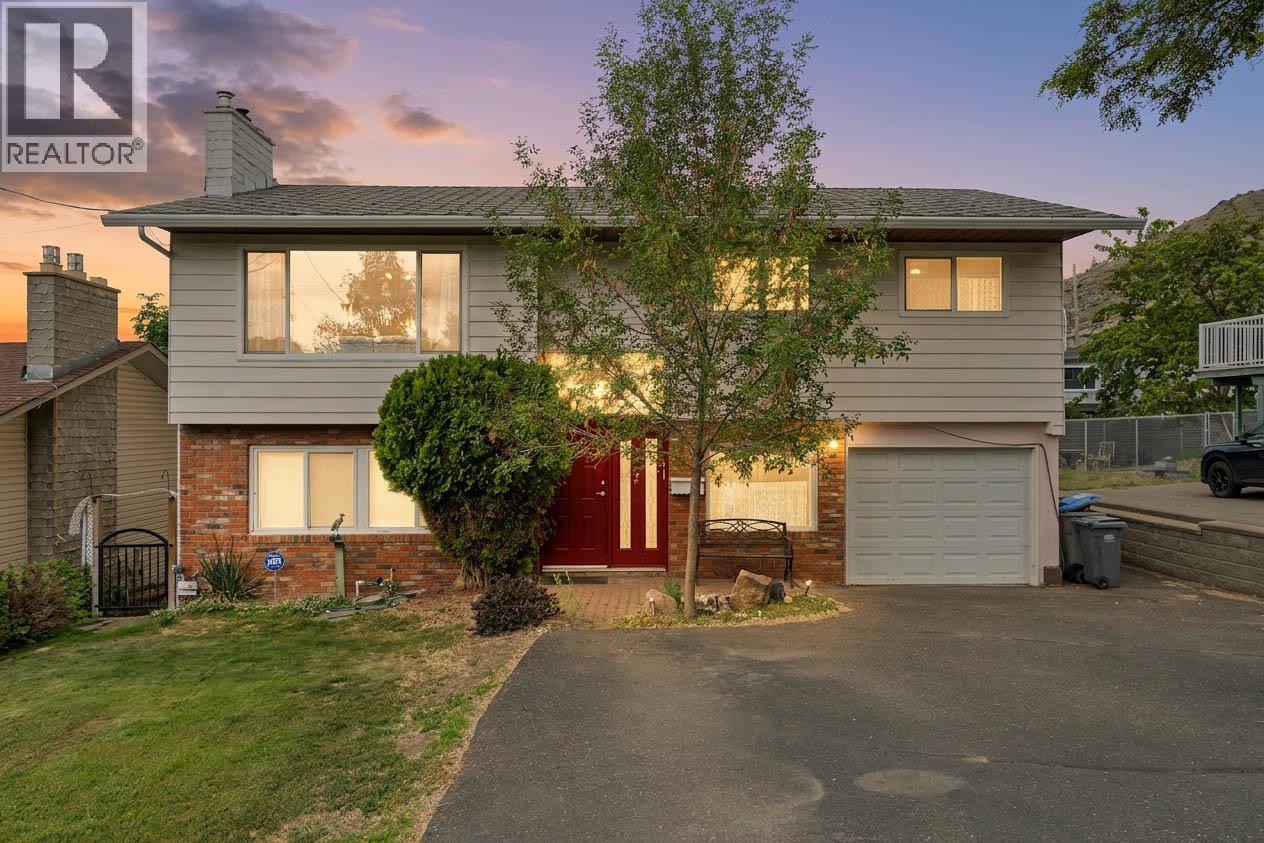
Opportunity knocks! This solid family home offers great value and plenty of potential for buyers ready to add their own updates and personal touches. Located in a quiet, family-friendly neighborhood close to schools, shopping, and everyday amenities, it's an excellent choice for first-time buyers, growing families, or investors seeking their next project. The fenced backyard provides plenty of space for children and pets to play, while the cathedral-style design creates an inviting sense of openness. A full-length single garage offers valuable workshop or storage space. The main floor features a spacious living room with a cozy gas fireplace, easy-care laminate flooring, and an adjoining dining area. The bright kitchen offers abundant cabinetry, a breakfast nook, and includes the stove, fridge, and dishwasher. Step outside to the large covered deck, complete with BBQ, making outdoor entertaining easy while enjoying convenient access to the backyard. Upstairs you'll find three bedrooms, including a primary bedroom with a private 2-piece ensuite. The lower level offers a 3-piece bathroom, laundry area, and a large rec room with a second gas fireplace and unique terrarium feature for gardening enthusiasts. Patio doors open to a sunroom and provide direct access to the yard. Additional features include 150-amp electrical service and heat pump wall units for efficient seasonal comfort. A great opportunity to build equity and create the home you've always wanted. (id:66550)
1200 Rancher Creek Road Unit# 20a
Osoyoos, British Columbia
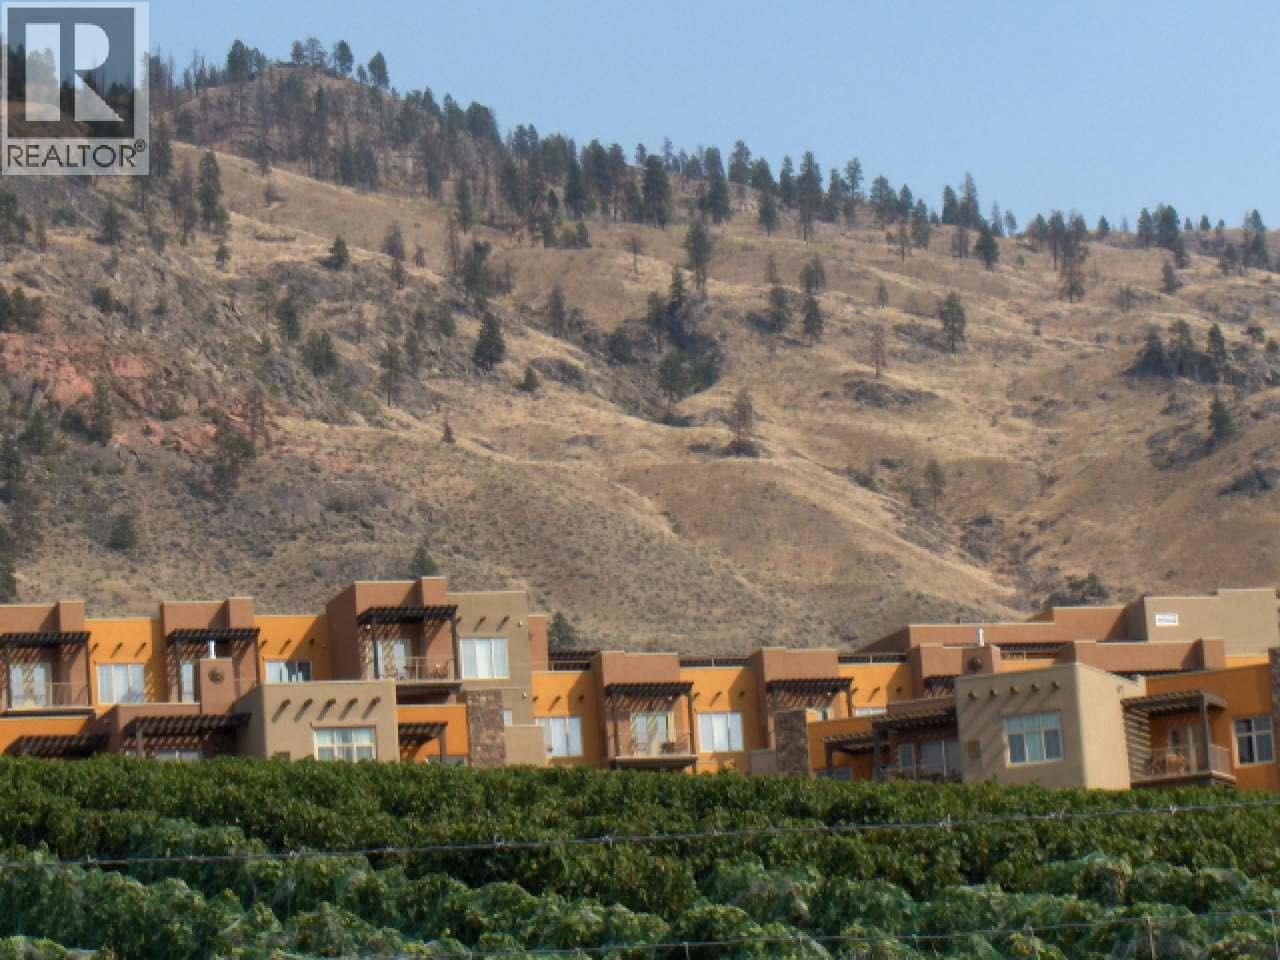
Updated, 1/4 ownership at the award winning Spirit Ridge Vineyard Resort & Spa (operated by Hyatt)1 bdrm 811 sq. ft. lower-floor villa with soaker tub on patio is located in the Pinot building. Spectacular views of the vineyard and Osoyoos Lake Amenities include 2 outdoor pools, waterslide, hot tub, spa, restaurant, in-unit secure storage locker & housekeeping. Many owner privileges & resort exchange opportunities. When not enjoying your vacation residence rely on hotel staff to manage & generate revenue for you. All measurements are approximate. Photo's are not of exact unit. Property is NOT freehold strata, it is a pre-paid crown lease on native land with a Homeowners Association. HOA fees apply.All measurements approx. (id:66550)
5 921 Colville Rd
Esquimalt, British Columbia
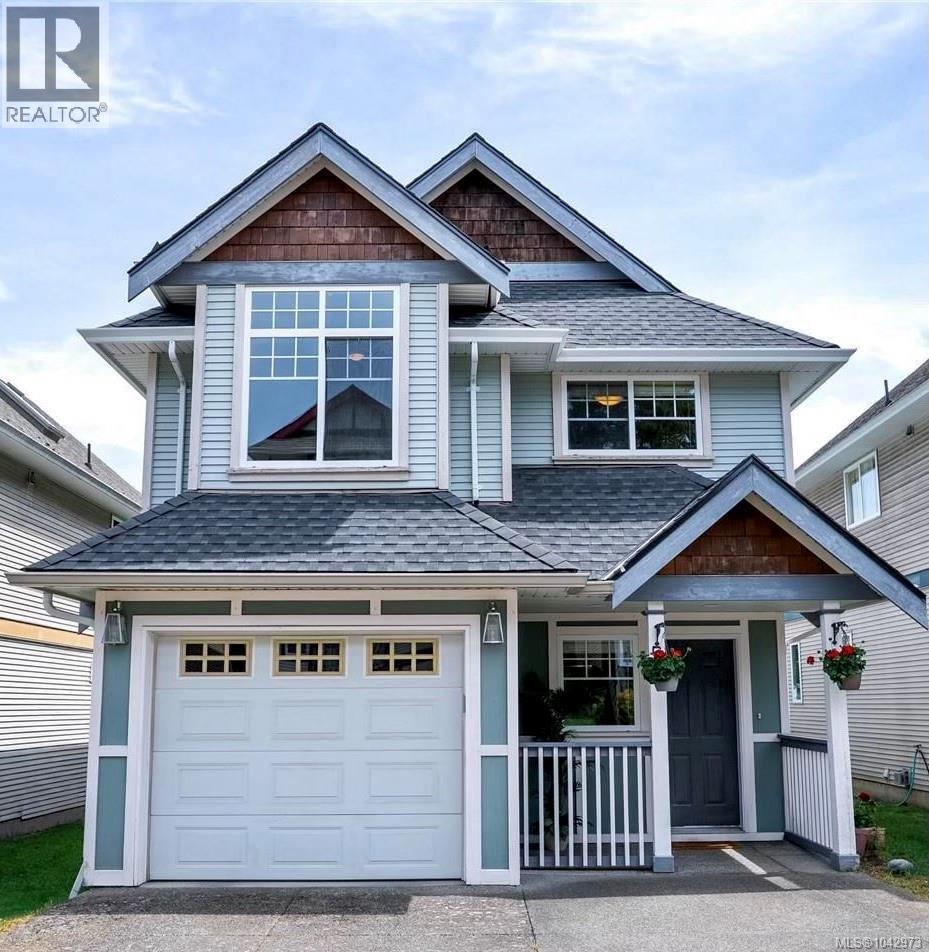
RECENTLY REDUCED!! Welcome to this move-in-ready family home in the heart of Esquimalt! Thoughtfully designed with a flexible floor plan to suit growing families, multi-generational living, or those needing space for a home office, this beautifully maintained residence offers comfort, functionality, and a fantastic central location. The bright open-concept main level features vaulted ceilings, spacious living and dining areas, and a well-appointed kitchen ideal for entertaining, all with peaceful green outlooks. The generous primary suite includes a walk-through closet and ensuite, while additional bedrooms and versatile living spaces adapt to your lifestyle. The lower level offers a large family room, full bathroom, laundry, garage access, and an expansive crawl space providing exceptional storage. Outside, enjoy the fully usable, low-maintenance yard with space for kids, pets, and summer BBQs. Located on a quiet cul-de-sac just steps to parks, schools, recreation, shopping, and all the amenities Esquimalt has to offer, this home combines convenience with a welcoming neighbourhood setting. Complete with a two-year-old roof and newer hot water tank, this is an outstanding opportunity for families, professionals, or downsizers seeking easy-care living in one of Greater Victoria's most convenient communities. (id:66550)
11 Babine Drive
Granisle, British Columbia
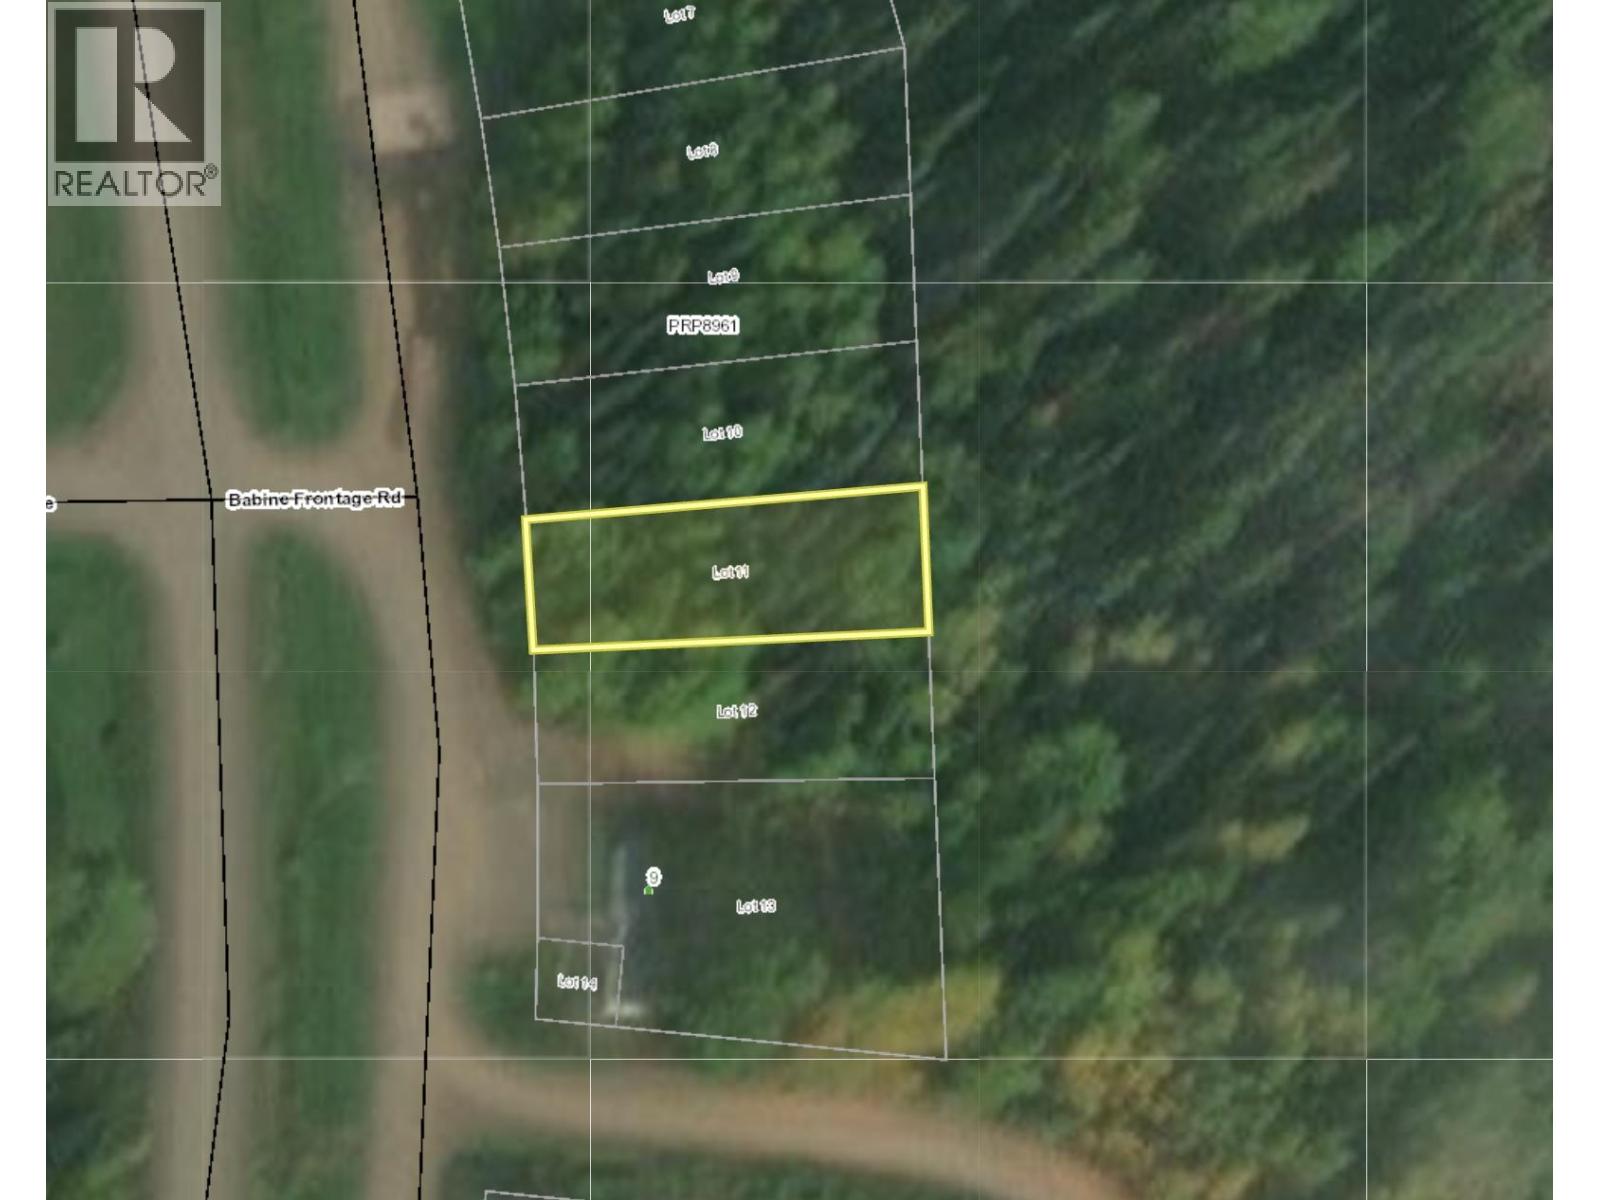
Tourist commercial property in Granisle BC. Zoned C-2. Permitted uses under the C-2 zoning include: campground, club or lodge, commercial lodging, commercial recreation, gasoline service, liquor primary, marine supplies, pharmacy, retail store, craft and gift shop, RV accommodation, restaurant, utility services, accessory buildings and caretaker dwelling. Property is 7,678 sq ft with a buffer of green space located between the property and Babine Lake. (id:66550)
1352 Cronin Place
Smithers, British Columbia
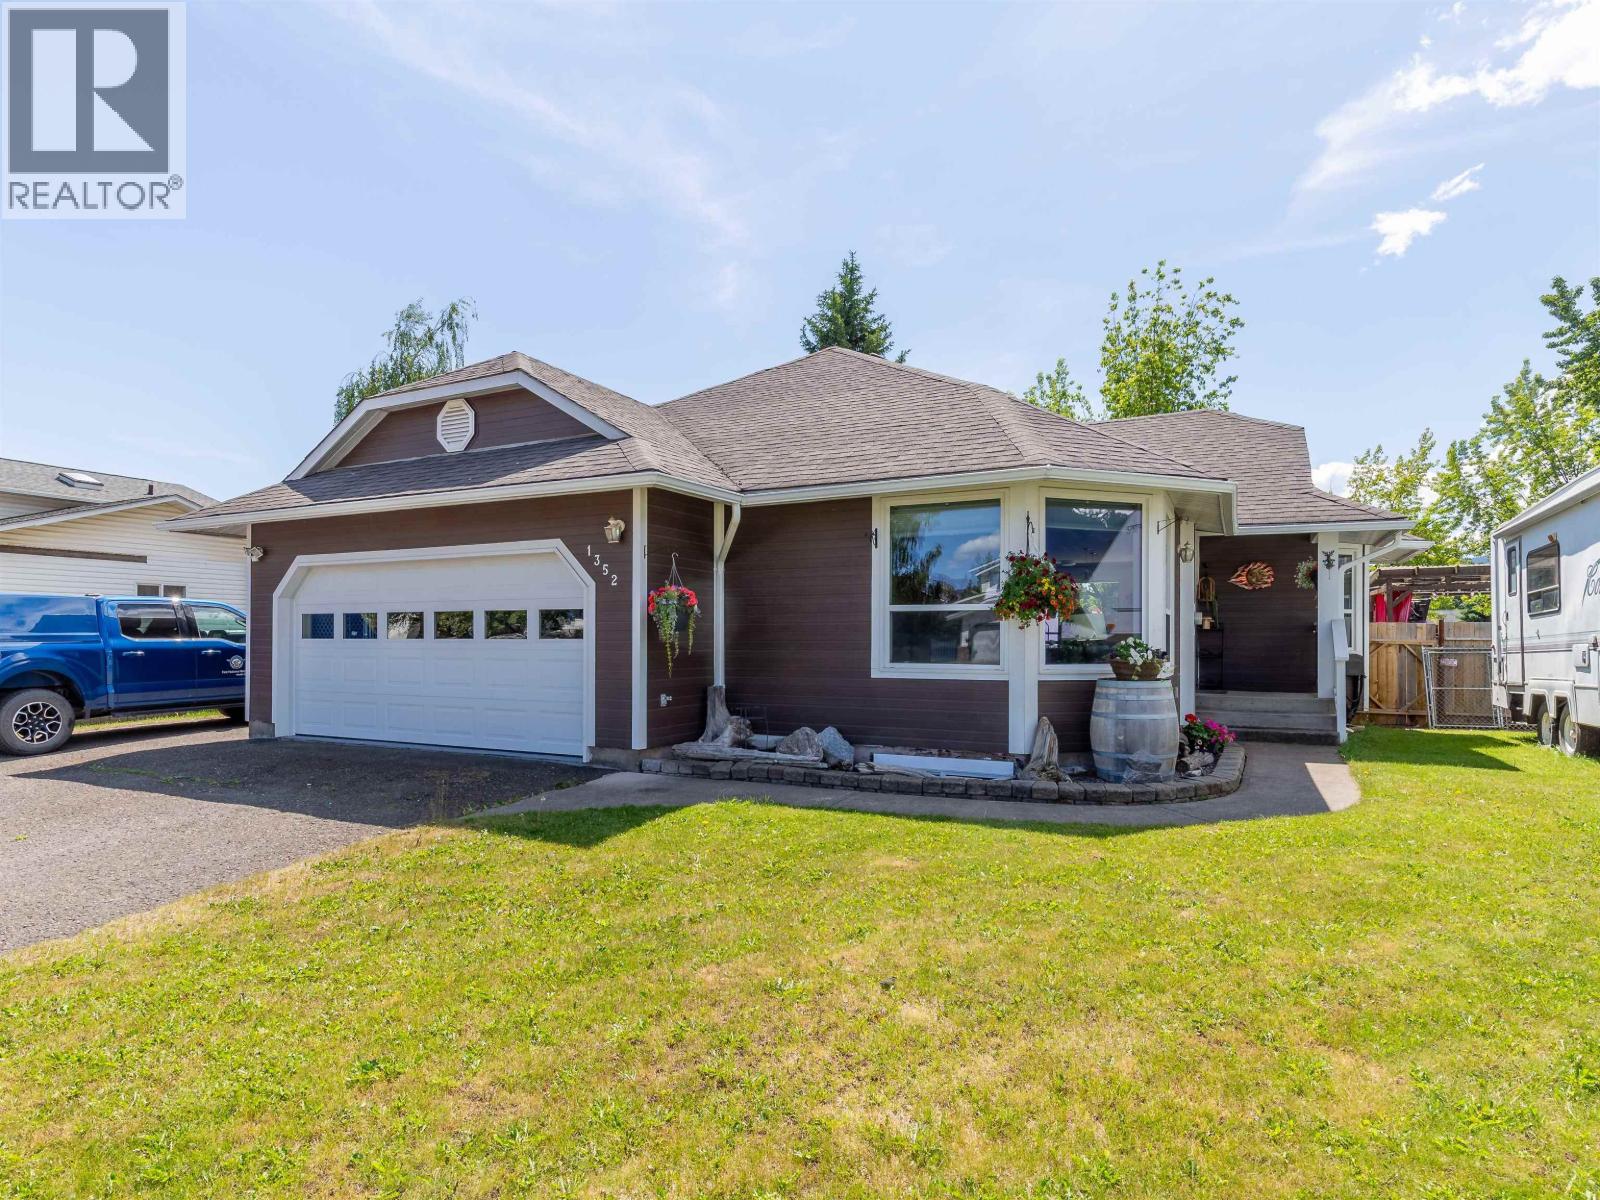
Beautiful family home with cul-de-sac location. This home has seen many upgrades in the past 10 years, including kitchen renovation, roof shingles, flooring, master bedroom renovation, hot water on-demand, new boiler (2021) and much more! The open kitchen layout is perfect for entertaining! Enjoy the spectacular mountain view from the private back yard and sundeck. Back yard also hosts an insulated and wired 12' x 16' workshop, gardens and greenhouse. The large rec room in the basement is perfect for any family! The lot provides lots of parking options on the paved driveway. This house is turn-key and move-in ready. Located close to schools and backing onto a playground makes this location perfect for any family! (id:66550)
487 Mabel Lake Road
Lumby, British Columbia
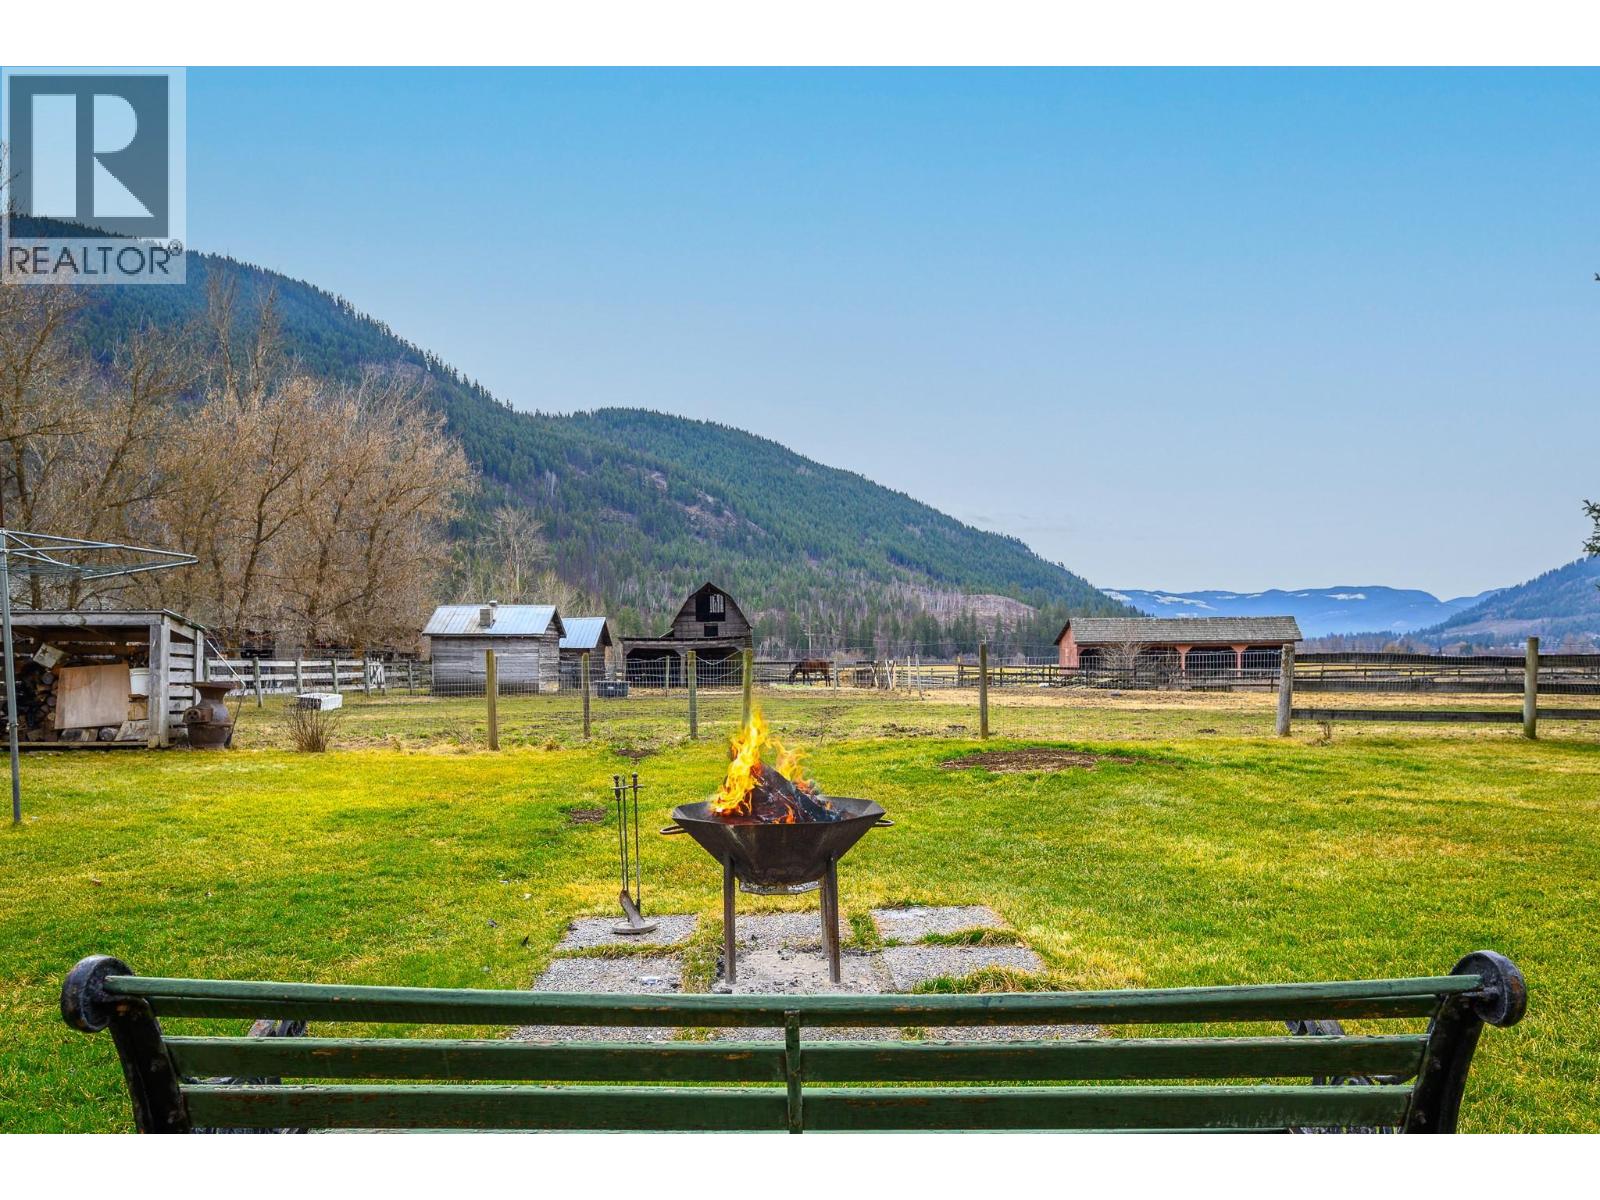
Nestled on 145 breathtaking acres just minutes from Lumby, this rare gem offers a blend of tranquility, opportunity, and natural beauty. Spanning 4 separate titles—zoned Agricultural and residential—this property includes 45+ acres of hayland, 70 acres of timber, and two peaceful creeks. A water license for both domestic and irrigation use enhances self-sufficiency, while multiple titles offer exciting development potential. The 4,000 sq ft main home was completely rebuilt in 1986, featuring all new plumbing and wiring, 14” of attic insulation, and energy-efficient paint used on lighthouses—reflecting summer heat and retaining winter warmth. Heated gutters on the north side add to its all-season efficiency. Inside, enjoy 5 spacious bedrooms, 4 bathrooms, a large kitchen, and a flexible layout with a separate space ideal for an elderly family member. A second tenanted home serves as a valuable mortgage helper. With its mix of open hay fields, mature timber, abundant water, and serene privacy, this is more than a property—it’s a lifestyle ready to be embraced. The property is also located in the fire protected zone so insurance stays lower and your fully protected. (id:66550)
880 Galerno Rd
Campbell River, British Columbia
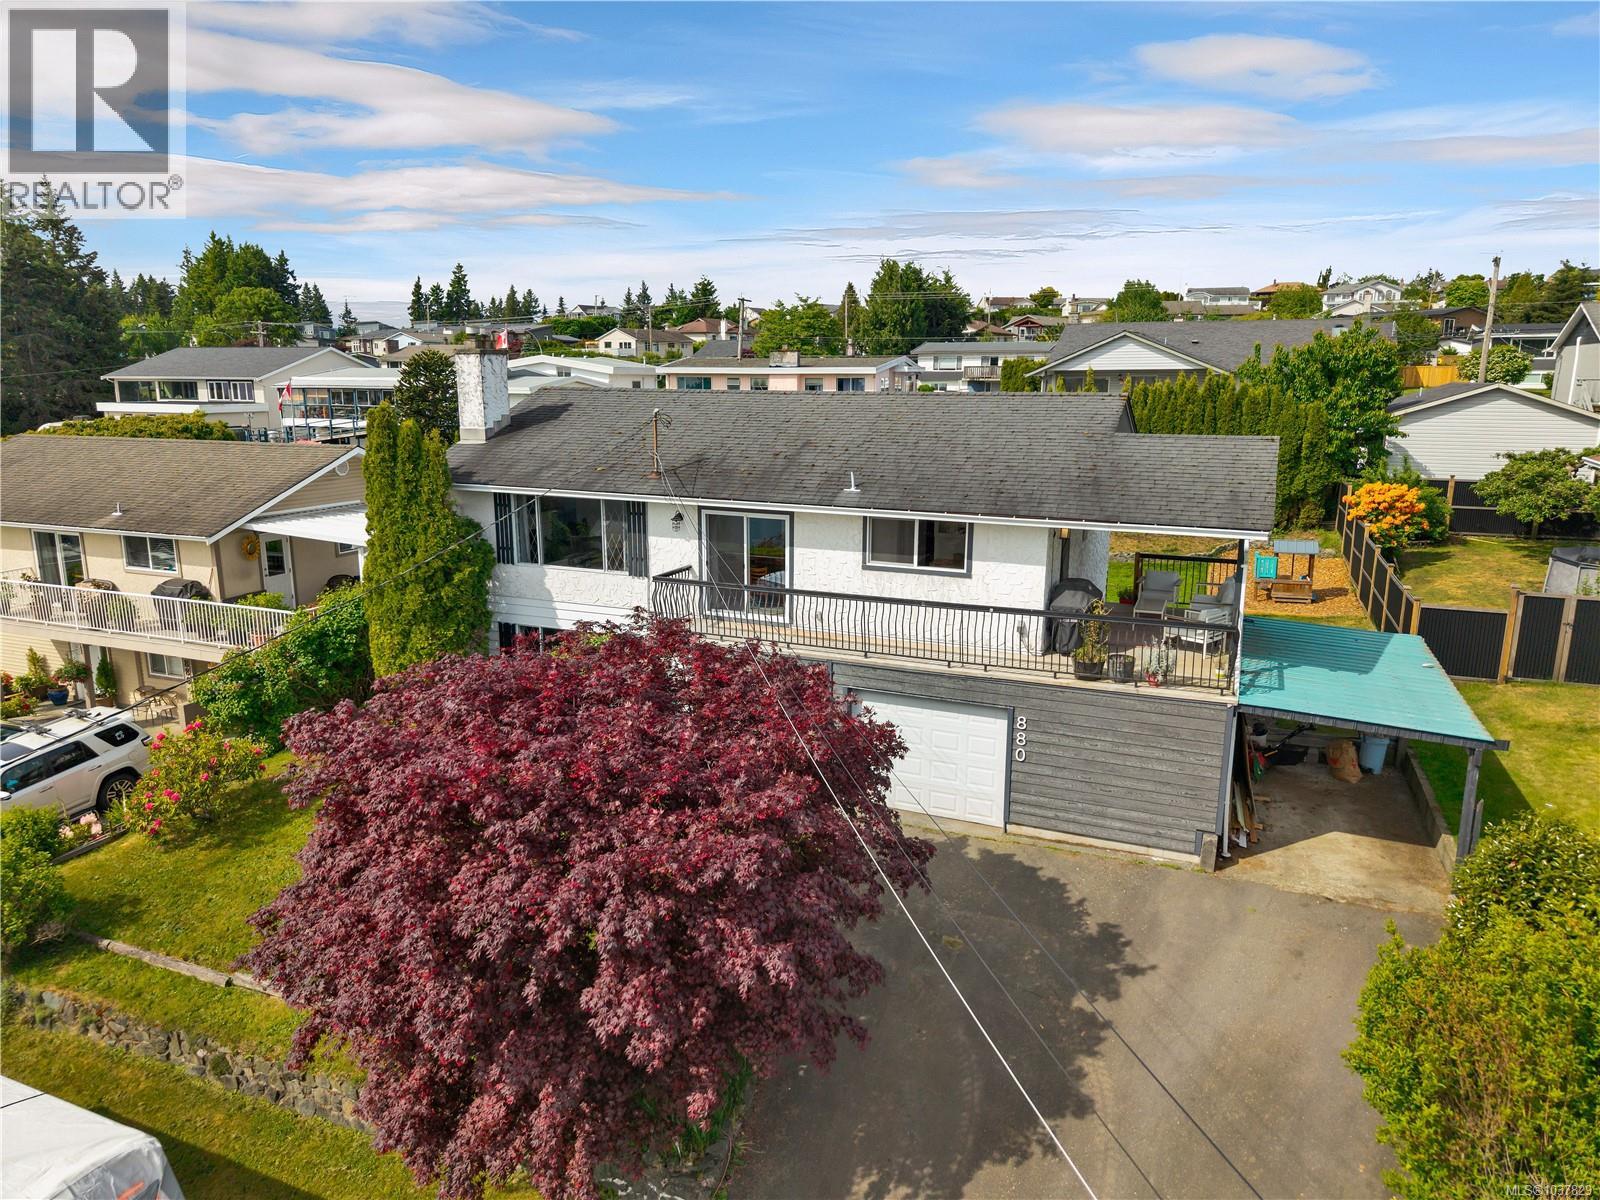
Updated ocean view home in great central location in Campbell River! This 1,800 sq ft 3 bedroom, 3 bathroom home boasts many updates in recent years. Updates include electrical work, new furnace & ducted heat pump system, main floor renos including new vinyl plank flooring, drywall paint and fixtures, new kitchen & sliding door in dining room, recently updated ensuite in primary bedroom, to name a few. The home has a ground level entry with main floor upstairs layout, with a large family room on the ground floor with gas fireplace. There is a partially finished utility/storage room/workshop, laundry room, 2pc bathroom & 17’x19’ garage also on the ground level. Upstairs you’ll find the open plan living room, dining room & kitchen. The living room has a gas fireplace and large windows with great ocean views. Doors from the dining room and kitchen lead to the wraparound deck which is covered on the north side with stairs to the back yard. The kitchen boasts butcher block counters, stainless steel appliances, white cupboards and nice tile backsplash. Also on the main floor, there are 3 bedrooms and 2 bathrooms including the primary bedroom with 2pc ensuite. The 0.18 acre property has a nice level back yard with large lawn and kids play area. Located a short distance from Robron Park and Merecroft Village Shopping Plaza, or a less than 10 minute drive from all services downtown. Come enjoy all the amenities that Campbell River has to offer - endless outdoor recreation opportunities and a vibrant ocean side community! (id:66550)
487 Mabel Lake Road
Lumby, British Columbia
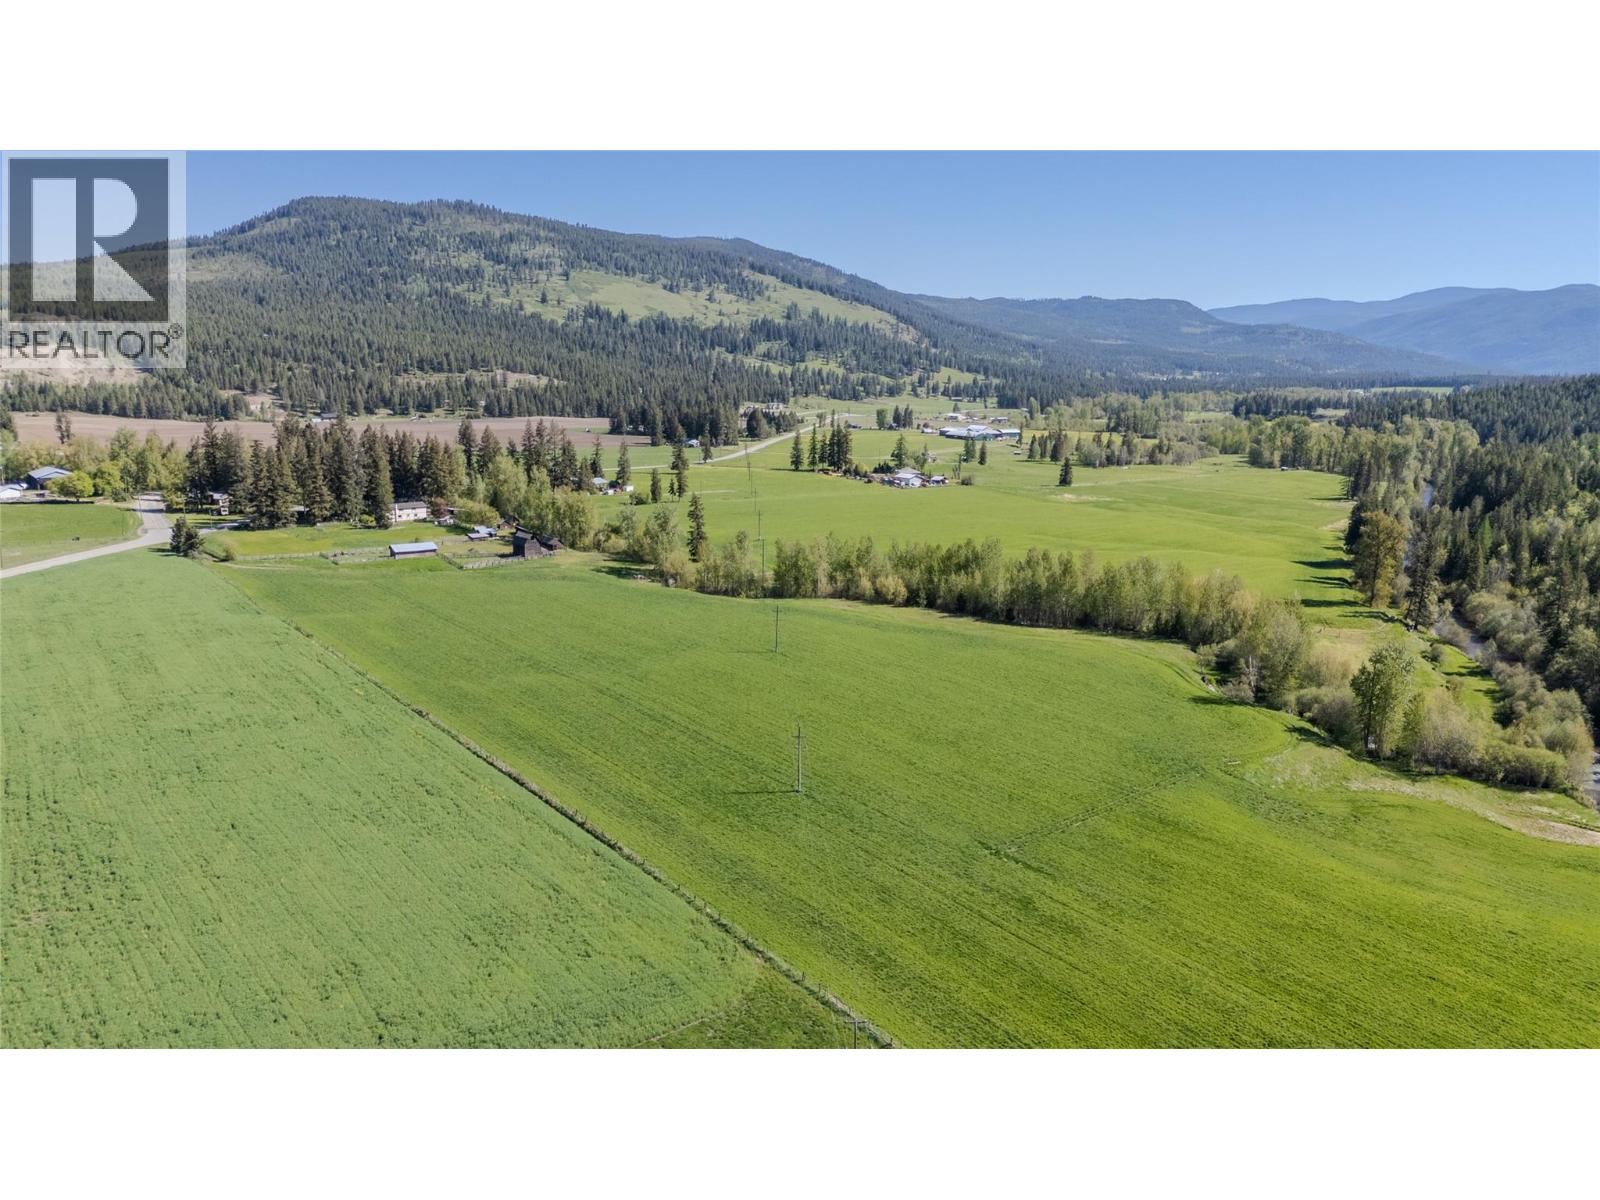
Nestled on 145 breathtaking acres just minutes from Lumby, this rare gem offers a blend of tranquility, opportunity, and natural beauty. Spanning 4 separate titles—zoned Agricultural and residential—this property includes 45+ acres of hayland, 70 acres of timber, and two peaceful creeks. A water license for both domestic and irrigation use enhances self-sufficiency, while multiple titles offer exciting development potential. The 4,000 sq ft main home was completely rebuilt in 1986, featuring all new plumbing and wiring, 14” of attic insulation, and energy-efficient paint used on lighthouses—reflecting summer heat and retaining winter warmth. Heated gutters on the north side add to its all-season efficiency. Inside, enjoy 5 spacious bedrooms, 4 bathrooms, a large kitchen, and a flexible layout with a separate space ideal for an elderly family member. A second tenanted home serves as a valuable mortgage helper. With its mix of open hay fields, mature timber, abundant water, and serene privacy, this is more than a property—it’s a lifestyle ready to be embraced. The property is also located in the fire protected zone so insurance stays lower and your fully protected. (id:66550)
104 19181 34a Avenue
Surrey, British Columbia
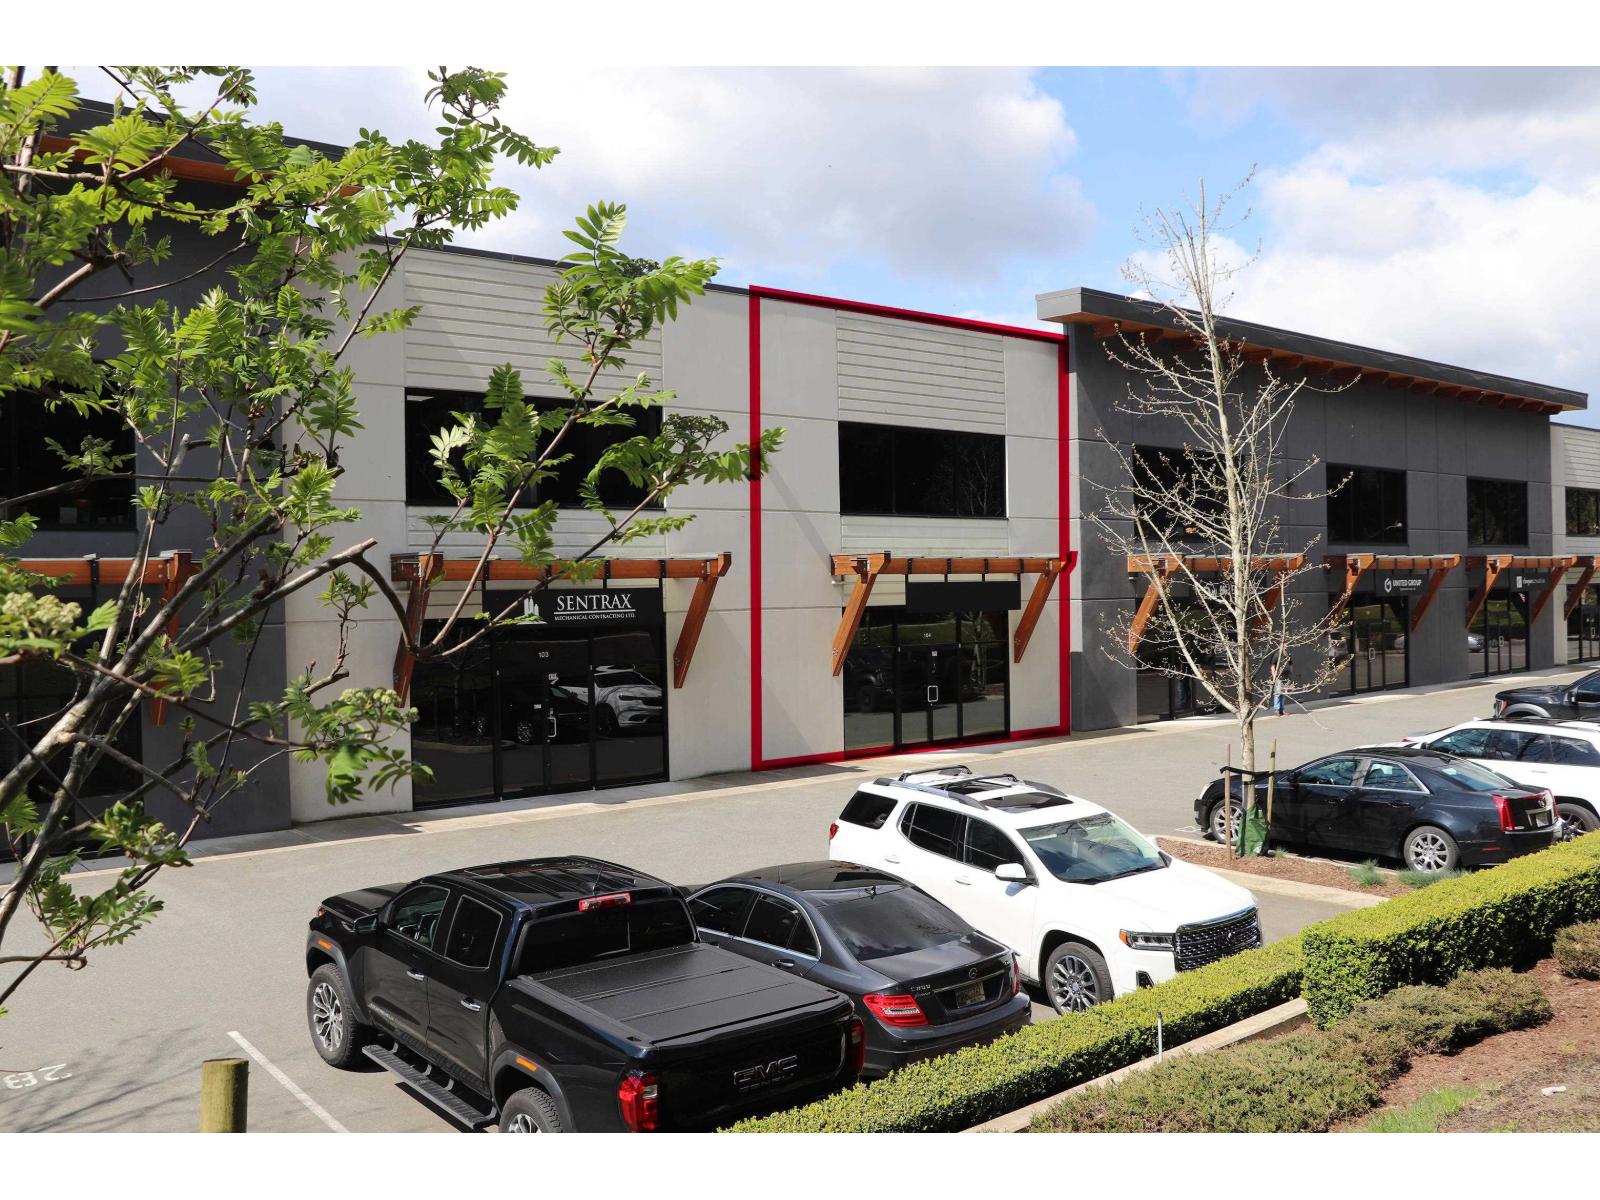
This is a great opportunity to lease a small-bay warehouse unit in Campbell Heights. The unit is made up of 2,327 square feet of ground floor area and a 800 square foot mezzanine. The warehouse features 28' high ceilings, is accessible via one 10' x 12' grade level roll-up door, and has a 3-Phase /250-AMP / 120/208-Volt power supply. Zoning allows for a wide range of potential uses, however; please note this unit is not suitable for auto repair, auto detailing, or wood manufacturing businesses. (id:66550)
319 18811 72 Avenue
Surrey, British Columbia
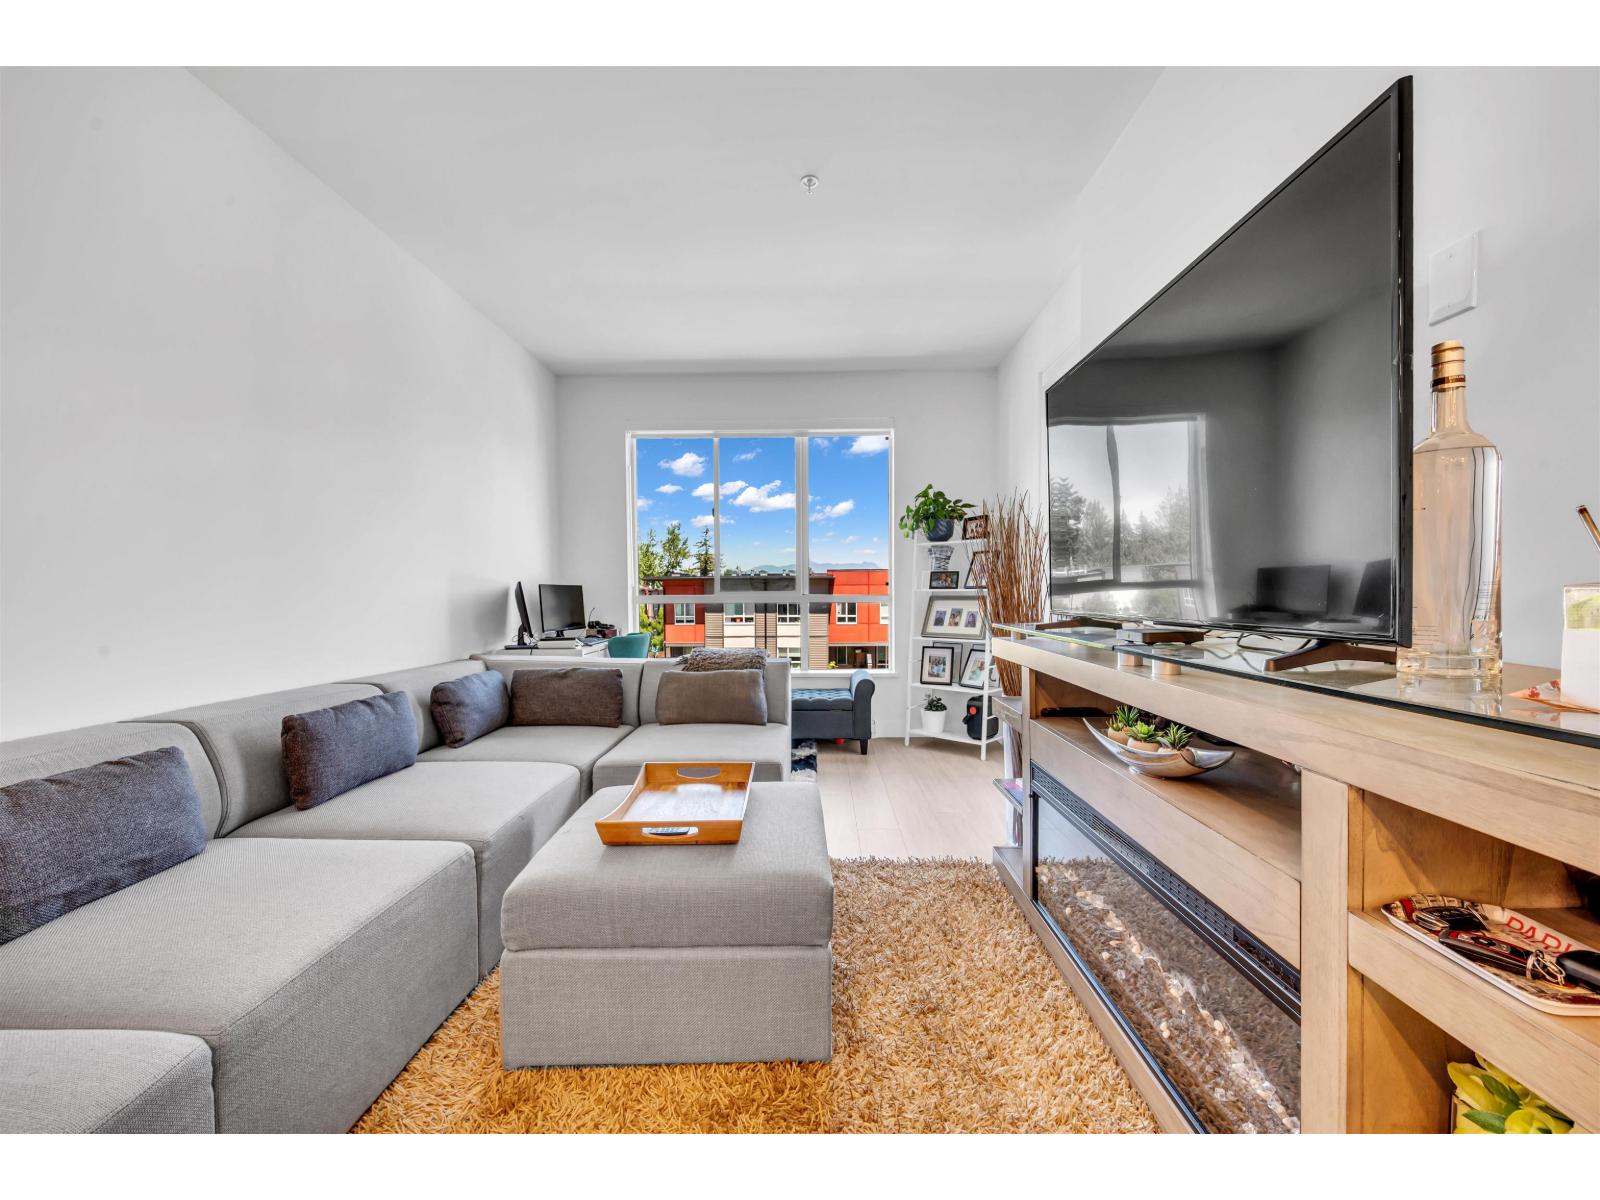
Welcome to The Corners in sought-after Central Clayton. This bright 2 bedroom, 2 bathroom home offers a functional open-concept layout with a modern kitchen, eating bar, stainless steel appliances, shaker-style cabinetry, laminate flooring, and a private north-facing deck. Enjoy resort-style amenities, including a 12,000 sq. ft. indoor/outdoor entertainment area, fitness centre, climbing wall, billiards room, kids' play area, and guest suite. Located close to Clayton Community Centre, schools, parks, shopping, Highway 1, and the future SkyTrain extension. Includes 2 parking stalls and 1 BIG storage locker. A fantastic opportunity in a growing, well-connected community. Showings by Appointment. (id:66550)
11291 Regal Drive
Surrey, British Columbia
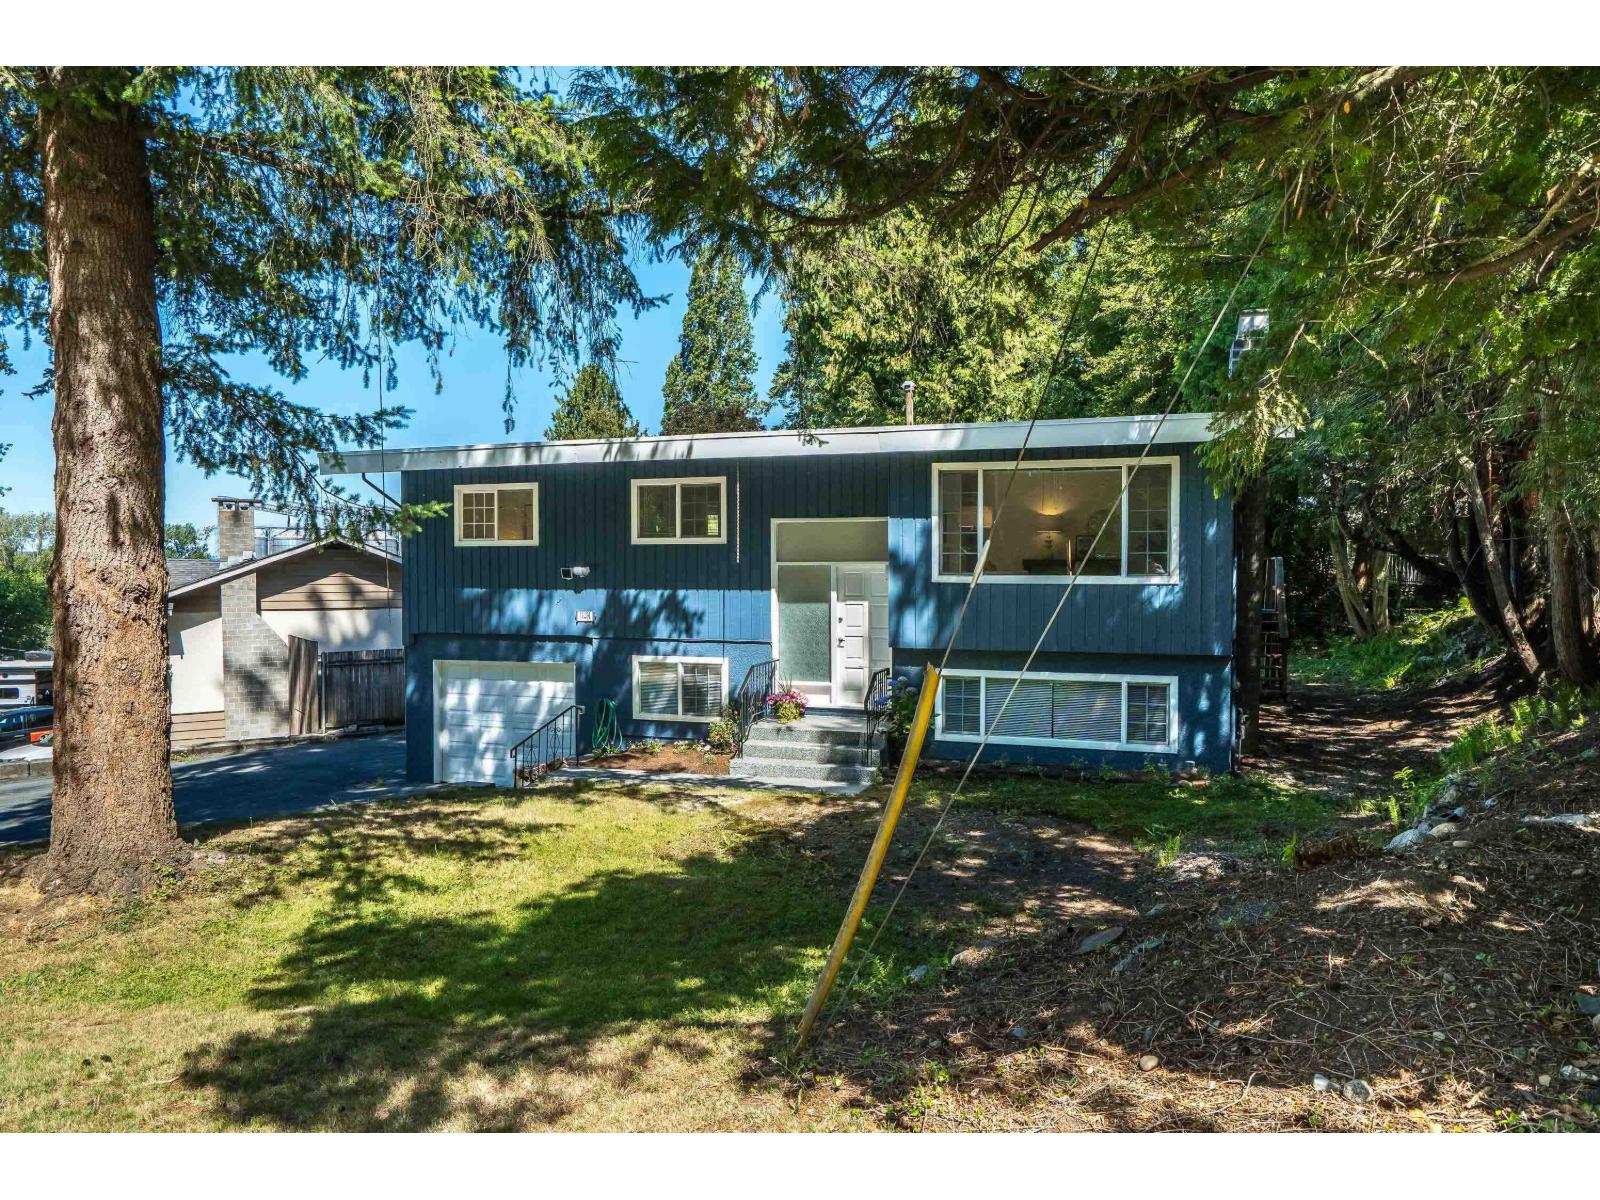
Quick possession possible and motivated seller in this recently renovated home with one bedroom unauthorized accommodation. Main floor has 3 good sized bedrooms, den, updated bathroom and large living room with vaulted ceiling. Kitchen has cozy eating area and door to sunny 16X17 deck with stairs. Freshly painted inside and out, new lighting, stainless steel appliances up and down laminate flooring up. Basement is bright with original hardwood floor, updated full bath, large bedroom, storage area, new laundry pair and access thru single car garage with new epoxy flooring. Close to Royal Heights Elementary, LA Matheson Secondary schools. Lots of parking and quick access to HWY 17 Fraser Perimeter Rd, Alex Fraser bridge and skytrain. (id:66550)
111 9522 Lochside Dr
Sidney, British Columbia
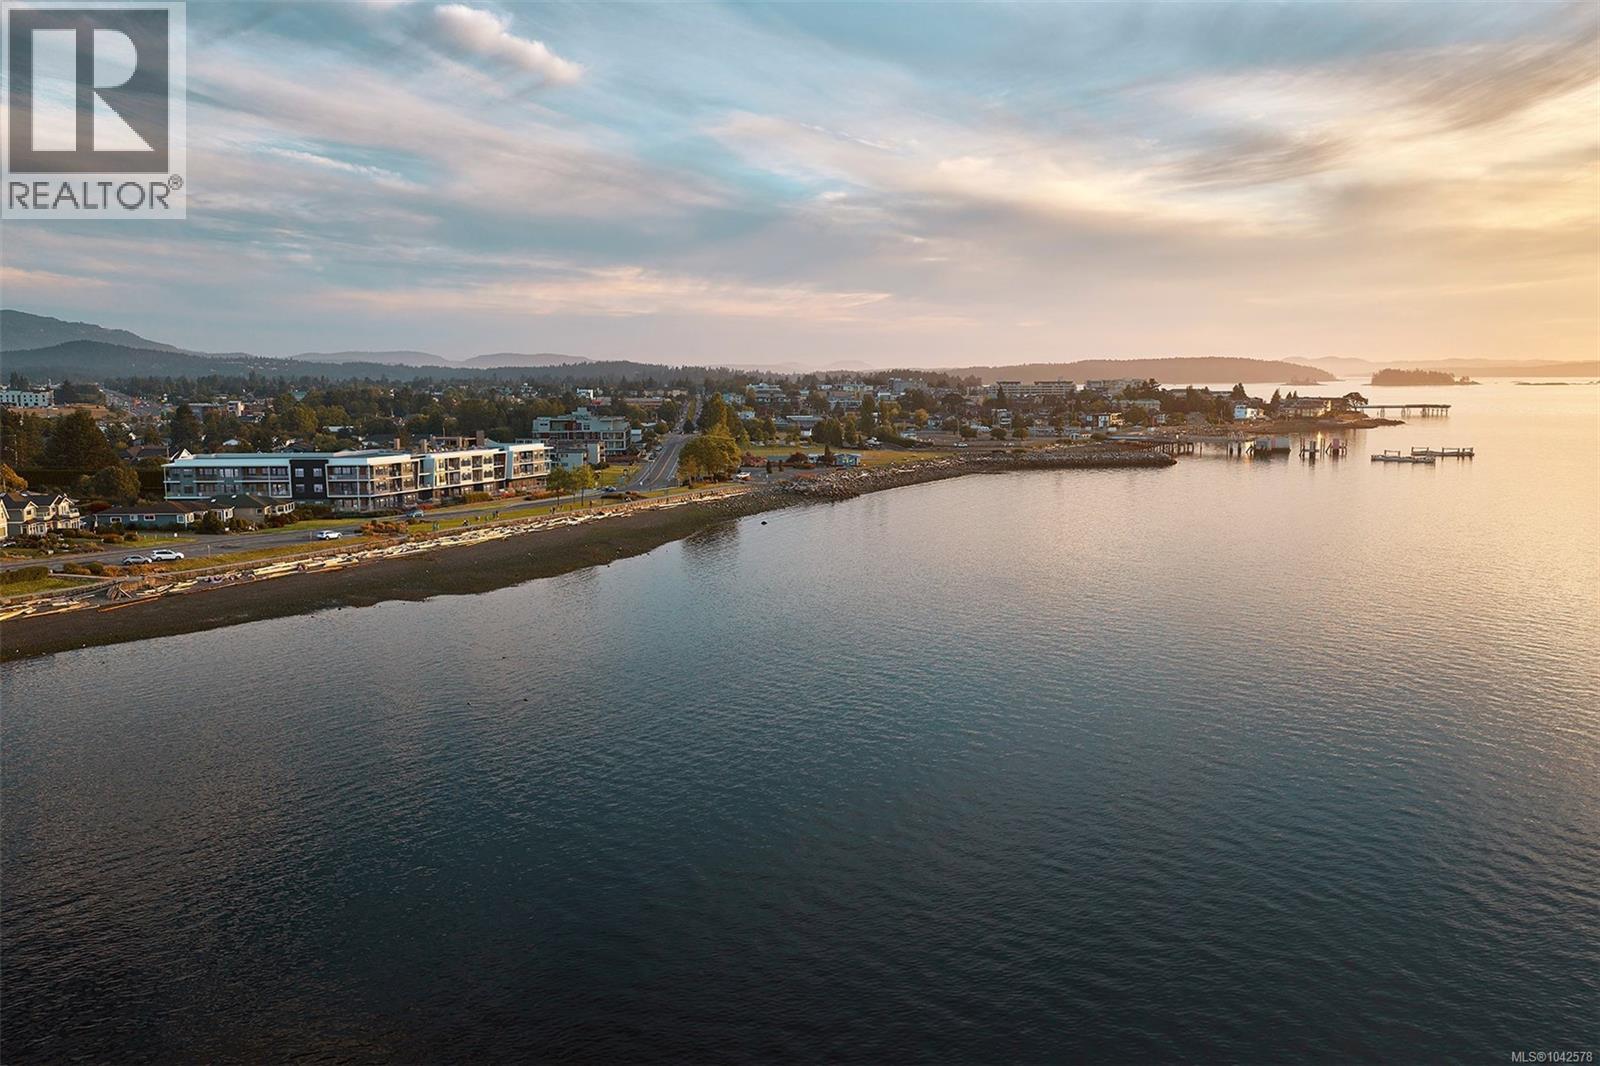
Holding a place along a rare stretch of waterfront in Sidney, Coast is a limited collection of exceptionally designed residences by GMC Projects. This one-of-a-kind garden-level residence features two bedrooms and two baths and opens to a spacious patio. Interior details include engineered hardwood flooring, soaring 11-foot ceilings, overheight doors and well-planned storage throughout. The kitchen features panel-ready Fisher & Paykel appliances, induction cooking, full-height Dekton backsplash and hood surround and European-style cabinetry. Spa-like full 5-piece ensuite with double vanity, large format tile, glass shower, separate tub and heated flooring. Includes secure underground parking and a storage locker. Heat pump for year-round comfort. Resort-style amenities include a signature rooftop patio, waterfront lobby and lounge and a resident library curated by Tanner's. A short walk to Beacon Avenue, with sandy beach, Tulista Park and the Lochside Trail steps away. GST applies. (id:66550)
216 9522 Lochside Dr
Sidney, British Columbia
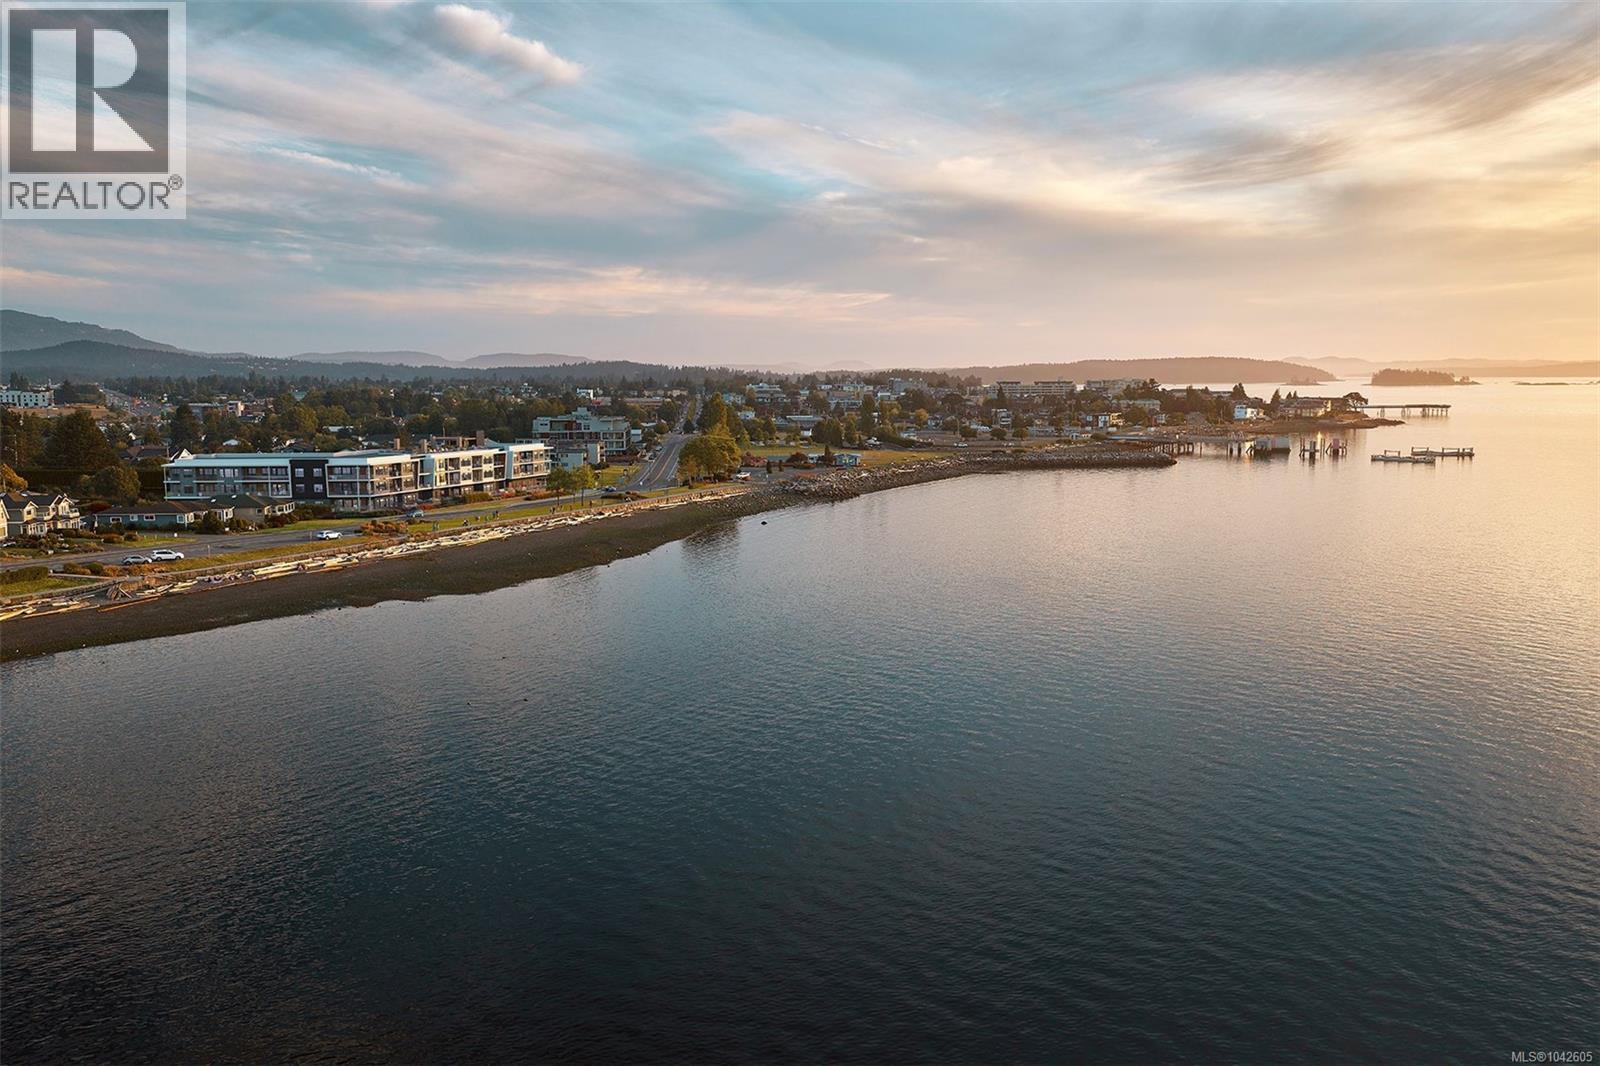
Sweeping 180-degree views of the Salish Sea, Mount Baker and the islands frame this uncompromising 3-bed + den, 2-bath waterfront residence at Coast, a limited collection of exceptionally designed residences by GMC Projects coming to Sidney. Expansive living opens to two balconies, with oversized windows and doors and 10-foot ceilings throughout. The kitchen is made for gathering, with panel-ready Fisher & Paykel appliances including a 36-inch induction cooktop and Series 9 wall oven and full-height Dekton backsplash. The generous primary bedroom offers a quiet retreat, with walk-in closet and a tranquil ensuite with soaker tub and separate shower. A dedicated laundry room, heat pump for year-round comfort, two underground parking spaces and a storage locker complete the home. Sophisticated building amenities include a signature rooftop patio, waterfront lobby and lounge and a library curated by Tanner's Books. Steps to sandy beach, Tulista Park and the Lochside Trail. GST applies. (id:66550)
430 Mccarren Avenue
Kelowna, British Columbia
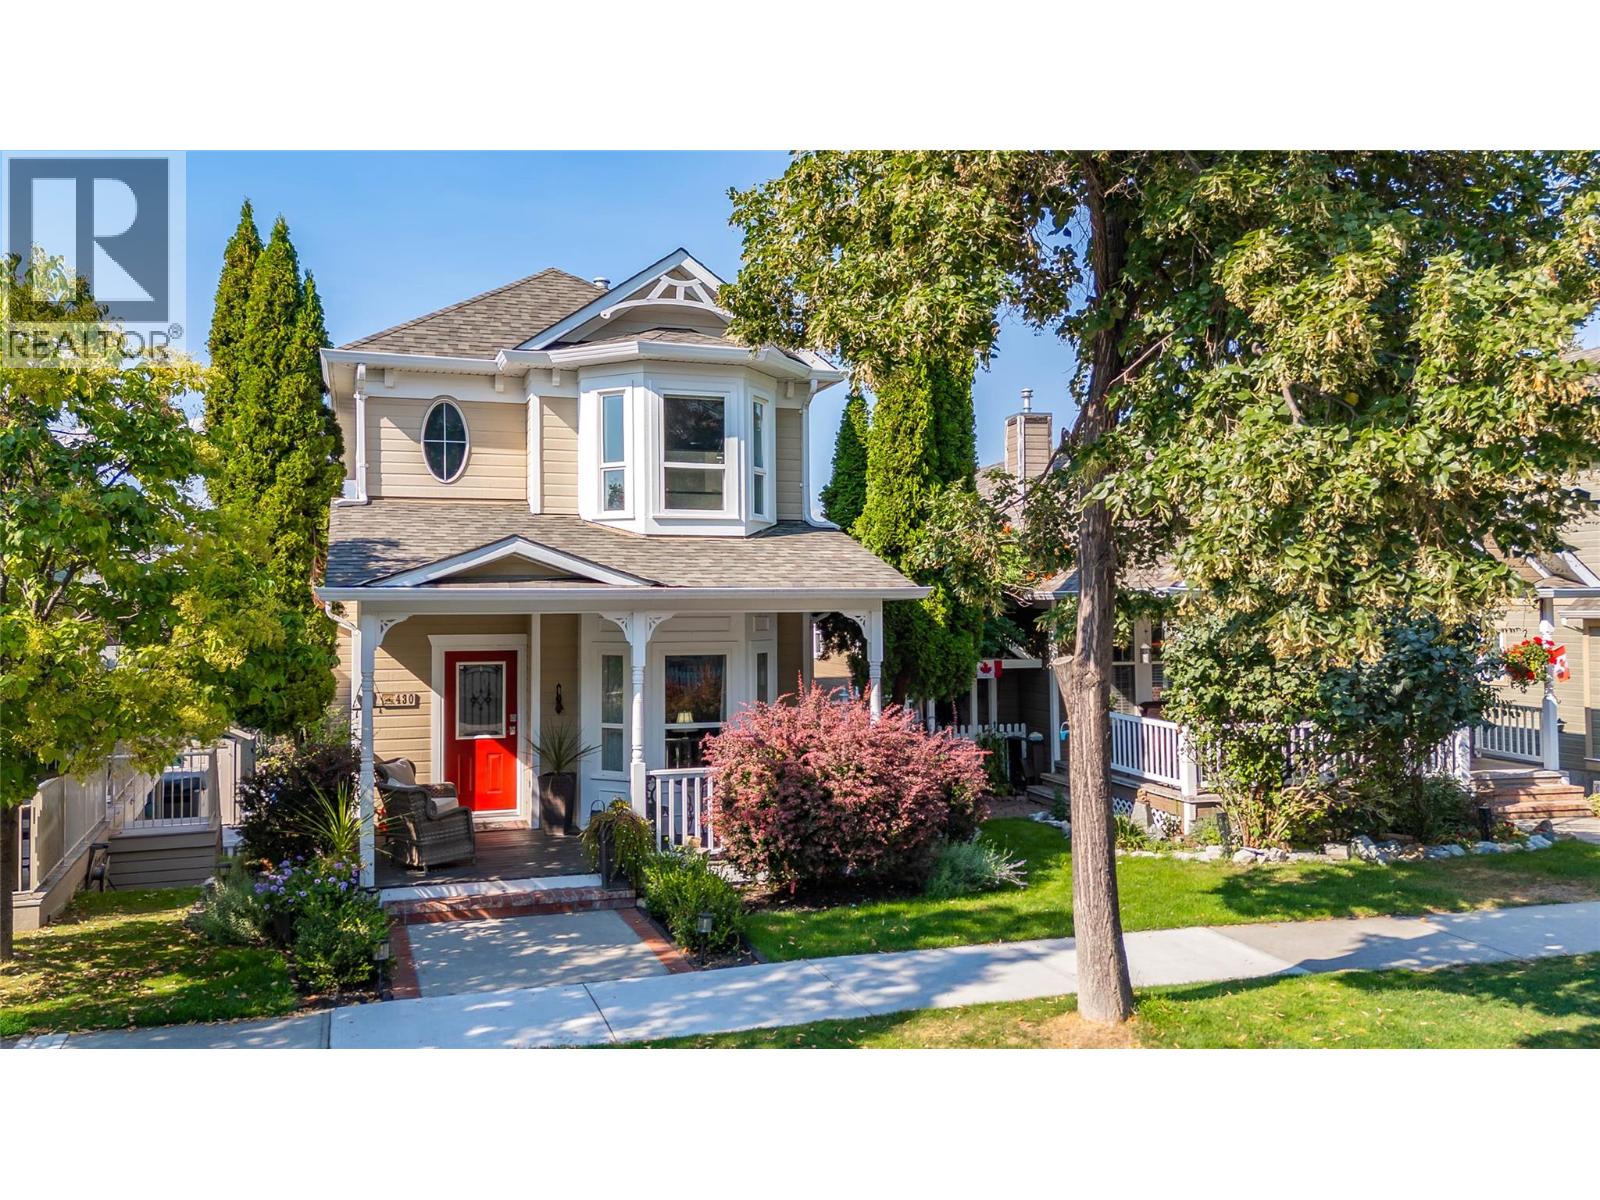
Ahhhhhhh....Kettle Valley. This beautifully updated, 1 owner, 3 bedroom , 2 1/2 bathroom home is located steps from the village center of this award winning subdivision and only a few minutes from the new shopping area at The Ponds for added convenience. There's Save-On, Shoppers Drug Mart, Starbucks among the many shops and services. Walking distance to school and green spaces. The large, covered deck allows enjoyment of the Okanagan lifestyle even when the weather isn't (rarely) perfect. The entertainers kitchen features Corian countertops and high end stainless appliances, including a gas range. All 3 bedrooms are on the upper floor with the primary featuring a 3 piece ensuite. The lower level has a family/flex room with a storage room that is plumbed for a bathroom. The attached two-car garage plus a large driveway provides ample parking for you and guests. Many upgrades over the last 10 years make this beautiful home move-in ready. (id:66550)
8400 Owl Cres
Denman Island, British Columbia
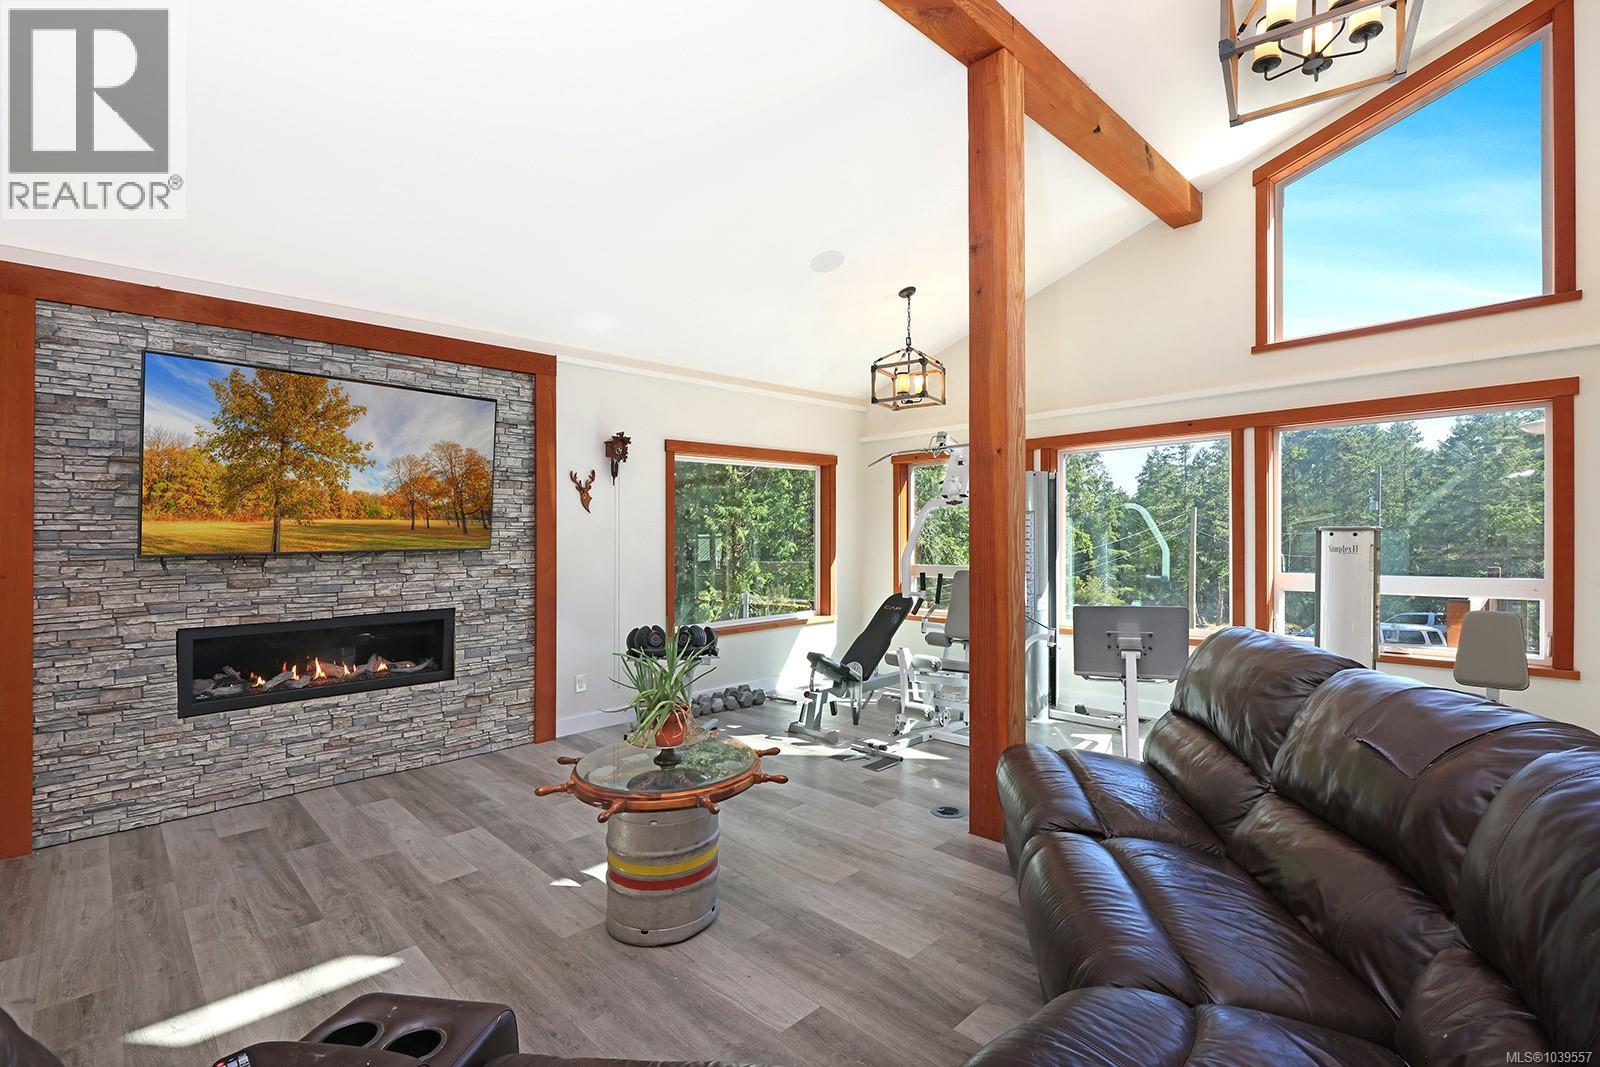
11.5 private acres, 3,190 sq ft of fully renovated living space, and a rare combination of privacy, comfort, and self-sufficiency near the top of Denman Island. This five-bedroom, three-bathroom home blends the character of an original cabin with a substantial 2021 addition. The heart of the home is a story in two parts. The original cabin, renovated rather than replaced, forms a private primary wing featuring fir floors, exposed timber beams, a three-piece ensuite, and its own deck overlooking the property. The newer addition picks up the thread and runs with it, adding four bedrooms, a full bathroom, and a spectacular upper-level family room with soaring ceilings, heavy post-and-beam construction, clerestory windows, a live-edge bar top, and a stone-clad gas fireplace. The kitchen is clean and well-considered — white cabinetry, gas range, pantry — and multiple decks extend the living space outward, including a large main deck with hot tub overlooking the open meadow and forest edge. Durable metal roofing and siding help keep maintenance demands low. Water independence is built into the property in a meaningful way through multiple sources and 8,000 gallons of total storage capacity, with 5,000 gallons fed by rainwater collection off the house roof. On an island where water security matters, that’s not a small thing. The 11.5-acre property offers exceptional privacy, mature forest, established trails, fenced garden area, and abundant room to explore. A yurt platform with unassembled yurt included presents possibilities for a creative use. Located near Graham Lake swimming dock and just minutes from beaches, boat launches, and the 10-minute ferry to Vancouver Island, the property offers easy access to recreation while maintaining a true sense of seclusion. 8400 Owl Crescent is a private island retreat where modern comfort and landscape exist in balance. (id:66550)
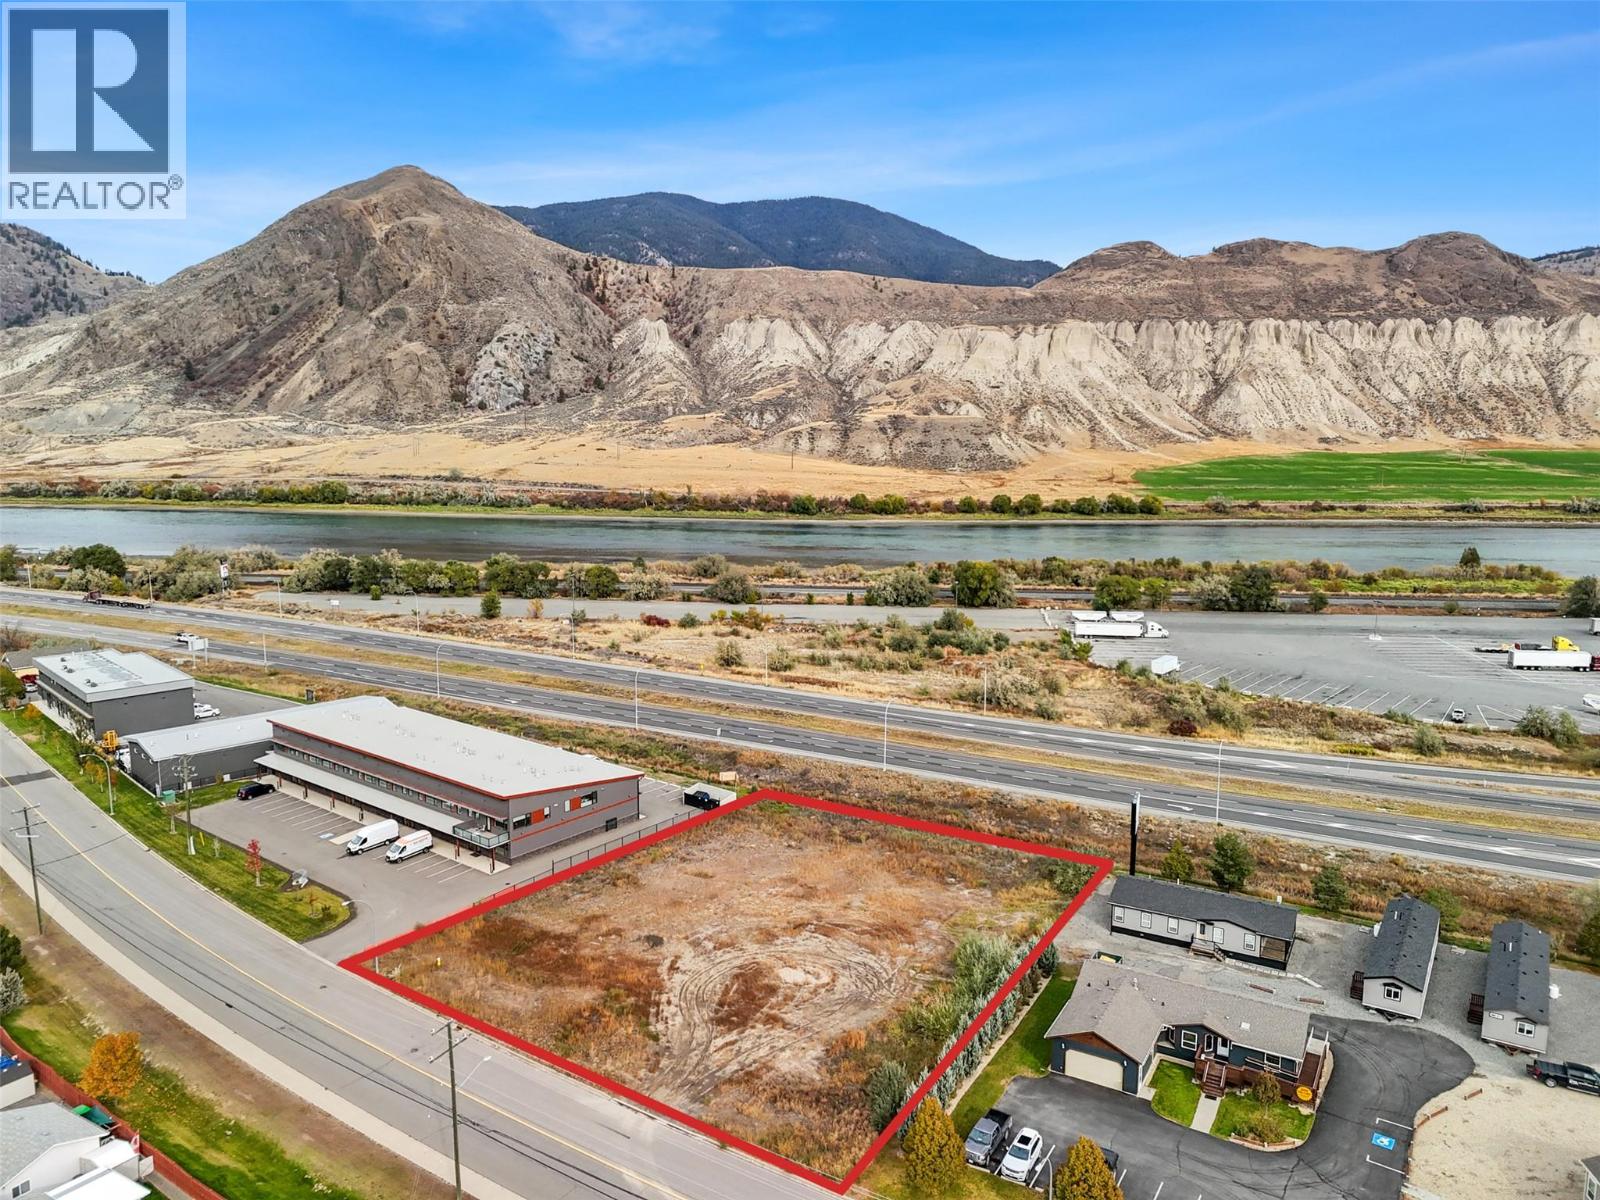
7480 Dallas Road
Kamloops, British Columbia
For sale and for lease. Ready-to-build commercial/industrial asset. Premier commercial/industrial development opportunity in prime location. Property was issued a building permit for a two-building small bay project similar to successful neighboring building. All development work is completed including all reports, surveys and geotechnical, civil, mechanical, plumbing, electrical and other required engineering. Building Permit was picked up and returned due to health considerations of developer. Final construction blueprints are in place. Approved plans featured a two-building, light industrial complex offering up to 12 strata-ready units ranging from approximately 1,020 sqare feet to 1,120 square feet plus mezz - ideal for owner occupiers or investors seeking flexible workspace solutions. Units could be combined for two 6,700 square fot buildings plus mezzanines. Rare, shovel-ready project allows quick construction start with reapplication, saving significant time and cost. Full construction drawings and permit documentation are available for qualified Buyers upon request. This property represents a turnkey commercial/industrial development opportunity in one of Kamloops’ most desirable growth corridors. Amended plans would still receive significant benefit from existing development work. Contact your Agent or the Listing Agent for the information package. (id:66550)
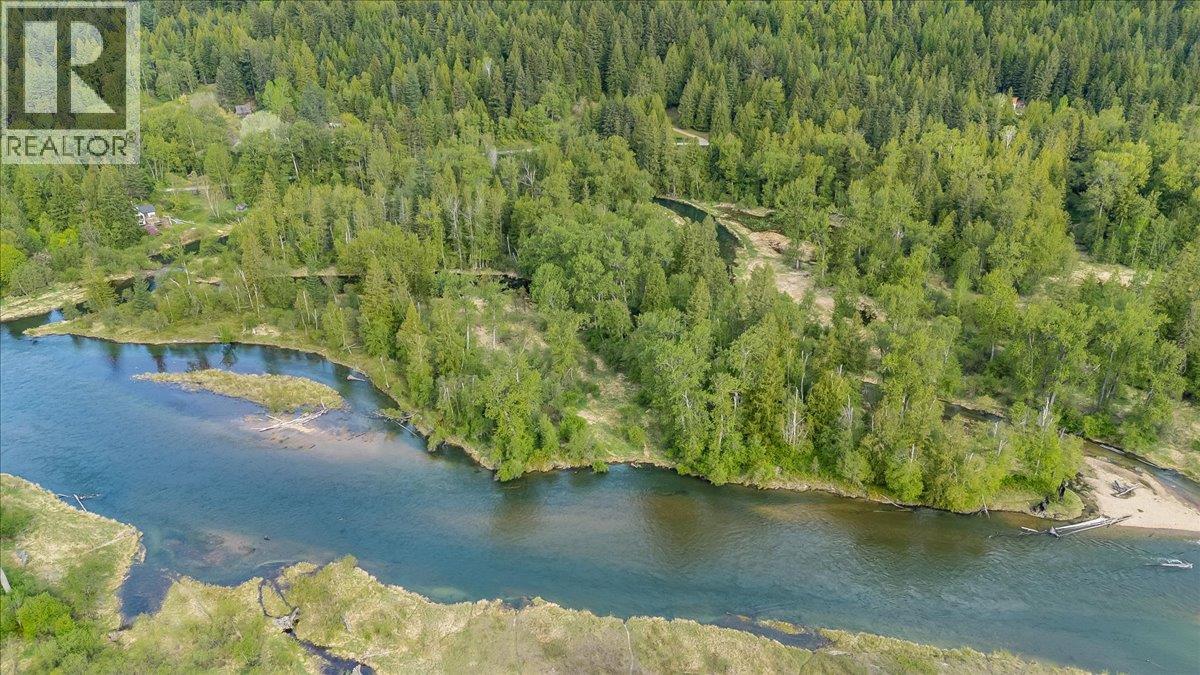
4421 Slocan River Road
Winlaw, British Columbia
This is an estate sale with immediate possession available. Experience the best of Kootenay living on this rare 29-acre waterfront property along the Slocan River. Spend your days kayaking, tubing, or paddle boarding right from your own private beach—an iconic lifestyle in this sought-after region. Approximately 5 acres are cleared, with the remainder being treed and backing onto crown land, offering nice privacy. The property features a rancher-style 1 bedroom 1 bath home, and separate 1 bedroom, 1 bathroom cabin, both requiring substantial renovations. Fix them up and rent them out, or live in one while you build your dream home. With no zoning in place, enjoy exceptional flexibility for future plans. Additional outbound buildings include two carports, a chicken coop, and two storage sheds. The property is divided by Slocan River Road. A $10,000 geotechnical report is complete, outlining suitable building areas for RDCK building permit approval. Bonus: this property is located outside the foreign buyer ban. (id:66550)
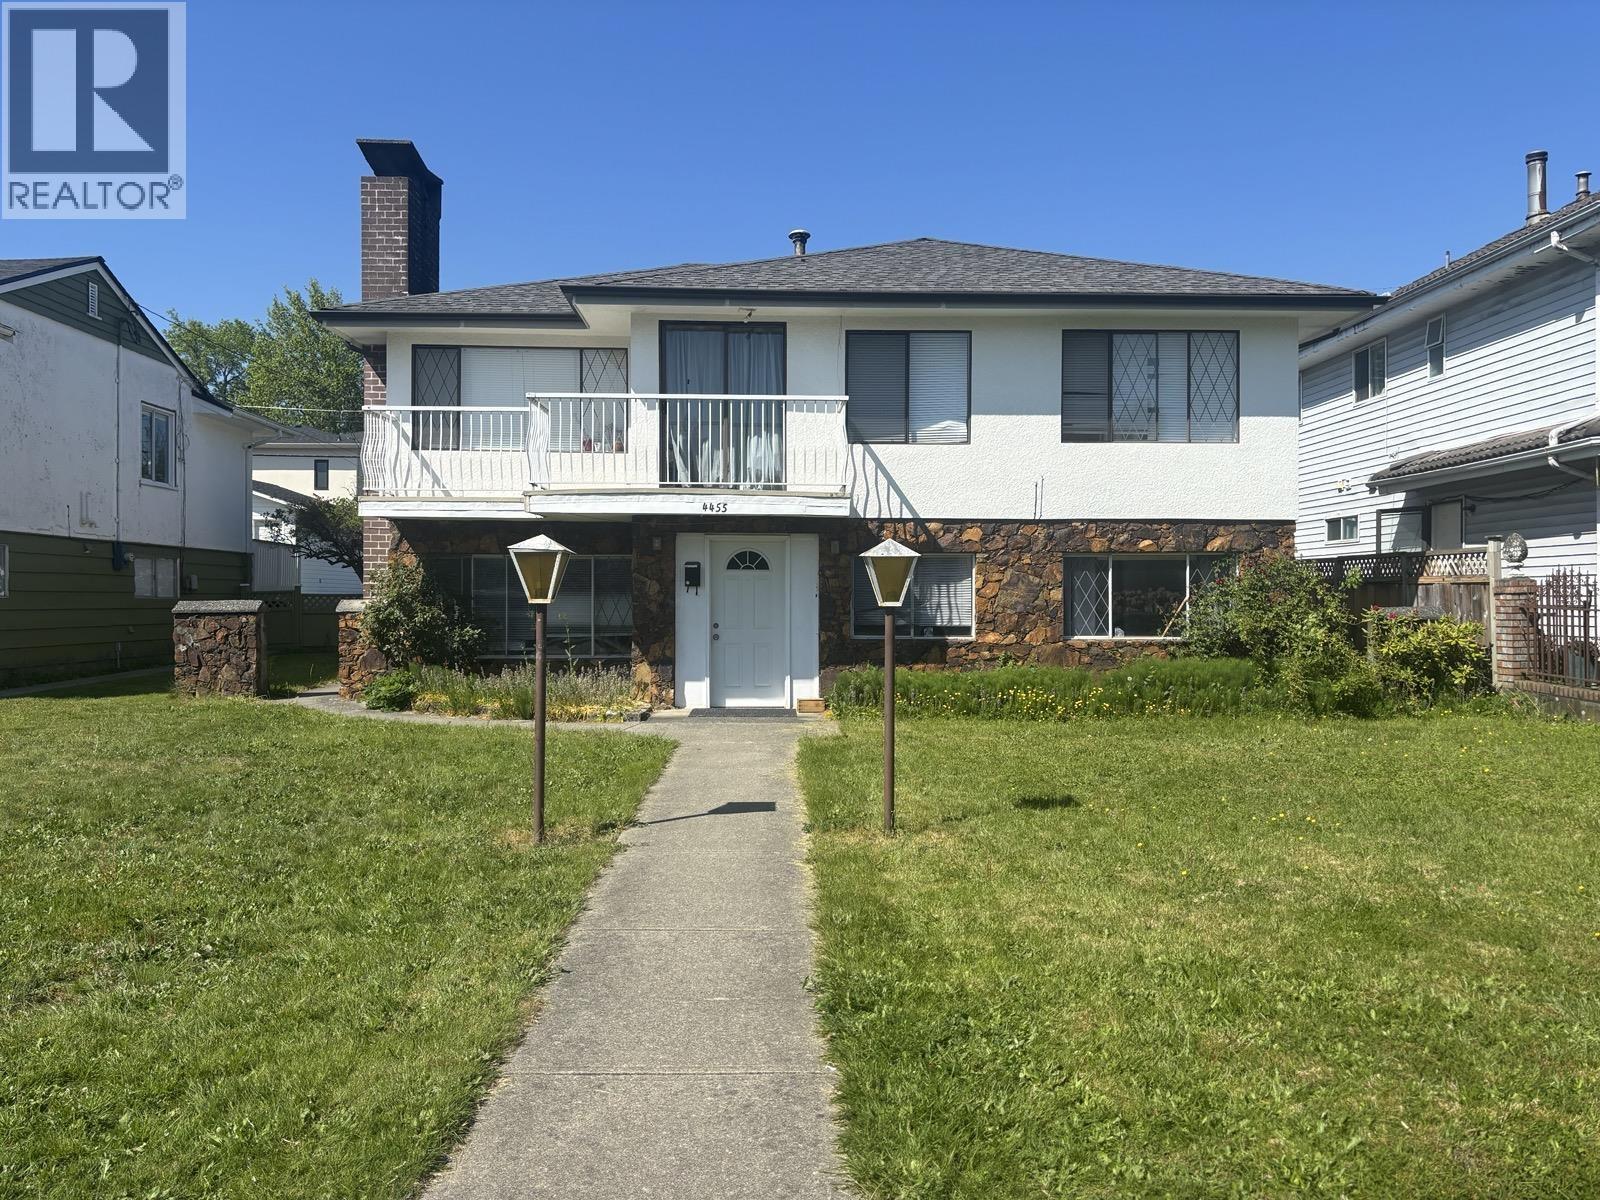
Garden 4455 Napier Street
Burnaby, British Columbia
Spacious and bright garden-level suite in a quiet, family-friendly neighborhood. Private entrance. 3 Bedrooms / 1 Bathroom / Shared Laundry & Storage. Only a 12-minute walk to Brentwood Town Centre SkyTrain Station. Within the catchment for Kitchener Elementary (8-min walk) and Alpha Secondary (5-min walk). Minutes away from The Amazing Brentwood Mall, Safeway, Whole Foods, and Costco. Easy access Downtown or to SFU. Cats welcome. (id:66550)
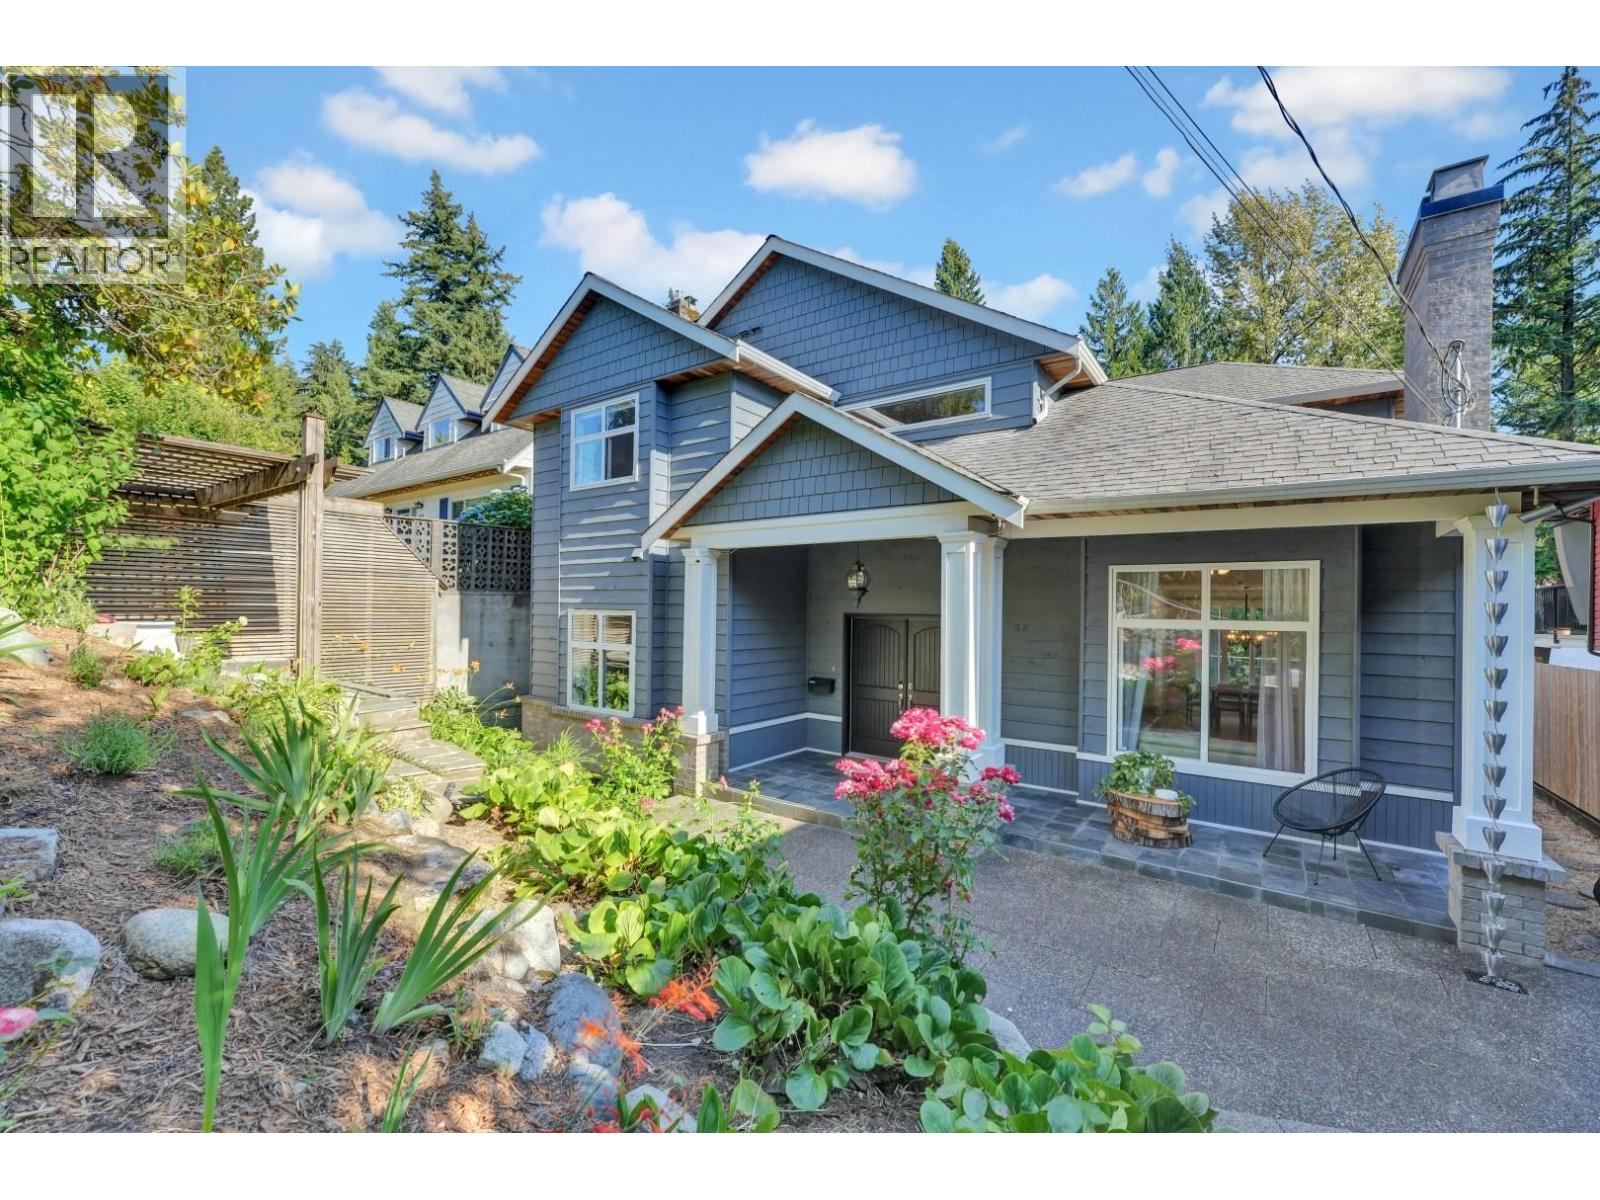
425 Tempe Crescent
North Vancouver, British Columbia
Coveted Temple neighbourhood! Tucked on a quiet no-through street baking directly onto a lush greenbelt, this exceptional home offers ultimate privacy. Over $660k invested in 2025 transformations. Enjoy a rare North Shore luxury: a perfectly flat, excavated, drain-managed backyard. Inside, the 3400 square ft interior is modernized with brand-new hardwood floors, 9 zone radiant heating and main floor AC. Tech ready with an EV charger, full security system and pre-wired structural pad ready for a laneway home or office. Top tier location: Boundary Elementary catchment (Argyle/Sutherland options), steps to Tempe Heights Park and minutes to Lynn Valley, Central Lonsdale and the new Harry Jerome Rec Centre. A rare blend of nature, high-end comfort and expansion potential! (id:66550)