
450 Obed Ave
Saanich, British Columbia
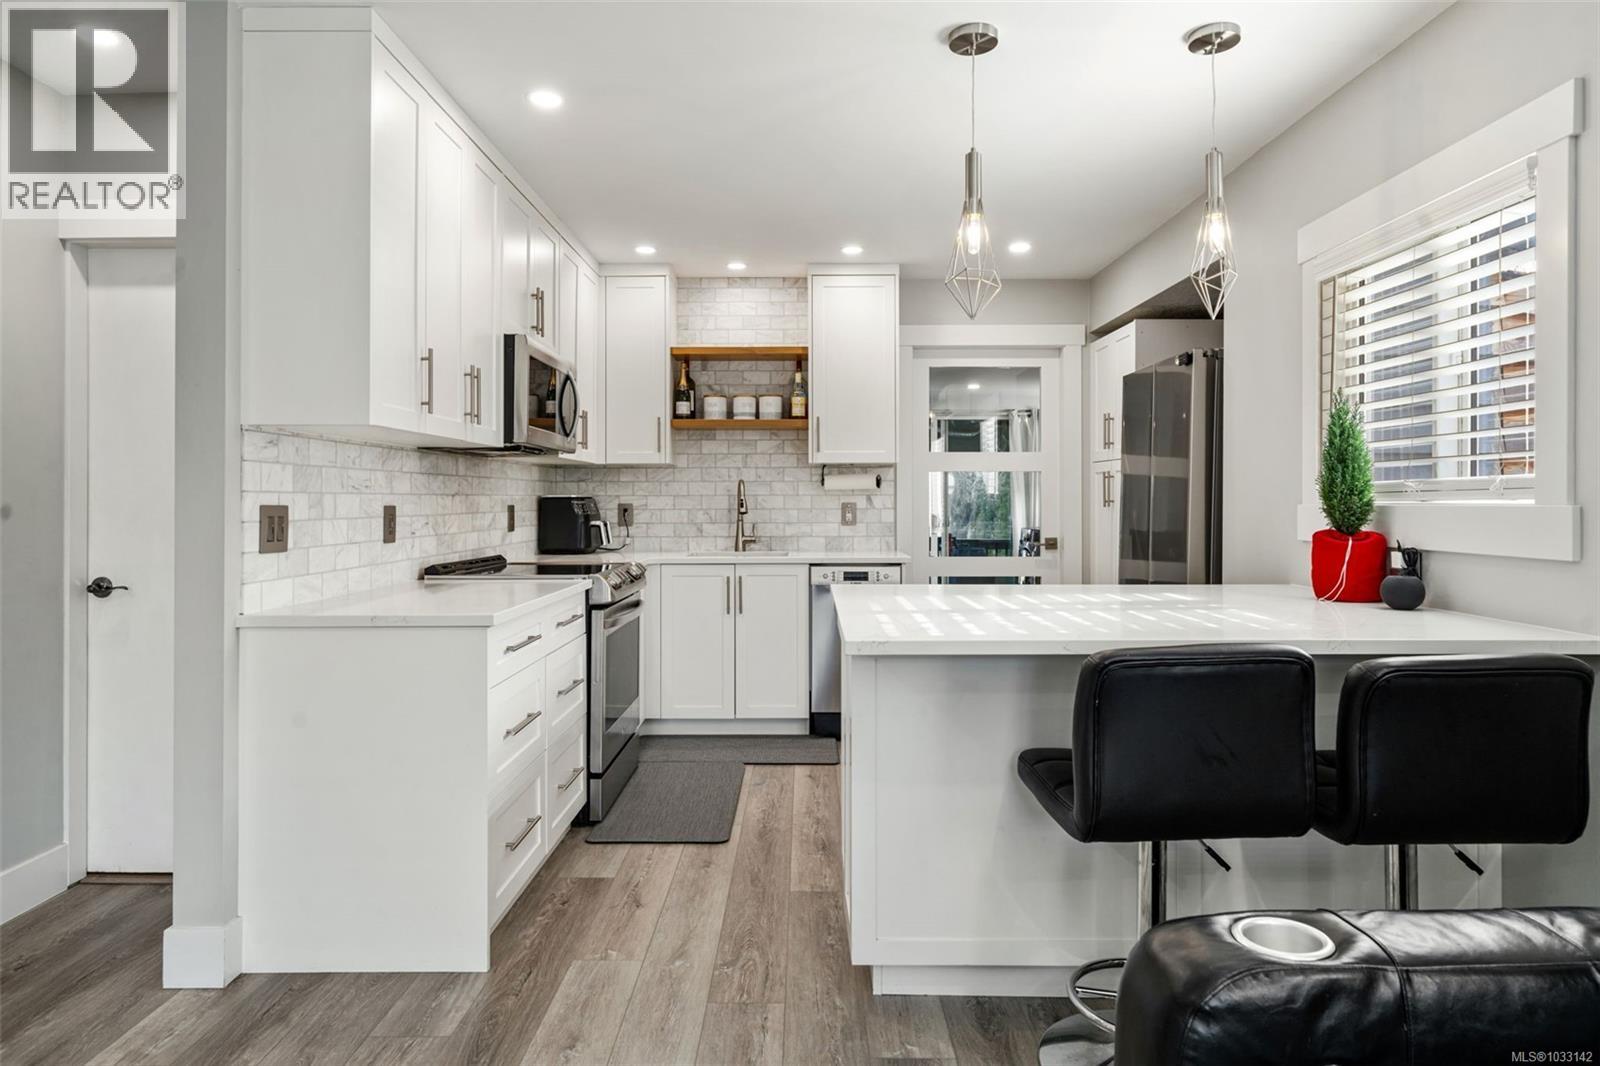
Deal collapsed, don’t miss out!! Welcome to 450 Obed Avenue, a charming, updated home nestled in the heart of the vibrant Gorge-Tillicum neighbourhood. This delightful main area features 2 bedrooms and 1 bathroom, complemented by a versatile bonus area that offers endless possibilities as a home office, family room, hobby space, fitness area, or additional living space to suit your needs. Recent upgrades include modern flooring, a refreshed kitchen, a ductless heat pump for year-round comfort, and a renovated bathroom featuring heated floors for added luxury. Step outside to discover a spacious, fully fenced backyard that is flat, private, and perfect for outdoor gatherings, gardening, or simply enjoying the peaceful surroundings. Situated in a highly desirable location, the home offers easy access to the scenic Gorge Waterway, Tillicum Centre, and numerous parks and recreational amenities. Families will appreciate the proximity to schools, while commuters will benefit from excellent transit options and a quick trip to downtown Victoria. Offering comfort, flexibility, and an exceptional location, this is a wonderful opportunity to call one of Victoria's most convenient neighbourhoods home. (id:66550)
360 Whitehorse Lane Unit# 14
Big White, British Columbia
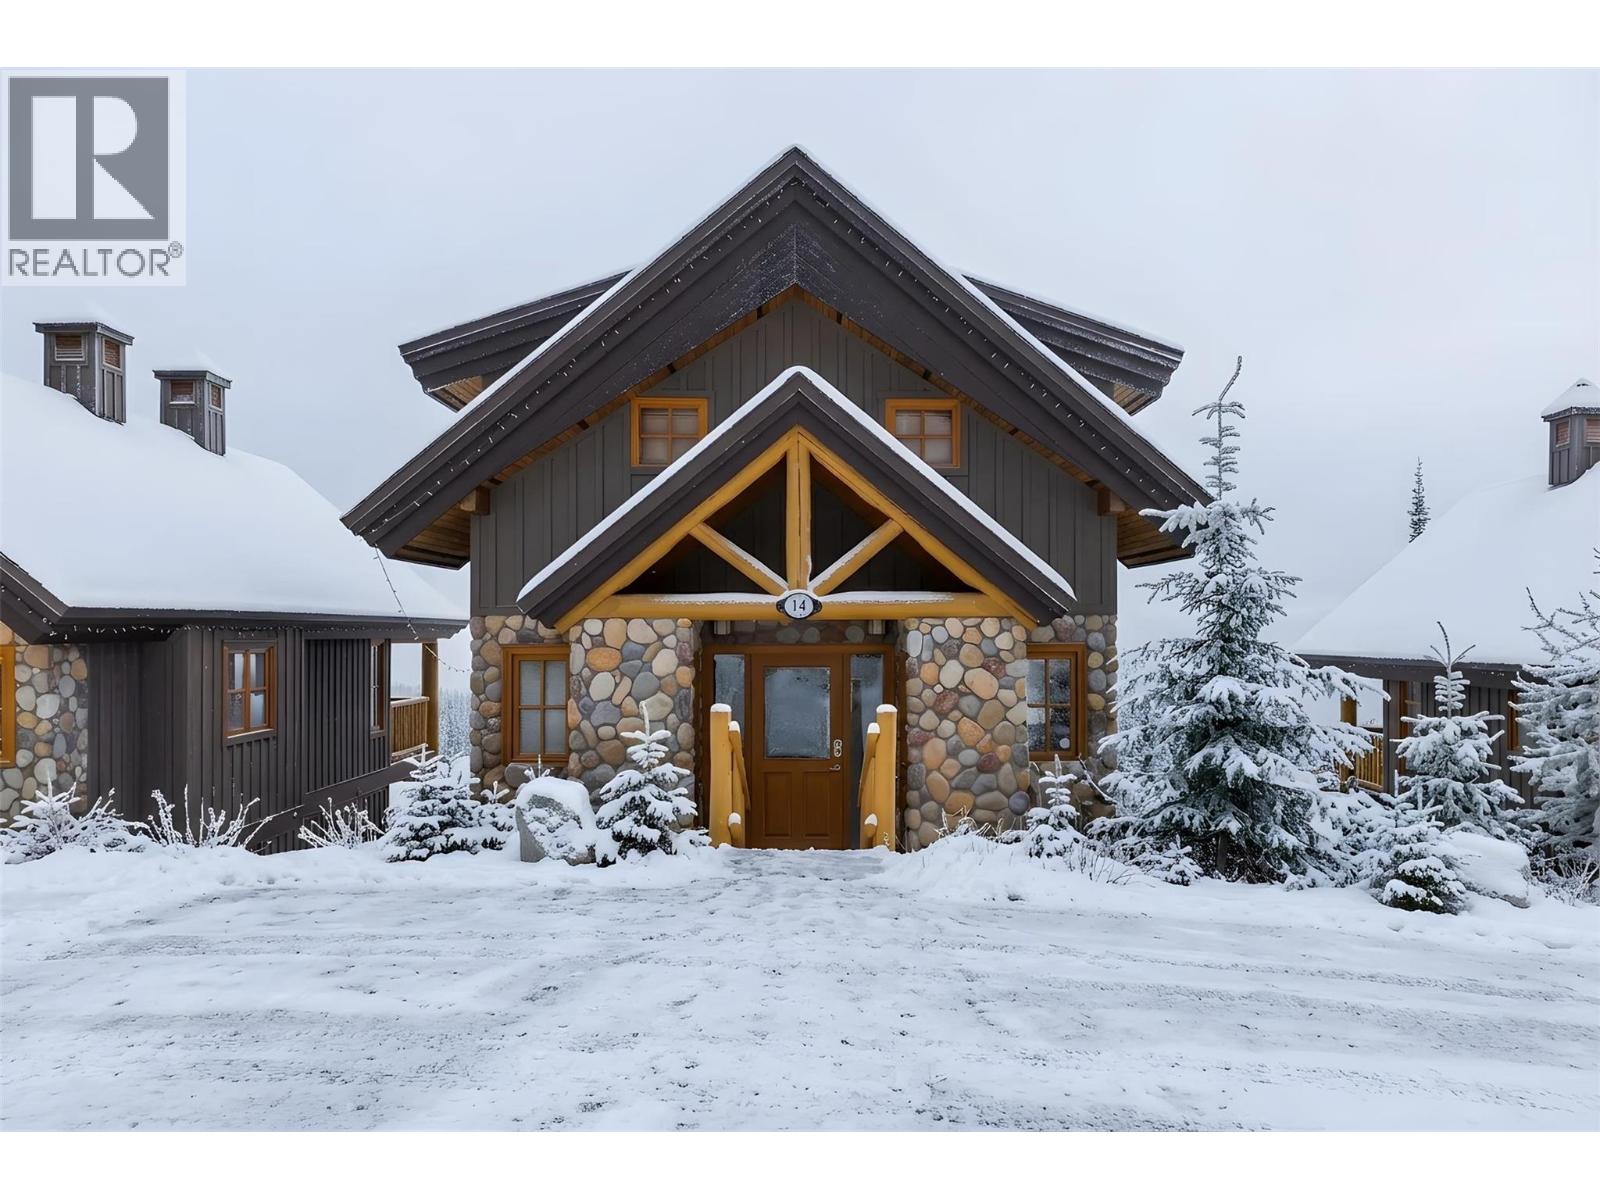
Experience the ultimate mountain lifestyle in this exceptional Custom single design home built by the esteemed Marshal Big White Builders. This one owner, never in a rental pool ski-in/ski-out chalet, has timeless alpine architecture with breathtaking views and effortless four-season living. Offering two lower level bedrooms and a spacious loft that can serve as a 3rd bedroom. The home features three bathrooms, and an inviting open-concept layout. This beautifully crafted retreat showcases soaring vaulted tongue-and-groove ceilings, striking log beam accents, heated tile floors and expansive windows that flood the home with natural light while framing panoramic mountain and valley vistas. At the heart of the home, the spacious living room is anchored by an impressive grand river rock fireplace, creating the perfect setting to gather after a day on the slopes. The well-appointed kitchen features granite countertops, stainless steel appliances, abundant cabinetry, and a generous breakfast bar that flows seamlessly into the dining and living areas. Upstairs, the open loft provides additional living space ideal for relaxing, entertaining, or a 3rd bedroom to accommodate additional guests. The spacious lower level primary suite offers its own floor to ceiling stone fireplace, custom built-ins, direct access to a private covered deck, and a secluded hot tub where you can soak in the stunning mountain scenery year-round. A second lower level bedroom and full bathroom provide comfortable accommodations for family and friends. Multiple covered decks offer the perfect place to enjoy your morning coffee, host apres-ski gatherings, or simply take in the fresh alpine air. Ideally positioned with convenient ski access and just minutes from the Village, this turnkey chalet is the perfect family retreat, luxury vacation home, or investment opportunity (id:66550)
8008 13th Avenue
Burnaby, British Columbia
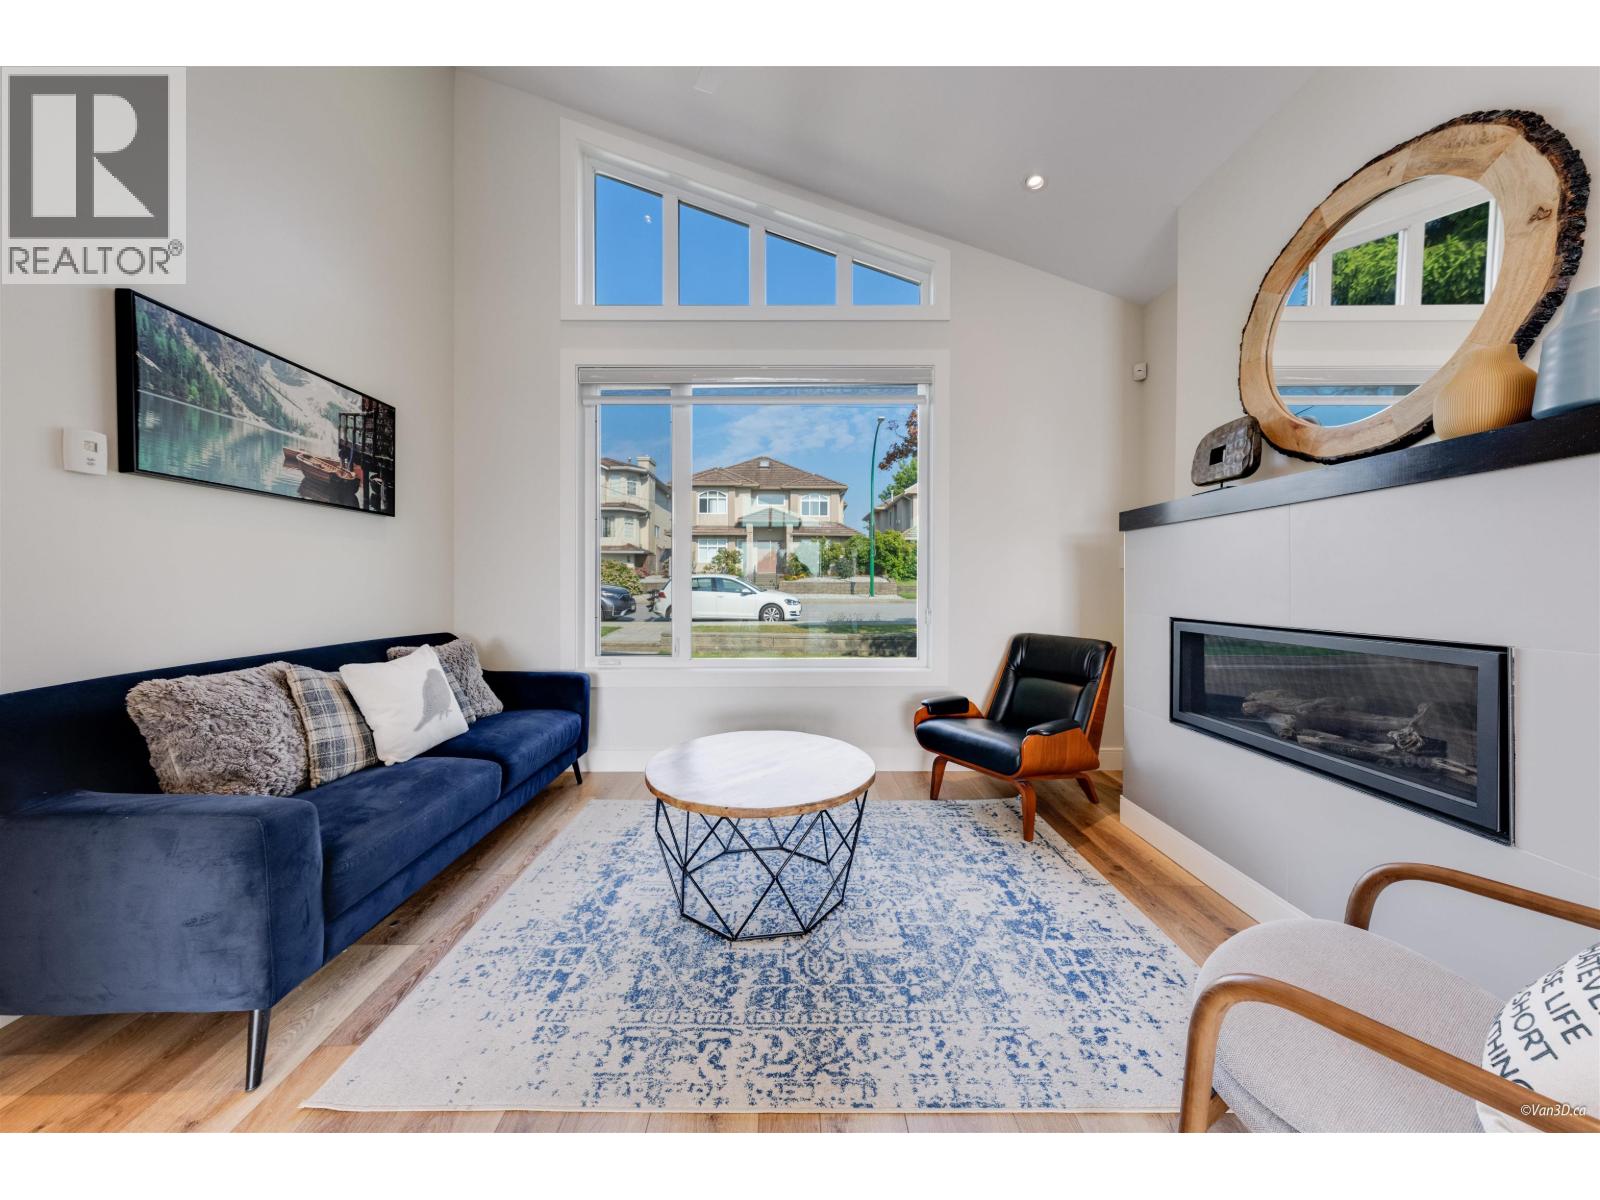
A unique rancher style, mid century modern home in a desirable neighbourhood. This newly built home features large windows, 14 foot ceilings, open concept living and an emphasis on bringing the outdoors in with 3 panel bifold doors from the kitchen. Premium stainless steel Kitchen Aid appliances with an additional dual speed oven microwave and a pot filler faucet perfect for that culinary chef. German Grohe faucets throughout the house providing an air of elevated living. A flex room that functions as an office or entertainment space. Basement has a large living space with a spacious den which can be converted to a one-bedroom suite and plenty of storage underneath the staircase. Comes with a legal 2 bedroom suite as a mortgage helper and potential for laneway house. Don't miss out! (id:66550)
Sutton Group-West Coast Realty
524 666 Leg In Boot Square
Vancouver, British Columbia
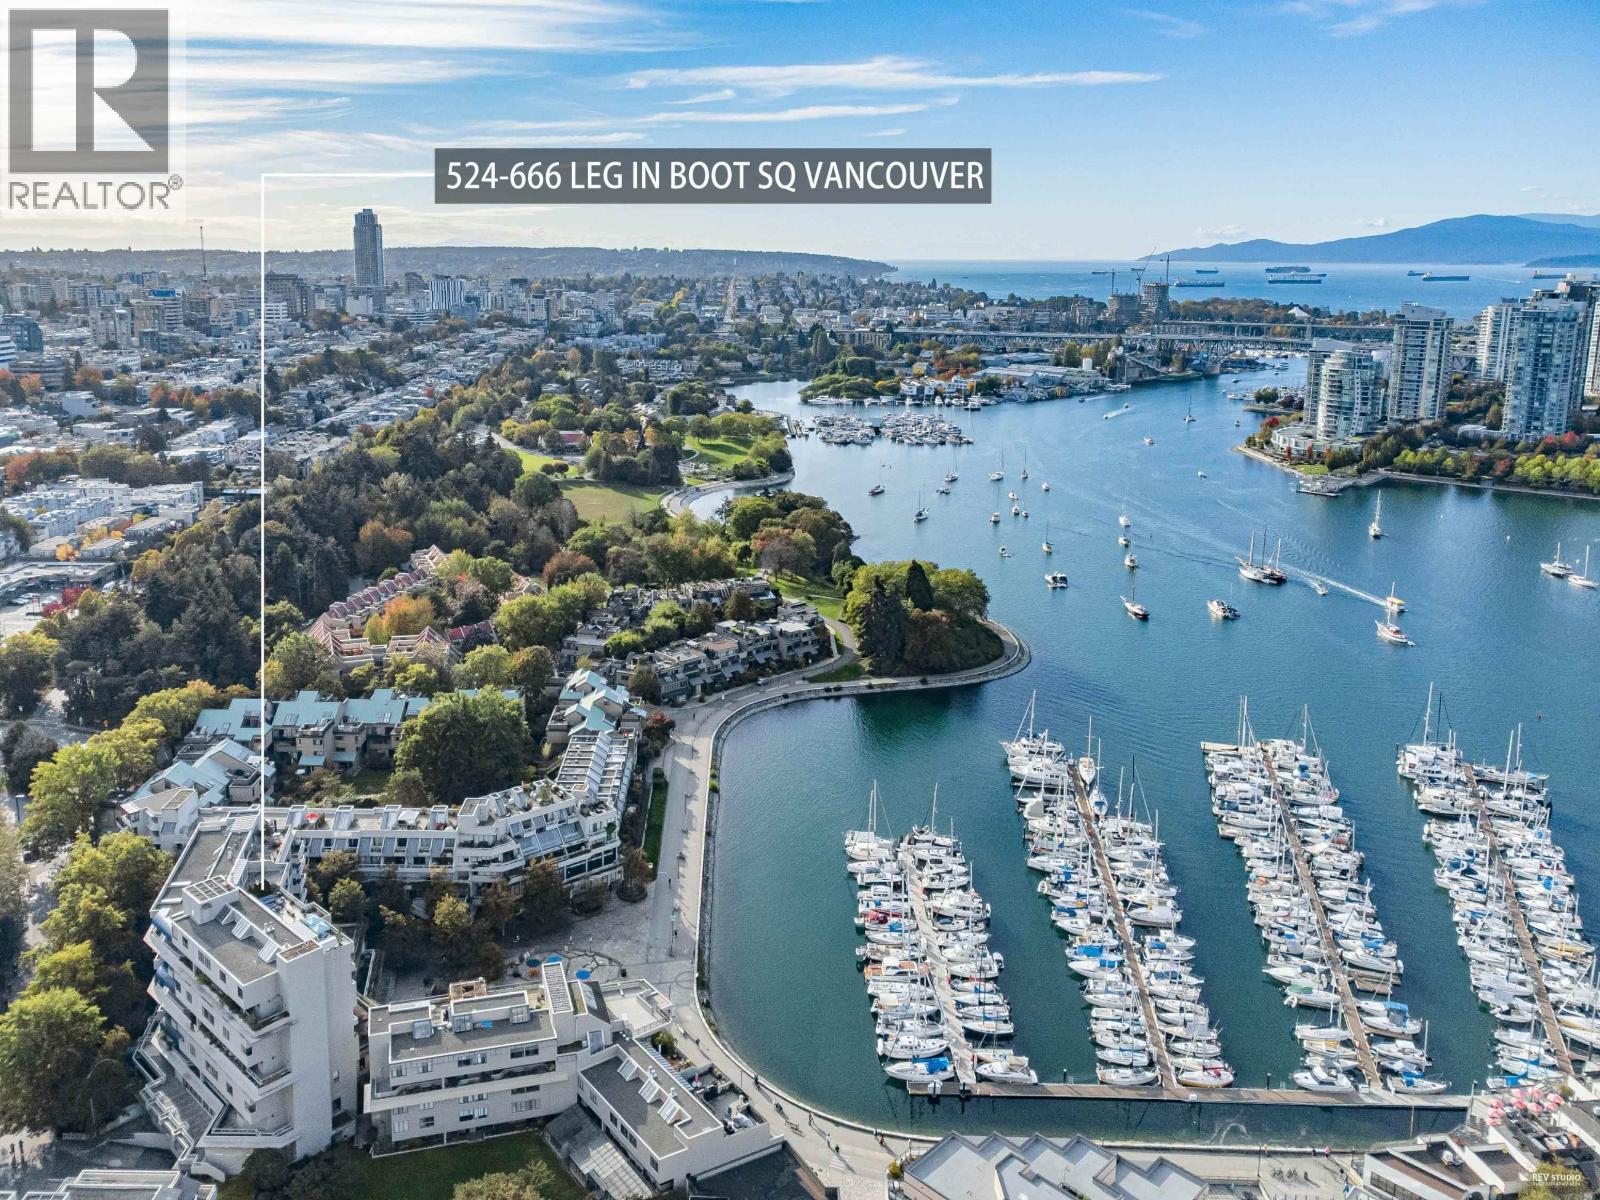
Experience resort-style waterfront living with breathtaking panoramic views of the water, city skyline and North Shore mountains, including both Lions. This stunning split-level 2-bedroom home was completely renovated and features an open-concept design with quartz countertops, custom cabinetry, marble backsplash, stainless steel appliances, spa-inspired bathroom, luxury water-resistant vinyl plank flooring, designer lighting, new windows, doors and a covered balcony for year-round enjoyment. Located in an exceptionally well-maintained concrete boutique building with a proactive strata, healthy contingency reserve fund, caretaker, new elevators, renovated lobby and common areas, security with smartphone access, plus parking and storage. The prepaid City of Vancouver lease extends to 2056. Just steps to Granville Island, the Seawall, marinas, theatres, restaurants, markets, transit and VGH. An exceptional home offering the perfect blend of waterfront tranquility and vibrant urban living. (id:66550)
2401 450 Westview Street
Coquitlam, British Columbia
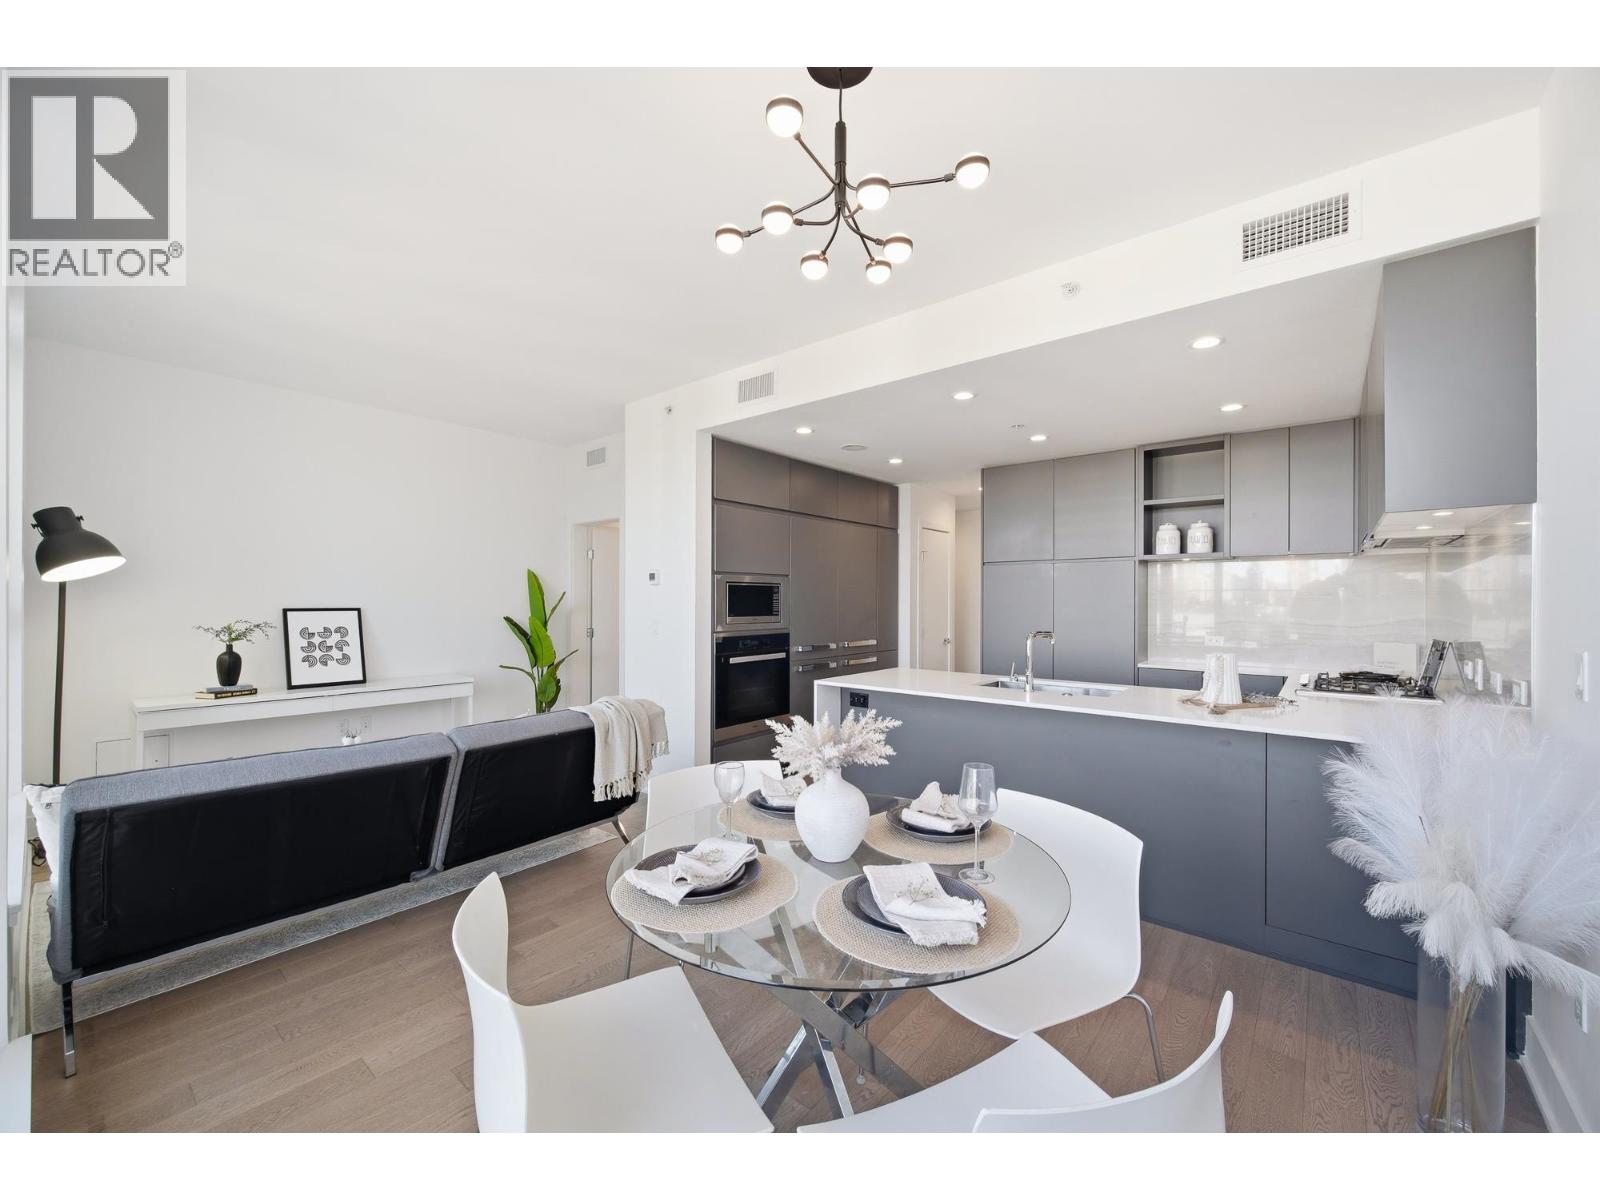
Rare SkyHome by Cressey at Hensley. This stunning two-storey 2 bed, 2.5 bath residence offers refined living with overheight ceilings and Folding Window Systems that open seamlessly to a spacious private terrace with gas hookup perfect for entertaining. At the heart of the home is Cressey´s signature kitchen design, featuring expansive storage solutions, Miele appliances, quartz countertops, and a gas cooktop, delivering both sophistication and everyday practicality. Includes 2 side-by-side parking stalls and 1 storage locker. Enjoy luxury resort-style amenities including a pool, hot tub, steam and sauna rooms, fitness centre, and an iconic triple-height penthouse lounge with zen garden, culinary kitchen, games room and panoramic views. (id:66550)
719 5399 Cedarbridge Way
Richmond, British Columbia
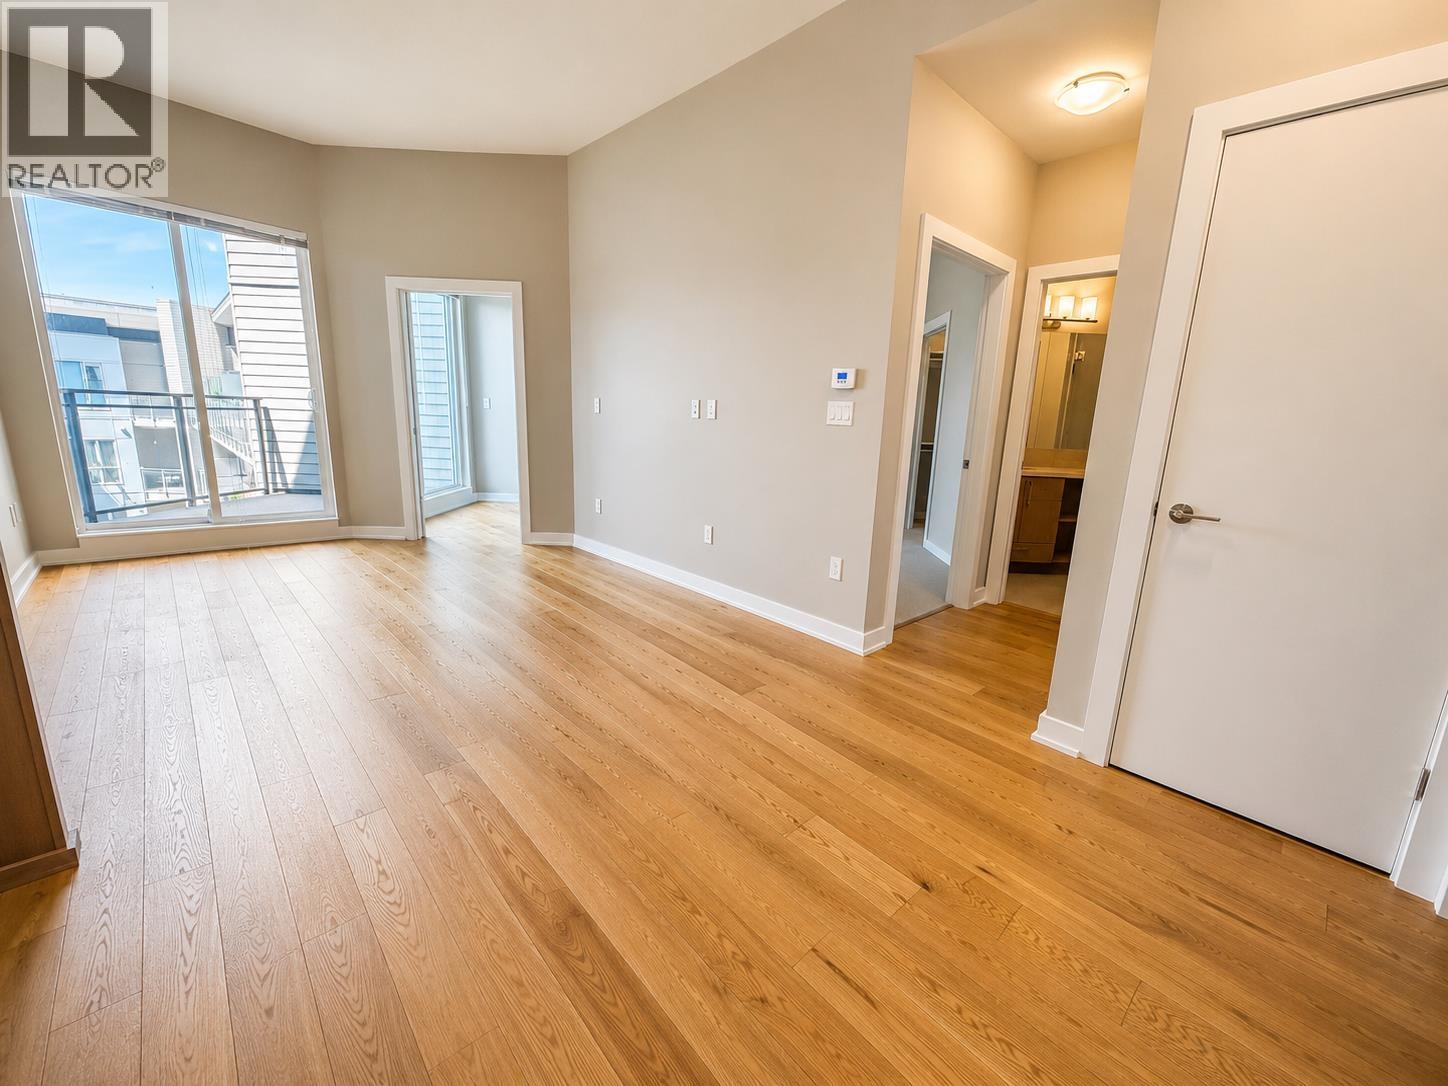
A rare penthouse unit with 10 ft ceiling overlooking the quiet courtyard. Built by Onni Group and with design consulted by Fung Shui Master, Sherman Tai, this complex offers 12,000 sf resort-style amenities, including media and business room, pool table, party room with pantry and outdoor BBQ, gym, indoor swimming pool, hot tub, sauna room and steam room. EV chargers available at visitors parking. Located near Olympic Oval, this unit is just steps away from parks, shopping, and public transport. Easy access to the airport and McArthur Glen Designer Outlet, as well as commuting to Vancouver. Plenty of visitor parking under the building. Concierge service seven days a week from 8:00am to 12:00 midnight. Richmond Secondary catchment. Parking stall #121, locker #104 in bicycle room 1. (id:66550)
3 Pluto Drive Unit# 3p
Kamloops, British Columbia
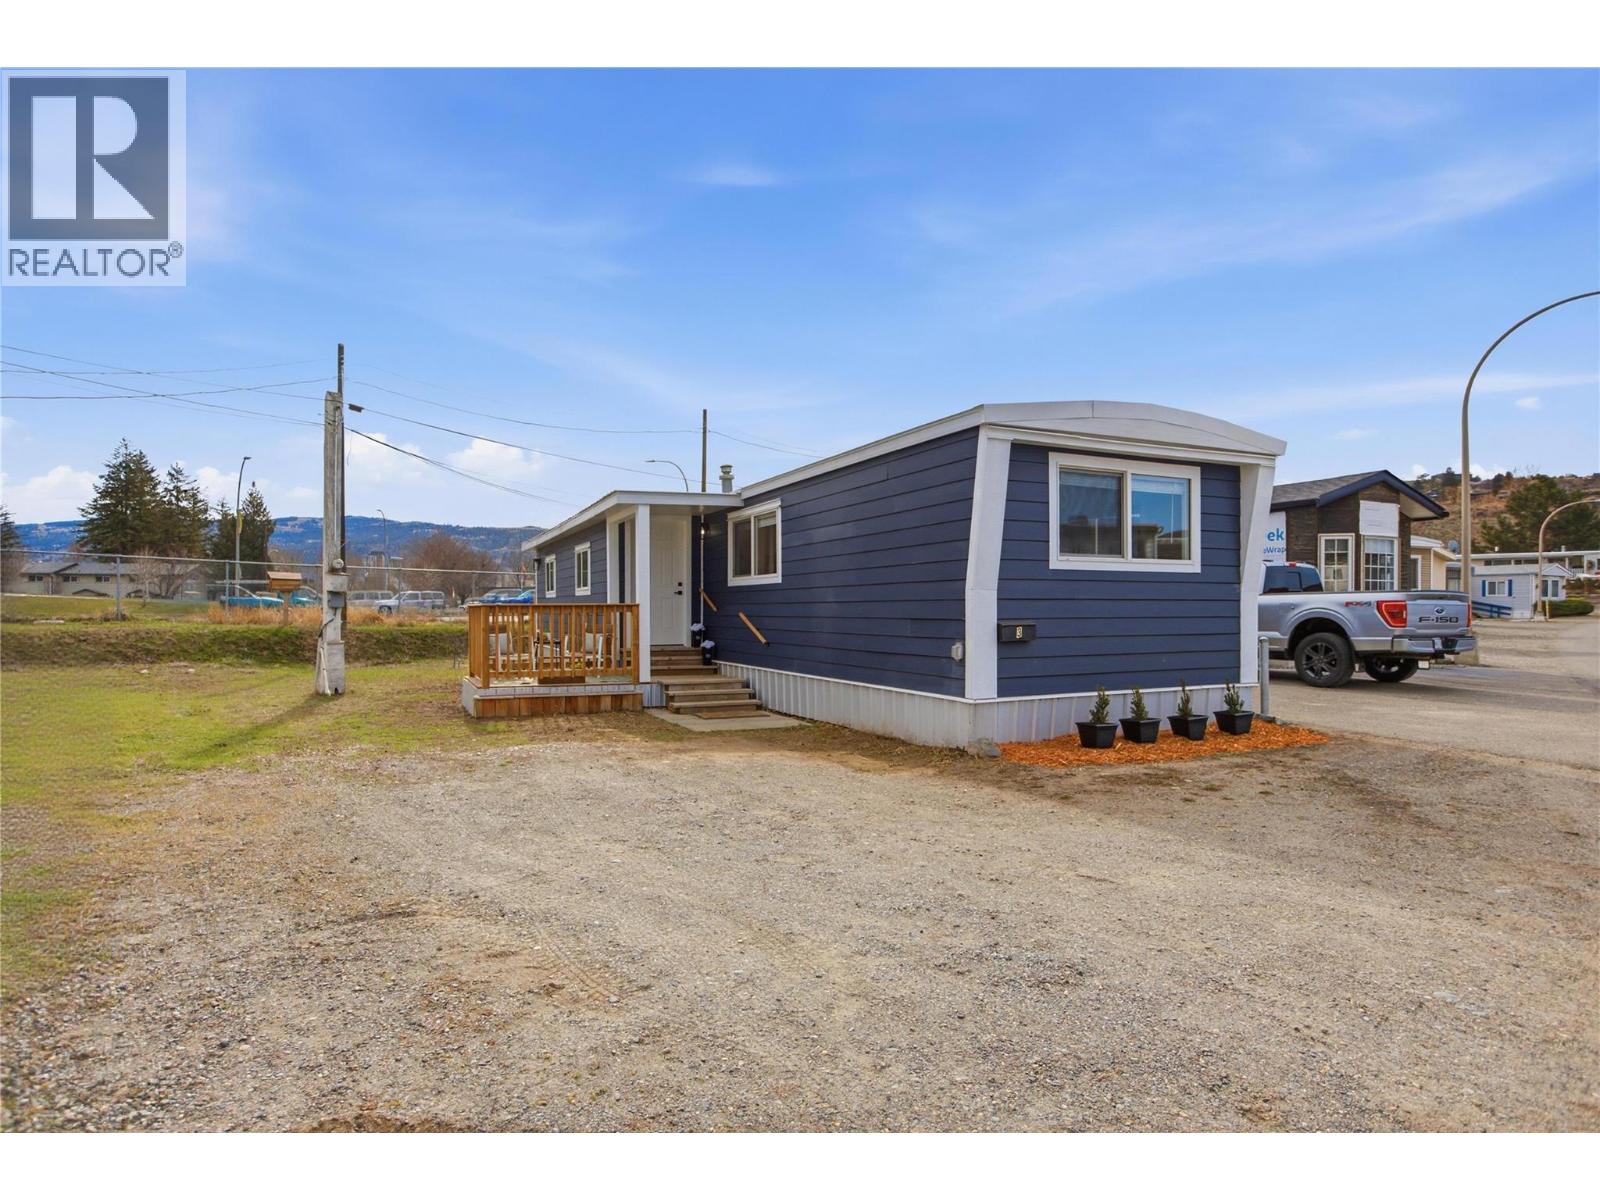
Turn-key and move-in ready—this beautifully renovated 2-bedroom, 1-bath home offers 738 sq ft of stylish, low-maintenance living. Featuring durable Hardi Plank siding, newer windows and doors, and a complete interior update including modern lighting, fresh paint, new flooring, and baseboards throughout. The brand-new kitchen is equipped with updated appliances, complemented by a fully renovated bathroom. Mechanical upgrades include a newer furnace and air conditioning for year-round comfort. Ideally located in a great central area within a well-maintained 55+ adult park. Perfect for those looking to downsize or settle into a comfortable retirement lifestyle—this home truly checks all the boxes. (id:66550)
10766 Pinecrest Road
Vernon, British Columbia
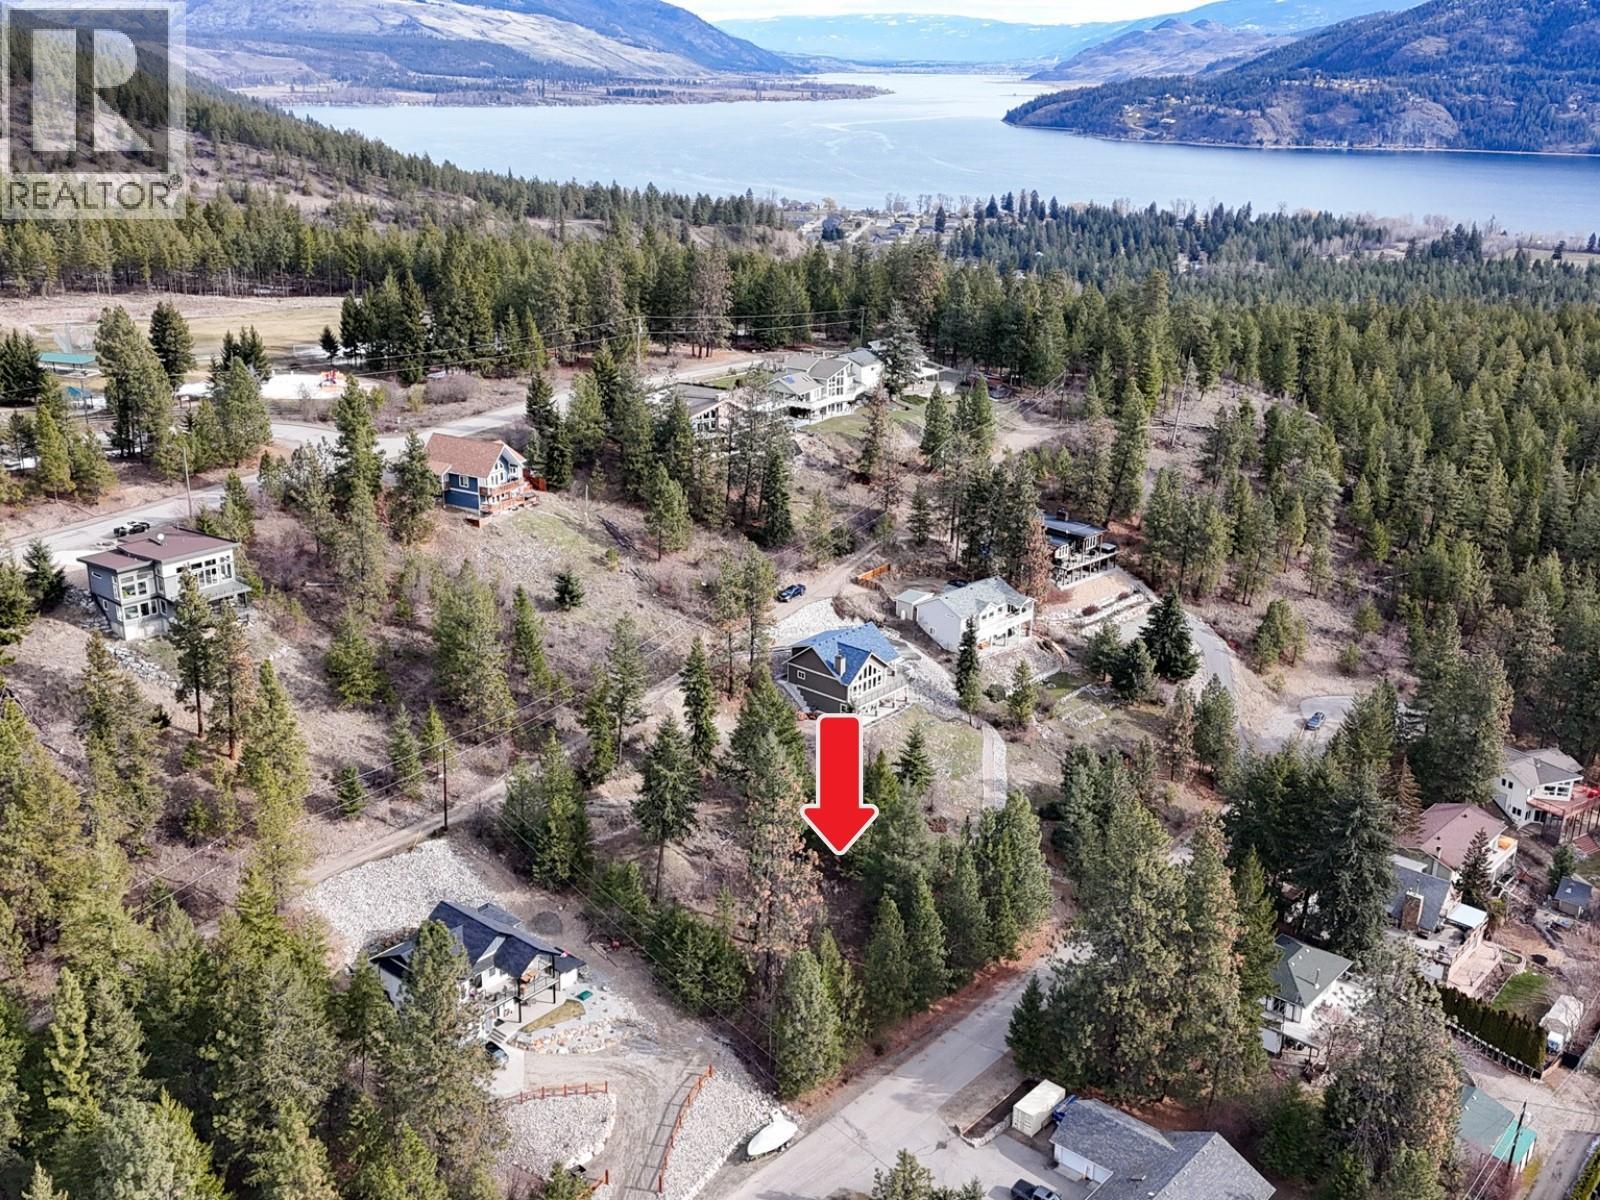
Located on one of the most desirable streets in the community, this .32-acre lot offers beautiful lake views and exceptional privacy, an excellent opportunity to build in a premium location. The lot’s unique dual-access layout (top and bottom) makes it ideally suited for a level-entry rancher, while the lower portion provides ample space for parking, RV or boat storage, and the potential to add a detached garage or shop. Located just a short walk from beach access on the west side of Okanagan Lake, this property is perfect for those who enjoy an outdoor lifestyle. Whether it’s hiking, boating, or simply taking in the surroundings, this area offers year-round recreational appeal. Despite its peaceful setting, the property remains conveniently located, Vernon is approximately 30 minutes away, and Kelowna about 45 minutes, providing easy access to shopping, dining, and everyday amenities. The lot is serviced by municipal water, with both water and electricity available at the lot line. A septic system will be required, and natural gas service is not available in the area. (id:66550)
848 Lands End Rd
North Saanich, British Columbia
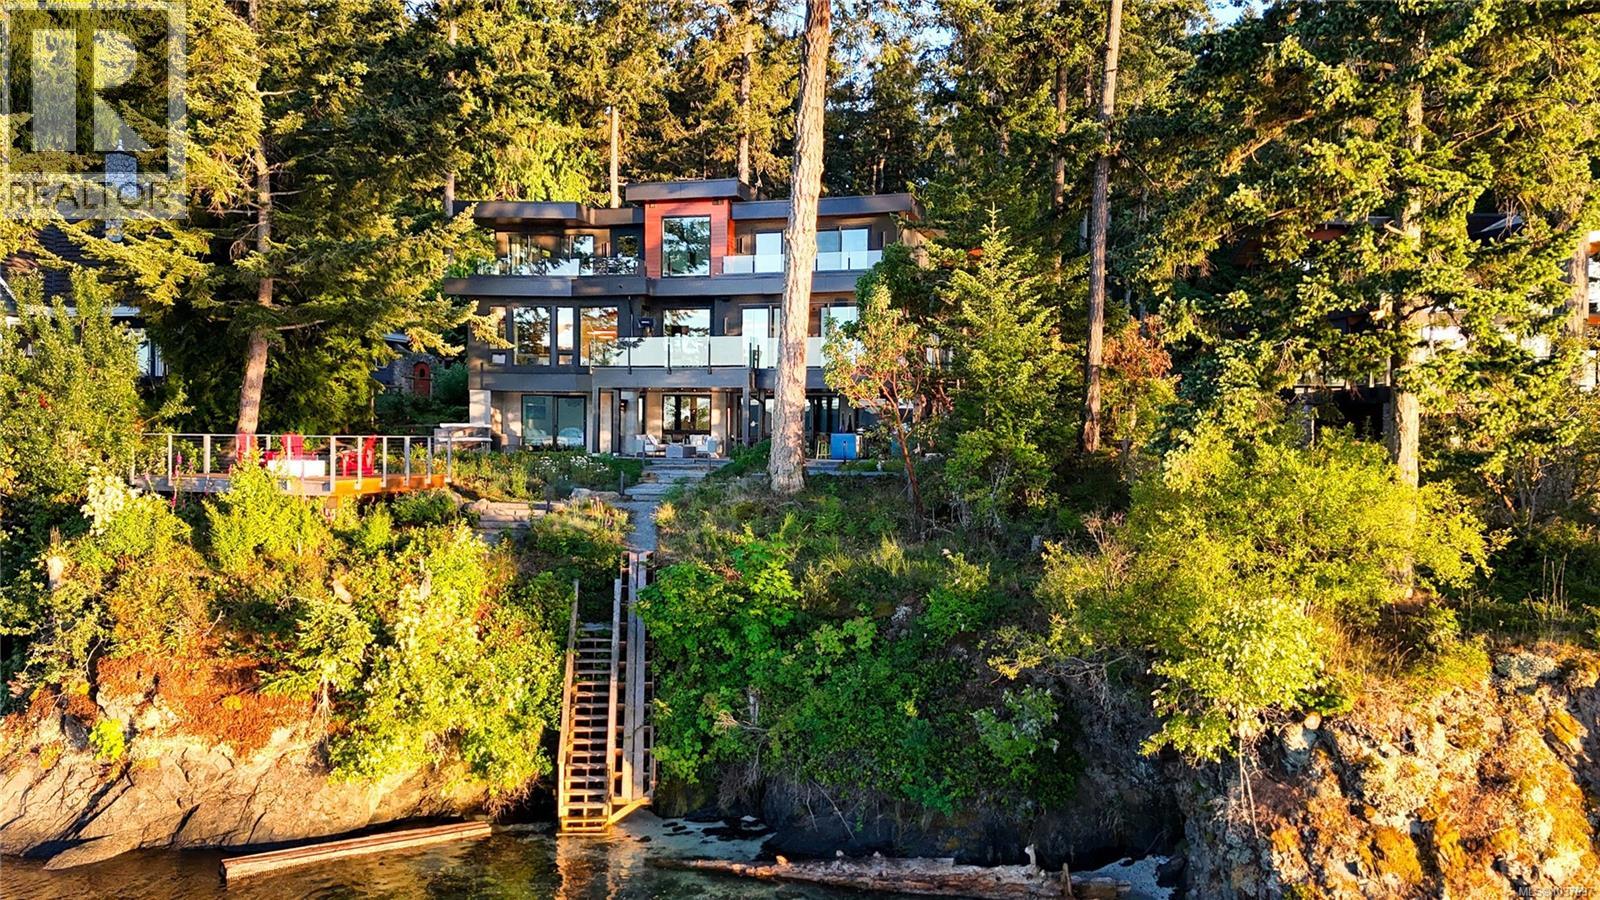
Welcome to this 2024 constructed luxury modern waterfront estate in North Saanich, Vancouver Island. Set on 1.04 acres of superb low-bank oceanfront, this luxurious property offers privacy and stunning views across the Satellite Channel to Salt Spring Island's Mount Tuam Ecological Reserve. Voted best Kitchen (over $150k) & Bathroom (over $75k) at the VI Building Industry Awards, the main residence spans 7,000 sqft, featuring four bedrooms, seven bathrooms, and a double attached garage. A zen garden with a water bowl and Japanese maple surrounds the entrance. Inside, floor-to-ceiling windows flood the main floor's open kitchen, dining, and living areas with natural light, leading to an outdoor patio. The kitchen is equipped with high-end Viking appliances, a Sub-Zero wine cooler, custom lighting and cabinetry, and a prep/pantry area for convenience. The upper level offers two primary suites with ocean-view balconies, walk-in closets, and luxe ensuites; one suite includes a private office. An exercise room, private bathroom, and laundry complete this floor. On the lower level, entertainment abounds with a home theatre, wet bar, indoor and outdoor kitchens, a guest bedroom, laundry, a heated patio, and access to a 350-sqft oceanfront deck. The 990-sqft guest house, located behind the main home, includes its own kitchen, two bedrooms, two bathrooms, laundry, and an expansive ocean view deck. A detached three-bay garage with a workshop and mezzanine provides ample storage and workspace. Equipped with Crestron Integrated Smart Home technology, a Step 5 energy-efficient rating, advanced heating and cooling systems, and comprehensive soundproofing, this home is both intuitive and eco-friendly. Minutes from BC Ferries Swartz Bay Terminal, Victoria International Airport, marinas, parks, and golf courses, this estate offers private, opulent waterfront living with easy access to recreation and amenities. Get in touch with us for an info package today! (id:66550)
10453 Sherman Drive
Lake Country, British Columbia
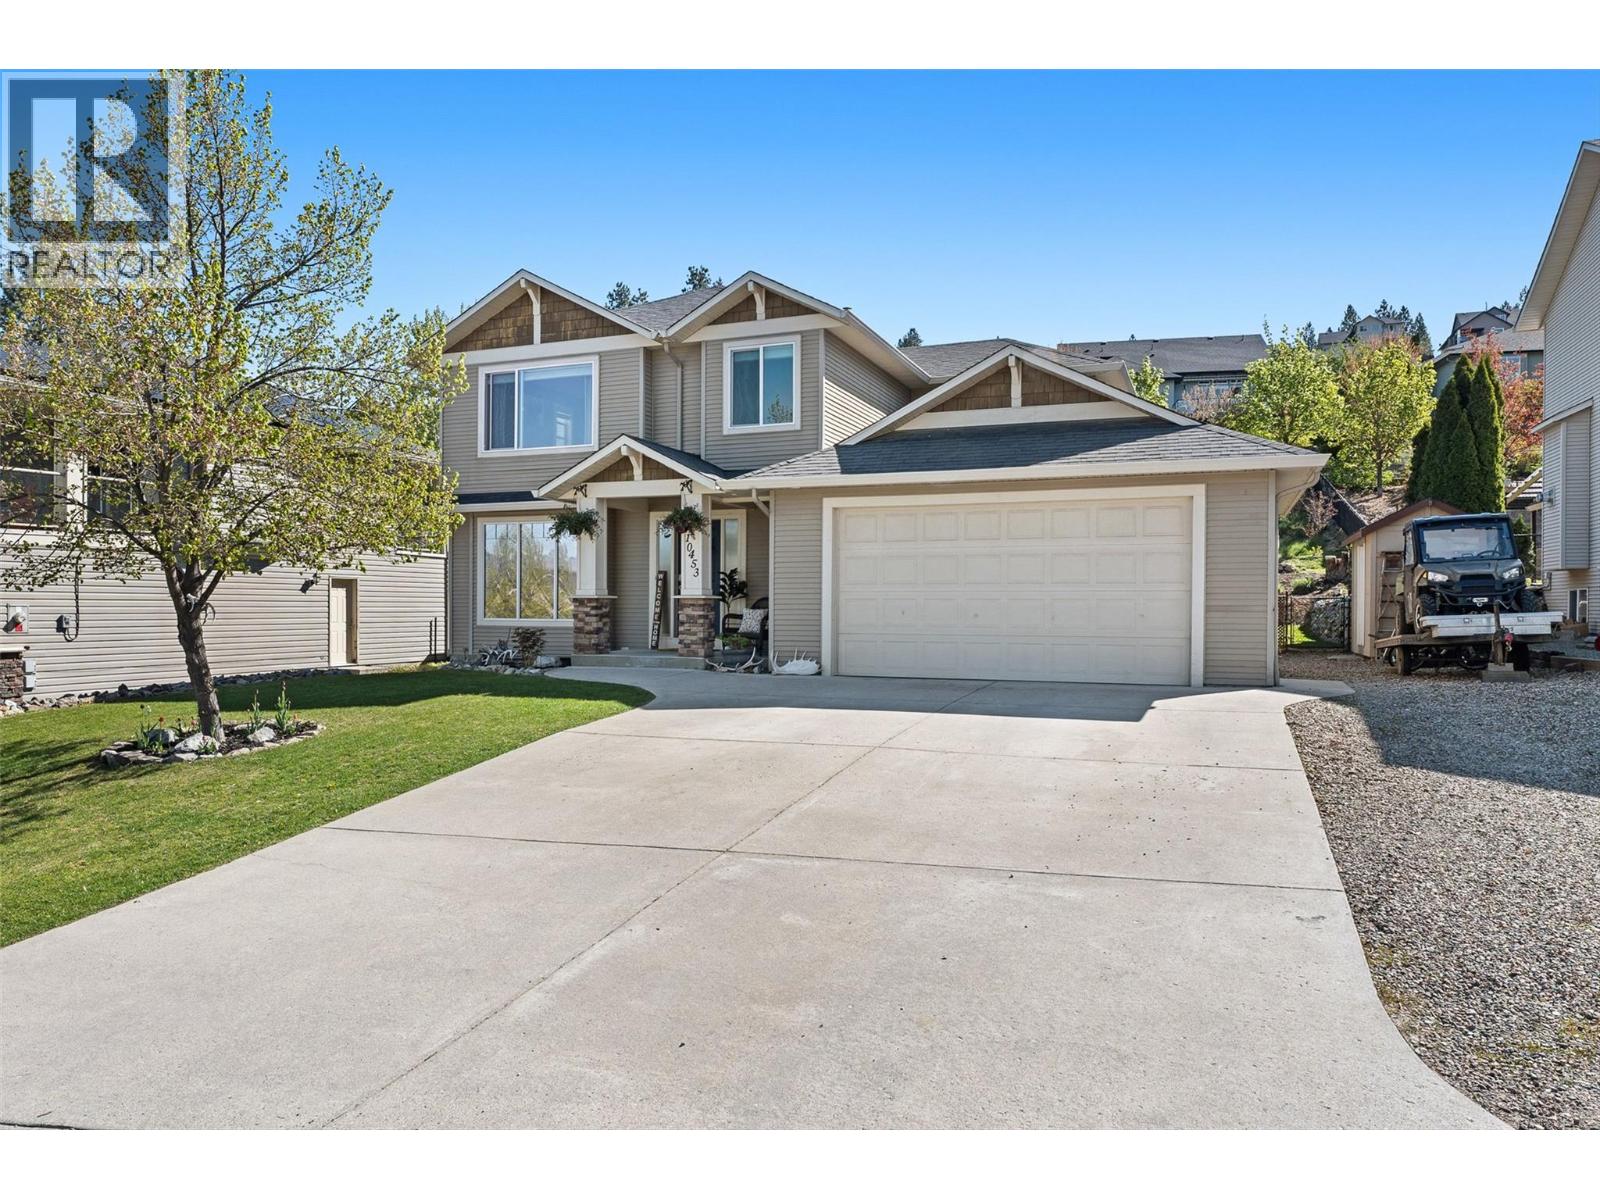
Welcome to this beautifully updated family home with a fully self-contained 2 bedroom suite, perfectly positioned in the highly sought-after community of Lake Country. Just steps from Peter Greer Elementary, the rail trail and walking distance to both Middle School and High School, this location is ideal for growing families seeking both convenience and a strong sense of community. Set on a generous 0.224-acre lot. Fully fenced backyard and a rare bonus is the expansive 60’ RV/boat parking along the side, providing exceptional flexibility for active lifestyles. The main home features a bright, open-concept layout, the upper level offers three spacious bedrooms, including a primary retreat with ensuite, a large main bathroom, and convenient upstairs laundry. On the main floor, you’ll find a fourth bedroom, perfect for guests or a home office—alongside the welcoming living, dining, and kitchen spaces. Thoughtful upgrades throughout the home create a clean feel, including a stunning renovated kitchen with quartz countertops, stainless steel appliances, and modern lighting. The lower level has been fully renovated into a stylish 2-bedroom, 1-bath suite with its own separate laundry and a sleek galley kitchen. This space is ideal for extended family or as a mortgage helper, offering excellent income potential without compromising privacy or comfort. This is a rare opportunity to own a move-in-ready home that effortlessly combines family functionality with strong revenue potential. (id:66550)
9395 209b Street
Langley, British Columbia
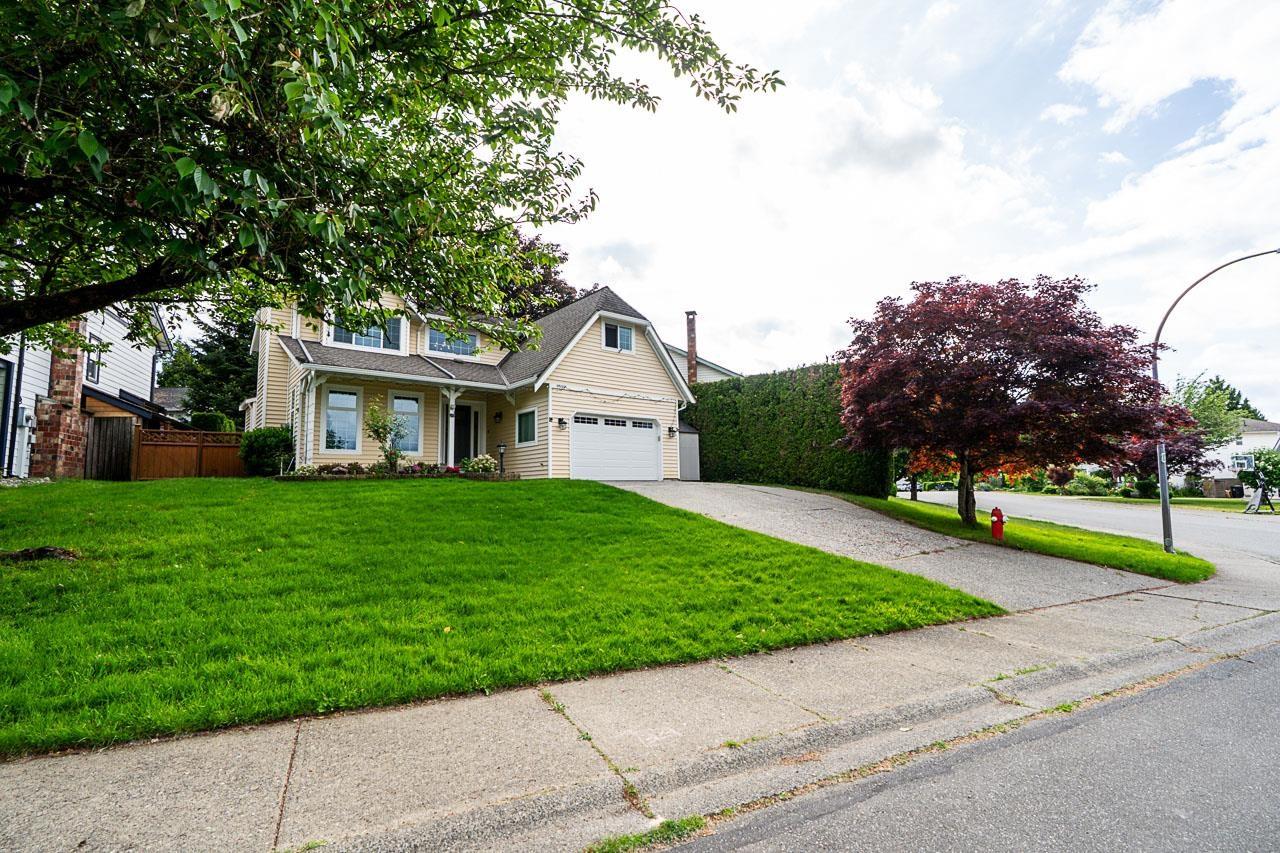
Heritage-inspired home in sought-after Heritage Circle, Walnut Grove. Perfect starter for families on a quiet street with no through traffic. 3 bedrooms + large loft, 2-level, updated windows and doors (2010), AC, tankless water heater, 2 gas fireplaces and 2 car garage. Stunning Golden Ears Mountain views from front. Bright, private southwest-facing backyard with covered glass patio and natural gas BBQ hookup. Surrounded by trails and parks. Just 2 blocks to West Langley Elementary, 10 min walk to Walnut Grove Secondary, community center, and shopping. (id:66550)
209 1655 Begbie St
Victoria, British Columbia
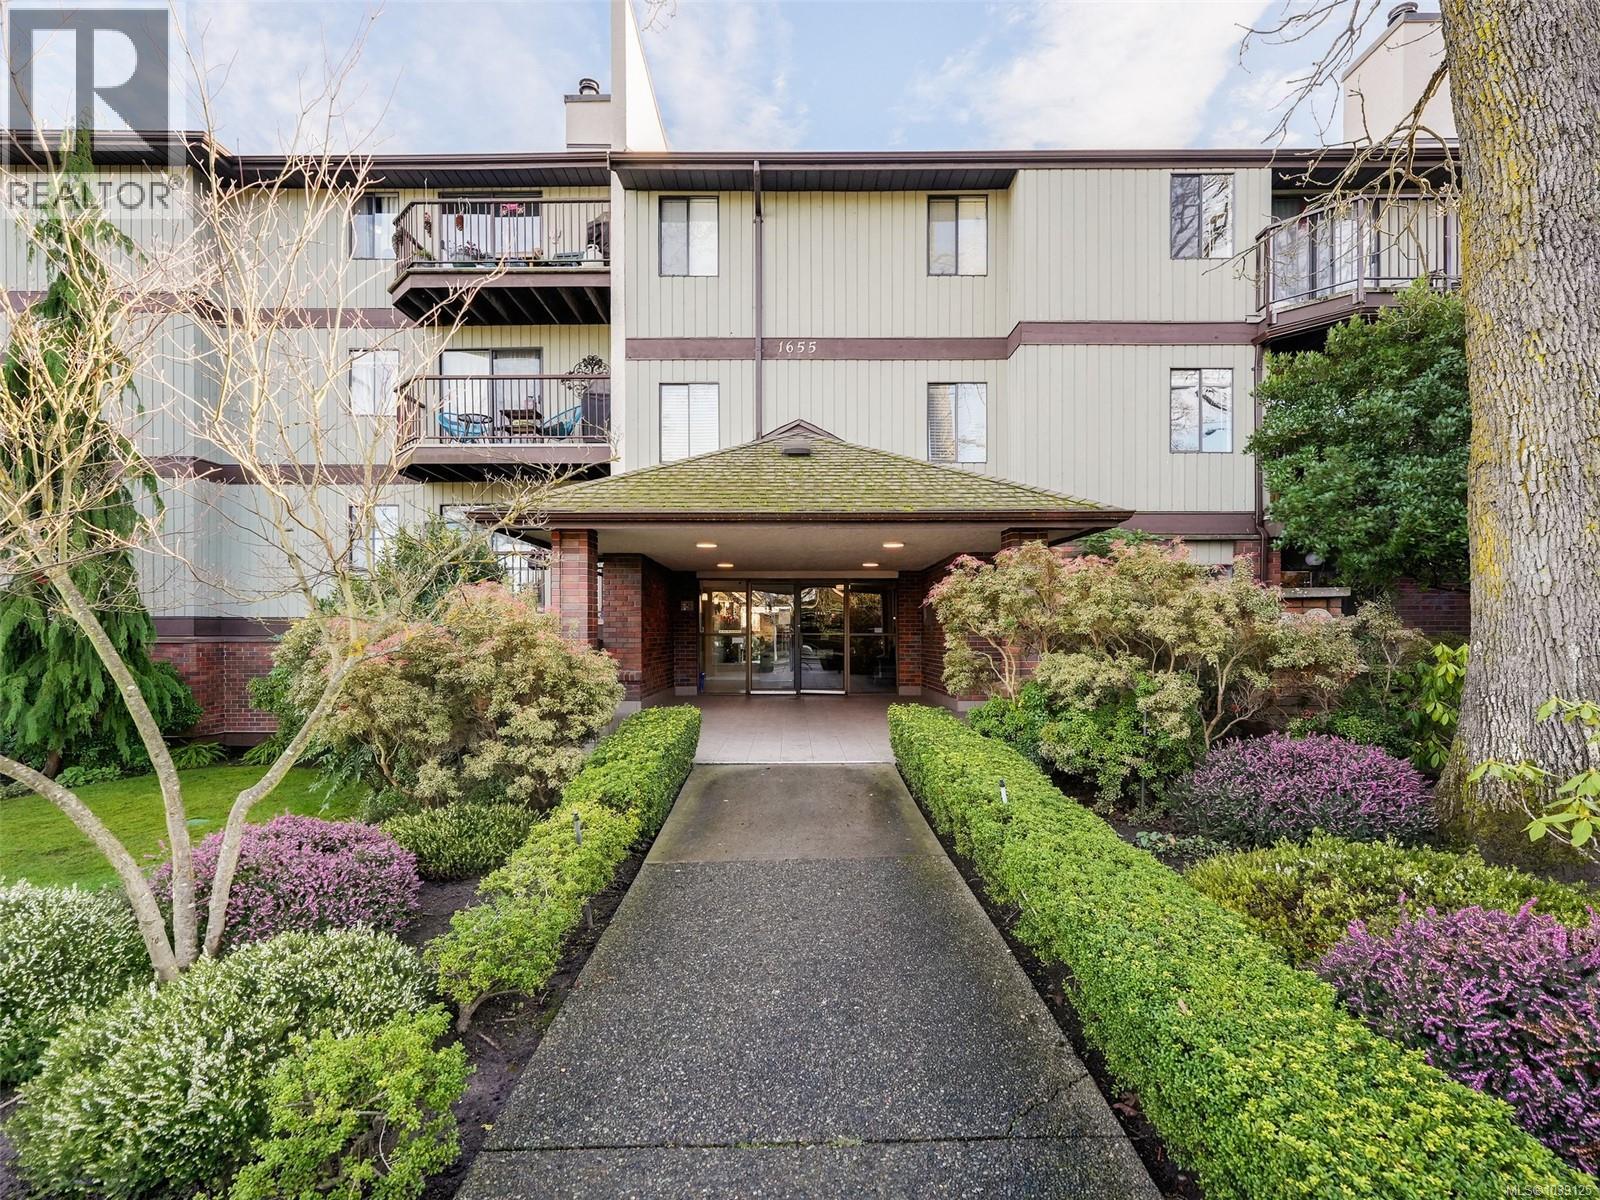
Welcome to this sweet southeast-facing one-bedroom condo overlooking the complex’s private, landscaped courtyard—peaceful, green, and no road views in sight. Freshly professionally painted, this move-in-ready home offers a spacious layout with a large living room featuring a cozy wood-burning fireplace, dedicated dining area, generous bedroom, and a 4 piece bathroom. Enjoy the serenity of garden views from your suite, plus the convenience of secure underground parking, extra storage, and an on-site exercise room. Located in the Chestnut Grove complex on a quiet, tree-lined street, this centrally located complex is close to Jubilee Hospital, UVic, Camosun, Fernwood Village, shopping, grocery stores, and major bus routes—with downtown just a short bike ride away. Rentals welcome! Move in ready! Excellent value! (id:66550)