
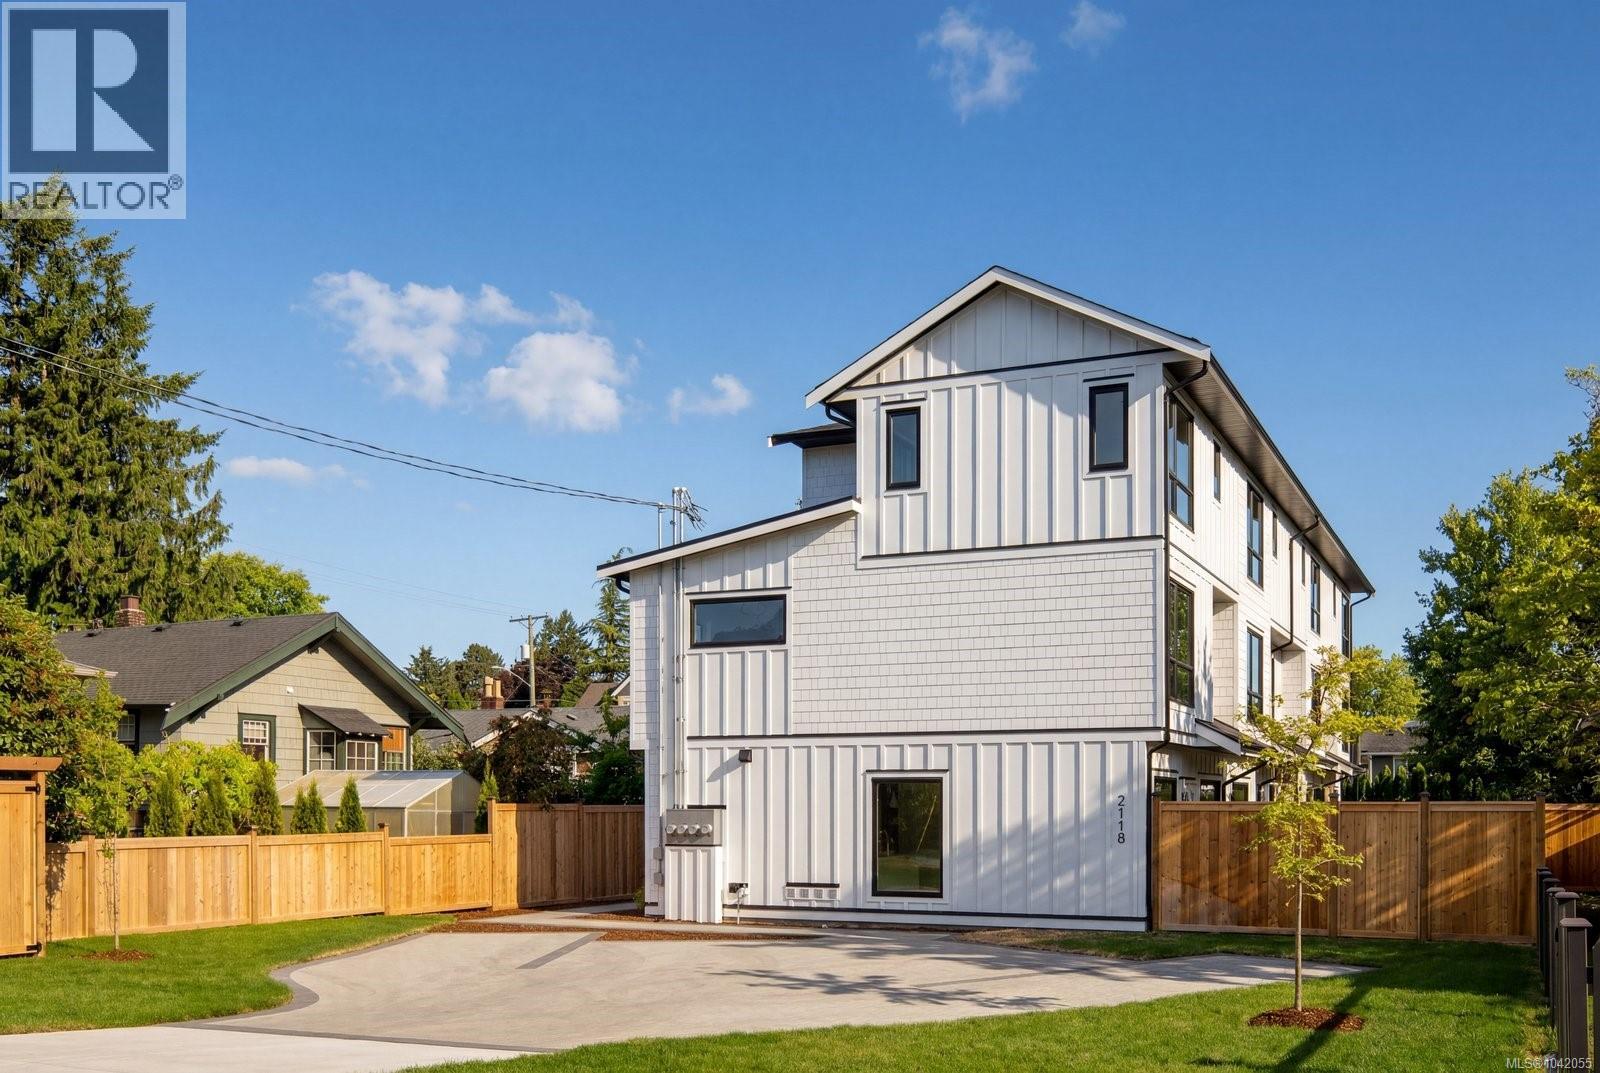
4 2118 Pentland Rd
Oak Bay, British Columbia
Stylish low-maintenance living in South Oak Bay! Thoughtfully designed 3-Bed, 3.5 Bath offers nearly 1,500 sqft of bright, contemporary living. No step main-level entry offering a kitchen with quartz counters, Bosch appliance package and a large island that seamlessly connects to the dining and living spaces. Step out of the living room into a huge, east-facing, wraparound yard. Expansive windows create a bright and airy feel throughout the home. The second level offers two spacious bedrooms, an ensuite, a separate full bath and a laundry closet with built-ins. The third level is dedicated to the primary suite, with oversized windows creating beautiful sight lines, and it is complete with a walk-in closet and a 4-piece ensuite. High-end finishes, yard space, a dedicated parking stall, and a functional floor plan make this home perfect for downsizers, young professionals, and families! Positioned in the heart of South Oak Bay. Book your showing today! (id:66550)
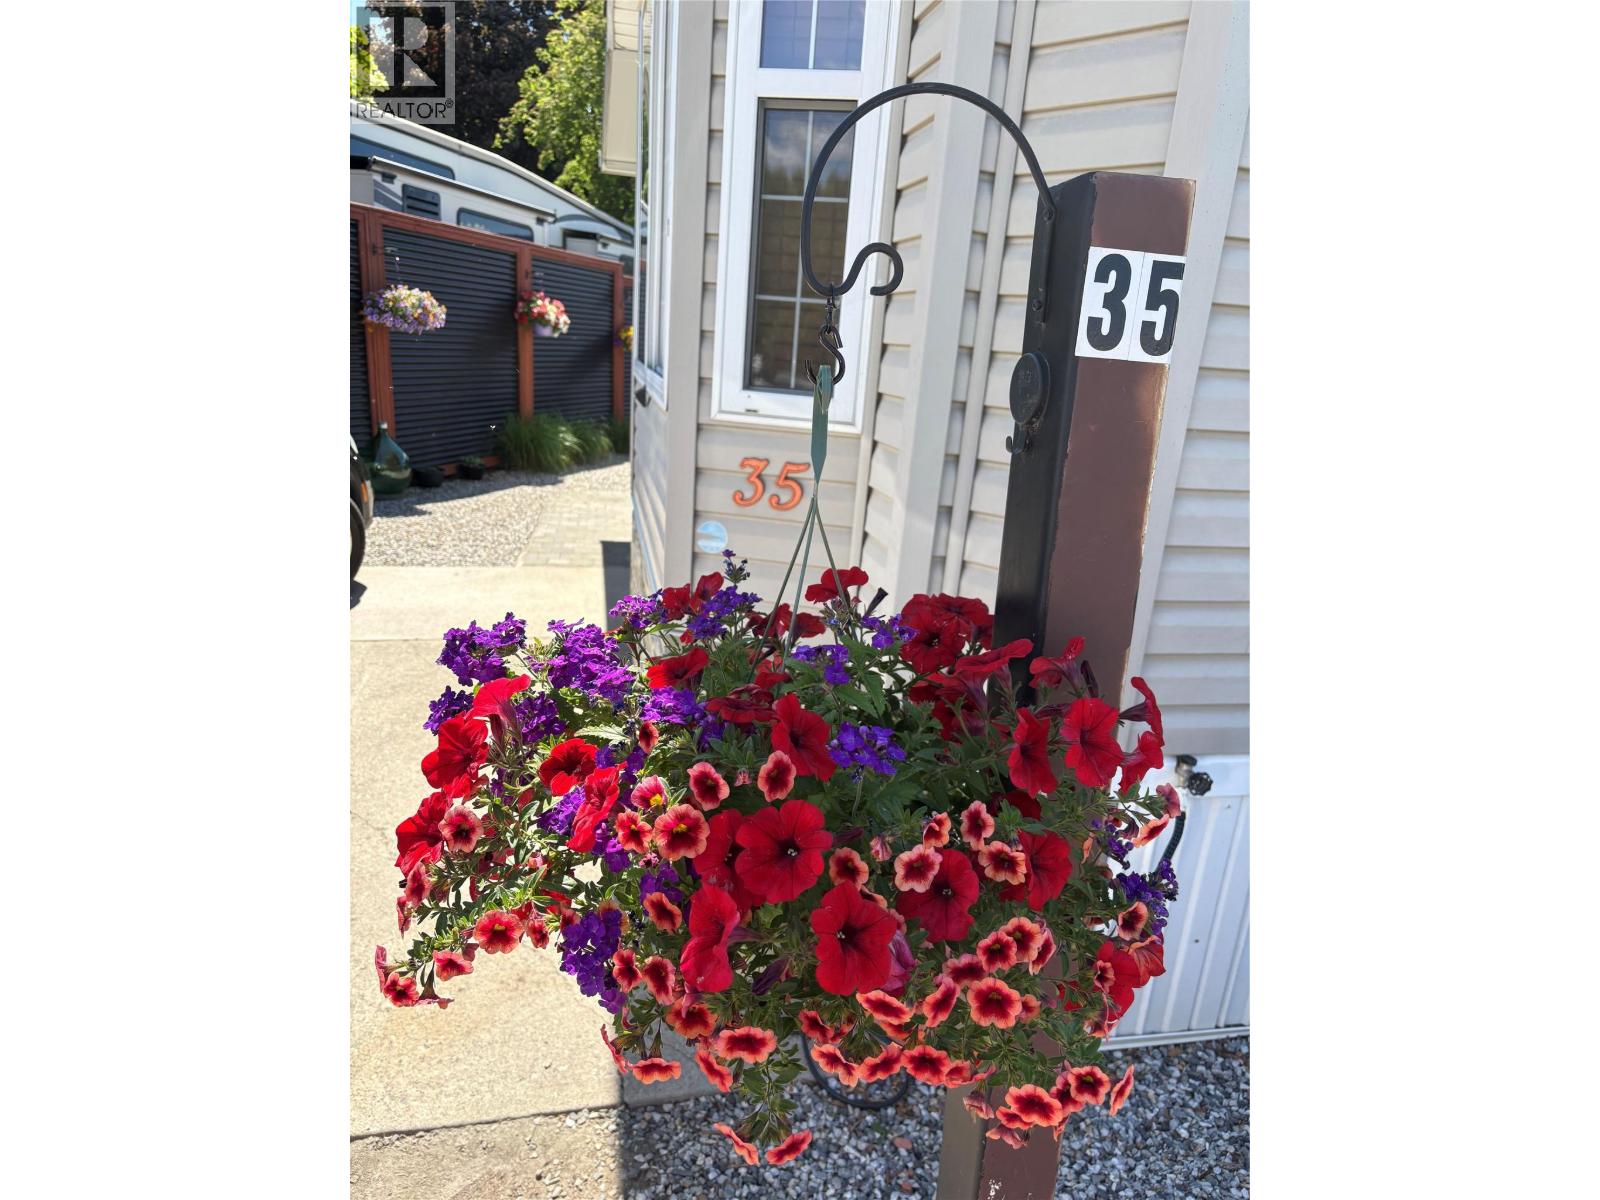
415 Commonwealth Road Unit# 35 Lot# 35
Kelowna, British Columbia
Public Remarks The Sweet Life is calling and this is your opportunity to purchase a beautifully kept, 2008 Park Model where pride of ownership shines! You will feel proud to entertain guests indoors and out in a space that is surrounded by beautiful low-maintenance vegetation. The yard is fully irrigated, landscaped, private, and has enough grass for your furry friend. The gazebo & covered deck allow for extended enjoyment year-round. The kitchen is bright & fully equipped with stainless steel appliances and is an entertainer's dream! The large Primary bedroom is spacious enough for a king sized bed and has plenty of built-in storage. Holiday Park is the perfect year-round community, and is secure enough for ""Snowbirds"" to lock & go! Pet friendly. The park is 19+ but minors are allowed for extended visits. Lease Term prepaid to 2046, Annual maintenance fee approximately $5,488.30 + GST annually. Golf cart and Gazebo included. (id:66550)
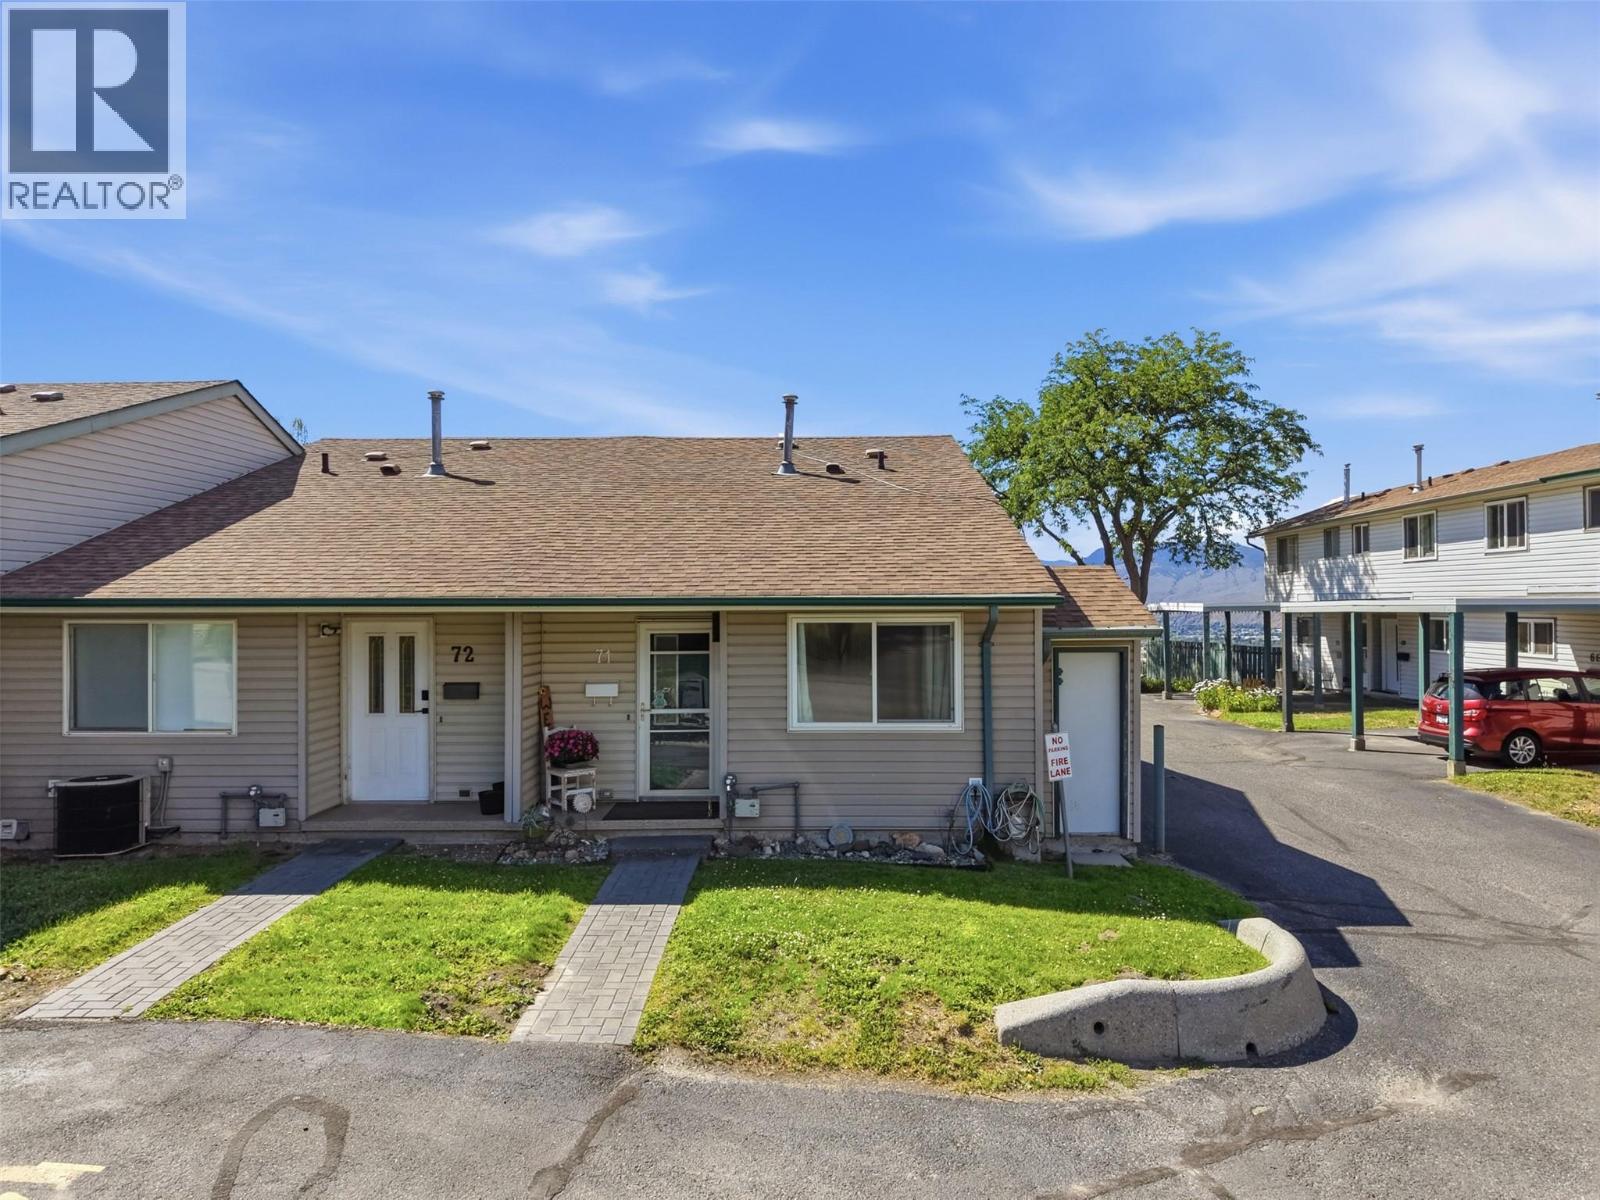
580 Dalgleish Drive Unit# 71
Kamloops, British Columbia
Welcome to this beautifully updated 3-bedroom, 4-level split townhome in a fantastic location within walking distance to TRU and nearby amenities. A great opportunity for first-time buyers, families, or students looking to stop paying rent and invest in their own home. Featuring a newer kitchen (approximately 3 years old), two updated bathrooms, new laminate flooring, new windows and carpet throughout, and all appliances included — fridge, stove, dishwasher, washer and dryer. The home offers a bright and functional layout with a new large patio door leading to a semi-private patio overlooking stunning mountain views and abundant wildlife, including deer. Enjoy the comfort of a heat pump providing efficient heating and cooling with central A/C, plus plenty of storage space including a walk-in closet in the primary bedroom, linen closet, and a separate laundry room. The finished basement provides additional living space, and parking is convenient with both unit parking and ample road parking available. (id:66550)
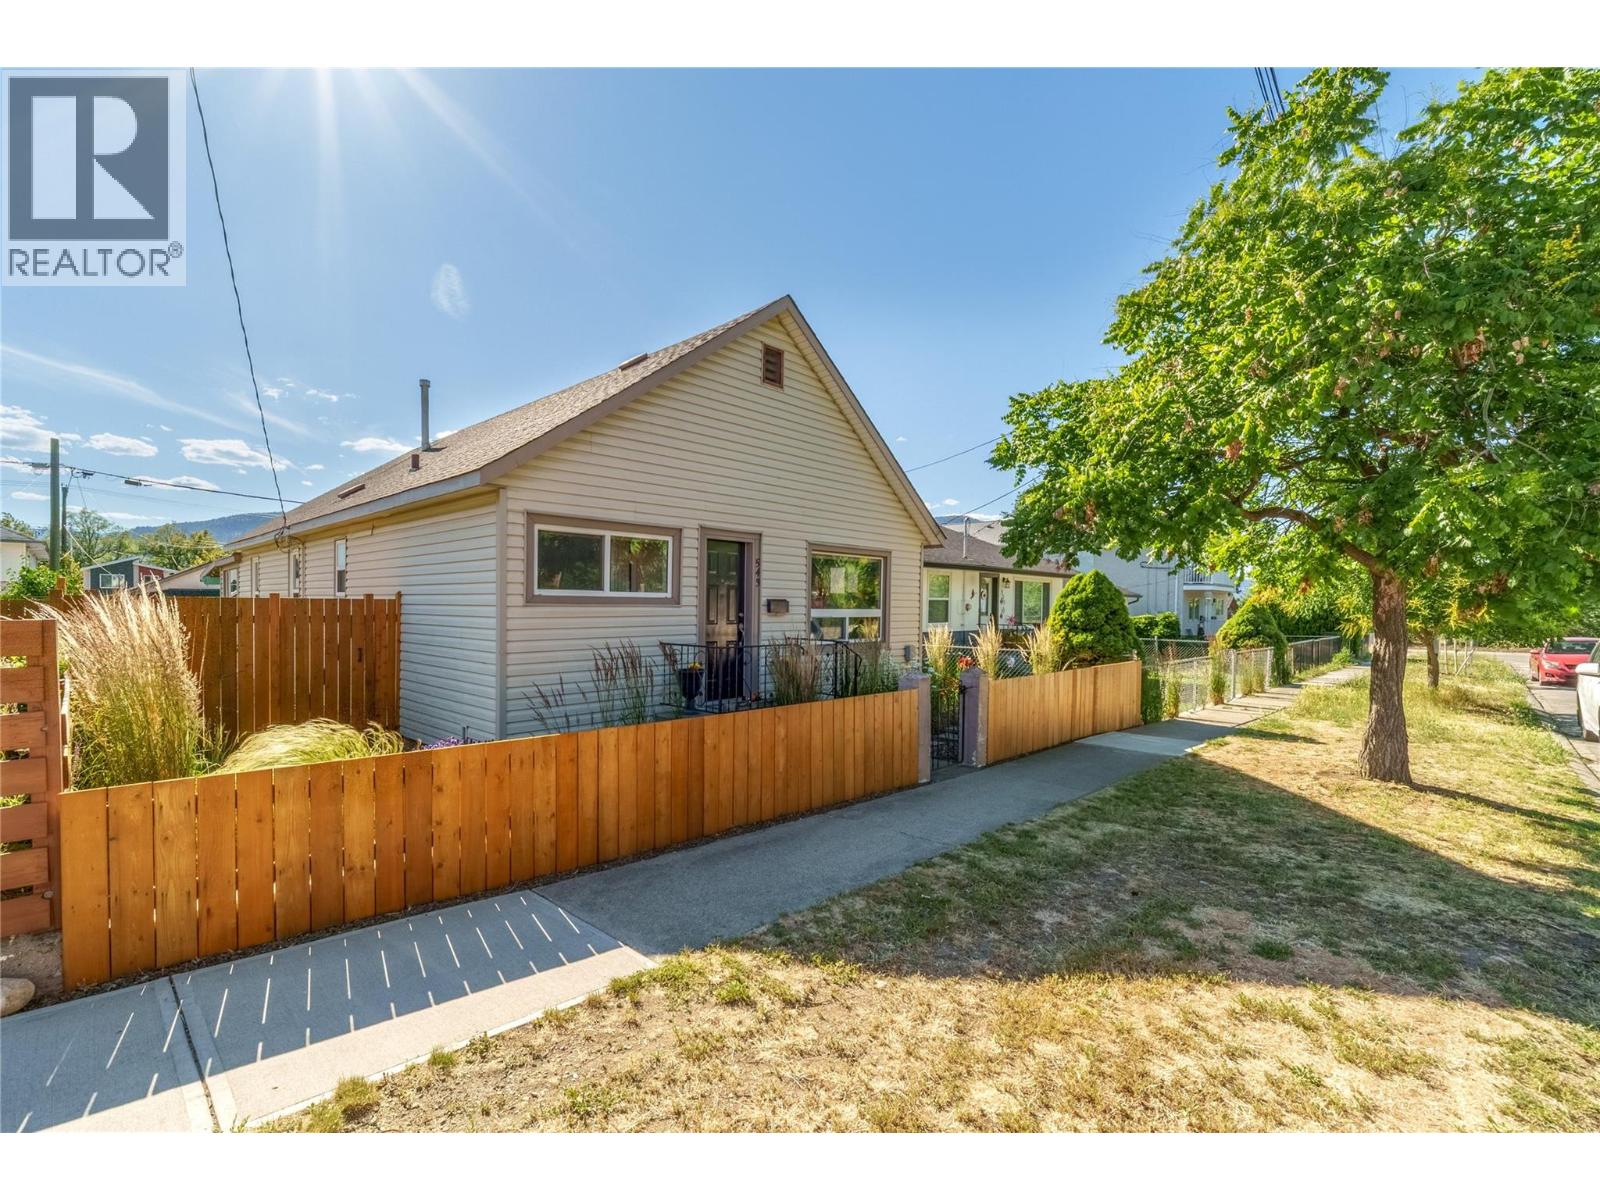
543 Burns Street
Penticton, British Columbia
Attention first time buyers & young families, don’t miss out on this perfect starter home located walking distance to everything the North end of town has to offer! At 1138sqft , this charming character home has 3 bedrooms all on the same level, original features and updates too. As you enter the foyer you’ll notice the beautiful original hardwood floors with inlay details that run through the spacious & bright living room, complete with a stone fireplace & electric insert. The updated kitchen has classic white cabinetry, contrast dark counters, lots of cabinetry & storage, opening connection to the living room, + tons of space to cook & entertain with the attached dining room. At the front of the home is the well appointed primary bedroom with easy care laminate floors, 2 more bedrooms are situated towards the back of the home; perfect for kids or someone wanting a work from home space + a guest room. The stylish renovated main bathroom has a tub/shower & lots of storage. Outside you will find an entertaining dream deck, a fully fenced yard, & the huge added bonus of a single detached garage, + dedicated off street parking off the alley! Walk to the farmers market or out for coffee. Enjoy being close to schools, parks, & the beaches; all while living on a quiet family oriented residential street. Many updates have been made throughout like the new hot water tank, replaced vinyl windows & window coverings(except laundry) & kitchen appliances replaced within last 3 years. (id:66550)
52300 Allan Road, Eastern Hillsides
Chilliwack, British Columbia
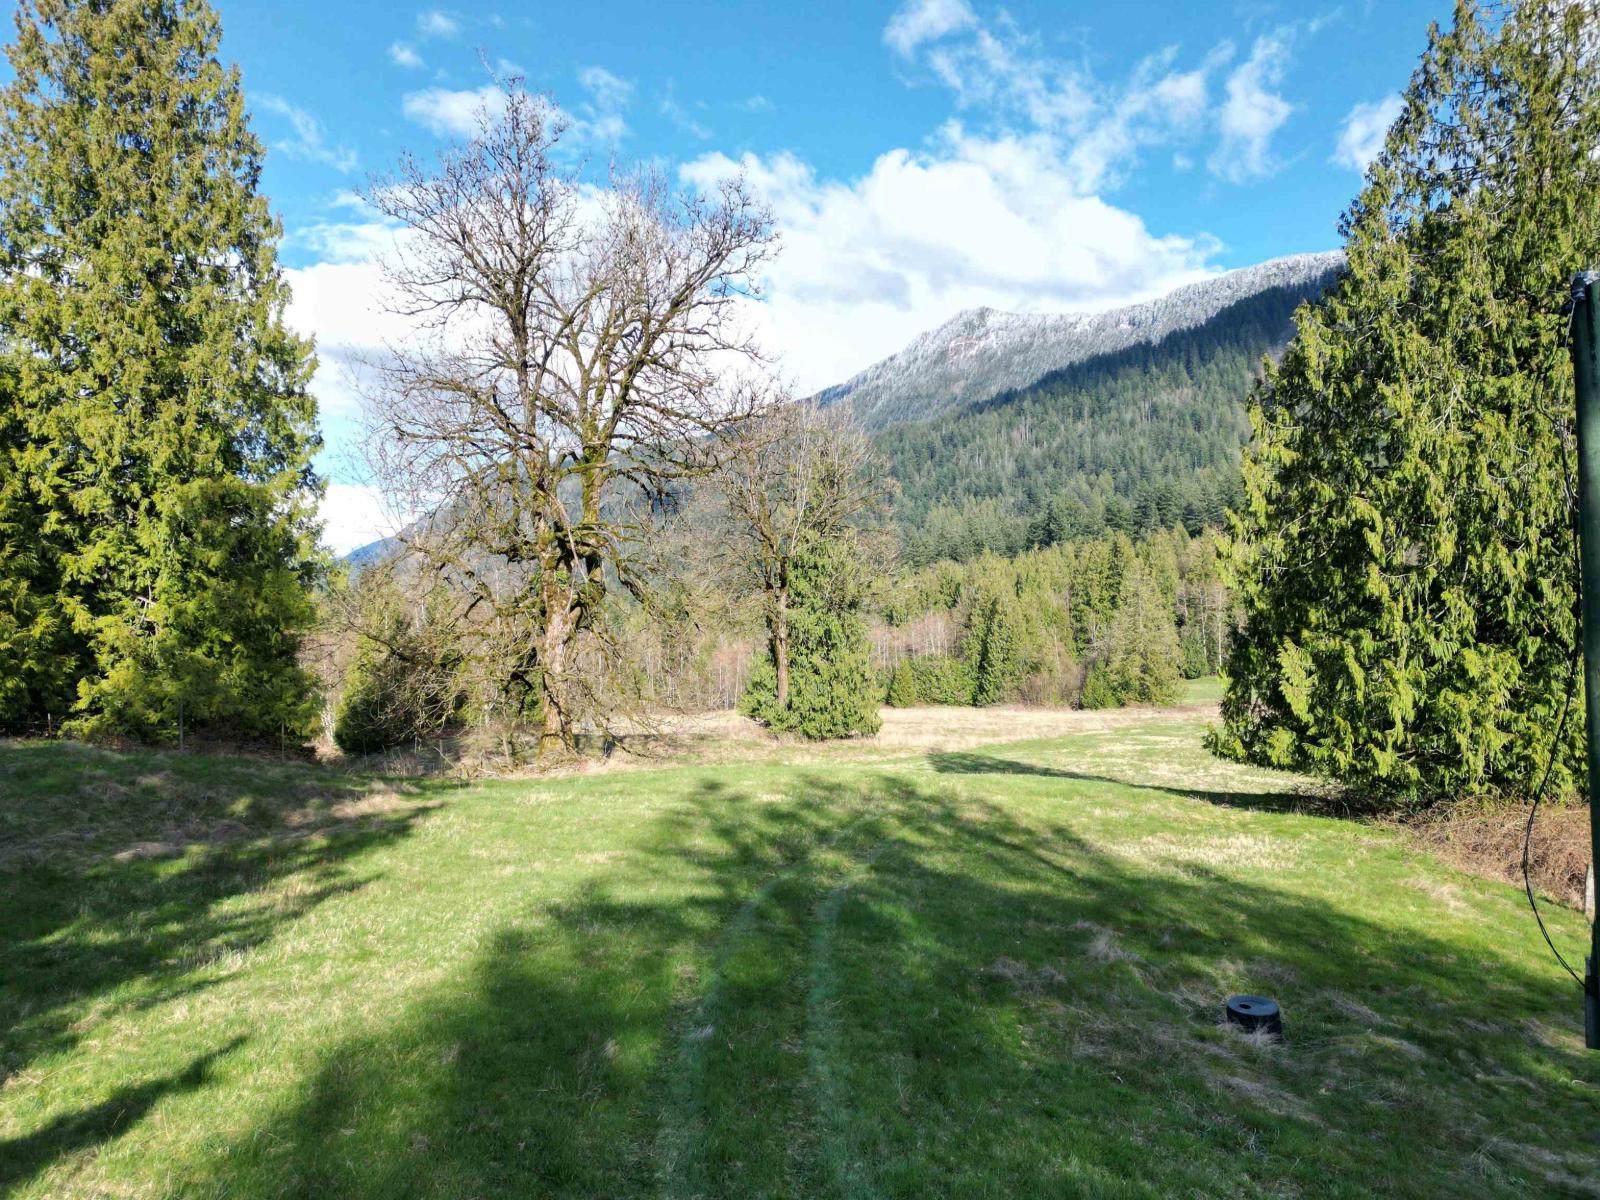
GREAT HOLDING PROPERTY! Perfect setting to add a mobile home or RV while waiting for DEVELOPMENT! Based on the proposed CHWK plan, the property has been projected to have 16 RESIDENTIAL LOTS in the future. This 3.18 acre property is GORGEOUS, LEVEL & selectively cleared w/ STUNNING VIEWS of Mt Cheam & surrounding mtns! This acreage is nestled in the mtns & is so PRETTY & PRIVATE & situated AT THE END OF A QUIET NO-THRU STREET! This area is part of City of Chilliwack's CELL 5 SUBDIVISION DEVELOPMENT PLAN & part of the larger EASTERN HILLSIDE DEVELPMNT PLAN which was updated May 2025. Priced $700,000 BELOW ASSESSED VALUE; not in the ALR! Current zoning is RH but Chwk OCP Land Use designation is SUR. Power at lot line. Close to Parks w/ hiking trails. Buyer to verify details w/ City of CHWK. (id:66550)
44366 Keith Wilson Road, Sardis South
Chilliwack, British Columbia
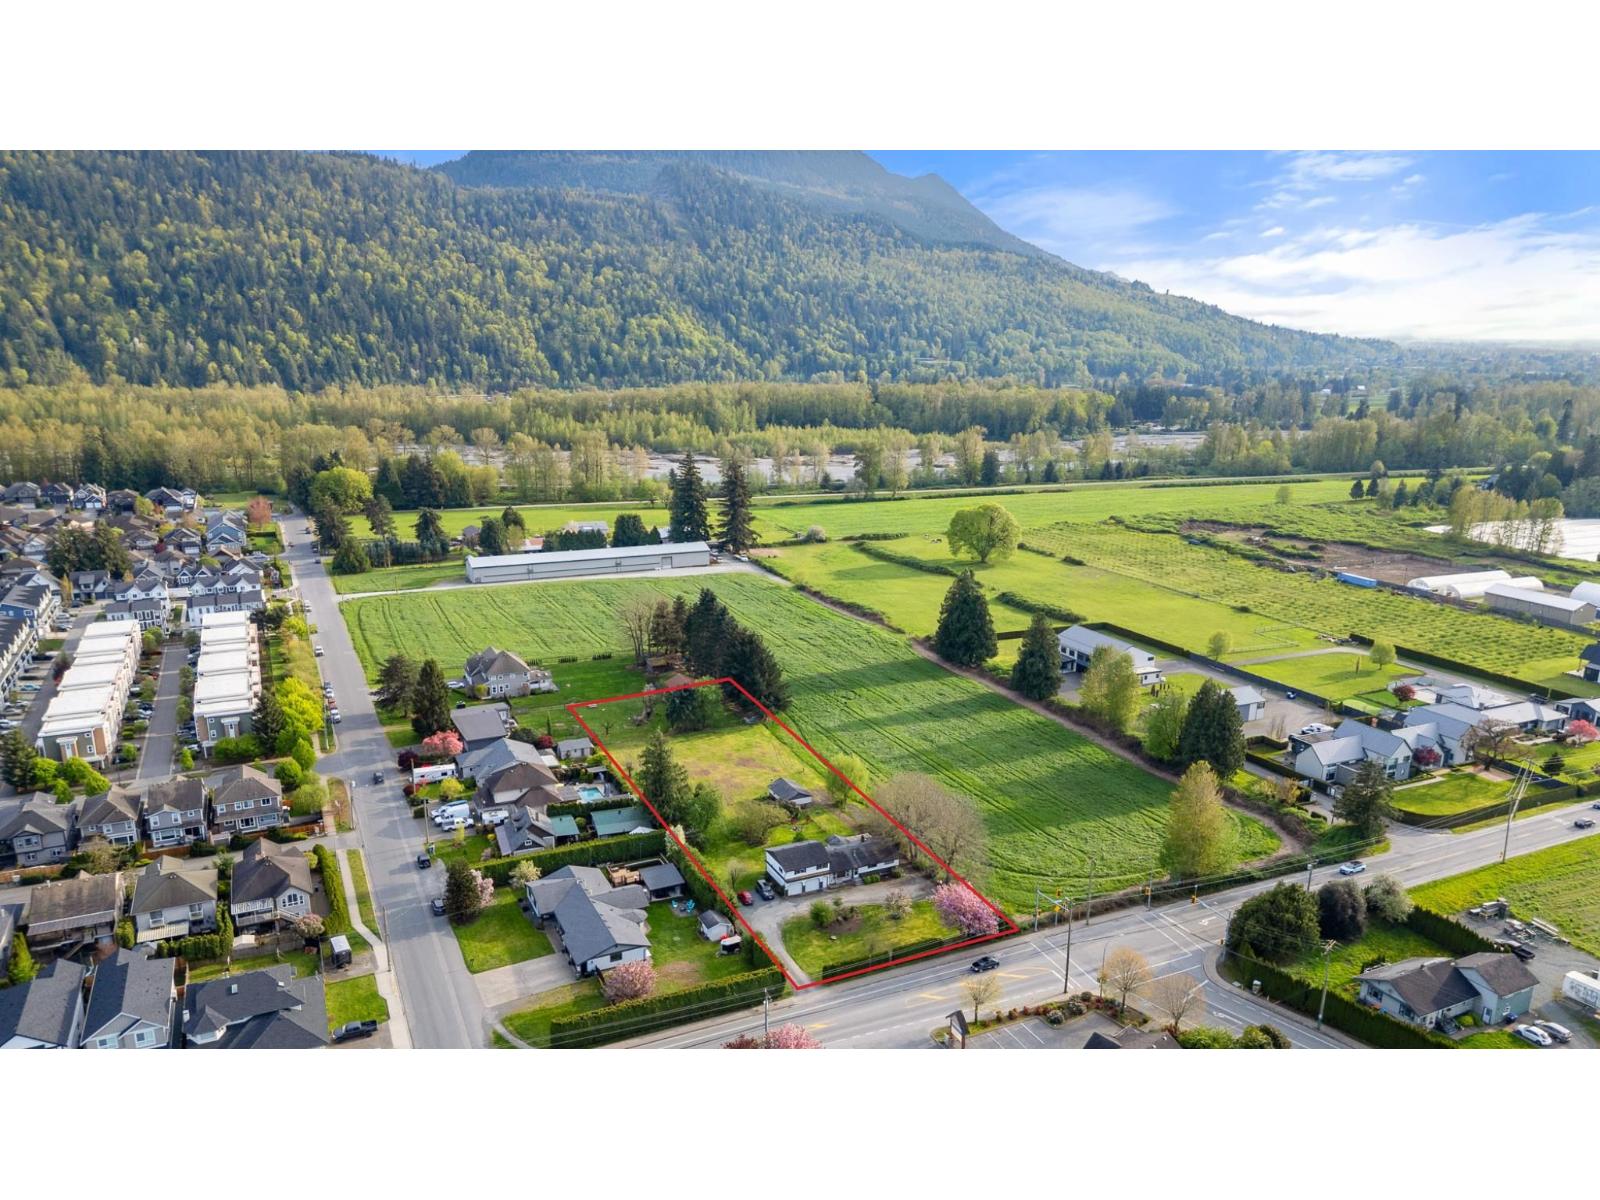
RARE OPPORTUNITY! Build your DREAM ESTATE on this exceptional 1 ACRE CENTRAL SARDIS parcel that has an ALR exemption! Perfect location to build an executive home w/ carriage house & the ultimate detached SHOP! 2,892 sq ft w/ a 3 bed/2 bath rancher w/ partially finished bsmt PLUS a 1 bed 1 bath coach suite above the double garage. Amazing location w/ SOUTHERN MTN VIEWS & SUNSHINE encapsulating your backyard, PLUS you are 2 blocks from the FAMOUS Vedder River trials, 1 block from Unsworth Elementary & 4 blocks from UFV & Stitos Middle School. You CANNOT get a more central mini acreage- THIS IS IT! Currently on well water (amazing quality/quantity) & septic but city sewer & water are at the road for future use. So many options! Check w/ City of Chilliwack for your plans & call us to view! * PREC - Personal Real Estate Corporation (id:66550)
1135 Johnson Road
Penticton, British Columbia
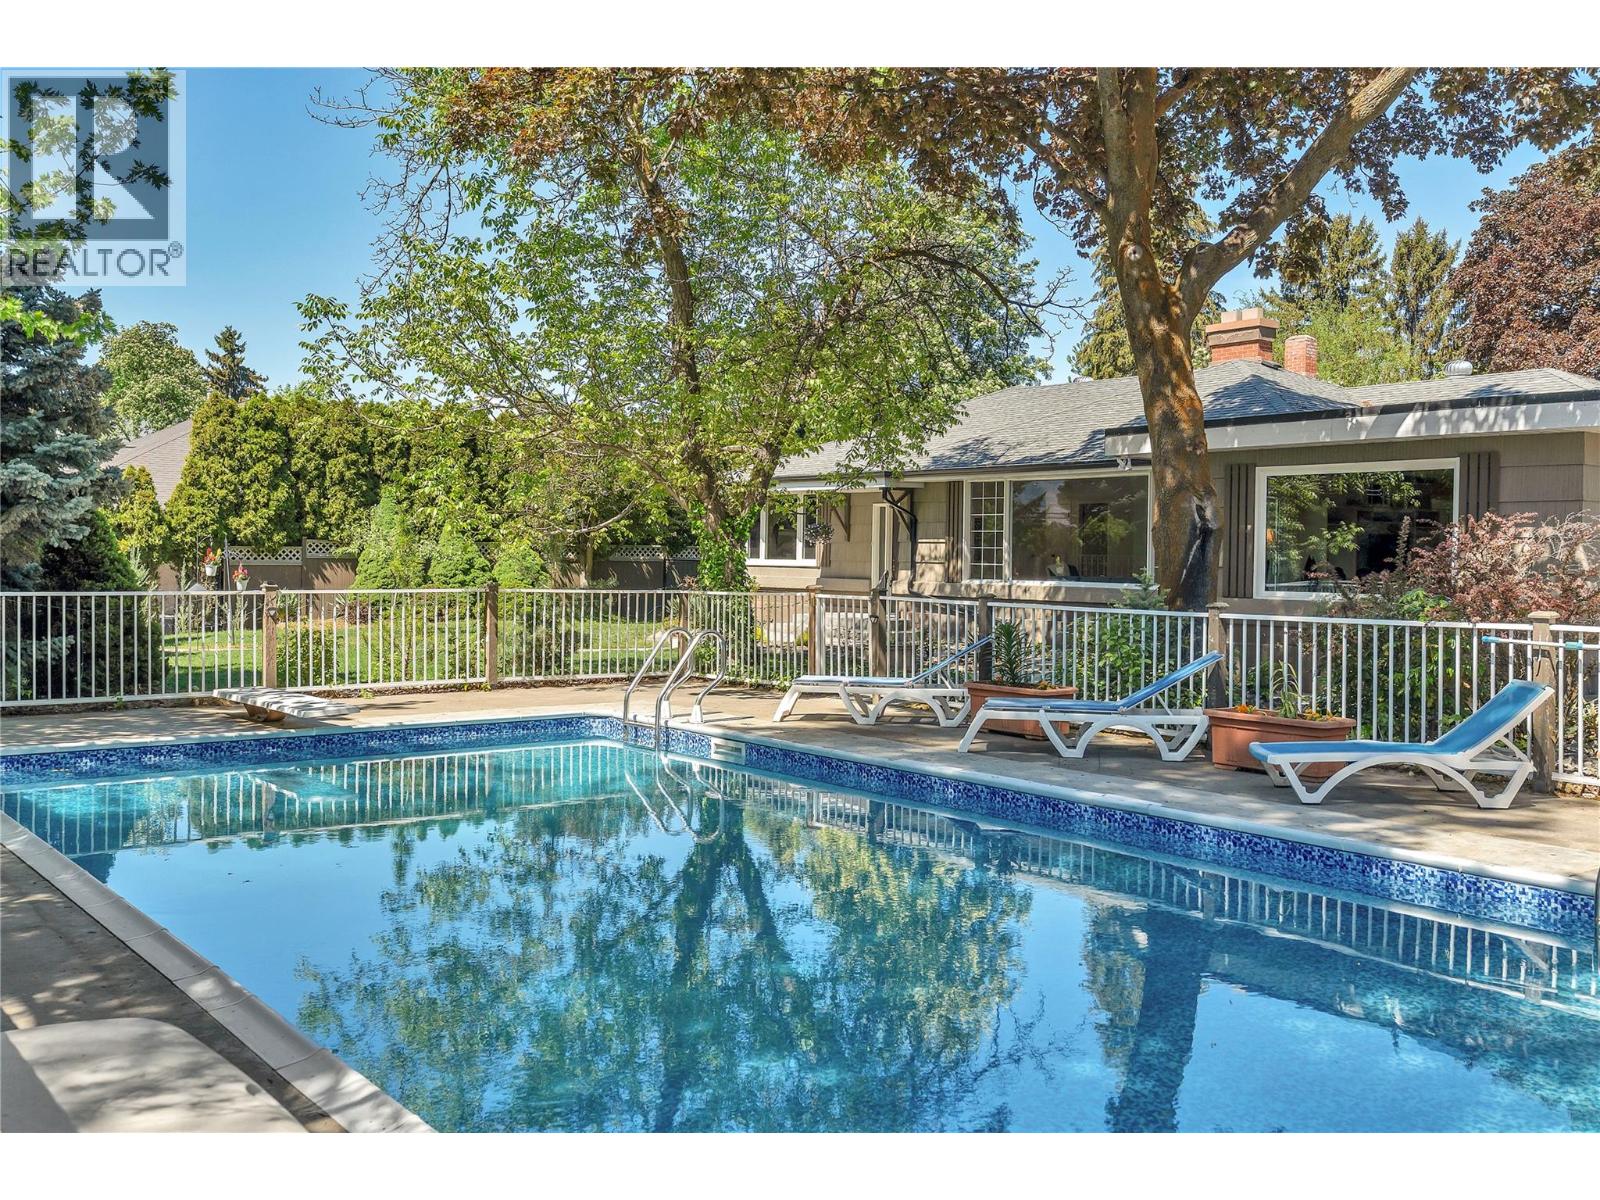
Private half-acre estate-style retreat with pool and legal carriage house in Penticton’s sought-after Uplands neighbourhood, just minutes from downtown, schools, wineries, and the lakeshore. Beautifully maintained and rich in character, this exceptional residence blends the warmth and craftsmanship of a true character home with the privacy and flexibility rarely found within city limits. Set behind mature trees and established landscaping, the property feels quietly removed while remaining close to everyday amenities. Designed around outdoor living, the grounds feature a heated in-ground pool, expansive concrete deck, covered outdoor living area with natural gas BBQ, cabinetry, and multiple gathering spaces for entertaining and everyday enjoyment. Inside, timeless architectural details including coved ceilings, hardwood floors, fireplaces, and beautifully proportioned living spaces create warmth throughout. The custom kitchen features a large island, built-in wet bar with wine fridge, and adjoining sitting area flowing into the dining and living spaces. The spacious primary bedroom includes a 3-piece ensuite, while two additional bedrooms share a Jack-and-Jill bathroom. The lower level offers a generous rec room with separate entry, ideal for a gym, media room, or flex space. A fully legal self-contained one-bedroom carriage house provides flexibility for rental income, guests, or multigenerational living. Rarely do properties offering this level of land, privacy, character, and versatility become available within city limits. (id:66550)
19 6262 Rexford Drive, Promontory
Chilliwack, British Columbia
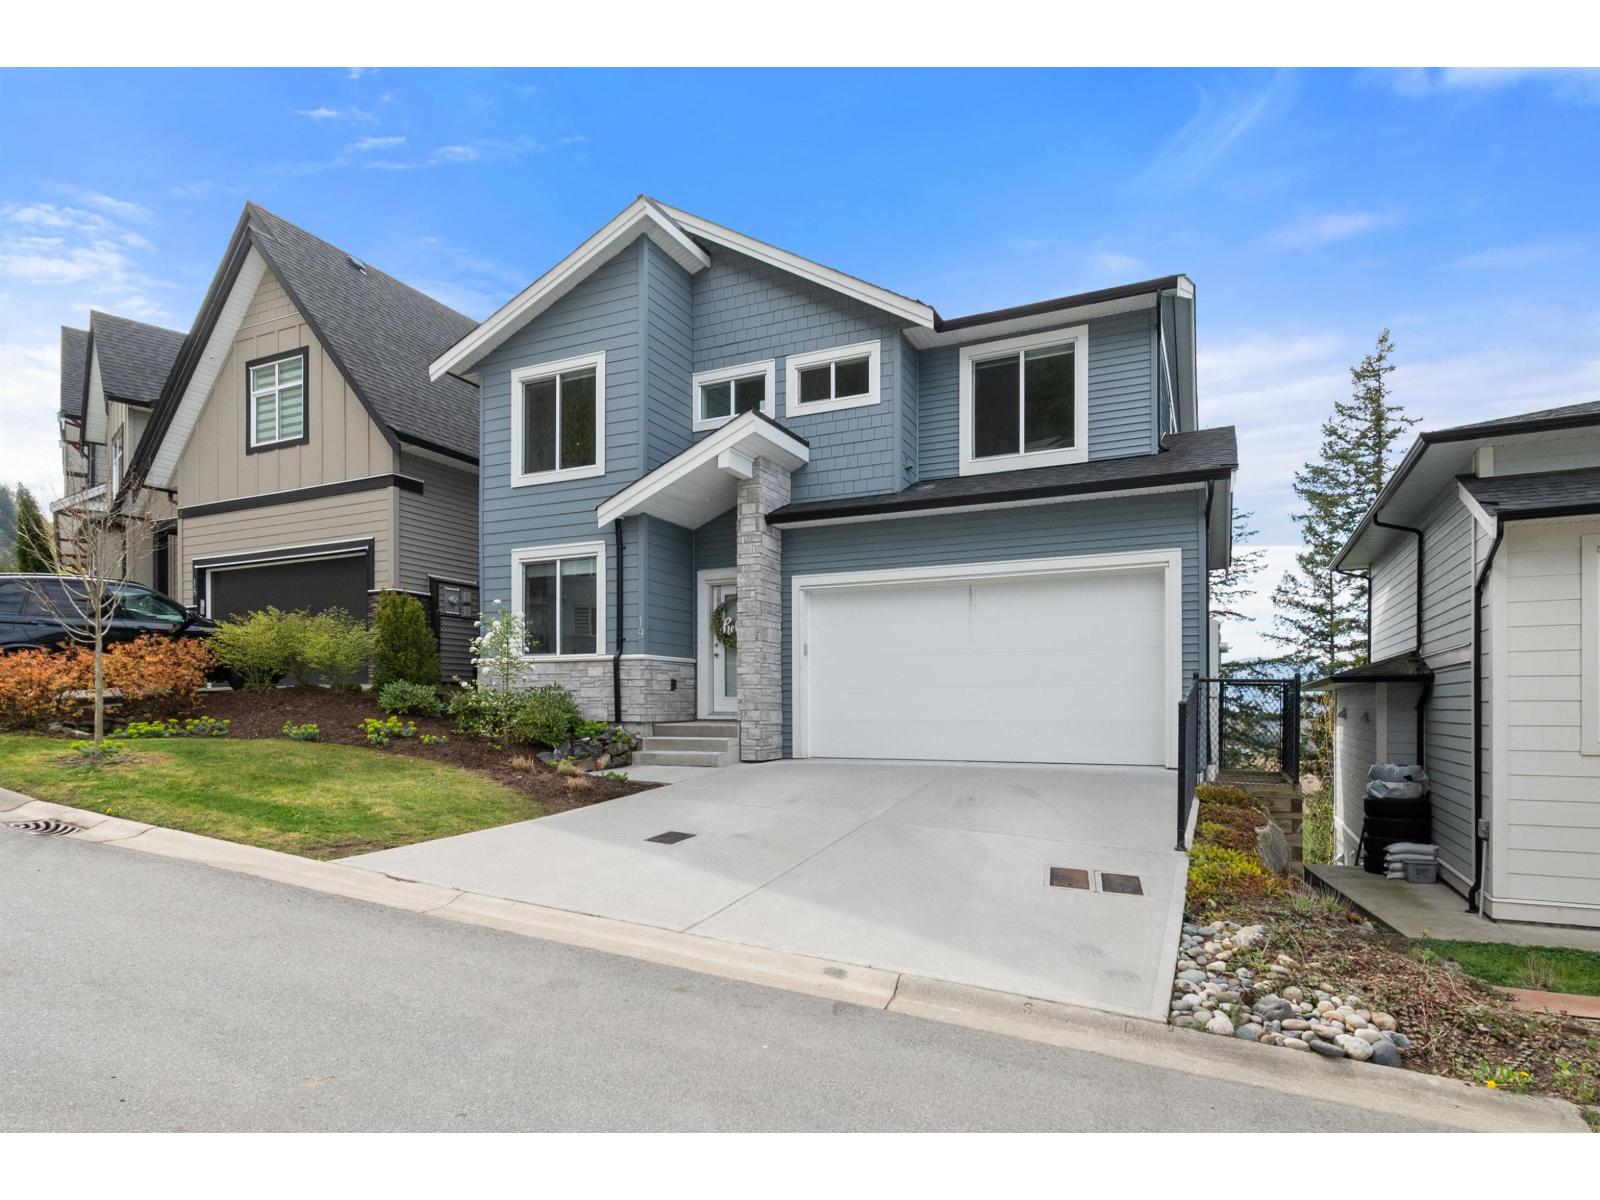
Panoramic valley views, nearly 2,850 sq ft of finished living space, and strata fees of just $77.94/month make this home a standout opportunity at The Perch. Built in 2020 and offering detached living without GST, this beautifully maintained home features a bright open-concept main floor, dedicated den, central air, custom blinds, and added built-in cabinetry. Upstairs, the spacious primary suite includes a private view deck. The fully finished basement offers a large family room, full bath, and gym with mirrored wall. Double garage, double driveway, gas hookups on both decks, and remarkable views complete this exceptional home. Abundant hiking trails close by make this a true lifestyle choice! (id:66550)
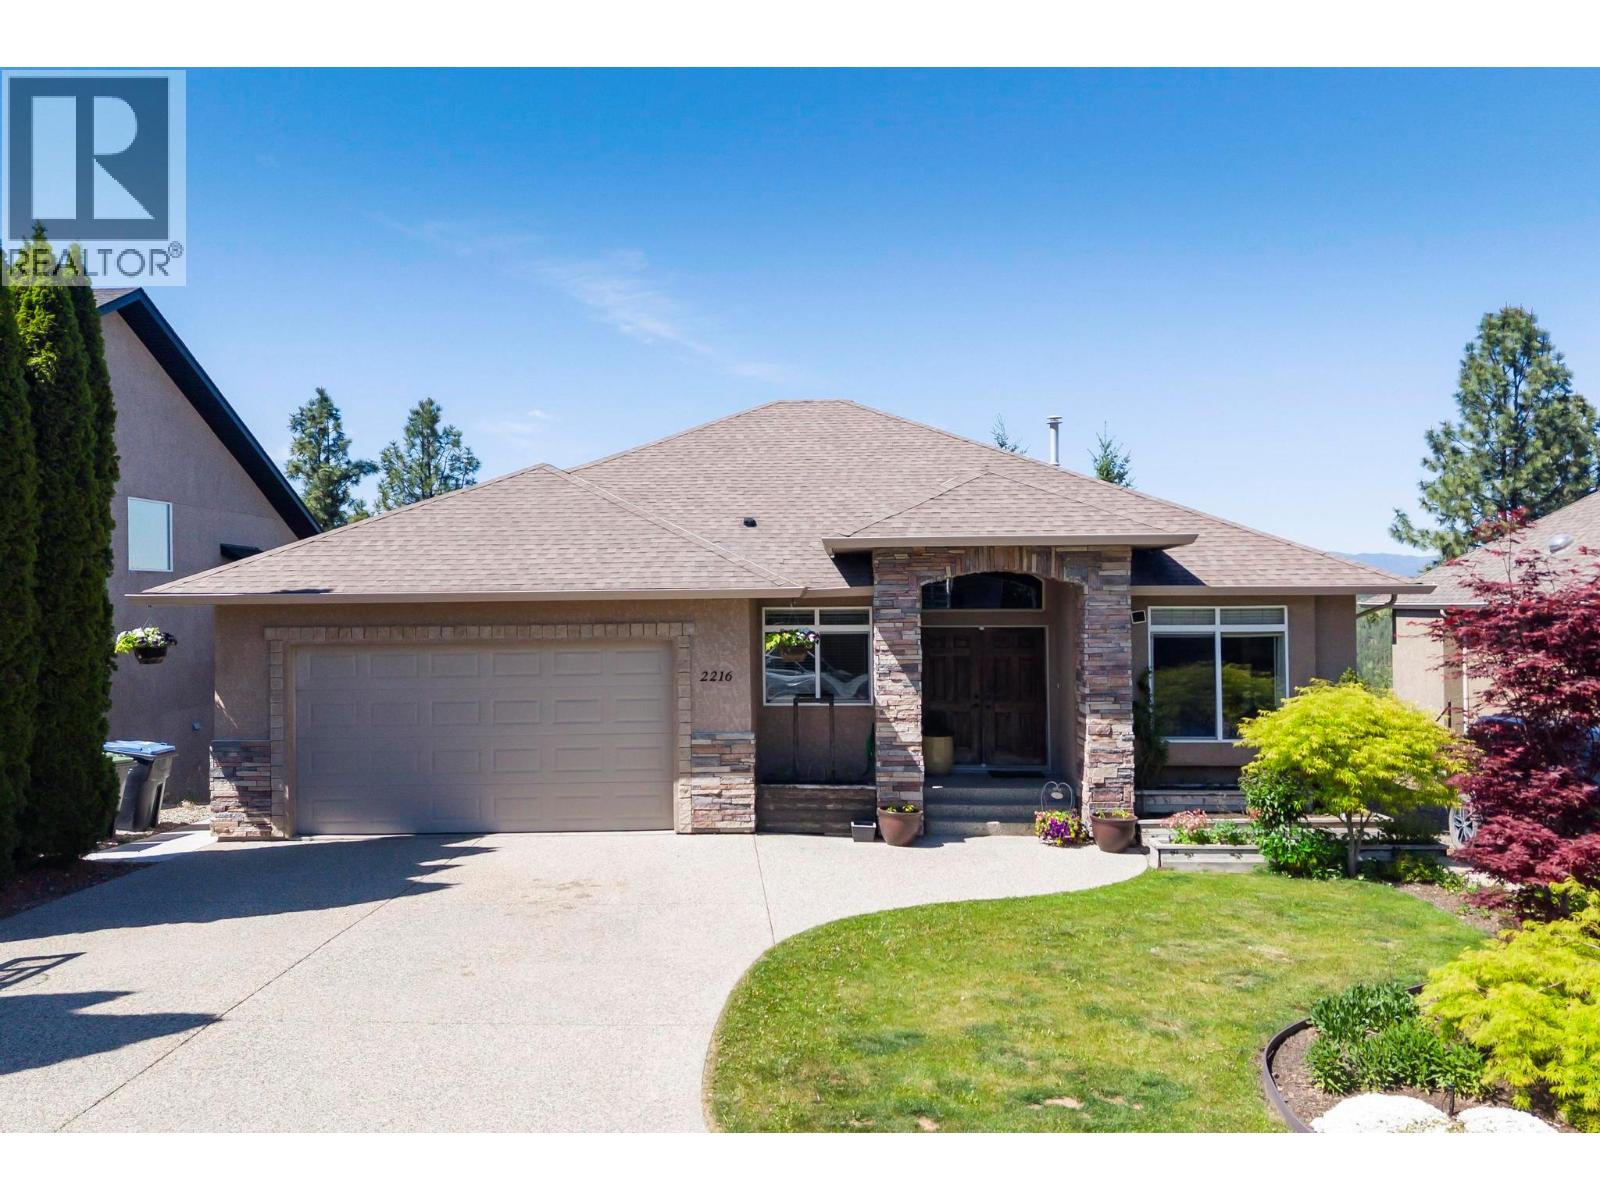
2216 Quail Run Drive
Kelowna, British Columbia
Executive 5-bedroom home in highly sought-after Quail Ridge offering exceptional space, views, and flexibility for family living. A grand double-door entry opens to an impressive foyer and bright open-concept main floor with soaring 11’ vaulted ceilings, decorative chair rail detailing, formal dining, wet bar, and cozy three-way fireplace. The updated kitchen features a large granite island, newer flooring and modern light fixtures. The spacious primary bedroom has a walk-in closet, 4-piece ensuite with jetted tub, and direct access to the oversized view deck with hot tub. The lower level offers a large recreation room with gas fireplace, 2 additional bedrooms, and a self-contained 1-bedroom in-law suite with separate washer/dryer—ideal for extended family or mortgage helper potential. Additional features include newer hot water tank, furnace replace July 2023, built-in vacuum, underground irrigation, newer shed, and RV parking. Enjoy your morning coffee while taking in the serene landscape, hike or bike on the nearby walking trail and end your day in the hot tub overlooking the mountain and valley views at sunset Perfectly positioned near the championship Quail and Bear golf courses at The Okanagan Golf Club, scenic walking trails including Quail Flume Trail and Eagleview Trail, University of British Columbia Okanagan, and just minutes to Airport Village and the airport. (id:66550)
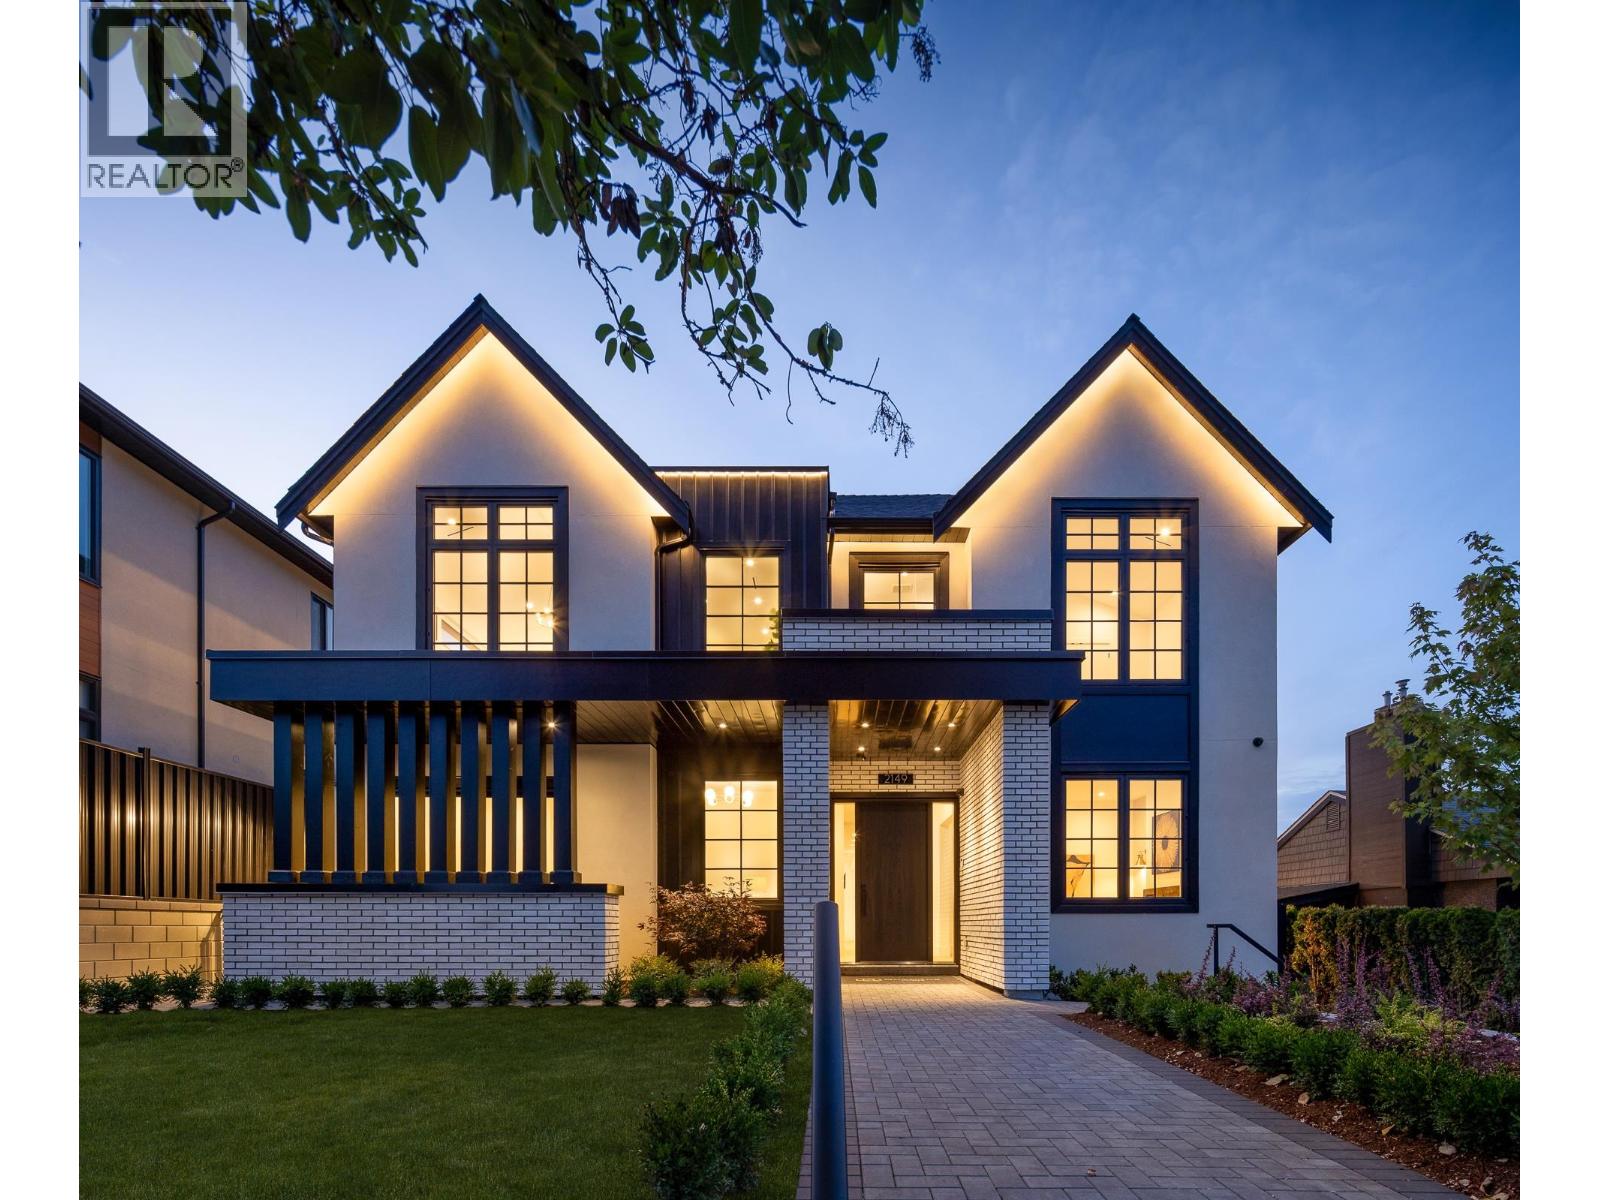
2149 Palliser Avenue
Coquitlam, British Columbia
THE PALLISER FARMHOUSE by Quantus Homes. Where Scandinavian elegance meets modern functionality in the heart of Central Coquitlam. This 7 bed/7.5 bath home offers 5,497 sqft of luxury on an expansive 7,208 sqft lot with LANE ACCESS. The main floor features an open layout with over-height ceilings, formal living room, office + guest bedroom with ensuite. The chef's kitchen boasts premium integrated appliances, custom millwork and a wok kitchen. The great room flows to your large deck - perfect for entertaining.Upstairs: a primary retreat with walk-in closet + opulent ensuite, plus 3 more bedrooms with ensuites. Downstairs: a rec room with bar, gym, sauna and 2-bed legal suite. Radiant heat, AC, engineered hardwood and more. OPEN HOUSE SAT JULY 18 330-5PM & SUN JUL 19 230-4PM. (id:66550)
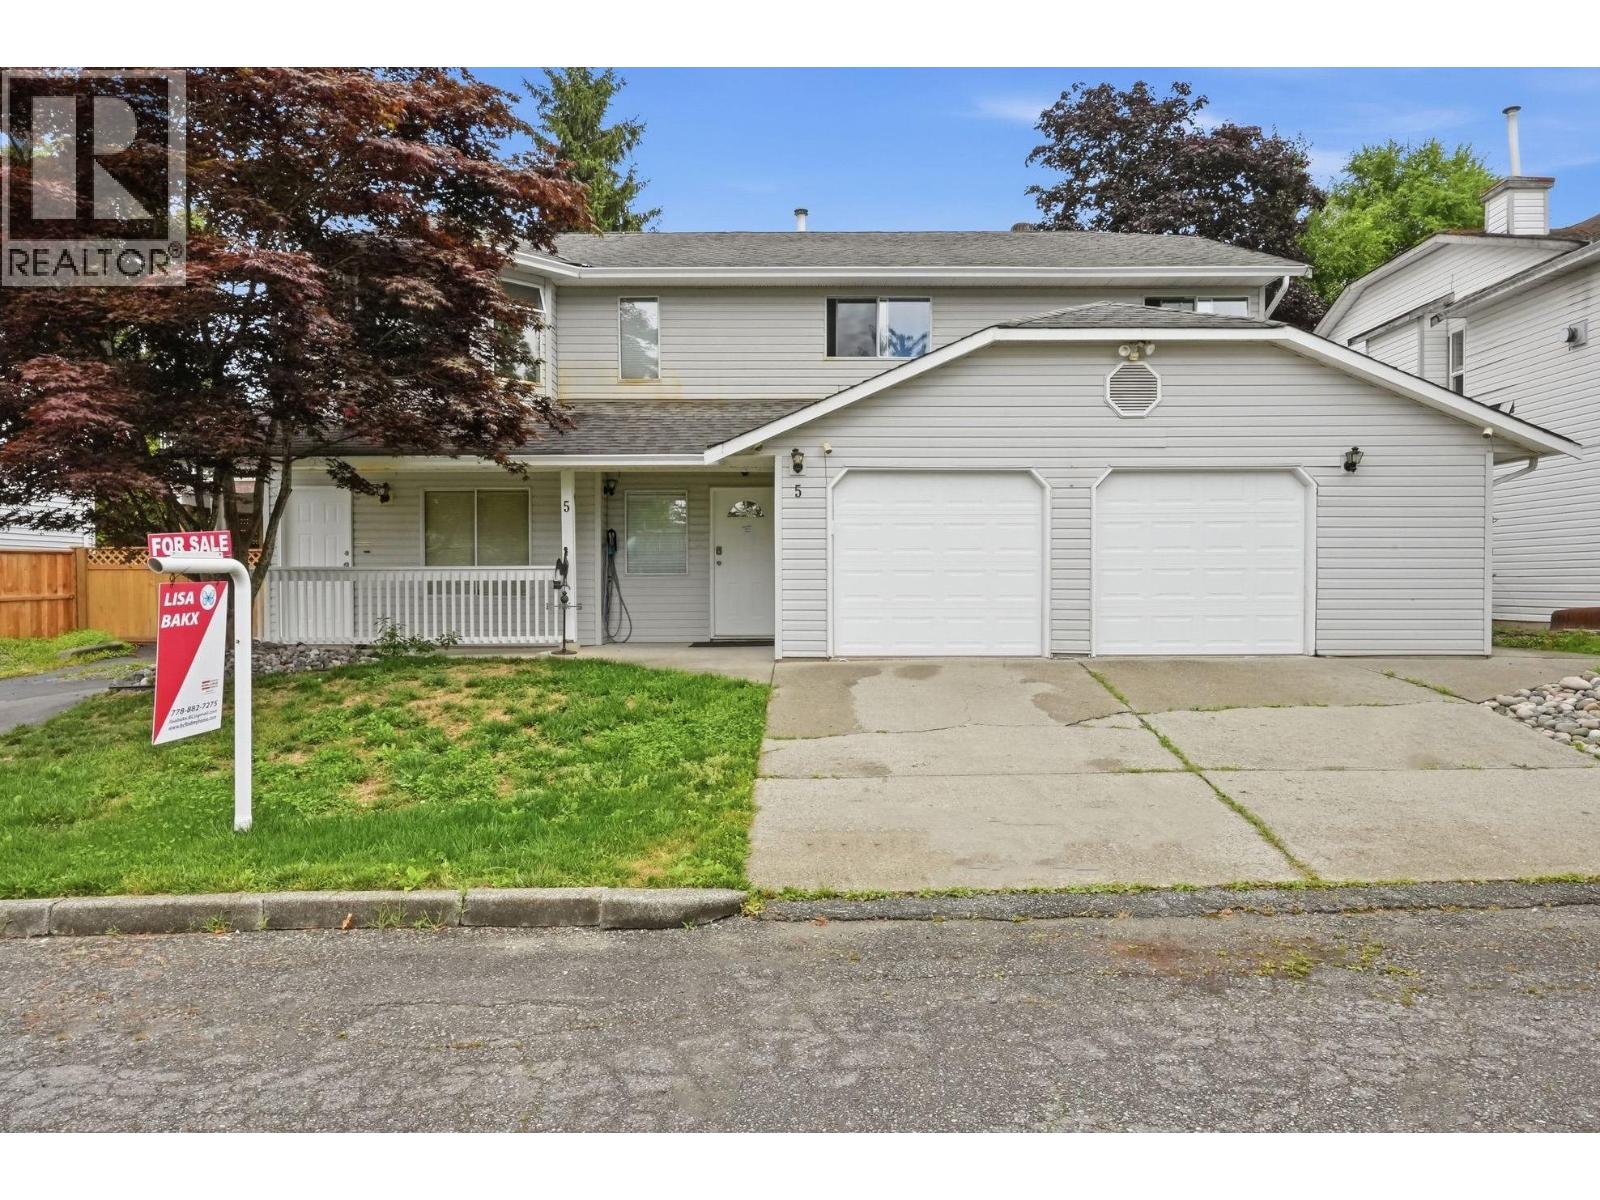
5 11954 Hawthorne Street
Maple Ridge, British Columbia
Updated Maple Ridge home! The main floor features 3 bedrooms, including a primary with an ensuite. Features include a renovated kitchen with stainless steel appliances, hot water on demand, air conditioning and upgraded bathrooms. The walk-out lower level offers a large rec room, and a 4th bedroom. And also a 1-bedroom suite, with its own separate entrance, it's the perfect mortgage helper! Bonus, extra large garage with RV/boat parking! Close to many schools, including top tier private school Meadowridge School 1.7 km away. Centrally located/close to all amenities, and 6 km away from the stunning Golden Ears park! OPEN HOUSE: Saturday, July 25, 1:30 - 3:30 pm. (id:66550)
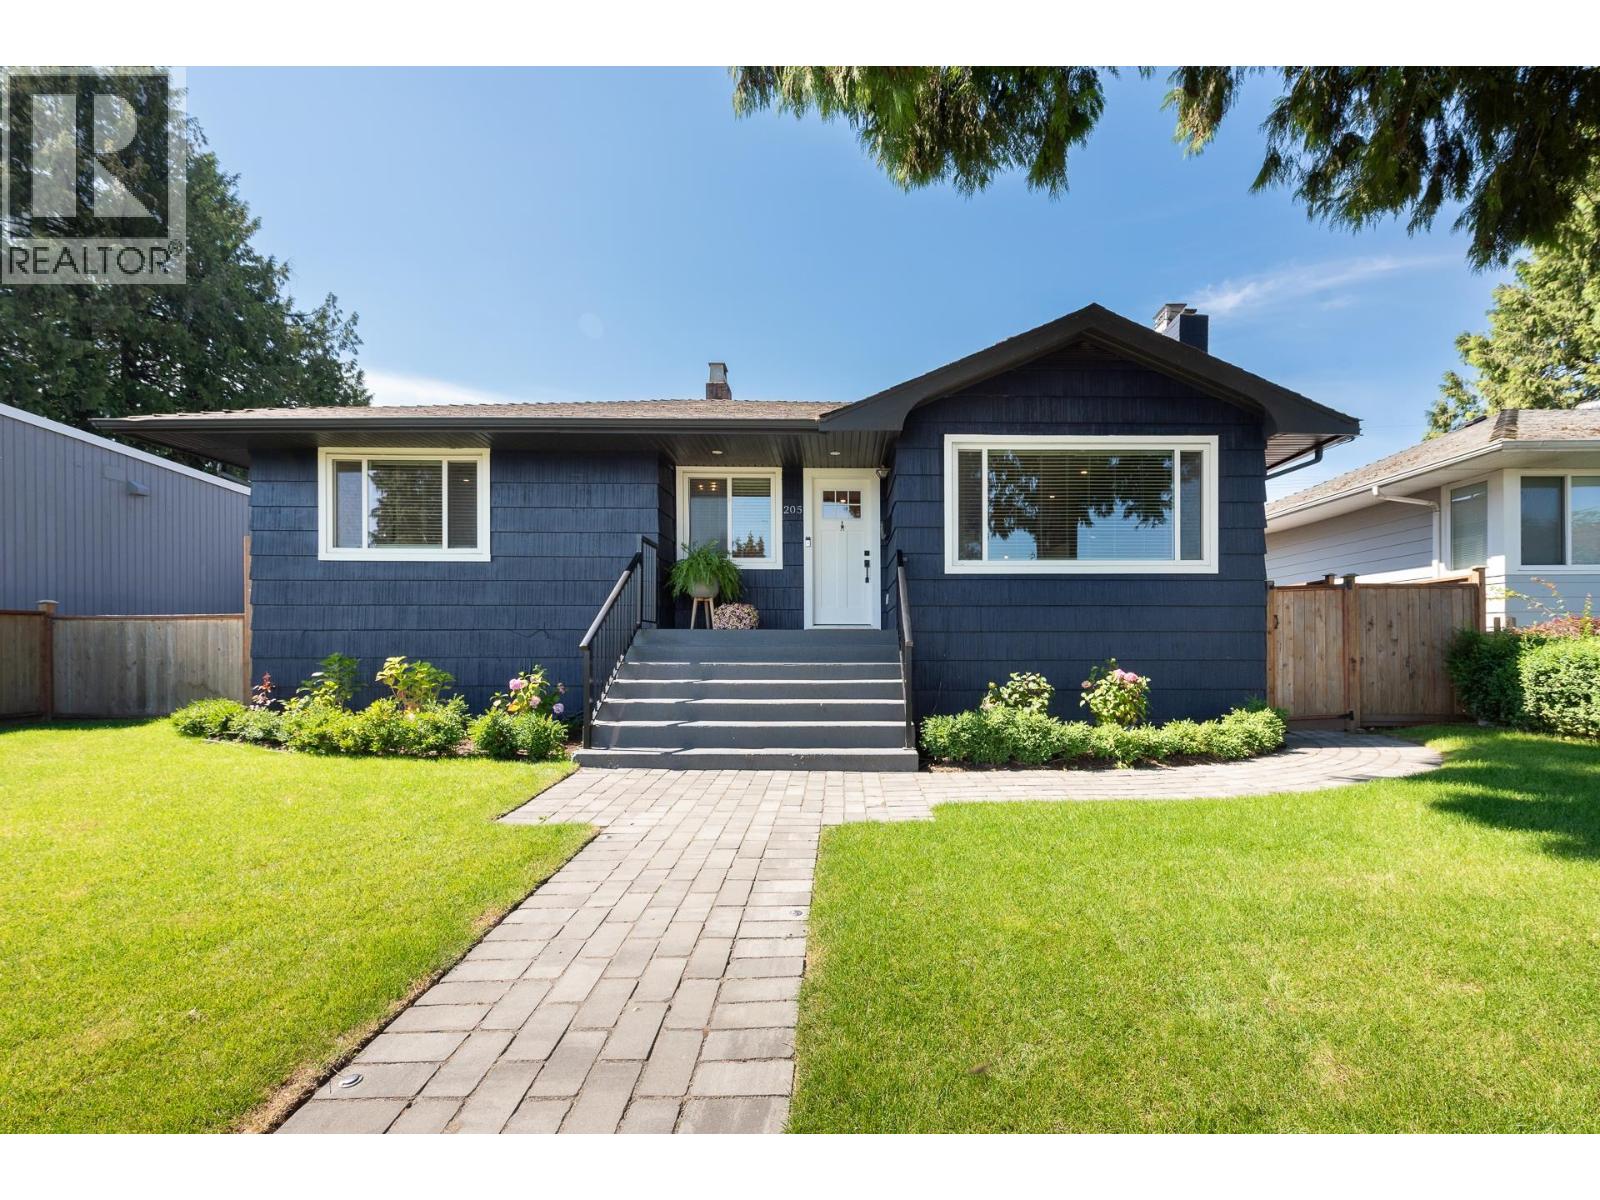
205 E Durham Street
New Westminster, British Columbia
Welcome to this beautifully updated mid-century home in New Westminster's sought-after Massey Heights neighbourhood, offering spectacular views from Mount Baker to the Fraser River. With over 2,600 sq. ft. of move-in ready living space, this home features a bright open-concept layout, a stunning kitchen with central island, hardwood floors, gas fireplace, built-ins, AC, 3 bdrms and 1 bath on the main, plus a mudroom leading to a spacious backyard and patio. Downstairs offers a massive rec room, second bath, flex bedroom/office, and laundry. BONUS is the 600 sq. ft. detached workshop/studio, plus a separate 600 sq. ft. double garage, and 1,383 sq. ft. of additional space for RV parking, extra vehicles, or a sports court. Also had irrigation system. Steps to the new community and recreation centre, schools, parks, transit, and more! OPEN HOUSE: Saturday, July 25th, 12-1:30pm! (id:66550)