
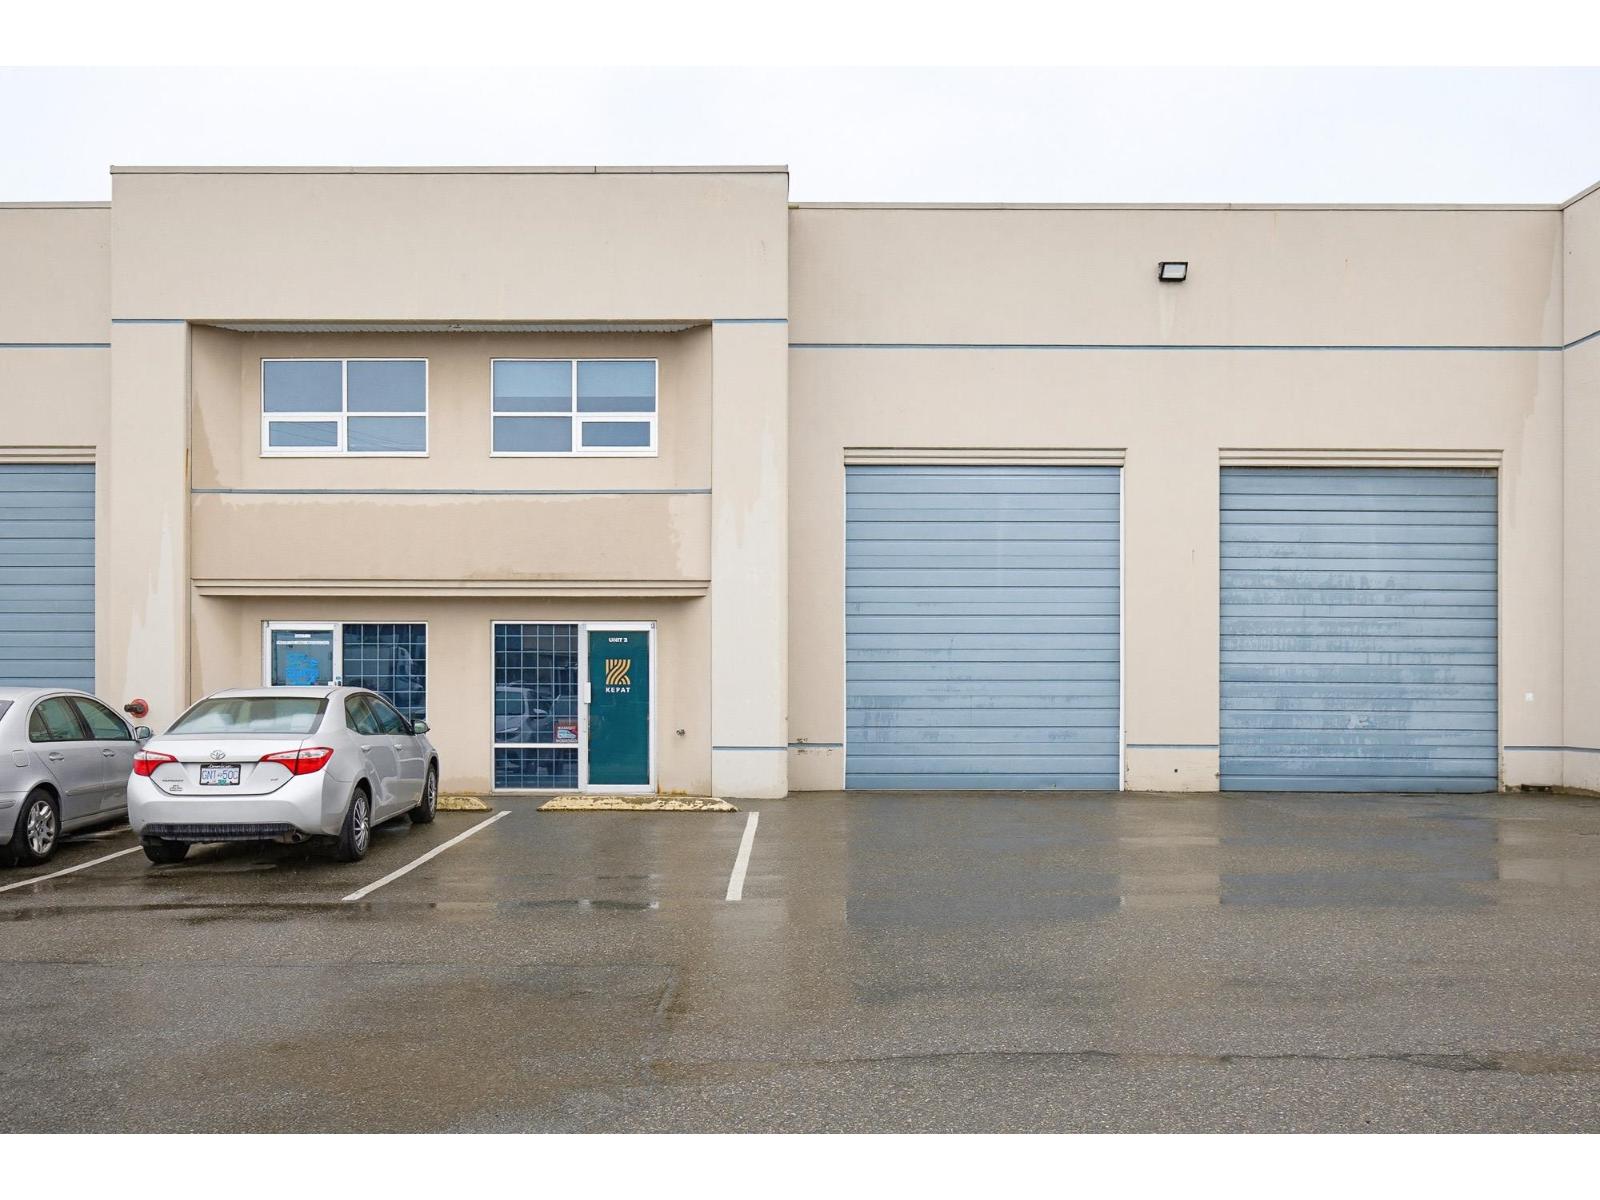
3 30528 Great Northern Avenue
Abbotsford, British Columbia
UNDER CONTRACT - Located only minutes from Highway 1 via Mt.Lehman Road, this industrial unit is available with a quick possession date of June 1, 2026. Partially updated, this unit offers a large reception area, single washroom and eating nook complete with a sink and full size dishwasher with space available for a mini fridge and microwave all on the main level. The remainder of the ground level space is dedicated warehouse that includes one large grade level door at the front of the unit with an open 'L' shaped floor plan that shoots straight back. Stairs take you up to the second floor office space that that is also fully open but could easily be turned into multiple individual offices if needed. (id:66550)
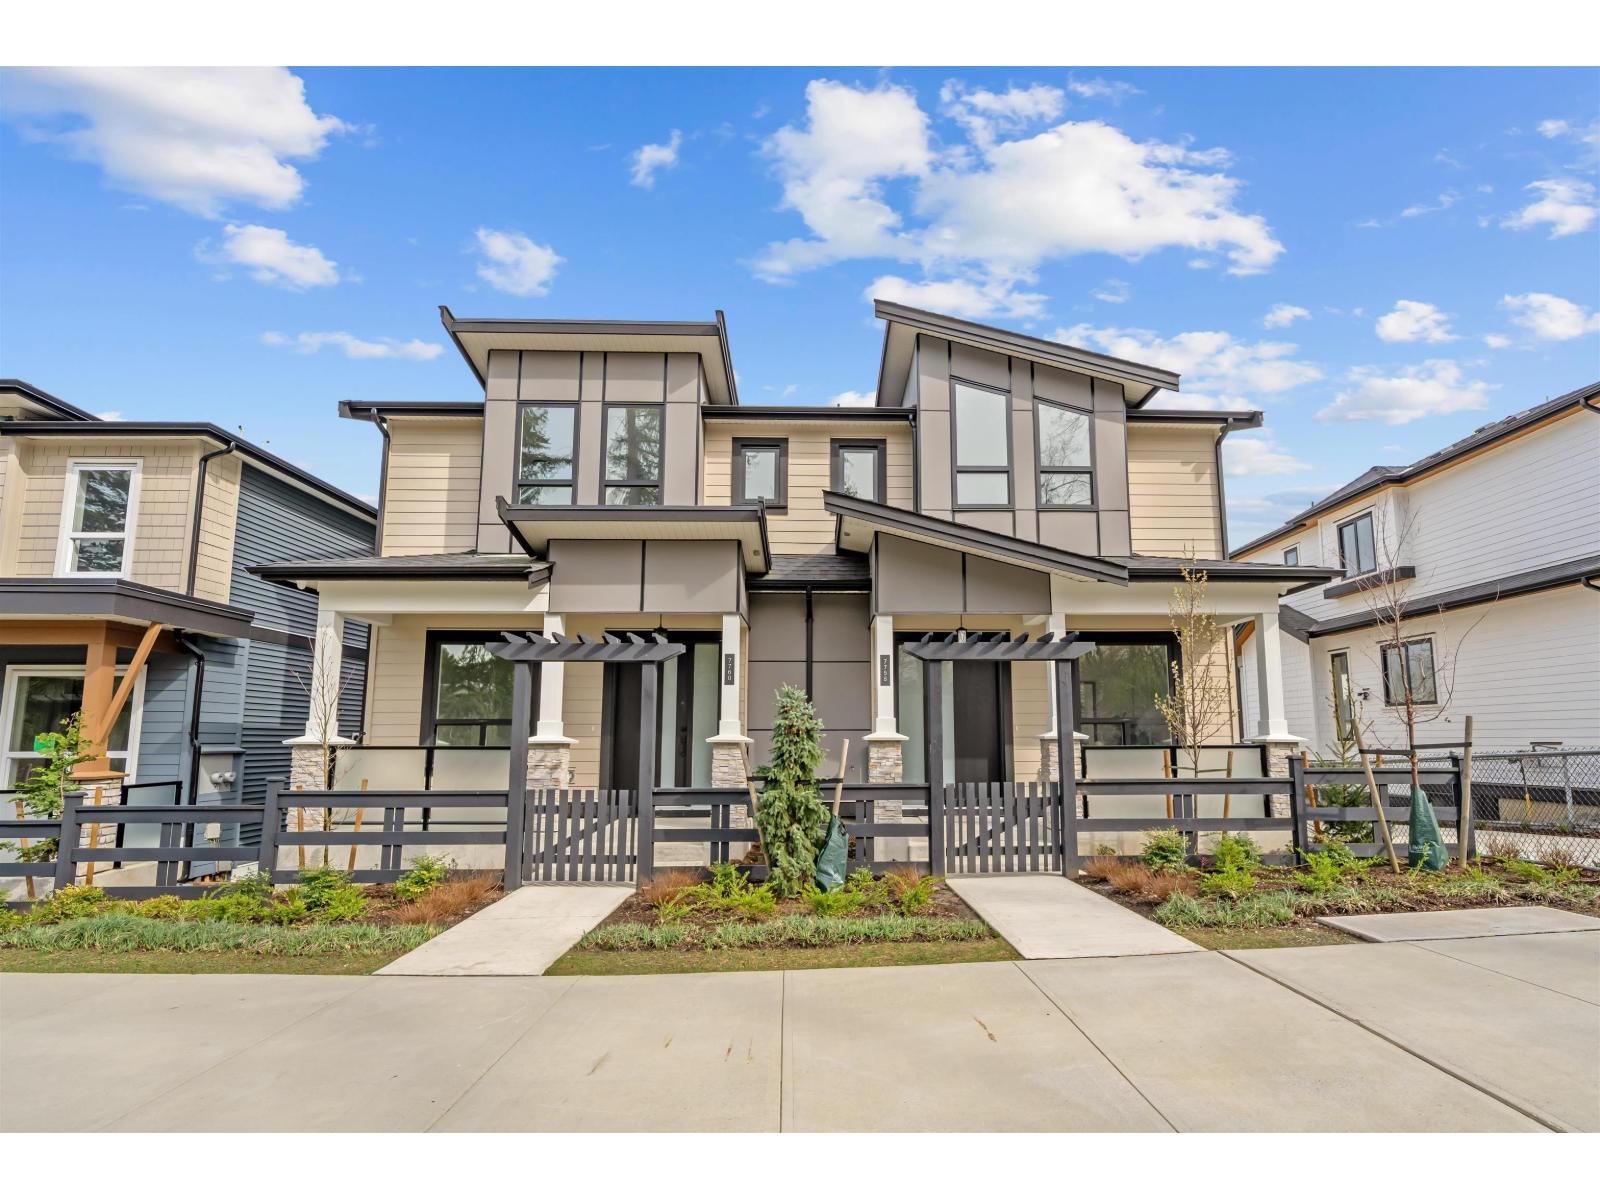
7734 196 Street
Langley, British Columbia
QUIET LUXURY and CASUAL ELEGANCE at Latimer Landing, a handcrafted collection of 20 Modern Duplex homes in the heart of Willoughby. These QUALITY homes feature STUNNING, spacious floor plans with 10FT ceilings, HUGE windows & custom built-in cabinetry. All homes offer GREAT ROOM style main floors with GOURMET kitchens, S/S LG Appliances, functional islands, TONS of storage & DEN. Upstairs:3 Bright bedrooms, modern bathrooms & a FULL laundry room with side-by-side appliances. Basement includes a possible 2 Bed / 2 Bath Suite with kitchen & laundry, ideal for Multi-Generational Living or a Mortgage Helper. Gas furnace & Air Conditioning for Year-Round Comfort, plus patio & fenced yard, in a QUIET location backing onto green space. OPEN HOUSE weekends 12-4 pm. (id:66550)
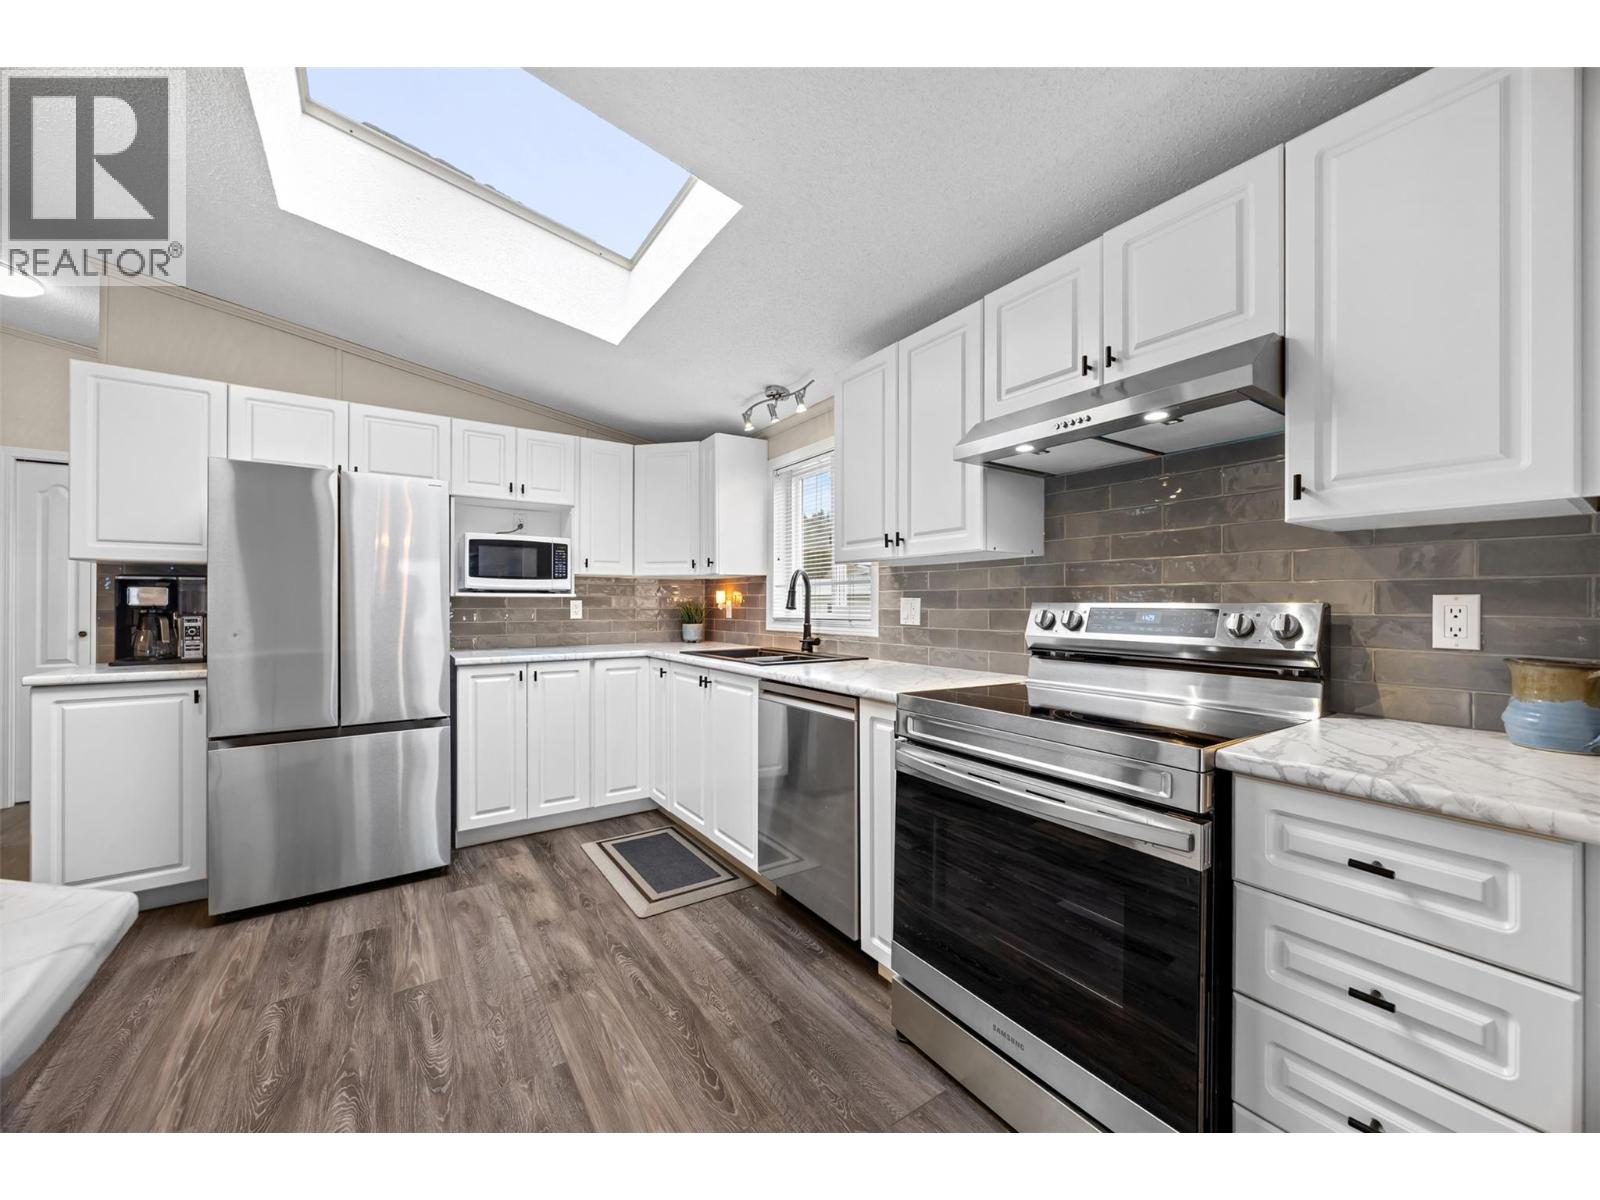
1850 Shannon Lake Road Unit# 93
West Kelowna, British Columbia
Welcome to Crystal Springs, one of Shannon Lake’s most desirable 55+ gated communities. This beautifully maintained 2-bedroom, 2-bathroom home offers 1,378 sq. ft. of bright, inviting living space with breathtaking lake views and spectacular sunsets. Vaulted ceilings, skylights, and expansive windows fill the home with natural light, while the thoughtfully designed floor plan provides both formal and relaxed living areas. The kitchen has been tastefully updated with modern countertops, backsplash, and stainless steel appliances, complemented by new flooring throughout for a fresh, contemporary feel. The spacious primary bedroom features a full ensuite with a walk-in shower. Outside, enjoy professionally refreshed landscaping that enhances the home's curb appeal, along with a partially enclosed front deck perfectly positioned to capture the stunning lake views. An oversized driveway, double attached carport, and workshop offer excellent functionality. Residents of Crystal Springs enjoy access to a clubhouse, guest suites, and beautifully manicured grounds, all conveniently located near golf, parks, shopping, and everyday amenities. For added peace of mind, the Poly-B plumbing has been fully replaced with PEX. Move-in ready and offering the perfect blend of comfort, convenience, and lifestyle. (id:66550)
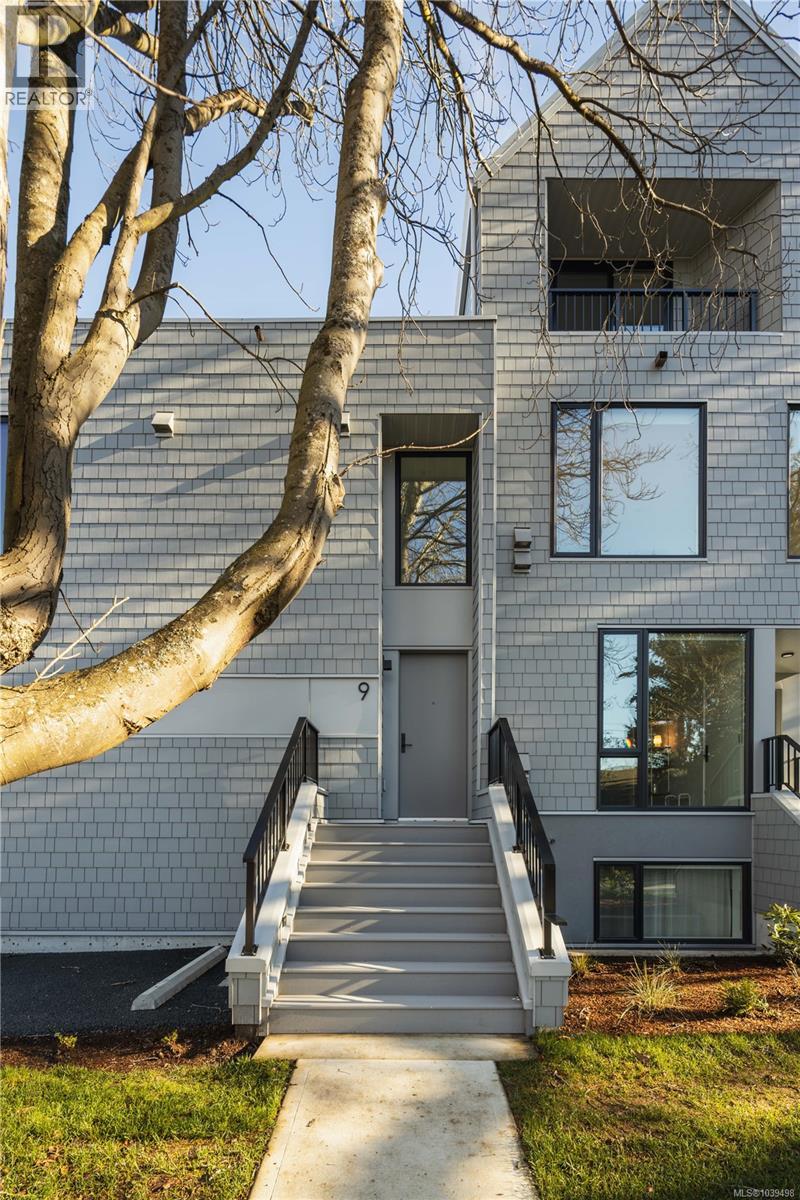
9 907 Redfern St
Victoria, British Columbia
*Price Adjusted and move-in ready! Located in Aryze Developments newest community, Wisteria Row. This one bedroom home offers private, front door access, no shared floors above or below and a private, covered porch area for homeowners to enjoy throughout the seasons. Finished with sophisticated residential features, such as; a fully integrated, Fulgor Milano kitchen package, in-suite laundry and oak, hardwood flooring throughout. Designed in collaboration with award winning Developer, Aryze Developments and Erica Sangster, Principal of D'Ambrosio Architecture, Wisteria Row offers a clean modern form, while paying homage to the traditional materials and design seen throughout the historic neighborhood. Located on the tree-lined border of Oak Bay and East Fairfield, within walking distance to Oak Bay Village, and surrounded by beaches and endless recreation opportunities to enjoy. Contact our in-house team to find out more about this home or other homes at Wisteria Row. In person viewings available Tuesday through Saturday upon request. 778.535.6633 or sales@aryze.ca (id:66550)
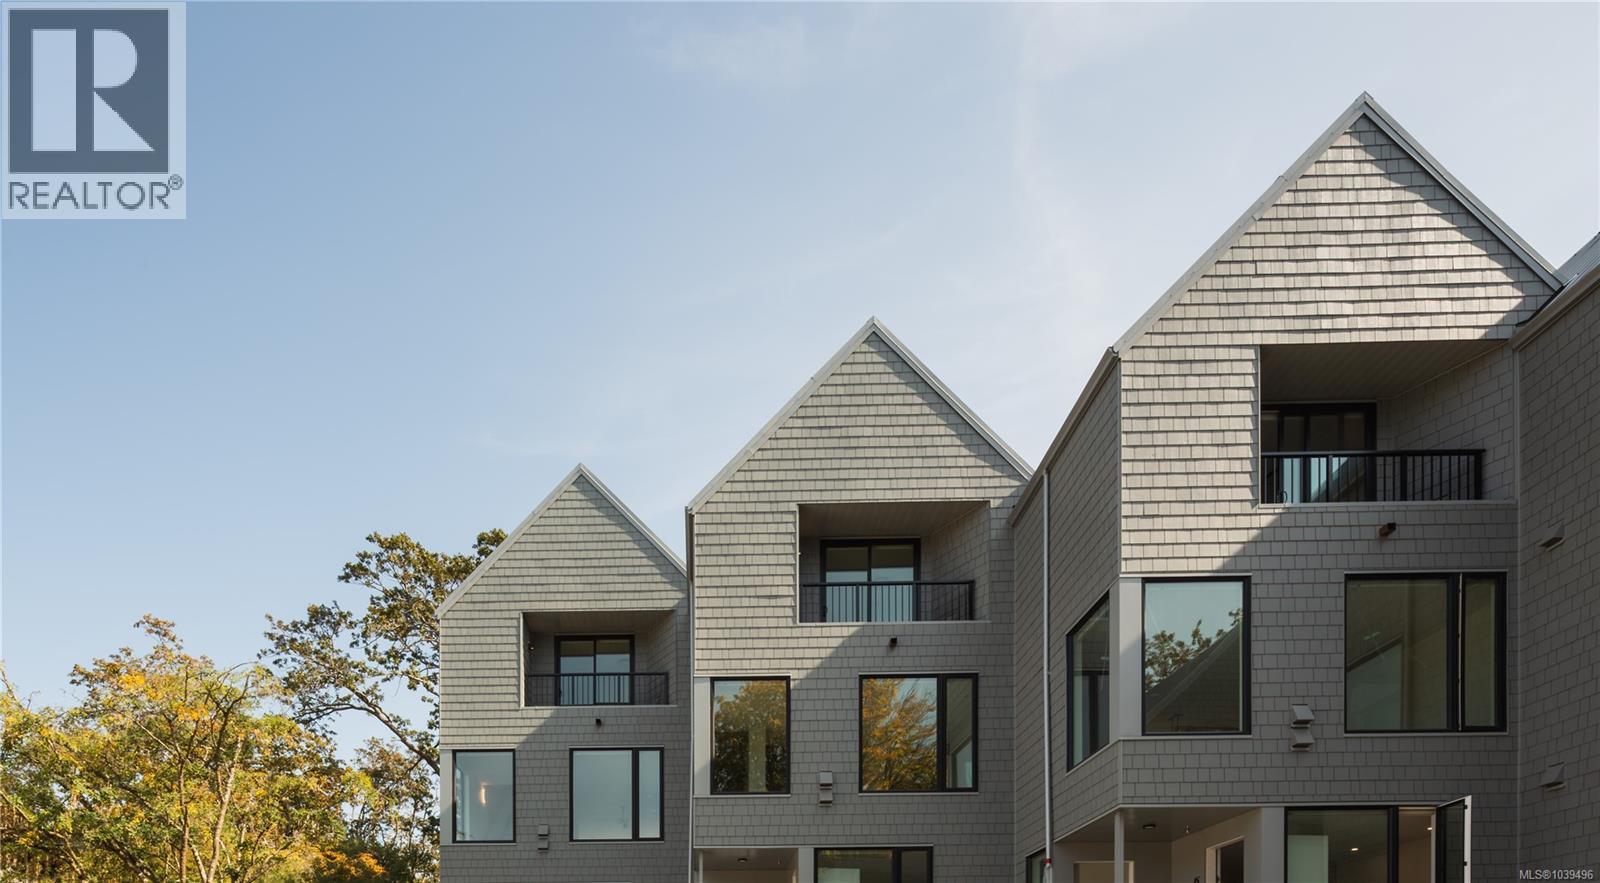
3 909 Redfern St
Victoria, British Columbia
Price adjusted and move-in ready! Wisteria Row is Aryze Developments newest residential townhome community. Located on the border of Oak Bay and East Fairfield, this 3 bed, 2.5 bath home includes a Fulgor Milano appliance package, custom designed cabinetry, oversized windows and hardwood flooring throughout. The ground oriented front porch encourages thoughtful interface with the community, while still allowing for privacy and delineation from passersby's. This home offers ground entry living with bedrooms on the lower level. 3-909 Redfern is part of our car-free collection and as such offers a complimentary membership to the onsite Modo Car Share & 2 designated, ground oriented bicycle parking stalls within our secure accessory building. Homes can be viewed in person by contacting our in-house team at (250-533-1771) All prices are subject to GST and other applicable taxes. (id:66550)
326 2493 Montrose Avenue
Abbotsford, British Columbia
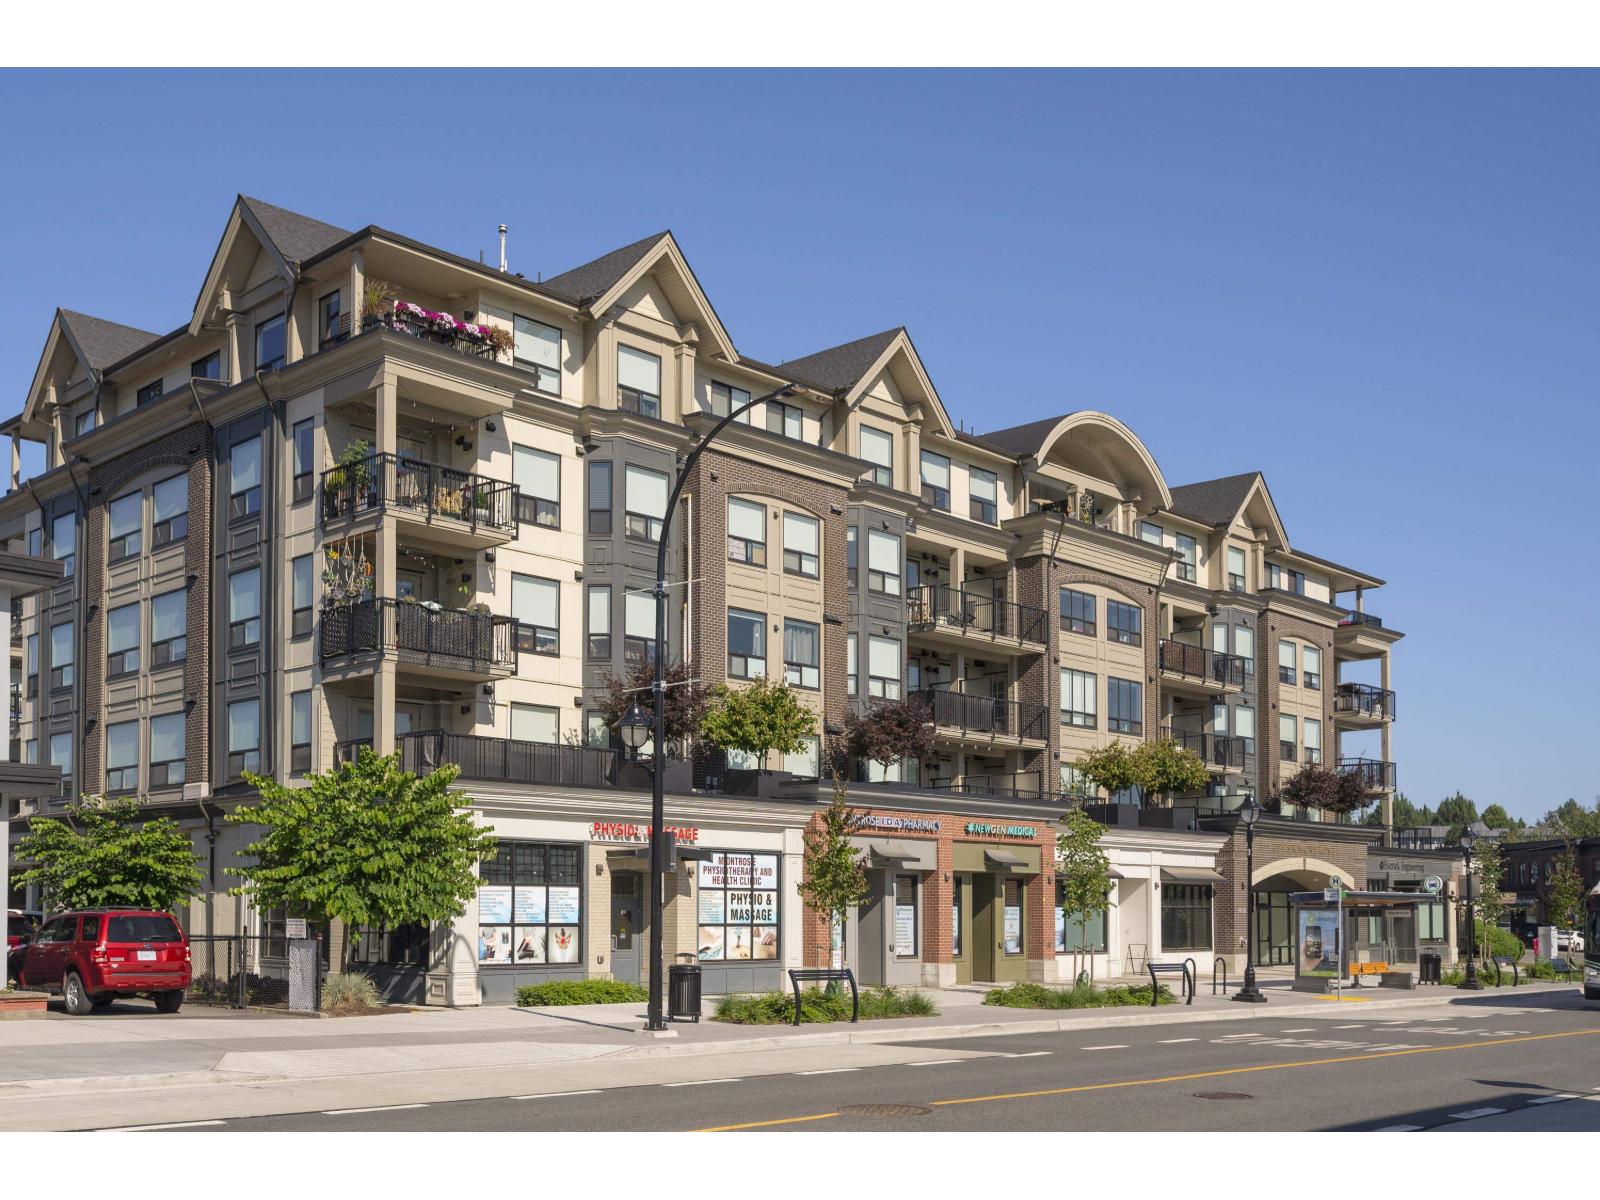
Welcome to Upper Montrose in the heart of Historic Downtown Abbotsford! This spacious 3 bedroom, 3 bathroom home offers 1,413 sq.ft. of well-designed living with an open concept layout, bright living and dining areas, and a functional kitchen made for everyday comfort. Enjoy the character of one of Abbotsford's most walkable neighbourhoods, steps to local cafés, restaurants, shops, breweries, parks and transit, with quick access to Hwy 1 and major routes. Built in 2020, this boutique 6-storey community blends modern finishes with downtown charm. Close to schools, Mill Lake, Sevenoaks, Abbotsford Centre, hospital services and UFV. A great option for families, professionals, or investors looking for space, location, and long-term value in a growing area. (id:66550)
2842 130 Street
Surrey, British Columbia
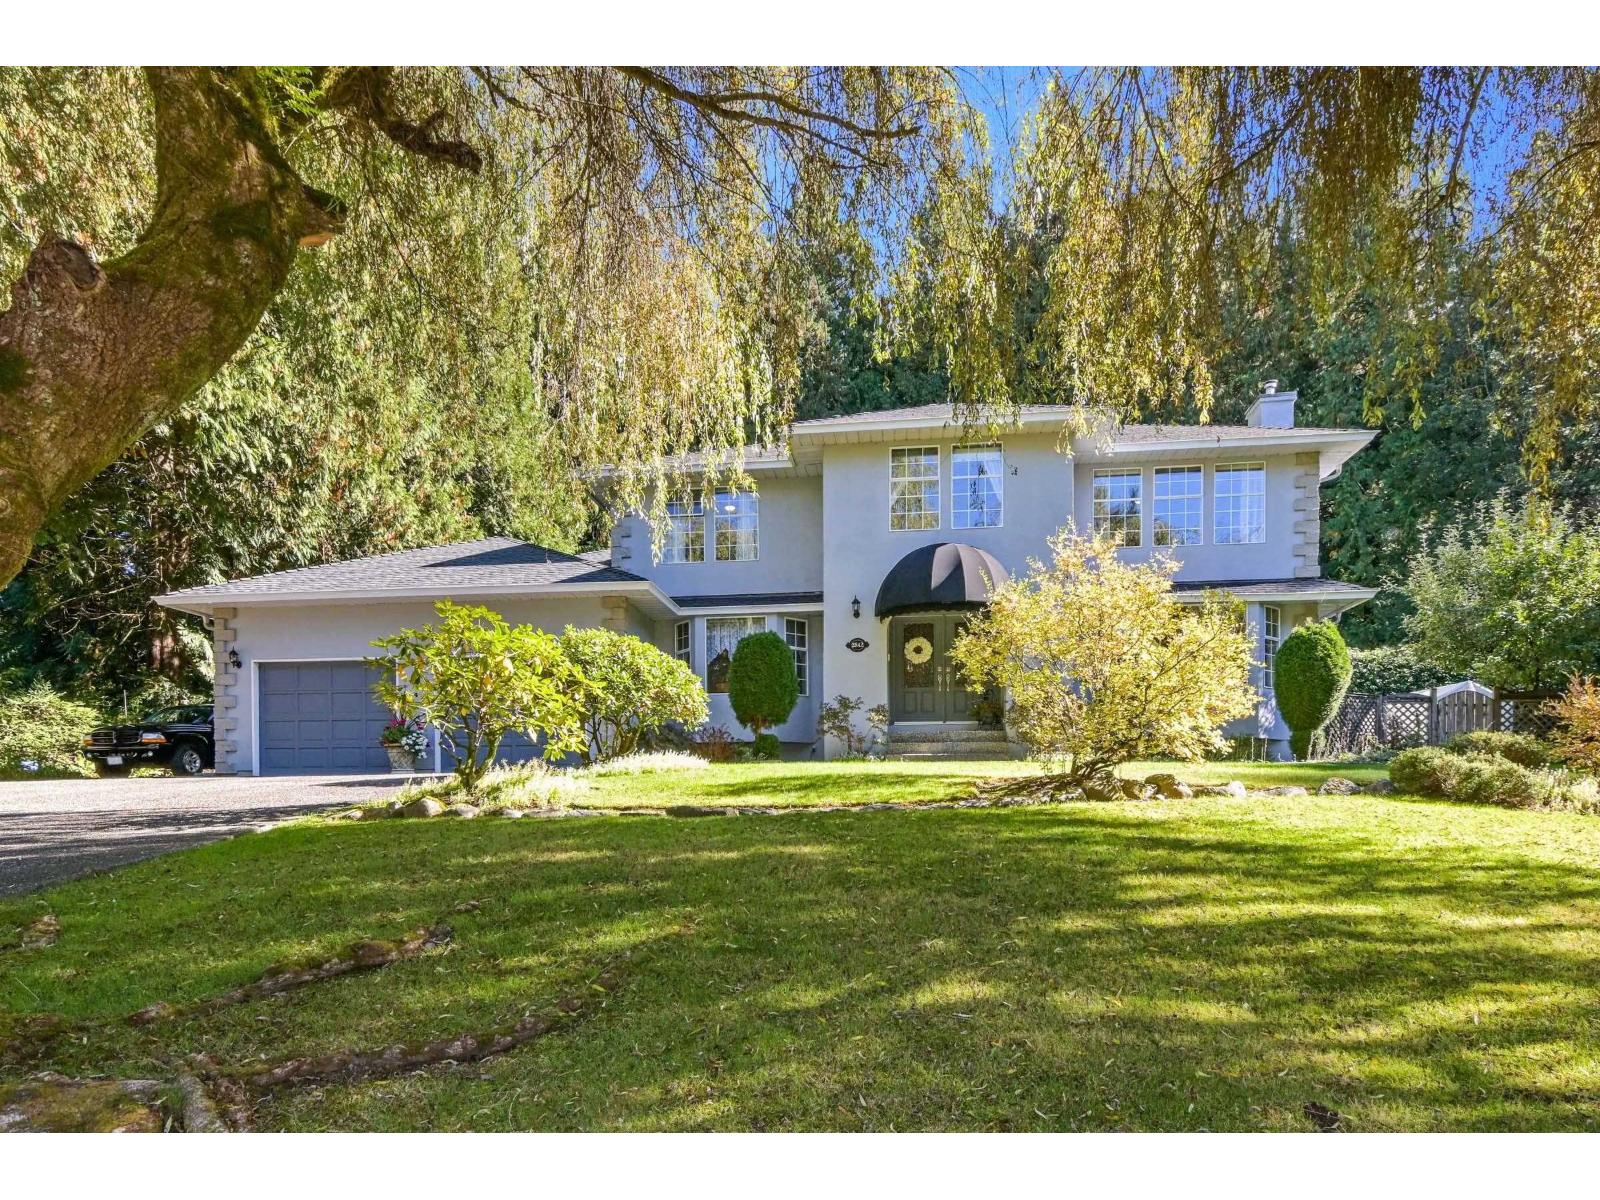
Tucked on a quiet cul-de-sac & backing onto Crescent Park, this beautiful home sits on a 32,476 sqft lot surrounded by mature trees. A 23'x19' powered shop offers space for hobbies, projects, or storage. Main floor features a formal living & dining room with fireplace, a bright kitchen with antique white cabinets, stainless steel appliances, eat-up island, breakfast nook, & family room. Main level also includes a den/office, powder room, & large laundry. Upstairs, the primary suite boasts sitting area, ensuite, and walk-in closet, plus three bedrooms. Recent updates include a roof replacement in 2018 & updated hot water tank and furnace. Fenced backyard with patios, just a short walk or 4 minute drive to Crescent Beach. Schools: Crescent Park Elementary & Elgin Park Secondary. (id:66550)
10006 Trillium Way, Rosedale
Rosedale, British Columbia
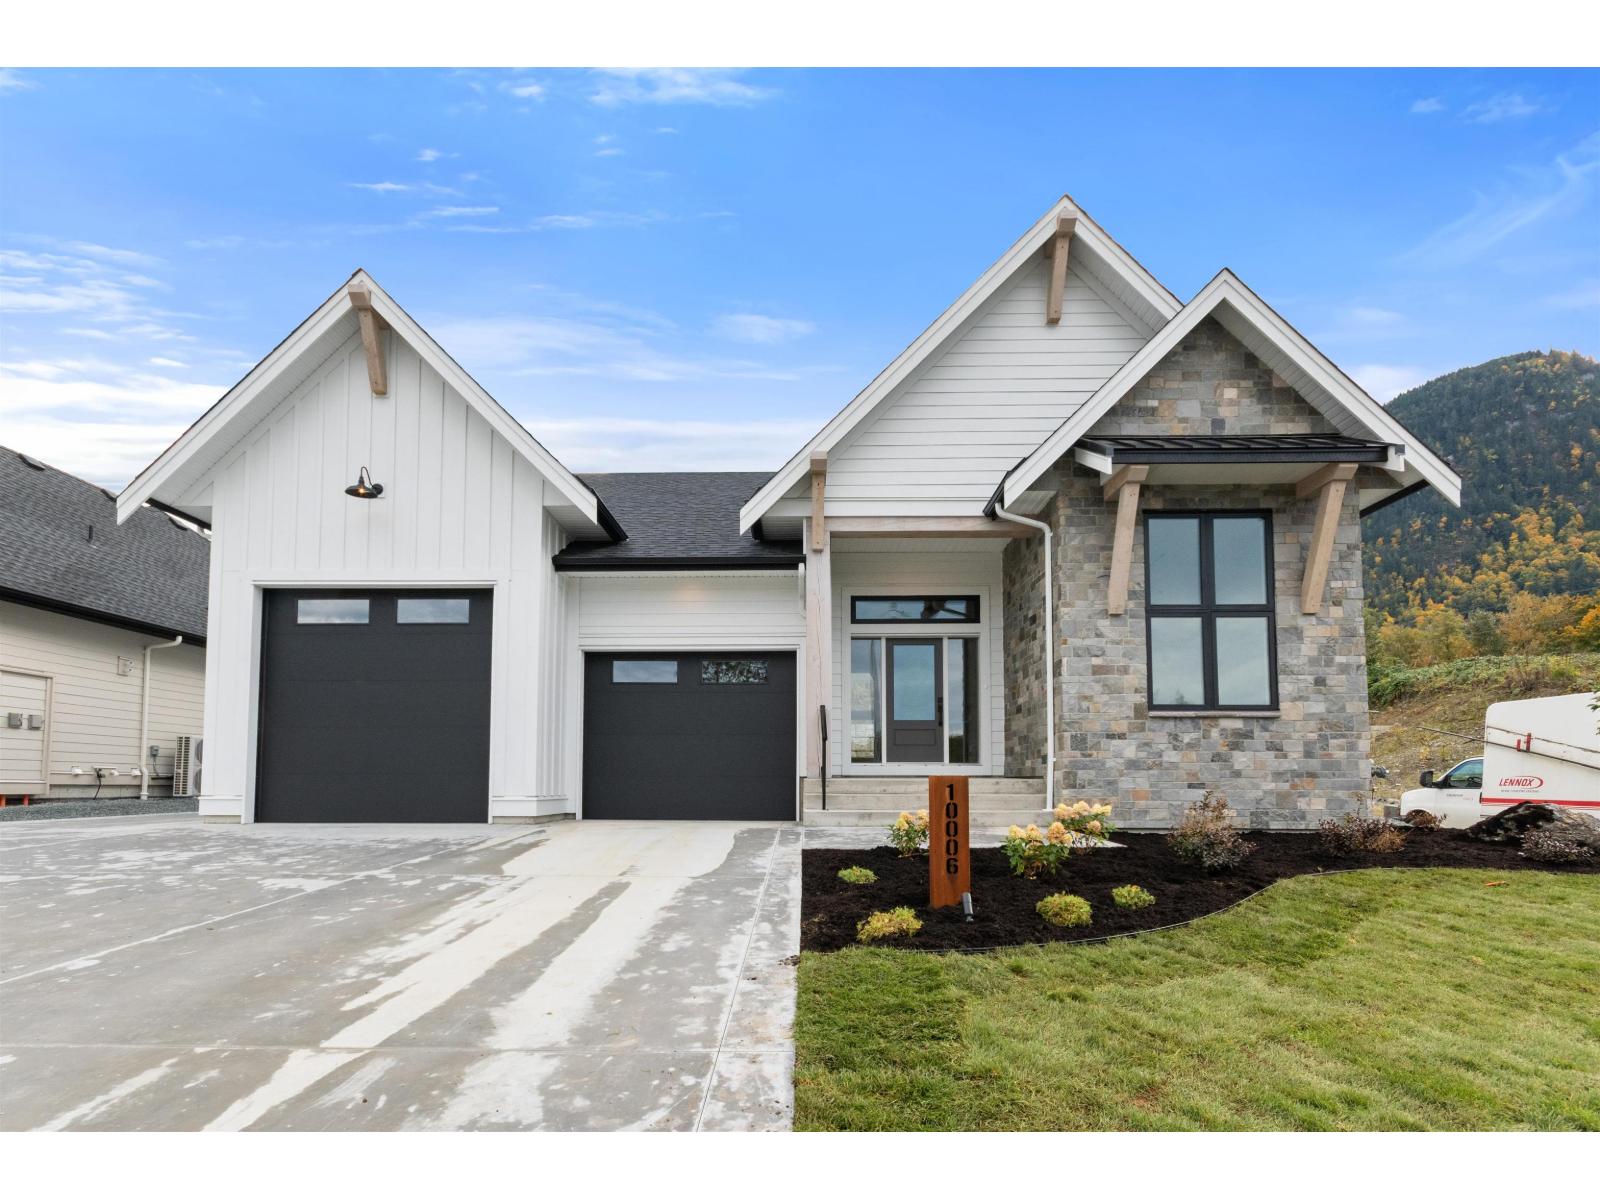
Brand new executive rancher w/basement in The Gardens! Don't miss your chance to own in this beautiful Rosedale community featuring a spacious lot w/gorgeous views of Mt Cheam. This 3100+sqft home with legal suite is designed w/high end finishes throughout and eco friendly touches in mind. Main level offers a spacious and inviting layout w/vaulted great room w/gas fireplace & stunning kitchen w/luxury cabinets, quartz counters and large pantry. Primary bedroom located on main w/walk in closet & spa-inspired ensuite w/tiled rainshower. Basement boasts 2 more bedrooms plus large rec room & storage along with a fully contained 1 bdrm legal suite w/separate entrance & patio. Landscaped yard w/large covered patio is great for entertaining! Don't miss the double garage & RV parking! * PREC - Personal Real Estate Corporation (id:66550)
13341 Kidston Road Unit# 7
Coldstream, British Columbia
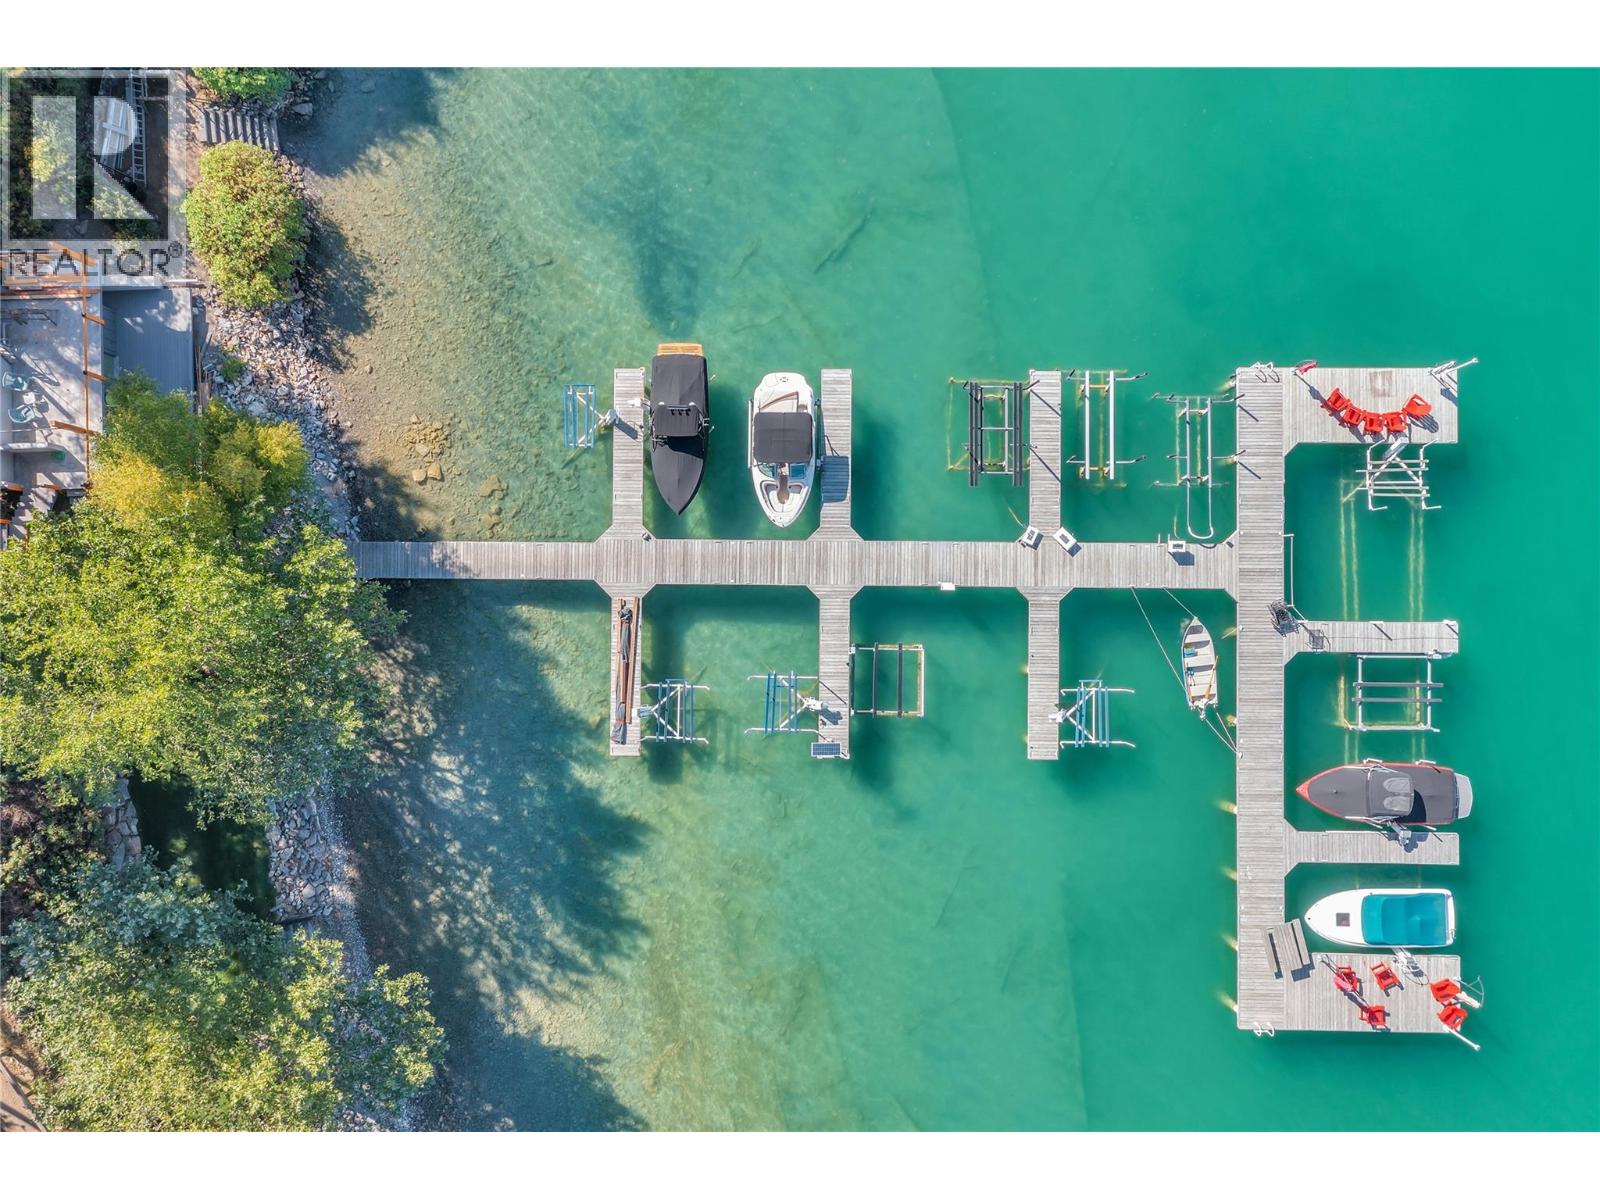
All the benefits of lakefront living, without any of the hassle! Positioned between a provincial park, ALR land, and the turquoise waters of Kalamalka Lake, this superb waterfront community is ideally located for unrivalled lake enjoyment. A paved path leads to 242 feet of shared waterfront, featuring a marina that includes a private boat slip, a boathouse with rooftop BBQ area, and three waterfront decks. Exceptional amenities reserved for the highly sought-after Kallanish Estates. Inside the airy and inviting home, an open-concept layout with high ceilings creates a bright, welcoming feel. Tropical hardwood flooring adds warmth to the living room, complemented by a cozy gas fireplace. The kitchen features a large center island with new quartz countertops and updated appliances. The primary suite offers a private retreat with patio access and a beautifully renovated ensuite complete with a soaker tub and walk-in shower. Downstairs, a custom two-bedroom in-law suite features premium cork flooring, an ensuite bathroom with heated tile floors, a separate entrance, and natural wood finishes that evoke a beachy feel. Other upgrades include a new furnace, central A/C, and the garage is pre-wired for EV charging. This lovely property is perfectly located for those seeking an active outdoor lifestyle. Slip out the back gate and explore over 3000 hectares of wilderness via an extensive trail network within Kalamalka Provincial Park, or walk down to the private waterfront via the paved pathway to enjoy a swim or a day of boating on one of the most beautiful lakes in the world. (id:66550)
474 Strathcona Terrace
Kamloops, British Columbia
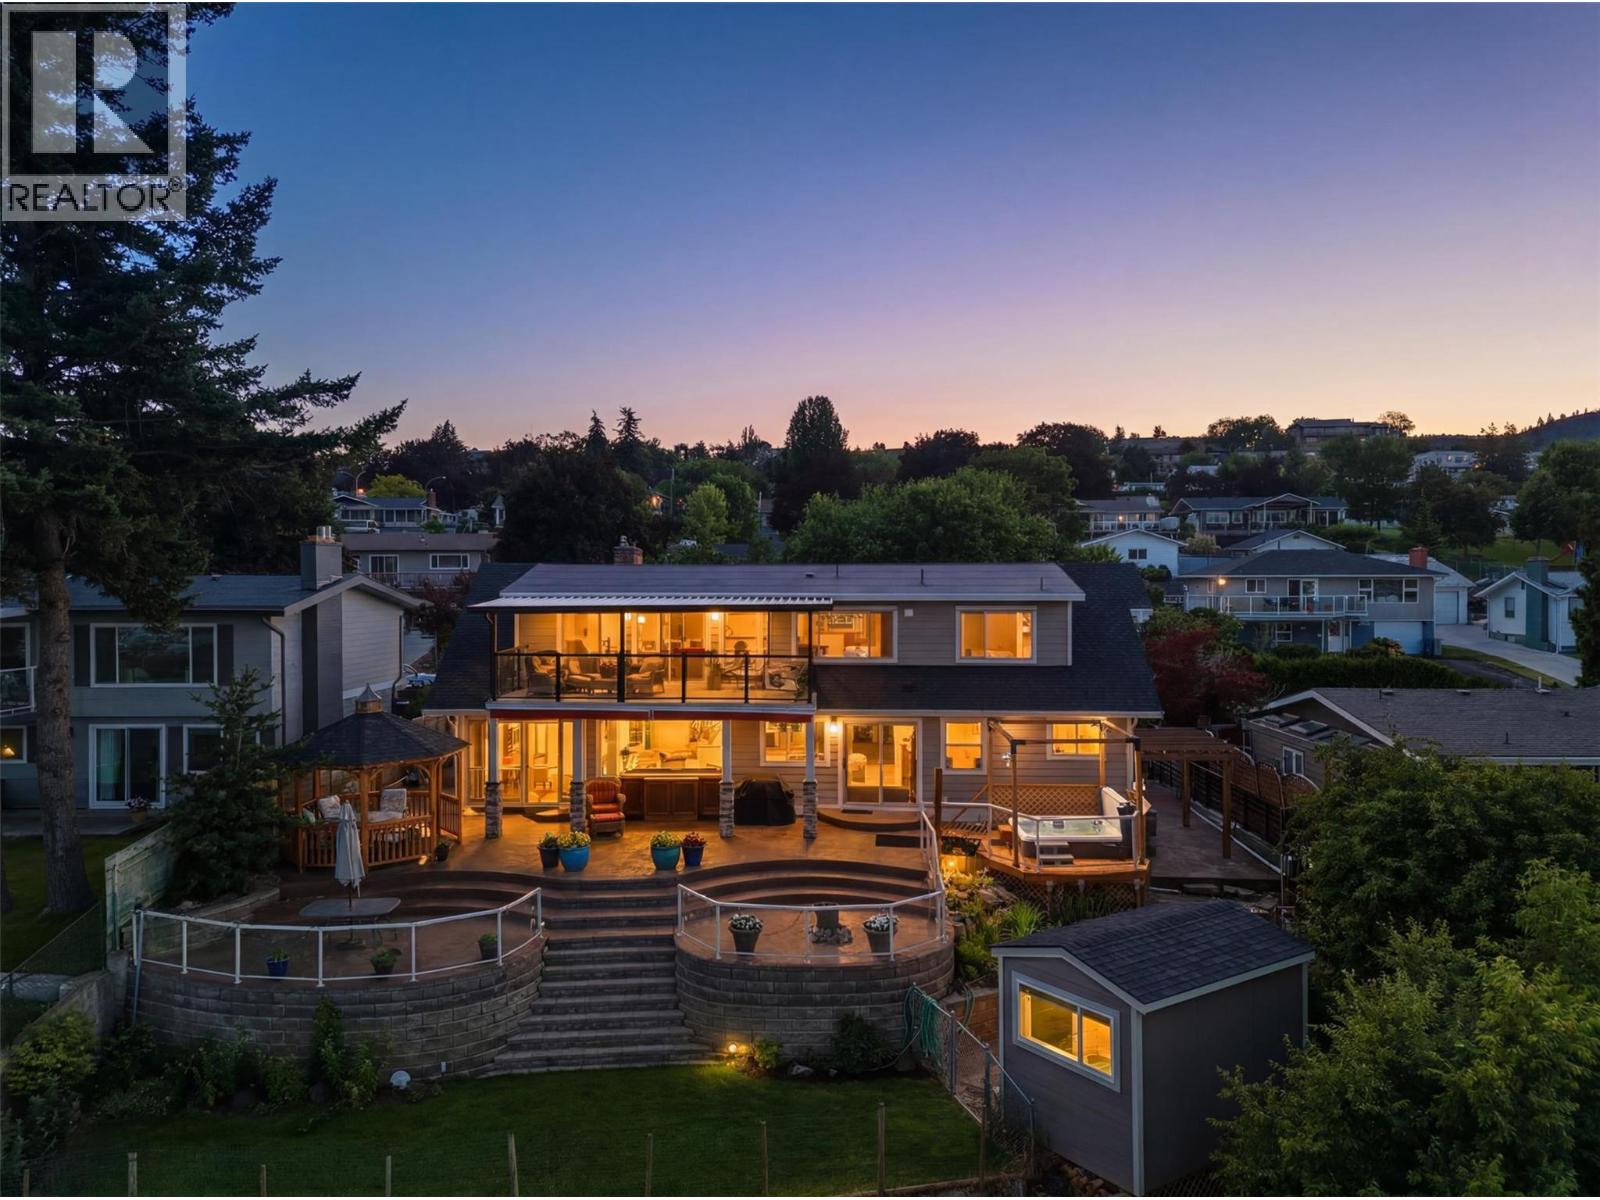
Rare Kamloops view property! This beautifully updated 3,370 sq. ft. home offers breathtaking, unobstructed views of both the North and South Thompson Rivers from two levels. Ideally located just minutes from downtown, TRU, Royal Inland Hospital, Tournament Capital Centre, schools, shopping, and all amenities. Extensive updates include roof, siding, windows, front entry door, high-efficiency furnace, heat pump, hot water tank, renovated primary ensuite, induction cooktop, and covered deck.. Large windows fill the home with natural light while showcasing the spectacular views. The walkout basement features its own entrance, bedrooms, living room, and kitchen, providing excellent flexibility for extended family, guests, or suite potential. Enjoy exceptional outdoor living with a covered view deck, stamped concrete patio, hot tub, gazebo, pergola, awnings, underground sprinklers, and a custom-built 10’ x 12’ shed with river views. A continuous semi-circular paver driveway adds impressive curb appeal. A rare opportunity to own a beautifully updated home in one of Kamloops’ most sought-after neighbourhoods. Priced below assessed value. (id:66550)
1001 Gatensbury Street
Coquitlam, British Columbia
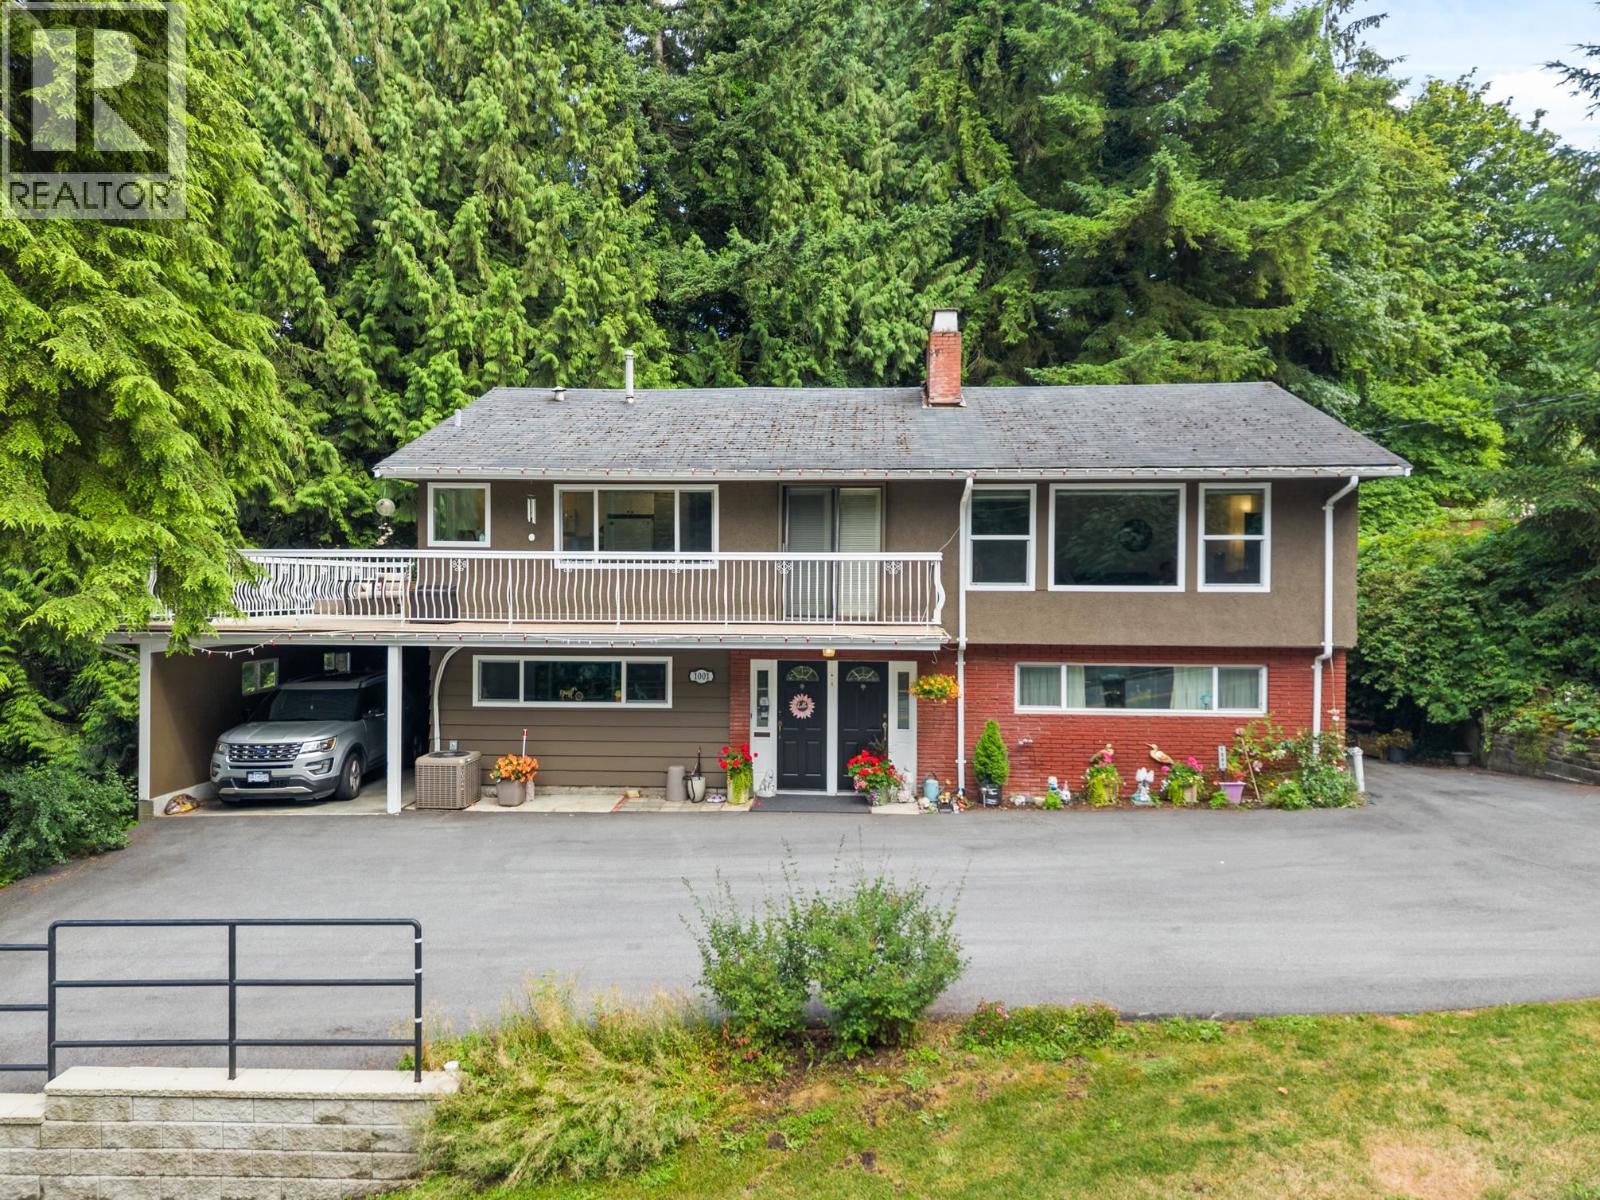
WELCOME HOME to your well maintained 4-bdrm, 2-bath single-family home in desirable Harbour Chines, situated on a private 9,928 sq. ft. lot surrounded by nature. Enjoy a peaceful backyard and view of the N Shore Mts & Burrard Inlet from your expansive patio, perfect for these summer nights. Upper floor features 3 bdrms, one full bath and an airy flow of natural light from the kitchen to dining & living areas. You´ll enjoy the 4th bedroom, large laundry rm, full bath and grand rec room with exterior access on the lower level. Thoughtfully updated for comfort and peace of mind, featuring a renovated kitchen, flooring, updated bathrooms, and new windows (2017) roof and patio (2015), tankless HWT, A/C, and furnace (2021). Plenty of parking for your family/friends or toys! (id:66550)
635 Midvale Street
Coquitlam, British Columbia
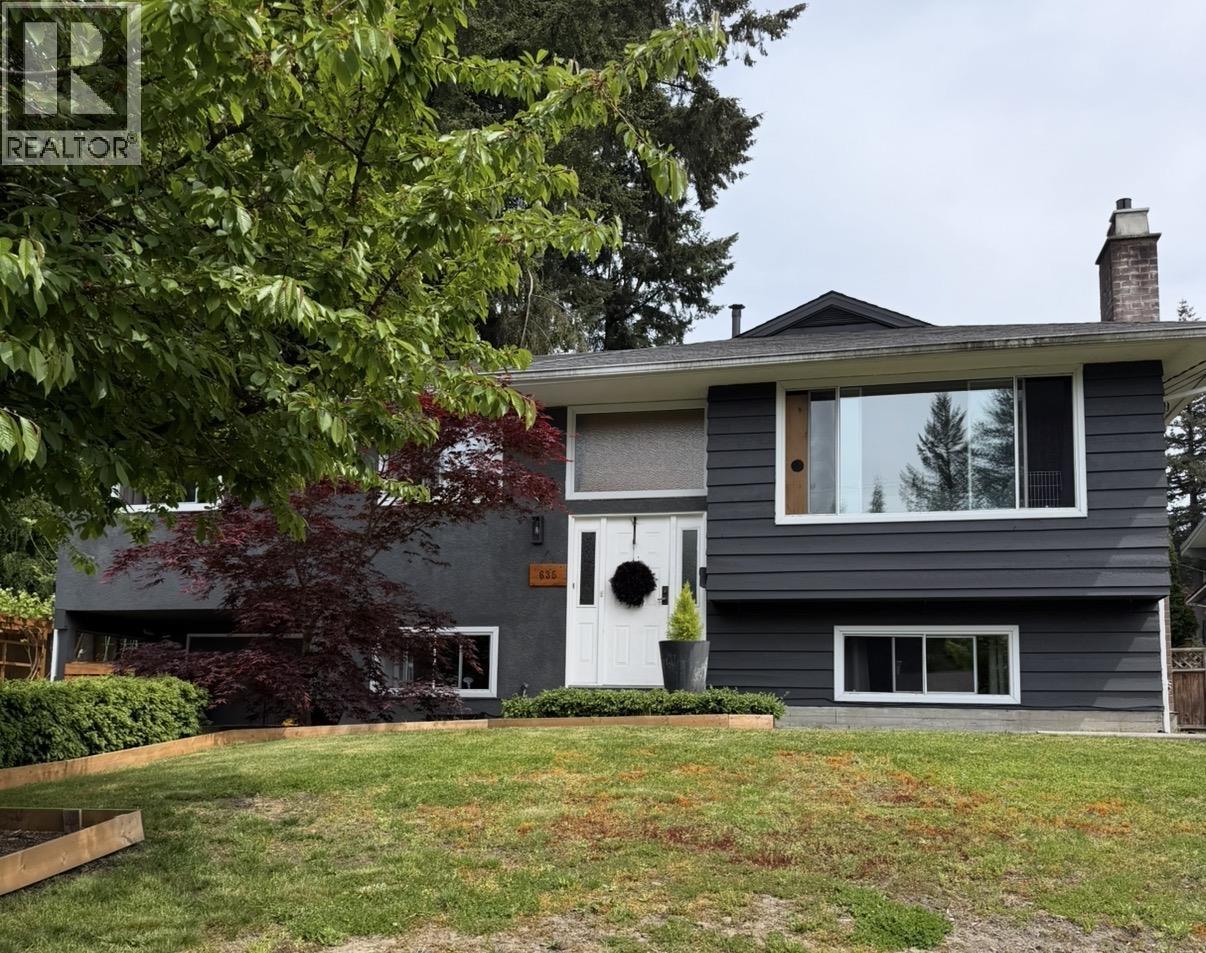
Beautifully maintained split-entry residence in a prime central Coquitlam location. This spacious 5 bed, 3 bath home showcases extensive upgrades throughout, thoughtfully combining modern convenience with timeless character. Features include an updated kitchen with newer appliances, hot water on demand, natural gas fireplaces, and TOO MANY upgrades to list! The outdoor space is equally impressive, offering a large covered patio ideal for year-round entertaining, along with a private backyard complete with a hot tub, detached shop, and additional storage shed. A warm and functional home with exceptional pride of ownership throughout. (id:66550)