
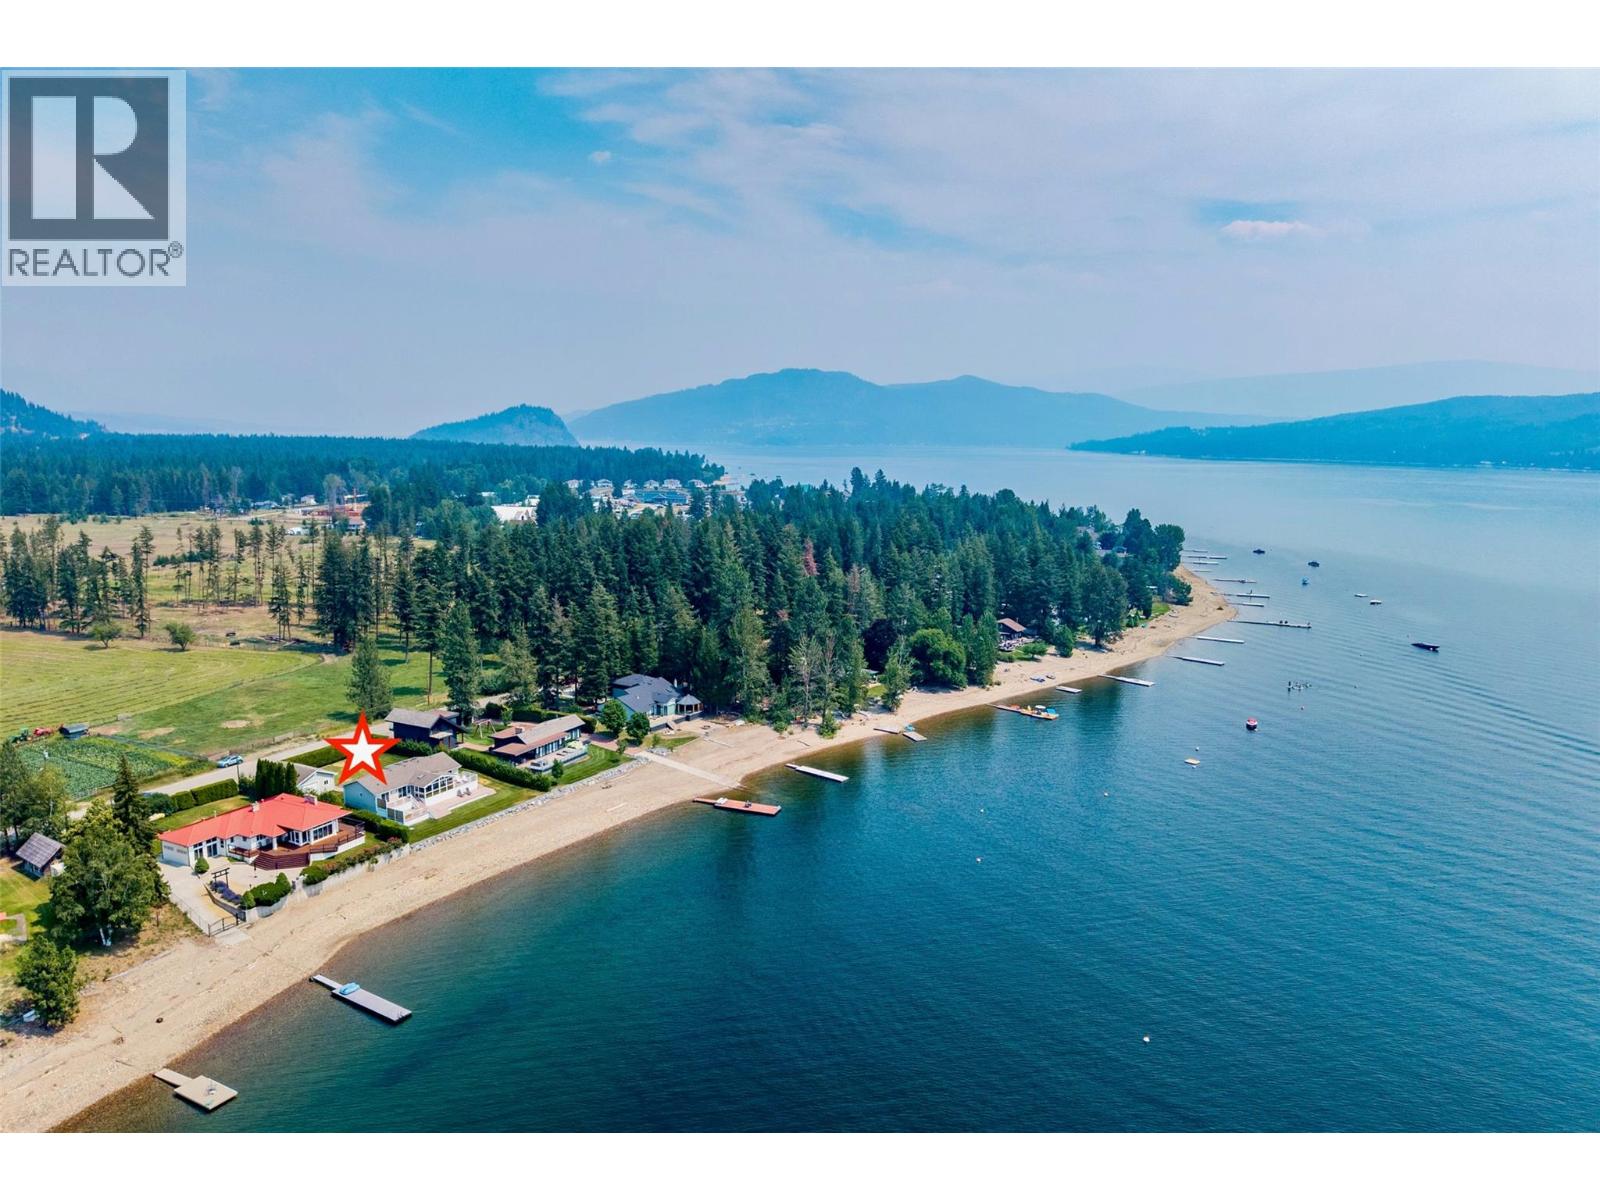
3742 Zinck Road
Scotch Creek, British Columbia
Welcome to 3742 Zinck Road, a tranquil lakefront haven tucked along a coveted no-thru road in Scotch Creek, and on the sunny side of Shuswap Lake. This extremely private 0.36 acre flat lot is enveloped by mature cedar hedges on its north, east, and west boundaries, creating your own secluded oasis. The thoughtfully maintained home offers 1,624 sq.ft. of comfortable, single-level living, and features 4-large bedrooms and 2-full bathrooms. Inside, you'll appreciate the warmth of engineered hardwood flooring, vaulted ceilings that beautifully enhance the airy feel, an open-concept living and dining room, and a fully equipped kitchen with stainless steel appliances. Extending your living space outdoors is a fantastic covered and screened-in porch, absolutely perfect for enjoying those evenings dining al fresco. Designed for year-round enjoyment, the home features forced air heating and central A/C, alongside a 2024 upgraded lake-intake water filtration and irrigation system, and a 2020 submersible pump. Embrace the lake lifestyle while relaxing on multiple sundecks or in the hot tub, a registered buoy for easy lake access, and zoning bylaws that permit a dock and a secondary buoy. Enjoy the 740 sq.ft. detached, heated, double garage with room to park your boat or 4-cars. This space offers incredible potential for a carriage house conversion. Whether you seek a full-time residence or a cherished vacation getaway, this ultimate lake house is ready for your immediate enjoyment. (id:66550)
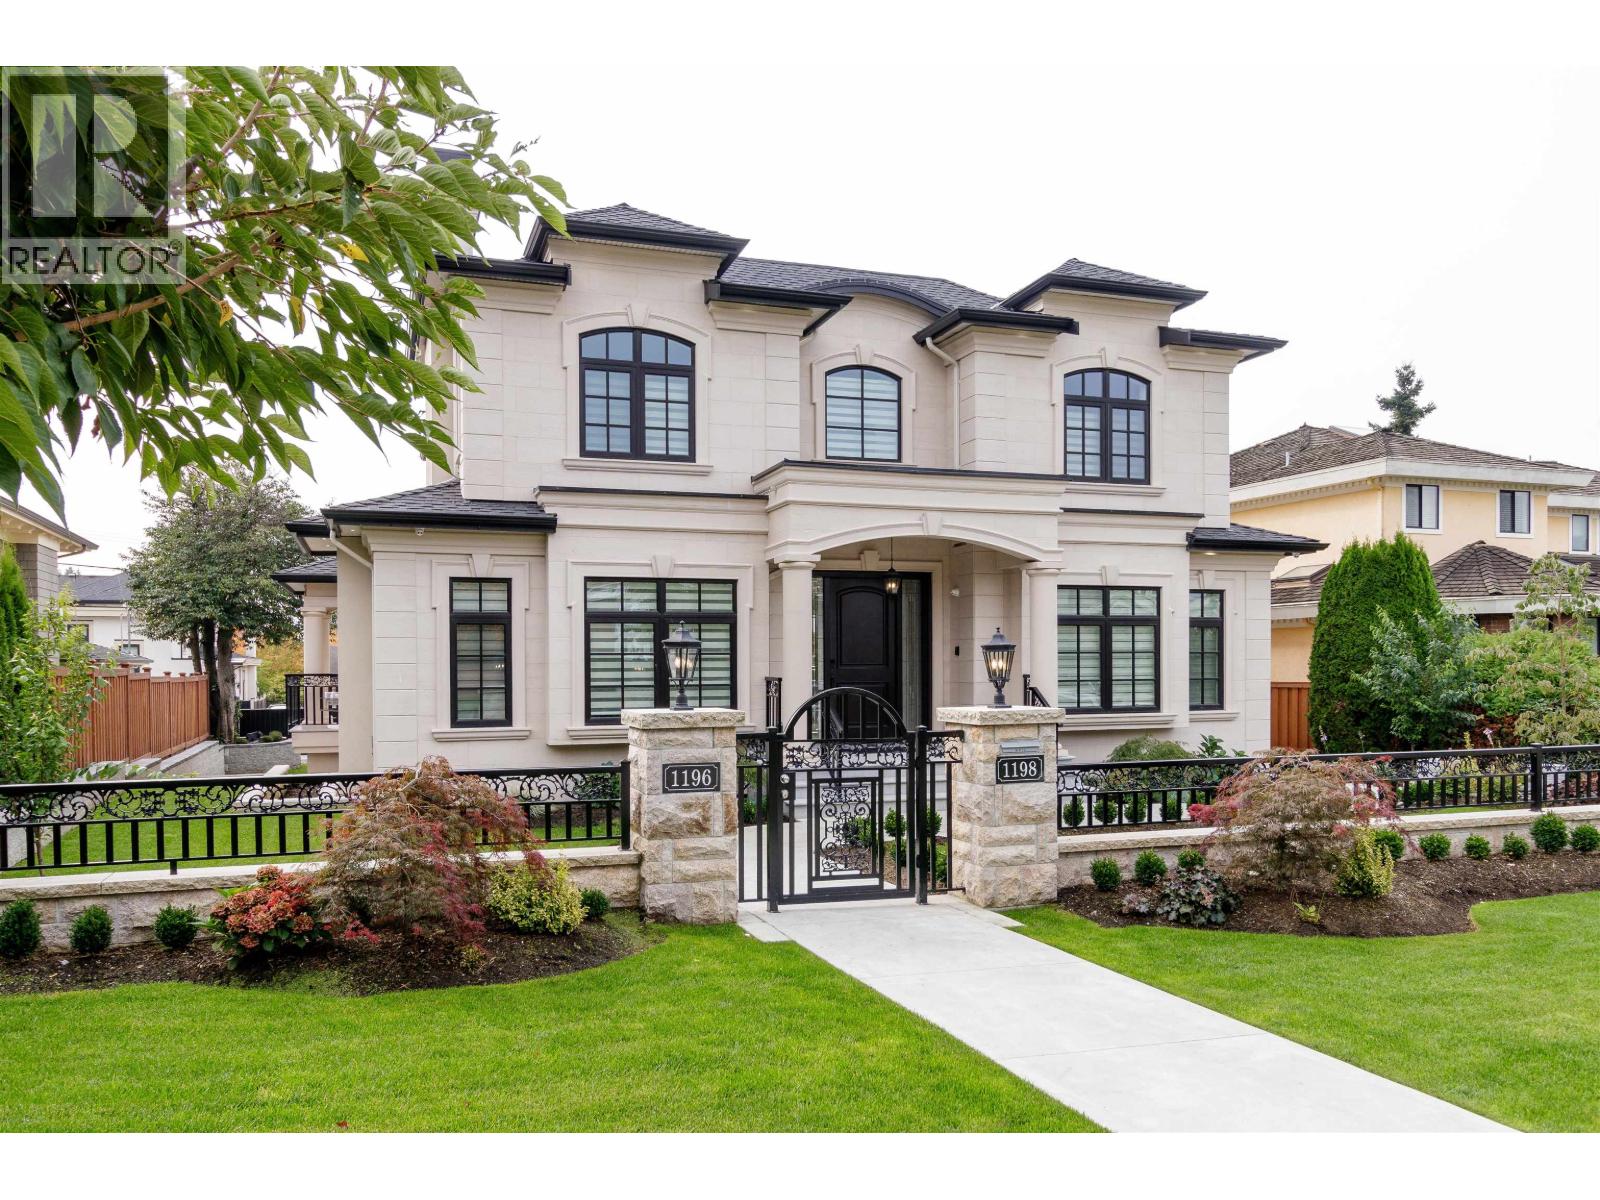
1196 W 48th Avenue
Vancouver, British Columbia
Gorgeous custom built executive home in South Granville neighborhood. 7,732 square ft (63' x 122.8') huge lot with 5,445sq ft of luxurious living space, including total 5 bedrooms , 6 bath 4725 sqft Main house and 1 bdrm, 1bath 2 levels, 720 sqft laneway House. Exquisite craftsmanship, excellent floor plan, real marble on main floor, oak wood on upper floor and basement, gourmet kitchen with island & wok kitchen with top German brand Miele appliances.South facing backyard and master bedroom give you bright and warm feeling. Sauna Room Play Room, Flex Room,Recreation Room and Theater Room. The gorgeous technology smart home has extensive use of high-end crystal,wood panel, wallpaper,chandeliers, marble and granite.Beautiful landscaping and backyard for entertaining & BBQ.Must see. (id:66550)
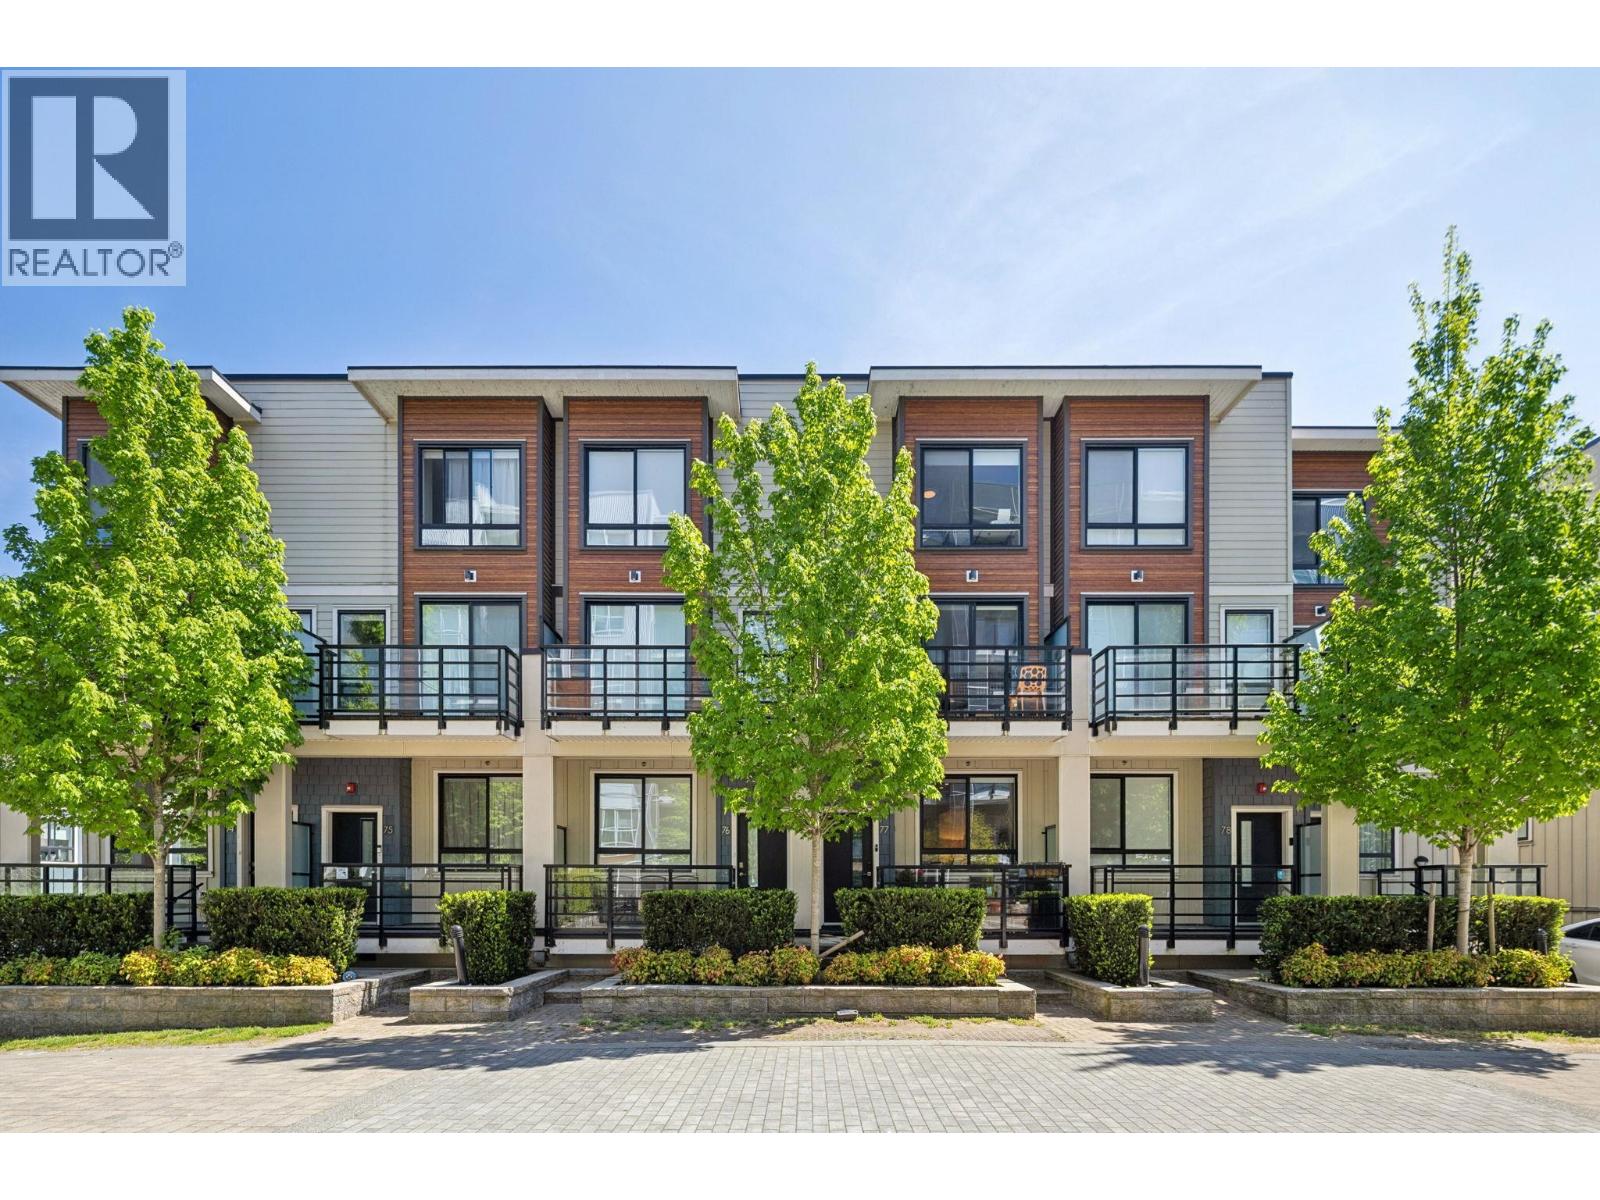
77 10199 River Drive
Richmond, British Columbia
Open House Cancelled. Welcome to Parc Riviera Mews! This 4 bed, 3.5 bath townhouse offers 1,779 sqft, 3 parking stalls, and 3 ensuites-perfect for growing families. Features include 9´ ceilings, engineered hardwood floors, a gourmet kitchen with European appliances, and geothermal heating & A/C. Enjoy a waterfront lifestyle with a 4,000-ft dyke trail, 5 acres of park space, and resort-style amenities including indoor pool, gym, clubhouse & more. Minutes to Canada Line, Hwy 99, Oak St Bridge & Costco. (id:66550)
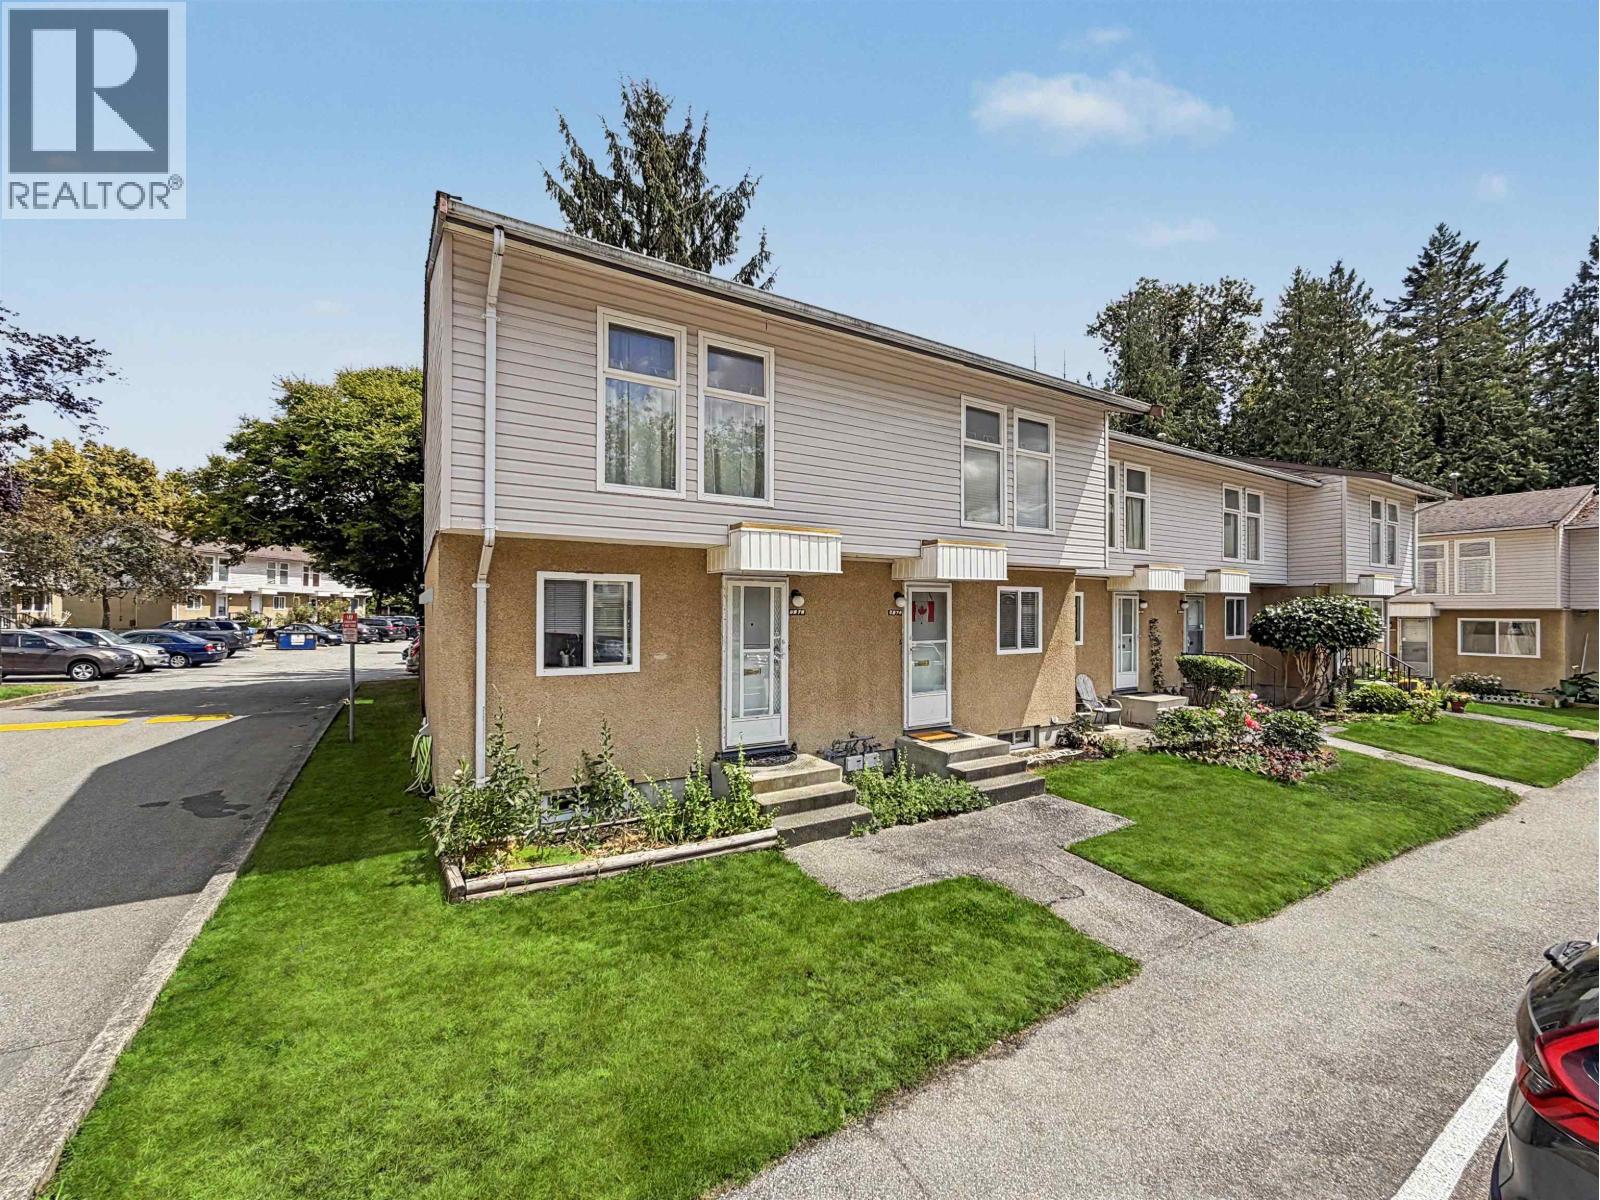
6878 Arlington Street
Vancouver, British Columbia
Welcome to this beautifully renovated 3-bedroom + den, 1,335 sq. ft. end-unit townhouse in the highly sought-after Killarney neighborhood of Vancouver! With a low strata fee of just $320, this move-in-ready home features an updated kitchen with modern cabinets, double-glazed windows, new patio doors, refreshed bathrooms, mirrored closet doors, quality laminate flooring, and a high-efficiency furnace. Enjoy your own private backyard oasis with a landscaped garden, fish pond, and lotus plants-perfect for relaxation. Conveniently located within walking distance to Killarney Secondary, Champlain Square, library, community centre with indoor pool, Central Park, and just minutes to Metrotown, this home offers the perfect blend of comfort, lifestyle, and location! (id:66550)
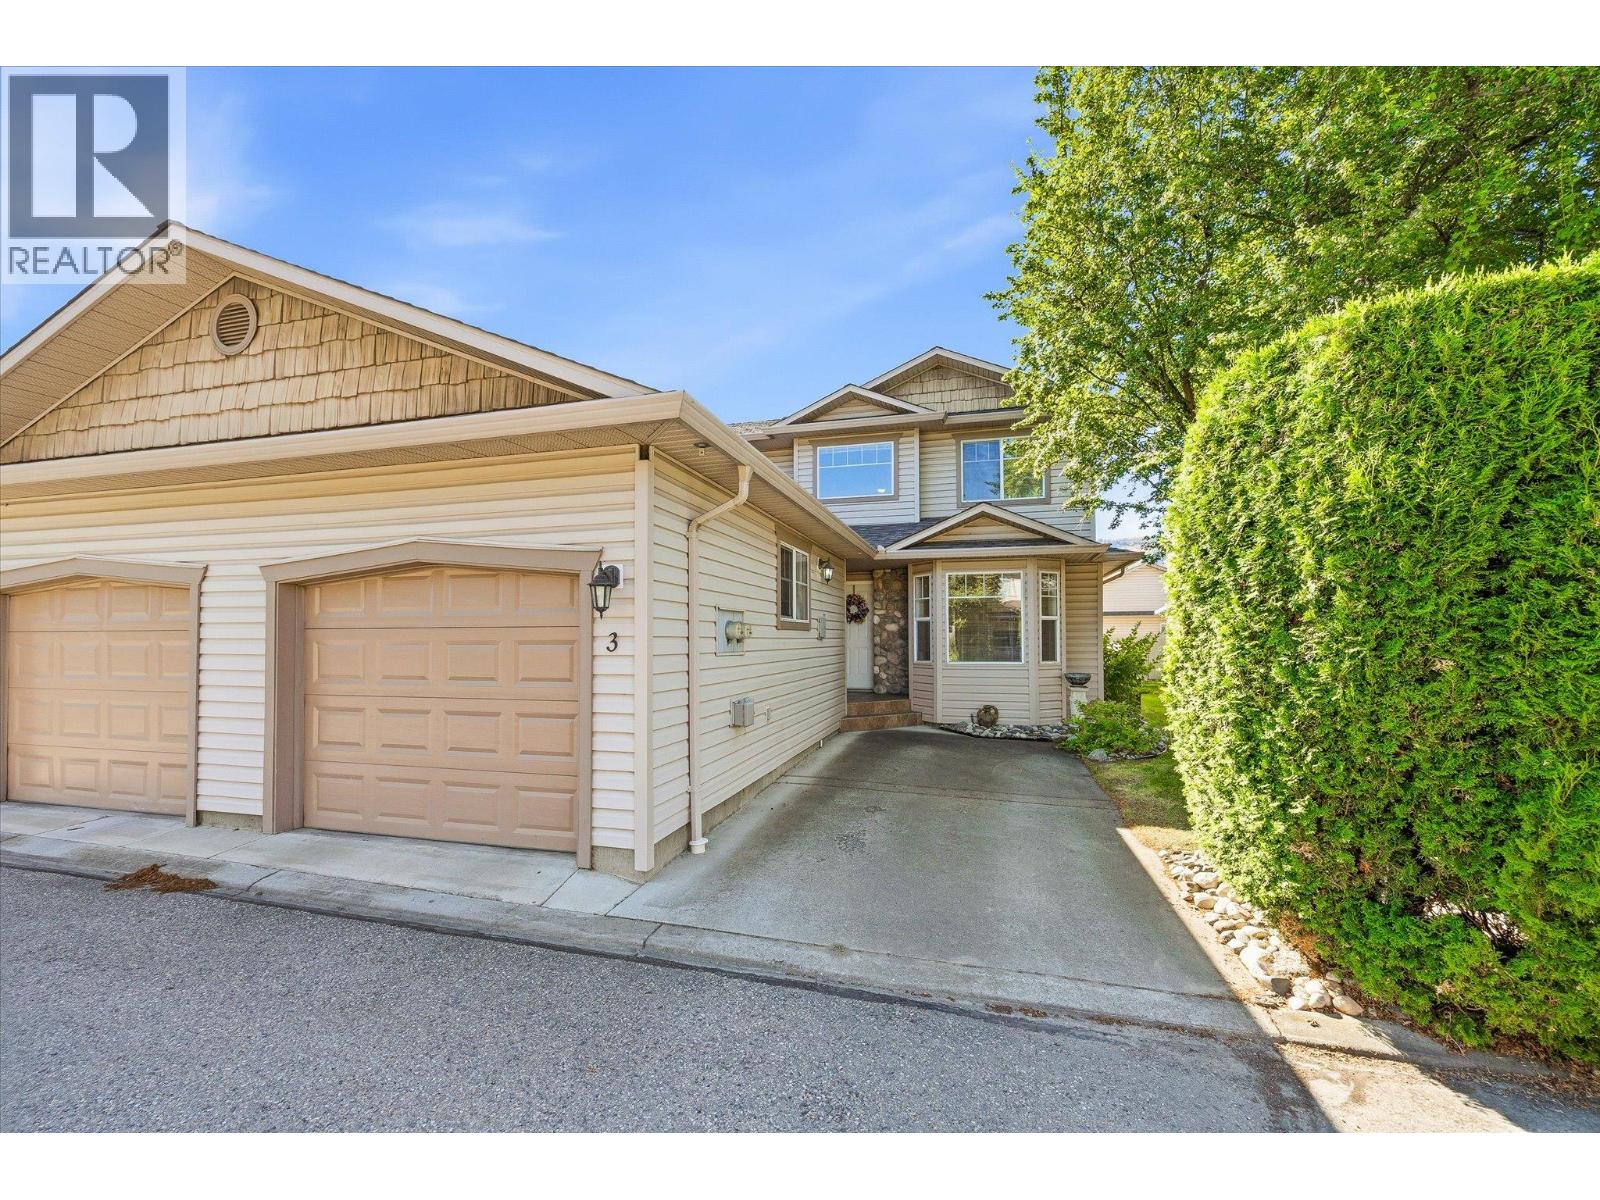
5886 Okanagan Landing Road Unit# 3 Lot# 6
Vernon, British Columbia
Welcome to sought after "" South Valley Ranch"" In Okanagan Landing, Vernon BC. Fantastic end unit 3 bedroom, 3 bathroom townhouse. The primary bedroom is conveniently located on the main floor and has an ensuite bathroom and a walk in closet. There is a combined dining and living room which has a walkout to a private fenced yard and a covered patio area ideal for pets. The white kitchen has an eat-in area and has lots of windows for breezes and brightness and boasts updated quartz countertops. This home is ideal for sharing as it has 2 spacious and bright bedrooms on the upper level with a full bathroom and a lofted family room. Parking for 2 vehicles, a single attached garage and a single uncovered space. Fantastic location!! Walking distance to shopping and schools and just a quick drive to Okanagan Lake, beaches and walking trails. (id:66550)
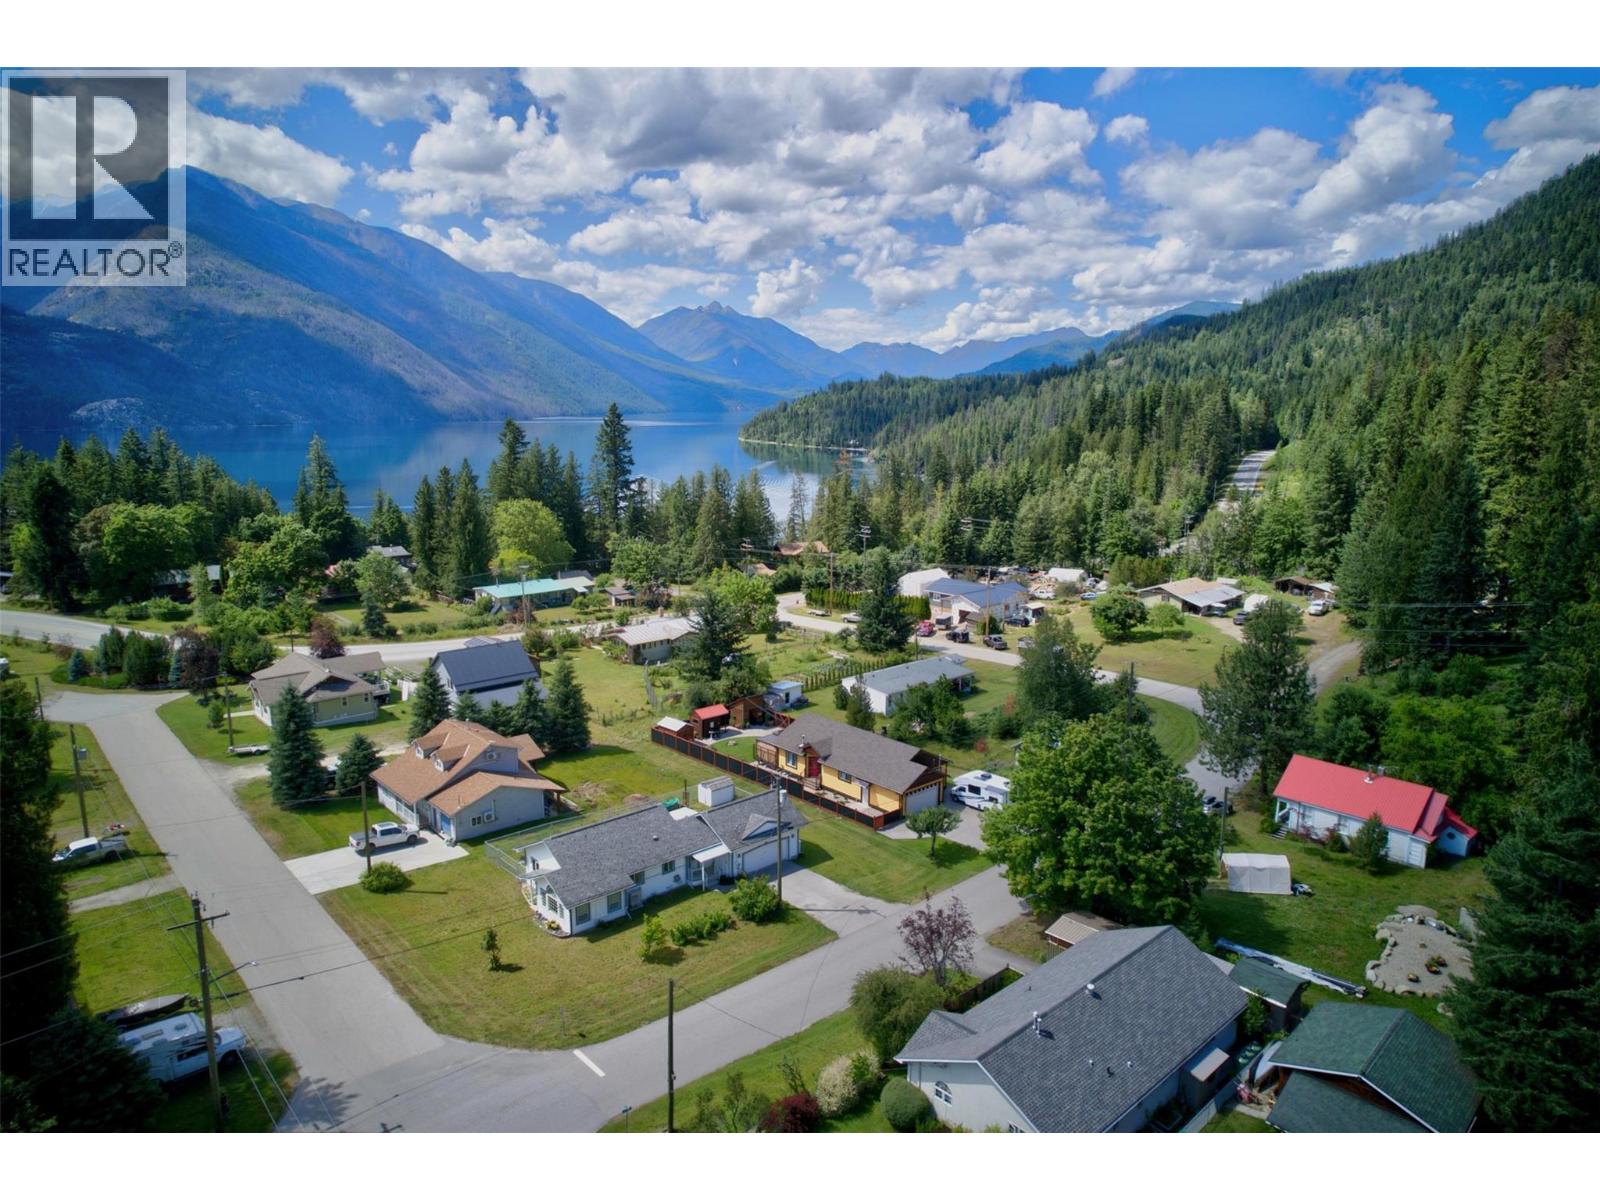
626 10th Avenue
New Denver, British Columbia
Set on a level corner lot in the village of New Denver, this single-level rancher offers easy one-floor living just minutes from the shores of Slocan Lake, in one of the Kootenays' most scenic mountain communities. Mountain views, a private garden, and a quiet setting make it a comfortable year-round home or recreational base. Built in 2001 and well maintained, the 1,254 sq ft home offers 2 bedrooms and 2 bathrooms, including a primary bedroom with full ensuite. In-floor radiant heat and a two-zone heat pump (living room and primary) keep it comfortable through the seasons, with laminate flooring in the bedrooms and tile throughout the rest. A low-maintenance vinyl exterior and asphalt-shingle roof keep upkeep easy. An attached, heated double garage adds real practicality — room for vehicles, a workshop, or gear, with the home's hot water tank and radiant-heat utility tucked inside. A separate shed, established garden, and covered deck round out the property, all on a paved, level corner lot. New Denver puts you minutes from Slocan Lake and Valhalla Provincial Park, with hiking, paddling, a nearby ski area, and golf close at hand, and internet available for working from home. Whether you're downsizing to single-level living, after a low-maintenance Kootenay base, or settling into village life close to the outdoors, this rancher is move-in ready. (id:66550)
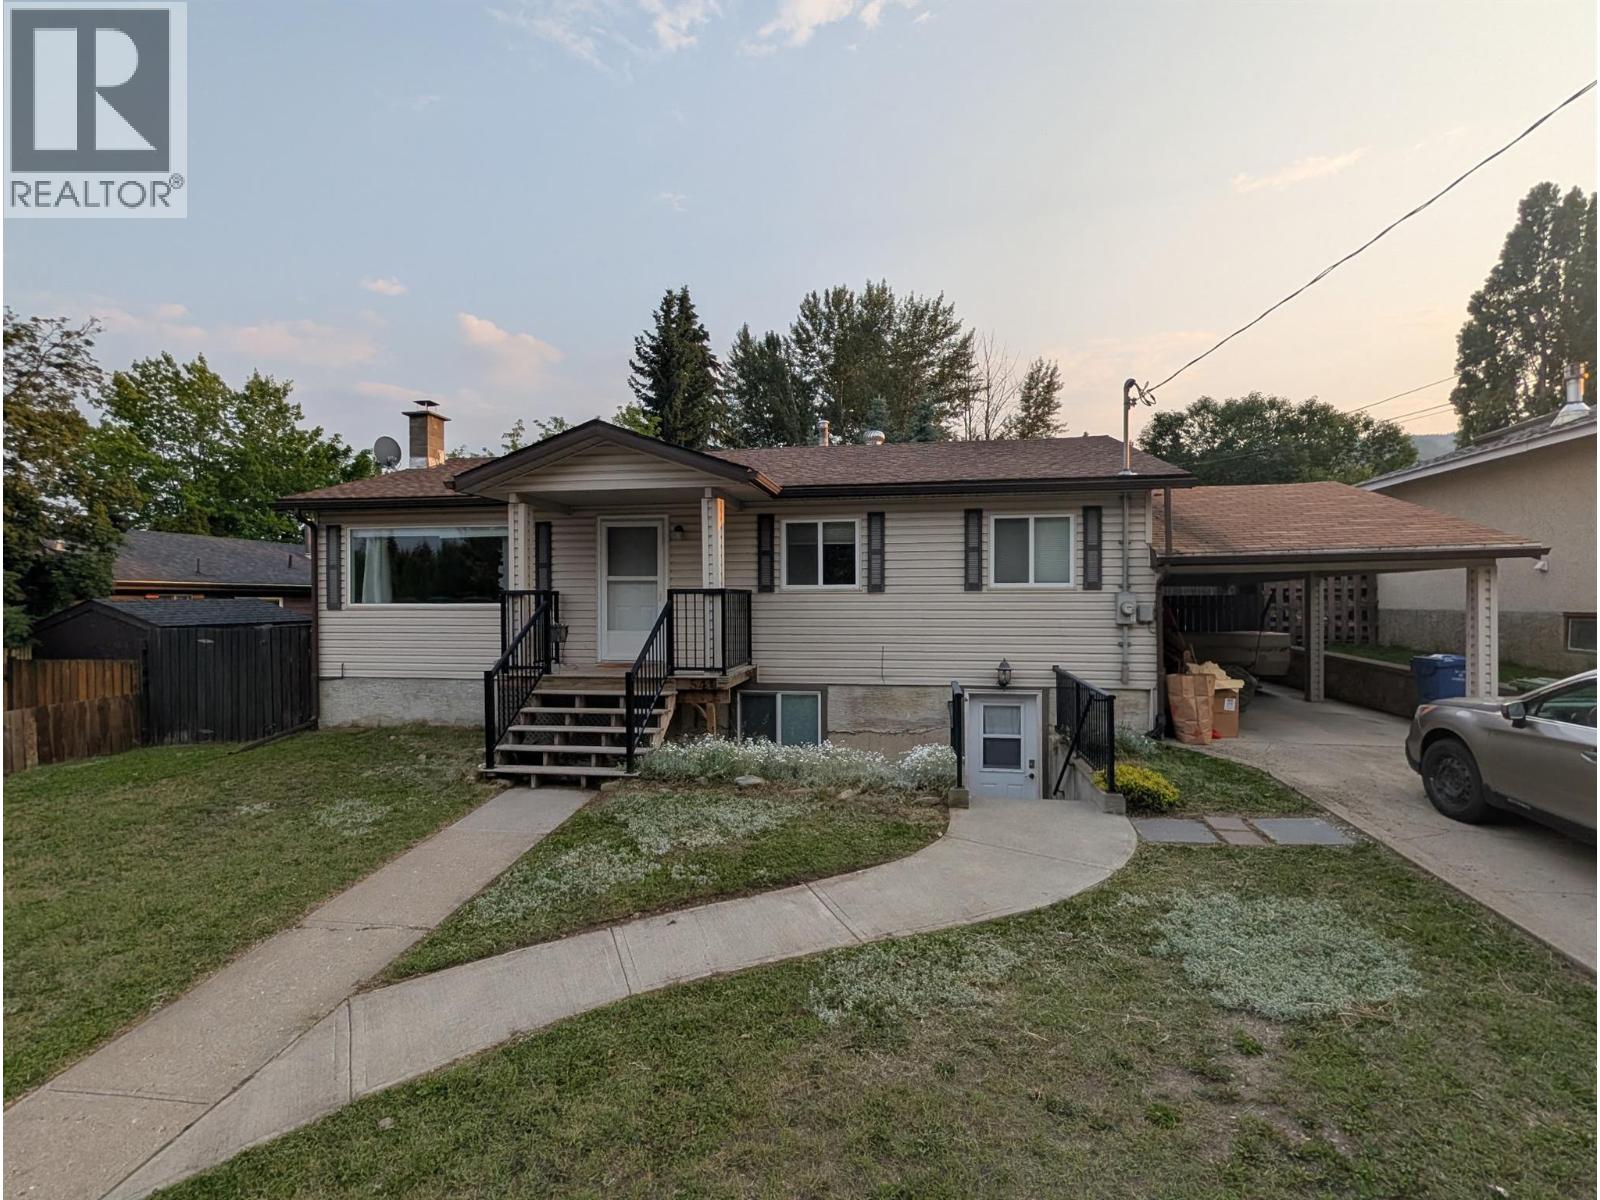
540 4th Avenue
Kimberley, British Columbia
*** For more information, please click Brochure button. *** Versatile Townsite home with income potential on a rare 0.21-acre lot!** Located within walking distance of the Platzl and Kimberley’s trail network, this 3-bedroom, 2-bath home offers a flexible layout perfect for families, extended family, rental income, or a home-based business. The main home (~2,000 sq ft) features 2 bedrooms, a full bathroom with tub and shower, living room, dining area, and kitchen. The lower level includes a family room, laundry, and a self-contained suite with separate entrance, bedroom, bathroom with shower, and kitchen. Originally completed as a full renovation in 2010 for a massage therapy business, the suite offers many options: use it as a mortgage helper, extended family space, home business, or convert the kitchen into a third bedroom and expand the main living area. The large backyard is a true highlight, featuring a covered patio with grapevine shade wall (make your own wine!), hot tub with shade cover, carport, storage shed, large shop/outbuilding, and extensive garden space with raised beds and additional plots. (id:66550)
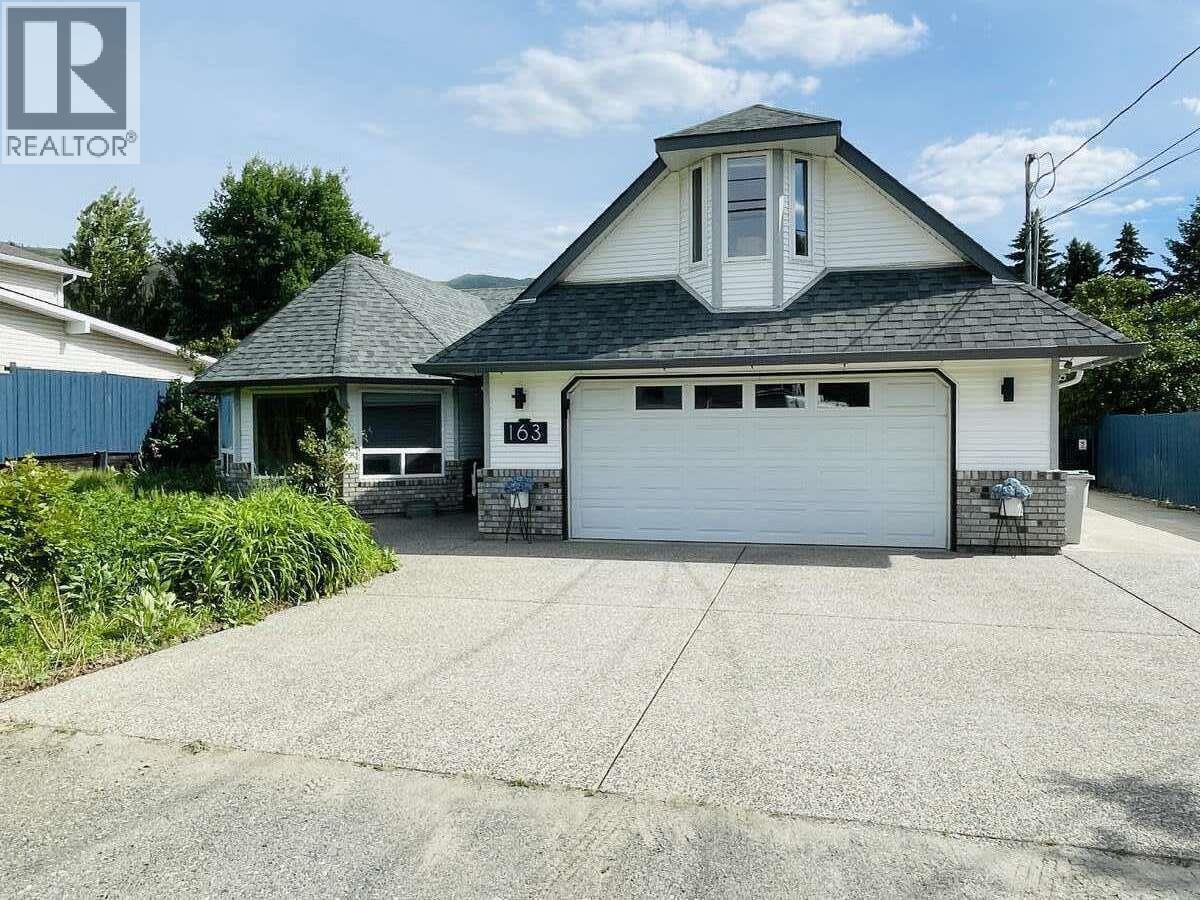
163 Puett Ranch Road
Kamloops, British Columbia
*** For more information, please click Brochure button. *** Welcome to this beautifully updated 2,260 sqft rancher with bonus room, set on a flat and usable 0.46 acre lot in a quiet, highly-desirable family-friendly neighbourhood. This well-maintained home offers the perfect blend of comfort, efficiency, and functionality with recent renovations completed throughout. Enjoy year-round comfort with a heat pump, hydronic in-floor heating, HRV system, wood stove, and a heated garage. The property is exceptionally energy efficient with solar panels producing 10,000+ kWh annually and EV charging ready, powered by a 200A electrical service. Outside, the private driveway extends all the way to the impressive 900 sqft detached shop with 9’ ceilings, separate storage space, and a current workout room. The fully usable yard is beautifully established with gardens, fruit trees, a greenhouse, and a chicken coop with enclosed run. The property features an RV sani dump connection, a dedicated fully fenced garden area complete with raised beds. Underground irrigation is installed throughout the property. The front yard has been thoughtfully designed with a pollinator-friendly lawn alternative, offering a low-maintenance and environmentally conscious outdoor space. Located a short walk from the local elementary school, this move-in ready property combines modern upgrades, exceptional utility, and peaceful outdoor living in one complete package. All measurements are approximate. (id:66550)
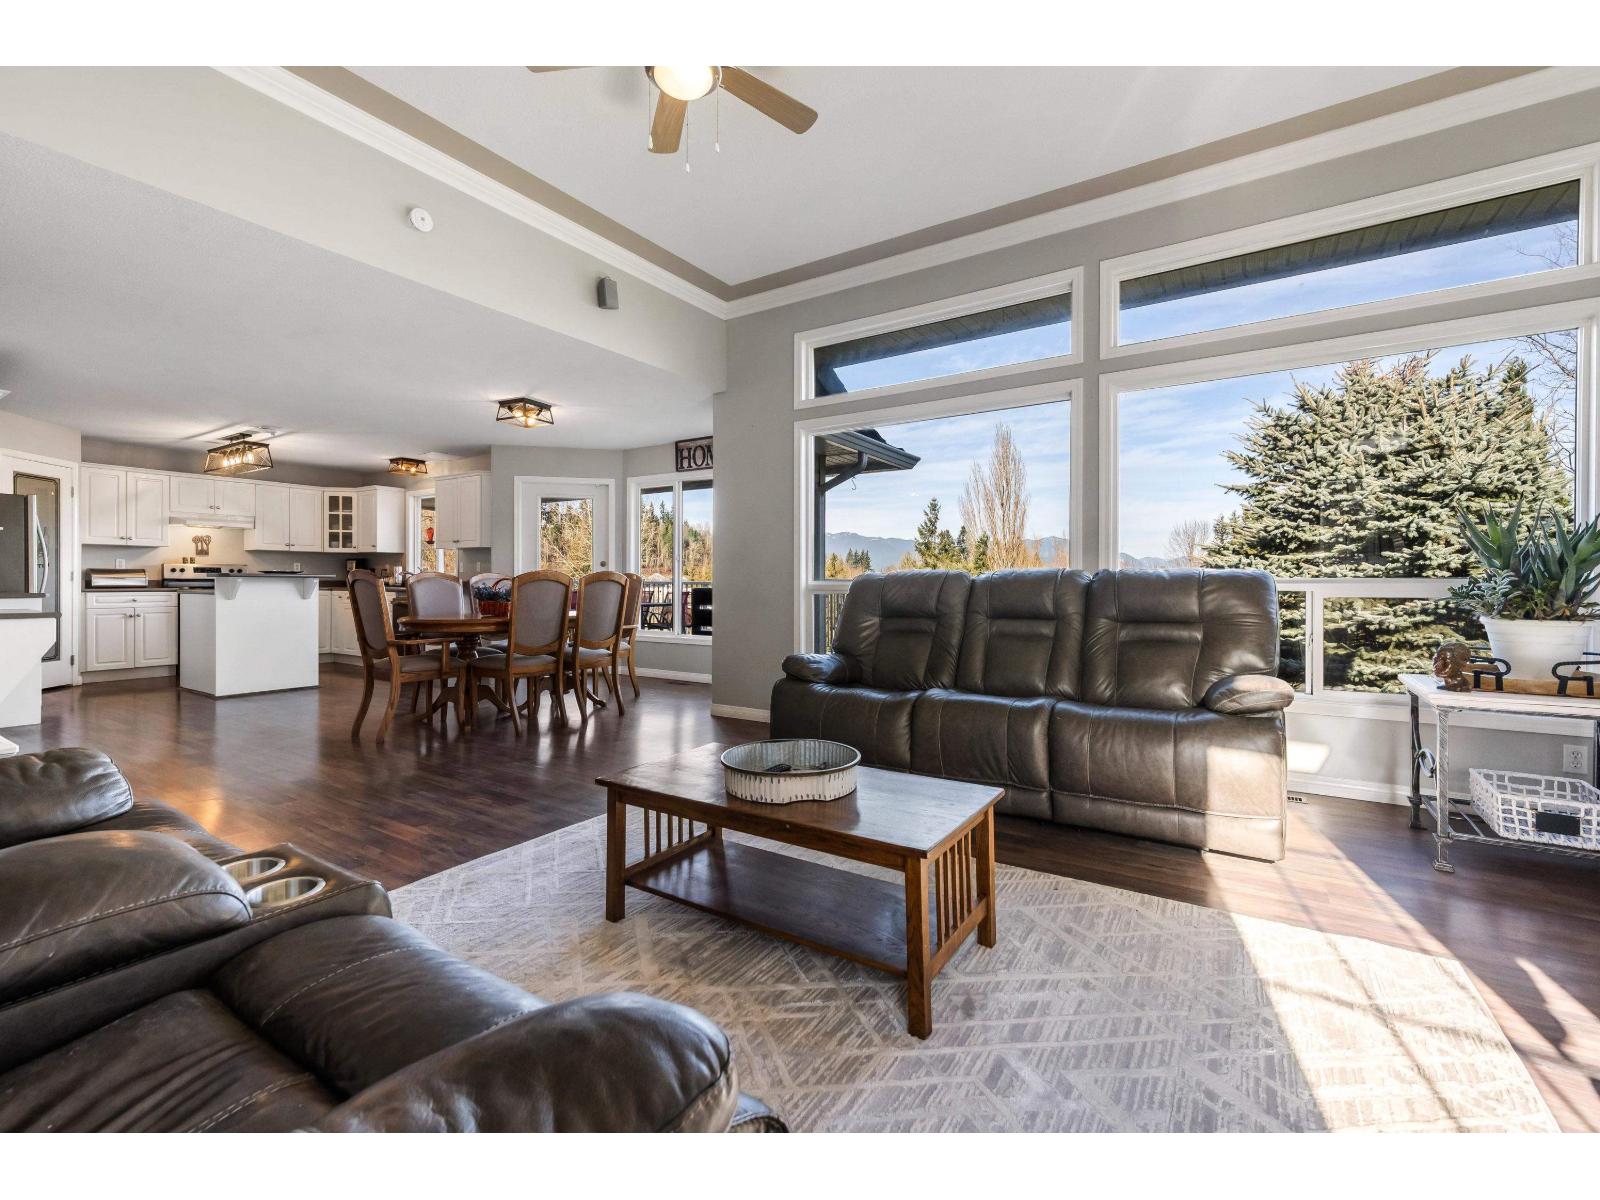
46286 Valleyview Road, Promontory
Chilliwack, British Columbia
Spacious, thoughtfully designed, and set up perfectly for multigenerational living, this property features a full walk-out basement suite that offers flexibility for family or added income potential. The layout allows everyone to have their own space while still feeling connected under one roof. Located within walking distance to the elementary school without directly onto it or being exposed to heavy traffic "- you get the convenience families want with privacy. Inside, you'll find generous living spaces and a functional floor plan built for everyday life. Outside, the home offers ample parking, including an impressive size garage "- ideal for vehicles, toys, or workshop space. To top it off, enjoy beautiful valley and mountain views from your covered patio. A rare combination of space! (id:66550)
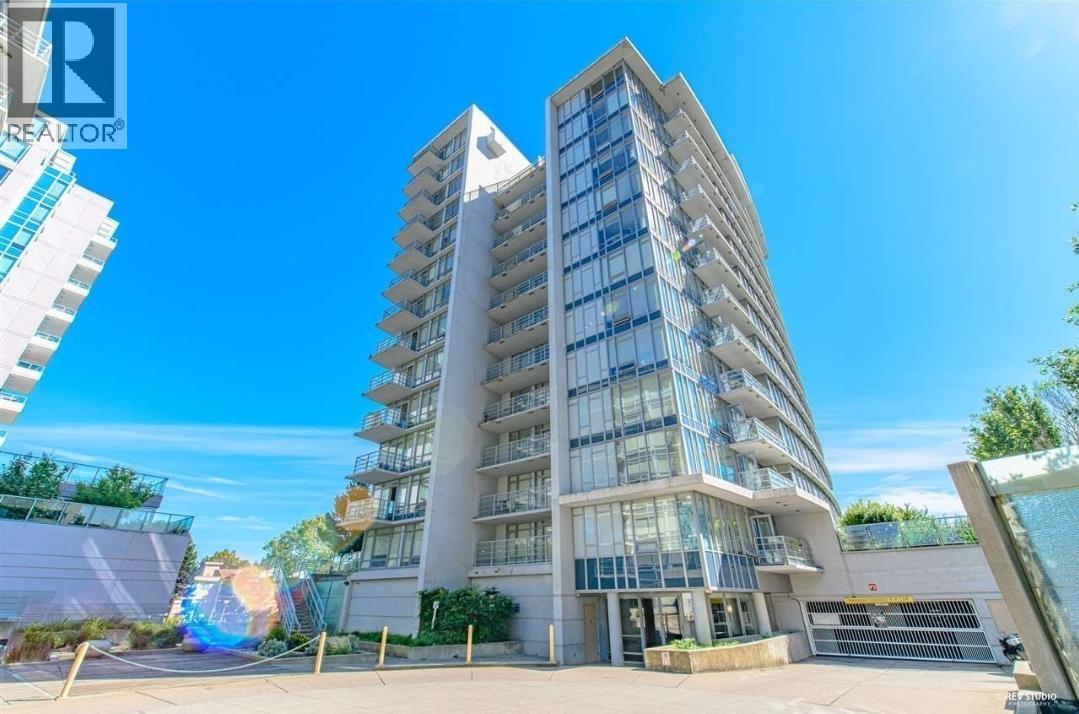
1607 8288 Lansdowne Road
Richmond, British Columbia
VERSANTE - Concrete condo near No. 3 Rd. facing T&T Supermarket in Lansdowne Mall. Bright Southeast corner 2 bedrooms separated by living room (both with attached bathrooms) 2 bathrooms & flex space with laminated floor throughout. Unobstructed mountain view to the East (Mt. Baker in sight) with sunny South balcony. Functional layout with no big hallway and wastage. Full Kitchen with in suite laundry & 6 appliances. 1 secured parking (additional parking spots available for rent). Steps from Skytrain station, Kwantlen University, Pricemart, restaurants and malls. (id:66550)
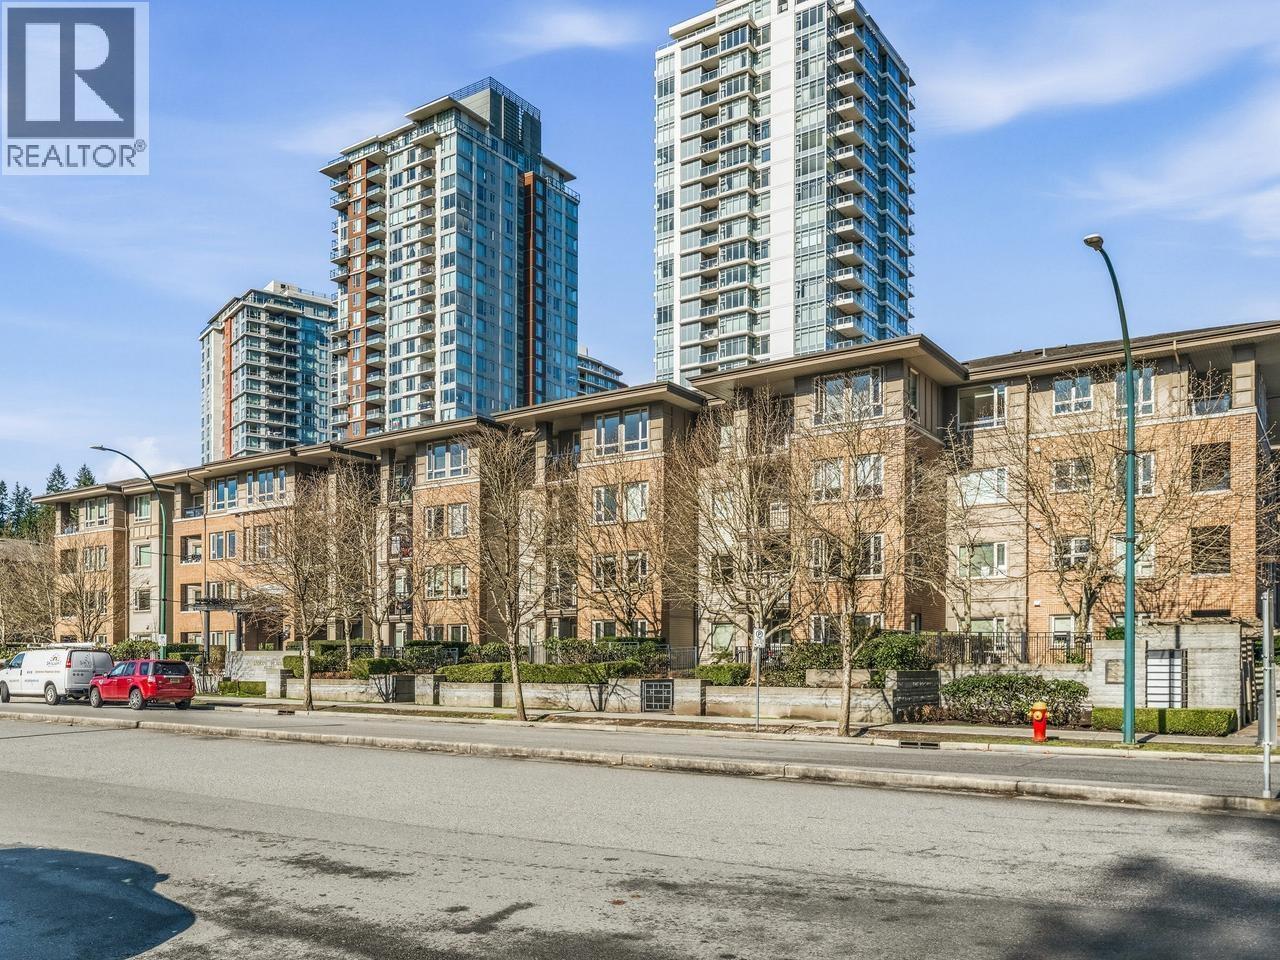
206 3105 Lincoln Avenue
Coquitlam, British Columbia
This wonderfully maintained home is neat as a pin and ready for you the fussiest of buyers. Two large bright bedrooms both with views onto a green common area with gardens , blossom trees, shrubbery and gardens. Open floor plan with abundance of windows. New flooring through-out. Kitchen has stainless appliances, loads of cupboard space and a breakfast bar. The large bright living room opens onto the dinning room creating a very spacious open concept feel. Two full bathrooms. A large master bedroom walk in closet 8'7" X 4'5". One parking stall and two lockers. One on the same floor as the suite. 18,000 sf of resort-style amenities center, indoor sports court, outdoor pool, guest suites & more. Conveniently located, just a short walk from SkyTrain, Coquitlam Centre, parks & schools. (id:66550)
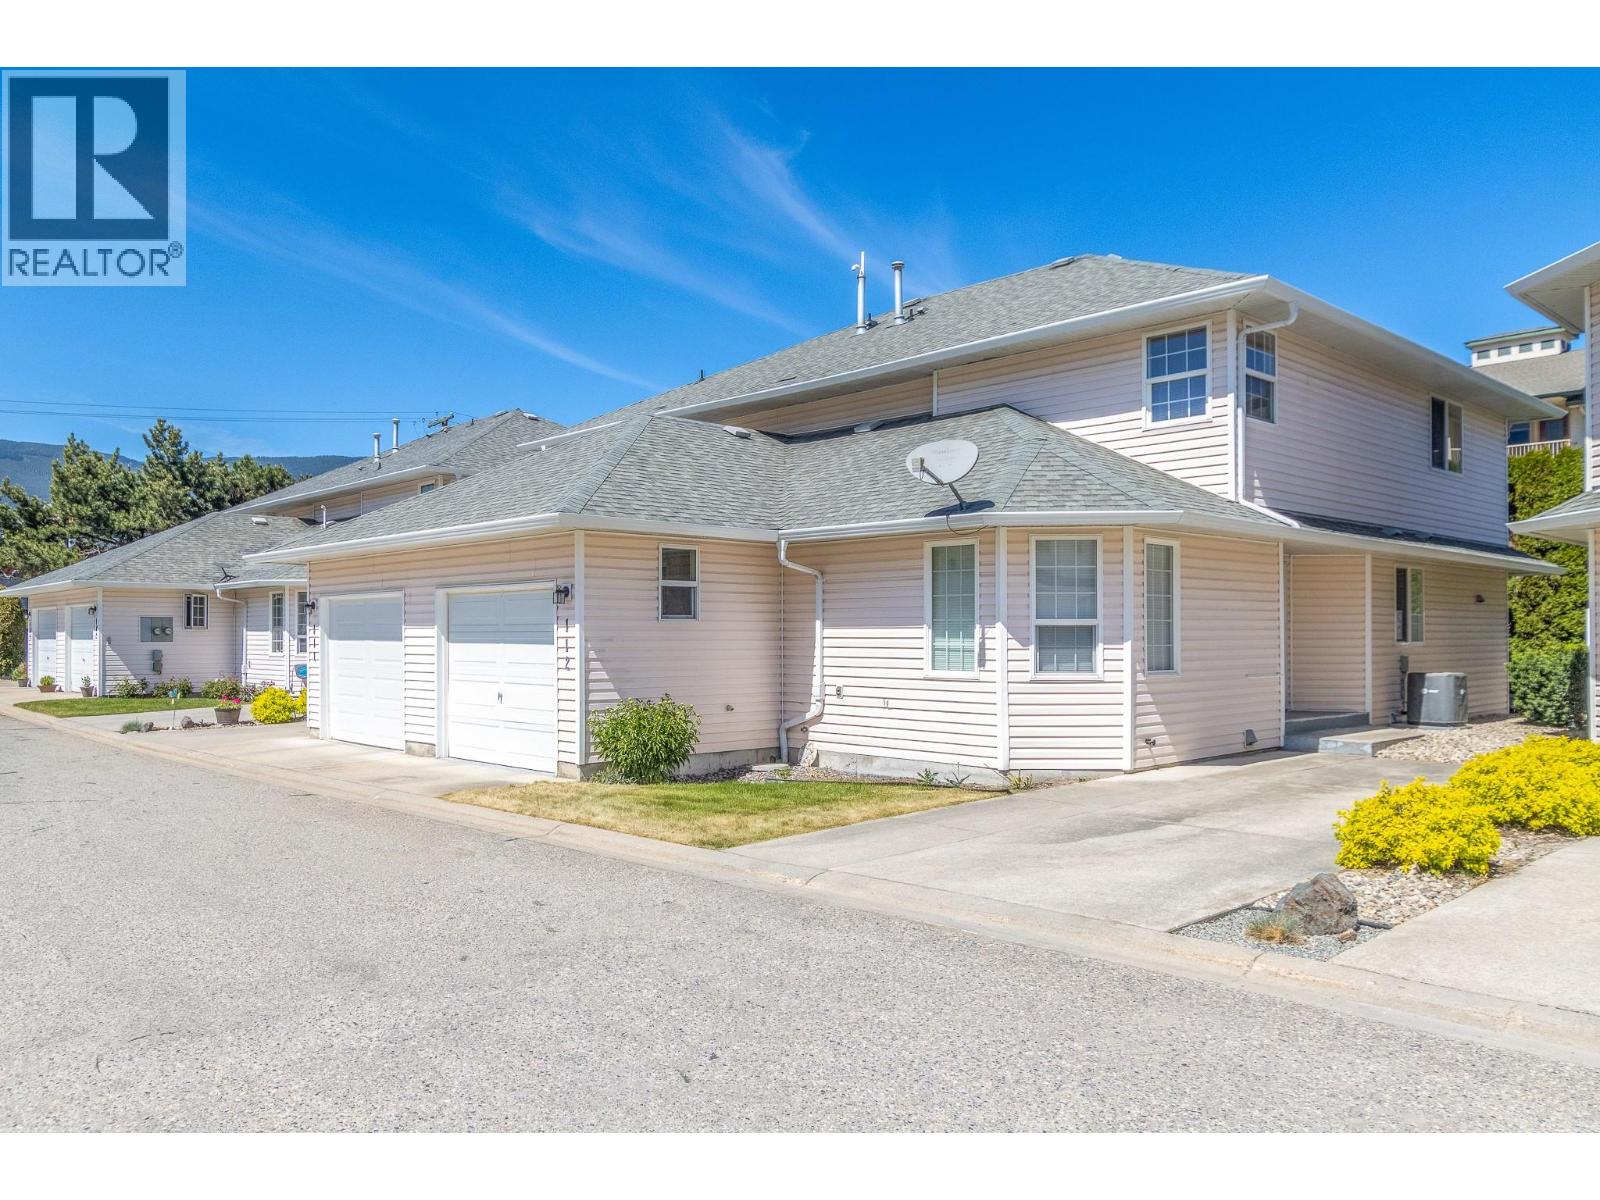
870 10 Street SW Unit# 112
Salmon Arm, British Columbia
Welcome to Parkhaven, a desirable 55+ strata community offering comfort, convenience, and easy living. This well-maintained two-storey townhouse features a functional layout with the primary bedroom conveniently located on the main floor, complete with a full ensuite. The bright main living area offers plenty of space to relax or entertain, while upstairs provides two additional bedrooms, a full bathroom, and a spacious family room perfect for guests, hobbies, or extra living space. Enjoy a quiet community atmosphere in a sought-after location close to amenities, walking paths, and everyday conveniences. A great opportunity for those looking to downsize without giving up space. (id:66550)