
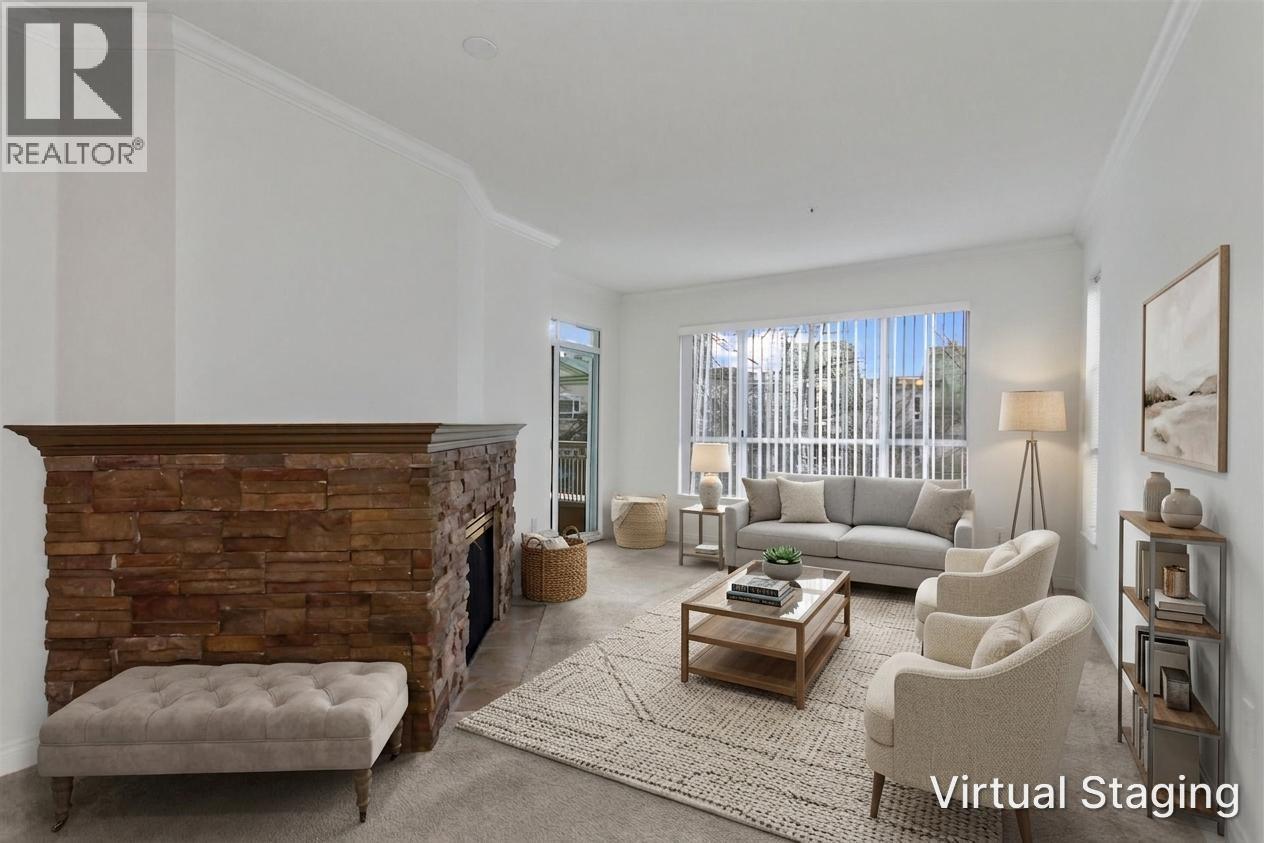
330 2995 Princess Crescent
Coquitlam, British Columbia
Bright, spacious & exceptional value in the heart of Coquitlam! 2-bed, 2-bath end unit offers 1,000+ sqft of comfortable living space in the highly sought-after Princess Gate 55+ community. Freshly painted, thoughtful floor plan features a generous living room with gas fireplace, dining area, a covered balcony overlooking a peaceful, private treed outlook. The end-unit location provides added privacy and an abundance of natural light throughout the home. Spacious primary bedroom includes a walk-in closet & ensuite with soaker tub, the second bedroom is ideal for guests, hobbies, or a home office. This home offers exceptional value with the opportunity to add your own personal touches. Resort-style amenities include an indoor pool, hot tub, fitness centre, lounge, library, and workshop. Strata fees include heat and hot water. (id:66550)
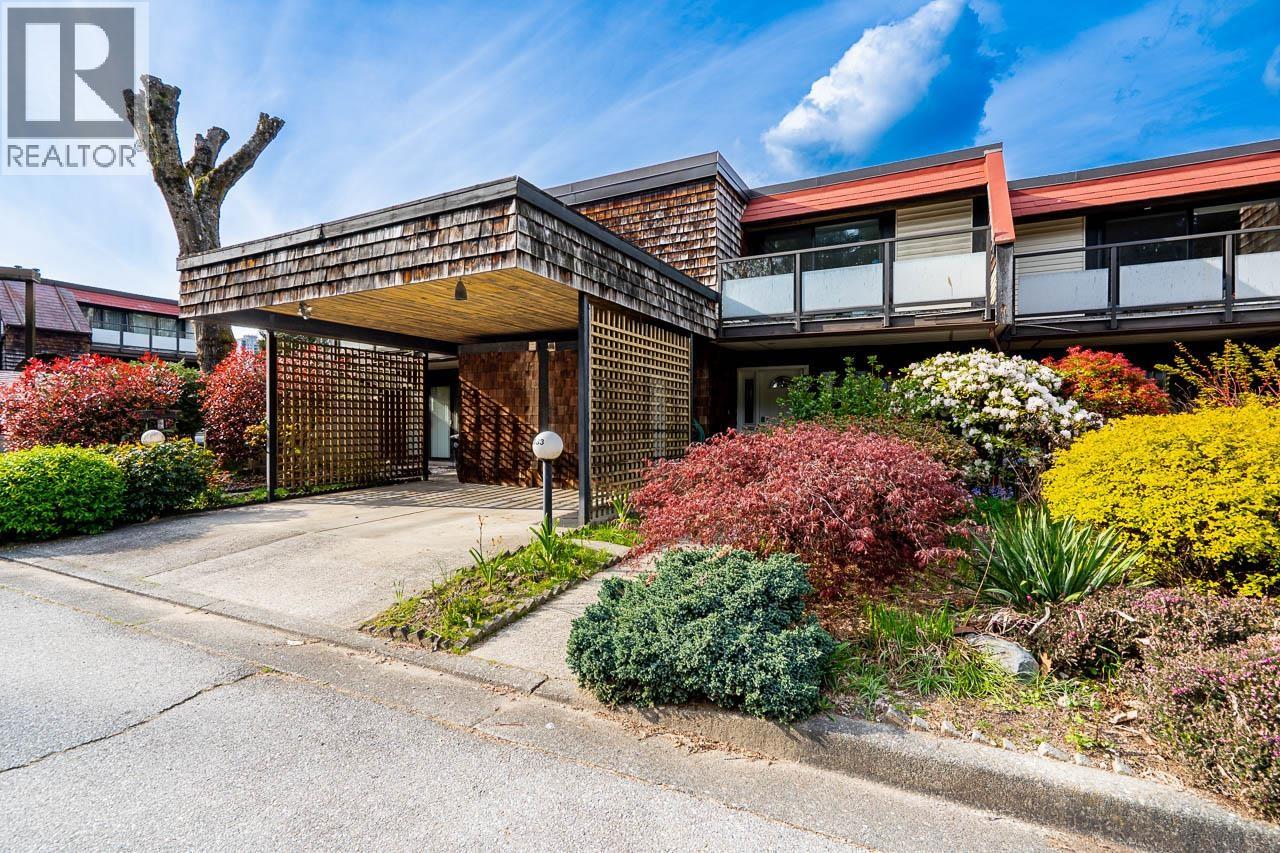
9963 Millburn Court
Burnaby, British Columbia
Come see Village Del Ponte - a quiet low density complex tucked away amongst trees, a creek, pond & clubhouse w/outdoor pool; yet close to the central shopping area & transit hub of Lougheed Town Centre. Spacious 2 level 1535 sf 3 bedrm, 2 bathrm townhome has new vinyl flring on main & renovated 5 pce upstairs bathrm. Designed w/families in mind, the main flr has plenty of space to host lrg gatherings. kit is open to lrg eating area all overlooking the front patio. Cozy living/dining room has gas fireplace & sliders to a private back patio, garden & storage; perfect for summer BBQ's! Upstairs you'll find 3 bedrms incl a fabulous primary bedrm with walk-in closet & its very own private balcony. Single Carport has storage locker. Incredible long-term investment opportunity! (id:66550)
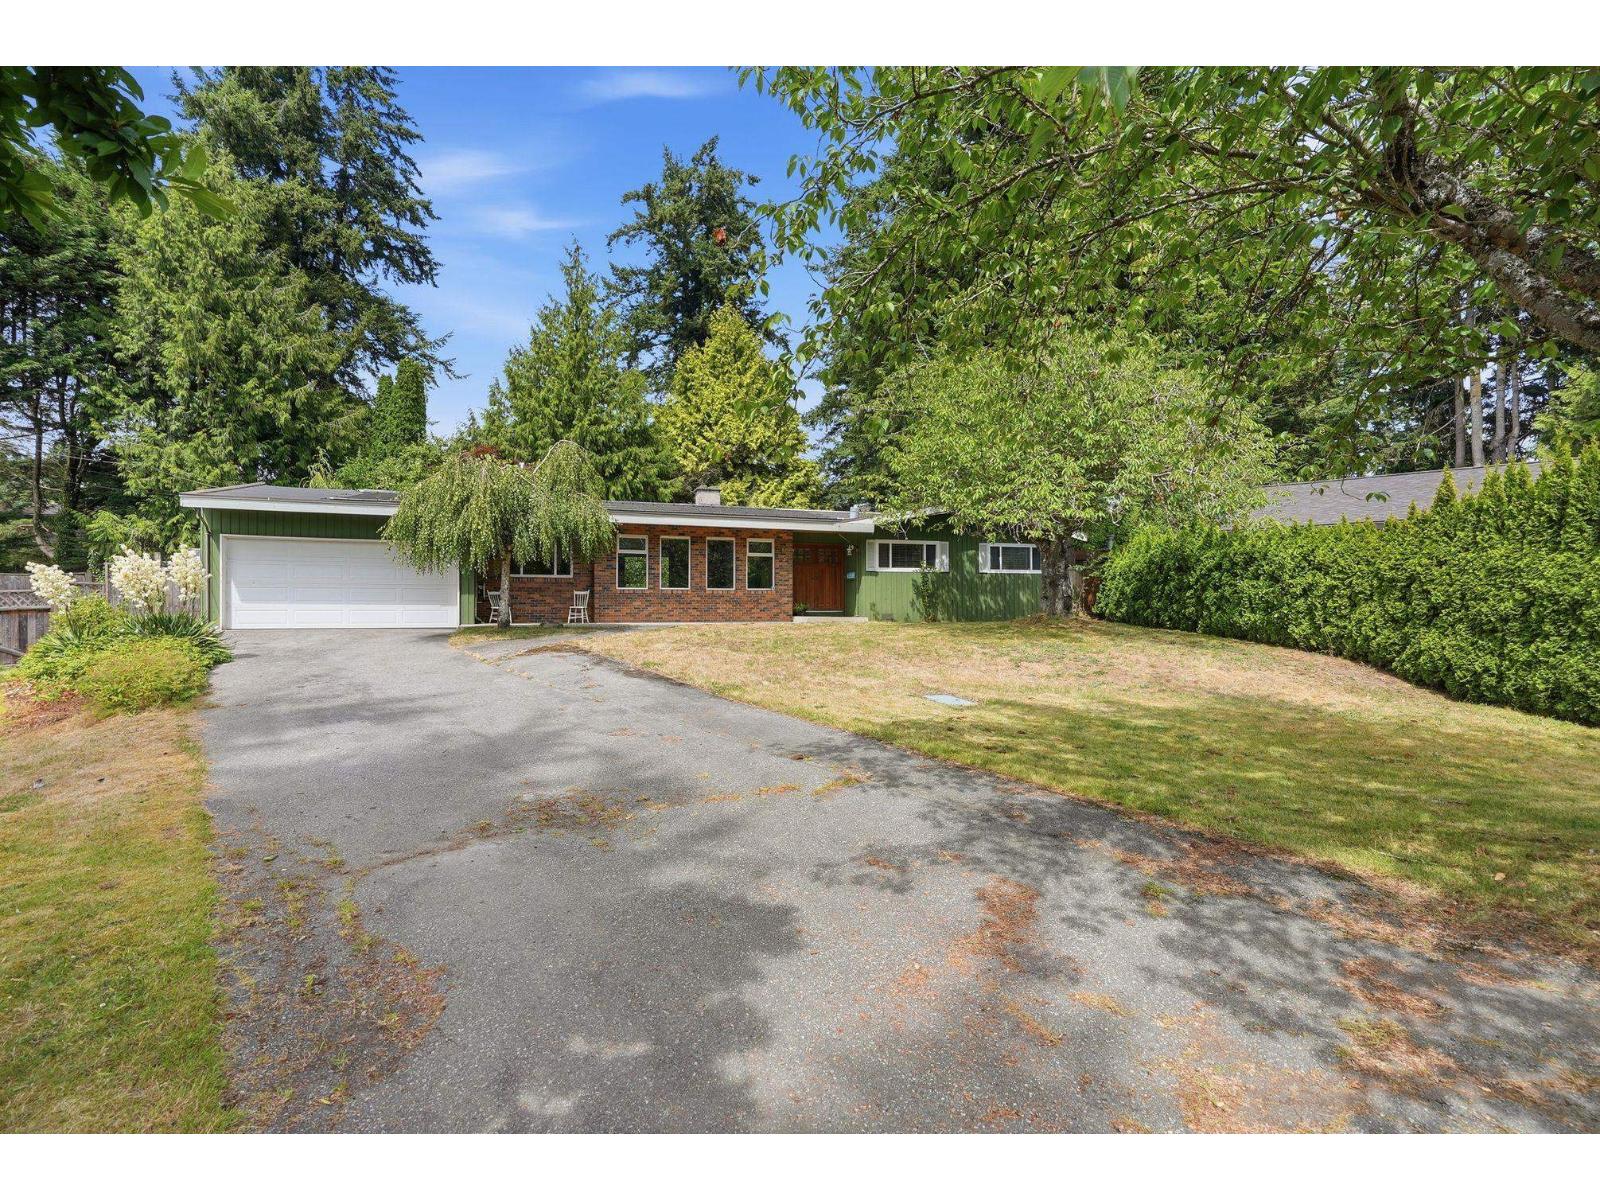
6520 Bradford Place
Delta, British Columbia
Rarely available sprawling rancher in desirable Sunshine Hills, tucked away on a quiet cul-de-sac and situated on a generous 10,392 sq. ft. lot. Offering 2,179 sq. ft. of well-designed living space with 4 bedrooms, 3 bathrooms, a den, family room, and games room, this home boasts a spacious, functional layout ready for your personal touch. Major updates include Roof, windows, front door, garage door, furnace, hot water tank, pool liner, pool pump, salt cell system. Step outside to enjoy the low-maintenance saltwater pool with solar heating. An exceptional opportunity to customize a solid home in a sought-after neighbourhood, just minutes from Sunshine Hills Elementary (French Immersion), Seaquam Secondary IB program, parks, shopping, and recreation. Open House Sat July 11th 12pm-1:30pm (id:66550)

17 3025 Royston Rd
Cumberland, British Columbia
GST Included on Next 10 Sales! New and improved, the Great Slaty is beautiful 3 bed 2 bath home offering incredible value. Spanning over 1,300 sq ft, you'll be impressed with the spacious layout, contemporary design and high end finishings. Turn-key ready with full appliance package, quartz countertops, heat pump, black accent fixtures, contemporary kitchen cabinets, large island and well appointed laundry room with storage. The open concept kitchen-dining-living area is light and airy with soaring 12 ft vaulted ceilings, 4 windows a large double patio door, great views over the forest. The show stopper is the 14' x 10' covered rear patio, perfect for relaxing with family and entertaining friends. With a metal frame, metal siding and metal roof, maintenance is minimal. Notice the thick 12' walls, high energy performance and low running costs. The Flats of Cumberland is a brand new community of 56 beautiful homes. (id:66550)
18 3025 Royston Rd
Cumberland, British Columbia
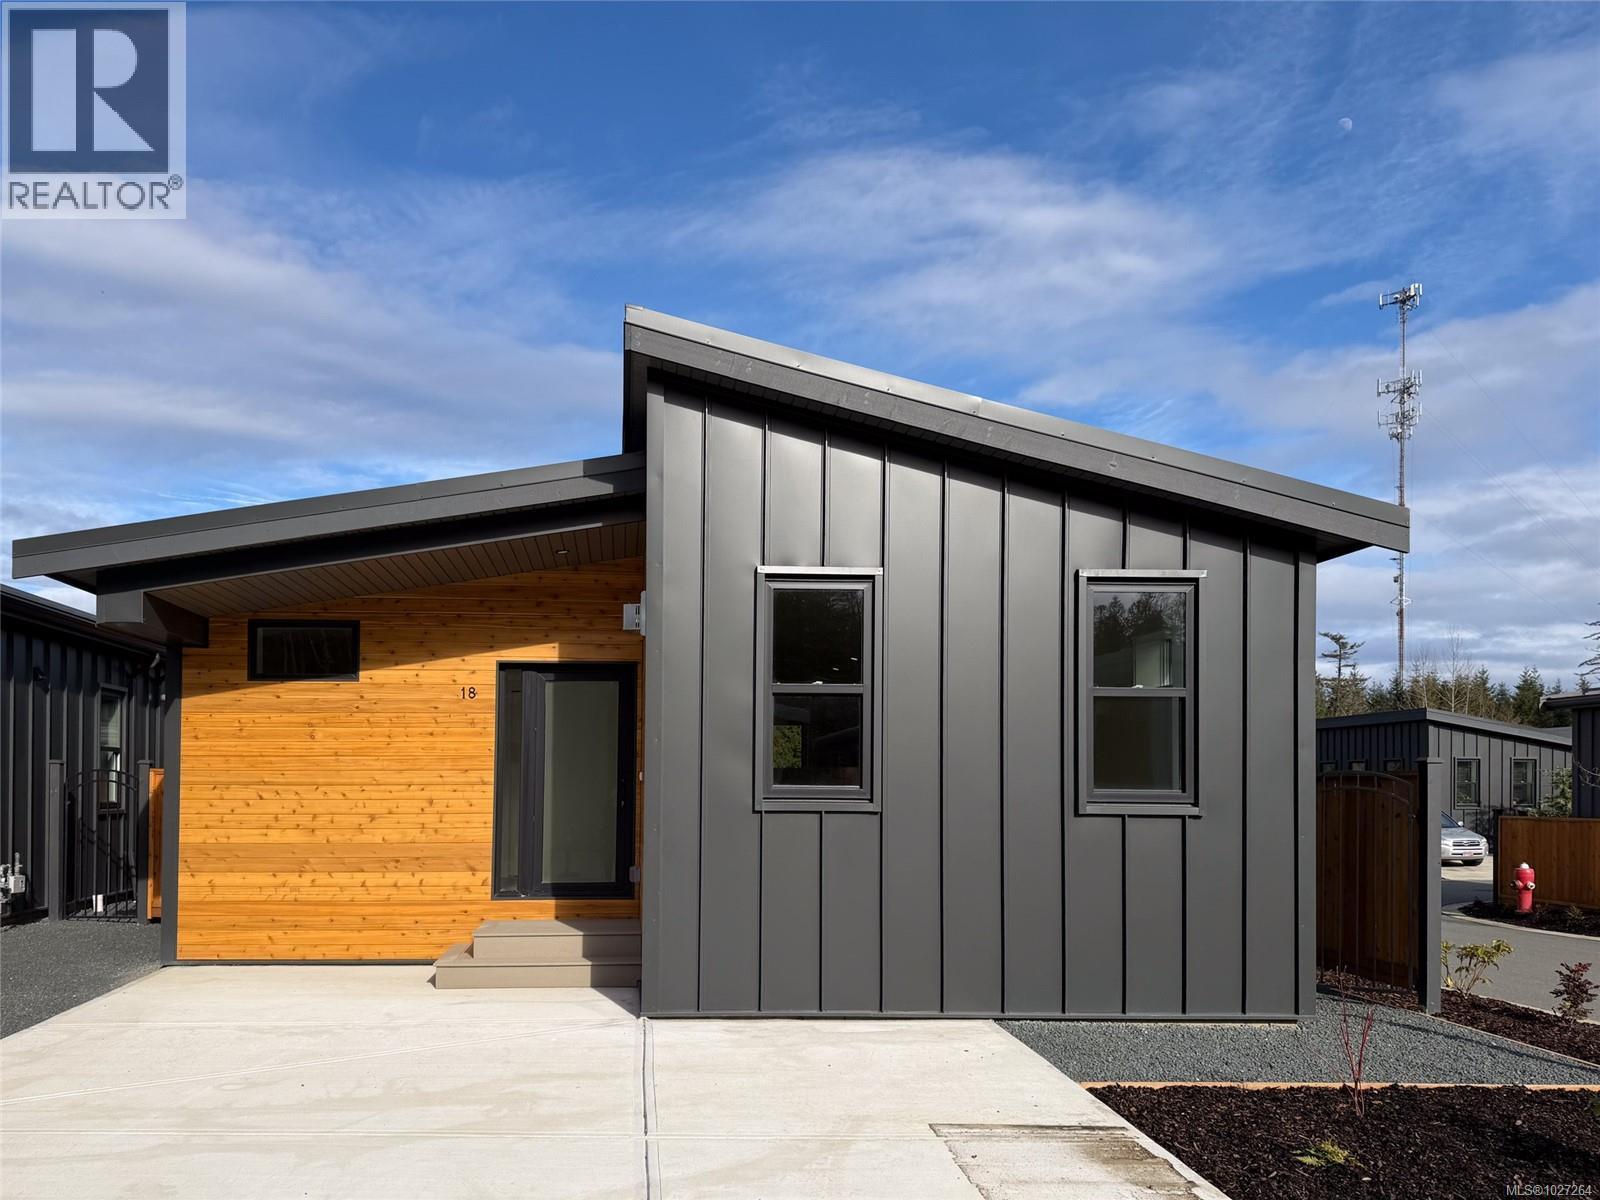
GST Included on Next 10 Sales! Corner Lot! This Northern Flicker is a stunning 2 bed 2 bath home offering incredible value. Spanning over 1,200 sq ft, you'll be impressed with the spacious layout, contemporary design and high end finishings. Turn key ready with full appliance package, quartz countertops, heat pump, modern kitchen cabinets, large island and a well appointed laundry room with storage, sink and quartz countertop. Natural gas fireplace & Heat pump! The open concept kitchen-dining area is a light and airy with soaring 12ft vaulted ceilings and 7 windows for plenty of natural light. The show stopper is the 14x10 covered rear patio and spacious back garden, perfect for relaxing with family and entertaining friends. With a metal frame, metal siding and metal roof, maintenance is minimal. Notice the thick 12' walls, high energy performance and low running costs.he Flats of Cumberland is a brand new community of 56 beautiful homes. (id:66550)
10 1505 Croation Rd
Campbell River, British Columbia
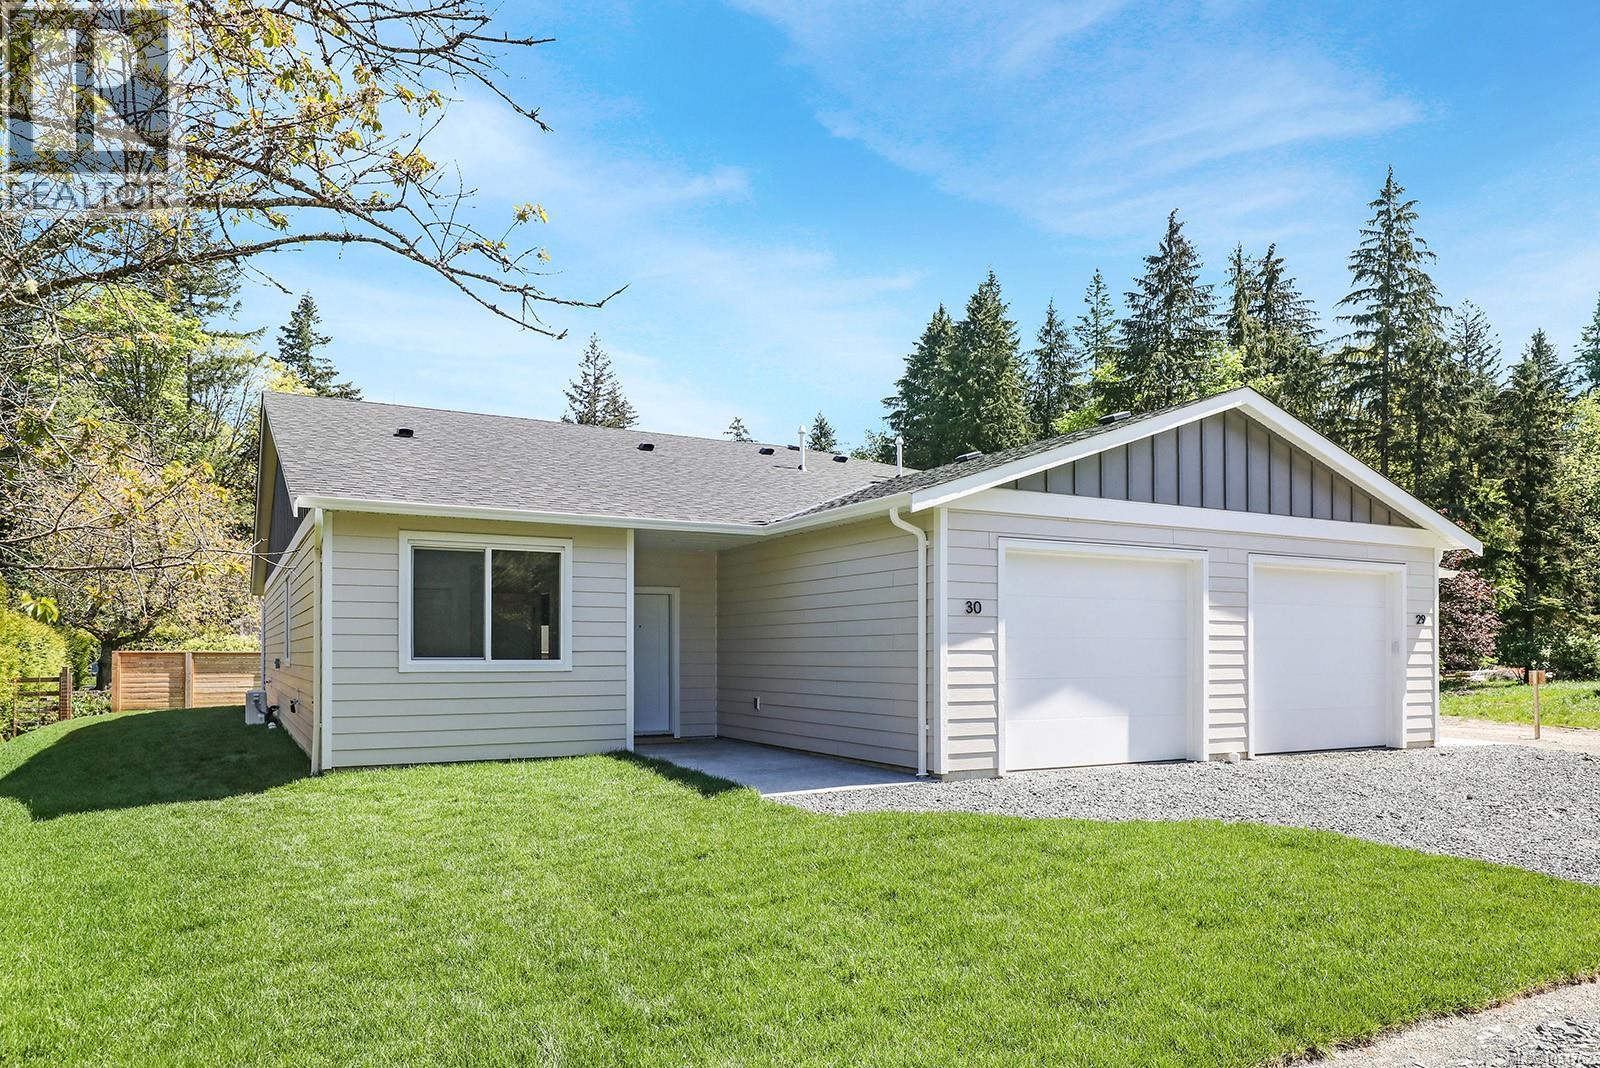
Roosevelt Place brings together the best of thoughtful design, energy efficiency, and natural surroundings in Akers Property Solutions newest collection of pre-sale patio homes. Step inside and feel the comfort of a well-planned open layout that showcases modern finishes, quartz countertops and stainless-steel appliances reflecting a clean and polished aesthetic. Built to higher standards with Step Code 4 Energy Efficiency, these homes offer better air quality, lower utility costs, and the quiet reliability of a Dettson high efficiency heating and cooling system. The spacious primary suite offers a generous walk-in closet and a beautifully finished ensuite featuring a walk-in shower. Two additional bedrooms provide flexibility for guests, a home office, or creative space—designed to suit your lifestyle. Out back enjoy a fully fenced yard with a covered patio. With a large single-car garage, full driveway, and a convenient location just minutes from shopping, trails, and the ocean, Roosevelt Place offers the freedom to live simply—without compromises. Contact chelseavarneyrealtor@gmail.com for pre-sale pricing, floor plans and availability! (id:66550)
3533 Carrington Road Unit# 206
West Kelowna, British Columbia
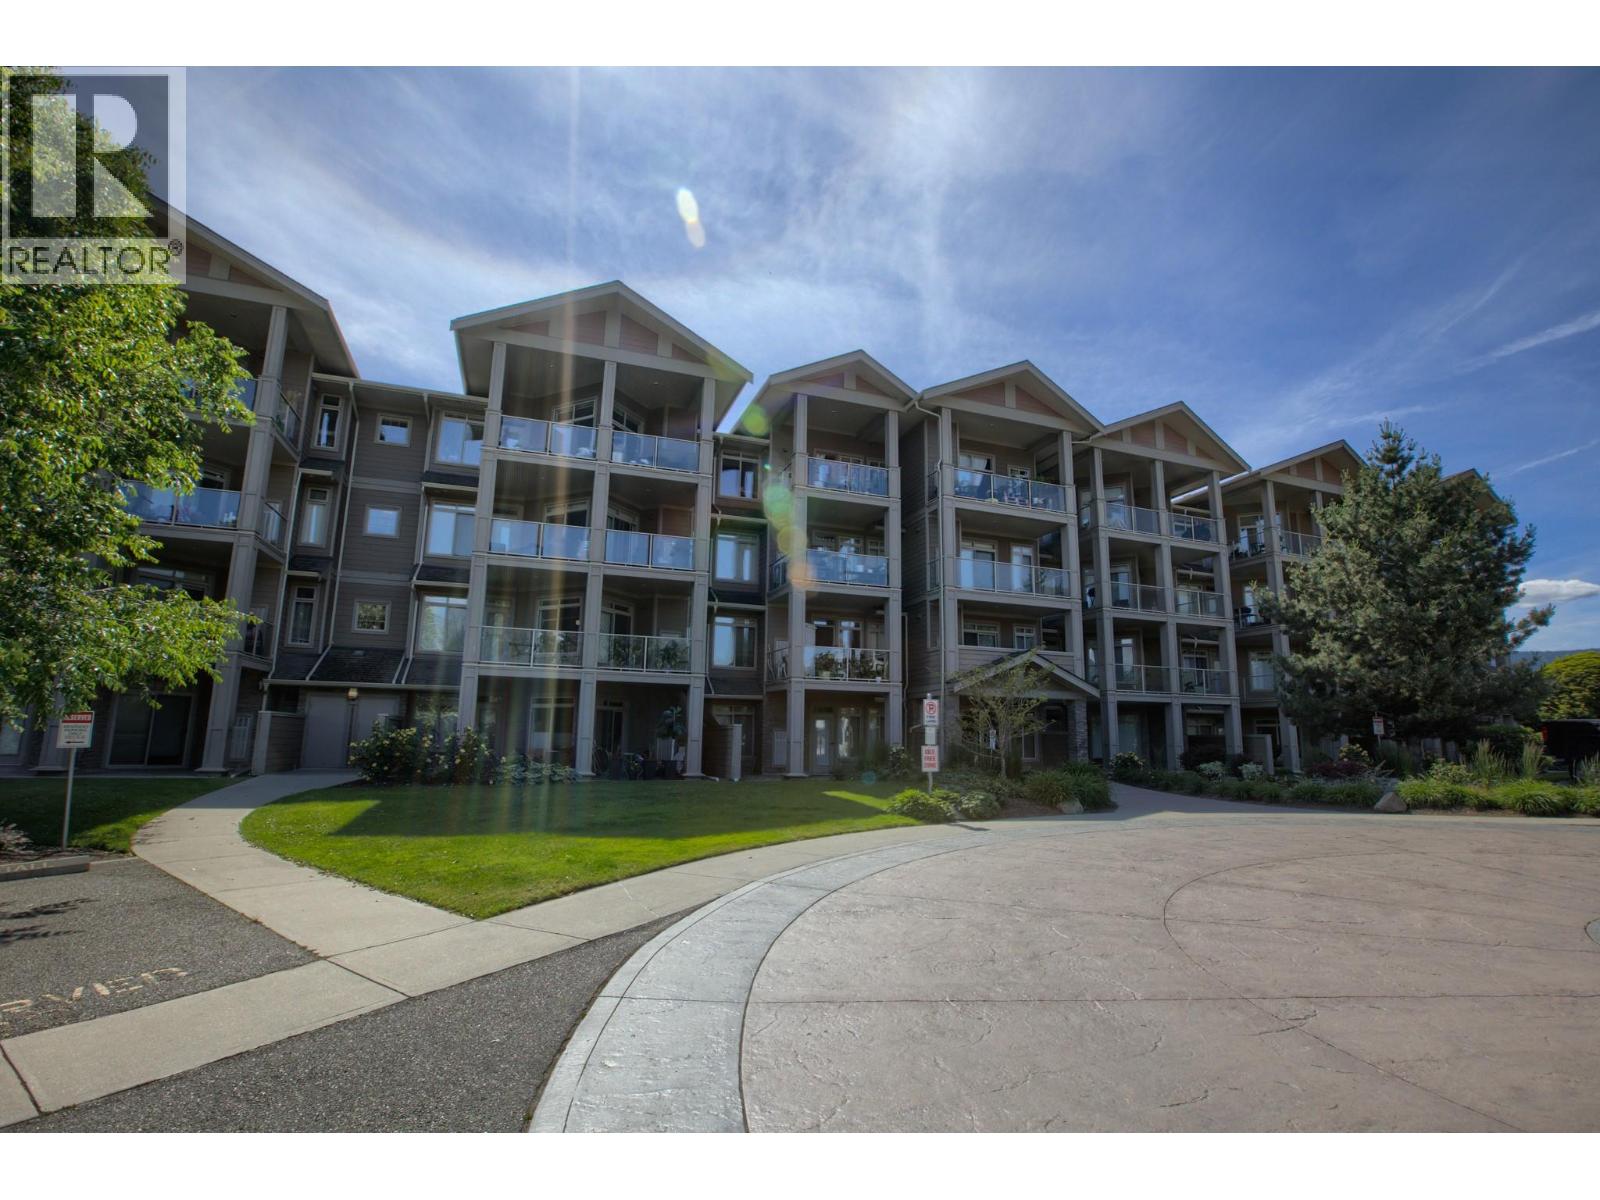
Welcome to Aria at Two Eagles Golf Course in the heart of West Kelowna. This 2-bedroom, 1-bathroom home offers an open-concept layout with a cheater ensuite, granite countertops, stainless steel appliances, laminate flooring, and an electric fireplace with stone accents and a custom mantlepiece. Recent upgrades include a new HVAC system, providing year-round comfort and efficiency. Enjoy partial lake views from inside the home and more expansive lake views from the spacious covered balcony. Overlooking the golf course, the balcony offers a private outdoor retreat with plenty of room to relax and enjoy the scenery. Additional features include in-suite laundry and central air conditioning. Located just minutes from Okanagan Lake, beaches, wineries, shopping, restaurants, and transit, Aria is ideally situated in the centre of West Kelowna's amenities and recreation. Situated on Westbank First Nation leasehold land with no Property Transfer Tax. Prepaid lease. One small pet permitted (maximum 18"" at the shoulder and under 30 lbs, subject to strata regulations). Measurements, dimensions, lease information, and pet restrictions should be independently verified by buyers if important. (id:66550)
1999 97 S Highway Unit# 285
West Kelowna, British Columbia
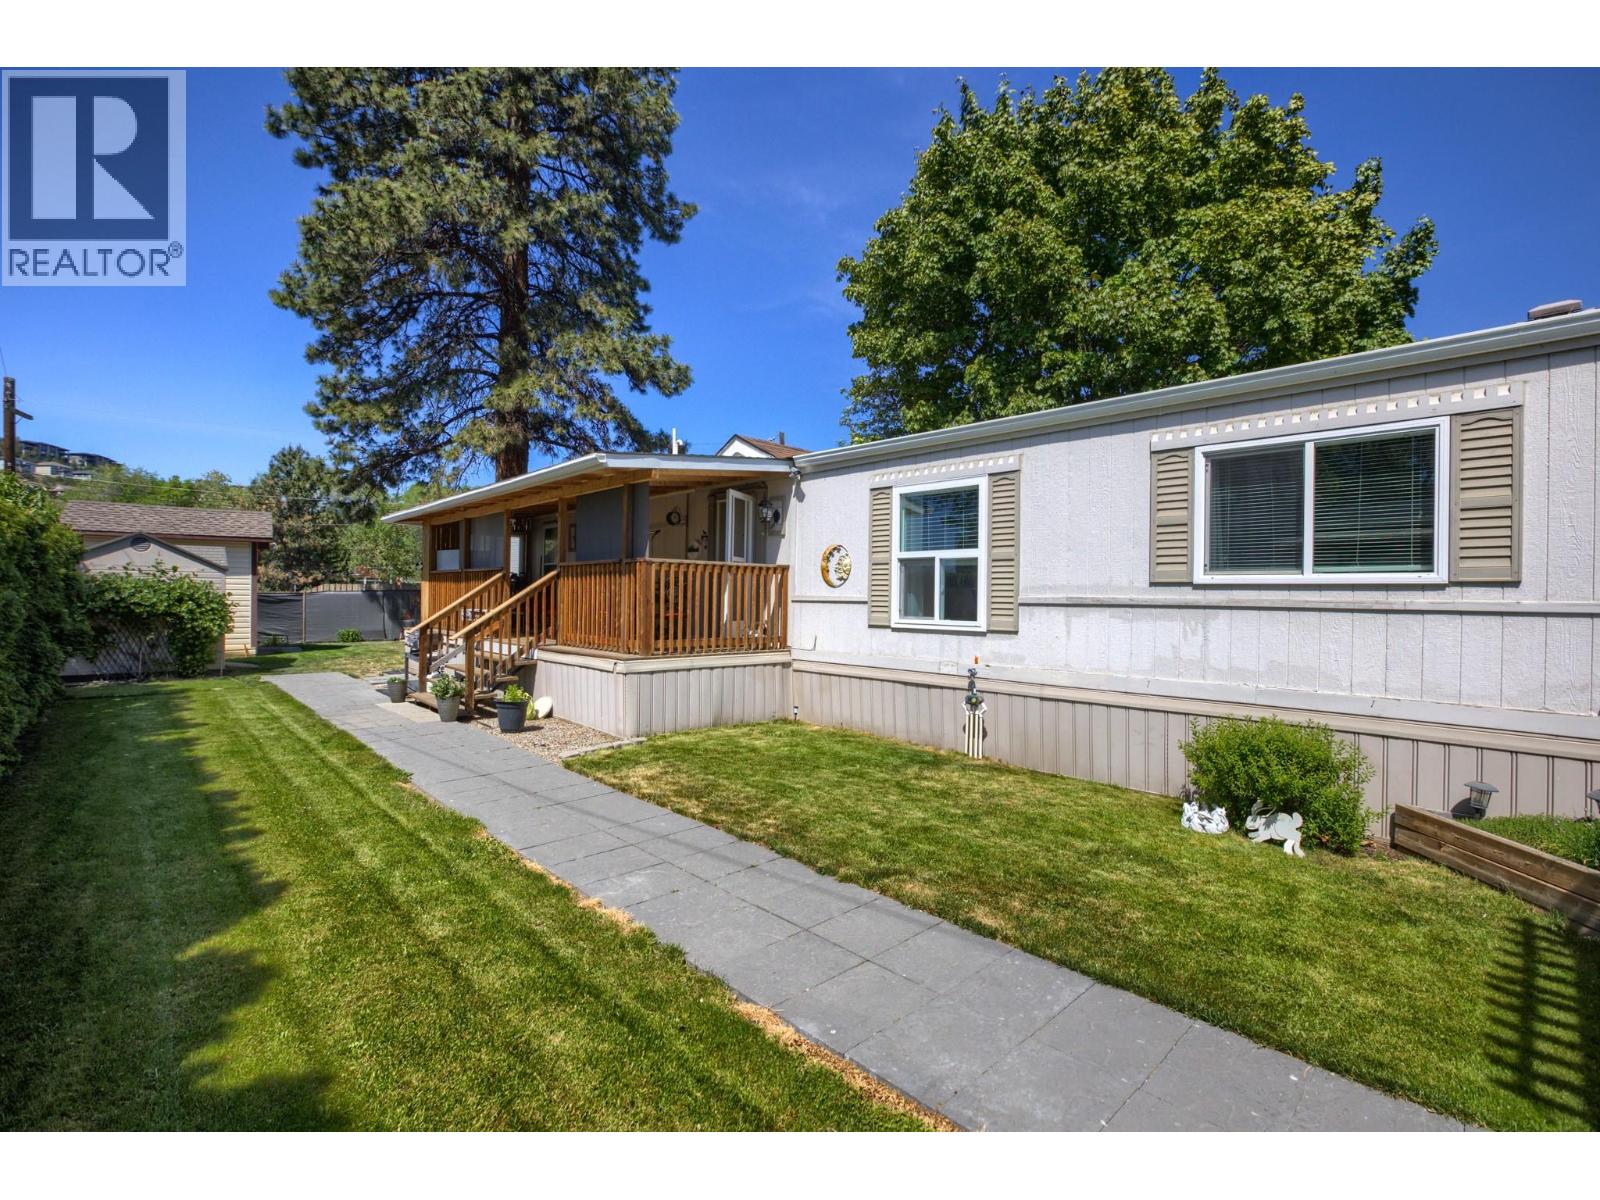
Beautifully updated manufactured home in a convenient West Kelowna location close to beaches, golf courses, transit, shopping, middle school, and high school. This home offers a very private and inviting outdoor space with a lovely fenced yard, irrigation system, patio area, permanent steel structure carport, and a beautiful fruit-bearing peach tree in the front yard. The eco-friendly driveway incorporates recycled tires for durability and sustainability. Inside, extensive updates include all new windows, an impressive IKEA kitchen featuring granite countertops, induction range, pull-out drawers, pot storage, and three large pantry units designed for exceptional functionality. The LG Smart Laundry Centre adds modern convenience. Outdoor patio furniture and freezer are included, and most furnishings may be negotiable. A great opportunity for buyers looking for a move-in ready home with thoughtful upgrades, outdoor living, and excellent access to West Kelowna amenities. WFN leased land with current head lease expiry June 30, 2044. Subject to park approval. Adult area of the community. 18 PLUS. Pet restrictions apply: maximum 1 indoor cat and 1 dog permitted with landlord approval; dogs may not exceed 30 lbs fully grown. Community rules include a landlord right of first refusal provision upon sale. Pad rent does not include WFN utilities. All measurements and information are deemed reliable but should be independently verified if important. (id:66550)
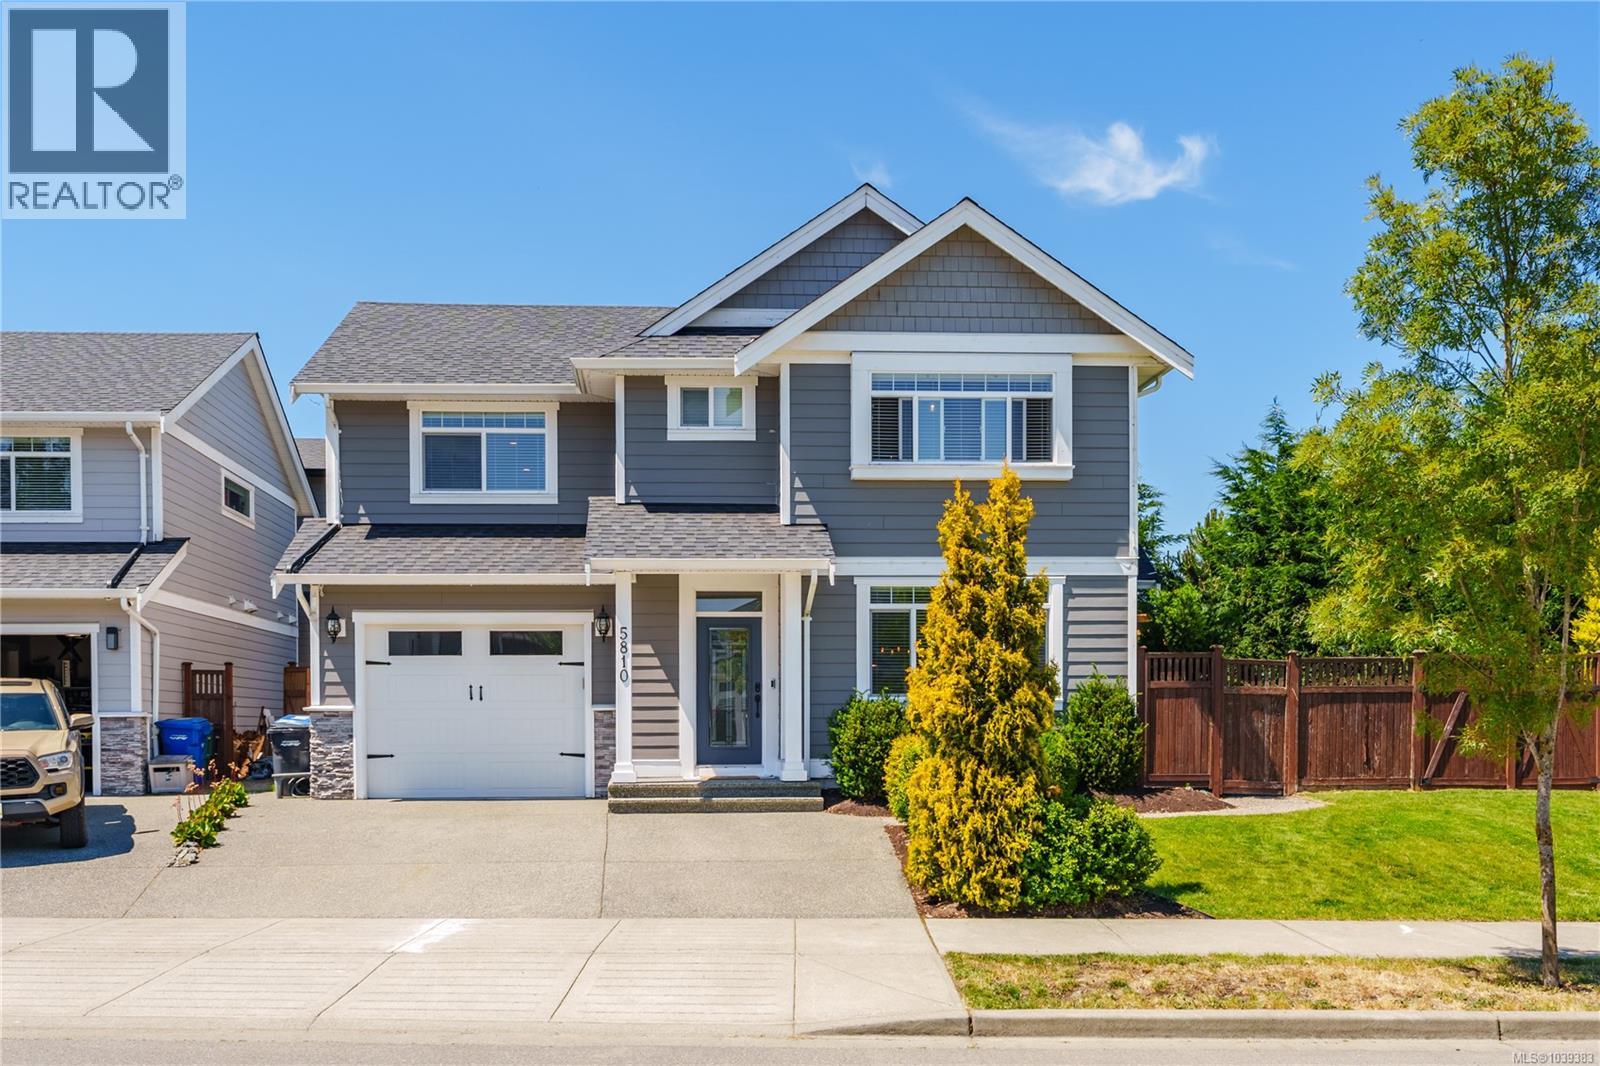
5810 Linley Valley Dr
Nanaimo, British Columbia
Welcome to Linley Valley living at its finest. This beautifully appointed 4-bedroom home offers the perfect blend of style, comfort, and functionality in one of Nanaimo’s most sought-after family neighbourhoods. Thoughtfully designed with high-end finishes throughout, the open-concept main level features a stunning kitchen with quartz countertops, a spacious island, walk-in pantry, and elegant living spaces ideal for everyday living and entertaining. Upstairs, you'll find generous bedrooms, a versatile bonus room, and a spacious primary retreat. Step outside to your private, fully fenced backyard where the hot tub is ready for year-round relaxation under the stars. Located just steps from parks, trails, playgrounds, and the community sport court, this home makes it easy to trade screen time for adventure. Close to schools, shopping, and amenities, this is the kind of neighbourhood where bikes are ridden until sunset and neighbours become lifelong friends. All measurements are approx; verify if important! (id:66550)
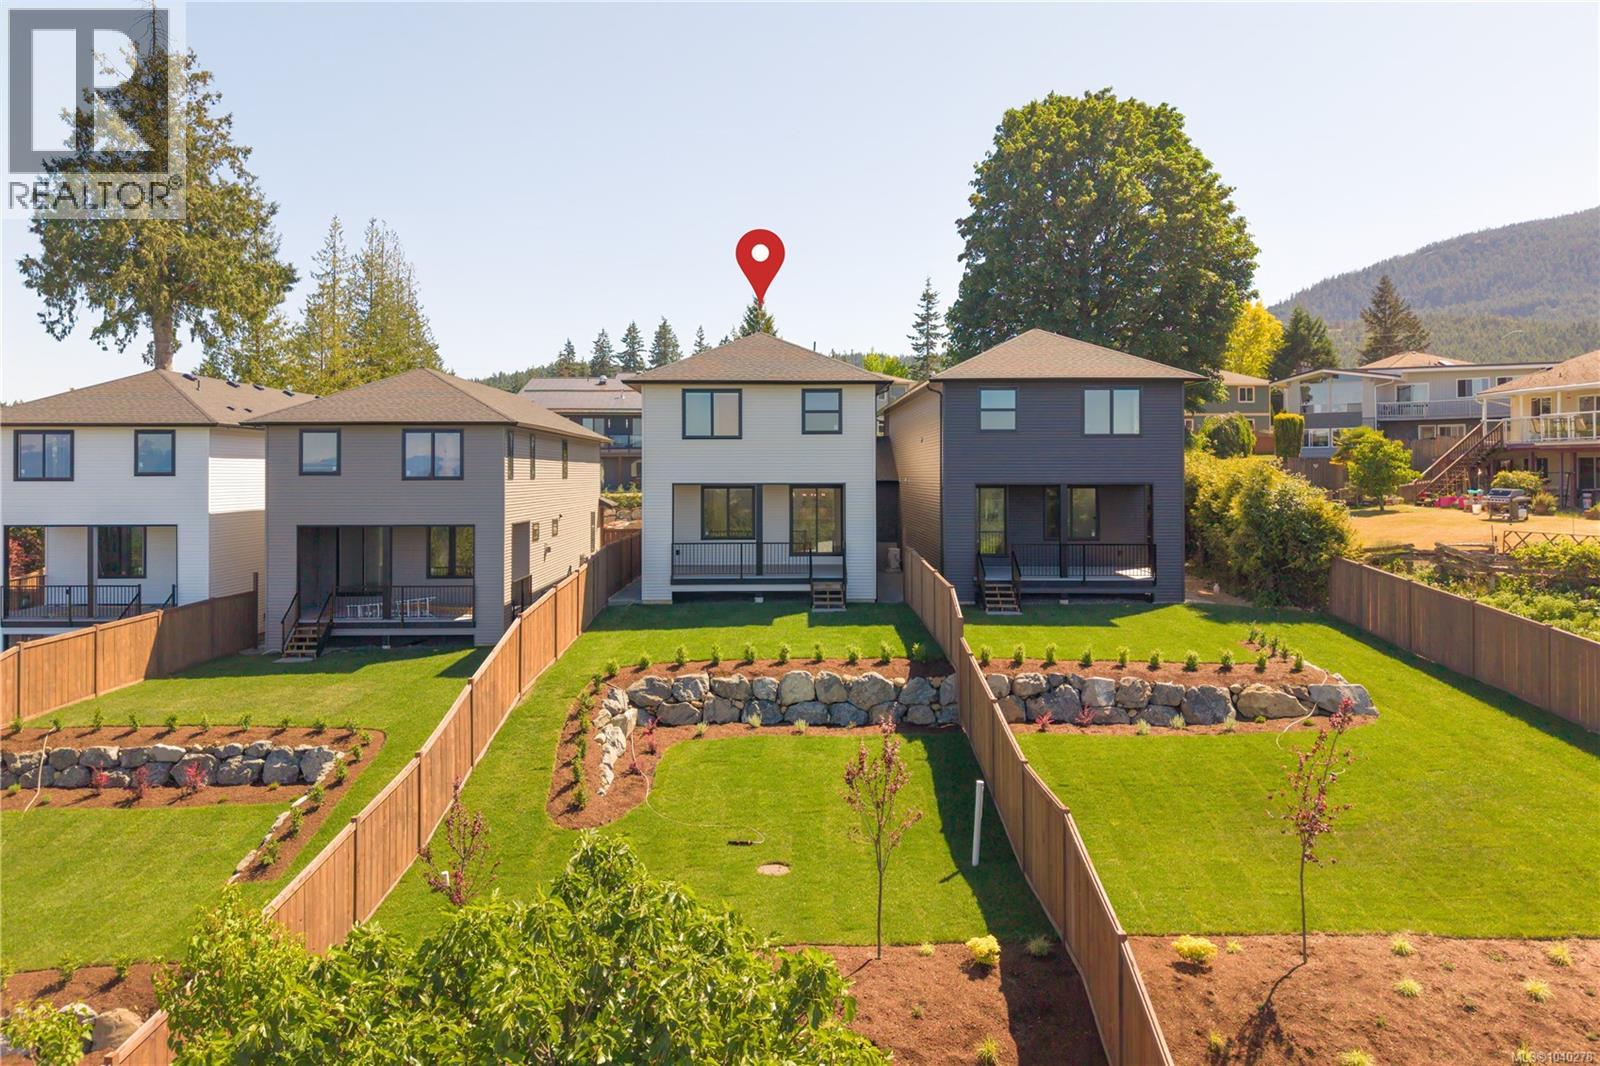
102 2302 Arbot Rd
Nanaimo, British Columbia
Arguably the best ocean panoramic ocean & mountain views of these 4 new construction homes, at 2302 Arbot you have a set back location on a 0.91 shared lot in a coveted Westwood Lake location, large sun-drenched landscaped yard, plenty of parking including RV/Boat, plus hot tub ready - this new construction offers peace of mind & lifestyle! This rare gem at 2302 Arbot Road is quality built by Island Range Developments & is the 2nd of 4 luxury homes. Our most popular layout offering main level living, 9 ft ceilings & 8 ft doors on both levels, plus all 3 bedrooms and a huge rec room on the spacious upper level. Designer selected finishes include thick quartz on every counter, floor to ceiling kitchen cabinets, gas range, walk-in pantry, feature stone fireplace and extended living onto an ocean-view covered deck with gas BBQ & electric hot tub hookups! Experience coastal views from your bed too! Spacious w/i closet & luxury ensuite with dbl sinks, tiled 5 ft shower, soaker tub & throne room. Big laundry room & abundance of storage with heated & lit 4 ft crawl space. Set on nearly an acre with plenty of parking in the community including a double garage with EV charger. Built 20% more efficient than today's code. Gas furnace, heat pump cooling + full warranty. Offering privacy and single family living. Neighbor connected only at a front garage roof-line; garage walls are completely separate with air gap between. Living spaces are completely separate. The rear decks have a privacy wall plus fully fenced yards so you just see your view. Popular Westwood Lake life is only a 5 min walk - meaning Nanaimo's best swimming, hiking & biking trails plus stocked lake fishing could become your everyday. A house like this is embodies island living. Take a tour to discover how living at Arbot could make your everyday extraordinary. Call/text Mandy Colford PREC* with RE/MAX Professionals for your private tour at 250-739-5678 or view all of our listings at www.TeamInvestWest.com. (id:66550)
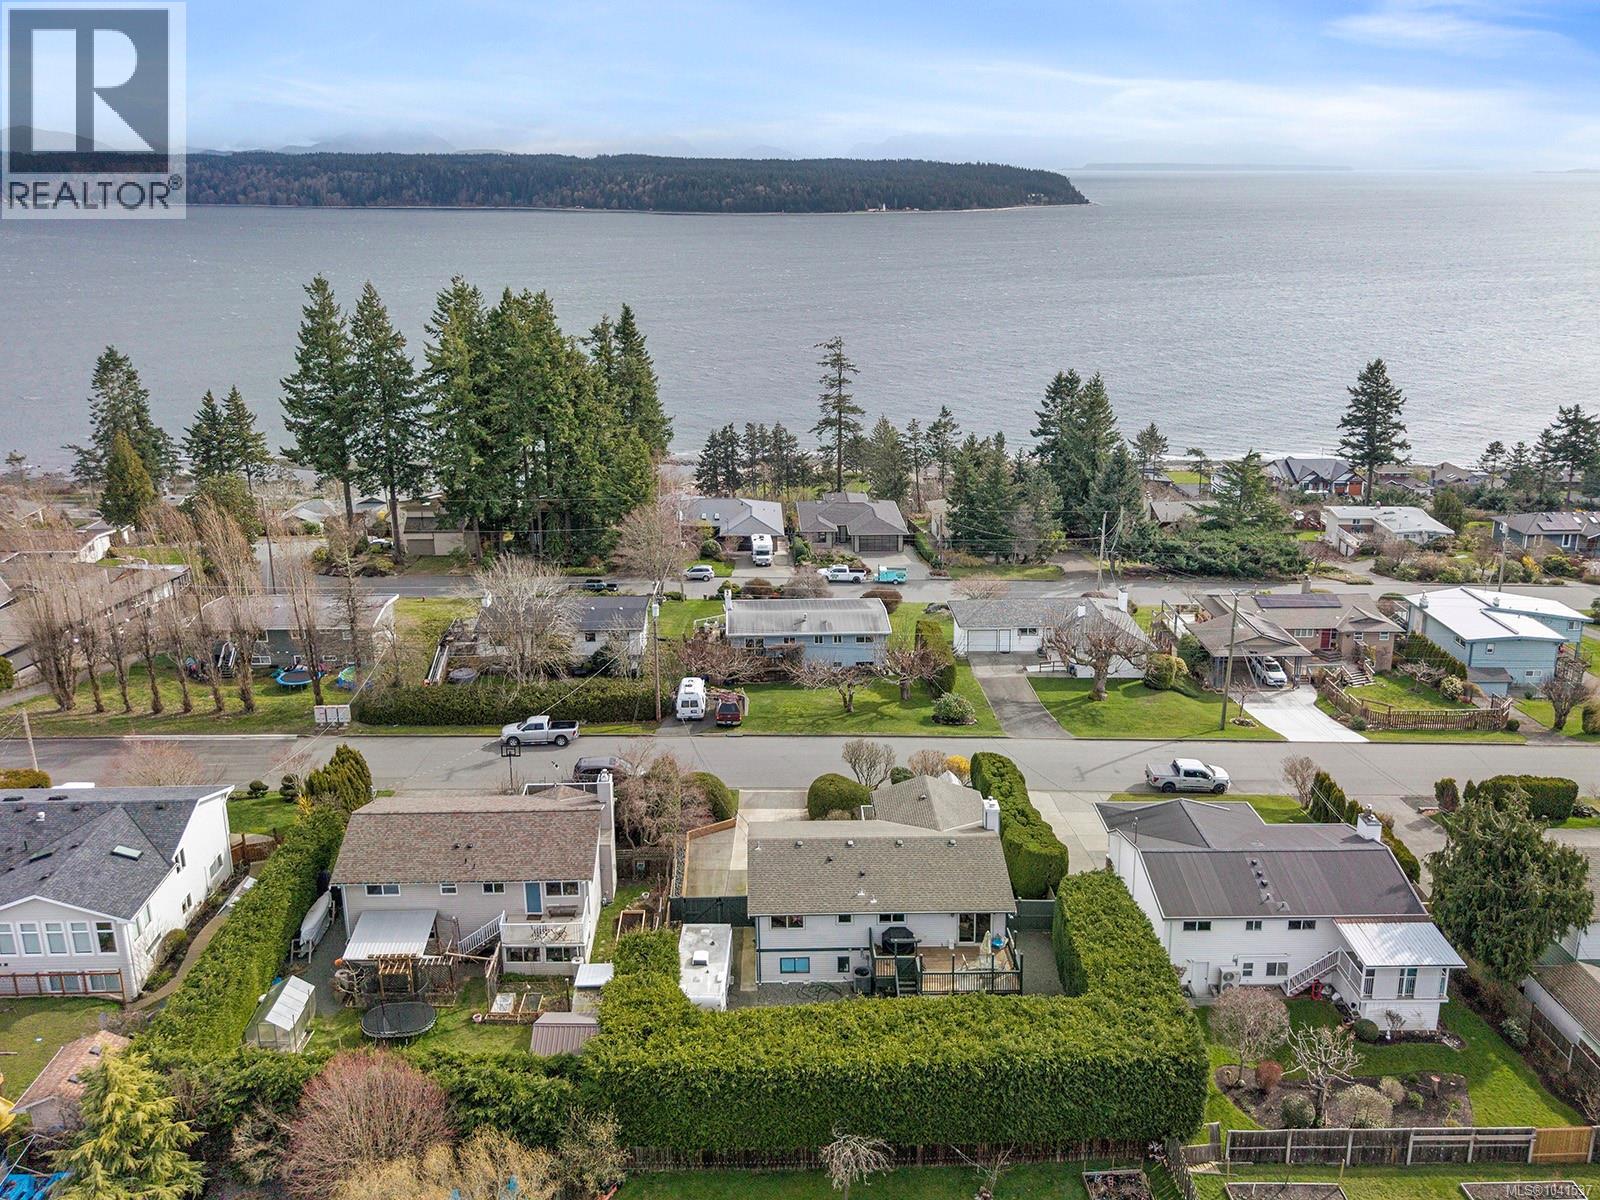
724 Galerno Rd
Campbell River, British Columbia
Come check out 724 Galerno Road. Set in one of the area’s most sought-after neighbourhoods, this bright and sunny 4 bed, 3 bath home offers over 2,450 sqft of well-maintained living space with incredible ocean and mountain views. The home has seen notable improvements including new upstairs windows, two new Napoleon gas fireplaces, a new electric heat pump and gas furnace, upgraded lighting, new R50 attic insulation, new perimeter drains, a resealed foundation, and new soffits, gutters, and downspouts. Upstairs, enjoy expansive views from the full-width front deck, kitchen, and living room. This level also features two bedrooms and a cozy gas fireplace with a custom Sitka spruce mantle. Downstairs offers two additional bedrooms, a large family room with surround sound, and a second gas fireplace. Outside, you’ll find beautiful landscaping, RV parking, and a fully hedged backyard with a large deck. A great package in a prime location, walking distance to schools, parks, and amenities. For more information contact Erin Easy at 250-898-4792. (id:66550)
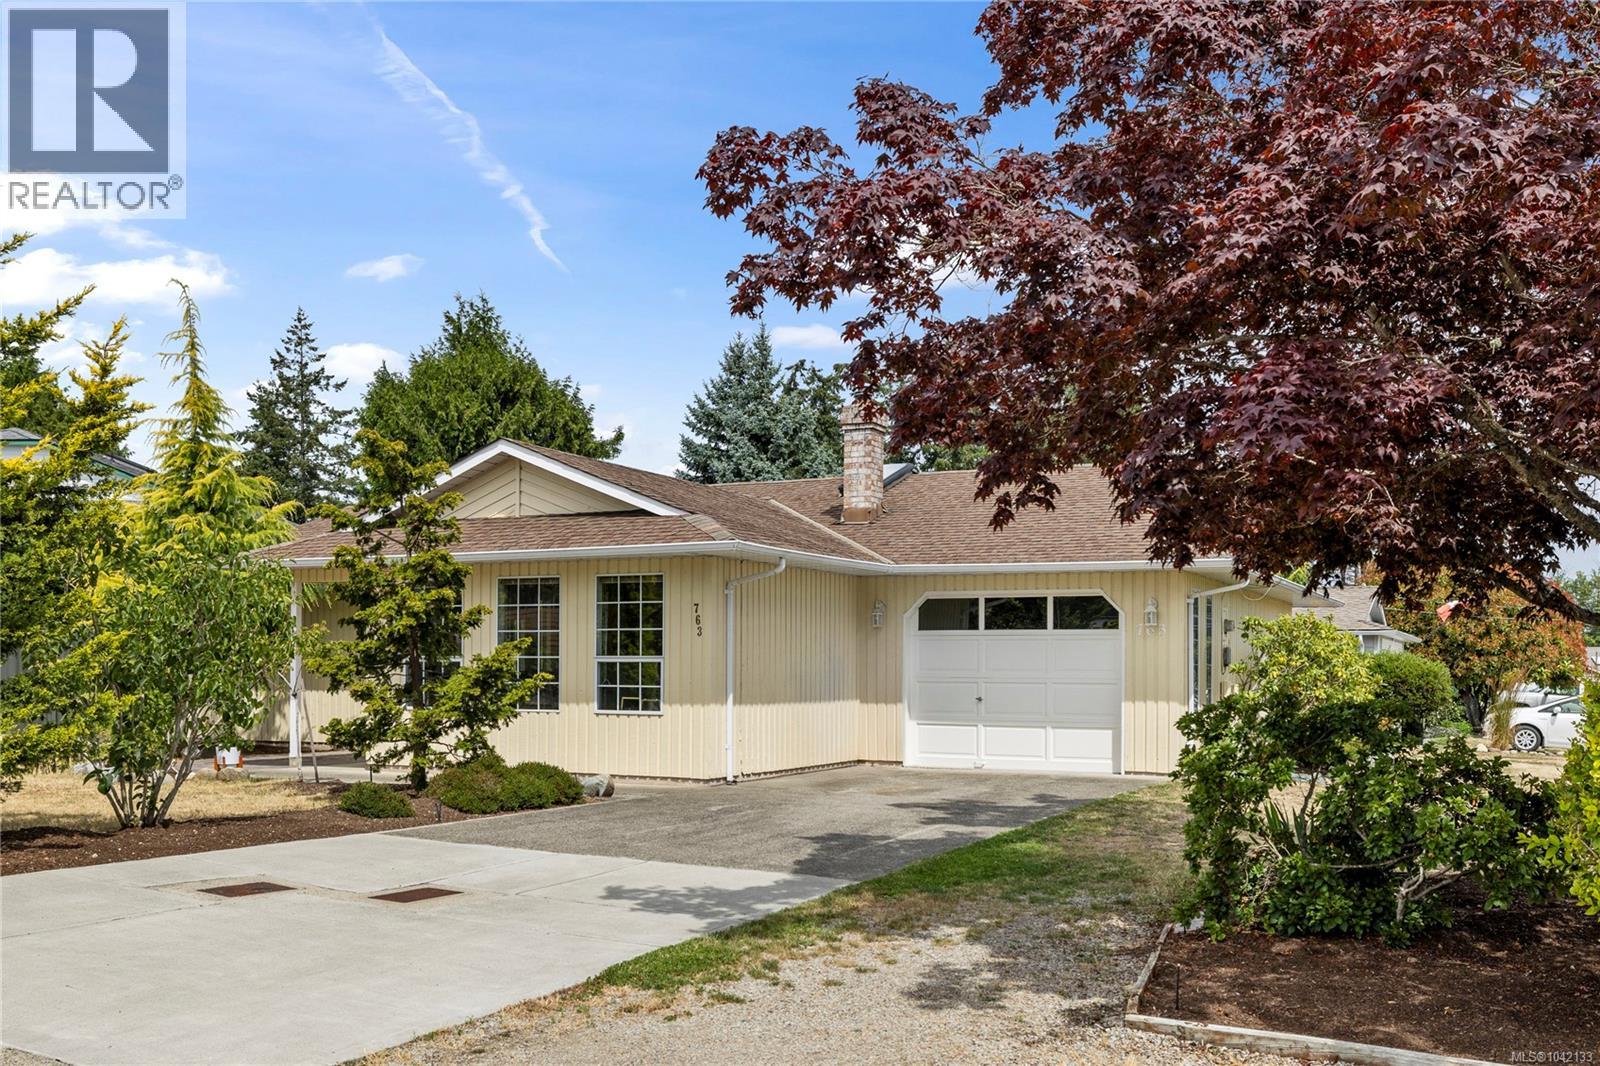
763 Camellia Pl
Parksville, British Columbia
Welcome to 763 Camellia Place, a beautifully maintained 3-bedroom, 2-bathroom rancher nestled on a quiet corner lot in a desirable Parksville cul-de-sac. Lovingly cared for and thoughtfully updated, this inviting home blends timeless charm with everyday comfort, featuring a new heat pump for added peace of mind. Bright, welcoming living spaces create an atmosphere that feels instantly like home, while two additional bedrooms provide the flexibility to accommodate family, overnight guests, or a dedicated home office. Outside, the fully fenced backyard is a true retreat, where mature fruit trees, garden beds, and a greenhouse create a beautiful setting. The covered patio extends your living space outdoors, offering the perfect place to relax or entertain throughout the seasons. Just minutes from parks, shopping, and everyday amenities, this move-in-ready home is ready to welcome its next owners. (id:66550)