
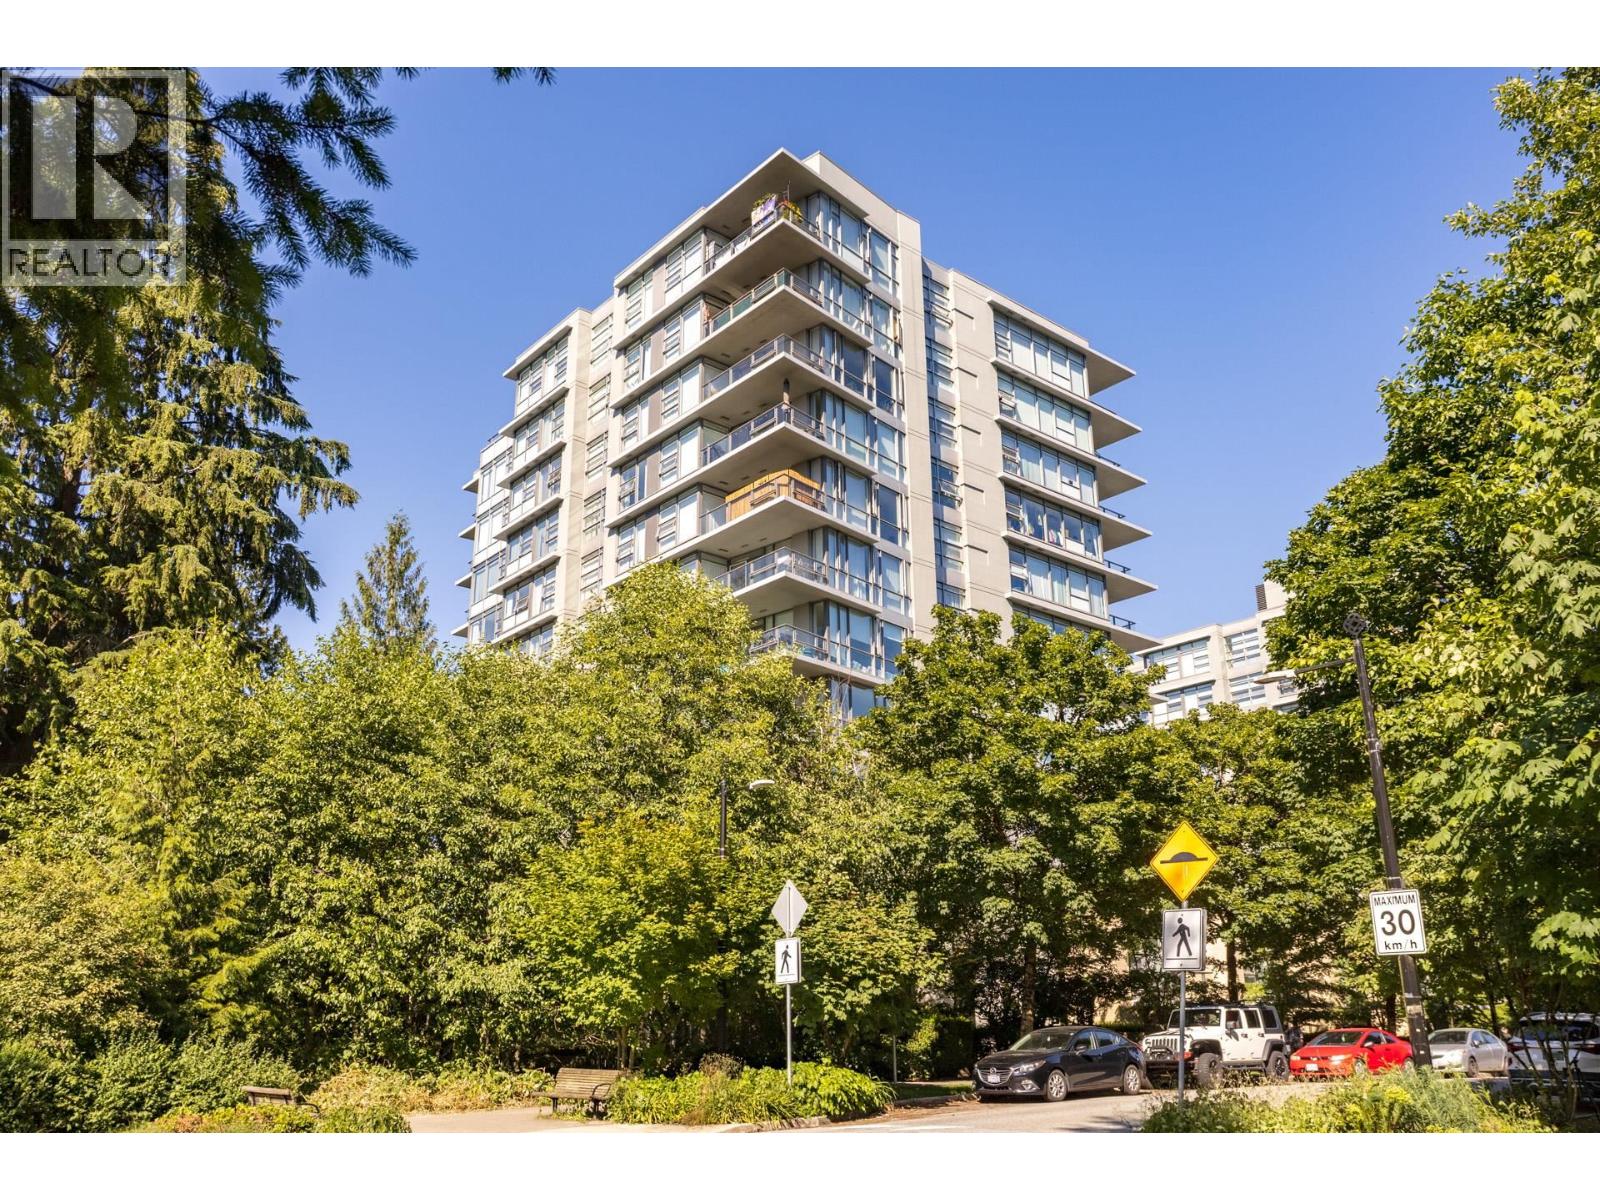
507 9188 University Crescent
Burnaby, British Columbia
Welcome to Altaire by Polygon in SFU´s award-winning UniverCity community. This bright 879 sq.ft. southwest corner suite sits at the high point of the street and features 2 spacious bedrooms, floor-to-ceiling windows on two sides, an open-concept layout, granite countertops, stainless steel appliances, and a gas stove. Enjoy abundant natural light and direct access to Burnaby Mountain´s extensive trail network. Building amenities include a fitness centre. Steps to SFU, elementary school, grocery store, pharmacy, restaurants, cafés, and transit. Residents also benefit from affordable recreation and transit programs. A perfect blend of nature, convenience, and community living. (id:66550)
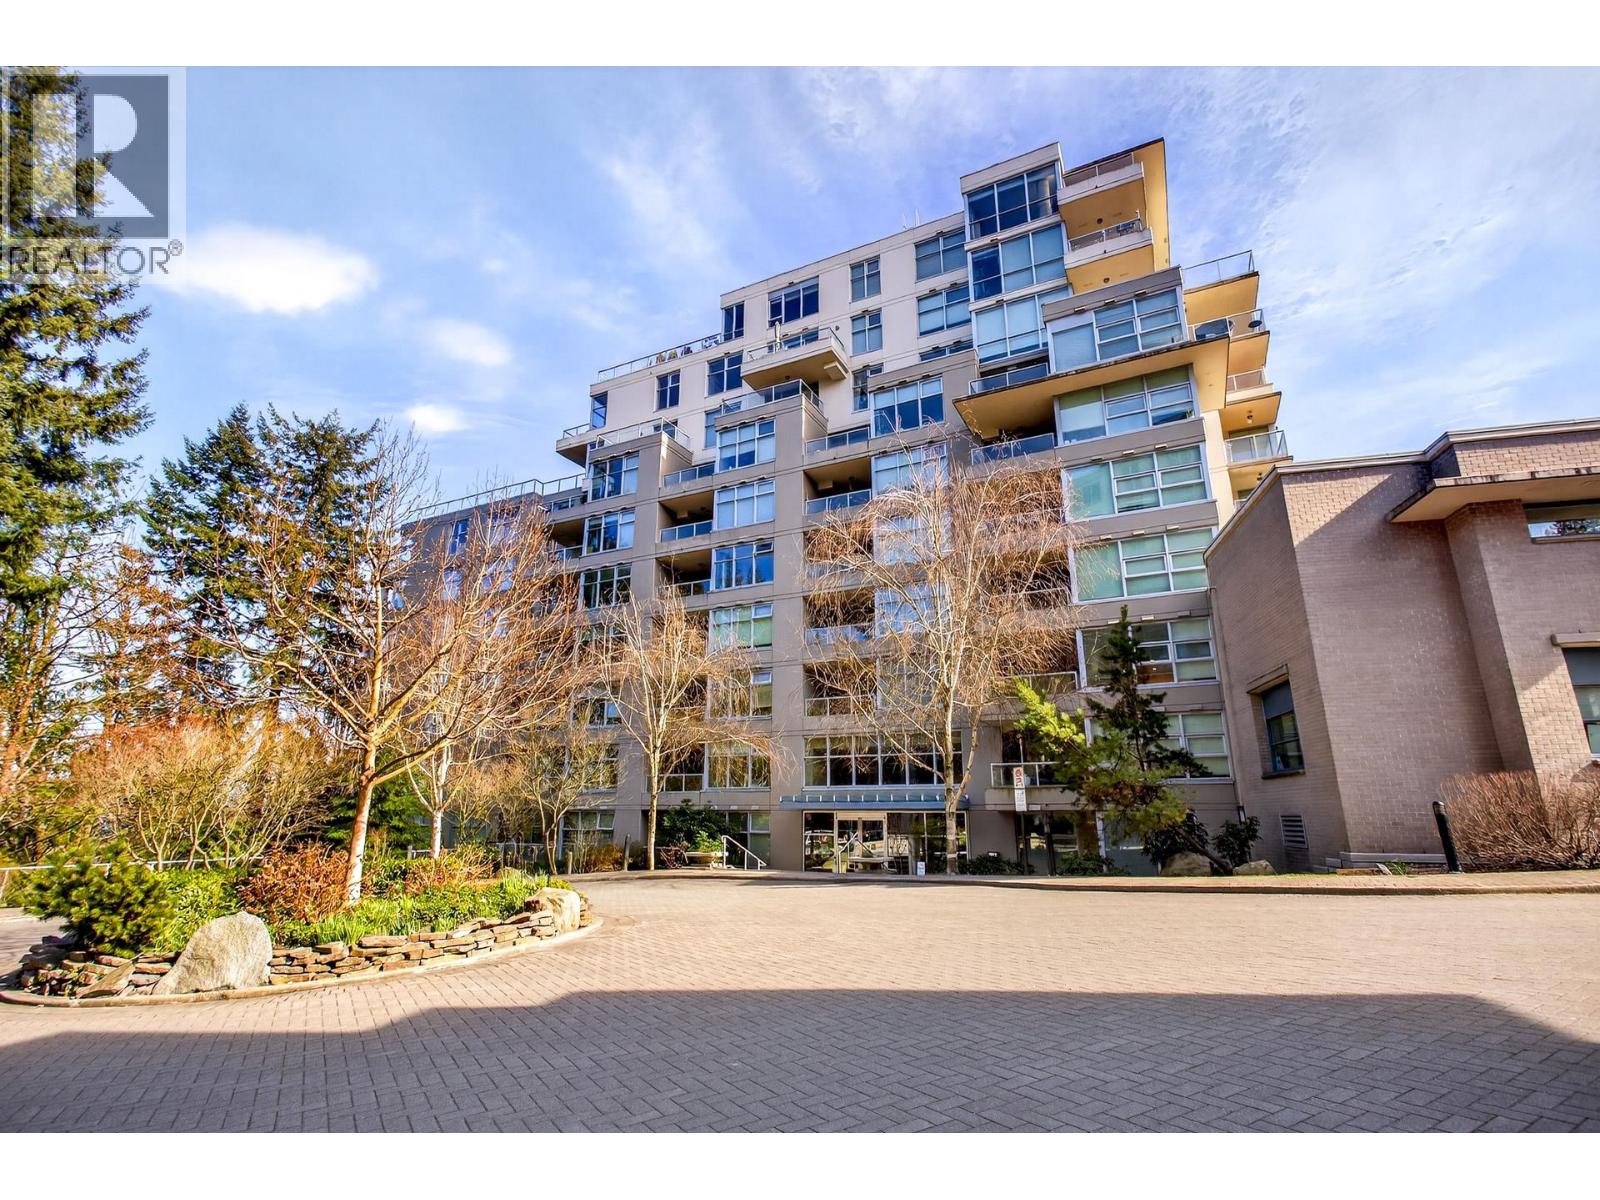
409 9262 University Crescent
Burnaby, British Columbia
Welcome to NOVA 2!This bright SE facing unit is filled with natural light and features a highly functional 2 bedrooms + den open-concept layout.The home offers in-suite laundry, laminate flooring, freshly painted walls and ceilings, stainless steel appliances, granite countertops, and a spacious covered balcony-perfect for year-round enjoyment. Situated in one of Burnaby´s most desirable communities, this home provides access to excellent educational resources, just minutes from SFU campus, making it ideal for students, faculty, or savvy investors. The neighbourhood is quiet, safe, and surrounded by nature, yet incredibly convenient-only steps to transit, bus loop, parks, and a variety of dining options in the vibrant University Village.1 parking stall (conveniently located near elevator) (id:66550)
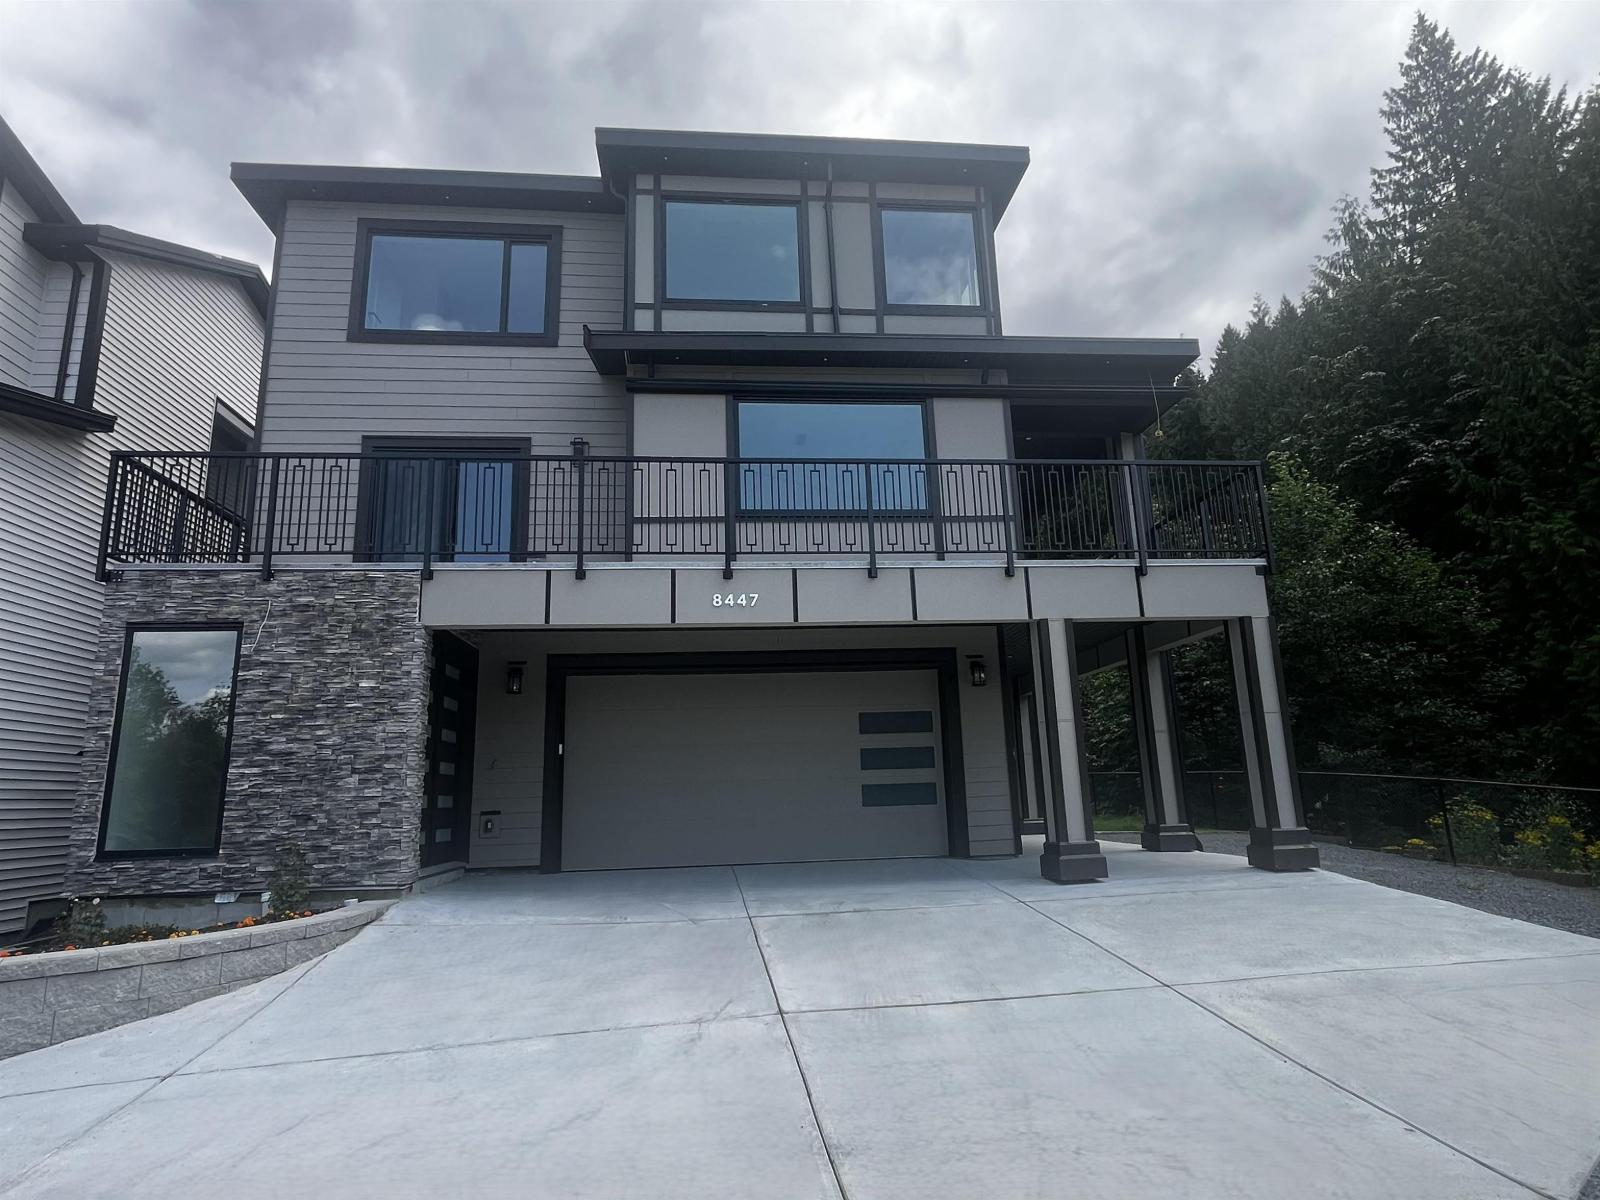
8447 Forest Gate Drive, Eastern Hillsides
Chilliwack, British Columbia
Crafted With Exceptional Quality And Timeless Design, This Stunning Residence Offers 7 Spacious BR's And 5 BTH, Blending Luxury With Everyday Functionality. The Open-Concept Main Floor Features A Primary Suite, Gourmet Kitchen W/Spice Kitchen, Quartz Countertops, Gas Cooktop, Built-In Oven, S/S Appliances, On-Demand Hot Water, Heat Pump, 72" Electric Fireplace. Upstairs Boasts 4 Bedrooms, Including 2 Lavish Primary Suites. A Spa-Inspired Ensuite Featuring A Soaker Tub, Frameless Walk-In Shower W/Rain Head, Body Jets, And Handheld Wand. Oversized Walk-In Closets, Upper-Level Laundry, LED Accent Lighting, Wraparound Entertainer's Deck With Gas BBQ Hookup, Oversized Garage With 2 EV Chargers, 2-Bedroom Legal Suite With A/C, RV Parking, R/I For Hot Tub & Security Cameras. (id:66550)
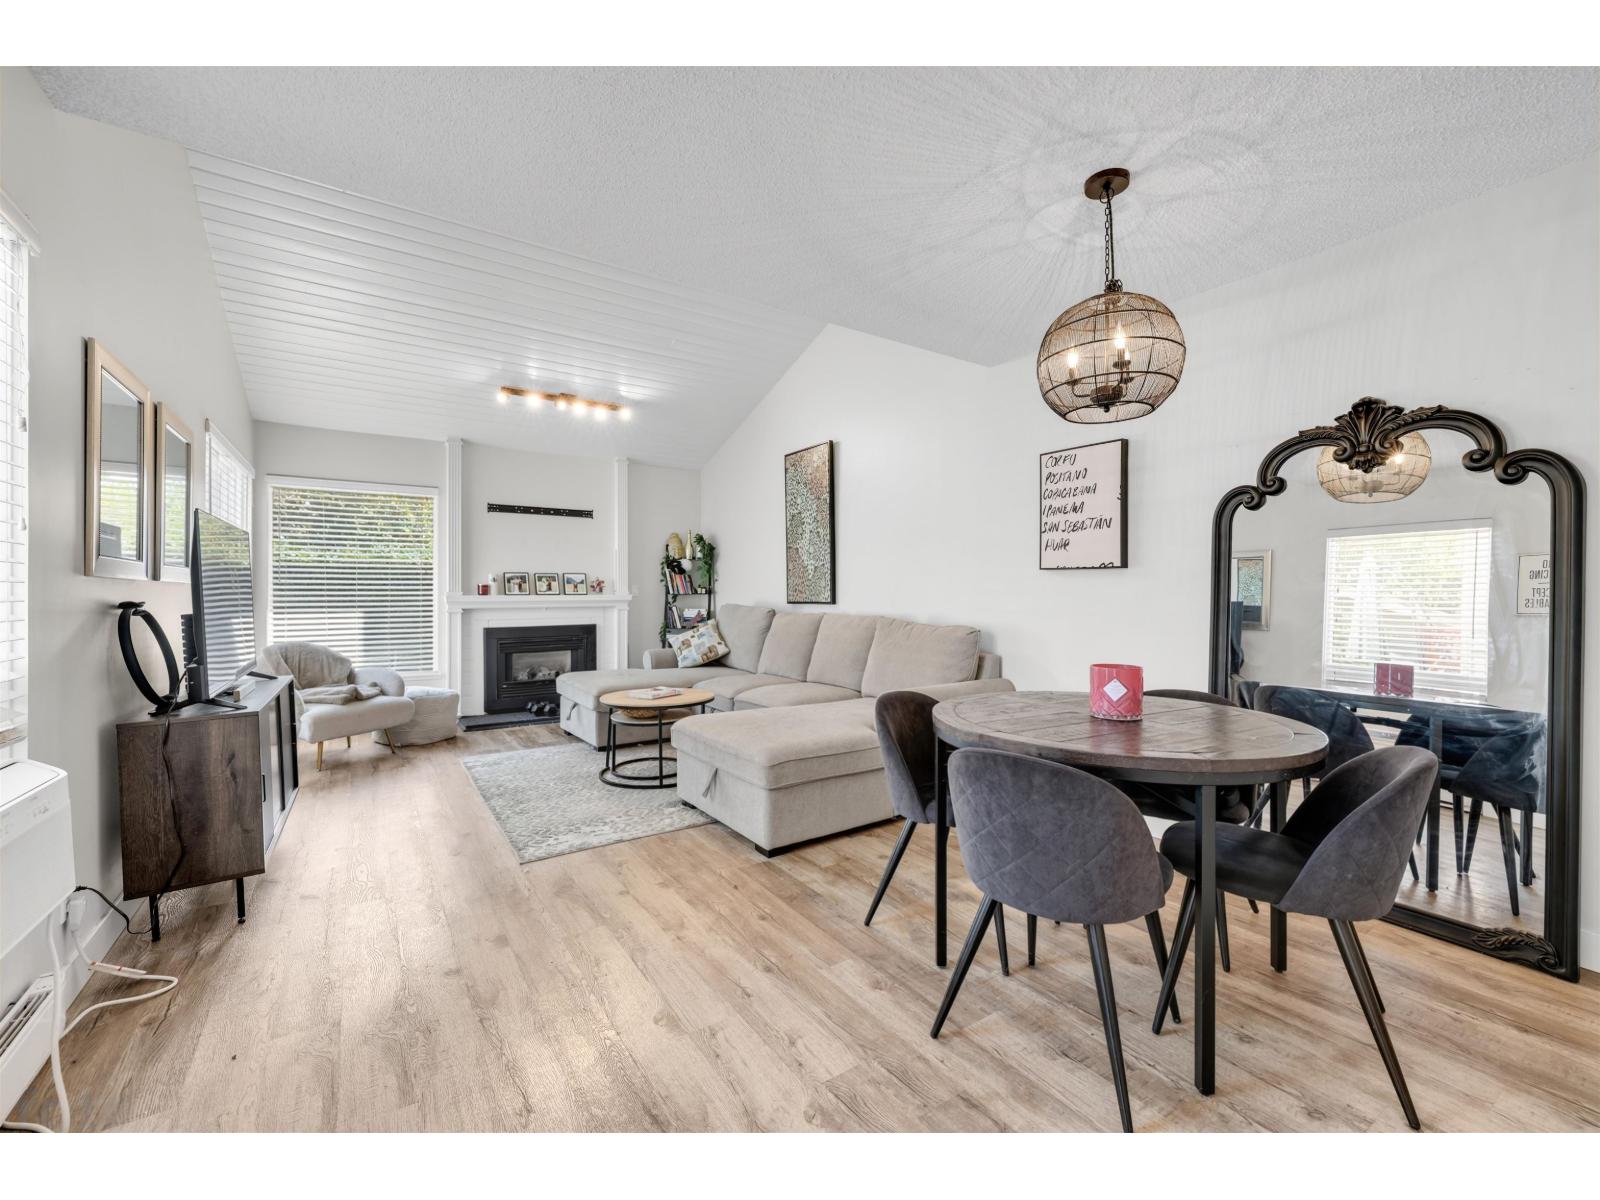
19211 Fairway Drive
Surrey, British Columbia
Beautifully renovated and move-in ready, this Greenside Estates home offers exceptional value and an incredible opportunity for buyers. This two-bedroom, one-bath residence features 1,066 sqft of stylish living space with quality updates throughout. Ideally located on the Cloverdale/Langley border, enjoy one of the largest and most private backyards in the complex. Recent upgrades include brand-new stainless steel kitchen appliances, timeless white shaker cabinetry, stone countertops with white subway tile backsplash, new front-load washer and dryer, modern laminate flooring, updated lighting, and a stunning fully renovated bathroom. Complete with two parking stalls plus access to an outdoor pool, fitness centre, and basketball/tennis courts. Close to shopping, restaurants, schools, transit, and recreation-an outstanding place to call home. (id:66550)
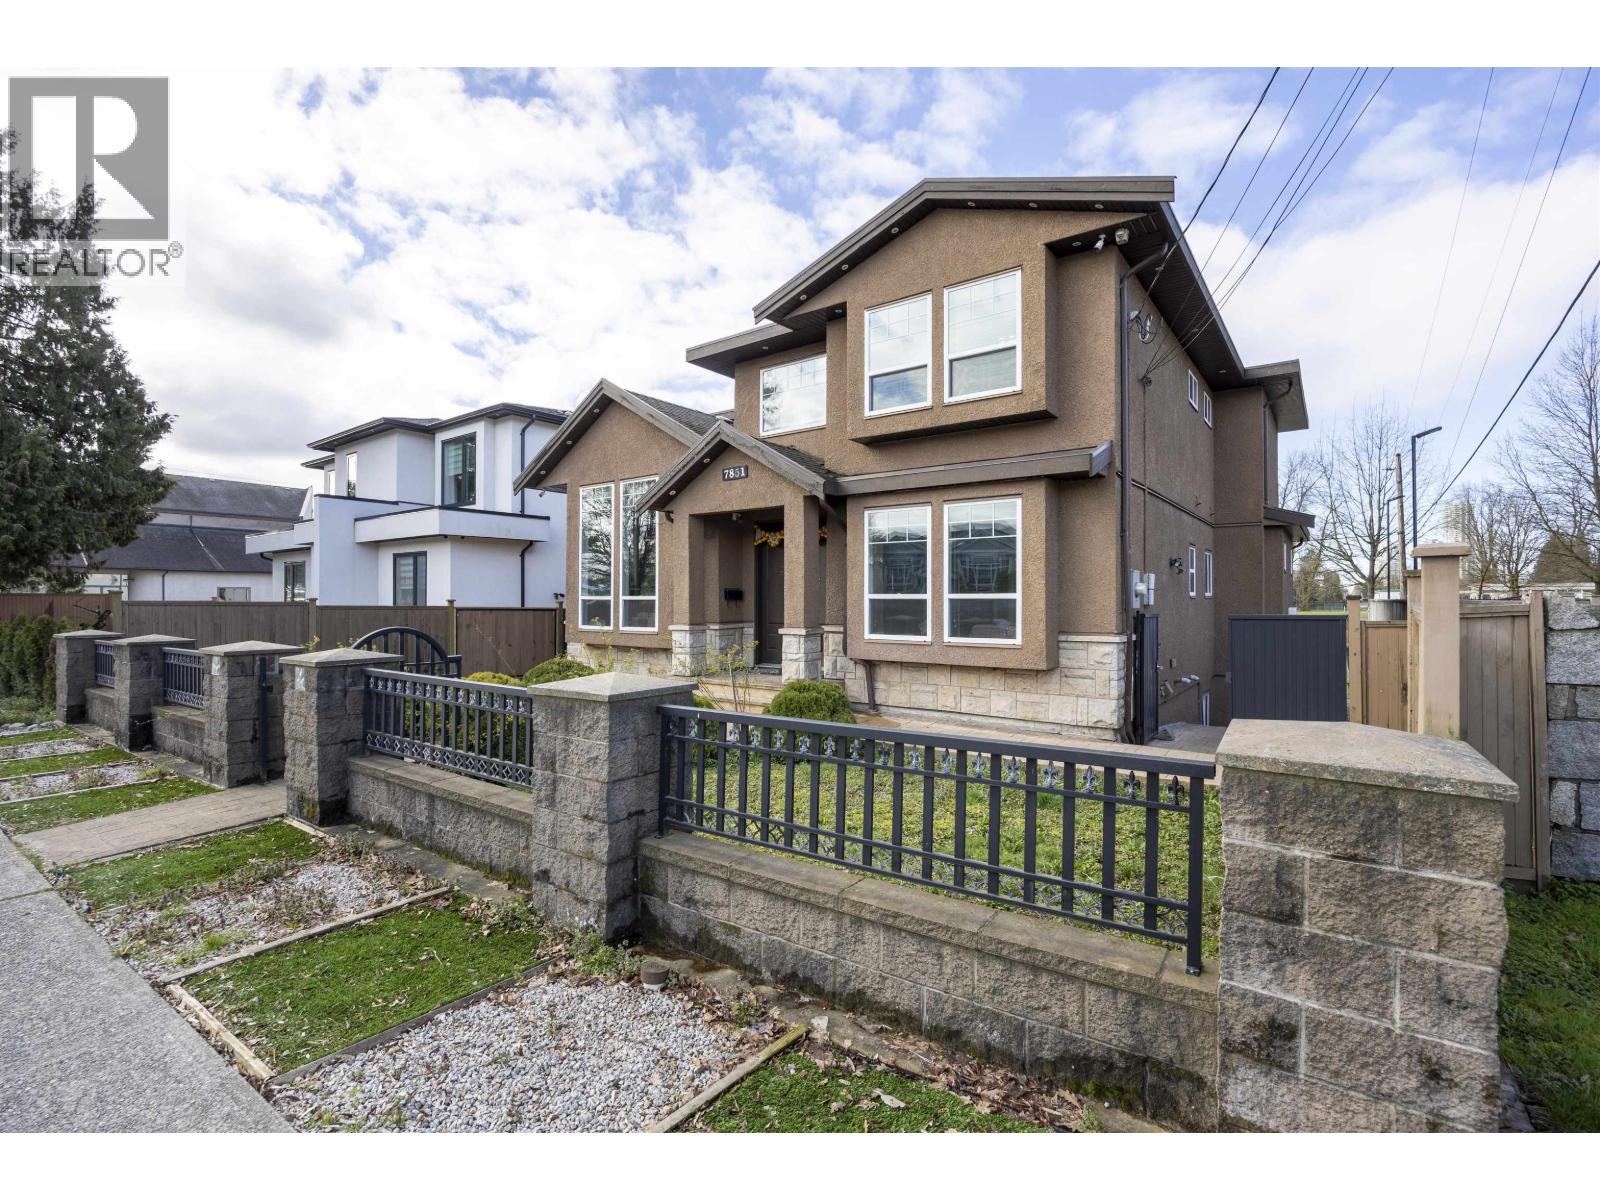
7851 Canada Way
Burnaby, British Columbia
Build in 2014, this well located and maintained single house is designed to fit family of all size. Elderly-friendly with a big-sized bedroom and full bath on main floor. The master room comes with two walk-in closets. Upper level rooms comes with window lights, you could study on the wide windowsill. The layout of all rooms provides family members with great privacy. Nice and wide wok kitchen which has a 3 doors fridge. Touch screen magnetic stove. 9 cameras around the house for your security. Separate entrance for a legal 2 bedrooms suite. Near by the Our Lady of Mercy Parish school, New Westminster secondary school, church, and park. (id:66550)
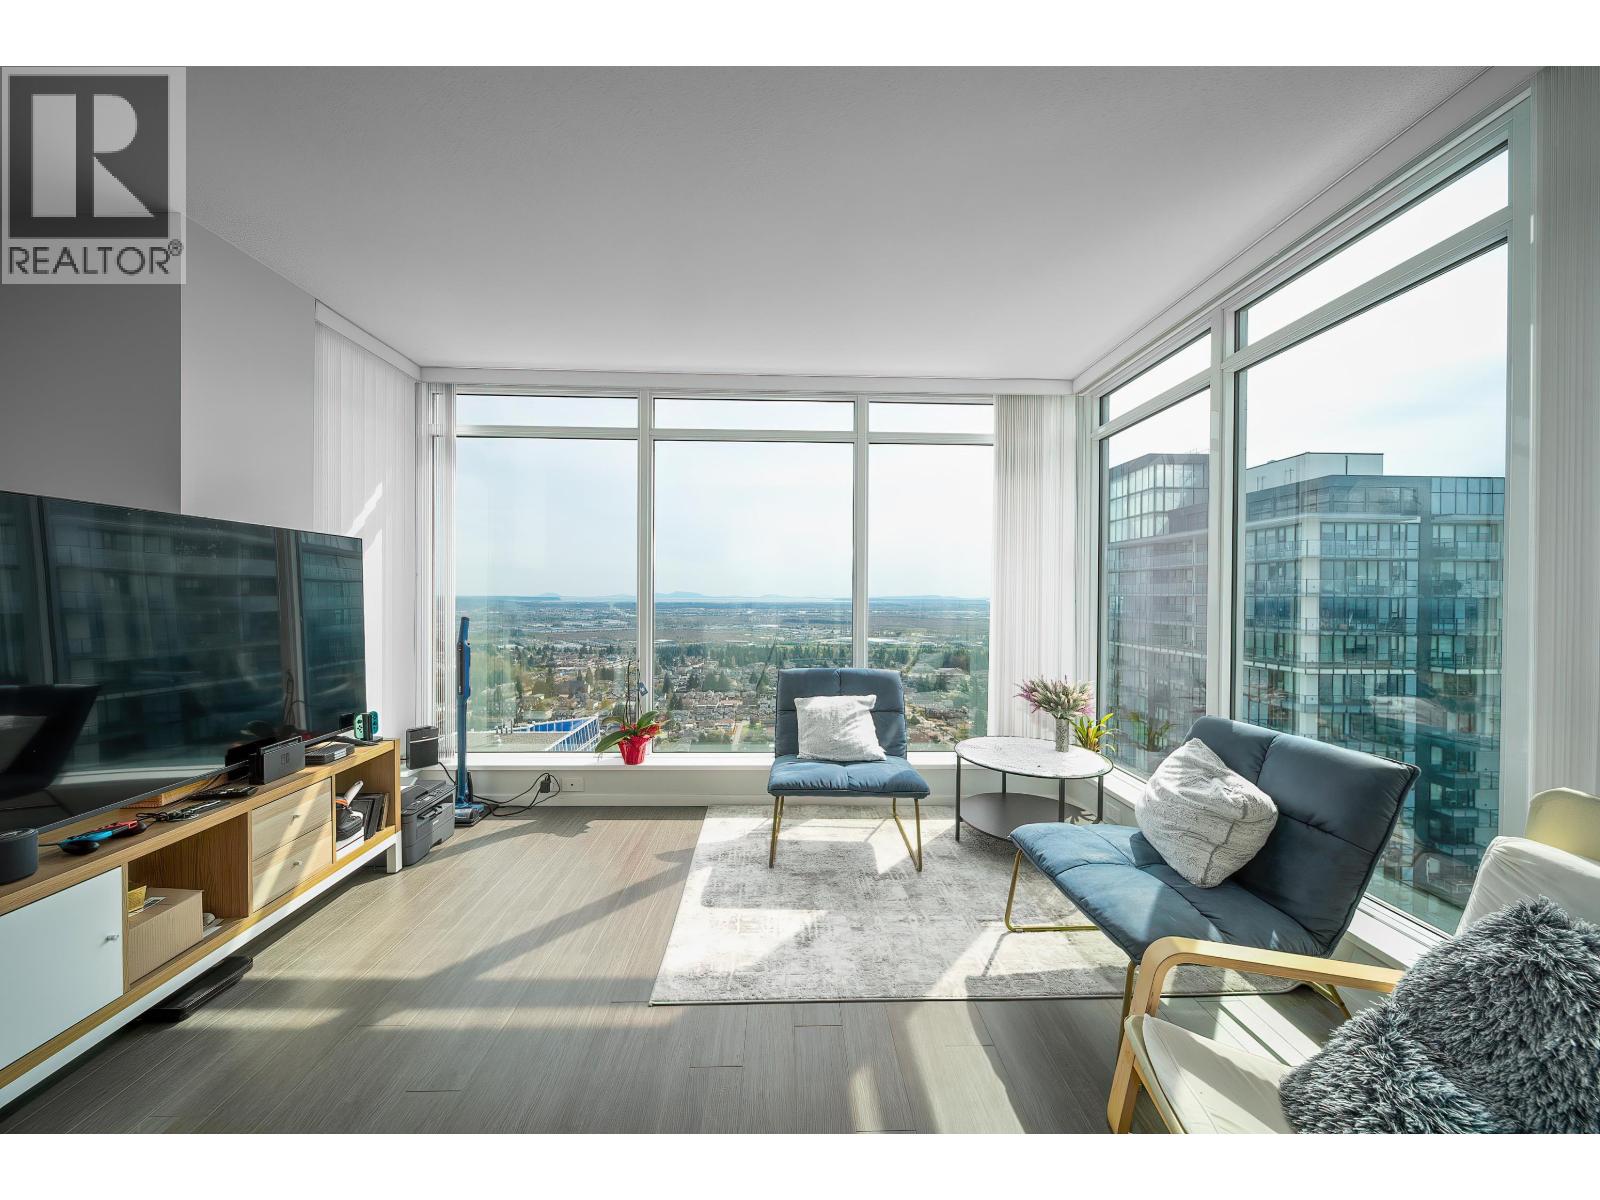
3601 6700 Dunblane Avenue
Burnaby, British Columbia
Discover elevated urban living in this exquisite 3-bedroom, 2-bathroom south-facing corner unit at Vittorio by Polygon-one of Metrotown´s most prestigious residences. This home features floor-to-ceiling windows that flood the interiors with natural light while offering stunning panoramic views of the city, mountains, and water. The open-concept kitchen is equipped with premium appliances. Enjoy top-tier amenities, including a 24-hour concierge, fitness centre, lounge, guest suite, and beautifully landscaped garden. Situated just moments from Metrotown, SkyTrain, Bonsor Recreation Complex, Crystal Mall, and top-rated schools, this location offers unbeatable convenience. Don´t miss this rare opportunity to own a prime piece of Metrotown real estate! Motivated Seller, try your offer! (id:66550)
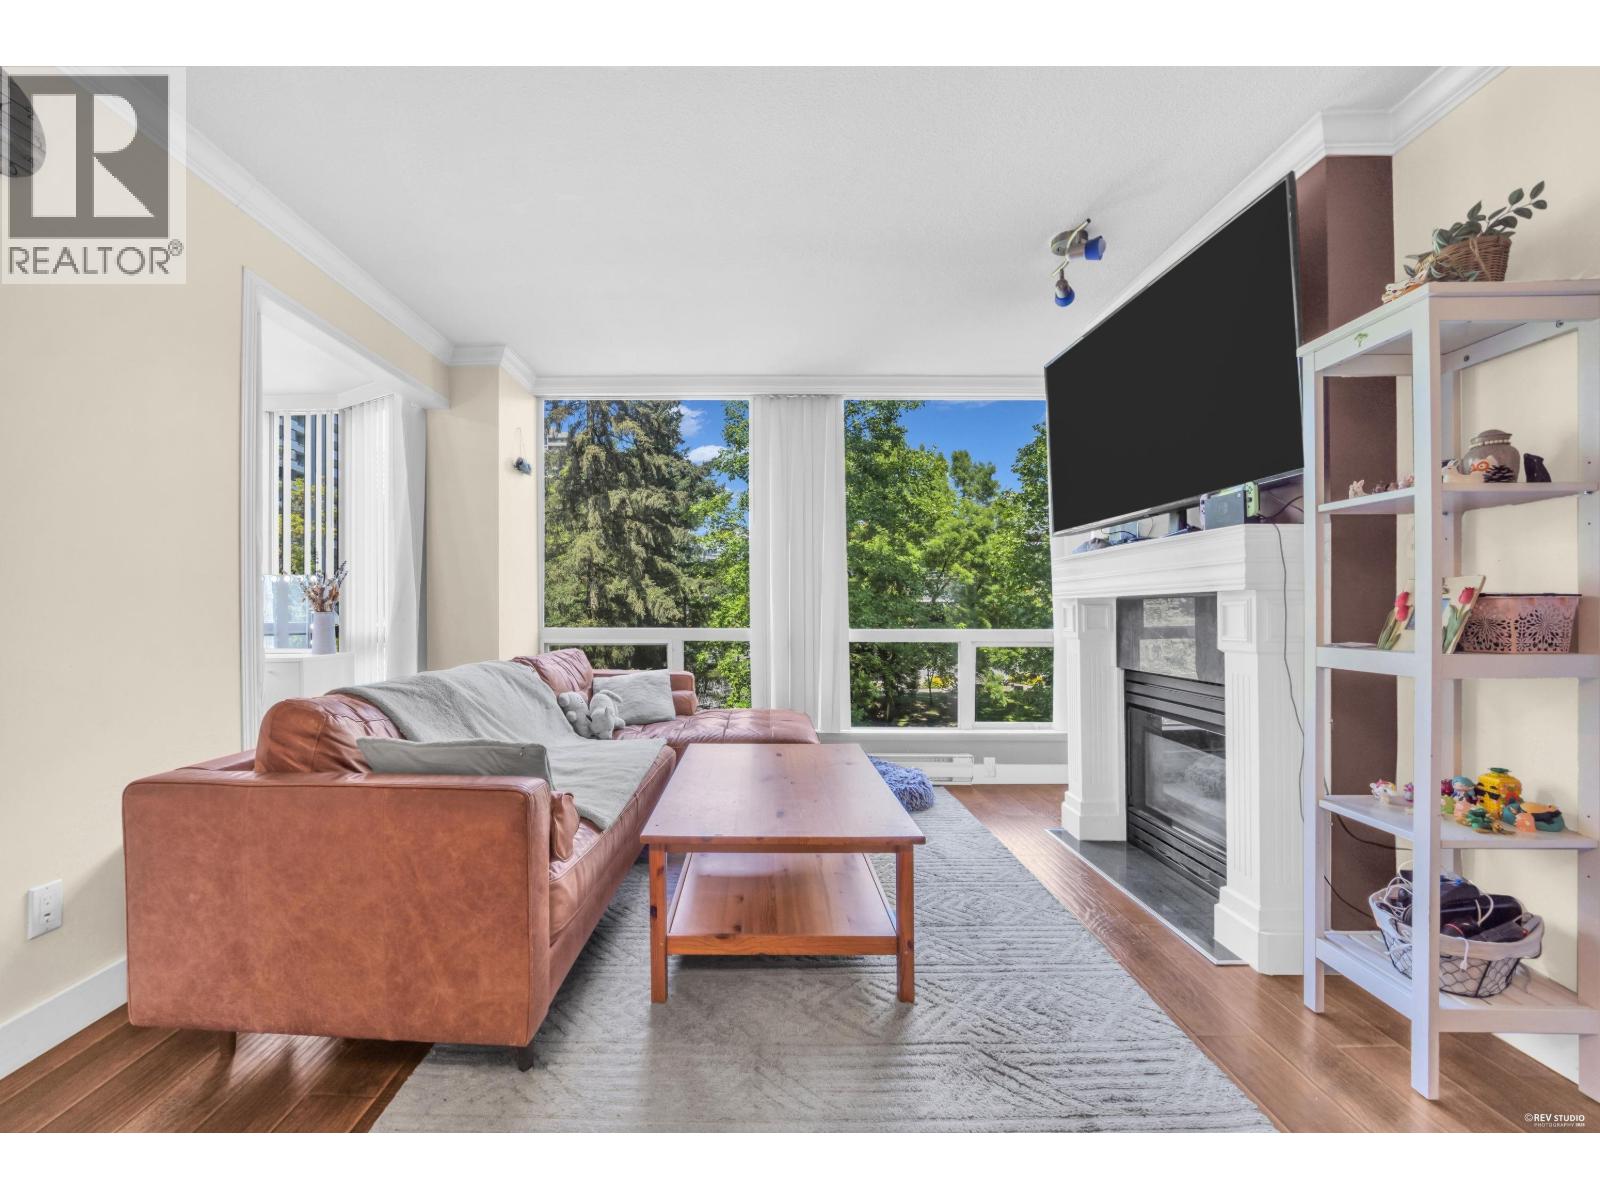
505 9633 Manchester Drive
Burnaby, British Columbia
Welcome to Strathmore Towers in the heart of the convenient Lougheed neighbourhood. This bright and well-maintained 2-bedroom, 2-bathroom home offers a practical and spacious floor plan featuring an open-concept living and dining area with a cozy gas fireplace. The kitchen includes a charming eating area perfect for casual meals and morning coffee. Enjoy pleasant city and garden outlooks. This home also features in-suite laundry, 1 parking stall, and 1 storage locker. Residents enjoy excellent amenities including a fitness centre, outdoor swimming pool, hot tub, sauna, and tennis courts. Ideally located just minutes from Lougheed SkyTrain Station, Lougheed Town Centre, shops, restaurants, and everyday conveniences. Pet-friendly and rental-friendly. Book your private appointment now! (id:66550)
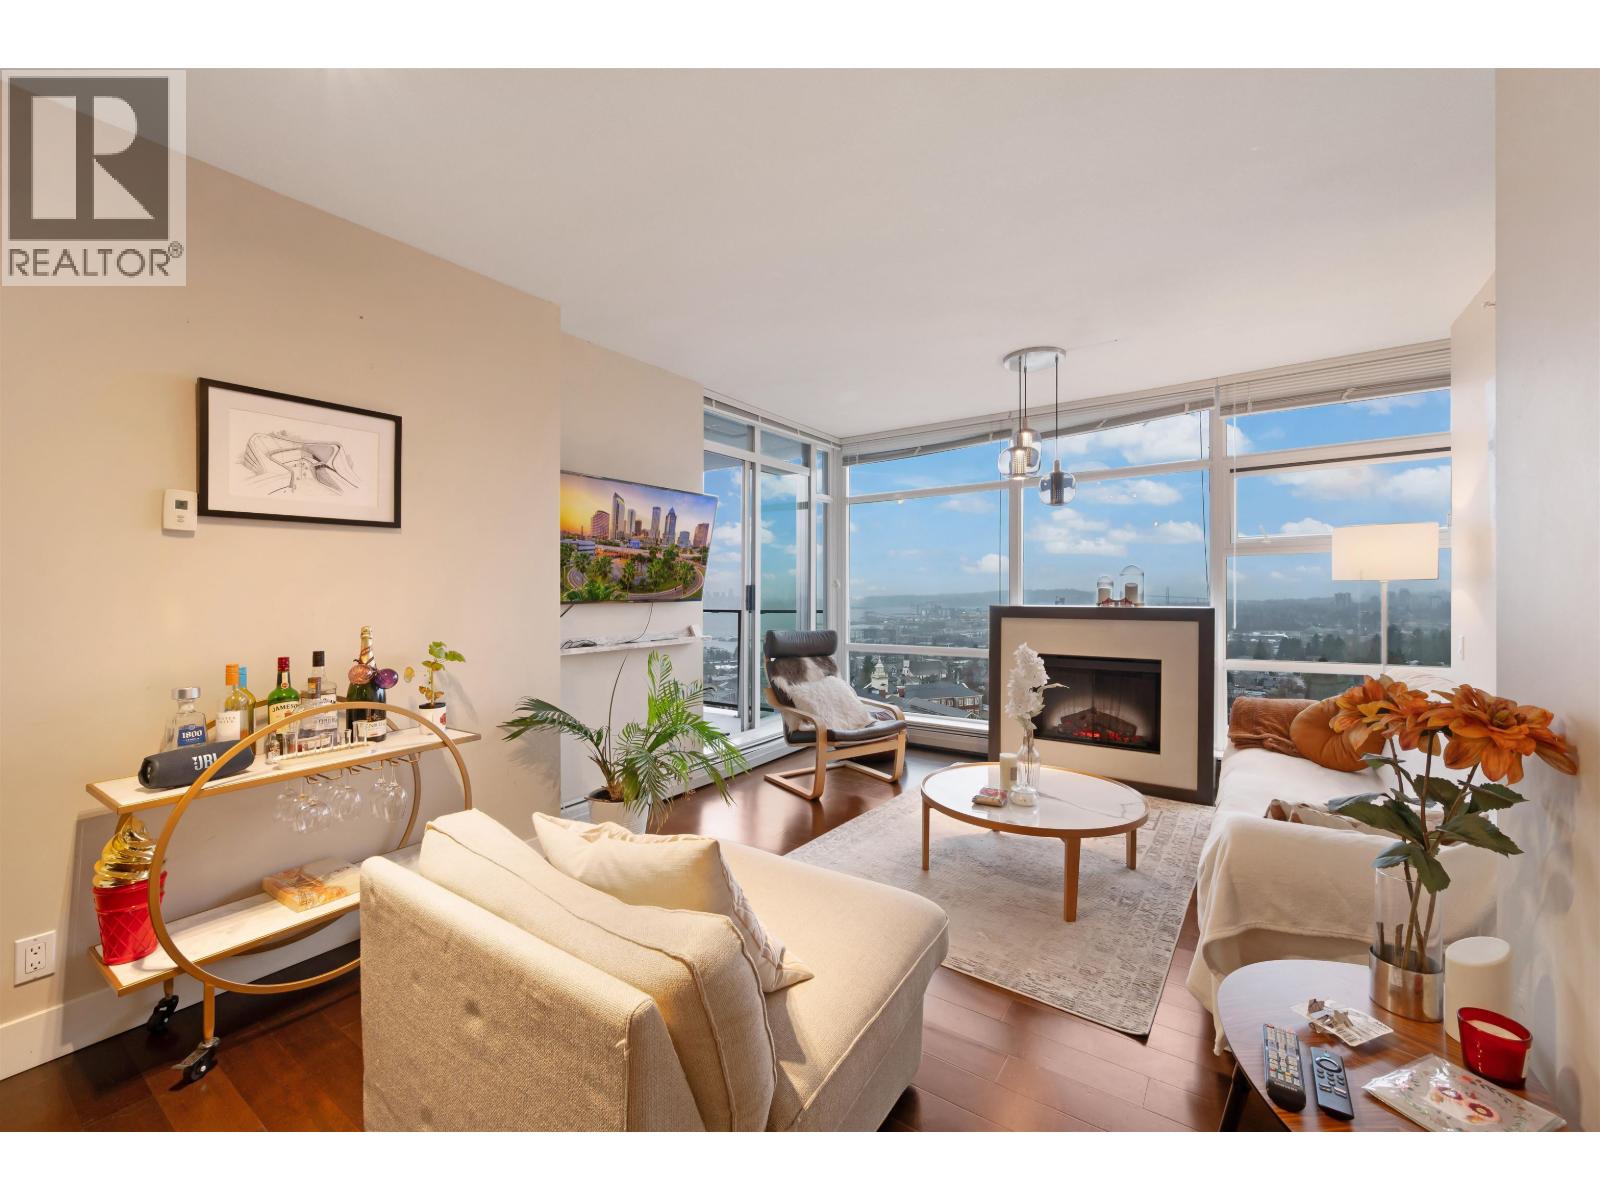
1304 1320 Chesterfield Avenue
North Vancouver, British Columbia
Wake up to natural light and rare west exposure in the heart of Central Lonsdale. Elevated views stretch across the city skyline, mountains, Lionsgate and water framed by floor-to-ceiling windows in a solid concrete building. This 2 Bed + Den layout is built for real life, with separated bedrooms, a versatile den for work or guests, and an open kitchen and living area that flows onto a bright, usable balcony. Quiet construction offers comfort and privacy, while everything you need, Whole Foods, restaurants, parks, transit, and the Sea bus, is just steps away. A home that delivers light, location, and long-term value. (id:66550)
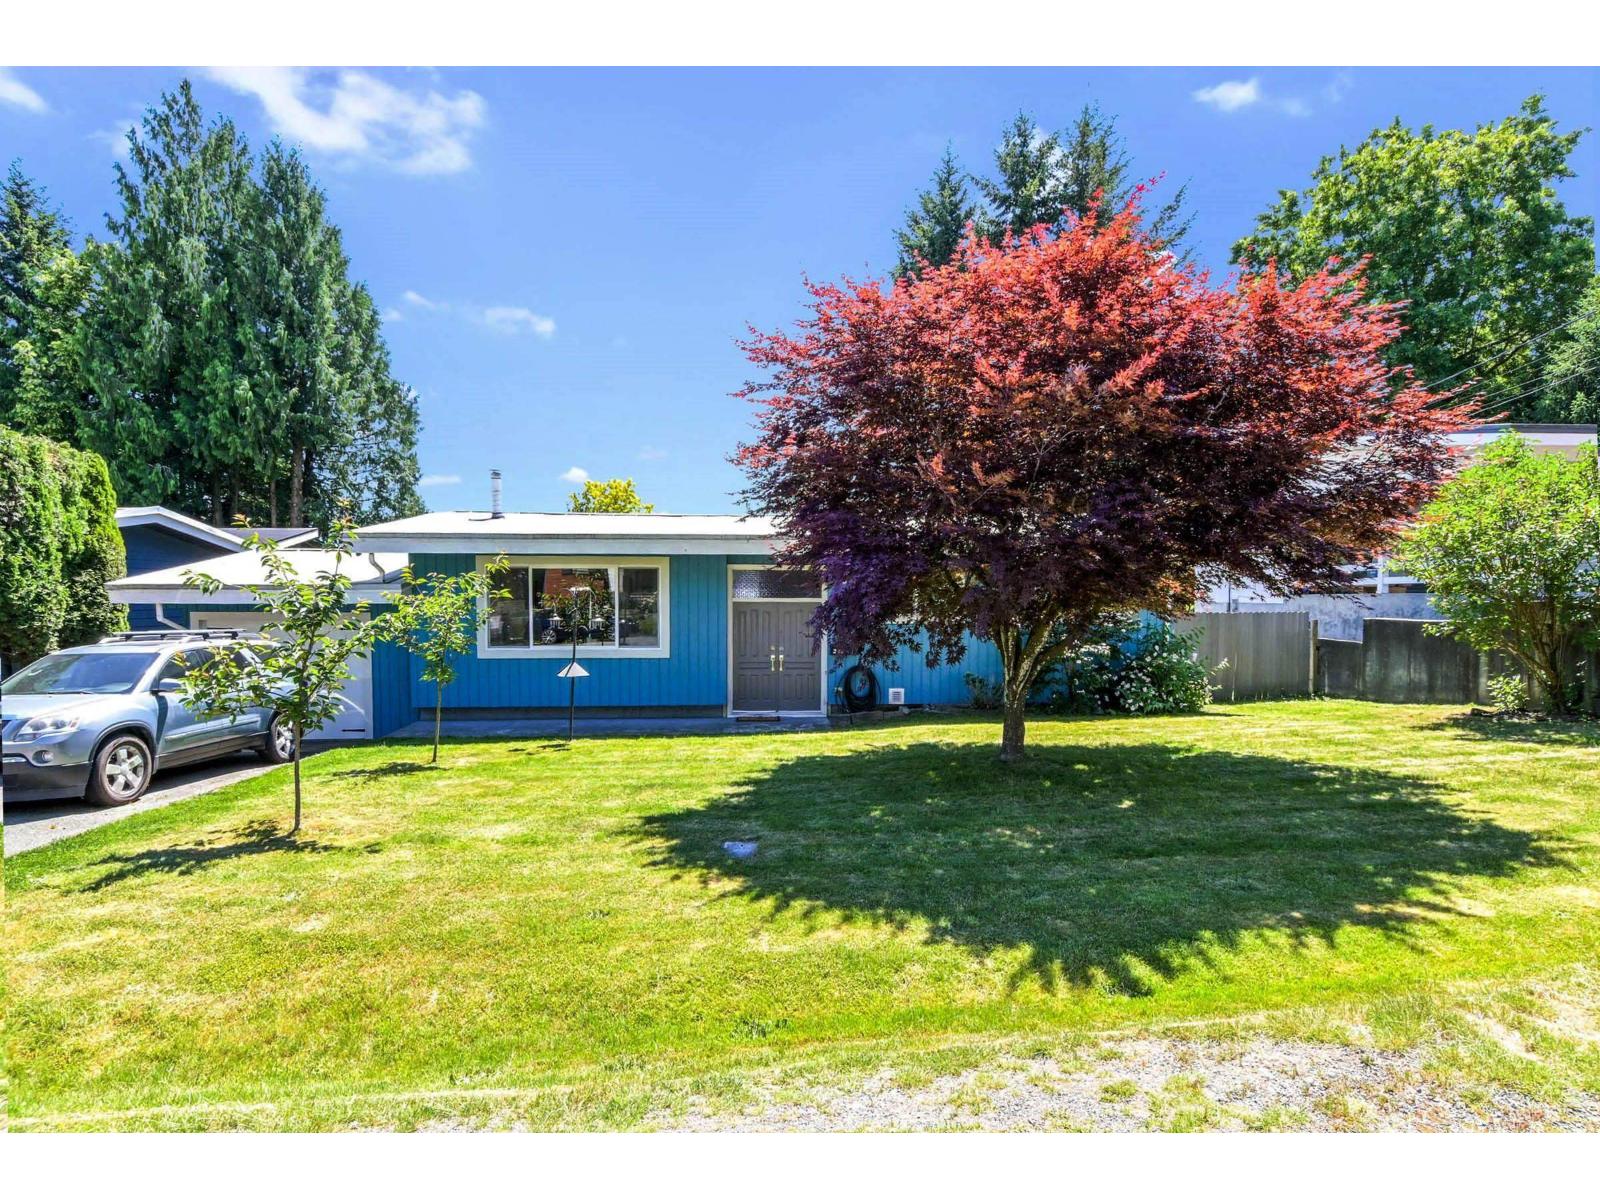
32600 Willingdon Crescent
Abbotsford, British Columbia
Check it out! This is a beautiful 3-bedroom home with a one-bedroom unauthorized suite, nicely updated with a beautiful kitchen with lots of cabinet space, gas fireplace, South facing 74 x 115 flat lot (8510 Sq Ft), Covered sundeck. The large LOT provides a list of options, subdivide into 2 lots, add a garden suite or put up a new large home. Check with City of Abbotsford. Location is amazing, walk to the malls and all shopping, transit, Mill Lake, schools nearby and close to Recreation center. (id:66550)
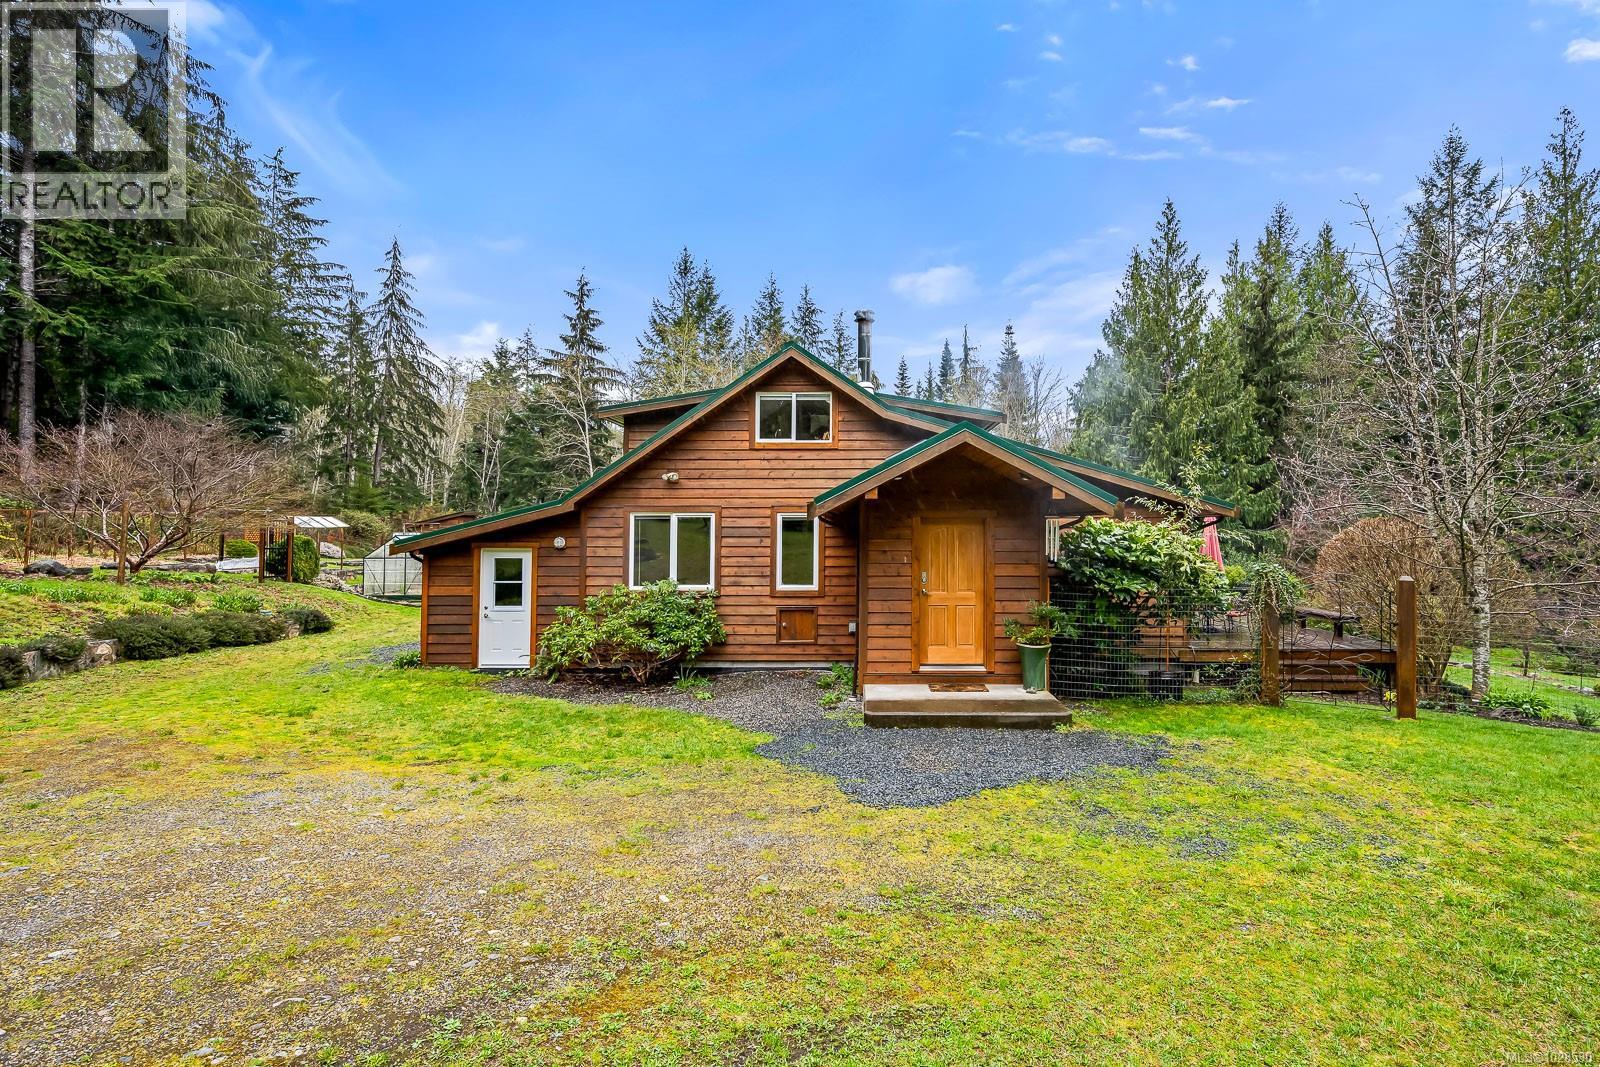
1590 Carrington Bay Rd
Cortes Island, British Columbia
This 10.18 acres of land includes a 1,633 sq ft 2-bed, 2-bath home, 3-car garage with workshop and cozy guest suite, and additional 1 bed/1bath cabin. The main home features a wood stove, propane range, and a breakfast bar. A gym/craft/multipurpose room adds additional living space on the ground level. Upstairs is the primary bedroom, office, and a bathroom with soaker tub and heated tile floors. French doors open to a deck overlooking the yard, perennial gardens and fruit trees. Additional outdoor spaces include a greenhouse, garden/generator shed, and shaded outdoor living room. The garage is complete with wood stove, skylights, and a bathroom. Above the garage, the 1 bed/1 bath suite is perfect for guests or short-term rental. The cabin has its own driveway and full hookups. A generator provides backup water pressure and power to the house, shop, suite, and cabin. This home offers the potential for a variety of uses, from multi-family living to a quiet retreat or hobby farm. (id:66550)
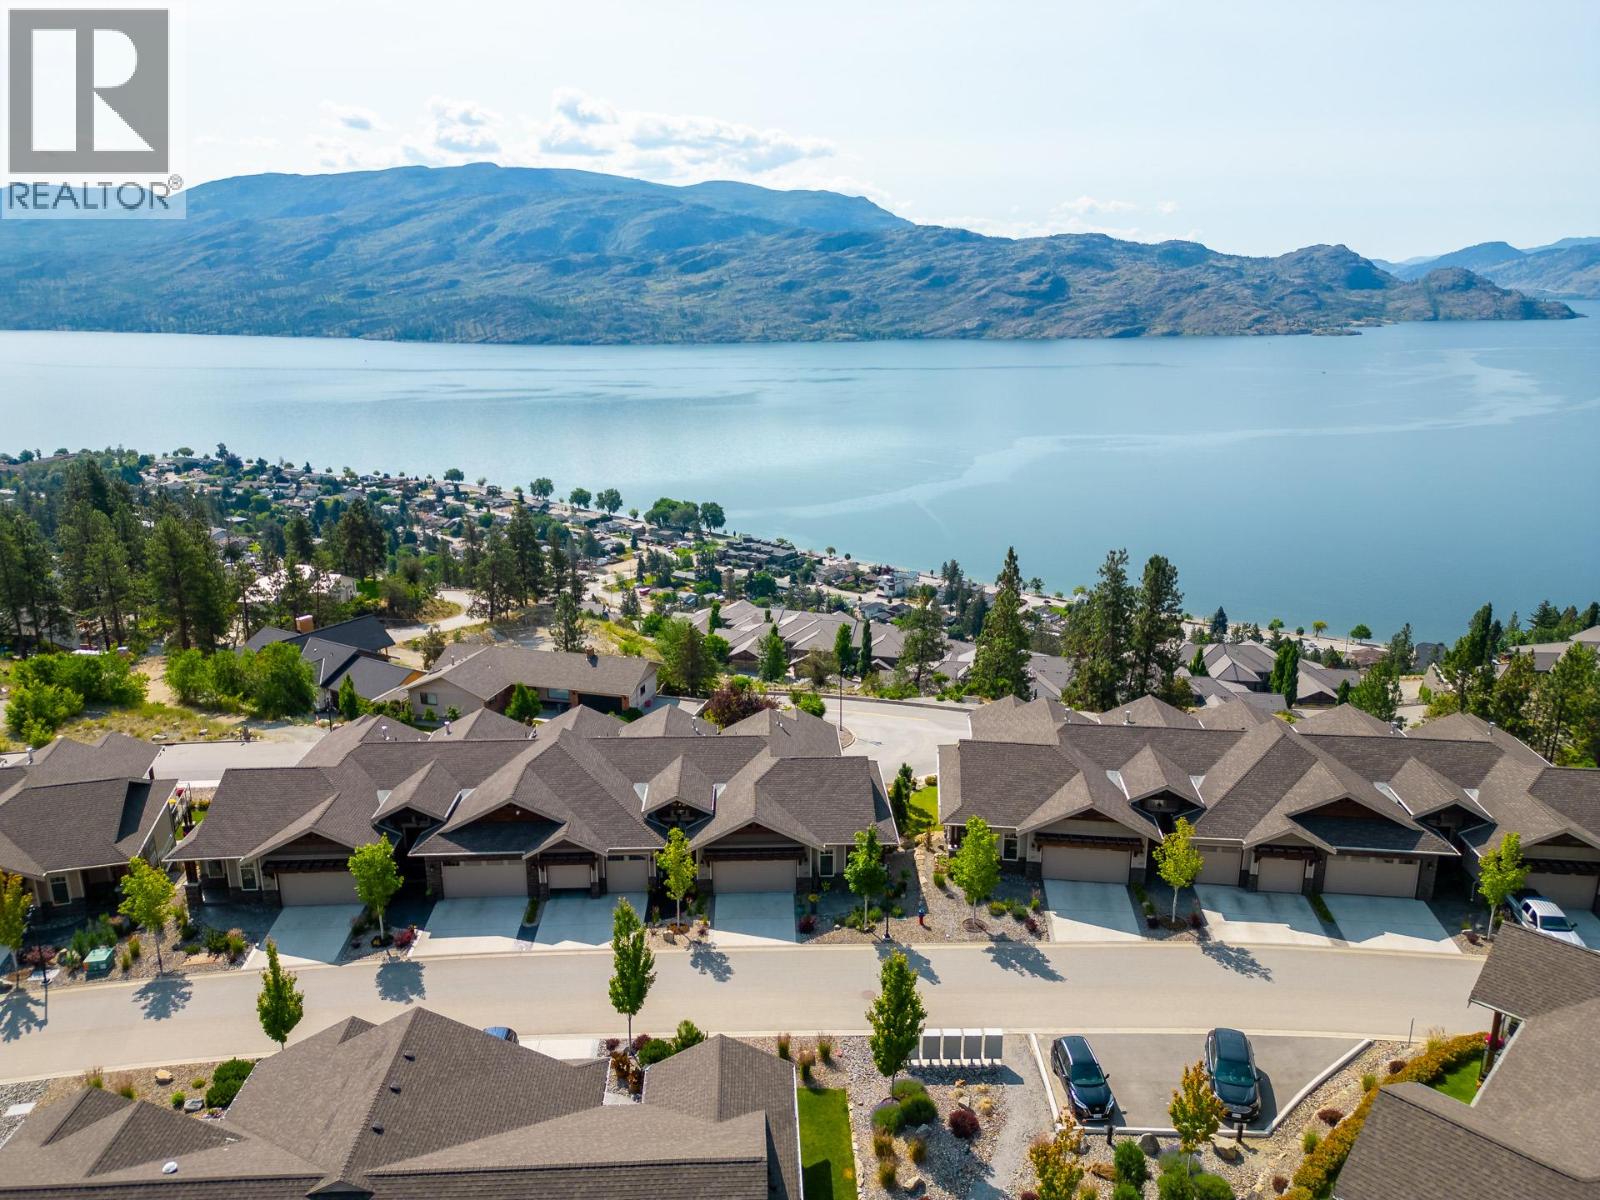
4000 Trails Place Unit# 117
Peachland, British Columbia
Absolute premium view! This exceptional semi-detached walk-out rancher offers breathtaking panoramic lake and mountain views beside the approved 9-hole executive golf course. Located in sought-after The Trails, this luxury 3-bedroom, 3.5-bath townhome features effortless main-level living with a designer kitchen showcasing Caesarstone countertops, stainless steel appliances and wide-plank hardwood floors. The spacious main-level primary suite offers a walk-in closet and luxurious 5-piece ensuite. French doors open to a south-facing covered wraparound deck, creating the perfect space to relax or entertain while taking in the postcard-worthy scenery. The walk-out lower level is ideal for guests, featuring a spacious bedroom with private ensuite, a bright family room with wet bar, and a third bedroom with double doors leading to a private patio with incredible lake views. A generous 20' x 21' unfinished area provides exceptional storage or endless potential for a gym, media room, workshop or hobby space. Additional highlights include heated tile bathroom floors, geothermal heating and cooling (included in the strata fee), a double garage, and a gas BBQ hookup. Just minutes to the waterfront, restaurants, coffee shops, the lakeside boardwalk and endless hiking trails, this turnkey Peachland home offers luxury living in an unbeatable location. (id:66550)
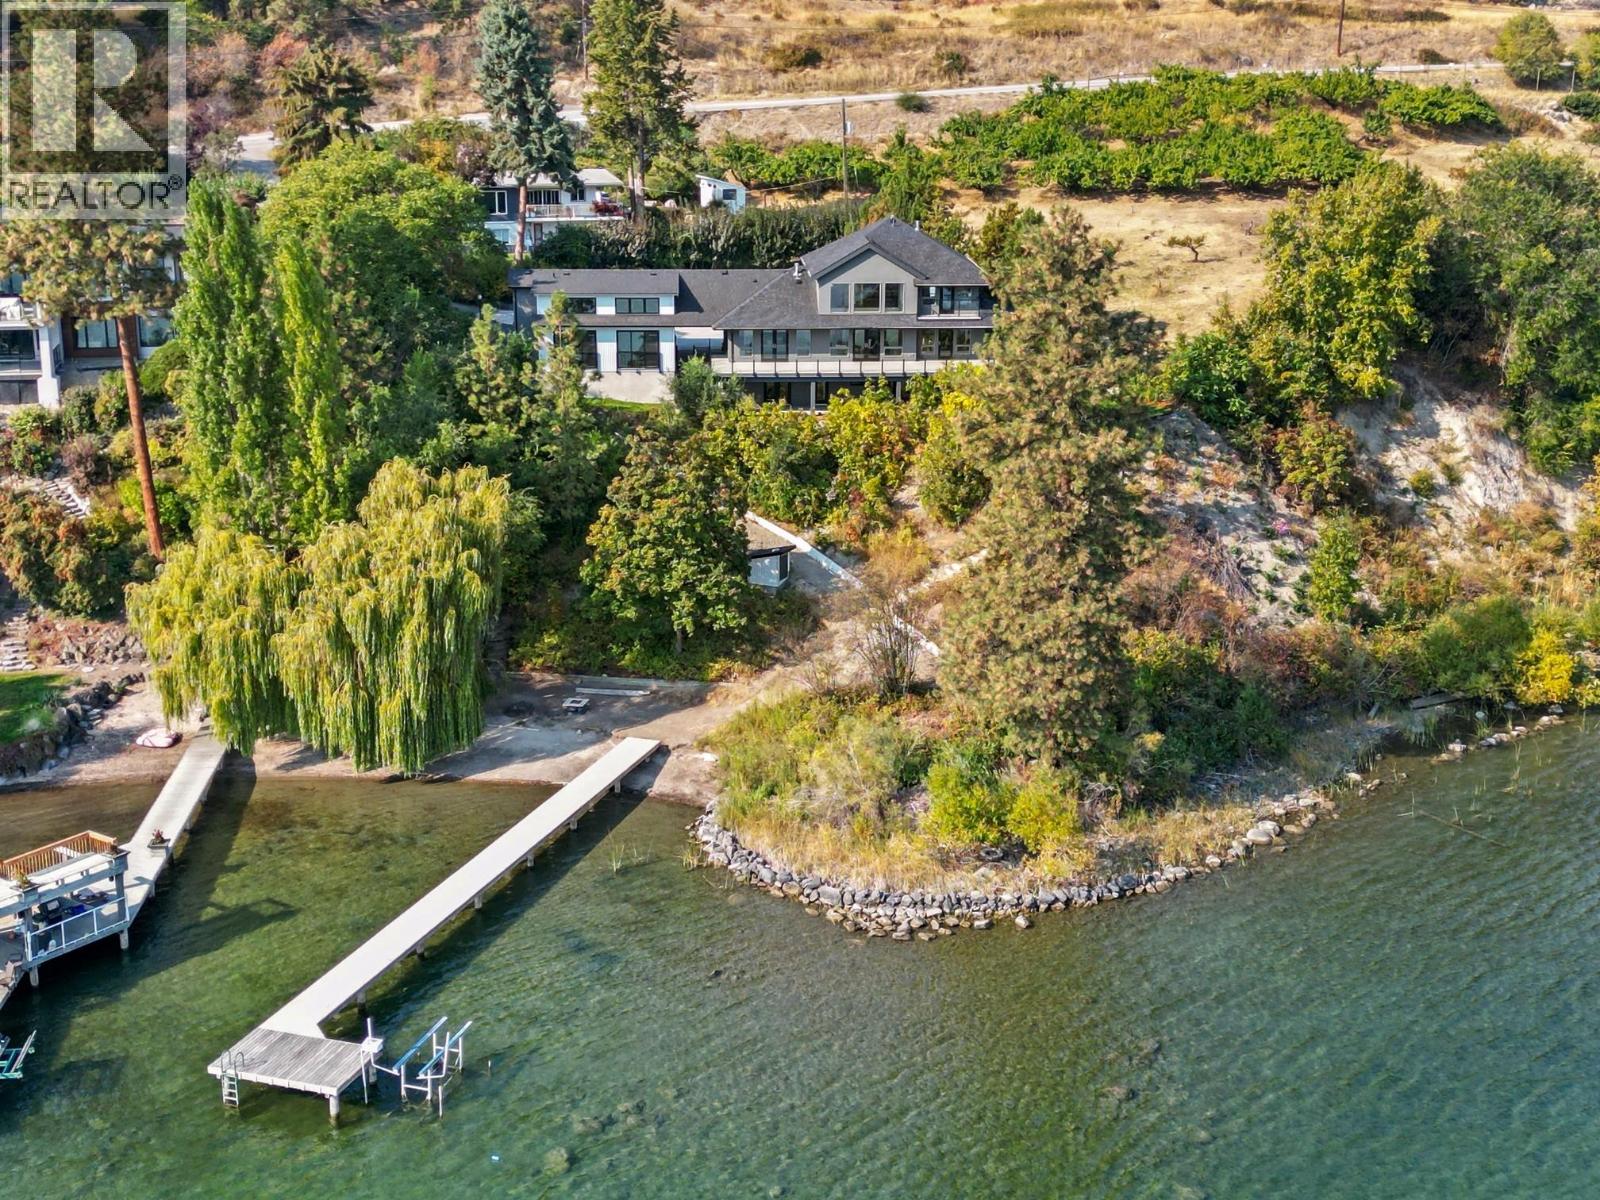
2311 Campbell Road
West Kelowna, British Columbia
Estate sale! Gorgeous, substantially renovated waterfront home in a park-like setting in sought-after Casa Loma. This property offers approx. 200 ft of shoreline & a private dock w/ a lift in place for up to 8,000 lbs. Situated on a large 0.89-acre lot, it offers exceptional privacy. For the car lover, a unique feature of the home is the detached double garage built in 2022 that offers one bath & loft space. Add’l double car garage off the main home w/ ample exterior parking for toys, boats, & RVs. Timeless home for year-round living or a summer retreat. 3,880+ sq. ft. of luxury living over 4 beds, 6 baths, including a 1-bed legal suite, & 2 levels of patios. Finishings include quartz countertops, & beach-tone hardwood floors. Upon entry, captivating lake views draw you to the main living area with high ceilings extending to the 2nd level. The gourmet kitchen offers beautiful finishings: coffered ceilings, professional appliances, a center island, and custom cabinetry. Direct access to a lakeview patio for entertaining & enjoying the tranquility of the natural setting. Main floor primary bedroom with ensuite. Upper level offers 2 beds with 1 bath. The lower level offers a rec room, kitchen, 1 bed, 2 baths, and a den. Excellent floorplan w/ primary on main. Located minutes from wineries, golf courses, & downtown Kelowna’s cultural district. An idyllic setting for those seeking privacy on Okanagan Lake. (id:66550)
RE/MAX Kelowna