
Sl10 Read Island
Read Island, British Columbia
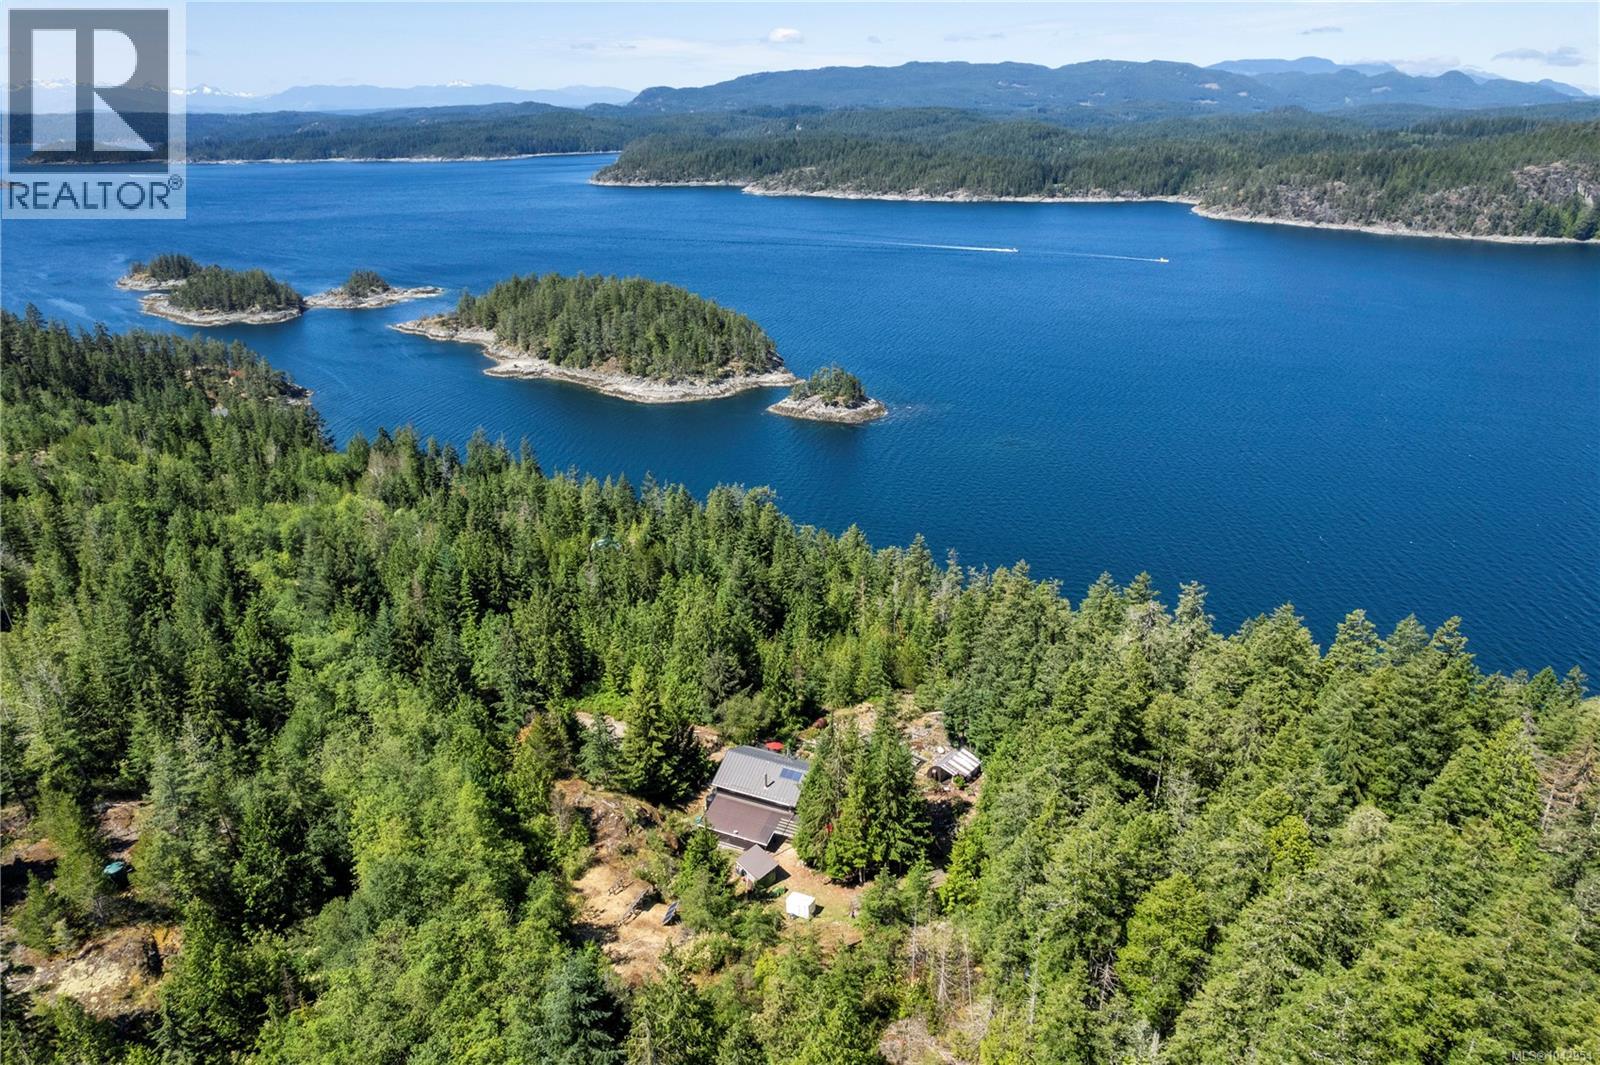
Read Island custom built home on 3.7 acre off-grid, highbank oceanfront property overlooking King Island Bay! This 2,400 sq ft two level home features a low maintenance design with metal roof & siding & aluminum deck on the upper floor. The lower level of the home offers a covered deck off the entry that opens to the canning kitchen with propane range & electric stove & stainless steel prep sink. There is a spacious family room with woodstove also on the lower level, with doors leading to the storage & workshop & large pantry. There is 1 bedroom with a 3pc ensuite also on this level. Upstairs you’ll find the inviting open floor plan living room, dining room and kitchen with vaulted ceilings, a woodstove and sliding door to the upper deck overlooking the ocean. The kitchen has a propane & electric oven & electric fridge and a good-sized pantry. Also on the upper floor there are 2 bedrooms and a 3pc bathroom, including the primary bedroom. The home boasts modern engineered flooring throughout, nice neutral paint & many windows. The sale includes most furnishings & off-grid equipment to run the power to the property including 15 solar panels, Pelton wheel turbine, inverter and battery bank, the sellers would also be willing to include their boat with newer motor with a fair sale price. Other features of this beautiful property include two wood storage sheds, established fenced garden with irrigation, hot house & greenhouse/potting shed. There are also 4 apple trees, 1 pear tree, 1 cherry tree & 1 plum tree, plus a variety of other established fruit/vegetable plants and ornamental plants. Much of this acreage is in natural state with a nice mix of mature trees. This property is situated in a bareland strata subdivision on the west side of Read Island, with a shared strata wharf and road system through the subdivision to easily access the property from the wharf, about a 10 minute private boat ride from Heriot Bay. Come enjoy peaceful off-grid island living! (id:66550)
A 2251 Dalton Rd
Campbell River, British Columbia
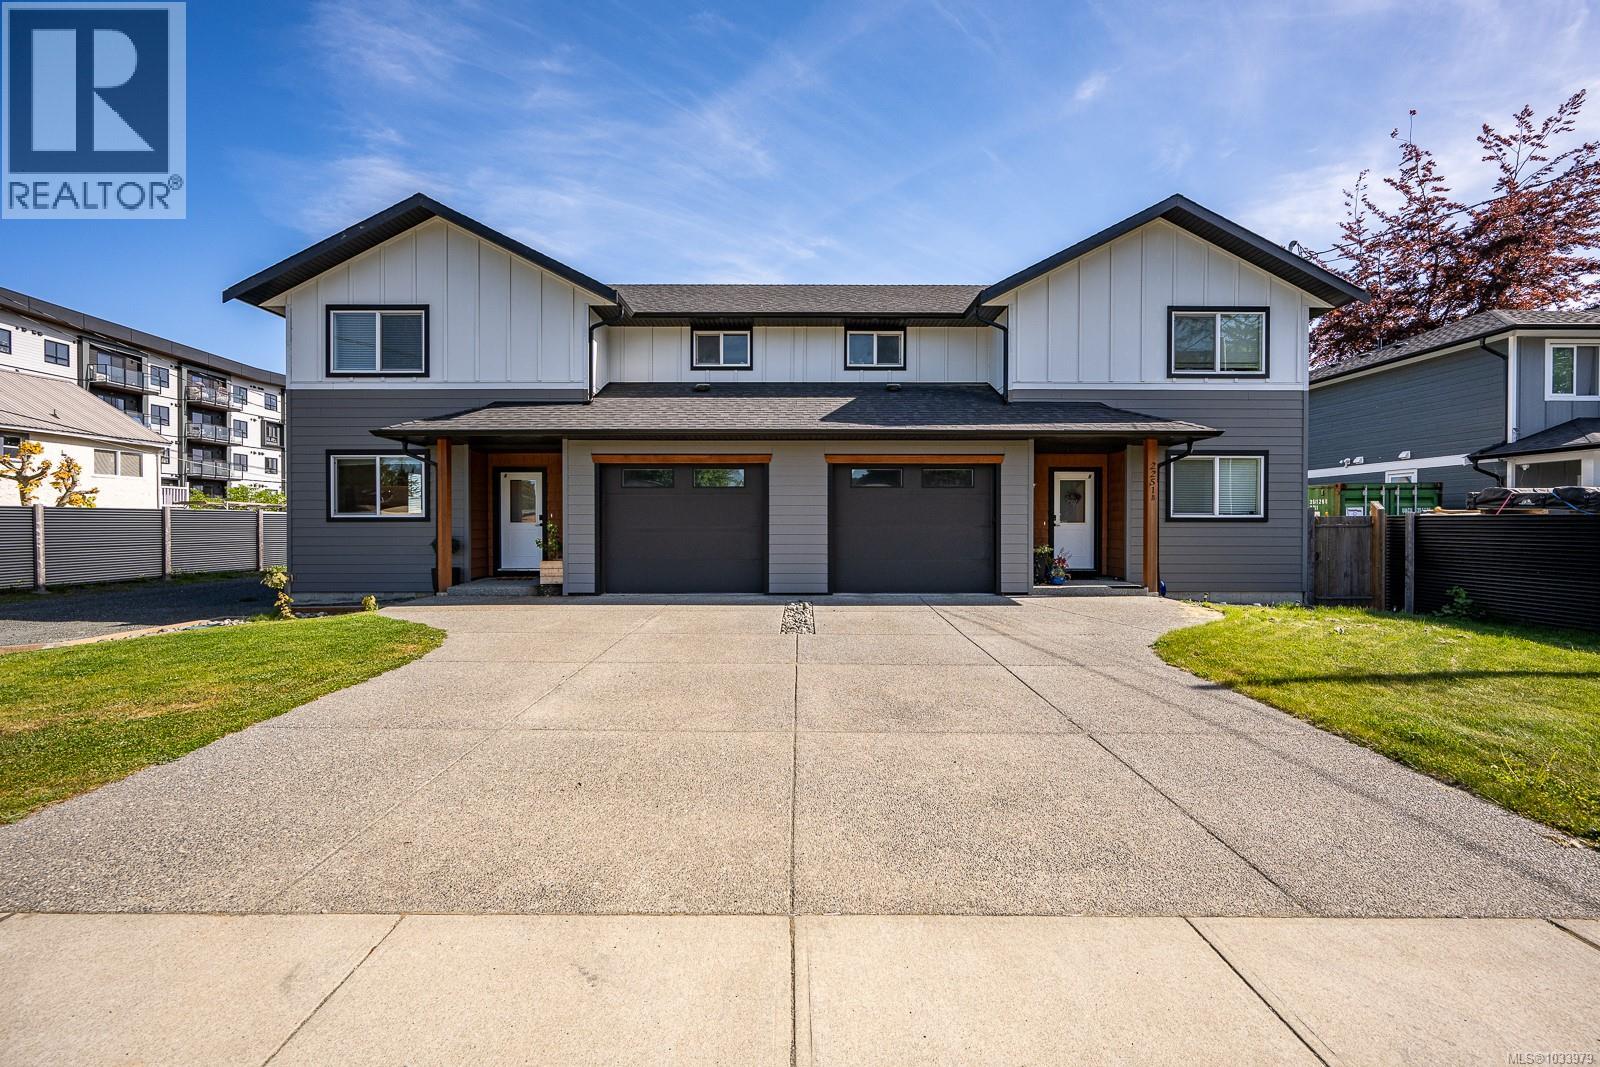
Welcome to a home where craftsmanship, comfort, and coastal living come together effortlessly. From the moment you arrive, the attention to detail is unmistakable. This impeccably maintained 3-bedroom, 3-bathroom residence offers a refined yet inviting atmosphere, thoughtfully designed for everyday living and elevated entertaining. The main level is bright and beautifully appointed, featuring high-end laminate flooring and soaring 9-foot ceilings that enhance the sense of space. The stylish kitchen is a true focal point, complete with sleek cabinetry, premium appliances, and recessed lighting for a warm, modern ambiance. Just off the kitchen, step out to a generous aggregate-finished covered concrete patio and fully fenced, level backyard—perfect for hosting, relaxing, or enjoying quiet moments outdoors. A convenient 2-piece powder room and large single garage complete this level. Upstairs, a spacious deck showcases ocean and Coast Mountain views, framed by stunning timber accents, soffit lighting, and quality finishes. The primary suite offers a walk-in closet and luxurious ensuite with dual sinks, a deep soaker tub, and heated mirrors. Two additional well-sized bedrooms, a beautifully appointed main bathroom, and smart storage solutions complete the upper floor. Additional features include durable HardiePlank siding, an ICF dividing wall for enhanced insulation and soundproofing, a crawl space with ample storage, and an energy-efficient furnace with heat pump. LeafGuard gutters and a spacious driveway with side yard parking and access add practicality and ease of maintenance. Tucked away on a quiet no-through street, this exceptional property is just a short stroll to Willow Point amenities and steps from the ocean—offering the perfect balance of tranquility and convenience. This home is a lifestyle defined by quality, comfort, and coastal beauty. (id:66550)
19 7288 188 Street
Surrey, British Columbia
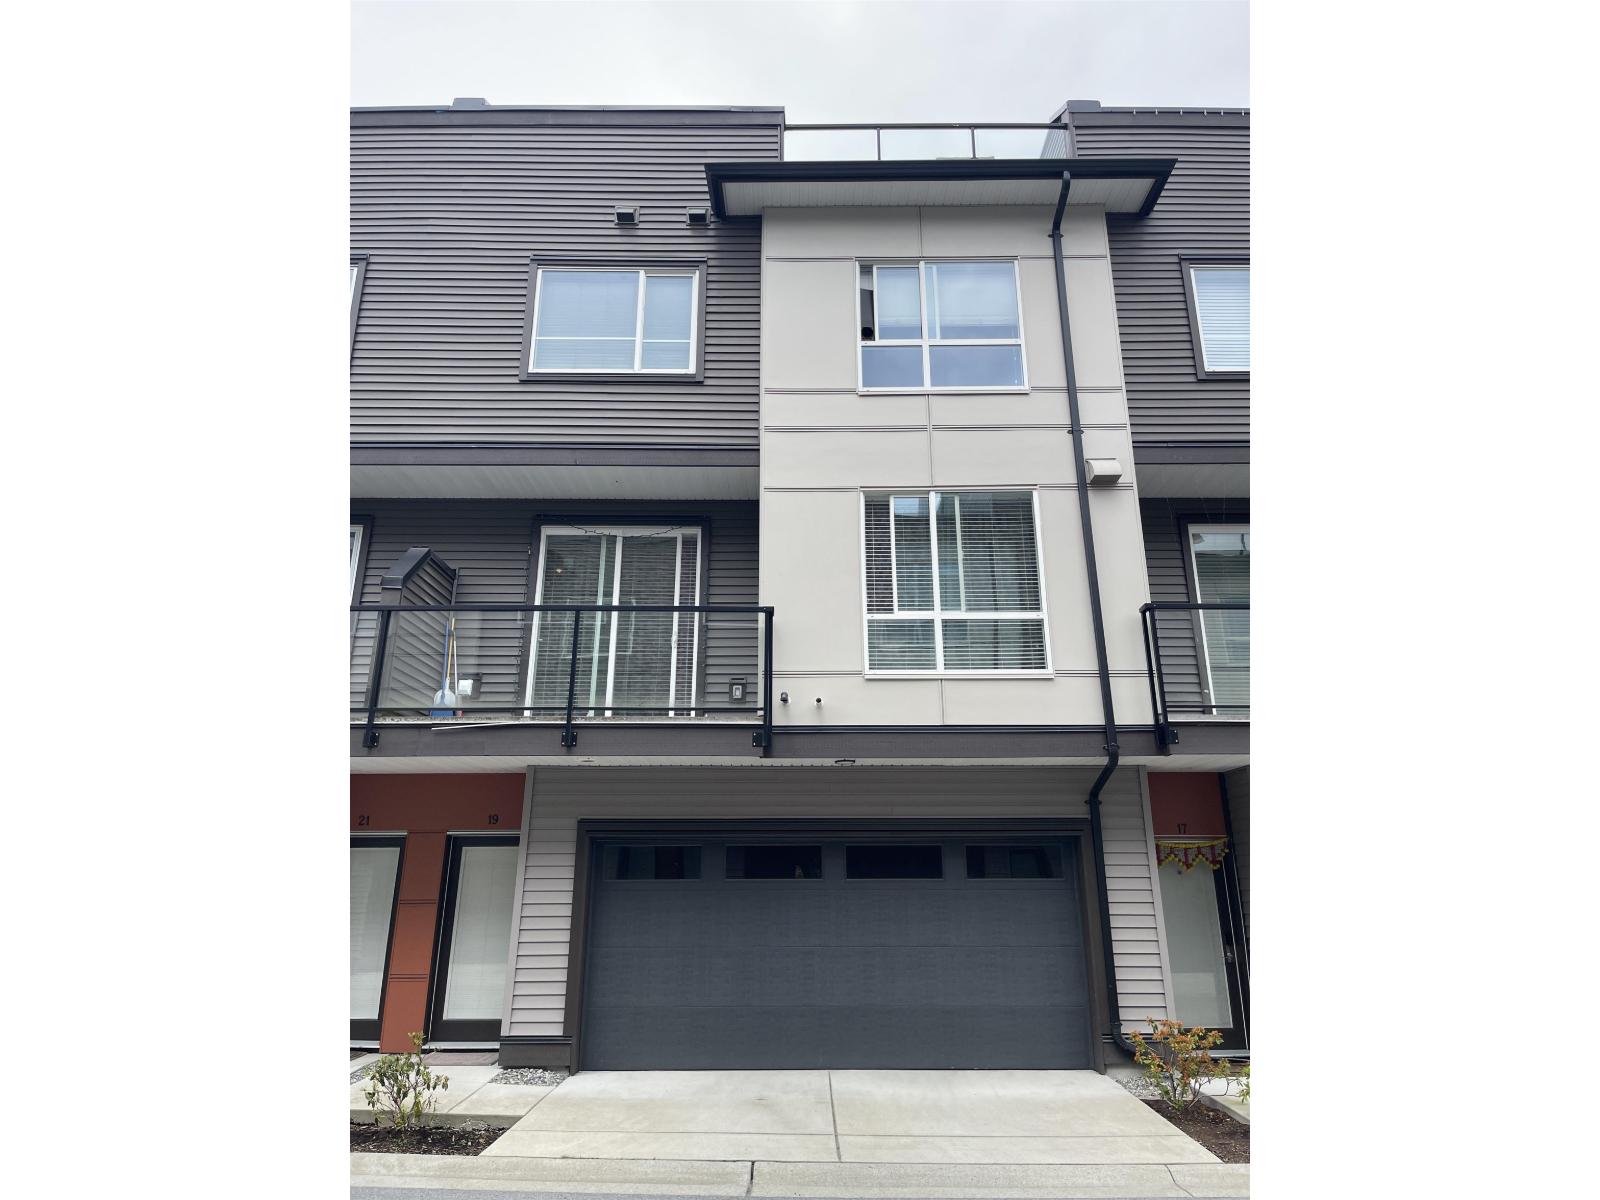
Welcome to Clayton Corners, this 2 bed, 3 bath townhouse was built in 2022 & is one of the few homes in the complex with a large roof top deck, stunning views of trees & mountains. Walk on to your main floor with well located powder room. The kitchen boasts modern grey tone, soft close shaker cabinets, Samsung stainless appliances, 5 burner gas stove & built in microwave. The bright open living and dining room are flooded with natural light from the abundance of windows. BONUS balcony with gas BBQ hook up. Upstairs you will find the laundry & 2 great size bedrooms, primary ensuite with large shower. Potential for A/C, DBL Garage, Playground, Gym, Club house, close to Schools & future SkyTrain & covered with 2-5-10 Warranty. A Perfect Family Home! (id:66550)
19636 8 Avenue
Langley, British Columbia
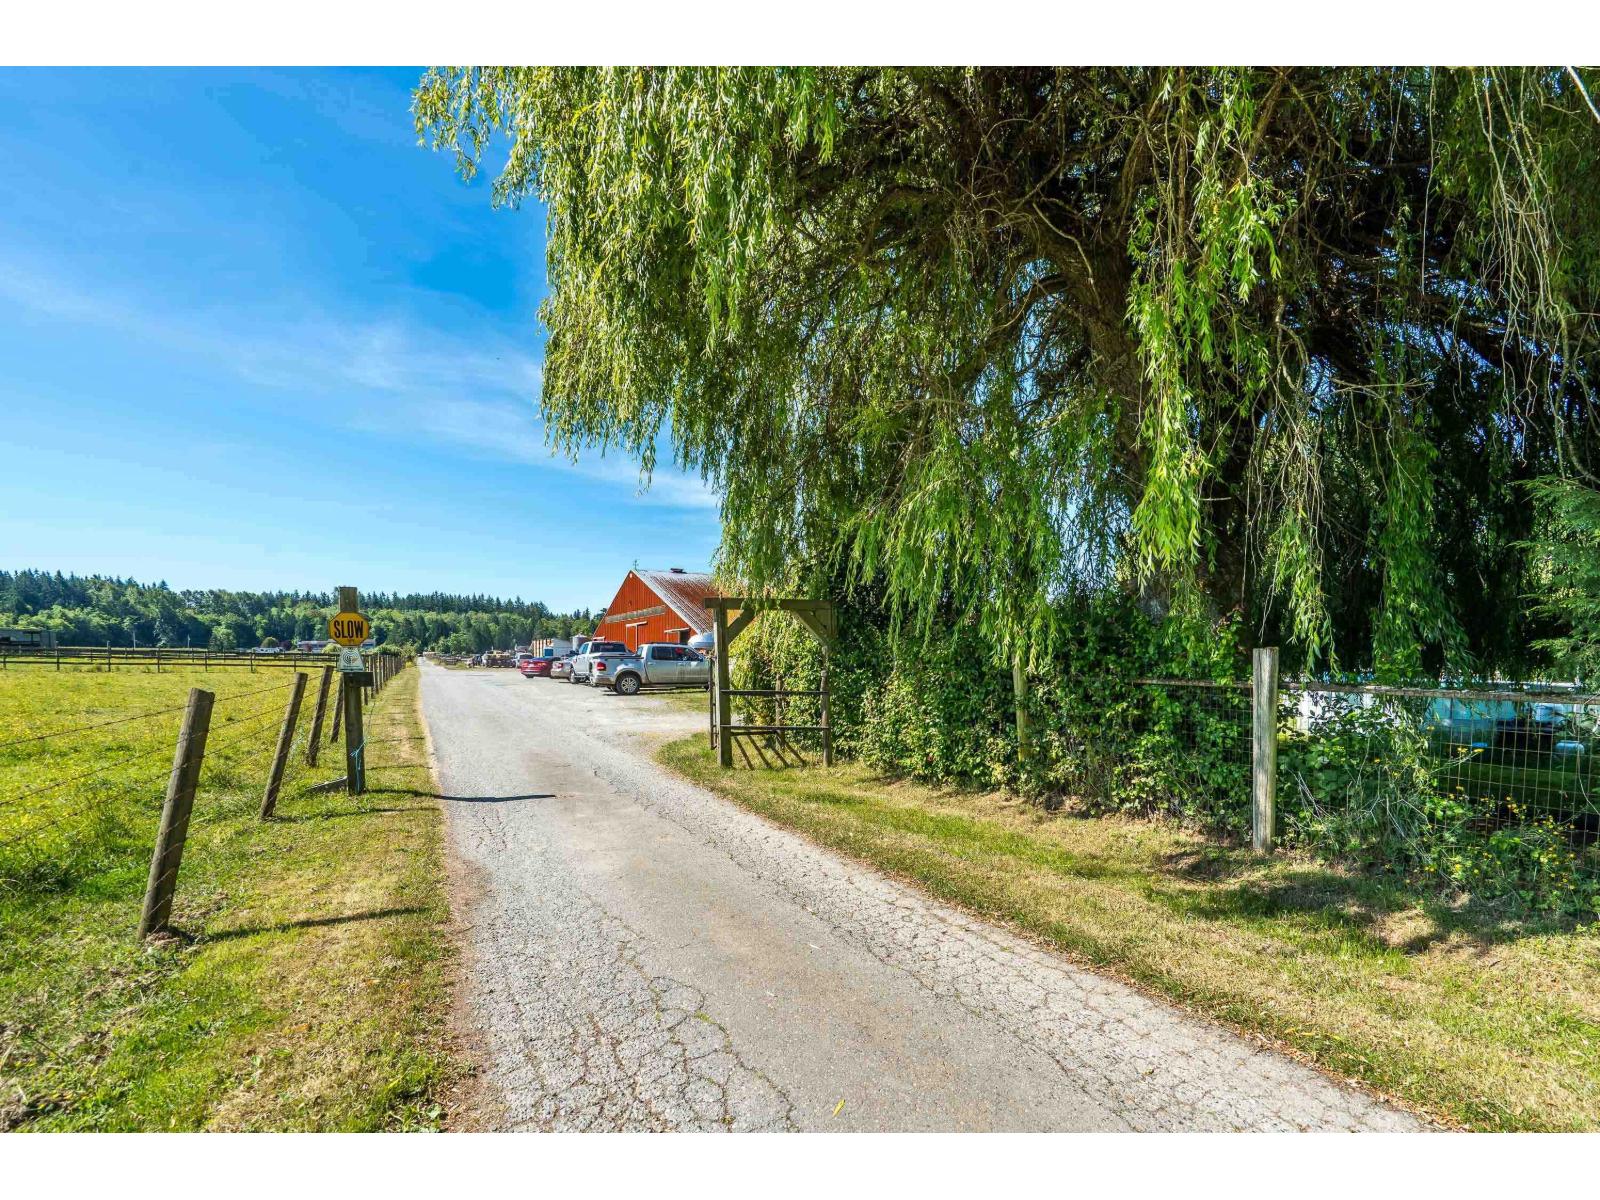
First time offered for sale, well known equestrian centre. Prime location on city water, fully usable 11 plus acres. Large 100 by 130 indoor arena including 18 stalls plus 12 tie stalls, four tack rooms, hay storage & wash rack. Beautiful usable land in pasture, mountain views. The property sits up high on a ridge with a short drive to White Rock Beach. Location does not get any better. Located next door to High Point. Adorable country cottage, live in it while you build your new home. Continue running the equestrian centre or bring your own ideas for a country business of your own. Walking distance to Campbell Valley Park. (id:66550)
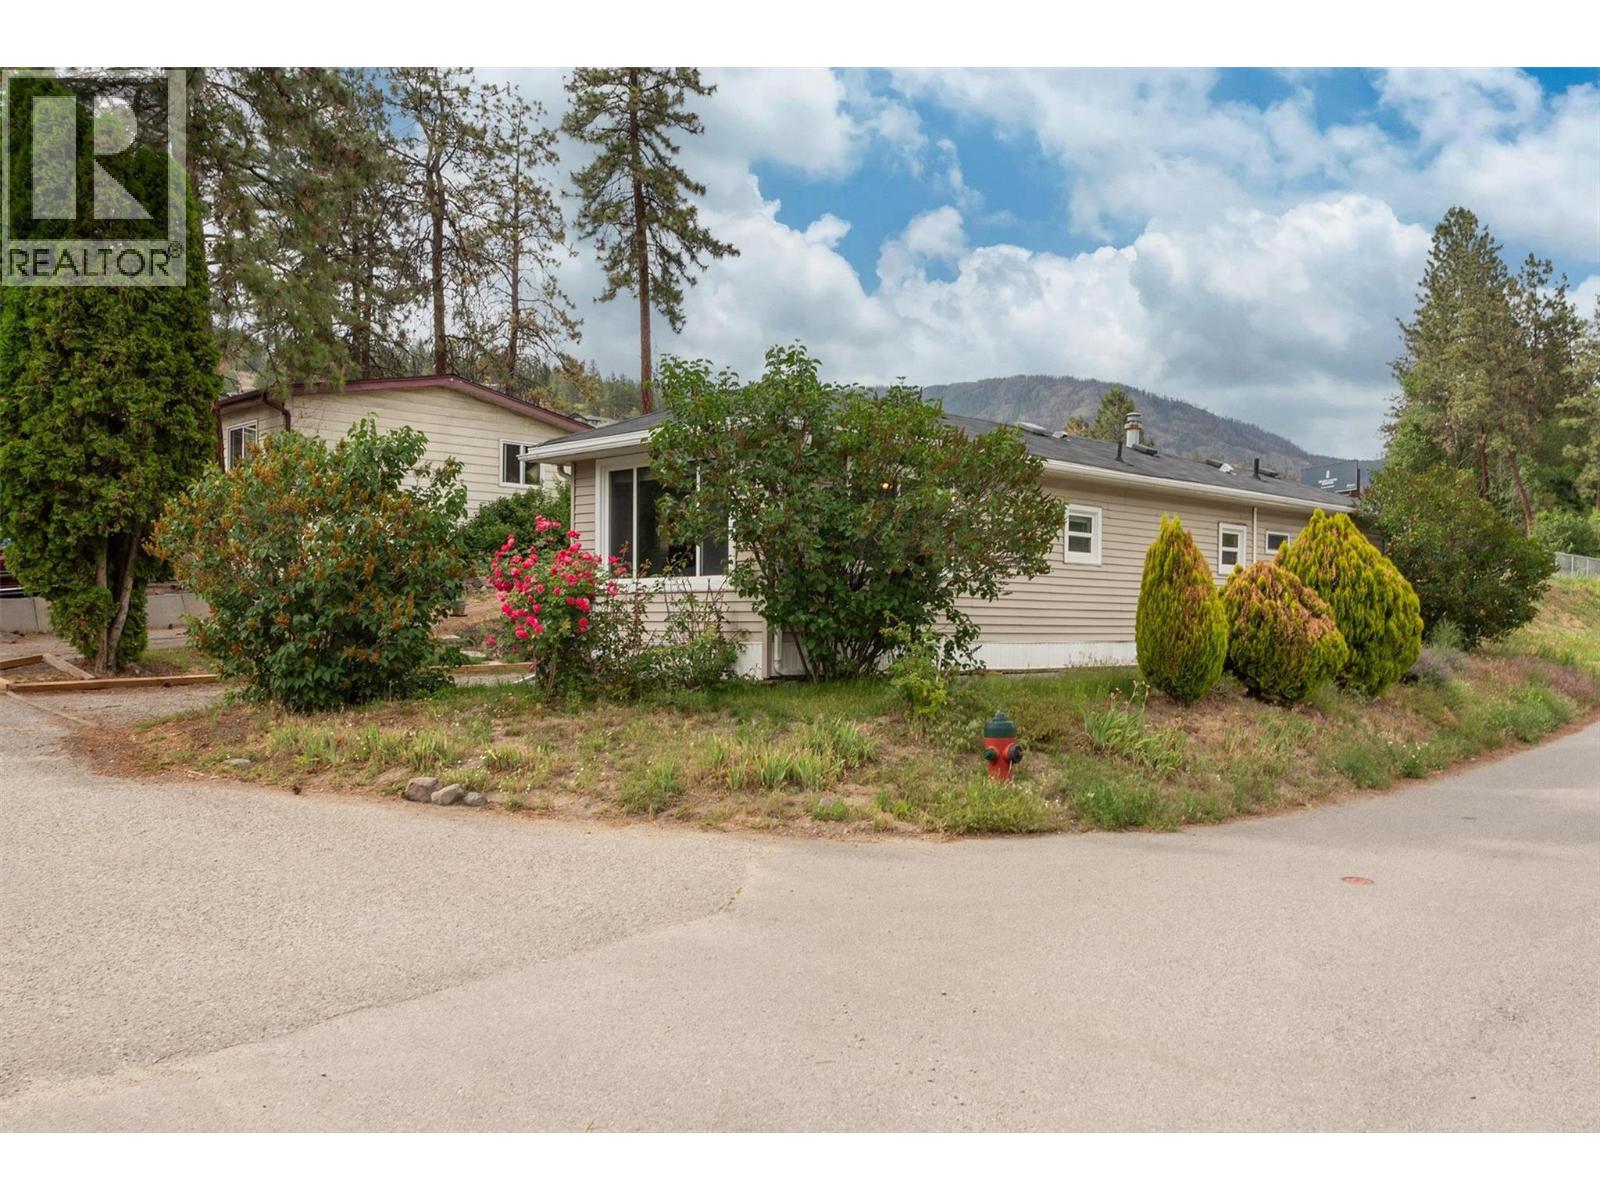
1999 97 Highway S Unit# 248
West Kelowna, British Columbia
A fantastic family home offering the perfect blend of comfort and convenience! This 3-bedroom, 1-bath unit features updated finishes, a functional layout, and bright, inviting living spaces ideal for everyday living and family gatherings. The kitchen has an open, welcoming feel, while the cozy backyard is perfect for quiet evenings or outdoor enjoyment. Located in a desirable family section of the park, close to schools, amenities, and recreation. Pet restrictions: 1 small dog, 1 cat, or no vicious breeds. 700+ credit score required. A wonderful opportunity to call #248, 1999 Hwy 97 home. (id:66550)
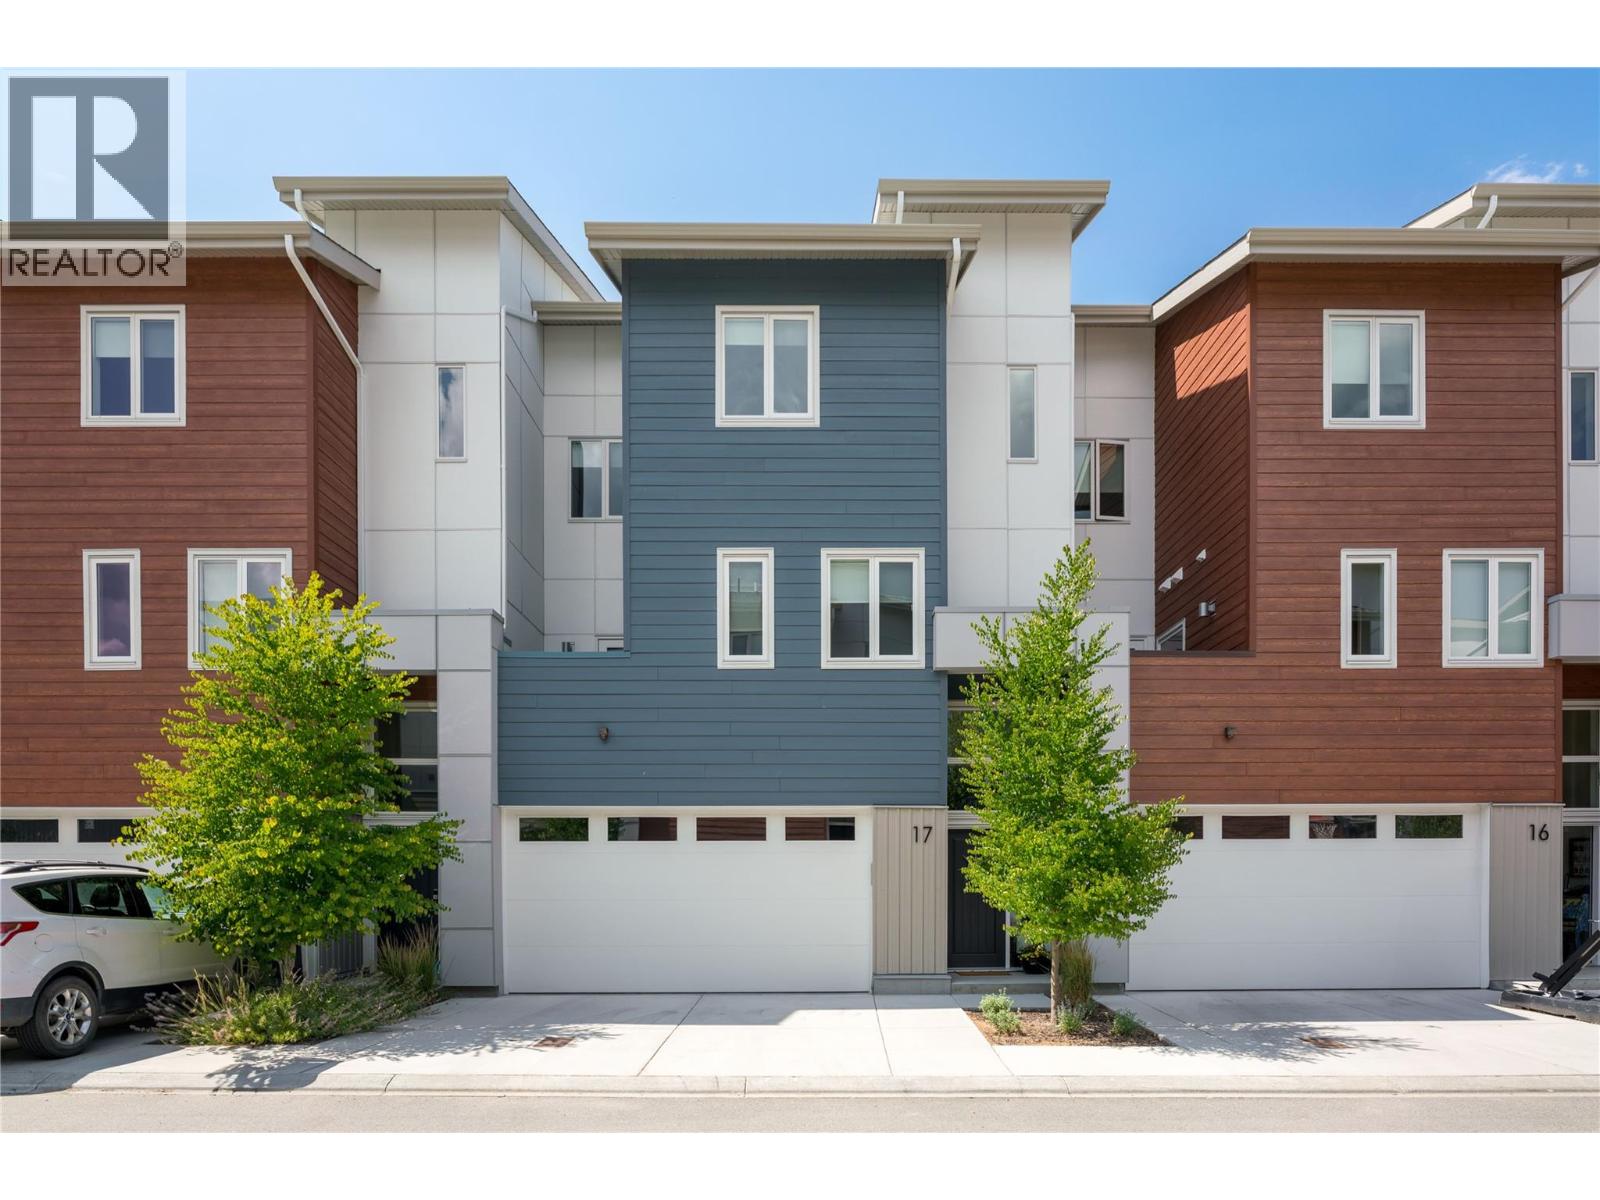
3719 Woodsdale Road Unit# 17
Lake Country, British Columbia
Step into over 2,000 square feet of bright, upscale living in this beautifully finished 3-bedroom, 4-bathroom townhome at The Dale. Wide-plank hardwood flooring flows through the main level, where oversized windows fill the open-concept kitchen and living space with natural light. The kitchen is a true showpiece: stainless steel appliances, a gas range, white upper cabinetry, and a large island, all opening onto a patio perfect for morning coffee or evening barbecues. The layout is what sets this home apart. With minimal shared walls and three separate outdoor spaces, it lives with the privacy of a detached home. Upstairs, the primary suite is a quiet retreat, complete with a spa-inspired ensuite featuring in-floor heating and elegant tile finishes. Two additional bedrooms and a full bath complete this level. Below, a versatile family room opens to a fenced, pet-friendly yard with garden space and stone patio, ideal for kids, pets, or your own vegetable garden. Save the best for last: a spacious rooftop deck made for stargazing, sunset watching, or a glass of wine on a summer evening, with mountain and valley views and a peekaboo glimpse of Wood Lake. Thoughtful upgrades throughout include central air, a gas furnace, central vac, upgraded lighting with dimmers, a double garage with hose bib, and a utility sink downstairs with potential for a pet-washing station. This home has been meticulously maintained and it shows. The location rounds it all out. You're steps from the Rail Trail along Wood Lake, with paths that stretch all the way to Vernon or Kelowna, next to tennis courts, and an easy walk to Beasley Park and the beach. Cafes, restaurants, grocery stores, and a local pub are all just around the corner. (id:66550)
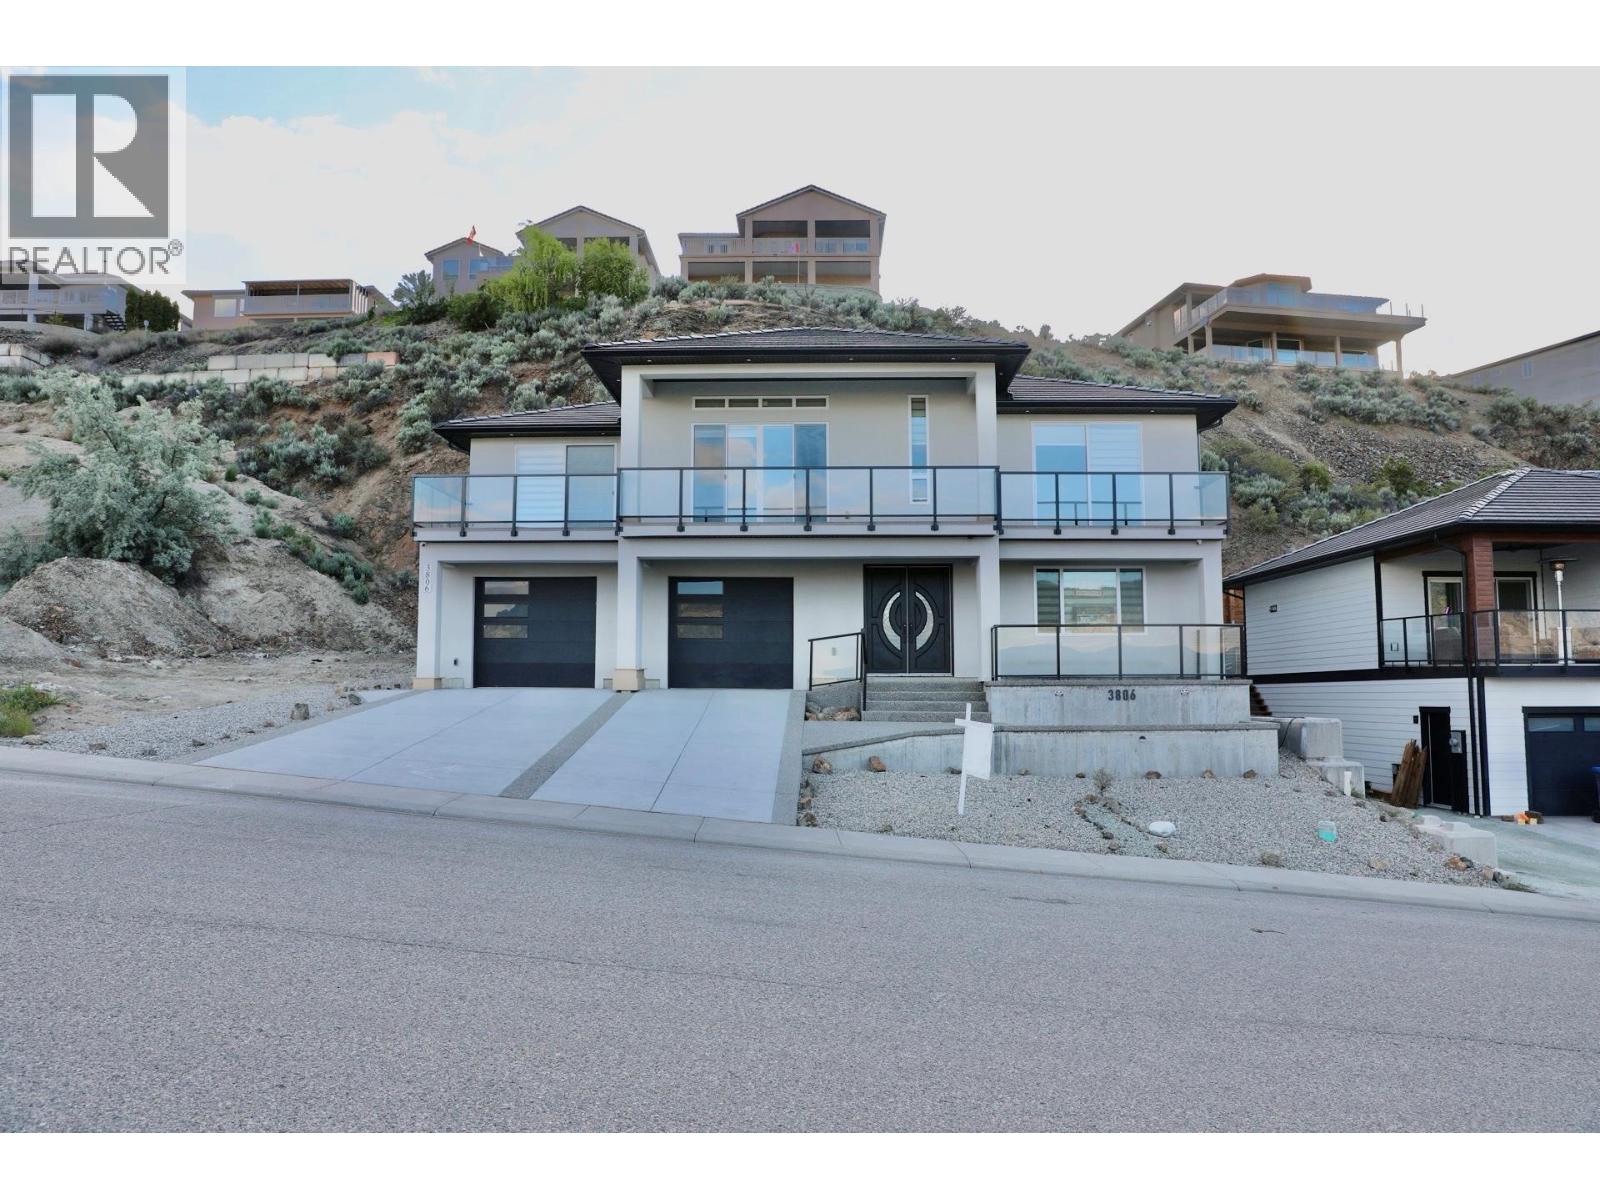
3806 Torrey Pines Drive
Osoyoos, British Columbia
PRICED TO SELL BRAND NEW LAKEVIEW HOME in Dividend Ridge! Custom 4 bed, 3 bath + office, 3,200+ sq.ft. just steps from the 36-hole Osoyoos Golf Club. Built into the hillside for stunning lake & valley views, with the bright open-concept main level up top: 11-ft ceilings, wide-plank floors, oversized sliding doors & a covered deck across the front. The great room features a floor-to-ceiling marble gas fireplace, while the chef's kitchen boasts KitchenAid appliances, a 10-ft waterfall quartz island, marble backsplash, gas range with pot filler & walk-in pantry. The spa-style primary ensuite offers a soaker tub, steam shower & walk-in closet. Downstairs: two more bedrooms, full bath, office & a home theatre with wet bar. Loaded with smart home automation, sound system, A/C, HRV, EV charging, central vac & zero-maintenance landscaping. Double garage, aggregate driveway & full 2-5-10 Warranty. Move-in ready, quick possession — no expense spared! (id:66550)
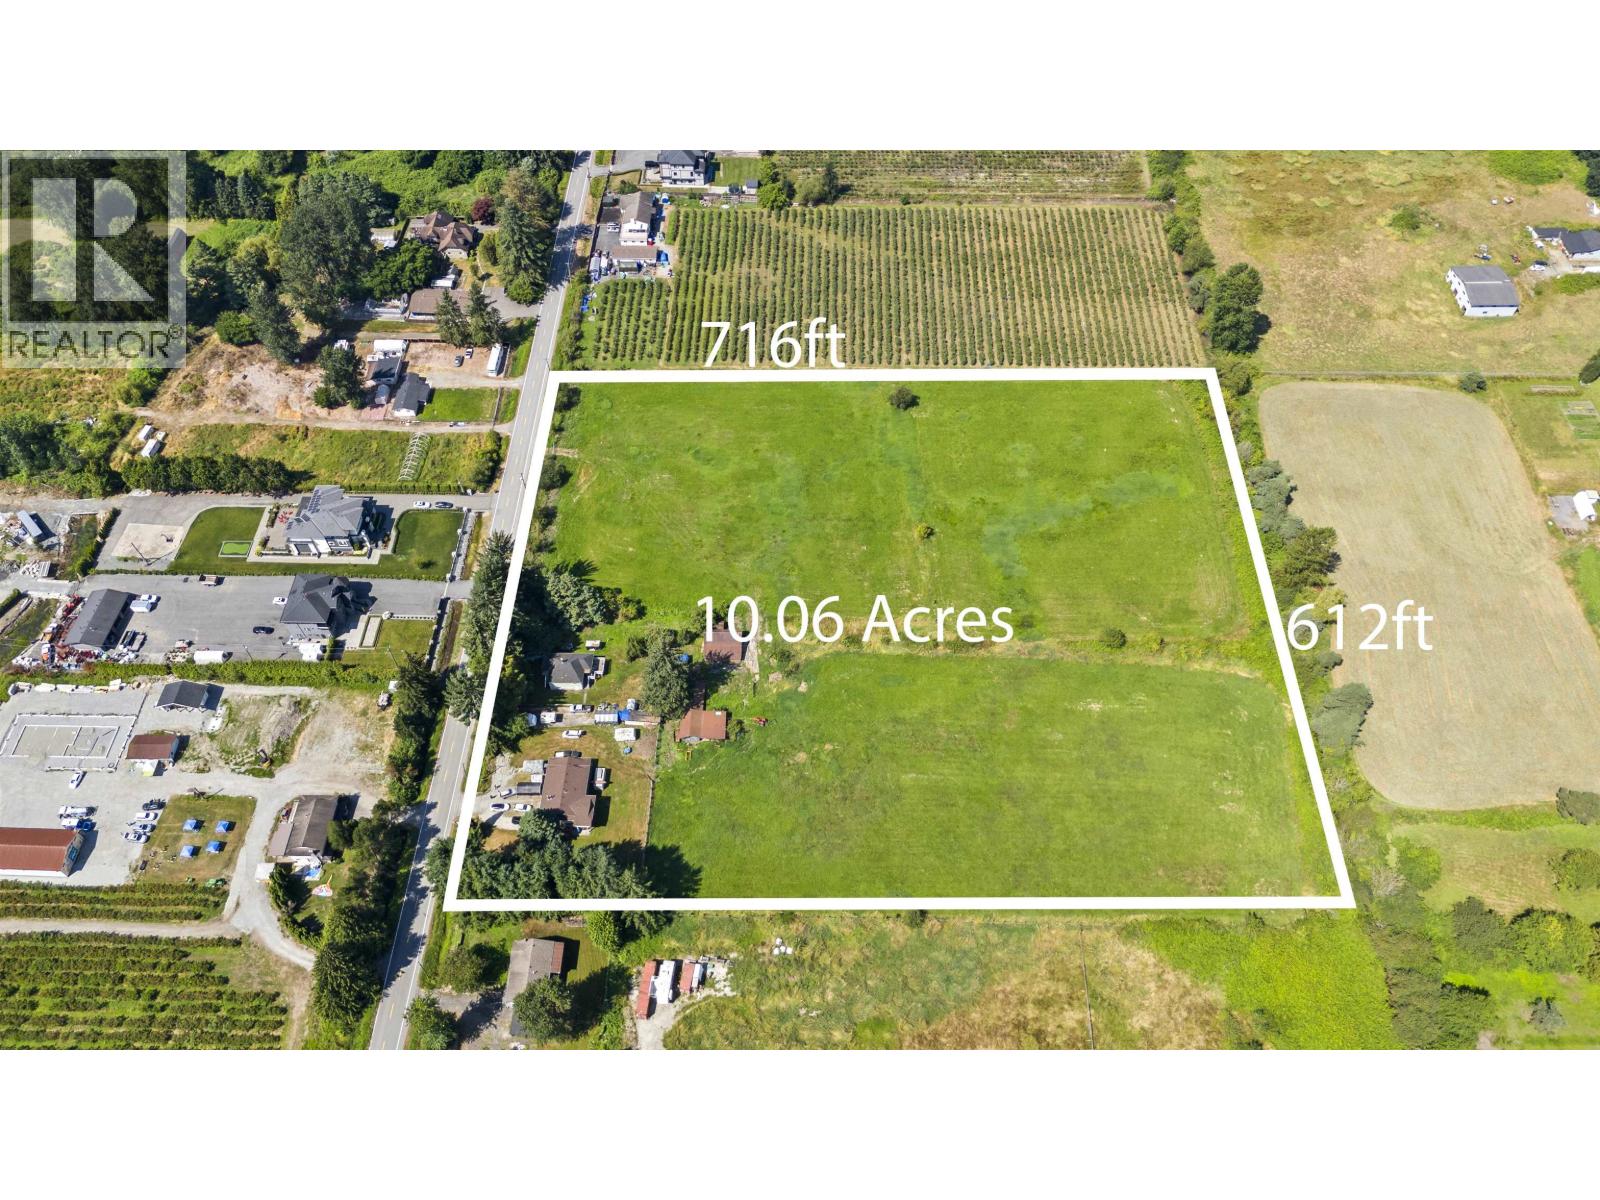
489 Prairie Avenue
Port Coquitlam, British Columbia
Explore 10.06 acres of farmland in the growing city of Port Coquitlam, just minutes from downtown, schools, shopping, parks, and golf. Located in the ALR, this rare flat, rectangular lot offers stunning panoramic views of Burke Mountain-one of the best parcels in the area. The property features two houses, a detached barn, and a workshop, offering endless potential for farming, a hobby farm, or your dream rural retreat. Currently used for hay farming. Don´t miss this chance to enjoy peaceful country living right in the city! Contact the listing agent for more info. (id:66550)
5065 Wilson Drive
Tsawwassen, British Columbia
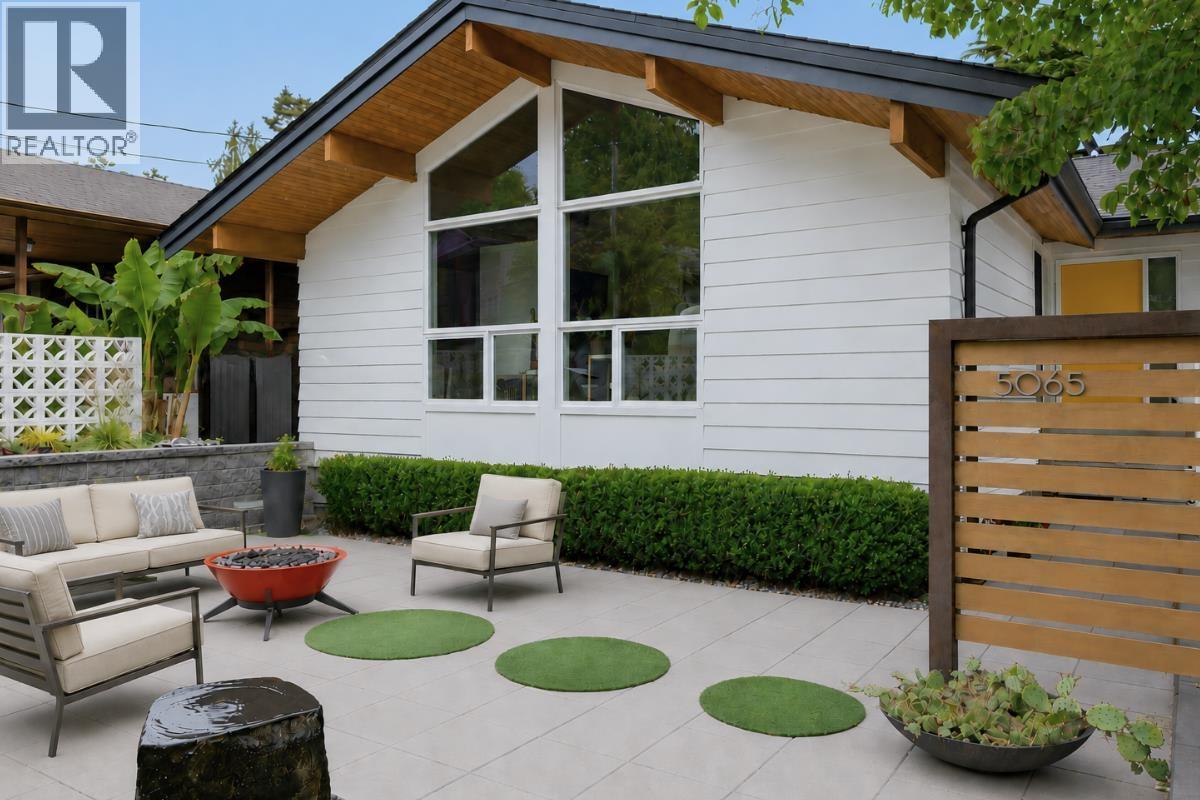
Introducing this stunning home in Central Tsawwassen featuring over $500K in luxury upgrades! Inspired by Palm Springs style, every inch of this home reflects exceptional craftsmanship! Vaulted ceilings, fir beams & expansive windows flood the home with natural light & a stunning blend of bamboo/oak flooring adds warmth & sophistication throughout. The designer kitchen showcases solid wood cabinetry, terrazzo countertops from Italy & Fisher & Paykel appliances. Primary suite ft. vaulted ceilings, automated window coverings & spa-inspired ensuite with double-sink vanity & premium Kohler finishes. Built for entertaining, the home also includes a custom tiki bar with Calico wallpaper, fireplaces, integrated Sonos sound system, home theatre & home gym. Enjoy additional 2,000 sq. ft. of low maintenance outdoor living space complete with hot tub, sit-up bar & dog-friendly turf, perfect for year-round enjoyment. Extensive upgrades also include A/C, in-floor heating & electrical/plumbing. (id:66550)
20547 118 Avenue
Maple Ridge, British Columbia
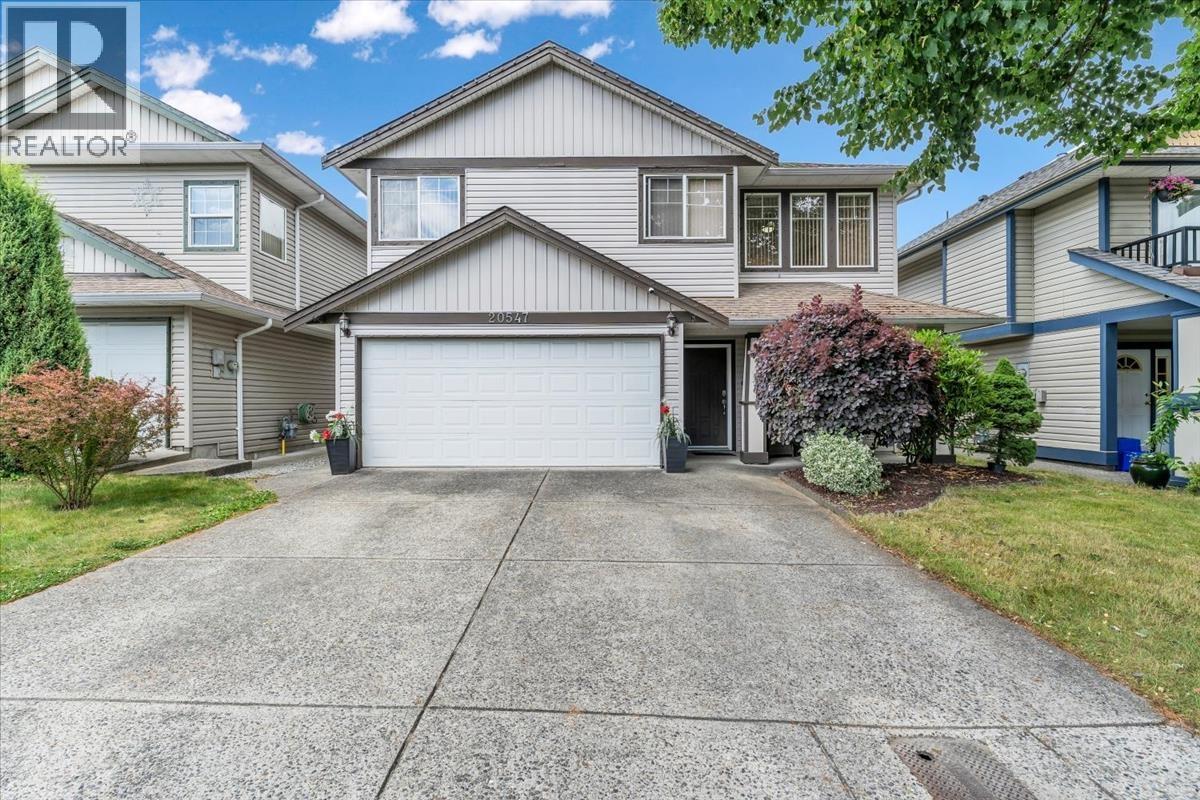
WELCOME to WEST SIDE MAPLE RIDGE - Beautifully updated 5-bedroom home in sought-after FAMILY-FRIENDLY neighbourhood, where Comfort, Style & Practicality come together. Thoughtfully Renovated + Meticulously Maintained, this home reflects years of pride of ownership and is truly MOVE-IN READY. OVER 2,700 sf, 2 level offers plenty of room for growing families + self-contained suite for excellent mortgage helper or flexible space for extended family. Step outside to your Private, Fully Fenced Backyard perfect for kids to play, summer barbecues. Unwind on the Sundeck and take in beautiful MOUNTAIN VIEWS. Close to all levels of schools, parks, shopping, restaurants, and transit, this home offers the convenience of everyday amenities while providing the space & lifestyle to build memories! (id:66550)
4291 W 9th Avenue
Vancouver, British Columbia
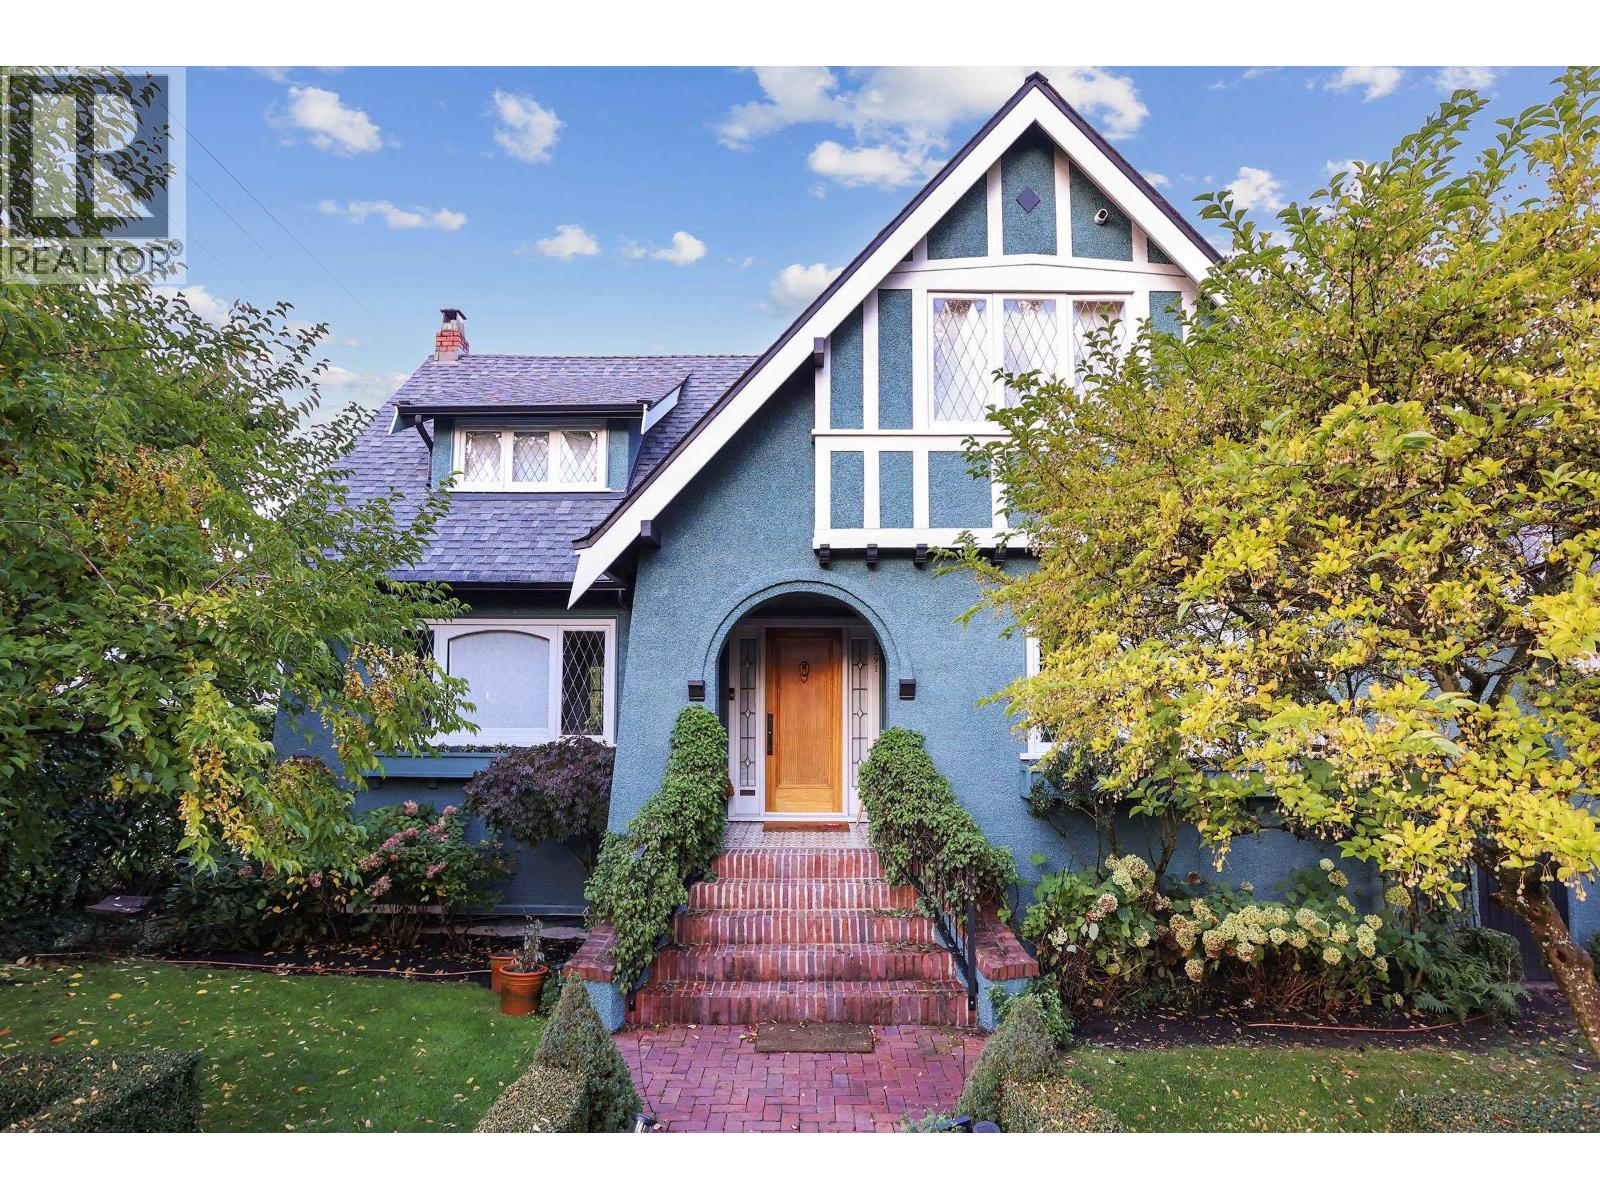
Point Grey community center. The previous owner and the sellers have done a major renovation including raising the home 4 feet, foundation, drainage, chimney, stucco, floor plan, kitchen, bathrooms, and much more. Almost like brand new roofs, bathrooms and sundeck. This 5 bedrooms, 3.5-bathrooms home offers over 3,300 sqft of luxury on a 6,158 sqft. Close to shops, Queen Mary, Lord Byng School, Safeway & 6 bank branches, Trimble Park and WPGA School. The first showing is Friday June 5 between 1:30-2:30pm. (id:66550)
4090 Maple Crescent
Vancouver, British Columbia
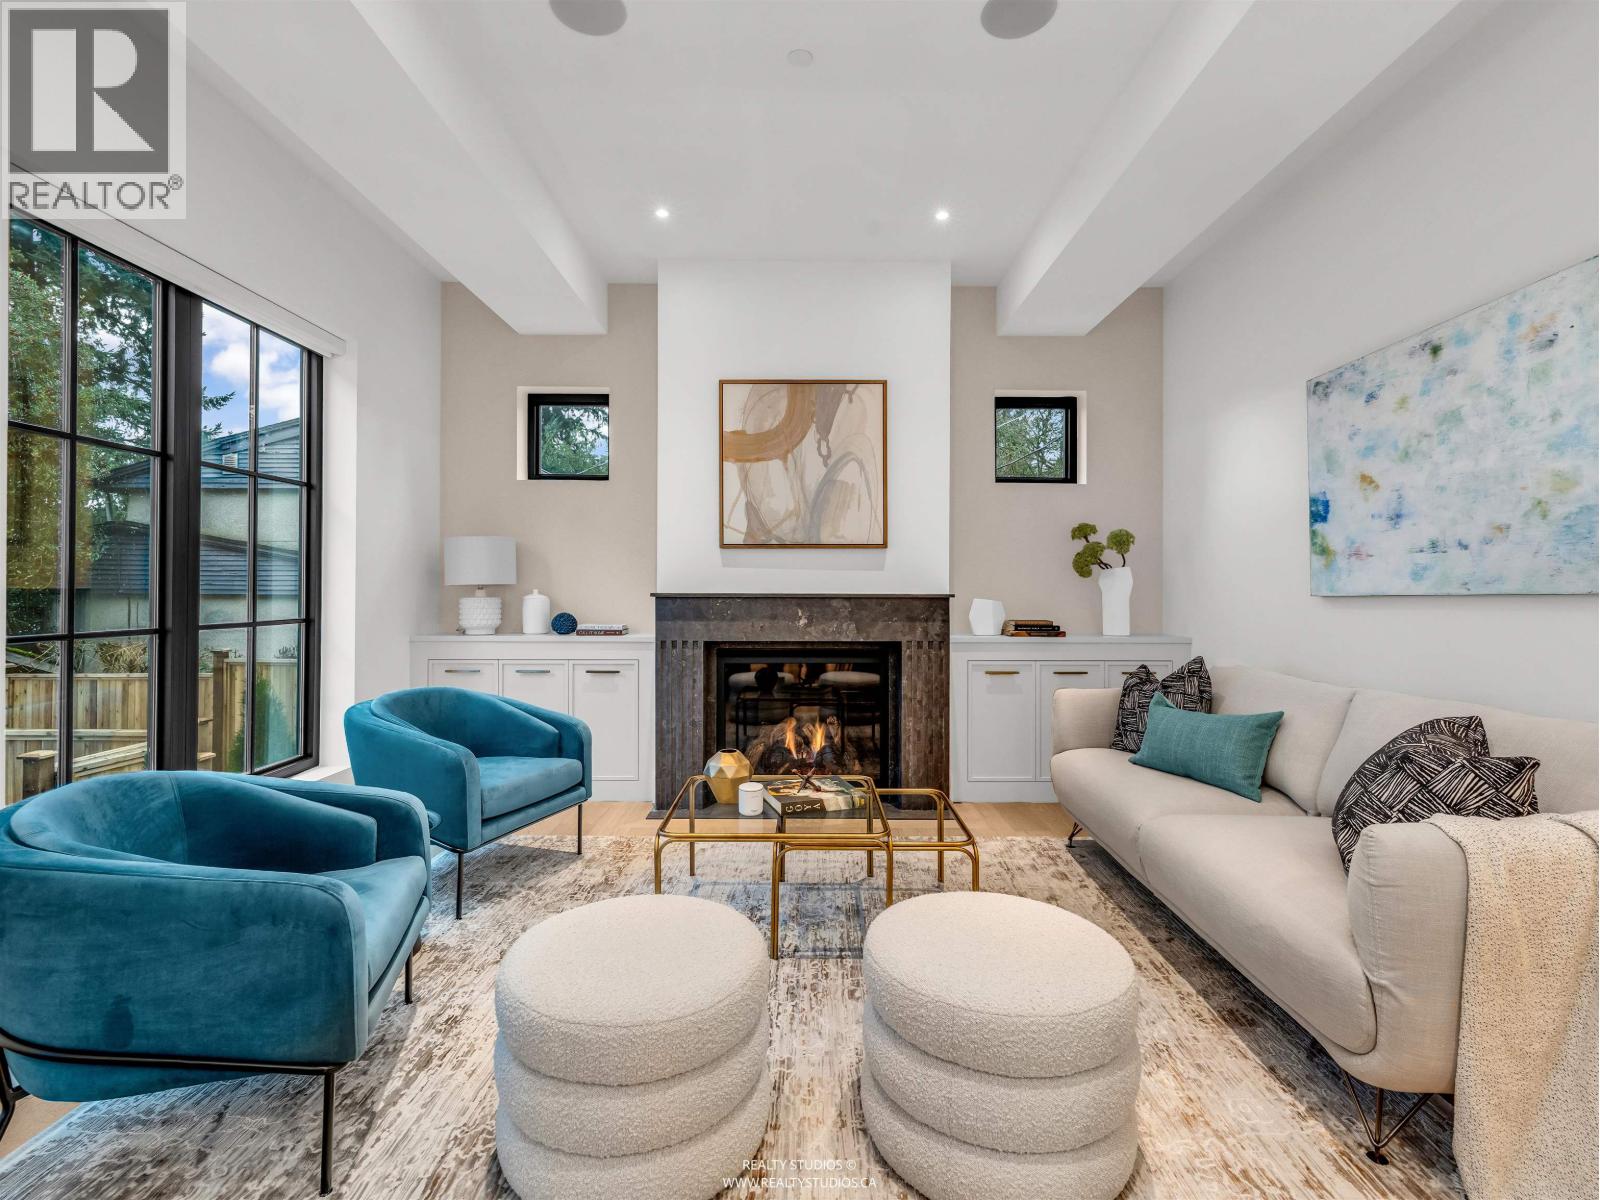
An exceptional infill home at The Residences on the Greenway, set within a historic Shaughnessy streetscape. Developed by Clearwater Development Group in partnership with Lyndan Properties, this 2-level residence offers open-concept living, dining, and a chef-inspired Fisher & Paykel kitchen on the main floor, plus a powder room. Upstairs are three generously sized bedrooms and two beautifully finished baths, including a serene primary suite. A standout feature is the private 345 sq.ft. rooftop patio, perfect for entertaining or relaxing. Includes a secure EV-ready attached garage, designer interiors, custom millwork. (id:66550)
1709 5728 Berton Avenue
Vancouver, British Columbia
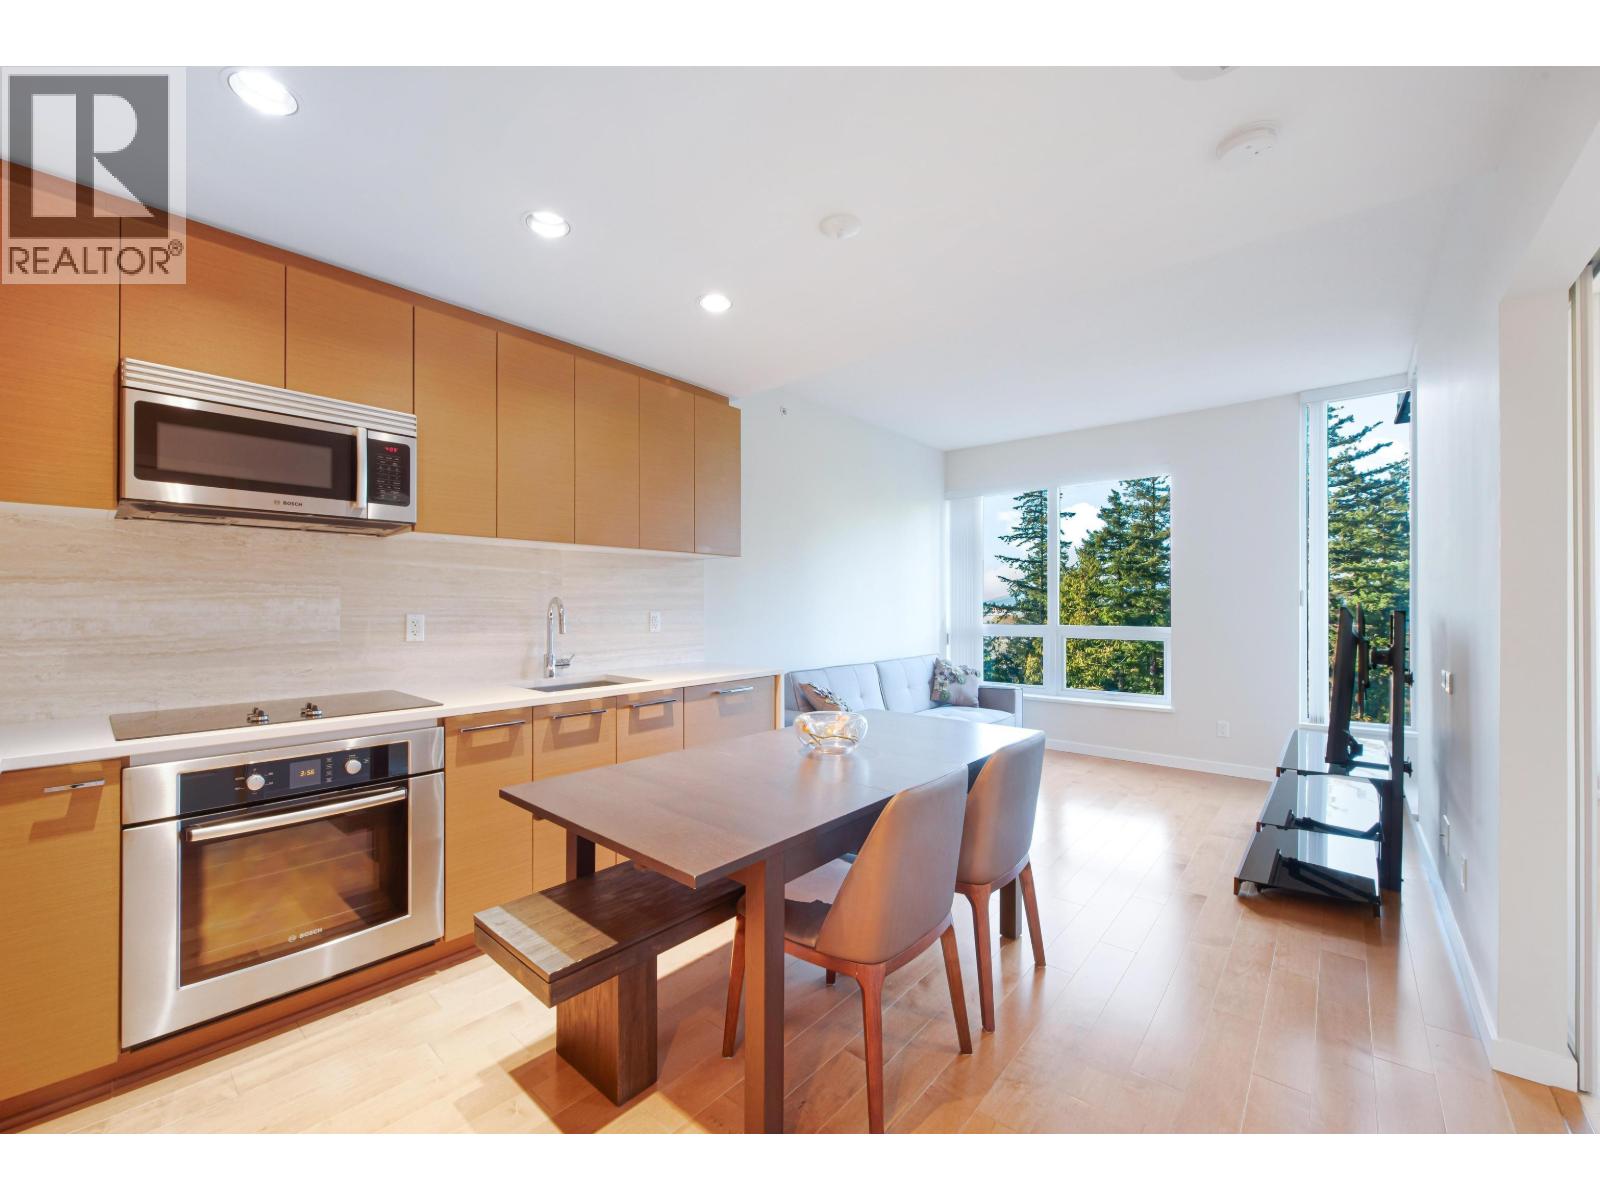
Welcome home to Academy at UBC. Steps away from Pacific Spirit Regional Park and its easily accessible hiking and biking trails. Conveniently located close to shopping and other amenities at Wesbrook, including Save-On-Foods, Shoppers Drug Mart, Starbucks, Oxford Learning and Wesbrook Community Centre. This air-conditioned one-bedroom and sizeable den boasts an efficient layout with no wasted space. Gourmet kitchen with engineered stone countertops, custom cabinetry and premium appliances. This private location comes with a sizeable balcony facing a forest view. Come home to a higher level of living at the Academy. (id:66550)
202 3727 W 10th Avenue
Vancouver, British Columbia
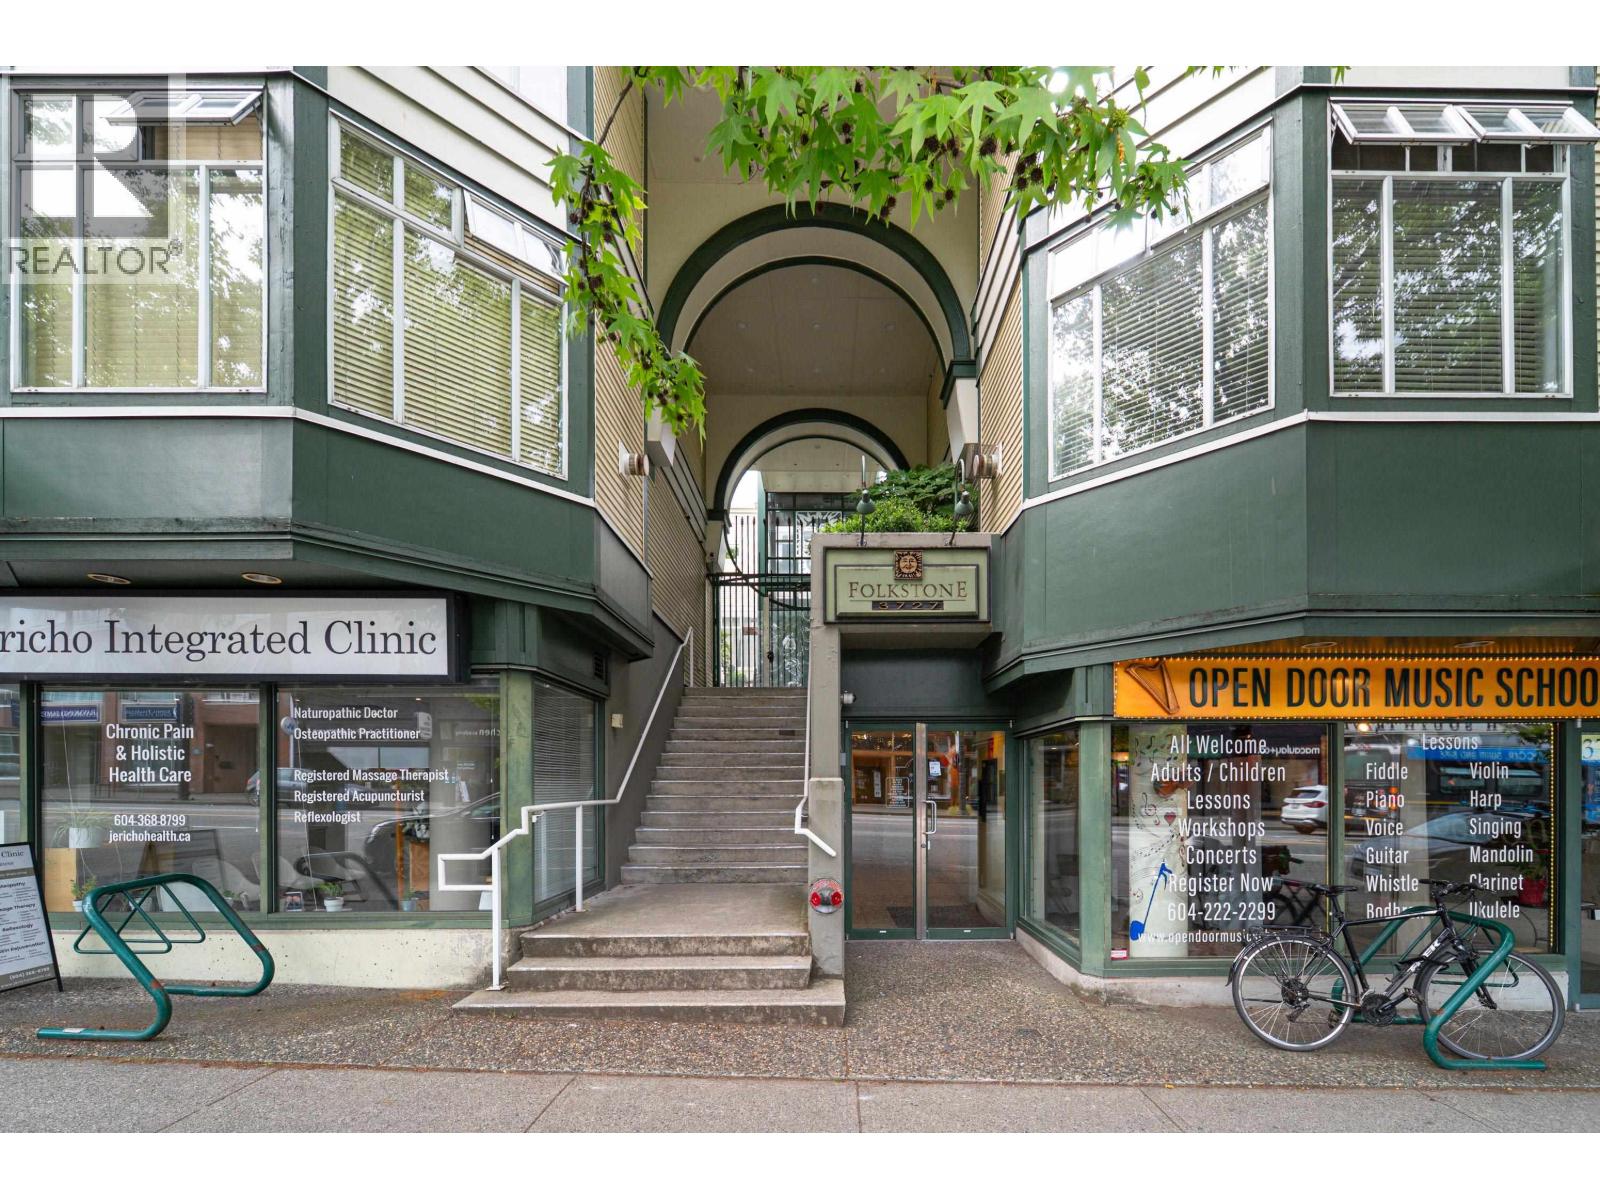
Fantastic one-bedroom plus den home at The Folkstone, ideally located at West 10th and Alma in the heart of Point Grey. Enter through a beautifully landscaped courtyard that creates a warm and welcoming first impression. This bright and spacious residence offers a functional layout with generous living areas, large windows, and an abundance of natural light throughout. The versatile den is perfect for a home office or guest space. Enjoy a peaceful setting while being just steps from cafes, restaurants, boutique shopping, parks, transit, and some of Vancouver´s most beautiful beaches. An exceptional opportunity to own in one of the city´s most sought-after West Side neighbourhoods. Open House Sun July 5 1:00pm-3:00pm (id:66550)
403 5631 Inlet Avenue
Sechelt, British Columbia
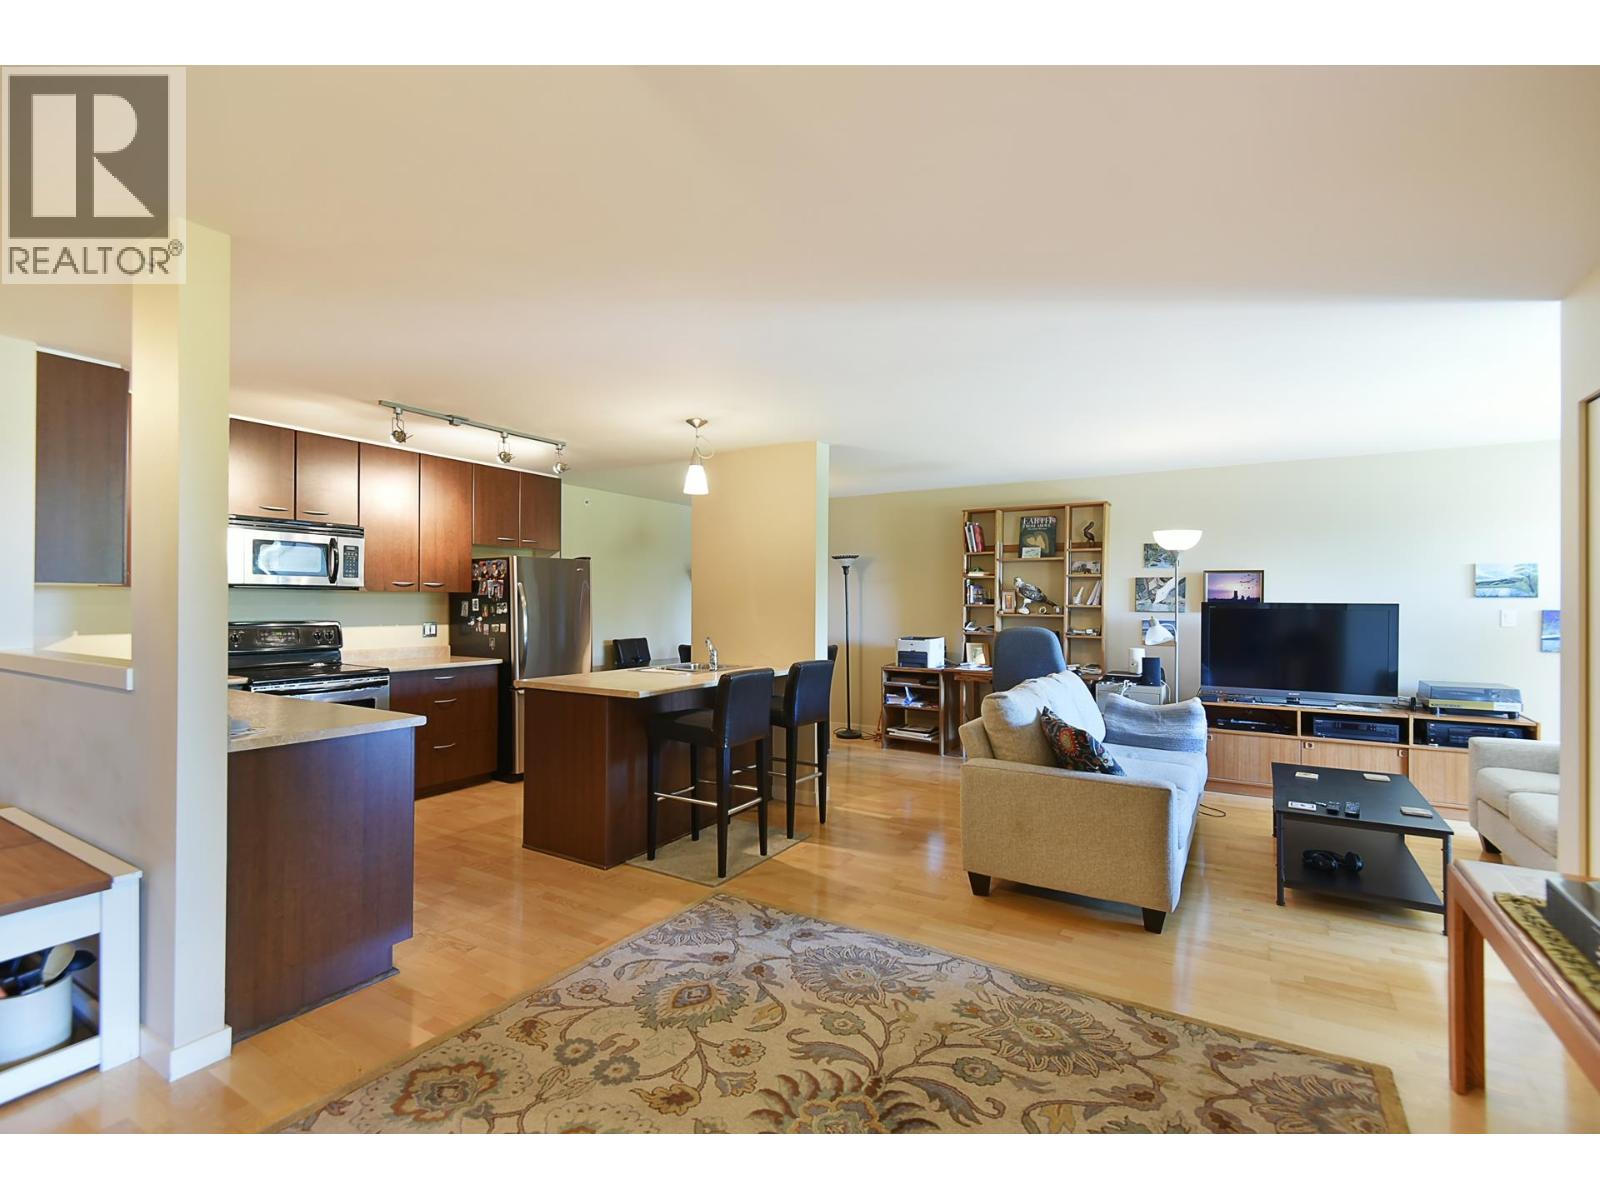
Tons of natural light in this top-floor south facing condo with two bedrooms, an airy open plan and a cozy gas fireplace. The modern kitchen features stainless steel appliances, while in-suite laundry adds convenience. With no one above peace a quiet is assured. The south facing covered sundeck captures maximum sunlight and enhances the bright, inviting feel. In a prime downtown location, just steps to shops, dining and public transit. Rentals allowed and pets allowed with restrictions (2 cats or 2 dogs or one of each). (id:66550)
400 Stemwinder Drive Unit# 413
Kimberley, British Columbia
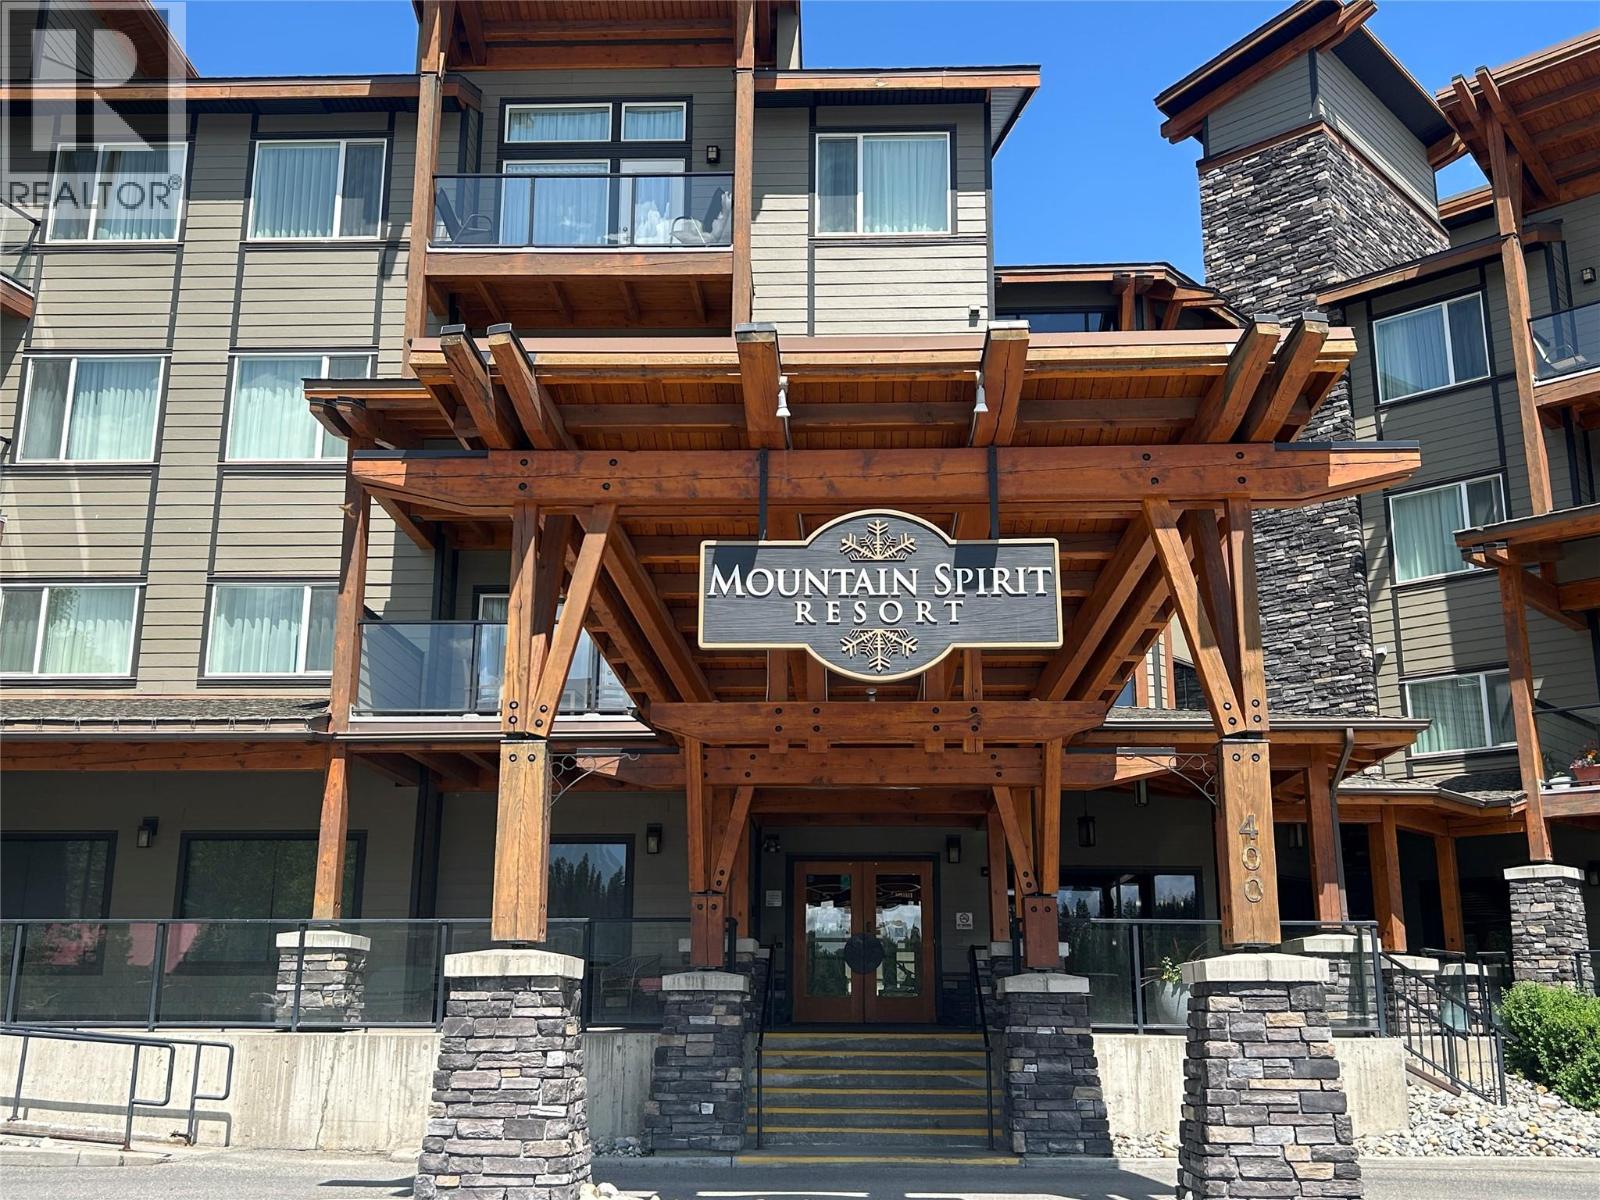
Looking for a perfect, affordable, one bedroom unit at the base of the Kimberley Alpine Resort? Look no further! This fully furnished one bedroom condo is located on the top floor in the Mountain Spirit Resort which offers underground parking, a swimming pool, outdoor hot tub, elevator and is situated steps away from the base of the ski hill. The kitchen is fully equipped and the unit is nicely laid out with a large and spacious master bedroom featuring a soaker tub and a separate tile shower, open concept living room and dining area, and in-suite laundry. Sit back and relax in front of the fireplace or out on your private balcony overlooking the pool. Easy access to skiing, golfing, biking, hiking and a short walk to the downtown core with all of the fantastic restaurants Kimberley has to offer. Don't miss out - these units are perfect and the one bedroom with the vaulted ceiling does not come up very often! Call your REALTOR today and book a viewing! (id:66550)
28 1884 Heath Road, Agassiz
Agassiz, British Columbia
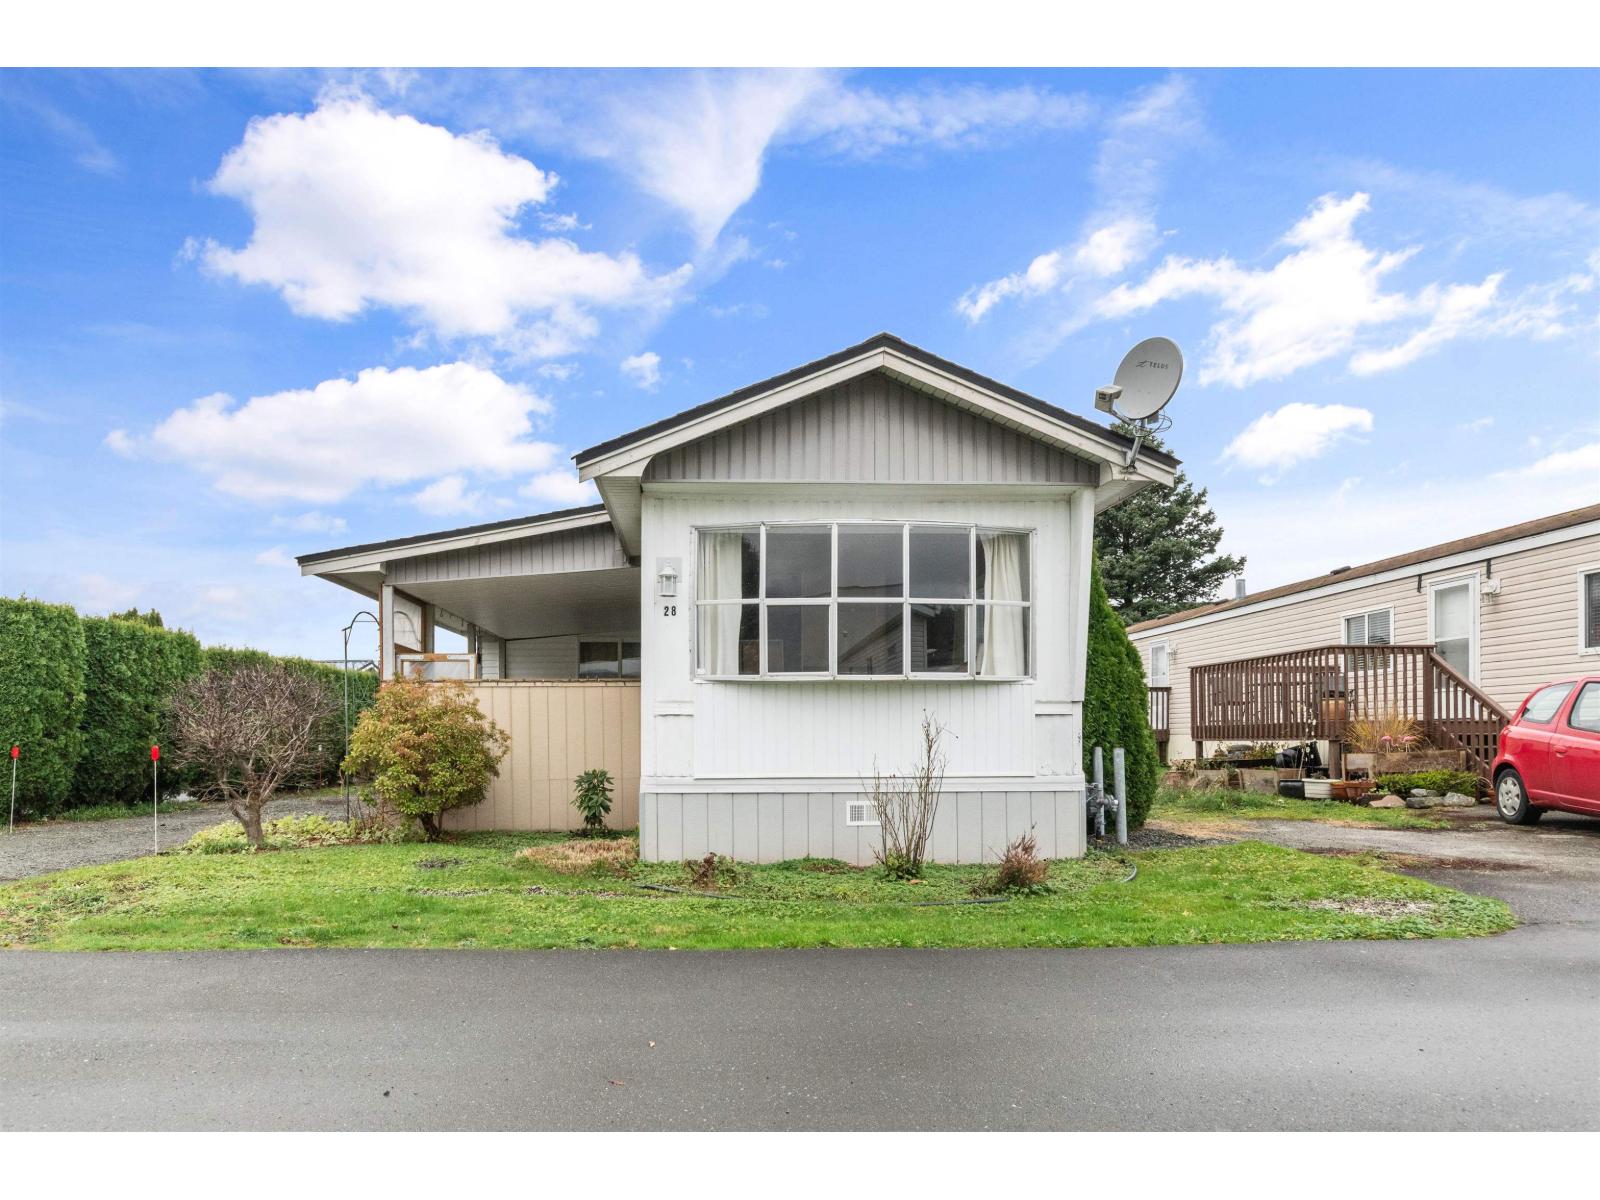
Amazing & AFFORDABLE option @ clean & tidy Heath Court in Agassiz! 3 bdrm SPACIOUS mobile home, with a beautifully remodeled kitchen, and full of comfortable features you'll enjoy. New high efficiency furnace, tankless hot water on demand, Central A/C, and wood burning stove (newly WETT certified). Bonus flex room suited to a variety of uses, and large fully covered deck is the perfect space to relax while capturing some beautiful mountain views! Plenty of storage available with a shed, lean-to, and under deck options. Ample parking, and Heath Court is in a convenient central location, walking distance to all of Agassiz's amenities, shopping, and ample recreation! Your own home, sharing no walls, what an amazing opportunity to be a home owner for UNDER 175K! Quick possession is possible! (id:66550)

20 24455 61 Avenue
Langley, British Columbia
Huge Price Benefits!!! Elegant and Stunning executive home in Hyde Canyon with mountain views and greenspace! 7949 sqft lot land with 4563 sqft of living space includes 4 bedrooms and 5 bathrooms. High quality & luxurious finishing throughout with huge windows and very high ceiling. Gourmet kitchen with high-end stainless steel appliances and a spacious pantry and work station. The upper level boasts three large bedrooms and can still have an additional room if you want. The primary suite with a spa-inspired ensuite and the lower level is with hardwood floor. Everything well-maintained like a new home! Only 10 minutes from Langley's shopping center. Don't miss this rare opportunity! (id:66550)
2377 Shannon Woods Drive Unit# 201
West Kelowna, British Columbia
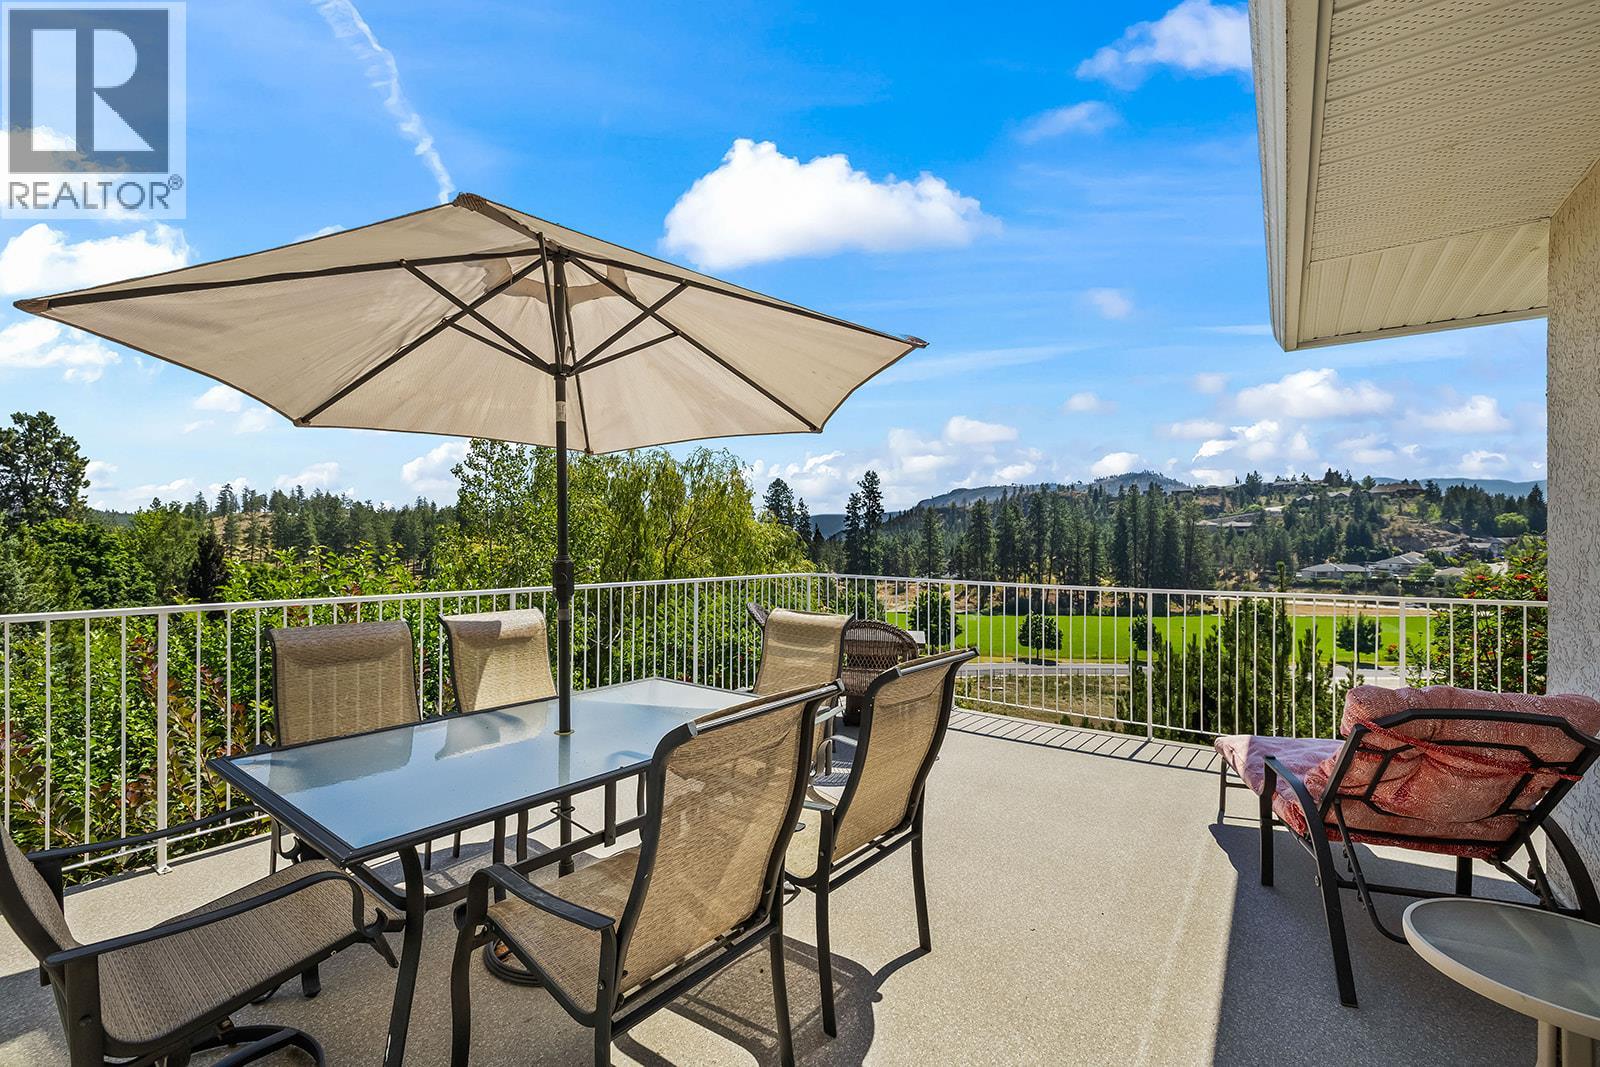
Nestled in a quiet pocket of Shannon Lake and overlooking Shannon Woods Park and Shannon Lake Golf Club, you will find this very well kept 3 bed 2 bath one level townhouse with 2 separate garages. This home has a very functional layout, in-floor heating throughout, a gas fireplace, and 3 separate patio doors leading to your huge corner wrap around balcony overlooking the golf course, dog park, community gardens, and soccer fields, which are close enough to walk to, yet far enough that any noise is not a factor. All rooms are a very generous size, as this unit is 1589sqft. With the added bonus of 2 separate garages totalling another 566sqft, there is absolutely no shortage of storage space. RV, boat, and trailer parking are included at no extra cost (pending approval) and strata fees include your water and gas. With no age restrictions, pet friendly (1 dog or 1 cat), Meticulous ground keeping and a very well run strata, only adds to the peace of mind that comes with your new home. (id:66550)
404 1588 North Dairy Rd
Saanich, British Columbia
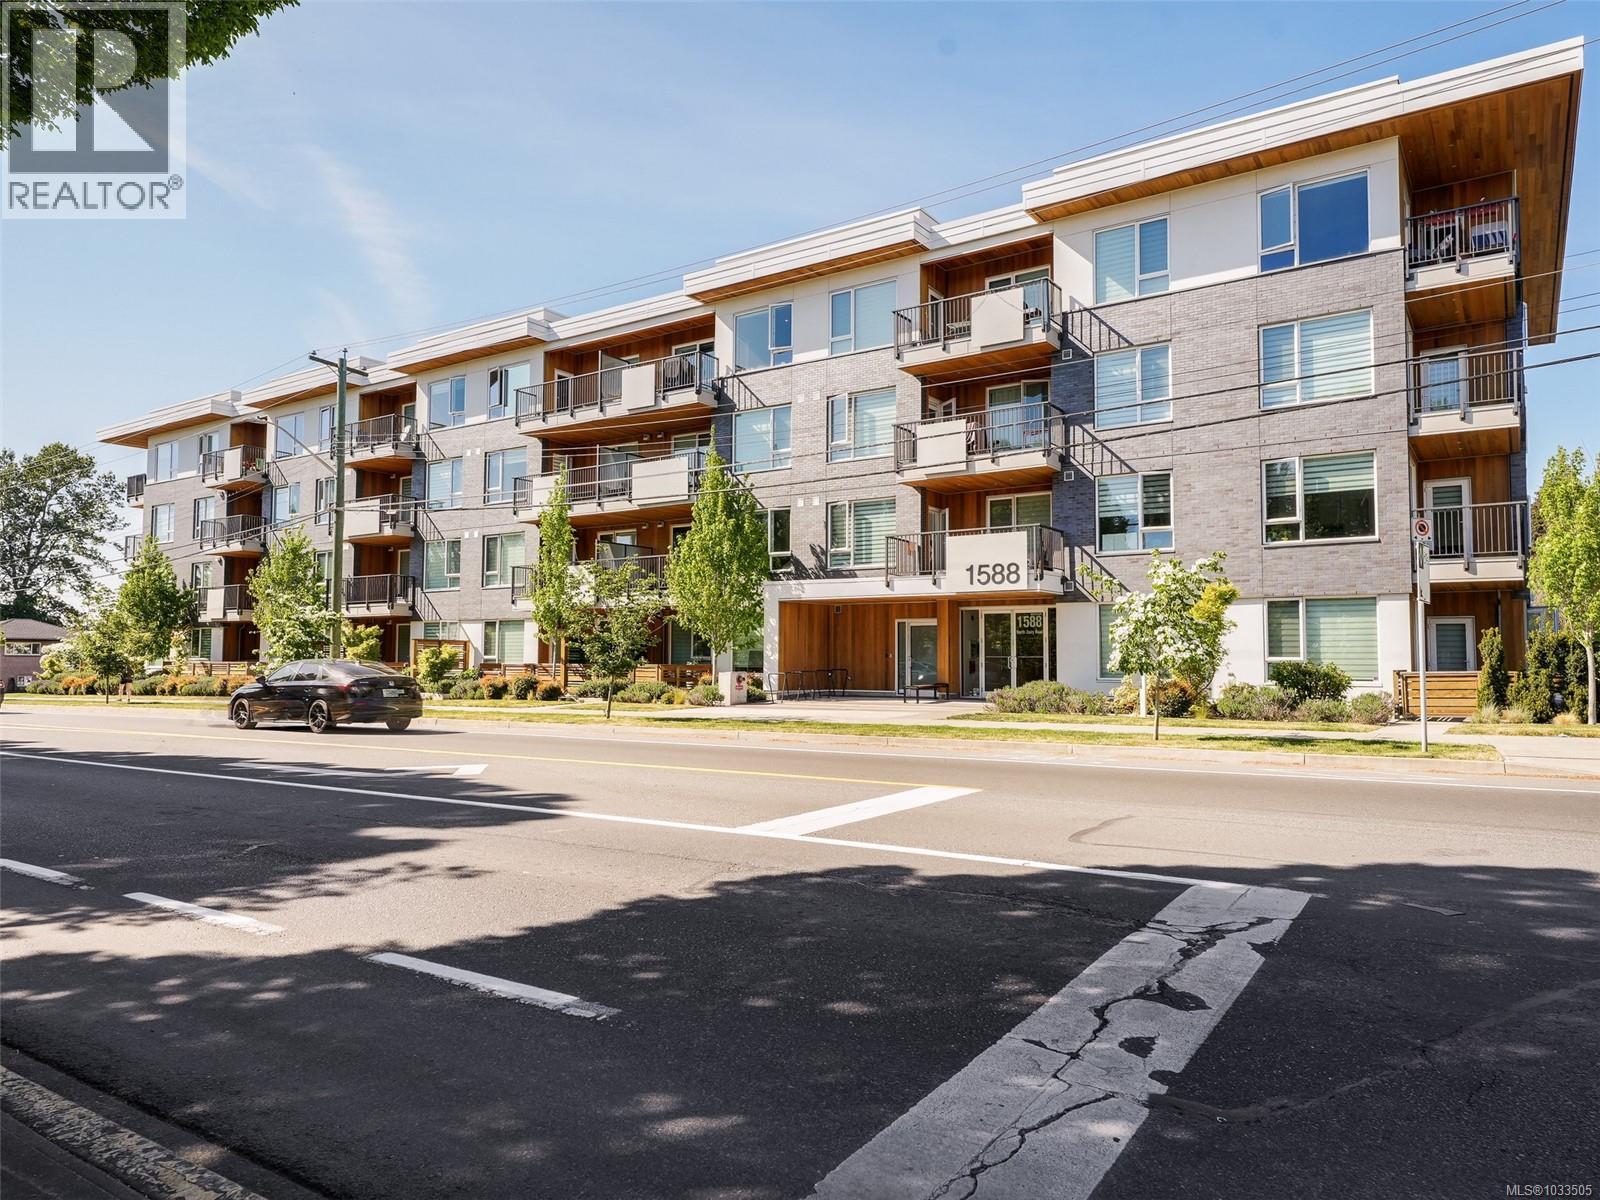
Welcome to “Fifteen88,” a 2020-built residence by award-winning Abstract Developments. This top-floor, south-facing one bedroom plus den offers 690 sq. ft. of bright, well-designed living space with an open-concept kitchen, dining and living area. The gourmet kitchen features a premium appliance package, quartz countertops, open display built-ins and an eating bar. Enjoy 9' ceilings, wide-plank flooring, oversized windows, in-suite laundry and a large sunny patio for outdoor living. Secure underground parking, separate storage locker, multiple bike rooms and a shared outdoor patio add convenience. Ideally located in Cedar Hill across from Hillside Mall and Walmart, close to Camosun, UVic, Cedar Hill trails, transit and downtown Victoria. Pets and rentals permitted. (id:66550)
5036 W 51 Avenue
Fort Nelson, British Columbia
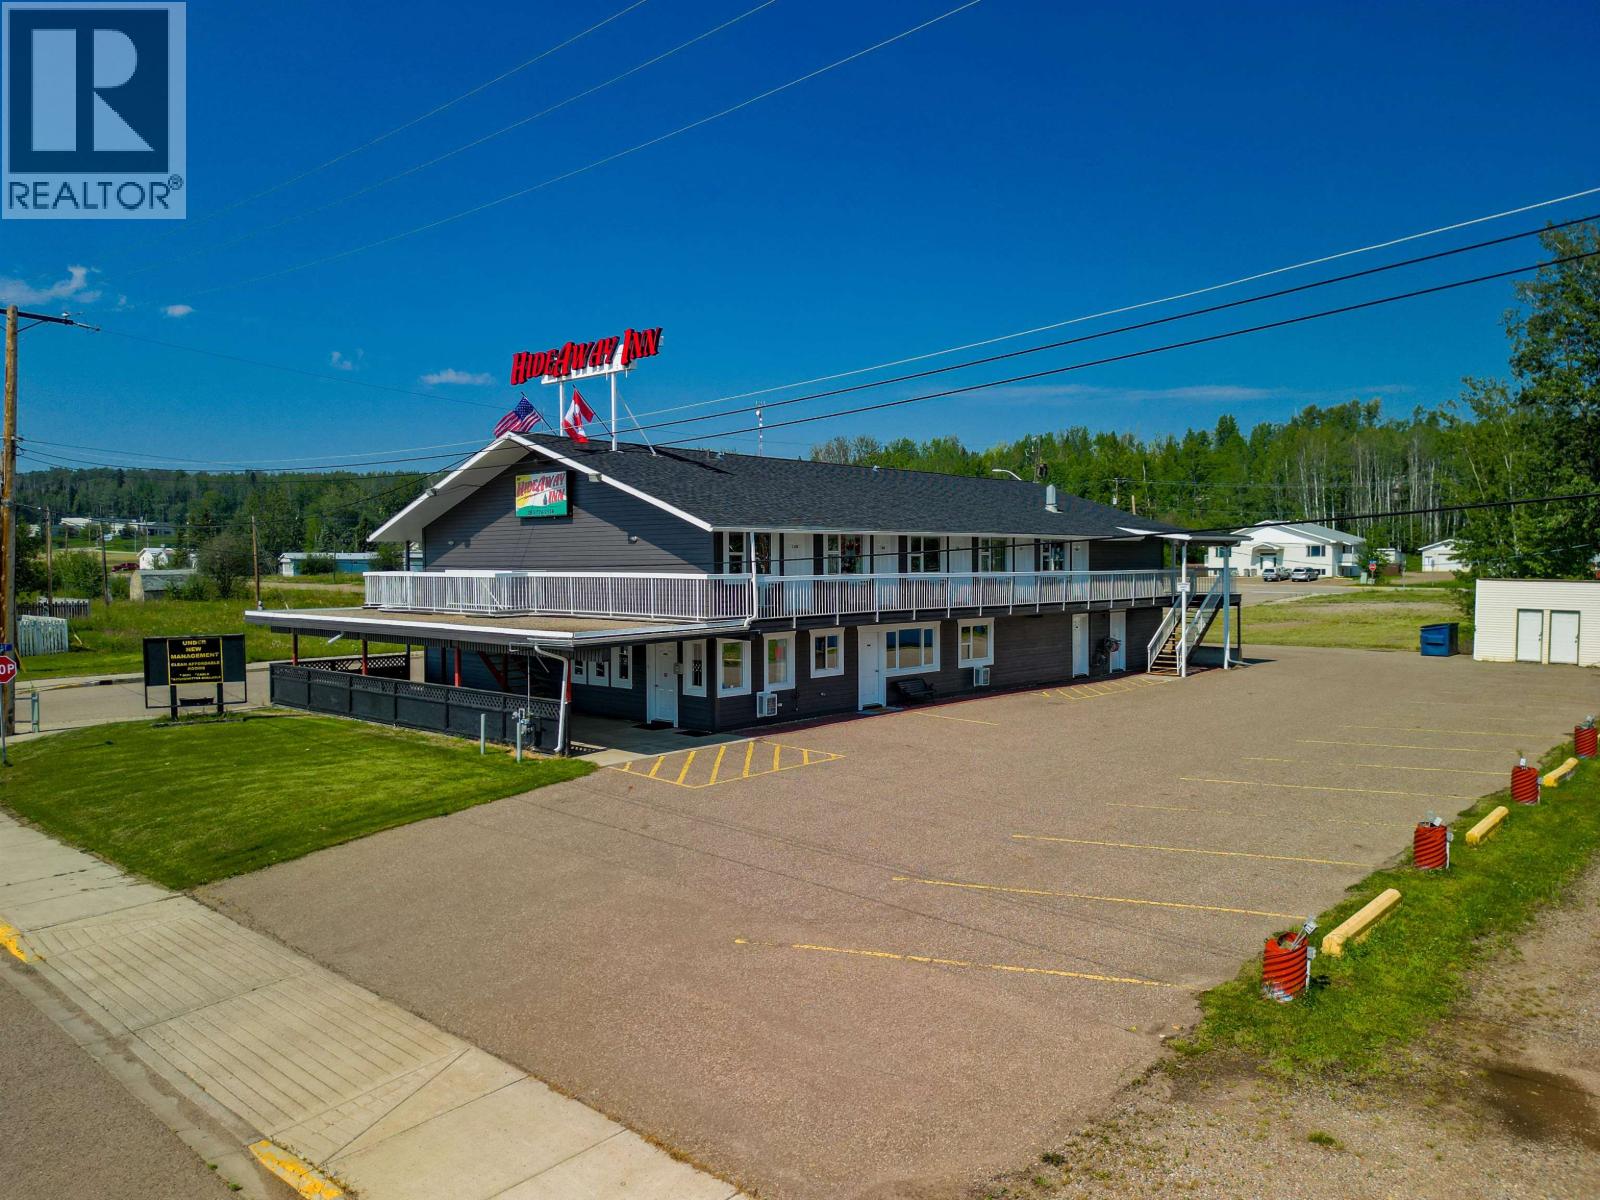
Make your mark at Mile 300 on the legendary Alaska Highway with this 20-room motel in the welcoming community of Fort Nelson. This gem has been refreshed with many renovated suites, a freshly painted exterior, upgraded shingles, a new commercial boiler system and more giving you peace of mind as you step into ownership. Guests will appreciate ample parking, a quiet yet central location and the convenience of being just steps from shops, dining, and local attractions. The property also features a spacious owner's suite and a functional reception area, allowing you to live comfortably on-site while managing day-to-day operations. Whether catering to tourists exploring the North, crews working in the area, or locals seeking a reliable place to stay, this motel is positioned to serve all! Fort Nelson's tight-knit community and steady flow of northern traffic make this an exciting opportunity to build a business, create a destination and leave your mark on one of the world's most iconic travel routes! (id:66550)
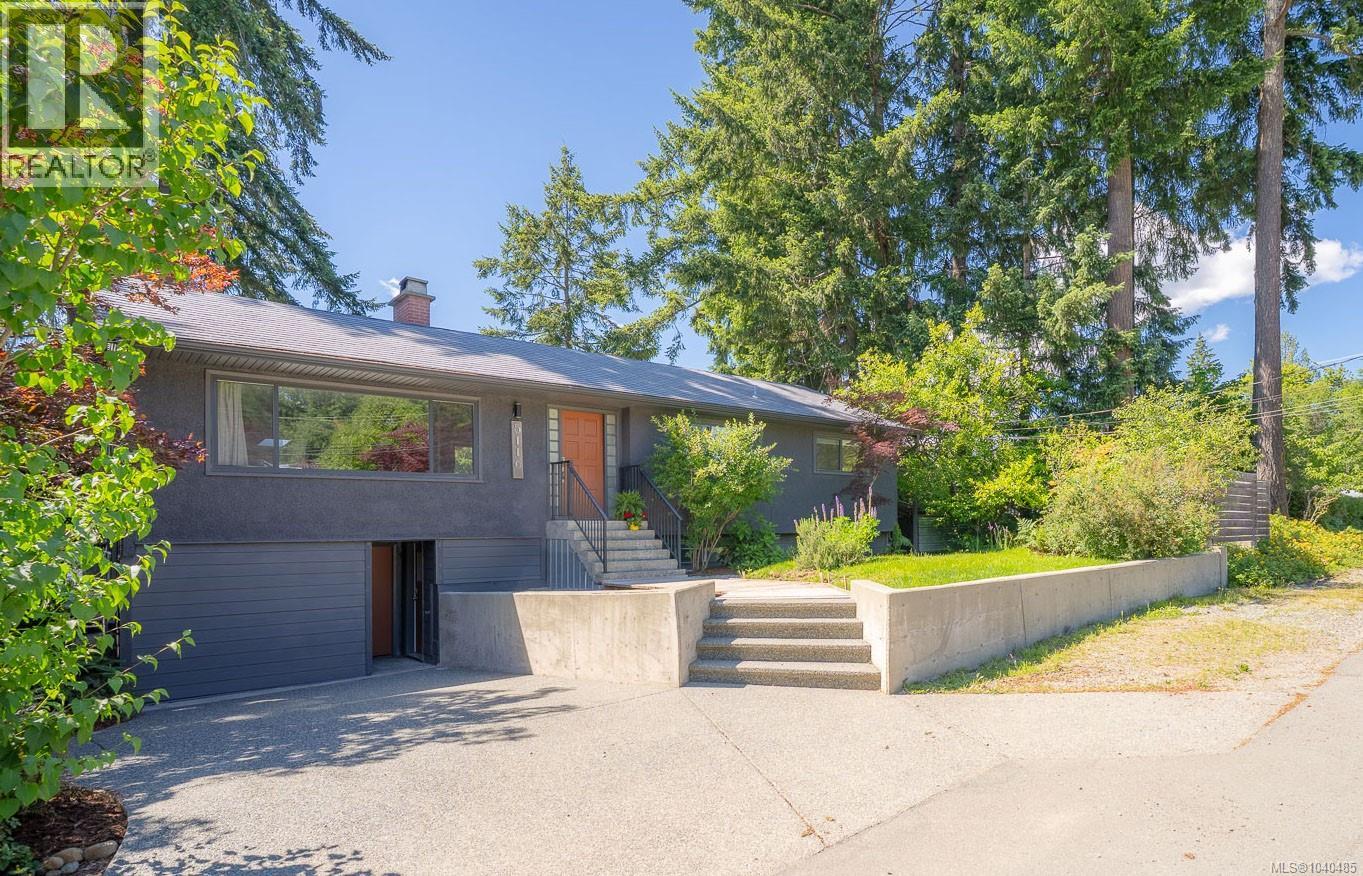
5116 Gordon Ave
Port Alberni, British Columbia
Welcome to this beautifully maintained North Port family home, situated on a large park-like corner lot in one of Port Alberni's most desirable neighbourhoods. The main level offers 3 bedrooms, a bright 4-piece bathroom, and a spacious living room with a stunning wood-burning insert. Skylights fill the dining area with natural light, creating a warm and inviting space. Downstairs, a self-contained 1-bedroom in-law suite with its own entrance offers excellent flexibility for extended family, guests, or rental income. Two large workshop spaces provide endless possibilities for a home gym, hobby room, storage, or additional living space. Outside, enjoy mature landscaping, a partially fenced yard, storage shed, and RV parking complete with water and sewer hookups. Conveniently located close to schools, shopping, parks, trails, and transit, this versatile property offers outstanding value in a fantastic North Port location. (id:66550)
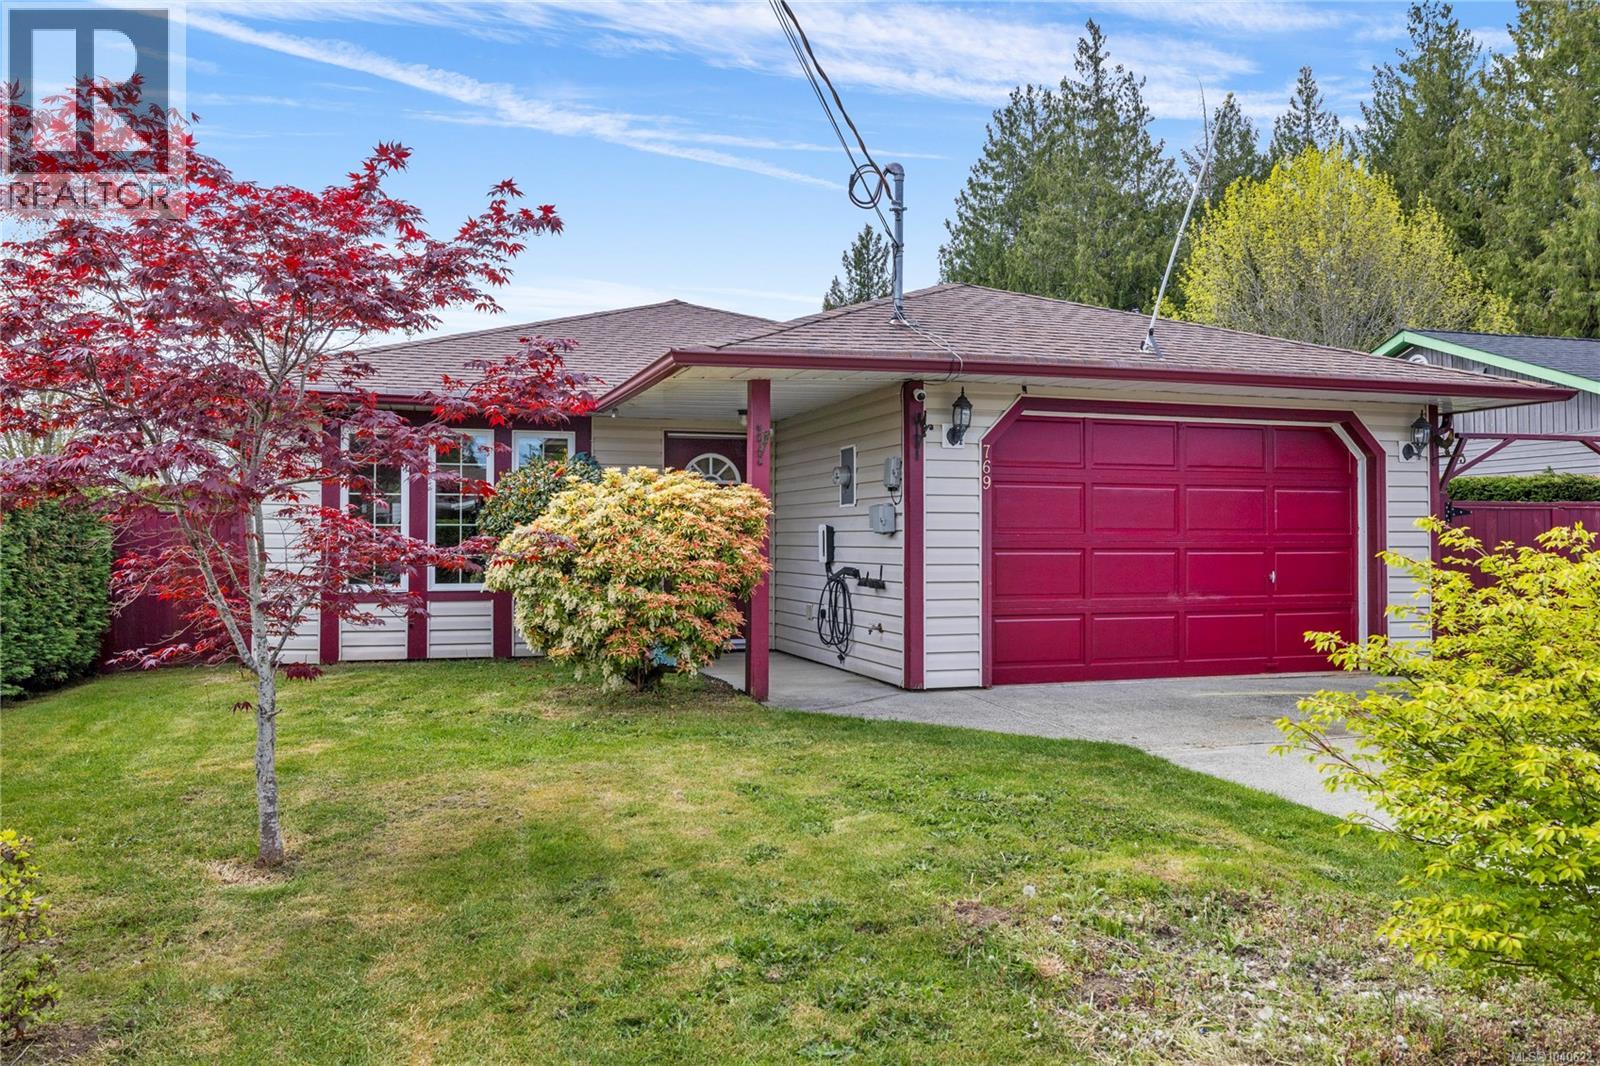
769 Phillips St
Parksville, British Columbia
For those in pursuit of a space to enjoy and unwind, your new home is right here ready and waiting. This lovingly cared for rancher sits on a large usable flat lot in one of Parsksville's best located neighbourhoods. Just minutes away from all the shopping amenities of Wembley Mall, it's also within walking distance to both Sunray and Gaetjen beaches as well as Foster Park. The 7750 square foot property is surrounded by mature hedges, fully fenced, and hosts an abundance of space for outdoor activities. There's a 12'x16' insulated and 220V wired hobby shop studio, deer proofed veggie garden, productive cherry and fig trees, and a huge concrete patio that accommodates an all-weather gazebo and roughed-in hookups for a hot tub. And of course, no back yard would be complete without the quintessential outdoor laundry drying umbrella. Out front there's spots for several vehicles with enough elbow room to either keep the fabric tunnel car shelter, or be repurposed for RV and boat parking. A double car garage provides the flexibility for additional parking which can alternatively be used for even more workshop space with the help of an upgraded 200 amp panel. Electric cars are also ready to roll with the included 220V fast charger. Inside is equally as easy to enjoy with no-step accessibility and an efficient one level layout featuring open concept living area, galley style kitchen, glass solarium, and 2 bedrooms with a ''Jack & Jill'' 4 piece main bath. Many move-in ready updates over the years include ribbon grain engineered hardwood floors throughout, new top of the line thermal windows with custom blinds, on-demand hot water tank, new paint, built-in book shelving, pantry, and an LG kitchen appliance package and front load laundry team. With a fantastic location and all the add-ons to pursue a happy and healthy lifestyle, this move is sure to be the right move. All data is approx. Call Peter today at 250-816-7325 for more information and to book your private viewing. (id:66550)
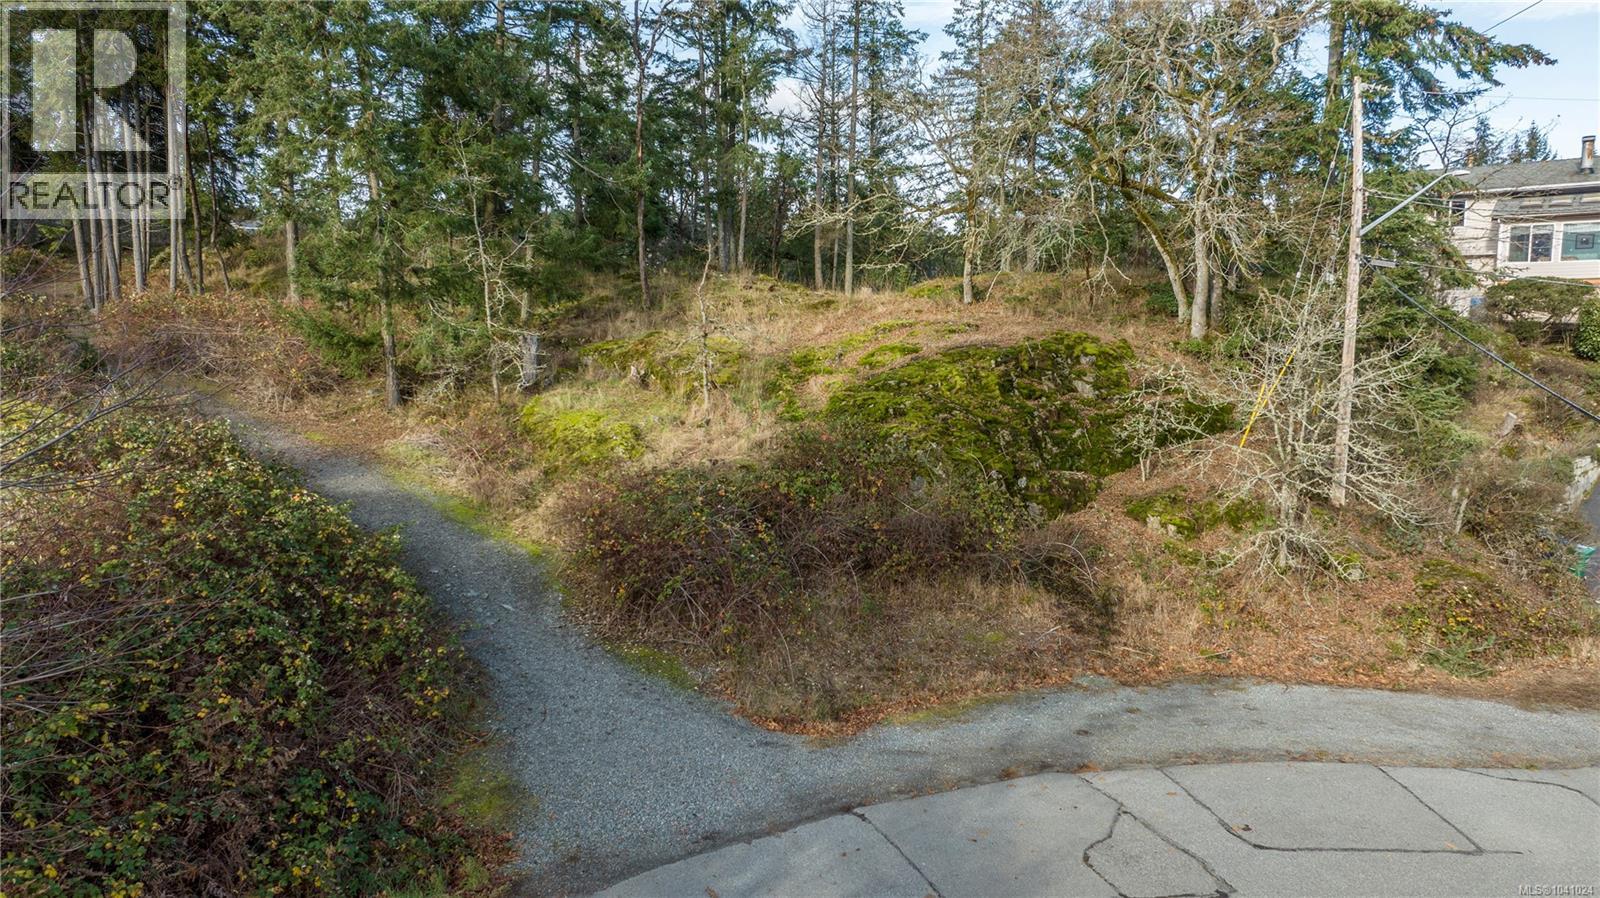
3145 Marion Way
Nanaimo, British Columbia
Want to live in a spectacular neighbourhood with your own private estate? Here is the ideal property to create a dream home setting with Departure Bay views and a large almost 1 acre property. There are services to the lot line and many building sites. Perfectly set up for a large principle residence plus a carriage house or more with the R5 zoning. Just a short stroll to Departure Bay beach and the Drip for coffee plus DB Elementary School. Less than 5 minute drive to all other amenities too. Development opportunities as well with a 3 lot strata subdivision proposal already drafted. Call the Listing Agent for more details. (id:66550)