
10544 Bonnie Drive
Lake Country, British Columbia
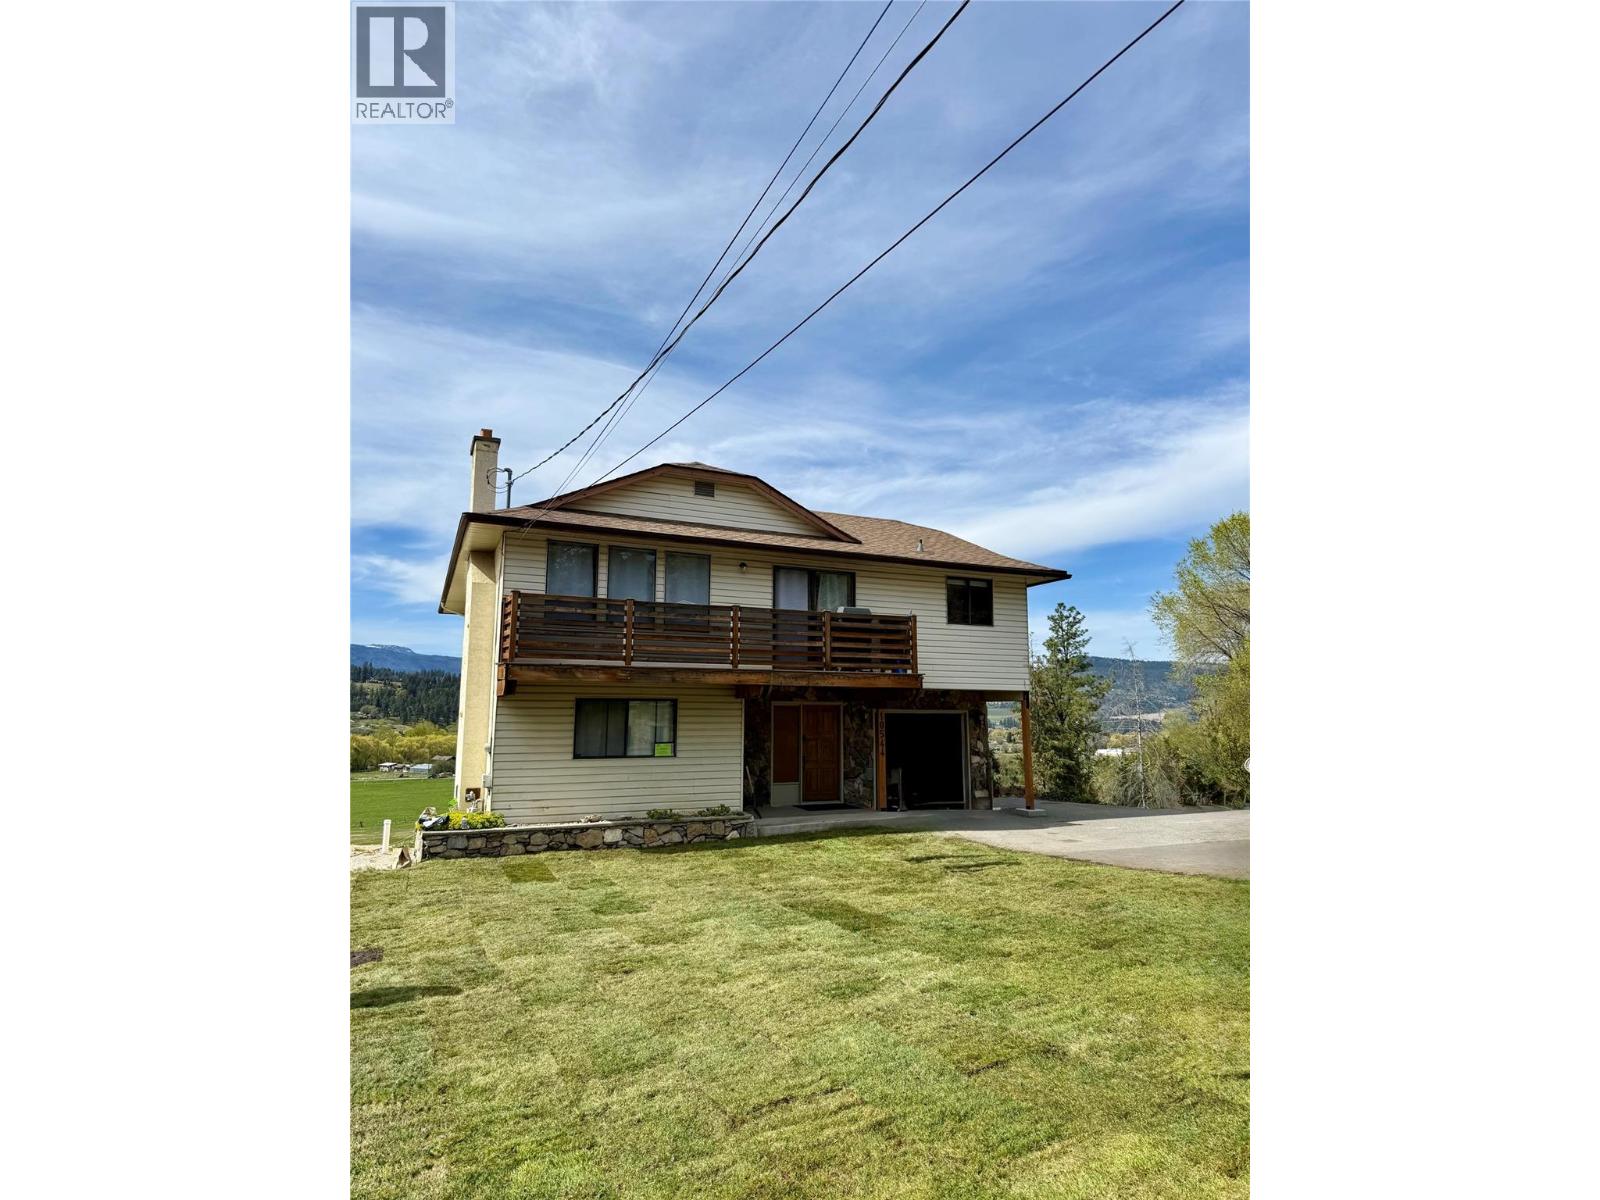
Positioned to capture sweeping valley views and open landscapes, this 4 bedroom + den home offers over 2,100 sq.ft. of bright, functional living space in a peaceful setting just minutes from city amenities. Large windows throughout the main living area frame the surrounding scenery, bringing natural light and expansive views into the home. The main level features an open living and dining area, creating a warm and inviting space to gather. The kitchen connects seamlessly to the breakfast nook, where floor-to-ceiling windows showcase the picturesque valley backdrop. Step outside to the generous deck—an ideal place to relax, entertain, or simply take in the changing seasons and surrounding landscape. Three bedrooms are located on the main floor, including the primary suite with private ensuite. The remaining bedrooms are well positioned near the full bathroom, offering a practical layout for families. The lower level adds exceptional flexibility with a spacious family room, fourth bedroom, den, and additional bathroom—perfect for guests, a home office, or growing families. With its layout and separate access potential, the lower level also presents an opportunity to be easily suited, if desired. A dedicated laundry area, storage space, and direct access to the garage enhance everyday convenience. Located within walking distance to elementary, middle, and high schools, and with direct access to the rail trail from the cul-de-sac, this setting offers an exceptional blend of convenience, connection, and outdoor lifestyle. Set on a hillside property that captures beautiful views and privacy, this home offers the opportunity to enjoy peaceful surroundings while remaining close to everything Kelowna has to offer. (id:66550)
2636 Crossing Court
Abbotsford, British Columbia
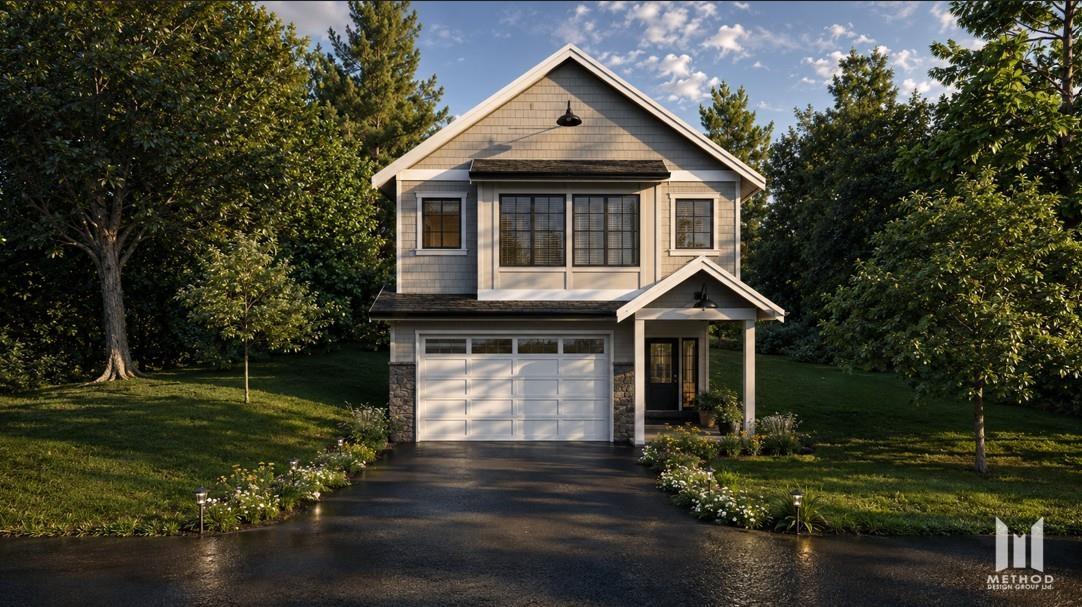
Swensson Park Estates is 50 premier building lots located in West Abbotsford at Swensson Avenue and Crossing Court, across from Swensson Park. Building and Landscaping Guidelines in place for quality and consistency of construction. Two storeys with basement suites allowed. Some will have walk out basements! Three quarters of the lots back onto the ALR. Beautiful farm views. (id:66550)
24 11461 236 Street
Maple Ridge, British Columbia
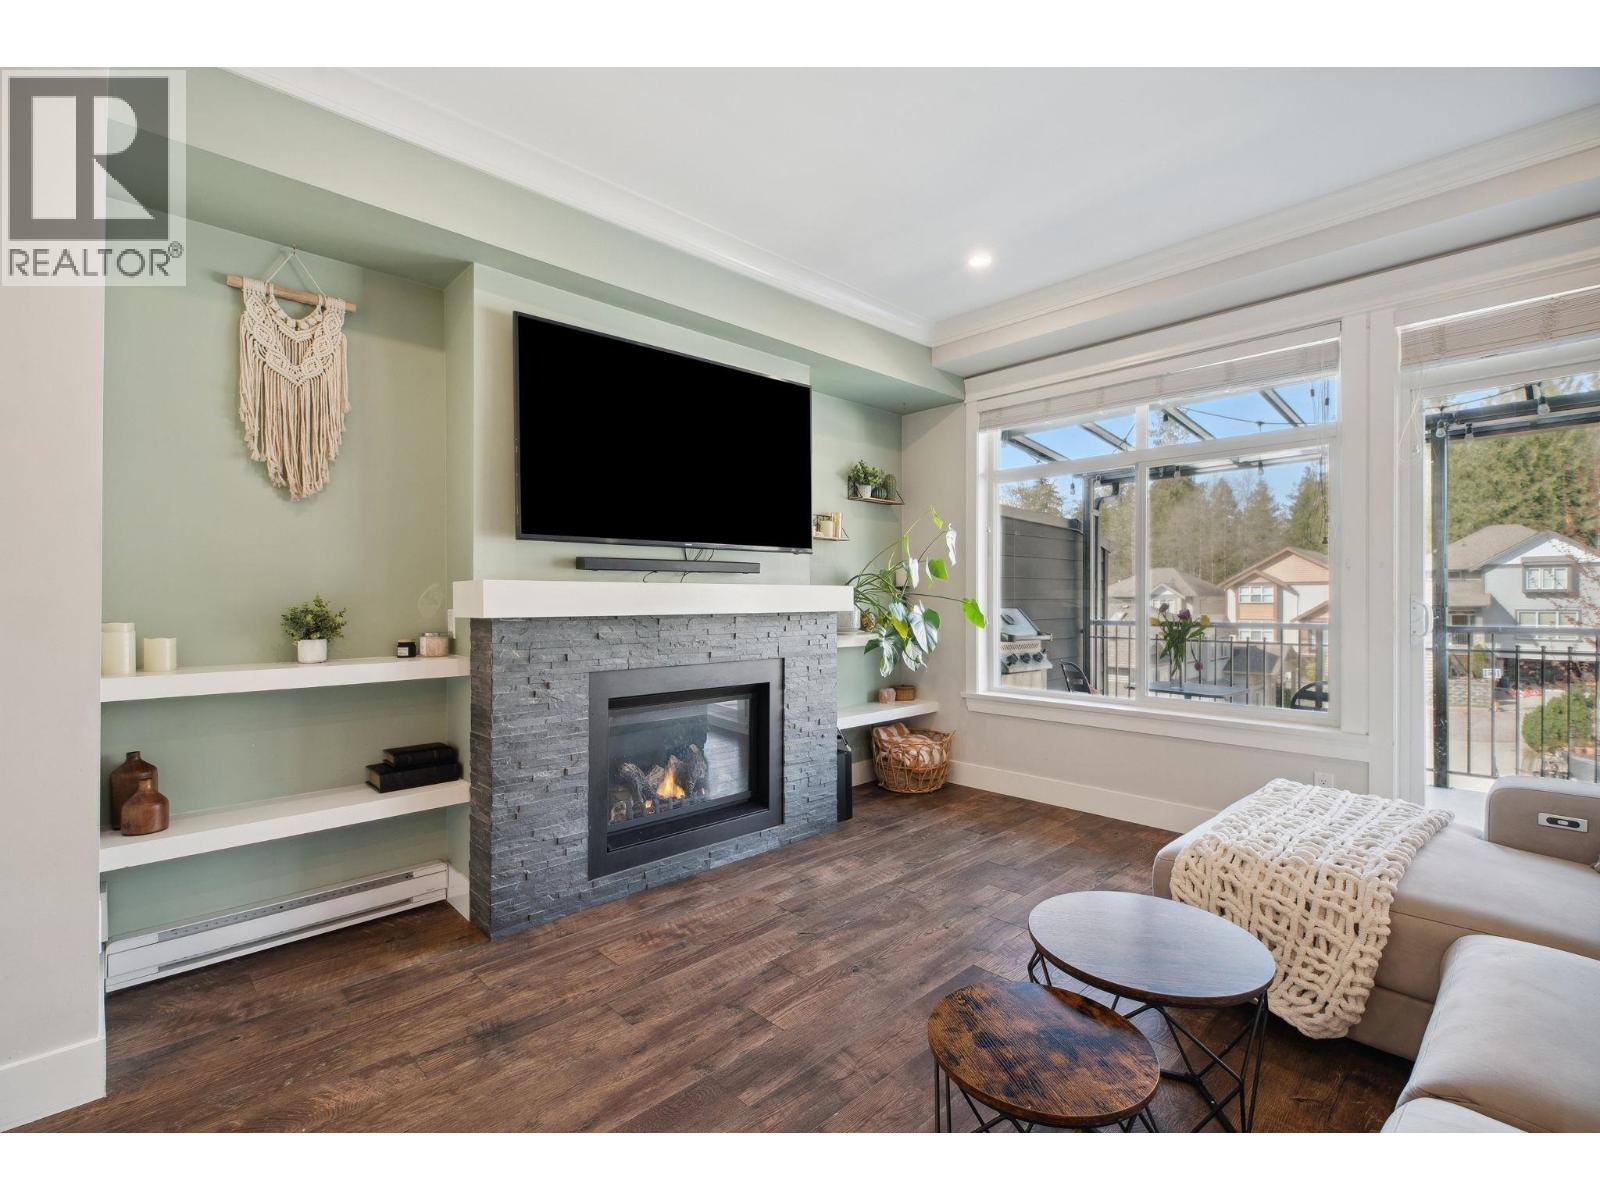
Sought-after Two Birds executive townhome by Wallmark Custom Homes! Over 2,200 square ft with 4 bedrooms and 4 baths. Bright, open main floor with wall-to-wall windows, gas fireplace, and spacious deck. Gourmet kitchen features white custom cabinetry, quartz counters, gas stove, Kitchenaid stainless steel appliances, and island with breakfast bar. Upstairs has 3 bedrooms including a primary with 5-piece ensuite and walk-in closet. Walk-out basement offers family room with custom bar, 4th bedroom, and full bath. High-end laminate flooring throughout. Fenced backyard, side-by-side double garage, and lots of visitor parking. (id:66550)
1507 13675 107a Avenue
Surrey, British Columbia
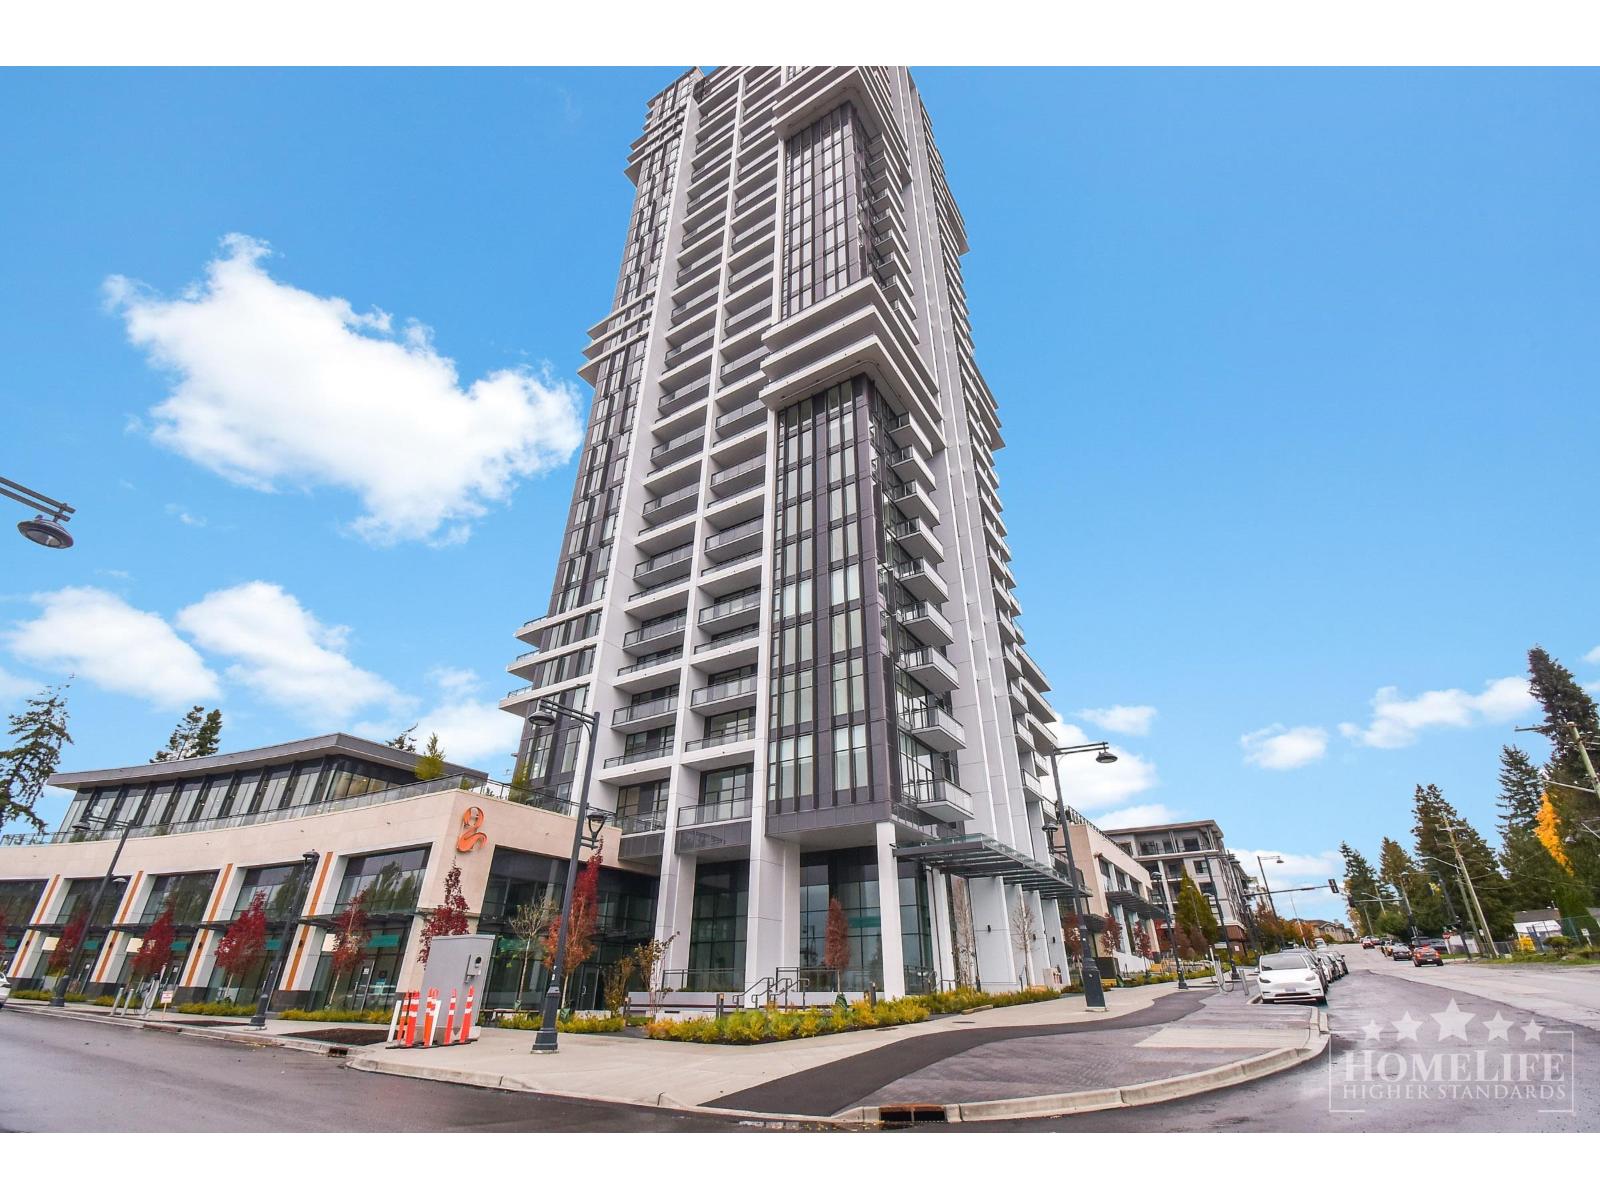
Welcome to Flamingo One, a landmark tower in Surrey Central! This bright 1-bed, 1-bath unit on the 15th floor offers stunning city and mountain views with floor-to-ceiling windows and a spacious open layout. Enjoy a modern kitchen with quartz counters and integrated appliances and a balcony perfect for relaxing. Exceptional amenities include indoor/outdoor lounges, fitness centre and more. Steps to Surrey Central SkyTrain, SFU, KPU, shopping, parks, restaurants and all daily conveniences-everything is within walking distance! Please call Happy Boyal @778 859 3453 for showings/Application Requests (id:66550)
43 3552 Victoria Drive
Coquitlam, British Columbia
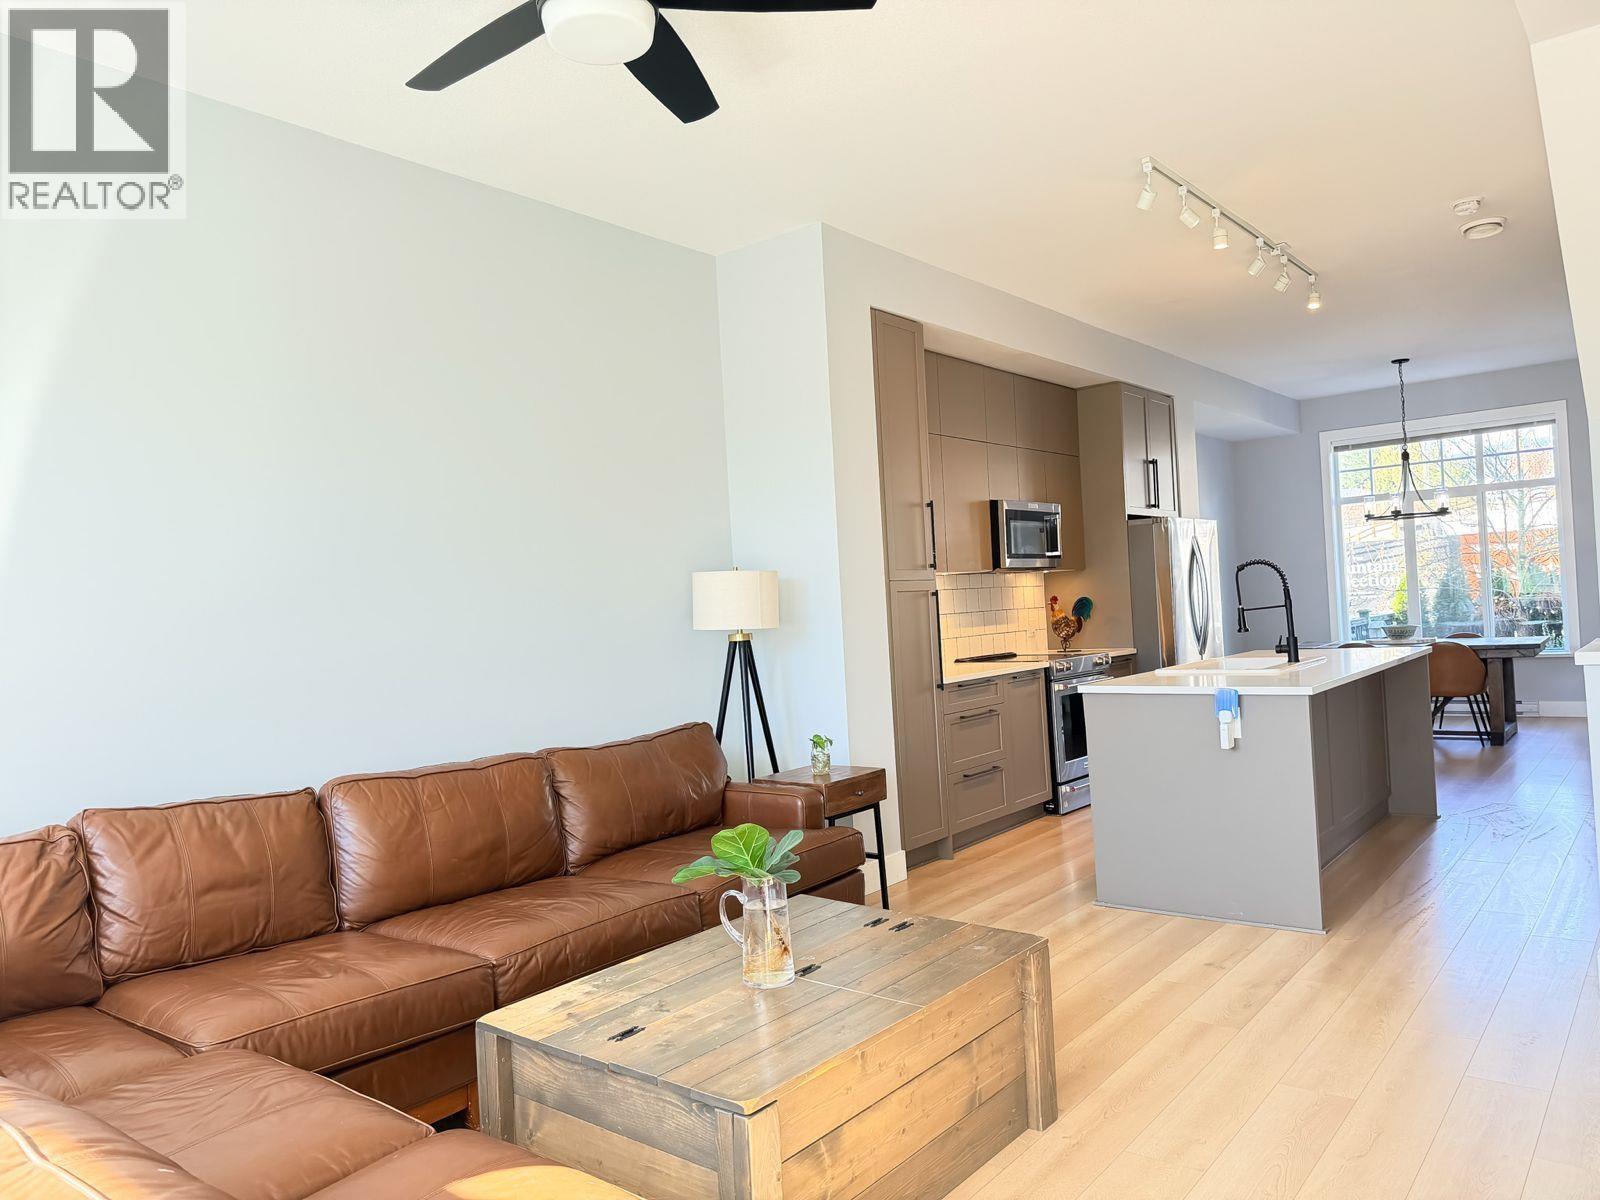
Welcome to Victoria by Mosaic in sought-after Burke Mountain! This immaculate Tudor-style 4 bed, 3 bath townhome offers over 1,500 square ft of bright, open living space. The main floor features 10´ ceilings, oversized windows, and a modern open layout with an expansive deck and fenced front yard. Gourmet kitchen with white stone countertops, premium KitchenAid appliances, huge island, abundant cabinetry, and newer oversized fridge. Upstairs offers 3 bedrooms including a spacious primary with custom built-in closets and spa-inspired ensuite, plus laundry with built-in storage. Lower level features a versatile 4th bedroom/flex room. Double side-by-side garage plus 2 driveway spots. Close to parks, trails, schools, shopping, Coquitlam Centre & SkyTrain. (id:66550)
Oakwyn Realty Encore
1 3982 Pender Street
Burnaby, British Columbia
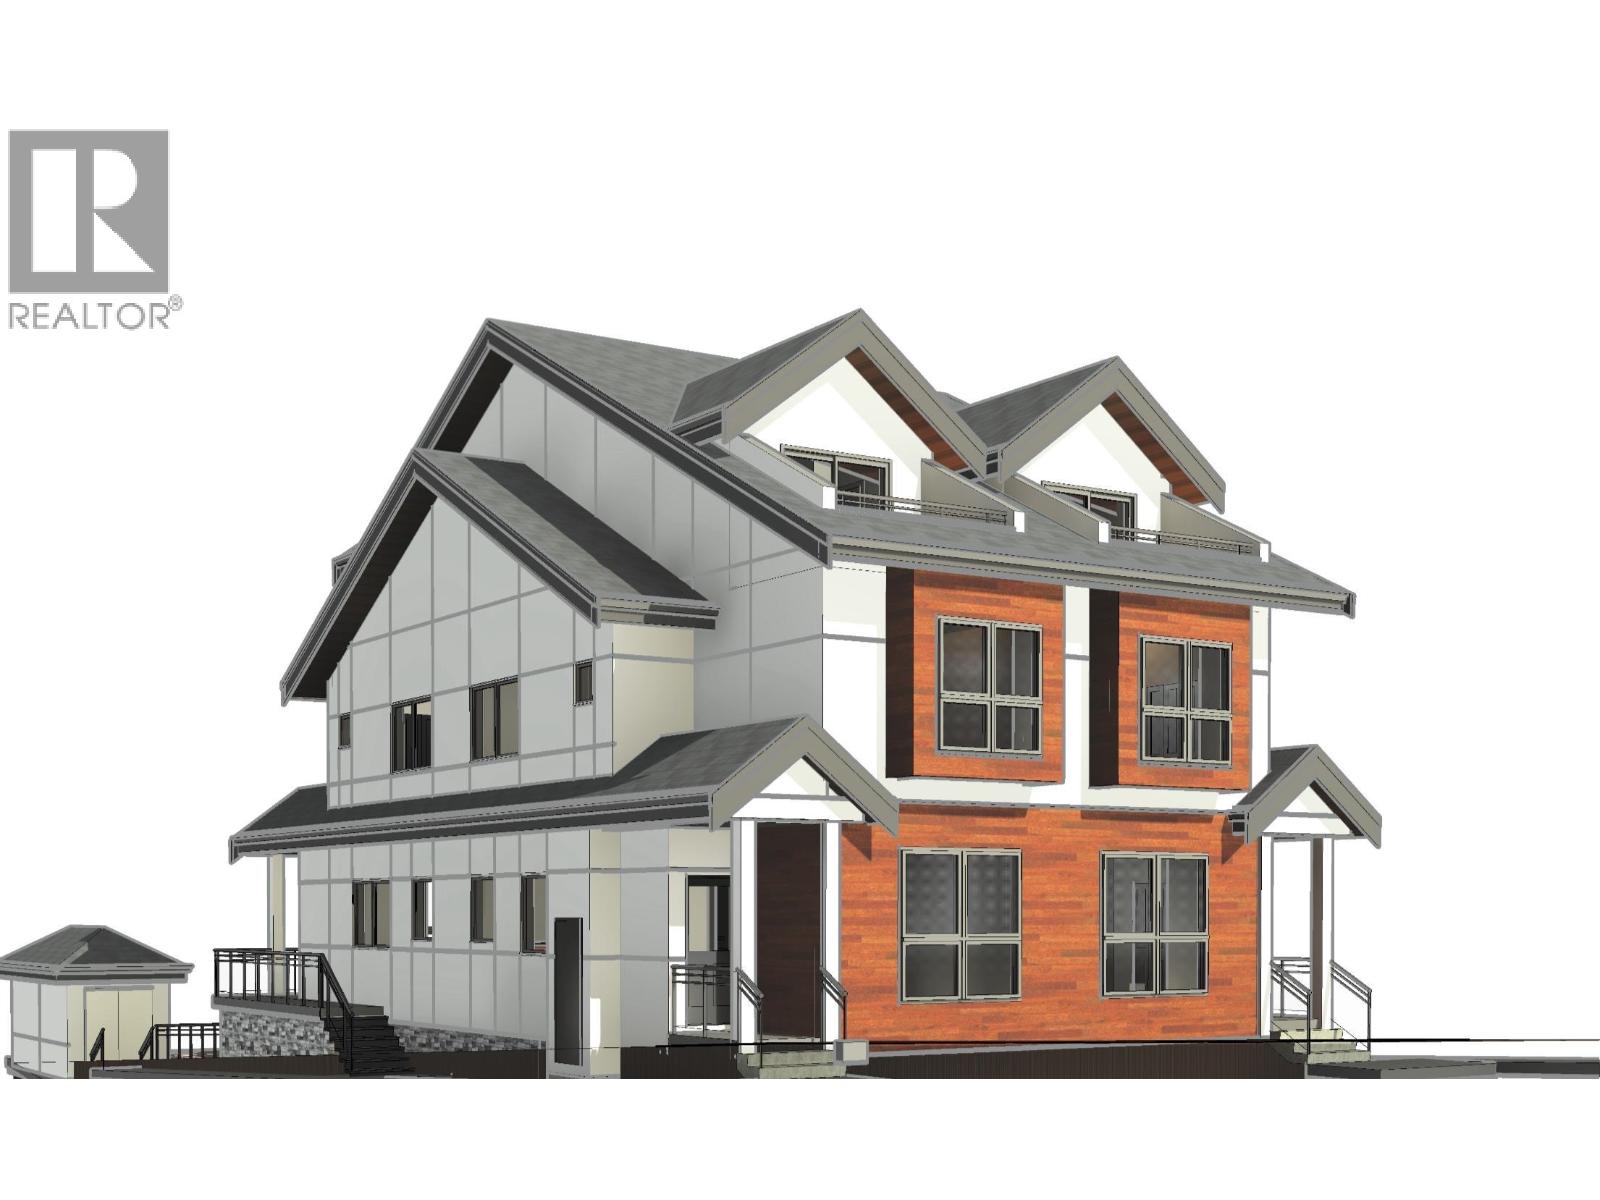
Discover the perfect blend of comfort and convenience in this charming three-bedroom unit located in the vibrant Willingdon Heights neighborhood. Estimated for completion in 2027, this residence is ideal for young families seeking a dynamic and accessible lifestyle. Just steps away, explore Hastings Street and the Heights, with an array of restaurants, shops, and everyday amenities within walking distance. The Eileen Dailly Leisure Pool & Fitness Centre is also only a short drive away, perfect for family outings and staying active. Inside, the unit features stylish wood flooring, cozy carpeted bedrooms, and a modern air conditioning system for year-round comfort. Make this inviting space your next home, where convenience and community come together. (id:66550)
3023 Freethy Pl
Colwood, British Columbia
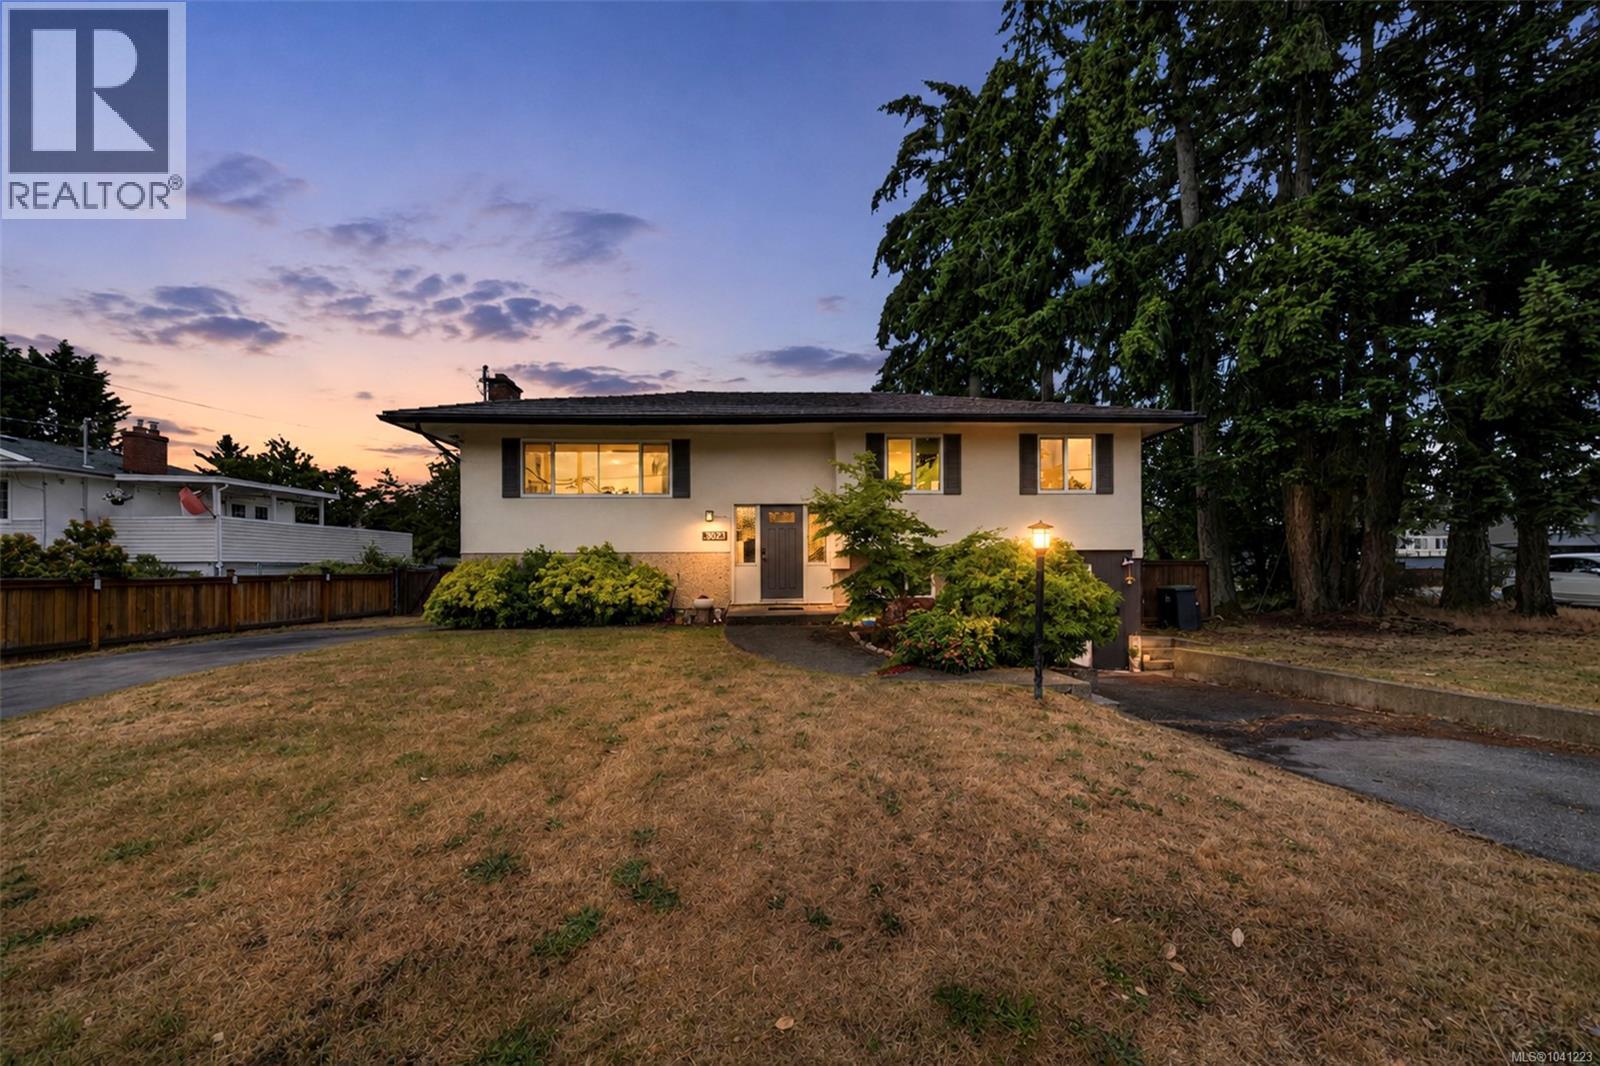
TURN-KEY COLWOOD CUL-DE-SAC HOME WITH INCOME. This move-in-ready gem is a first-time buyer's dream, combining a prime location near the Galloping Goose trail, a desirable floorplan and an established 1 bed rental unit with laundry. This home boasts extensive updates including vinyl windows, METAL ROOF, new gutters, HEAT PUMP, 200-AMP PANEL with EV charging, & a fresh interior paint palette. Perimeter drains appear to have been updated to PVC by a past owner. Septic system new 2004. The main kitchen featuring white cabinetry, tile backsplash & UPDATED STAINLESS APPLIANCES opens onto a large vinyl deck leading to the backyard, and a dining room with built-in storage. Hardwood flooring up. Fireplace insert in LR. This corner lot, cul-de-sac property offers an expansive FENCED BACKYARD, fruit trees, dual driveways, and is located minutes from transit, Royal Roads University, Belmont Market, & Juan De Fuca Rec. (id:66550)
3172 Smith Creek Road
West Kelowna, British Columbia
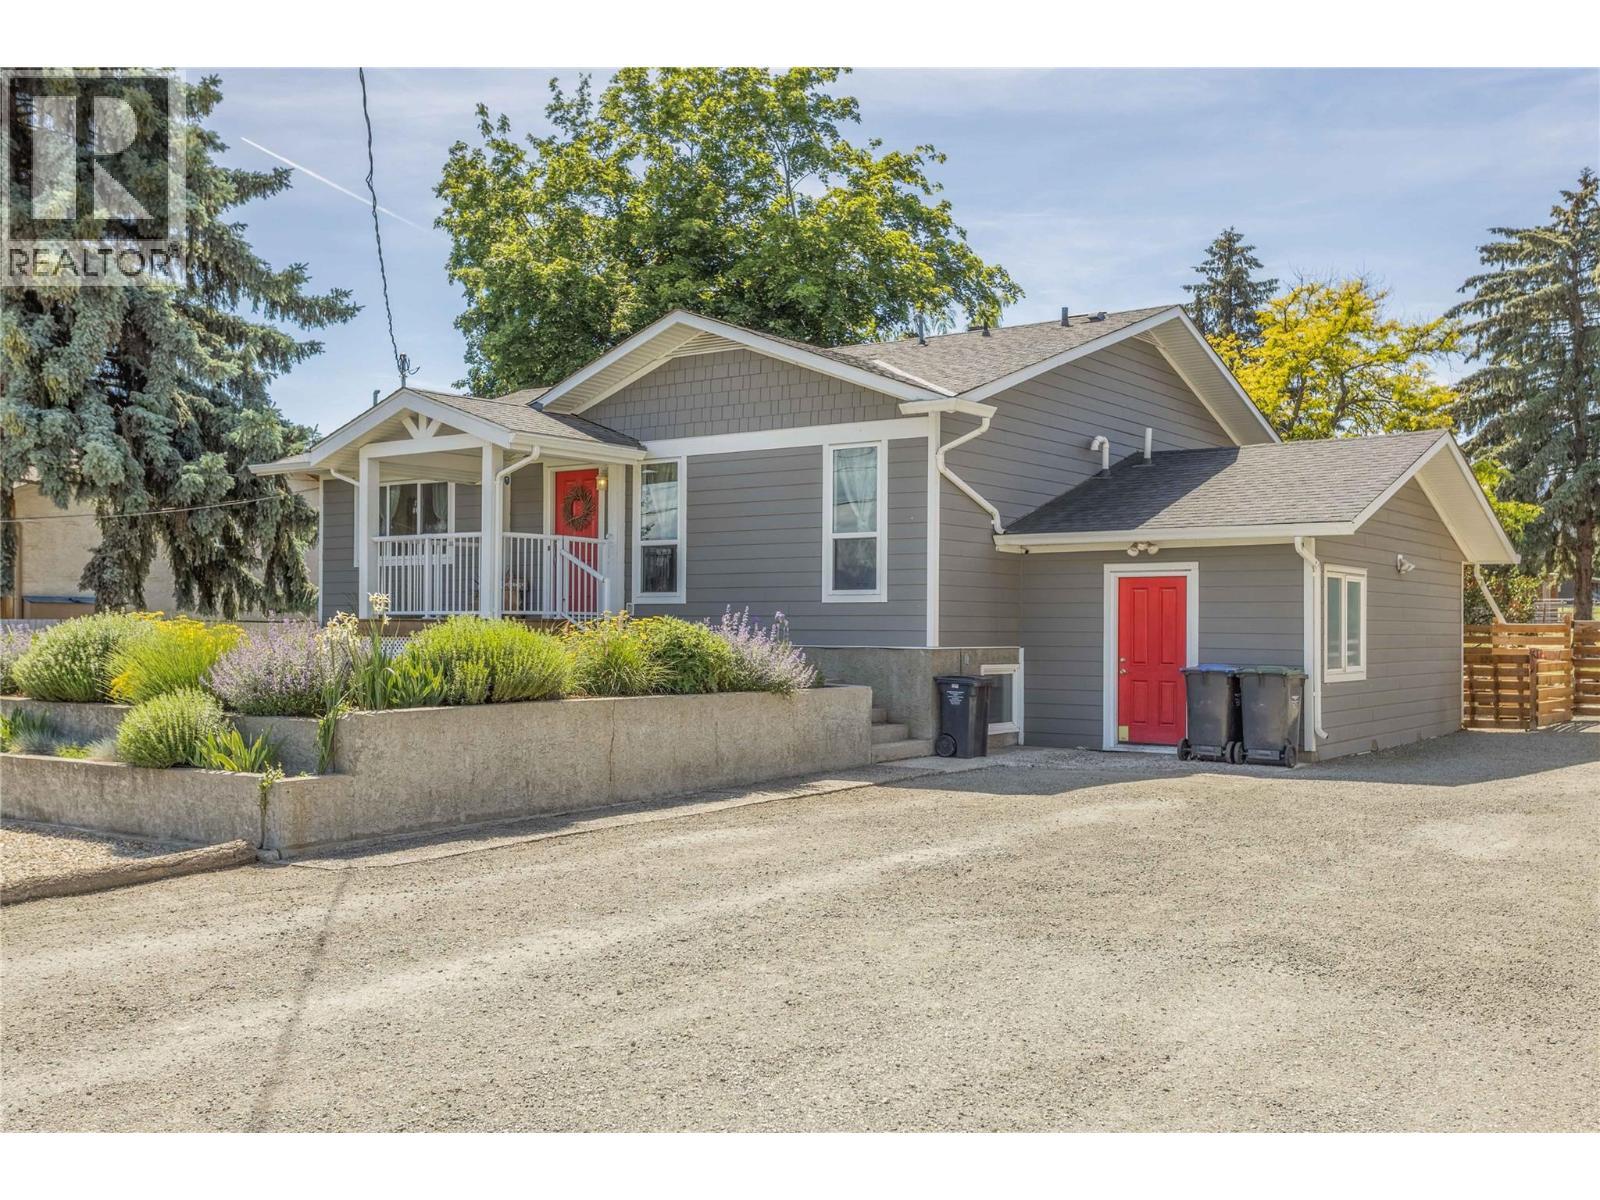
Welcome to 3172 Smith Creek Rd! This tastefully renovated home offers 3 bedrooms with 2 bathrooms for the main living space along with an additional 1-bedroom suite with its own laundry and seperate entrance. The half-acre lot backs onto ALR farmland that creates a very rural atmosphere. Delivering the perfect blend of privacy, space, and natural surroundings in a peaceful, family-friendly neighbourhood. Inside the home, you will find a beautifully updated kitchen and bathrooms, fresh paint, new flooring throughout, and large windows that flood the home with natural light. The layout provides comfortable, functional living spaces throughout. Are you energy saving savy? The roof is equipped with several solar panels, helping to reduce monthly utility costs and enhance long-term efficiency. Step outside and embrace the Okanagan lifestyle with a generous yard, ample parking and even a fire pit. Imagine your own farm fresh eggs from your own chickens, this property already has the setup ready and operational! Whether enjoying your morning coffee, hosting friends, or unwinding in the quiet setting, this property offers an exceptional balance of comfort and lifestyle. Located just minutes from schools, shopping, wineries, hiking trails, and all the amenities of West Kelowna. (id:66550)

2365 Oak Street
Prince George, British Columbia
Court order sale. 4 bedroom home, 2 full bathrooms, sits on 2 lots. Ideal starter home, or for investment. Allow 24 hours' for showings. (id:66550)
Team Powerhouse Realty
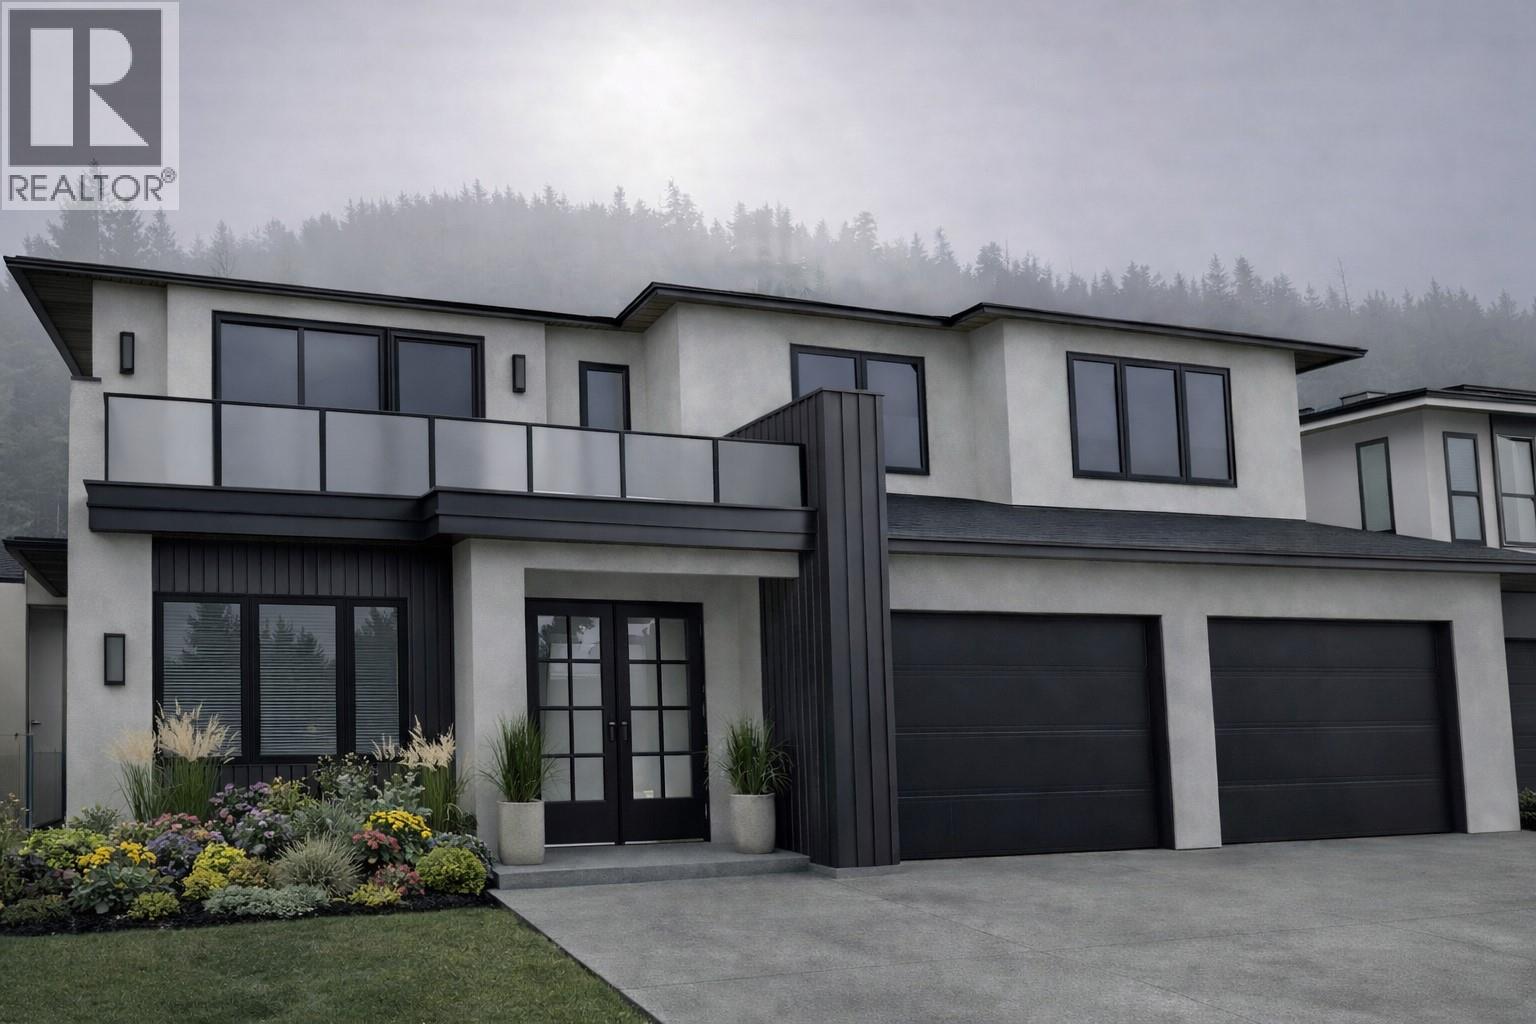
1673 Camas Court
Kamloops, British Columbia
Juniper West Builders is pleased to present their latest single-family home that is set in one of the area’s most sought-after family neighbourhoods. Located on a quiet street surrounded by nature, this home offers the perfect balance of peaceful living and everyday convenience. Enjoy easy access to scenic hiking trails, parks, and a popular bike park; ideal for active families and outdoor enthusiasts. This 2,990sqft Basement entry home includes a turnkey experience with high-end finishes throughout, full appliance packages, walk-in closet, blinds package, and fully completed front and back landscaping with irrigation. With 3 bedrooms and 2 bathrooms up, open concept living and a den down there is space for the whole family. There is a legal self contained 1 bedroom plus den basement suite for extended family or use as a mortgage helper. The oversized 688sqft garage is a rare and desired find. Take in stunning mountain and natural landscape views from the front deck — the perfect place to relax with your morning coffee or unwind in the evening while soaking in the scenery. Built to Step Code 4; this home is near net-zero-energy and considered high performance for energy efficiency in new construction. Photos are digitally rendered. Estimated Completion July / August 2026. (id:66550)
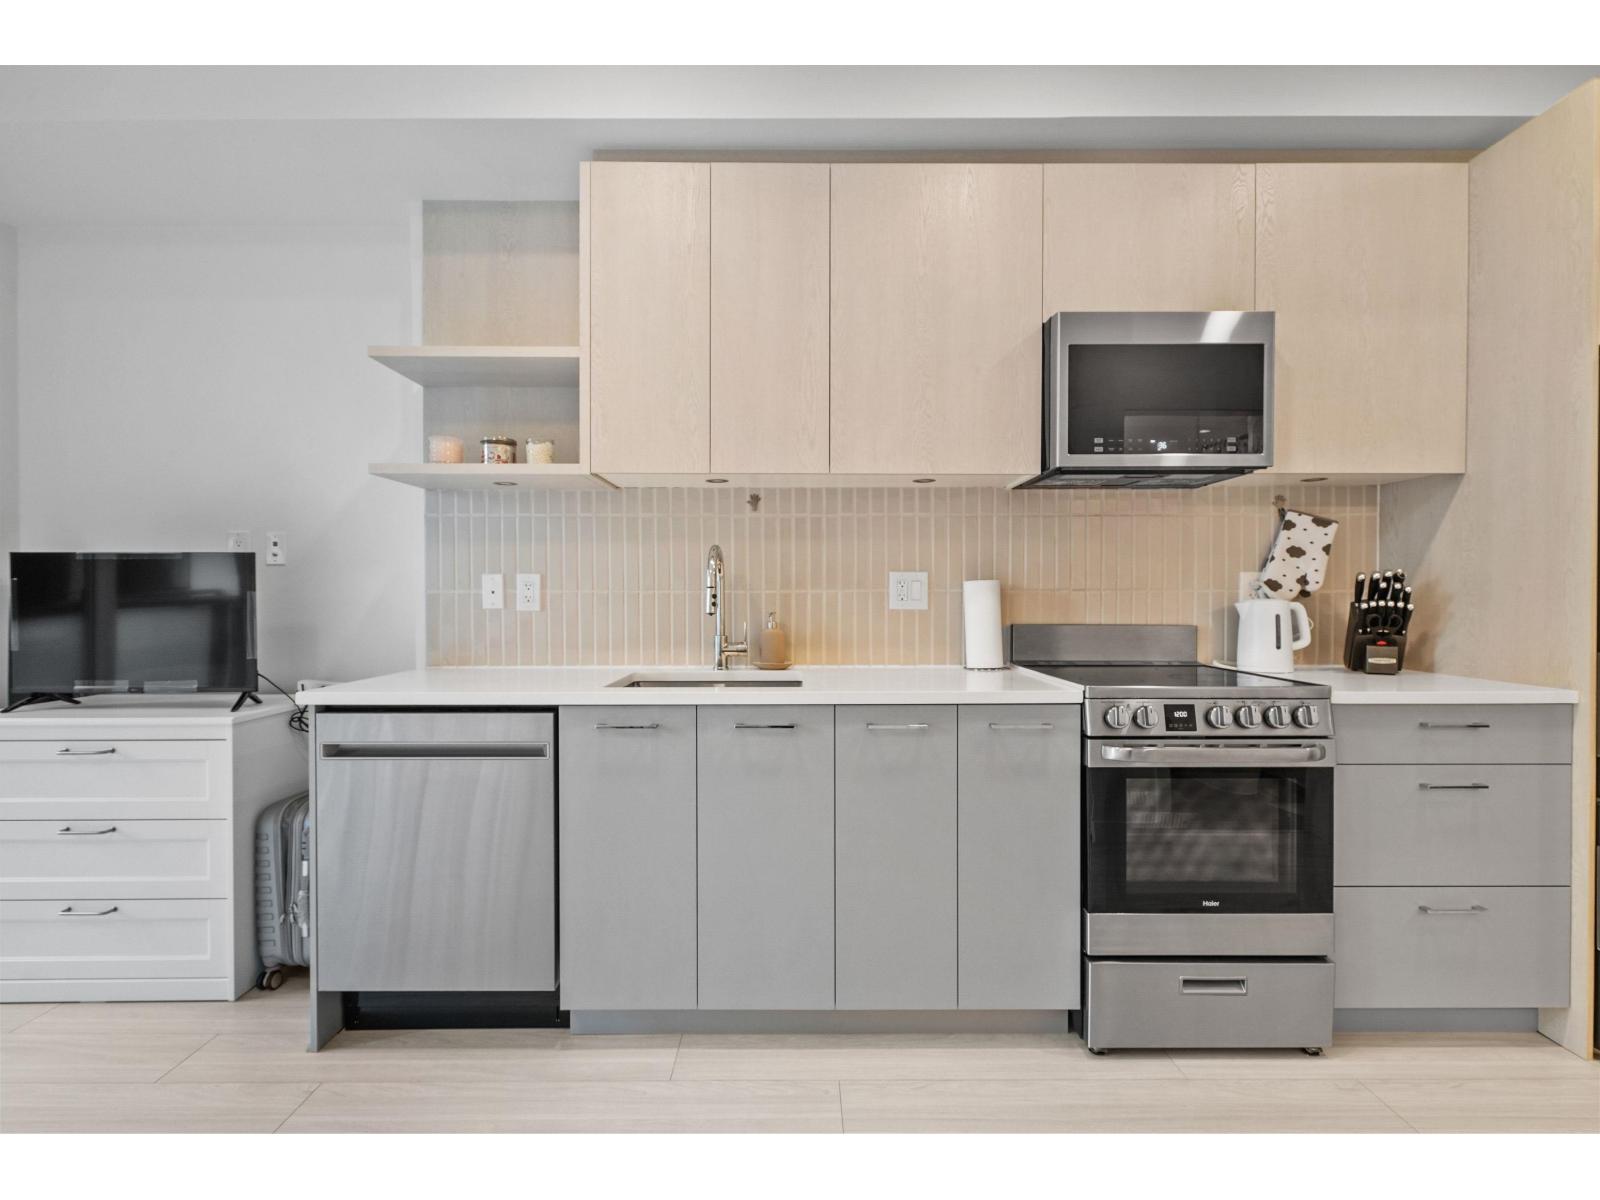
211 10777 138 Street
Surrey, British Columbia
Welcome to Q5 by the Tien Sher Group, this 6 storey, 141 unit building is in the heart of the Whalley neighborhood of Surrey. Built in 2024, this West facing, 333 sq ft cozy studio and bathroom has a courtyard facing balcony. It comes with laminate flooring, in suite laundry and stainless steel appliances. Amenities include 1 storage locker, a gym, a party room and community garden. Incredibly convenient: Surrey Library (5 min away), Gateway Skytrain Station (3 min away), Surrey SFU Campus (6 min away), Forsyth Road Elementary (1 min away), Ecole Kwantlen Park Secondary (5 min away). (id:66550)
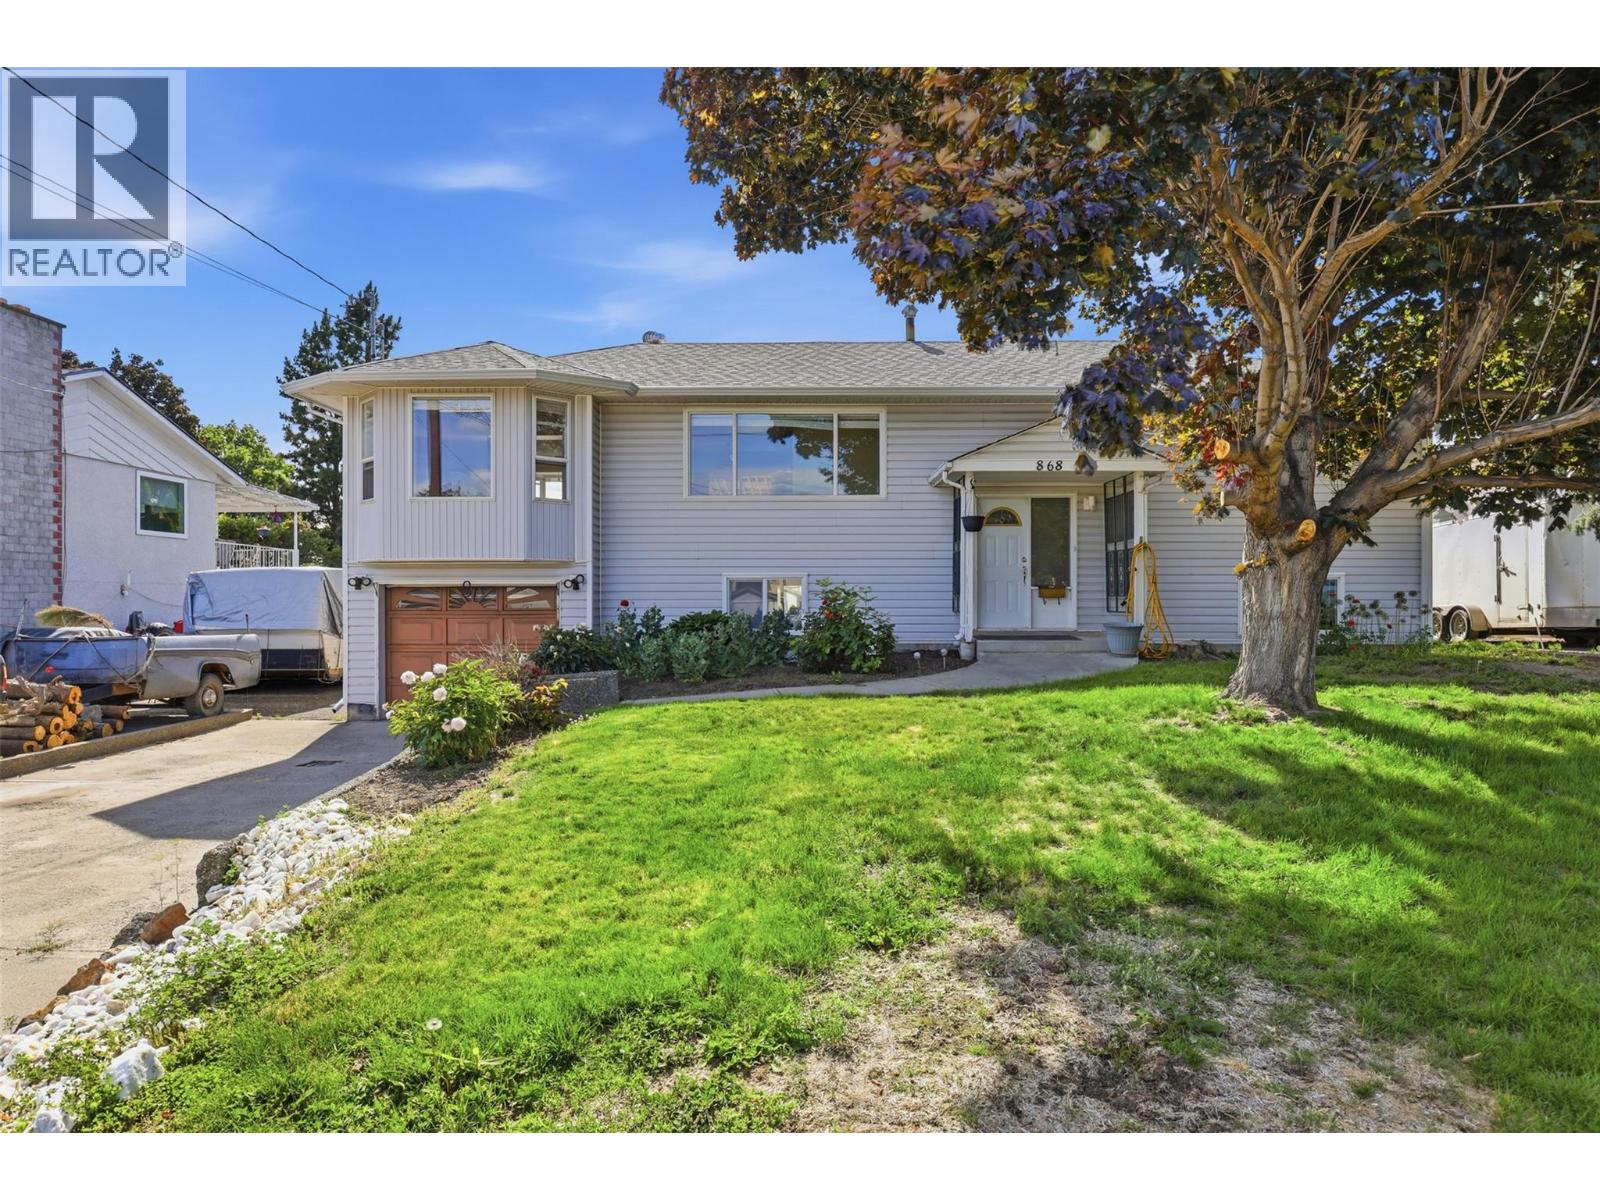
868 Mcbride Street
Kamloops, British Columbia
Opportunity Knocks! Located on a quiet no-thru street in one of Brock’s most desirable neighbourhoods, this home offers exceptional potential and is surrounded by great neighbours, many of whom are long-term residents. The main floor features over 1,300 sq. ft. of living space, including a spacious kitchen, living room, family room, two bedrooms, and a 4-piece bathroom. The basement offers plenty of additional space, 1008 sq ft with three bedrooms, a playroom 210 sq ft, and convenient access to the backyard. While it does require some updating, it presents excellent potential with over 2600 sq ft in total, including the possibility of a future suite if desired. Outside, you'll find a large sundeck with an enclosed playroom underneath, a fairly private 10,000+ sq. ft. lot, with plenty of room to enjoy. Additional features include 200-amp electrical service and most windows having been replaced. Priced to reflect the updates needed. This is a fantastic opportunity to add value and make it your own. Quick possession is possible. (id:66550)