
4722 Cruickshank Pl
Courtenay, British Columbia
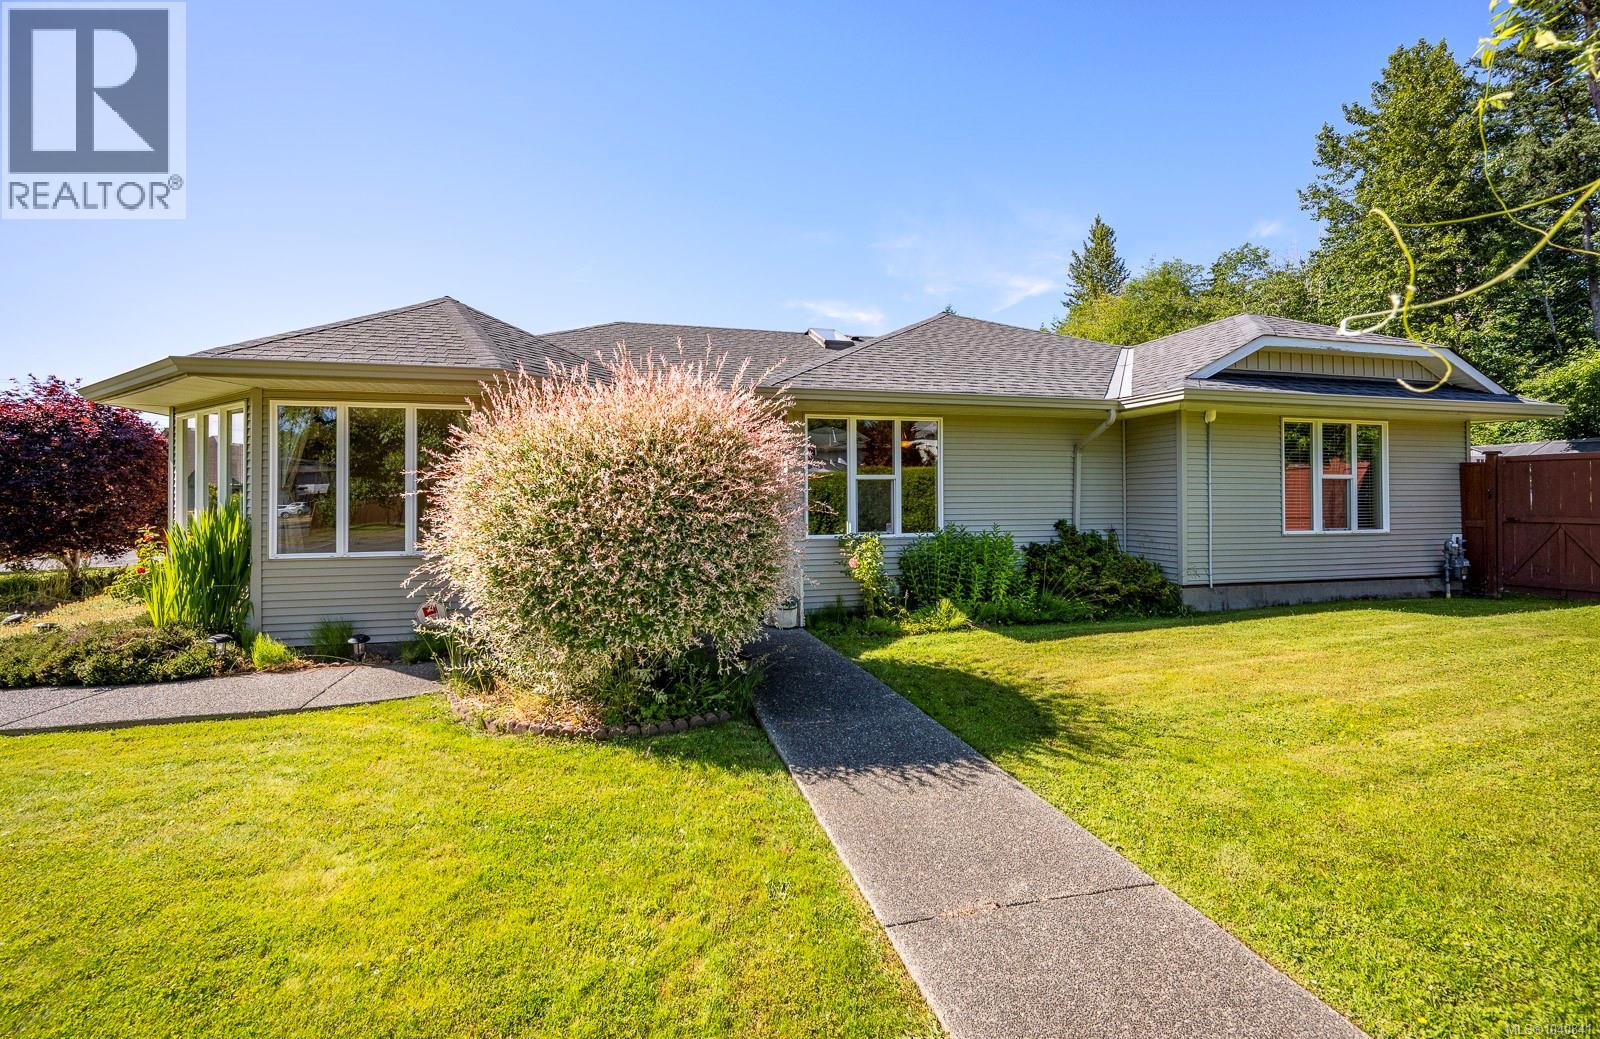
CUSTOM DESIGNED RANCHER! This welcoming 3-bedroom, 2-bathroom home offers an inviting setting for everyday living. Its semi-open layout connects the rooms while still providing formal living and dining rooms for family dinners, celebrations, and gatherings with friends. The family room is a place to unwind, with a gas fireplace adding warmth on cooler evenings. Large windows throughout the home allow plenty of natural light inside. At the heart of the home, the kitchen is inviting and practical, featuring maple shaker cabinets, granite countertops, a tiled backsplash, and easy access to the backyard patio. Whether preparing breakfast, hosting a summer barbecue, or keeping an eye on the garden, the layout makes indoor-outdoor living effortless. The primary bedroom provides a comfortable retreat with a walk-in closet and private ensuite, while two additional bedrooms offer flexible space for family, guests, hobbies, or a home office. Set on a landscaped corner lot, the property feels established and connected to its surroundings. Mature trees and plantings provide colour throughout the seasons, while a variety of fruit trees add something special to the backyard. The patio offers an inviting place for morning coffee, outdoor meals, or evenings with friends. Backyard access to the street adds convenience, and the double garage provides room for vehicles, bicycles, storage, and recreational gear. Backing onto a park and close to walking trails, the home makes it easy to enjoy time outside, whether walking the dog, exploring with the kids, or taking a relaxing stroll. Its central location offers convenient access to surrounding neighbourhoods, amenities, and major routes through Courtenay. “Uptown Courtenay” is only a short drive away, placing shopping, restaurants, recreation, and daily essentials within easy reach. This home offers a combination of indoor comfort, outdoor living, mature landscaping, and a convenient location designed to make daily life easier. (id:66550)
1669 Hiob Road
Revelstoke, British Columbia
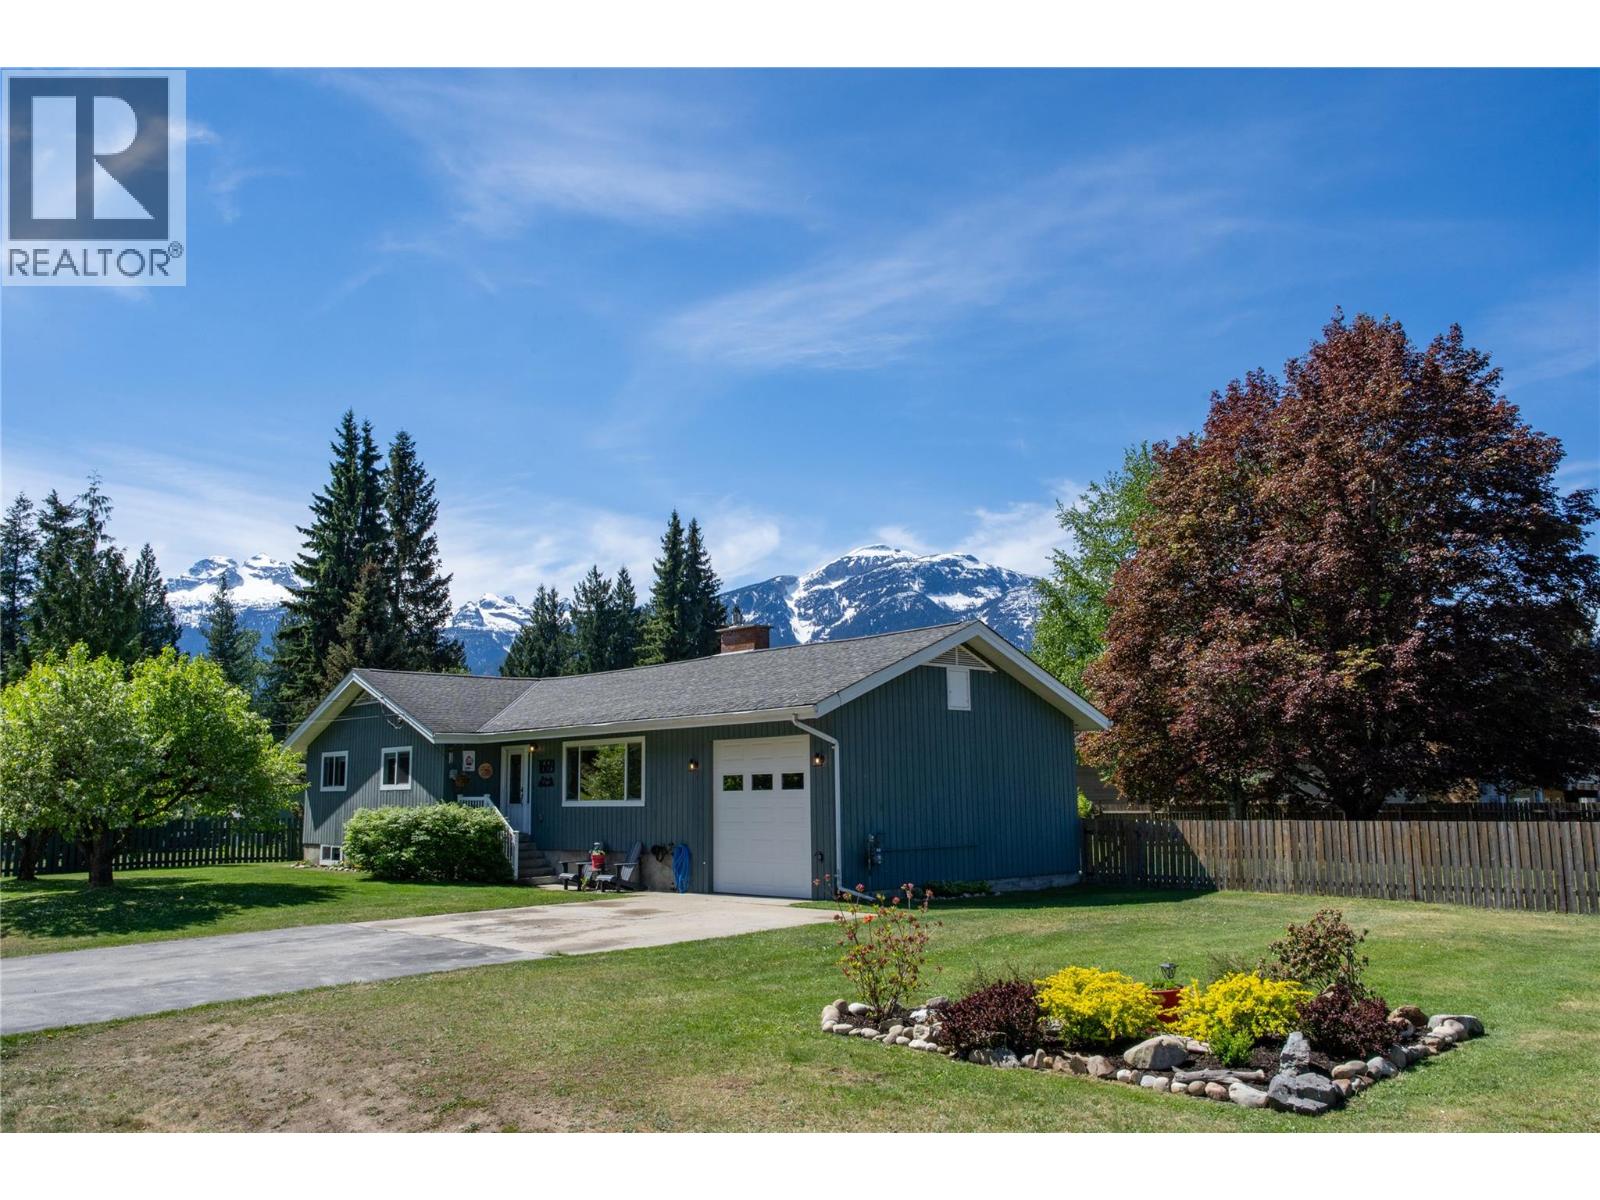
Welcome to this beautifully updated 5-bedroom, 2.5-bathroom home in the highly sought-after Arrow Heights neighbourhood. Set on a generous 0.39-acre lot, this property offers the perfect blend of space, privacy, and incredible mountain views - all just minutes from Revelstoke Mountain Resort, schools, and downtown amenities. Originally built in 1975, the home has undergone an extensive list of renovations and improvements, creating a move-in-ready space that combines character with modern comfort. Featuring a design with over 1,400 square feet on each level, a full basement with direct access to the garage, this efficient layout offers over 2,258 sq. ft. of living space on two levels, making it ideal for families, hosting guests, or multi-generational living. For your future vision, the basement has potential for a suite with 637 square feet of space. Inside, you’ll find bright, open living areas that capture natural light and showcase the surrounding views, along with five spacious bedrooms and two and one-half well-appointed bathrooms to accommodate a variety of lifestyles. Whether you're looking for room to grow, space to work from home, or flexibility for rental potential, this home delivers. Step outside to the large deck overlooking a massive backyard - a rare find in this location - offering endless opportunities for outdoor living, gardening, or future expansion. The garage is an oversized single car garage with 10' clearance for the tall toys. Book your showing today (id:66550)
311 Sixth Street Unit# 309
Revelstoke, British Columbia
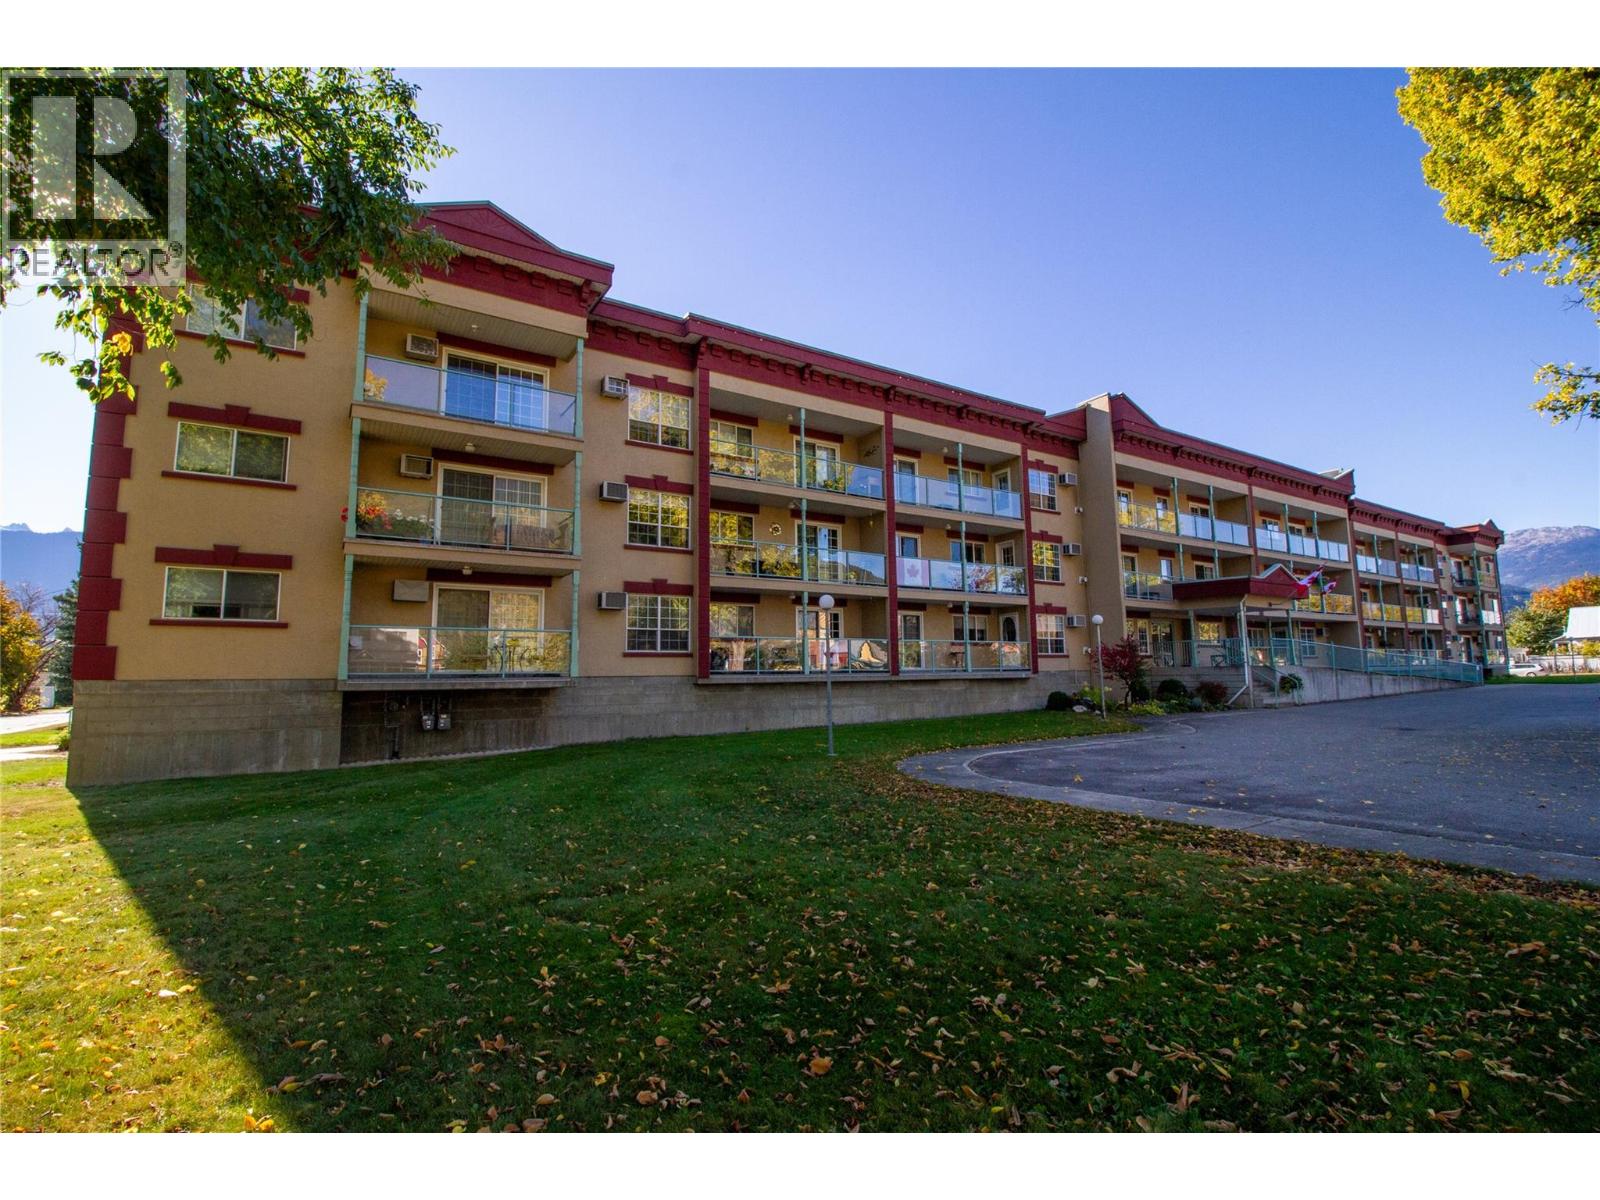
Bright & Spacious Top-Floor Condo in Selkirk Gardens. Welcome to Selkirk Gardens, a well-maintained 55+ community just a few blocks from Downtown Revelstoke. This cozy top-floor one-bedroom condo offers 816 sq. ft. of comfortable living space with views of Mount Revelstoke. The unit features tasteful updates throughout, including custom oak cabinets, maple hardwood flooring, and a cozy gas fireplace — perfect for relaxing evenings at home. The open-concept layout provides a seamless flow between the kitchen, dining, and living areas, leading to a large, private balcony. Additional highlights include underground parking, a separate storage locker, and all appliances included for your convenience. The building is quiet, secure, and well-cared-for, offering a comfortable and worry-free lifestyle for those 55 and older. This desirable location puts you within walking distance of local shops, restaurants, and amenities while keeping you close to the natural beauty that makes Revelstoke so special. (id:66550)
207 Eighth Street
New Westminster, British Columbia
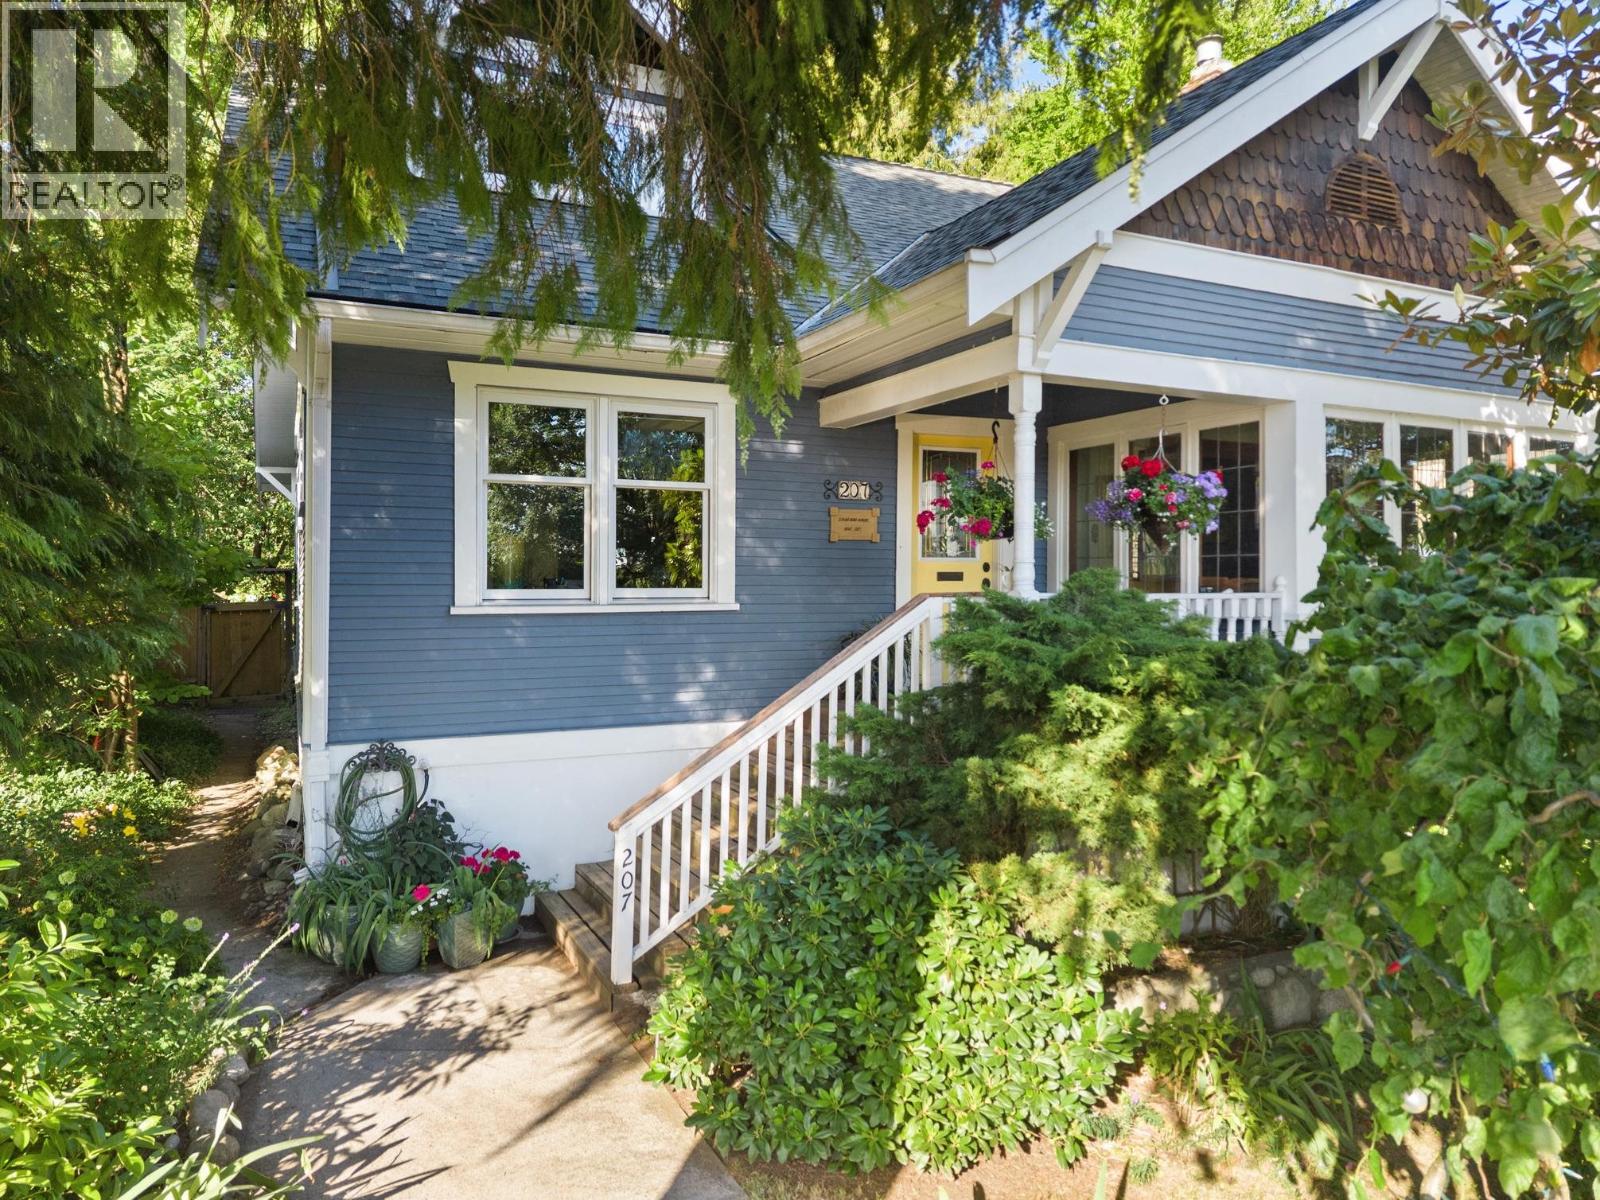
OPEN HOUSE Sunday July 19th 2-4pm! Beautifully updated 1927 CHARACTER 5 BDRM 2 BTHRM home located at Brow of the Hill NW! Incredible fenced yard; a gardener's oasis plus lane access! Loaded with charm, this GEM features 9' ceilings, leaded stained glass windows, original Oak inlay floors, plus refinished fir floors, heritage casings, built in cabinetry, cozy LR with gas fireplace, gorgeous sunroom, formal DR, gourmet kitchen, and full basement with suite potential. Thoughtfully updated with Brazilian Quartzite counters, rebuilt bathrooms, fir windows, custom millwork, improved insulation, 1 year old roof, exterior restoration, rebuilt covered cedar deck, new garage door. Featured twice on the NW Homes Tour! Close to Douglas College, schools, transit & parks. Timeless elegance, modern comfort & unbeatable convenience. (id:66550)
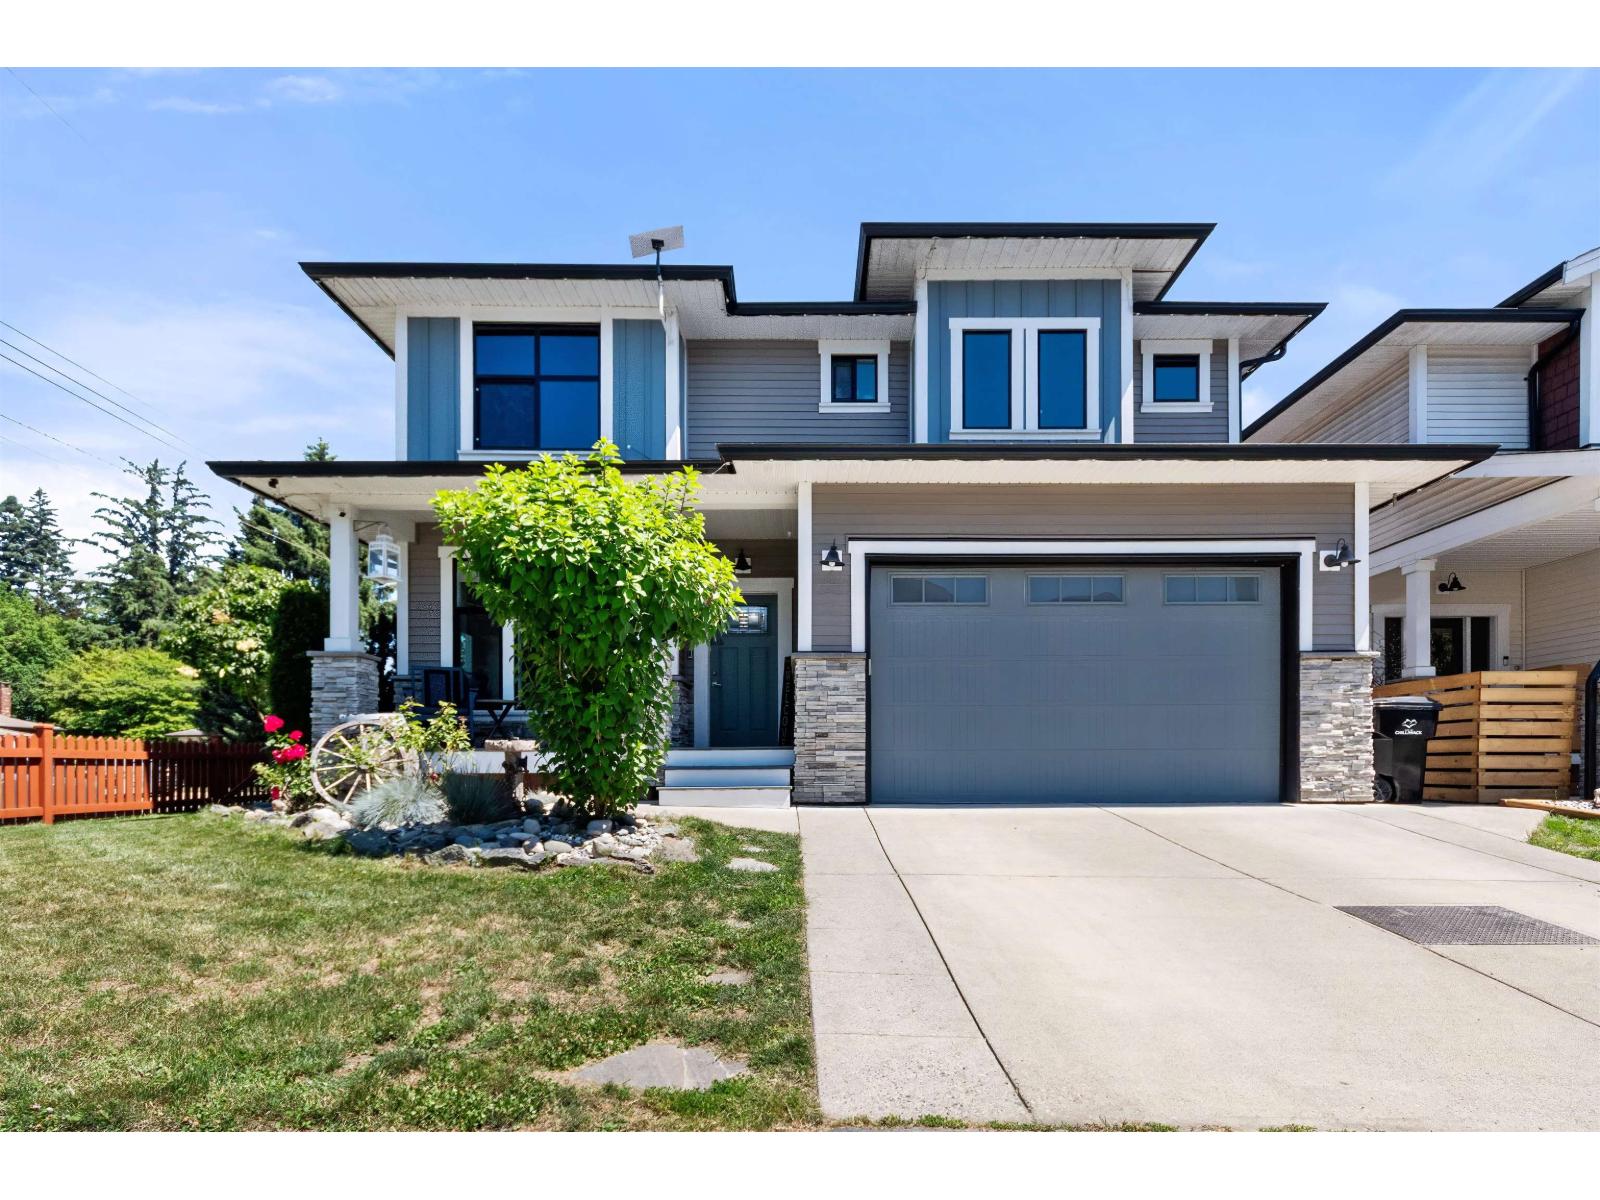
10 46128 Riverside Drive, Chilliwack Proper East
Chilliwack, British Columbia
Welcome to Riverside Drive, where location & family-friendly living come together! Situated beside Bonny Park & within walking distance to Chilliwack Secondary, this detached 2-storey home offers an exceptional layout w/ 4 bedrooms & 3 baths. The main floor features a versatile flex room, spacious living room with gas fireplace, & a bright open kitchen with quartz countertops, gas stove, & abundant cabinetry. The dining area can easily accommodate a large family table. This layout is perfect for families with small children as this floor opens directly to the backyard, perfect for keeping an eye on the kids. Upstairs you'll find four generous bedrooms, including a primary suite with walk-in closet & ensuite featuring a soaker tub & separate shower. This home should be top of your list. (id:66550)
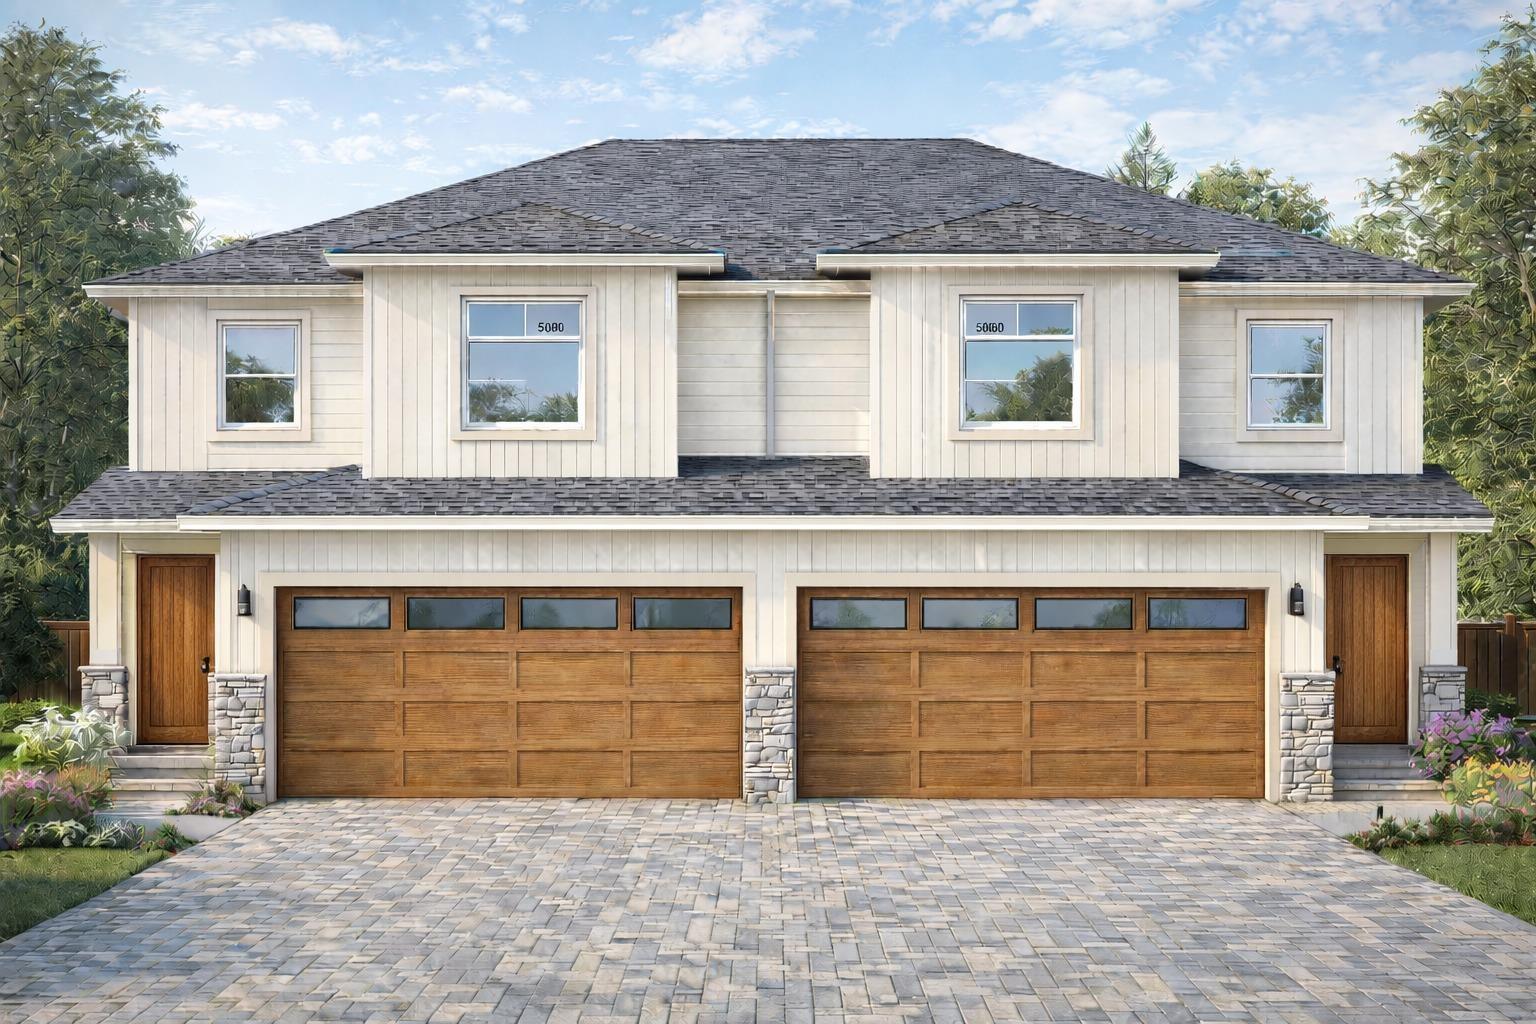
2 10345 Sheaves Place
Delta, British Columbia
Brand-new half duplex in a prime North Delta location! This beautifully designed home features 4 spacious bedrooms upstairs, a bright open-concept main floor with a massive living and dining area, and a legal 2-bedroom basement suite-perfect as a mortgage helper or for extended family. One of the few duplexes in North Delta with a true double garage, private backyard, premium appliances w/ gas range, air conditioning and quality finishes throughout. Conveniently located close to Brook Elementary, Sands Secondary, Sunbury Park, North Delta + Sungod Rec Centres, shopping, restaurants, and major highway routes for easy commuting. A fantastic opportunity for families, investors, or multi-generational living. Call today for more information or to schedule your private viewing! (id:66550)
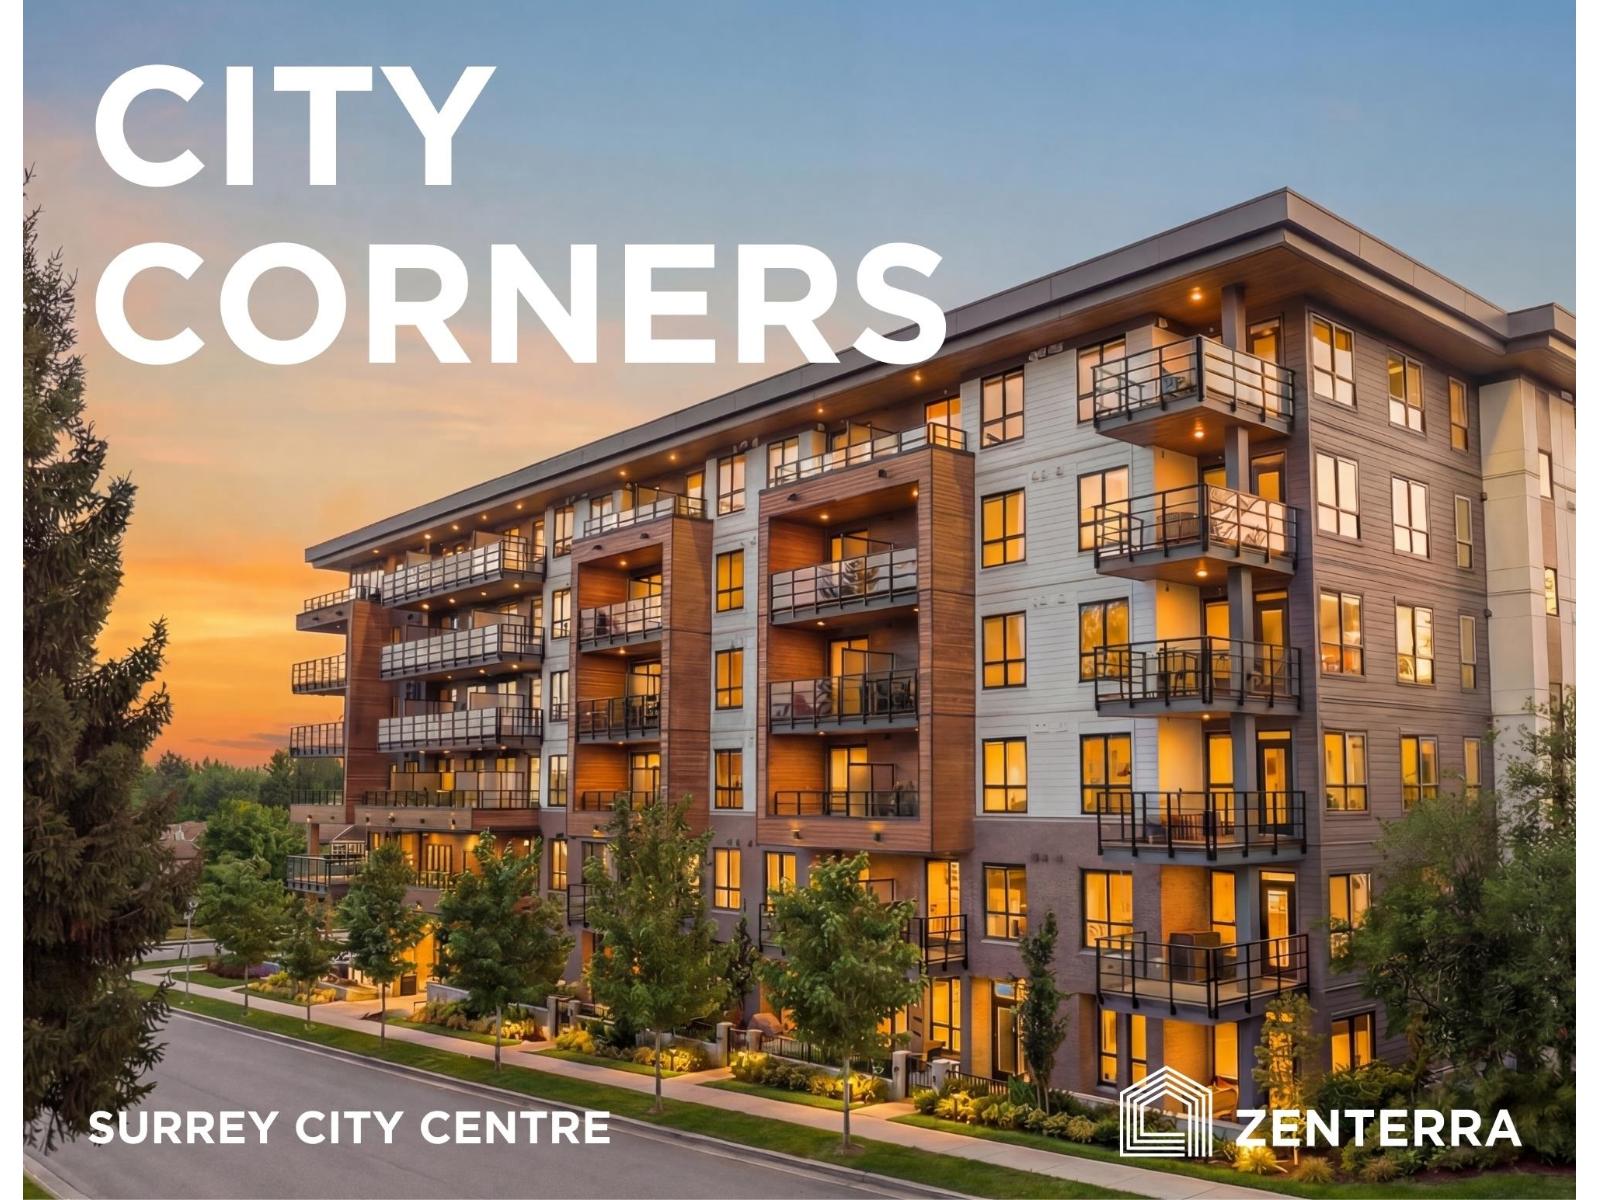
616 10065 133 Street
Surrey, British Columbia
BRAND NEW. MOVE IN NOW! Introducing City Corners by award winning Zenterra Developments, centrally located in Surrey City Centre just steps from Holland Park, SFU, UBC, and the Surrey SkyTrain. This studio home features 9' ceilings, air conditioning (mini split system), full-size stainless-steel appliances, built in closet organizers, in suite washer/dryer and a storage locker. Unwind on your East facing balcony and soak up the morning sun. Building amenities include a fitness centre, indoor lounge, outdoor lounge with firepit, children's playground, community gardens and BBQ area. Tour this stunning new home today, visit our open house daily 12-5PM (closed Fri), at 10065 133 Street, Surrey. (id:66550)
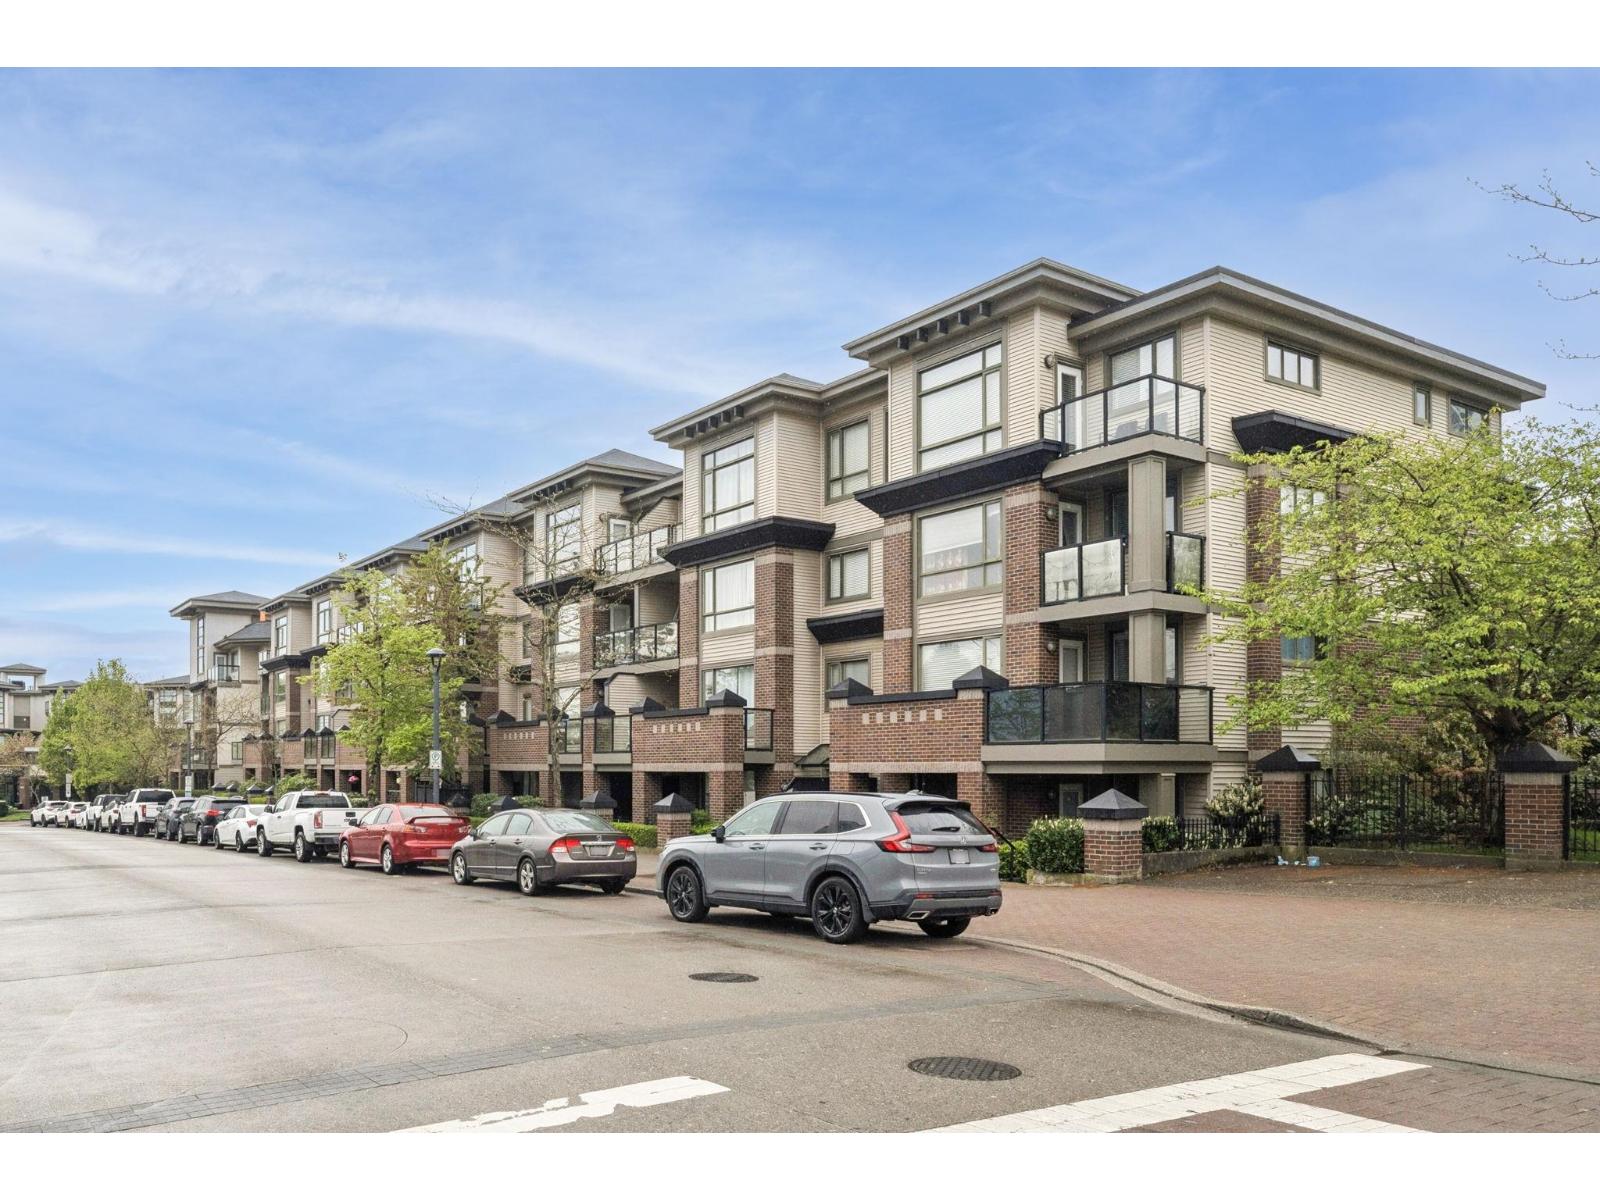
111 10822 City Parkway
Surrey, British Columbia
Welcome to this modern 2-bed, 2-bath ground-level condo at 10822 City Parkway, Surrey! The well-designed layout features laminate floors, stainless appliances, and a generous living area. Step through sliding doors onto a large patio backing onto a secure, private garden. Both bedrooms boast abundant natural light, with an en-suite in the primary. Enjoy excellent amenities in this well-managed building: a fitness centre, hot tub, saunas, and lounges. The location is unbeatable! You're steps from Gateway SkyTrain, across from Nester's Market & Shoppers, and minutes from the vibrant hub of Surrey Central's shopping, dining, and SFU. Experience urban convenience paired with peaceful ground-floor living. Book a showing today! Some photos virtually staged (id:66550)
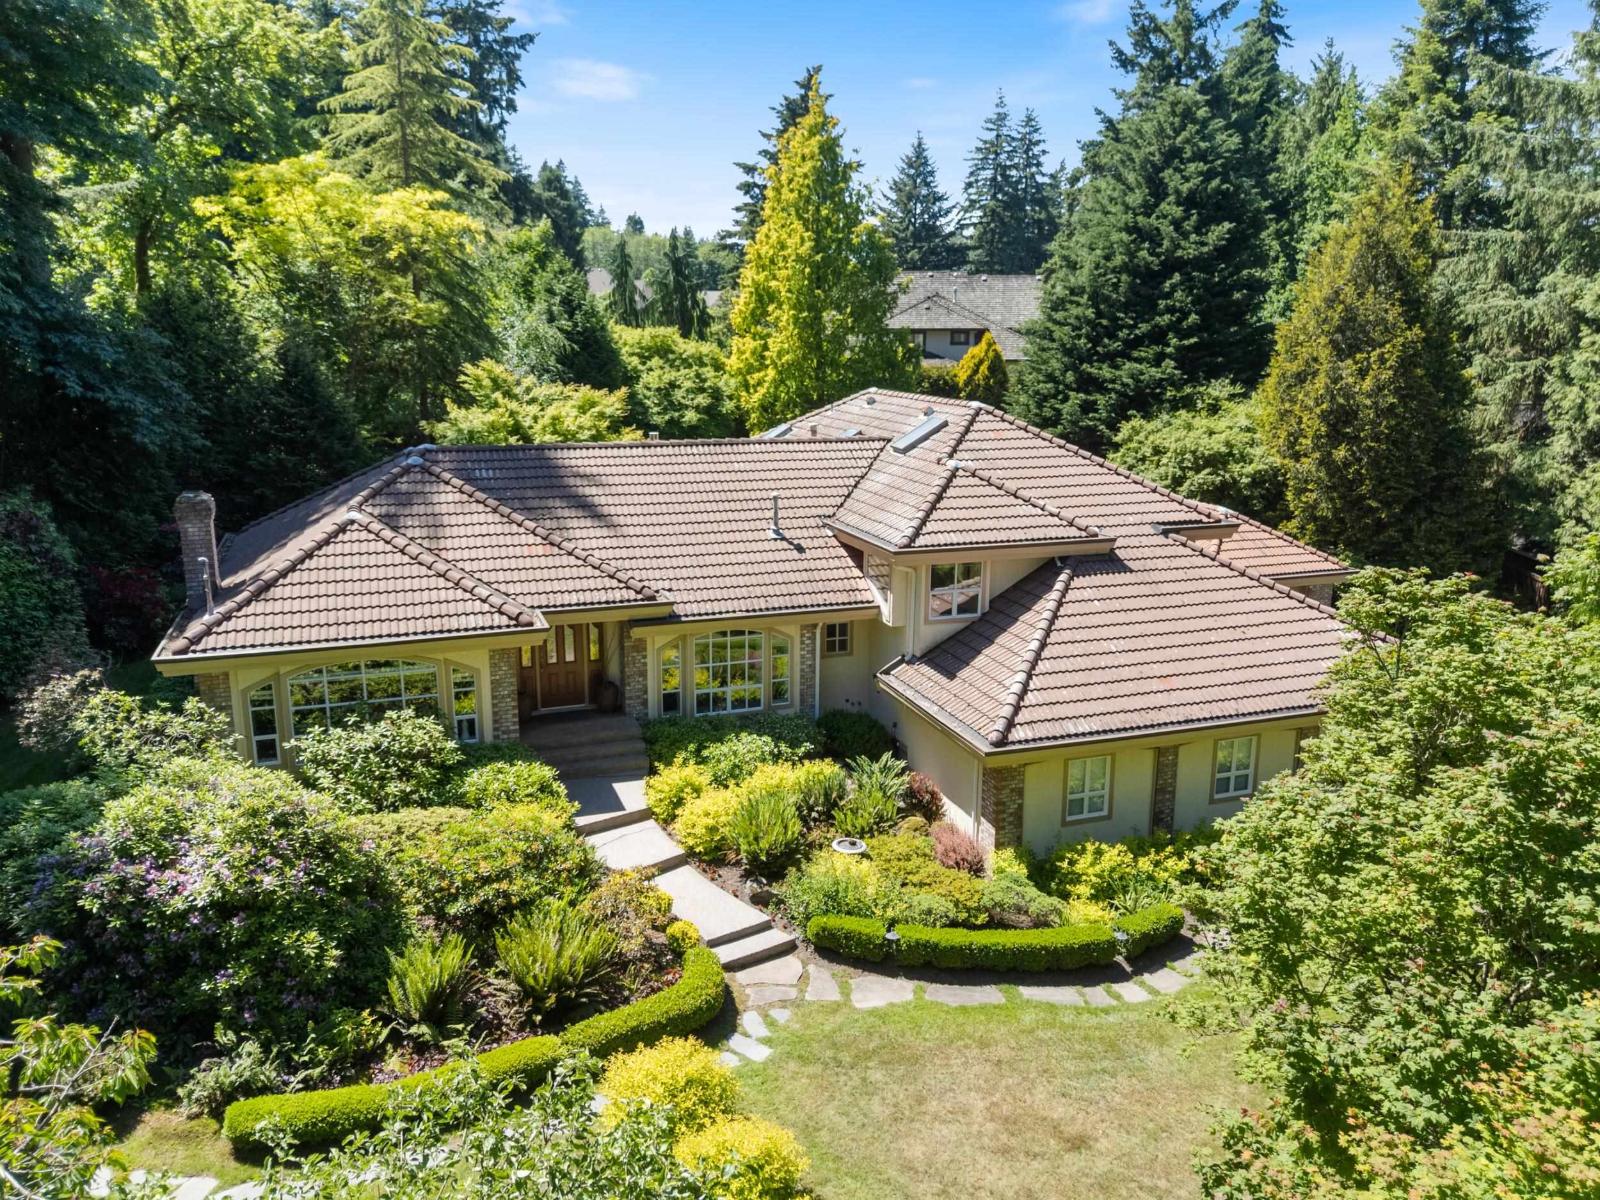
2865 Semiahmoo Trail
Surrey, British Columbia
Nearly 30,000 sqft estate with exceptional landscape design. Tucked behind a front gate and long winding driveway. This architecturally designed home has been lovingly cared for by the original owners. Positioned in the centre of the property, it enjoys incredible natural light with windows on all sides. Renovated kitchen with Bosch and Wolf appliances, and updated ensuite. Four beds up, plus two beds in a separate lower wing with full bath on crawl space. Multi-level stamped concrete patio with water feature - it's award winning landscaping. 34 ft deep double garage PLUS single detached garage. Quiet dead end Semiahmoo Trail with walking trails out the front door. City water and sewer. Convenient location. (id:66550)
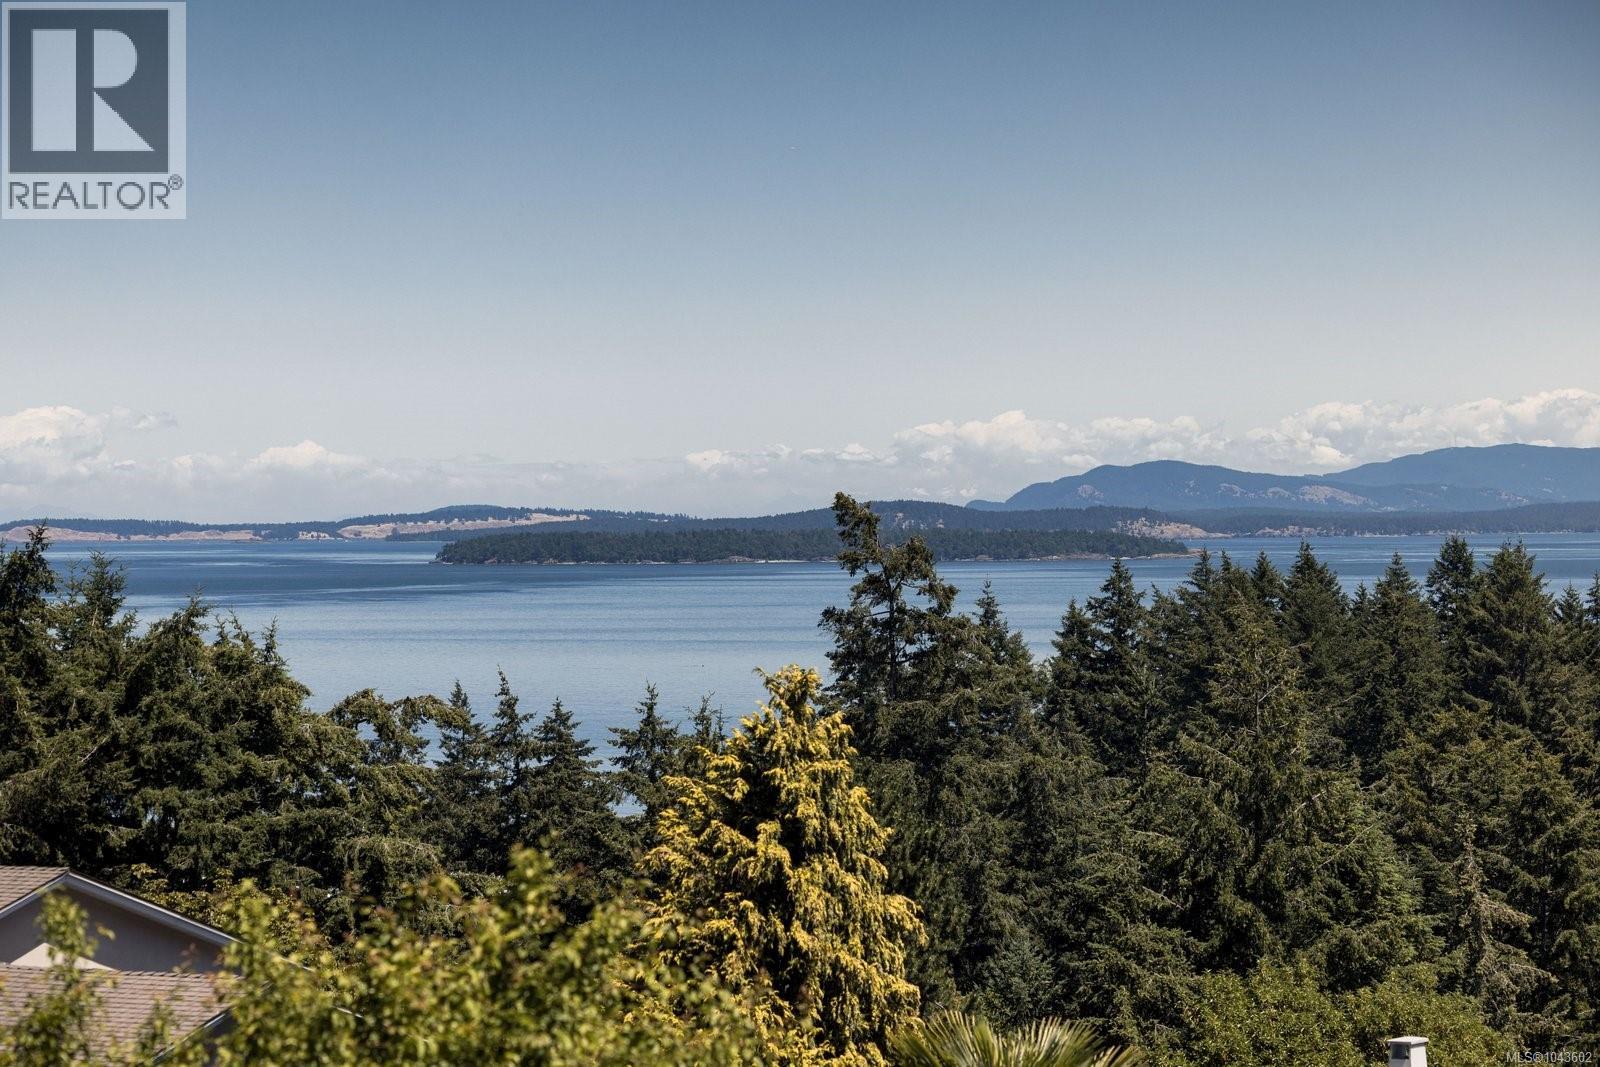
5254 Westover Pl
Saanich, British Columbia
Perched on a quiet Cordova Bay cul-de-sac with breathtaking 180-degree ocean, island and Mt. Baker views, this beautifully renovated home delivers an exceptional coastal living experience. Upstairs, the layout unfolds as an entertainer’s dream. You arrive in the living room, where sweeping ocean views and a welcoming fireplace set the tone. From here, the beautiful open-concept island kitchen becomes the centrepiece of the home, featuring quartz countertops, a butler’s pantry, and premium Bosch appliances, including double ovens and a wine fridge. Continuing through, the family room offers another stunning vantage point and a second fireplace, creating effortless flow between the home’s main gathering spaces and all framed by panoramic views. A formal dining room opens to the heated sunroom, providing extended living space year-round and leading to a new deck with direct access to the backyard. The generous primary bedroom includes its own private deck perfect for a hot tub or sauna, along with a generously sized ensuite complete with a steam shower. Downstairs, the flexible layout is ideal for guests, growing families, in-laws or nanny quarters. A spacious bonus room with a fireplace provides the perfect media space, joined by two additional large bedrooms, an office space and a large bathroom with double sinks. This level is also fully plumbed for a future one or two-bedroom suite with separate entry and laundry if desired. With all new windows and blinds, updated plumbing and electrical, oak hardwood flooring and thoughtful modern design throughout, this home is truly move-in ready. Located just a short stroll from Mattick’s Farm, Red Barn Market, Cordova Bay Golf Course and the beach, it blends luxury, comfort and an unbeatable setting. (id:66550)
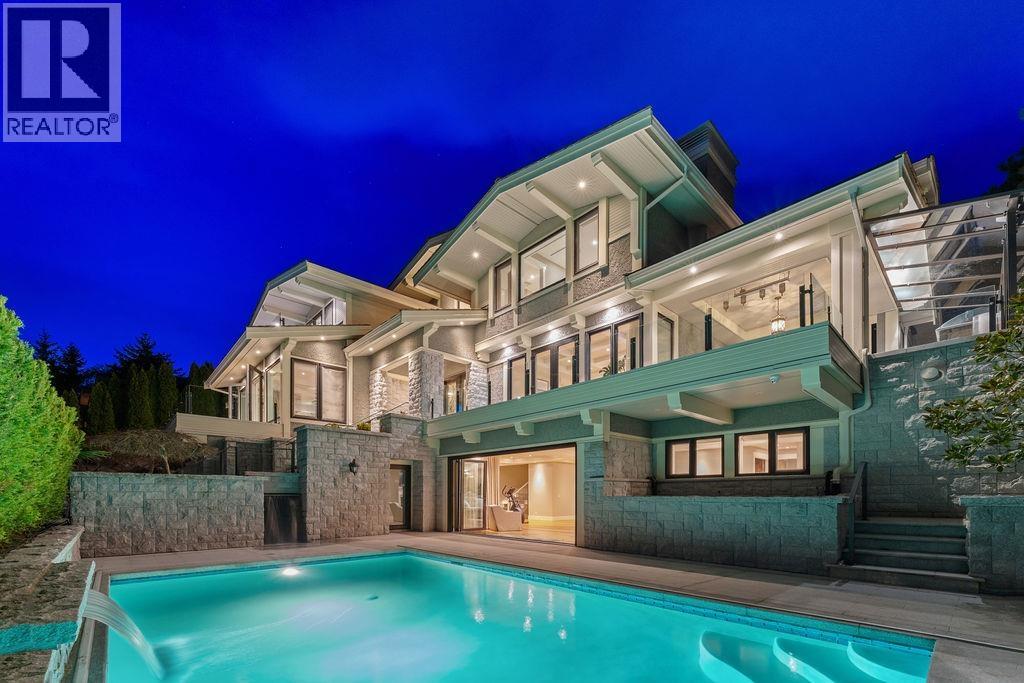
1479 Chippendale Road
West Vancouver, British Columbia
AMAZING VIEW! Luxury 6,528 sf residence with spectacular view of ocean, Lions gate bridge, Stanley park & city scape quietly sitting on a 13,347 sf souyth facing upper lot. Exquisitely finished features luxurious finishings including high foyer, natural hardwood floor, spacious living space & family room, home office with fireplace, open kitchen with granite island, spicy Kitchen connected with pantry lead to formal dining room. Covered deck off eating area, with built-in BBQ stove. Fabulous master with signature fireplace, spa-like ensuite, 4 ensuite bdrms up, ensuite guest bdrm, home theatre, wine cellar and gym area down. Outdoor swimming pool with private setting. Waterfall and water fountain, Radiant heat, HRV, private elevator, and heated driveway. 3-car garage & ample storage. Close to best private and public school catchment, shopping, golf, ski, hiking, and so much more. Open House CANCELLED. (id:66550)
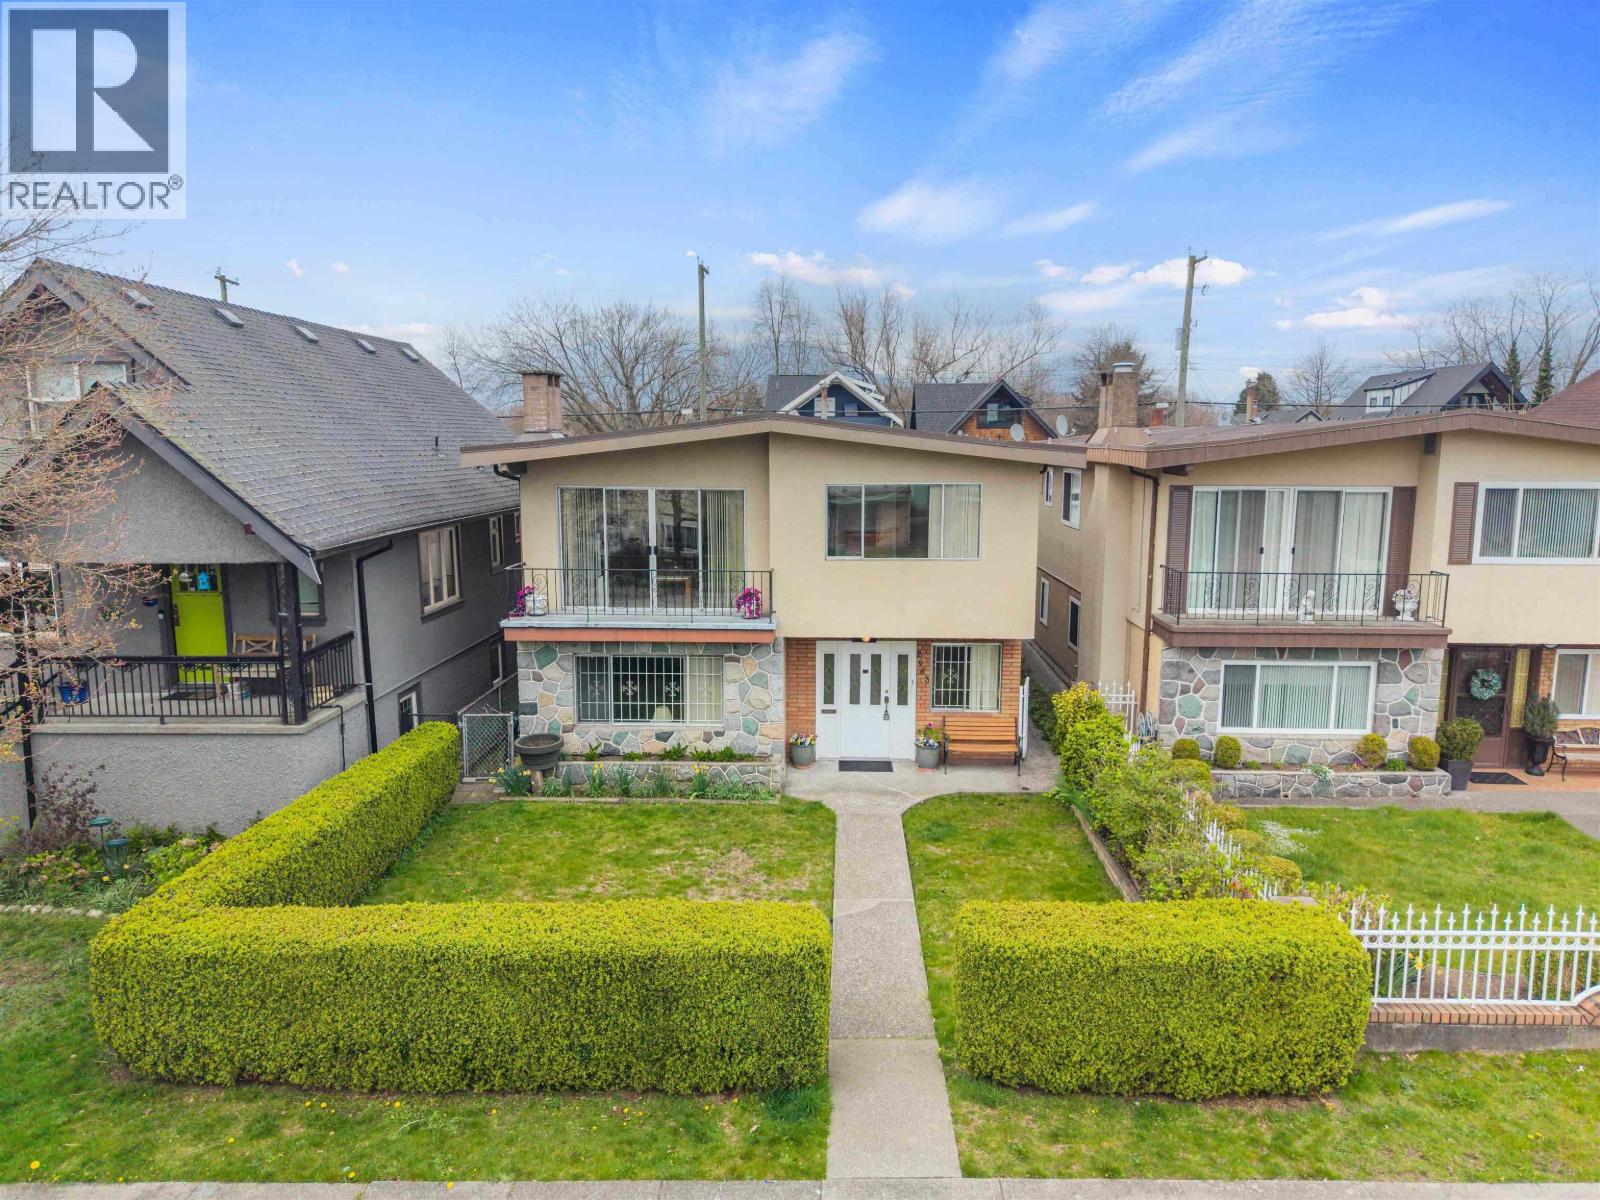
2663 Dundas Street
Vancouver, British Columbia
Prime opportunity in a family-friendly Hastings-Sunrise neighbourhood. This home offers ground-level entry with excellent suite potential-ideal for a mortgage helper or extended family living. Featuring lane access with carport parking and a functional layout with 4 bedrooms over 2 floors, it´s perfect for investors or buyers looking to add value. Enjoy a private garden space and easy access to nearby schools, parks, and everyday amenities. Just a short walk to the PNE and Pacific Coliseum, with quick connections to major highways for an easy commute. A versatile property in a well-connected neighbourhood with strong upside potential! (id:66550)