
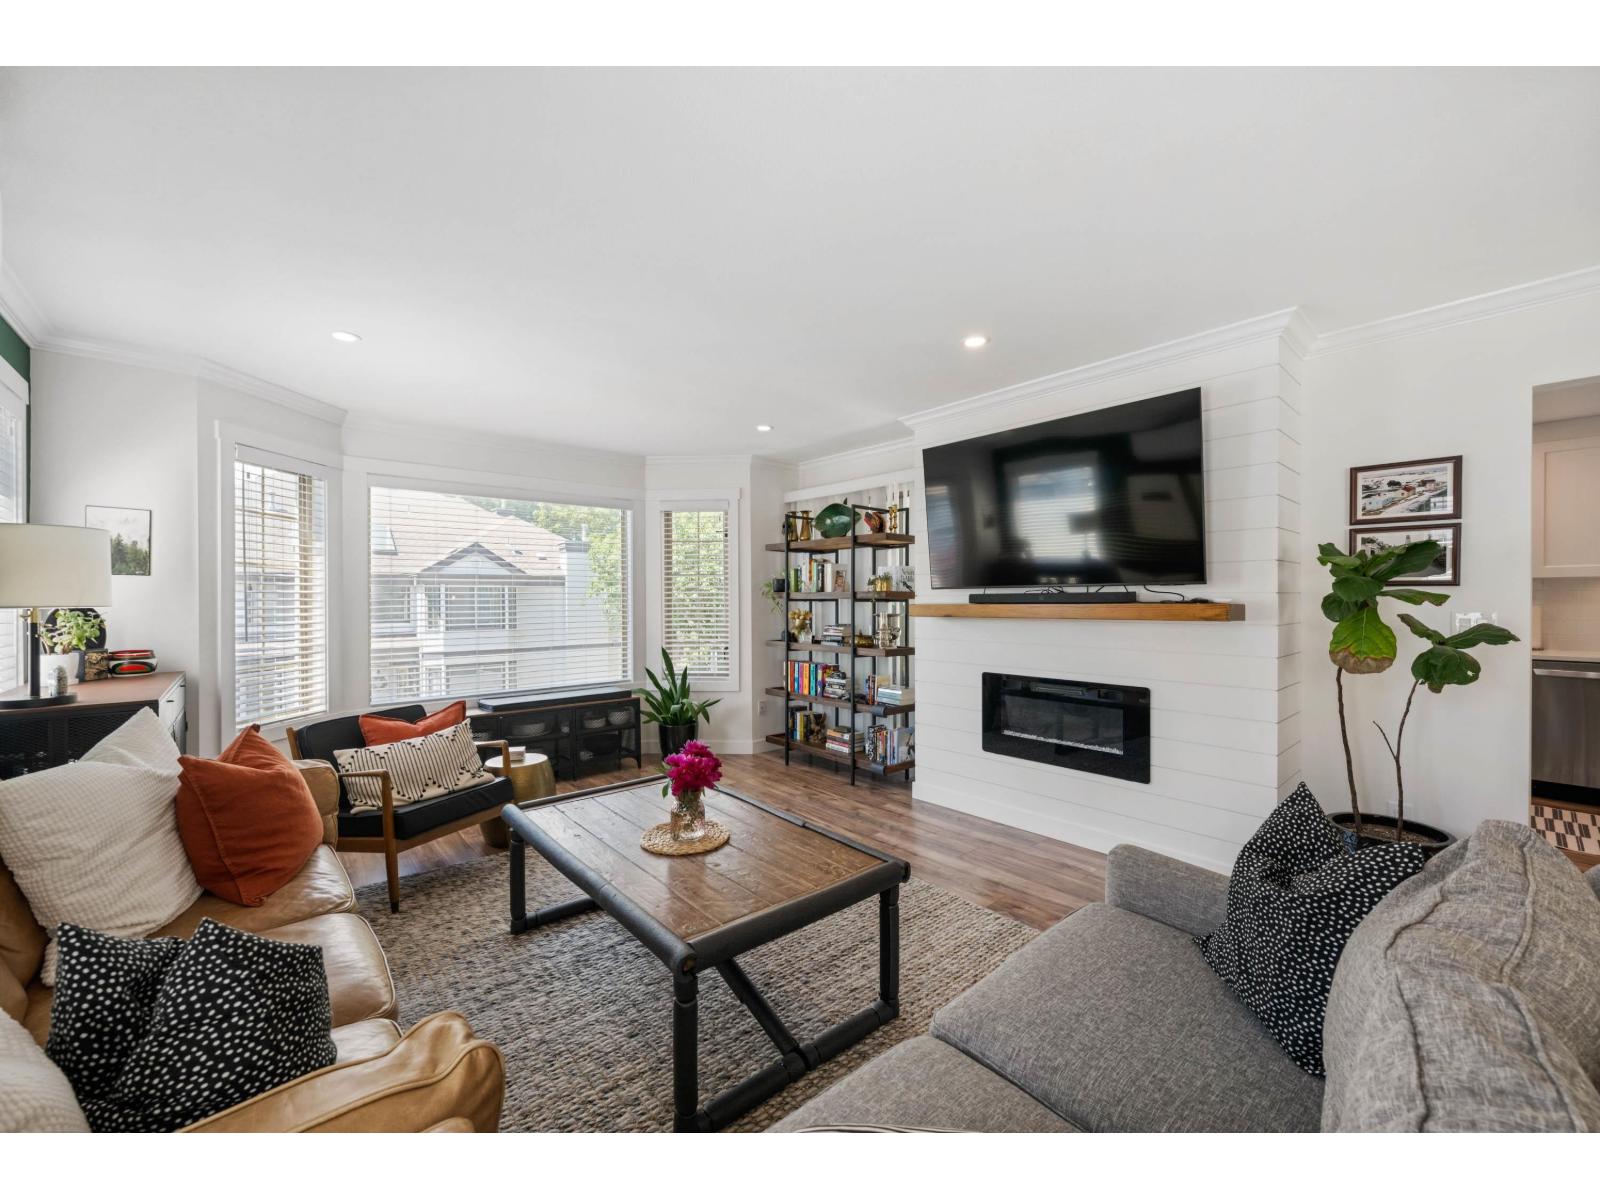
2 15840 84 Avenue
Surrey, British Columbia
Rarely available updated corner unit offering bright, spacious living with 2 bedrooms, 2 bathrooms, and an exceptional walkable location. Thoughtfully designed, open layout and a huge primary suite with ample closet space and an updated ensuite. Multiple upgrades enhance the home, including modern laminate flooring, stylish shiplap feature walls, air conditioning, and a contemporary kitchen complete with stainless steel appliances. Multiple access points to the private patio create seamless indoor-outdoor living and allow natural light to flow throughout the home. Both bathrooms have been tastefully renovated, and a full laundry room with folding counter. Bonus, skylight greets you at the entry, pouring natural light into the space. A must see! (id:66550)
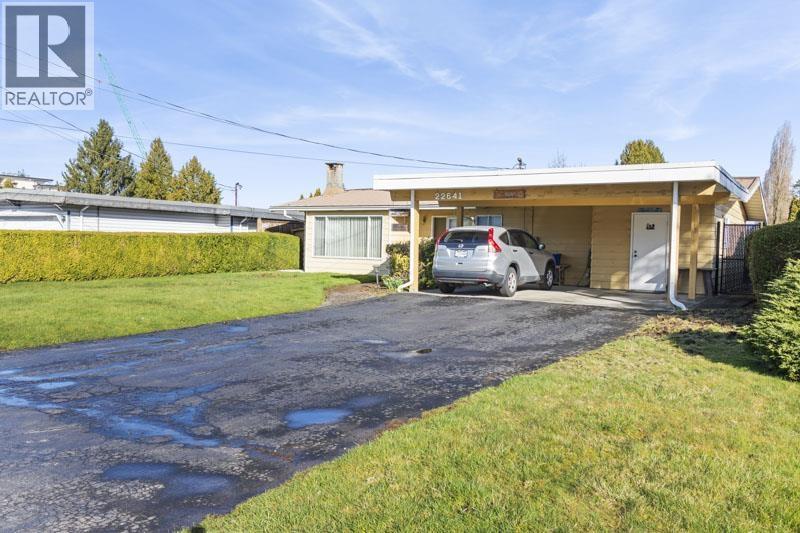
22641 Brown Avenue
Maple Ridge, British Columbia
First time on market - ORIGINAL FAMILY OWNED since new and it shows! This lovingly maintained 3 bed 1.5 bath rancher sits on PRIME DEVELOPMENT PROPERTY in the heart of Maple Ridge near schools, shopping, transit & recreation has been a fantastic family home and is turn-key ready for new owners. Interior highlights include large living room with real stone feature wall & gas fireplace, opened kitchen, 2 skylights and spic & span condition throughout. Roof has been recently inspected and serviced for extended lifespan. Double carport up front and MVP family size driveway. Great big 60' x 141' lot offers huge fenced & private back yard and also SIGNIFICANT INVESTMENT OPPORTUNITY with potential rezoning to Multi Family use. Neat as a pin inside & out. Easy to live in or rent until development. (id:66550)
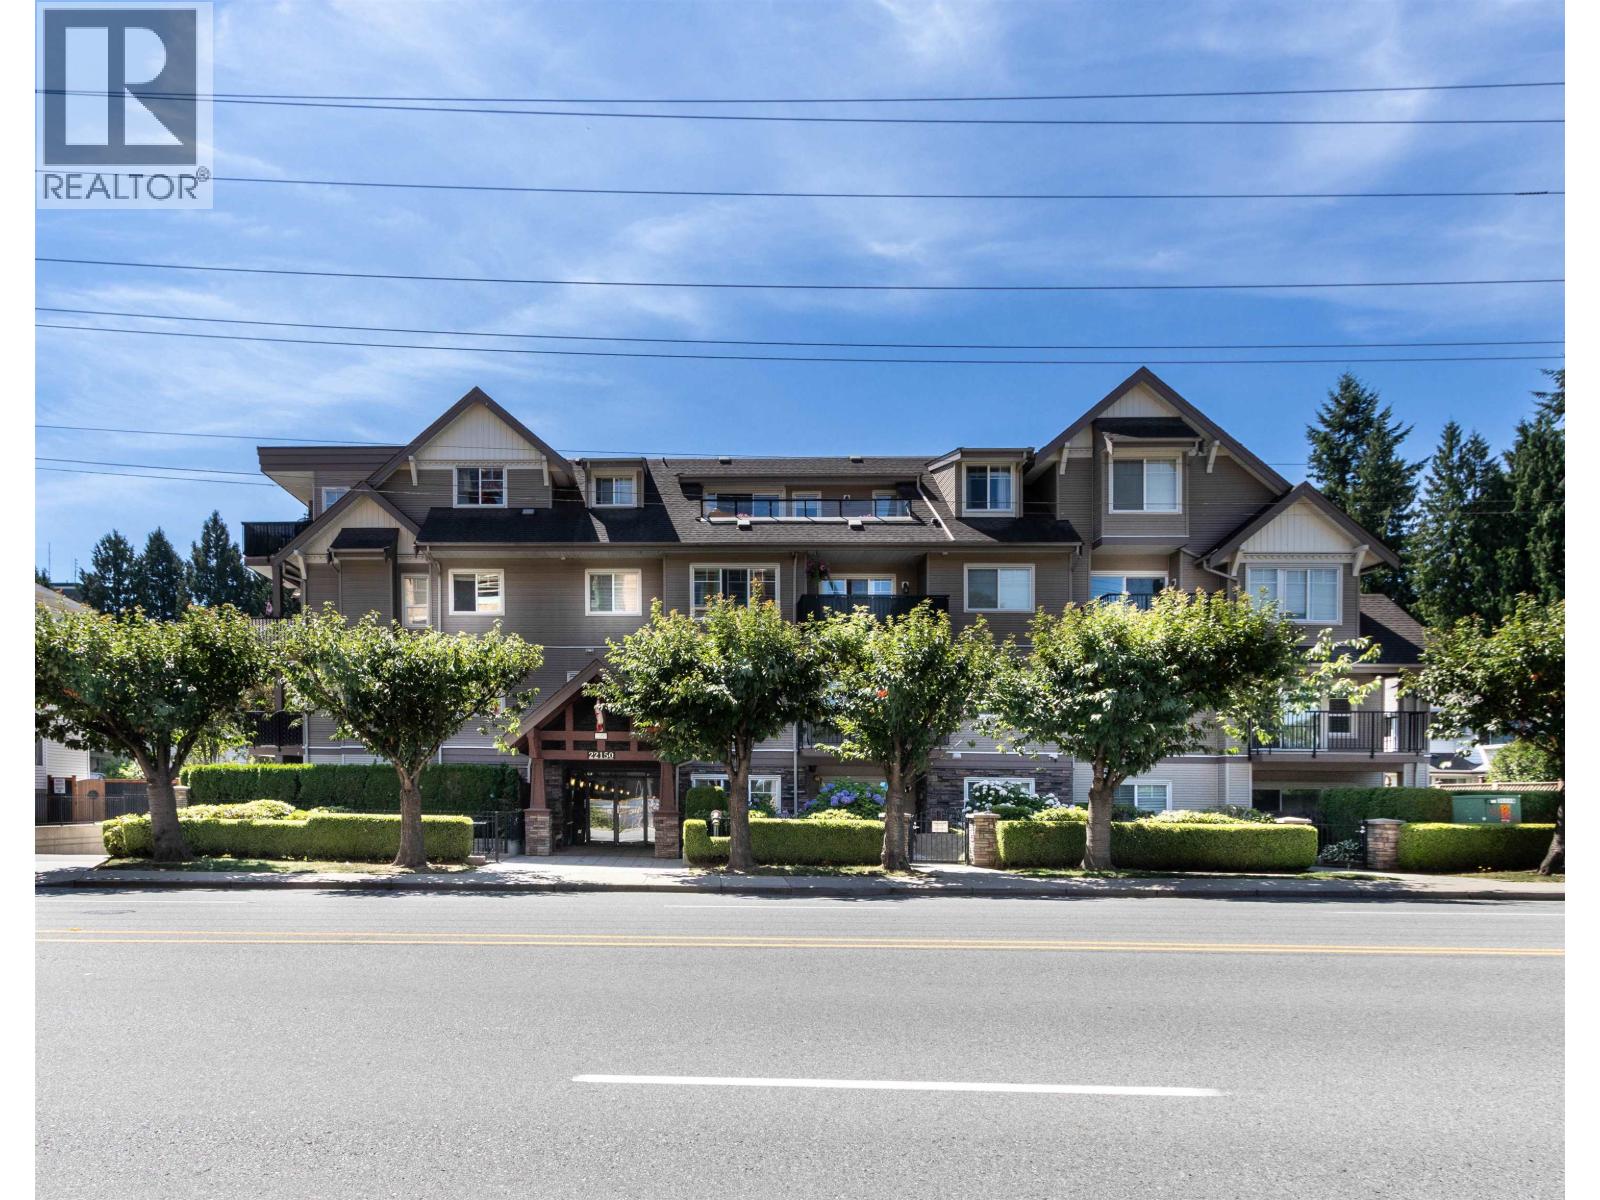
411 22150 Dewdney Trunk Road
Maple Ridge, British Columbia
Music to your ears (and eyes)! This one hits all the high notes. Top floor back corner far back from Dewdney Trunk Road- likely the best location in one of the very best condo developments that Maple Ridge has to offer. Come see why Falcon Manor by Falcon Homes has earned a reputation for quality & design. Open concept living, 9' ceiling, deluxe finishing and fantastic floor plan with generous room sizes throughout. Superb kitchen with island, granite tops & brand new SS appliances. Updated premium vinyl plank flooring, fresh paint, fixtures & custom millwork. New tile in foyer continues through stunning all new main bath. Primary bdrm with 5 pce ensuite & W/I closet. Bdrms 2 & 3 with built-ins & attached storage room. Ultra private balcony. Private storage room at U/G parking stall. A must see! (id:66550)
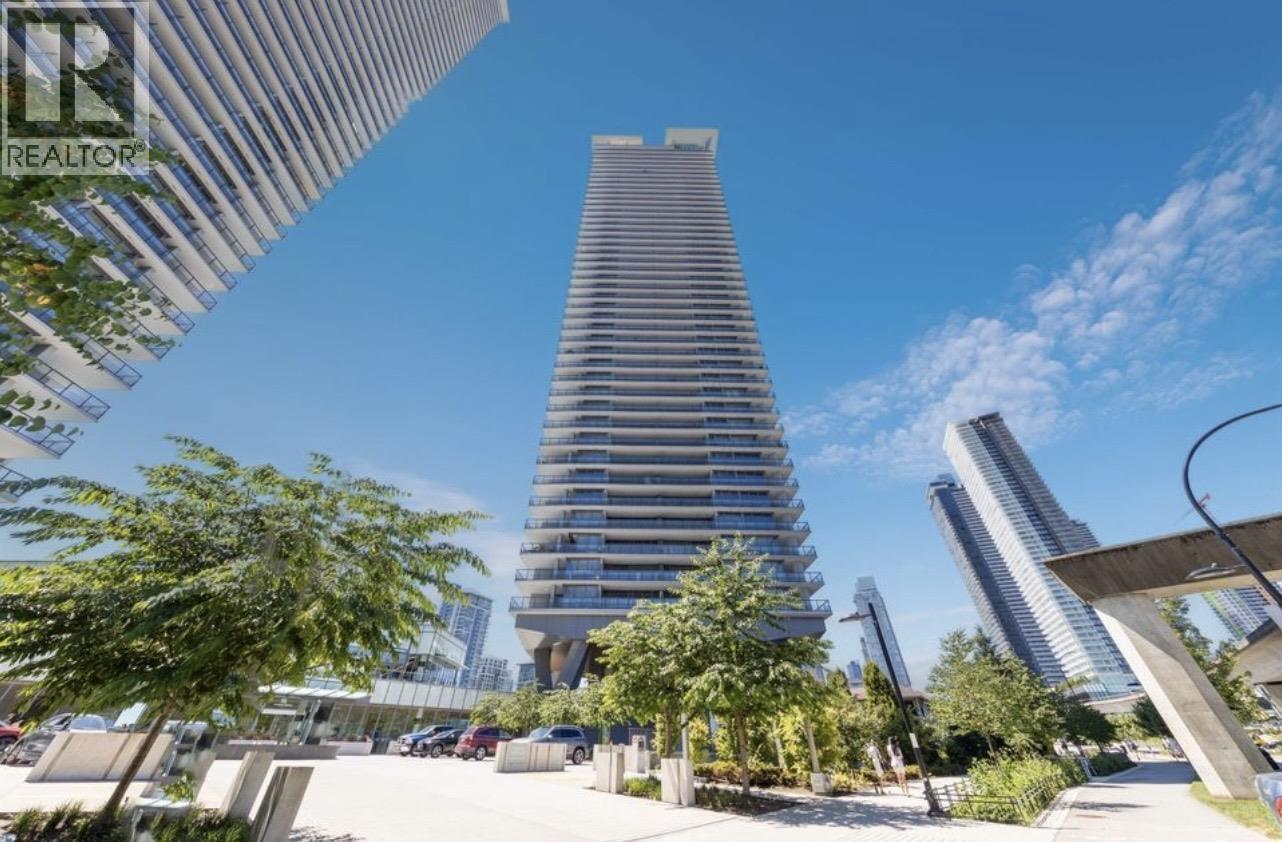
3801 4720 Lougheed Highway
Burnaby, British Columbia
"CONCORD BRENTWOOD" by Concord Pacific. This higher floor unit has a great floor plan with outstanding South West views from huge Balcony! All designer interior decor, laminate flooring throughout, State-of-the-Art features in the Kitchen with all soft close Cabinetry and Built in appliances. Air conditioning too! Other feature include a Water Softening System, Intelligent Thermostat, Smart Design Closets with built in LED lights. Excellent amenities include a Fitness Centre with Yoga Studio & Entertainment Lounge! EV parking and a 24/7 Concierge. (id:66550)
2303 3970 Carrigan Court
Burnaby, British Columbia
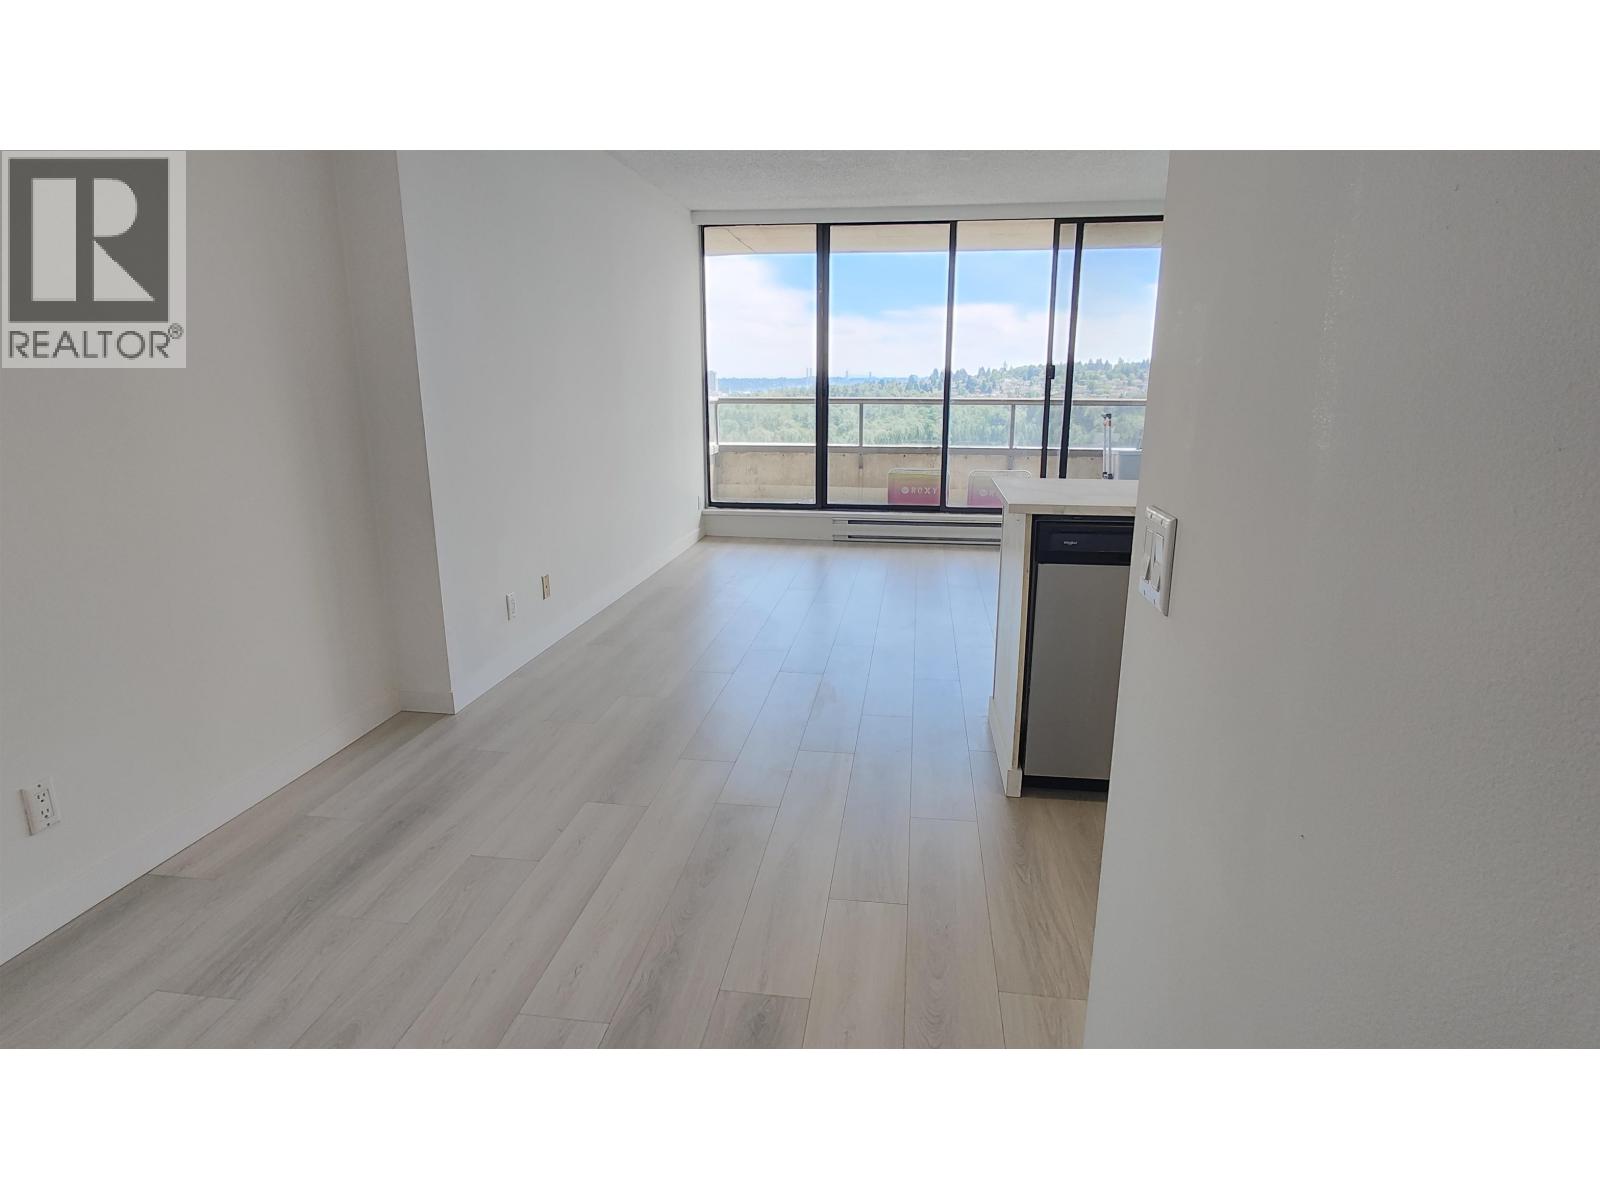
Large airy 922 SF, layout with open kitchen and living room. 2 bdrms, 2 full bathrms. New renovations with premium flooring, kitchen counter, bathroom cabinet and fixtures. This unit has an unobstructed south facing view of Fraser Valley and Mount Baker from both bedrooms and living room. Conveniently located one block from Skytrain and Lougheed Town Centre. One parking and one locker. Price over $93,000 below the assessment. All meas. are approx. Buyer to verify. (id:66550)
22 4656 Orca Way
Tsawwassen, British Columbia
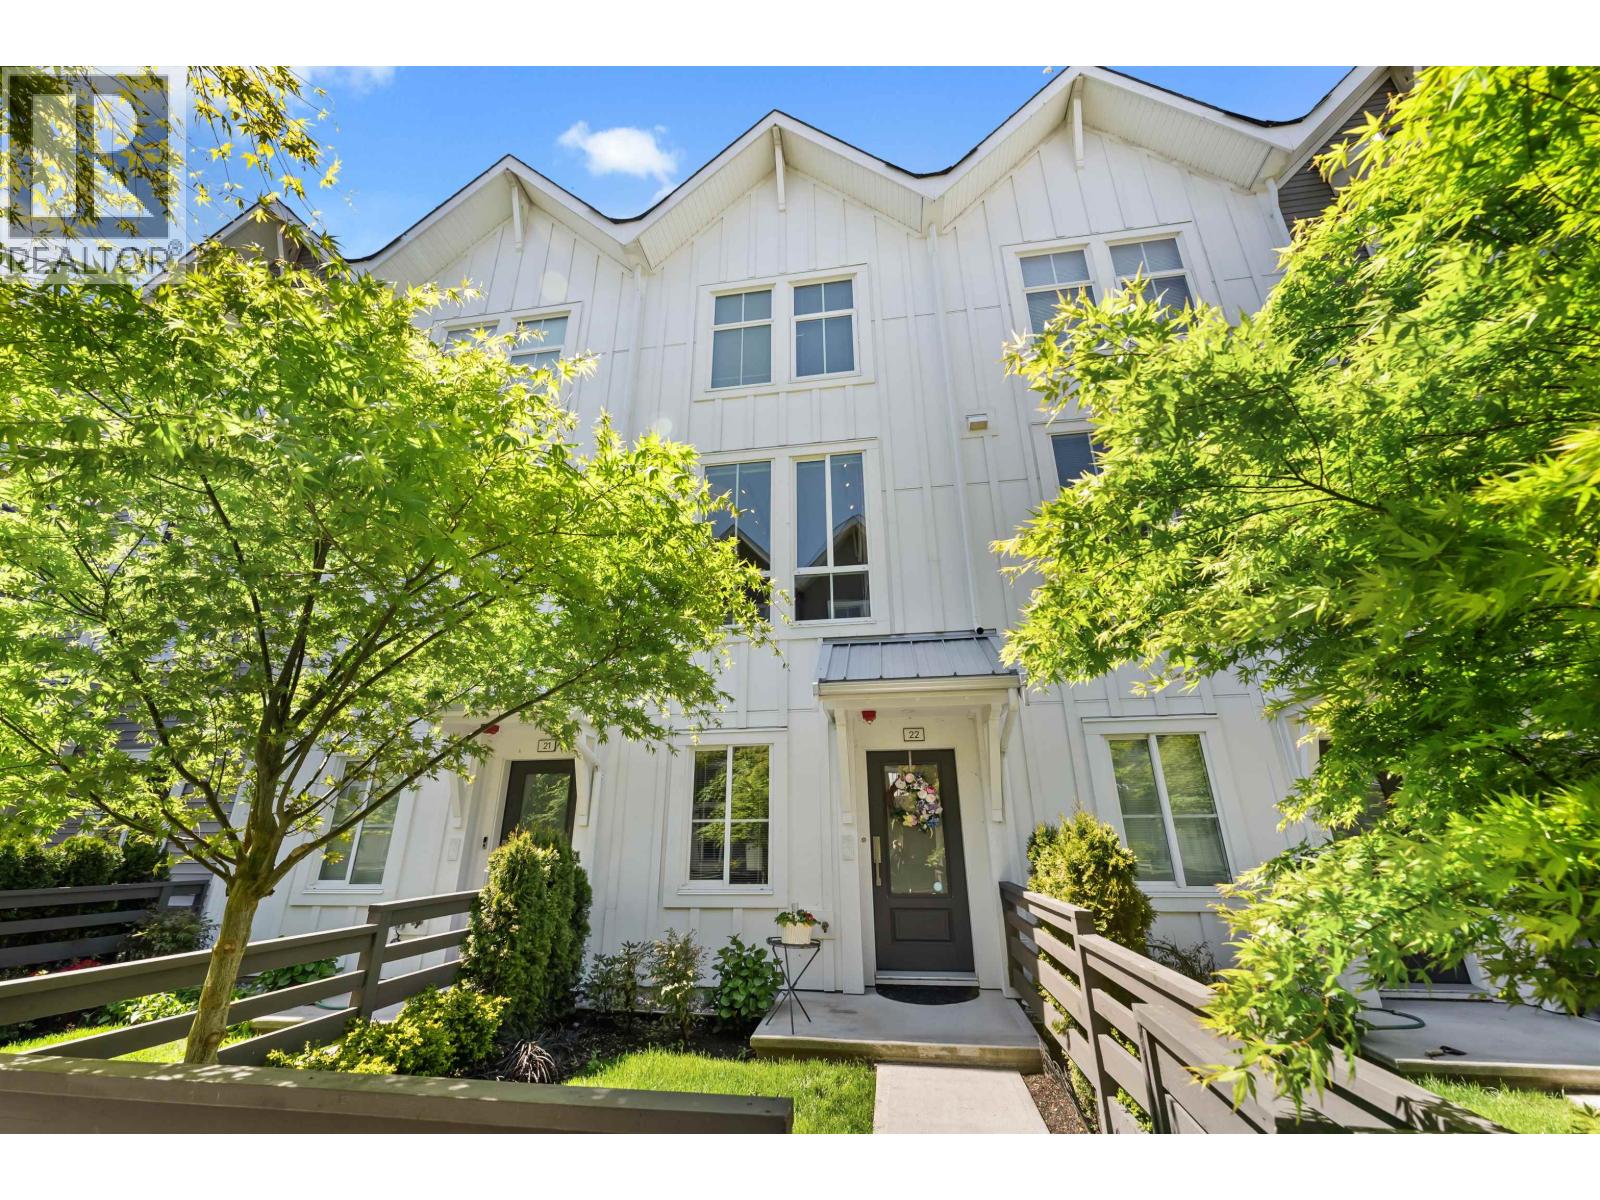
Welcome to Seaside and this beautifully appointed contemporary townhome offering 1,267 sq.ft. of stylish living. Step inside & discover impressive 10' ceilings, an open-concept design, and expansive windows that fill the home with natural light. The spacious main floor extends to a private WEST facing balcony, perfect for enjoying warm Summer sunsets. Kitchen offers upgraded SS fridge with water & ice. Upstairs features 2 generous bedrooms, 2 full bathrooms, & excellent custom closet space. Primary bedroom is EAST facing. The lower level offers a flexible den, powder room with laundry, access to your private garage with a 2nd fridge. Exclusive access to the clubhouse, fitness centre, outdoor pool, & short walk to the ocean/beach. (Den & 2nd bedroom digitally staged) (id:66550)
15 3407 Mamquam Road
Squamish, British Columbia
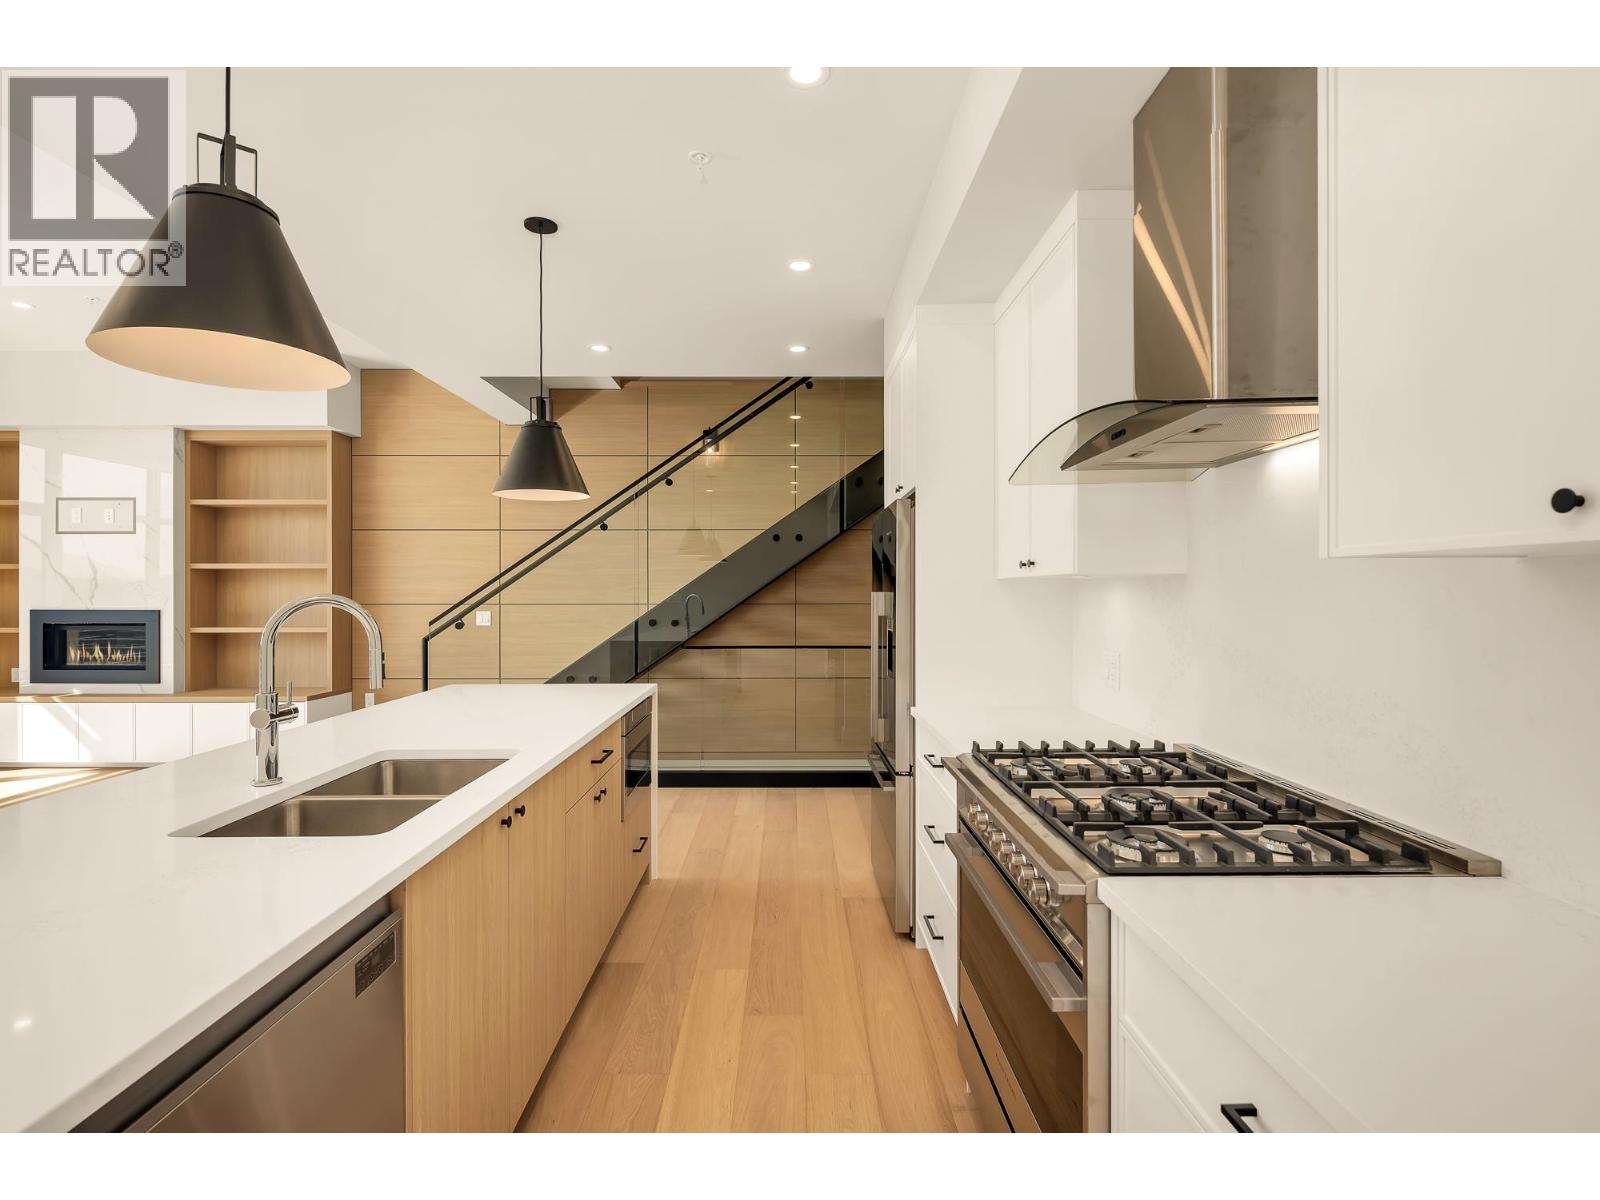
Introducing the highly anticipated Legacy Ridge Townhome development. This Spacious 2 level 1725 square ft property boasts 3 bedrooms, 2.5 bathrooms, and most importantly, a 2 car garage for all your Squamish toys and 2 car driveway parking! Thoughtfully designed to engage with nature, each home welcomes beautiful tilt and turn windows and comfortable patio space embracing the panoramic mountain views only available here at Legacy. Finer details include individual heating/cooling systems, premium appliances, custom millwork, and high end finishes throughout. (id:66550)
101 3405 Mamquam Road
Squamish, British Columbia

Welcome to 101, a two-level apartment in the new Legacy Ridge Residence at the top of University Highlands. A Scandinavian-inspired property featuring an open concept design with a spacious living, dining, and kitchen layout. The main level includes an office space, powder room, storage and large patio with sweeping views of the Chief and Tantalus Range. The 2nd level has 3 beds/2 baths, including a retreat-like primary w/ensuite, walk-in closet and floor-to-ceiling sliding doors leading to a sizable patio. Other features include individual heating/cooling systems, stainless steel kitchen appliances, quartz countertops, gas hookup, wide-plank engineered hardwood flooring, and floor-to-ceiling windows throughout. Just steps from world-class trails! Luxury living for the outdoor enthusiast. (id:66550)
3179 Appaloosa Road Unit# 3
Kelowna, British Columbia
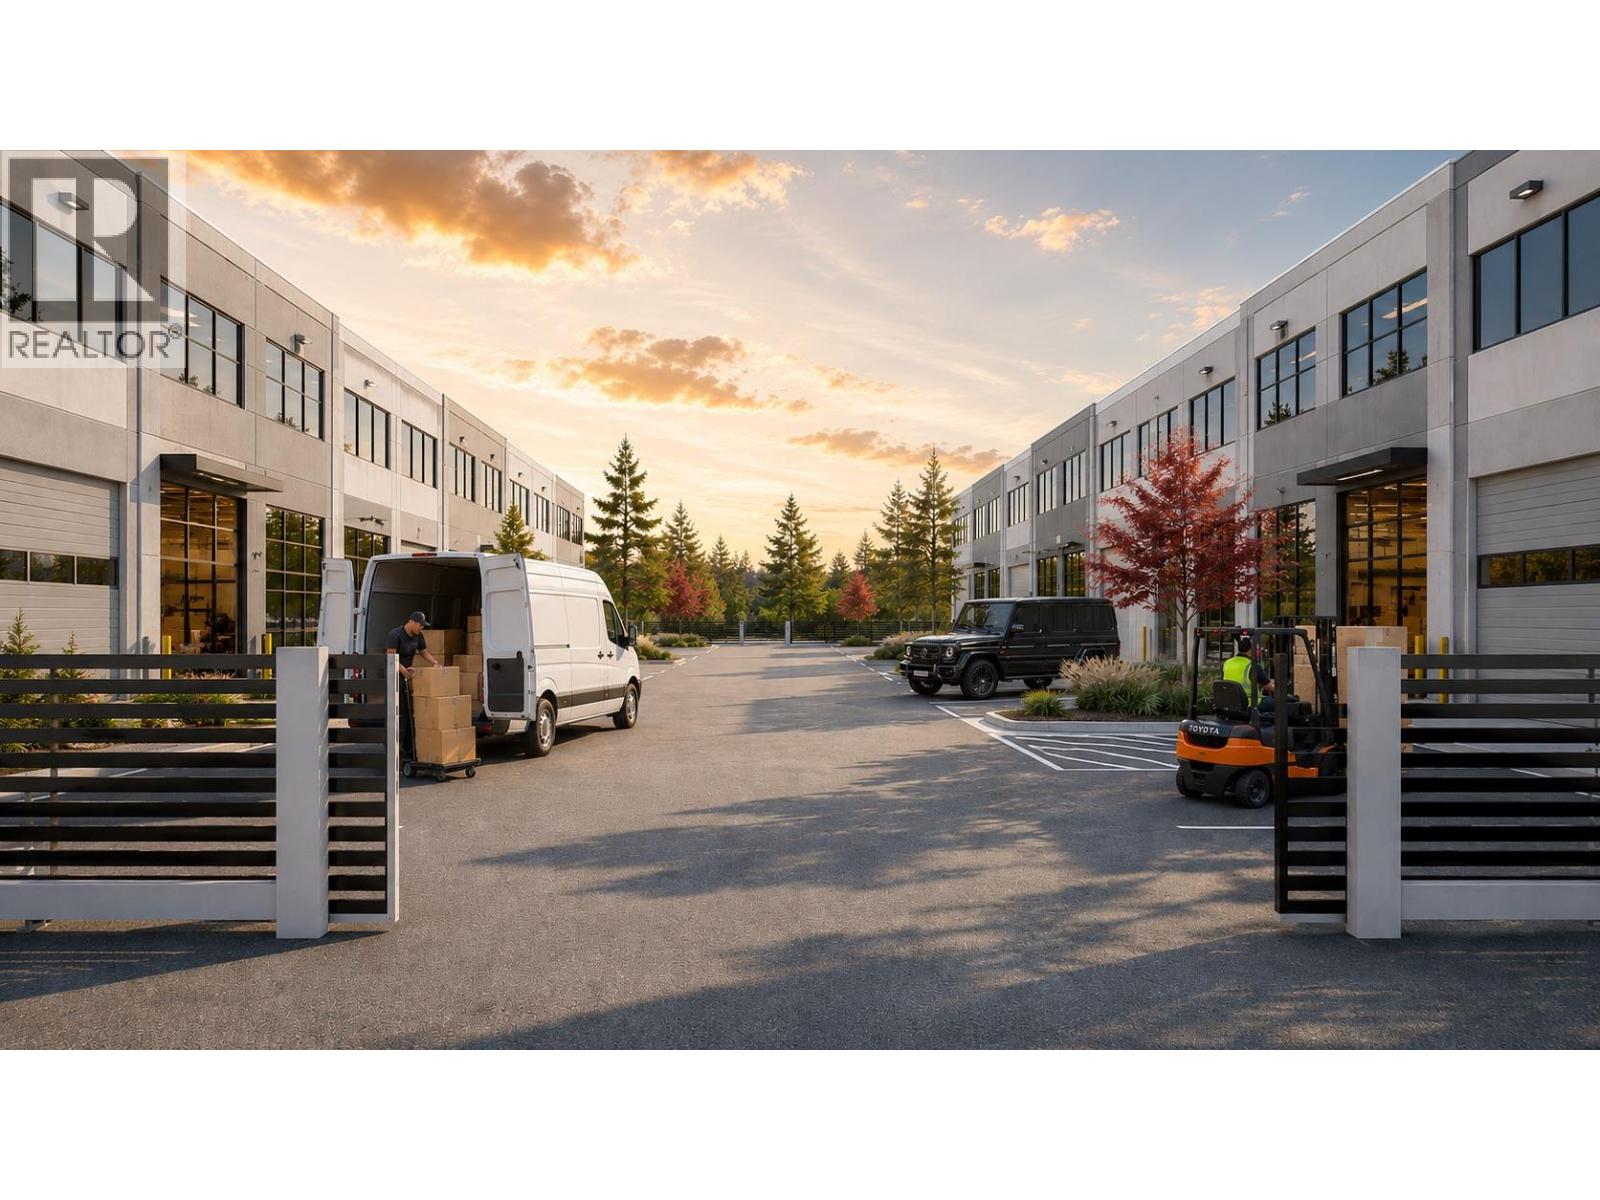
Now available for sale with completion anticipated Summer 2026 at Appaloosa Industrial Centre. Featuring modern architecture, efficient floorplans, mezzanine office opportunities, generous parking, and secure site access, Appaloosa offers an ownership opportunity that stands apart from traditional industrial developments. Whether you're storing your boat, collector cars, RV, side-by-side, or building the ultimate workshop, Appaloosa offers the flexibility to create a space that works for your lifestyle as much as your business. This modern industrial strata development starts from 2,202 sq.ft. with the capacity to accommodate up to 20,506 sq.ft of contiguous space. The 2,715 sq.ft. unit includes over 300 sq.ft of contemporary mezzanine office space, 26-foot ceilings, and a 12’ x 14’ overhead bay door designed for efficient loading and operational flexibility. Quality construction includes 3-phase 200 amp power, handicap-accessible washroom, and durable concrete construction throughout. The project features excellent natural light, ample parking, pull-through vehicle circulation, loading dock and a fully gated and secured site. Strategically located within Kelowna’s growing Appaloosa industrial area and zoned I2 Industrial, permitting a broad range of industrial and commercial uses. (id:66550)
800 Southill Street Unit# 59
Kamloops, British Columbia
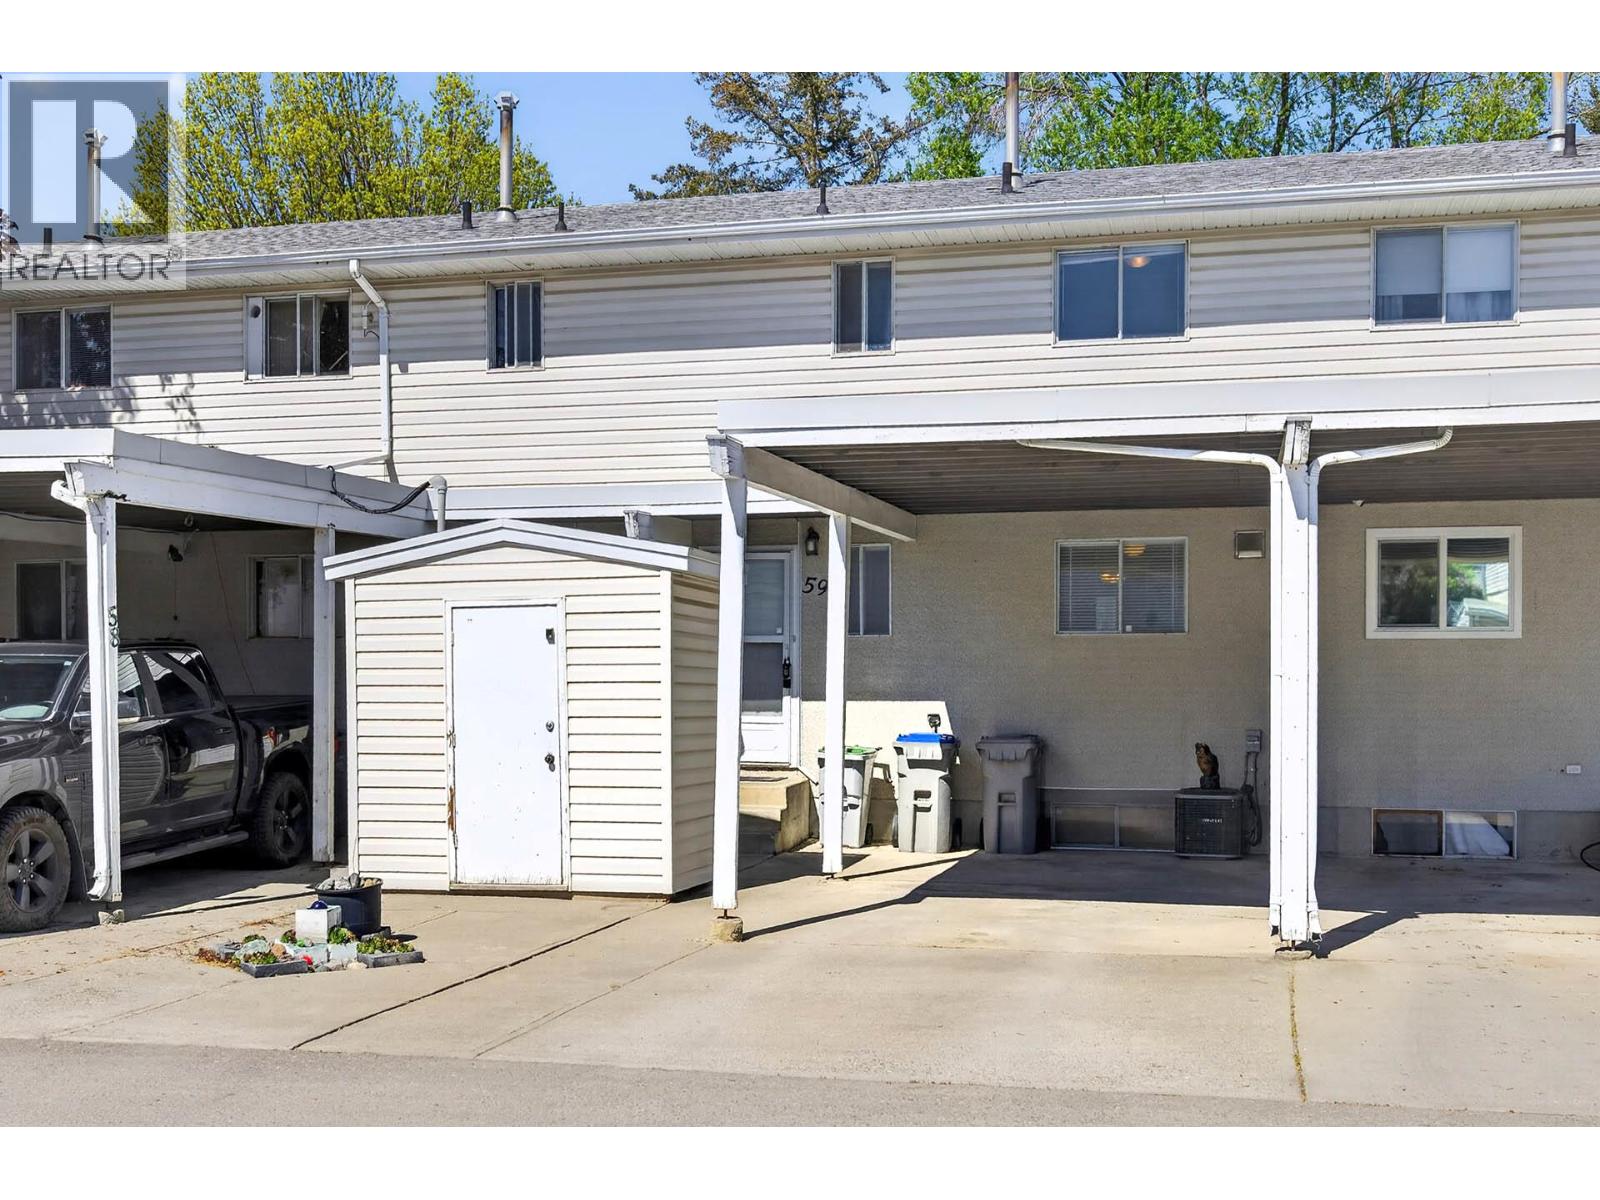
Welcome to this spacious and well-maintained 3 bedroom, 2 bathroom townhouse in a desirable complex. This bright and functional home offers a great layout for families or first-time buyers. The main floor features a well-appointed kitchen with a separate dining area, a convenient 2-piece powder room, and a comfortable living room with direct access to your fully fenced backyard—complete with green space, patio area, and storage shed, perfect for outdoor living. Upstairs, you’ll find three generous bedrooms and a full bathroom. The basement provides excellent flex space, ideal for a rec room, home office, or potential fourth bedroom. Covered carport parking plus ample visitor parking add to the convenience. The complex is currently undergoing window replacements, adding long-term value and peace of mind. Don’t miss this affordable, move-in ready home in a great community! (id:66550)
13620 Victoria Road Unit# 19
Summerland, British Columbia
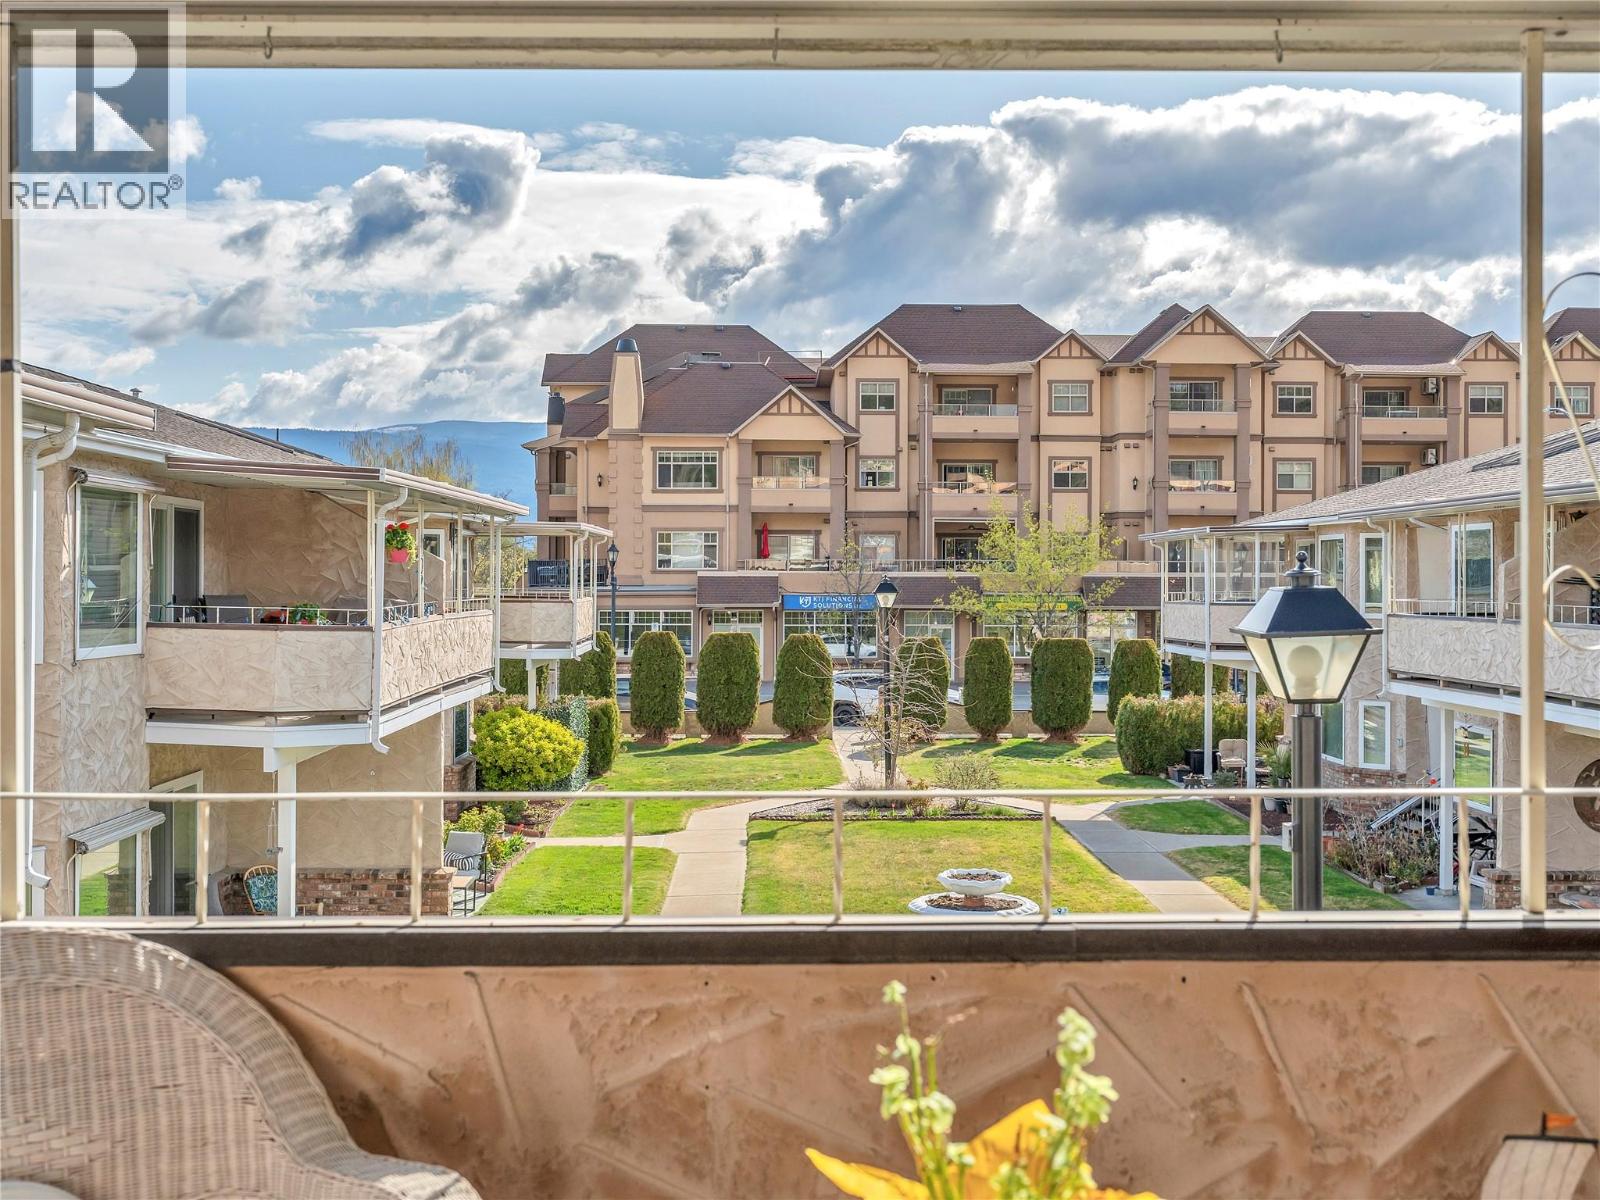
Welcome to Victoria Gardens - an exceptionally well-maintained 55+ community just steps from downtown Summerland, offering unbeatable convenience for shopping, banking, and everyday essentials. Second-floor corner units in this desirable complex are rarely available, and this 2 bedroom, 1 bathroom east-facing home enjoys one of the best locations in the complex. Bright and inviting, the layout features a functional galley kitchen that flows into a charming dining area with a large window, filling the space with natural morning light, and direct access to a covered corner patio - an ideal spot to relax and enjoy the peaceful surroundings. The spacious living room is filled with natural light from a large bay window, creating a bright and comfortable space to unwind. The primary bedroom is generously sized while the second bedroom provides flexibility for guests, hobbies, or a home office. A well-appointed 4-piece bathroom, in-suite laundry area, and multiple storage options - including a convenient entry storage room, enhance the home’s overall functionality. Complete with 1 covered parking spot and allowing one small pet, this is a fantastic 55+ opportunity to enjoy comfortable, low-maintenance living in a prime Summerland location. Total sq.ft. calculations are based on the exterior dimensions of the building at each floor level & include all interior walls & must be verified by the buyer if deemed important. (id:66550)
1839 Valley Oak Dr
Nanaimo, British Columbia
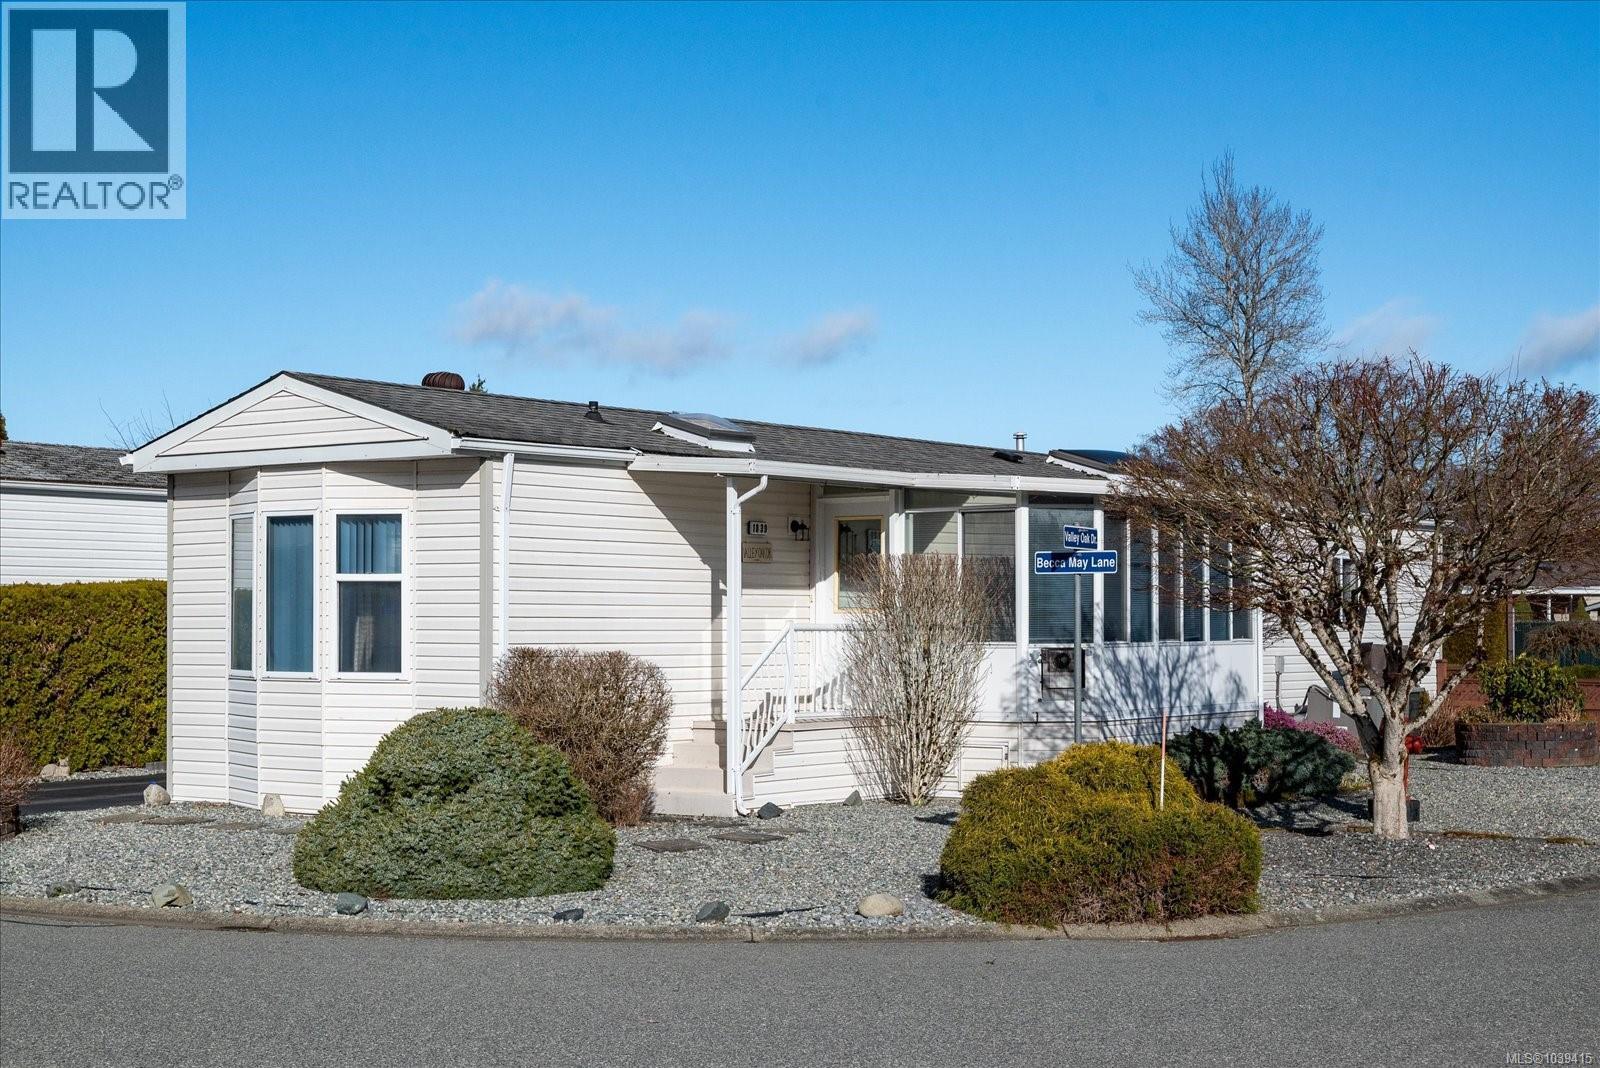
Enjoy easy living in this beautifully updated 2-bedroom, 2-bathroom rancher located in the sought-after Valley Oaks 45+ Manufactured Home Park. Offering nearly 1,100 sq. ft. of bright, open-concept living space, this well-maintained home features two separate driveways, a carport, covered deck, and attractive low-maintenance landscaping. Inside, you'll find a warm and inviting layout with the updated kitchen featuring a skylight that fills the space with natural light, while the cozy sunroom/family room with a gas fireplace provides the perfect place to relax year-round. Recent improvements include a new hot water tank and newer flooring throughout the kitchen, living room, dining area, and ensuite, giving the home a fresh, modern feel. Ideally situated just minutes from the Aquatic Centre, Bird Sanctuary, ice rink, shopping, and transit, this home offers both convenience and lifestyle. One small pet permitted; see park rules for details. (id:66550)