
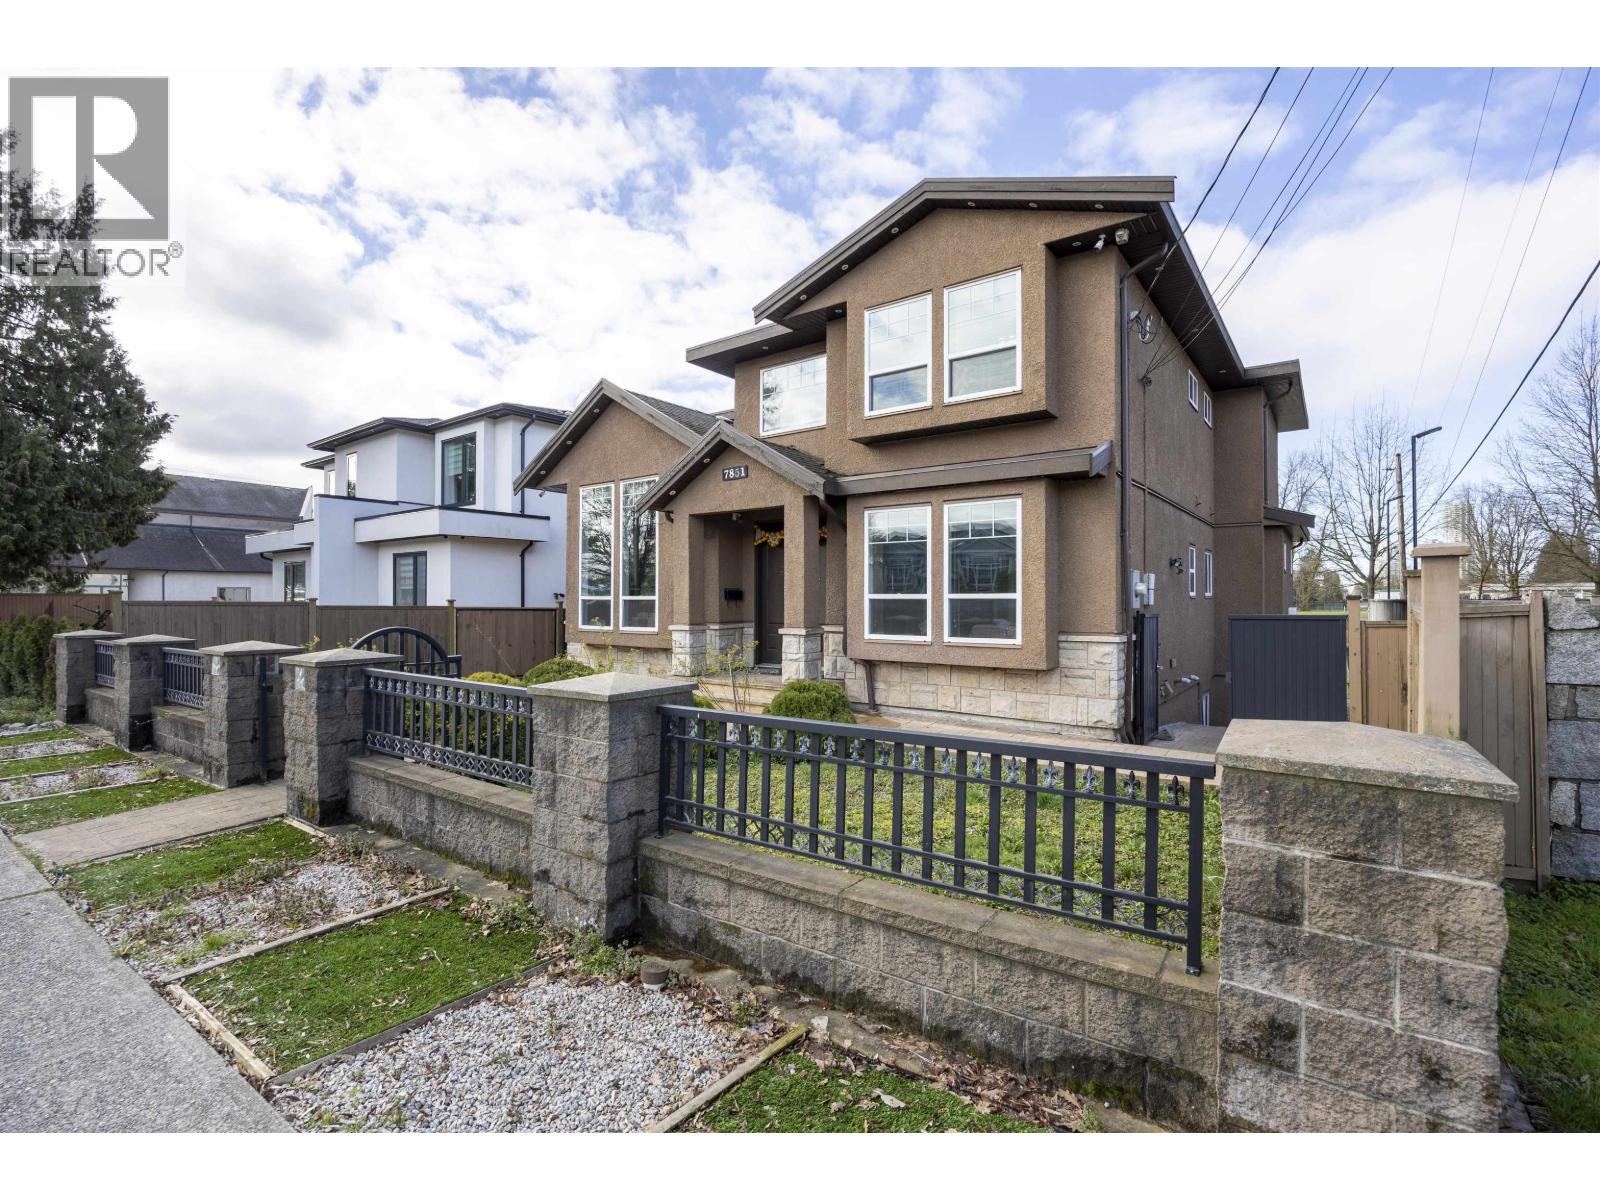
7851 Canada Way
Burnaby, British Columbia
Build in 2014, this well located and maintained single house is designed to fit family of all size. Elderly-friendly with a big-sized bedroom and full bath on main floor. The master room comes with two walk-in closets. Upper level rooms comes with window lights, you could study on the wide windowsill. The layout of all rooms provides family members with great privacy. Nice and wide wok kitchen which has a 3 doors fridge. Touch screen magnetic stove. 9 cameras around the house for your security. Separate entrance for a legal 2 bedrooms suite. Near by the Our Lady of Mercy Parish school, New Westminster secondary school, church, and park. (id:66550)
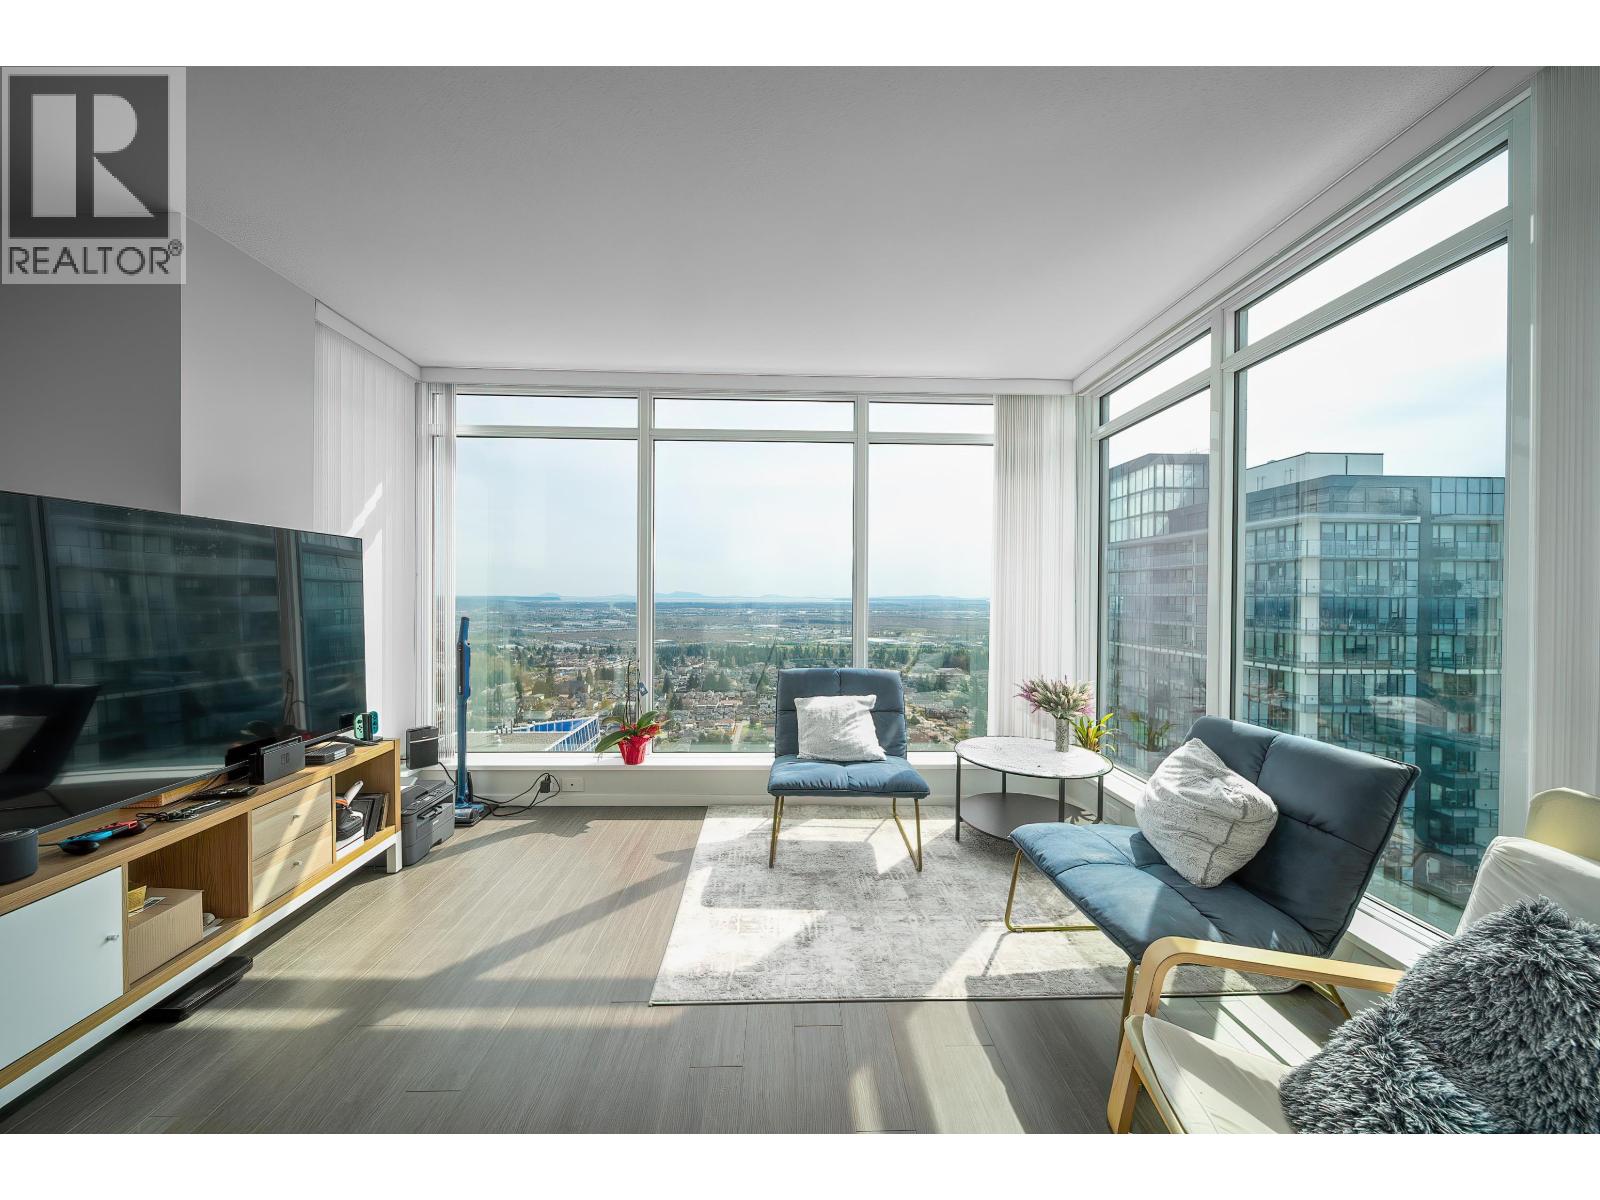
3601 6700 Dunblane Avenue
Burnaby, British Columbia
Discover elevated urban living in this exquisite 3-bedroom, 2-bathroom south-facing corner unit at Vittorio by Polygon-one of Metrotown´s most prestigious residences. This home features floor-to-ceiling windows that flood the interiors with natural light while offering stunning panoramic views of the city, mountains, and water. The open-concept kitchen is equipped with premium appliances. Enjoy top-tier amenities, including a 24-hour concierge, fitness centre, lounge, guest suite, and beautifully landscaped garden. Situated just moments from Metrotown, SkyTrain, Bonsor Recreation Complex, Crystal Mall, and top-rated schools, this location offers unbeatable convenience. Don´t miss this rare opportunity to own a prime piece of Metrotown real estate! Motivated Seller, try your offer! (id:66550)
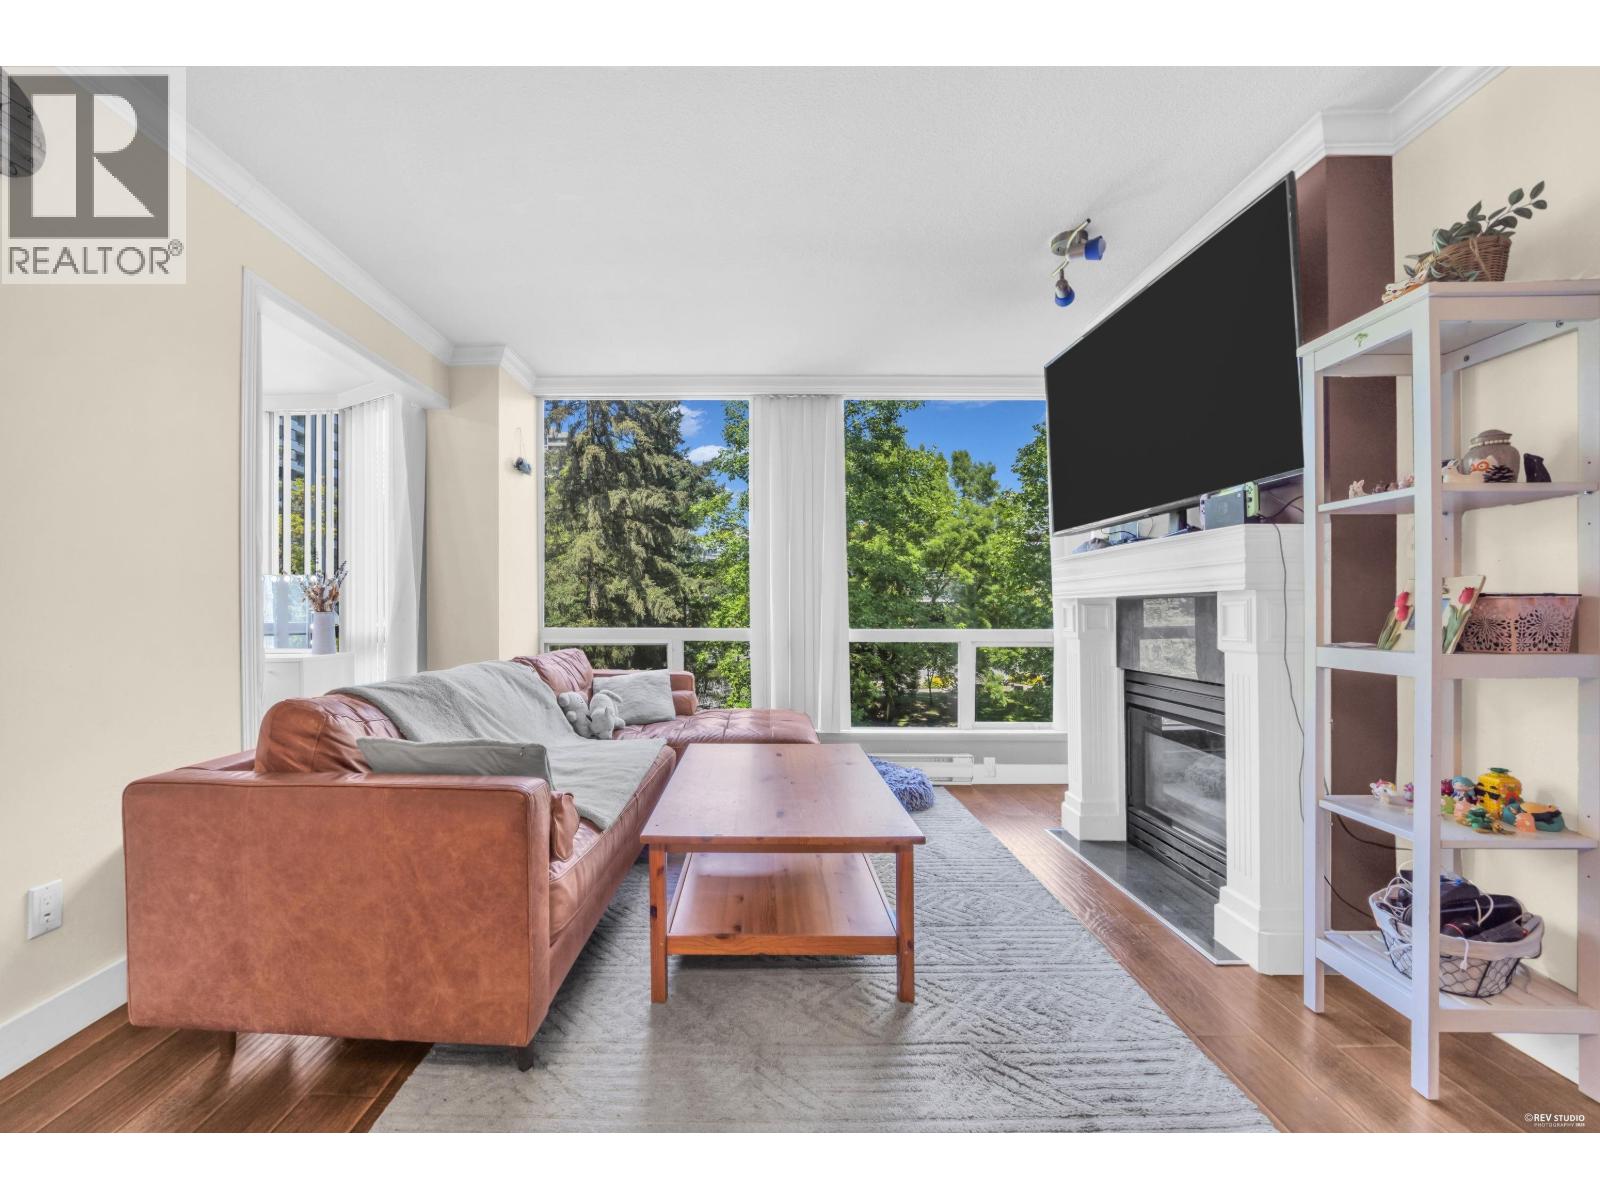
505 9633 Manchester Drive
Burnaby, British Columbia
Welcome to Strathmore Towers in the heart of the convenient Lougheed neighbourhood. This bright and well-maintained 2-bedroom, 2-bathroom home offers a practical and spacious floor plan featuring an open-concept living and dining area with a cozy gas fireplace. The kitchen includes a charming eating area perfect for casual meals and morning coffee. Enjoy pleasant city and garden outlooks. This home also features in-suite laundry, 1 parking stall, and 1 storage locker. Residents enjoy excellent amenities including a fitness centre, outdoor swimming pool, hot tub, sauna, and tennis courts. Ideally located just minutes from Lougheed SkyTrain Station, Lougheed Town Centre, shops, restaurants, and everyday conveniences. Pet-friendly and rental-friendly. Book your private appointment now! (id:66550)
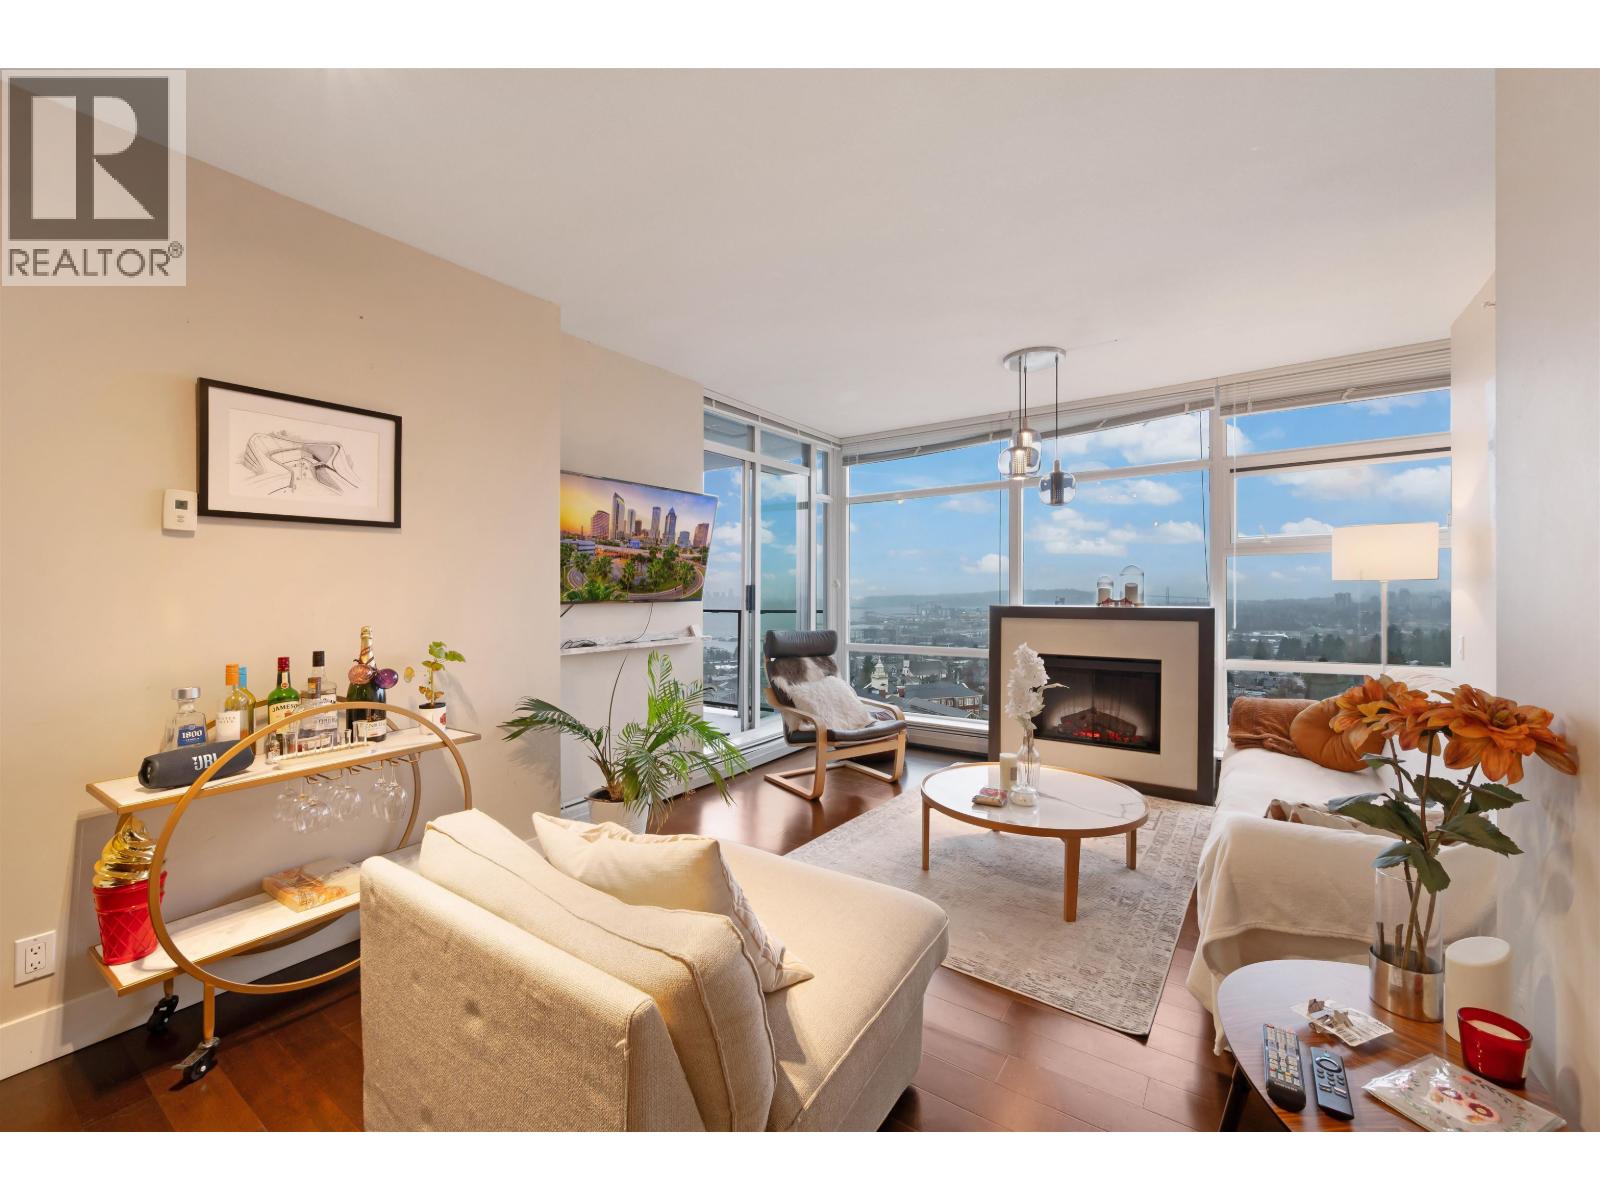
1304 1320 Chesterfield Avenue
North Vancouver, British Columbia
Wake up to natural light and rare west exposure in the heart of Central Lonsdale. Elevated views stretch across the city skyline, mountains, Lionsgate and water framed by floor-to-ceiling windows in a solid concrete building. This 2 Bed + Den layout is built for real life, with separated bedrooms, a versatile den for work or guests, and an open kitchen and living area that flows onto a bright, usable balcony. Quiet construction offers comfort and privacy, while everything you need, Whole Foods, restaurants, parks, transit, and the Sea bus, is just steps away. A home that delivers light, location, and long-term value. (id:66550)
32600 Willingdon Crescent
Abbotsford, British Columbia
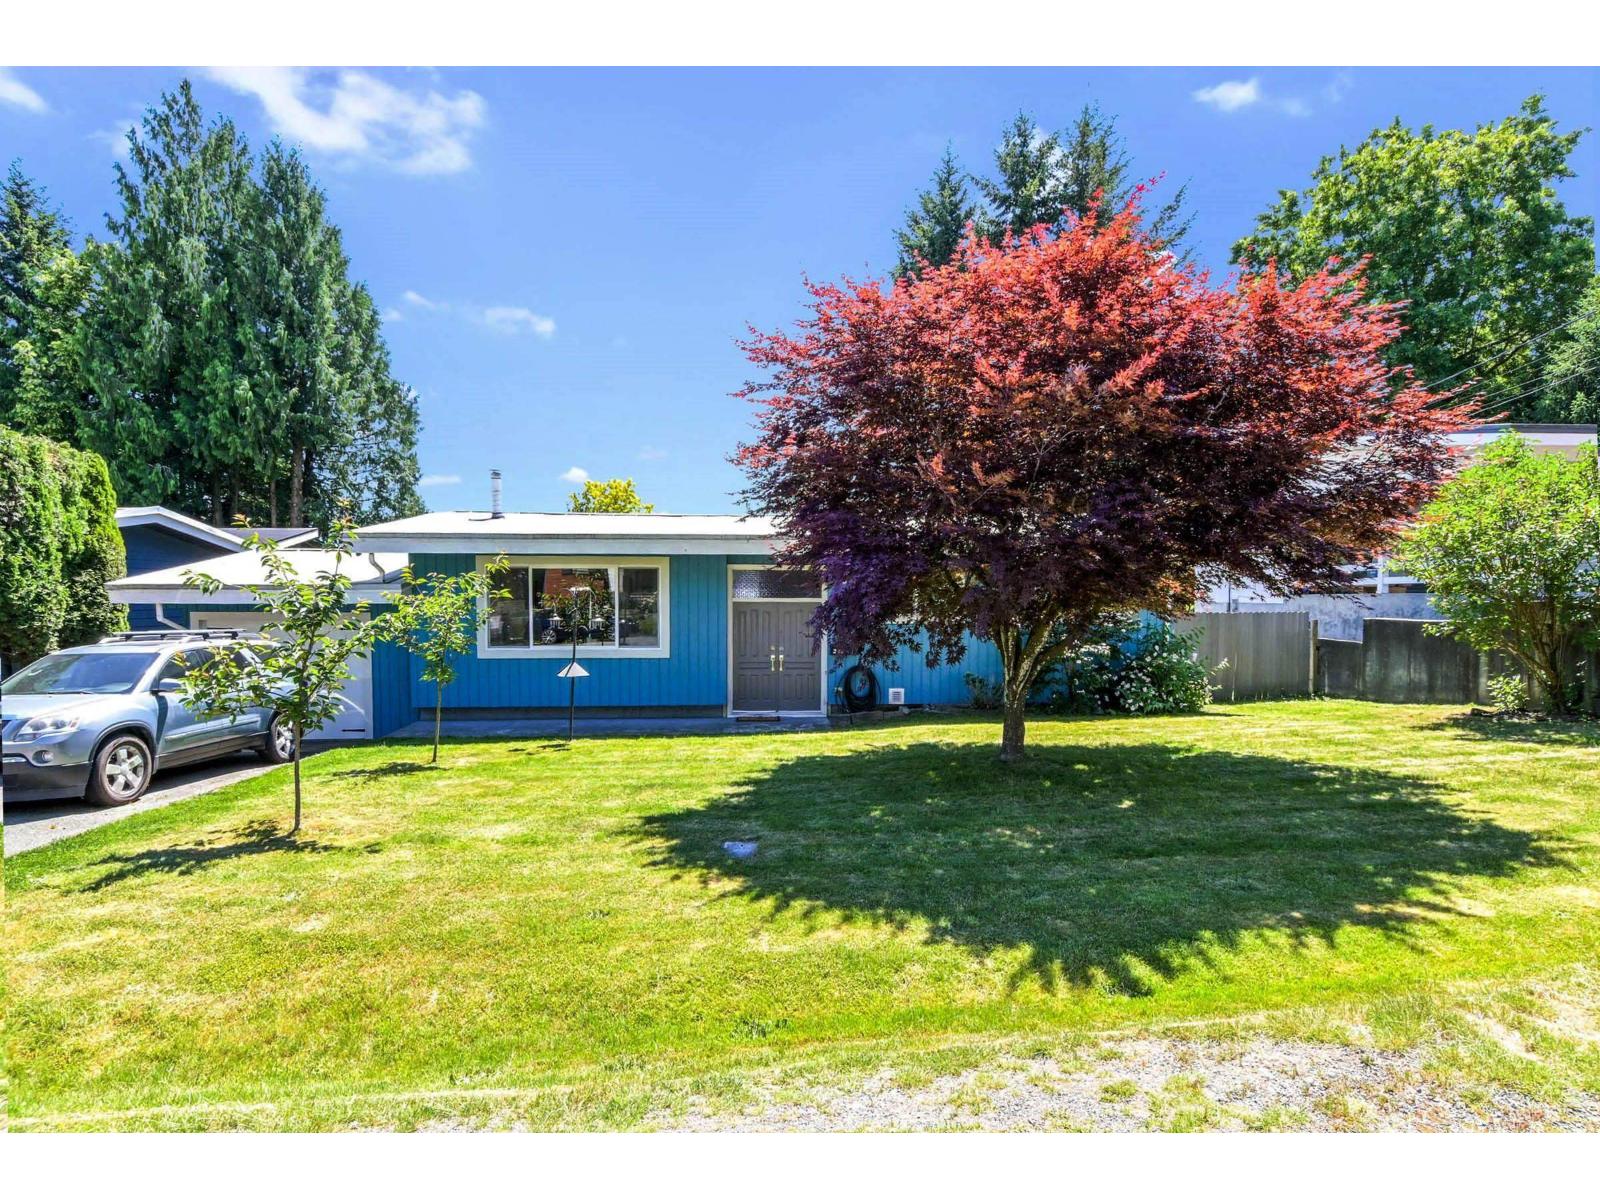
Check it out! This is a beautiful 3-bedroom home with a one-bedroom unauthorized suite, nicely updated with a beautiful kitchen with lots of cabinet space, gas fireplace, South facing 74 x 115 flat lot (8510 Sq Ft), Covered sundeck. The large LOT provides a list of options, subdivide into 2 lots, add a garden suite or put up a new large home. Check with City of Abbotsford. Location is amazing, walk to the malls and all shopping, transit, Mill Lake, schools nearby and close to Recreation center. (id:66550)
1590 Carrington Bay Rd
Cortes Island, British Columbia
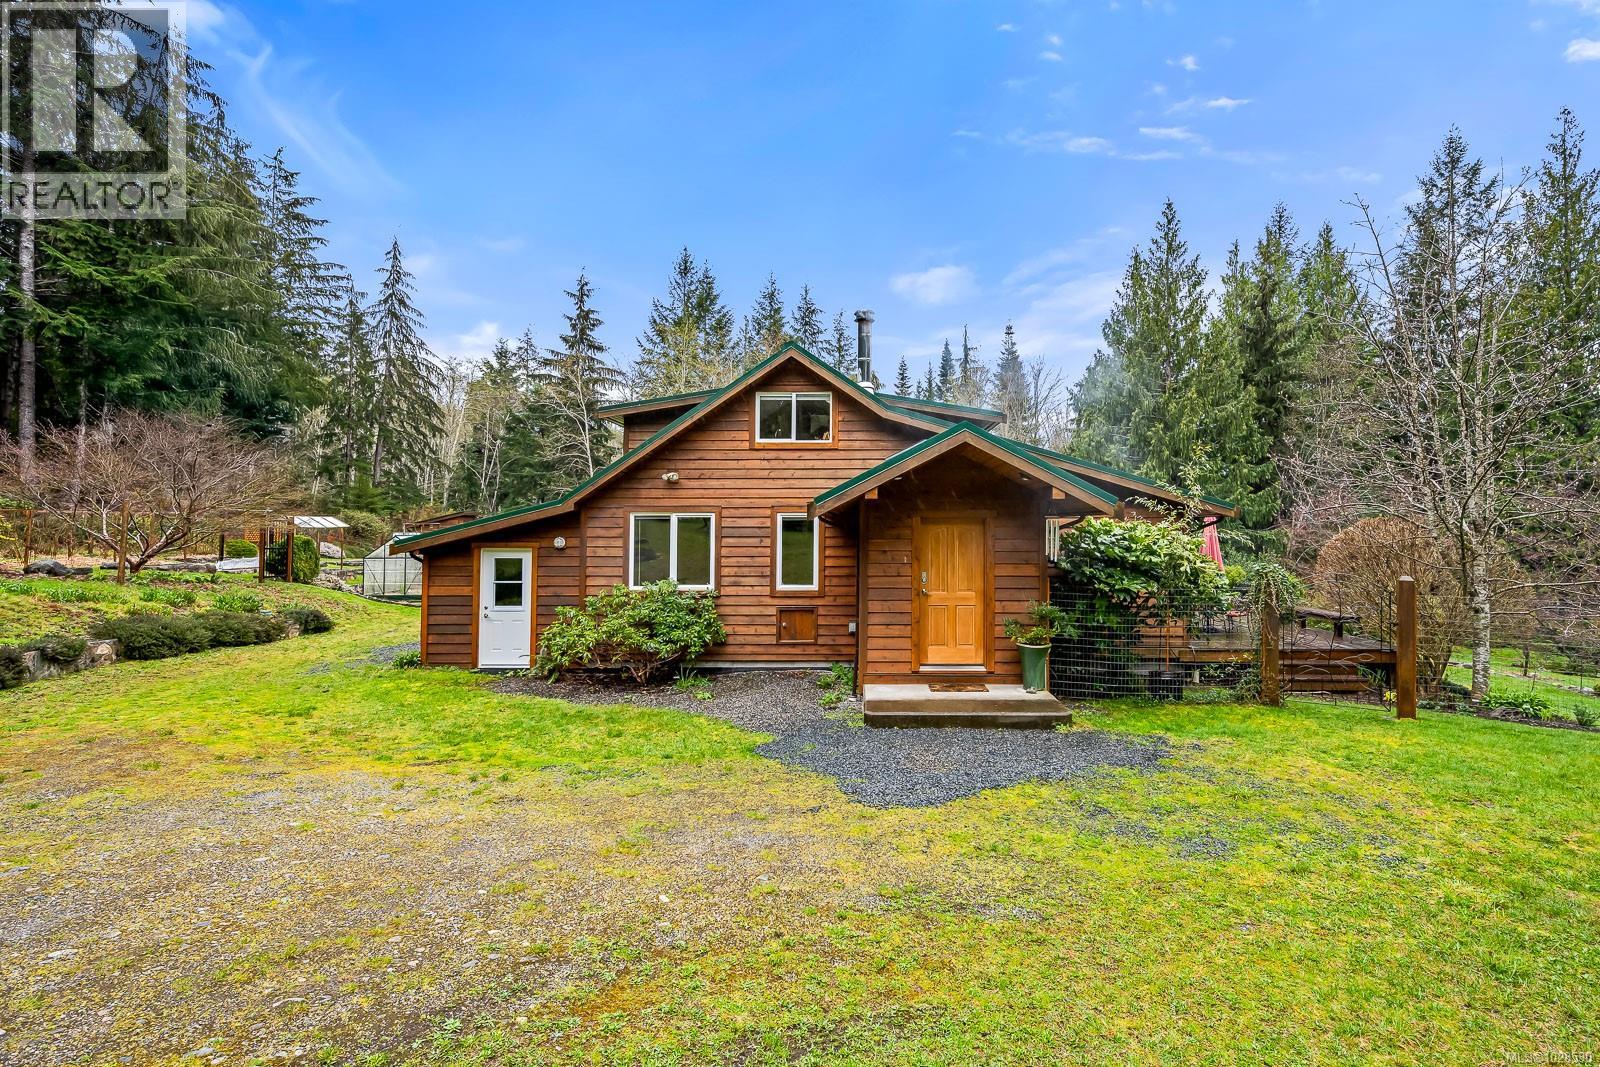
This 10.18 acres of land includes a 1,633 sq ft 2-bed, 2-bath home, 3-car garage with workshop and cozy guest suite, and additional 1 bed/1bath cabin. The main home features a wood stove, propane range, and a breakfast bar. A gym/craft/multipurpose room adds additional living space on the ground level. Upstairs is the primary bedroom, office, and a bathroom with soaker tub and heated tile floors. French doors open to a deck overlooking the yard, perennial gardens and fruit trees. Additional outdoor spaces include a greenhouse, garden/generator shed, and shaded outdoor living room. The garage is complete with wood stove, skylights, and a bathroom. Above the garage, the 1 bed/1 bath suite is perfect for guests or short-term rental. The cabin has its own driveway and full hookups. A generator provides backup water pressure and power to the house, shop, suite, and cabin. This home offers the potential for a variety of uses, from multi-family living to a quiet retreat or hobby farm. (id:66550)
4000 Trails Place Unit# 117
Peachland, British Columbia
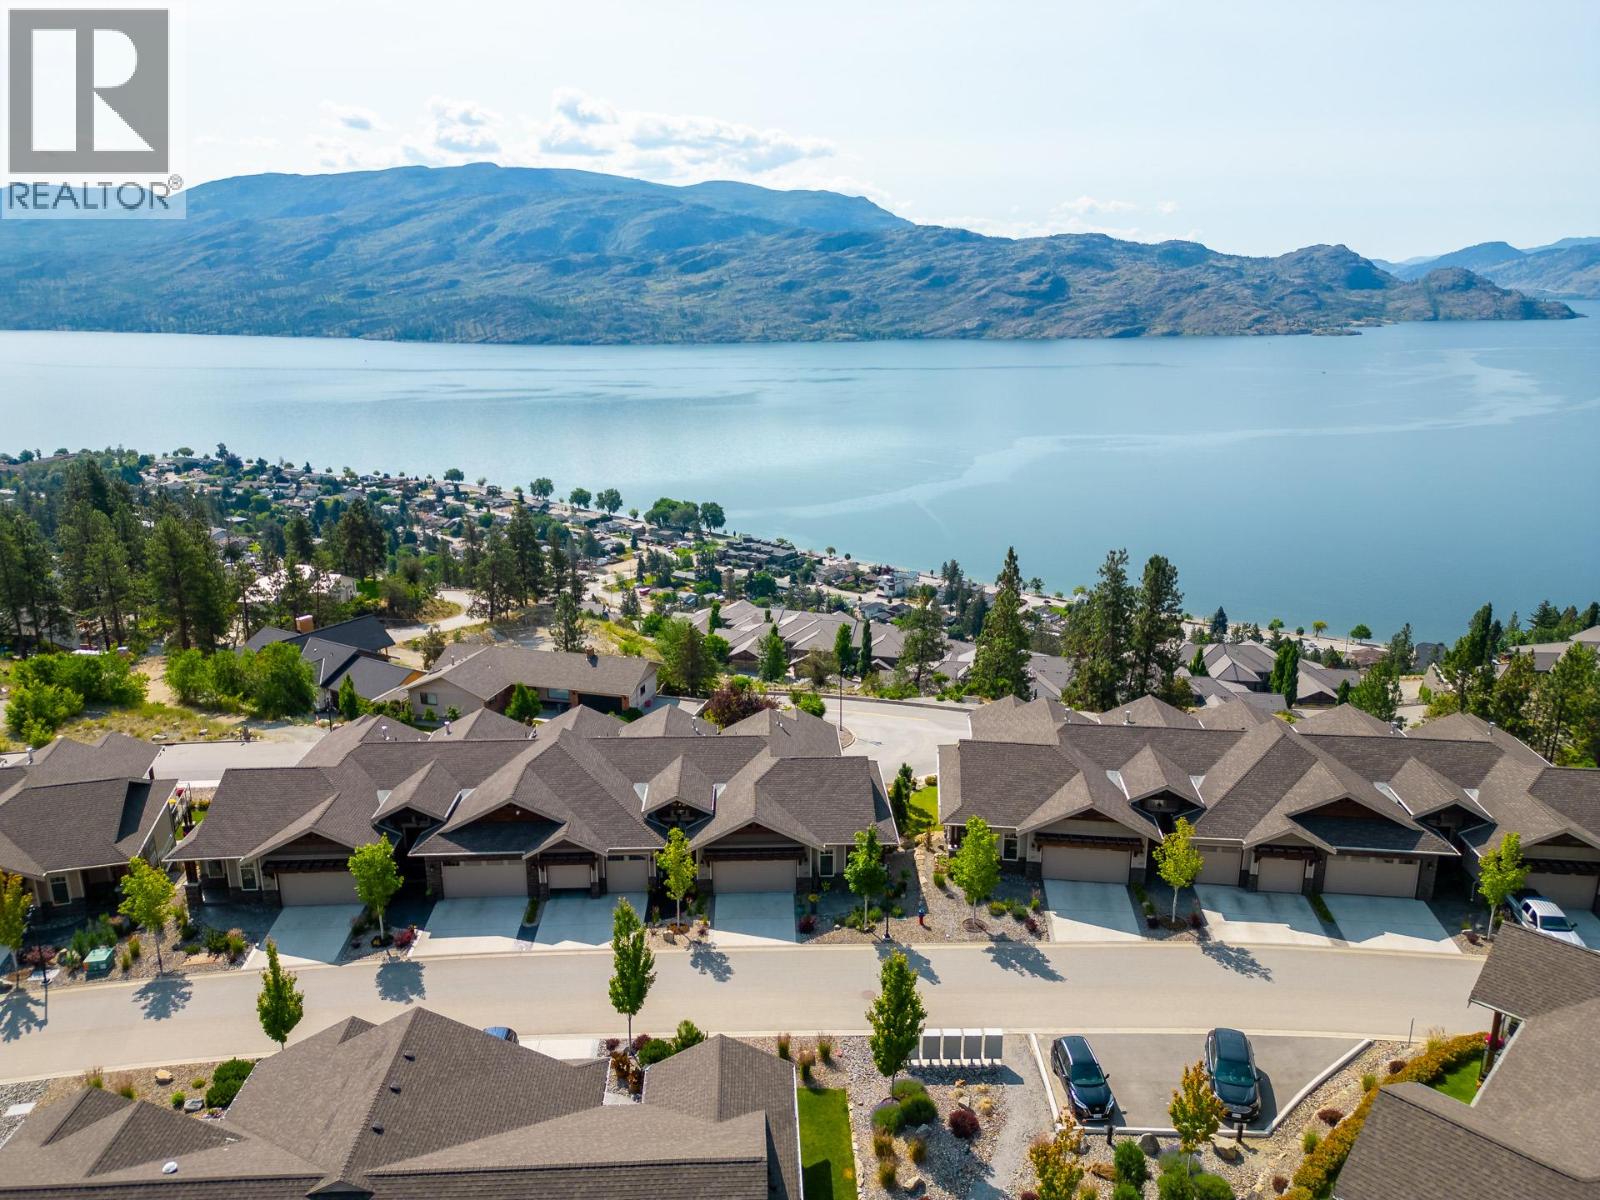
Absolute premium view! This exceptional semi-detached walk-out rancher offers breathtaking panoramic lake and mountain views beside the approved 9-hole executive golf course. Located in sought-after The Trails, this luxury 3-bedroom, 3.5-bath townhome features effortless main-level living with a designer kitchen showcasing Caesarstone countertops, stainless steel appliances and wide-plank hardwood floors. The spacious main-level primary suite offers a walk-in closet and luxurious 5-piece ensuite. French doors open to a south-facing covered wraparound deck, creating the perfect space to relax or entertain while taking in the postcard-worthy scenery. The walk-out lower level is ideal for guests, featuring a spacious bedroom with private ensuite, a bright family room with wet bar, and a third bedroom with double doors leading to a private patio with incredible lake views. A generous 20' x 21' unfinished area provides exceptional storage or endless potential for a gym, media room, workshop or hobby space. Additional highlights include heated tile bathroom floors, geothermal heating and cooling (included in the strata fee), a double garage, and a gas BBQ hookup. Just minutes to the waterfront, restaurants, coffee shops, the lakeside boardwalk and endless hiking trails, this turnkey Peachland home offers luxury living in an unbeatable location. (id:66550)
2311 Campbell Road
West Kelowna, British Columbia
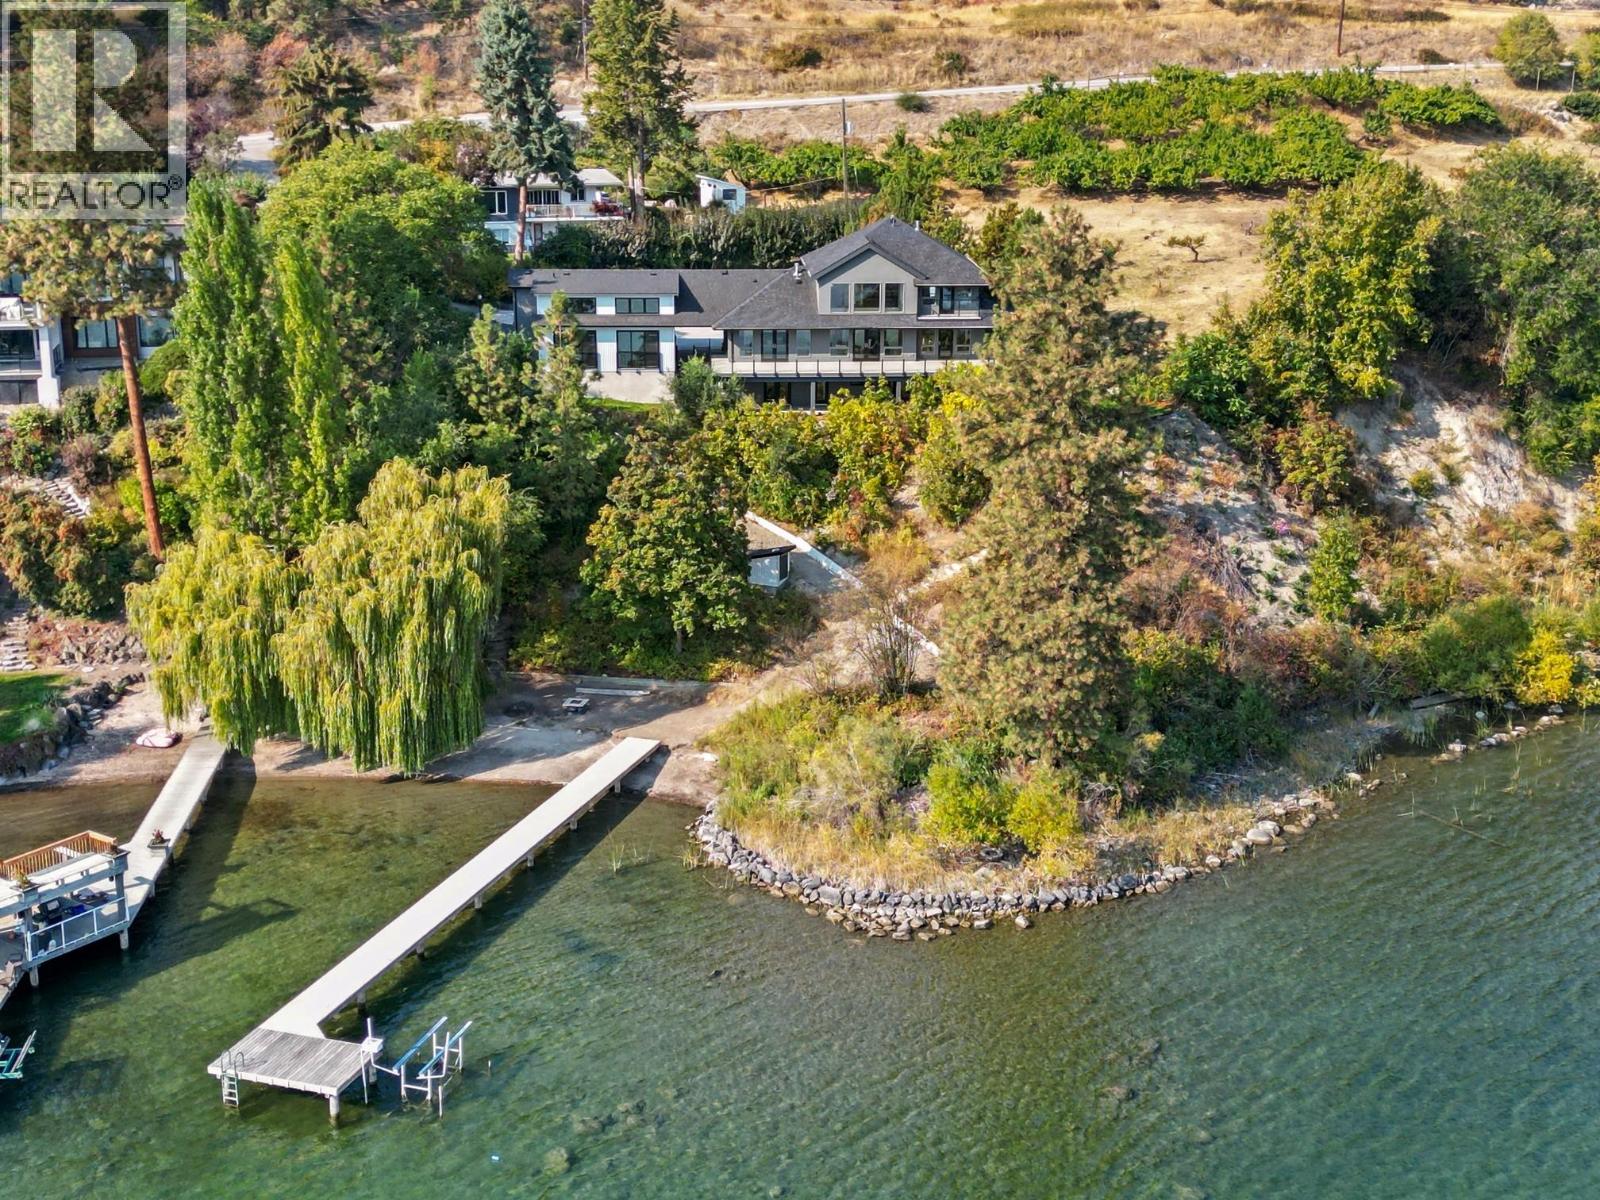
Estate sale! Gorgeous, substantially renovated waterfront home in a park-like setting in sought-after Casa Loma. This property offers approx. 200 ft of shoreline & a private dock w/ a lift in place for up to 8,000 lbs. Situated on a large 0.89-acre lot, it offers exceptional privacy. For the car lover, a unique feature of the home is the detached double garage built in 2022 that offers one bath & loft space. Add’l double car garage off the main home w/ ample exterior parking for toys, boats, & RVs. Timeless home for year-round living or a summer retreat. 3,880+ sq. ft. of luxury living over 4 beds, 6 baths, including a 1-bed legal suite, & 2 levels of patios. Finishings include quartz countertops, & beach-tone hardwood floors. Upon entry, captivating lake views draw you to the main living area with high ceilings extending to the 2nd level. The gourmet kitchen offers beautiful finishings: coffered ceilings, professional appliances, a center island, and custom cabinetry. Direct access to a lakeview patio for entertaining & enjoying the tranquility of the natural setting. Main floor primary bedroom with ensuite. Upper level offers 2 beds with 1 bath. The lower level offers a rec room, kitchen, 1 bed, 2 baths, and a den. Excellent floorplan w/ primary on main. Located minutes from wineries, golf courses, & downtown Kelowna’s cultural district. An idyllic setting for those seeking privacy on Okanagan Lake. (id:66550)
RE/MAX Kelowna
213 19721 64 Avenue
Langley, British Columbia
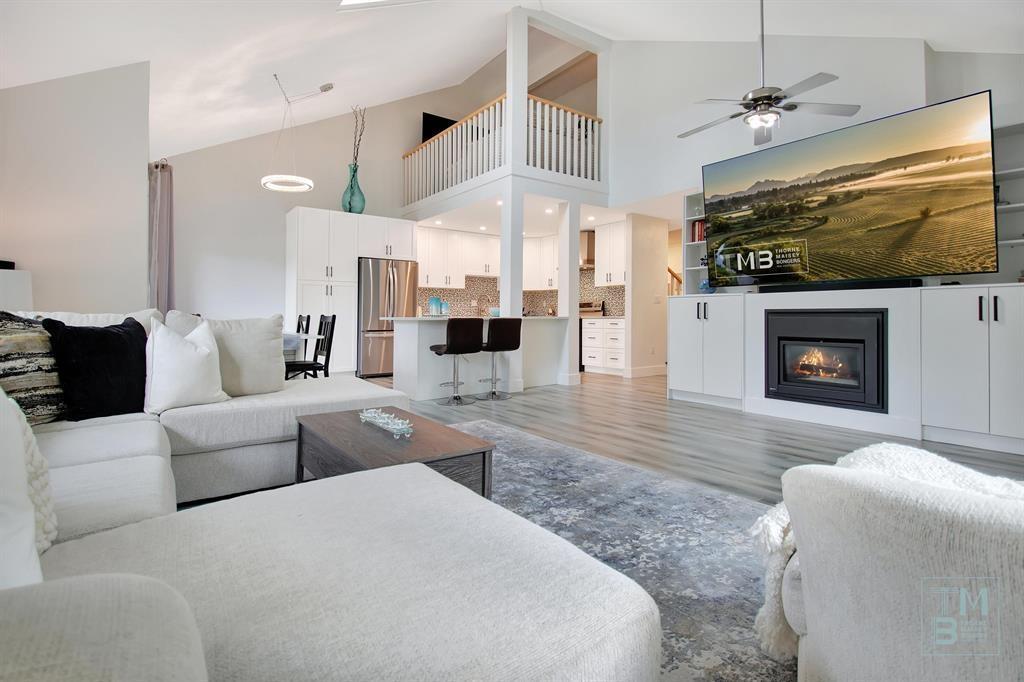
WESTSIDE ESTATES | A RARE find. This stunning 2Storey TOP FLOOR CORNER UNIT is the largest in the building at 1902sqft, perfectly positioned to capture natural South/West light. With 3BEDROOMS, 2BATHROOMS, 2PARKING (Bring your TRUCK), 3DECKS + a LOFT. It feels like a home w/out the upkeep. OPEN CONCEPT Living w/ Grand Vaulted Ceilings invites easy entertaining; gather around the spacious & BEAUTIFUL kitchen host to SS appliances, quartz counters & LRG peninsula where guests may gather or relax at dining rm table. While French Doors lead to the deck for evening BBQing. A GRAND livingrm is framed by 2 BAY windows, a cozy GAS fireplace & custom built-ins that set the tone for relaxed elegance. MAIN FLR PRINCIPLE BDRM offers a DRESSING rm w/ quartz topped island & drawers, PRIVATE deck, STEAM shower ensuite & laundry access. Upstairs featureS 2nd entry, airy LOFT & 2 spacious BDRMS; one w/ W.I.C, ENSUITE access & PRIVATE deck. PET friendly & steps to shops, schools, amenities & future Skytrain. This one has it all (id:66550)
10040 Wisteria Pl
Sidney, British Columbia
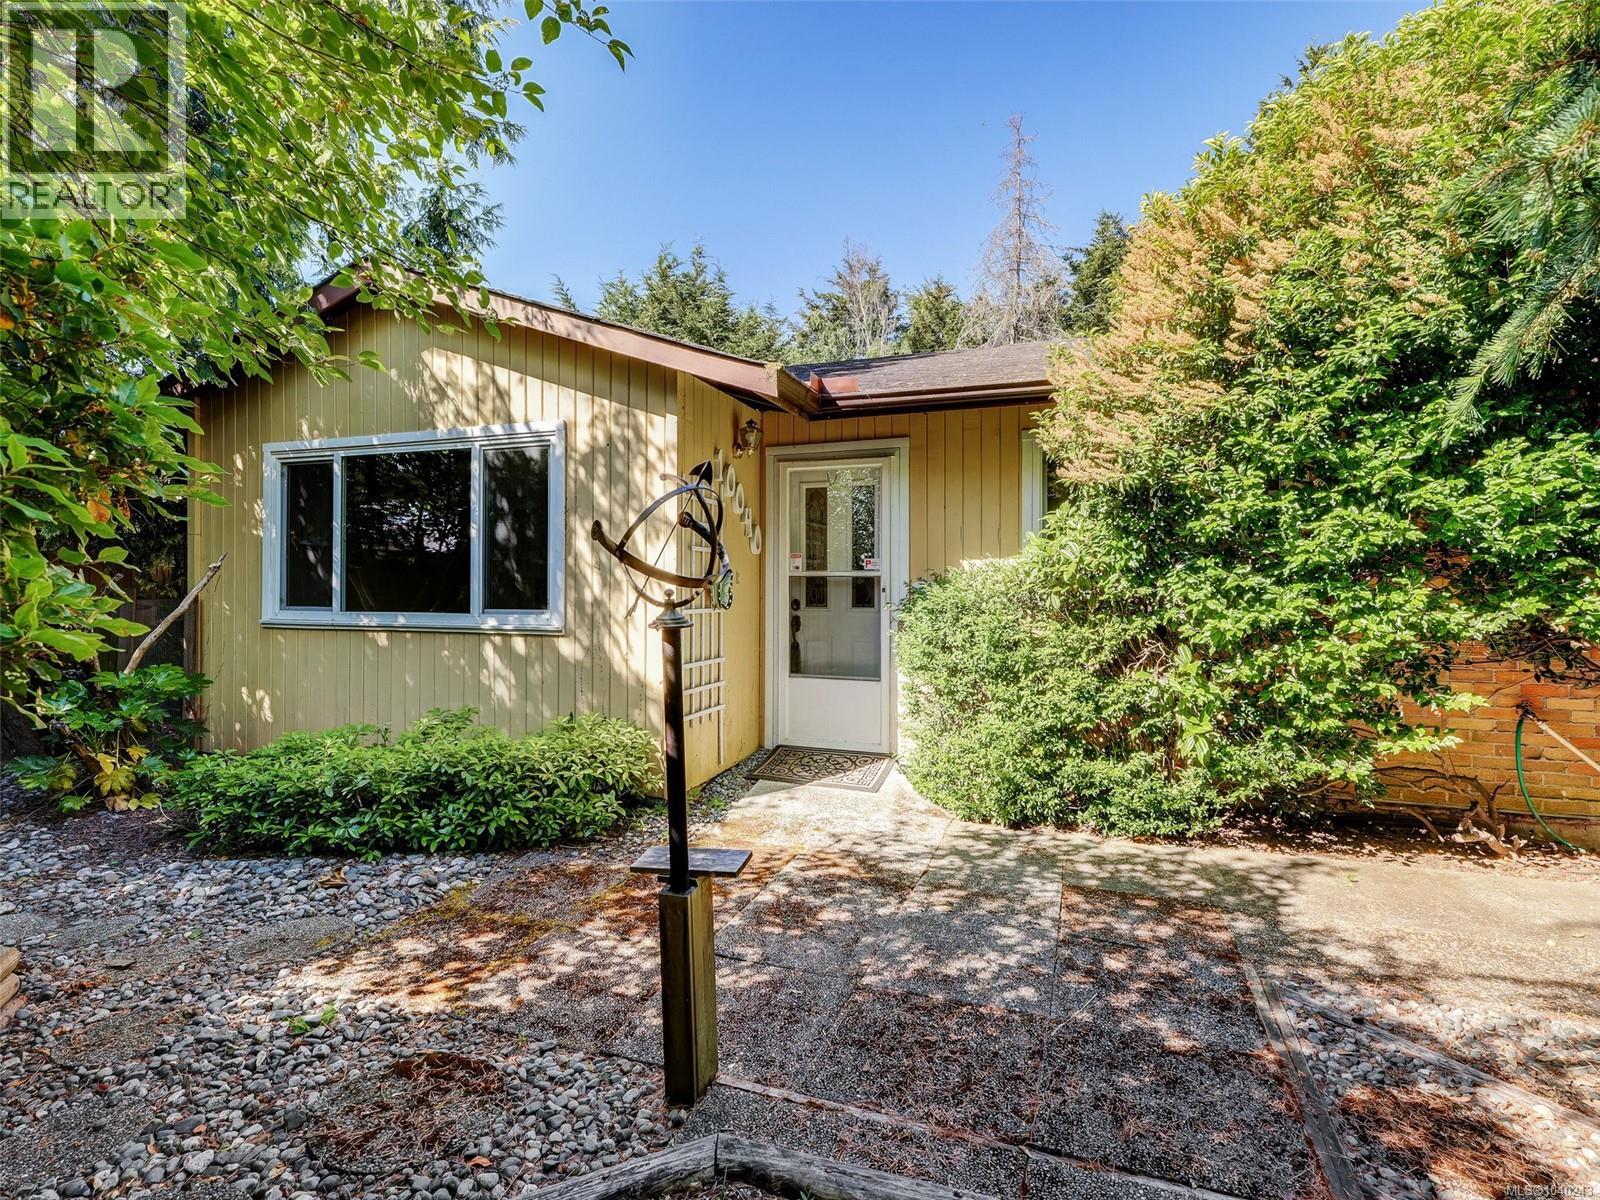
Welcome to 10040 Wisteria Place – a fantastic find in Sidney. This single-family, non-strata rancher sits on a quiet cul-de-sac with a spacious 0.2-acre, fully fenced lot offering complete privacy with no neighbors in sight. Featuring three bedrooms, one bathroom, and a roomy eat-in kitchen, this 1,052-square-foot home has plenty of potential—with a little TLC—to bring it back to its full charm. Enjoy patios surrounded by mature trees and shrubs, an underground sprinkler system, and a carport. Just a 10-minute walk to downtown Sidney and a 7-minute drive to the ferry or airport The living room boasts a beautiful propane fireplace for cozy winter nights. Well-priced in today’s market and listed below assessed value at $890,000. (id:66550)
132 Plateau Place
Cranbrook, British Columbia
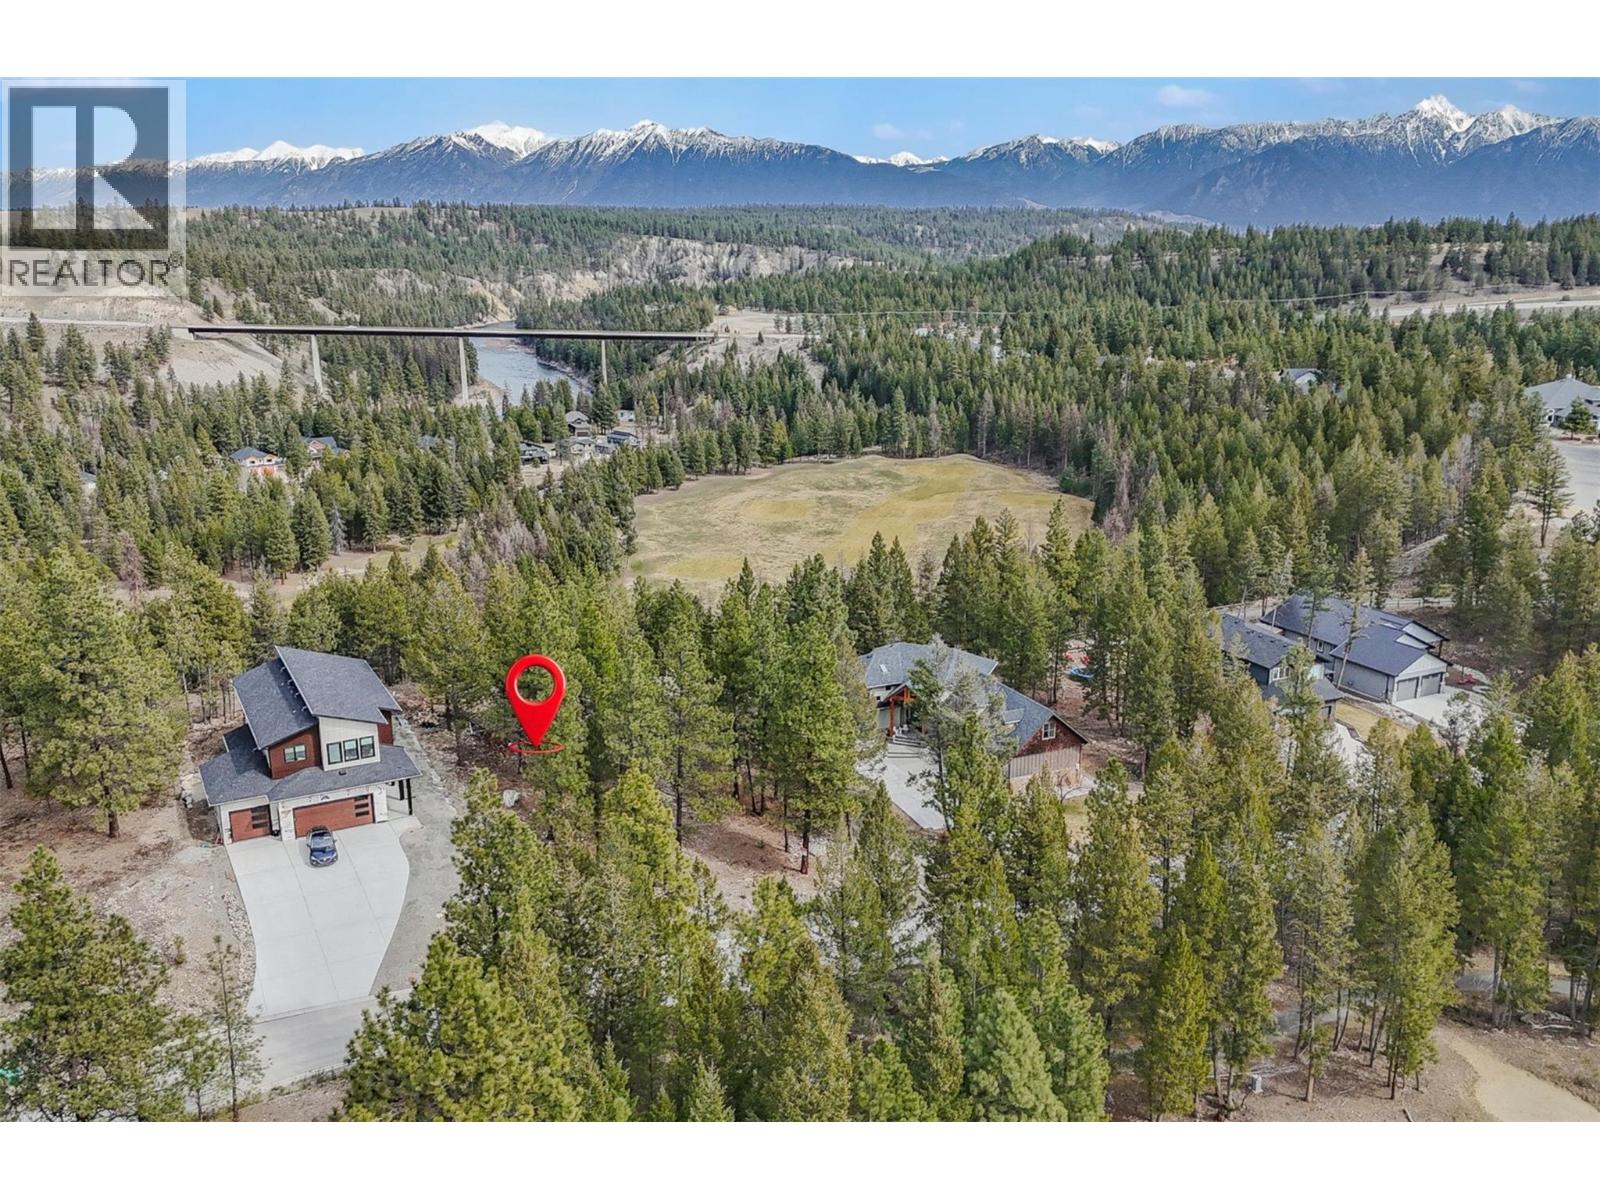
Build your future in one of Cranbrook’s most scenic golf course communities. This 0.24-acre lot offers a rare chance to secure one of the last available parcels in a peaceful cul-de-sac, surrounded by upscale homes and natural beauty. Set directly across from the 16th hole of Shadow Mountain Golf Course, the property is nicely treed and offers an incredible setting for a custom home designed to take full advantage of the views and lifestyle this area is known for. Located within Cranbrook city limits, Shadow Mountain combines everyday convenience with spectacular surroundings, including views of the St. Mary’s River and the Canadian Rockies. Enjoy easy access to golf, nearby skiing, and the Canadian Rockies International Airport just a short drive away. A setting like this is hard to find—come explore the property and imagine what you could create here. (id:66550)
324 Arrow Creek E Road
Arrow Creek, British Columbia
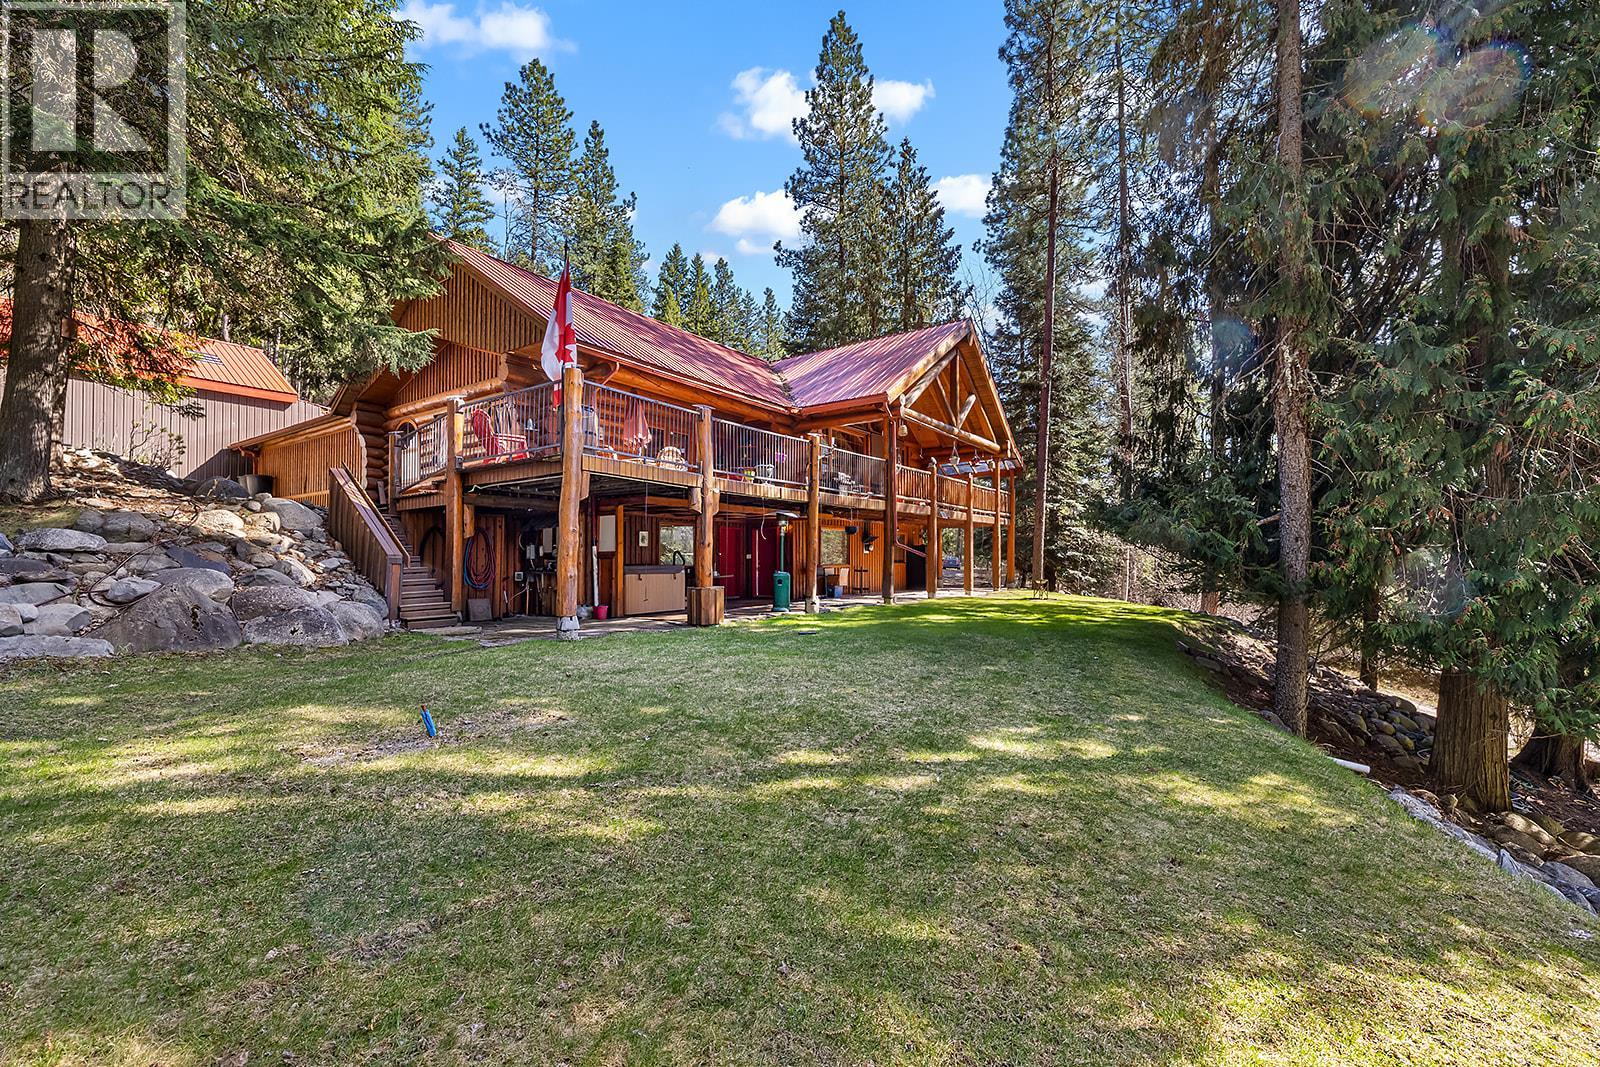
Exquisite Trophy Property: 46.87-Acre Log Estate at 324 Arrow Creek Rd E Nestled on 46.87 secluded acres of forested mountain paradise, this trophy property at 324 Arrow Creek Rd E redefines rustic luxury. Assessed at $1,305,000 and it's yours for 1,225,000, a steal on your private retreat with quad trails for exhilarating adventures and boundless outdoor serenity. Handcrafted with soaring timber beams and vast windows, the 3-bed, 4-bath haven exceeds 3,000 sq ft. The great room enchants with vaulted ceilings, stone fireplace, and sweeping vistas. Gourmet kitchen shines with granite counters, stainless appliances, and a sunlit nook. Upstairs loft/family room gazes over the open atrium, perfect for cozy gatherings. Primary suite delivers spa indulgence with en-suite bath and walk-in closet. Downstairs finished suite offers private access for guests or income. Flexible bonus room adapts as gym or office. Expansive deck boasts hot tub, BBQ setup, and epic mountain sunsets – an entertainer's dream. Oversized garages, laundry, and efficient design promise comfort in every season. Trails meander through pines, teeming with wildlife. This legacy trophy blends timeless charm with modern allure. Tour today – claim your mountain masterpiece! Video walkthrough: https://photos.app.goo.gl/C5ALuoin2C1p8p4E9 (id:66550)