
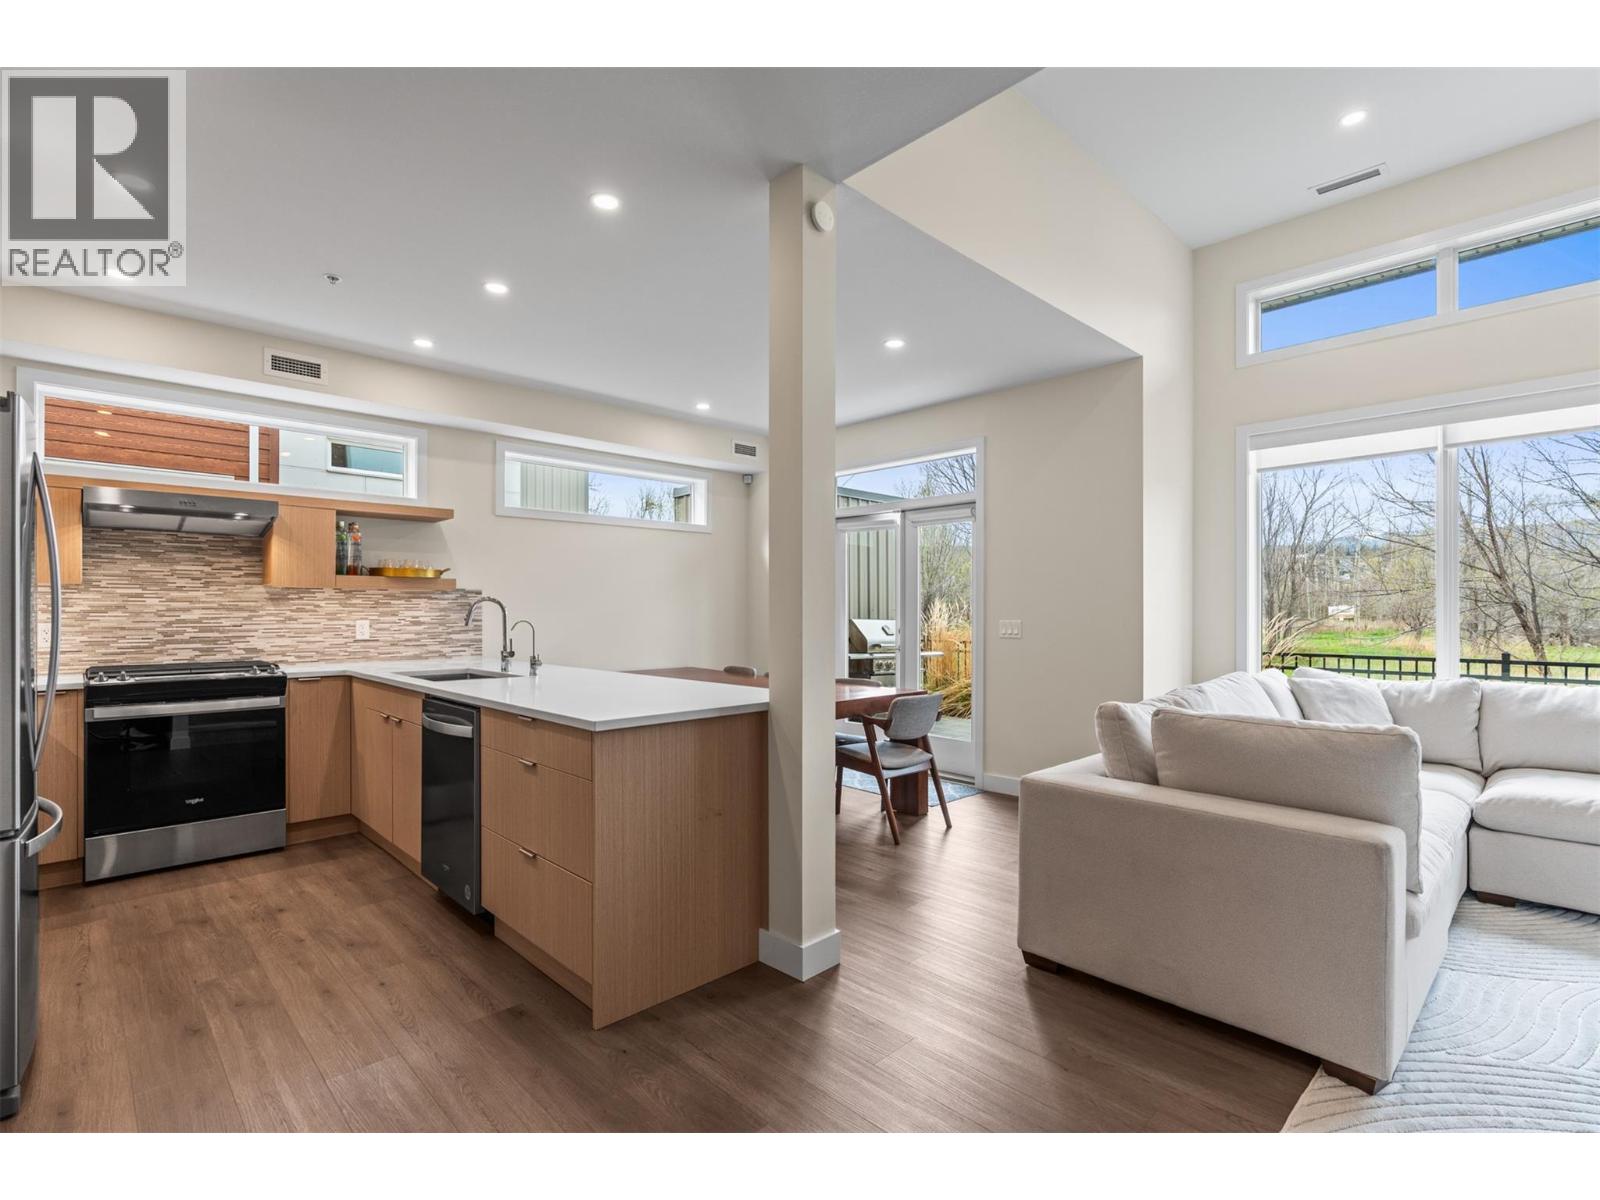
3719 Woodsdale Road Unit# 20
Lake Country, British Columbia
Set in the heart of Lake Country, this stylish 2023 townhome offers the rare combination of modern design and everyday convenience. Spanning over three thoughtfully designed levels, the home features 3 bedrooms, 3 bathrooms, and over 2,000 sq ft of bright, functional living space. The open-concept main level is perfect for entertaining, showcasing quartz countertops, soft-close cabinetry, stainless steel appliances, gas range, and seamless flow to the dining and living areas. Walk out to your private fenced green space, ideal for pets, kids, or relaxing outdoors. Upstairs, the spacious primary suite includes a walk-in closet and private ensuite, while two additional bedrooms and a full bath provide room for family or guests. The top-floor loft adds exceptional flexibility as a home office, media room, gym, or play space, and opens onto a rooftop patio engineered for a hot tub with sweeping mountain and valley views. Additional highlights include central air, attached double garage, in-unit laundry, and contemporary finishes throughout. Located beside the Okanagan Rail Trail and directly across from Beasley Park and Wood Lake, this is a premium opportunity to enjoy the Okanagan lifestyle with beaches, recreation, schools, golf, and amenities just minutes away. Pet Allowance = 2 dogs, or 2 cats, or 1 of each. (id:66550)
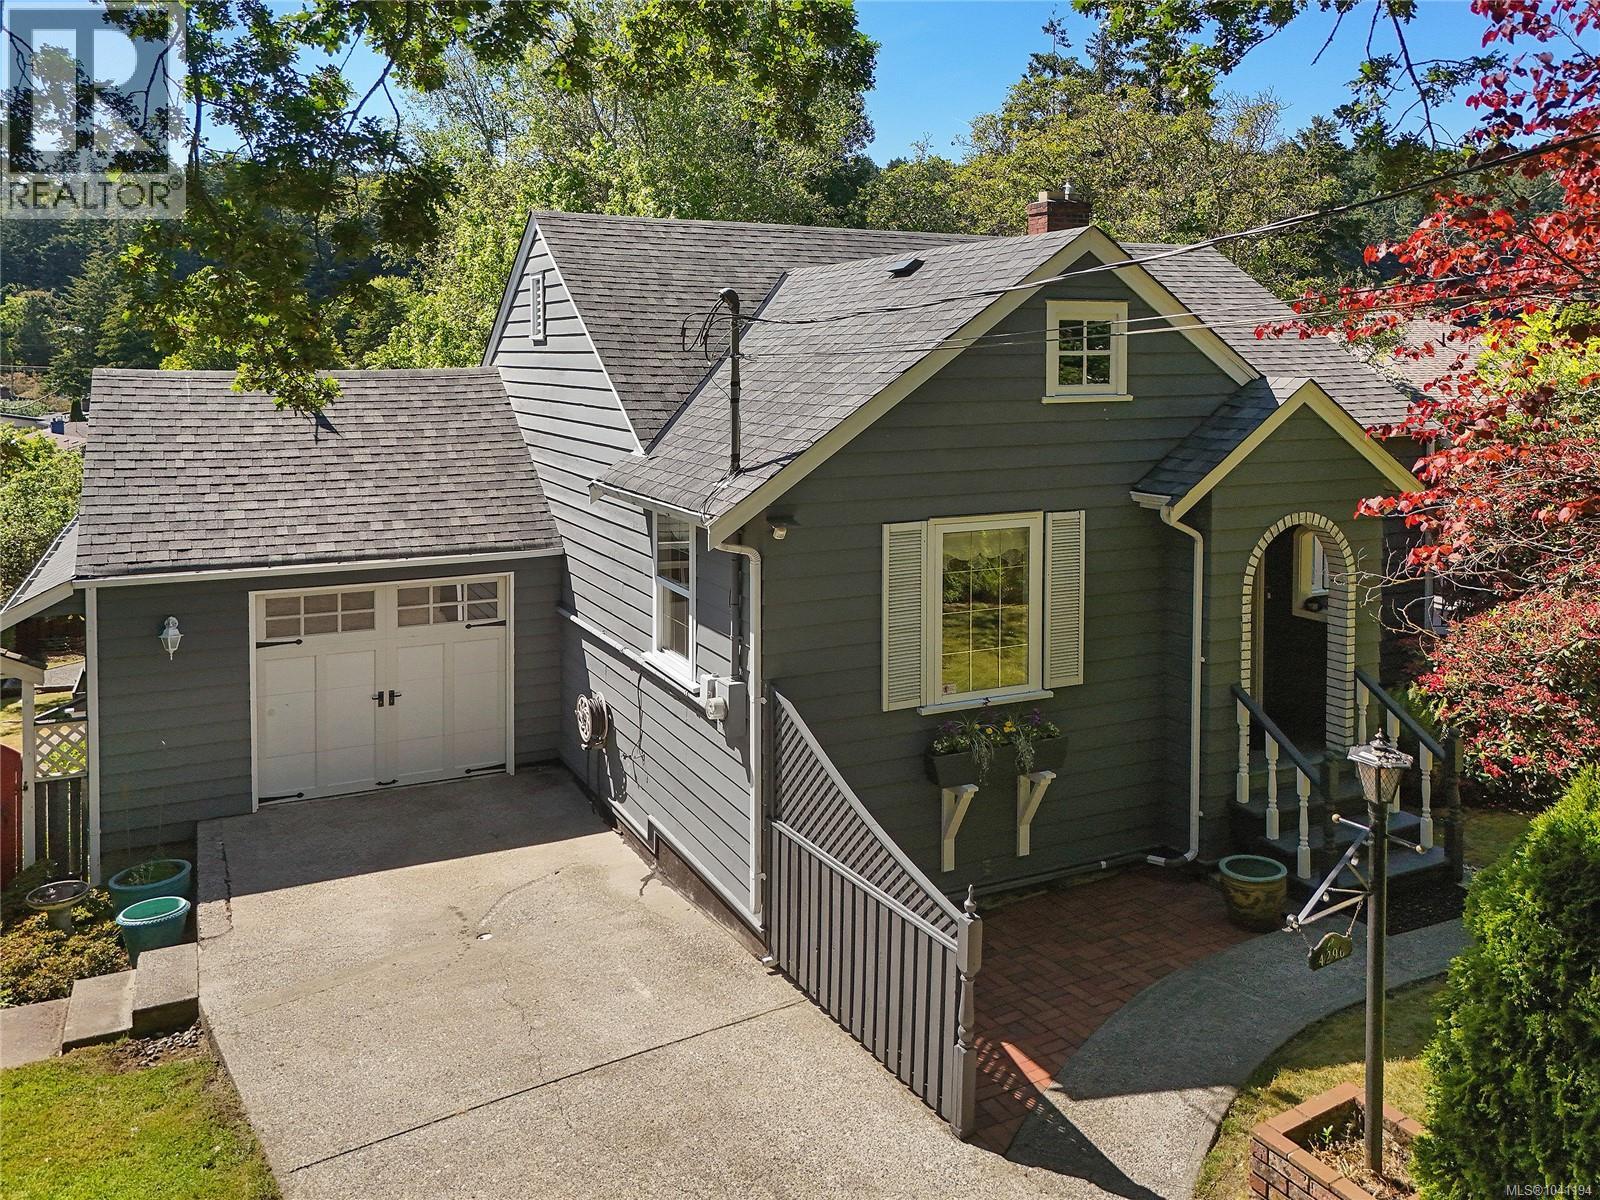
4296 Cedar Hill Rd
Saanich, British Columbia
OPEN HOUSE Sun July26 1-3pm. Absolutely charming! Lovingly maintained & personalized, the countless 1944 character traits of this postcard-pretty gem will grab you. Its gleaming Fir and Oak floors, a coffered ceiling, French doors, crystal door knobs, custom stained-glass windows, and Art-Deco glass doors will charm you. Modern upgrades throughout — forced-air heat-pump, vinyl windows, propane & electric fireplaces & a sprinkler system. One-level main living includes Primary & 2nd bedrooms, grand living room, kitchen and huge Dining area. The lower-level Family room could easily be a 3rd bedroom. A single garage has space for a workshop, there’s gated RV parking, a glass greenhouse & garden shed, utility room and plenty of storage. The standout feature is the immaculate gardens with mature Rhodos, custom pergola, private deck & patio, graceful apple tree, raised garden bed, and magical features throughout. Just a 5-min walk to Mt Doug/Pkols, 10-min walk to the beach, 3-min drive to groceries & shops at Tuscany Village & University Heights, & close to Galloping Goose/Lochside trails (id:66550)
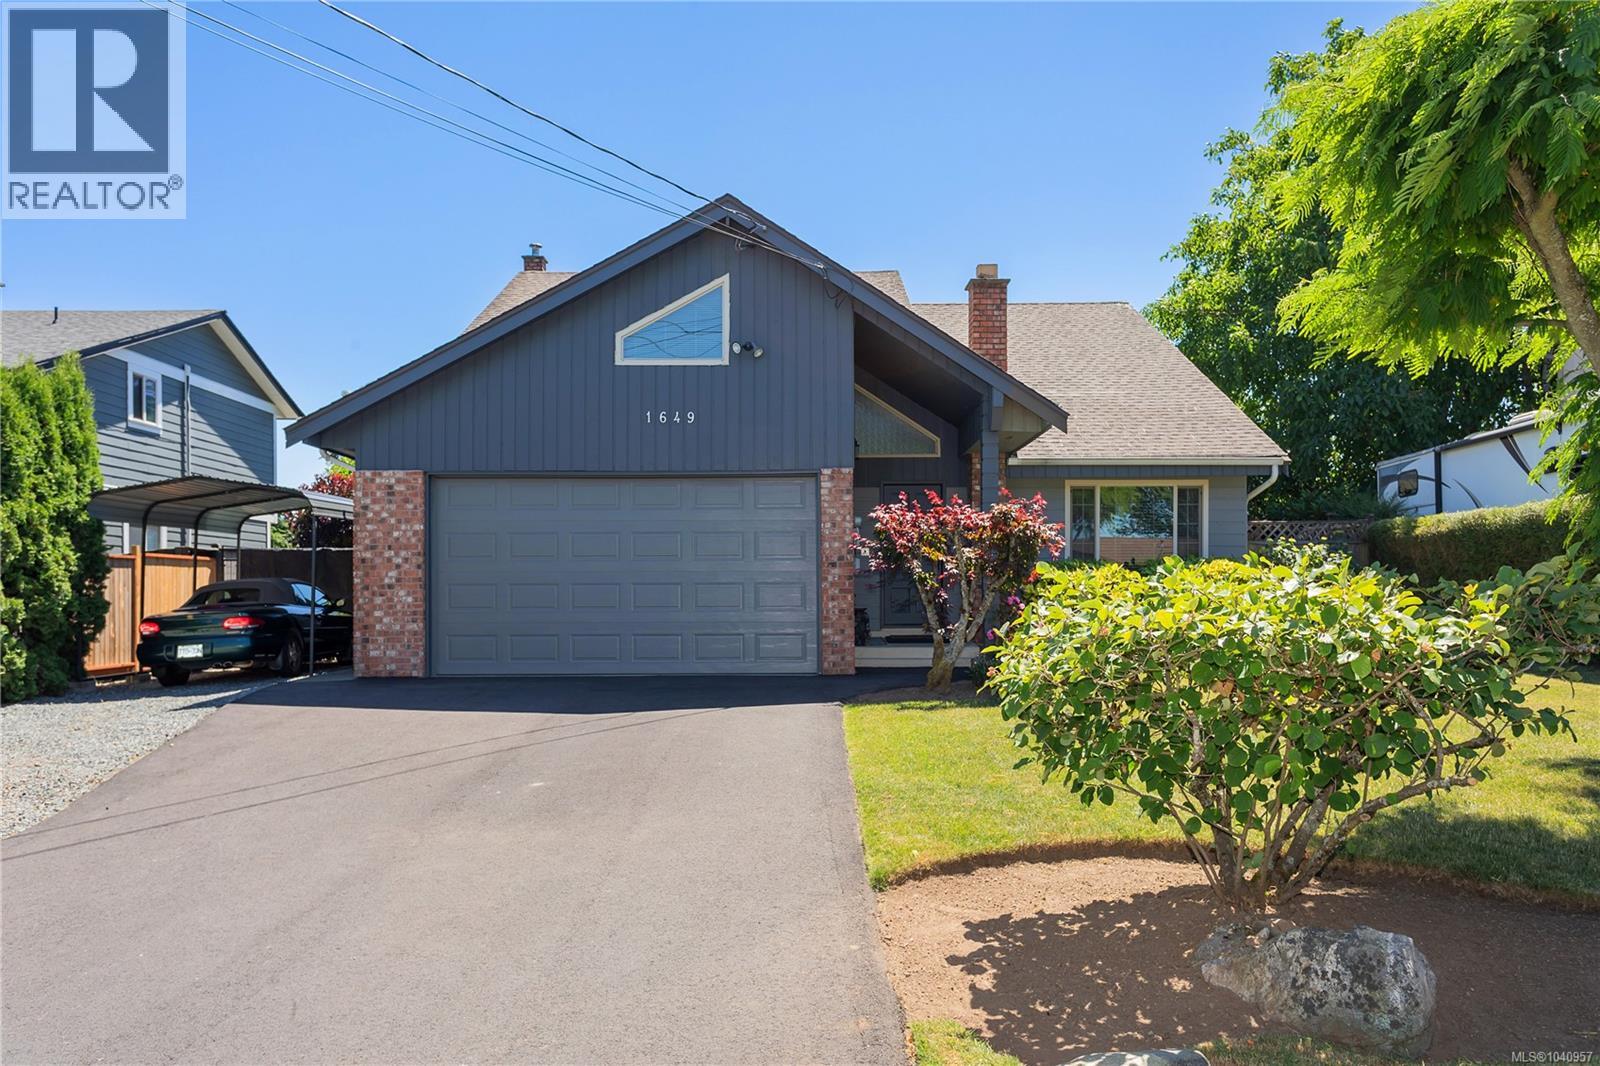
1649 Mallard Dr
Nanaimo, British Columbia
Nestled in a quiet, family-friendly neighbourhood just minutes from the hospital, this well-maintained home offers the perfect blend of comfort and outdoor living. The meticulously landscaped backyard is a private oasis featuring a variety of flowers, fruit trees, a tranquil pond, and stunning wisteria draped over a cedar lattice. Relax in the shade beneath two covered sitting areas or take advantage of the open rear section, perfect for creating a vegetable garden. A spacious 12' x 12' garden shed provides plenty of storage, while the large 10' metal gate offers full backyard access. Inside, you'll find 3 bedrooms plus den that could be used as a 4th, 2 full bathrooms, plus a 2-piece powder room on the main floor. Stay comfortable year-round with an efficient heat pump and enjoy the warmth and ambience of a wood-stove.Additional updates include newer windows, a new asphalt driveway, and a new garage door. All data and measurements are approximate and should be verified by a buyer. (id:66550)
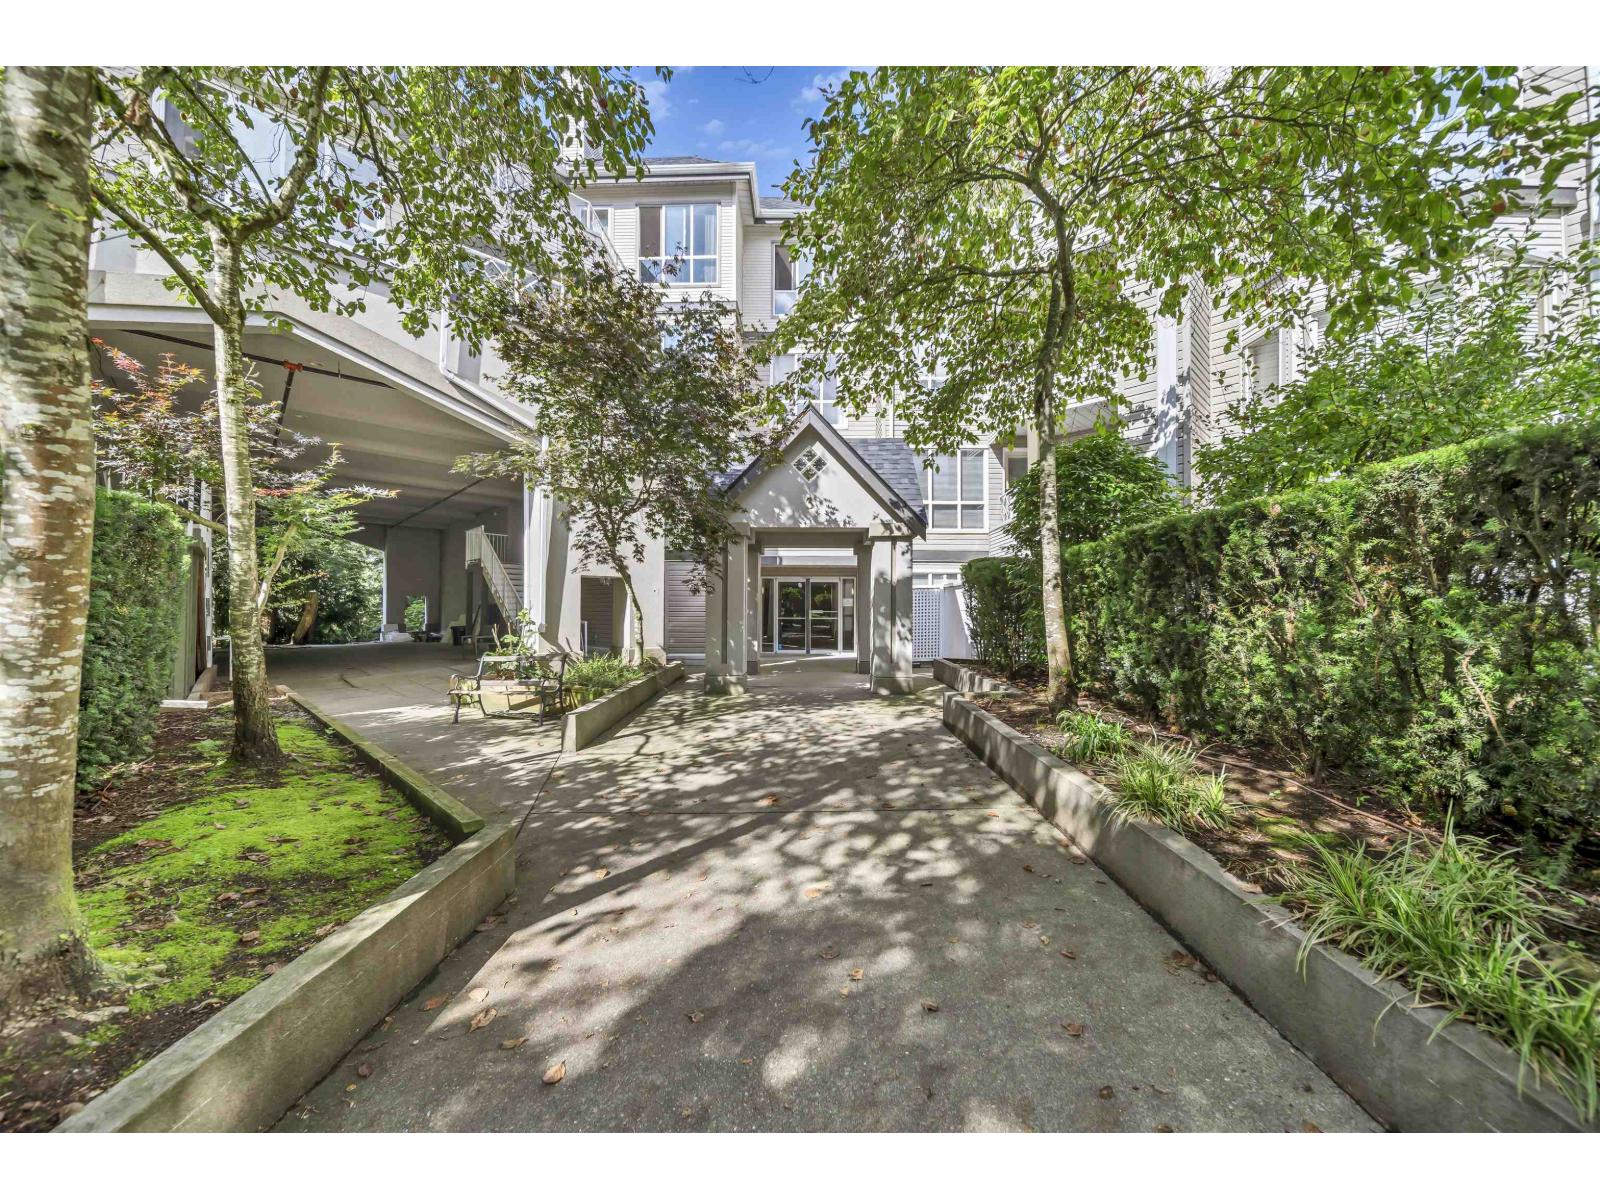
430 9979 140 Street
Surrey, British Columbia
Welcome to Sherwood Green! This conveniently located penthouse is just a few minutes' walk from King George Skytrain station, Surrey Central Mall, and right across from Green Timbers Park. The spacious layout features a generously sized bedroom with direct access to the bathroom and a large closet. There's also a huge den that can serve as a second bedroom or a perfect home office. Tastefully updated, this unit boasts new flooring throughout, along with a refreshed bathroom and kitchen, complete with a new fridge and dishwasher. Enjoy the convenience of 1 secured underground parking stall and a storage locker. Come see it for yourself! (id:66550)
10440 Wilson Rd
Port Alberni, British Columbia
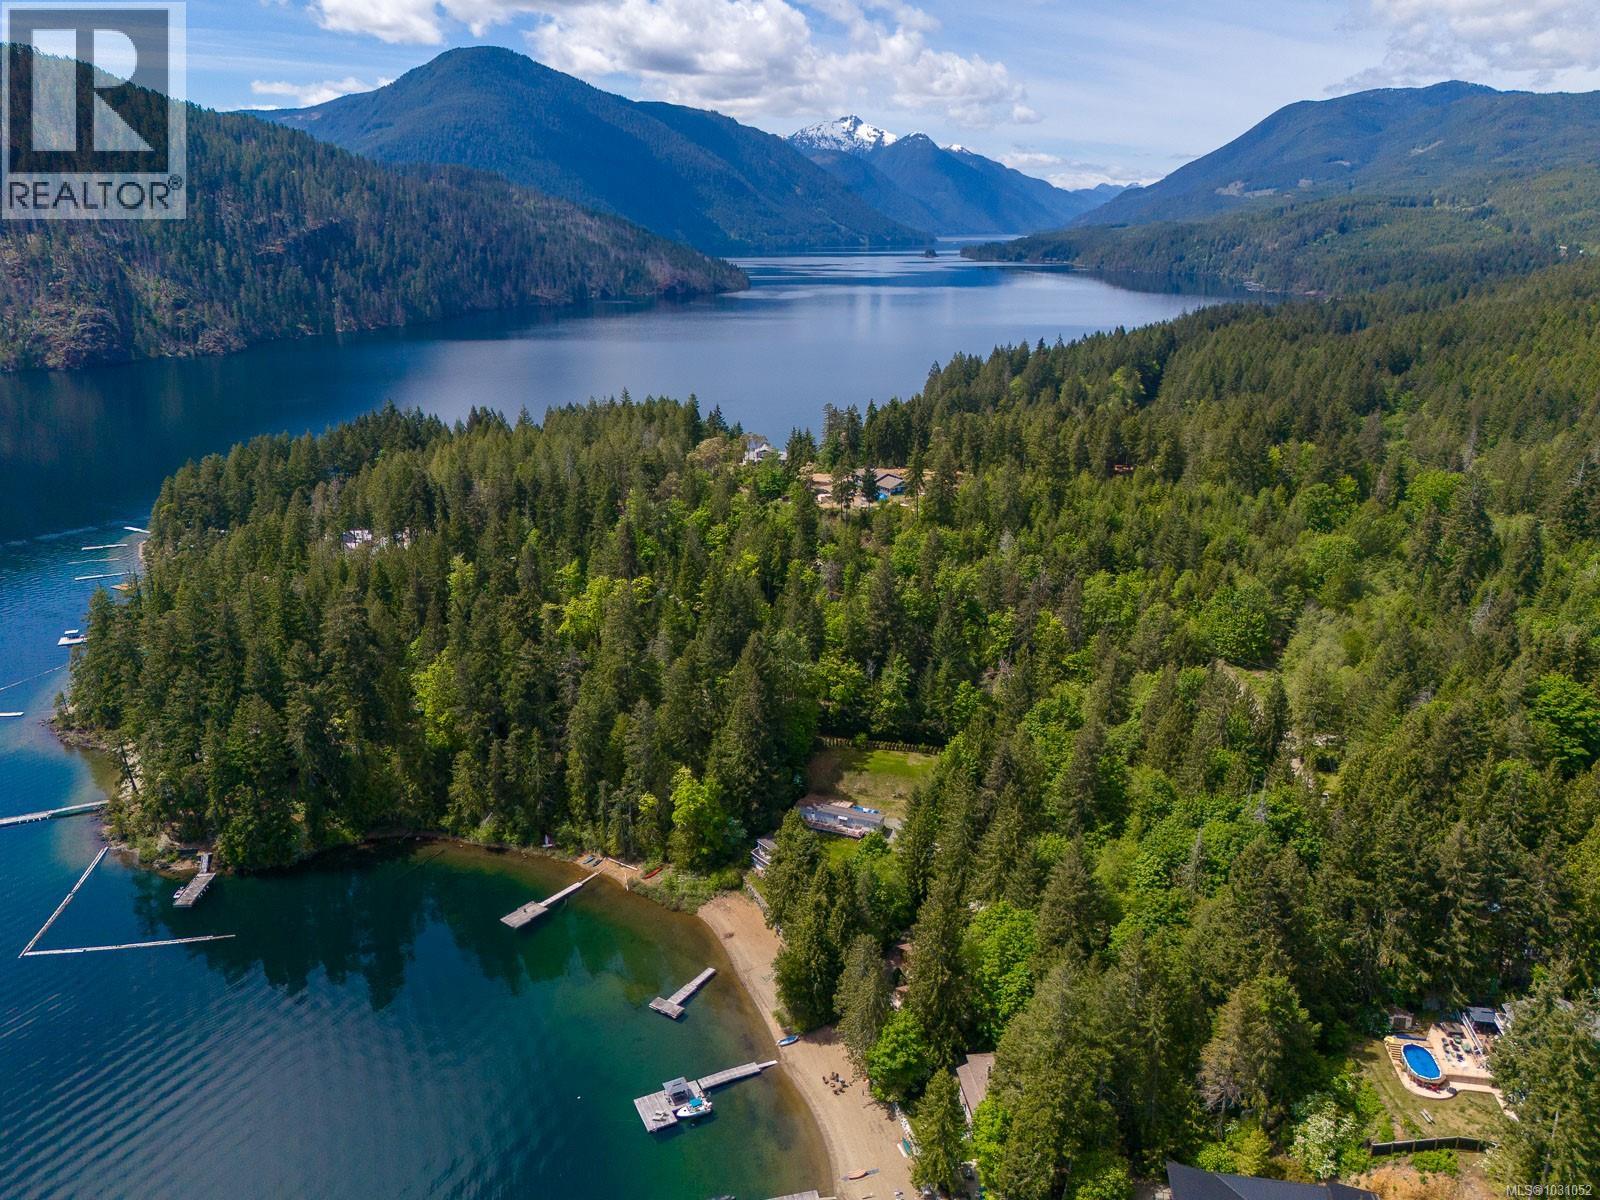
Lake Lifestyle Without the Waterfront Price Tag! Discover serenity at this 1/2-acre forested Sproat Lake lot nestled on a quiet street with just a 2 minute walk from lake access. Embrace the tranquility of a great neighbourhood with lake access just a quick walk away. Enjoy peek-a-boo water views from the east side of the lot, and envision your dream home surrounded by nature. With water connection to the lot and hydro pole at the street, this vacant treed lot is a canvas awaiting your vision. This lot may also be an excellent holding property. Sproat Lake, has been previously voted #1 lake in BC, is known for clear water perfect for swimming, an ideal spot for boating, kayaking and paddle boarding. Provincial Park with public boat launch approximately 5 minute drive away. This is a unique opportunity as vacant land around Sproat Lake does not come available often and could be your chance to live the lake lifestyle you have been dreaming of! Buyer to verify their plans with ACRD. (id:66550)
RE/MAX Mid-Island Realty
400 Fernhill Road
Mayne Island, British Columbia

Springwater Lodge is an exquisite historical waterfront property nestled in the heart of Miners Bay on Mayne Island. Spanning 1.77 acres, this estate features a historic lodge with a restaurant and bar, complemented by two recently upgraded detached duplex cabins on the waterfront. Positioned mere steps from the Government dock accommodating float planes and boats, the property holds significant potential, allowing for the development of up to 26 accommodation units. Offering breathtaking views on this remarkable island, this opportunity is a must-see. Pictures taken while the restaurant was operating. (id:66550)
7622 17th Avenue
Burnaby, British Columbia
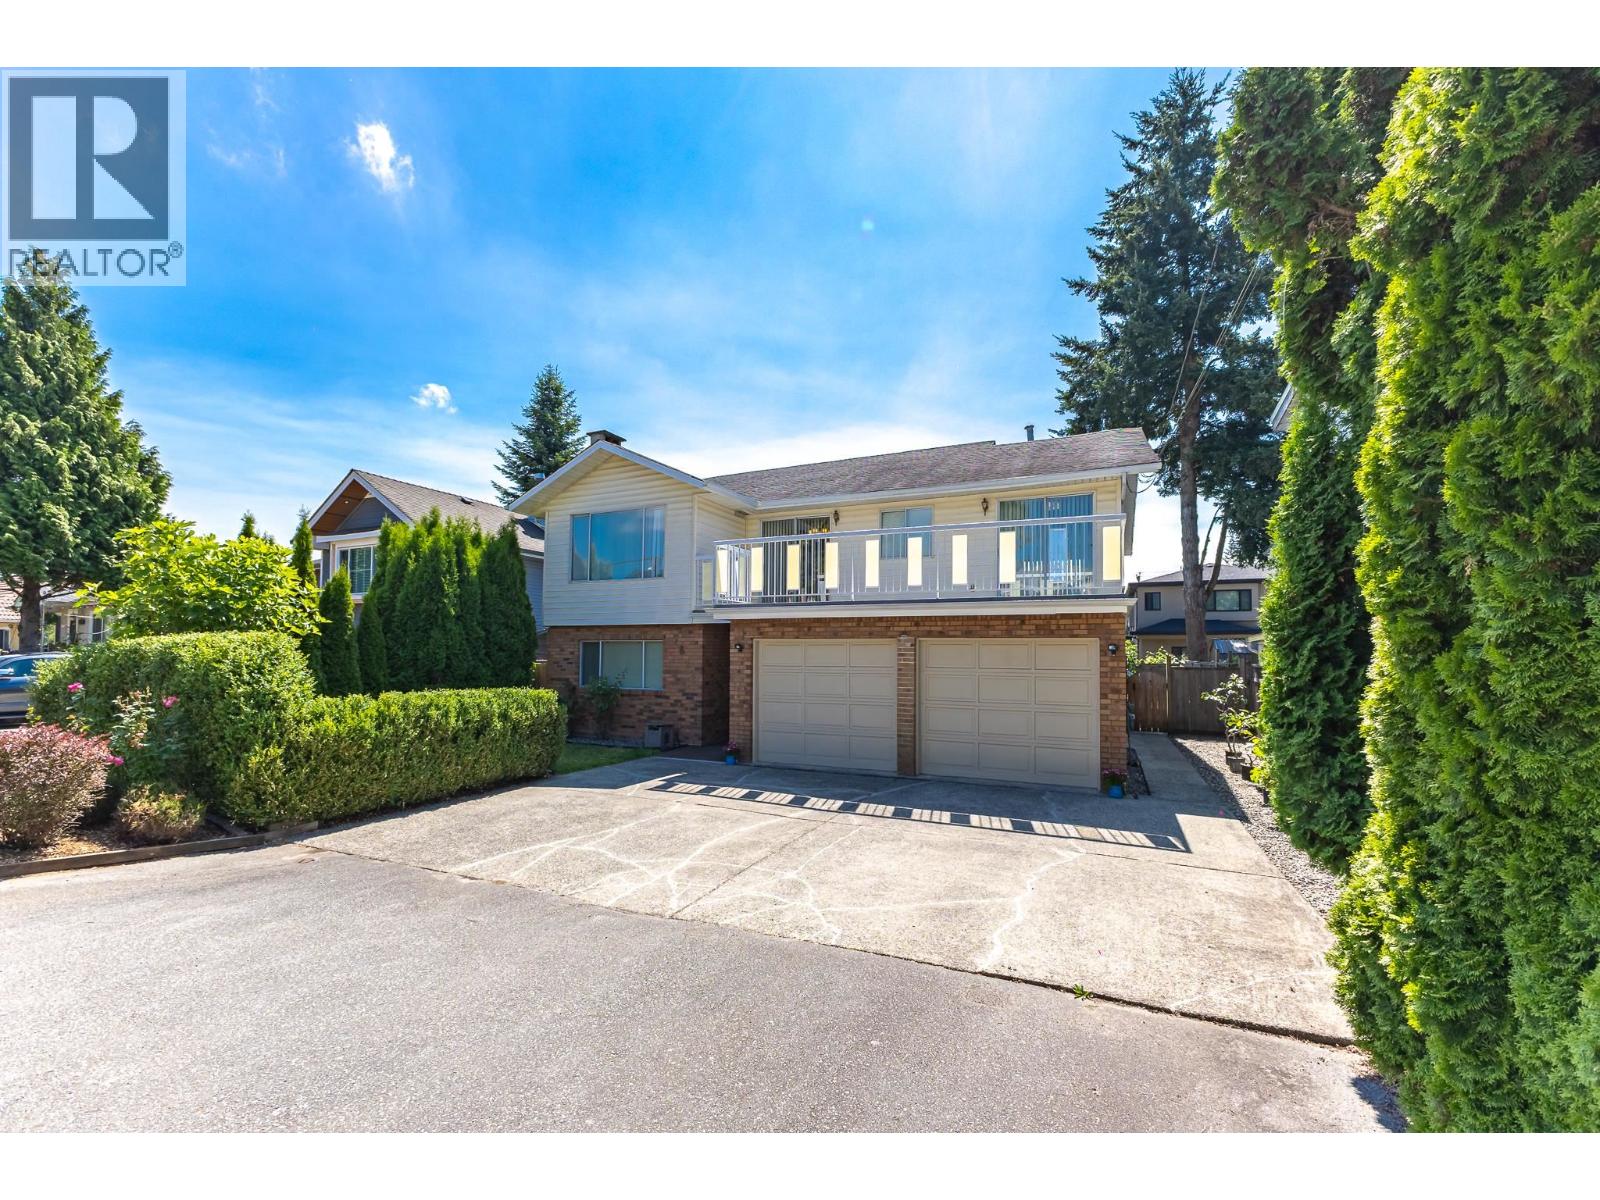
Welcome to this fully renovated family home, nestled in a quiet, beautiful neighborhood. Situated on a 5,445 SqFt lot. This move-in-ready home offers 2,750 sq. ft. of bright, functional living space with 6 spacious bedrooms and 3 bathrooms. Perfect for families. Every detail has been thoughtfully updated, including waterproof luxury vinyl plank, modern tile, a fully renovated kitchen with new appliances, double-glazed windows, paintings, upgraded PEX water piping, and a new hot water tank installed. The private, beautifully maintained backyard is ideal for children and those who love gardening. Offers a huge fully renovated double garage and entertainment room. 2-bed or 3-bed walk-out, in-law suite as a mortgage helper. Elementary School is 1 block away & minutes to Edmonds Community Centre. Easy access to Transit & Skytrain. OPEN HOUSE Sun (Jul 26) at 2-4pm! (id:66550)
2643 Panorama Drive
North Vancouver, British Columbia
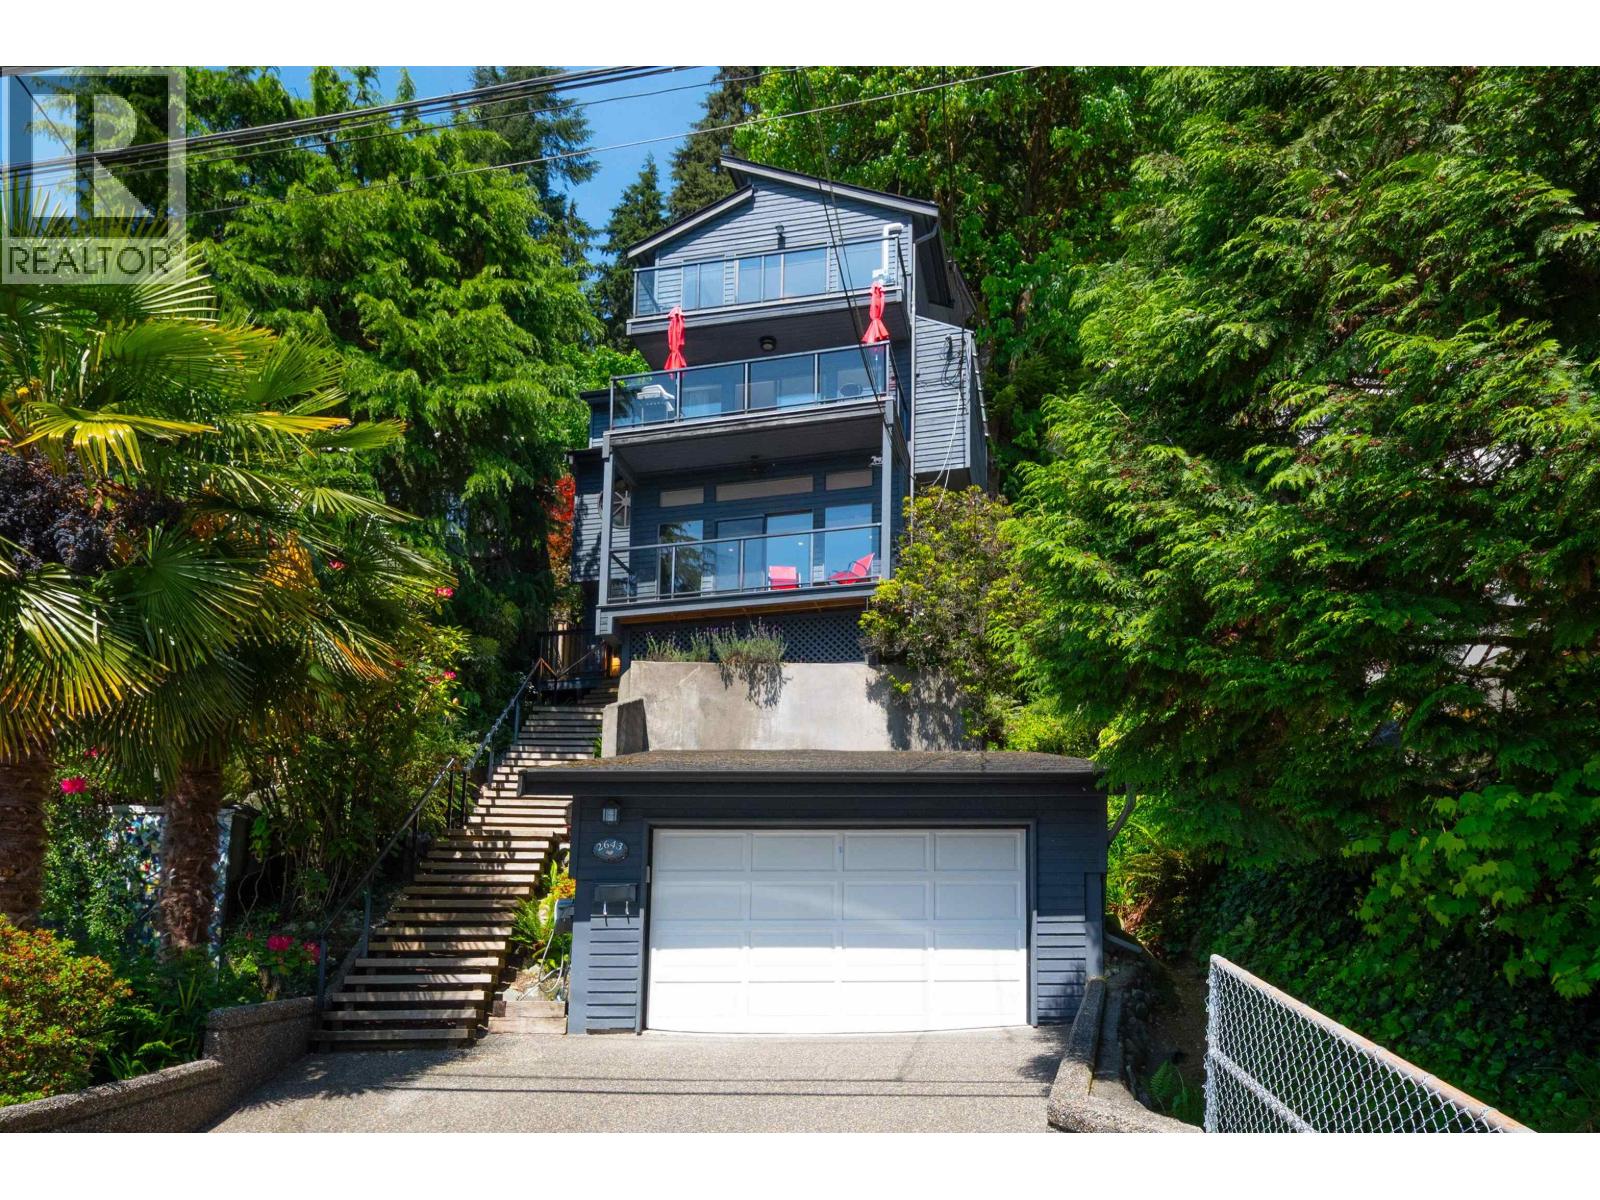
Gorgeous home w/Gorgeous Ocean/mountain views! High up for best views/privacy: a rare gem. Over 3,500 square feet , great outdoor areas, garage, TONS OF STORAGE! Room for everyone; option of renting out the NEW suite to help with mortgage. Great layout: open-plan gourmet kitchen, 3 beds, den (easily a 4th bedroom) up, plus suite. Extensive reno; Penfolds roof (20 yr warranty), on-demand hot water, furnace, AC, hardwood flooring, and interior/exterior paint, etc. All levels with great ocean views and outdoor space. Tired of the ocean? Relax in the beautiful backyard oasis (or sneak across to the beach access). | Open: Thu, July 23, 2026, from 10:30 AM - 12:00 PM. (id:66550)
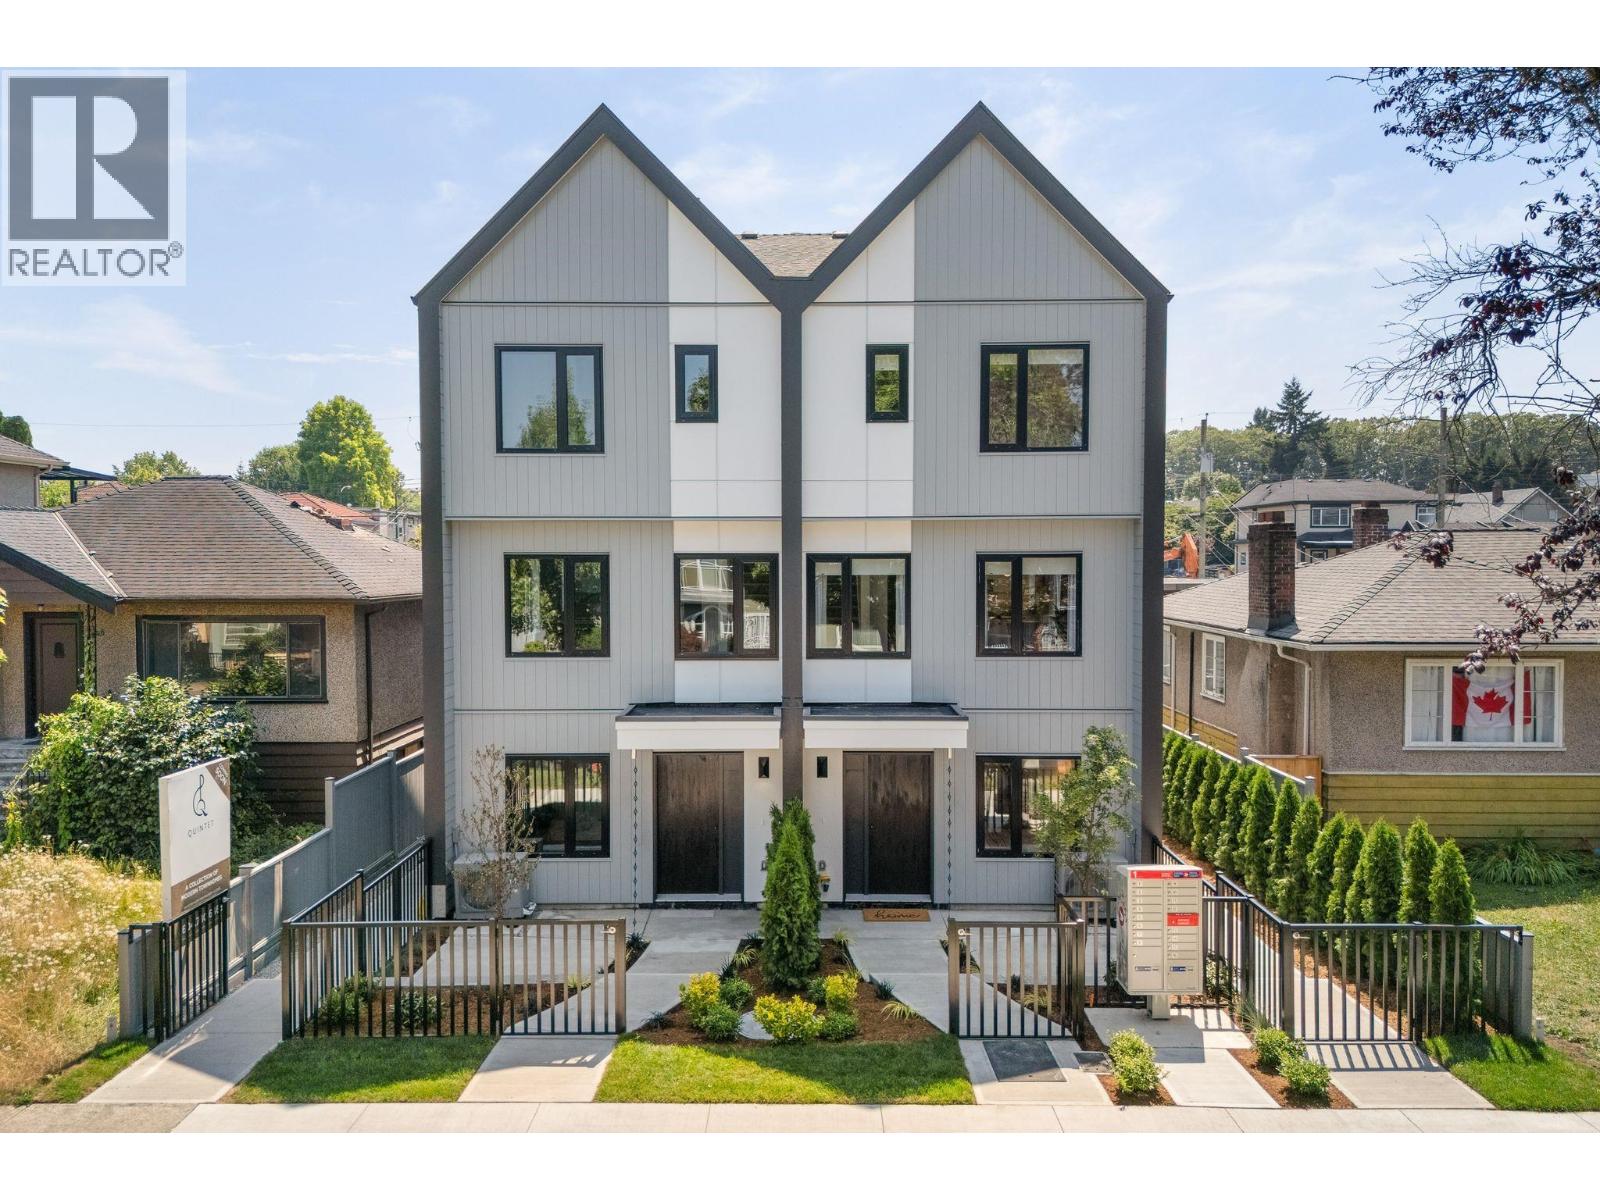
5 2240 E 40th Avenue
Vancouver, British Columbia
Backed by an award-winning team, QUINTET is a boutique collection of 5 modern East Vancouver townhomes by Costar Construction - 2024 Georgie Award Winner for Best Multiplex. The 'Fitzgerald' plan is a 2-level, 3-bed, 2.5-bath home featuring a large outdoor yard space (dog-friendly), with stunning Japan/Scandinavian-inspired interiors. Premium Cosentino quartz, luxury oak-grain vinyl flooring, custom millwork, bespoke entertainment unit, oversized triple-glazed windows, stairway step lights, ensuite underfloor heating, and integrated Bosch appliances. Energy efficient VRF heating/cooling system. Steps to Victoria Dr, parks, shops, schools, & transit. Est. to complete late Spring 2026. A selection of 3 & 4 Bedroom plans available by private appt. NO STRATA FEES for 2 years for a limited time! (id:66550)
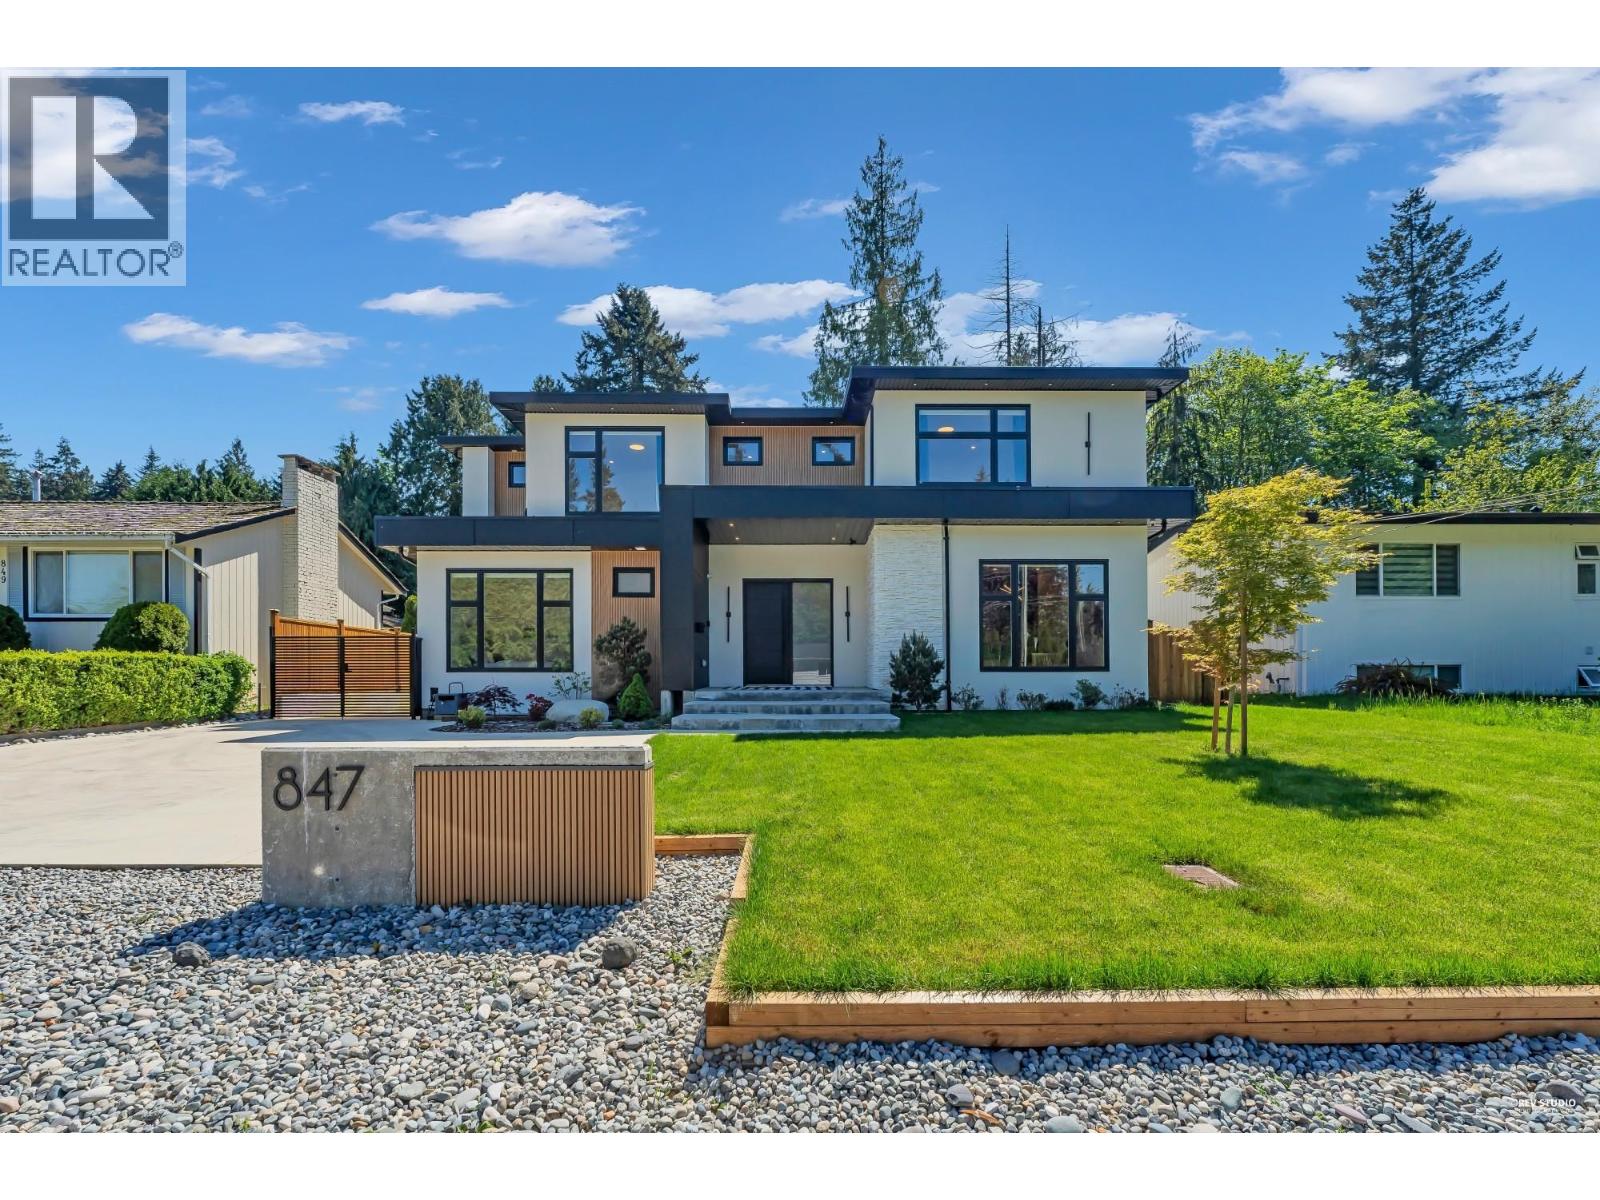
847 Thermal Drive
Coquitlam, British Columbia
No Gst! Exceptional custom residence on a fully usable 11,400 sqft lot with over 5,500 sqft of refined living. Thoughtfully designed for seamless indoor/outdoor entertaining, featuring 15'ceilings, 12' Eclipse doors leading to a covered deck. Offers 8 bedrooms, 7 full baths, and 1 powder room, including an in-law bedroom and office on the main level. Chef's kitchen with JennAir appliances, KitchenAid spice kitchen, walk-in pantry, coffee bar, and oversized 10' island. Basement includes a legal 2-bedroom suite, rec room, and potential space for a live-in caretaker. Features include A/C, EV-ready 3-car garage, backup generator, security system, and built-in speakers. Conveniently located near shops, parks, Hwy 1, and within Dr. Charles Best Secondary catchment. Open House: Sat July 25, 2-4pm (id:66550)
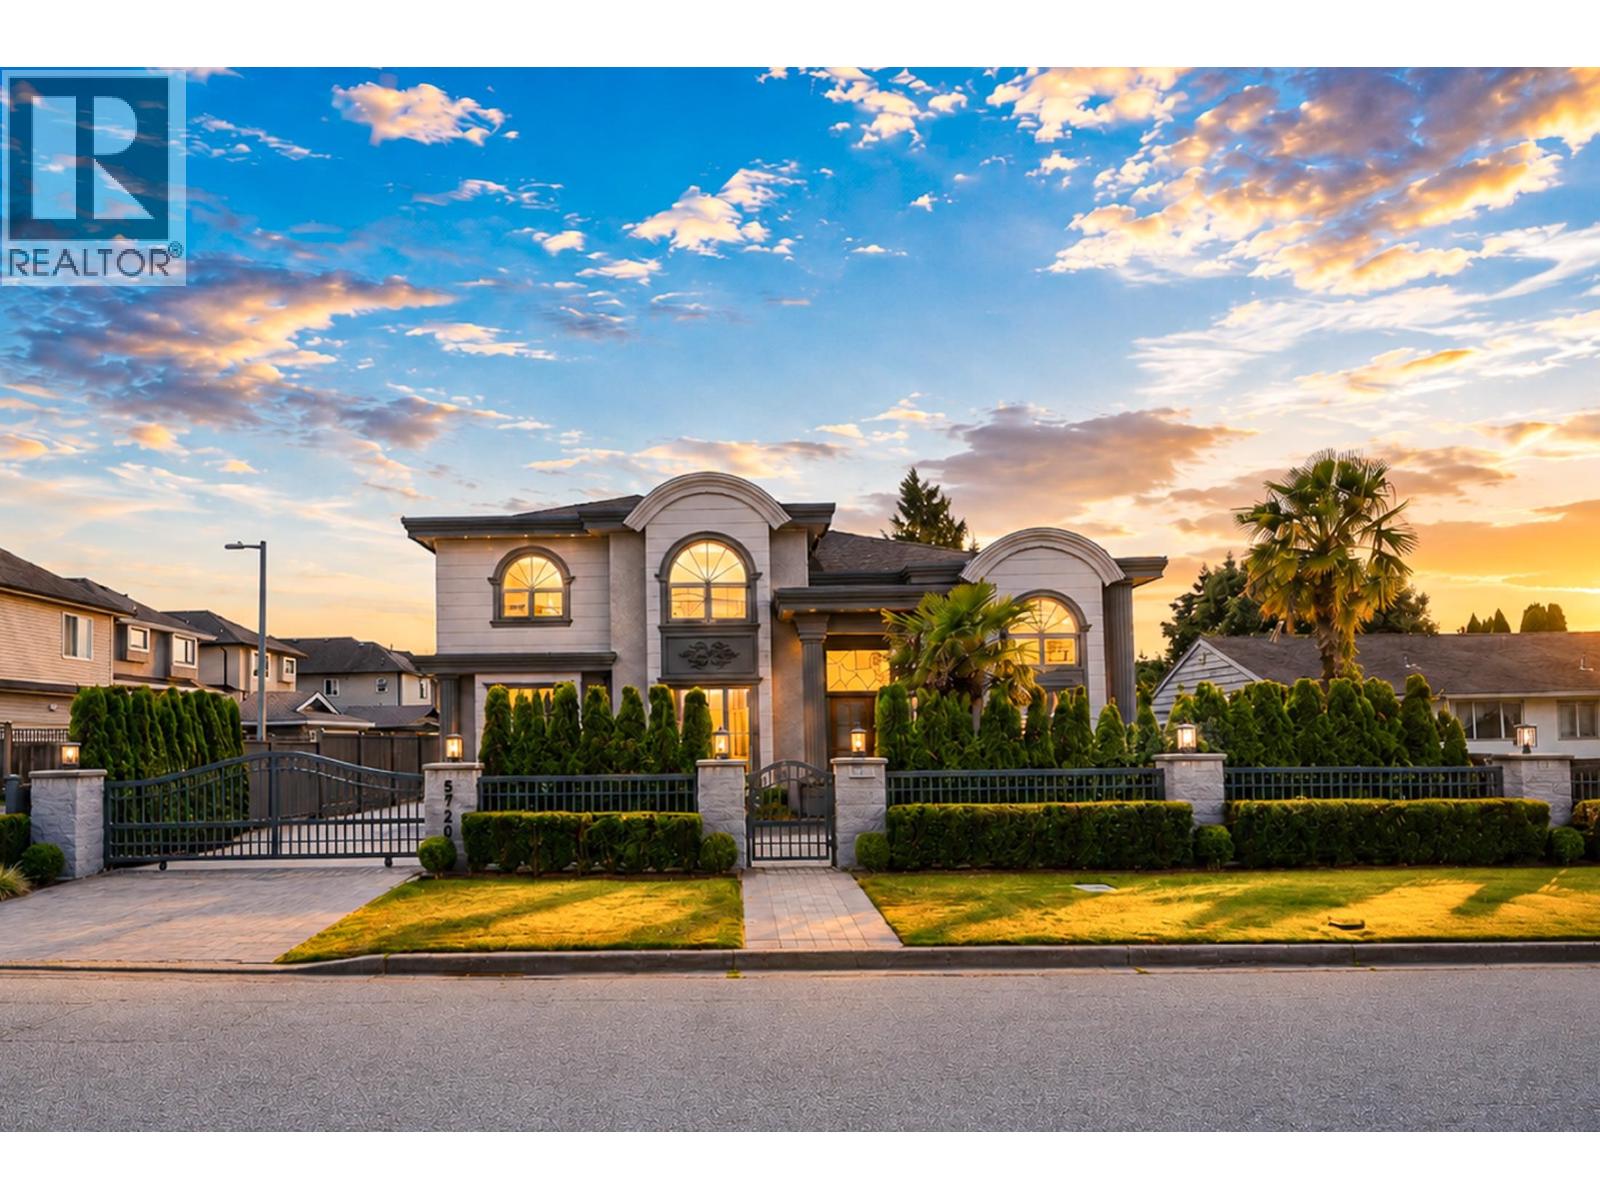
5720 Woodwards Road
Richmond, British Columbia
Location!Beautiful WOODWARDS Road! Stunning custom home built by High Reputation Luxury house builder, Situated with 4605 sqft house on 10896 sqft lot well known beautiful woodwards road.Favorable south-facing back garden with fantastic landscaping, Spacious living spaces with 5 en-suited bedrooms and 5.5 bathrooms. It offers functional media room, gourmet kitchen with Top High-end Appliances Miele, Real Marbel,Nice Cabinetry, A/C,security system, HRV, 2-5-10 Warranty.Close to shopping center.close to Park, community center.A Jessie Wowk Elementary School, Steveston-London High School. Pleasure to Show! Open House July 26th Sun 2:00-4:00 PM. (id:66550)
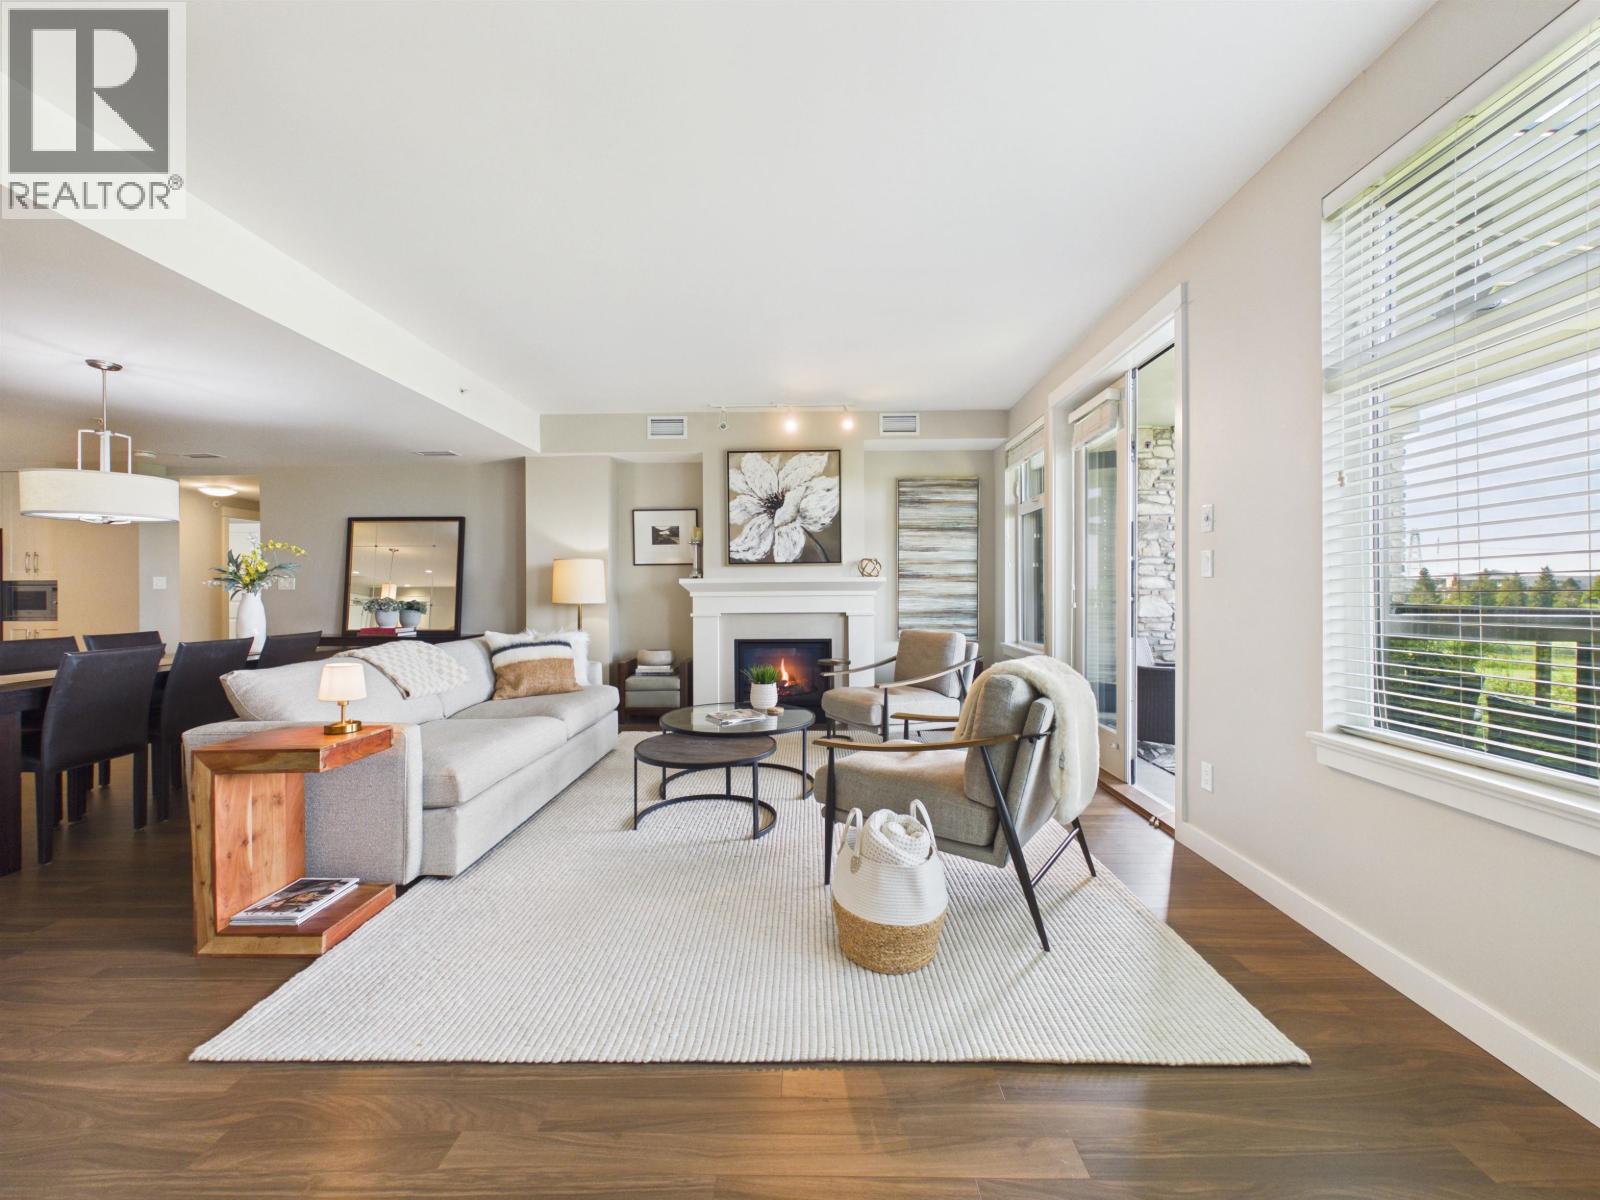
210 5055 Springs Boulevard
Tsawwassen, British Columbia
One of the largest and most desirable residences at Tsawwassen Springs, offering 2,443 sq. ft. of luxurious single-level living with spectacular golf course views. This rare executive home features 4 bedrooms, 3 full bathrooms, 9' ceilings, engineered hardwood flooring, and an expansive open-concept layout ideal for everyday living and entertaining. Rare CONCRETE BUILDING with concrete-frame construction offers superior quality, durability, and sound insulation. The gourmet kitchen features premium appliances, a large island, and abundant cabinetry. Enjoy the spacious covered balcony overlooking the golf course with gas hookups for a BBQ and patio heater. Energy-efficient geothermal heating and cooling, a private double garage, and generous storage complete the home. Must See! (id:66550)