
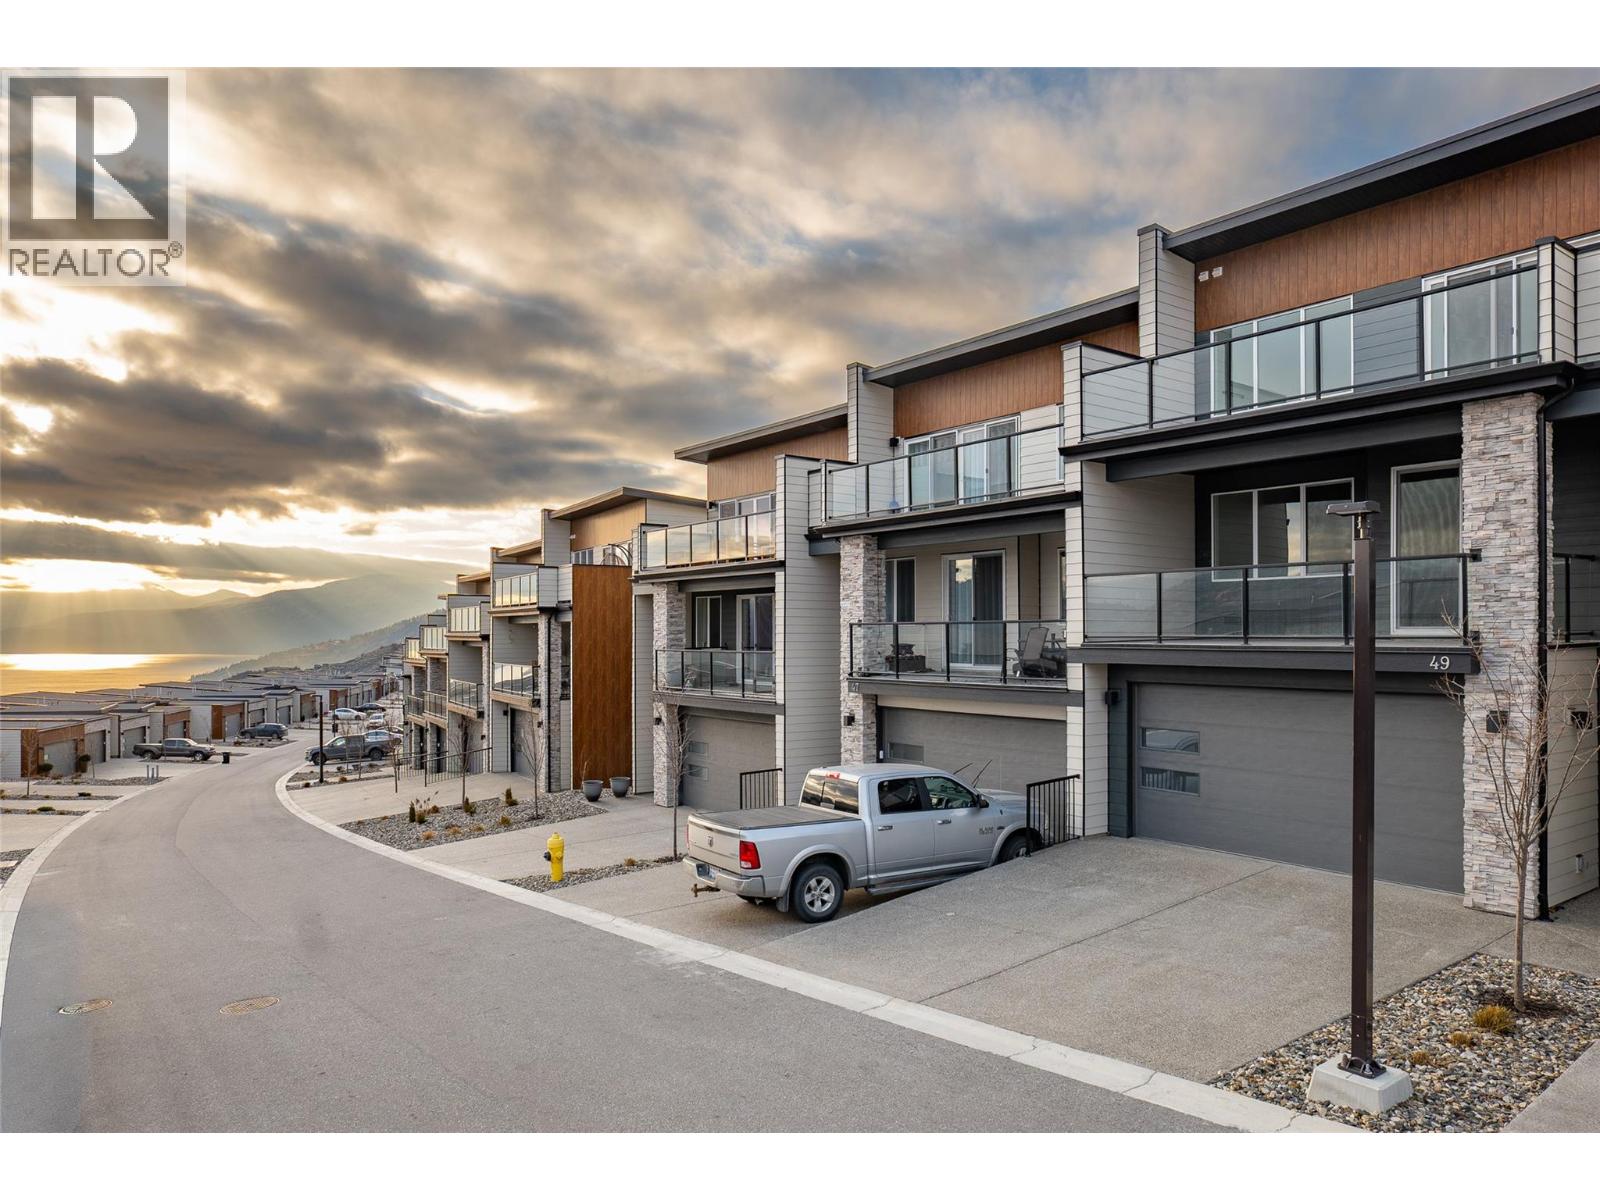
7735 Okanagan Hills Boulevard Unit# 63 Lot# 2
Vernon, British Columbia
This luxurious modern contemporary townhome offers an exceptional living experience in a vibrant lake-view community located just below The Rise Resort. Spanning three thoughtfully designed levels, this home features 1,767 sq ft with 3 bedrooms and 3 bathrooms. Enjoy seamless indoor-outdoor living with double decks and a walkout patio, perfectly positioned to take in the surrounding views. The oversized 19' x 40' garage provides ample space for vehicles, storage, or recreational equipment. Interior finishes include Rev Par wood flooring, a premium stainless steel KitchenAid appliance package with gas cooktop and wall oven, and a spa-inspired ensuite complete with an elegant tiled shower with 10 mm glass and a soaker tub. The main floor offers 9-foot ceilings and expansive windows that fill the space with natural light. Aldebaran Homes designed this home for comfort and peace of mind. It features 6"" concrete party walls between units for enhanced soundproofing, a high-efficiency furnace with air conditioning, Low-E energy-efficient windows, and full BC New Home Warranty coverage. No Property Transfer Tax applies when purchased as a primary residence. GST applicable. Don’t miss the opportunity to own a stunning new home in one of Vernon’s most desirable new communities. This is a pre-sale and will be ready for occupancy November 2026 (id:66550)
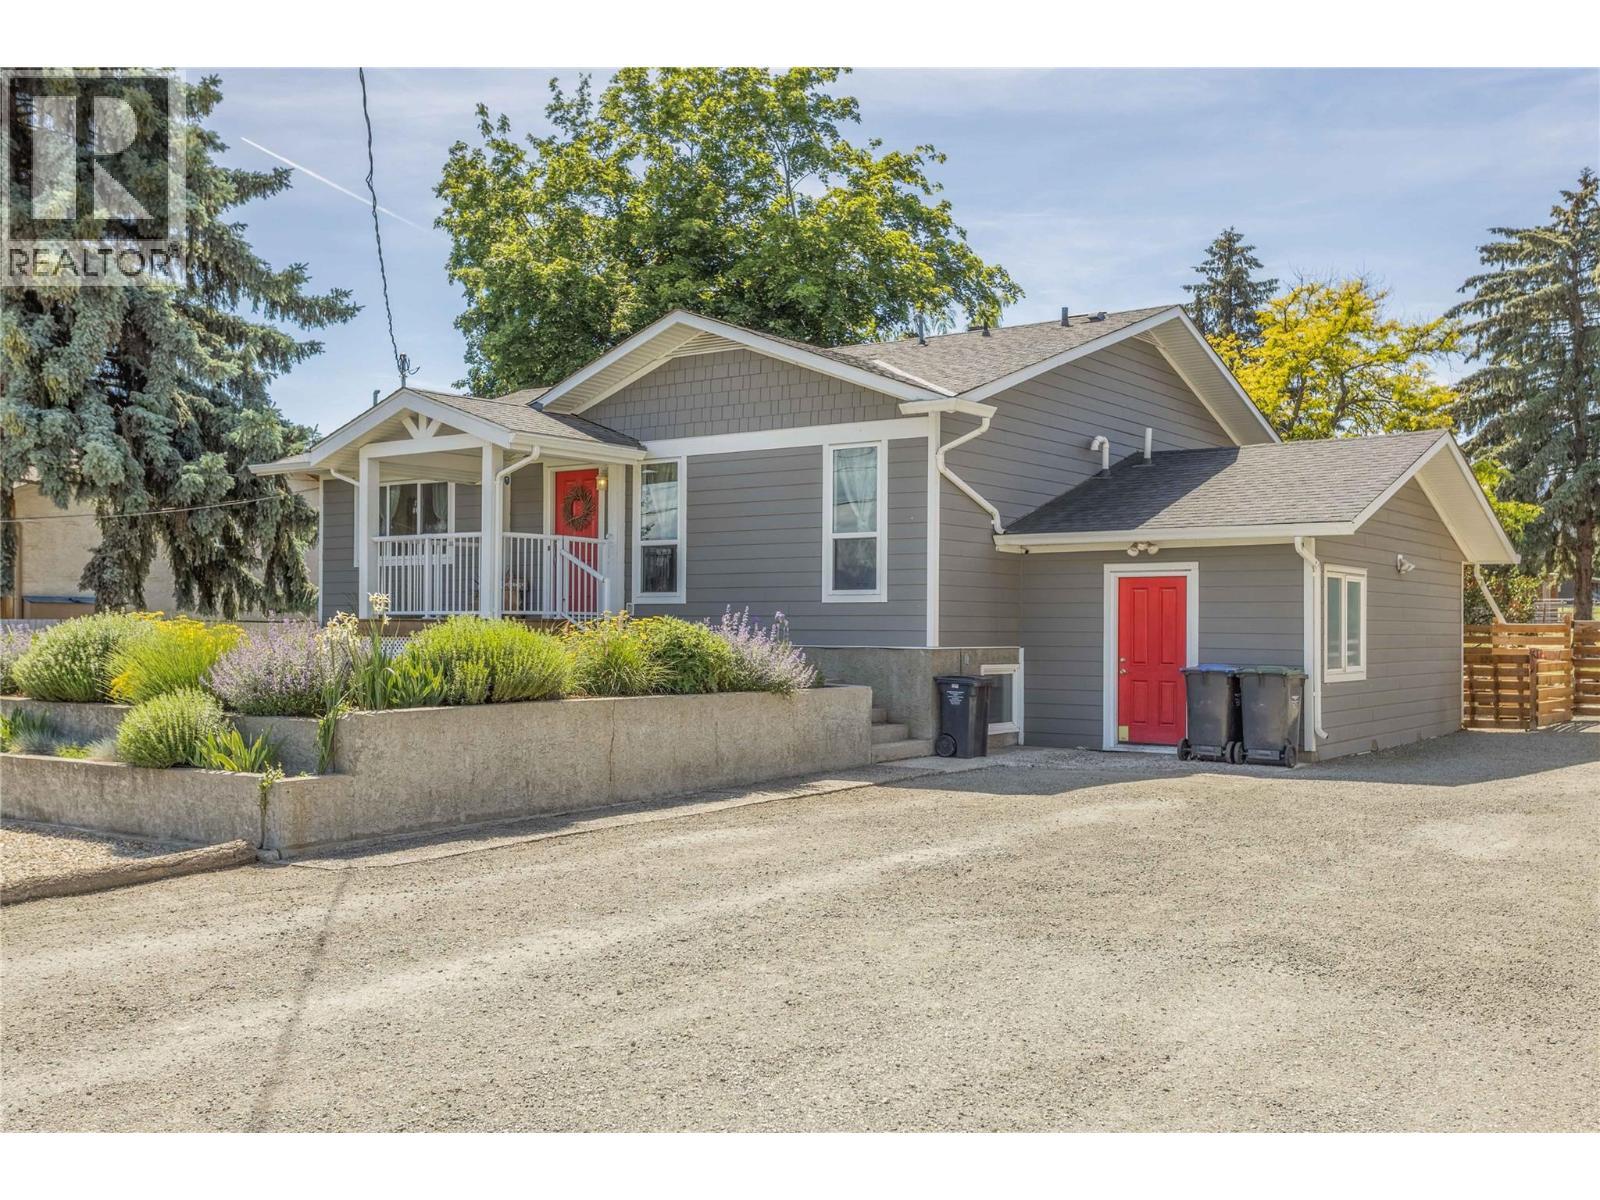
3172 Smith Creek Road
West Kelowna, British Columbia
Welcome to 3172 Smith Creek Rd! This tastefully renovated home offers 3 bedrooms with 2 bathrooms for the main living space along with an additional 1-bedroom suite with its own laundry and seperate entrance. The half-acre lot backs onto ALR farmland that creates a very rural atmosphere. Delivering the perfect blend of privacy, space, and natural surroundings in a peaceful, family-friendly neighbourhood. Inside the home, you will find a beautifully updated kitchen and bathrooms, fresh paint, new flooring throughout, and large windows that flood the home with natural light. The layout provides comfortable, functional living spaces throughout. Are you energy saving savy? The roof is equipped with several solar panels, helping to reduce monthly utility costs and enhance long-term efficiency. Step outside and embrace the Okanagan lifestyle with a generous yard, ample parking and even a fire pit. Imagine your own farm fresh eggs from your own chickens, this property already has the setup ready and operational! Whether enjoying your morning coffee, hosting friends, or unwinding in the quiet setting, this property offers an exceptional balance of comfort and lifestyle. Located just minutes from schools, shopping, wineries, hiking trails, and all the amenities of West Kelowna. (id:66550)
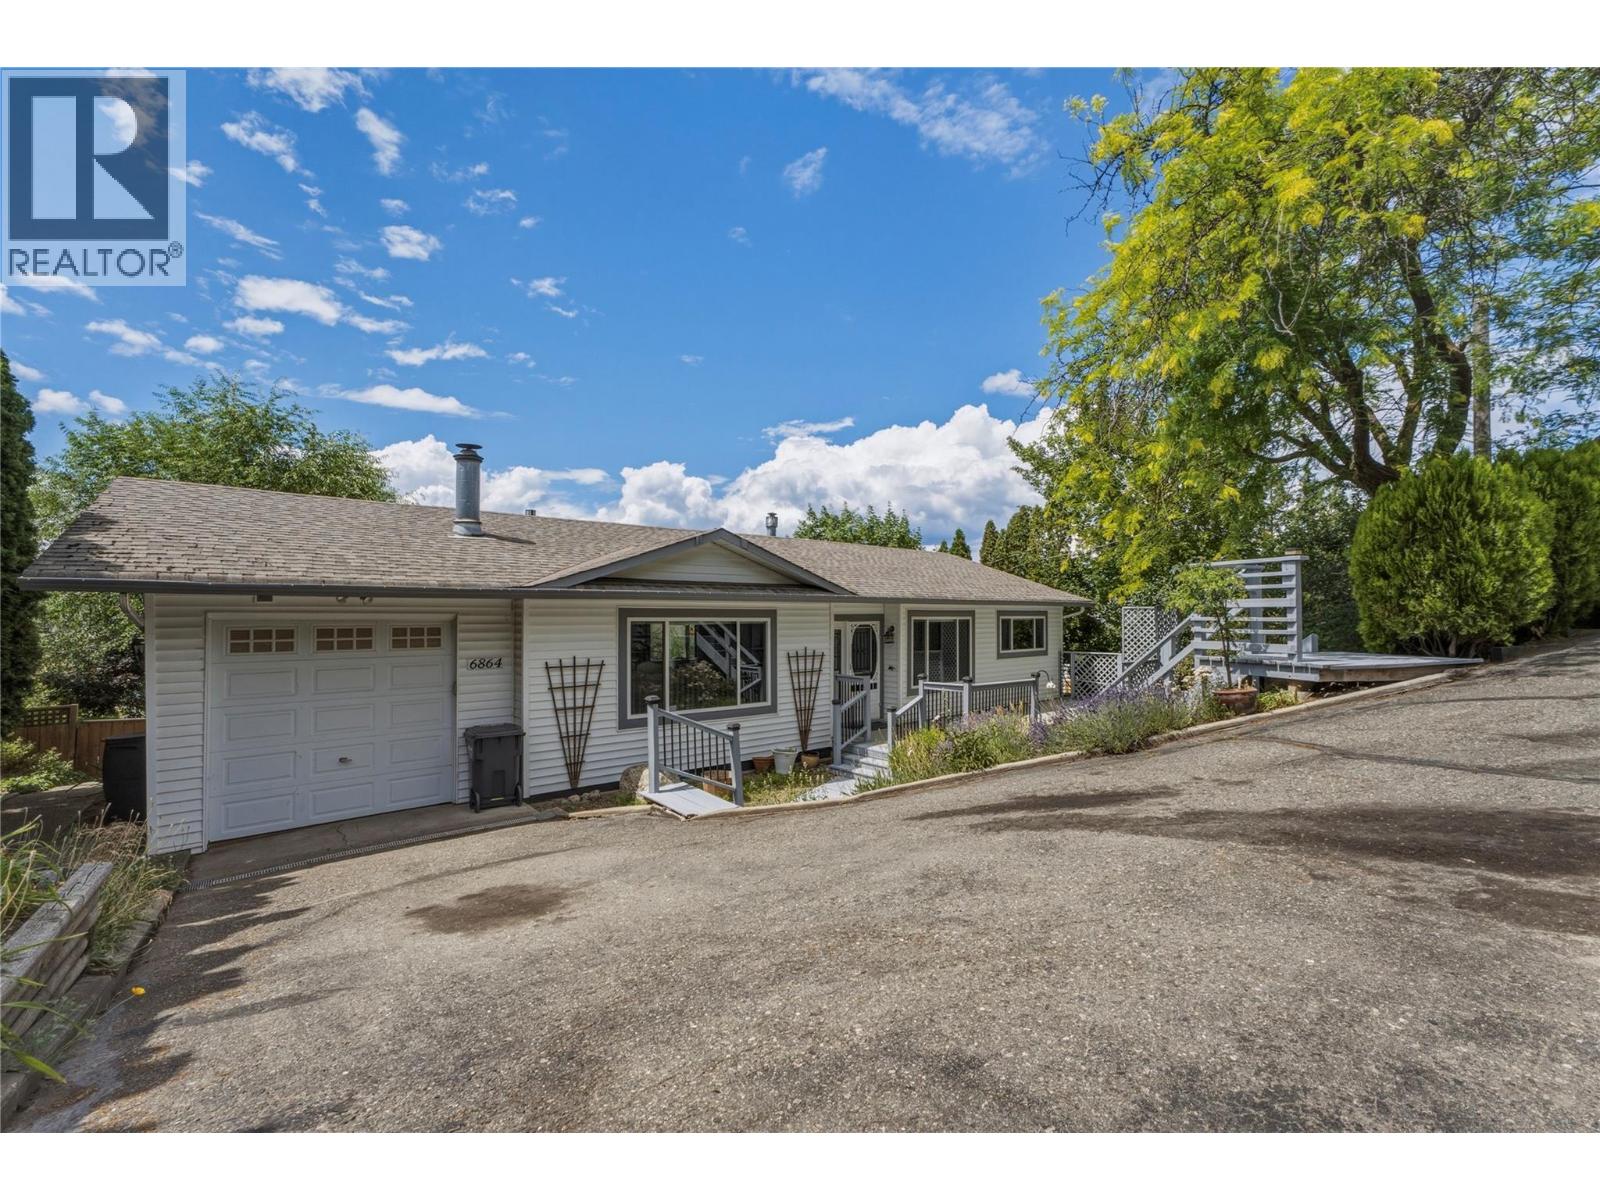
6864 Bryden Road
Vernon, British Columbia
Beautiful well kept family home in a perfect location! Located at the end of the Bryden cul-de-sac, this property provides a safe space to raise your family. Incredible sunset views of Swan Lake, and a nice private backyard space for the kids and dogs, and a fire pit for the cool Spring evenings offer a space for the whole family to enjoy. The home is a well laid out 4 bed and 2 full bathroom home, if a formal dining room isn't required, the front room would make an incredible office space. Downstairs features an amazing place for the kids to hangout with 2 more bedrooms and a full bathroom, plenty of storage spaces and a huge rec room leading out to the backyard. If gardening is your thing, the yard provides lots of space in the lower bench for some raised garden beds! There has been plenty of refreshing done on the inside of the home, with new paint in the kitchen, renovated main floor bathroom, stair treads etc. This one is a move in ready gem! (id:66550)
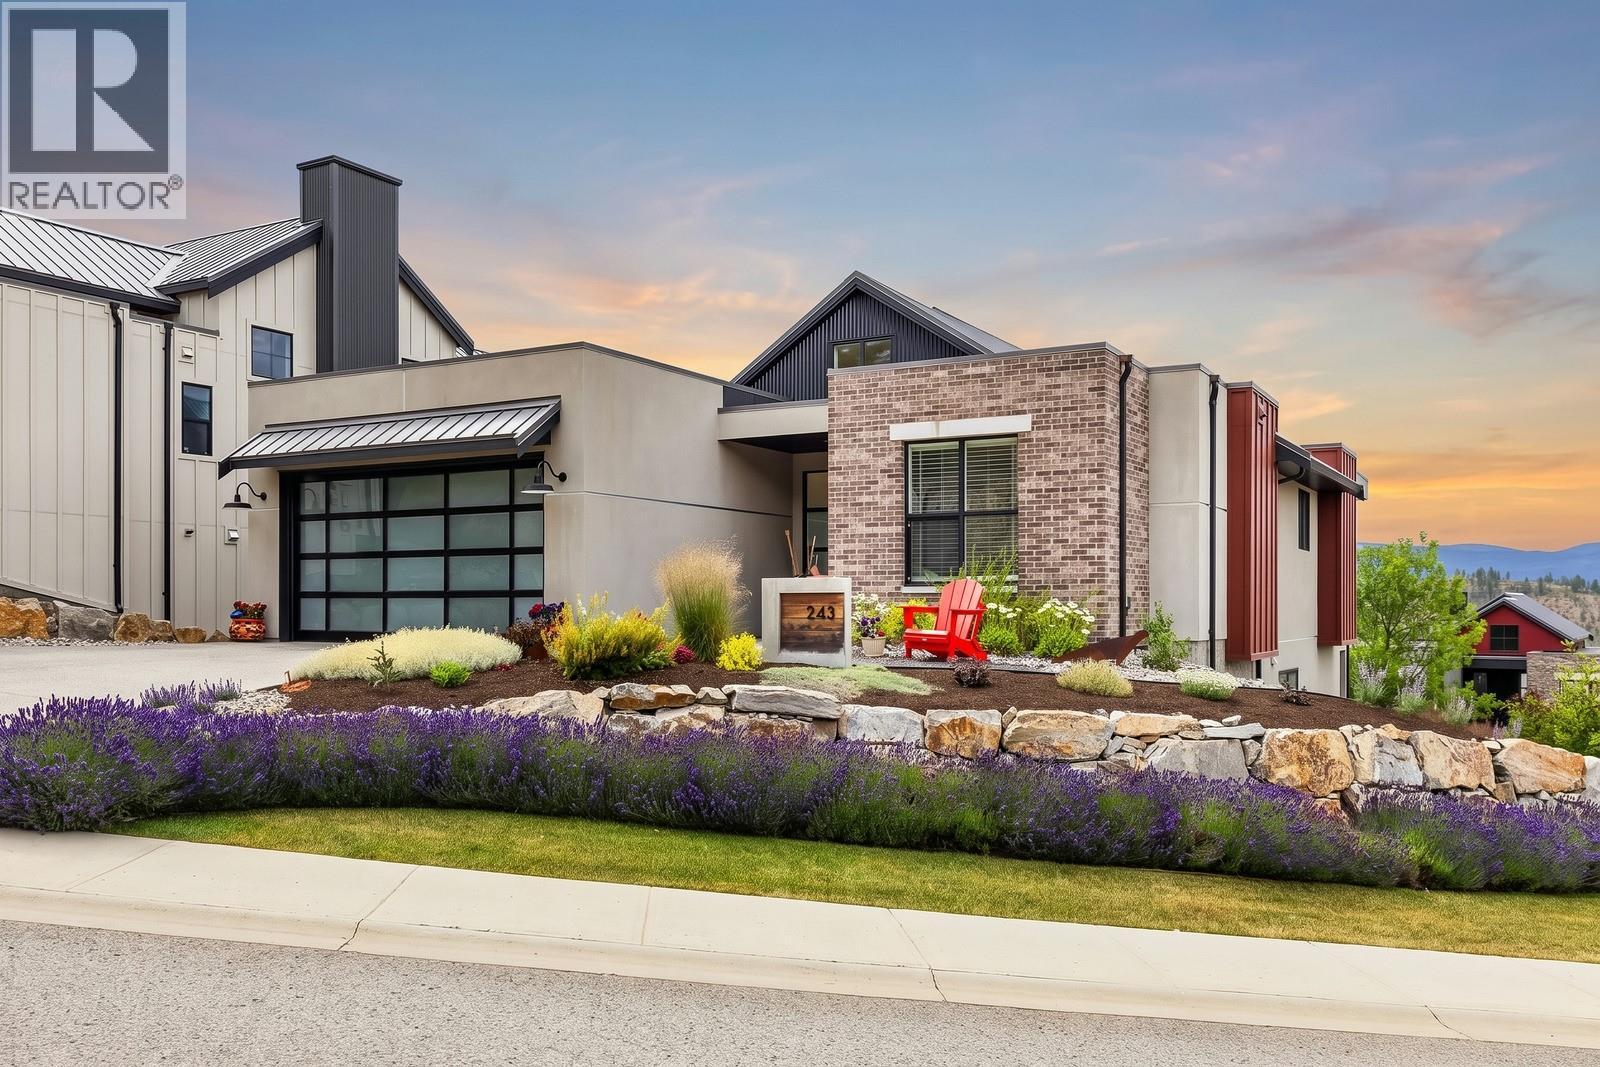
243 Grange Drive
Vernon, British Columbia
Welcome to 243 Grange Drive in Predator Ridge! This stunning 4-bedroom, 3-bathroom home offers 2,340 sqft of thoughtfully designed living space with an open-concept layout, soaring vaulted ceilings, and beautiful mountain views. The bright main living area is centred around a cozy gas fireplace, while the crisp white island kitchen features dine-up bar seating, stainless steel appliances, and a dedicated pantry. Step outside to the oversized covered front balcony with glass railings, the perfect place to relax and take in the surrounding scenery. The main level also boasts conveniently located laundry, a full 4-piece main bathroom, and two bedrooms, including the spacious primary suite complete with a 5-piece ensuite featuring a dual sink vanity, soaker tub, separate glass and tile shower, and a walk-in closet. The fully finished lower level offers an expansive rec room with a wet bar and direct access to the covered patio with a hot tub, creating an ideal space for entertaining. Two additional bedrooms, another full 4-piece bathroom, a utility room, and abundant storage complete the lower level. Additional highlights include a double garage and a spacious driveway, all located within the sought-after Predator Ridge community! (id:66550)
1111 Frost Road Unit# 403
Kelowna, British Columbia
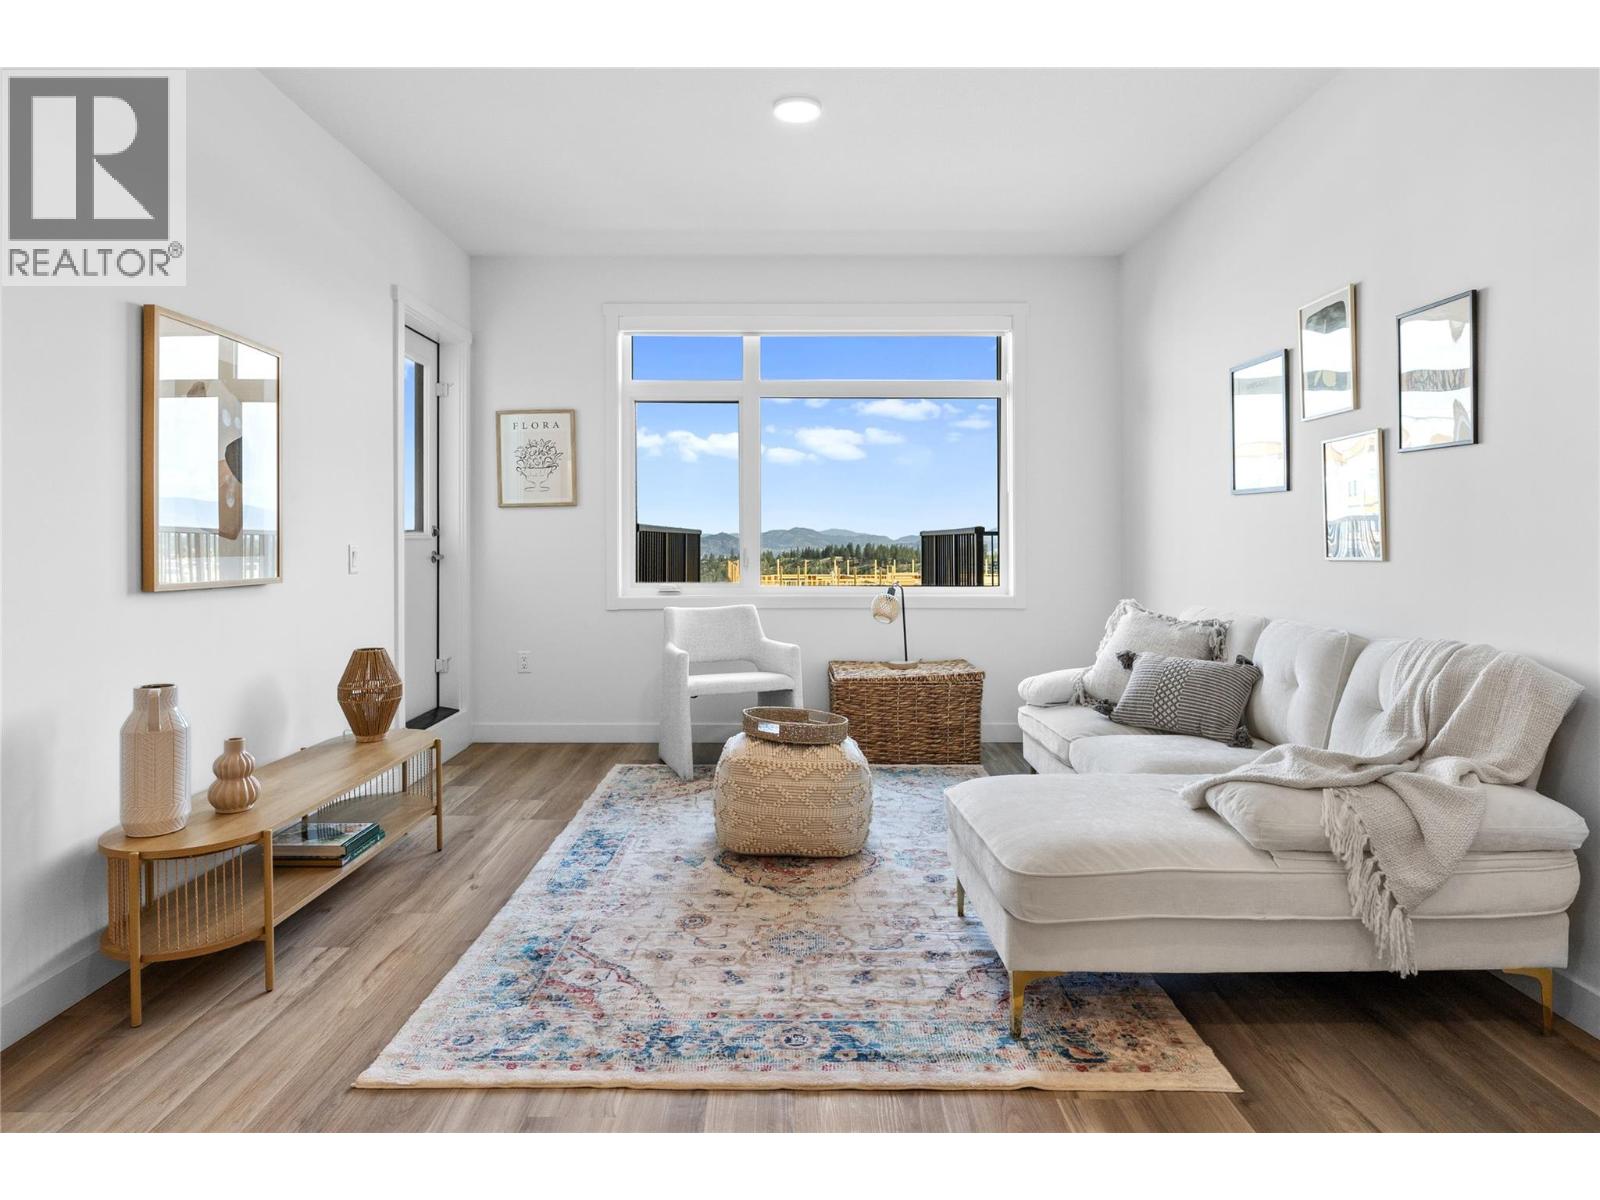
To See Inside Visit the Sales Centre Open This Weekend Fri-Sun 12-3pm or by appt (105-1111 Frost Road). Size Matters and our 1-Bedroom is Bigger. Thi is the LAST ONE-Bedroom Condo Remaining at Ascent. Brand New, Move-in ready approx. 661 sqft, TOP FLOOR 1-Bed, 1-Bath home. The kitchen is equipped with quartz countertops, a sit-up island, and stainless steel appliances. Enjoy the convenience of a large laundry room and 1 included parking stall. The Bedroom has a pass-through closet & access to the full bath. Also, enjoy a private patio. Living at Ascent means access to the Ascent Community Building, featuring a gym, games area, kitchen, patio & more. Pet lovers will appreciate the flexibility of allowing 2 pets. All of this is backed by Highstreet’s 20 years New Home Warranty for added peace of mind. Buy New and Get More: GST For First Time Buyers* - Plus Ascent Exclusive: Avoid Upfront GST. Developer Will Wait On The Rebate So You Don’t Have To. Condos Eligible for Property Transfer Tax Exemption. *Conditions Apply. *Price Protection for FIVE Years* Buy now and Highstreet will protect the value of your condo for FIVE YEARS! If you've been thinking, this is your time to act and OWN Now. Photos & virtual tour are of a similar home, features may vary. (id:66550)
1057 Frost Road Unit# 218
Kelowna, British Columbia
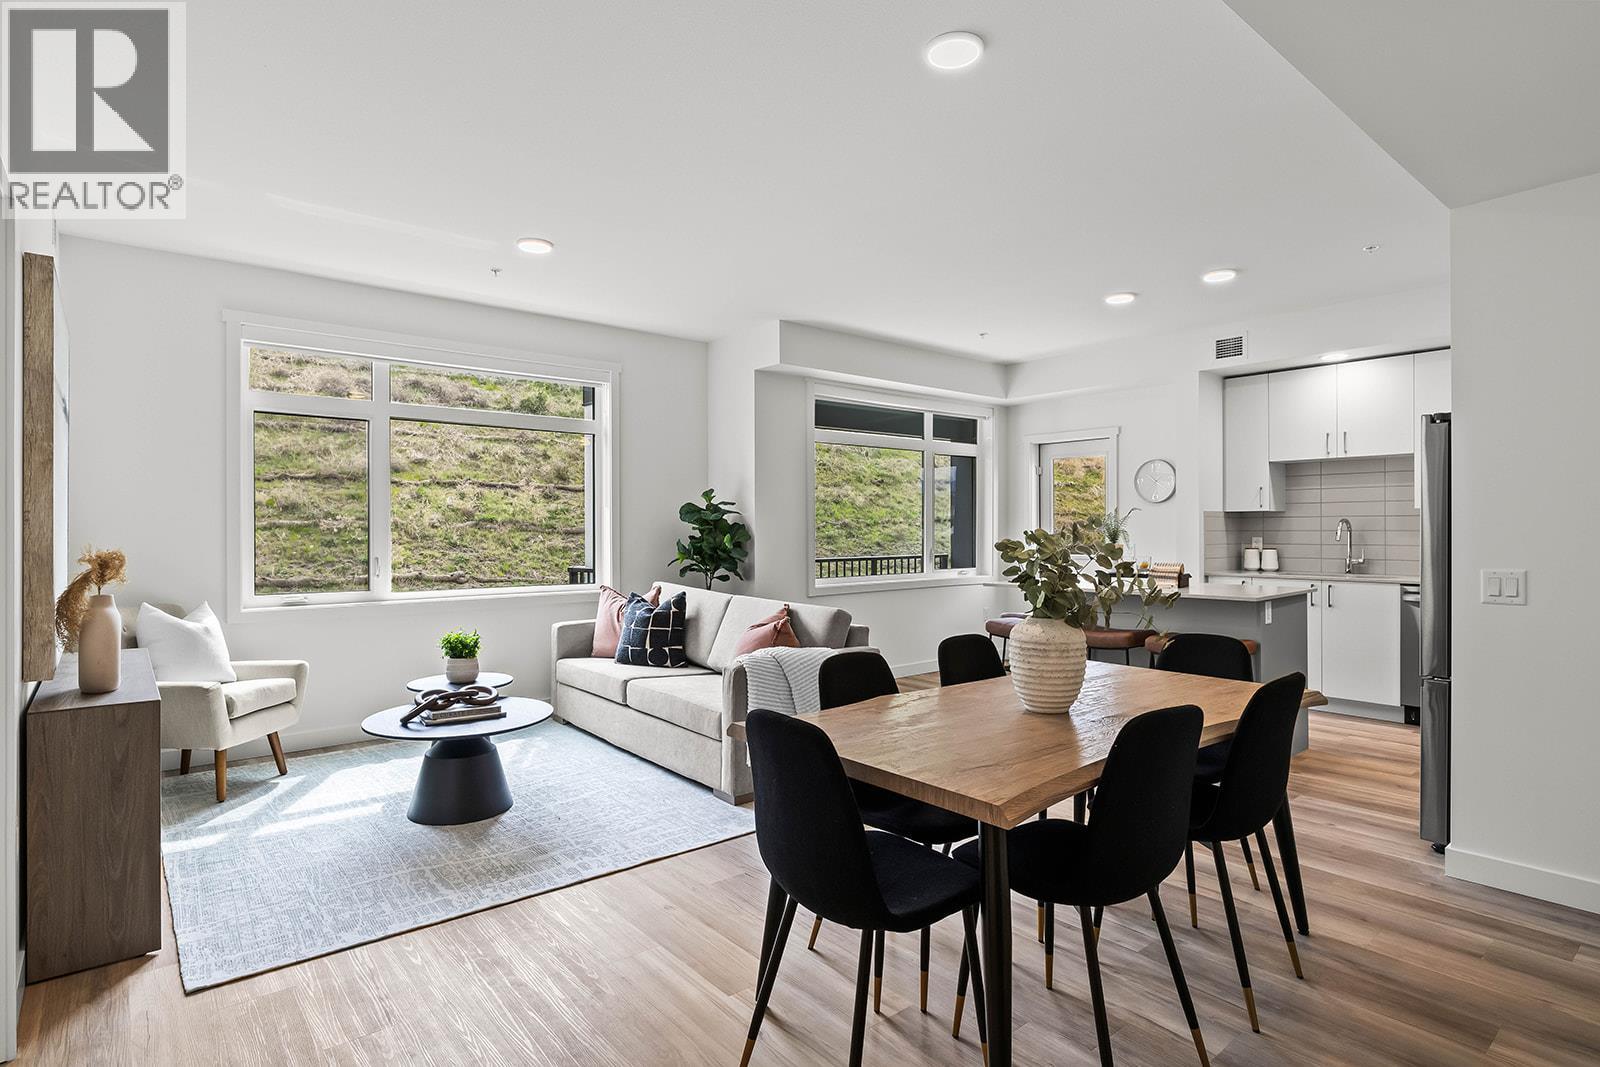
Brand New. Larger Floorplans. Quality Build (higher than building code standard). 20-Year New Home Warranty. 5-Year Price Protection. Welcome to Ascent, Kelowna's best-value condo community in the sought-after Upper Mission. Rightsize into this brand-new, move-in ready approx. 1,018 sqft Merlot home, offering spacious one-level living in a quiet, safe, and convenient neighbourhood. Shopping is right across the street at Mission Village at the Ponds, trails are outside your door, and the exclusive Community Building keeps you active and connected with a gym, games room, kitchen, piano, and more. Now priced at $499,900 #210 in the Alpha building offers exceptional value. This bright corner home features an abundance of natural light, a spacious wrap-around patio, an open-concept kitchen with island, a dedicated desk nook, large entry, full laundry room, and a thoughtfully designed layout that feels like home. Parking is included, and pet lovers will appreciate the flexibility of allowing two pets. Visit the Sales Centre Friday through Sunday from 12–3 pm (located at 105-1111 Frost Road in the Bravo Building), or book your private appointment today and discover why Ascent is almost sold out. photos/iguide are of a different Merlot floorplan in the community. (id:66550)
1057 Frost Road Unit# 217
Kelowna, British Columbia
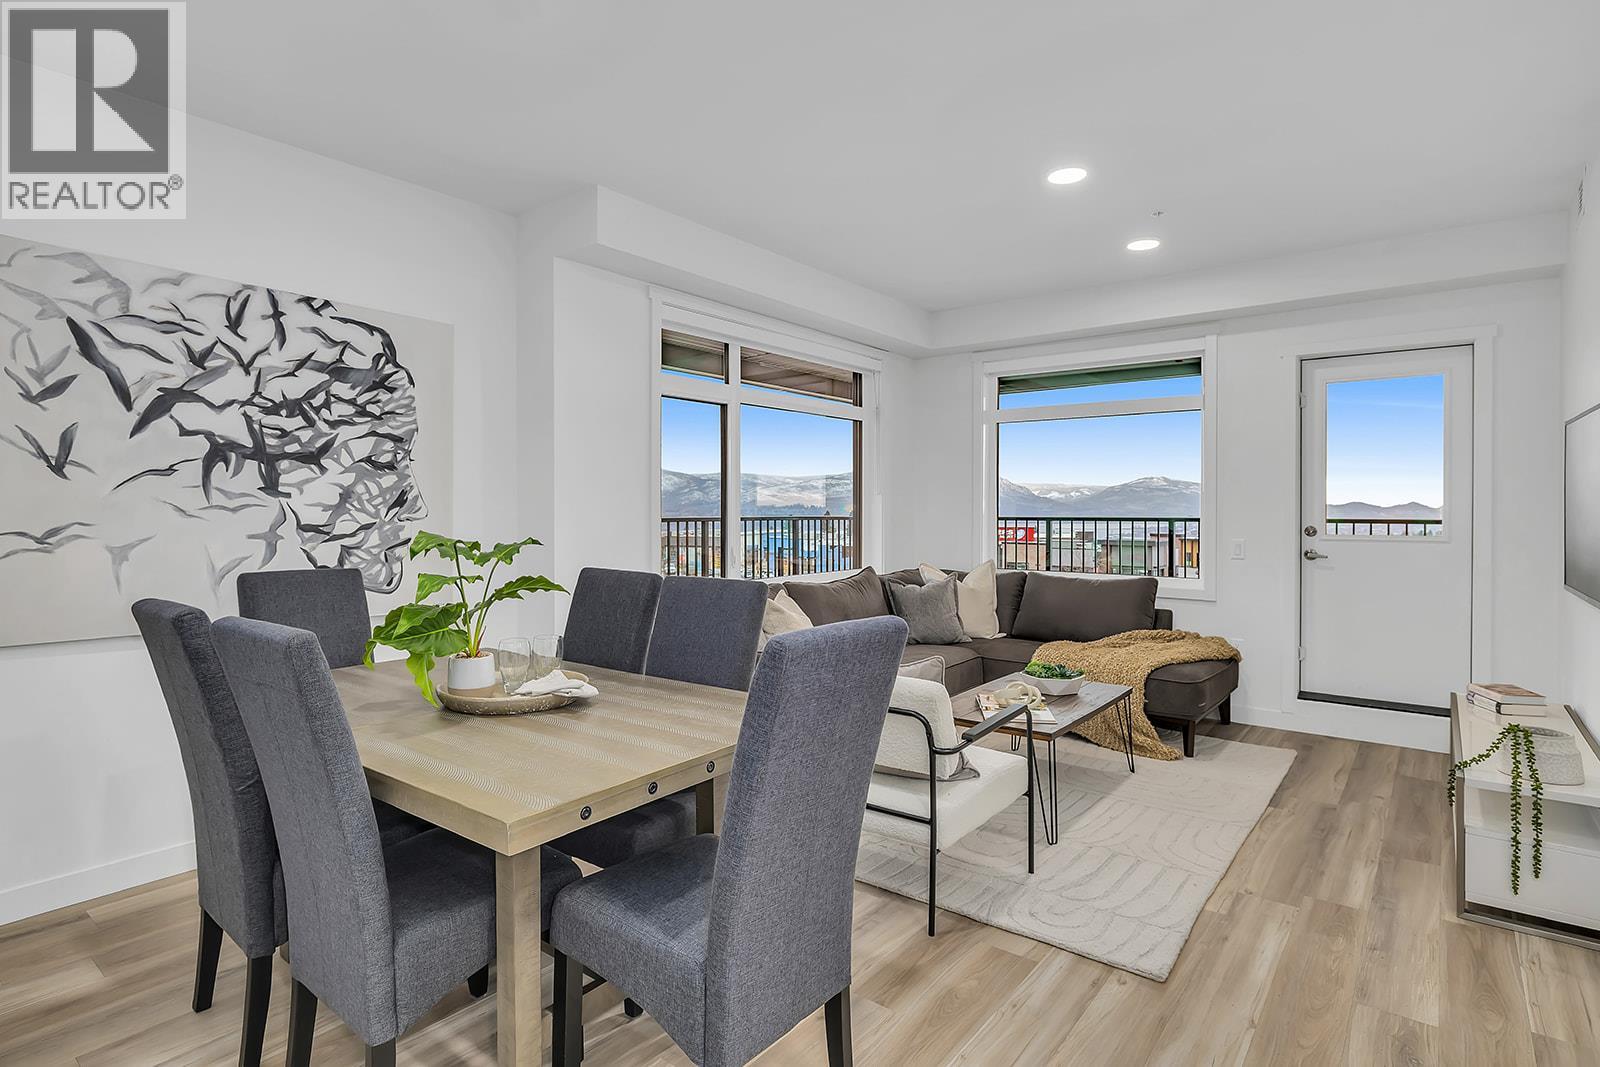
New & Improved Pricing at Ascent on Final Homes. This is the only 3-bedroom condo remaining priced under $600,000. Exceptional value for 3 bedrooms, 2 bathrooms, corner condo in unbeatable Upper Mission Location. Move-In Ready, Brand New at Ascent in Kelowna's Upper Mission, across from Mission Village at the Ponds. Approx. 1114 sqft, 3-Bedrooms, Kitchen with island, dining, living room, laundry room, and HUGE CORNER PATIO (one of only TWO homes remaining with the massive decks). Two Parking included in price. Living at Ascent means access to the Ascent Community Building, featuring a gym, games area, kitchen, patio & more. Pet lovers will appreciate the flexibility of allowing 2 pets. Desirable, peaceful Upper Mission Location close to hiking/biking and across from amenities at Mission Village at the Ponds. Excellent price, value, location, and build. All of this is backed by Highstreet’s 20 year new home warranty and 5 Year Price Protection. Condos Eligible for Property Transfer Tax Exemption. Photos & virtual tour are of a similar home, features may vary. Own Now. Visit the Sales Centre This Weekend Fri-Sun 12-3pm or by appt (105-1111 Frost Road) (id:66550)
1111 Frost Road Unit# 410
Kelowna, British Columbia
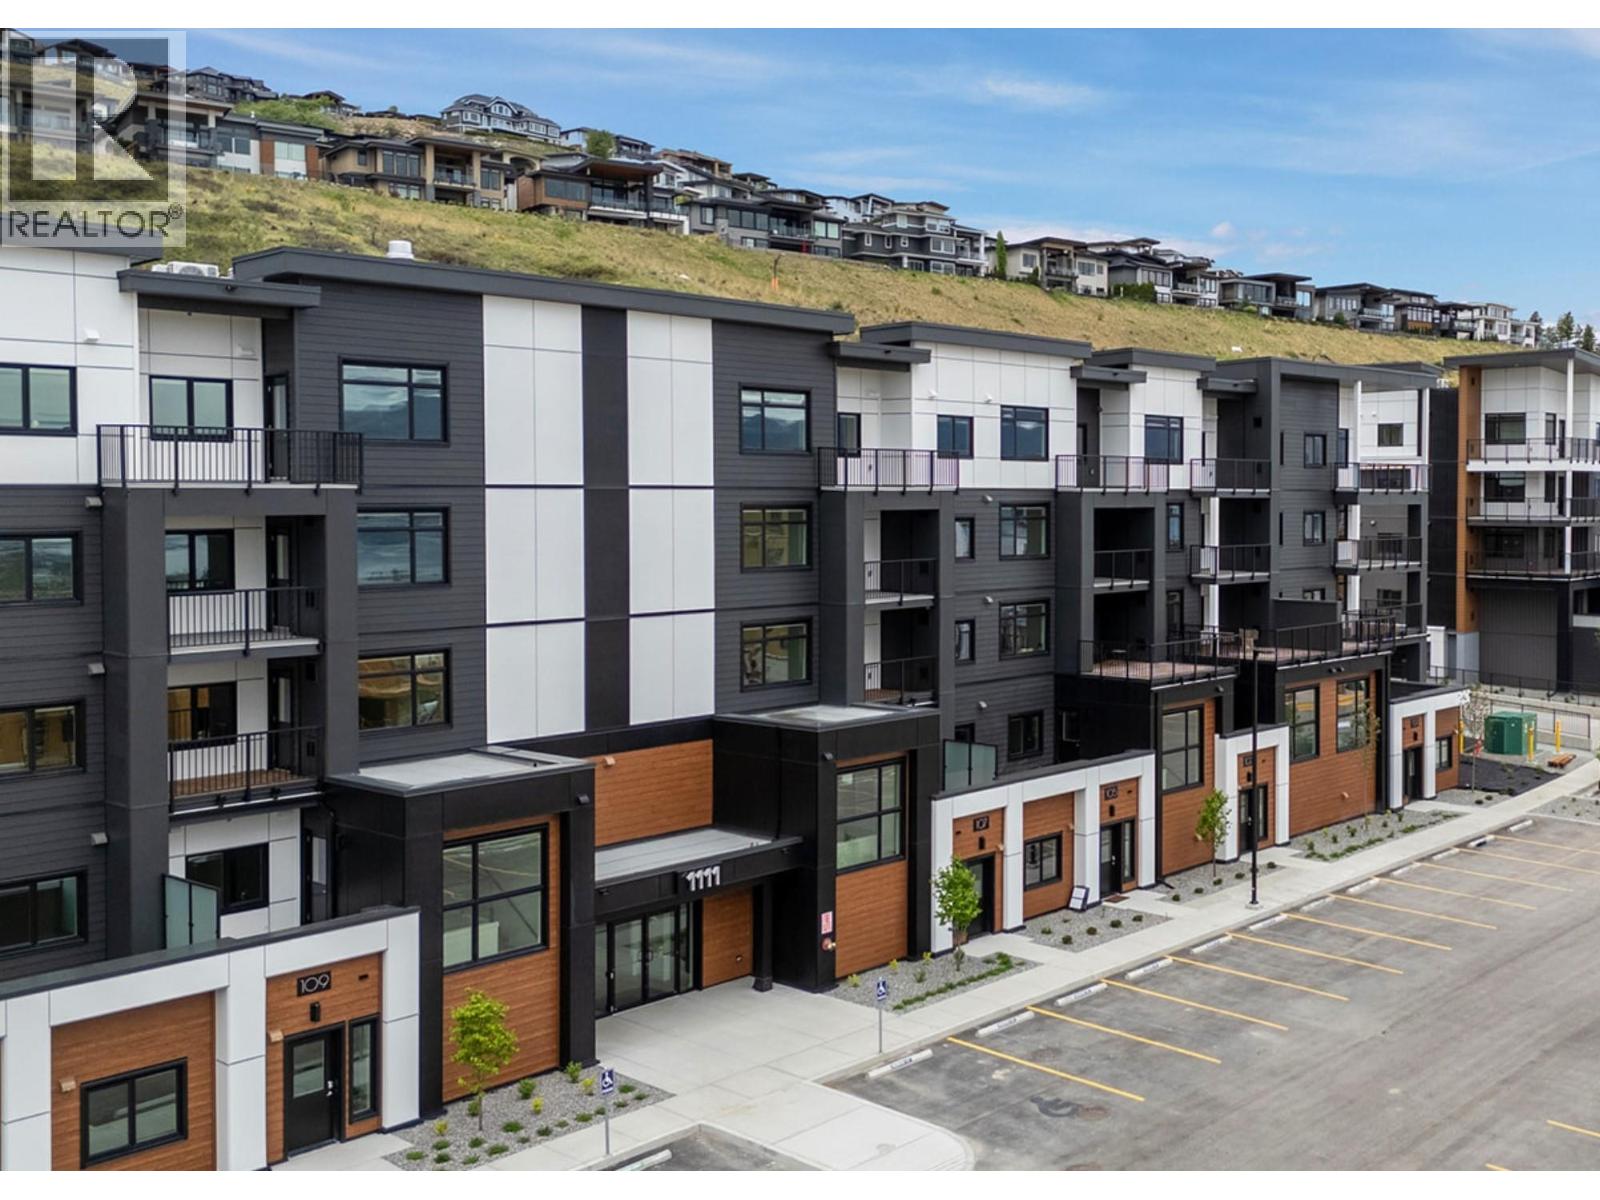
2 Bed Condo with TWO PARKING and approx. 957sqft. Brand New Condo at a Brand New Price. Visit the Sales Centre Open Fri-Sun 12-3pm or by appt (105-1111 Frost Road). Move-In Ready, Brand New at Ascent in Kelowna's Upper Mission, across from Mission Village at the Ponds. Offering a spacious design with beds on opposite sides of living area. Primary has walk-thru closet & ensuite while 2nd bed offers direct entry into the 2nd bath. The kitchen is equipped with quartz countertops, island with seating, and stainless steel appliances. Enjoy the convenience of a large laundry room. 2 Parking included in price. Living at Ascent means access to the Ascent Community Building, featuring a gym, games area, kitchen, patio & more. Pet lovers will appreciate the flexibility of allowing 2 pets. Desirable, peaceful Upper Mission Location close to hiking/biking and across from amenities at Mission Village at the Ponds. Excellent price, value, location, and build. All of this is backed by Highstreet’s 20 year new home warranty and 5 Year Price Protection. Condos Eligible for Property Transfer Tax Exemption. Photos & virtual tour are of a similar home, features may vary. Own Now. (id:66550)
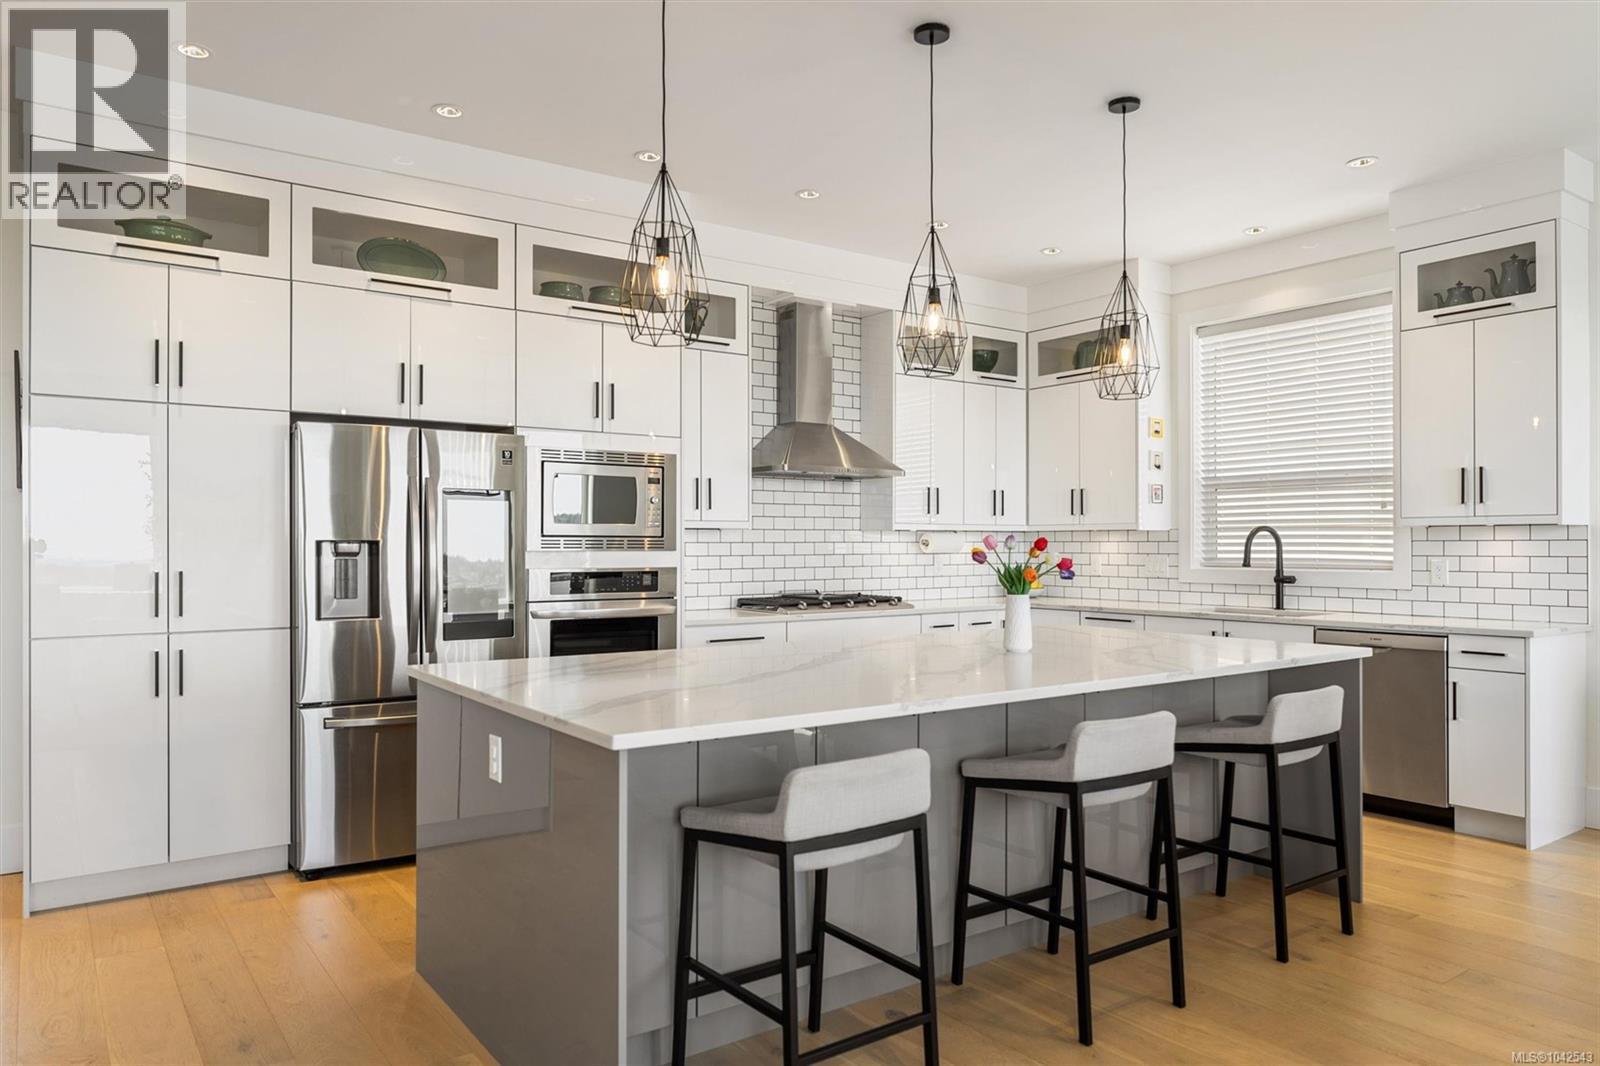
2423 Azurite Cres
Langford, British Columbia
Take in breathtaking Mt. Baker, Olympic Mtn & ocean views from this exceptional 5 bed/5 bath home in sought-after Bear Mountain Southpoint community. Thoughtfully designed for multigen living, this spacious home offers the perfect balance of luxury, comfort and functionality. The huge gourmet kitchen features a stunning 10' island (storage both sides), smart appliances, 36'' gas cooktop & wall oven. Upstairs offers 3 generous bedrooms, all with walk-in closets! The luxurious primary features custom closet built-ins and a spa-inspired ensuite. The rare 1300+ sq ft walk-out 2 bed/2 bath suite with private entry is ideal for extended family, substantial mortgage-helper income or easily converted to 4 bed/4 bath plus family room home & 1 bed suite. EV ready double garage w/epoxy flooring, hot water on demand, built-in vacuum, heat pump, up-down cellular shades, UV window film, all in a home with unforgettable views, flexible living space, walkable amenities plus quick & easy highway access! (id:66550)
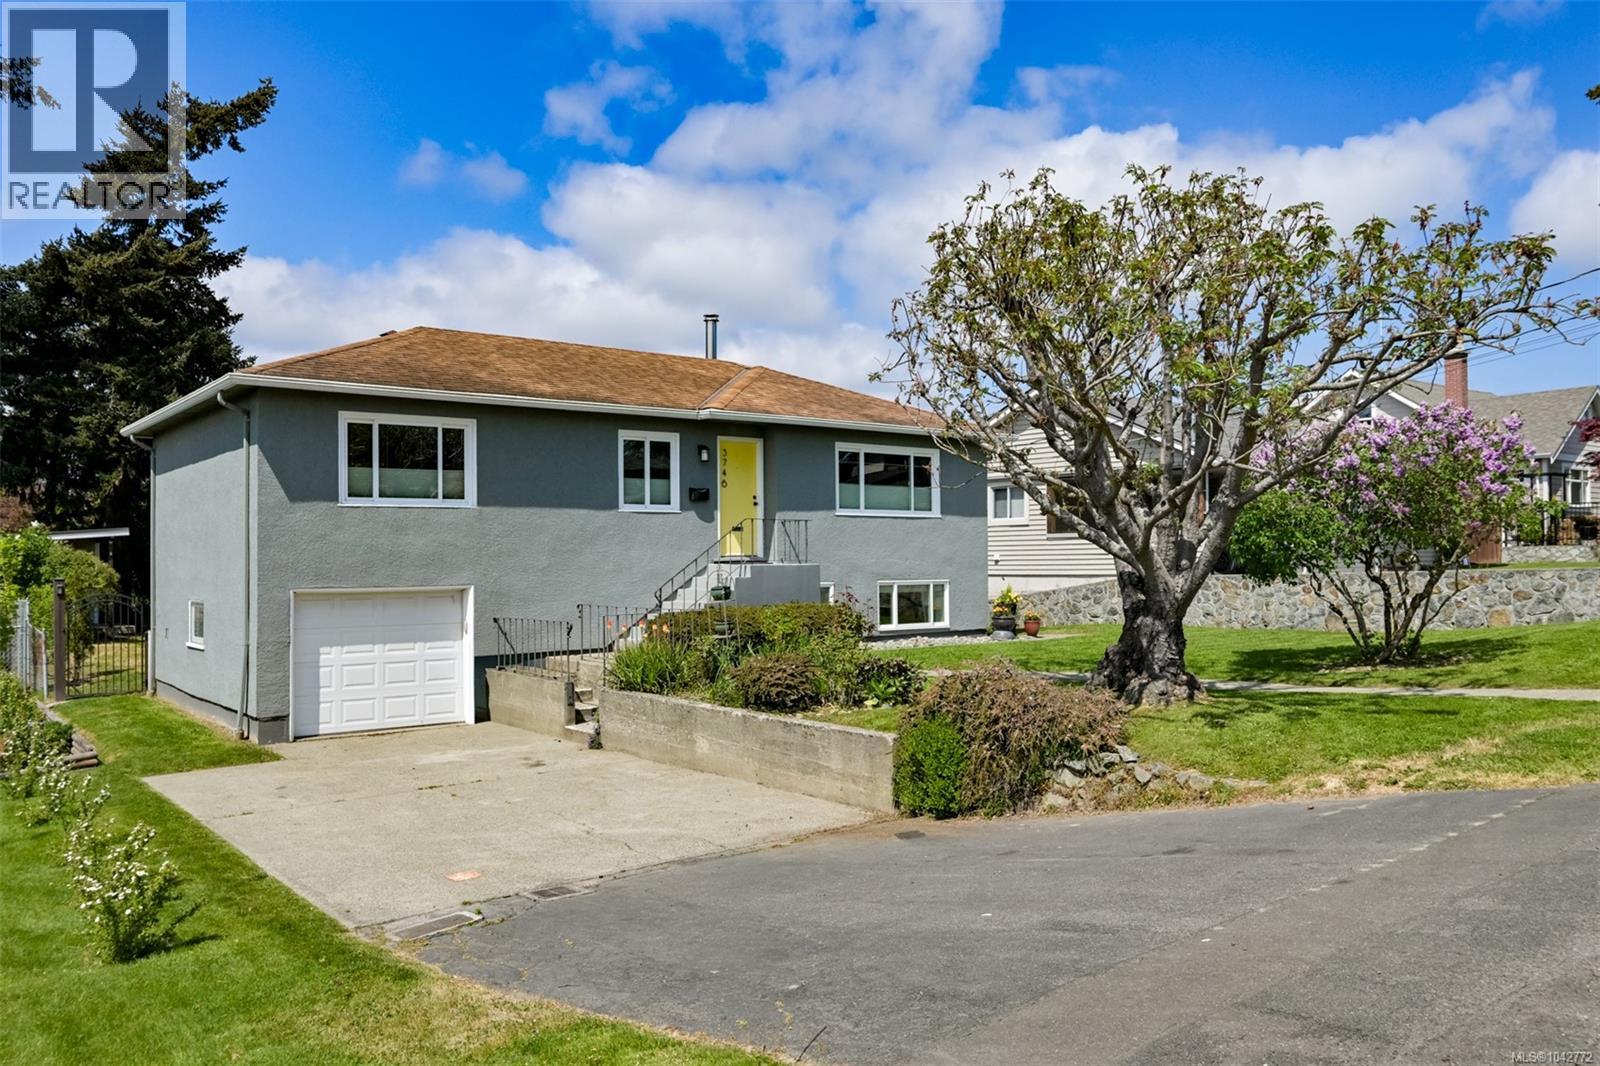
3746 Seaton St
Saanich, British Columbia
Open Sunday, July 12th 1:00-2:30. This is one of the most convenient neighbourhoods in the city, whether you need to get downtown by car or by bike on the nearby Galloping Goose, or commute to UVIC, the WestShore or the Peninsula, this location gets you to where you need to be quickly. A legal one-bedroom suite with its own laundry was added in 2019 (currently rented to a lovely long-term tenant) and will help keep payments affordable. Excellent mechanical upgrades include 200amp wiring, heat pump, vinyl windows, high efficiency wood stove and bolstered attic insulation. The main floor bathroom is renovated, and the original wood floors are refinished. Three bedrooms on the main floor, and a family room plus 2 piece bath downstairs ensures you are not going to outgrow the space. Large single garage plus ample parking in the driveway. The back yard is large, fenced , flat, and facing west for summer relaxing. There is a storage shed for your garden tools, and bountiful apples, blackberry canes, and a fig tree. So much room for gardeners to thrive. This is a friendly neighbourhood of tidy homes where you can walk to Uptown; whether you are on team Walmart or team Whole Foods, both are close by. (id:66550)
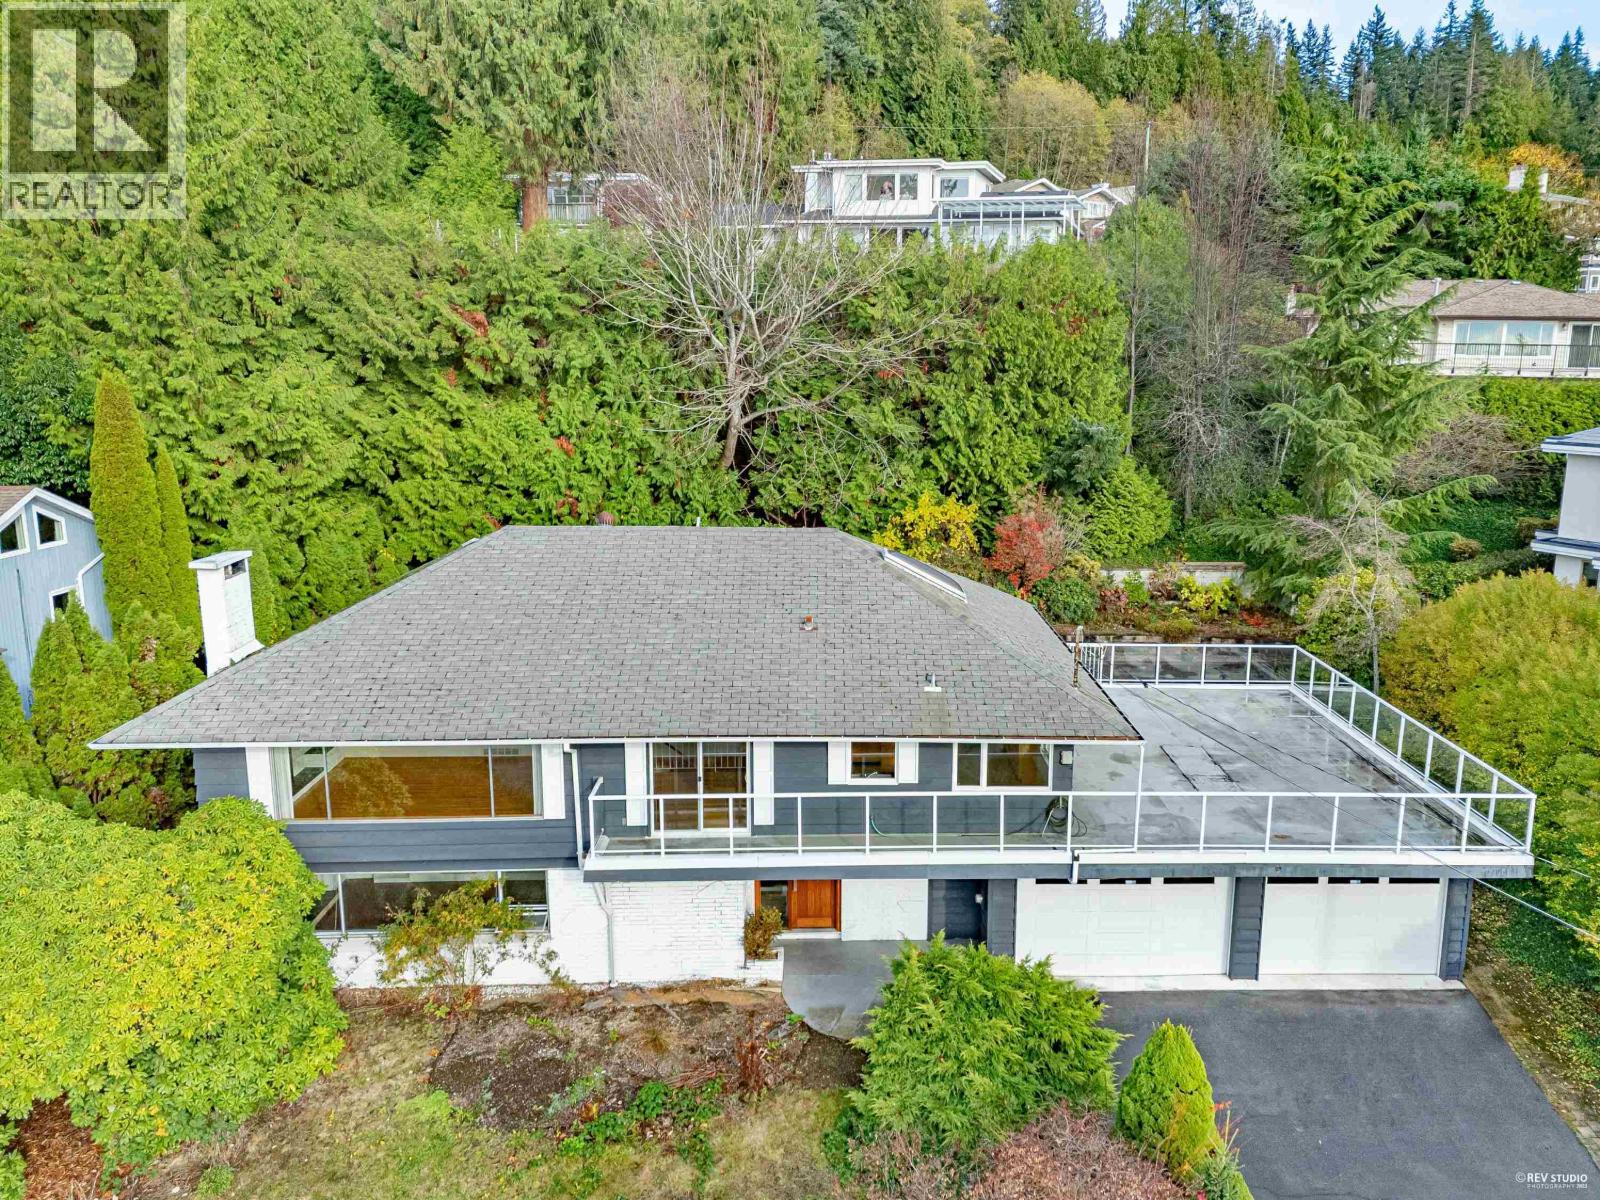
2615 Skilift Place
West Vancouver, British Columbia
This sun-filled home boasts a charming exterior with manicured landscaping & a back yard with complete privacy. Step through the entrance and foyer into a spacious living room where a cozy fireplace and an elegant Italian-style bar create the perfect setting for family gatherings or parties with friends. Upstairs, a warm and inviting family room flows seamlessly into a formal dining area. Adjacent to it, the bright kitchen enhanced by skylights brings in plenty of natural light. From the kitchen, sliding glass doors open onto an expansive 25ft x 34ft sundeck, ideal for enjoying ocean views & outdoor living. Featuring 3 bedrooms & 2 bathrooms, this home offers great potential-whether you choose to renovate or rebuild your dream home. Open House: July 16 THU 2-4PM (id:66550)
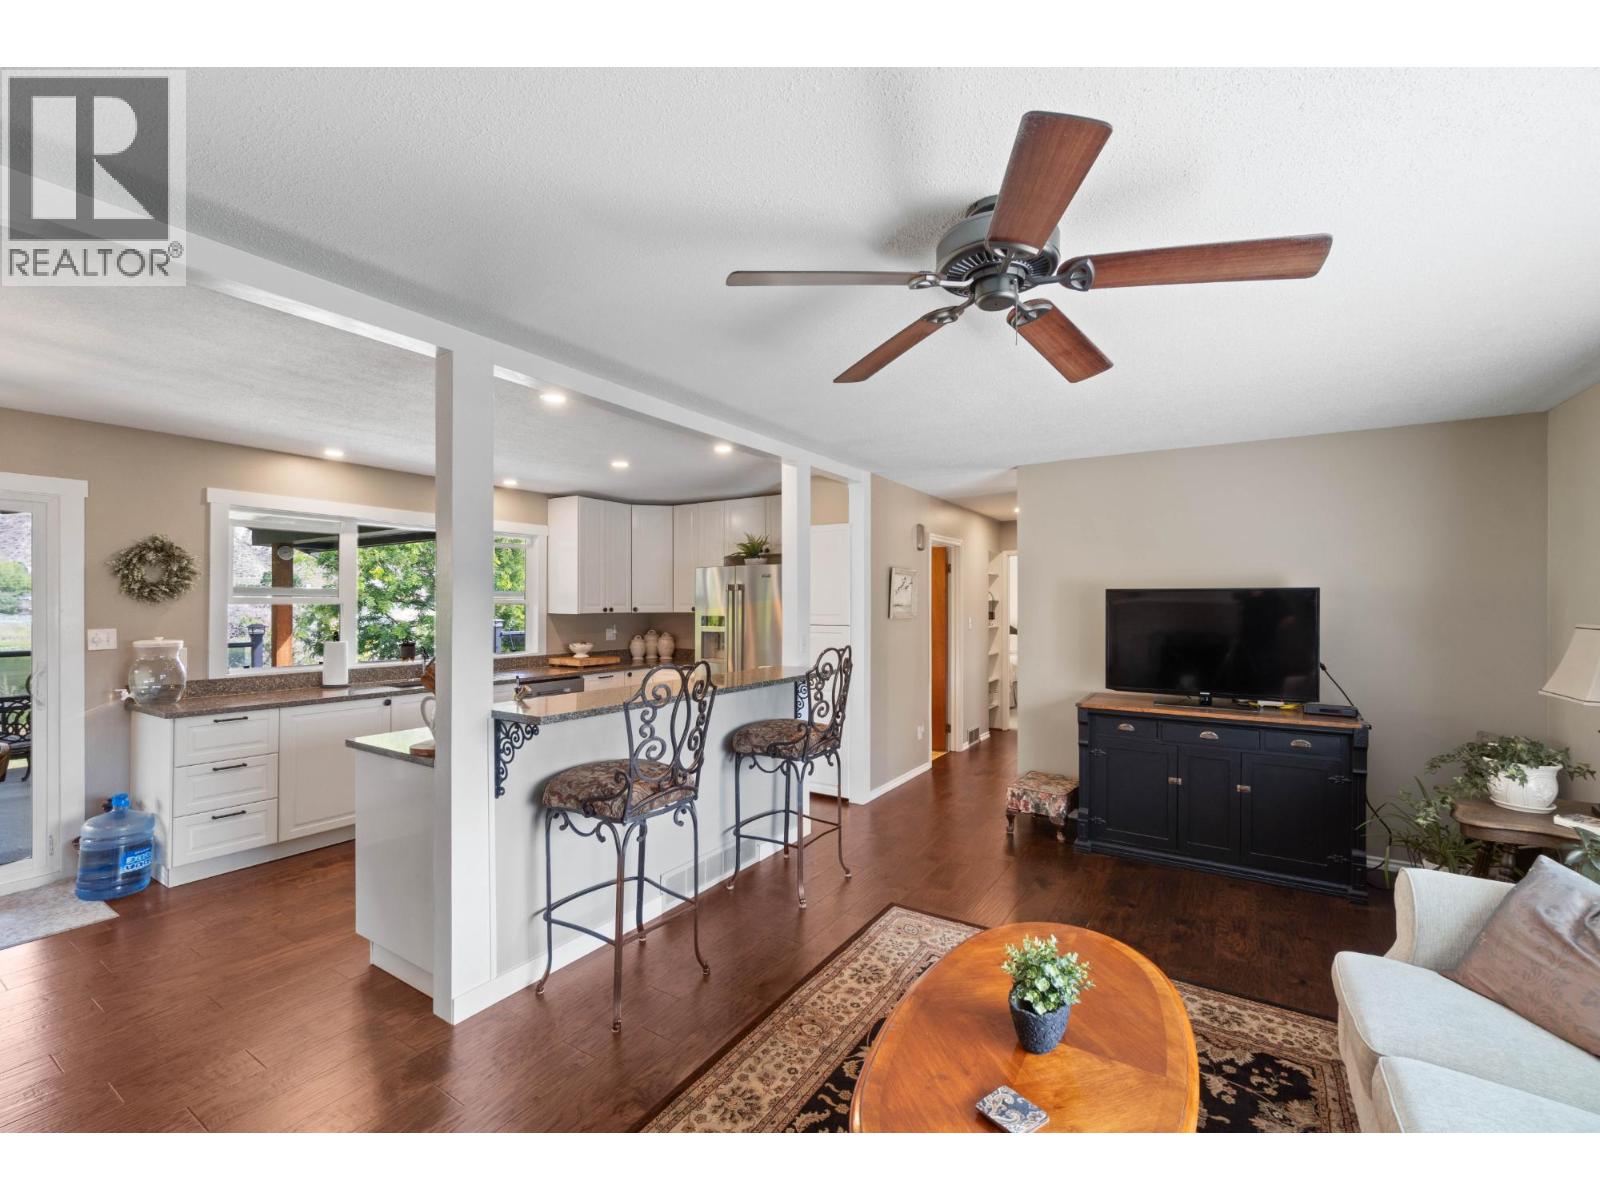
1747 Old Ferry Road
Kamloops, British Columbia
Discover the ultimate riverfront lifestyle in this incredible Monte Creek home, perfectly positioned on one of the South Thompson River's best spots. Just a scenic 20-minute drive from Kamloops, this 0.36-acre gem offers a truly exceptional living experience. The main floor welcomes you with a comfortable living room featuring engineered hardwood flooring. The updated kitchen is a chef's delight, boasting stainless steel appliances, a gas stove, and a fridge with water/ice dispenser. Enjoy meals in the dining area, complete with built-in counter cabinets and space for your hutch. Down the hall, you'll find a 4-piece bathroom, a guest bedroom, and the master bedroom, which offers breathtaking river views and French doors leading directly to the expansive sundeck. The lower level expands your living space with an additional bedroom, a versatile rec room, and a 3-piece bathroom. You'll also appreciate the convenient laundry area, a spacious utility room for ample storage, and a mudroom with direct access to the garage. Step outside and be captivated by your private oasis. The partially covered 14x42 deck is perfect for entertaining or simply soaking in the serene surroundings. A generous, manicured lawn gently slopes down to your 30ft aluminum gangway and 20x10 dock, inviting you to enjoy endless days on the water. The property also features ample exterior parking and covered RV/boat parking, ensuring all your toys are securely stored. (id:66550)