
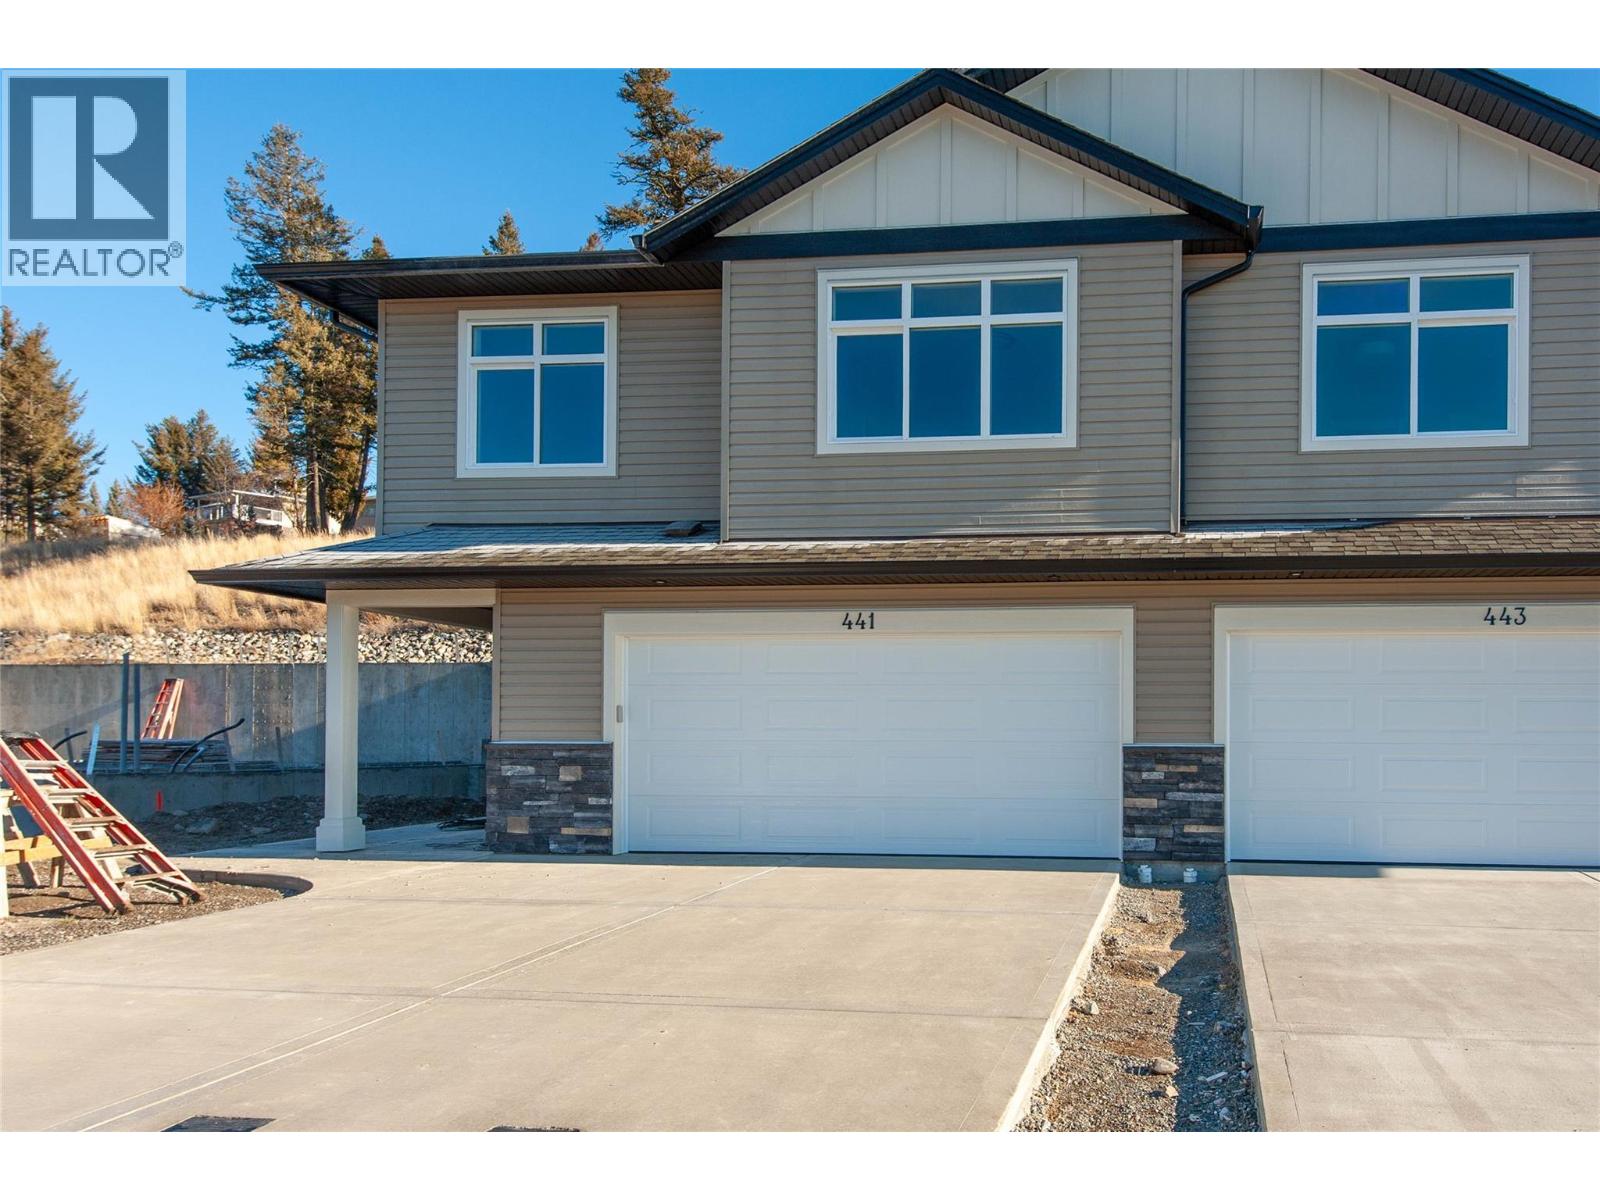
435 Poplar Drive
Logan Lake, British Columbia
Functional and extremely affordable. This Bergman designed half duplex features 3 bedrooms, 2 bathrooms with double garage. 12'x10' patio off the dinning room with gas bbq hookup and gas fireplace. Hard surface counters through ourt. Kitchen features an eating bar. Undeveloped basement can be a 1 bdrm inlaw suite. Ready for occupancy. See Ironstone Ridge for more information. Ready in early summer so plenty of time to pick colors etc. One of the larger usable yards. (id:66550)
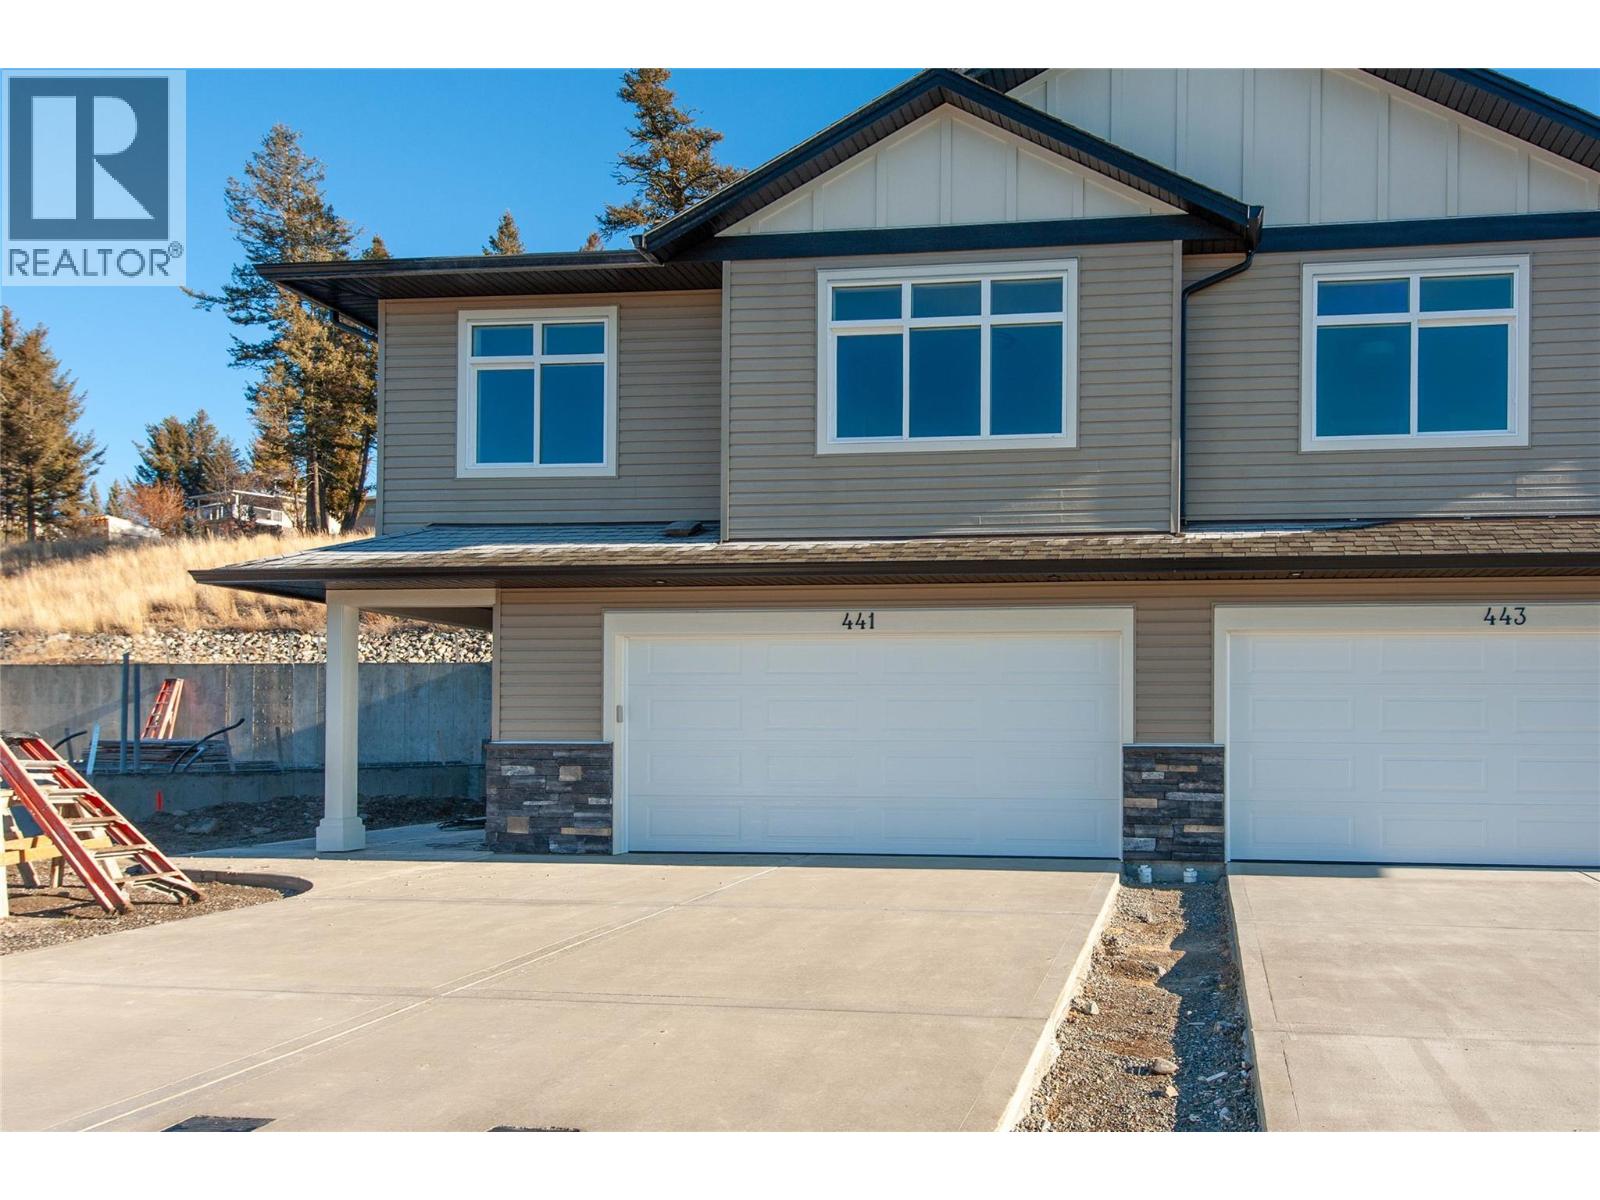
433 Poplar Drive
Logan Lake, British Columbia
Functional and extremely affordable. This Bergman designed half duplex features 3 bedrooms, 2 bathrooms with double garage. 12'x10' patio off the dinning room with gas bbq hookup and gas fireplace. Hard surface counters through ourt. Kitchen features an eating bar. Undeveloped basement can be a 1 bdrm inlaw suite. Ready for occupancy. See Ironstone Ridge for more information. Ready in early summer so plenty of time to pick colors etc. One of the larger usable yards. (id:66550)
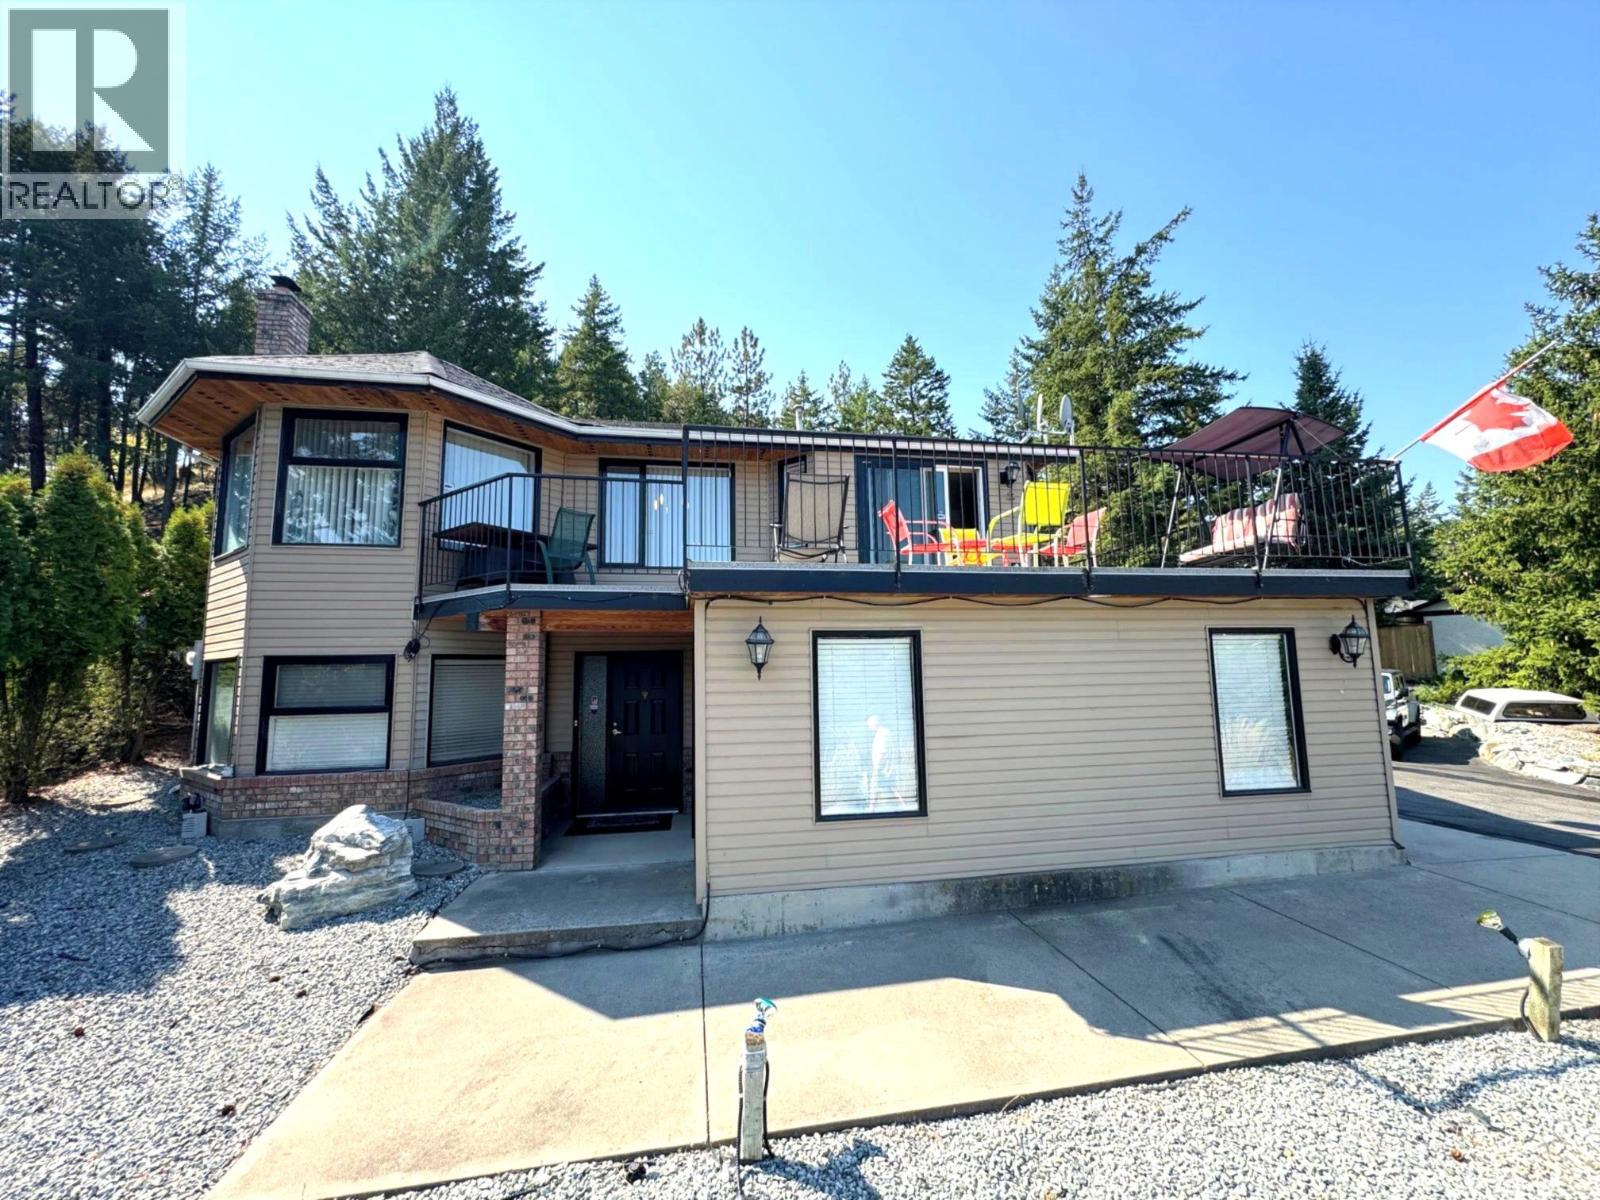
1820 Olympus Way
West Kelowna, British Columbia
This Is A Must See Property. Welcome to your dream family home in the heart of Rose Valley! Perfectly situated on a quiet cul-de-sac, just blocks from Rose Valley Elementary and steps from beautiful hiking trails, this 4-bedroom, 3-bathroom home is a rare find. Enjoy a bright, tiled eat-in kitchen that opens to a spacious lakeview deck ideal for outdoor dining and entertaining. Low-maintenance yard. Large windows fill the living and dining areas with natural light, complemented by durable hardwood flooring. The lower level contains a nice cozy family room with a wood-burning fireplace is perfect for movie nights or relaxing with a good book, a versatile den/office, a summer kitchen, and a full laundry area . Ideal for growing families or hosting guests. Stunning peek-a-boo lake and city lights view. The deck wraps around to a private, professionally landscaped backyard featuring a tranquil waterfall and pond. Ample parking for RV, boat, and recreational gear. New water heater in 2023, new furnace Feb 2026, shingles approx. 10 years old. Don’t miss this incredible opportunity to own a slice of paradise in one of West Kelowna’s most desirable neighbourhoods. (id:66550)

7343 Okanagan Landing Road Unit# 1119
Vernon, British Columbia
Beautifully maintained 2-bedroom, 2.5-bath townhome at The Strand offering true Okanagan lakefront living in one of Vernon’s most desirable waterfront communities. This bright two-level residence features an open-concept main floor with high ceilings, large windows, granite kitchen with stainless steel appliances, and a cozy gas fireplace. The living space flows seamlessly to a private patio, ideal for outdoor dining and relaxing after a day on the lake. Upstairs, both bedrooms are providing excellent privacy and flexibility for guests, family, or shared use. A main-floor powder room and in-unit laundry add everyday convenience. A newly installed heat pump delivers efficient heating and cooling year-round. Lightly used and owner-occupied only, this home has never been rented and shows pride of ownership throughout. A major upgrade to the home is the newly installed heat pump, providing efficient heating and cooling for year-round comfort. The property has been lightly used, owner-occupied only, and has never been rented, reflecting clear pride of ownership throughout. The home shows exceptionally well and is truly move-in ready. An impressive array of resort-style amenities, including over 300 feet of private lake frontage, a sandy beach, heated outdoor pool, year-round hot tub, landscaped courtyard, underground parking, and secure storage. Boat slips may be available separately, offering an exceptional lifestyle for boating and water enthusiasts. (id:66550)
2258 Black Hawk Drive
Sparwood, British Columbia
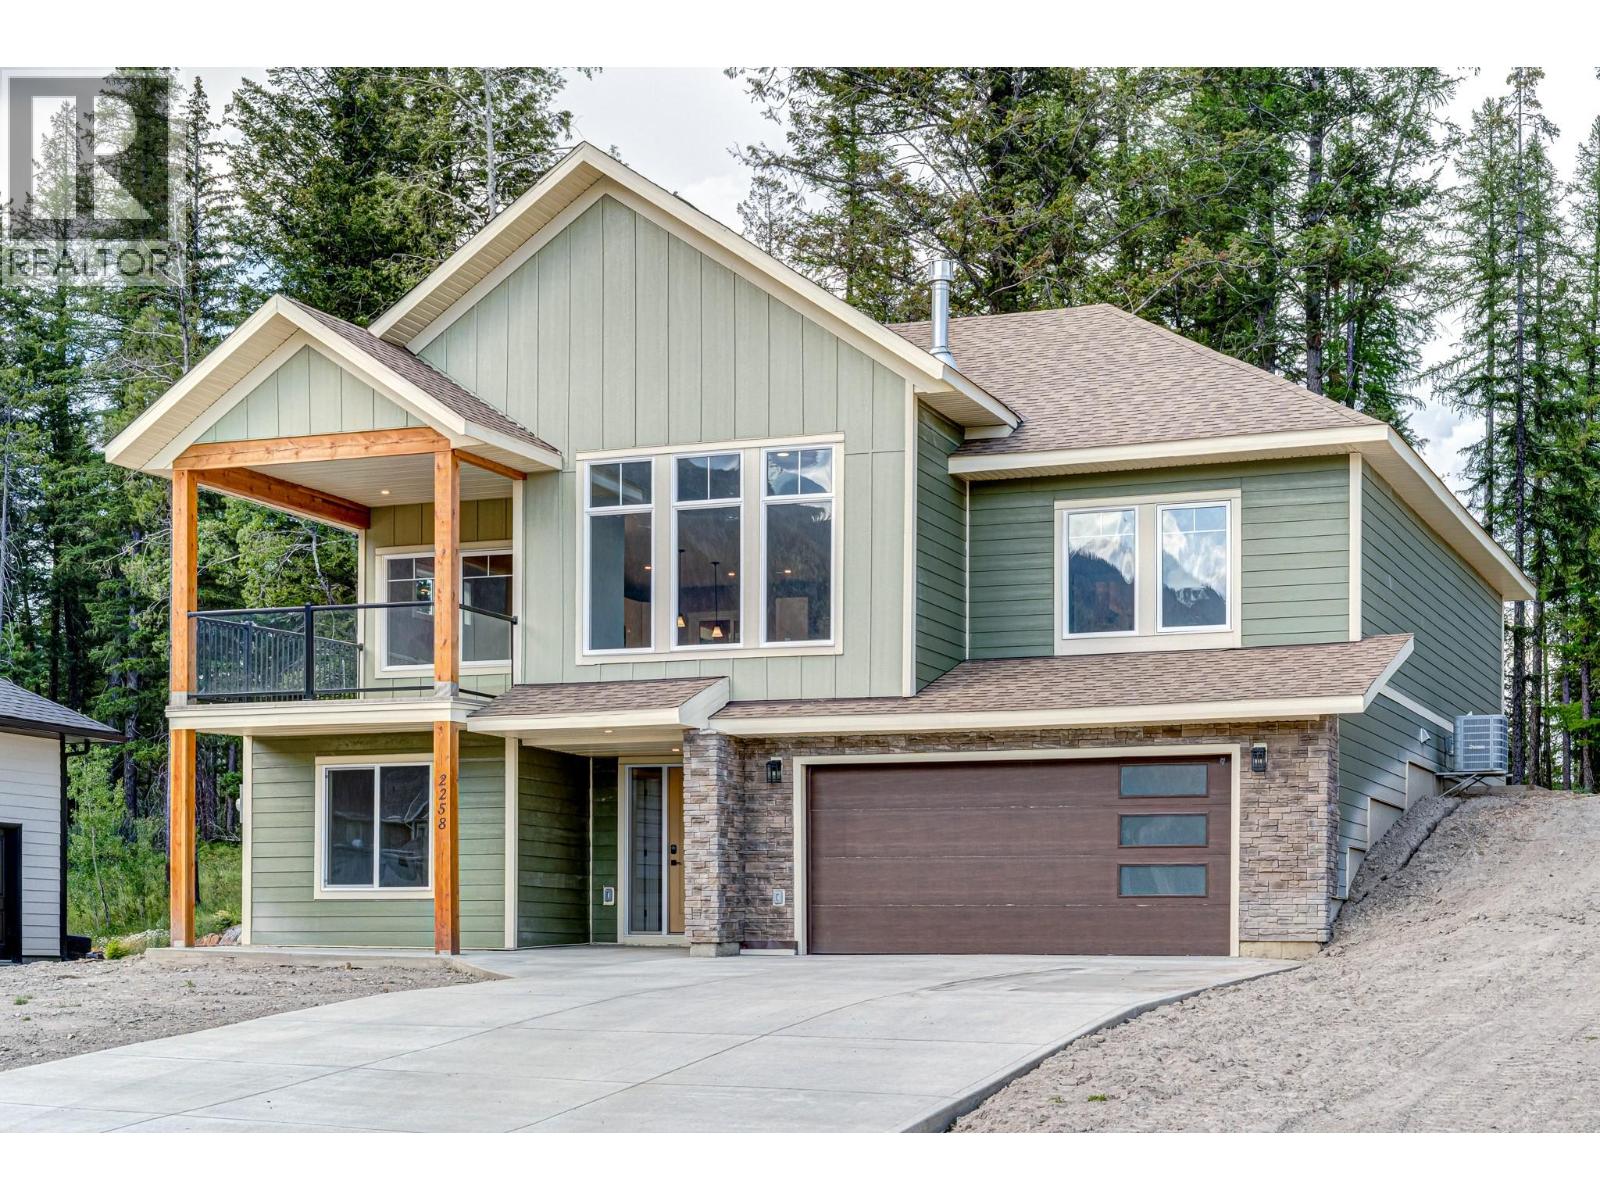
Nestled in the desirable Whiskey Jack subdivision, this stunning home offers five bedrooms and three bathrooms, with a fully finished basement, providing ample space for comfortable living and entertaining. The main floor is an entertainer's dream, boasting a custom kitchen with modern appliances, a massive island, adorned with shimmering quartz countertop and an abundance of natural light flooding through the huge windows. Enjoy outdoor living on the spacious front and rear decks, perfect for relaxing and soaking in the scenery. Retreat to the luxurious master suite, complete with a walk-in closet and a private ensuite featuring a custom-tiled shower. The finished basement expands your living space with two additional bedrooms, a full bathroom, and a sprawling family room, perfect for movie nights or game days, and features a plumbed wet bar for effortless entertaining. A double attached garage provides convenient parking and storage. This home offers the perfect blend of luxury, comfort, and functionality in a sought-after location. Don't miss your opportunity to own this exceptional property! Occupancy granted August 2025. GST included in list price (id:66550)
660 20 Street NE Unit# 1
Salmon Arm, British Columbia
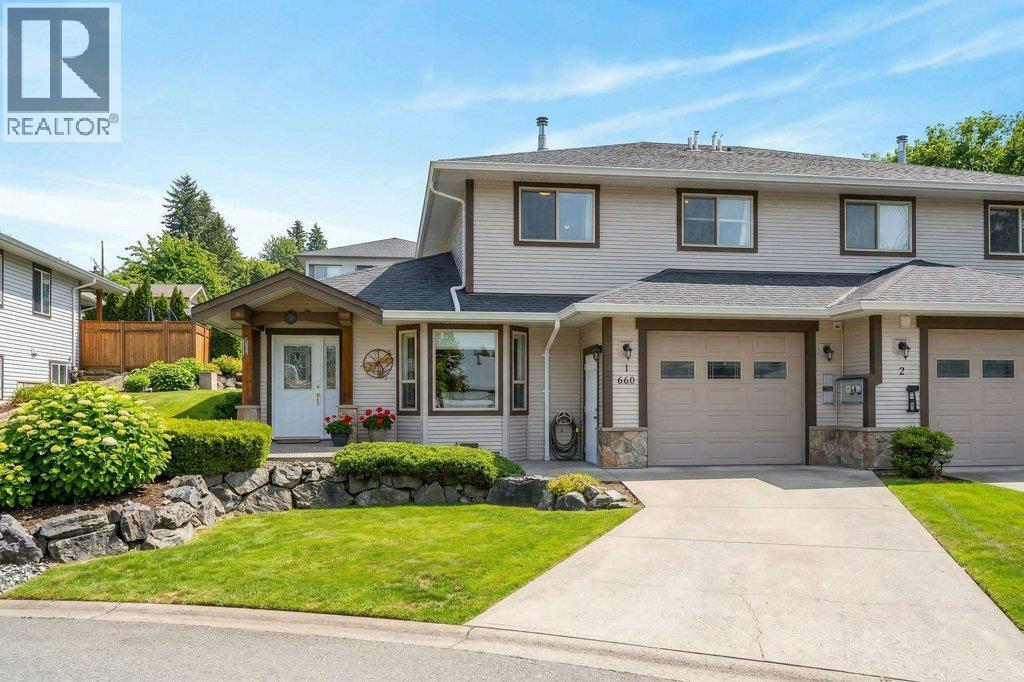
VALUE PLUS - this 3 bedroom 3 bath half duplex delivers it all. With almost 1800 square feet of living space this home offers incredible value. The main floor includes the primary bedroom with ensuite, livingroom with cozy gas fireplace, spacious kitchen & dining area, laundry and powder room. The top floor features a large family room with a free standing gas fireplace, two more bedrooms and a full bathroom. Heated polished concrete floors throughout. Single car garage. Best part about this one is there are no strata fees. Located on a cul-de-sac with easy access to the highway and other amenities. This is definitely worth a look. (id:66550)
571 60 Street SW
Salmon Arm, British Columbia
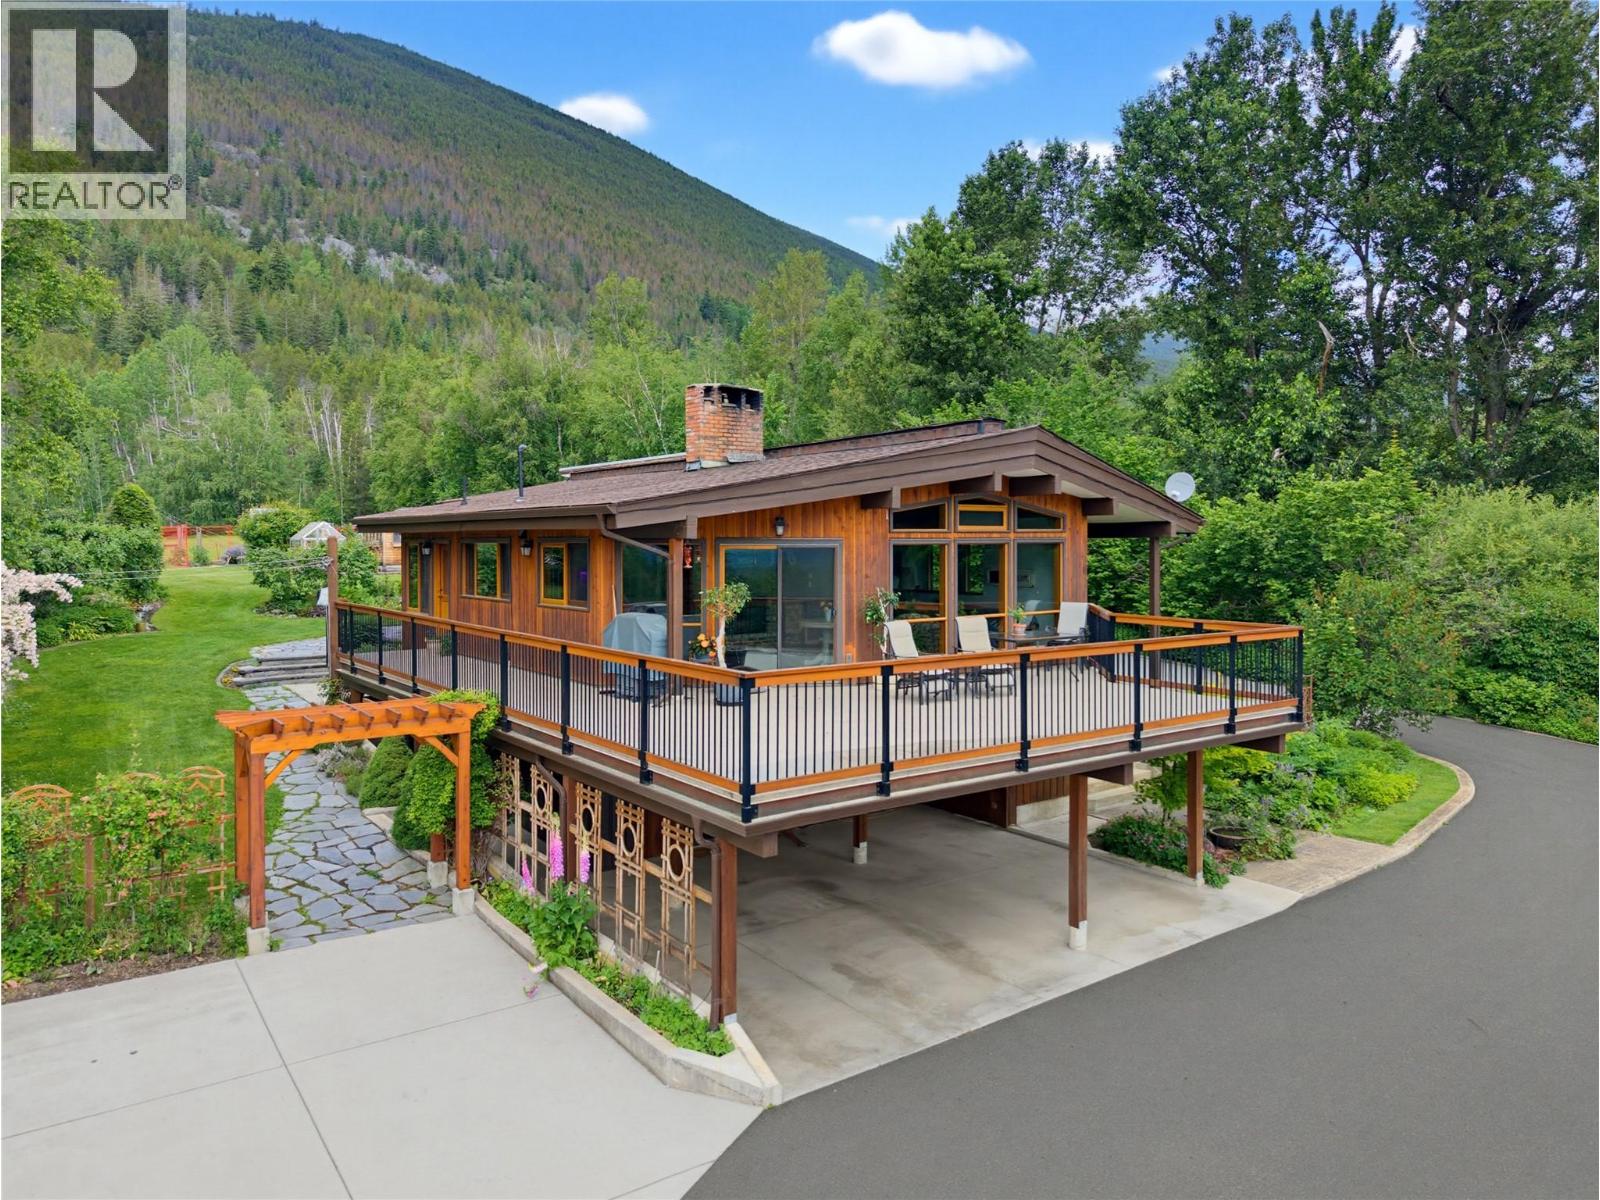
WELCOME TO YOUR PRIVATE SHUSWAP ESCAPE - 20 incredibly private acres backing onto Crown Land, with breathtaking views of Mount Ida & the city below. This rare property combines peaceful rural living, functionality, & stunning scenery in one exceptional package. Well-maintained and updated through the years this 5 bedrm, 3 bth home is warm and inviting. The heart of the home is the main living space, featuring an open-concept kitchen with island, vaulted ceilings, and floor-to-ceiling windows that perfectly frame the views. A cozy wood-burning brick fireplace creates the ideal setting for relaxing on chilly evenings while enjoying the natural beauty outside. The lower level offers flexibility with additional bedrooms, a spacious family room and a convenient kitchenette - ideal for guests or future in-law suite potential. Outside enjoy a fully wired & insulated 30 x 60 shop complete with hoist, gated entry for privacy and security, fencing & cross-fencing for livestock, greenhouse & garden areas, fruit trees, berries, plus dedicated wood storage and generator room with auto-start capability to keep the entire property running. Lovingly cared for and organically maintained -chemical and pesticide free for over 37 years - producing up to 9,000 garlic bulbs, offering agricultural potential. A rare opportunity to own a private, self-sustaining acreage close to town, usable land, and endless possibilities — all while backing onto Crown Land for ultimate privacy and recreation. (id:66550)
1702 Coursier Avenue Unit# 1111
Revelstoke, British Columbia
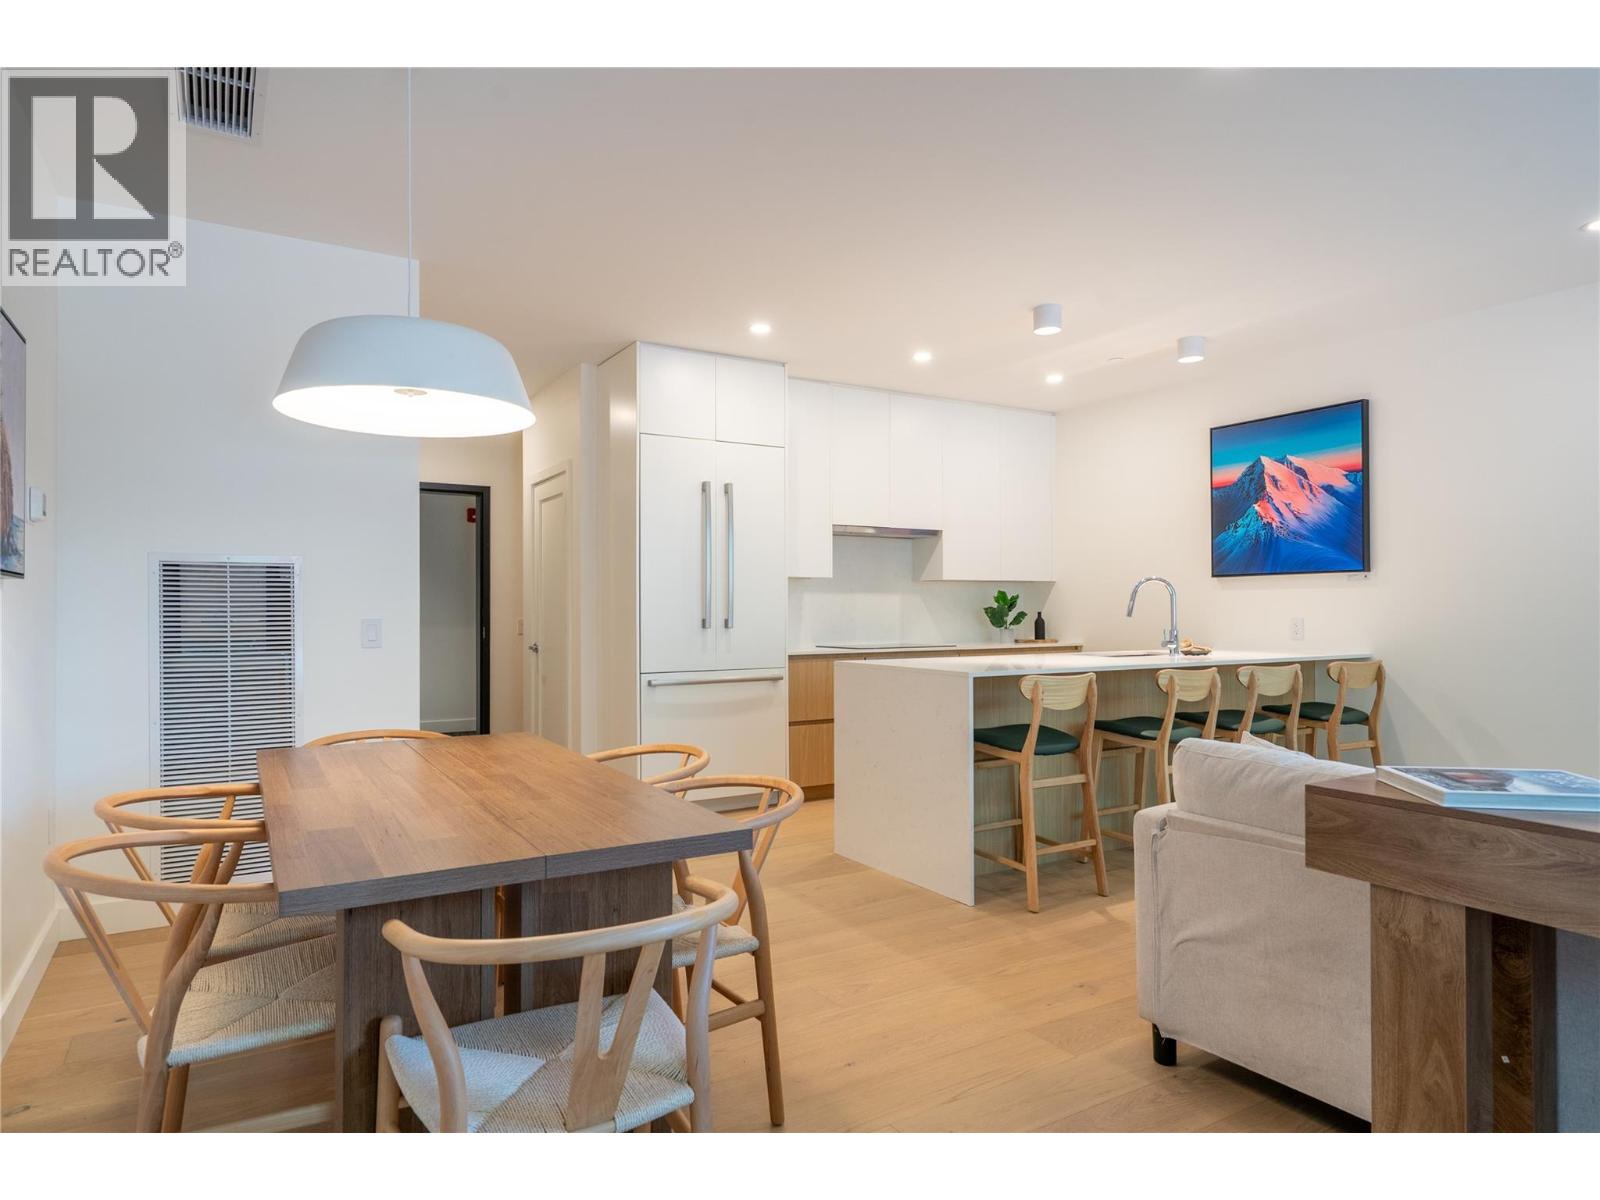
Welcome to this beautifully designed 3 bedroom, 3 bathroom townhome in the vibrant Mackenzie Village community. Offering excellent flexibility, this home is ideal as a full-time residence, mountain retreat, or income generating investment, with short term rental zoning already in place. The well planned layout flows from a welcoming foyer into a bright open concept living space, perfect for relaxing or entertaining. Three bedrooms and three bathrooms provide great separation and privacy for family and guests. Step outside to your private deck and patio featuring a hot tub and BBQ area, the perfect place to unwind after a day of Revelstoke’s world class skiing, biking, hiking, and year round adventures. Residents enjoy rooftop living with stunning 360-degree mountain views, hot tubs, fire pits, and outdoor dining areas, an incredible space for gathering. Built with premium construction, the building features triple glazed windows, STC 60 sound-rated walls, acoustic underlay, superior insulation, energy recovery ventilation, and high efficiency heating and cooling. Amenities include underground heated parking, secure storage, a bike wash station, and pet wash area. Mackenzie Village also offers a lively commercial hub steps away, with an eatery, café, market, daycare, gym, art gallery, and boutique retail. Located minutes from Revelstoke Mountain Resort and the new Cabot Golf Course, this home is the perfect base for Revelstoke’s four season lifestyle. Price includes hot tub, furniture, and wall art. (id:66550)
481 97b Highway NE Unit# 22
Salmon Arm, British Columbia

Built in 2019, this well-maintained 2 bedroom, 2 bathroom modular home is located in Carriage Lane bare land strata on a quiet no-through (dead-end) street, offering privacy and minimal traffic. The open-concept floor plan provides a bright and functional layout, ideal for both everyday living and entertaining. Pride of ownership is evident throughout, highlighted by thoughtful upkeep and the added comfort of a new air conditioning unit for year-round efficiency. A major highlight is the spacious double garage, paired with an extra-tall crawl space that delivers exceptional storage. The low-maintenance strata setting offers the comfort of a detached home with the convenience of community living—an excellent option for downsizers or those seeking a quiet, easy-care lifestyle. (id:66550)
1160 16 Avenue SE
Salmon Arm, British Columbia
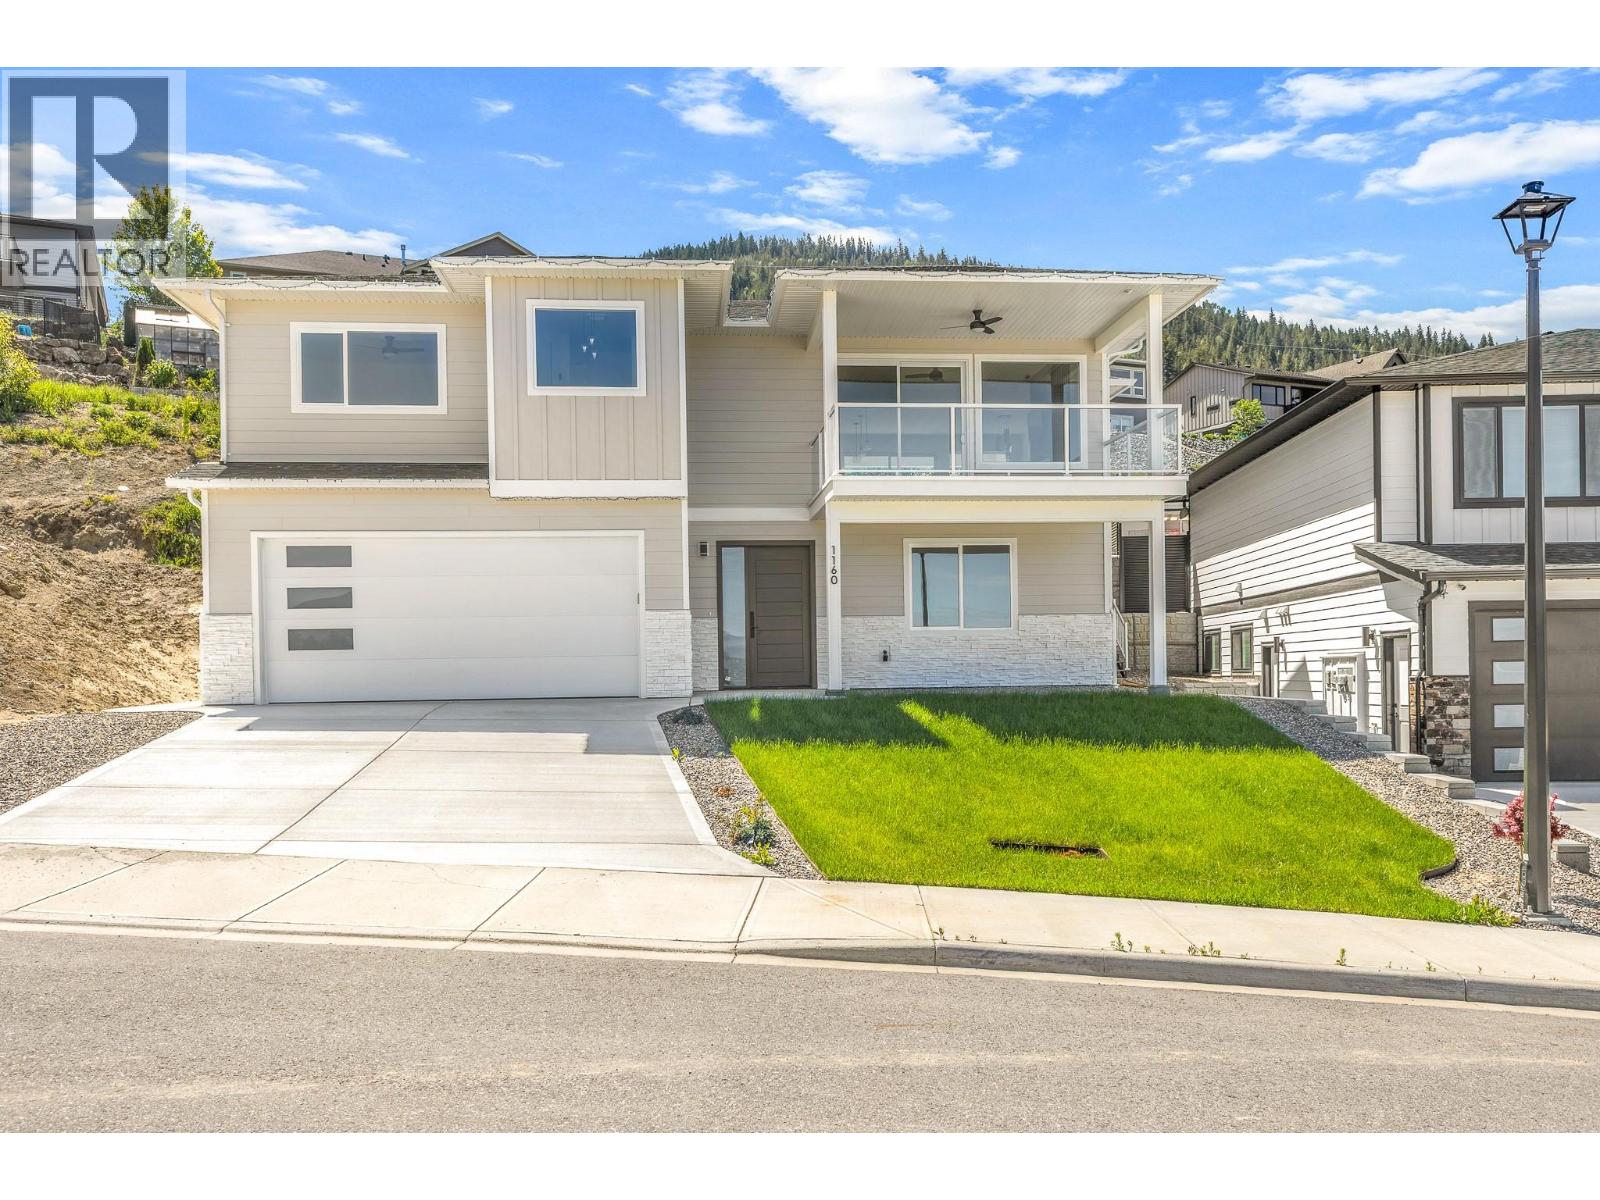
Another gorgeous lake view home built by Vickerson Construction. This brand-new home is meticulously crafted with a keen eye for detail and an emphasis on luxurious living. Here's a glimpse of what this extraordinary property offers: Enjoy quartz countertops and custom-built cabinets in the spacious kitchen complete with a walk-in pantry. A three-bedroom main floor with laundry on the same level is perfect for a family. The ensuite bathroom features a tile walk-in shower, a soaker tub with a view, and heated tile flooring for ultimate comfort. A fourth bedroom, rec room and framed in for future suite on the lower level provide terrific flexibility. Front and back landscaping included. This meticulously crafted home offers one of the most magnificent views of the lake. Don't miss your chance to make this extraordinary new home yours. Come be a part of Sunset Ridge, one of Salmon Arm's most spectacular view subdivisions. (id:66550)
7207 Tucelnuit Drive
Oliver, British Columbia
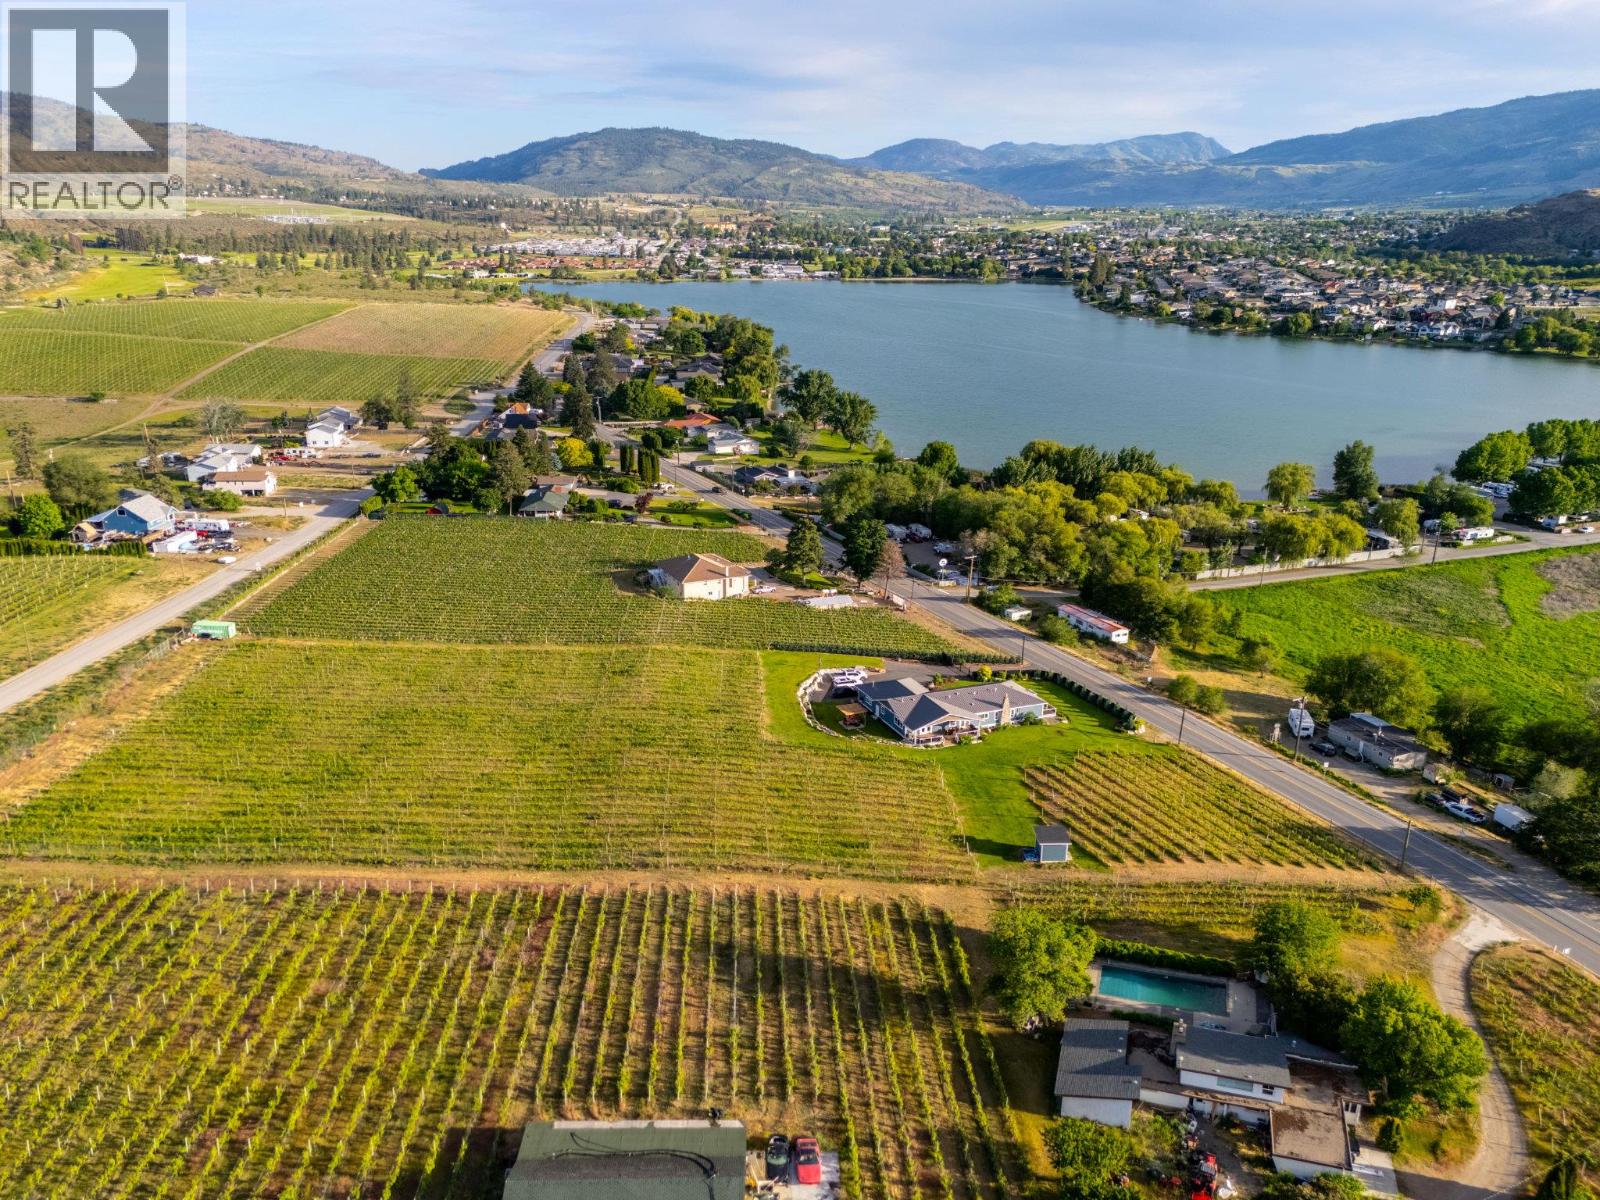
STUNNING HOME, VINEYARD ELEGANCE AND TURNKEY INCOME! Experience effortless vineyard ownership and immediate income from day one! This 3.22-acre Oliver estate features 2.2 acres of Roussanne grapes under contract with the acclaimed Le Vieux Pin Winery—offering hands-free cultivation, guaranteed revenue, and a passive return as you savour the South Okanagan lifestyle. This spectacular home boasts over 3400+ sqft of recently added on and completely renovated 5 Bedroom, 4 Bath home keeping the elegance farmhouse feel with the latest mechanical for full efficiency. Heating and cooling systems boast gas furnace with hot water on demand incorporated directly through the furnace, AC cooling, gas fire places in the master bedroom and living room. Seamless Indoor–Outdoor Entertaining Thoughtfully renovated for both intimate gatherings and grand fetes, the open-concept layout showcases European-inspired cement tile, expansive doors blurring the lines between indoors and out. Dine al fresco beneath a shaded pergola or sip wine on the oversized deck, surrounded by monarchs, hummingbirds, and lush pollinator gardens. The primary suite occupies its own wing, offering sweeping vineyard views—perfect for quiet mornings and evening unwinds. Just a short distance to downtown Oliver shopping, restaurants, recreation, the best wineries, parks, schools and more! Oliver features Fairview Mountain Golf Course and driving range and Area 27 Raceway Park only a few km away for those car enthusiasts! (id:66550)
570 Casa Grande Drive
West Kelowna, British Columbia
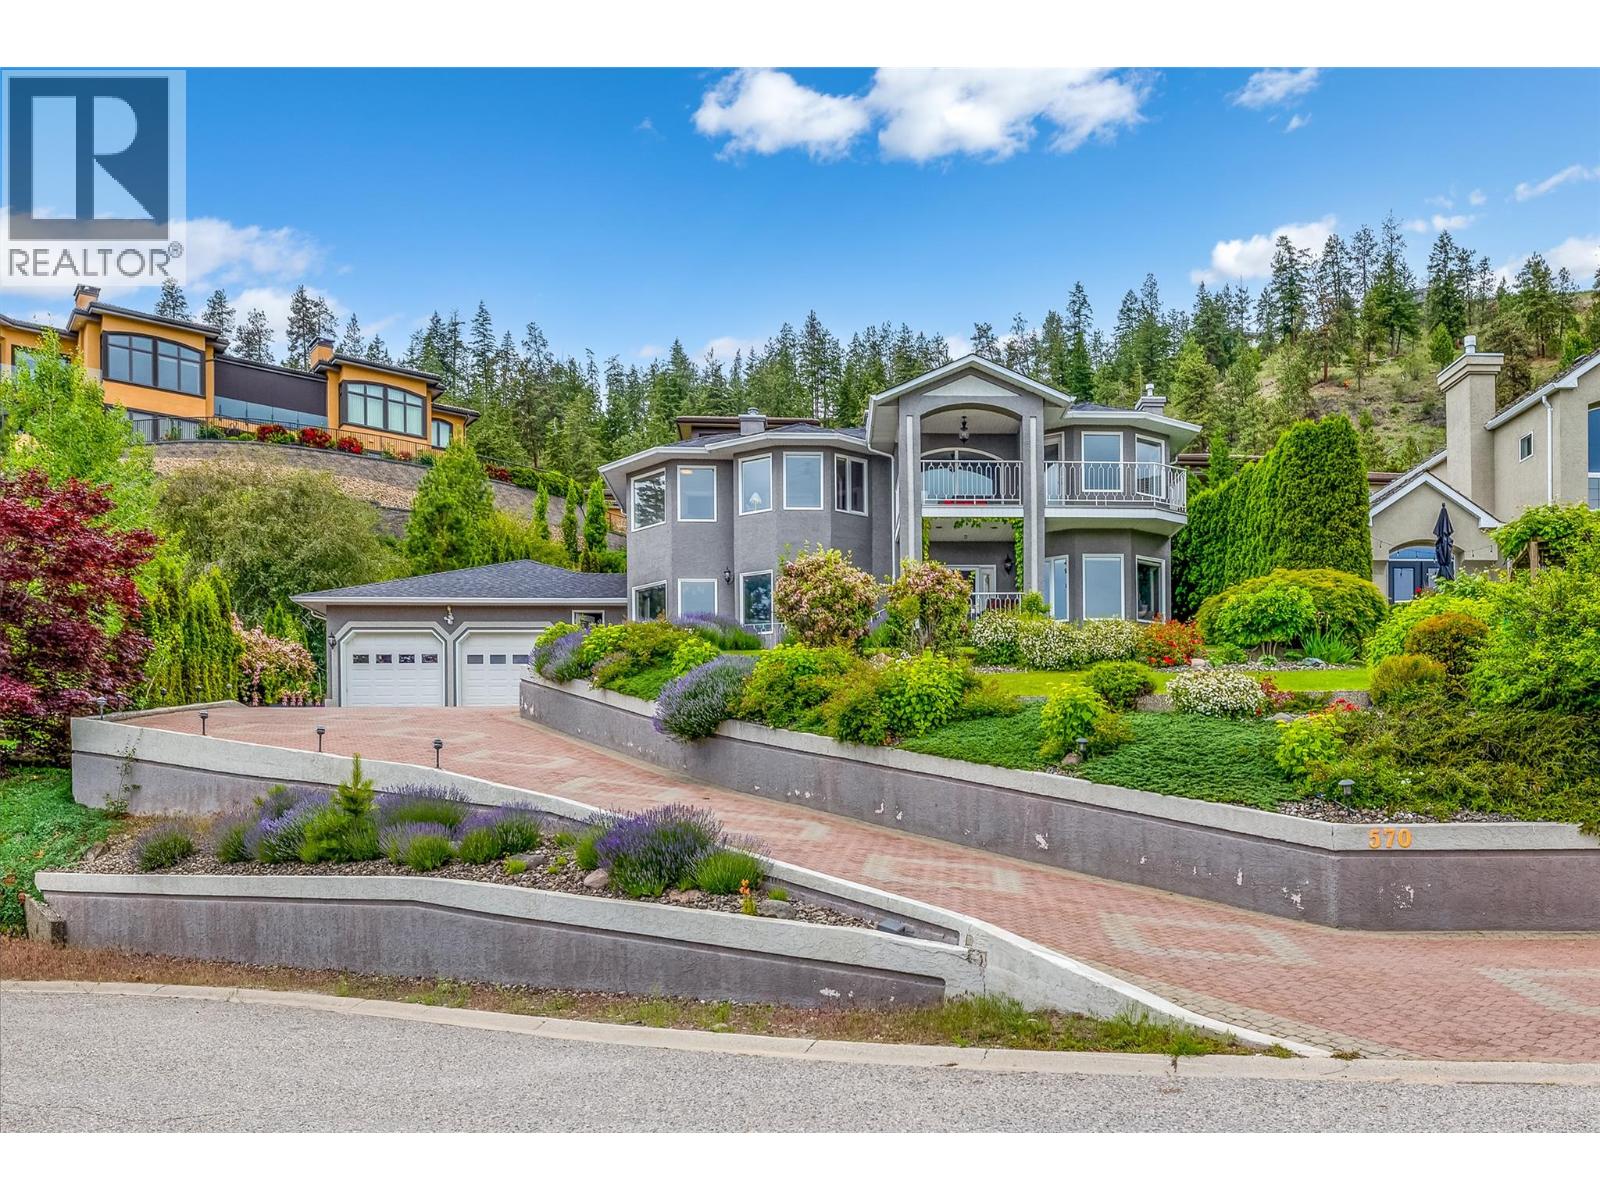
Set in one of West Kelowna’s most desirable pockets, this Lakeview Heights home offers stunning lake views and a quiet cul-de-sac setting just minutes to downtown Kelowna. With 4 bedrooms, 4 bathrooms, and 3,310 square feet, this home is perfectly suited for families seeking both space and lifestyle. Inside, high-quality finishings and an updated kitchen create a polished, move-in-ready feel, while the thoughtful layout offers flexibility for everyday living and entertaining. Bright living spaces are designed to capture the views, adding to the home’s overall sense of comfort and connection to its surroundings. Step outside to a landscaped, low-maintenance backyard designed for relaxation, while ample parking and a double car garage add everyday convenience. Unwind in your private sauna after a day exploring nearby wineries like Quails’ Gate and Mission Hill, or simply enjoy the peaceful setting from home. With a location that balances tranquility and accessibility, this is a property that delivers on both lifestyle and long-term value. (id:66550)
Oakwyn Realty Okanagan-Letnick Estates
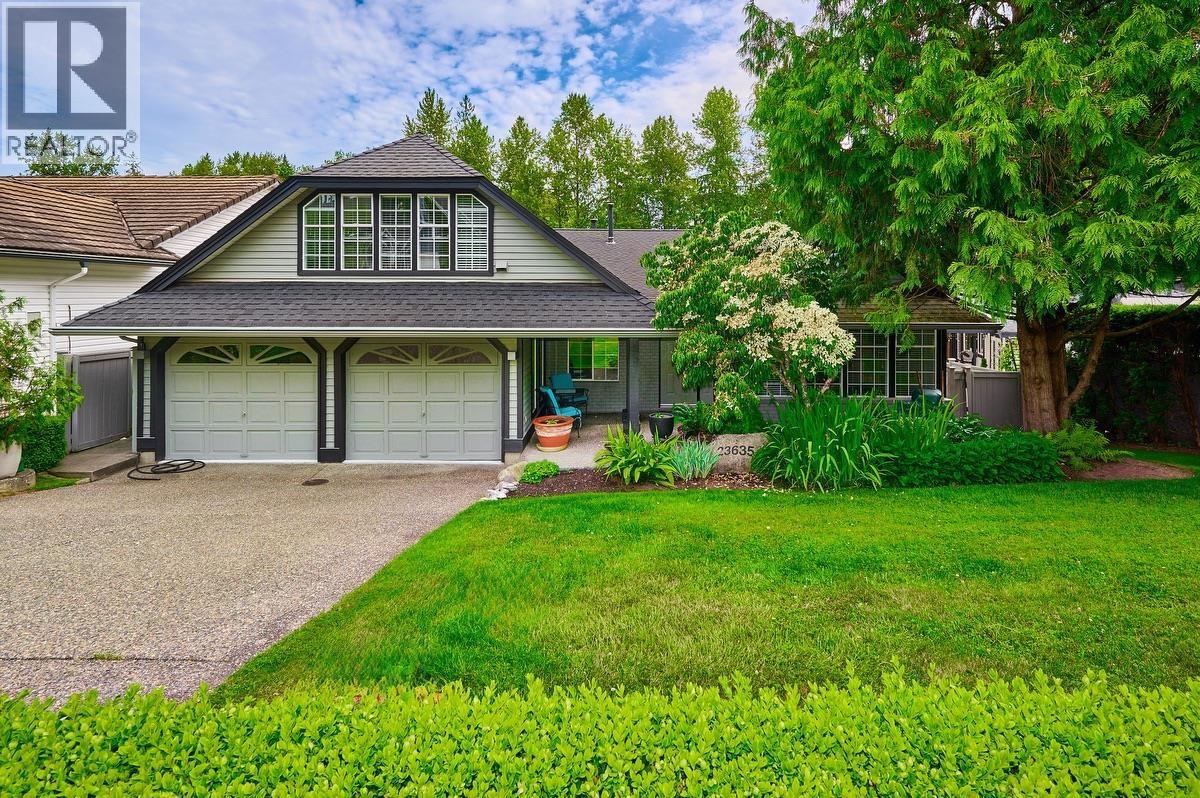
23635 108 Loop
Maple Ridge, British Columbia
"Kanaka Ridge"! This charming rancher with a loft features an amazing lap pool and hot tub. The partly updated home showcases a fabulous ensuite bathroom with a tiled rainhead shower and glass bowl vanity. The primary bedroom boasts a walk-in closet and overlooks the beautifully landscaped yard with a privacy cedar hedge, stamped concrete patio, and inground pool.The spacious living room has a cozy gas fireplace, while the family room offers a sliding door to the patio. The loft serves as a great games room or home office. Enjoy the oak cabinet kitchen with a dining room perfect for entertain.The front yard is lined with box hedges and mature trees, complemented by an exposed aggregate driveway. This home is ideally located near Kanaka Creek trails and Albion sports fields. (id:66550)
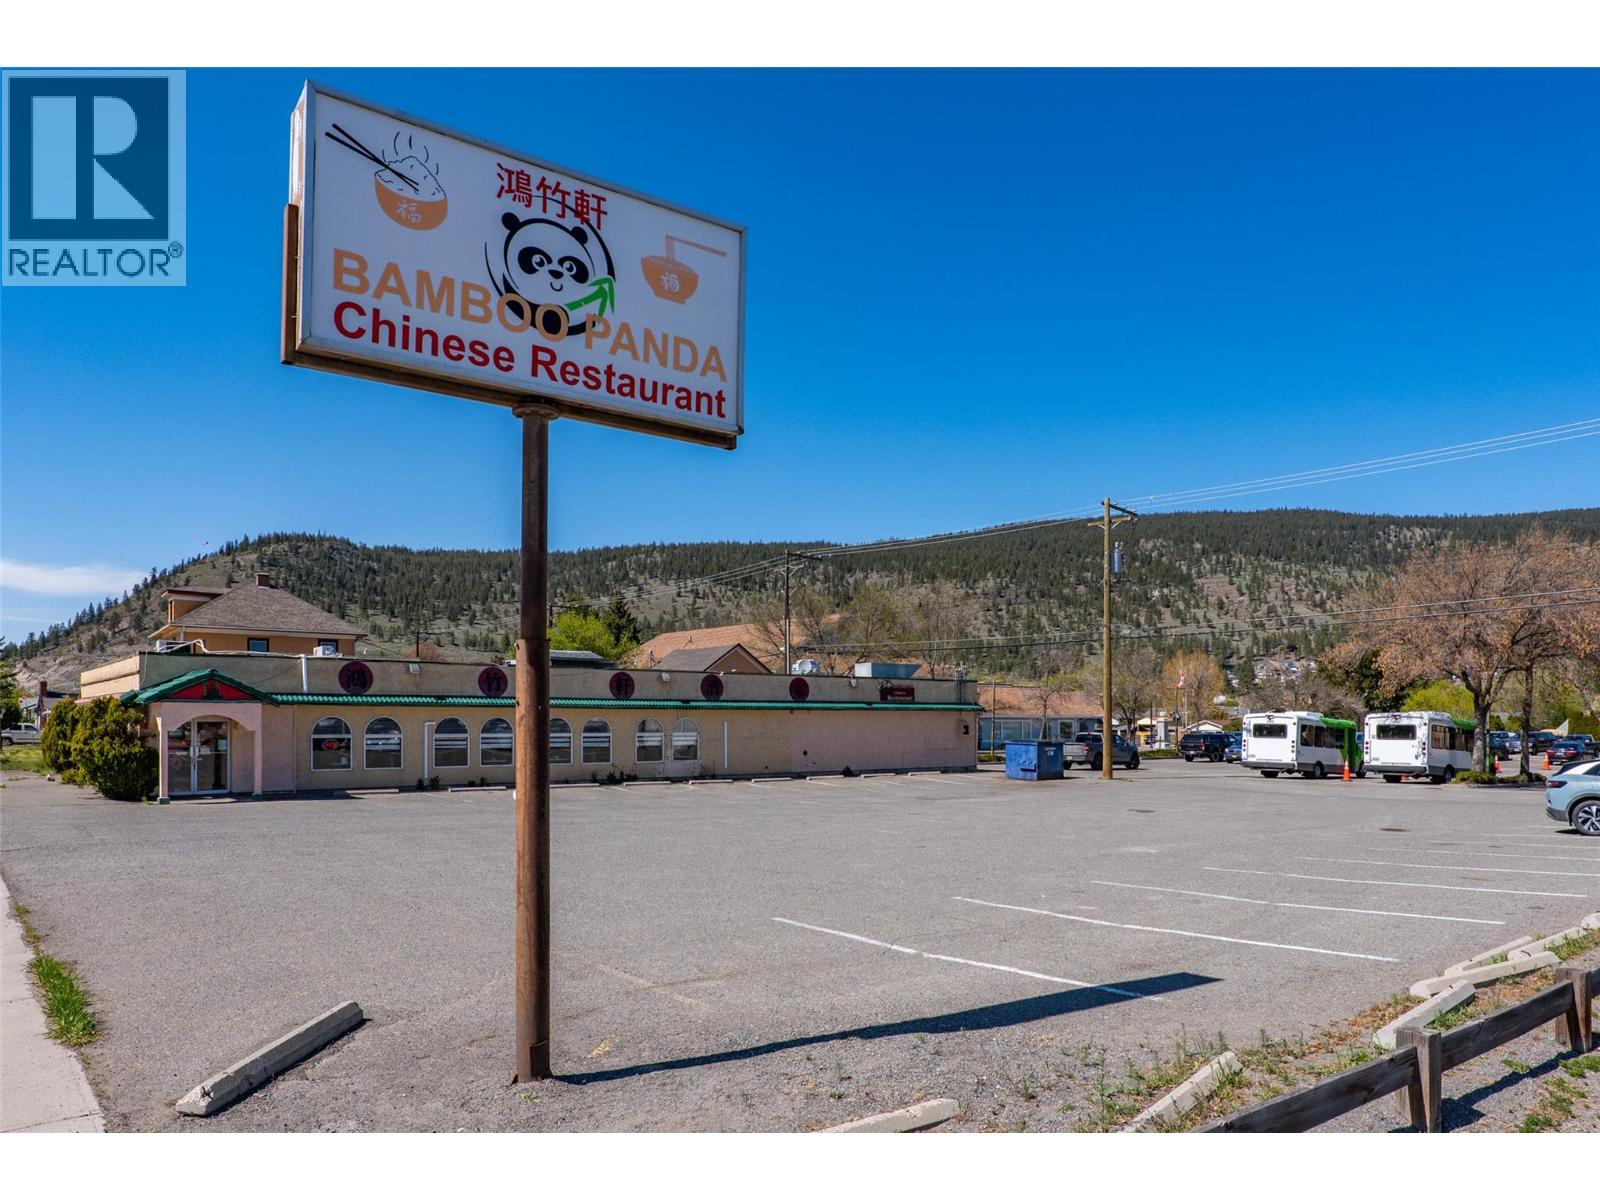
Unknown Address
,
Commercial restaurant opportunity in the heart of Merritt, BC! A rare chance to secure a centrally located commercial building in beautiful Merritt. Positioned in one of the town's most accessible and visible areas, this property offers an exceptional opportunity and comes complete with a substantial list of included restaurant equipment. Whether you envision a cafe, family restaurant, specialty dining, or something unique, the possibilities are wide open. Set on a generous 17,967 sq. ft. lot, the property offers ample space and flexibility, supporting both operational needs and future potential. This is more than a property; it's an opportunity to create, grow, and establish your presence in the Merritt business community. Bring your ideas and transform this space into something truly your own. (id:66550)
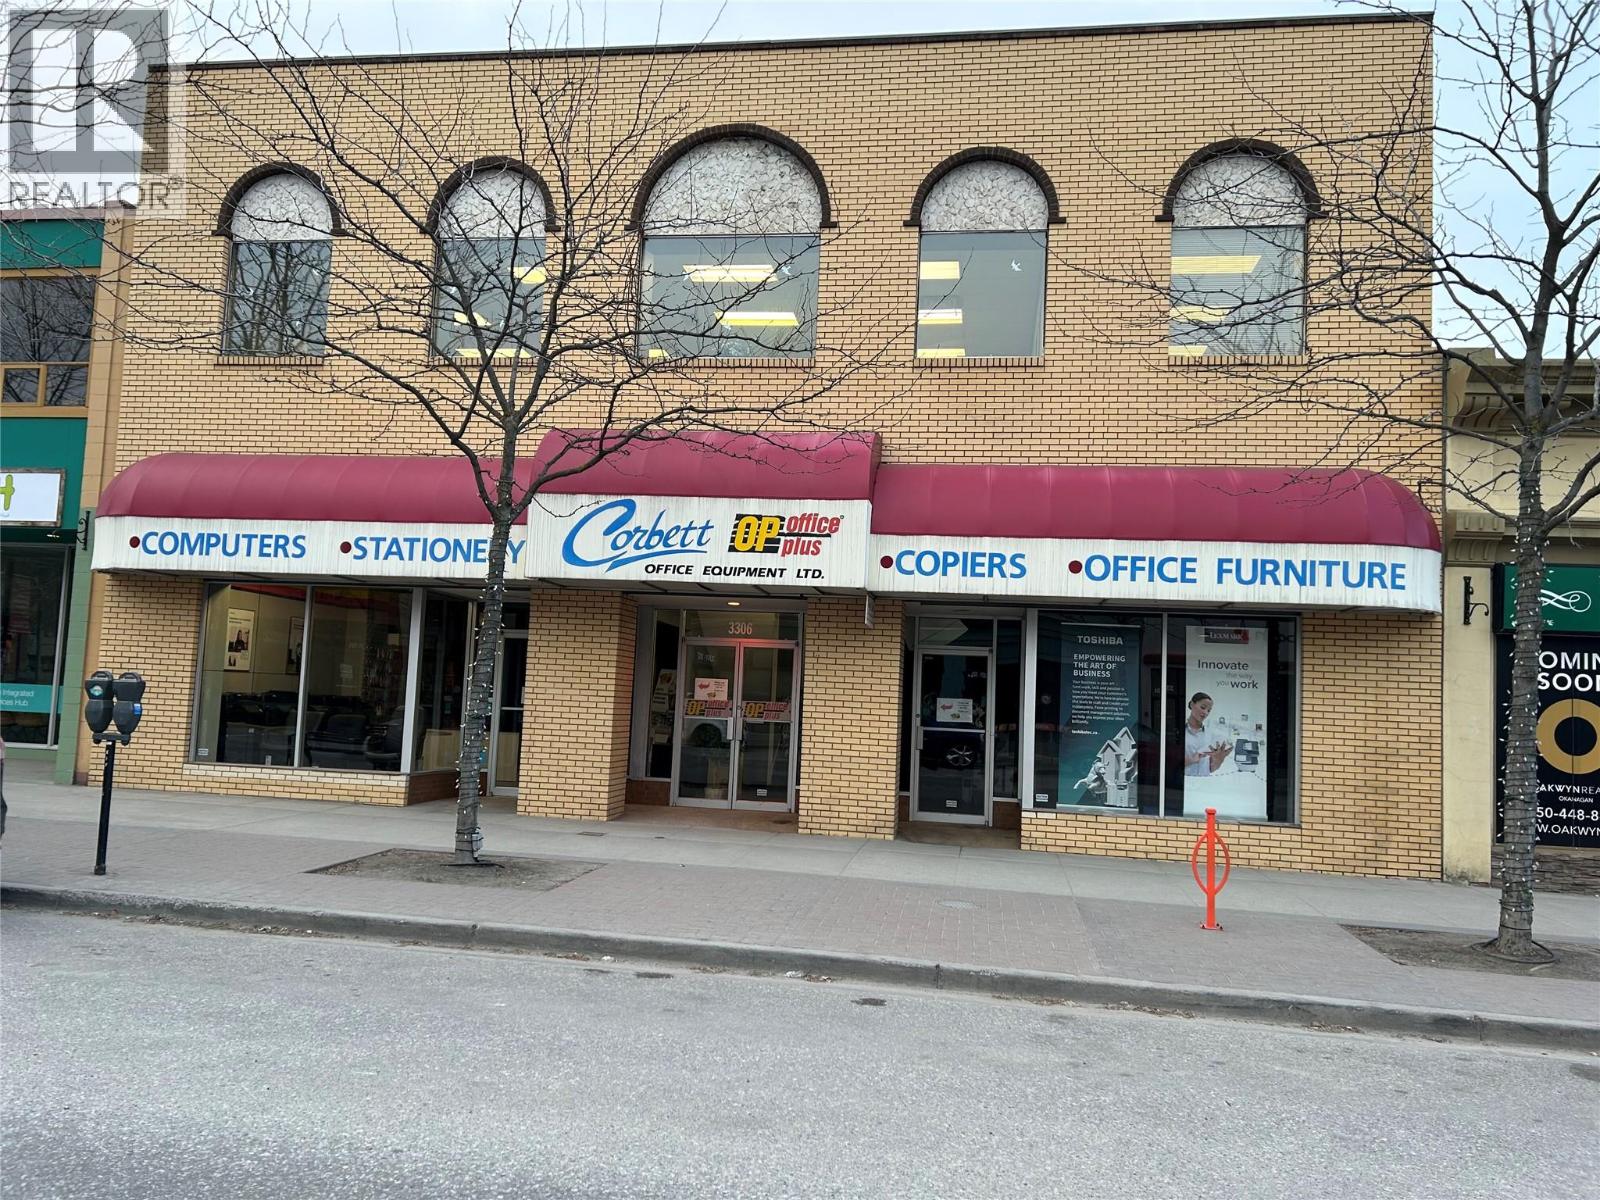
3306 30 Avenue Lot# Lot 1
Vernon, British Columbia
Downtown Vernon Location:: Ideal for Retail on main floor & an office space on the second level, eg. Accountant office, Lawyers office etc The Current Tenant is an Office Supply business, along with office furniture sale. Could be any type of retail business & or office outlet in this prime location A Great long term investment for the entrepreneur. Showing a 6.39% return on investment. A Triple Net investment. A one year term lease is in place with an option to renew for the second year. ( at increased rent ) (id:66550)
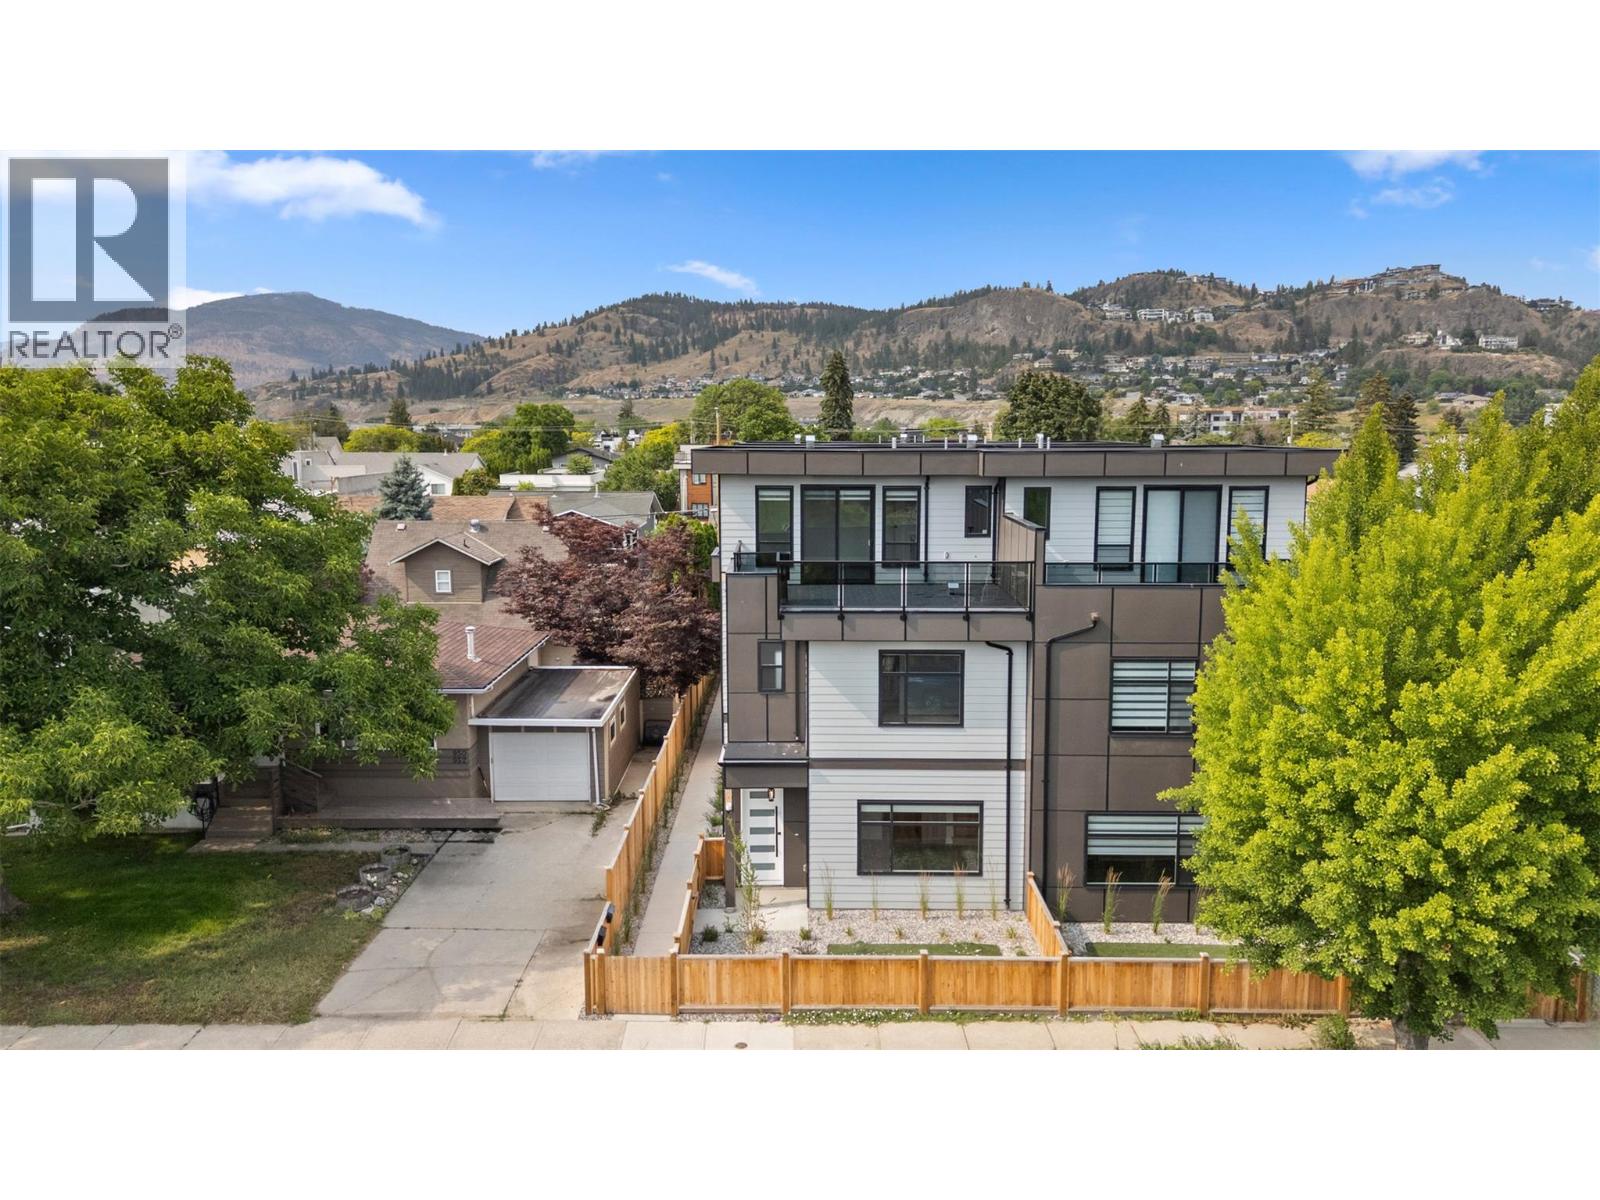
954 Stockwell Avenue Unit# 1
Kelowna, British Columbia
An entertainer's dream; this detached townhome (no shared walls) features something most townhomes don't have; an added a 350 sq ft third floor (with wet bar) that opens to an expansive patio. What you do with this space is your empty canvas to explore. From a games room, to a toy room for the kiddos, or a big screen with projector (a golf sim maybe), a super chic dining area; a gym or yoga studio…you’ve got options that other infill units don’t have. The main floor enters into a great room with an electric fireplace and feature wall, a dining area and kitchen with waterfall edge quartz countertops; a wireless fridge with screen, and a gas stove. The builder also saw some extra space and decided to add a full bathroom to the main, which fits perfect with the bedroom for guests or extended family. A private and fenced back yard patio completes this easy living main level and gives room for your dogs to sun themselves before you hike up Knox Mountain. The stair case up features built in lighting leading you to 3 more bedrooms up, including the primary with his and hers walk in closets and a well-appointed ensuite. On this level you will also find your laundry area and another full bath. On the third level you will find the aforementioned bonus space, where you can sip your favourite beverage, stare out at the adjacent park area and green space, and contemplate which downtown restaurant or beach you will hit up as the sunsets. This townhome is well thought out, well appointed, well built, and waiting for you to come and have a look. (id:66550)
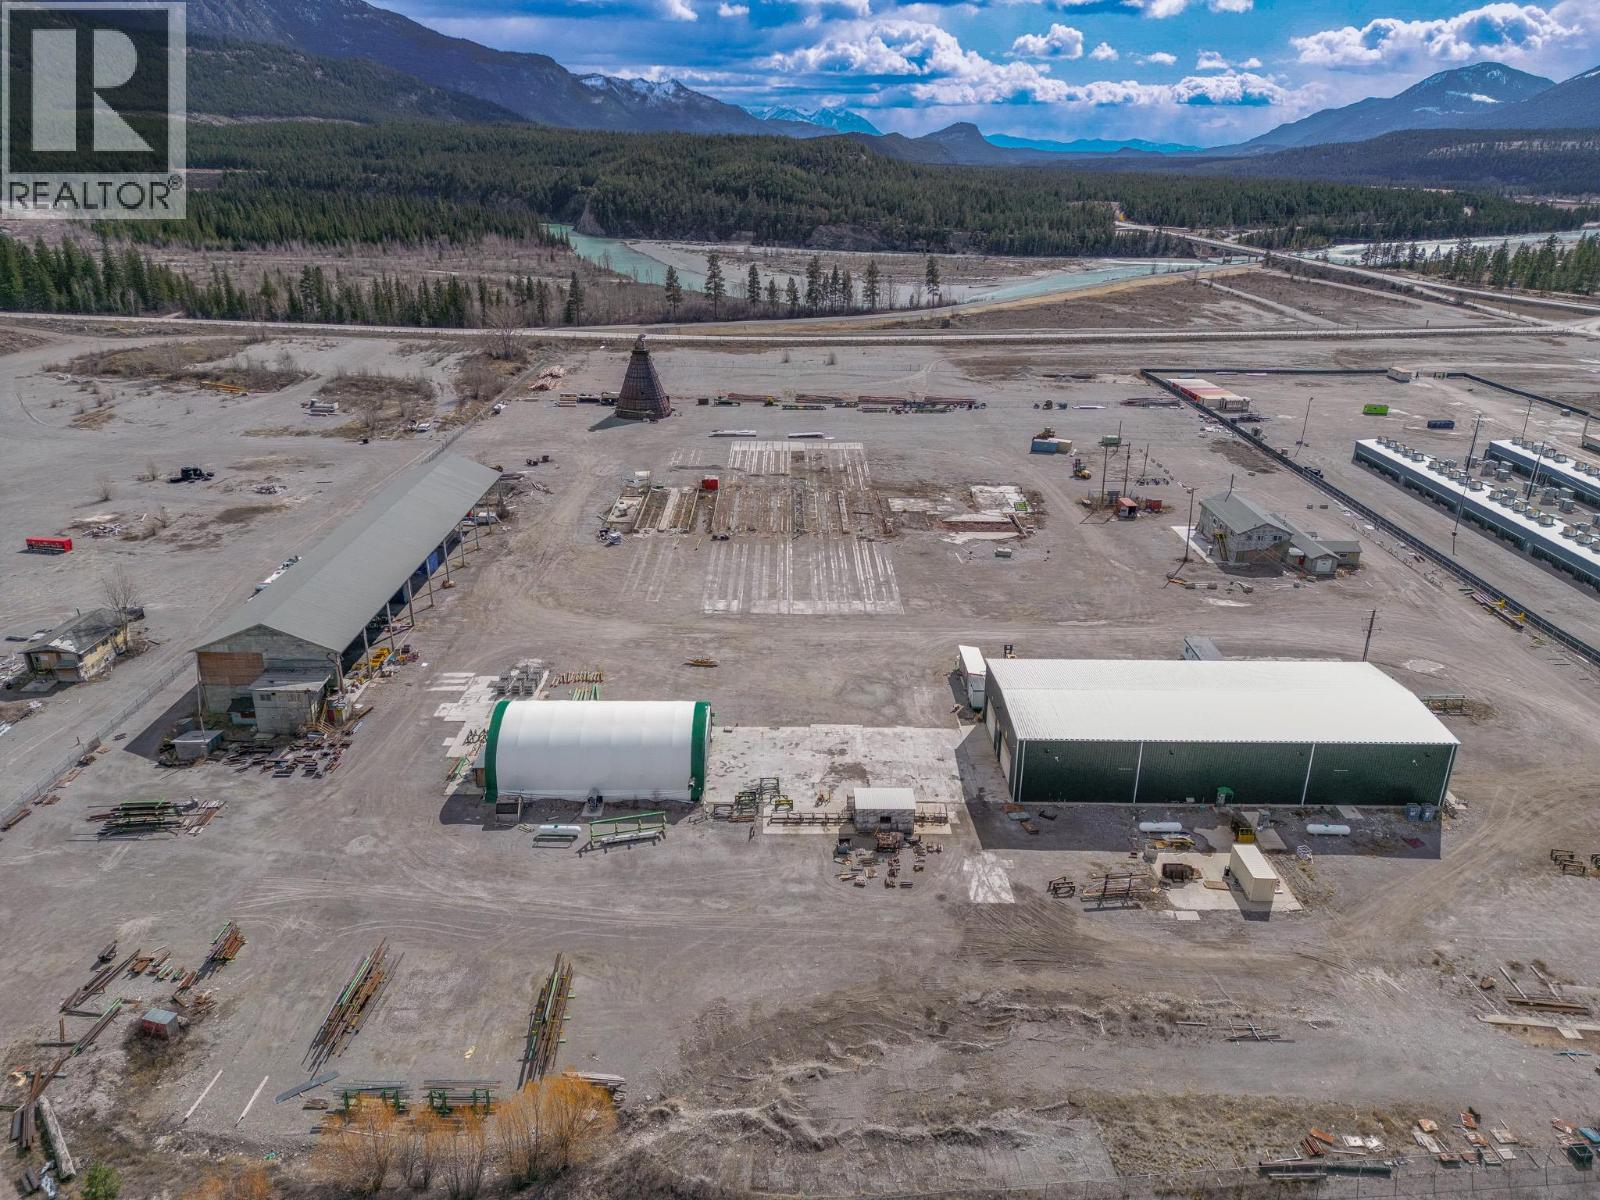
9100 Grainger Road
Canal Flats, British Columbia
Prime 43-acre industrial property located in Canal Flats, BC. The 12,000 sq ft shop, built in 2019 offers three 5-ton overhead gantry cranes spanning the interior, overhead propane radiant heating, LED lighting, exhaust fans, and excellent access with two 24'x16' bay doors on each end plus a 20'x16' side bay door. A separate partially renovated double story office, equipped with multiple offices, conference room, and lunchroom building includes most plumbing and electrical installed, is mostly drywalled, and has HVAC partially complete. The 3,780 sq ft Quonset hut is heated and insulated with ventilation and LED lighting, plus an attached 20' insulated heated shipping container for extra storage. Additionally, the 16,200 sq ft covered pole barn stands 41' tall with 9 bays (30' x 60' each) for storage. Viewings by appointment only. Contact today to schedule a private tour. (id:66550)
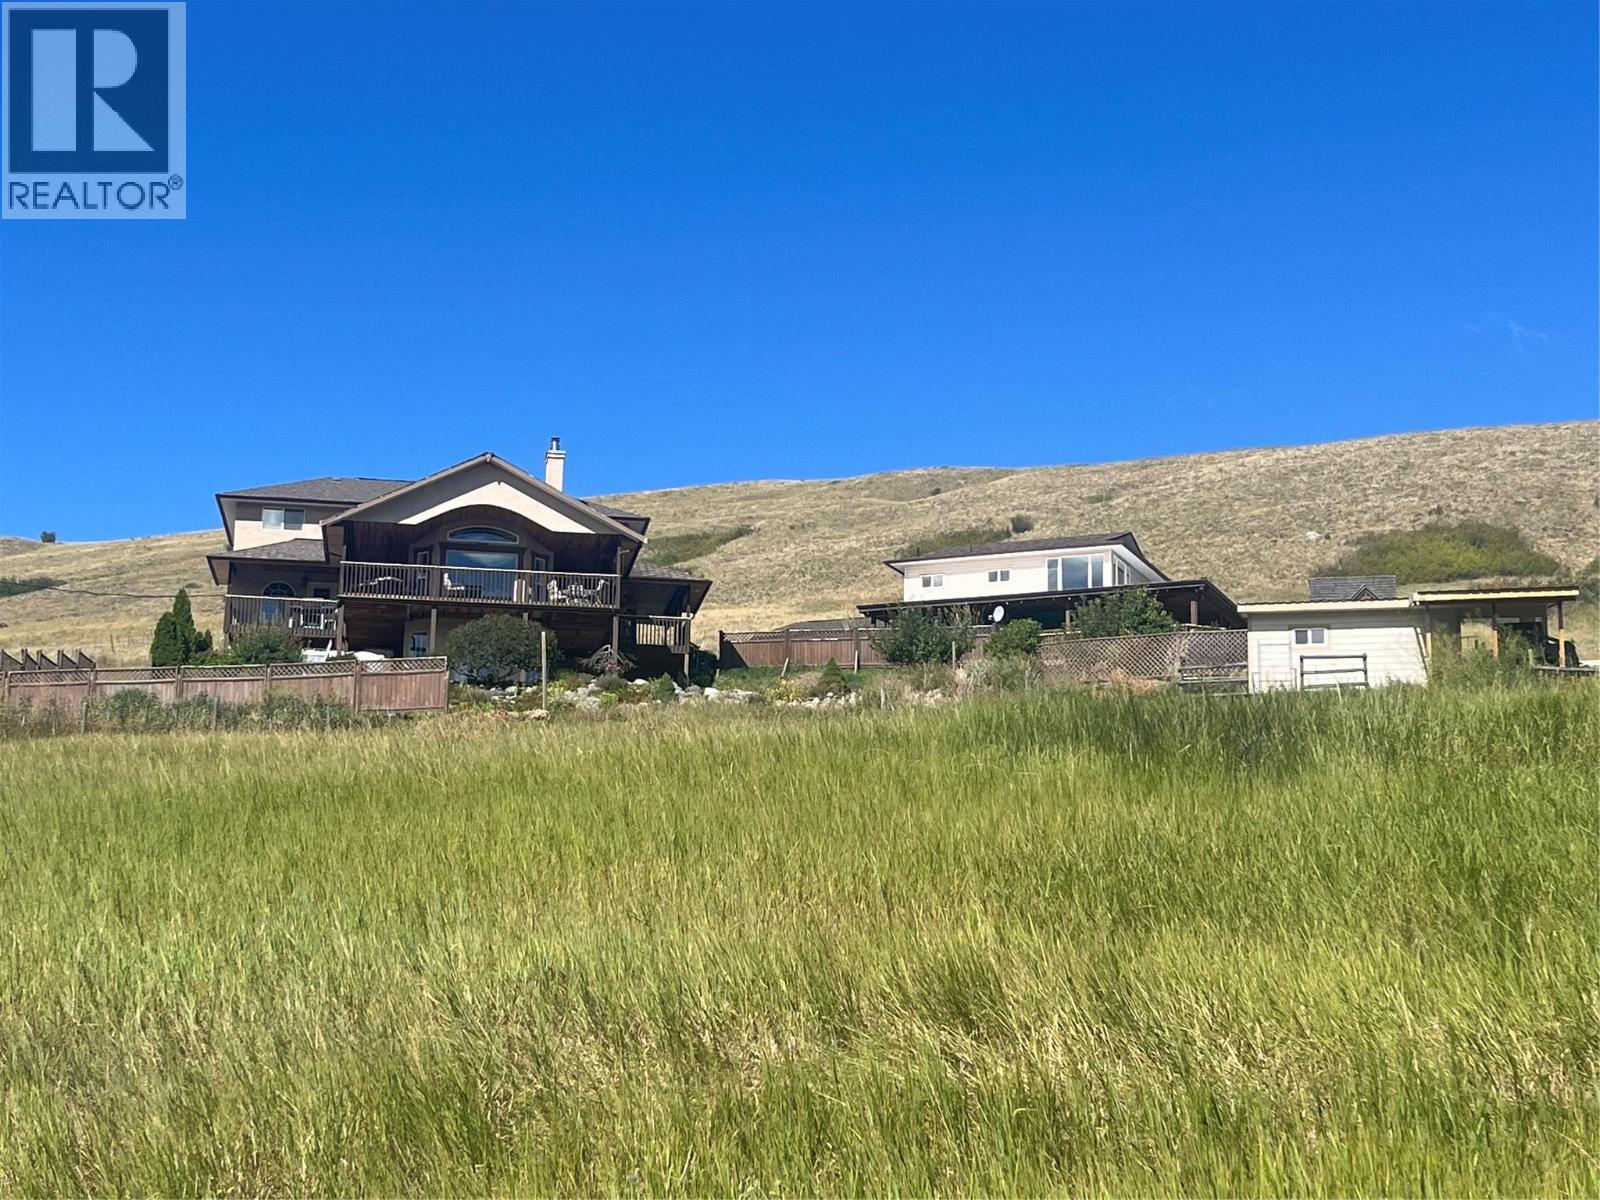
4425 Strawberry Heights Road
Kamloops, British Columbia
Beautiful, serene, quiet, and rural are just some of the words to describe this 22 acre parcel of land nestled in the Cold Creek valley just 20 minutes to downtown. On this impressive property is a unique 4,000 sq ft executive home with an additional detached carriage house over a large workshop/garage. Beautiful landscaping, fruit trees, and breathtaking views of nature round out this property located just minutes off Paul Lake Road. On the main, level entry floor, you will find a spacious living area with large windows to take in the expansive valley views. The main floor flows seamlessly to the kitchen, mud room, two bedrooms and centralized executive bathroom. Upstairs is a beautiful wooden loft with 2 additional bedrooms and a full bathroom. Downstairs offers another living space, theatre screen, full bathroom and an additional bedroom and den. The detached garage/workshop and one bedroom carriage home (900 sq ft) offers lots of workspace, storage, and additional income opportunities. Other features include 400 AMP service, geothermal, large septic system, pellet stove (carriage house), additional foundations for expansion, covered decks, hot tub, gardens, and so much more. Additional machinery may be available. Land is sloped but suitable for grazing or cultivation. Come and take a look. (id:66550)
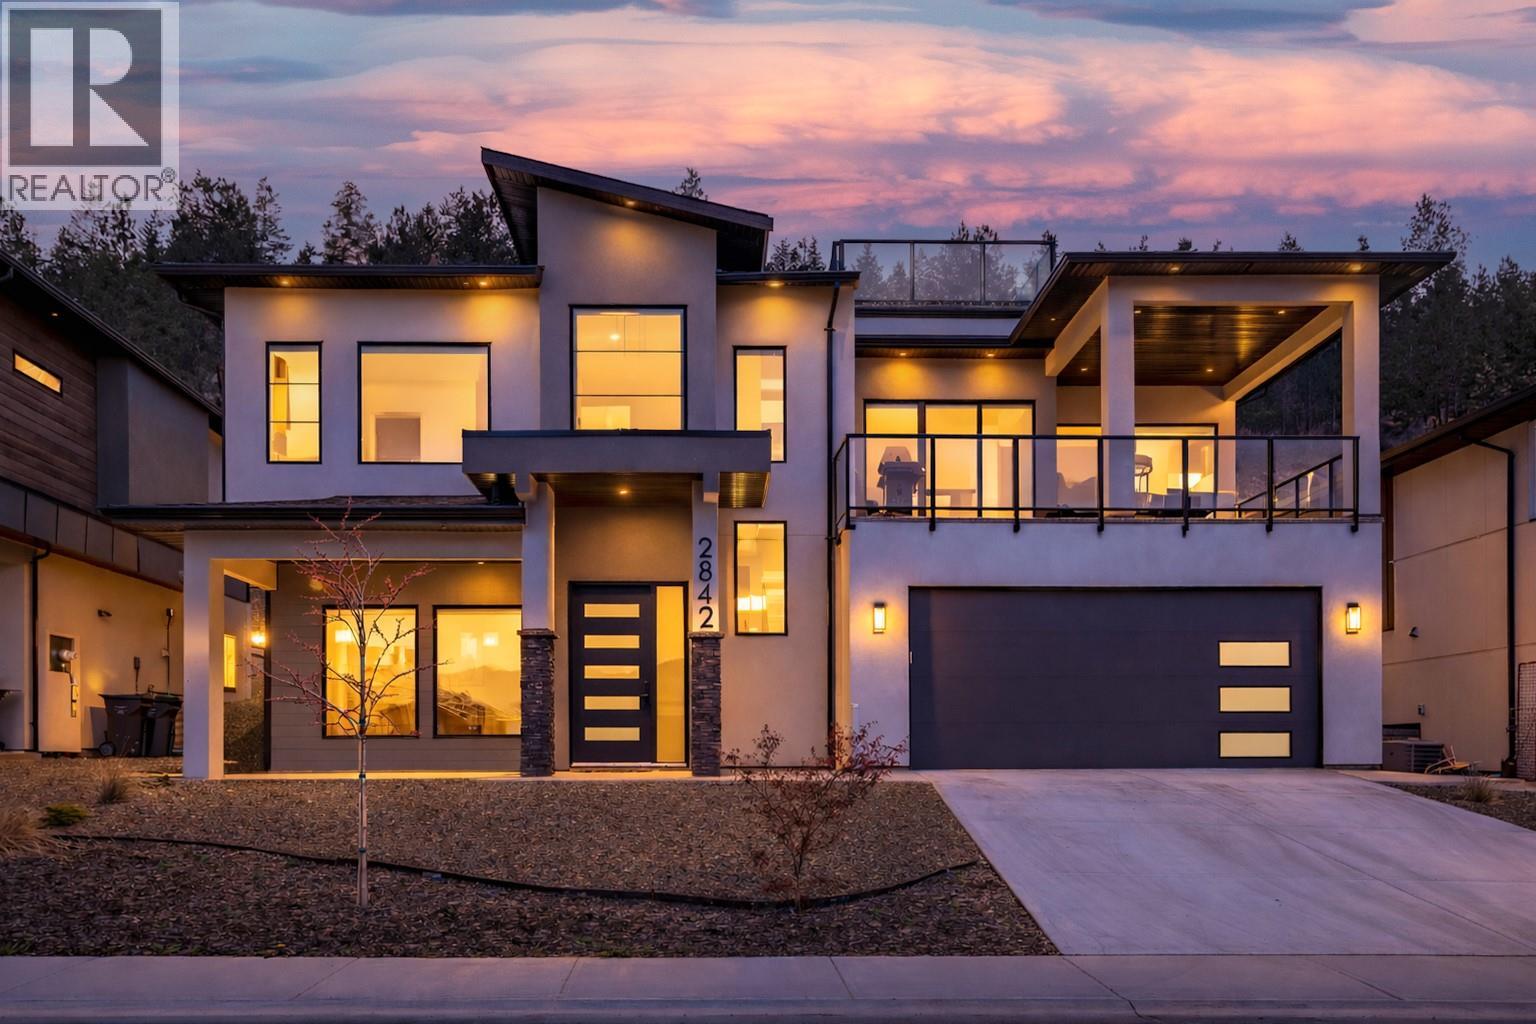
2842 Copper Ridge Drive
West Kelowna, British Columbia
Welcome to 2842 Copper Ridge Drive! A nearly new modern home in the sought-after Smith Creek community of West Kelowna, offering breathtaking panoramic views of Okanagan Lake, the valley, and surrounding mountains. Featuring a rare rooftop deck with unobstructed views, this architecturally designed home delivers luxury living with exceptional income potential. This 5-bedroom, 4-bathroom property is currently operating as a successful Airbnb, attracting guests seeking a premium Okanagan experience driven by its views, rooftop patio, and modern design. It also offers strong long-term flexibility for personal use or investment. The bright, open-concept main level is designed to capture the views with expansive windows, designer finishes, and seamless indoor-outdoor living. The chef-inspired kitchen features quartz counters, premium appliances, and flows into a spacious living and dining area with electric fireplace. The primary suite is a private retreat with stunning views and a spa-inspired ensuite. Downstairs includes a family room with wet bar, an additional bedroom, and bathroom. A fully self-contained 1-bedroom legal suite with private entrance and separate laundry is currently tenanted, providing stable rental income. Additional features include a double garage with EV charger and hot water on demand. A rare opportunity to own a luxury view home with proven Airbnb success and added income stability in one of West Kelowna’s most desirable neighbourhoods. NO GST! (id:66550)
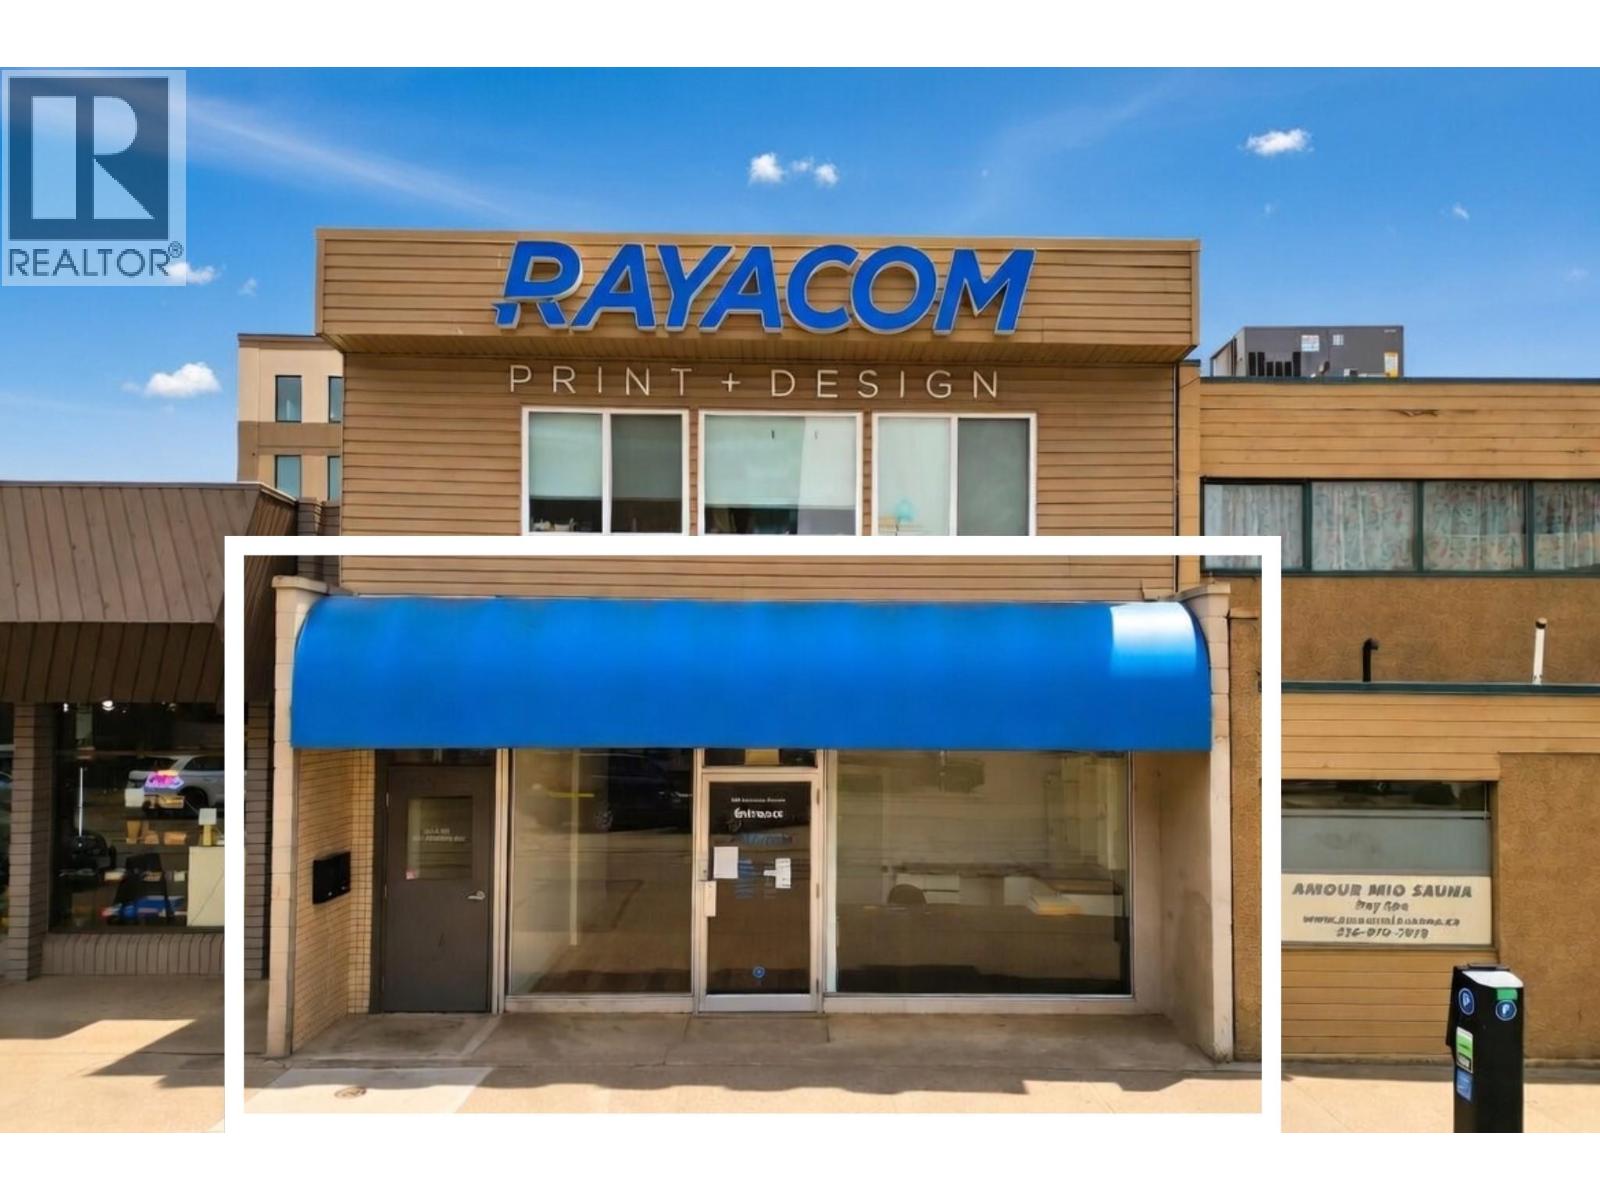
555 Lawrence Avenue
Kelowna, British Columbia
Prime Downtown Kelowna Commercial Location | Rare 8-Month Short-Term Lease Opportunity (up to 12 months for right Tenant). Whether you’re launching a pop-up, testing the market, expanding temporarily or need a high-profile short-term base, this is the ideal opportunity. 555 Lawrence Avenue is a 1,639 sq. ft. commercial space located in the city’s most sought-after and vibrant business corridor. Offering true ground-level entry with no stairs & delivering maximum visibility & seamless accessibility in one of Kelowna’s premier locations. Three 100 sq. ft. private offices are conveniently located directly off the main entrance and lobby/front desk area. One office features impressive street-facing exposure with large windows. At the back, you will find a expansive open area of over 1,200 sq. ft., with a dedicated storage room, kitchenette and washroom. Surrounded by Kelowna’s best restaurants, shops, services & high foot traffic, this space places your business steps away from the lake, cultural venues & the energy of downtown city life. Available May 1, 2026. Lease is $2,400/month plus $400/month triple net. Information package and virtual tour are available upon request. Contact your Agent or the Listing Agent for more information or to schedule a viewing. (id:66550)
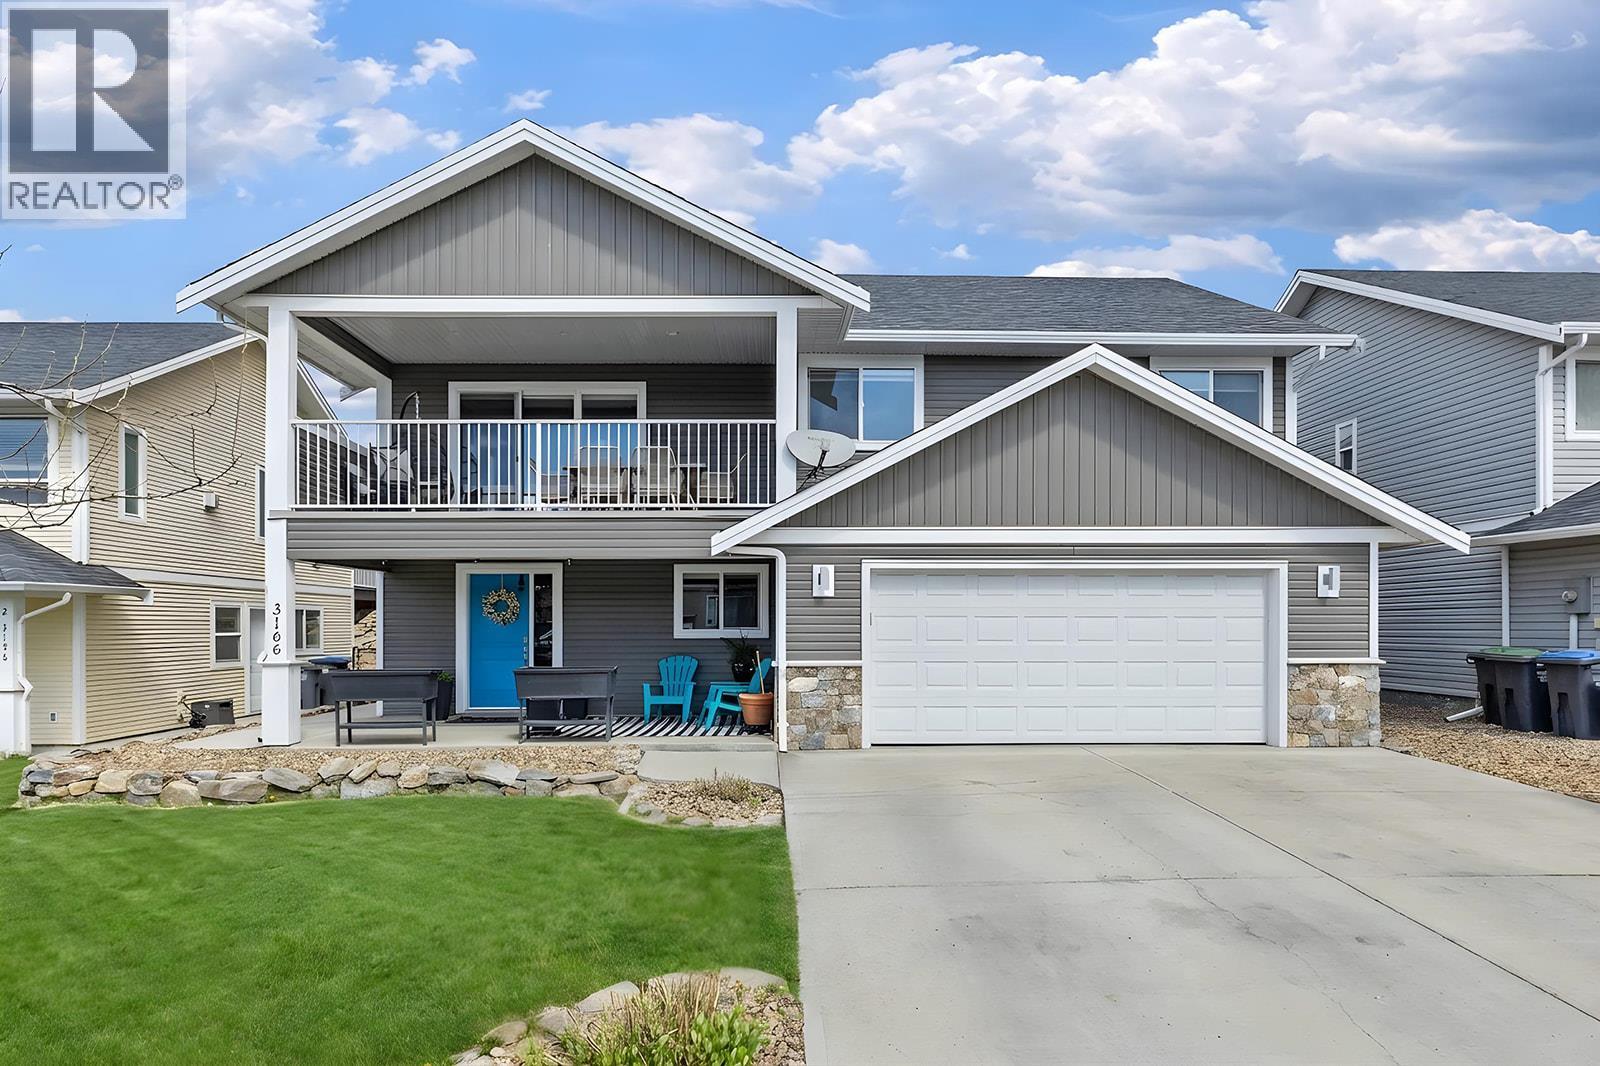
3166 Shetland Road
Kelowna, British Columbia
Welcome to the home where family living truly comes to life! This home offers 5 bedrooms and 3 bathrooms, with thoughtful upgrades throughout. A fully self-contained 2 bedroom legal suite complete with own laundry —making this property an outstanding option for investors or homeowners looking to offset their mortgage. Previously the builder’s own home, this property is situated on one of the most sought-after lots in the subdivision and offers the perfect blend of space, quality, and lifestyle. Step outside and you’ll immediately see what sets this property apart—a massive, fully developed backyard designed for active families. The impressive sport court is ideal for hockey, basketball, volleyball, and more, creating a natural gathering place where kids can play for hours while staying close to home. Enjoy a beautiful, large yard complete with irrigation, raised garden beds, and a massive concrete pad that can easily be transformed into a private hockey rink in the winter. The expansive, flat outdoor space offers endless possibilities for recreation and relaxation. While the kids enjoy the backyard, adults can unwind on the patio and BBQ area, or retreat to the covered front deck. Located 7 minutes from the airport and 4 minutes to UBCO. If you’re looking for a property that encourages outdoor living, keeps the whole family engaged, and offers exceptional space both inside and out—with added income potential—this is one you won’t want to miss. (id:66550)
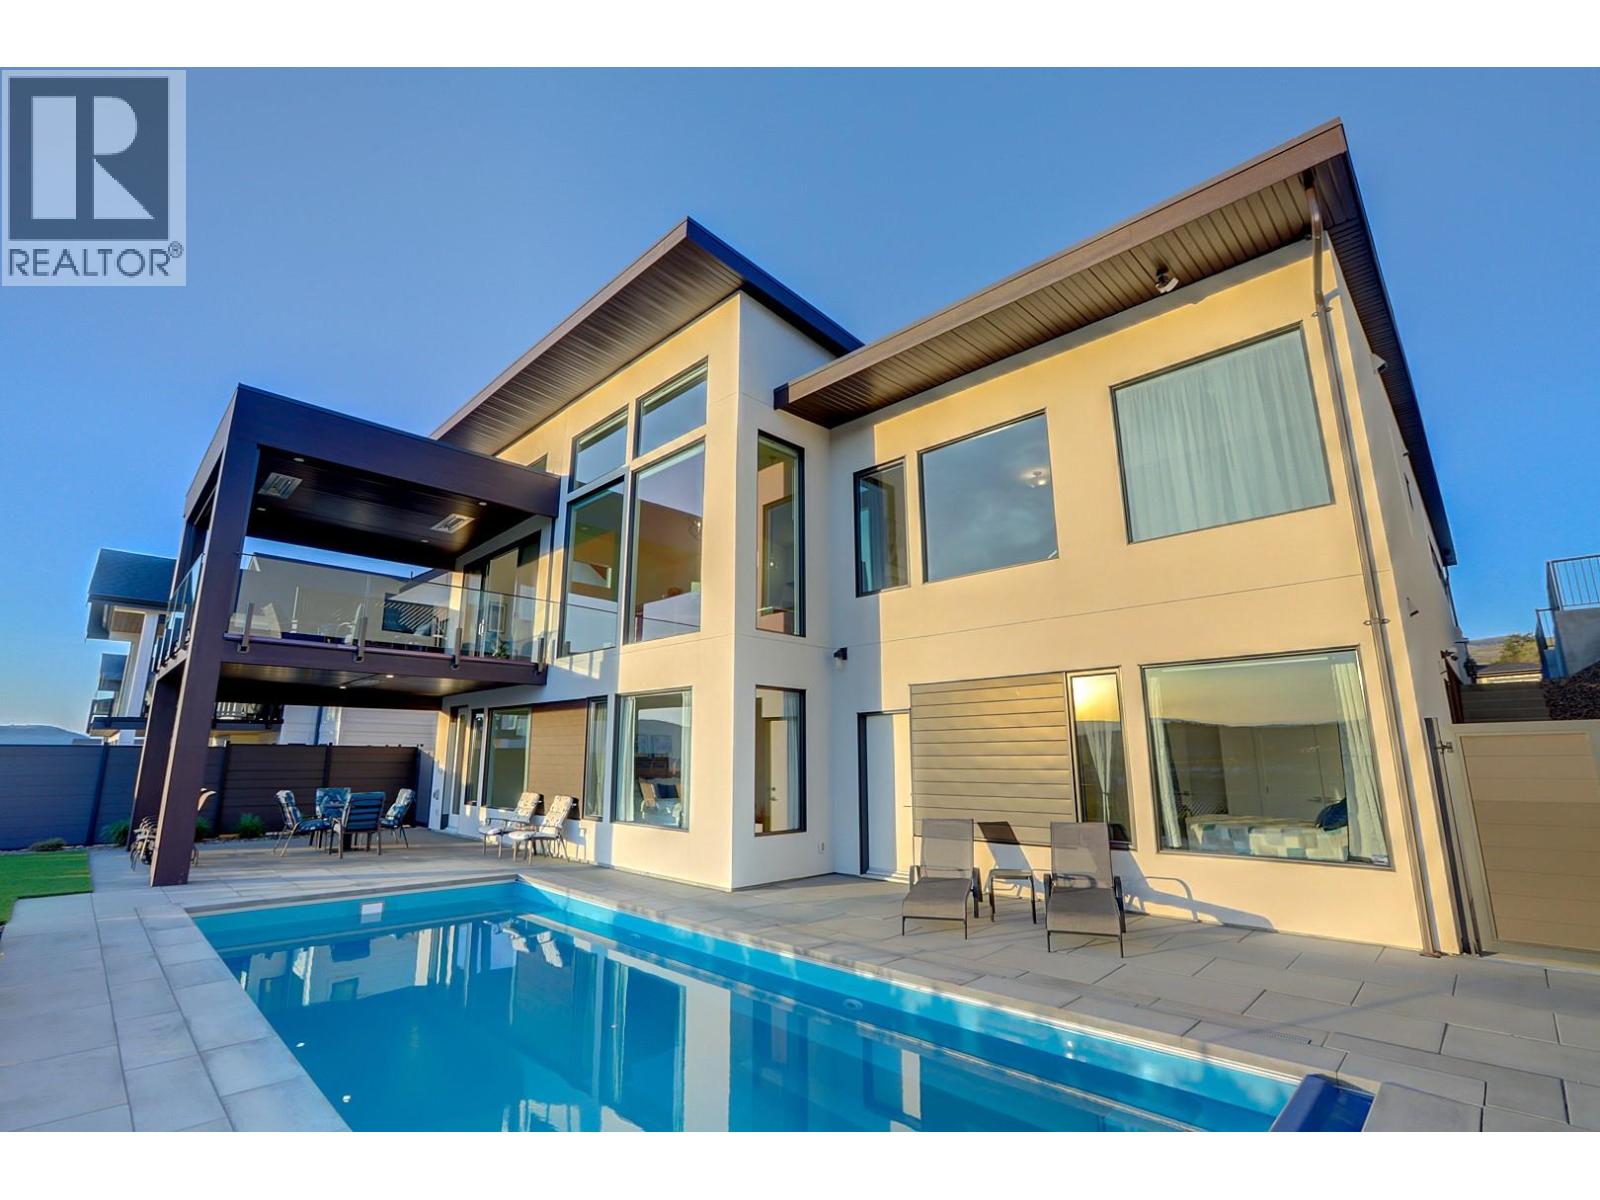
912 Mt Griffin Road
Vernon, British Columbia
Welcome home to this exceptional Okanagan lifestyle residence with stunning panoramic views of Kalamalka Lake, Vernon Golf Club and valley mountains. This 4 bed, 4 bath, 2022 custom built, modern home is a showstopper with inground saltwater pool with electric cover and low maintenance landscaping including irrigation and lighting throughout the front and back yards. Inside the beauty continues with impressive, vaulted ceilings, tile flooring and floor to ceiling windows in the great room. Gourmet kitchen is equipped with stainless steel appliances, gas stove, sleek cabinetry with hidden microwave and coffee stations and large island great for entertaining. Spacious living room has built in wall unit, fireplace and double sliders opening to a covered deck with above heaters waiting for you to enjoy your morning coffee, evening sunsets and barbequing. Cozy primary bedroom retreat has a well-organized walk-in closet and spa like ensuite with soaker tub. Downstairs you will find a huge rec room plus a separate media room or gym, 2 additional bedrooms and 2 bathrooms with one conveniently leading straight out to the pool area. Underneath back deck is roughed in for hot tub and BBQ. Rec room is plumbed for a wet bar. Lower level is also equipped with radiant floor heating throughout with separate room controls. Basement flooring allowance is included in the price. This amazing home and views are a must see. (id:66550)
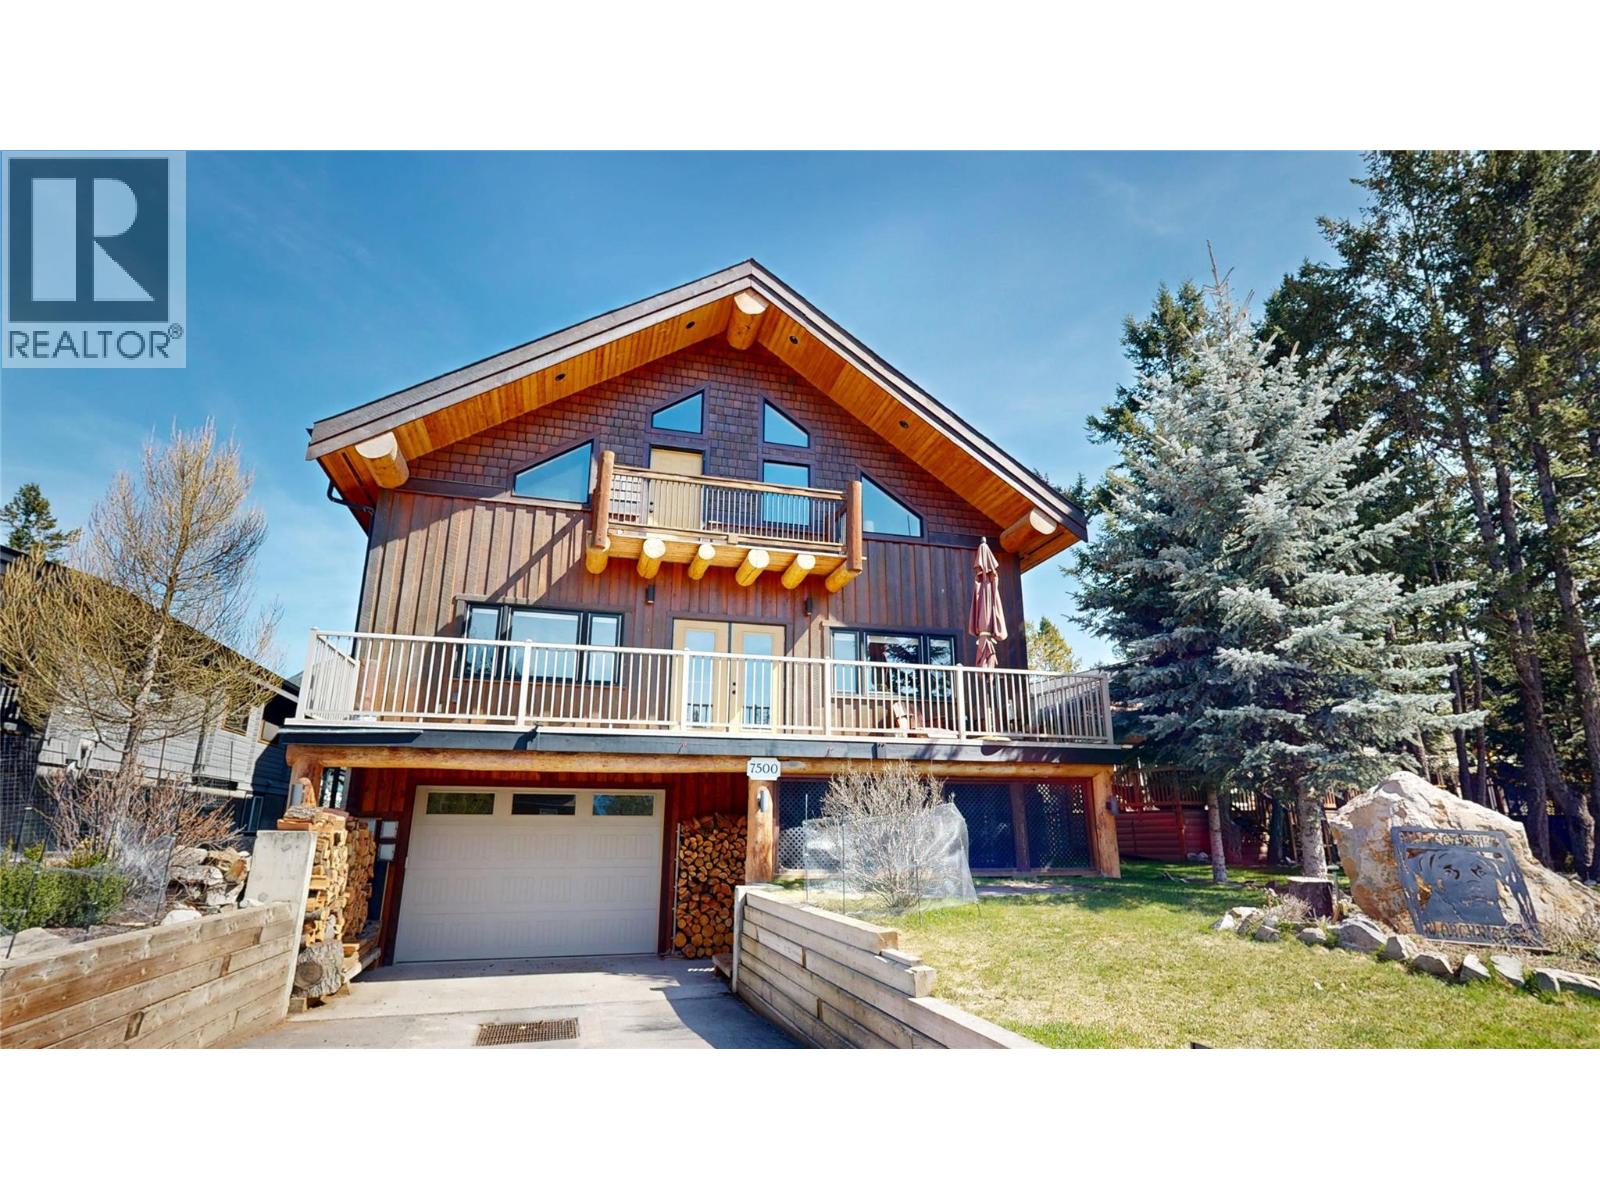
7500 Pine Cone Lane
Radium Hot Springs, British Columbia
Welcome to your dream mountain sanctuary at 7500 Pine Cone Lane — a magnificent, three-story log-style retreat that redefines the art of elevated living. From the moment you step inside, soaring exposed log beam ceilings and rich floors set the tone for a home that is as warm as it is awe-inspiring. The grand living area beckons you to gather around the dramatic floor-to-ceiling stone fireplace, a true centerpiece that radiates comfort and timeless character. The over-sized kitchen has oodles of counter space and a butlers pantry with plenty of storage. A stunning open-riser staircase, crafted from warm-toned wood with sleek iron accents, guides you effortlessly between three thoughtfully designed floors. Natural light pours through generous windows, illuminating every corner with a golden glow that changes beautifully with the seasons. With 2002 SQ FT on the main level, 1742 SQ FT on the upper floor, and an additional 755 SQ FT on the lower level, every inch of this home offers space to live, entertain, and unwind in style. A few of the special features are the state of the art golf simulator, all the different outdoor living spaces and the heated and insulated 1200+ SQ FT garage (18x70). This is more than a home — it's a lifestyle. A place where every morning feels like a retreat and every evening feels like a celebration. (id:66550)
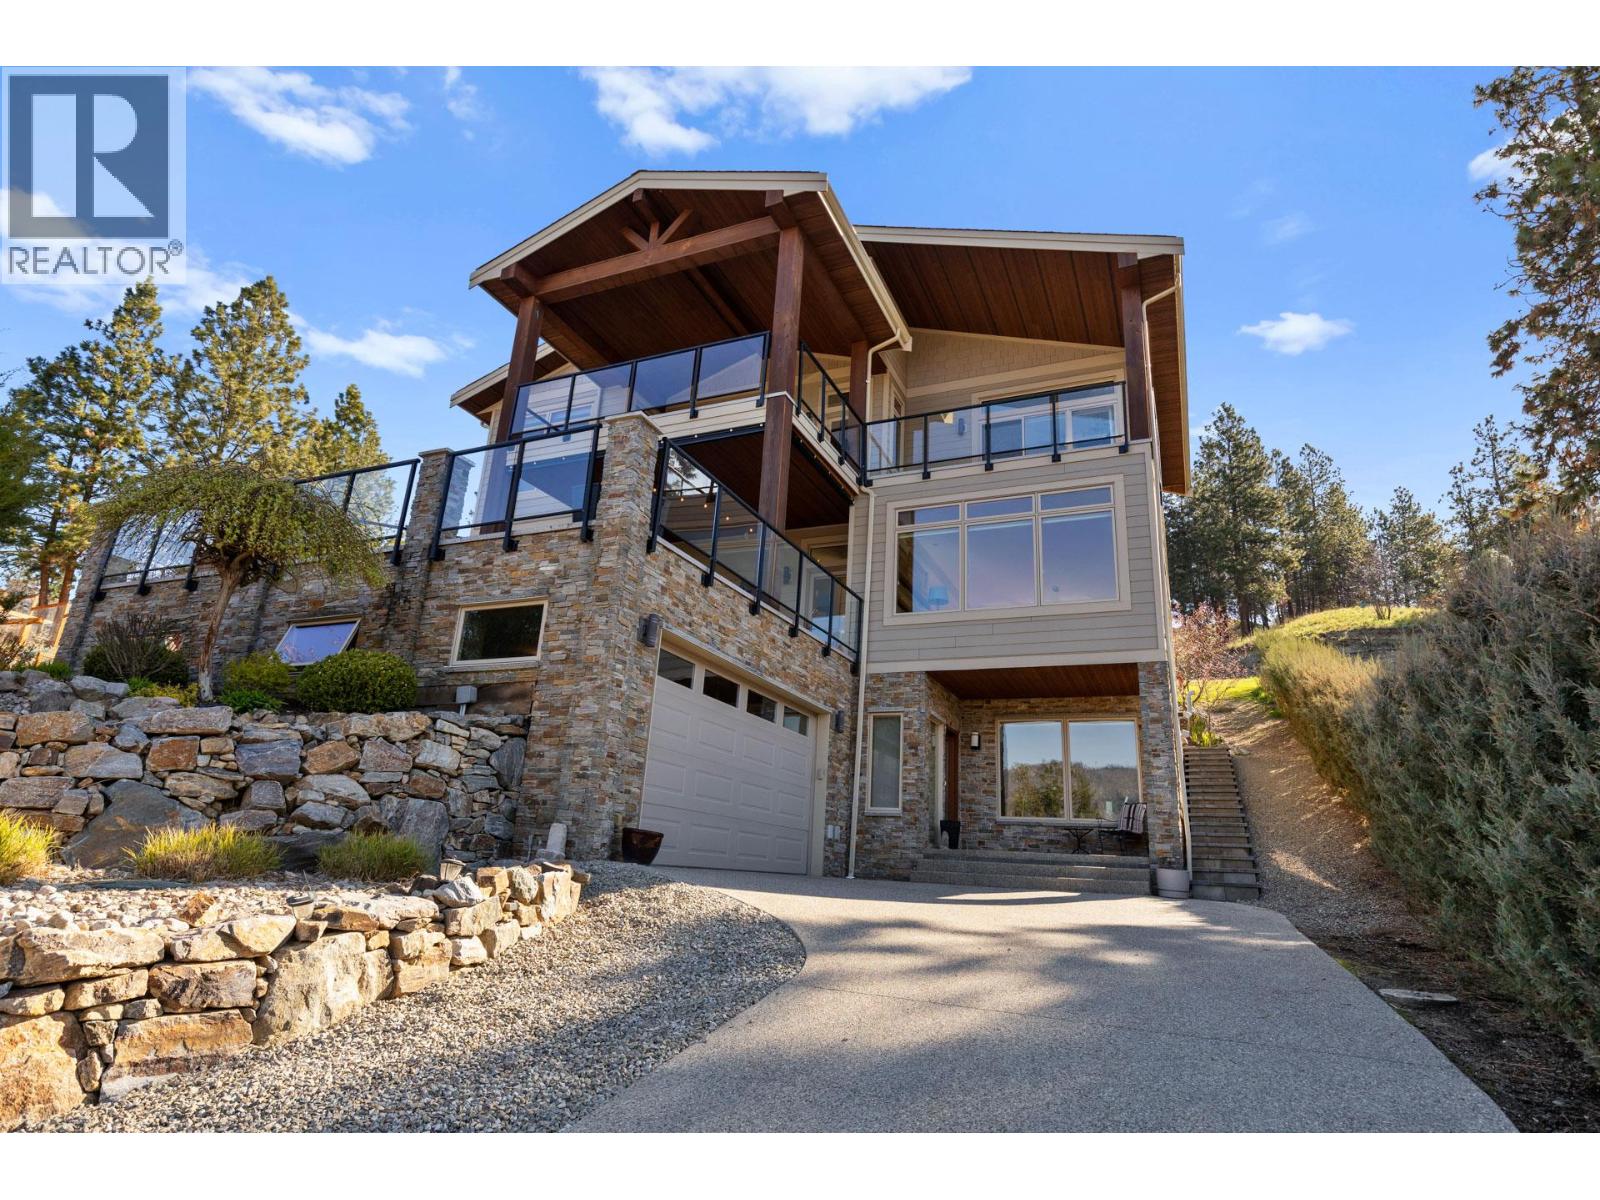
10989 Maddock Avenue
Lake Country, British Columbia
Welcome to lake living at its finest in the heart of Okanagan Centre, just moments from the shoreline of Okanagan Lake, where lifestyle, views, and tranquility define everyday living. Set on a private 1.15-acre property in one of Lake Country’s most desirable lakeside communities, this beautiful residence offers the perfect blend of space, comfort, and connection to the water. Built in 2014 and offering over 3,600 sq. ft. of living space, this home captures the essence of the Okanagan from every angle. Expansive windows throughout frame breathtaking lake views, while 10-foot ceilings and engineered hardwood flooring create a bright, airy atmosphere. The main level is designed for both everyday living and entertaining, featuring a spacious open-concept kitchen, dining, and living area. The kitchen is well-appointed with stainless steel appliances, granite countertops, a large island, and a walk-in pantry. A dedicated office/den provides an inspiring work-from-home space, with seamless access to both front and back outdoor areas. Upstairs, a family-friendly layout offers three bedrooms, including a generous primary retreat with private balcony access, and a five-piece ensuite complete with a soaker tub. Two additional bedrooms are serviced by a four-piece bathroom. The lower level, complete with in-floor heating, adds flexibility with a fourth bedroom, three-piece bathroom, laundry, and a sound-insulated media room, ideal for a home theatre experience. Take in stunning sunsets over Okanagan Lake from the screened front deck, unwind in the privacy of the back patio and garden, or explore the upper yard with its peaceful, natural surroundings. Both decks are engineered for hot tubs, offering even more opportunity to enjoy this exceptional setting. Located just steps from lakeshore access, the boat launch, local cafes, and renowned wineries, this home places you in the center of the Okanagan lifestyle. (id:66550)
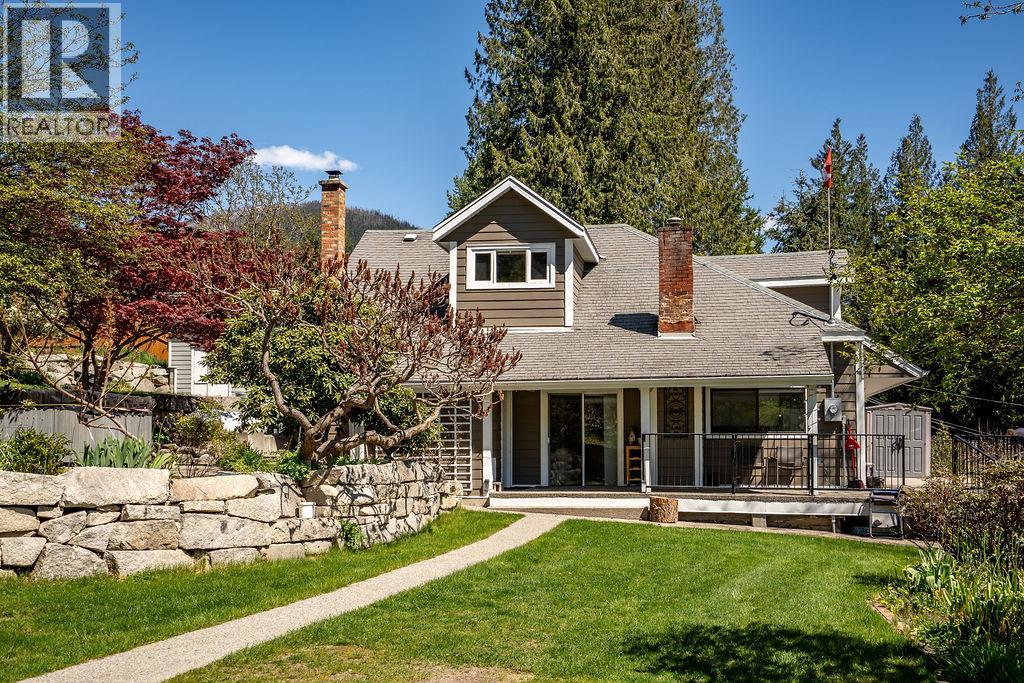
2465 3a Highway
Nelson, British Columbia
Welcome to your own slice of paradise! This stunning, updated 2-bedroom, 2-bathroom heritage home is meticulously maintained and brimming with charm. Nestled on a sprawling 1.06-acre estate, this property offers breathtaking lake and mountain views that will leave you speechless. Imagine relaxing on your expansive sundeck, gazing out at the pristine waters and majestic peaks. Beyond the main home, discover a private lower level featuring two separate 1-bedroom suites, perfect for guests or generating rental income. The meticulously landscaped grounds are a gardener's dream, boasting a vibrant array of fruit and nut trees and thriving vegetable gardens. Practicality meets beauty with a convenient storage shed and workshop, and ample parking for you and your guests. Enjoy semi-private access to a sandy beach just across the road, making lakeside living a daily reality. Located minutes from Nelson at 5-Mile, you'll enjoy the tranquility of rural living with easy access to city amenities. Whether you're seeking a family sanctuary, a lucrative investment, or a serene vacation escape, this exceptional property is ready to fulfill your dreams. Don't miss this rare opportunity to own a piece of paradise! (id:66550)
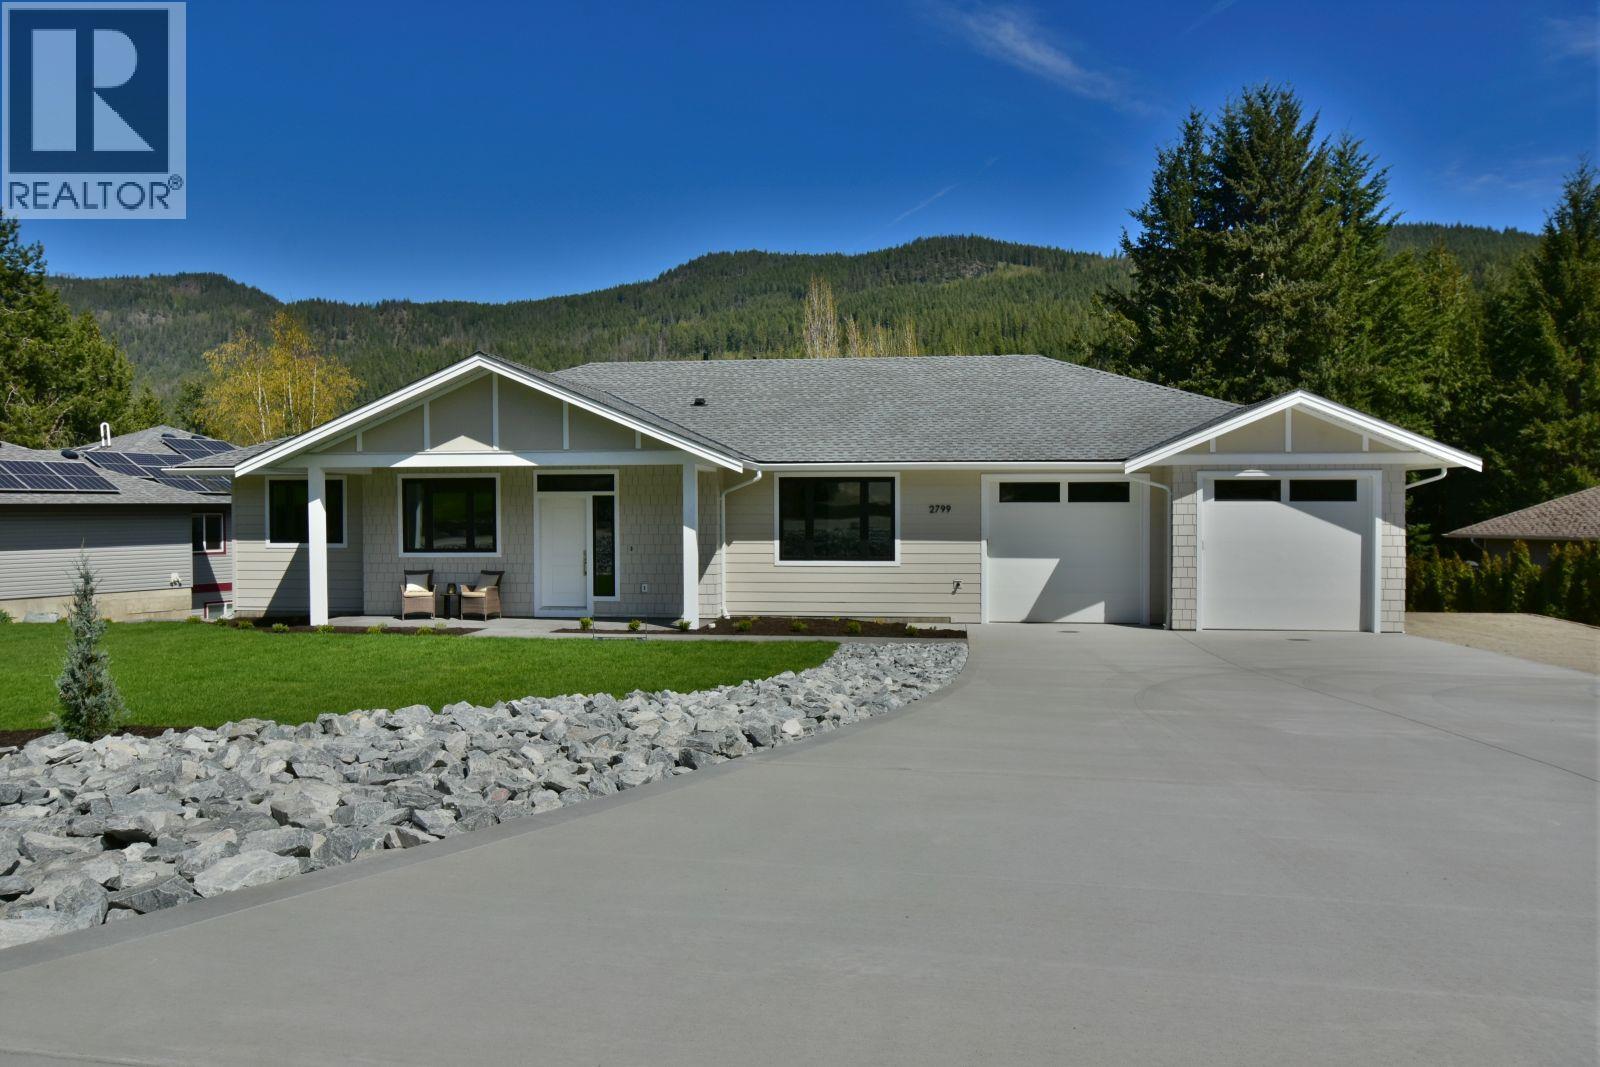
2799 Mountview Drive
Blind Bay, British Columbia
Welcome to this stunning BRAND-NEW build located in the heart of desirable Blind Bay, perfectly positioned just five minutes from the prestigious Shuswap Lake Golf Course, Shuswap Lake, three public beaches, and two marinas. Set on a spacious 0.32-acre lot, this 2 bedroom + den home offers modern style and thoughtful design throughout. Enjoy the spacious feel of 9-foot ceilings and a bright open-concept great room complete with a built-in bar and beverage fridge, perfect for entertaining. The covered deck and a private rear yard extends your living space outdoors, ideal for enjoying warm Shuswap evenings. The kitchen features custom rift oak cabinets, a full S/S appliance package with gas range, while the layout is designed for flexibility – including the option for a legal suite with a separate entrance, ideal for guests or rental income. Additional features include: extra-large double garage, double deep with 8.6ft garage doors. Oversized concrete driveway with parking for up to four vehicles, plus a side gravel driveway for easy access to the back yard. Natural gas heating with central A/C boasting a stage 3 Energy-Guide for year-round comfort. Full new home 2/5/10 year warranty for peace of mind. This home blends luxury, convenience, and unbeatable location. Fully landscaped with underground spriklers. This home is fully staged ( not AI ). Don’t miss your chance to live the Blind Bay lifestyle in a move-in-ready new home! Please check out the walk through Video !! (id:66550)
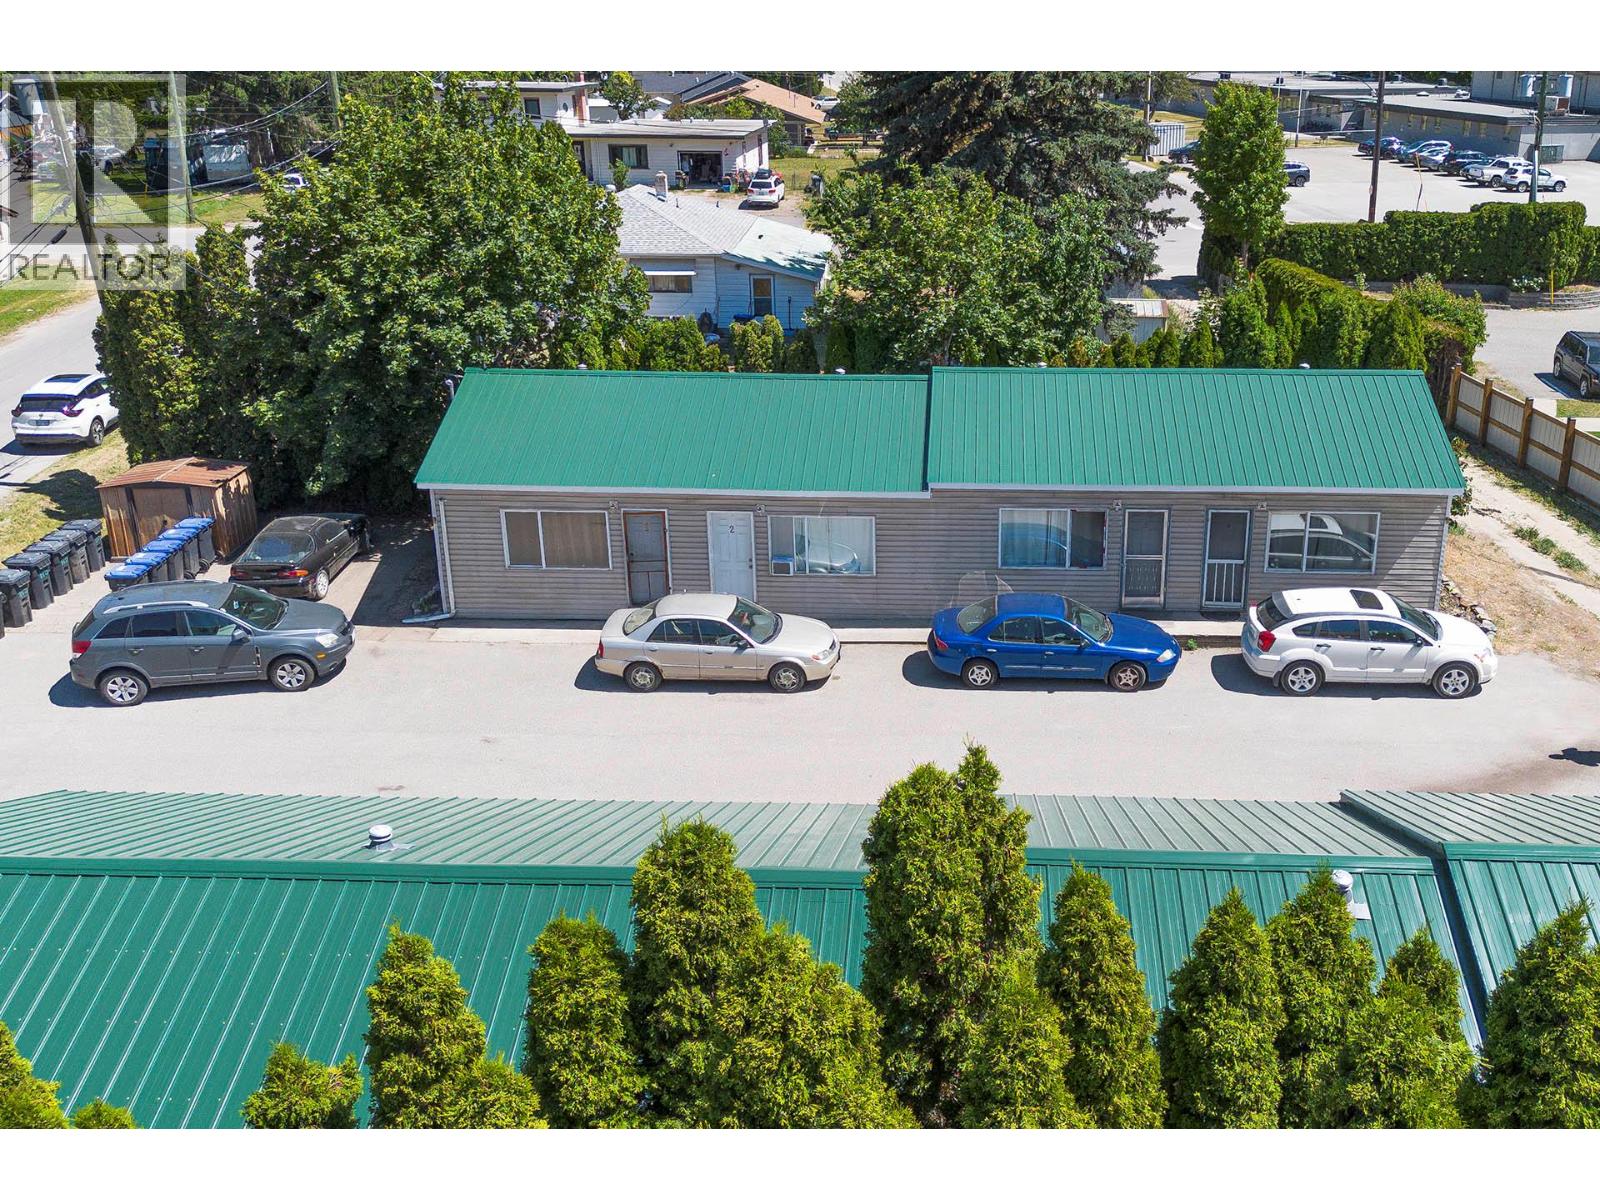
409 Shuswap Avenue
Chase, British Columbia
Prime Investment Opportunity in Chase. Explore this outstanding corner lot property featuring 8 separate suites and a vacant frontage lot, zoned C-3 for optimal road exposure. The property consists of two separate buildings, each with 4 units, on a .46-acre lot offering significant development potential, see Village bylaws. Situated in an excellent location near Shuswap Lake, golfing, and shopping. This revenue-generating property is ideal for investors aiming to leverage its exceptional location and future development prospects. Recent updates have been made to several of the units, including new flooring, paint & appliances. One unit has been completely renovated with updated appliances, air conditioning, heat pump, gyproc, paint, flooring & windows. Both buildings feature a 2025 tin roof and new eaves. This is a perfect opportunity for investors looking to capitalize on a property with both immediate rental income and long-term development potential. (id:66550)
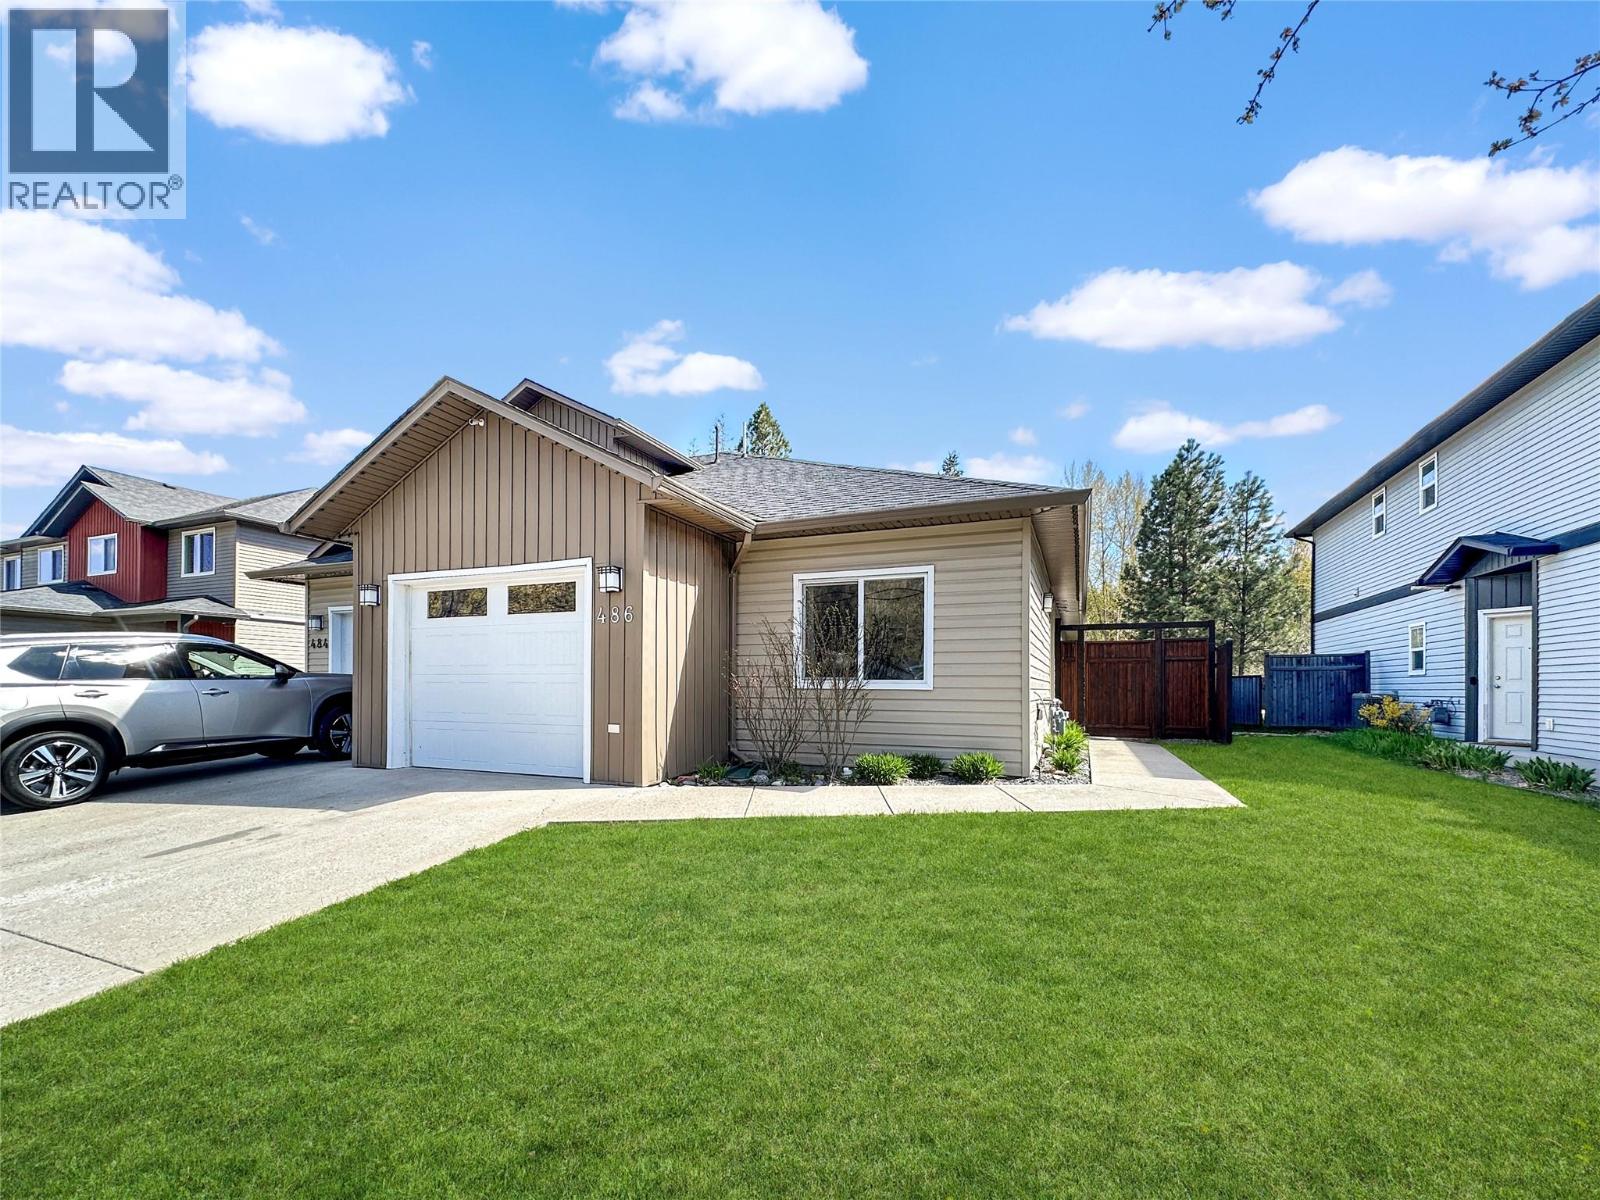
486 Similkameen Avenue
Princeton, British Columbia
Great turn-key home or investment opportunity. Well laid out with ample living space and a functional floor plan that suits a variety of buyers. The spacious primary bedroom features a large walk-in closet and private ensuite, adding comfort and convenience. The fully fenced backyard is ideal for kids or pets and includes a garden box and storage shed. Enjoy outdoor living on the patio with sunshade—perfect for relaxing or entertaining. Backing directly onto the KVR Trail, you’ll have easy access to walking and outdoor recreation right from your yard. A move-in ready property with strong appeal for both homeowners and investors. (id:66550)
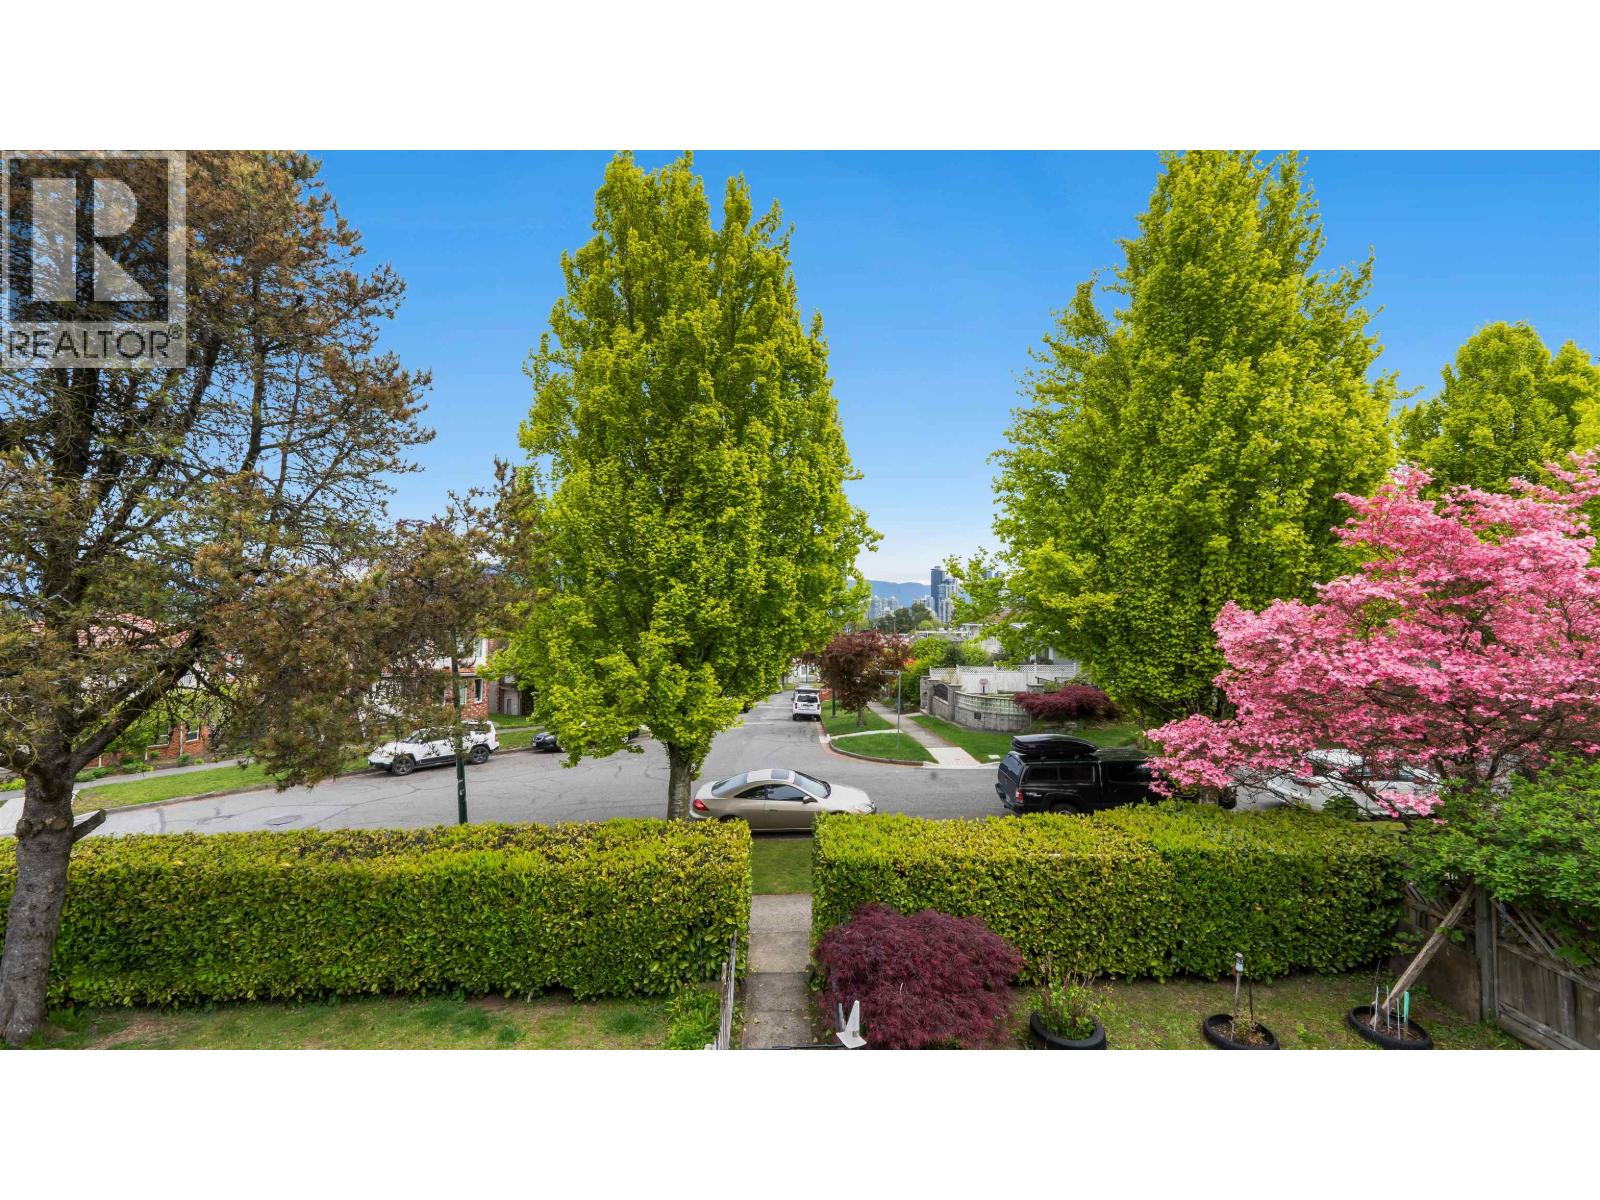
3105 Dieppe Drive
Vancouver, British Columbia
4 BED | 2 BATH | SECONDARY SUITE | 62.4 FT FRONTAGE featuring a central location in Renfrew Heights, 5 minutes to HWY 1 and 15 minutes to downtown Vancouver. The layout features 4 bedrooms and 2 bathrooms, including a secondary suite with a separate entry for rental income or extended family. The property offers expansion possibilities with RS-1 zoning, laneway access, and duplex potential. Exterior features include mountain views from the balcony and a private yard. Additional amenities feature a single attached garage and ample parking. (id:66550)
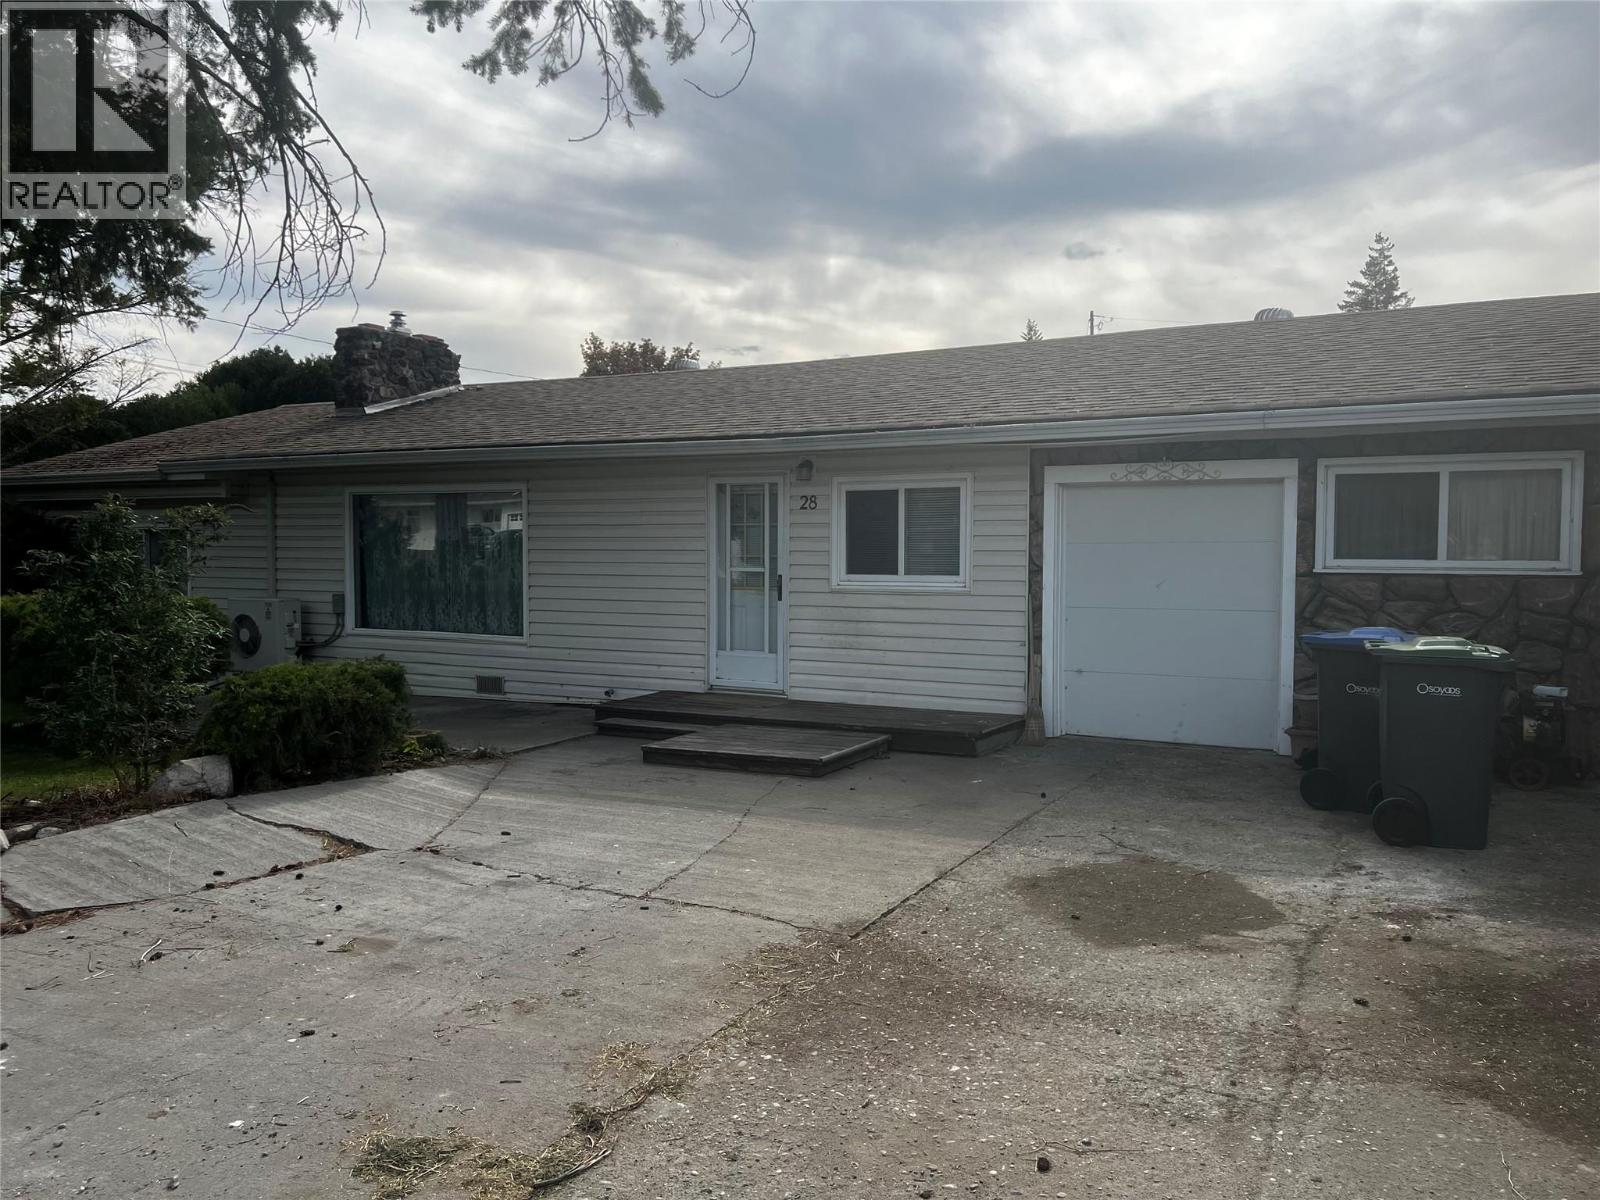
28 Willow Crescent
Osoyoos, British Columbia
RANCHER WITH SO MUCH POTENTIAL ON A PRIVATE FENCED LARGE CORNER LOT - 2 BEDROOMS - 2 BATHROOMS - PLUS A GREAT ROOM WHICH HAS A FULL BATH OFF THE AREA (PRIVATE STUDIO ROOM) AND A LARGE WORKING SPACE WHICH COULD BE A SMALL GARAGE, WORKSHOP, OFFICE SPACE AS WELL AS THE LARGE UTILITY ROOM PROVIDING MORE STORAGE ON THE MAIN FLOOR , A ROCK FACED GAS FIREPLACE, IN A SPACIOUS LIVING AREA WITH VERY EFFICIENT HEAT/COOL SYSTEM , SMALL KITCHEN THAT IS VERY FUNCTIONAL, LARGE WINDOWS PROVIDING A BRIGHT LIVING AREA, LARGE FAMILY/ RECREATIONAL AREA WITH PRIVATE ENTRANCE - USE YOUR IDEAS TO UTILIZE ALL THIS SPACE. QUICK POSSESSION ! JUST CALL CAROL!! (id:66550)
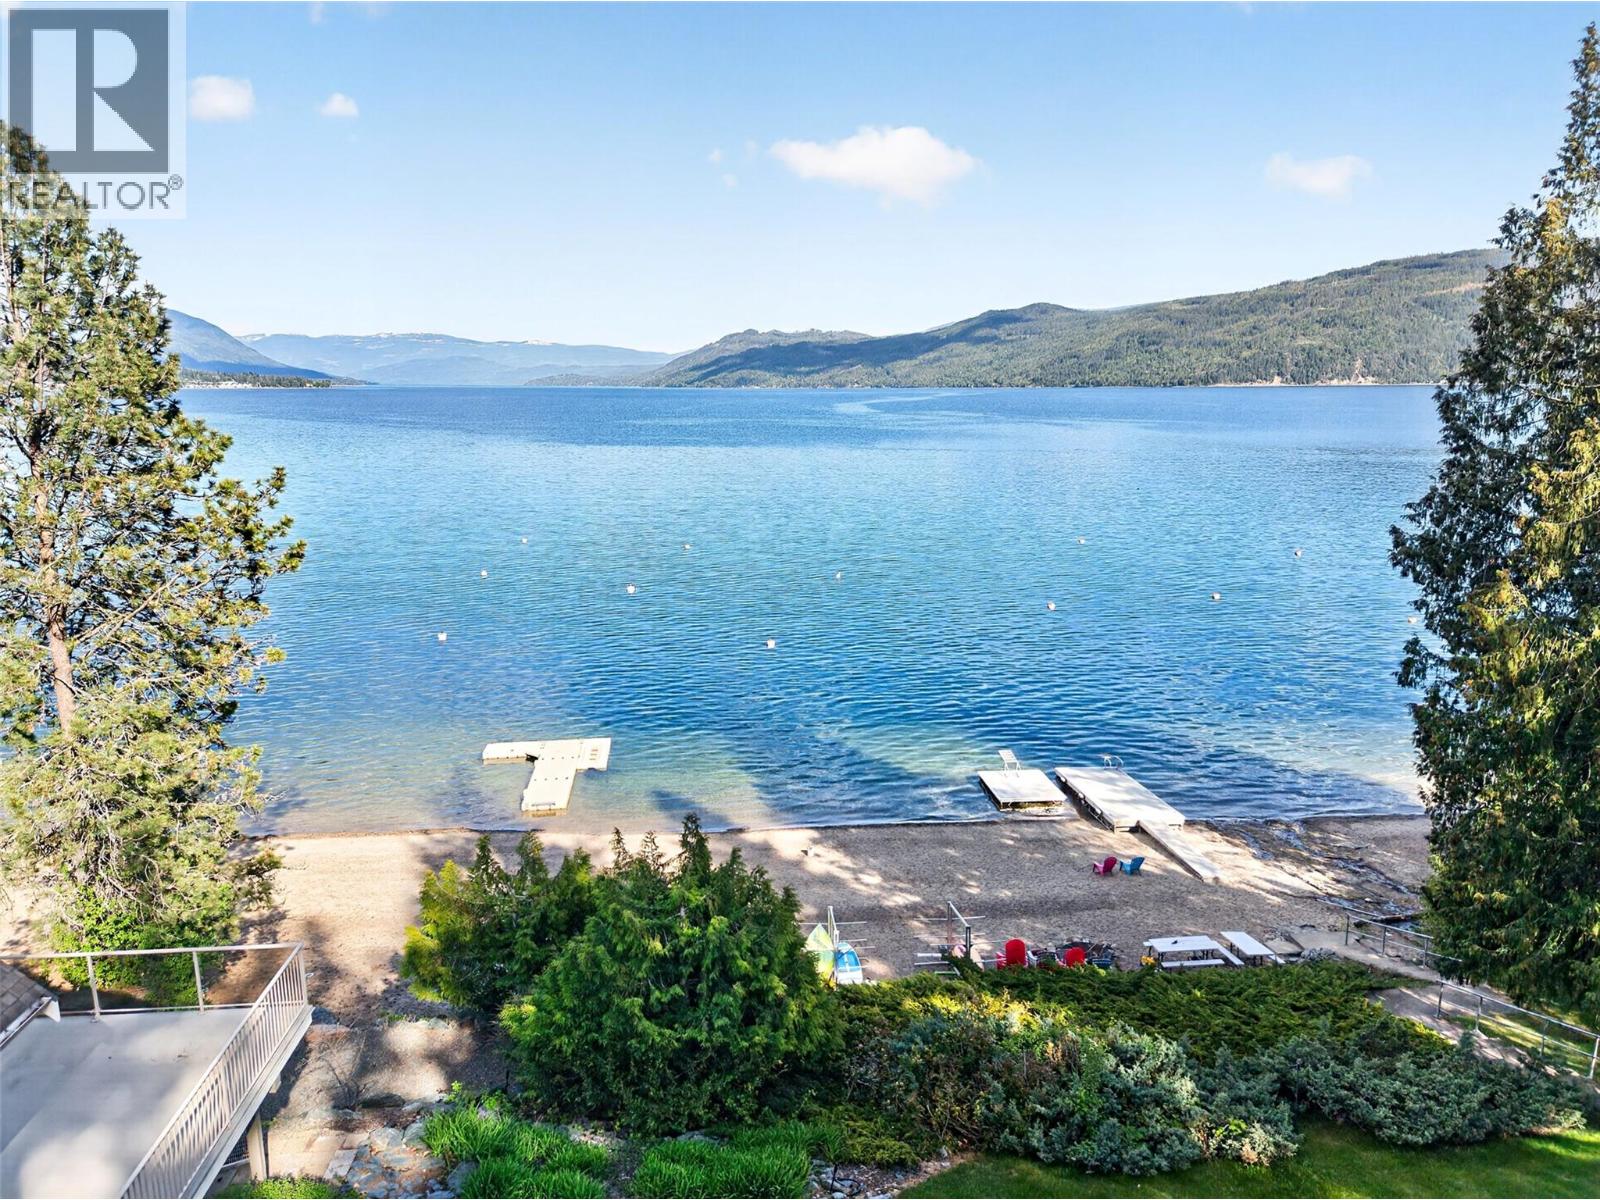
4498 Squilax-Anglemont Road Unit# 22
Scotch Creek, British Columbia
Located in sought-after Ta’Lana Bay on the sunny side of Shuswap Lake, this property offers an incredible lifestyle just steps from the water. Situated across the road from the lake, you’re a quick walk to the strata-owned lakeshore lot featuring approximately 500 meters of private waterfront, a dock, swim platform, sandy beach, picnic areas, kayak racks, and your own private boat buoy. Enjoy all the perks of lakeshore living without the higher price tag and taxes. The development is well-planned with underground utilities, a private water system with fire hydrants, easy year-round access, and a truly beautiful natural setting. The home itself is a level-entry rancher offering over 1,800+ sq ft with 3 bedrooms and 2 bathrooms. It features a spacious living room and dining area, a covered front porch, and a mini-split heat pump for efficient heating and cooling. (Note: the wood stove is not WETT certified and is for decorative use only.) While the home is dated, it presents a fantastic opportunity for someone with vision to update and transform it into a stunning retreat. Additional highlights include Telus fiber optic, wiring for a hot tub, a private lot, flat driveway with room for a boat or RV, plus a double garage and workshop. A rare chance to get into this desirable lakeside community at an accessible price point. (id:66550)
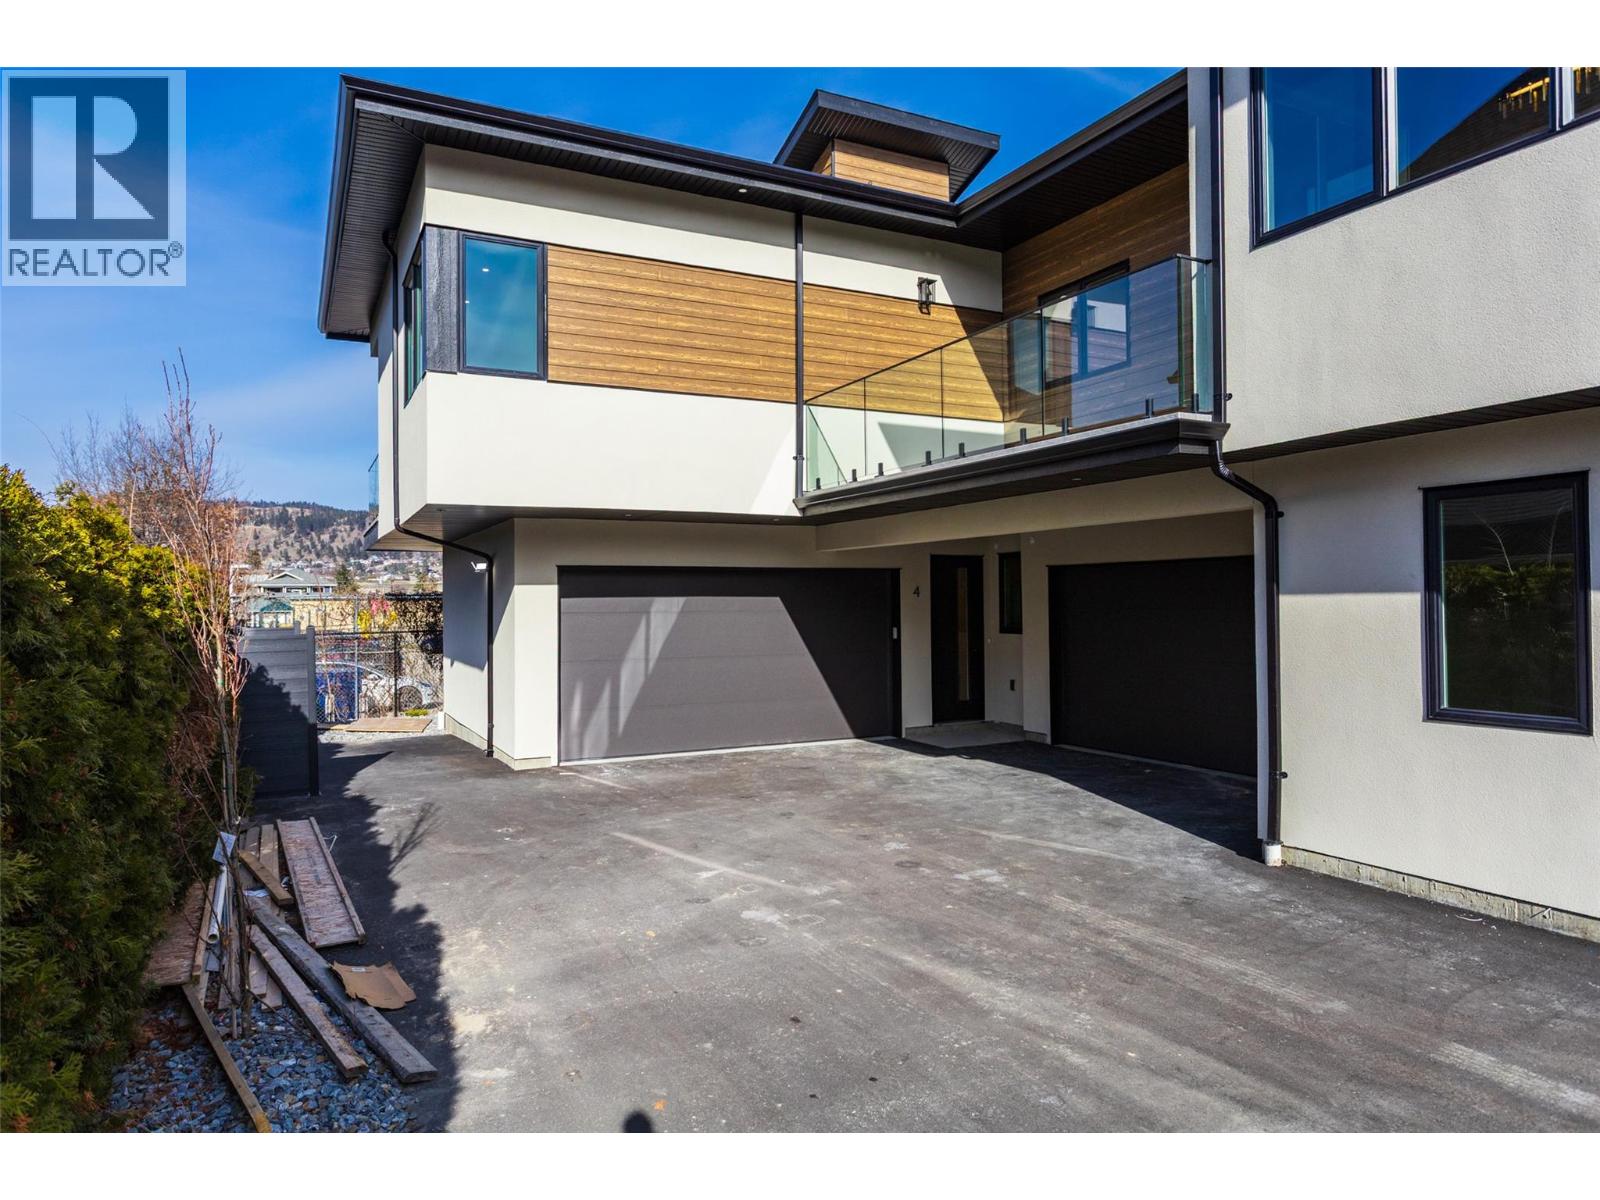
970 Lawson Avenue Unit# 4
Kelowna, British Columbia
Proudly Presented by Wescan Homes! This brand-new, uniquely designed townhouse offers a double car garage and stunning views—a rare opportunity you won’t want to miss! The main level features two bedrooms, two full baths, a dedicated laundry room with side-by-side washer/dryer & sink, plus linen and coat closets for added convenience. On the second floor, experience a spacious open-concept great room, dining area, and a chef’s kitchen with custom cabinetry, quartz countertops, and a walk-in pantry. This level also includes a powder room and a luxurious primary suite with a 5-piece ensuite featuring a freestanding soaker tub, custom shower, separate water closet, a walk-in closet, and access to a generous deck with serene views—perfect for relaxation. The third floor is a true showstopper, boasting a huge rooftop deck designed for a hot tub—an entertainer’s dream with panoramic views. Additional highlights include a gas range, built-in microwave, French door fridge with bottom freezer, BBQ hookup on the deck, heat pump, electric car charger, finished security cameras, and pre-wiring for a security system. (id:66550)
213 Rue Cheval Noir
Kamloops, British Columbia
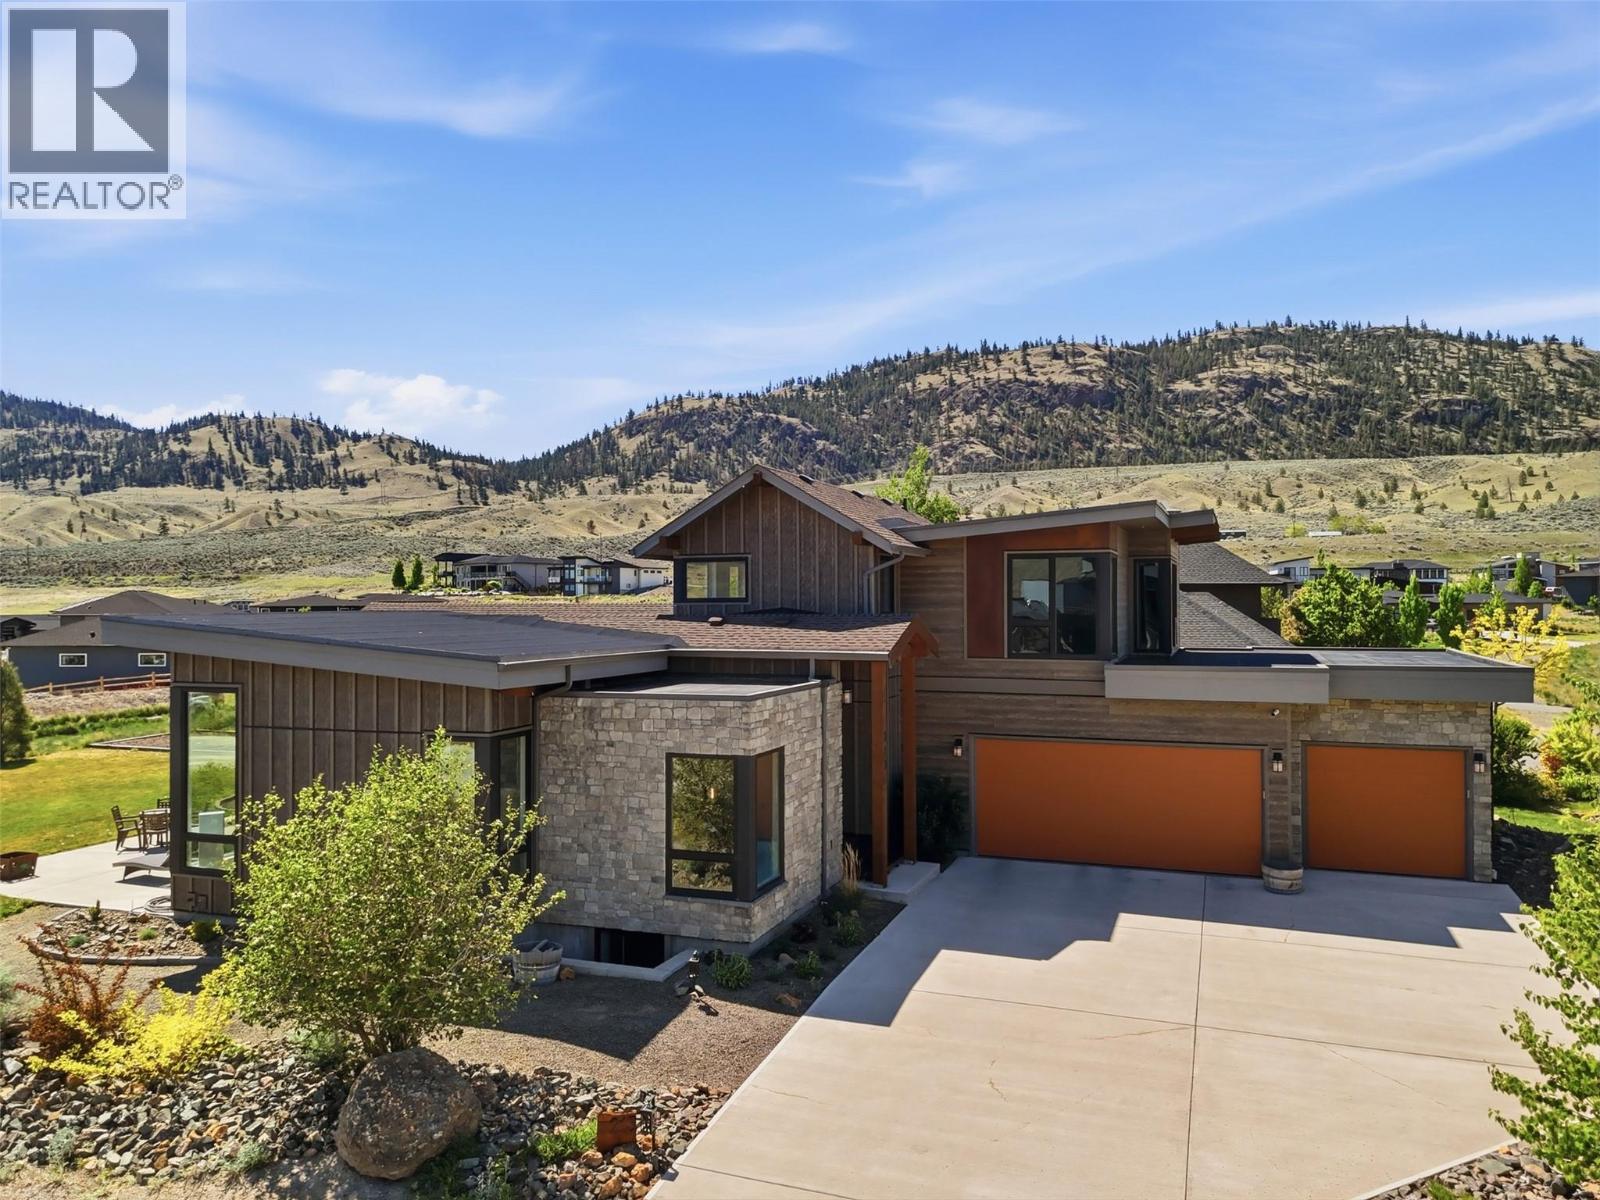
Your dream home awaits at this exquisitely designed Tobiano home. Step inside & you’ll be captivated by the immense floor to ceiling windows in the great room. The main floor feels light & airy with views/greenery visible from every window. The living rm features a cozy gas fireplace, built-in speakers with 7.1 surround sound & beautiful wood beam ceiling feature. The living room is open to the kitchen & dining area which has space for a large table & the custom kitchen has gas stove, unique colour scheme, & an island with custom attached bar seating area. The primary bedroom suite on the main floor impresses with vaulted ceiling, huge WI closet, & gorgeous 5pc ensuite bathroom w/chromatherapy jet tub, double vanity, & tile shower. Main floor also has a bright office/bedroom, laundry rm with sink & ample cupboard space, & a 2pc guest bathroom. Upstairs are 2 large bedrooms, a beautiful 5pc bathroom + additional flex space. Downstairs the main home retains a huge rec room with 5.1 surround sound & there is an additional bedroom & storage/utility room space. A fully self contained 1-bedroom inlaw suite completes this home. It has an open-concept kitchen/living area, 4pc bathroom, bedroom, and storage/laundry room. Outside this large 0.32 acre lot has wired video security system, a huge driveway, triple garage, flat yard w/ patio & garden space. The garage has an EV charger & fits 2x large trucks. Resort community with golf and marina at your doorstep. Book your showing today. (id:66550)
654 Cook Road Unit# 153
Kelowna, British Columbia
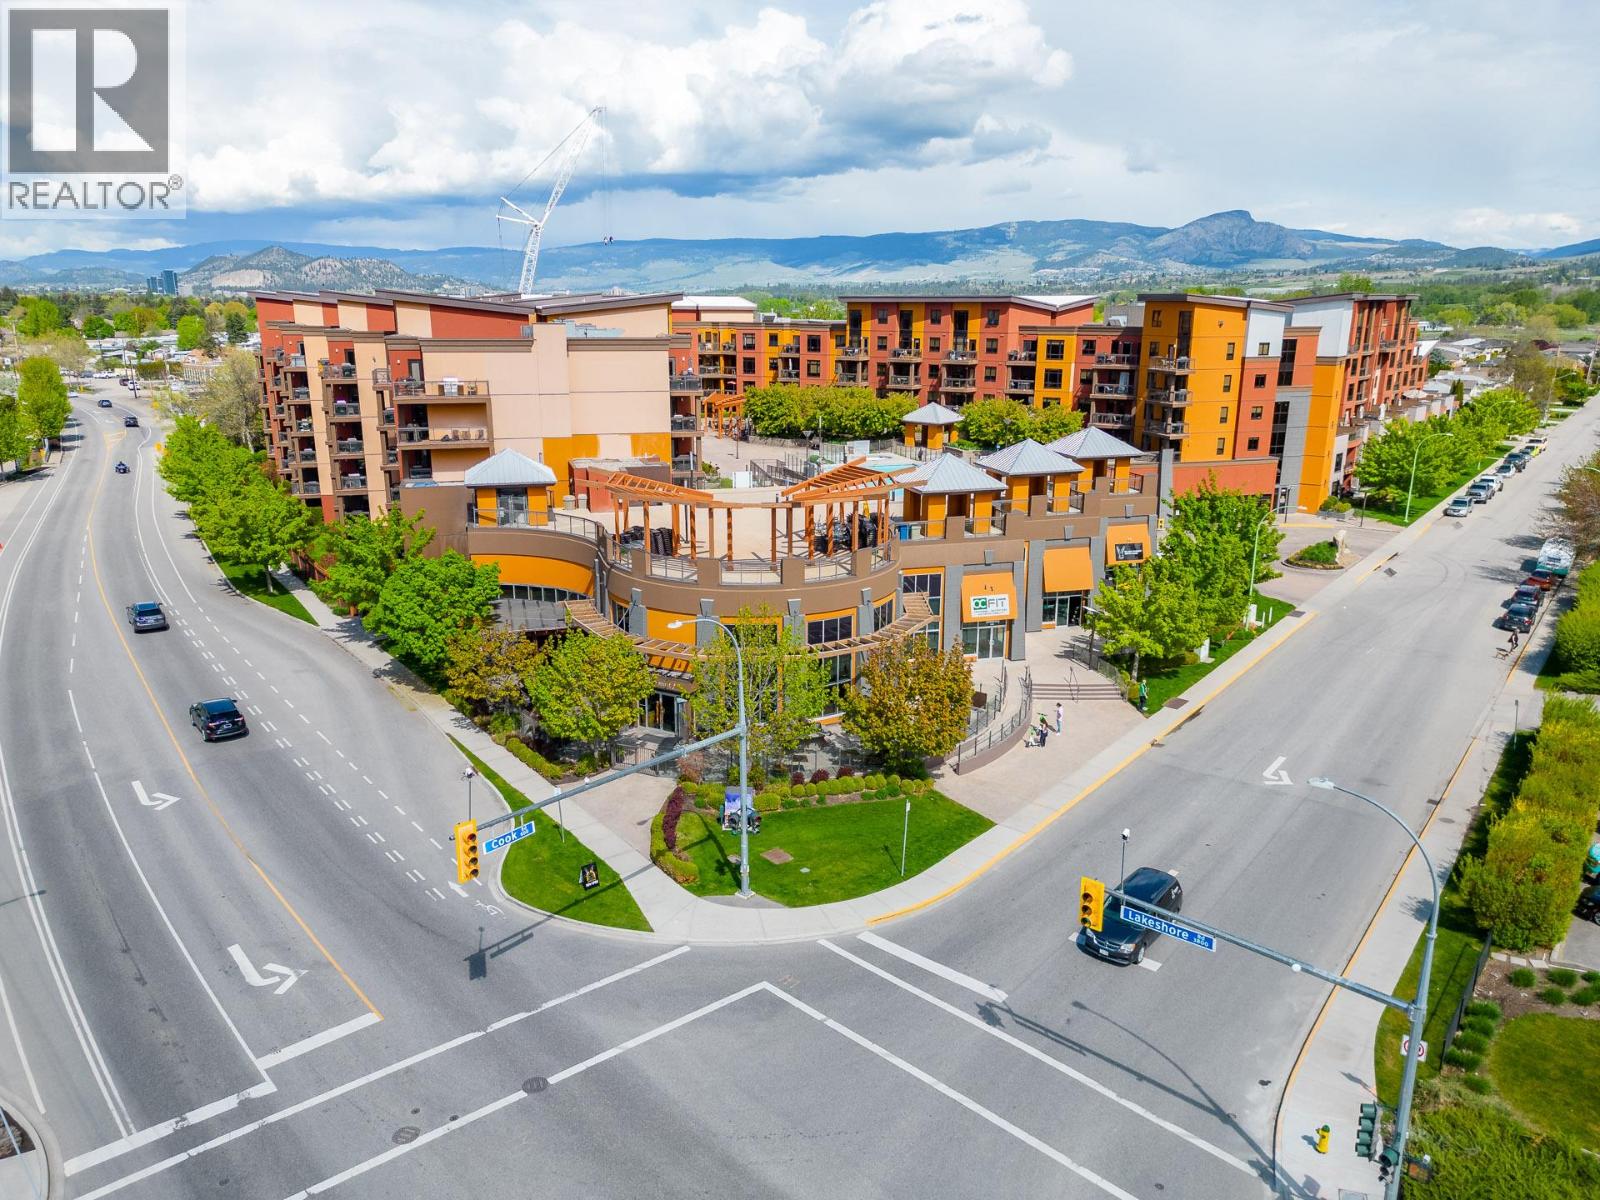
Welcome to Playa Del Sol, Lower Mission’s destination for amenity-rich condo living. This stunning two bedroom and den, two bathroom home has been updated and refreshed. Located on the main floor, you have direct access off the patio to the common grounds and amenities. This incredible floorplan features open concept living, and a split bedroom floorplan. The primary suite has a full ensuite and walk-through closet, as well as sliding door access to the patio. The second bedroom is also generous, and the massive den can easily double as an office or further guest room. Tile floors make it perfect for pets or kids. This home is offered fully furnished. This community has all possible amenities, including fitness centre, billiard lounge, pool, hot tub, BBQ areas, and more. Located just across from Lake Okanagan, with beaches and and restaurants within easy walking distance. (id:66550)
3456 18 Avenue NE
Salmon Arm, British Columbia
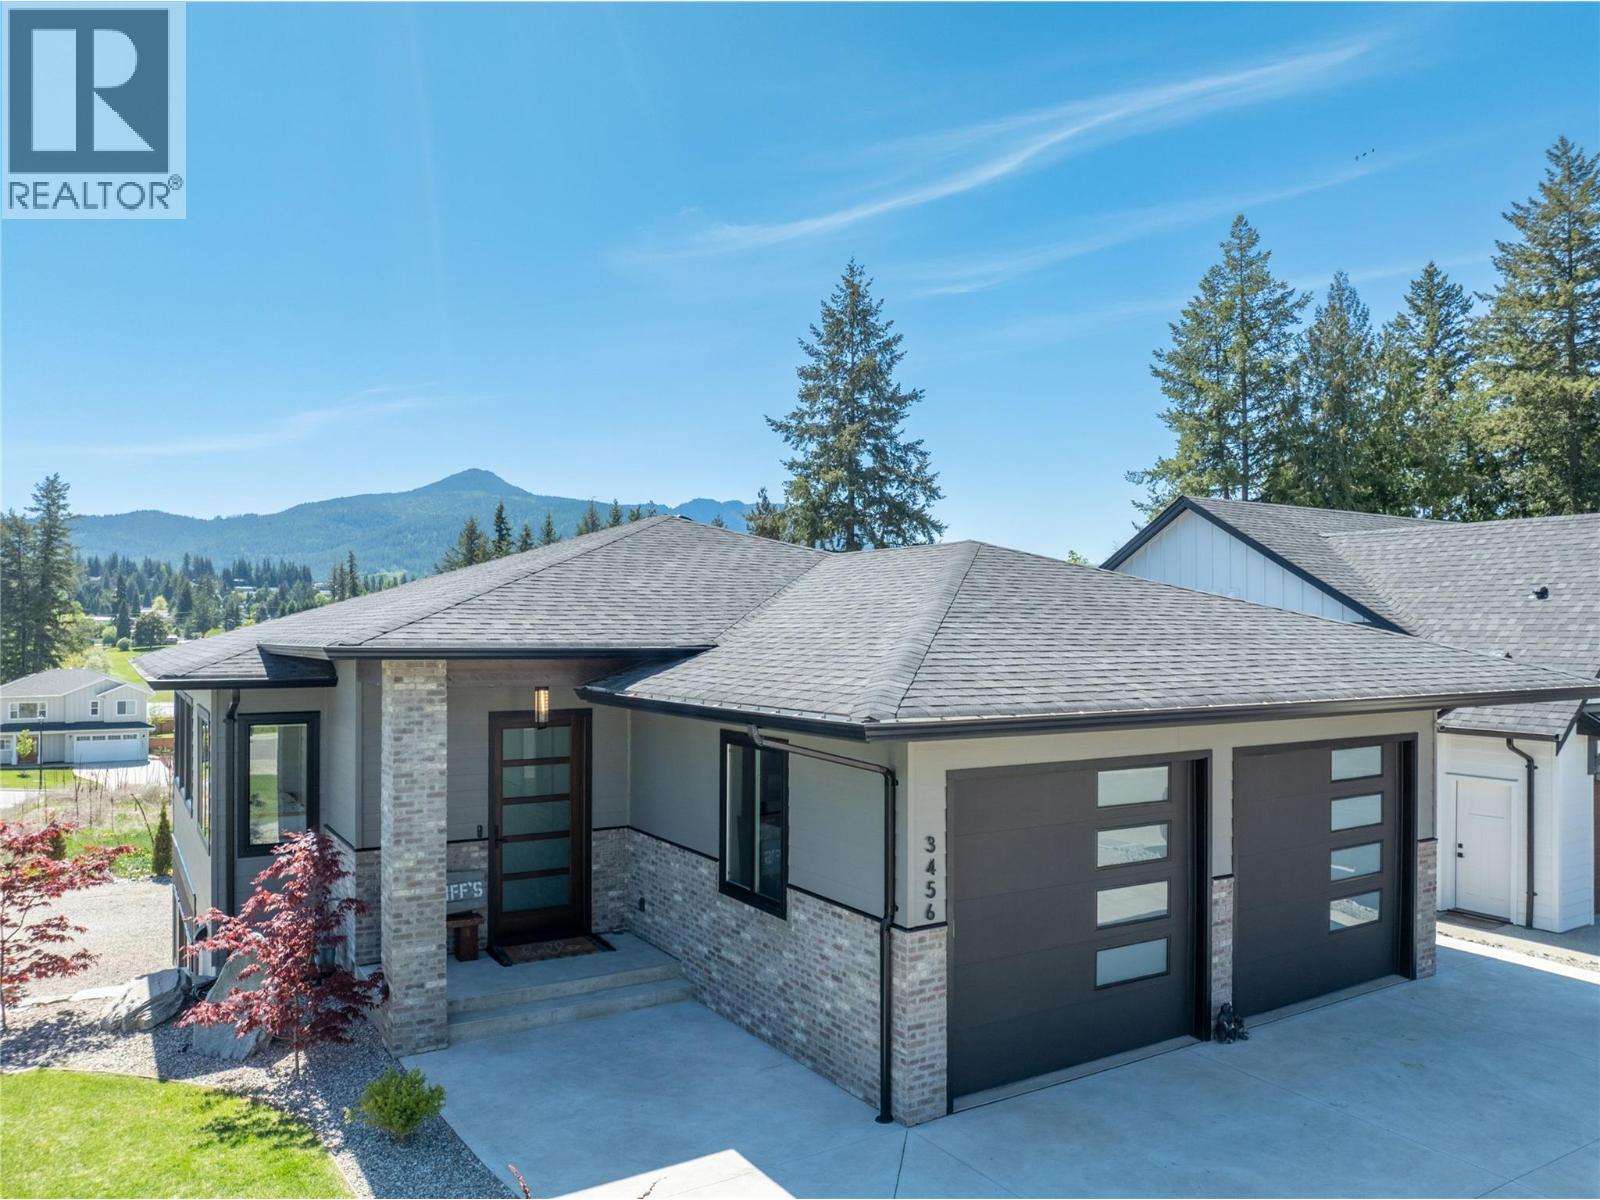
Welcome to this stunning 2022 custom built home by Hindbo Construction, offering nearly 3,200 sq ft of finished living space in the desirable Lambs Hill subdivision of Salmon Arm. Featuring a beautifully finished 4 bedroom, 3 bathroom main home plus a luxurious 1 bedroom suite, this property is ideal for multigenerational living or mortgage helper income. The main home showcases hardwood floors, solid surface countertops, a large kitchen island, gas fireplace, and an open concept layout designed for everyday living and entertaining. The spacious primary suite includes a spa inspired ensuite with heated floors, a freestanding tub, and walk in shower. The large covered deck offers natural gas hookups and wiring for a hot tub. The oversized tall garage provides excellent space for pickup trucks and storage. The suite offers over 900 sq ft with its own separate driveway, covered patio, small lawn, gas fireplace, and kitchen island. The dining area was designed for an easy conversion into a second bedroom if desired. Located within walking distance to Bastion Elementary School and Salmon Arm Secondary School, and close to Askew's Foods, parks, trails, and neighbouring apple orchards, this home offers quality construction, income potential, and an exceptional family friendly location. (id:66550)
5624 Mountainside Drive
Kelowna, British Columbia
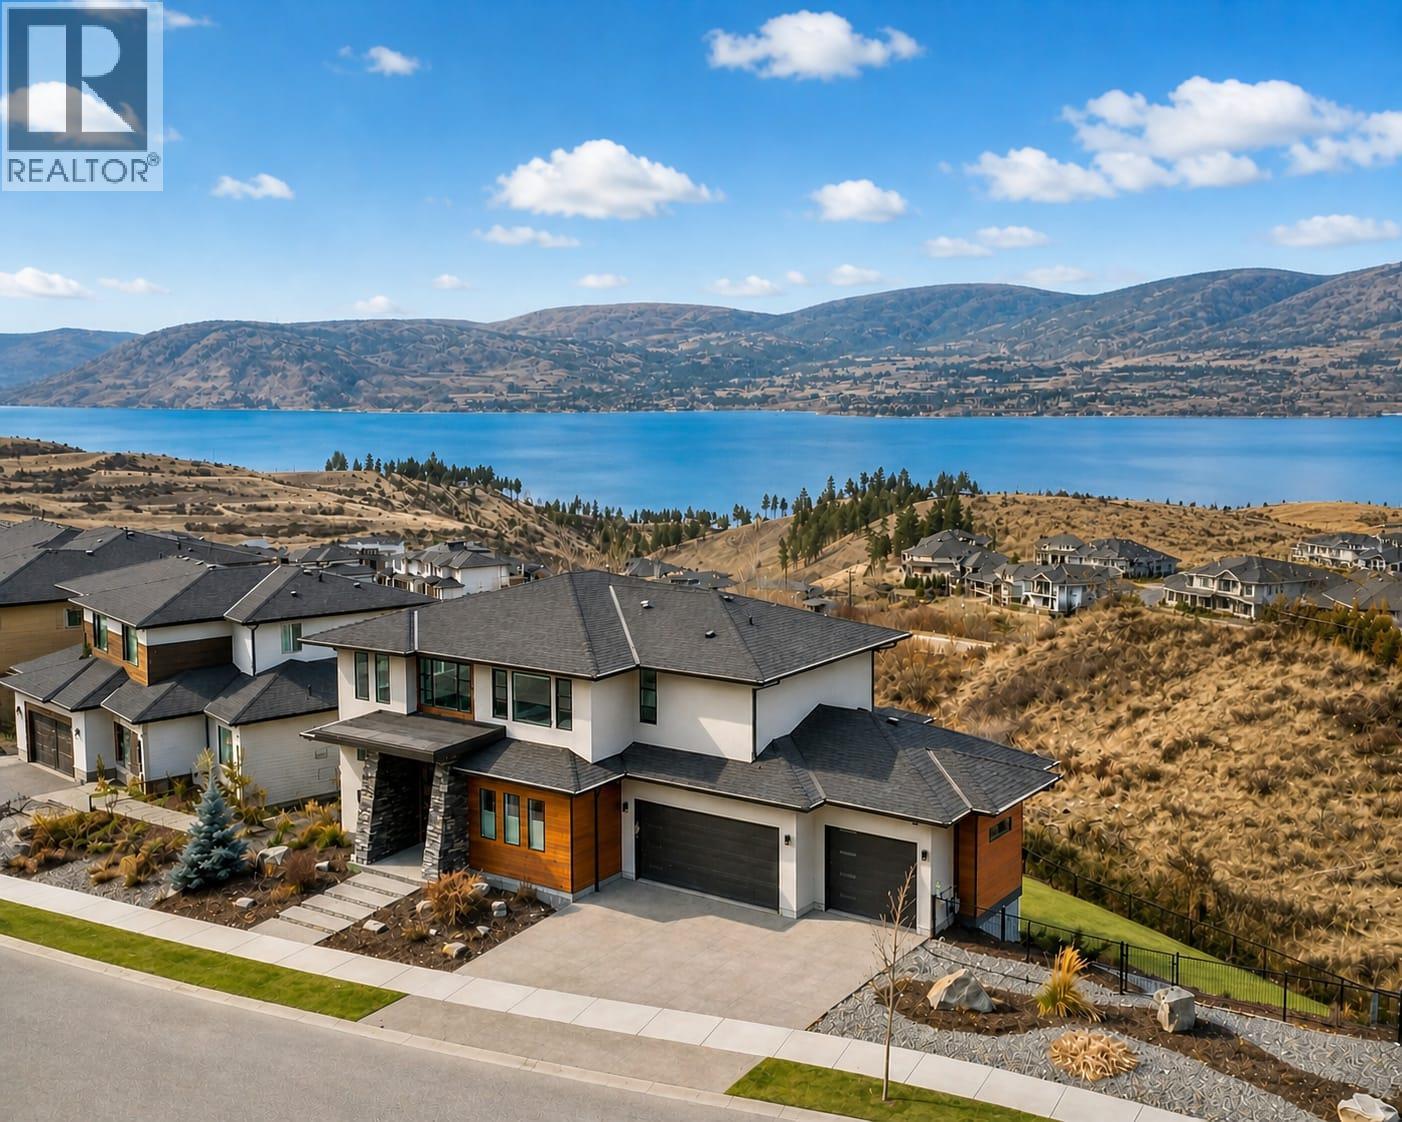
Welcome to this stunning lakeview home nestled in the heart of prestigious Kettle Valley. Ideally located just steps to parks, amenities, waterpark, pickleball courts, and top-rated schools, this home offers the perfect blend of luxury and convenience. Spanning approximately 4,700 sqft over three levels, it showcases breathtaking lake views from every floor. The fully fenced yard is ready for your dream pool, with rough-ins for a pool and hot tub already in place-perfect for entertaining and relaxation. As you step inside, you'll find upscale finishes throughout. The open-concept main living area flows seamlessly onto a spacious deck, capturing unobstructed lake views, complete with a fireplace and exceptional privacy with no neighbors beside or behind.5 bed 4 bath home designed for entertaining, the gourmet kitchen is the centerpiece of the main floor inc a walk-in pantry. Also on the main level: a dedicated office/den and a mudroom leading to the triple garage. Upstairs, the primary suite is a true retreat with a walk-in closet and spa-inspired ensuite, inc a soaker tub overlooking the lake, heated floors, and a rain shower. Two additional generously sized bedrooms & bonus flex space complete the upper level. The walkout lower level is ideal for guests and recreation, featuring a rec room, wet bar, two bedrooms, fitness room, media room, and a full bath/changing room with exterior access to the future pool area and yard. A rare opportunity to embrace the Okanagan lifestyle. (id:66550)
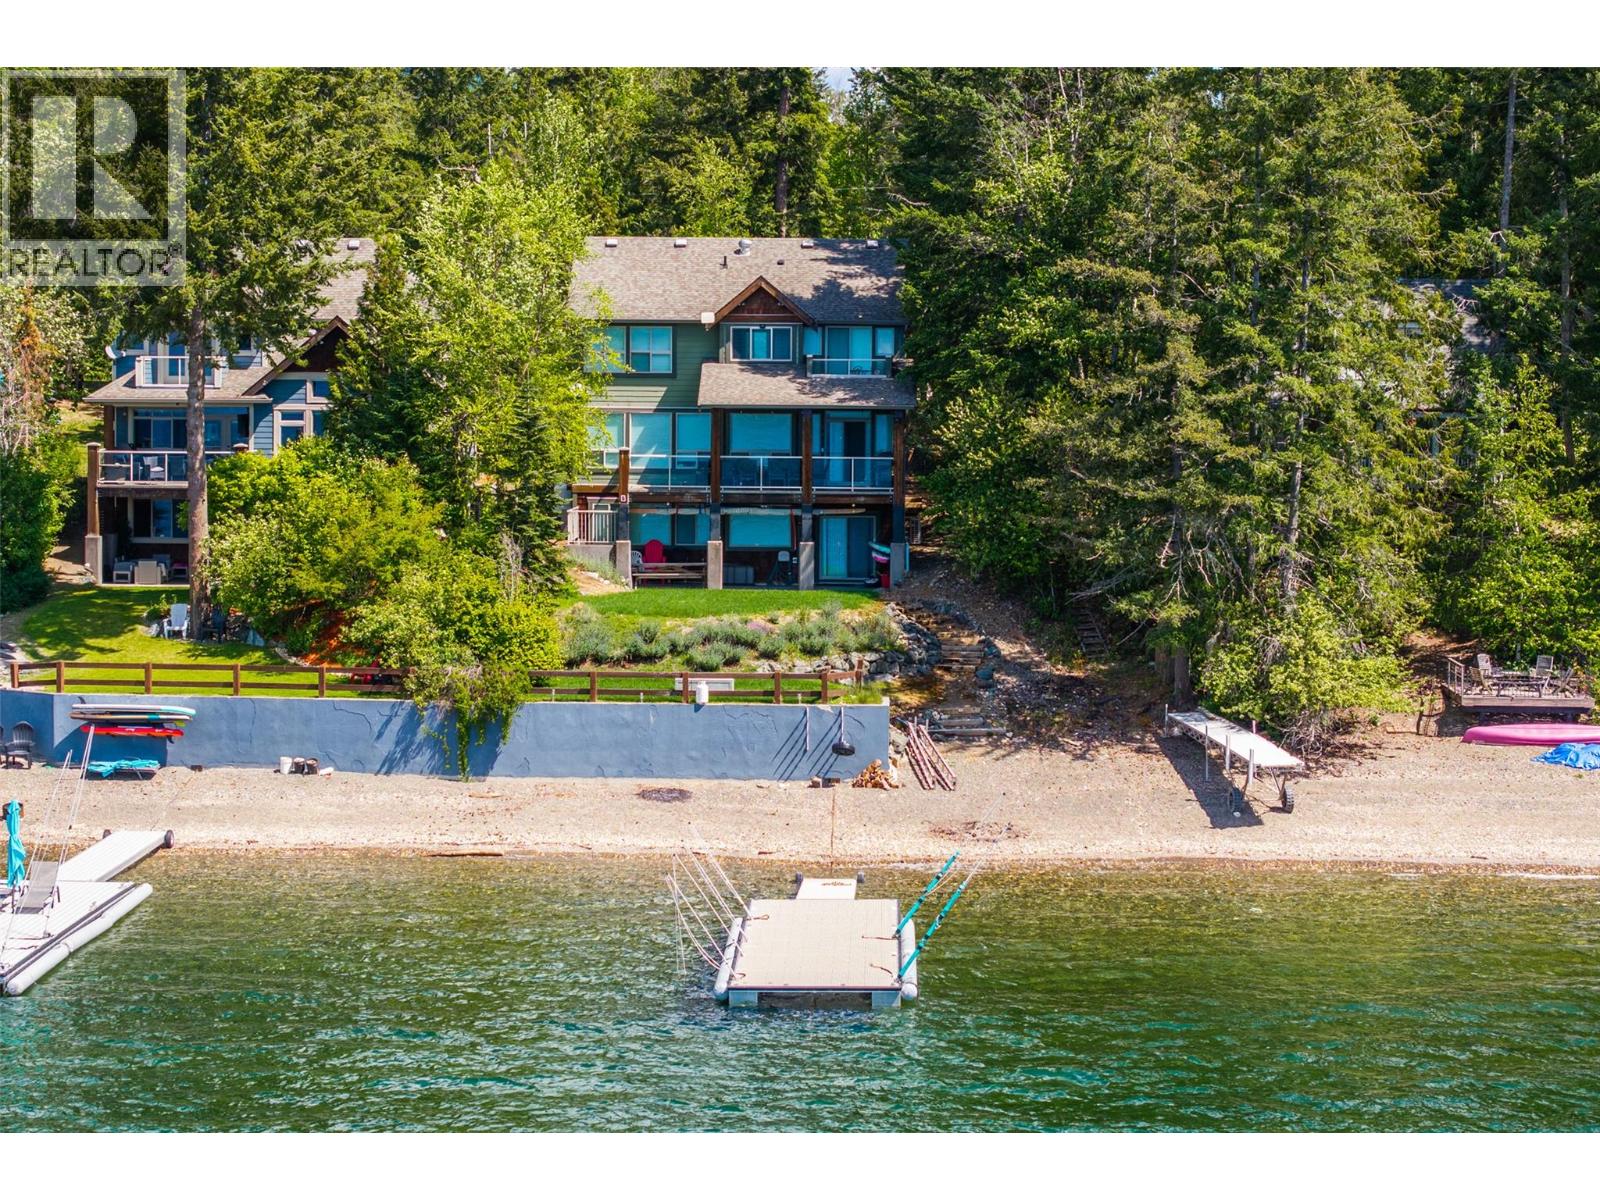
6058 Davis Road
Magna Bay, British Columbia
Live the Shuswap lifestyle in this exceptional year-round waterfront retreat. Thoughtfully designed with luxury, comfort, and entertaining in mind, this stunning lakefront home showcases quality craftsmanship, timeless finishing, and panoramic lake views from the moment you walk through the door. Located within a private lakefront community, the property offers a peaceful and secure setting for a quieter, more relaxed waterfront experience. The spacious floor plan was designed to bring family and friends together while still offering privacy and comfort throughout. Featuring 5 bedrooms and 4 bathrooms, the home comfortably accommodates large families and guests with expansive living spaces including a beautiful great room, media room, and flexible recreation areas ideal for entertaining at the lake. The primary suite offers a spa-inspired ensuite with a deep soaker tub, walk-in closet, private deck access, and breathtaking lake views. Recent upgrades include two heat pump systems with seven individual zoned units for efficient year-round comfort, along with a beautiful new aluminum dock outfitted with three sets of boat and Sea-Doo whips and five pier pillows, ready to accommodate all your watercraft. Whether you are searching for a luxury full-time residence or the ultimate family getaway, this property delivers an unmatched combination of lifestyle, comfort, privacy, and waterfront enjoyment. Dock and buoy included. Furnishings negotiable. (id:66550)
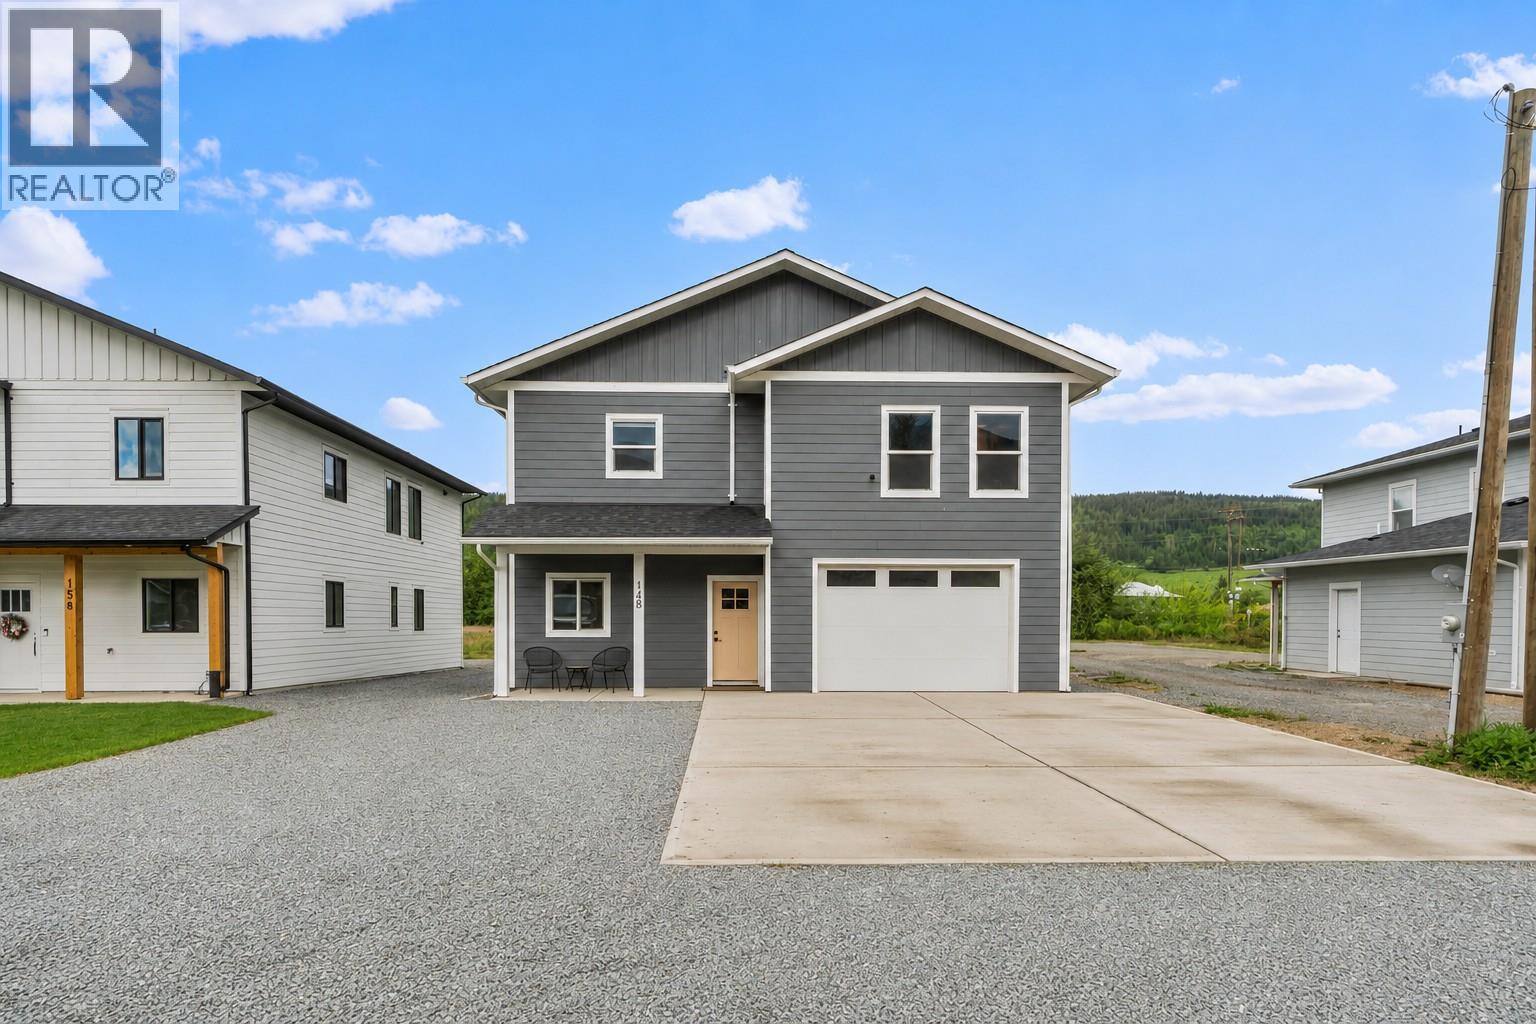
148 4th Avenue
Grindrod, British Columbia
Built in 2022 by Oak Valley Homes and still covered by the balance of the new home warranty, this modern home offers a functional layout in a fantastic location. The main floor features a bright, open-concept design with vaulted ceilings as well as a spacious kitchen highlighted by the large center island with seating and black stainless steel appliances. The 2 bedrooms and 2 bathrooms, including a spacious primary bedroom with a generous ensuite, complete the main floor. The lower level has a separate entrance and includes 2 finished bedrooms and a bathroom. Finish off the remaining unfinished space in the basement as a rec room for additional living space for a growing family or add a kitchen and create a two-bedroom, one-bathroom suite. The backyard provides direct access to the potential future expansion of the Rail Trail, ideal for walking and biking right from your home. Located close to Grindrod Elementary School and Grindrod Park, with river access and a beach, this home offers a perfect balance of modern living and outdoor lifestyle in a family-friendly community. (id:66550)
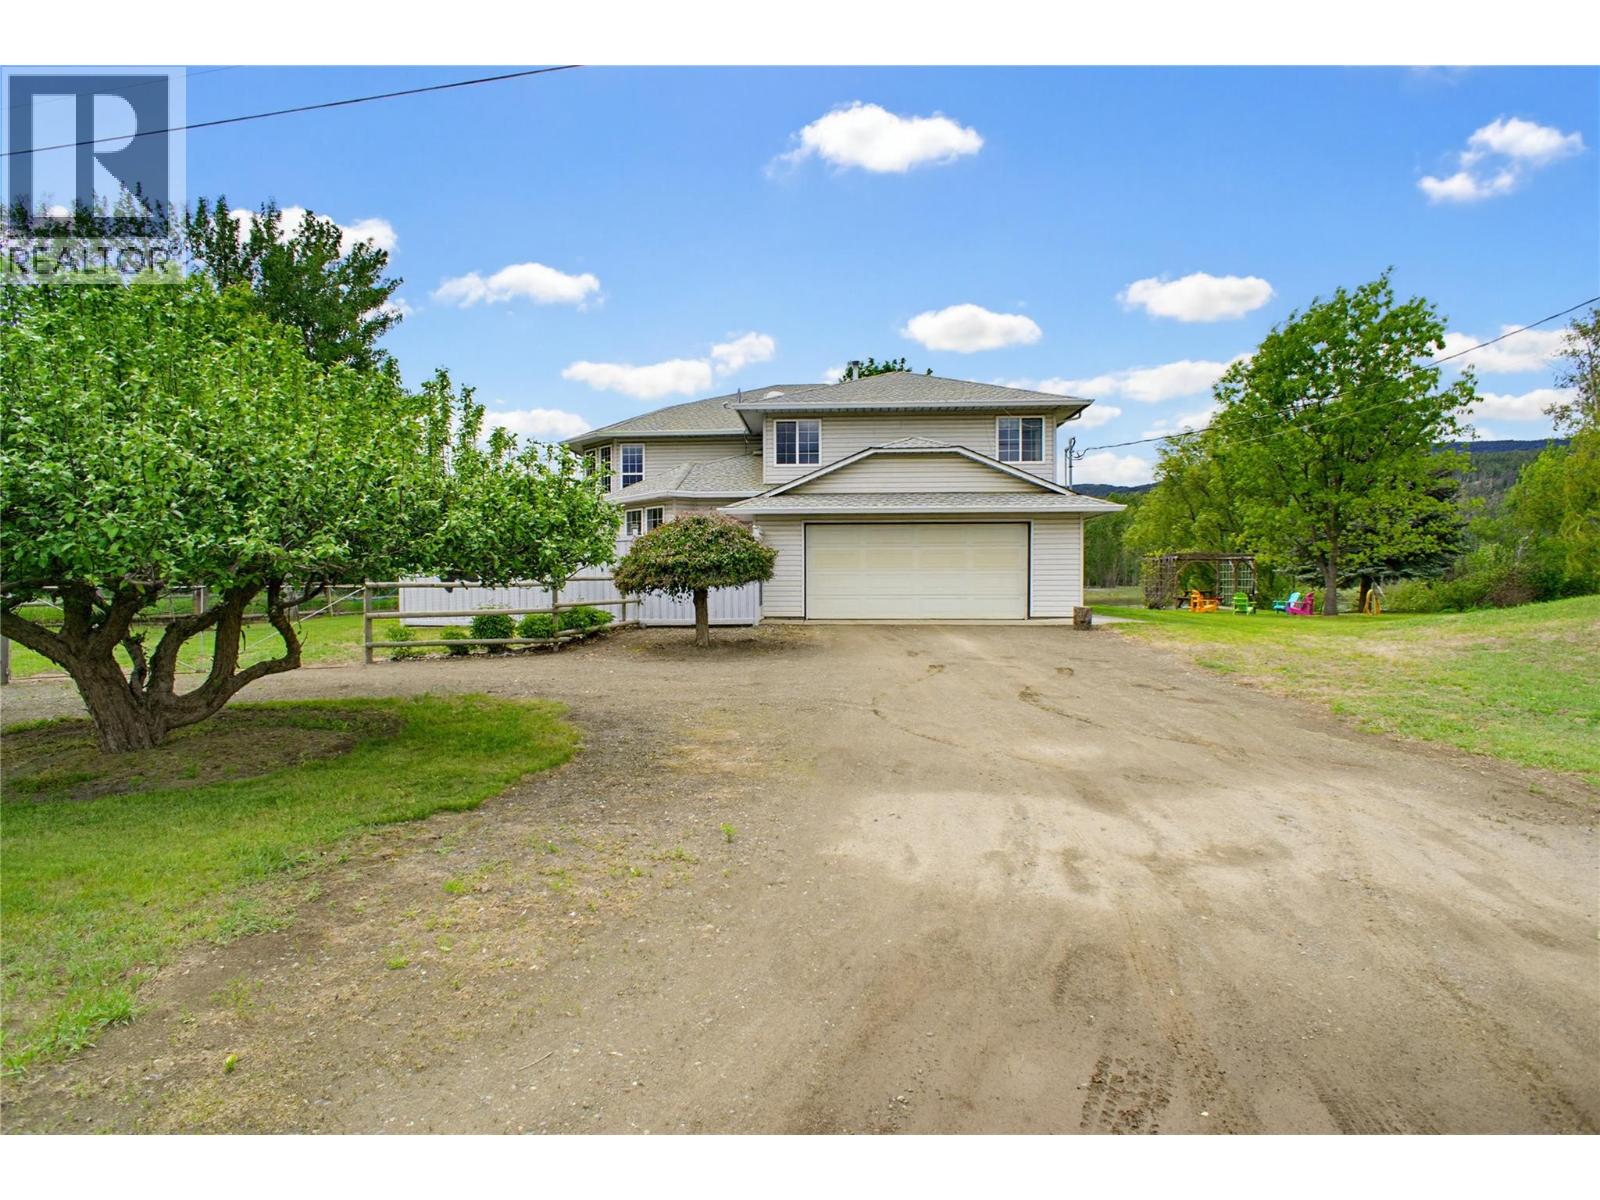
161 Haslett Road
Kamloops, British Columbia
Nestled on just over 2 acres, this exceptional Jenish designed home( built by Dave Stobbe) offers riverfront privacy only 15 minutes from Paul Lake turn off. Enjoy 305 feet of shoreline on a side arm of the Thompson River, this 3,300 sq ft residence features a spacious main floor alongside a separate lower level 2 bedroom suite, totaling 6 bedrooms and 4 bathrooms. The main floor layout offers 4 bedrooms and 2 bathrooms, including a primary suite complete with a walk-in closet and private ensuite. Large windows and a cozy wood stove anchor the main living spaces, while the bright kitchen layout maximizes views of the property. Below, the bright walk-out lower level offers a 2 bedroom plus den suite with its own separate laundry room, ideal for multi-generational living or guests. Step outside to discover an outdoor haven - lounge on the sun soaked upper deck, relax under the covered lower patio, or gather around the riverfront firepit beside the pergola. The expansive lawn features a fully fenced garden area with multiple water spigots throughout the property for effortless maintenance, a dedicated storage shed with a pull out for a ride-on lawnmower, and established fruit trees. Operating on a private well and septic system, the home offers peace of mind with recent updates to major maintenance items, including a new furnace 2023, hot water tank 2024, and roof 2014. This rare waterfront acreage seamlessly combines country serenity with city convenience. (id:66550)
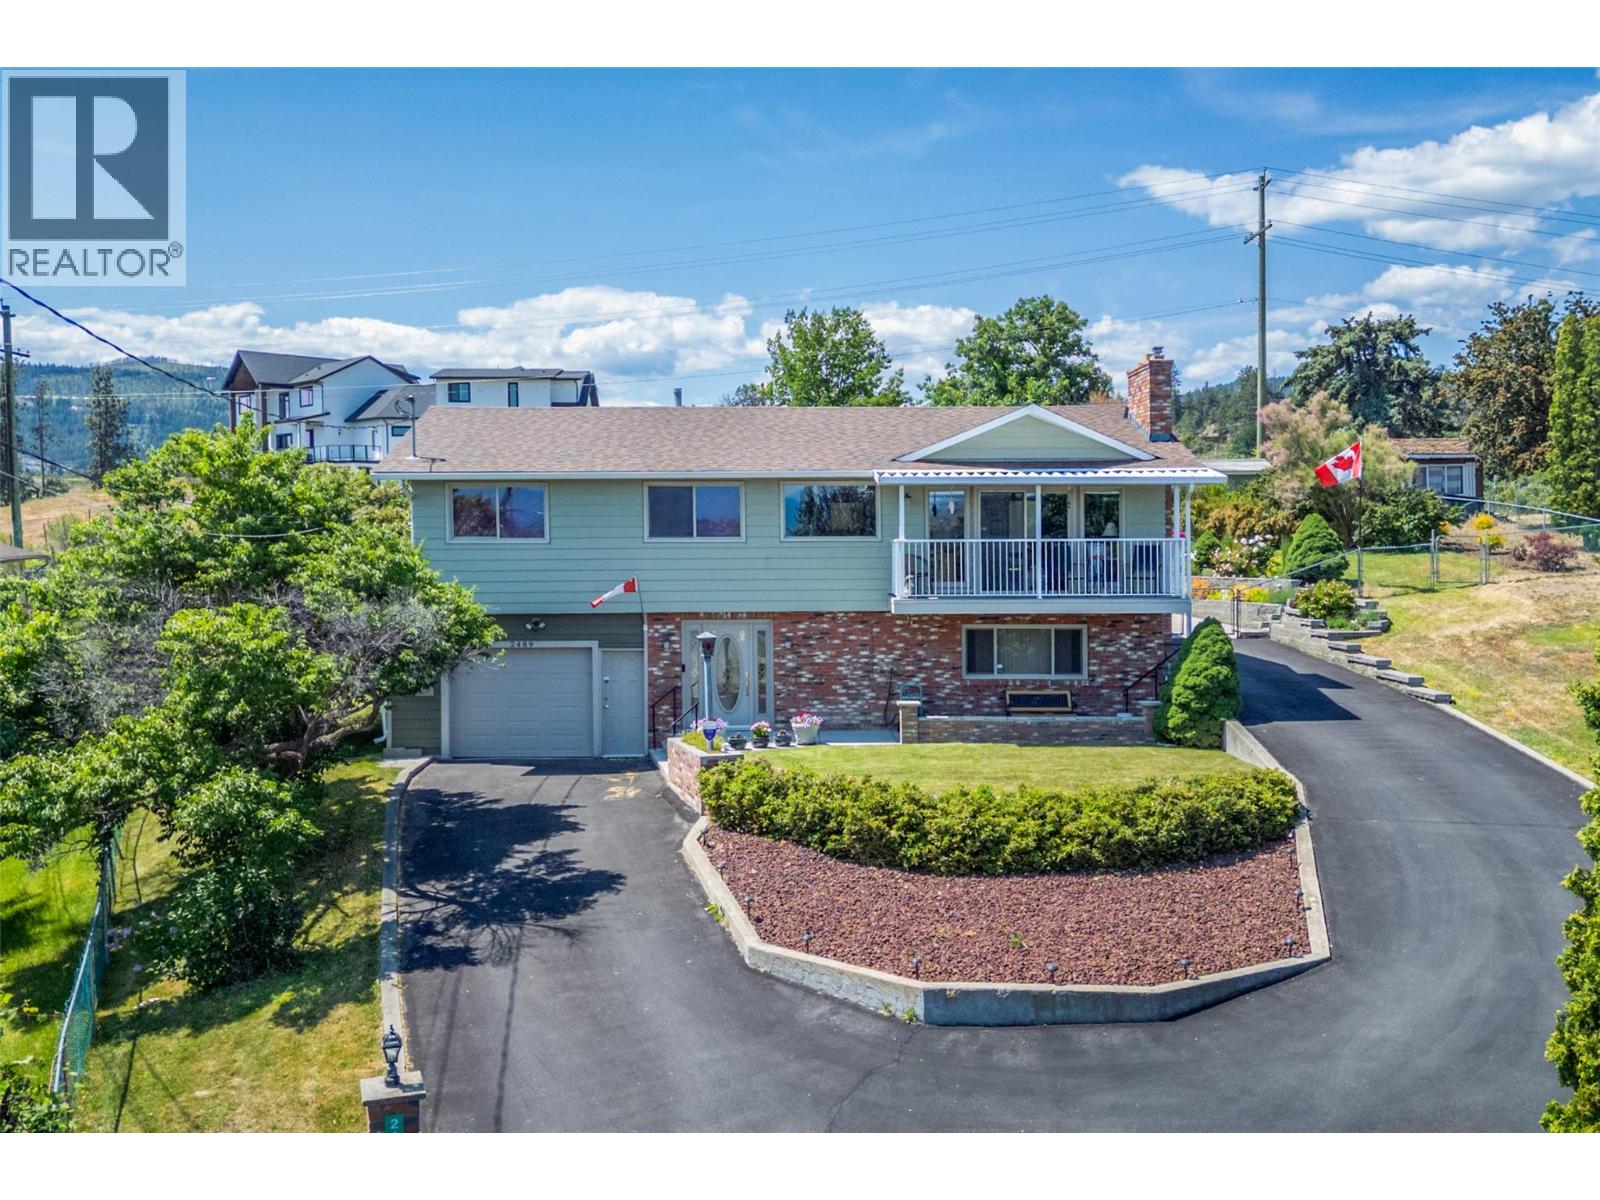
2489 Chieftain Road
West Kelowna, British Columbia
Welcome to this well maintained & quality built home sprawling across a massive .46 acre lot on a quiet no-thru road. This rare, fully fenced, property offers an incredible park-like paradise w/endless room for your RV, boat & outdoor toys. Beyond the impressive yard & wide side-gate access, the spacious 3 bedroom home welcomes you w/vaulted ceilings & scenic lake & mountain views. Inside, the home exudes quality & warmth, boasting soft-close wood cabinetry, a stunning Italian tile backsplash & elegant travertine flooring. The beautiful UV & heat protected sunroom is a bonus area which offers the perfect spot to cultivate a vibrant indoor plant oasis or set up a tranquil reading nook. Downstairs offers a large family room, laundry room/flex area, bathroom & access to the single car garage. The beautifully landscaped outdoor grounds feature mature fruit & ornamental trees, creating a lush, private backdrop. Host w/ease on the updated covered deck or on private sun drenched concrete patio surrounded by flora, while children & pets play safely on the expansive lawn. For ultimate convenience, the property also features a back gate w/direct access off an easement road—making parking & maneuvering your toys an absolute breeze. Major upgrades incl. brand new roof & newer Hardie/aluminum siding, windows/doors, A/C & furnace w/humidifier, HEPA filters & U/G irrigation. This versatile property truly has it all & is ideally located close to transit, schools, shopping, amenities & more! (id:66550)
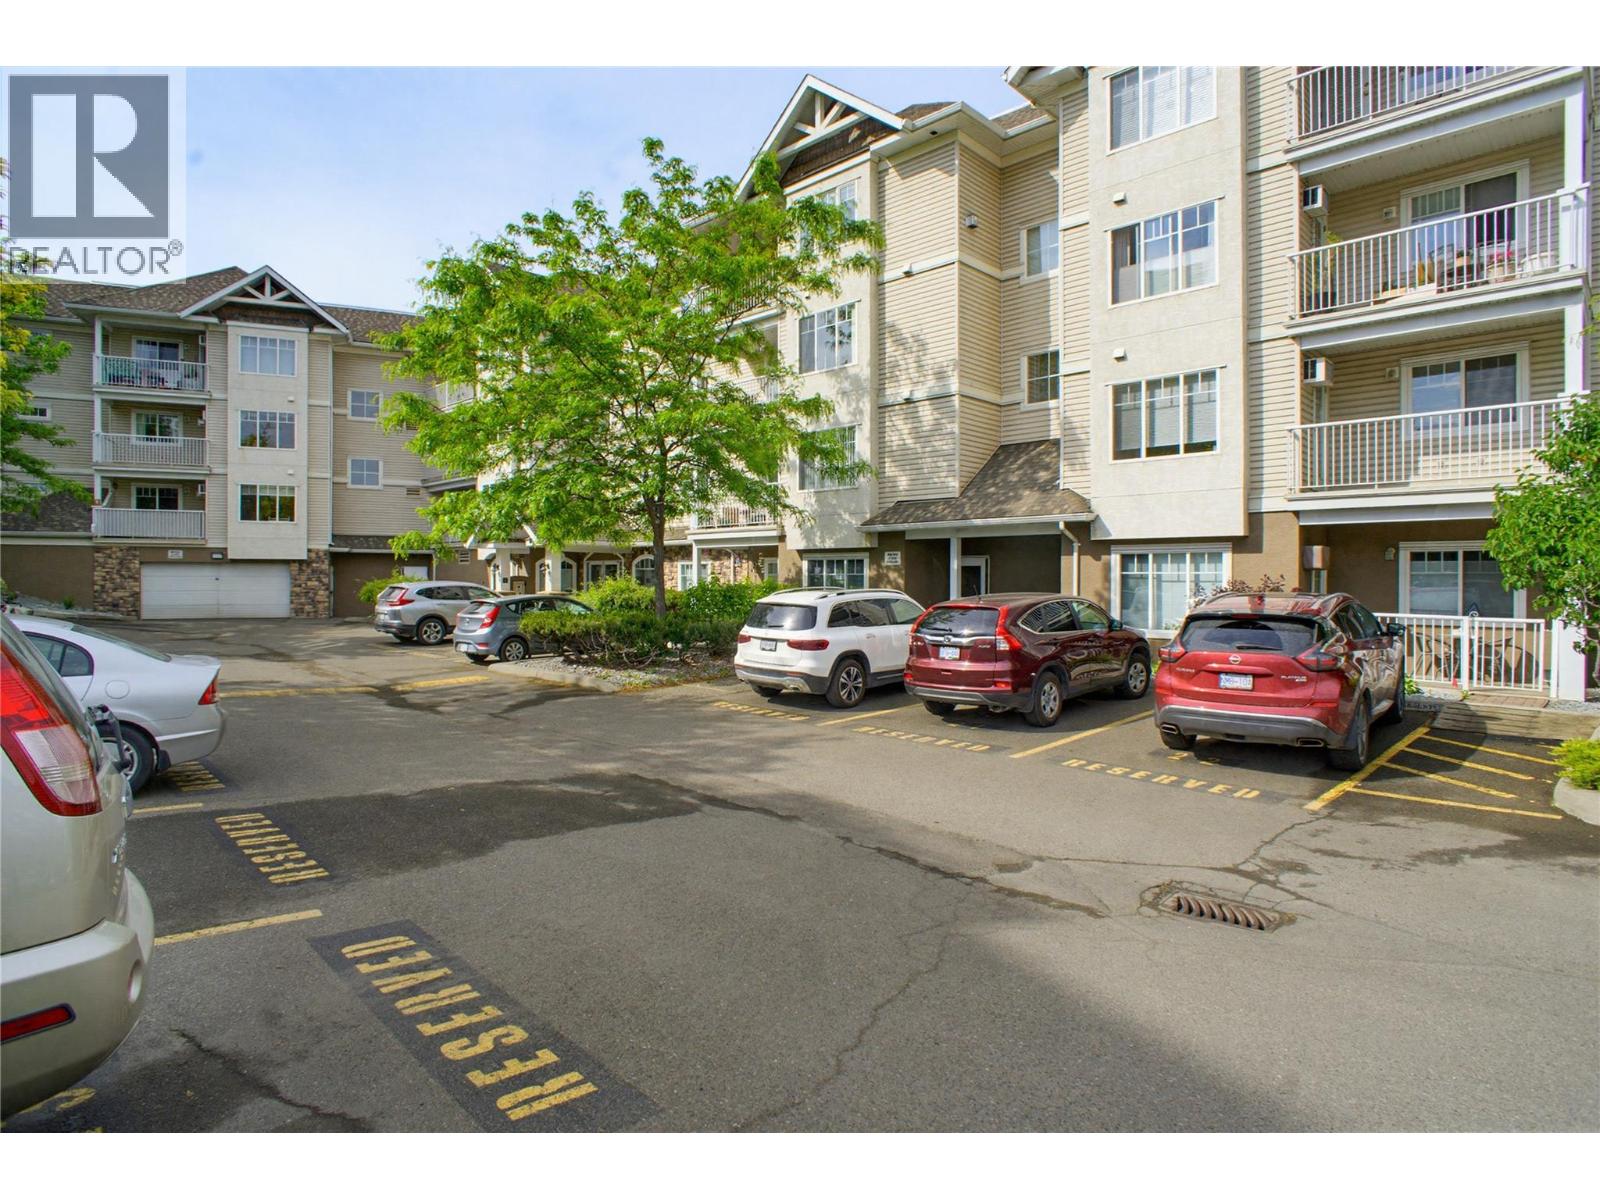
120 Vernon Avenue Unit# 409
Kamloops, British Columbia
Fantastic opportunity to purchase a top-floor unit at The Willows; a 55+ Co-Op Building; this south-facing one-bedroom unit is available for quick possession. Great central North Shore location directly across from North Hills Mall where you have walkable access to a grocery store, pharmacy, library and dining. The full sized kitchen offers plenty of storage and includes all appliances. The living room offers vaulted ceilings, making this unit feel even bigger, with the large windows this unit offers beautifully filtered light through the mature trees. The living room door leads to a covered deck that faces towards downtown Kamloops. The bedroom offers dual closets and a large central window for plenty of natural light. The bathroom is generously sized to share the in-unit laundry behind closet doors. The unit comes with a storage room that has power. The building offers a common area room with a full kitchen, exercise equipment, shuffleboard, board games and area to socialize. Secured entry, elevator access and garbage chute provided on the 4th floor. Parking spaces underground are assigned by the housing association and must be inquired about. The Willows is a 40-unit non-profit, cooperative seniors housing association with pre-paid lease agreements with the association - a part of sale proceeds is used to fund affordable seniors housing. Monthly Fee $203.06 (id:66550)
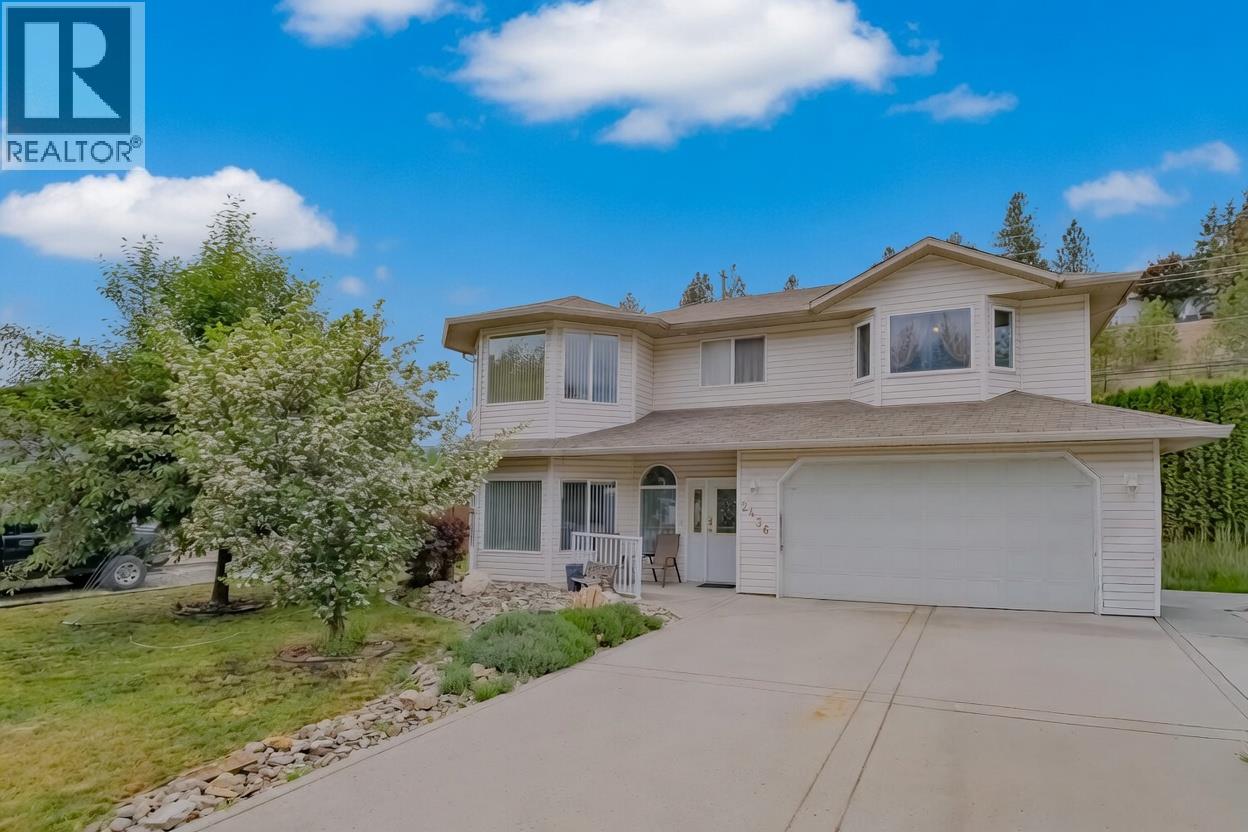
2436 Asquith Court
West Kelowna, British Columbia
Gorgeous, squeaky clean 2 level 4-bedroom home located on a quiet cul-de-sac in highly sought after area. Just a short stroll to Shannon Lake Elementary School and Shannon Lake Regional Park. This is a convenient family-friendly neighborhood. The house features an excellent floorplan with bay windows galore. Enjoy the comfort of the gas fireplace in the living room adjoining the bright large kitchen and dining area. Enjoy BBQ on the patio or spacious upper deck. Loads of room on the flat easy access driveway offering plenty of room to park a boat, RV or more. Lovely fenced rear yard with storage shed. Located close to schools, this is an ideal family home.THIS IS A MUST SEE!! (id:66550)
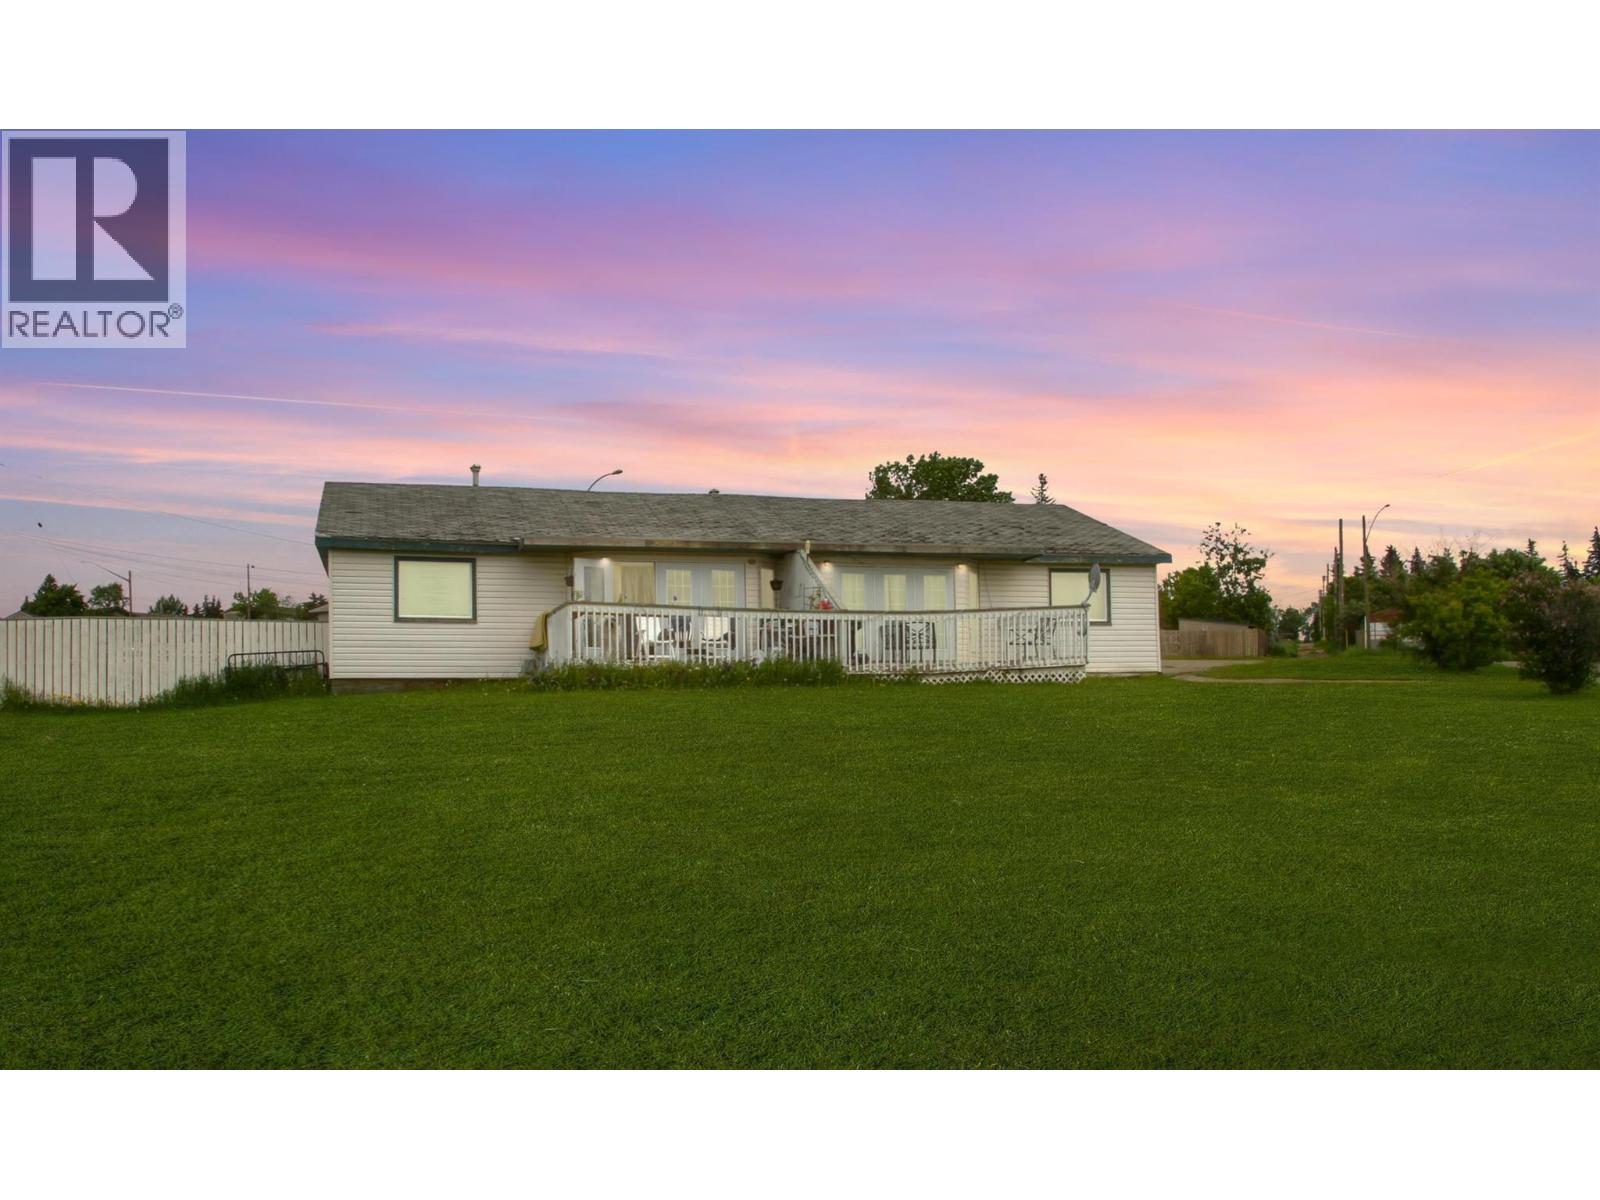
900 Cornwall Crescent
Dawson Creek, British Columbia
Great investment opportunity in Dawson Creek! Rental demand remains strong & this full duplex is a solid income-generating property. Side A rents for $1,500/month plus utilities. Side B has long-term tenants paying $1,100/month including utilities bringing in $2,600/month in total revenue. Looking long term? This property sits on a generous 0.27-acre lot, offering excellent potential for future development. Each unit features its own private deck, fenced yard & storage shed, a rare bonus for tenants. Inside, both sides offer 2 bedrooms, 1 bathroom, spacious living areas, full kitchens & in-suite laundry. Enjoy beautiful views overlooking the city from the decks. Whether expanding your portfolio or getting started in real estate investing, this duplex is a smart move with strong cash flow & future upside. (id:66550)
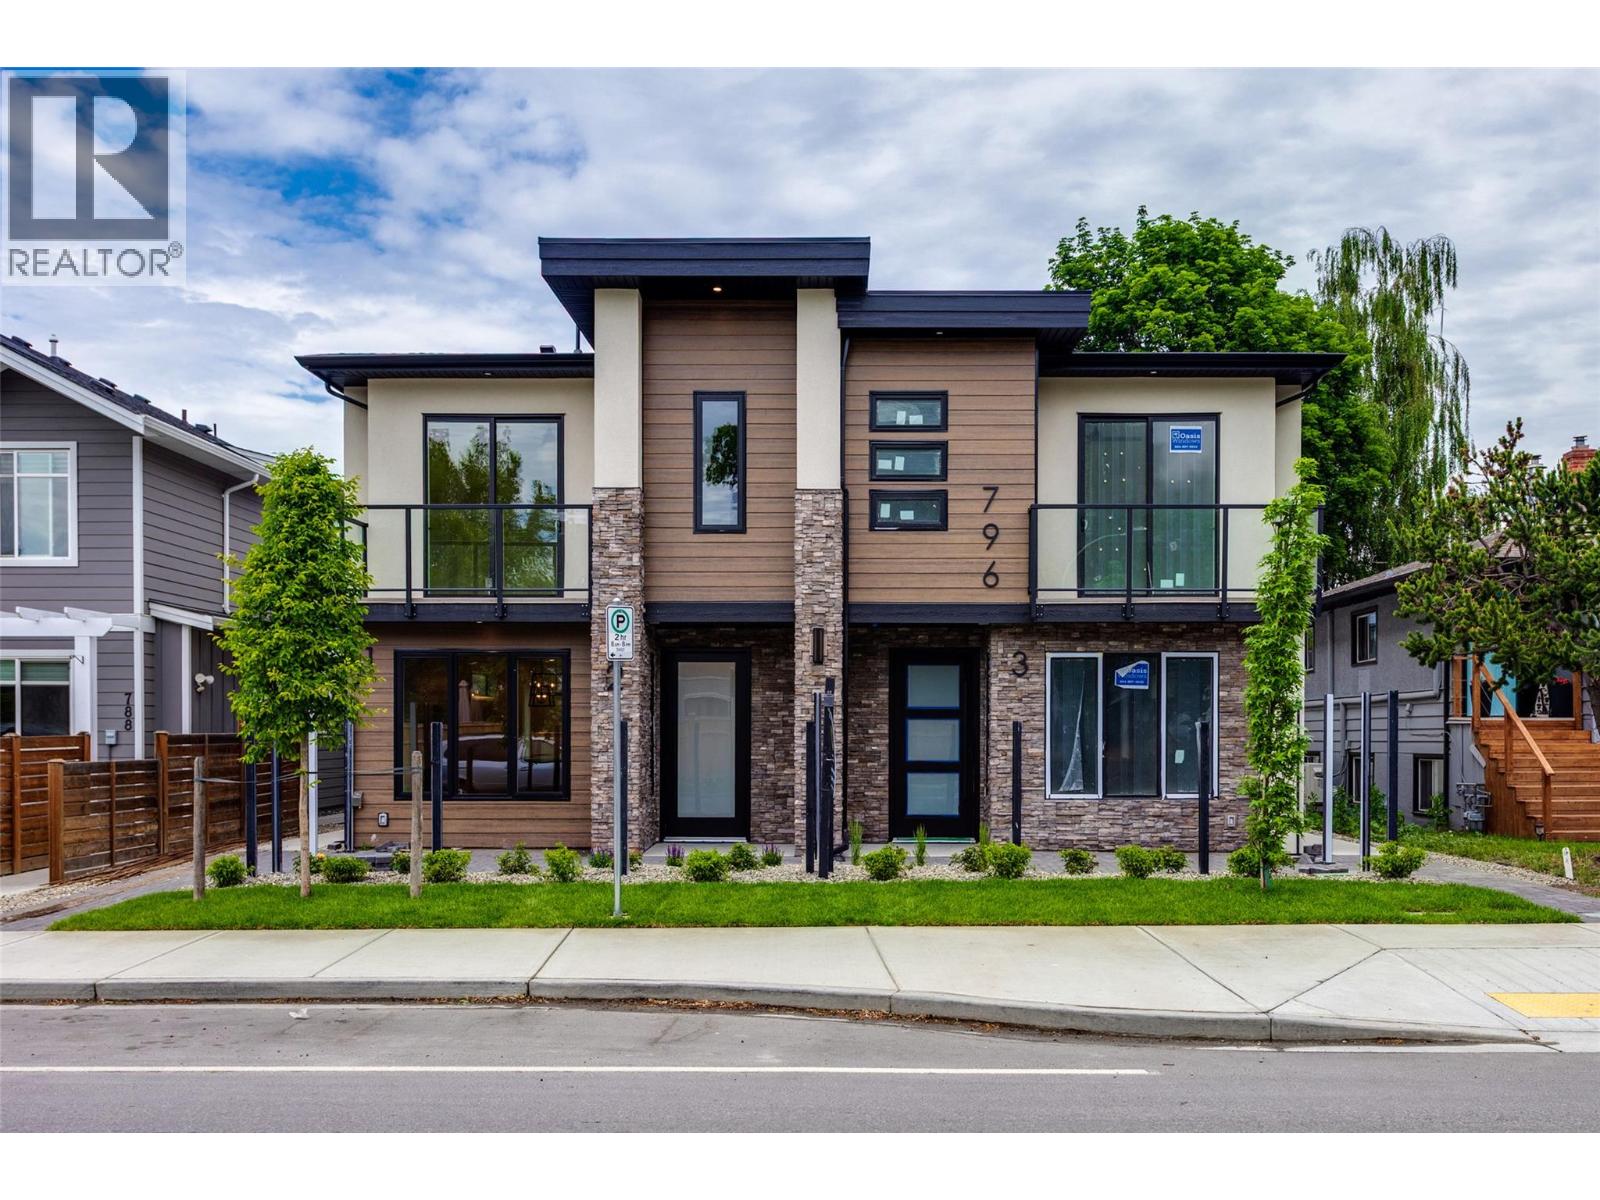
796 Glenwood Avenue Unit# 2
Kelowna, British Columbia
Location Location Location!!! Brand-new fourplex unit in the most desirable area near Kelowna General Hospital - Another beautiful build by Wescan Homes! Come check out this upscale design located just steps to the Kelowna General Hospital, Best Schools, College, Okanagan lake, shops, restaurants, and downtown. As you step into this quality built 3-bedroom, 2.5-bathroom home you will be greeted with a large and bright open floor plan. First floor offers large windows with window coverings, cozy living room with an electric fireplace, dining area, beautiful kitchen with designer lighting, and a powder room. The kitchen offers SS LG appliances, solid slab quartz back splash with matching counters, ceiling height cabinetry with soft close hardware, and a high-quality waterproof vinyl plank flooring. Upstairs features 2 spare bedrooms, full bathroom, large master suite with a 3-piece ensuite and a decent sized walk-in-closet. Other great features include, Central air, single car garage, electric car charger plug, gas or electric range, second floor balcony to enjoy mountain views. Only 2 units left. GST Applicable. (id:66550)
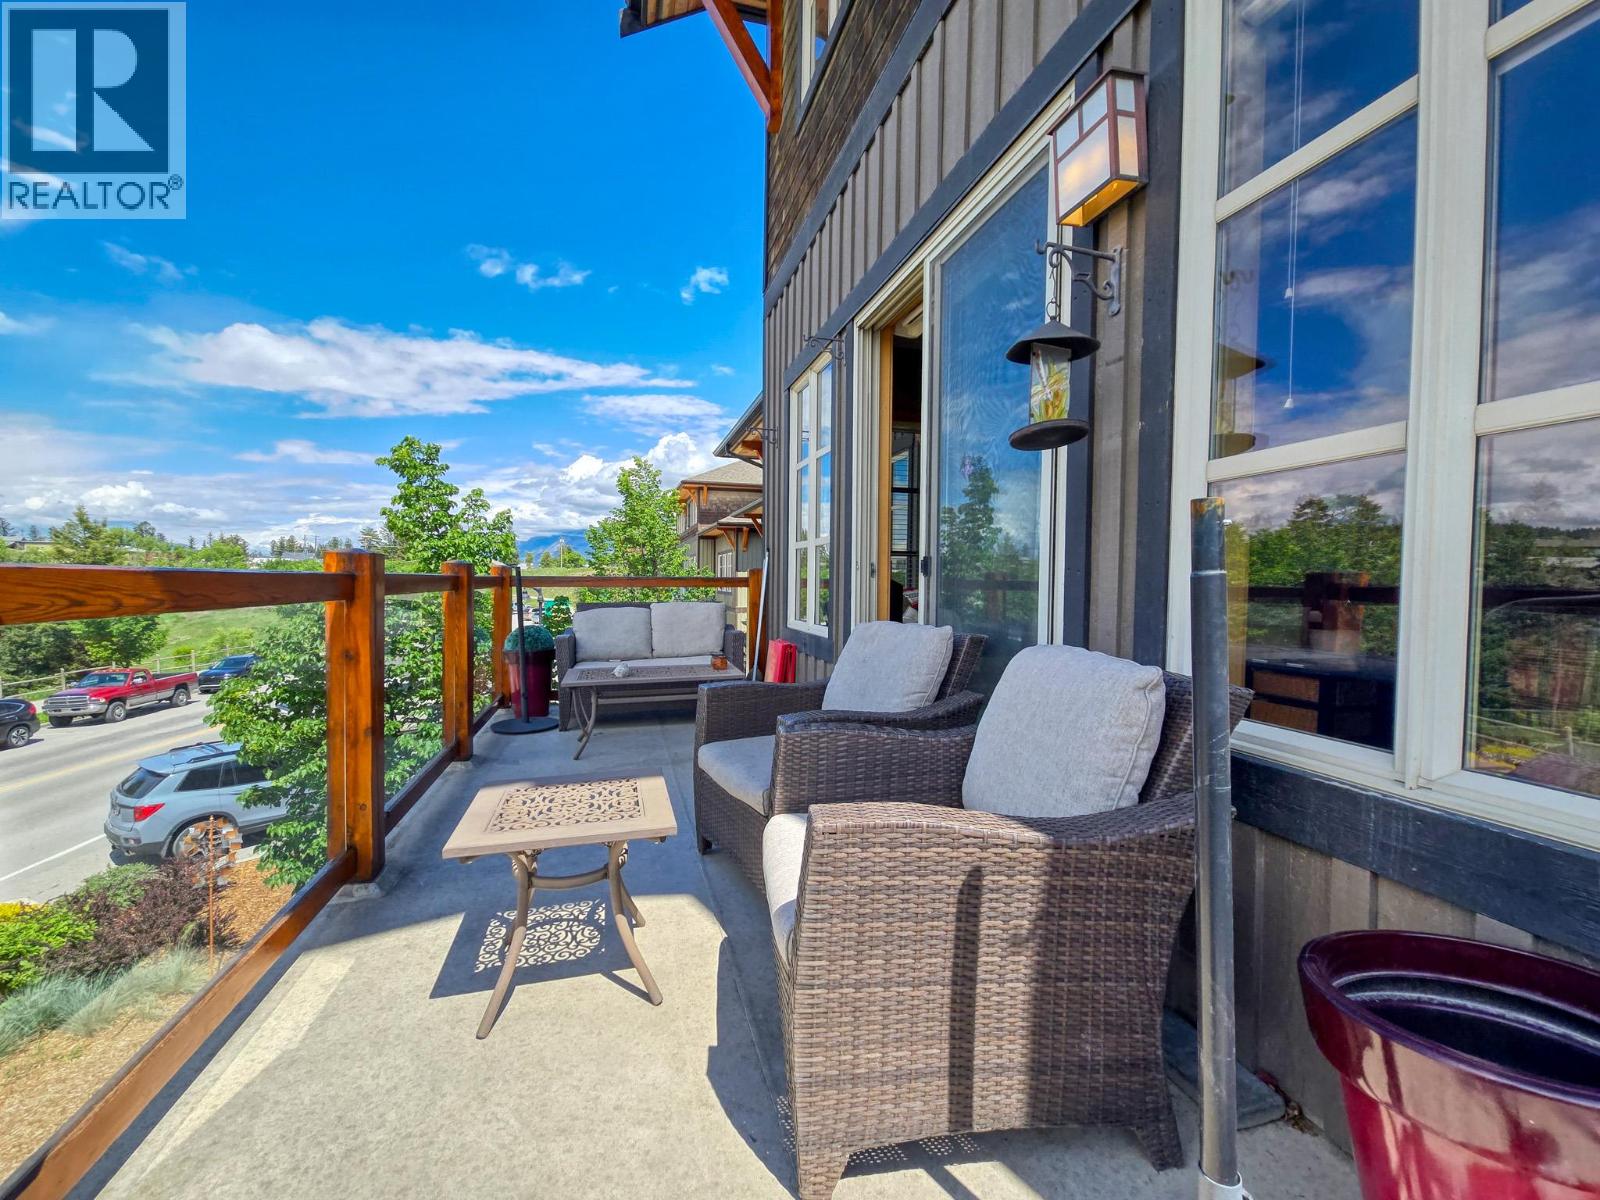
905 7th Avenue Unit# 201
Invermere, British Columbia
*Views! *Location! *Accessibility! Welcome to #201 Parkside Place (905 7th Avenue), right in the heart of downtown Invermere! This bright and inviting two-bedroom, two full-bath condo is your opportunity to enjoy the easy-going Columbia Valley lifestyle. Whether you're looking to downsize, purchase your first home, or secure the perfect recreational getaway, this versatile space checks all the boxes. The open-concept layout, tall ceilings, abundance of natural light, and spacious west facing deck create a welcoming place to relax, entertain, and soak in the mountain views. Park the car and leave it there- restaurants, shopping, the Farmers' Market, Kinsmen Beach, and Lake Windermere are all just a short stroll away. Affordable strata fees, energy-efficient construction, and a well-maintained building add to the appeal. Being sold mostly furnished and available for quick possession, this is a fantastic opportunity to start making memories and enjoying everything Invermere has to offer this summer! (id:66550)
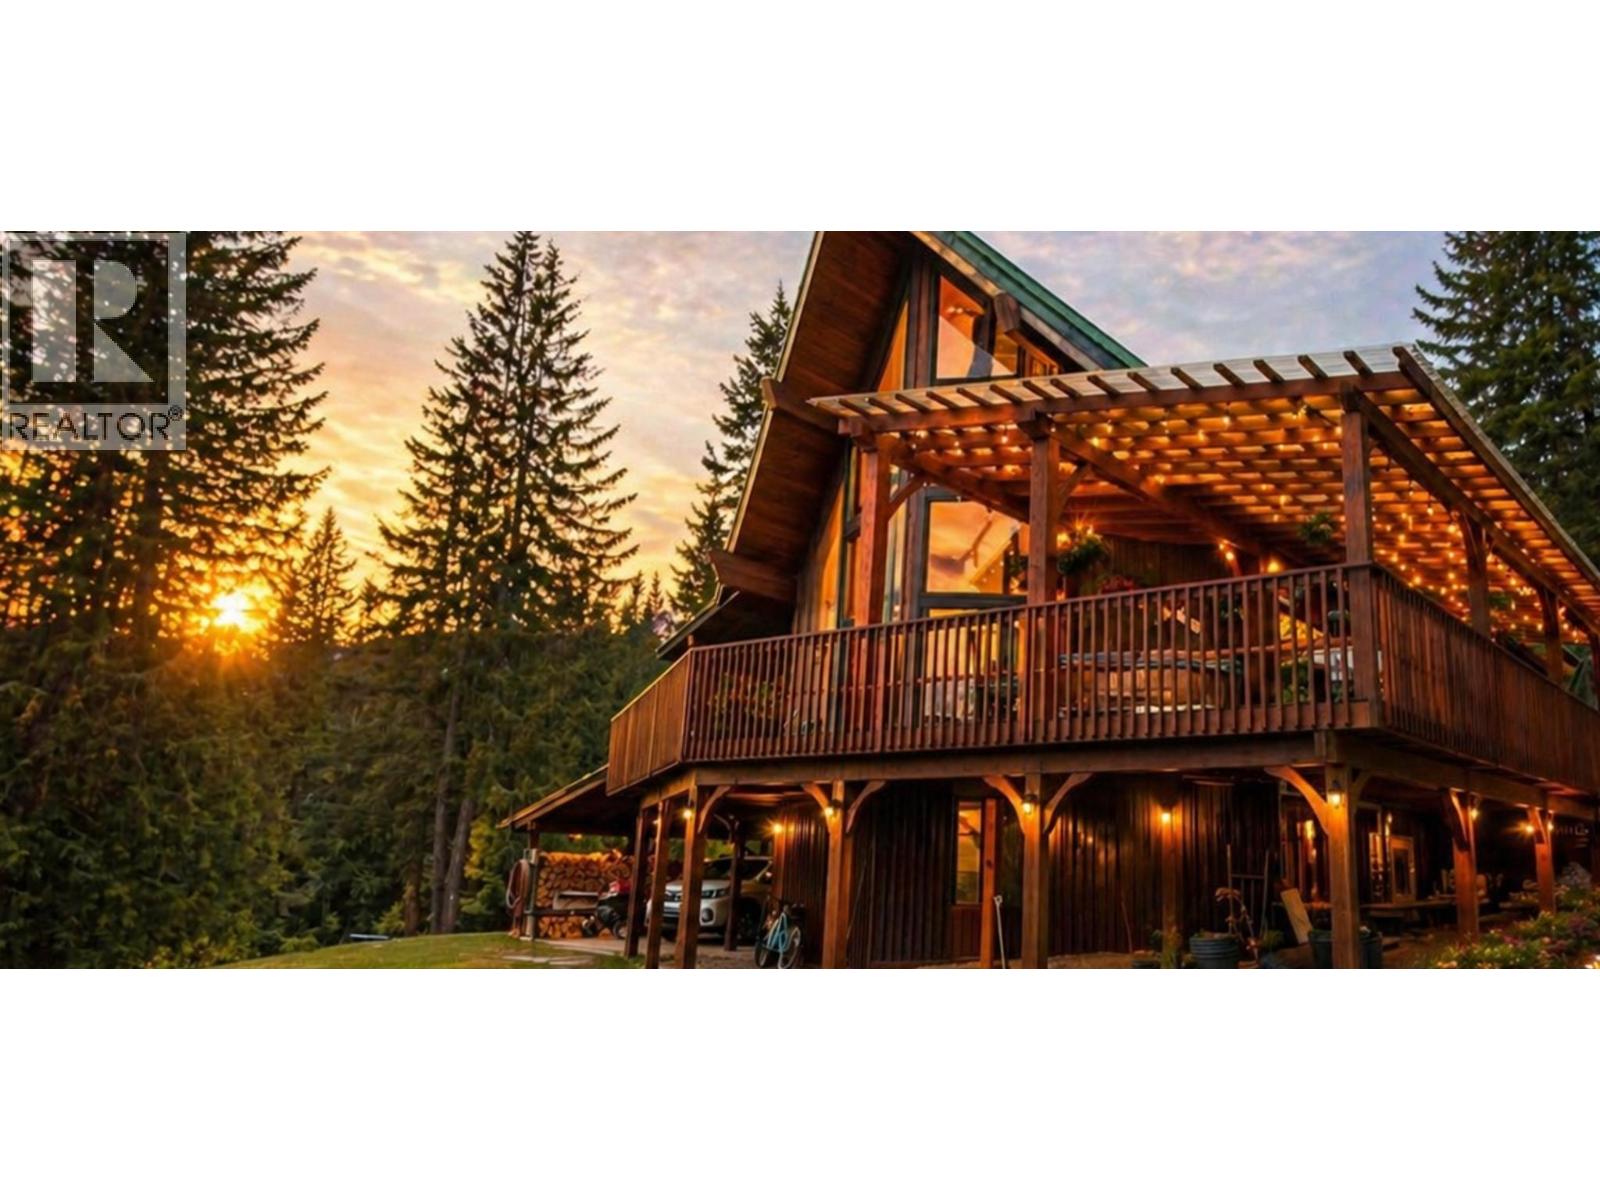
424 Glenmary Road
Enderby, British Columbia
Stunning chalet-style home offering 4 bedrooms, 3 bathrooms, and the perfect blend of rustic charm and modern comfort, set on 5.73 acres of treed privacy and backing onto Crown land with miles of trails. Step inside and be captivated by the dramatic two-story floor to ceiling windows that flood the home with natural light while framing the surrounding forest and mountain scenery. Soaring ceilings, cedar finishes, solid wood beams and a cozy wood stove, create a warm and inviting atmosphere. Updated kitchen features quartz countertops, a massive island with eating bar, and an incredible walk-in pantry. The main floor offers a King Sized primary suite, with feature gas fireplace, a large walk-in closet with custom built-ins and a charming ensuite bath. Upstairs, you'll find two additional bedrooms, a full bathroom, and an office perfectly positioned to take in the spectacular views. Outdoor living is exceptional, with expansive decks wrapping around the home, offering space to relax and enjoy the peaceful surroundings. The unfinished basement offers endless potential for future development, maybe an in-law suite or additional living space. The heated 30' x 40' detached shop with an additional 10' x 24' storage room provides outstanding space for all of your hobbies and toys. Enjoy the privacy and tranquility of country living only 10 minutes from both Salmon Arm and Enderby, with championship golf courses, lakes, rivers, hiking, and outdoor recreation all nearby. (id:66550)
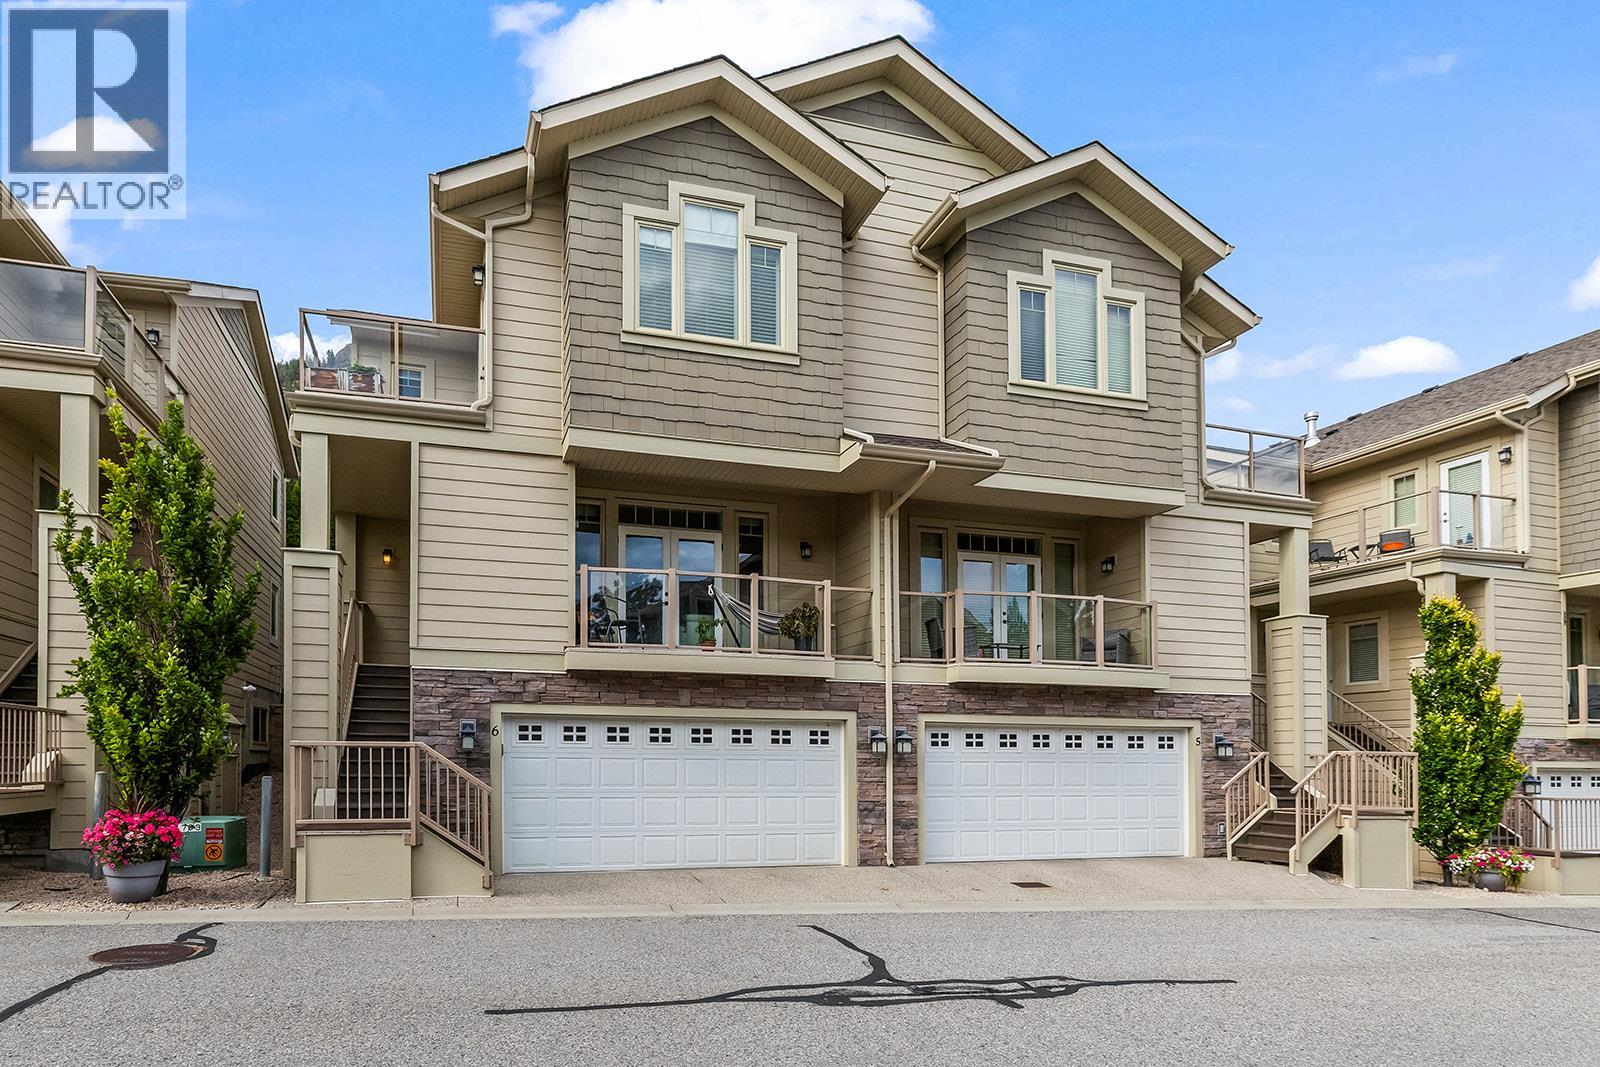
2283 Shannon Heights Court Unit# 6
West Kelowna, British Columbia
Tastefully updated and spacious 4 bed 4 bath townhome at EAGLE CREST, one of Shannon Lake’s sought after developments. Tucked into the cul-de-sac of an intimate 20-home complex, surrounded by friendly neighbours and a sense of COMMUNITY. This well cared for unit has ample storage, multi outdoor living spaces with ample room to relax and soak in the best of Okanagan living. Steps from HIKING TRAILS to explore the outdoors, sip local from neighbourhood WINERIES, enjoy a ROUND OF GOLF at Shannon Lake Golf Course, and minutes from all amenities without the stress of city living. Enjoy the serenity of your space with a glass of local vino, cook up your go-to in the updated CHEFS KITCHEN ft quartz countertops, fire up the Q in the private backyard and sit down to relax on your balcony with a view. Turnkey unit with attention to detail, well run strata. This layout is designed with family in mind, in a complex developed with consideration to your lifestyle. Large grassy DOG RUN for your pooch to play near the complex picnic area. Double garage and secure RV PARKING available on site. Enjoy the luxury of convenience with the peace of privacy. 2 furry friends allowed, no STR. You are going to love living here! (id:66550)
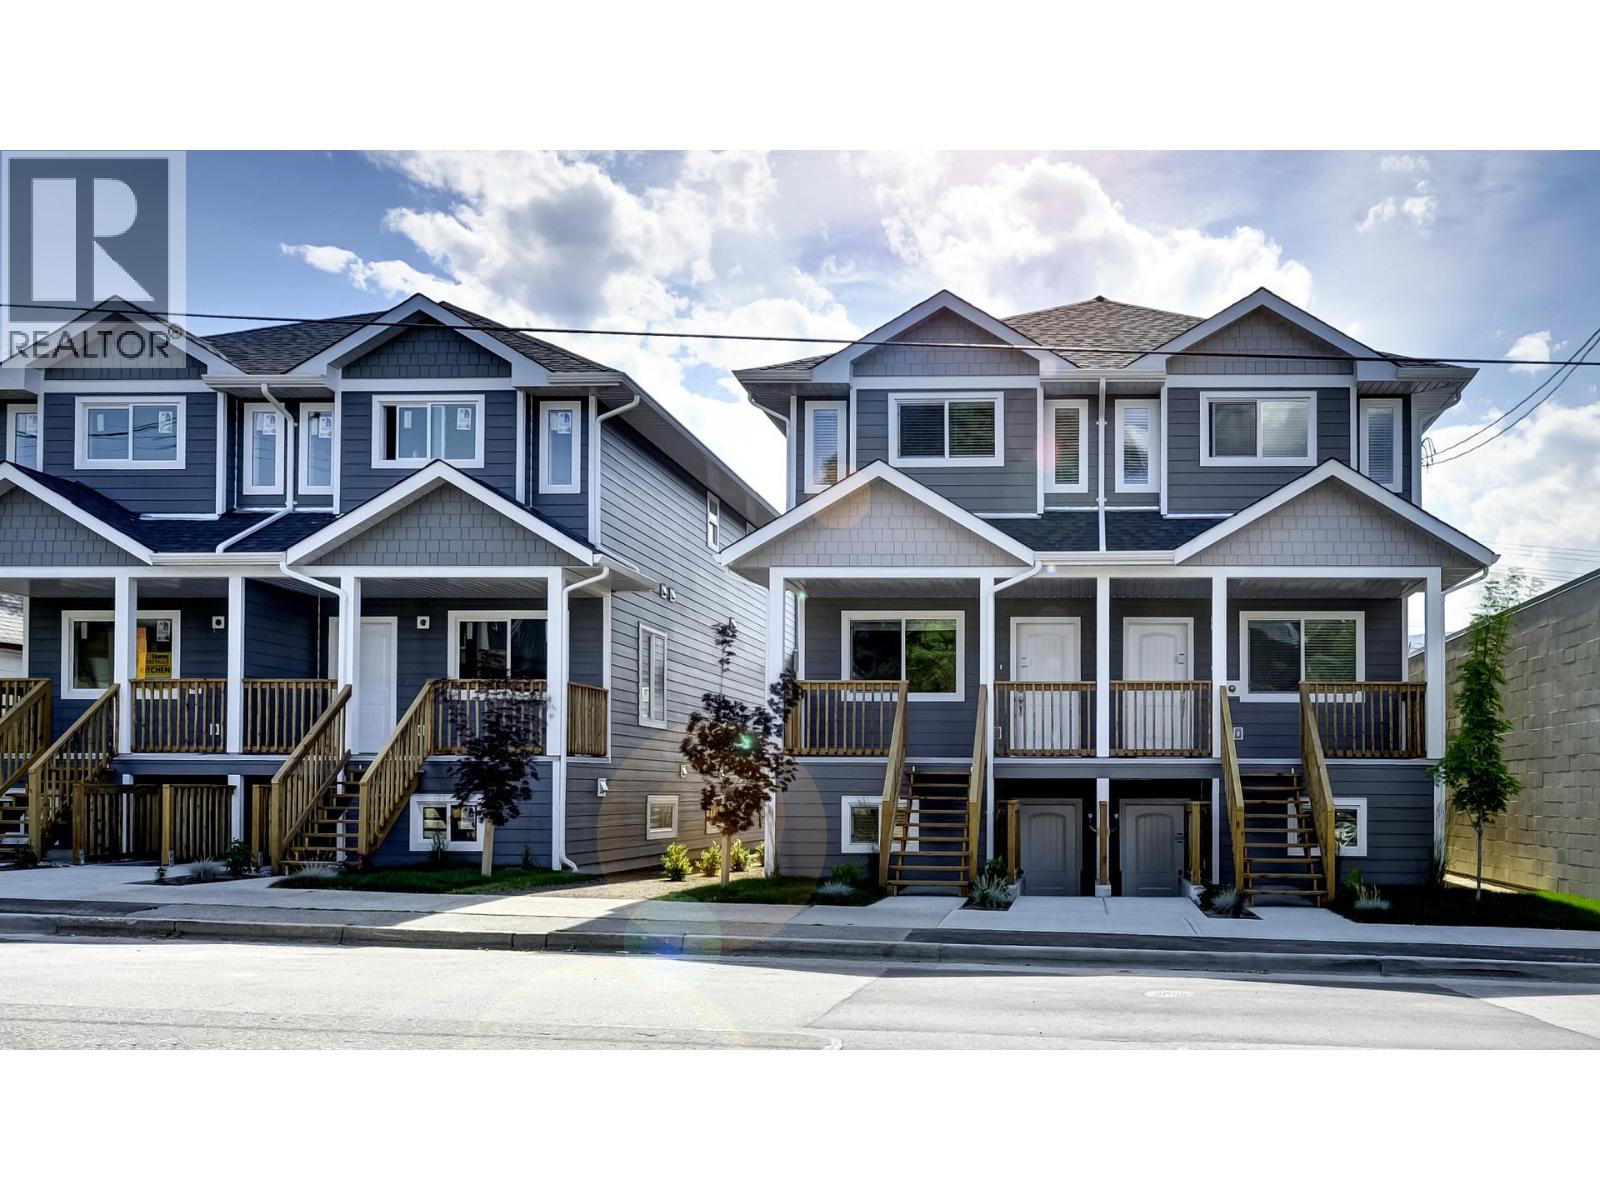
551 Ellis Street Unit# 101
Penticton, British Columbia
Welcome to this quality-built half duplex with a LEGAL basement suite by Trainor Construction, completed in 2017 and ideally located in the heart of Penticton. Just steps to shopping, farmers market, breweries, transit, and schools! This is a prime opportunity for investors or homeowners seeking a mortgage helper. The upper unit offers a functional three-level layout with the main floor featuring an open living space and convenient guest bathroom. Upstairs includes 2 bedrooms and 2 full bathrooms and the 3rd bedroom is located on the lower level. This unit also includes a small fenced yard. Downstairs, the legal 1 bedroom, 1 bathroom suite has its own private entrance—perfect for rental income or Airbnb potential. Both suites include in-unit laundry, designated parking and are separately metered for utilities, offering flexibility and ease of management. The main residence is equipped with gas forced air heating and central A/C, while the lower suite features electric baseboard heat. Currently fully tenanted with solid income. A versatile and centrally located investment offering strong income potential and long-term value. NOTE: photos are from 2017 at time of construction. (id:66550)