
136 Purcell Place
Cranbrook, British Columbia
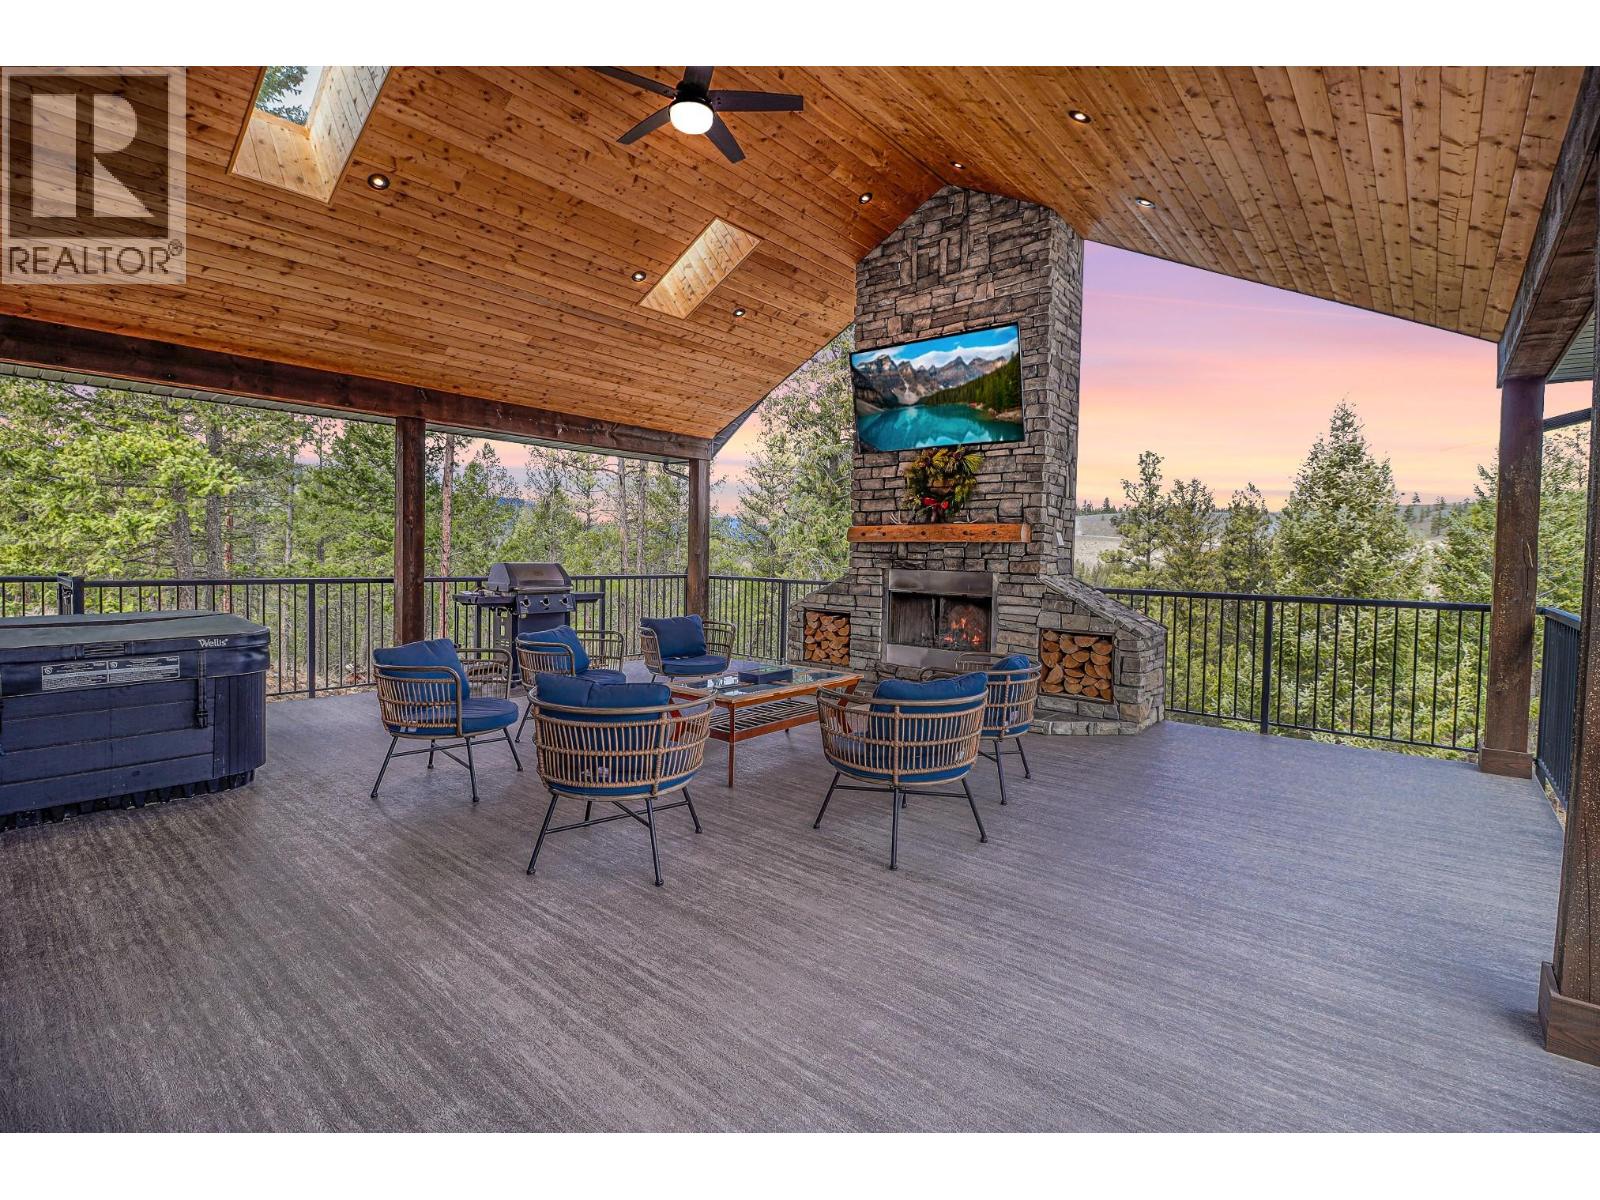
Check out our 24/7 Virtual Open House. Experience the lifestyle buyers dream about at Shadow Mountain Golf Course. This custom built 4 bedroom, 3 bathroom home offers almost 2,400 sq.ft. of developed living space + a huge outdoor deck, a walkout basement, and an oversized triple garage, all wrapped in quality craftsmanship and standout design. From the moment you step inside, the oversized windows, upgraded finishes, and thoughtful details make this home feel special. The true showpiece is the incredible covered deck, arguably one of the best outdoor living spaces in the East Kootenays, featuring vaulted ceilings, a soaring stone fireplace, hot tub, and room to host unforgettable BBQs and gatherings while taking in the beautiful surroundings. Enjoy the walkable setting with nearby trails and quick access to the river, perfect for fishing, exploring, and making the most of the natural beauty that surrounds you. Inside, you’ll love the upgraded cabinetry, quartz countertops, designer lighting, solid fir beams and pillars, upgraded soundproofing, and a warm, welcoming feel throughout. In-floor heating in the bathrooms and garage adds everyday comfort, while upgraded windows and new home warranty offer extra peace of mind. If you’ve been waiting for a home that combines luxury, function, and an unbeatable golf course lifestyle, this is one you need to see. (id:66550)
25330 72 Avenue
Langley, British Columbia
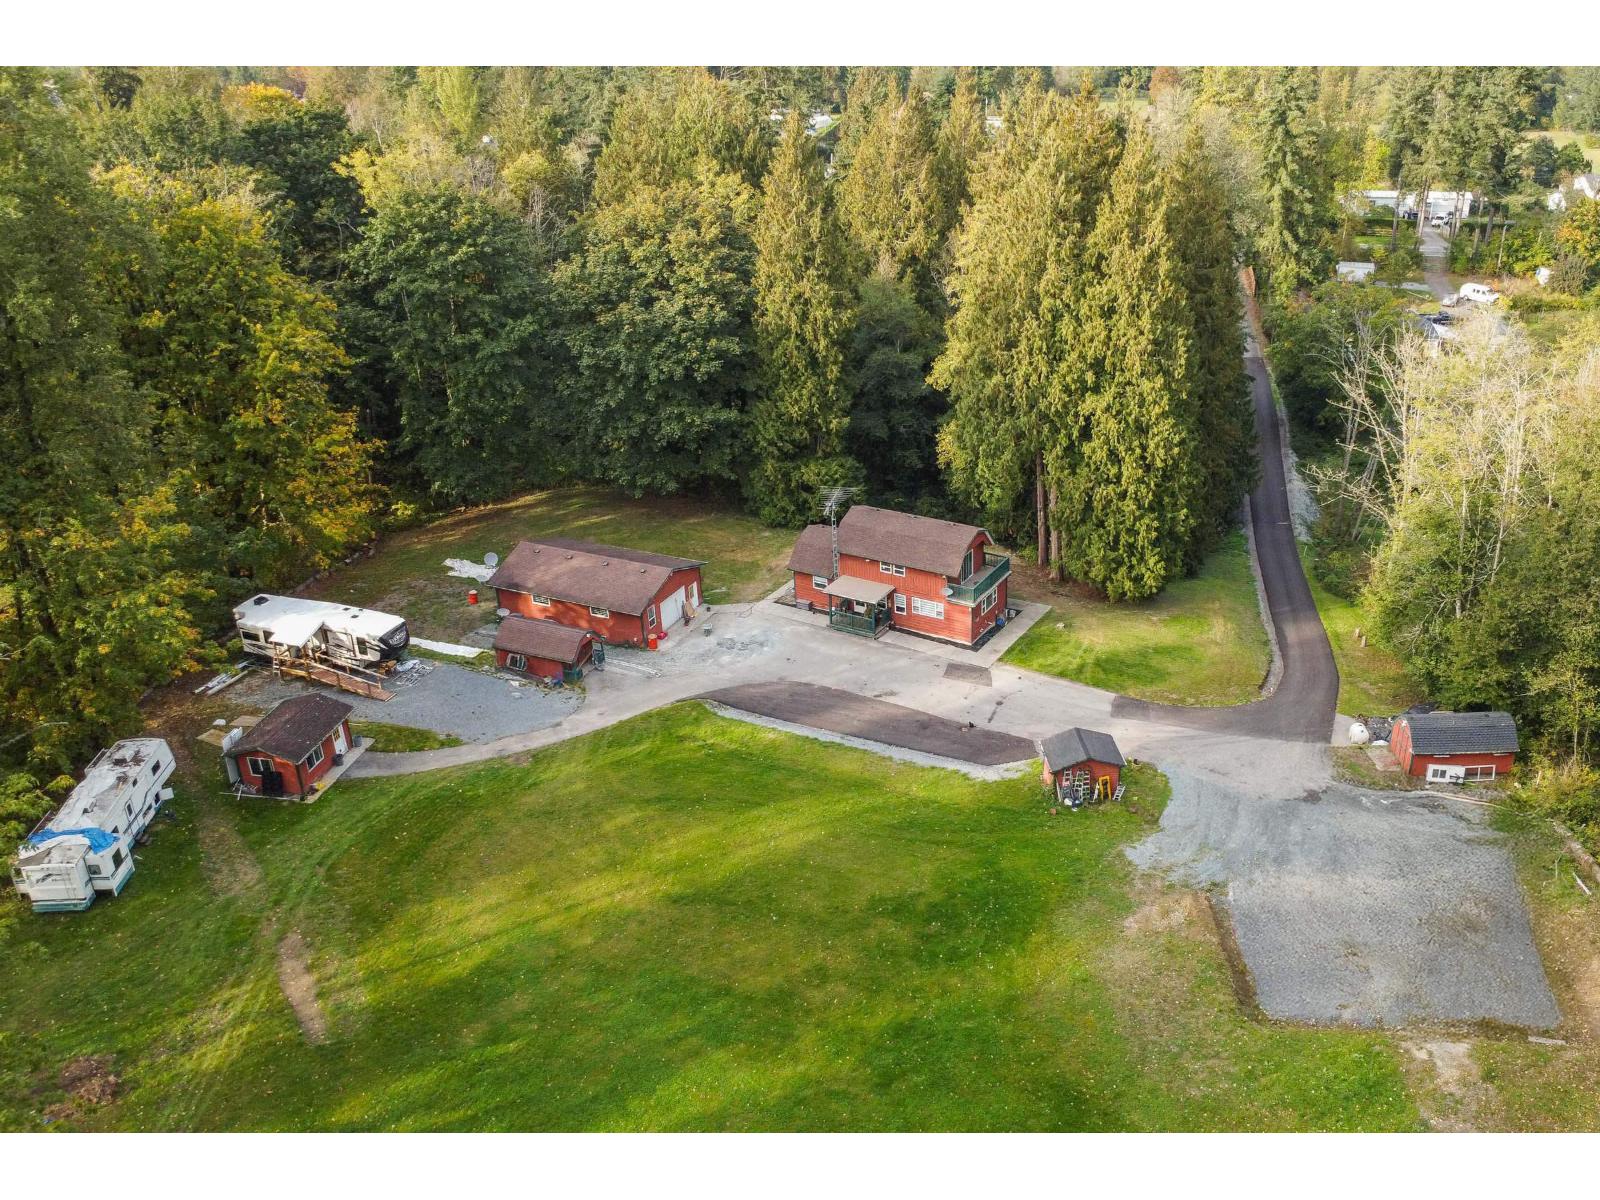
Calling all car enthusiasts! Are you looking for a unique property that's private, peaceful, & has room for all your toys? This one-of-a-kind home sits on 4.26 acres in desirable Glen Valley. Featuring a huge 39' x 23' garage, plus three additional outbuildings, all with power & plenty of open parking. The home offers interlocking pine-wood-paneled walls, an updated kitchen with SS appliances & a gas stove, newer windows that capture beautiful natural light & views of the property, carpet, an alarm system, a newer washer/dryer, a newer hot water tank, & a generator. The primary bedroom is impressive, boasting vaulted ceilings, over 500 sq. ft., a walk-in closet, & an ensuite with a Jacuzzi tub. Enjoy summer evenings relaxing on your private balcony. Downstairs includes a games room, a flex room perfect for guests, cold storage, & ample additional storage throughout. Other updates include a newly paved driveway, updated culvert, septic cleaned in 2025, & well over 360 feet. Call today to view. (id:66550)
24493 0 Avenue
Langley, British Columbia
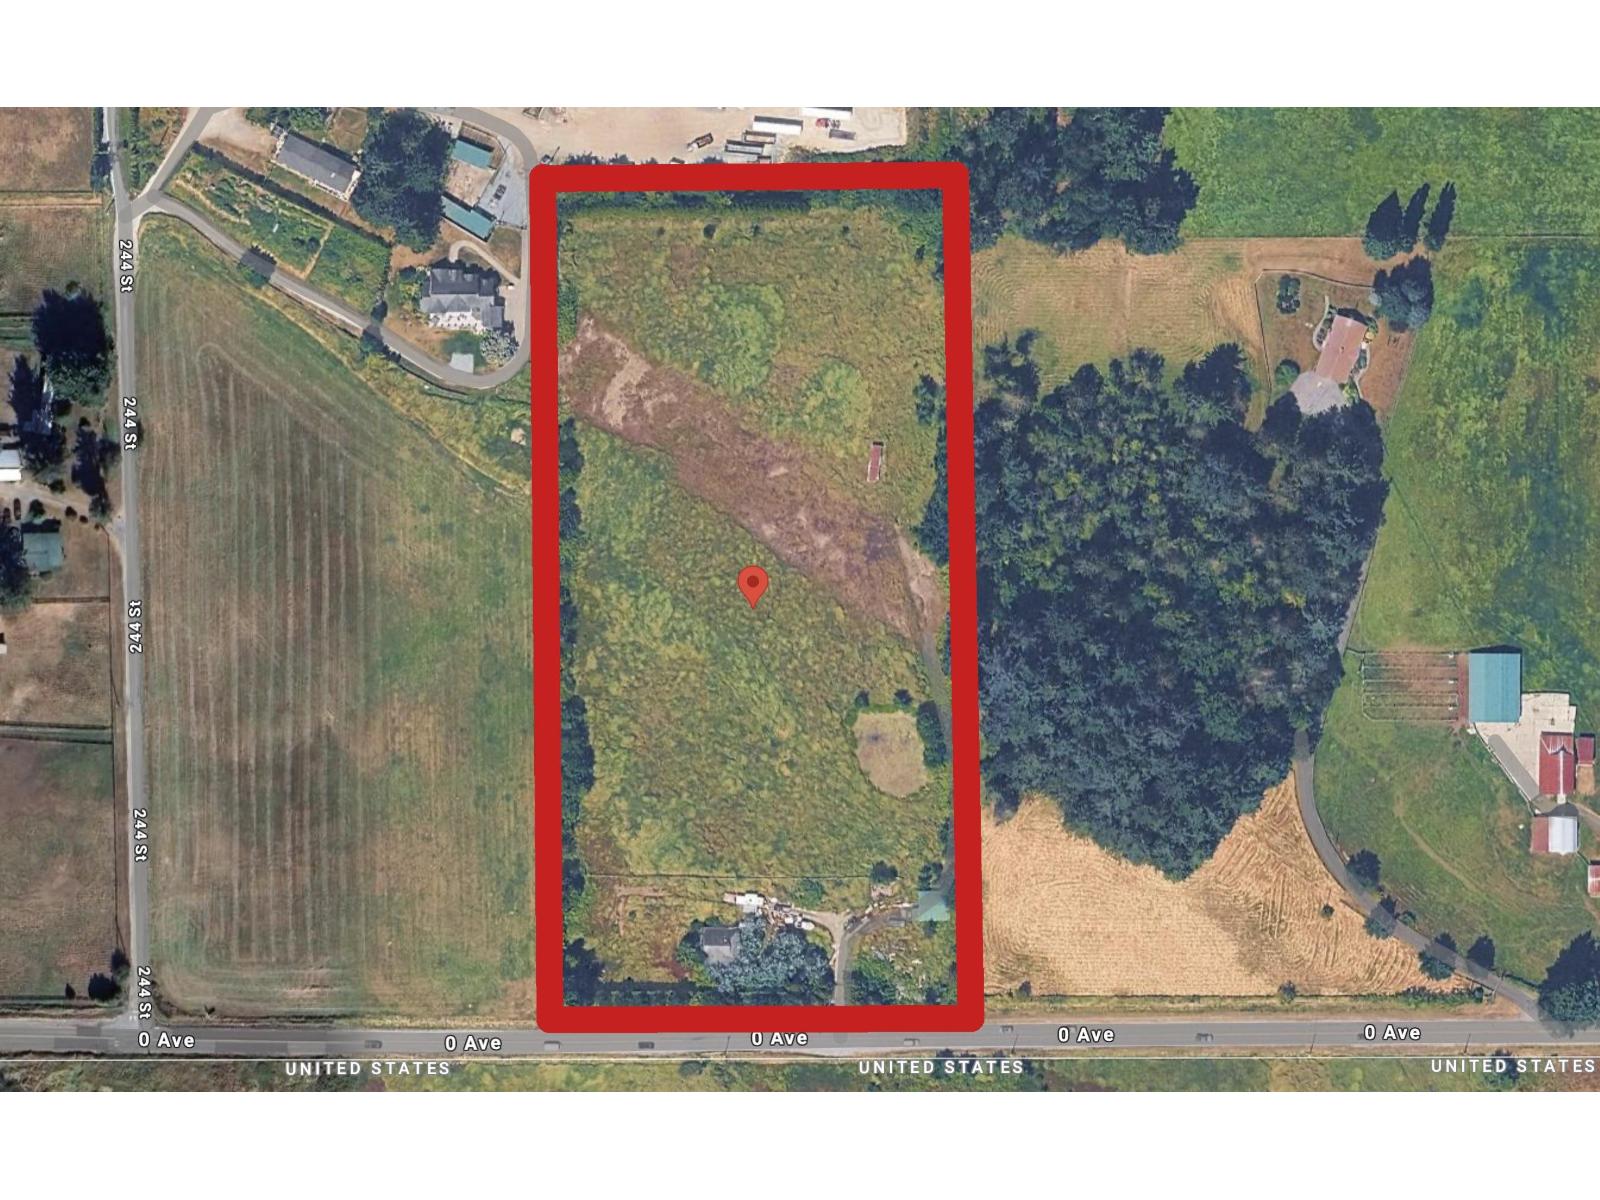
A rare opportunity to create a legacy estate on 9.12 pristine acres that have already been thoughtfully prepared. Over the course of three decades, the last two owners invested vision, time and intention into transforming this land into an exceptional blank canvas. The entire parcel has been level led with raised rear perimeter walls to enhance privacy and security. A carefully planted hedgerow and mature tree line wraps the property, forming a natural and secluded sanctuary. The land is fully fenced, private, and notably free of streams or waterways, eliminating common building constraints and offering maximum flexibility for design, placement and scale. Envision a grand mansion estate, a private compound or a generational retreat. (id:66550)
303 9675 King George Boulevard
Surrey, British Columbia
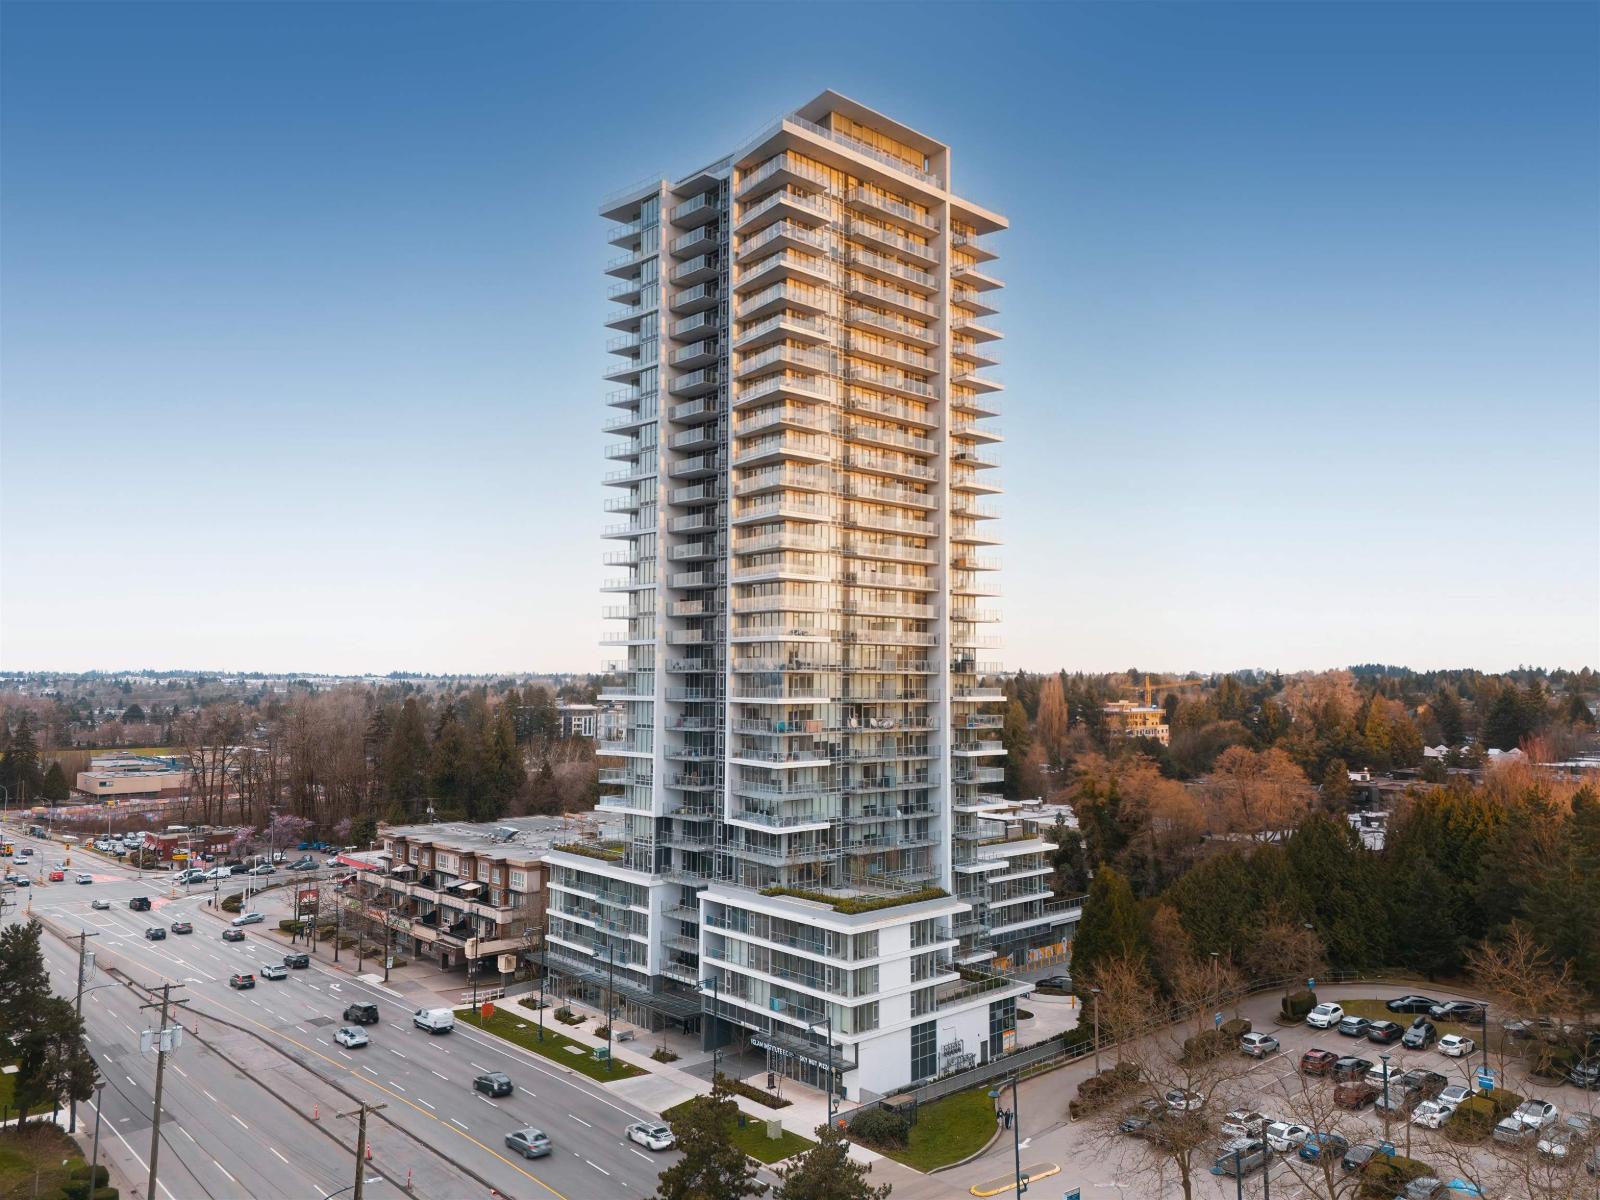
Move-in-ready concrete homes at Belvedere in the heart of Surrey City Centre - steps from shopping, amenities, and SkyTrain. Featuring separated bedrooms and a living space positioned to maximize natural light, this 2 bed, 2 bath home is the perfect opportunity to put yourself in the heart of a growing urban hub. Quality finishes include Fulgor Milano appliances, and homes offer A/C, parking and storage, and are covered by a full 2-5-10 warranty. 32,000 sq ft of amenities includes gym, indoor and outdoor lounges, concierge, games room and more. Don't miss out on unbeatable concrete value in one of the Lower Mainland's most desirable growth areas. (id:66550)
Oakwyn Realty Ltd.
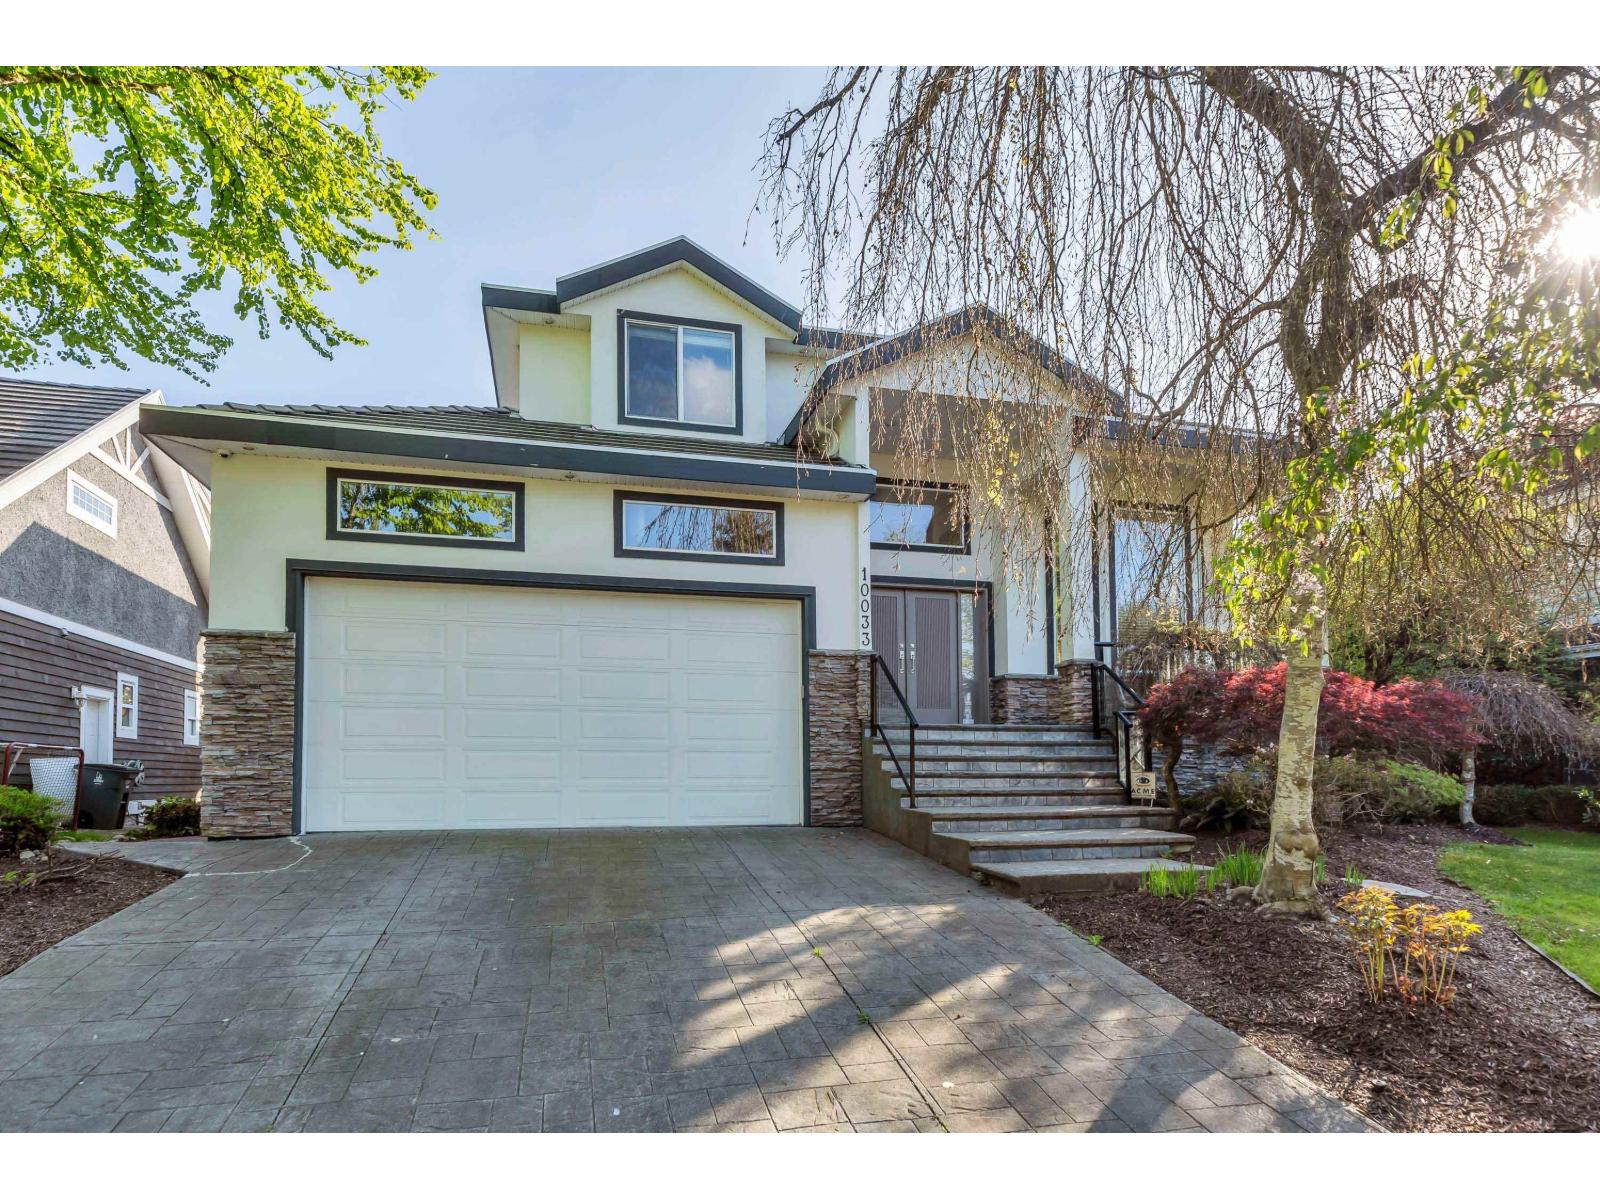
10033 181 Street
Surrey, British Columbia
Backing onto private GREENSPACE, this executive 3-level home offers the perfect blend of luxury, space, and income potential! Bright open-concept main floor features vaulted ceilings, custom glass art, and spacious living and dining areas designed for entertaining. Upstairs offers 4 large bedrooms and 3 full baths, including a stunning primary suite with spa-inspired ensuite, walk-in closet, and private deck overlooking the sunny south-facing yard. High-end finishes include shaker cabinetry, granite counters, hardwood and slate flooring, radiant heat, A/C, built-in speakers, EV charging, and wine room. Downstairs features an incredible 2-bedroom mortgage helper suite with kitchen, plus an additional bedroom, making this home ideal for extended family or excellent rental income potential! S (id:66550)
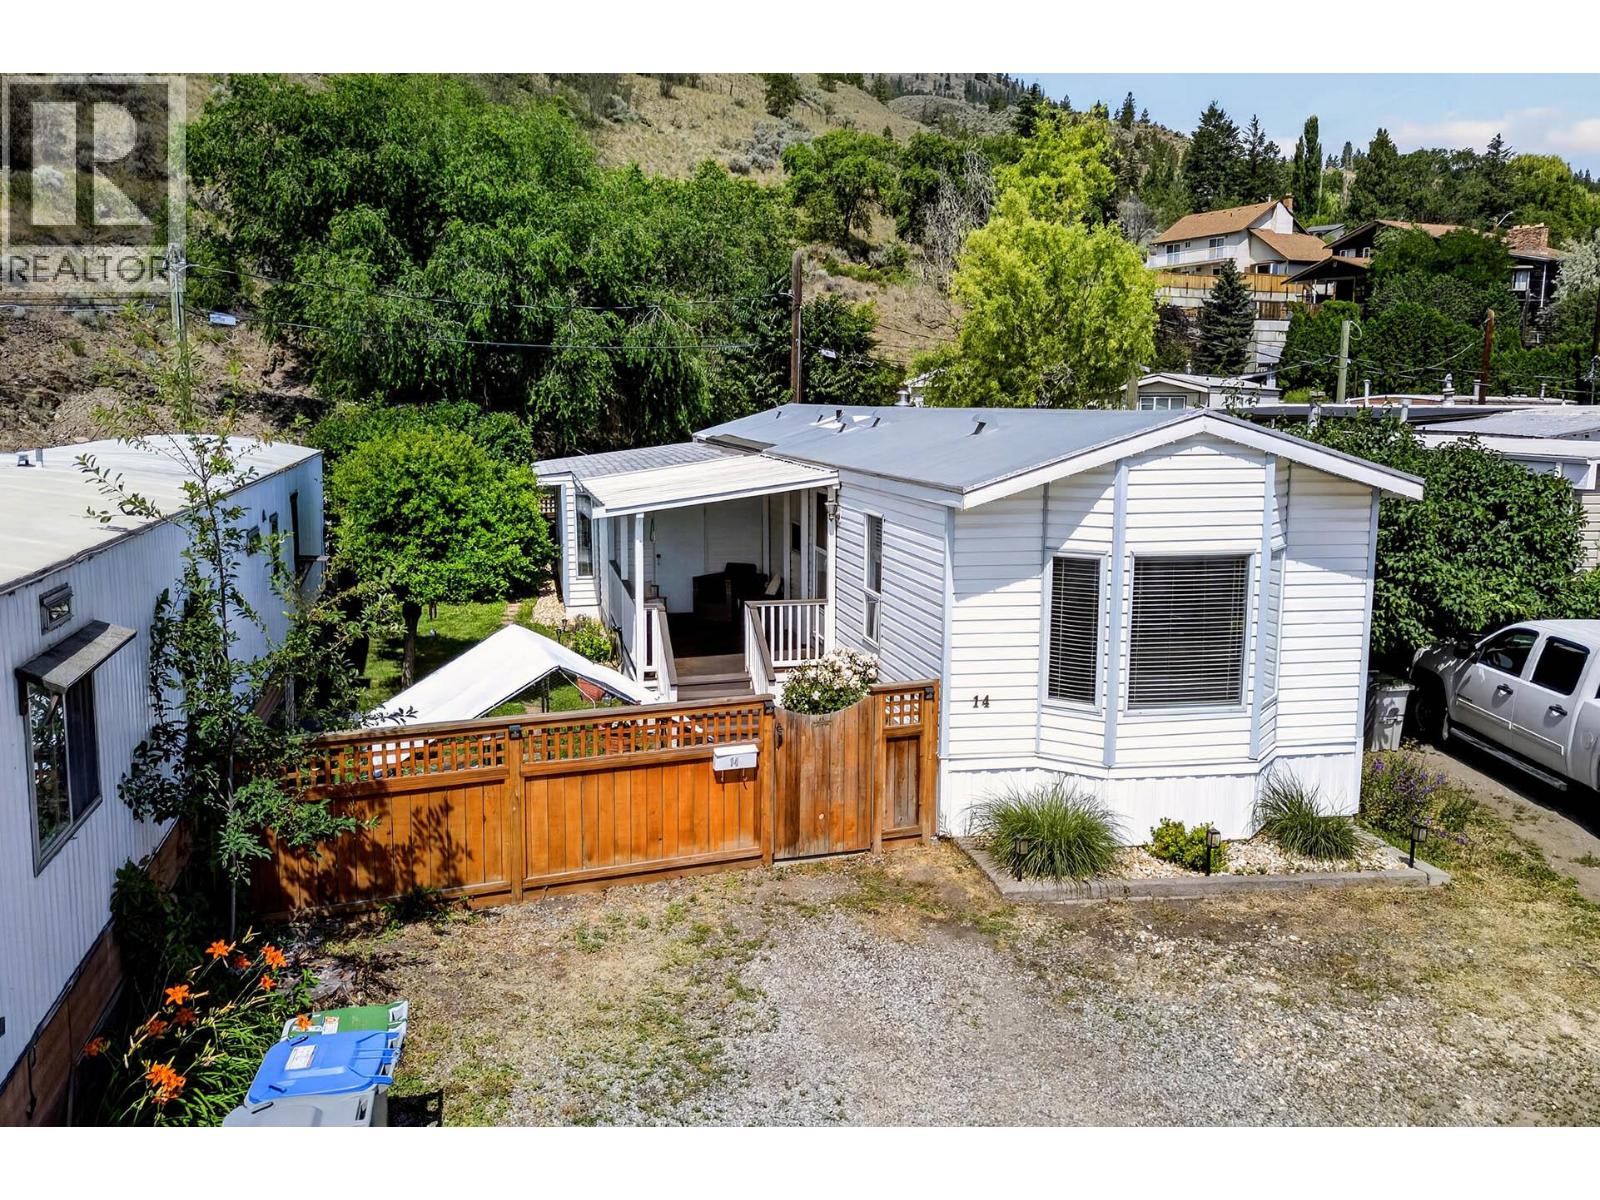
2380 Westsyde Road Unit# 14
Kamloops, British Columbia
Beautifully updated mobile with vaulted ceilings & Bay window in living room overlooking the mountains. New furnace (2026) and refaced kitchen cupboards (2026), updated flooring, paint, appliances, hot water tank. 2 window air conditioners. 2 bedrooms and a den and 1-4 piece bathroom. Metal roof on mobile and newer asphalt shingles on addition. Nice deck with 7'6"" by 7'6"" storage area/work area with work bench off deck. Nicely landscaped fenced yard with back gate to shed and additional parking large enough for an RV. Bus stop out front. Pad fees are $600.00 monthly, site lease is allowed and 2 cats or 2 dogs are allowed or 1 cat & 1 dog, with the dog needing to be 20 lbs or under. (id:66550)
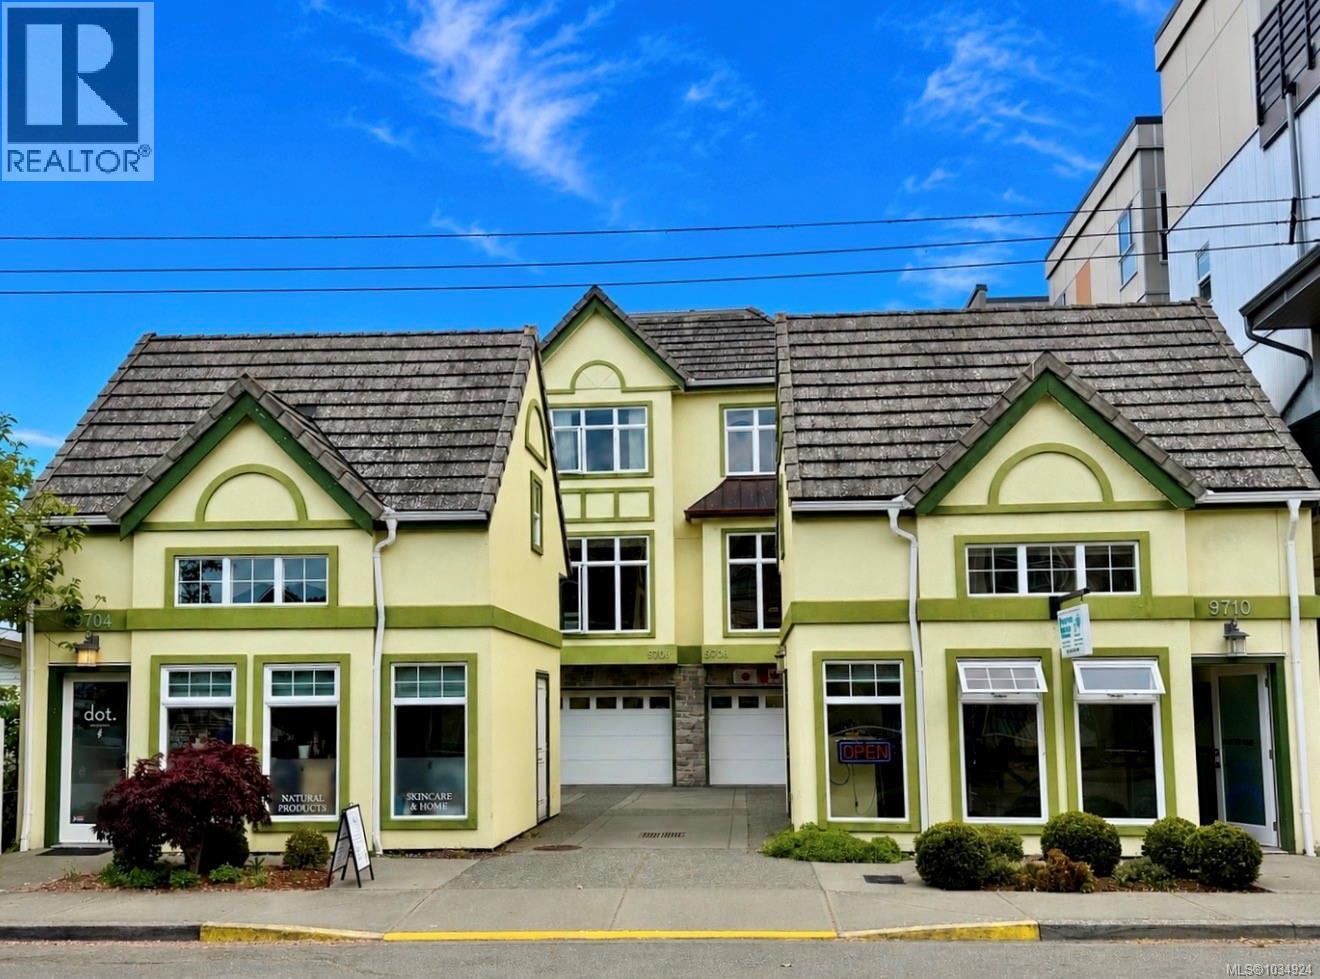
9708a Third St
Sidney, British Columbia
Attention Investors: Luxury + Income In The Heart Of Sidney By The Sea. Just Steps From The Beach, Waterfront, Beacon Inn at Sidney, Parks, And Village Amenities, This Custom-Built 2012 Residence Offers Approx. 3,200 Sq Ft Of Luxury Living Designed With Flexibility, Accessibility, And Quality In Mind. The Property Features A Stunning Main Residence, A Private 1-Bedroom Suite With Separate Side Entrance, And A Commercial Storefront With Main Floor And Loft Space Offering Exceptional Live/Work Potential. Rich Brazilian Cherry And Marble Floors, Skylights, Crown Moldings, Crystal Chandeliers, And Timeless Finishes Elevate The Interior. The Gourmet Kitchen Features High-End Appliances, Granite Countertops, And A Walk-In Pantry. Spa-Inspired Bathrooms Offer Heated Floors, Elegant Tilework, And Glass-Enclosed Showers. Designed For Aging In Place And Wheelchair Accessibility, The Home Includes No-Step Entry From The Garage And Elevator Access To All Floors. Built With Insulated Concrete Walls, Radiant In-Floor Heating, And Quality Windows And Doors. Residential/Commercial Zoning Adds Rare Versatility In One Of Sidney’s Most Desirable Coastal Locations. A Unique Offering That Must Be Seen To Be Appreciated. Photos From Identical Home Next Door; Reverse Layout. Main residence becoming vacant soon for convenient move-in opportunity. Also Listed On Residential MLS. (id:66550)
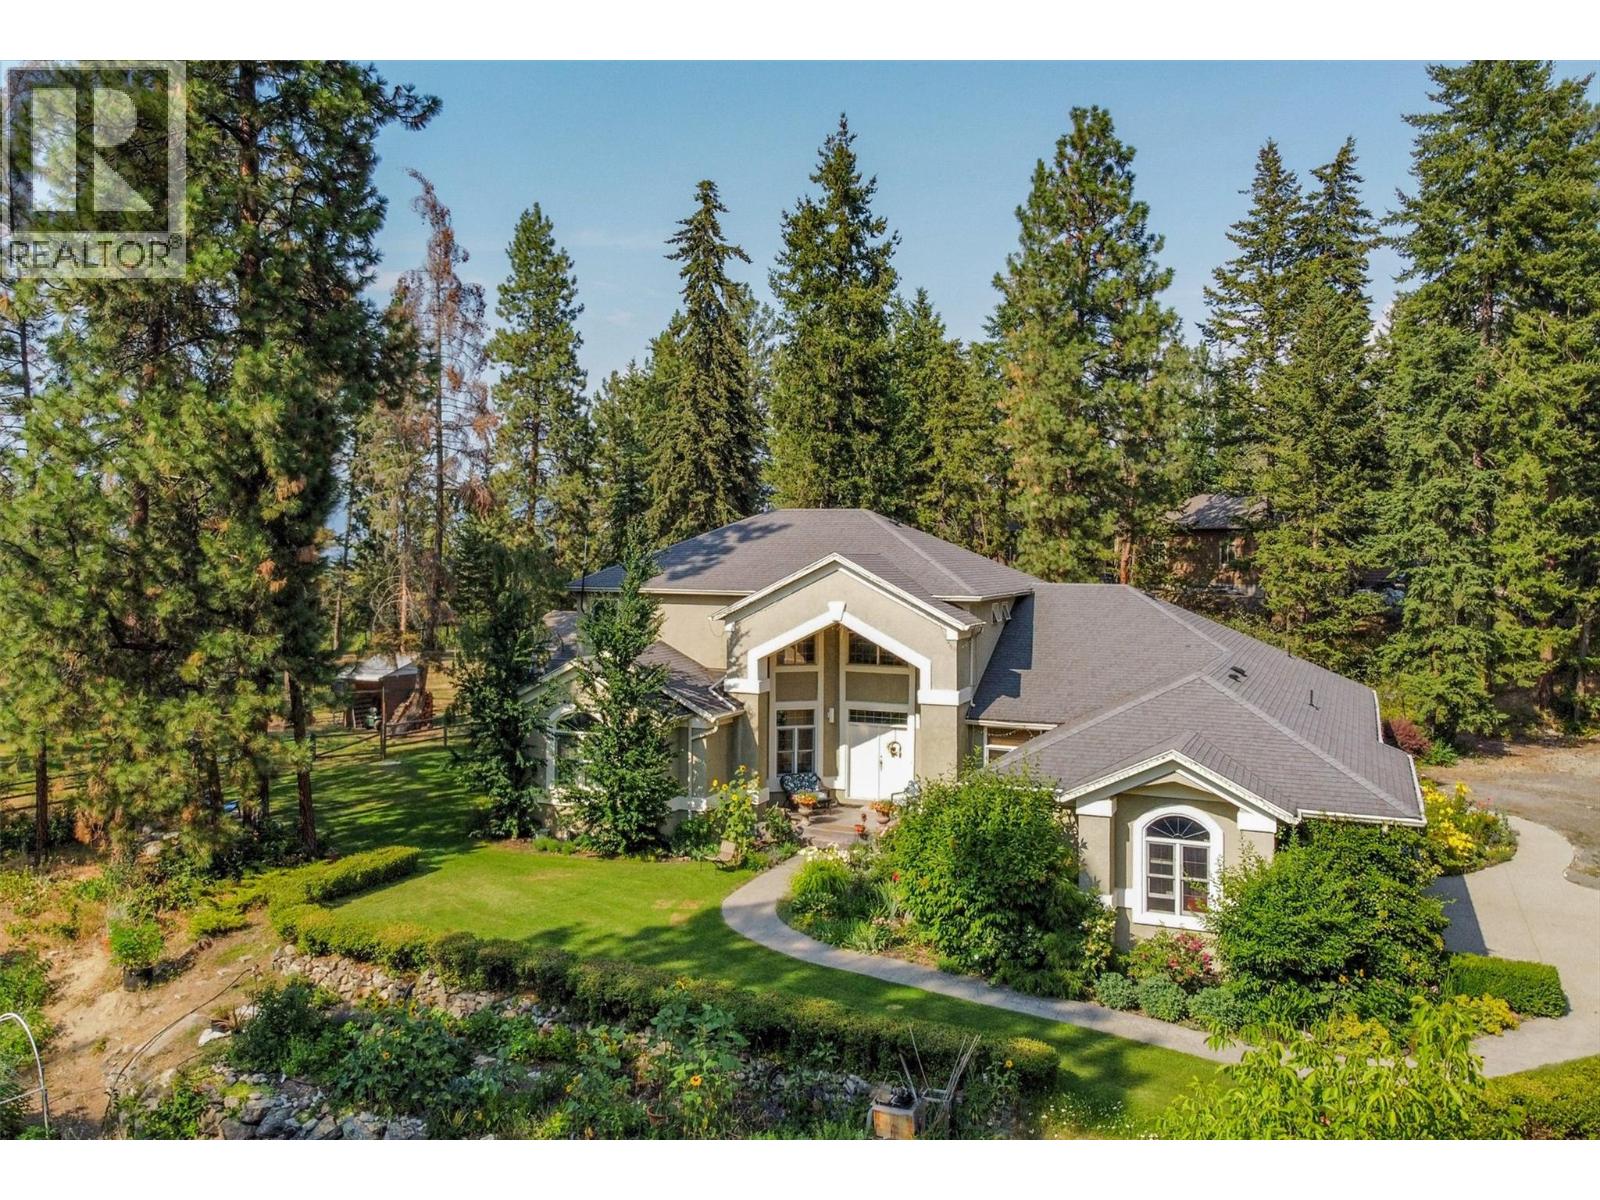
3605 Luxmoore Road
Kelowna, British Columbia
1.98 acres in a tranquil location in SE Kelowna. This open-concept home offers country living at its best. Walk through the stunning entranceway and enter the spacious living room with a vaulted ceiling. Steps away is the kitchen and family room, offering an ideal space for family living or entertaining guests. The large primary bedroom, complete with a soaker tub in the ensuite, extends out to a deck where the connection to nature is just steps away. Comfort and peace are in abundance. The land is flat and surrounded by trails and nature. For the equestrian enthusiast, this property is ideal—you can ride your horse directly from the property and access trails without ever touching a road. The property features fenced and cross-fenced paddocks, a 2-stall barn with tack room, and power. Zoned RR1 and not in the ALR, this property presents a rare opportunity as an open canvas for a wide variety of uses. Whether you're envisioning an equestrian estate, hobby farm, home-based business, retreat property, or simply a private country residence with room to grow, the possibilities are extensive. (id:66550)
4722 Cruickshank Pl
Courtenay, British Columbia
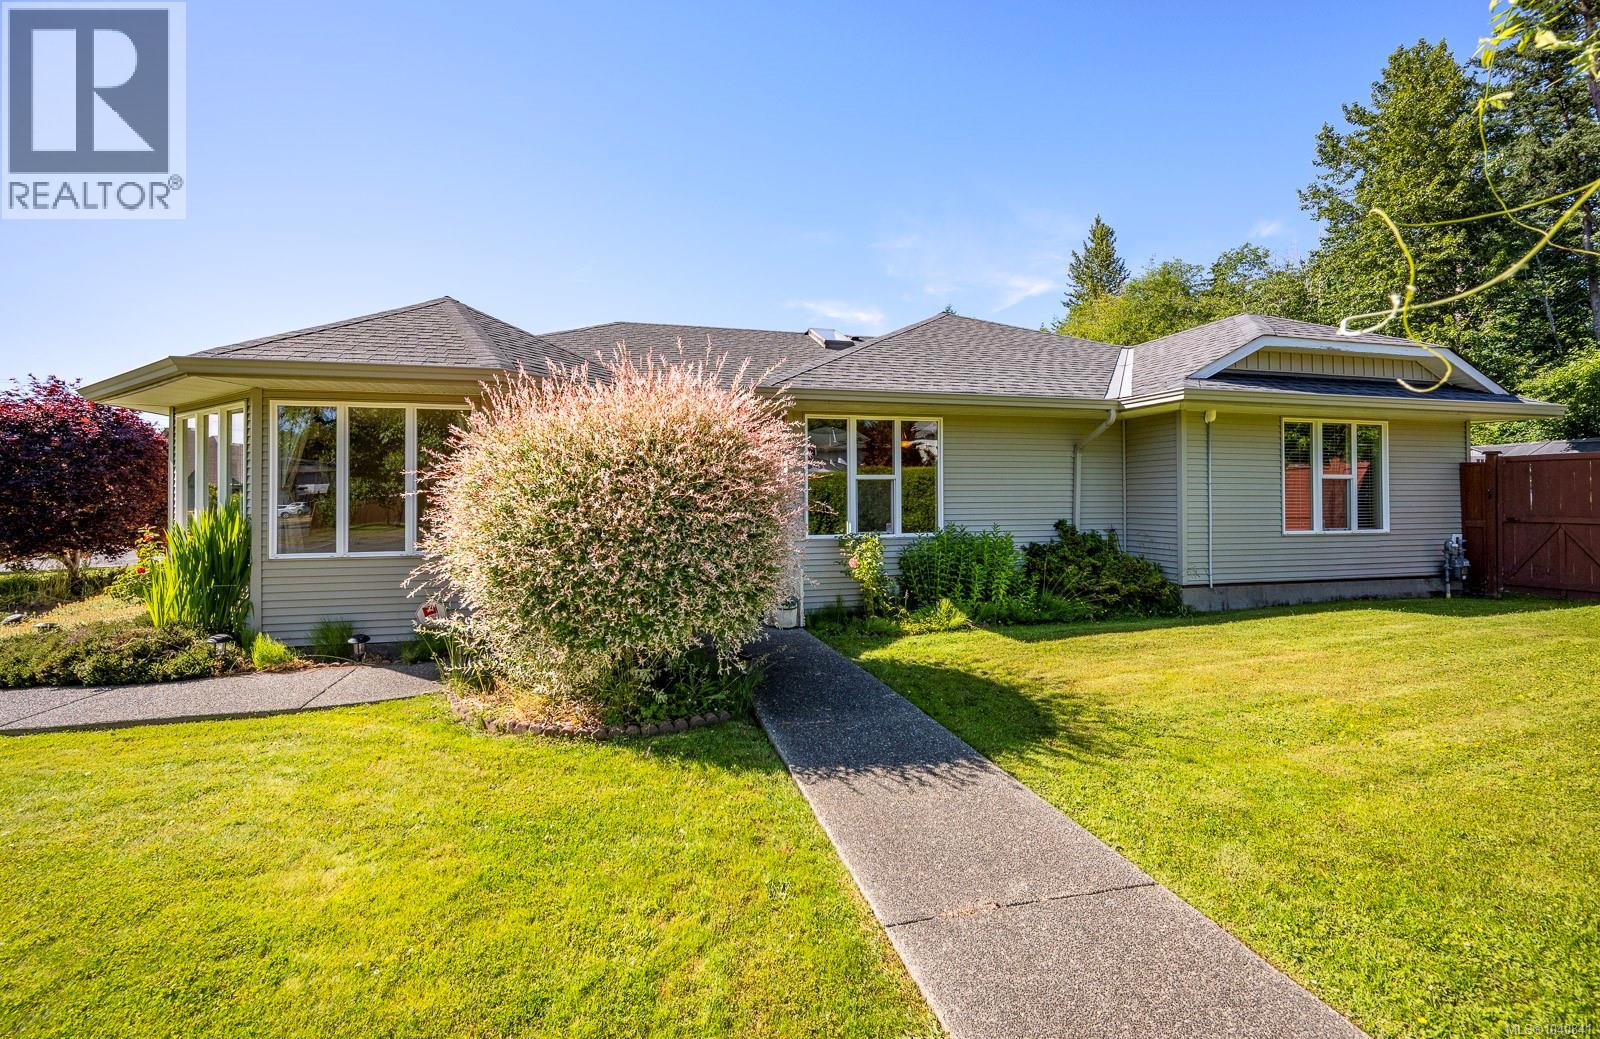
CUSTOM DESIGNED RANCHER! This welcoming 3-bedroom, 2-bathroom home offers an inviting setting for everyday living. Its semi-open layout connects the rooms while still providing formal living and dining rooms for family dinners, celebrations, and gatherings with friends. The family room is a place to unwind, with a gas fireplace adding warmth on cooler evenings. Large windows throughout the home allow plenty of natural light inside. At the heart of the home, the kitchen is inviting and practical, featuring maple shaker cabinets, granite countertops, a tiled backsplash, and easy access to the backyard patio. Whether preparing breakfast, hosting a summer barbecue, or keeping an eye on the garden, the layout makes indoor-outdoor living effortless. The primary bedroom provides a comfortable retreat with a walk-in closet and private ensuite, while two additional bedrooms offer flexible space for family, guests, hobbies, or a home office. Set on a landscaped corner lot, the property feels established and connected to its surroundings. Mature trees and plantings provide colour throughout the seasons, while a variety of fruit trees add something special to the backyard. The patio offers an inviting place for morning coffee, outdoor meals, or evenings with friends. Backyard access to the street adds convenience, and the double garage provides room for vehicles, bicycles, storage, and recreational gear. Backing onto a park and close to walking trails, the home makes it easy to enjoy time outside, whether walking the dog, exploring with the kids, or taking a relaxing stroll. Its central location offers convenient access to surrounding neighbourhoods, amenities, and major routes through Courtenay. “Uptown Courtenay” is only a short drive away, placing shopping, restaurants, recreation, and daily essentials within easy reach. This home offers a combination of indoor comfort, outdoor living, mature landscaping, and a convenient location designed to make daily life easier. (id:66550)
1669 Hiob Road
Revelstoke, British Columbia
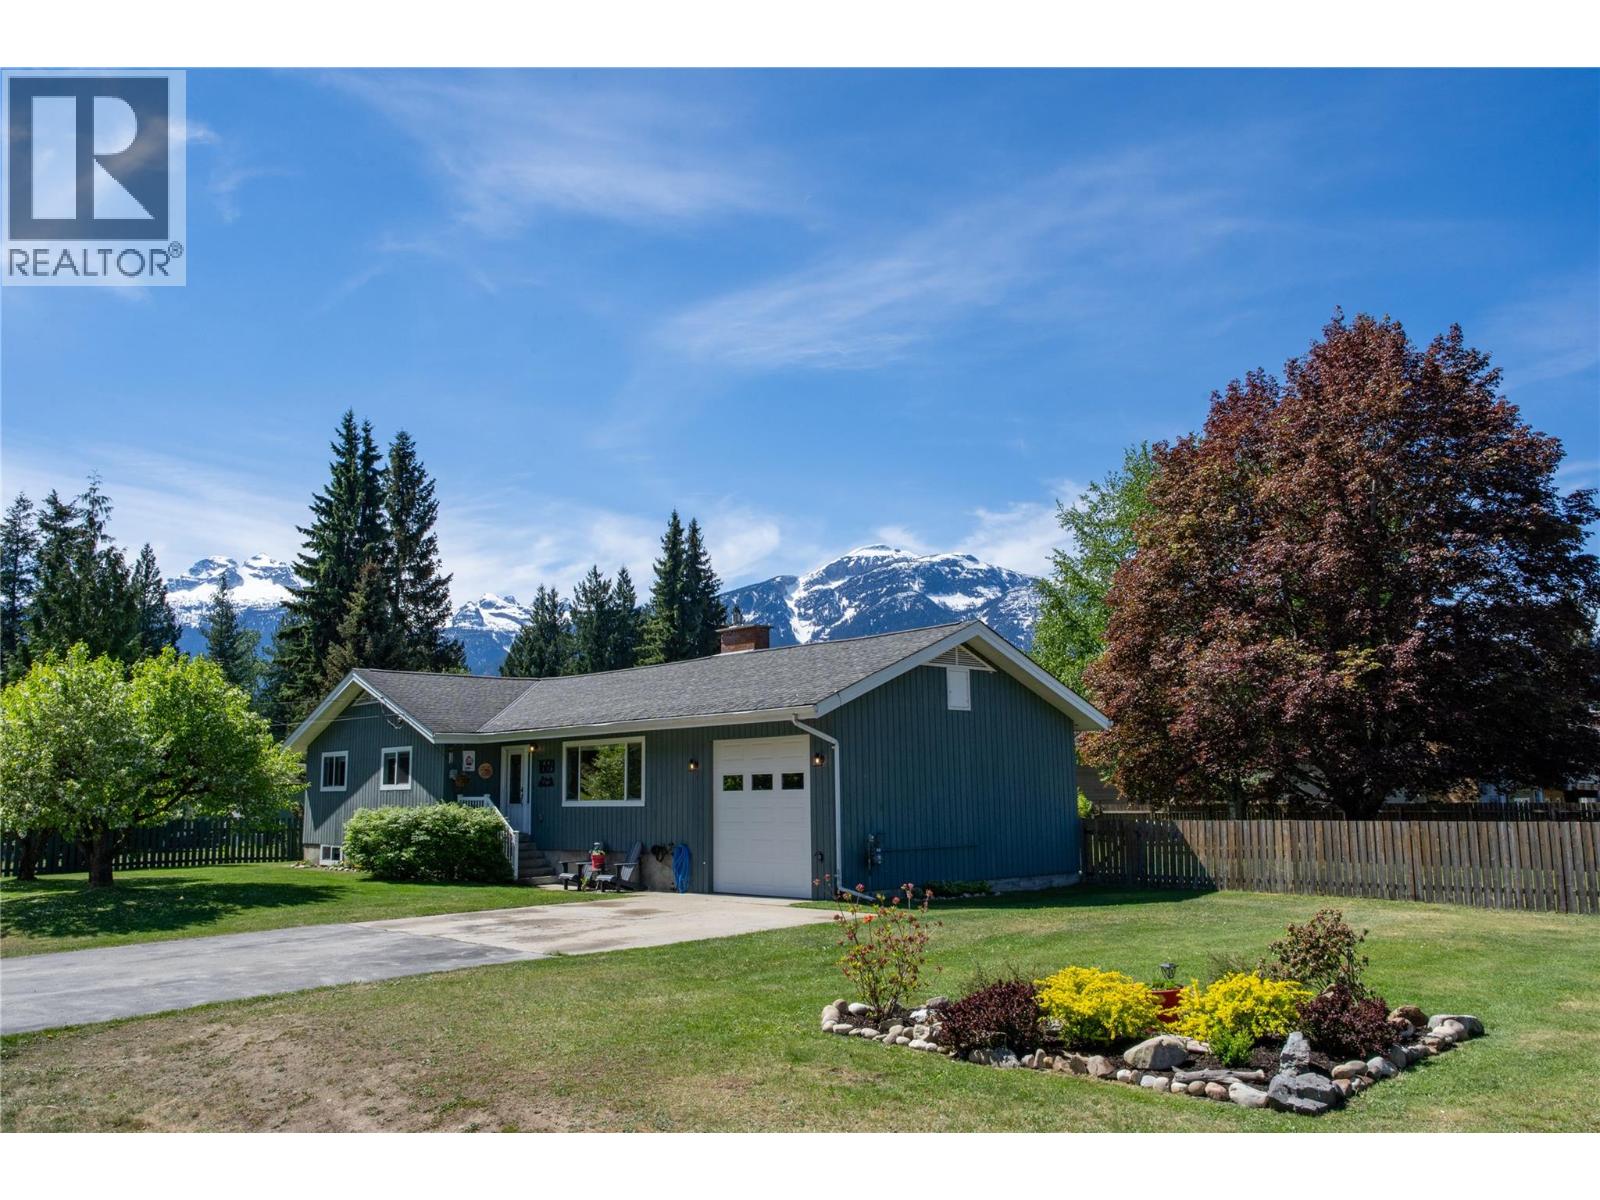
Welcome to this beautifully updated 5-bedroom, 2.5-bathroom home in the highly sought-after Arrow Heights neighbourhood. Set on a generous 0.39-acre lot, this property offers the perfect blend of space, privacy, and incredible mountain views - all just minutes from Revelstoke Mountain Resort, schools, and downtown amenities. Originally built in 1975, the home has undergone an extensive list of renovations and improvements, creating a move-in-ready space that combines character with modern comfort. Featuring a design with over 1,400 square feet on each level, a full basement with direct access to the garage, this efficient layout offers over 2,258 sq. ft. of living space on two levels, making it ideal for families, hosting guests, or multi-generational living. For your future vision, the basement has potential for a suite with 637 square feet of space. Inside, you’ll find bright, open living areas that capture natural light and showcase the surrounding views, along with five spacious bedrooms and two and one-half well-appointed bathrooms to accommodate a variety of lifestyles. Whether you're looking for room to grow, space to work from home, or flexibility for rental potential, this home delivers. Step outside to the large deck overlooking a massive backyard - a rare find in this location - offering endless opportunities for outdoor living, gardening, or future expansion. The garage is an oversized single car garage with 10' clearance for the tall toys. Book your showing today (id:66550)
311 Sixth Street Unit# 309
Revelstoke, British Columbia
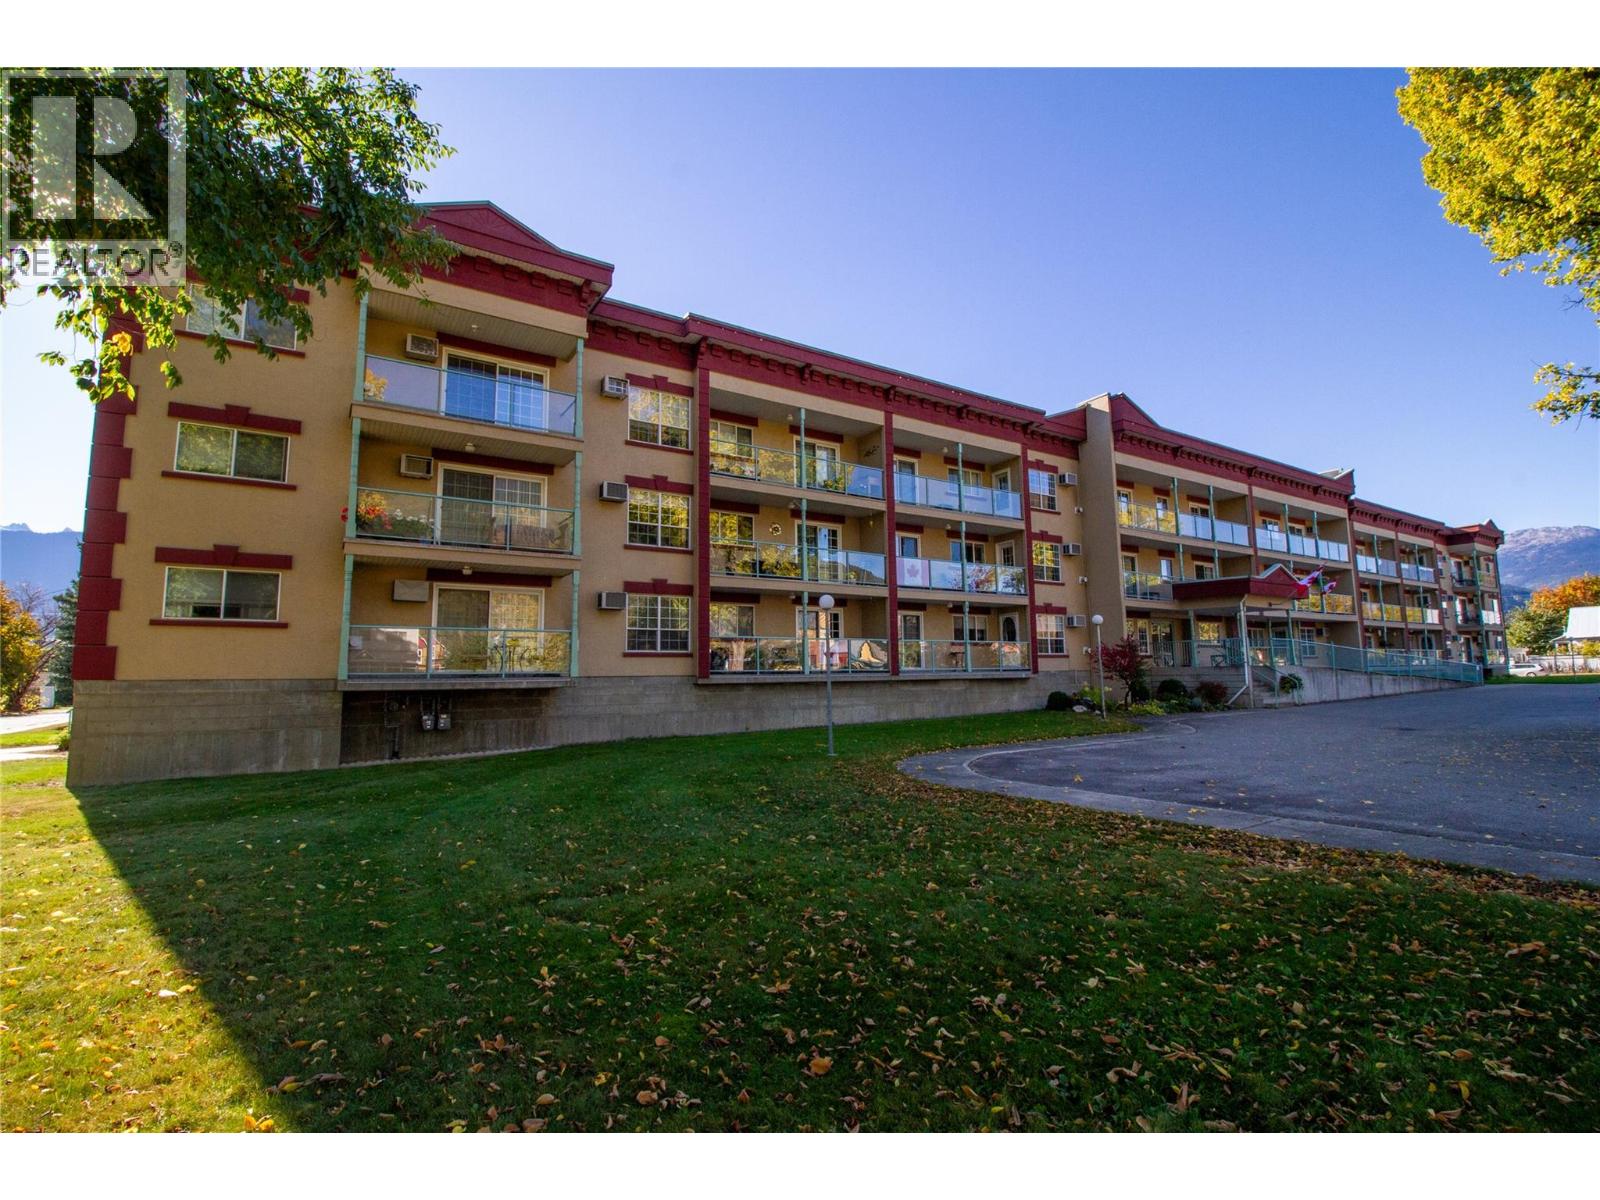
Bright & Spacious Top-Floor Condo in Selkirk Gardens. Welcome to Selkirk Gardens, a well-maintained 55+ community just a few blocks from Downtown Revelstoke. This cozy top-floor one-bedroom condo offers 816 sq. ft. of comfortable living space with views of Mount Revelstoke. The unit features tasteful updates throughout, including custom oak cabinets, maple hardwood flooring, and a cozy gas fireplace — perfect for relaxing evenings at home. The open-concept layout provides a seamless flow between the kitchen, dining, and living areas, leading to a large, private balcony. Additional highlights include underground parking, a separate storage locker, and all appliances included for your convenience. The building is quiet, secure, and well-cared-for, offering a comfortable and worry-free lifestyle for those 55 and older. This desirable location puts you within walking distance of local shops, restaurants, and amenities while keeping you close to the natural beauty that makes Revelstoke so special. (id:66550)
207 Eighth Street
New Westminster, British Columbia
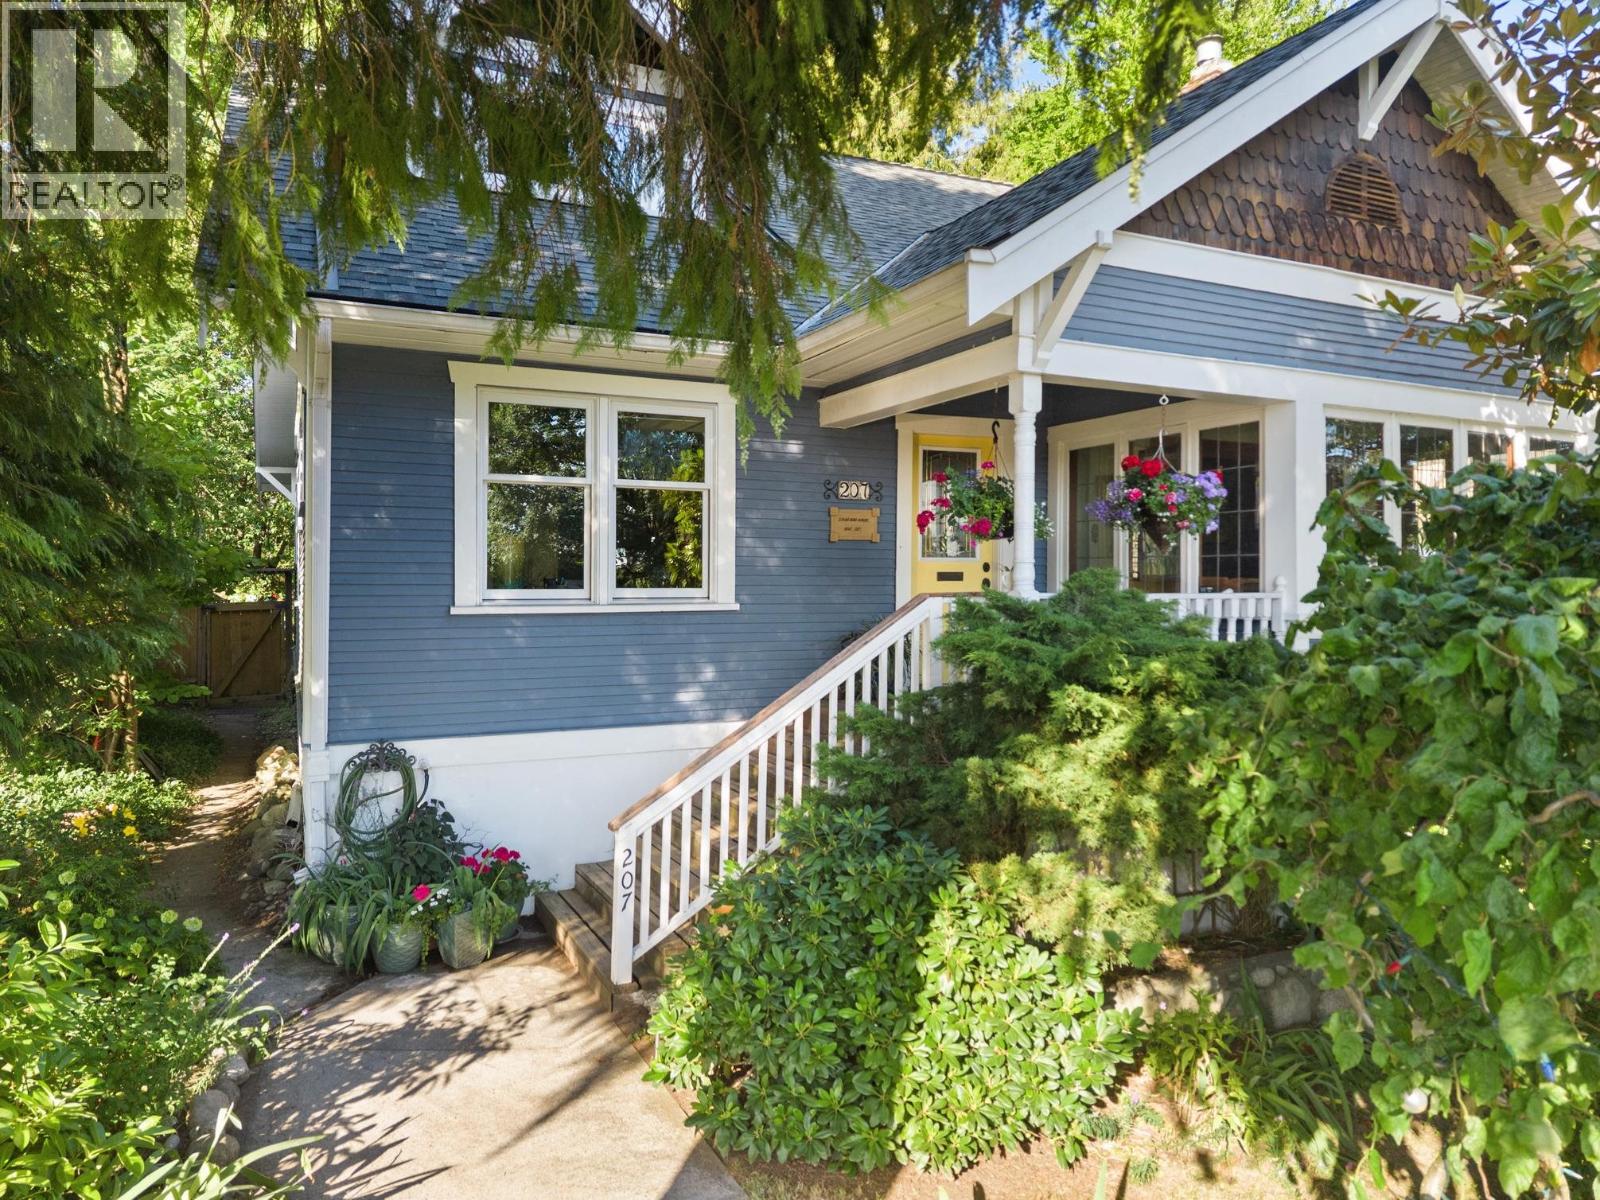
OPEN HOUSE Sunday July 19th 2-4pm! Beautifully updated 1927 CHARACTER 5 BDRM 2 BTHRM home located at Brow of the Hill NW! Incredible fenced yard; a gardener's oasis plus lane access! Loaded with charm, this GEM features 9' ceilings, leaded stained glass windows, original Oak inlay floors, plus refinished fir floors, heritage casings, built in cabinetry, cozy LR with gas fireplace, gorgeous sunroom, formal DR, gourmet kitchen, and full basement with suite potential. Thoughtfully updated with Brazilian Quartzite counters, rebuilt bathrooms, fir windows, custom millwork, improved insulation, 1 year old roof, exterior restoration, rebuilt covered cedar deck, new garage door. Featured twice on the NW Homes Tour! Close to Douglas College, schools, transit & parks. Timeless elegance, modern comfort & unbeatable convenience. (id:66550)