
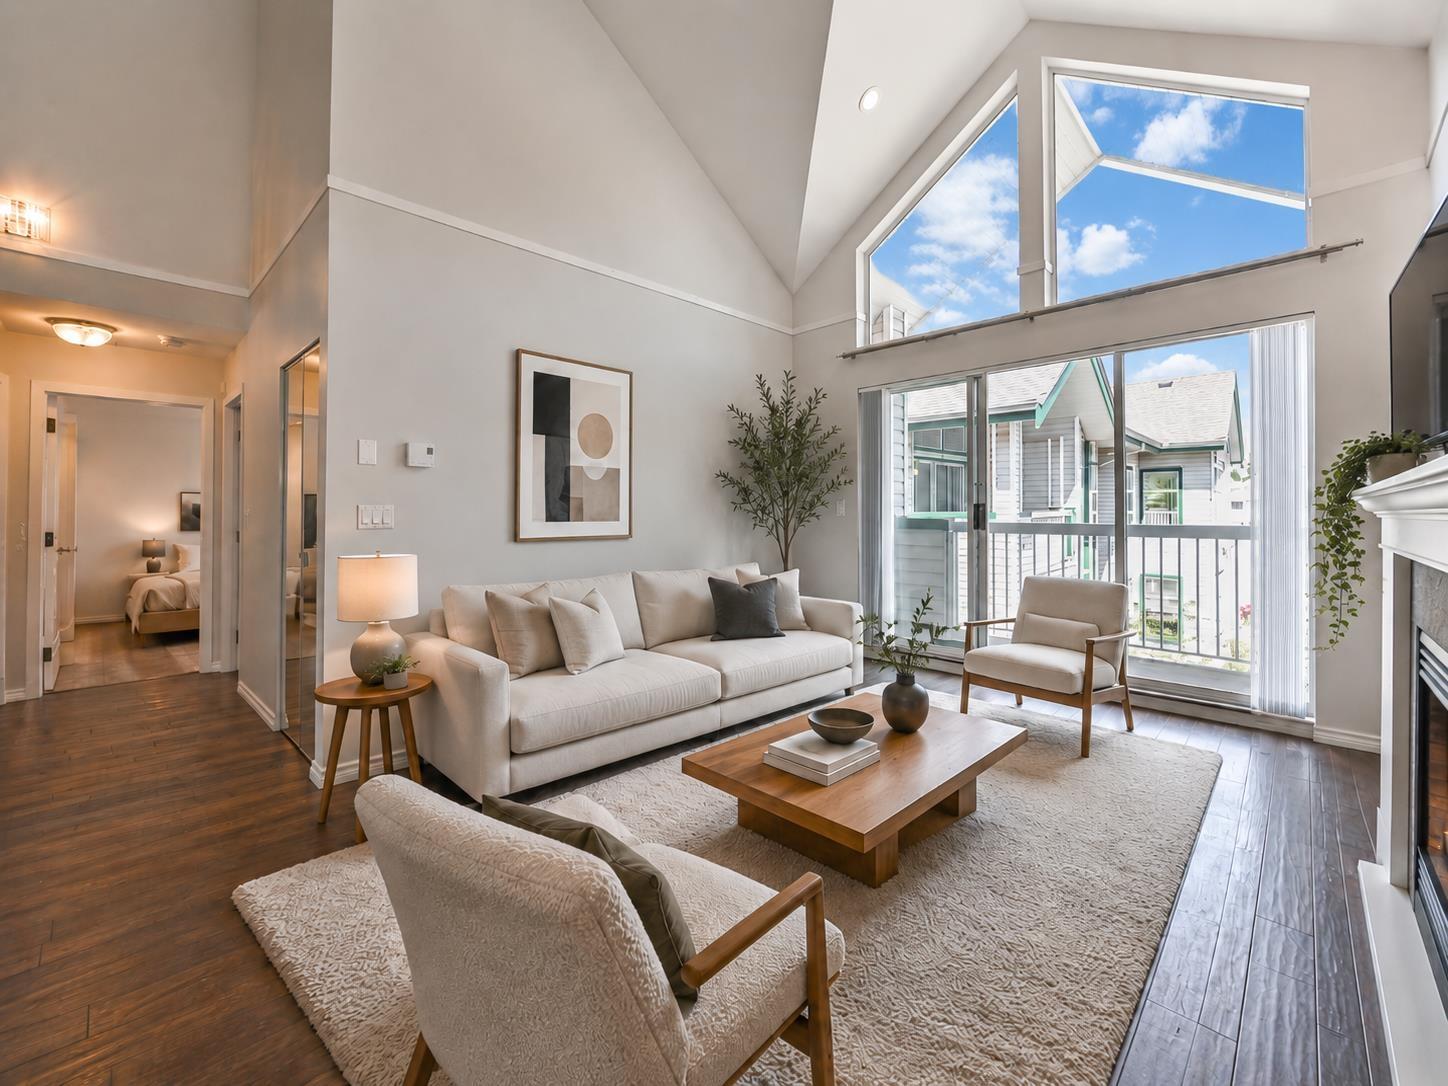
320 13911 70 Avenue
Surrey, British Columbia
Beautiful penthouse in Canterbury Green featuring 2 bedrooms plus a loft that can be used as a third bedroom, 2 bathrooms, and a private rooftop patio. Renovations include new sprinkler system, fresh paint, PEX plumbing, cleaned drains, upgraded fire alarm system, new dishwasher and washer, new plumbing fixtures, and improved fire separation. Over 1,350 sq. ft. living space with a large primary bedroom, walk-in closet, ensuite, and a balcony overlooking the courtyard. Amenities include an outdoor pool, hot tub, tennis courts, and gyn. 2nd parking rented for $40/month and same-floor locker. Next to Hazelnut Meadows Park. (id:66550)
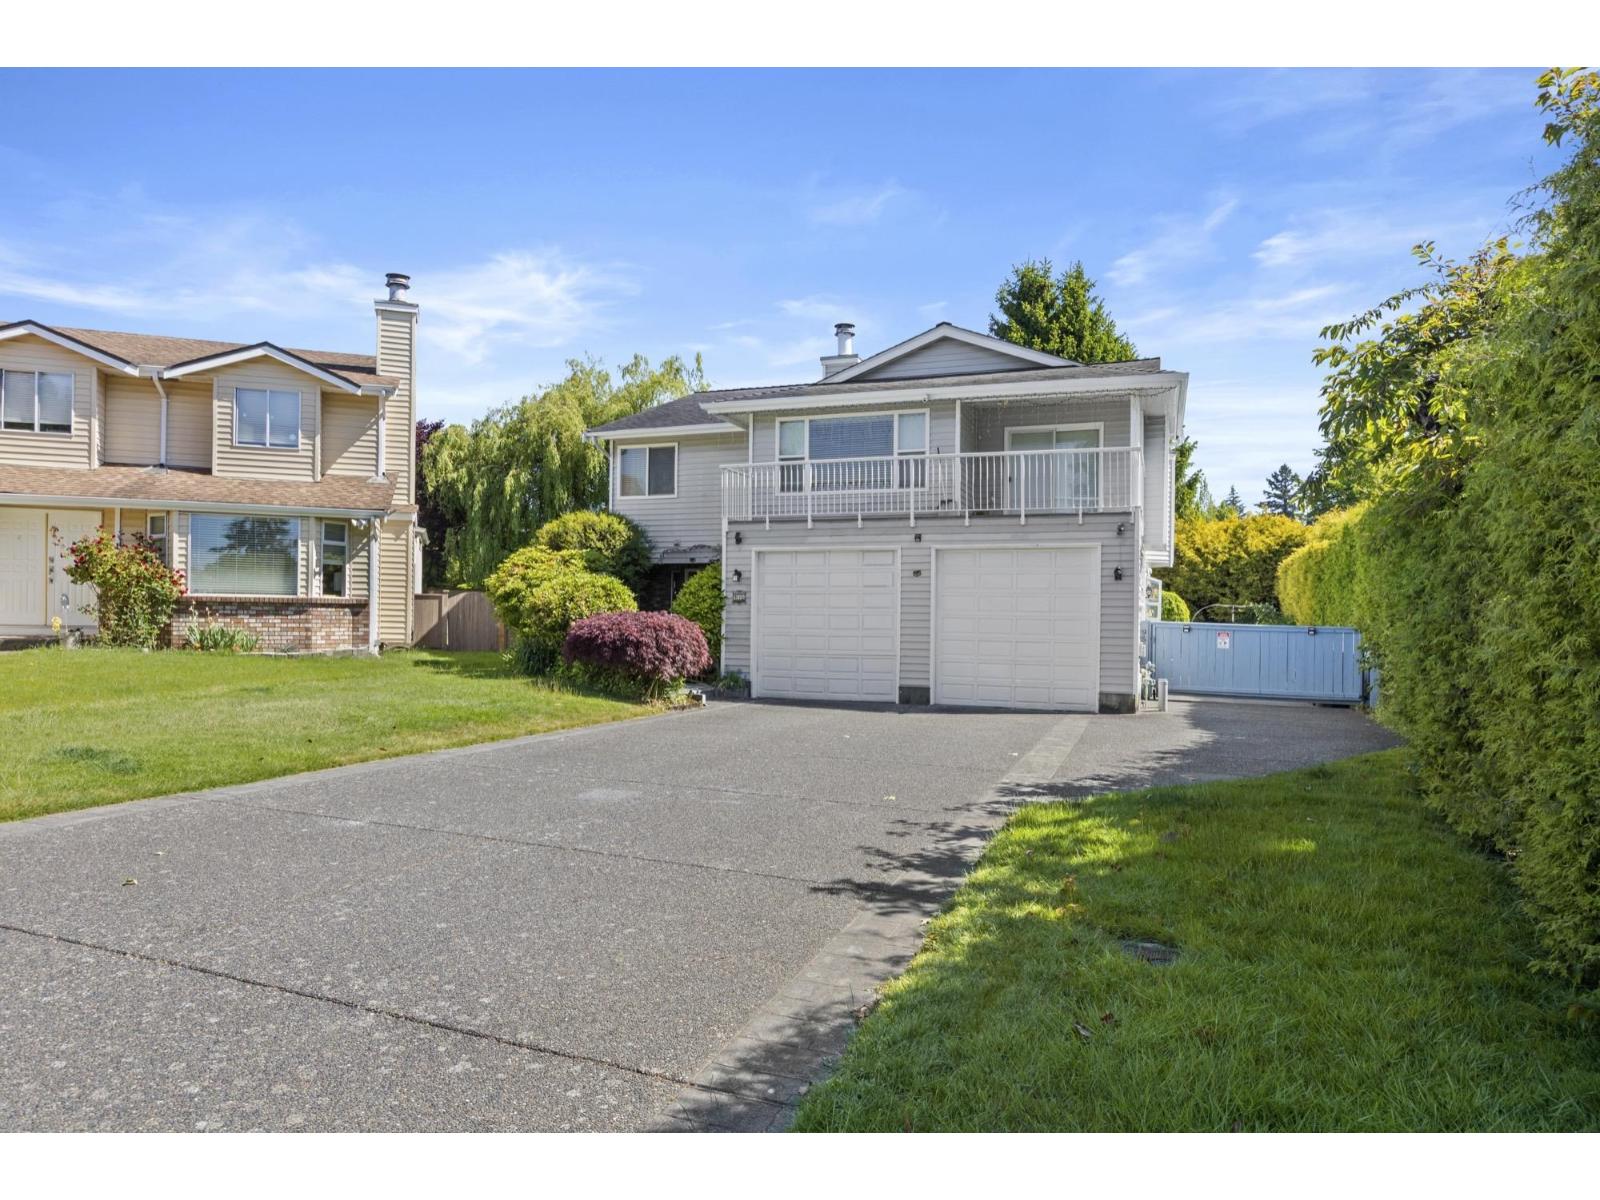
956 161a Street
Surrey, British Columbia
Welcome to South Surrey livingl Nestled in a quiet, cul-de-sac, this spacious family home offers the perfect layout for a growing family. The highlight of this property is the massive 9,000+ sqft lot, featuring a massive private backyard that is a true paradise for kids to play and a dream for gardening. Group level features an in-law suite with separate entrance for potential rental income. Embrace the ultimate White Rock lifestyle-you are just minutes away from the iconic pier, scenic beachside promenades, and vibrant oceanside dining. A rare opportunity for young families seeking the perfect blend of coastal living, immense backyard privacy, and tight-knit community safety. Open house Thurs Jun 25 1-3pm and Sunday Jun 28th 2-4pm (id:66550)
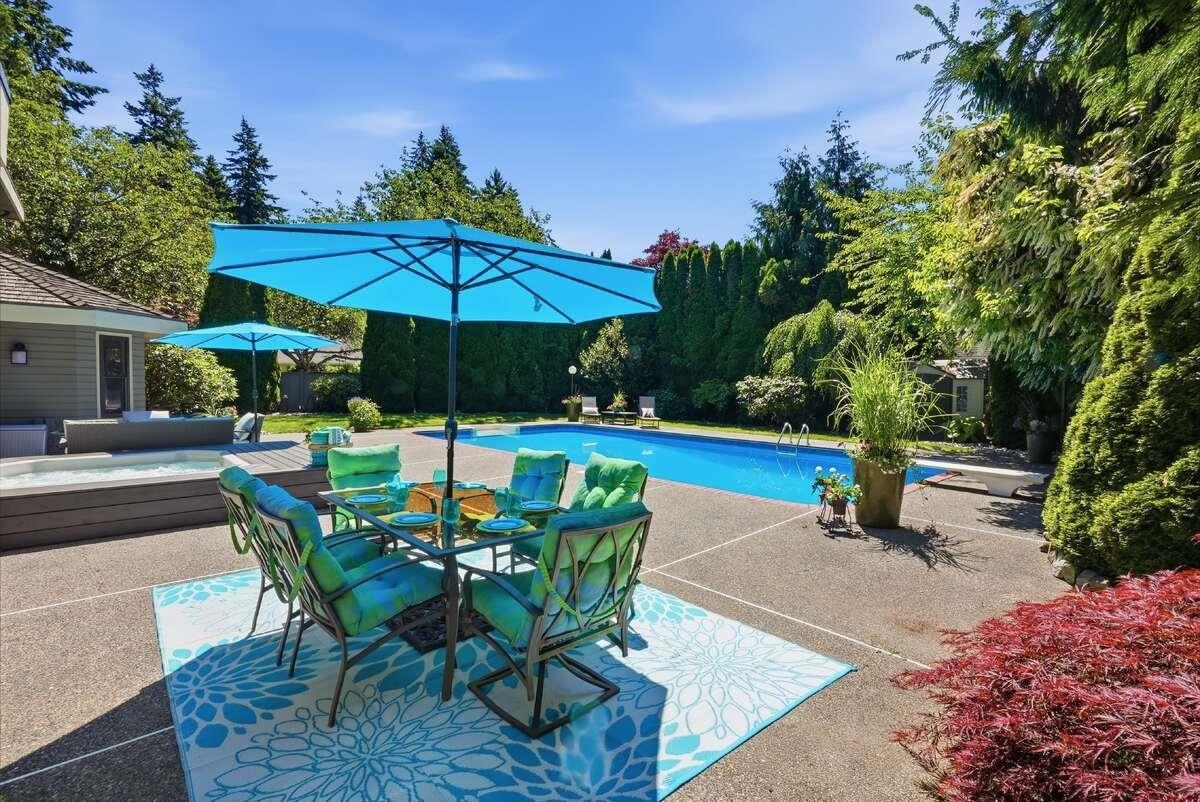
13446 19 Avenue
Surrey, British Columbia
For more information, click the Brochure button. Welcome to an exceptional family residence in the coveted Chatham Woods neighbourhood, where timeless comfort meets effortless luxury. Set on a sun-drenched, south-facing 14,000+ sq. ft. lot, this beautifully updated and impeccably maintained 3,700+ sq. ft. home offers a warm and inviting sense of space, with four bedrooms plus a den and a remarkable primary retreat featuring two private ensuites. Thoughtful upgrades include new LOC windows and skylights, engineered hardwood flooring, stainless steel appliances, new kitchen and bathrooms, and more. At the heart of the home, the chef-inspired kitchen flows seamlessly to a private backyard sanctuary complete with an in-ground pool and hot tub - an idyllic setting for relaxed family living, elegant entertaining, and unforgettable summer gatherings. A rare offering that blends sophistication, comfort, and everyday joy. (id:66550)
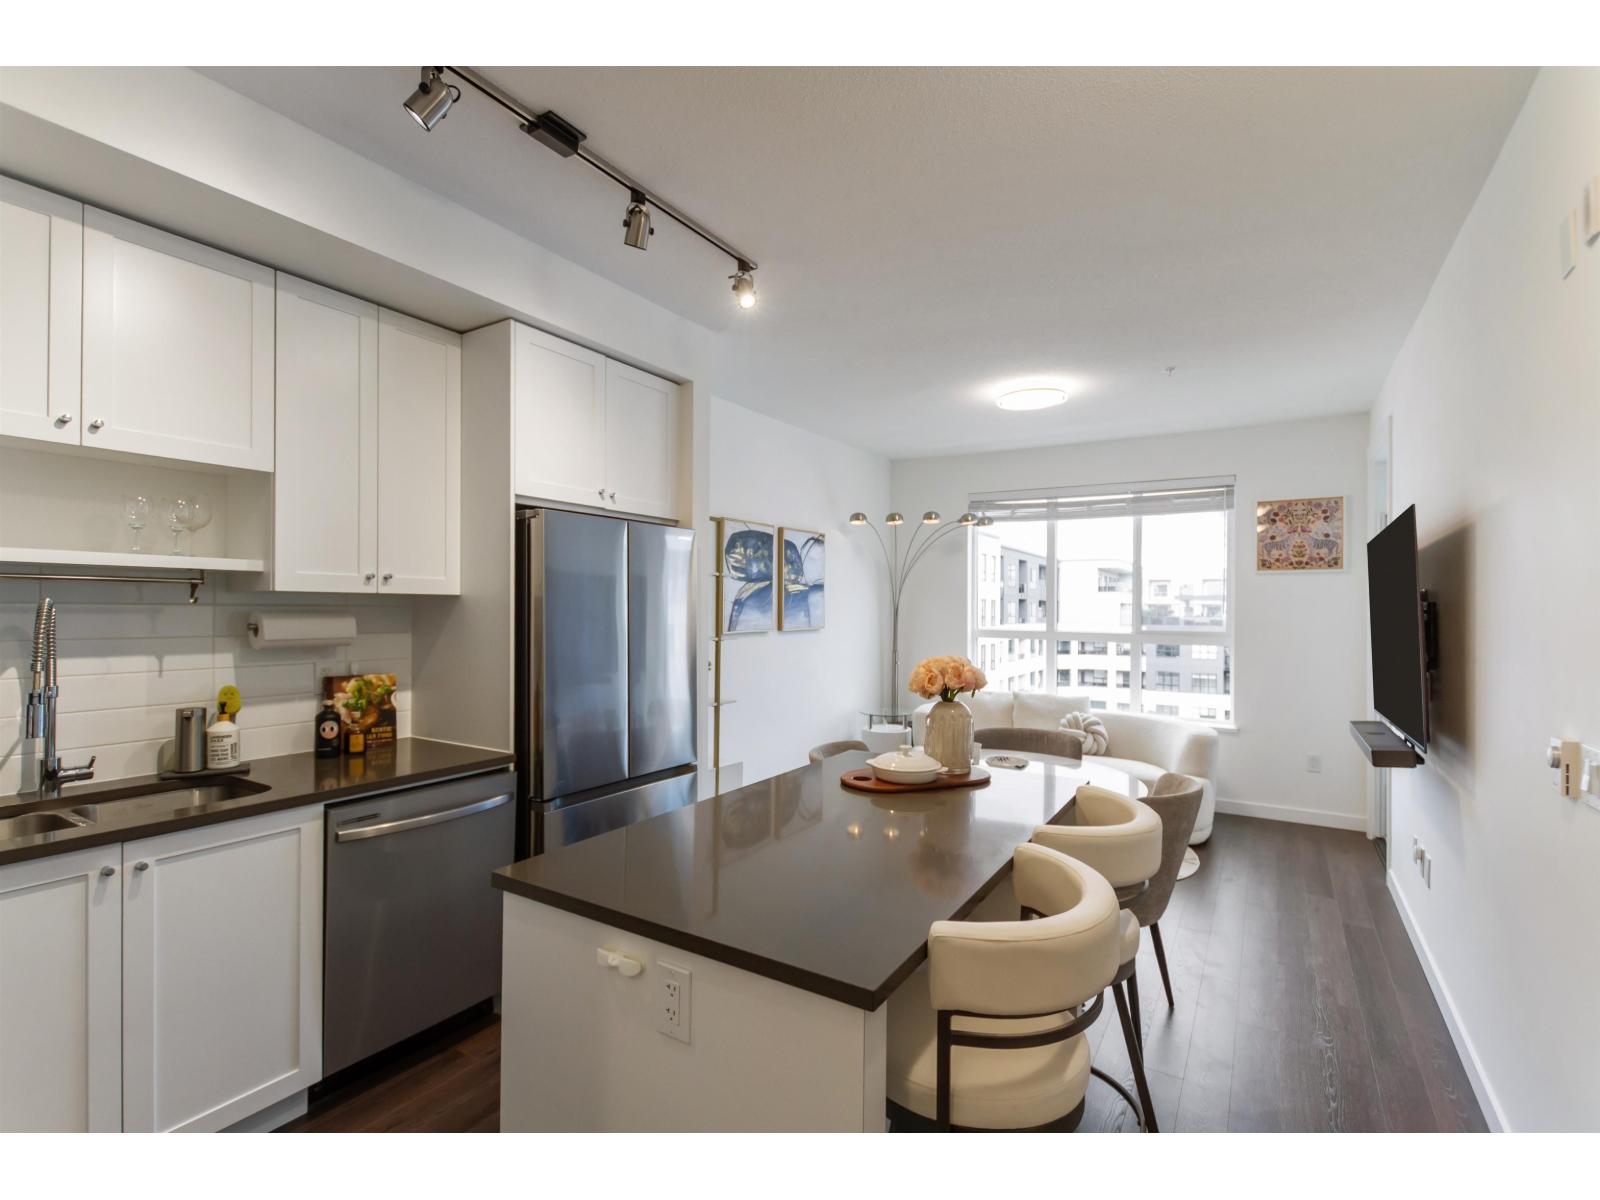
504 15738 85 Avenue
Surrey, British Columbia
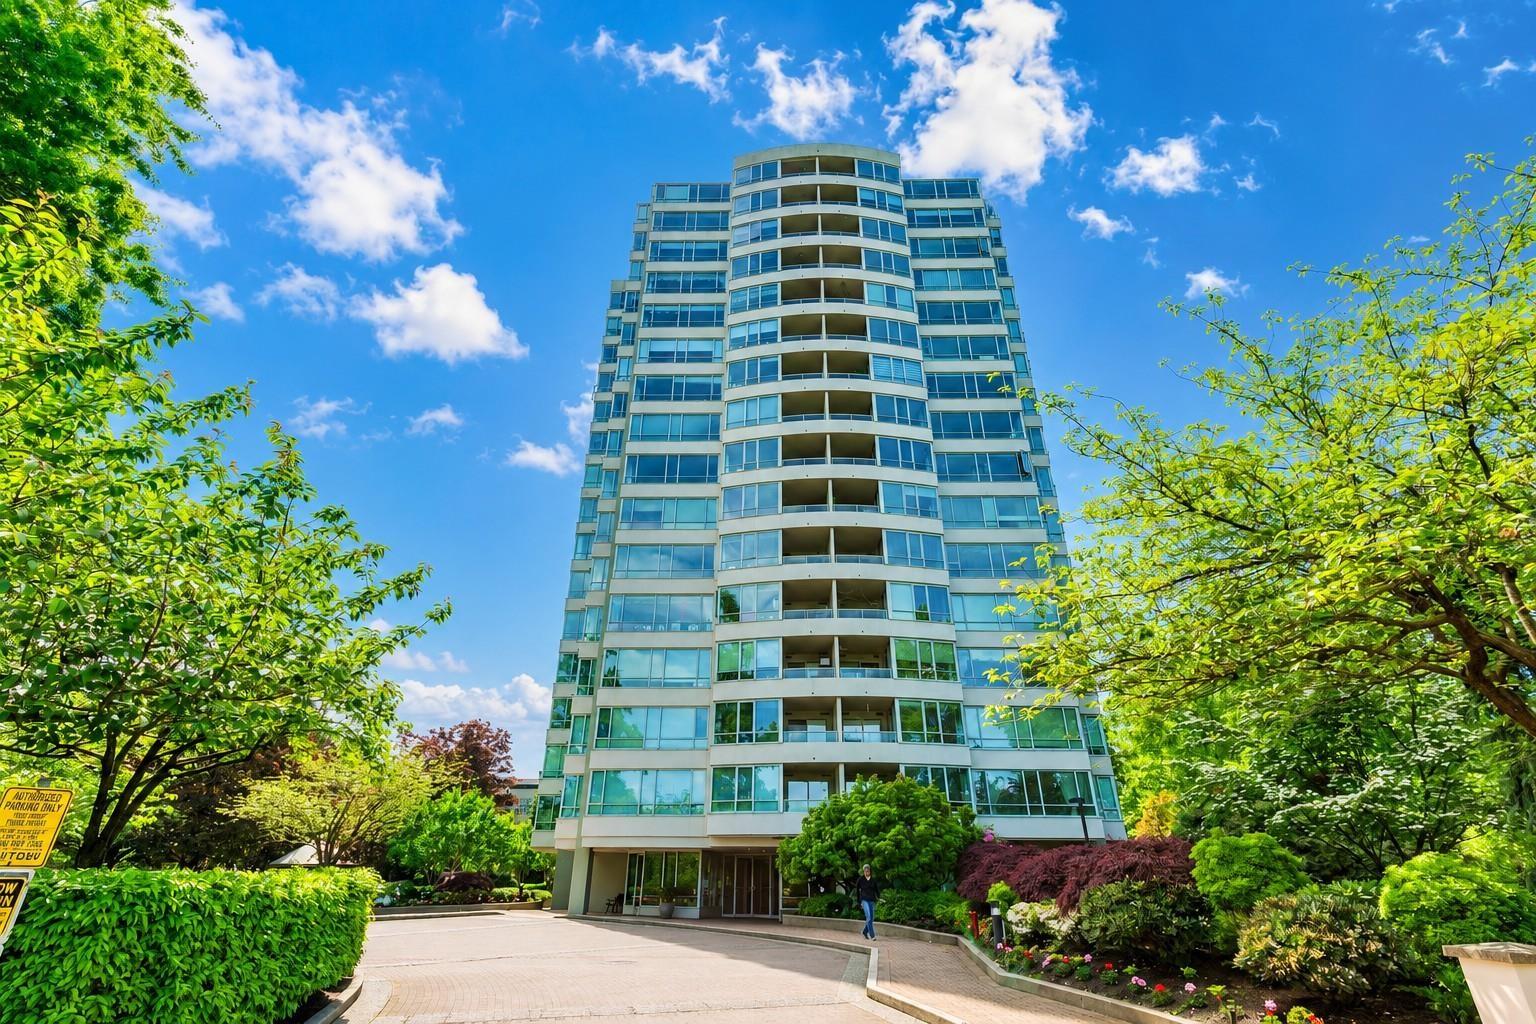
Welcome to Fleetwood Village 2 by Dawson & Sawyer built in 2025 - one of Fleetwood's most sought-after new developments. This 1 bed + Flex unit features an UPGRADED KITCHEN ISLAND ($6K), imported quarts countertops, stainless steel appliances and modern cabinetry throughout. North-facing and set away from Fraser Hwy, the unit overlooks a peaceful courtyard with open, unobstructed views - quiet living without sacrificing convenience. Steps to Fresh St. Market, parks, schools and future SkyTrain. 1 PARKING and 1 LOCKER ($45k). Don't miss this one. *OPEN HOUSE : JUNE 28, SUN (2-4PM) (id:66550)
905 15030 101 Avenue
Surrey, British Columbia
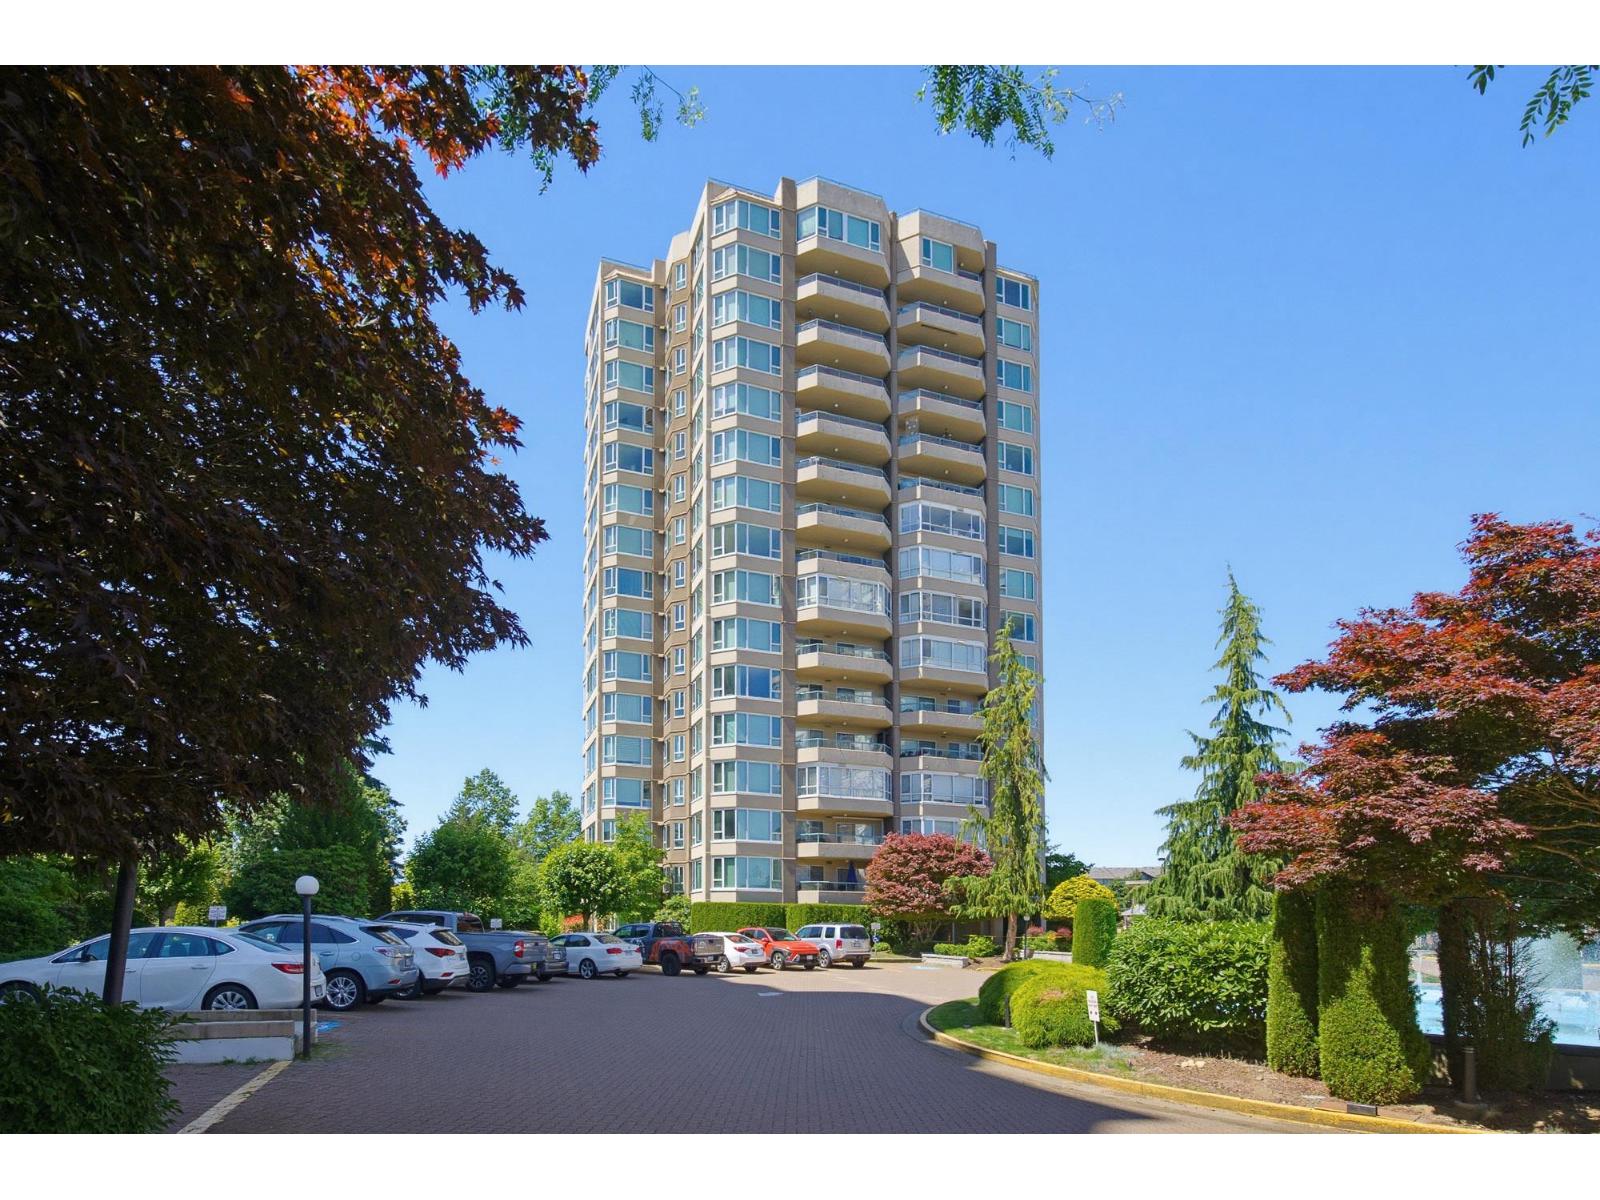
Quiet SW-facing home at Guildford Marquis with beautiful sunset views and timeless, high-quality renovations completed with exceptional attention to detail. Lovingly maintained and thoughtfully upgraded, this elegant 2-bed, 2-bath residence offers refined living with premium appliances, custom cabinetry and millwork, solid-core doors, Lutron smart lighting, LED lighting, high-end Grohe fixtures, & energy-efficient 5-zone app-controlled hydronic heating. Spacious layout with quiet recessed private balcony, large storage locker, and 2 adjacent indoor parking spaces. Well-run concrete building with beautiful gardens, park-like grounds, gym, sauna, hot tub, guest suite, lounge, and caretaker. Strata fees include water and hot water. Steps to Guildford Mall, T&T, parks, schools, library, theatres, transit, and quick access to Hwy 1. QUICK POSSESSION AVAILABLE. Open House May 23rd & 24th, 2-4PM. ***OPEN HOUSE: Sun. June 28th 2-4PM.*** (id:66550)
1602 3150 Gladwin Road
Abbotsford, British Columbia
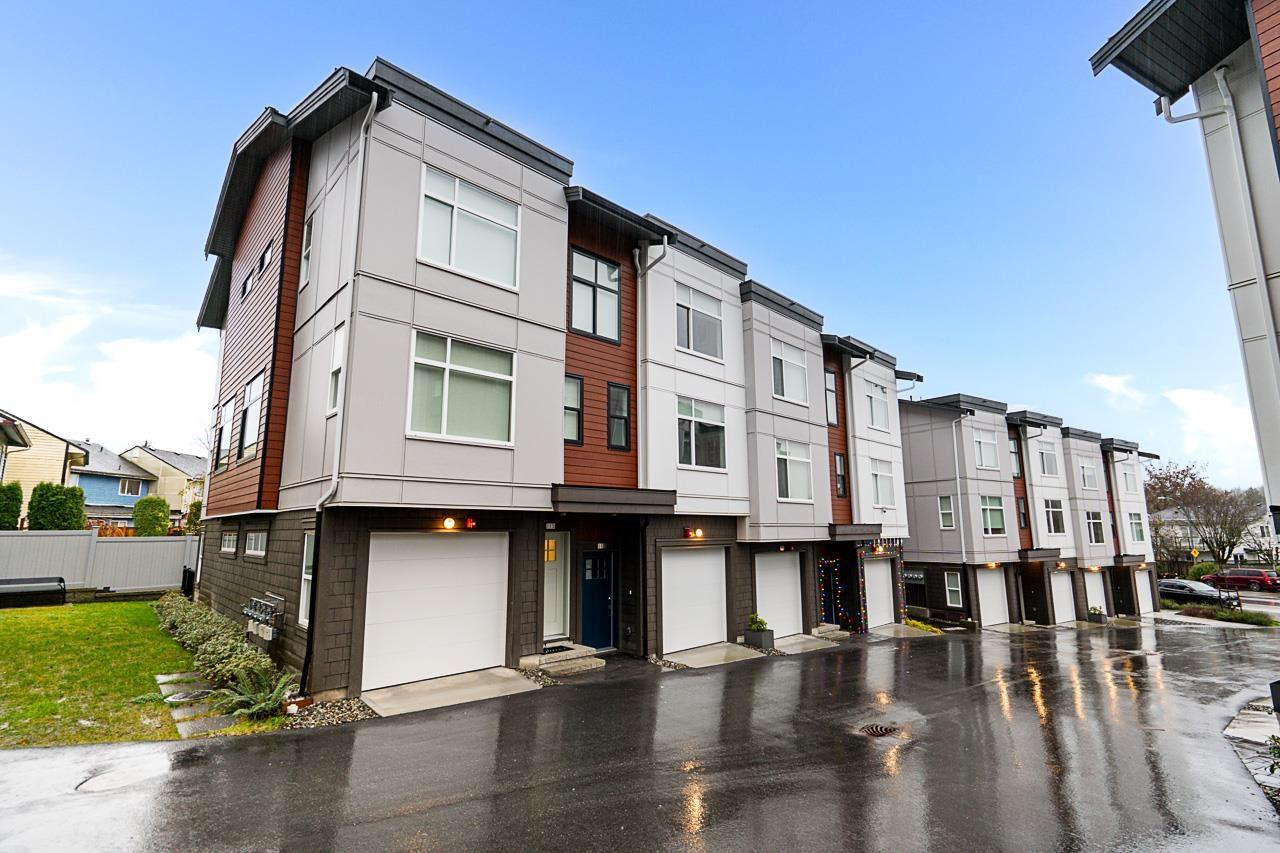
PANORAMIC CITY, VALLEY & MOUNTAIN VIEWS from this beautifully maintained 16th-floor condo! Enjoy stunning north, east and west-facing vistas from the bright enclosed sunroom-perfect for morning coffee or relaxing while taking in the ever-changing scenery. The thoughtful kitchen features rich maple cabinetry, a large island with granite countertops, and excellent workspace. Offering 2 bedrooms, including a spacious primary suite with walk-in closet and full ensuite, plus a versatile second bedroom. Exceptional 55+ building amenities include an indoor pool, hot tub, fitness room, games rooms, guest suites, hair salon, and social lounge. No pets. (id:66550)
107 5330 198 Street
Langley, British Columbia
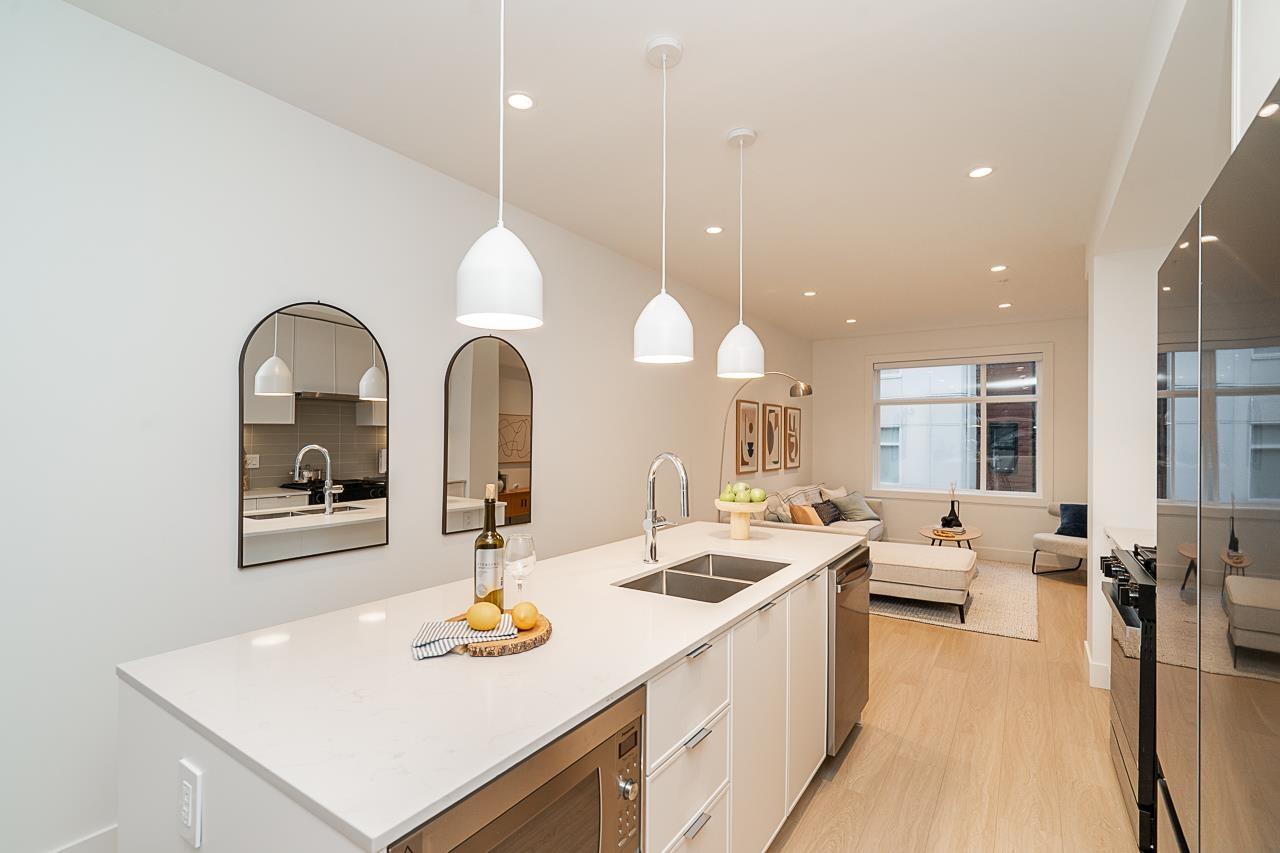
Blending urban convenience and a sense of community, Marilyn on the Park is Sync Properties' newest townhome development within the exciting transformation of Langley City's reimagined Nicomekl neighbourhood. Set against the backdrop of Brydon Park, Marilyn is a boutique collection of 43 contemporary three and four-bedroom townhomes thoughtfully designed with young families in mind. MOVE IN READY! LAST 2 UNITS REMAIN! (id:66550)
108 5330 198 Street
Langley, British Columbia
Blending urban convenience and a sense of community, Marilyn on the Park is Sync Properties' newest townhome development within the exciting transformation of Langley City's reimagined Nicomekl neighbourhood. Set against the backdrop of Brydon Park, Marilyn is a boutique collection of 43 contemporary three and four-bedroom townhomes thoughtfully designed with young families in mind. MOVE IN READY! LAST 2 UNITS REMAIN! (id:66550)
10163 177a Street
Surrey, British Columbia
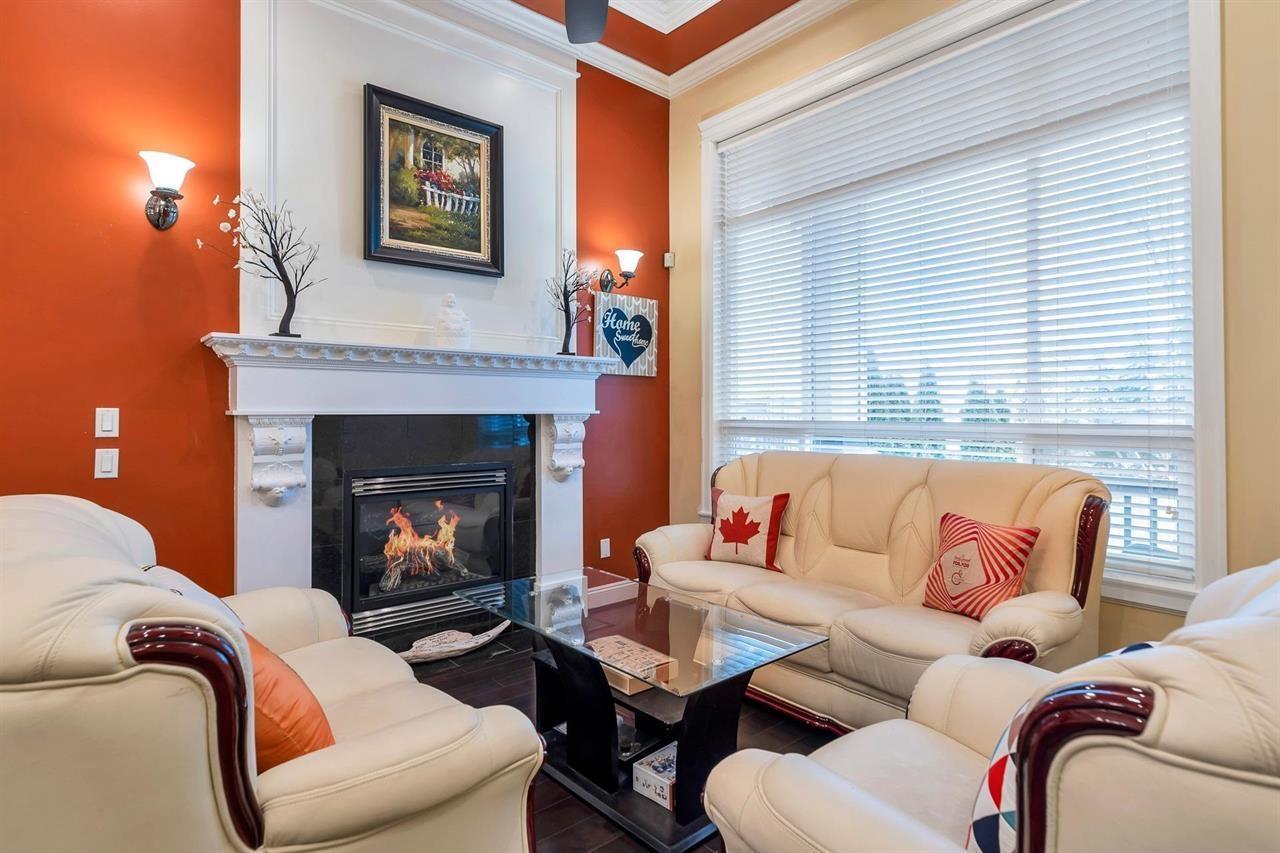
Fraser Heights Gem! This stunning three-story home backs onto a serene greenbelt, offering both privacy and natural beauty. Featuring 4 spacious bedrooms including 2 master bedrooms upstairs with 3 full bathrooms, plus a den and on the main floor. The elegant kitchen boasts granite countertops and a spice kitchen for added convenience. Enjoy cozy evenings with two fireplaces and the comfort of radiant heat on the main floor and upstairs. The basement is complemented by baseboard heating. The main level shines with wood flooring and exquisite crown molding. Below, two mortgage-helper suites (2-bed & 1-bed) each have separate entrances. Bus 338 just 1 block away. Easy access to Hwy 1 & 17, with Bothwell Elementary. (id:66550)
6928 182a Street
Surrey, British Columbia
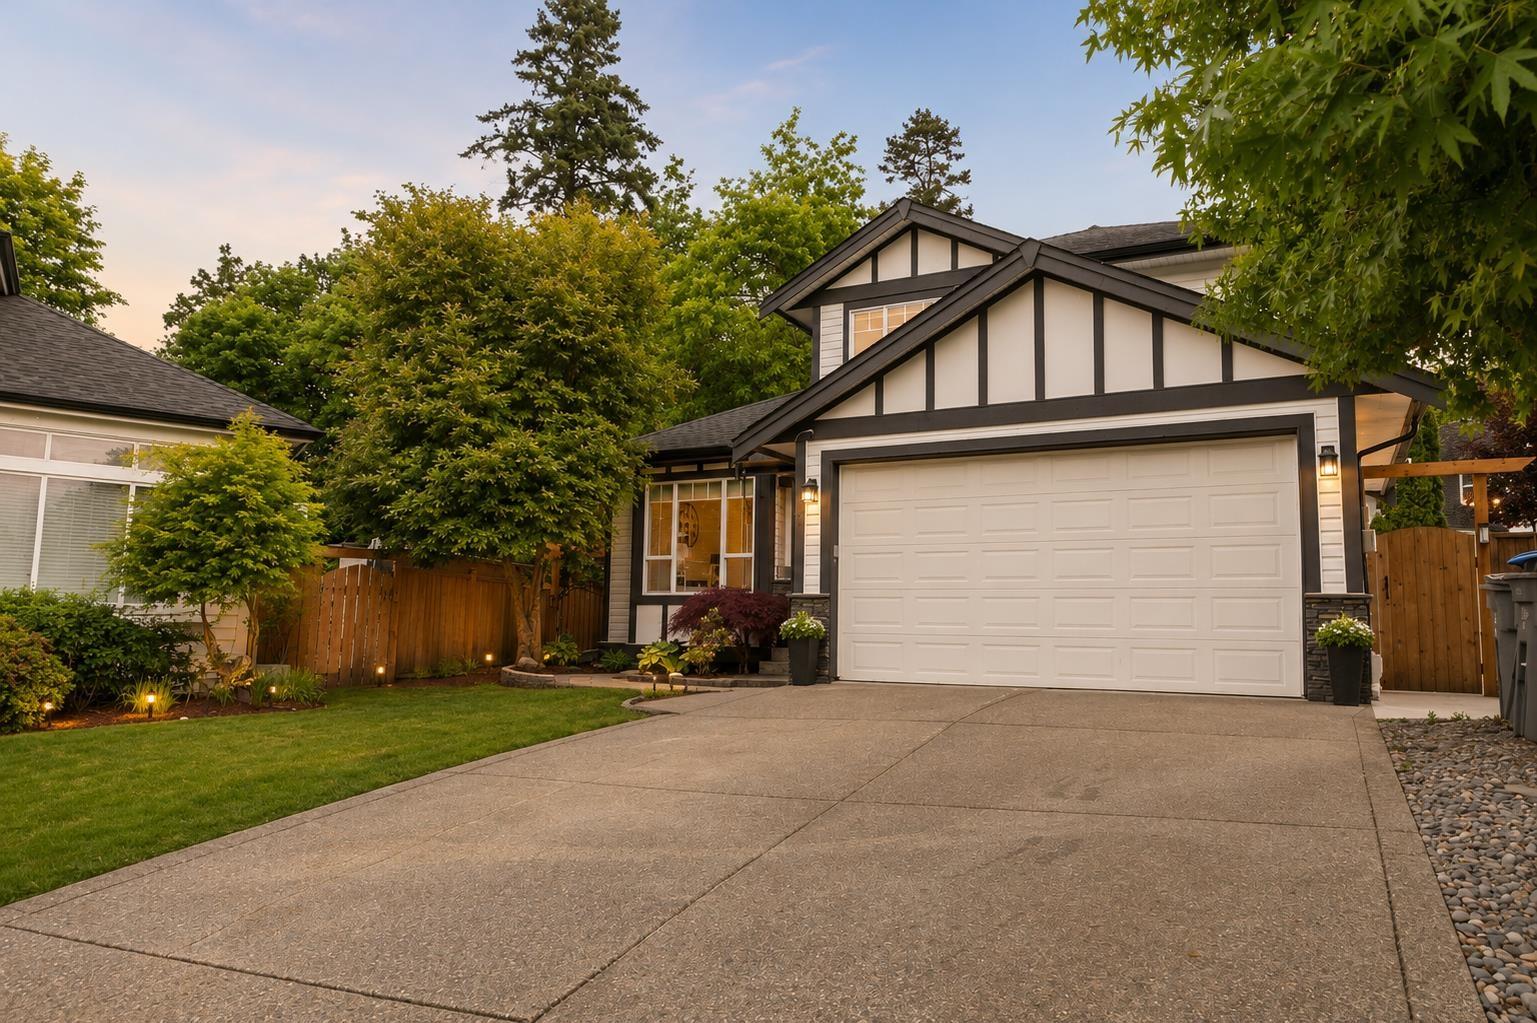
This beautifully updated 7-bedroom home in sought-after Cloverwoods is nestled on a quiet cul-de-sac with a private backyard backing to a greenbelt-ideal for entertaining. The yard features natural gas BBQ hookup and a covered patio. Approx $200K in renovations include hardwood floors, new carpet, and a modern kitchen with Stainless steel appliances. Additionally, the property boasts a professionally installed EV outlet, a WiFi-enabled garage door motor, and a comprehensive Alexa-integrated security system with motion sensors. The home features a brand-new roof 2023 and a new Central air system installed in 2024. An authorized 2 bedroom suite with separate laundry provides flexibility for rental income. Located centrally near top schools, shopping and recreation, this home is ready for you (id:66550)
49 11255 132 Street
Surrey, British Columbia
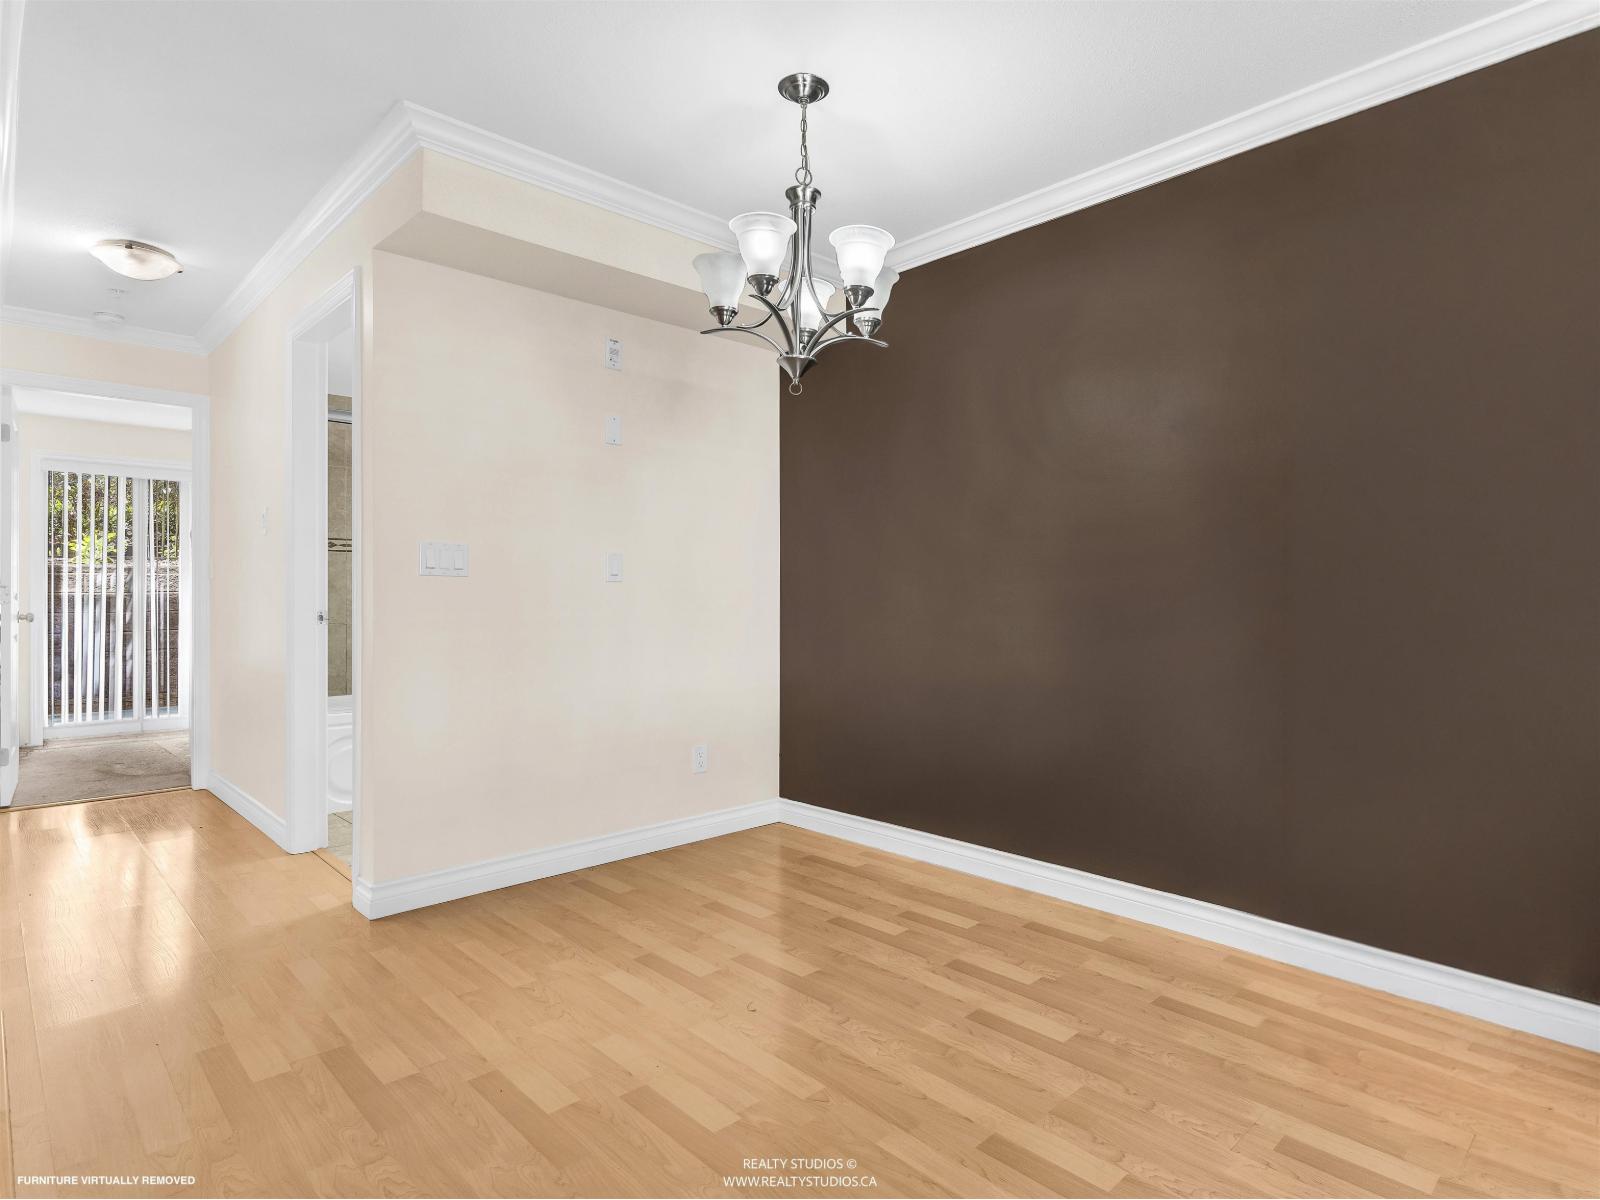
This affordable 2 beds 2 bath TOWNHOME in North SURREY (Fraserview Terrace complex) is conveniently located near Central Surrey Mall, City Fun Park and North Surrey Sports and Ice complex. This home features an open concept floor plan with a spacious living room that is perfect for entertaining. Unit comes with an in-suite laundry, an electric fireplace, patio space, 1 parking spot, one storage space, plenty of visitor parking and street parking. App. 10 minutes walk to Gateway Skytrain Station and about 15 minutes walk to Scott Road Skytrain station. Easy access to Highway 17, and new Bridge connecting Surrey and New Westminster. Don't miss out this opportunity and call for your private viewing. (id:66550)
17447 0a Avenue
Surrey, British Columbia
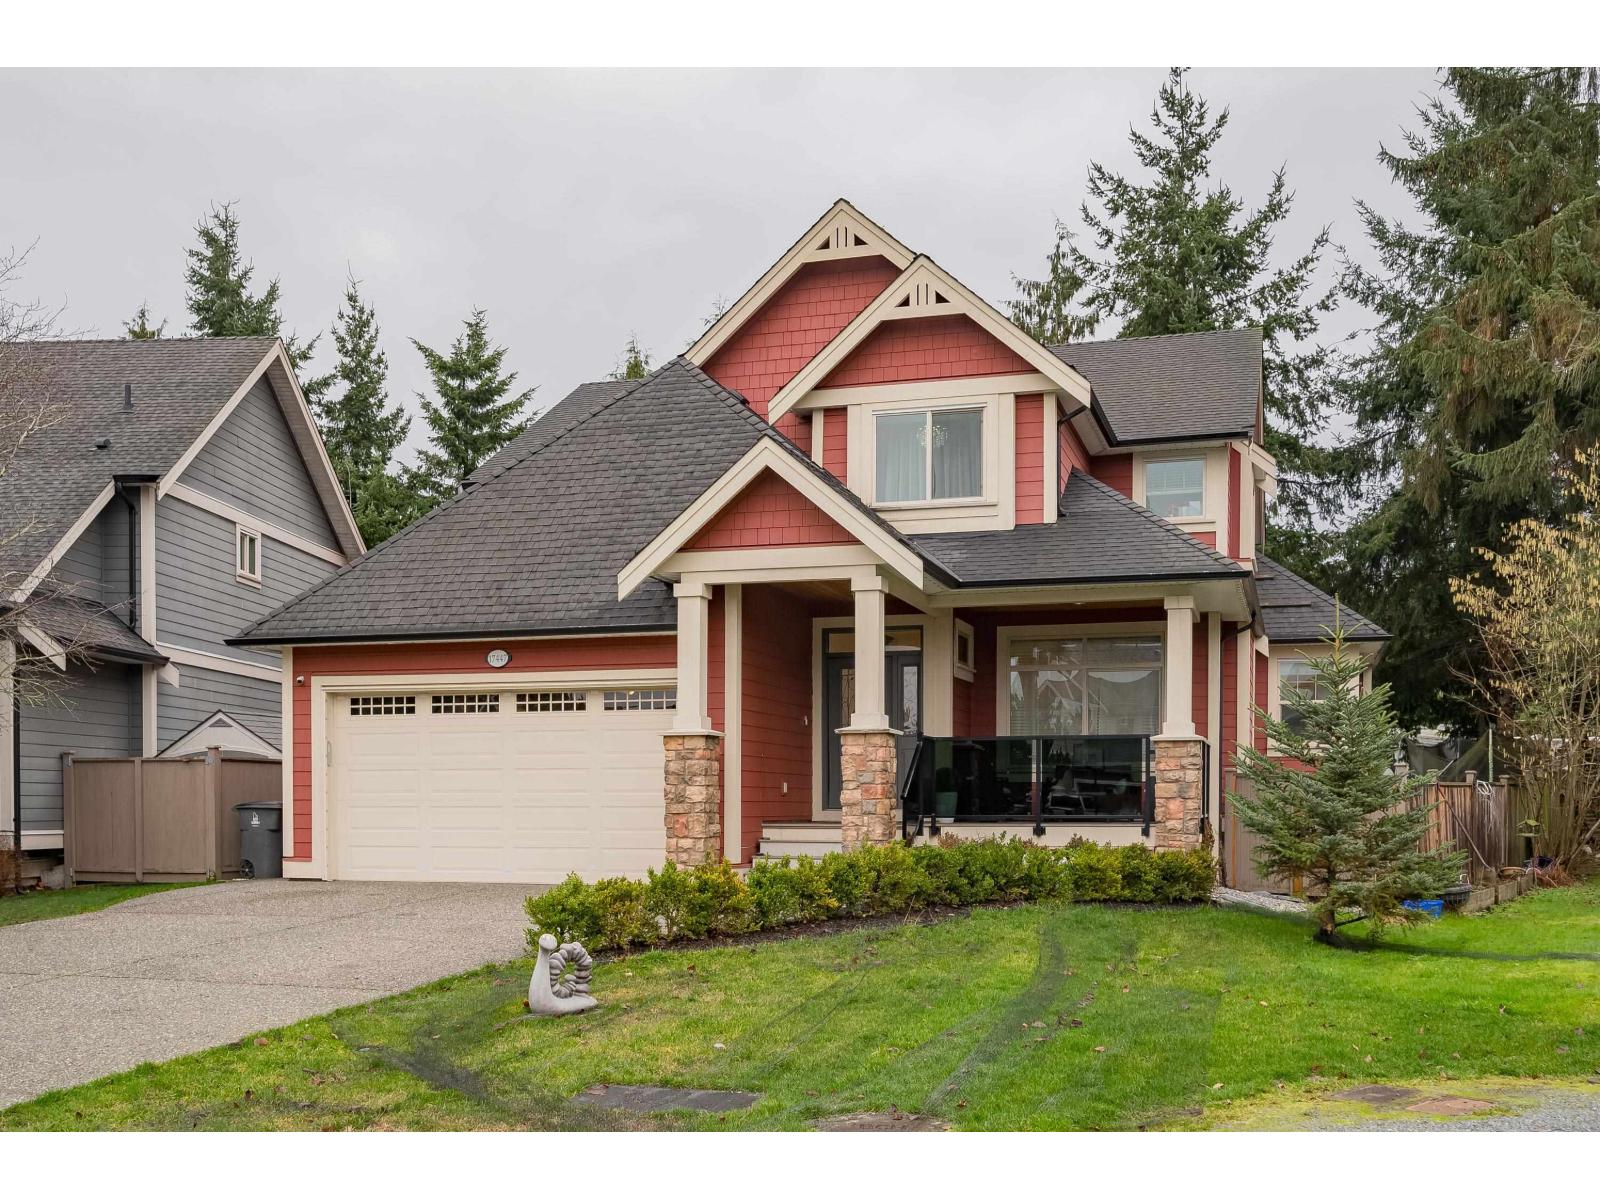
COMPLETELY NEW! $450K spent on renos. Anything that can be changed has been. Flooring, lighting, kitchen, bathrooms, paint, furnace, hot water tank, decks, landscaping. Located in Summerfield, South Surrey's newest & desirable neighbourhood with big lots and beautiful homes!!! Nestled in a quiet cul-de-sac this nearly 4,000 square foot gorgeous home boasts of high quality construction and finishings throughout. Open concept for family gathering or entertaining with a spacious great room featuring a coffered ceiling and gas fireplace and a bonus separate living room. 4 bdrms up, 1 on the main and 2 down. Basement is fully finished with a full bathroom and separate entry could easily be a 1 or 2 bedroom suite. List of renos avail. Move in and live worry free making many new memories! (id:66550)
512 10466 138a Street
Surrey, British Columbia
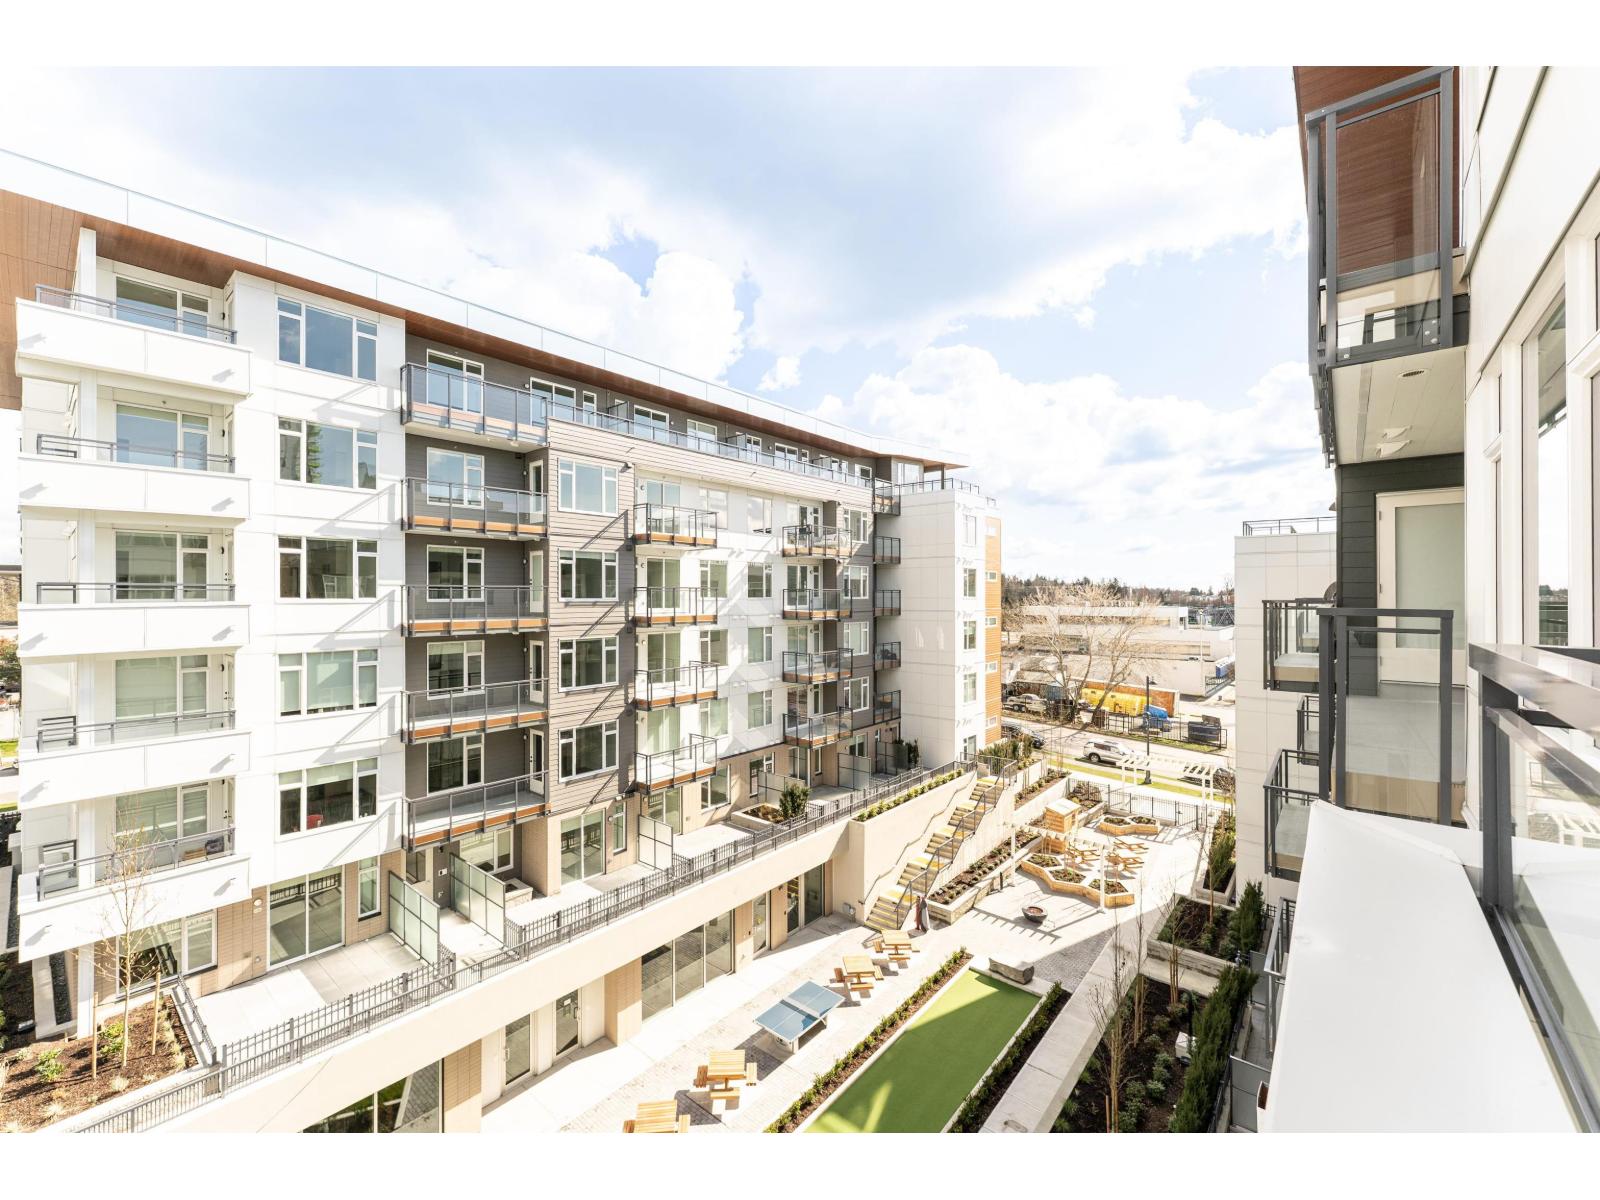
Move-in ready, brand new home never occupied. This N.E. corner 2 bedroom and den enjoys the quiet and serene courtyard facing view. Home comes with full size Samsung stainless steel appliances, Blomberg washer and dryer, large oversized windows, deep soaker tub and extra large shower stall in the master ensuite. World class amenities including a huge indoor social lounge with kitchen, games room, fitness centre, yoga studio, sauna, workshop, coworking lounge, meeting space and outdoor kid's play area, bocce court, workout area, dog run, garden area and more. Hartley by Porte is a 4 buildings complex. Come see what his family oriented community has to offer. (id:66550)
9776 Airport Access Road
Cranbrook, British Columbia
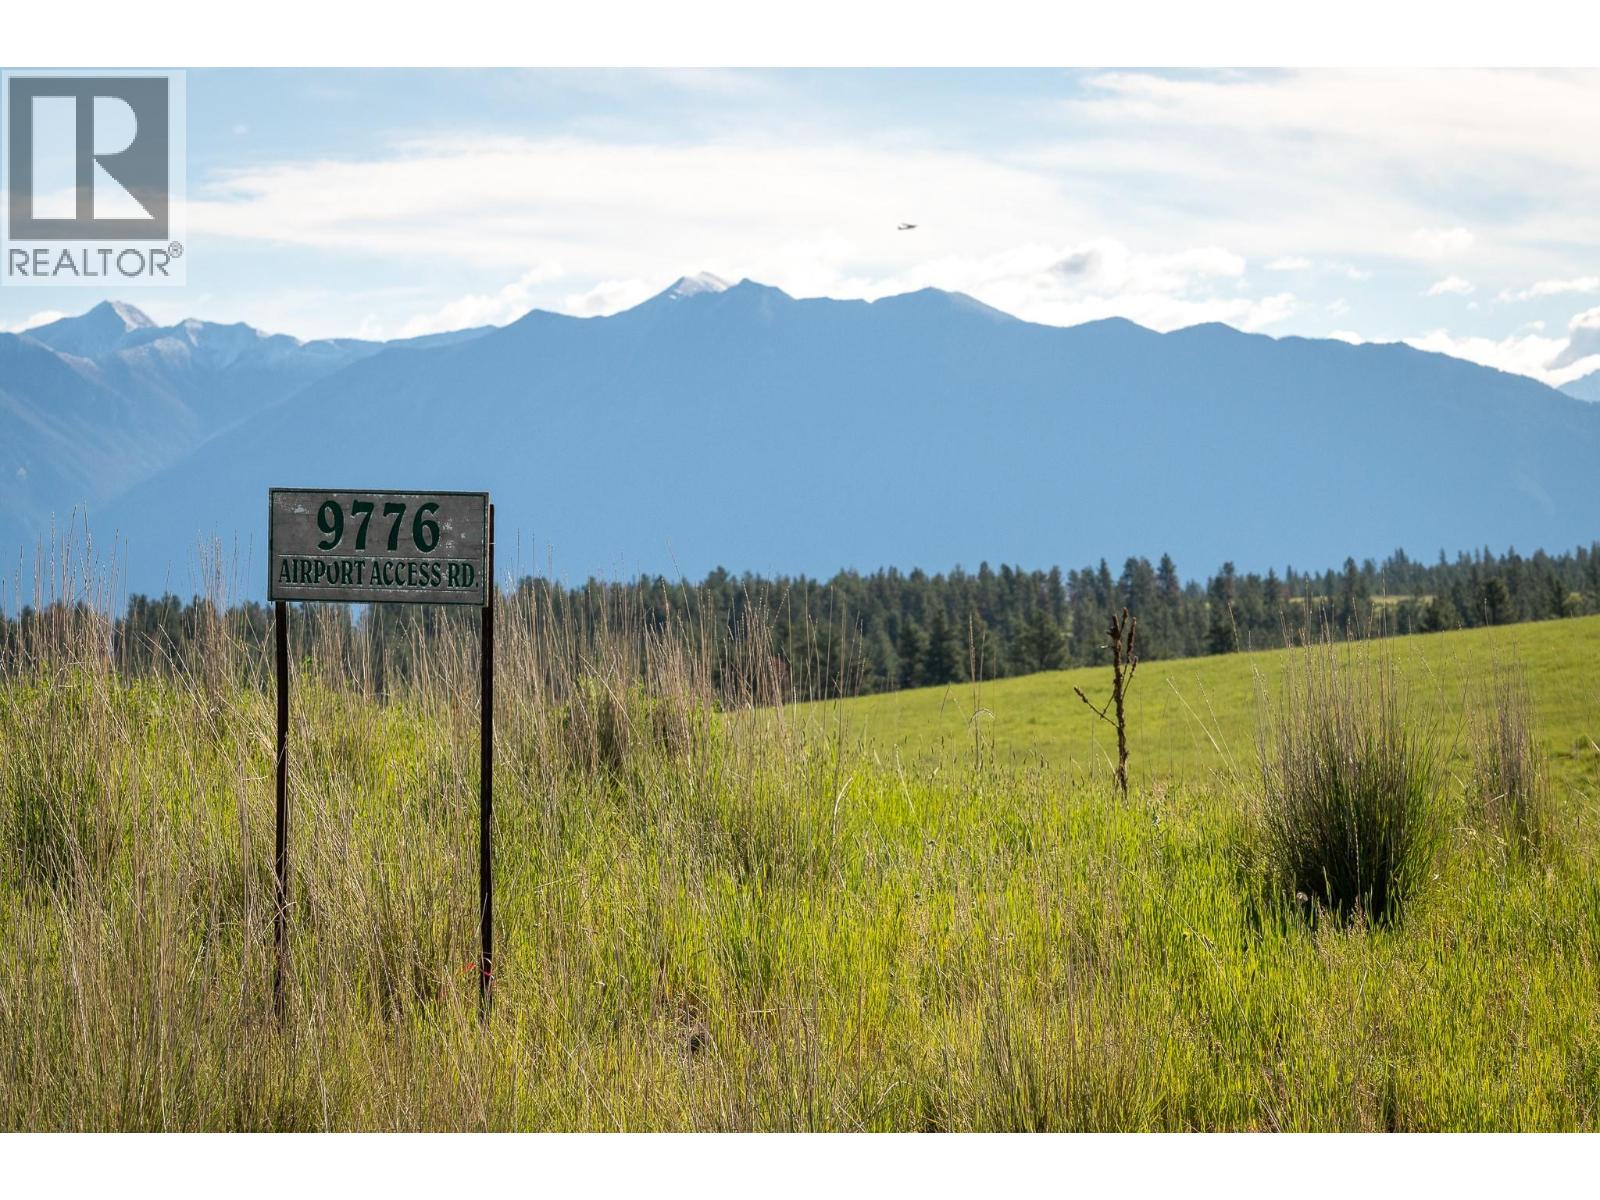
300+ acres. Nearly 1.2 kilometres of St. Mary's River frontage. Endless possibilities. Set in one of the East Kootenay's most desirable corridors, this remarkable property offers a combination of scale, privacy, natural beauty, and convenience that is becoming increasingly difficult to find. Tucked away behind a long private driveway, the property feels a world apart, yet is located just minutes from Cranbrook, Kimberley, the Canadian Rockies International Airport, championship golf courses, and everyday amenities. From productive hay fields and river frontage to elevated viewpoints overlooking the valley below, the landscape unfolds in a way few properties can. Rocky Mountain views stretch across the horizon, while the property's size and diversity create a setting equally suited to agriculture, recreation, equestrian pursuits, or the creation of an exceptional private estate. Existing improvements include a classic barn with power and water, a hay shed, and a well-maintained 4-bedroom, 3-bathroom residence that has served as a comfortable home for many years. Together, the existing improvements provide a foundation for whatever vision comes next. Whether preserved, enhanced, or completely reimagined, this is a property that offers something increasingly rare: the freedom to create a life on your own terms. The next chapter of this remarkable property has yet to be written, a rare opportunity to leave your mark on one of the East Kootenay's truly unforgettable landscapes. (id:66550)
109 1370 Beach Dr
Oak Bay, British Columbia
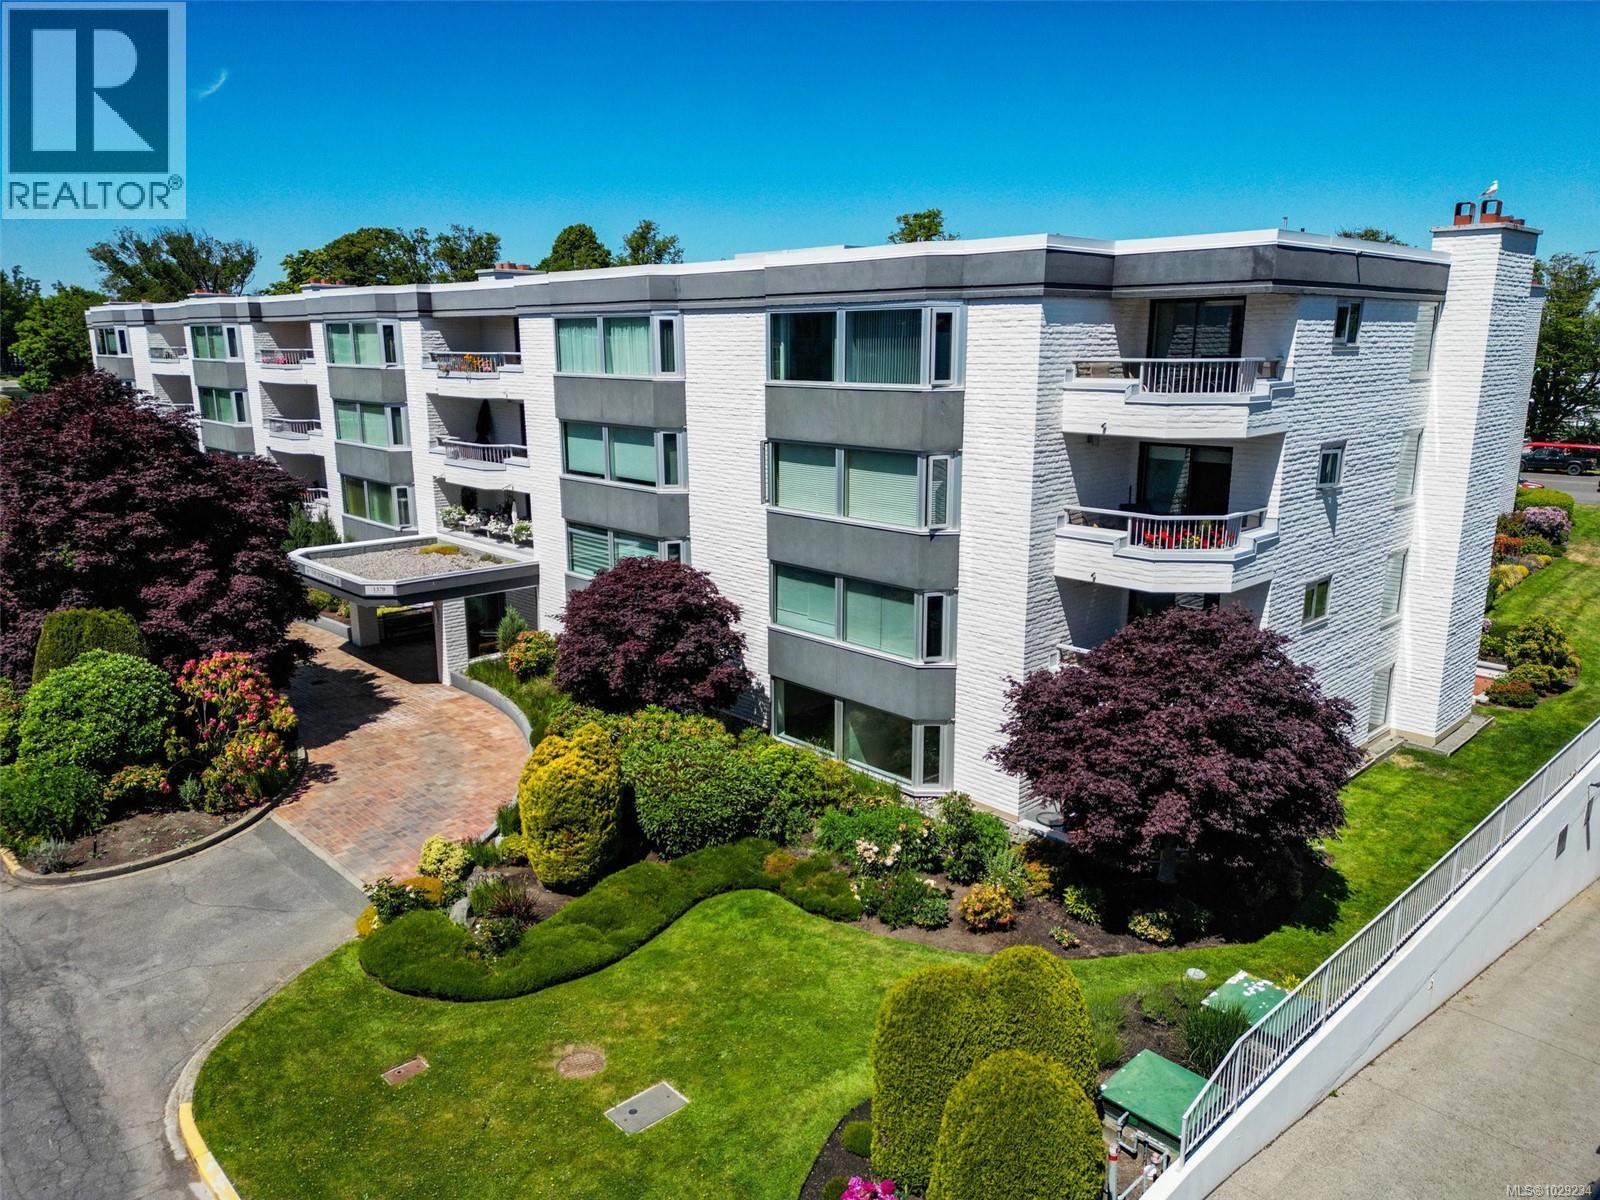
A rare offering in South Oak Bay. This beautifully updated 2 bedroom, 2 bathroom ground-floor corner suite combines refined design with unbeatable location. Featuring over 1,460 sqft of elegant living space, the home offers custom cabinetry, stone countertops, wood floors and a flowing open layout. The kitchen is both stylish and functional, opening onto a bright living area and two private patios. The spacious primary suite includes a walk-in dressing area and spa-like ensuite with heated floors and a soaker tub. A second bedroom and full bathroom offer flexibility for guests or workspace. This home includes two secure underground parking stalls with EV charger, separate storage, and ground-level access in a well-maintained and exceptionally well managed concrete and steel building. Just steps to Oak Bay Village, the Marina, Victoria Golf Club, and scenic beaches—this is a chance to enjoy the best of coastal living in one of Victoria’s most desirable communities. (id:66550)
2166 Church Rd
Sooke, British Columbia
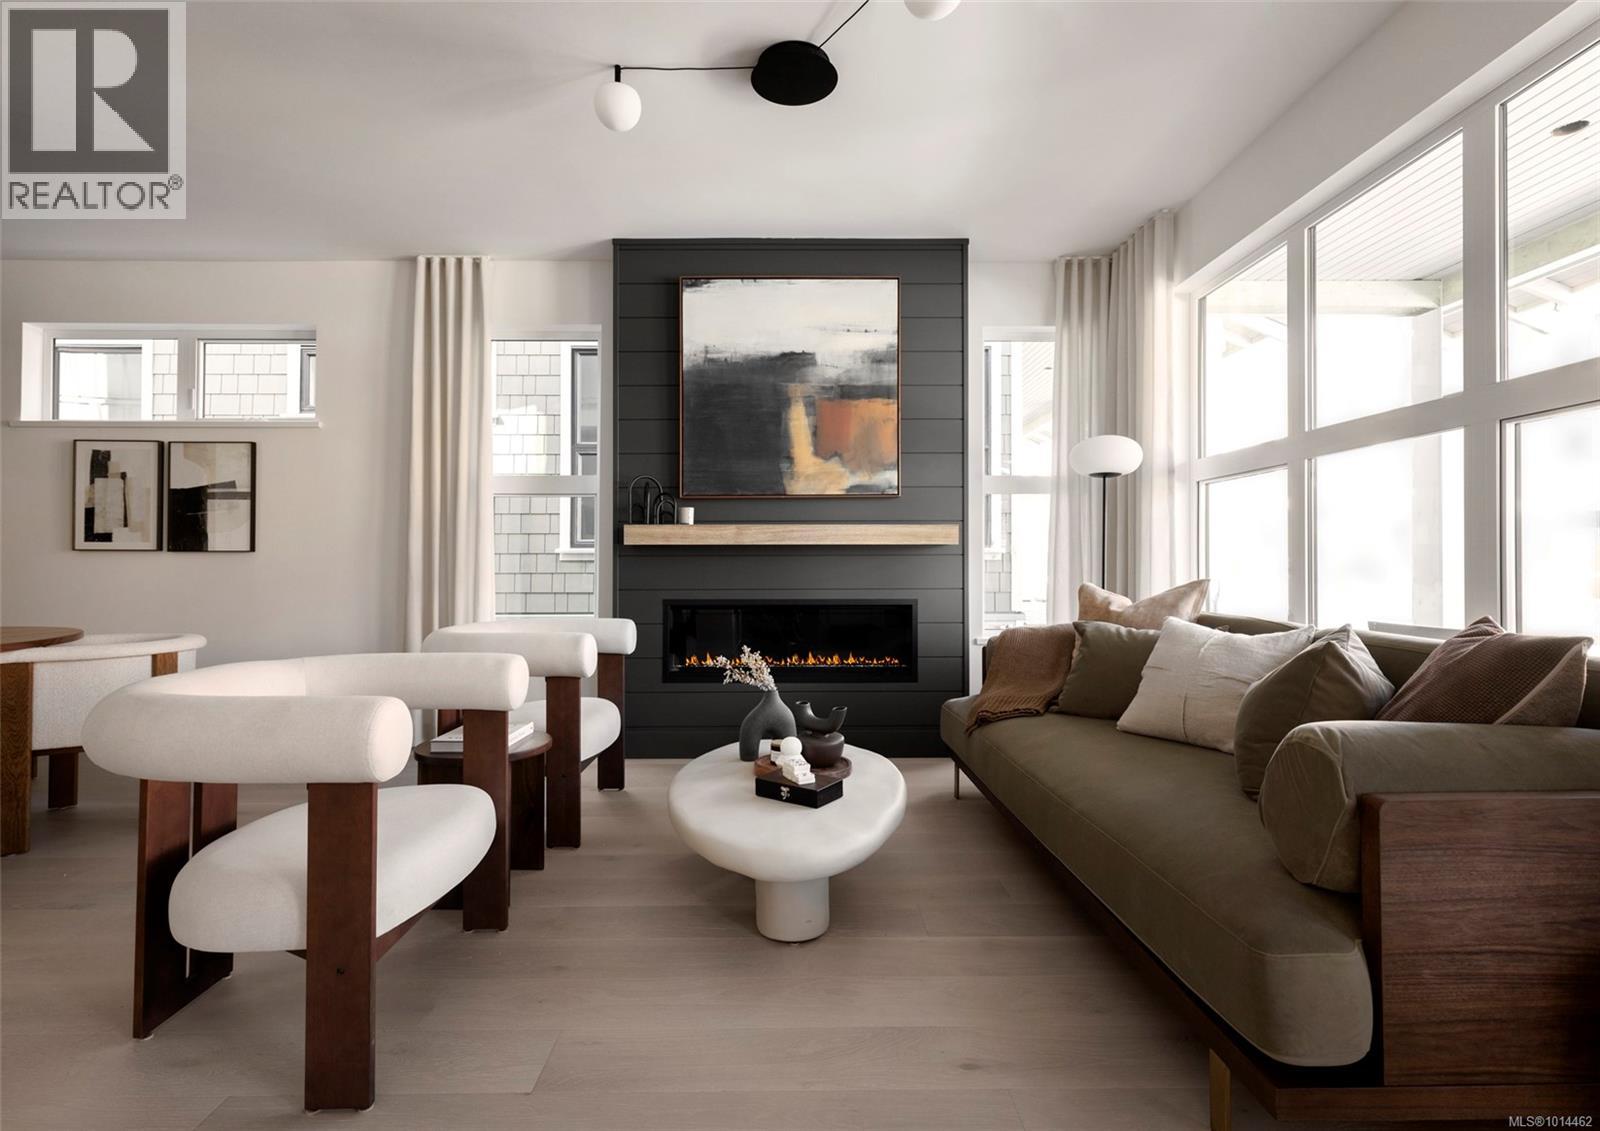
IMPROVED Price! Discover Wadams Farm—Sooke’s newest intentional community of West Coast farmhouse-style homes, designed for connection, comfort, and timeless style. Located in the heart of Sooke, these thoughtfully crafted homes feature covered front porches, perfect for relaxing and engaging with neighbours. Inside, enjoy premium finishes including Fisher & Paykel appliances, quartz countertops, and soft-close illuminated cabinetry. Spa-like bathrooms offer a calming modern farmhouse vibe with matte black accents, custom vanities, and porcelain tile walls in the ensuite. Step out from your kitchen to a stone patio and a detached 2-car garage with EV-ready outlet. Embrace the balance of intentional living and elevated design. Skip the GST for First Time Home Buyers and take advantage of the Property Transfer Tax Exemption for all! Photos & Virtual Tours are of Show home. OPEN HOUSE every Sat/Sun from 12–3PM — come see what makes Wadams Farm so special! (id:66550)
2710 Victor St
Victoria, British Columbia
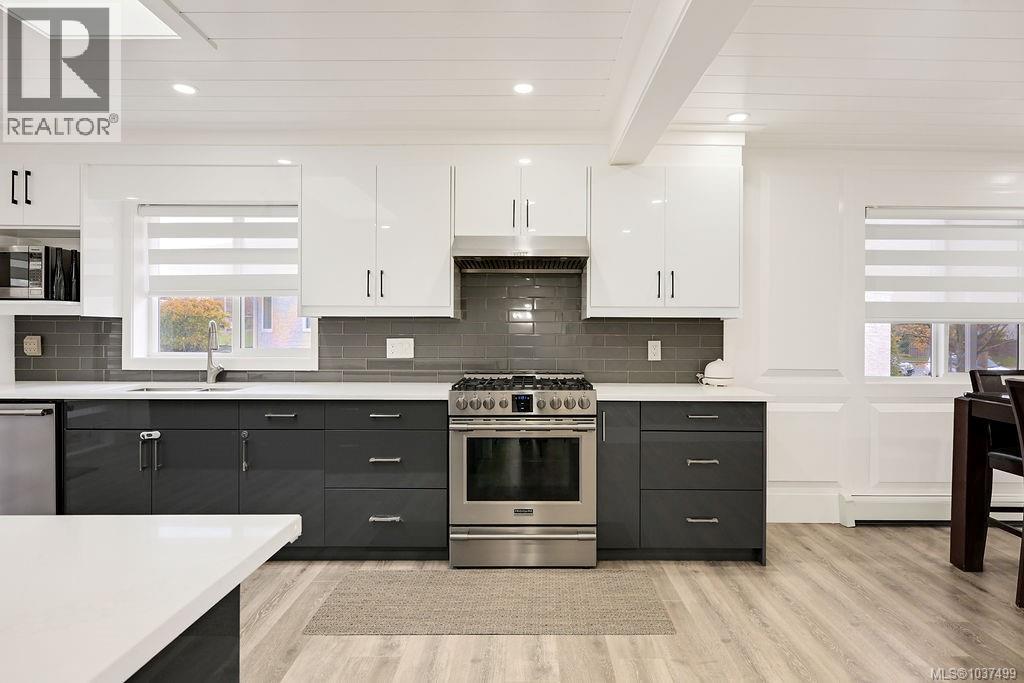
Located in the heart of Oaklands, one of Victoria’s most walkable and community-focused neighbourhoods, this extensively renovated home offers over 2,630 sq ft of flexible living space on a quiet, tree-lined street close to parks, schools, cafés, local shops, and downtown, with easy access to transit, bike routes, and everyday amenities. Since 2021, the home has undergone significant upgrades including a new roof, flooring throughout, a full main-floor renovation, a complete kitchen transformation, and hot water on demand. The bright, open-concept main level is filled with natural light and features smooth, beautifully finished walls. The updated kitchen is both stylish and functional with quartz countertops, stainless steel appliances, custom cabinetry, and a skylight. The primary bedroom offers generous closet space and a 4-piece ensuite, complemented by two additional bedrooms, a full bathroom, dining area, and laundry—ideal for comfortable everyday living. The lower level adds exceptional flexibility, well suited for multigenerational living or revenue generation, potential $4000 per month in rental income between the 2 suites. It offers the option of a three-bedroom suite or an updated two-bedroom suite plus a one-bedroom suite, all with private entrances and laundry. This layout allows homeowners to offset monthly expenses while maintaining privacy, or provides investors with strong, stable income in a highly desirable location. With quality renovations, a versatile floor plan, and a welcoming neighbourhood atmosphere known for its strong sense of community, mature trees, and proximity to green space, this home offers a rare blend of lifestyle, long-term value, and income potential in one of Victoria’s most sought-after communities. (id:66550)
7201 Austins Pl
Sooke, British Columbia
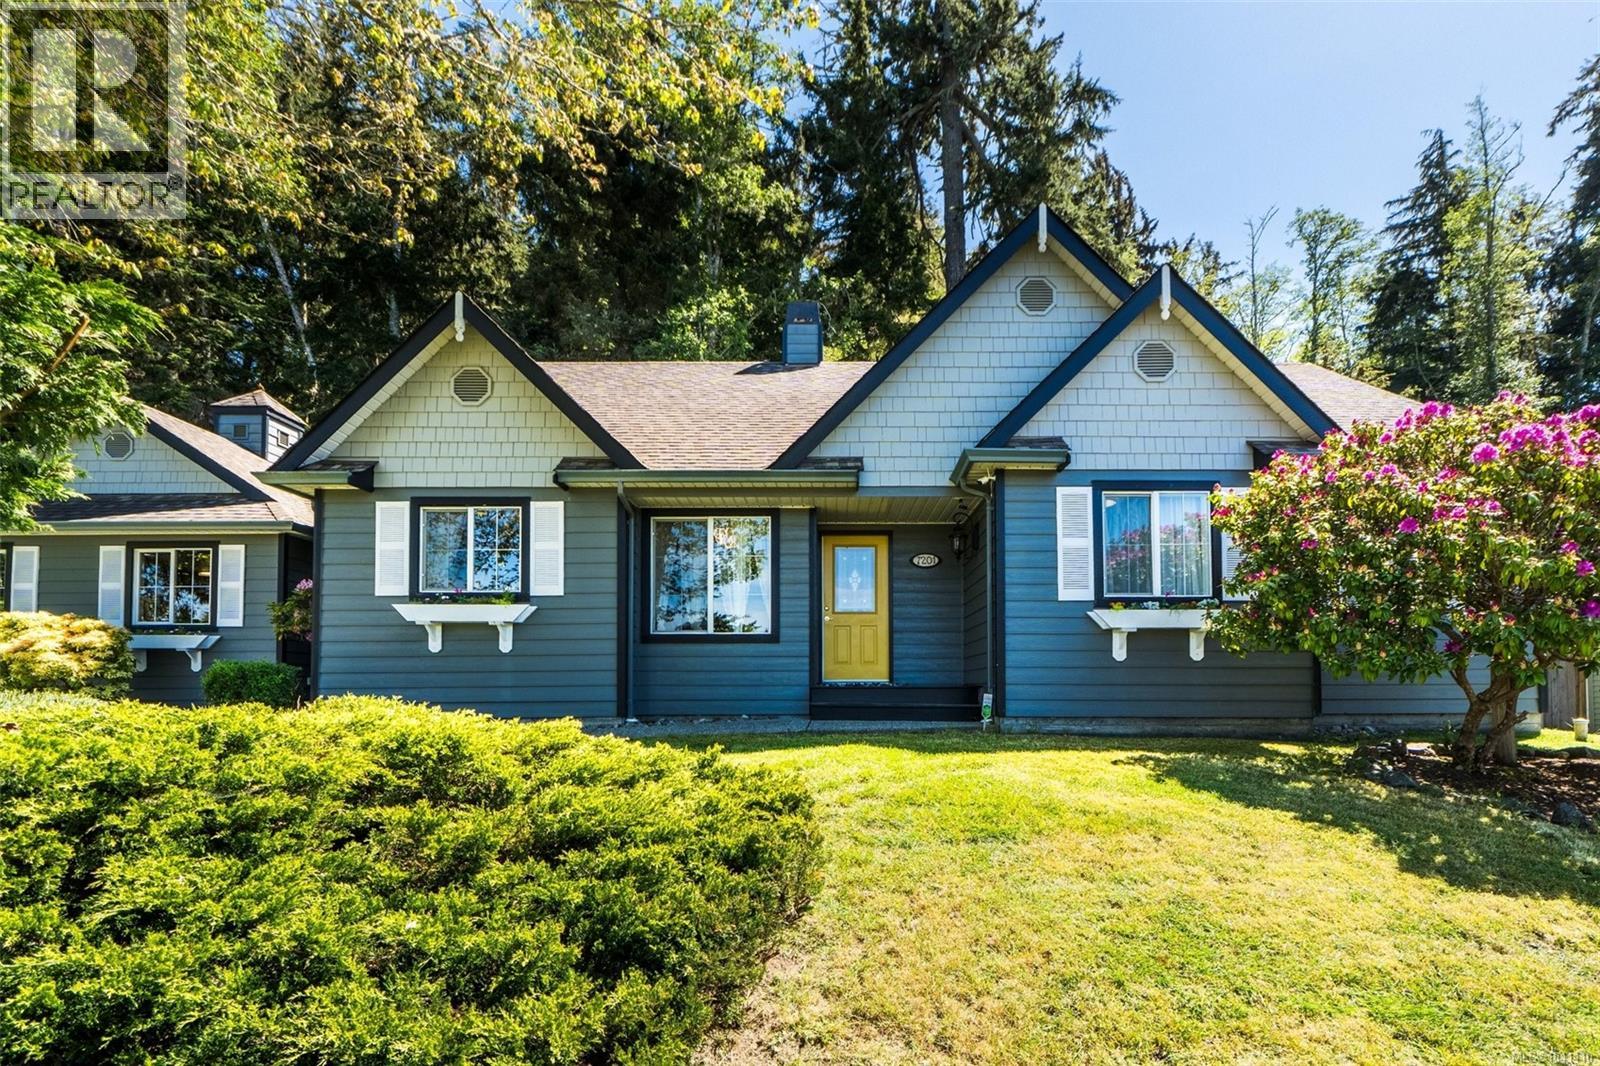
Beautifully appointed one-level rancher in sought-after Sooke Bay Estates, just moments from the ocean & scenic Whiffin Spit. Offering approximately 1,600 SF of well-designed living space, this 3-bed, 2-bath home offers comfort, style, and easy living in a peaceful coastal setting. The kitchen features premium Miele appliances, custom Imprezza cabinetry, and granite countertops. The spacious primary bedroom includes a walk-in closet and an ensuite with walk-in tub. A sunken living room with double-sided fireplace creates a warm, inviting space. Stay cool on those hot summer days with heat pump air conditioning. Enjoy a landscaped and fully fenced 9,500 SF lot backing onto forest for privacy. The backyard is designed for outdoor living with a patio, new deck, and pergola. Additional highlights include a double garage with built-in storage, RV or boat parking, a huge crawlspace plus a garden shed. Move-in ready in a quiet neighbourhood, with beach access just a short stroll away. (id:66550)
204 1035 Mcclure St
Victoria, British Columbia
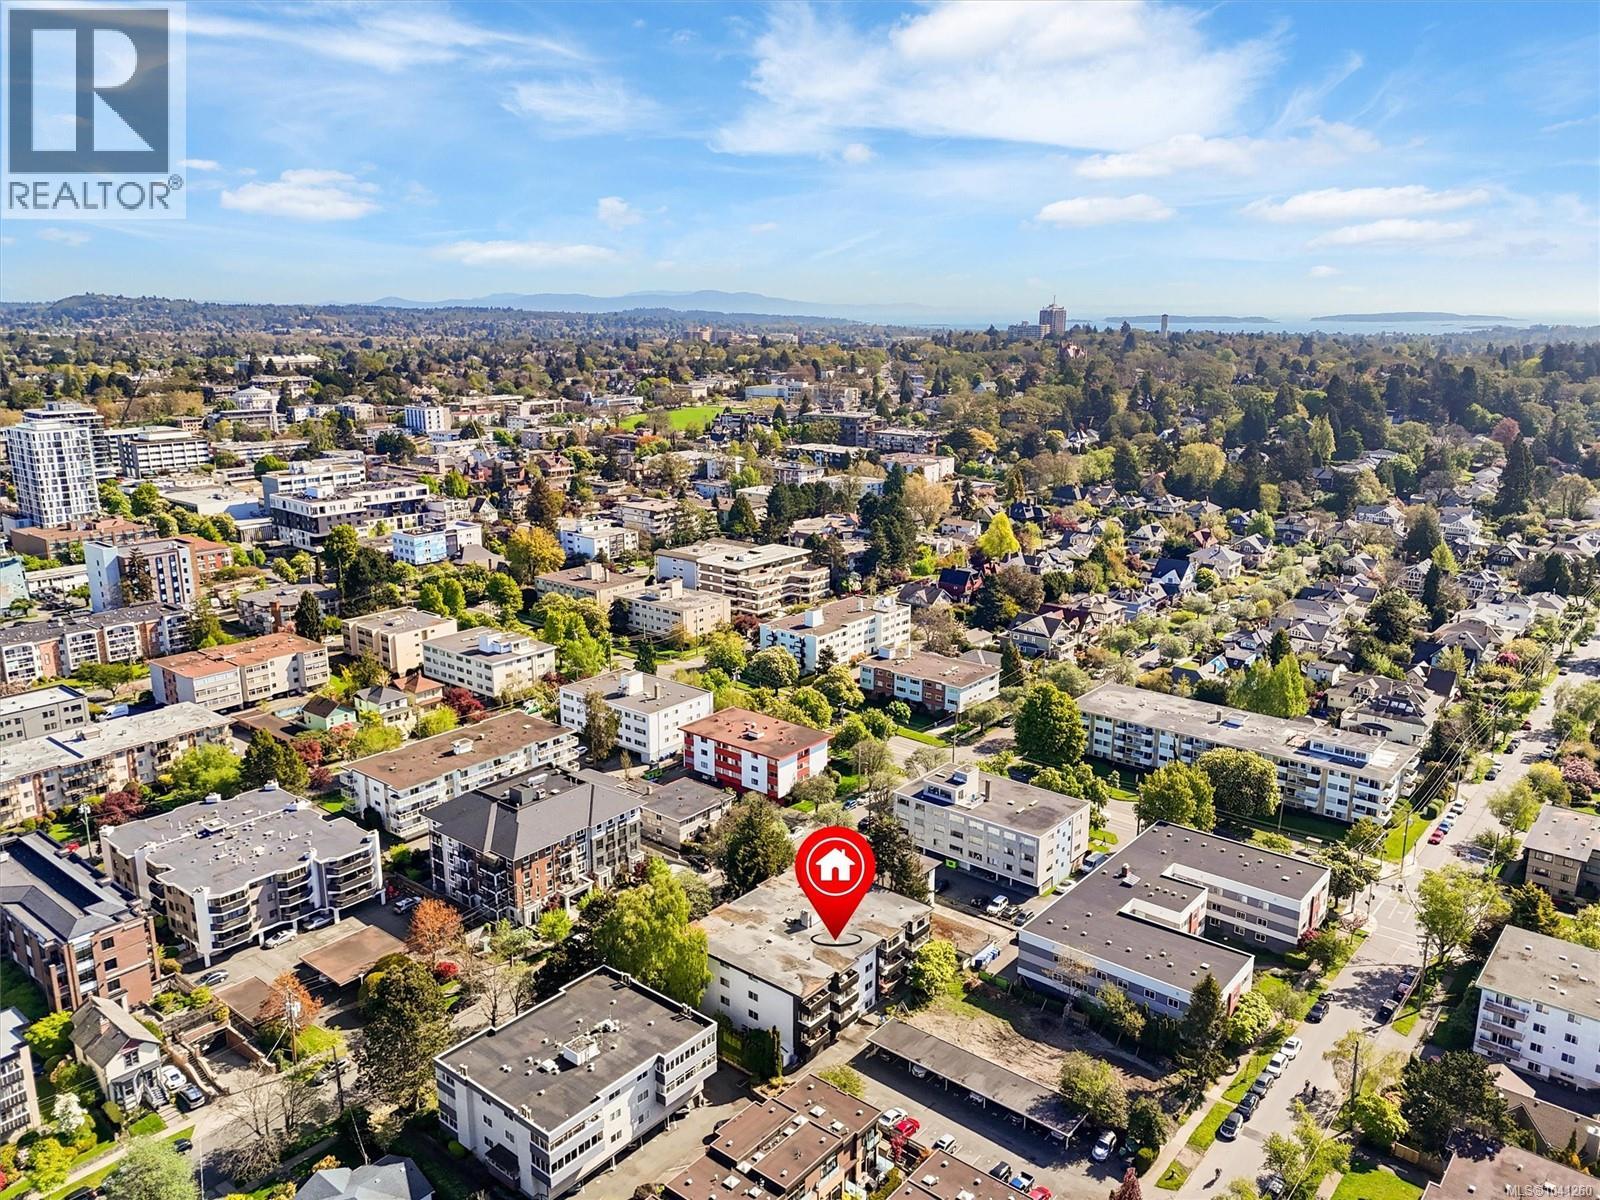
Well positioned in a highly walkable neighbourhood, this professionally managed building offers convenient access to everyday amenities, local shops, cafes, parks, and the downtown core, with Cook Street Village just steps away. The condo offers a generous floor plan with spacious principal rooms, ample storage, and plenty of natural light throughout. With solid fundamentals and a functional layout, it presents an excellent opportunity for a buyer to update and tailor the space to their own style. The building is well maintained and features shared laundry, secure storage, and assigned parking. Up to 2 cats are allowed, and BBQs may be permitted with written strata approval. A great option for first time buyers, investors, or those seeking a centrally located home with long term potential. Quick completion available! (id:66550)
129 3257 Woodrush Dr
Duncan, British Columbia
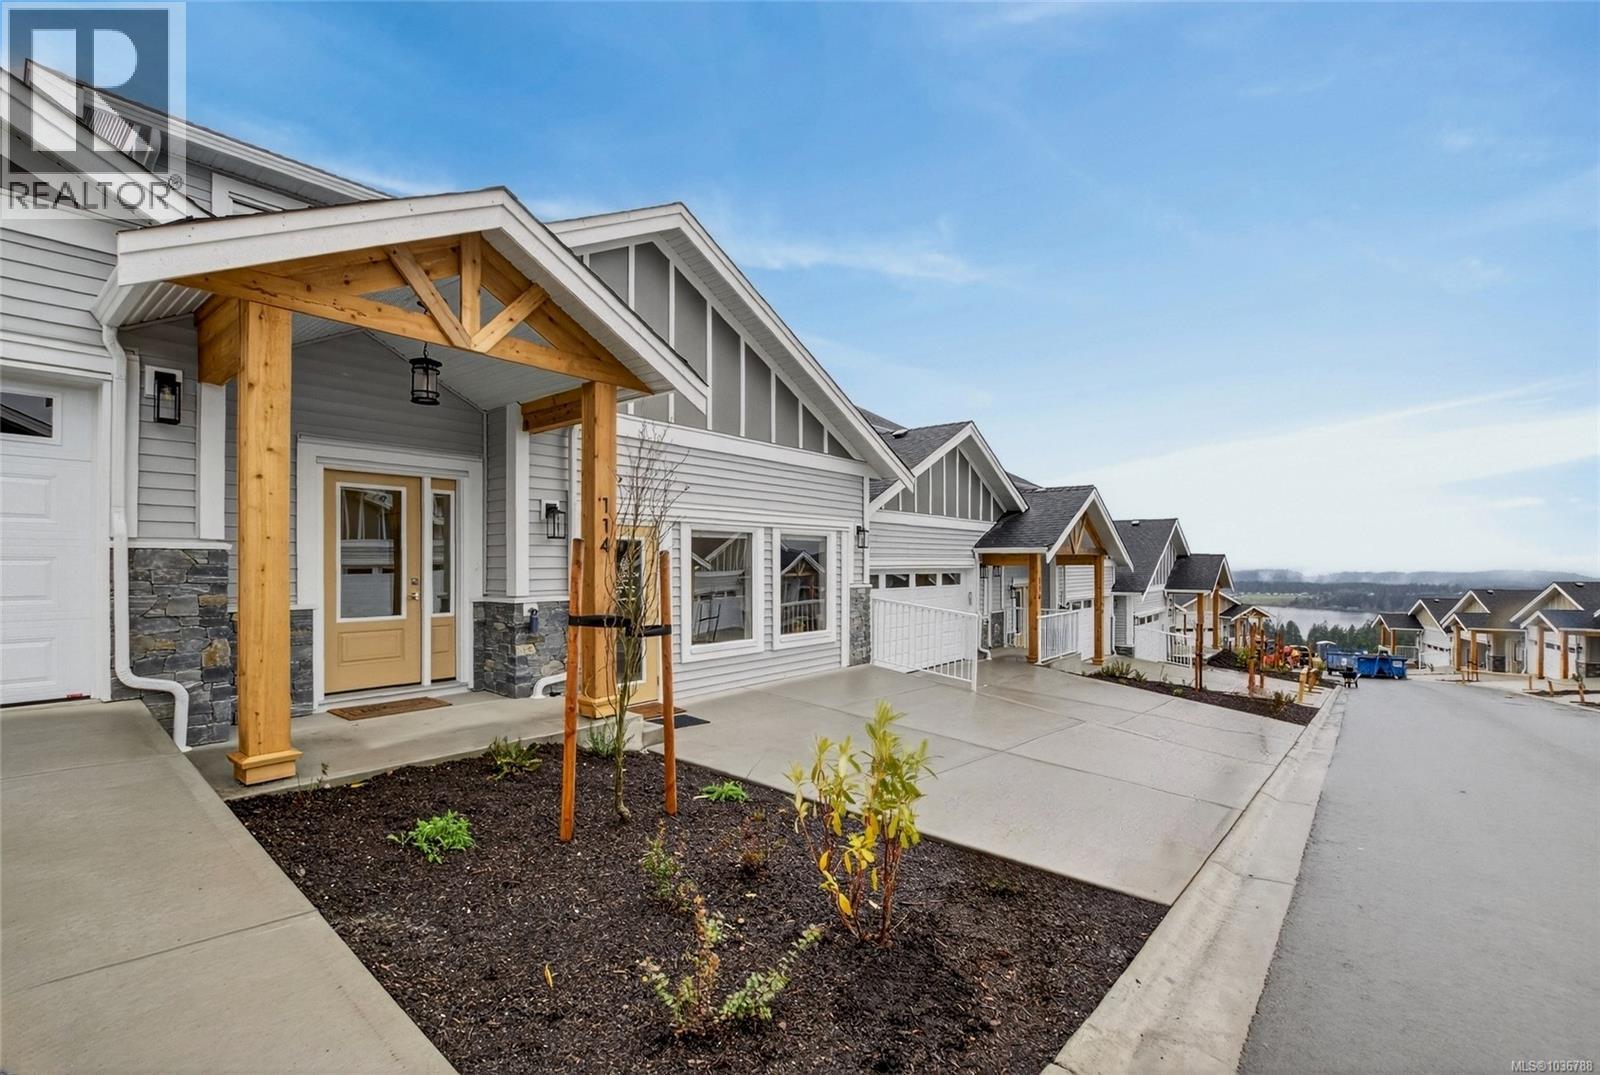
Panorama at Kingsview is a new collection of affordable, well-crafted townhomes designed for easy living in a scenic natural setting. Set in one of the Cowichan Valley’s most desirable neighbourhoods, this community offers beautiful valley views and direct access to hiking and biking trails. This home features approx. 1,913 sqft of thoughtfully designed living space, including 3 bedrooms, 3 bathrooms, and a double car garage. Interiors boast bright, open-concept layouts with premium finishes, modern kitchens, and flexible spaces that suit a variety of lifestyles. Built with Vesta’s signature attention to detail and craftsmanship, these homes also qualify for a PTT Exemption and a FTHB GST Exemption —making them an ideal choice for first-time buyers, young families, or anyone looking to right-size without compromise. (id:66550)

5715 182 Street
Surrey, British Columbia
Comes with two PLA approved (approx. 7000sf each) lots. Seller expecting to have the PLA in a couple of months. Updated home sits on a 14000 sq lot. You can build two single family homes or 4 duplexes (inquire with the city hall). Few blocks away from the Shopping Mall, Kwantlen Polytechnic University Campus and the New Hospital (currently being built). Remodelled kitchen and bathrooms. 12x16 workshop and the open driveway to park many vehicles. (id:66550)
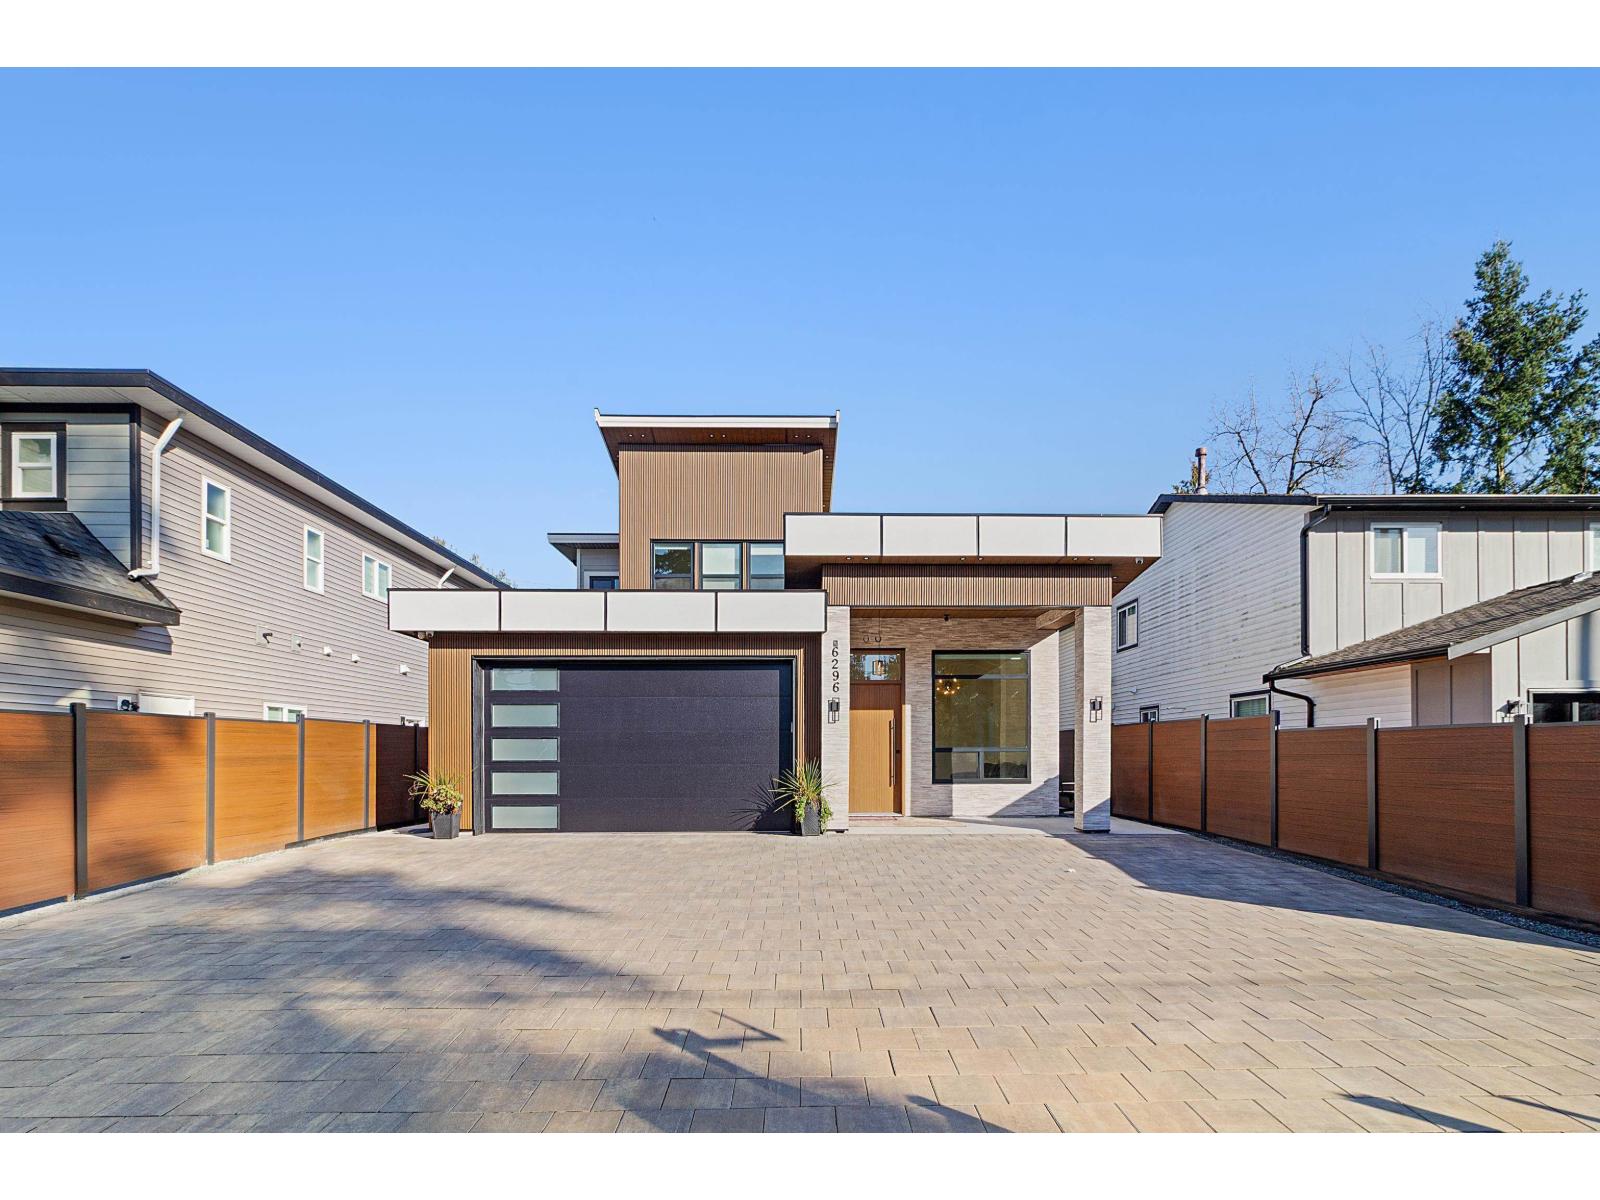
6296 181a Street
Surrey, British Columbia
Prime Cloverdale location! This Custom-built home sits on a 9,200 sq. ft. Lot and offers 4,600 sq. ft. of luxury living space with 8 bedrooms & 7 bathrooms. The main level features a spacious open-concept layout, a designer kitchen with top-of-the-line Jenn Air stainless steel appliances, + spice kitchen. The main-floor bedroom with a full bathroom is perfect for guests or family. The upper level includes 5 generously sized bedrooms, each with its own ensuite bathroom, Steamer in the Primary bathroom providing comfort. The home also includes a 2-bedroom legal basement suite, ideal for rental income. Enjoy year-round comfort with air conditioning and radiant heating throughout. This is a rare opportunity to own a beautifully home in one of Cloverdale's most desirable neighborhoods. (id:66550)
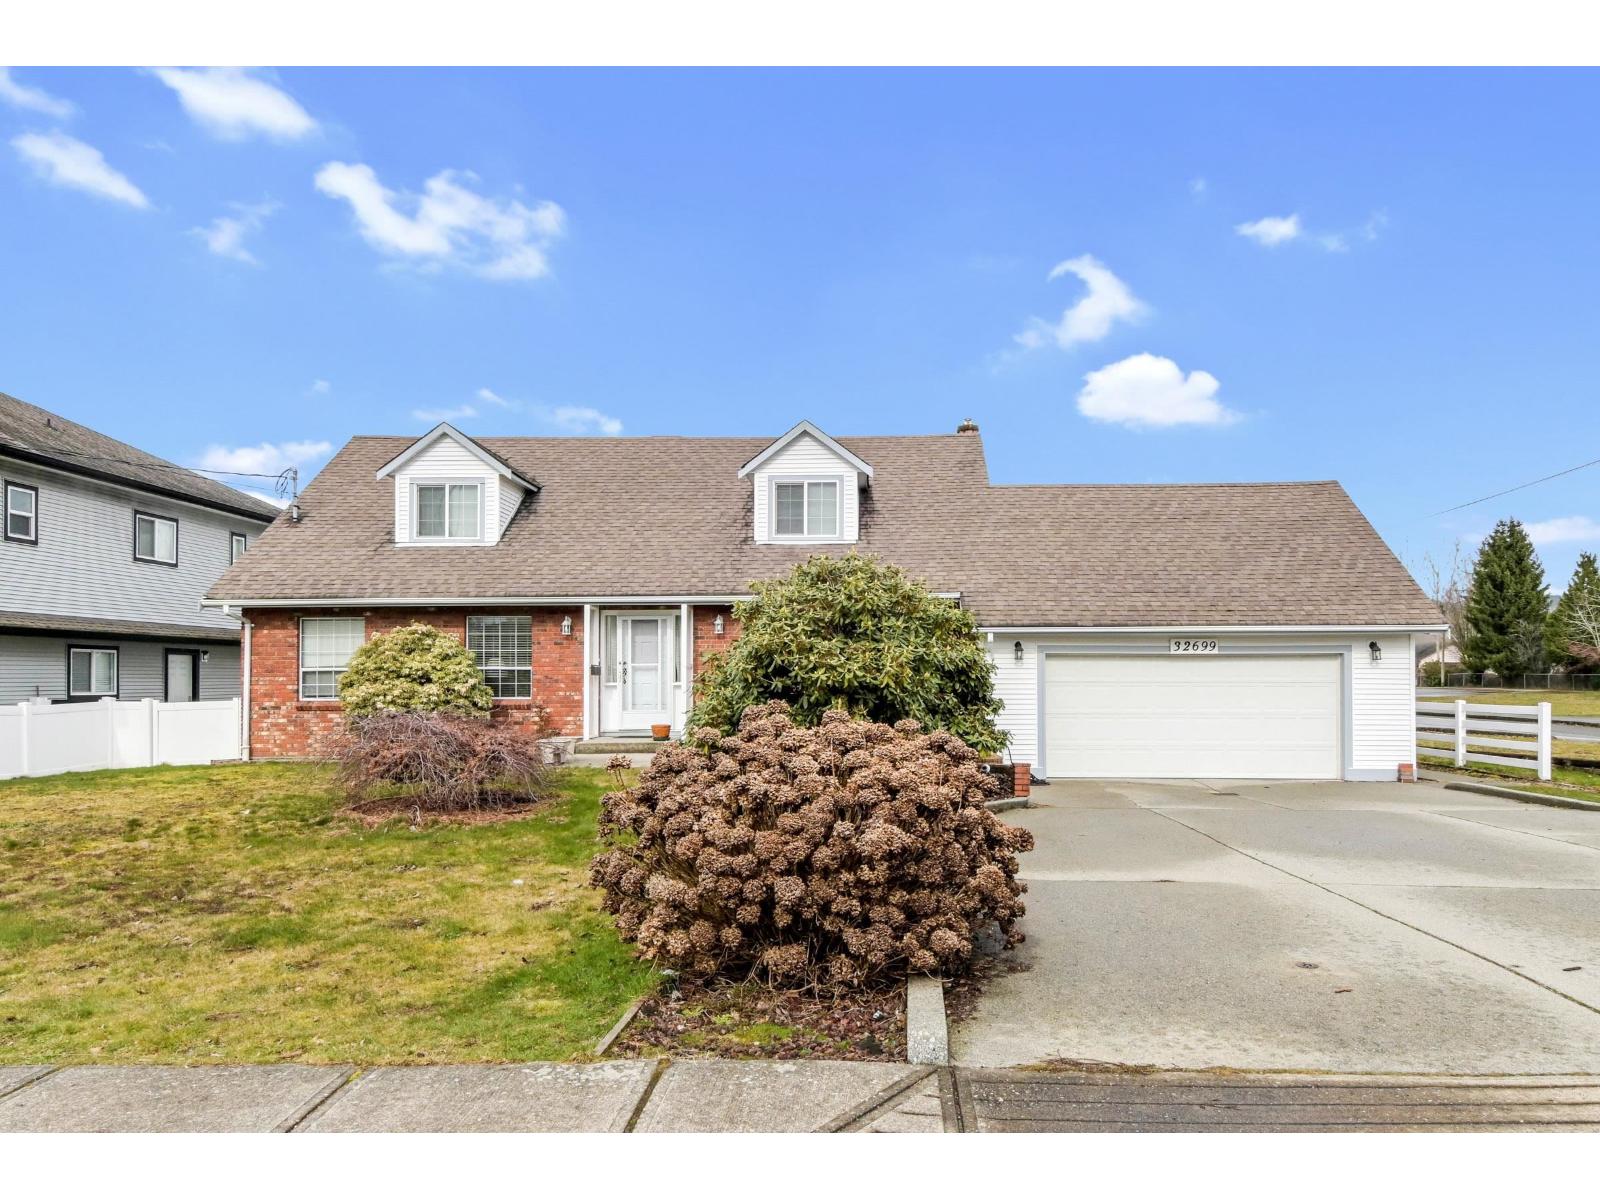
32699 Cherry Avenue
Mission, British Columbia
Spacious 4,005 sq ft home in Cedar Valley Estates on a 10,655 sq ft lot! Walking distance to Albert McMahon Elementary and Griner Park, this is a fantastic family neighbourhood. The home offers plenty of room for a growing family and just needs some updating to make it your own. Major updates are done, including a newer furnace and hot water tank, plus A/C for summer comfort. Detached workshop and back lane access add incredible value. Great family home or excellent development opportunity! (id:66550)
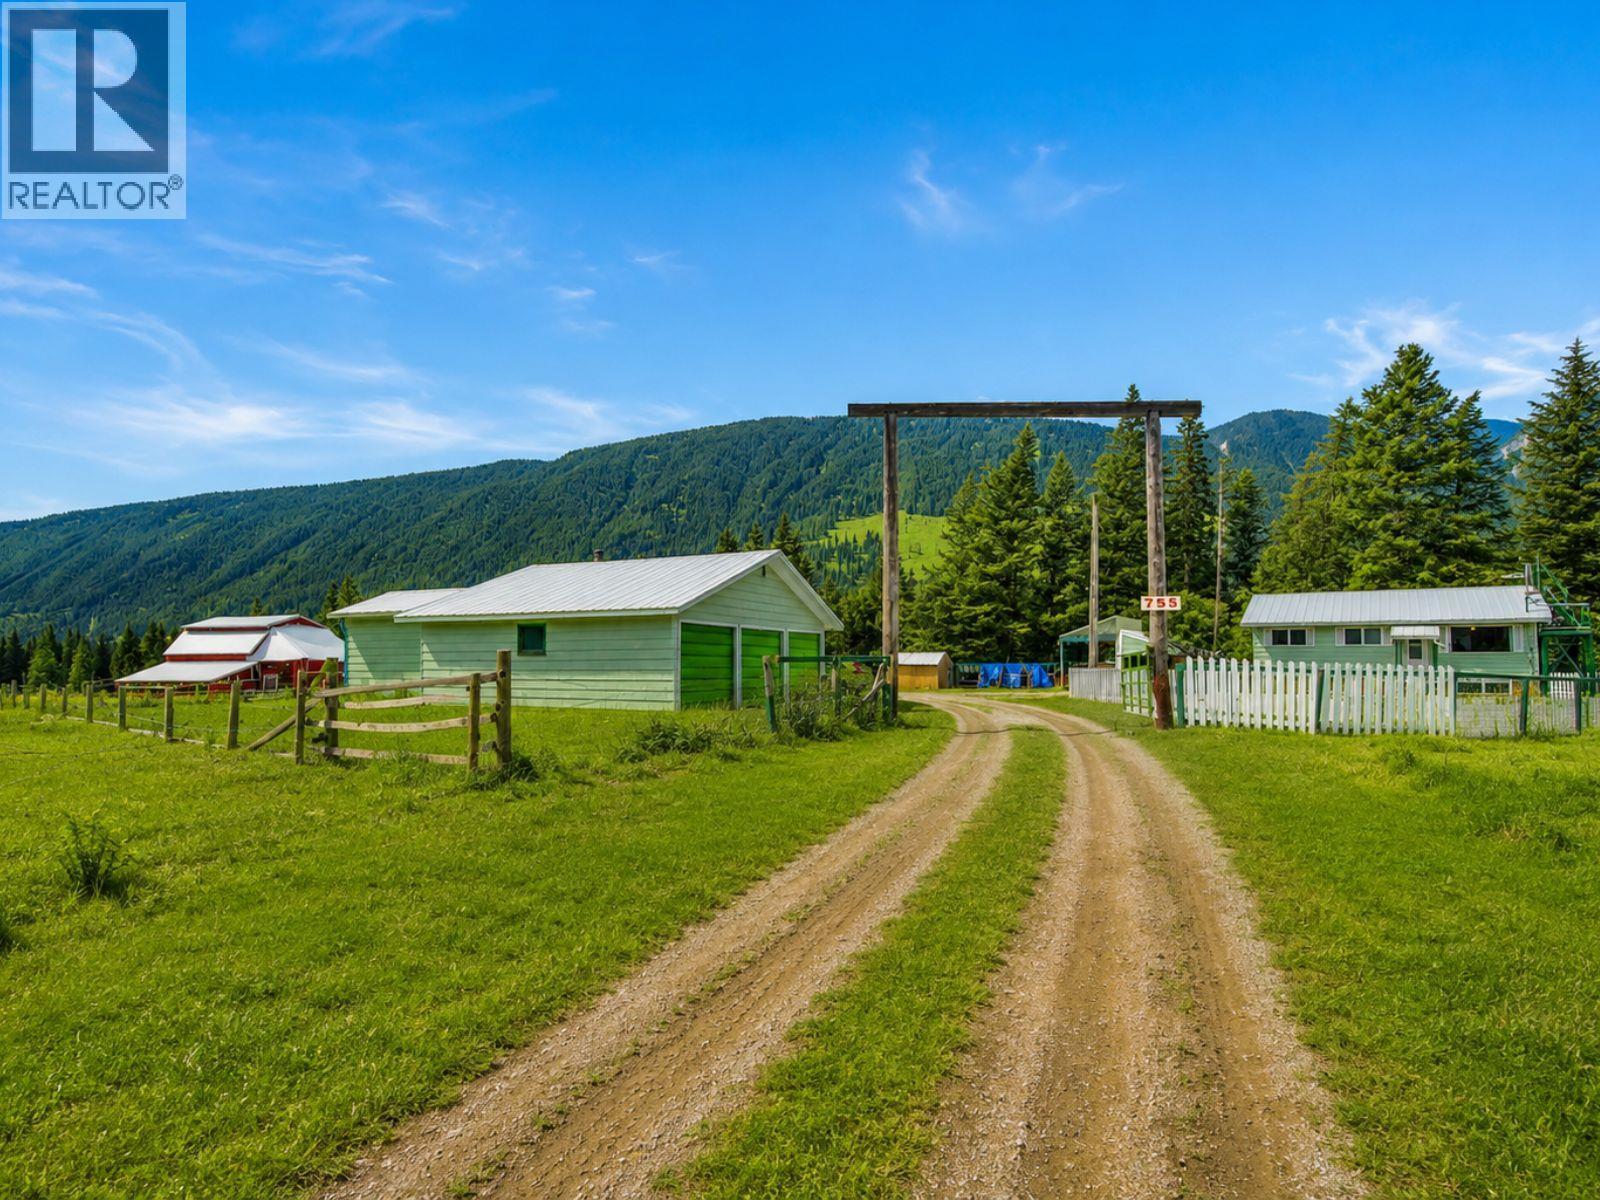
755 Michel Creek Road
Sparwood, British Columbia
Set on a stunning 6-acre pasture-like property with mountain views, this one-owner home offers space, privacy, and outstanding value. Built in 1973 by the current owner, the home is located on a quiet dead-end street, adjacent to the the Elk River, creating a peaceful and private rural setting. The main floor features three bedrooms and one and a half bathrooms. The lower level, with both internal and exterior access, includes a second living room and kitchen, one bedroom, and one bathroom, offering excellent flexibility for extended family, guests, or additional living space. The land is clear, usable, and partially fenced, making it ideal for families, animals, and outdoor enjoyment. Outbuildings include a barn and a dream shop with a three-car detached garage, perfect for vehicles, tools, and toys. A carport next to the home provides convenient snow-free parking. Heating options include a large wood-burning furnace and electric baseboards for year-round comfort. The home is situated on leased land through EVR, with an affordable annual lease and exceptionally low property taxes compared to similar properties in the Elk Valley. Leases in this area have a long-standing history of consistent renewal, and resale occurs in the same manner as demonstrated here, or bought back by the company. Priced true to appraised value, with a recent appraisal completed on the home separate from the land, this is a chance to enjoy acreage living in a private & scenic setting. (id:66550)
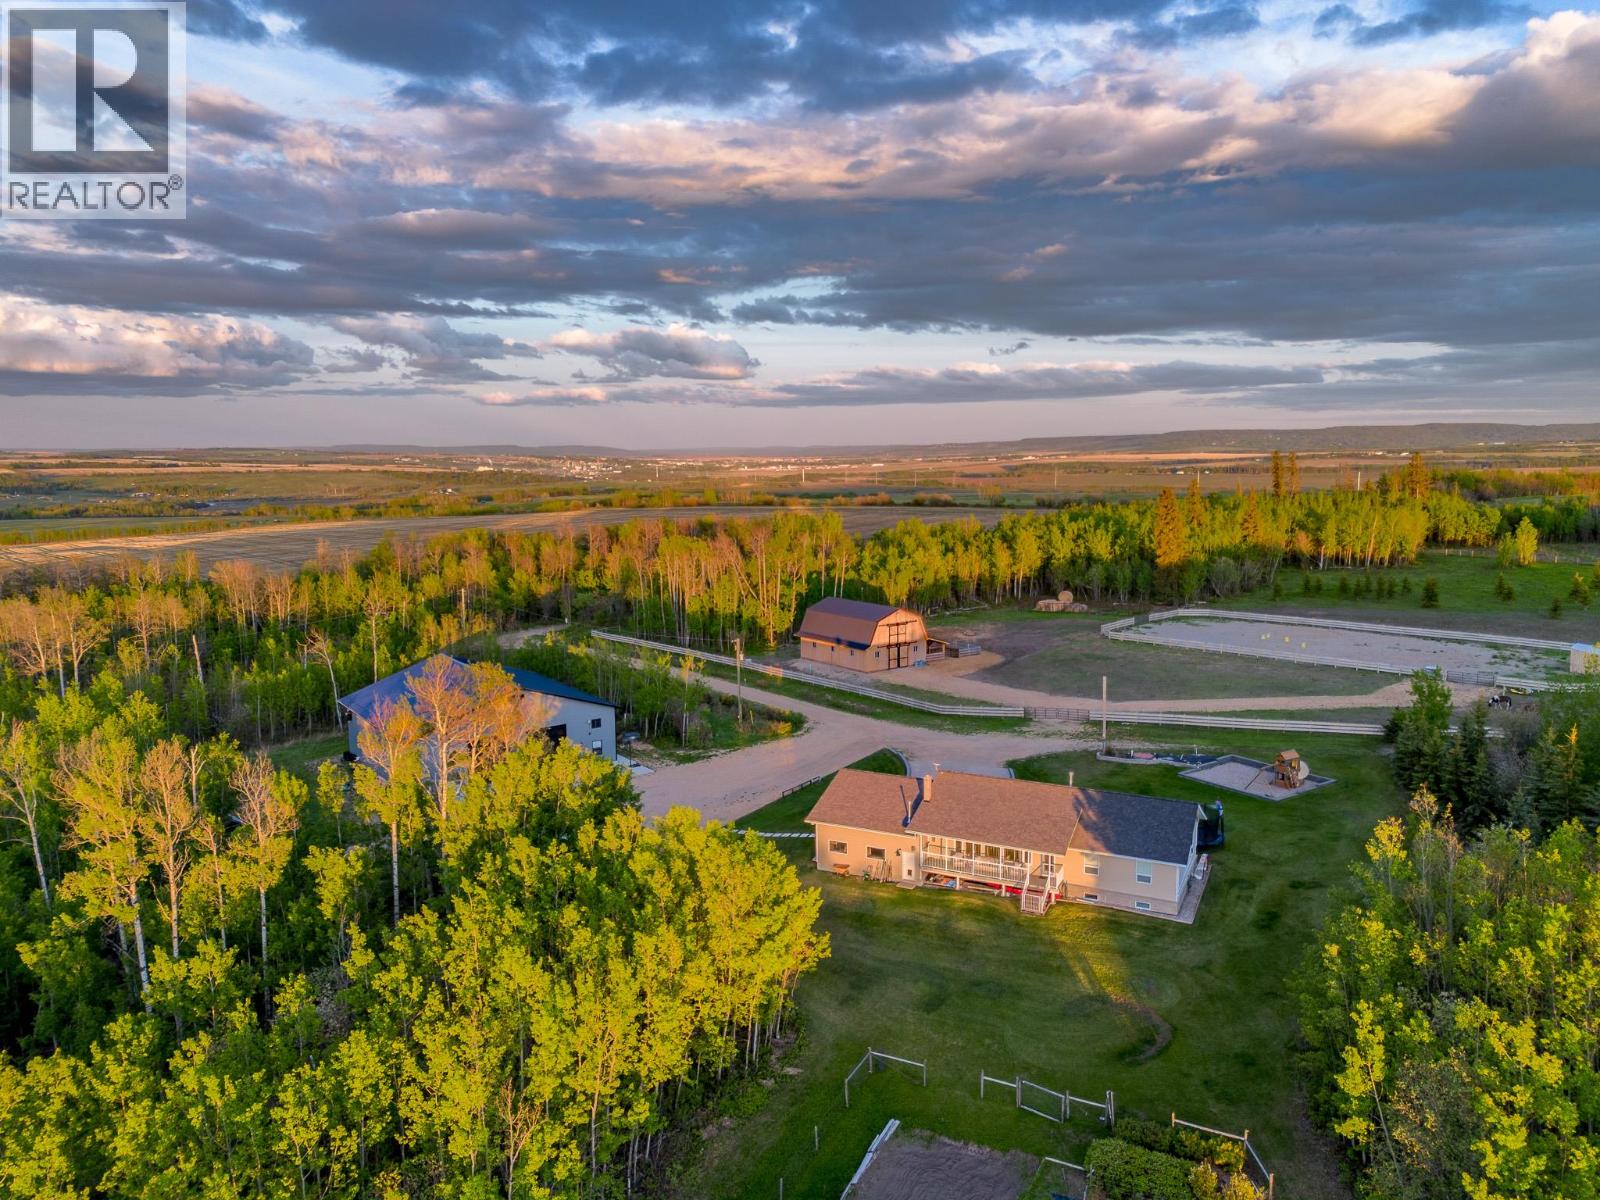
7195 227 Road
Dawson Creek, British Columbia
Exclusive opportunity for a discerning buyer. 163 acres. No highway noise. Google maps says 8min to the edge of town. 3600 SF house with a professionally designed renovation in 2020 featured in Western Living Magazine (Aug. 2020). 4 beds (easy conversion back to 5 if preferred) 3 full baths. Custom gourmet kitchen including Wolf gas range, walnut cabinets and shelving, imported Italian marble counters. 9' ceilings, custom desks cabinets and shelving in the basement. 32x26 attached garage. 70x70 shop w/16' doors completed in 2021, including stylish 3 bed 1.5 bath suite plus loft rec-room. Incredible entertainment space with live-edge wet bar, pool / ping pong table, In-floor plus overhead heat. 200 x 100 outdoor riding arena and 5 stall + 2 paddock barn with automatic water, heat and plumbing built in 2022. Too many features to list in 999 characters. Have a look at the available photos. More available through your realtor. Full feature package also available. Showings by appointment only. (id:66550)
8945 Hwy 97n Unit# 34
Kelowna, British Columbia
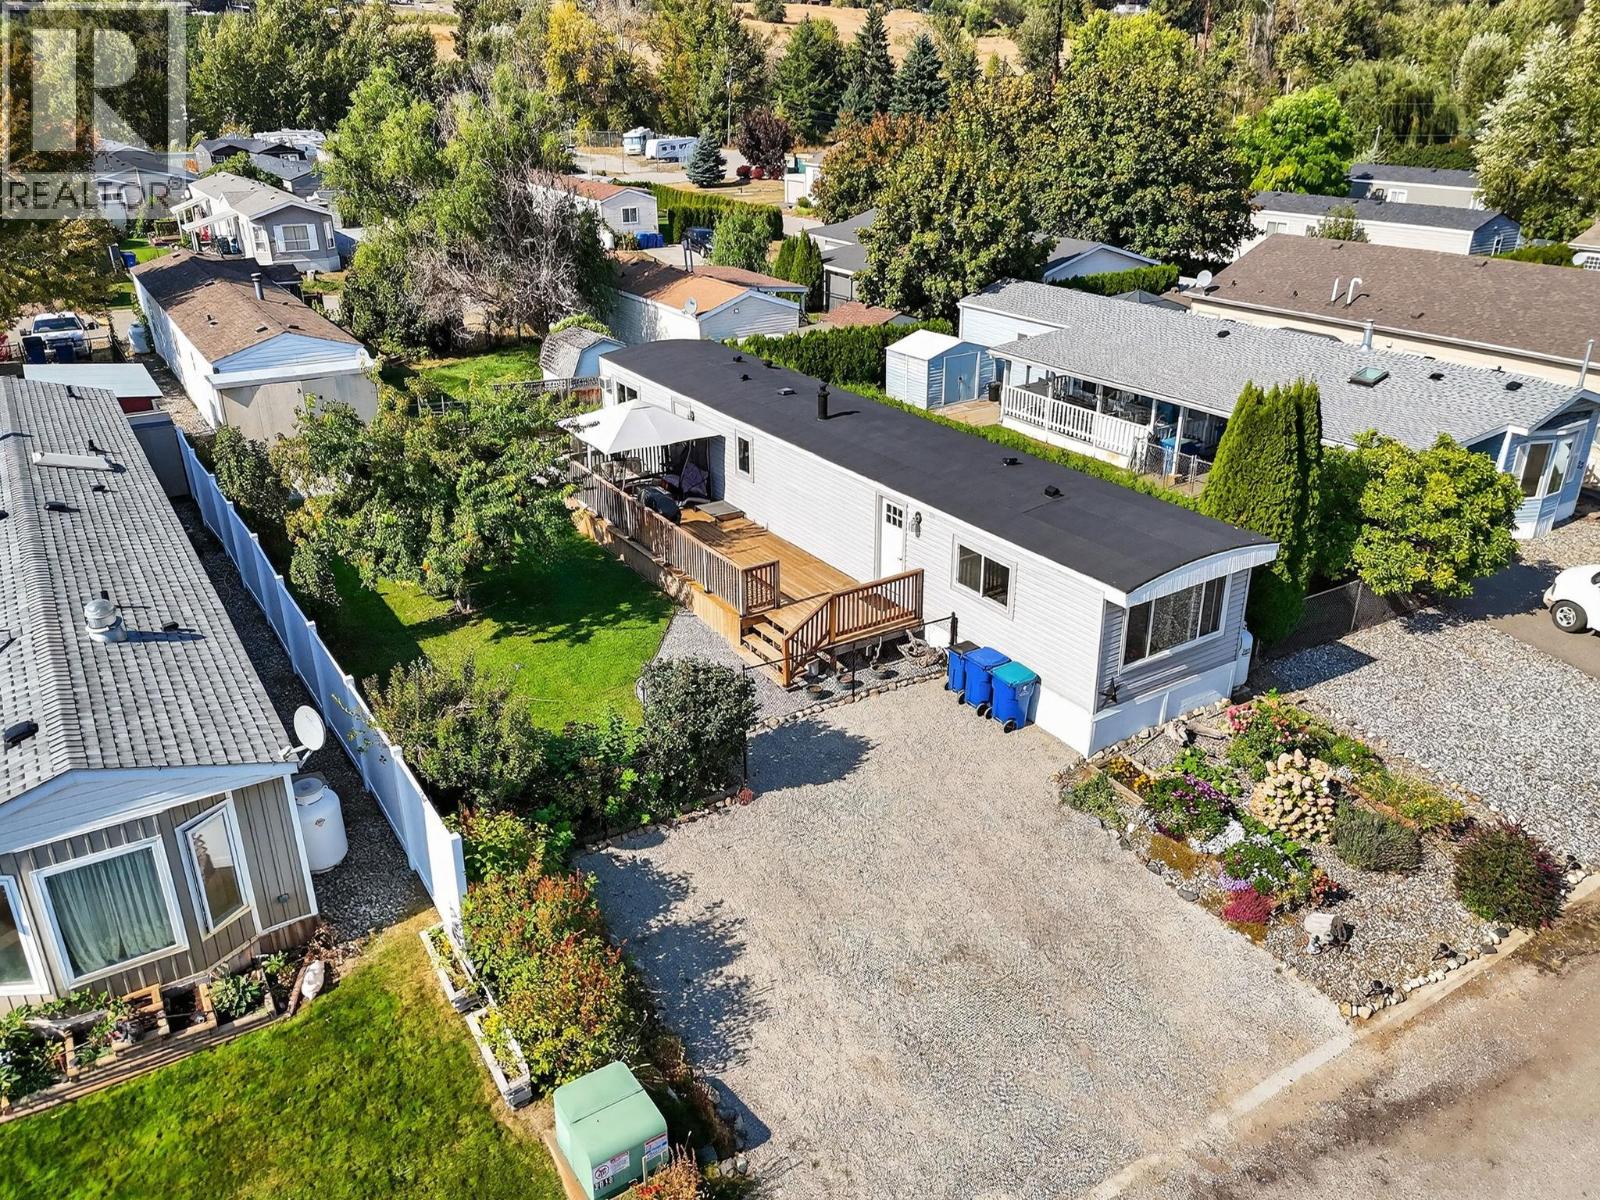
Welcome to your move-in ready home at Duck Lake Estates! Don’t want to worry about renovations? You’ve found the perfect place. This home has been beautifully updated from top to bottom, allowing you to simply move in and enjoy. With 2 bedrooms and 1 bathroom, it offers a comfortable living space and a thoughtful layout that suits a variety of lifestyles. Every detail has been refreshed with care, including new flooring, modern cabinets, updated countertops, and stylish finishes throughout. The windows and doors have been replaced to improve efficiency, while the electrical system has been upgraded for peace of mind. The kitchen features new appliances, and even the roof has been re-coated and sealed, giving you years of worry-free living. Outside, you’ll love the large fully fenced yard, perfect for pets, children, or simply enjoying the outdoors. The expansive deck is an ideal spot for morning coffee, summer barbecues, or taking in beautiful sunsets. For those who enjoy gardening, the property already includes numerous raised garden boxes and perennial berries, so you can start harvesting right away. Duck Lake Estates is known for its friendly atmosphere while still offering incredible convenience. You’re only minutes from shopping, grocery stores, professional offices, and amenities, with UBCO just a short drive away. Living here means you can enjoy the best of both worlds, a quiet community setting with quick access to everything Kelowna and Lake Country have to offer. (id:66550)
1800 Richter Street Unit# 115
Kelowna, British Columbia
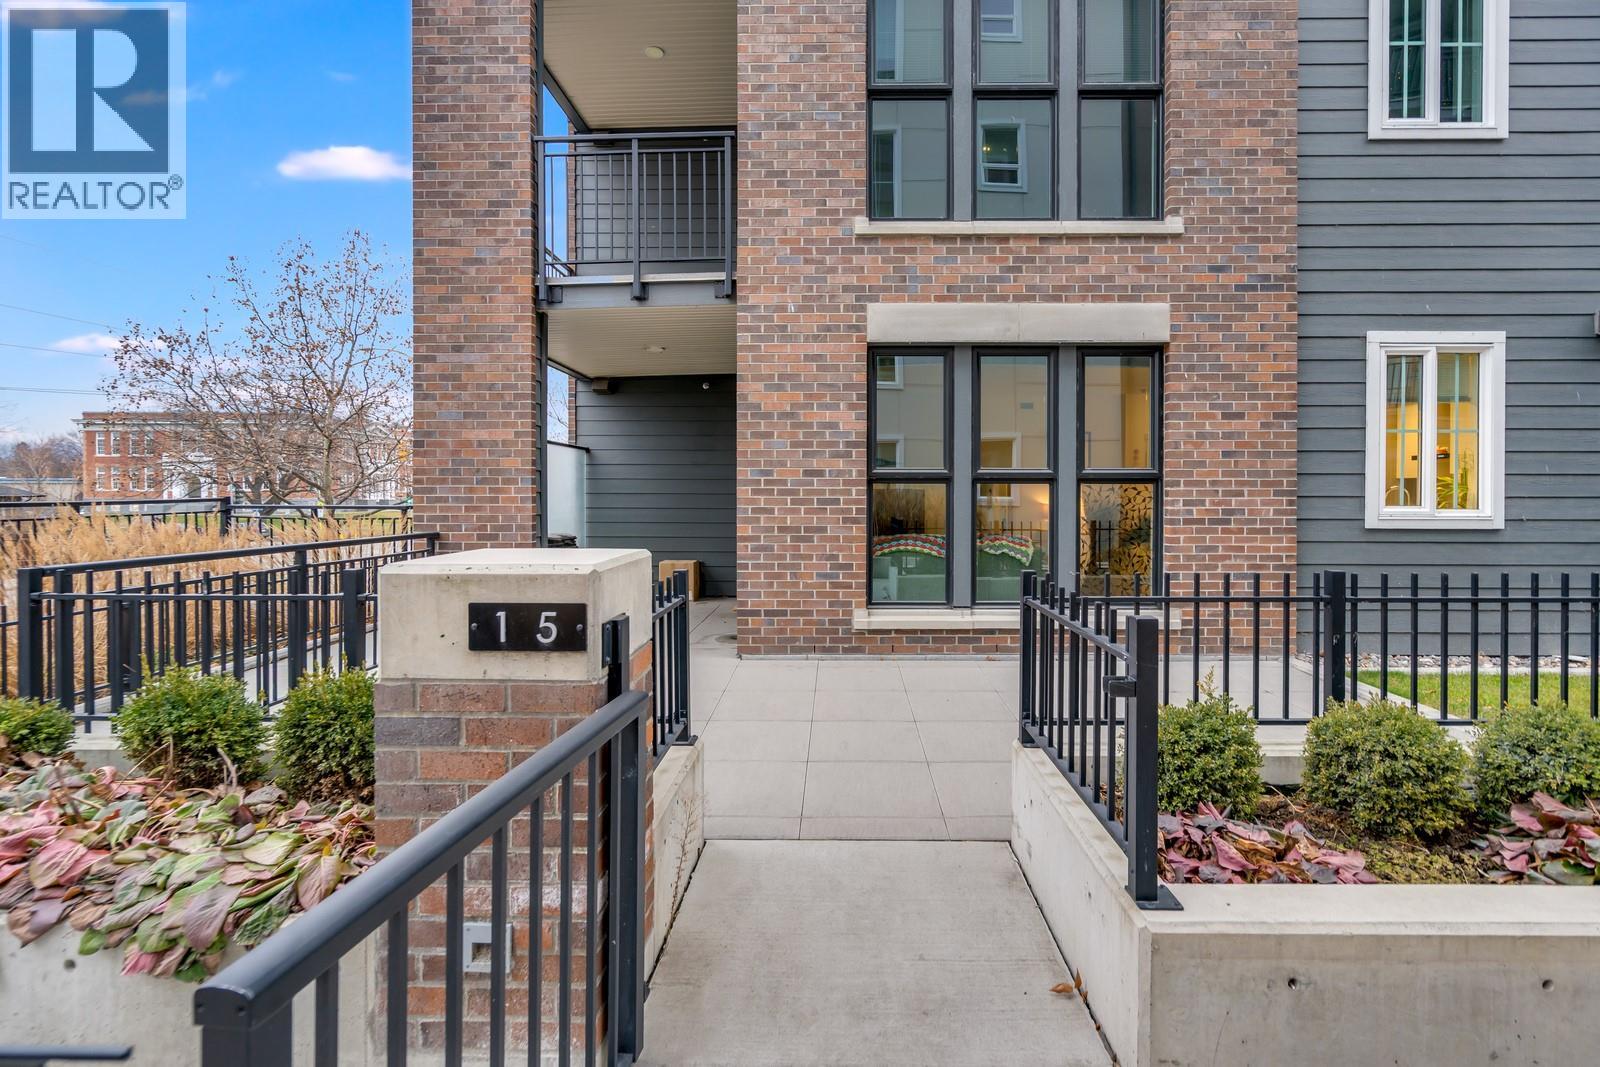
VACANT and READY TO GO! If condo living and outdoor space had a perfect middle ground, this ground floor two bedroom home at Urbana would be it. With its own private entrance, oversized patio, and grass area, it offers a true townhouse feel without the townhouse price tag. Worried about being ground floor? Don't be - even though it's got a yard, it's a level above the street for added safety and privacy! And yes, not having to deal with buzzers or elevators is as good as it sounds. Inside, the open concept layout makes the most of the over 800 square feet, featuring two bedrooms and two bathrooms that work beautifully for a young couple, roommates, or a small family with a home office setup. Being in a newer building helps keep strata fees lower, while the smart design keeps everyday living easy and comfortable. The standout feature is the expansive patio and green space, ideal for hosting friends, relaxing after work, letting your four legged family members enjoy some fresh air (yes, this complex is very pet friendly - any size dog!) or letting your morning coffee last a little longer. Located in the heart of Kelowna, you are close to shopping, dining, and daily essentials, with quick access downtown via the new overpass. Tucked away from highway noise, this is a rare opportunity that blends lifestyle, location, and long term value. Units like this do not come along often, so this one is worth a closer look. (id:66550)
108 Ford Street
Revelstoke, British Columbia
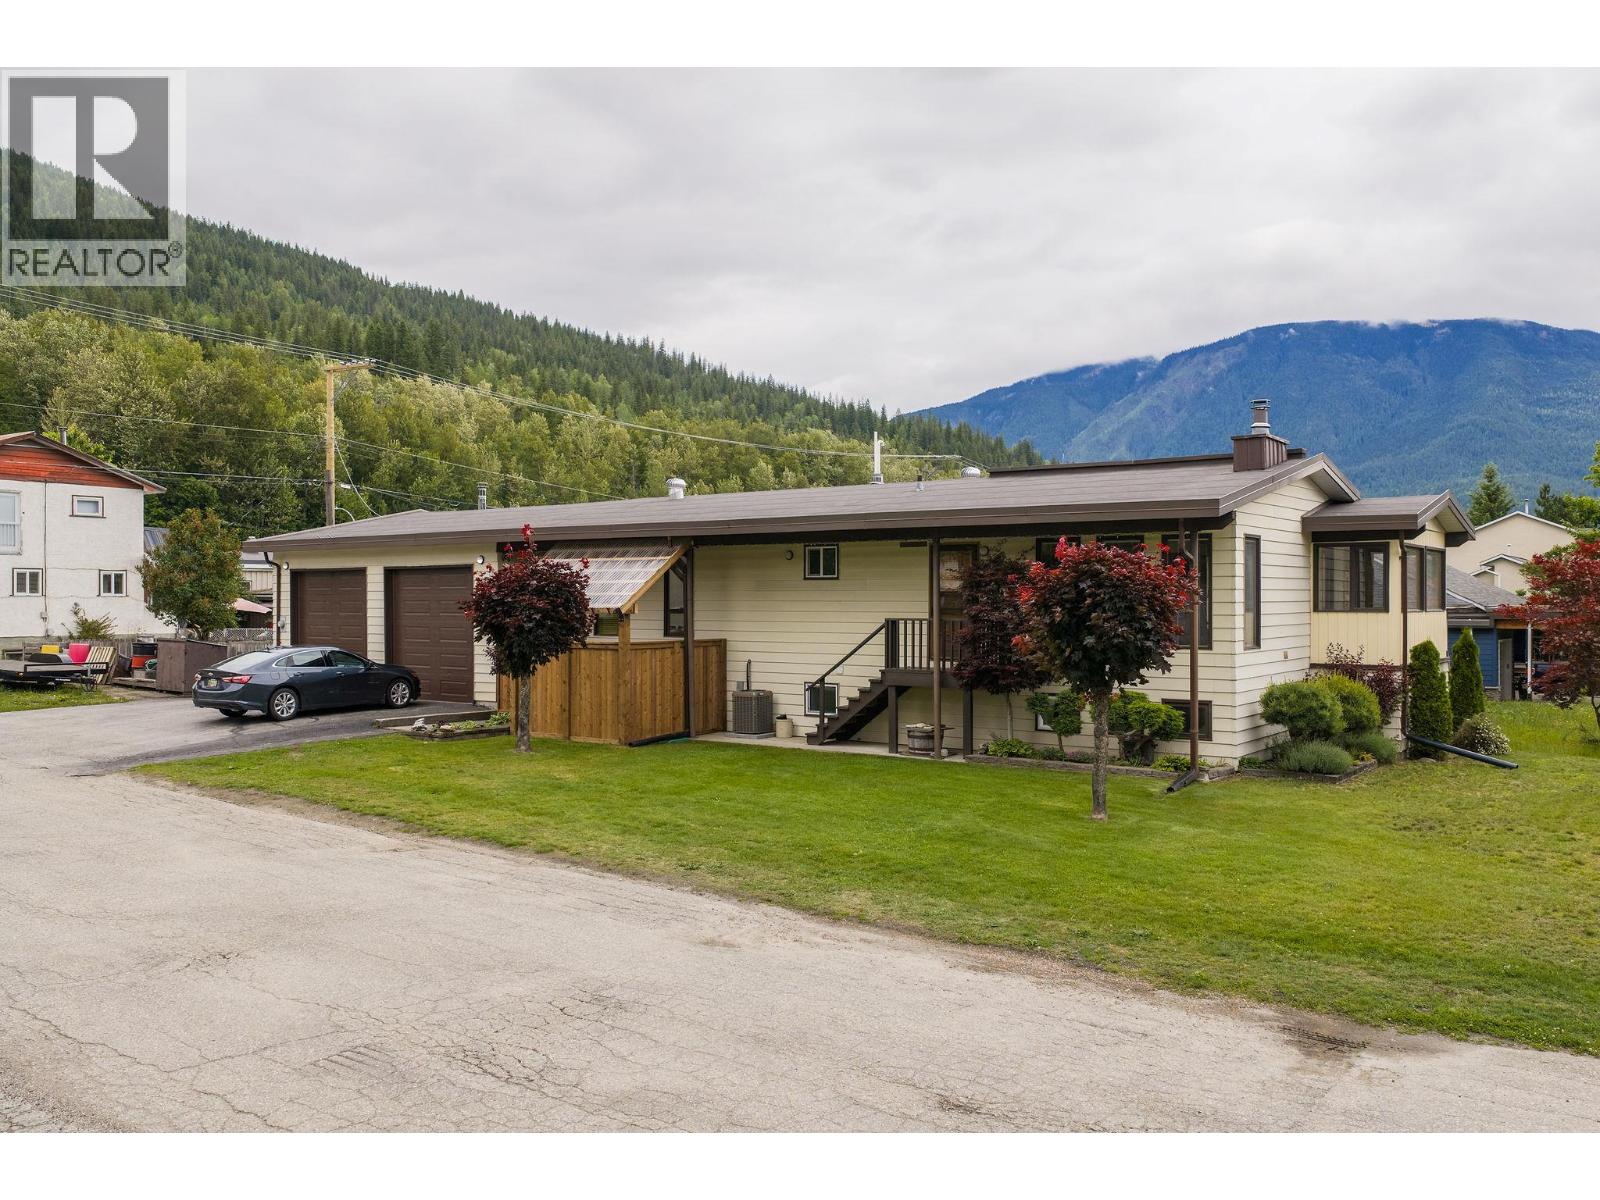
Located in the core of Revelstoke, this versatile property offers an exceptional location just a 2-minute walk to downtown shops, restaurants, coffee shops, and everyday amenities. Situated on a desirable corner lot, the home has been updated is ready for its next owner. The main level features a bright and inviting open-concept floor plan with 3 bedrooms and comfortable living spaces, making it ideal for families, professionals, or those seeking a walkable lifestyle. The lower level has been thoughtfully converted into a 2-bedroom suite with its own separate entrance, providing an excellent mortgage helper, space for extended family, or additional rental income. The lower level also offers ample storage space. Outside, you'll appreciate the extra-large double garage, perfect for vehicles, outdoor gear, a workshop, or additional storage. There is also plenty of off-street parking for both owners and tenants. Suite completely new, home offers new flooring, quartz counter tops, new appliances. Private hot tub area 3 sides of yard for additional outdoor activities. Whether you're looking for a family home with income potential or an investment property in one of Revelstoke's most desirable locations, this property offers flexibility, convenience, and the renowned Revelstoke lifestyle. Enjoy being within walking distance of schools, parks, shopping, dining, and all the amenities this vibrant mountain community has to offer. (id:66550)
317 2629 Millstream Rd
Langford, British Columbia
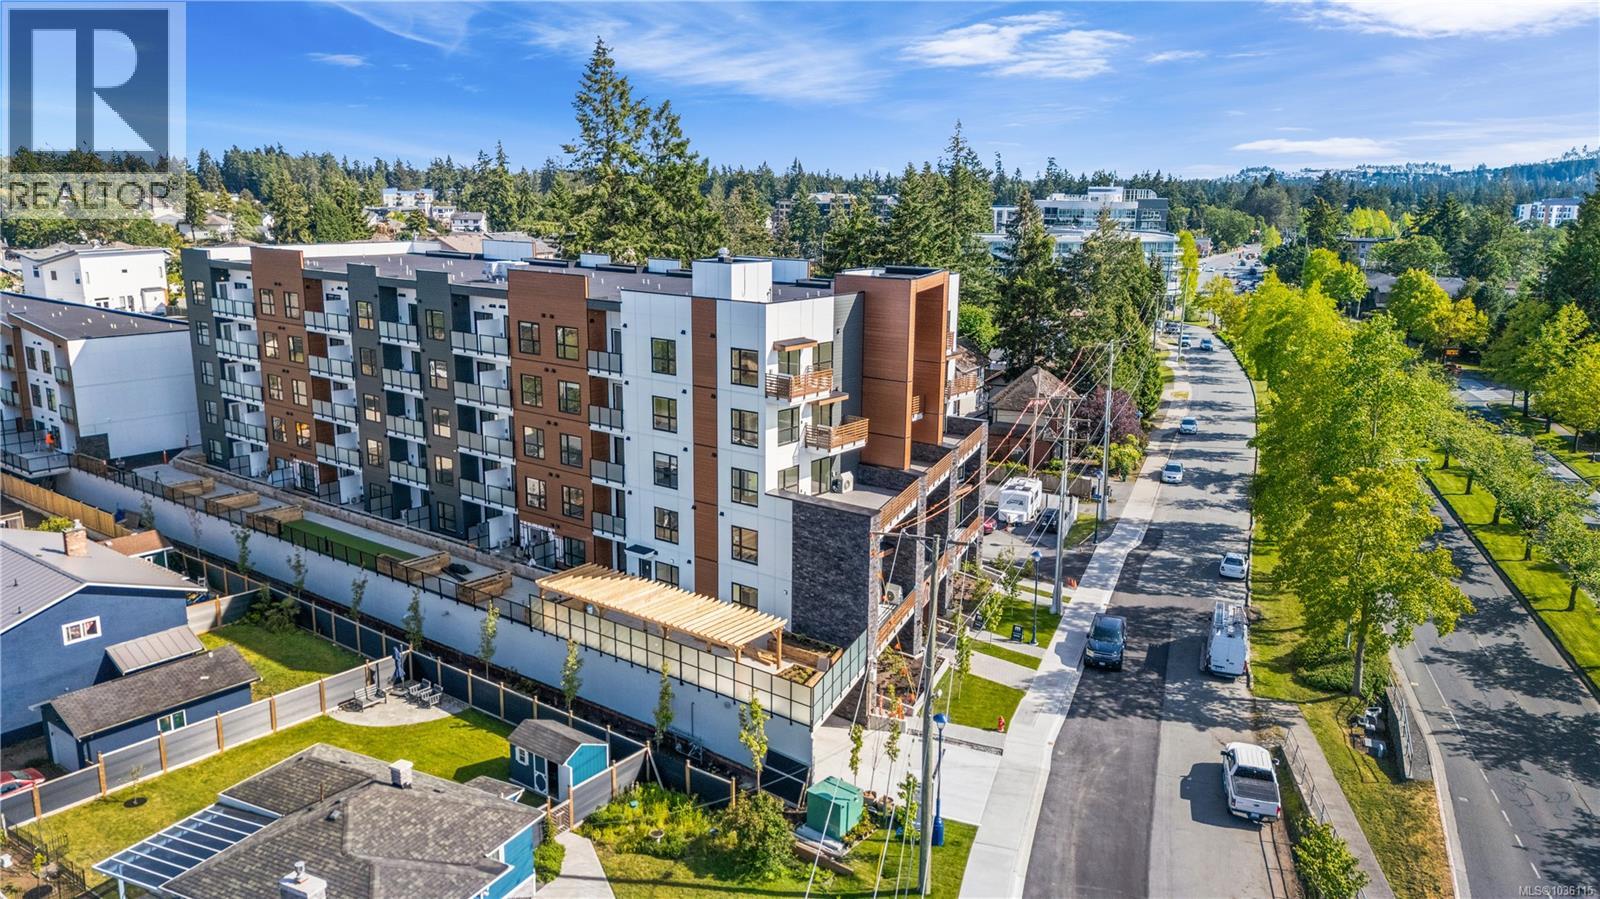
Welcome to Millstream Residences, built by renowned developer Landvision. This functional and thoughtfully designed 2 bedroom corner unit home offers 668 sqft of living space as well as a cozy 52 sqft patio, perfect to enjoy during the warm summer months. The open living space features oversized windows that flood the space with tons of natural light, durable neutral flooring and matte black hardware and details throughout that anchor the home. The kitchen features SS LG appliances, quartz countertops and island and two-tone cabinetry with ample room for storage. The building features a large outdoor space where you can connect with your neighbours and enjoy the green spaces, seating, BBQ’s and playground. Centrally located in the heart of Langford, you are just minutes from amazing amenities and recreation, schools, hiking trails, parks and lakes. PRICE + GST - 2 PARKING STALLS INCLUDED (id:66550)
RE/MAX Camosun
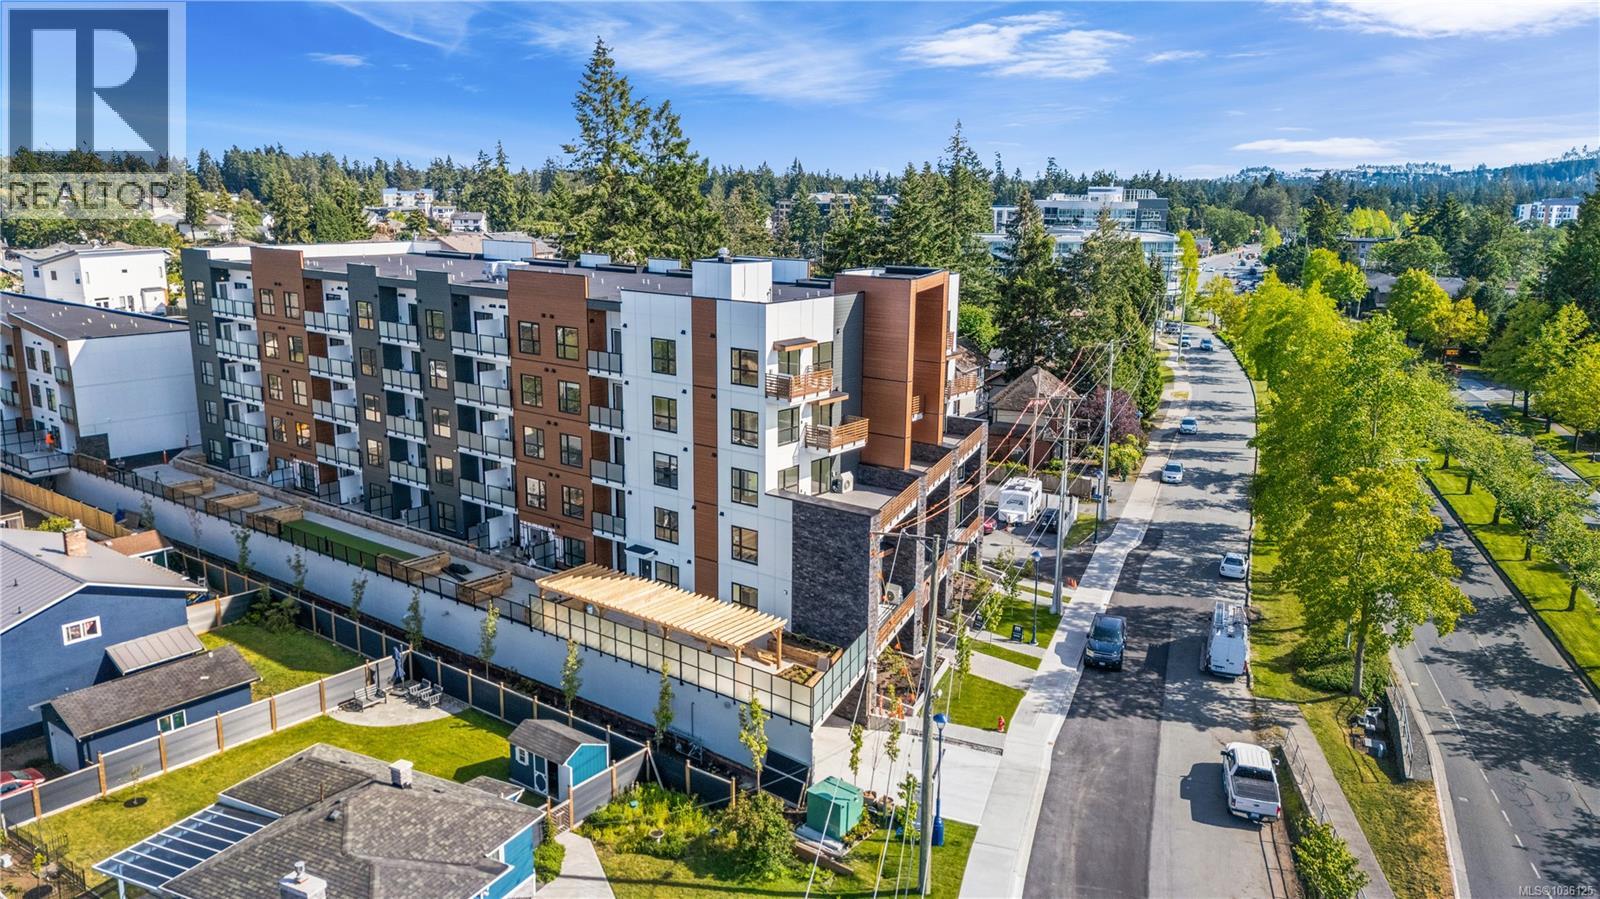
504 2629 Millstream Rd
Langford, British Columbia
Welcome to Millstream Residences. This functional and thoughtfully designed 1 bedroom unit home offers 657 sqft of living space with balcony, perfect to enjoy during the warm summer months. The open living space features oversized windows that flood the space with tons of natural light, durable neutral flooring and matte black hardware and details throughout that anchor the home. The kitchen features SS LG appliances, quartz countertops and island and two-tone cabinetry with ample room for storage. The building features a large outdoor space where you can connect with your neighbours and enjoy the green spaces, seating, fire tables, BBQ’s and playground. Centrally located in the heart of Langford, you are just minutes from amazing amenities and recreation, schools, hiking trails, parks and lakes. PRICE + GST - 1 parking included. (id:66550)
RE/MAX Camosun
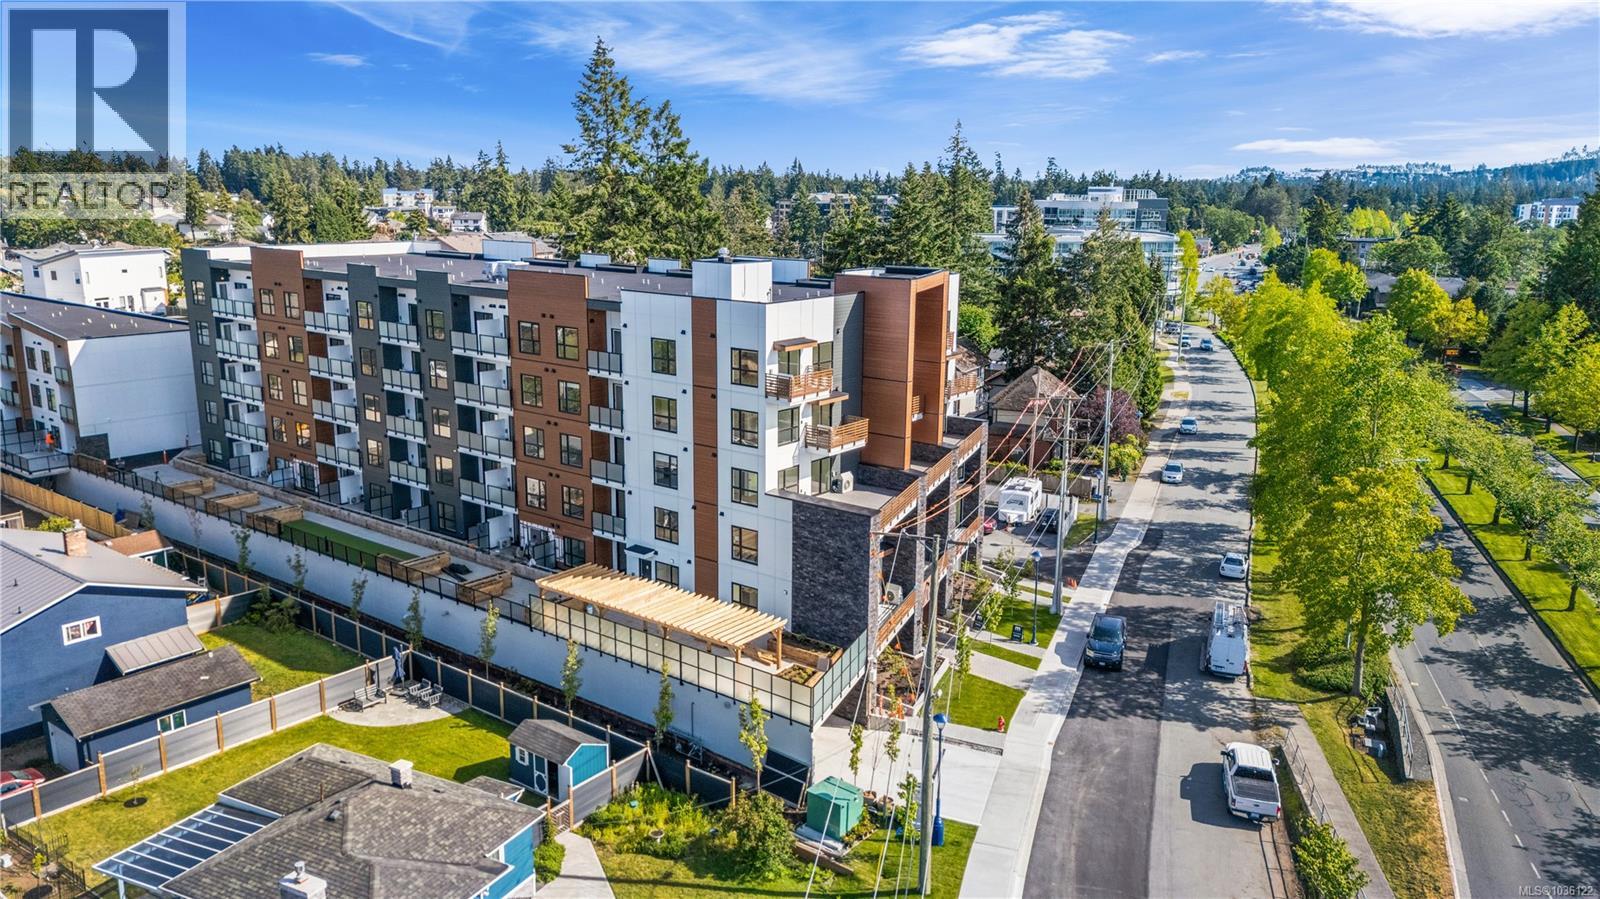
617 2629 Millstream Rd
Langford, British Columbia
Welcome to Millstream Residences, built by renowned developer Landvision. This functional and thoughtfully designed TOP FLOOR 2 bedroom corner unit home offers 668 sqft of living space as well as a cozy 52 sqft patio, perfect to enjoy during the warm summer months. The open living space features oversized windows that flood the space with tons of natural light, durable neutral flooring and matte black hardware and details throughout that anchor the home. The kitchen features SS LG appliances, quartz countertops and island and two-tone cabinetry with ample room for storage. The building features a large outdoor space where you can connect with your neighbours and enjoy the green spaces, seating, BBQ’s and playground. Centrally located in the heart of Langford, you are just minutes from amazing amenities and recreation, schools, hiking trails, parks and lakes. PRICE + GST - 2 PARKING STALLS INCLUDED (id:66550)
RE/MAX Camosun
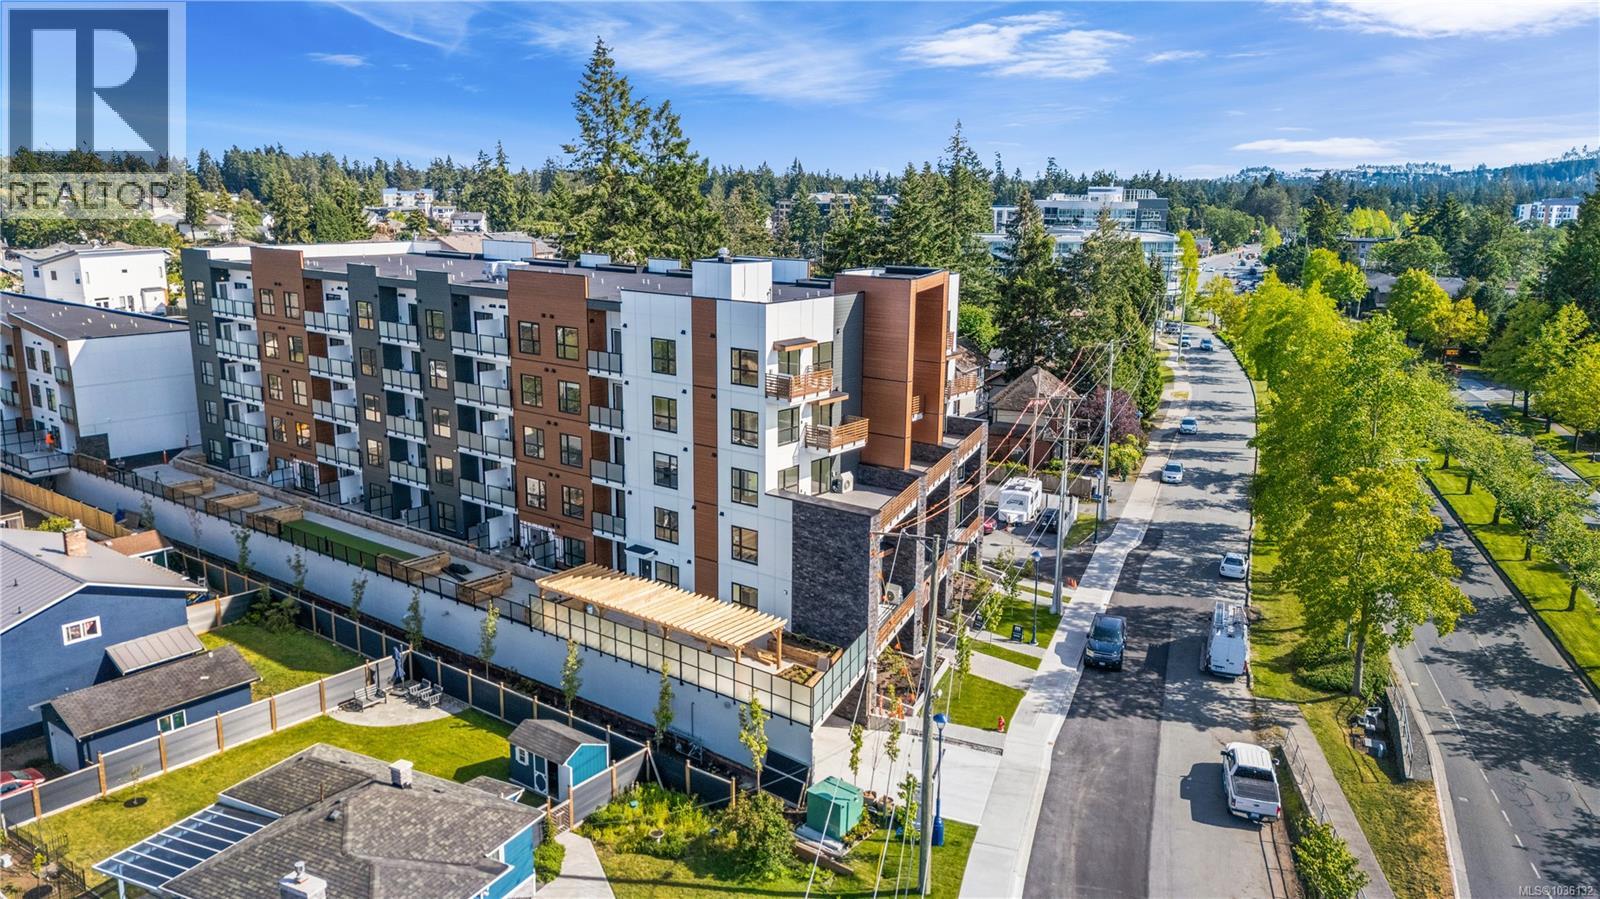
229 2629 Millstream Rd
Langford, British Columbia
Welcome to Millstream Residences. This functional and thoughtfully designed 2 bed unit home offers 794 sqft of ground level living space as well as a large ~258 sqf patio, perfect to enjoy during the warm summer months. The open living space features oversized windows that flood the space with tons of natural light, durable neutral flooring and matte black hardware and details throughout that anchor the home. The kitchen features SS LG appliances, quartz countertops and island and two-tone cabinetry with ample room for storage. The building features a large outdoor space where you can connect with your neighbours and enjoy the green spaces, seating, fire tables, BBQ’s and playground. Centrally located in the heart of Langford, you are just minutes from amazing amenities and recreation, schools, hiking trails, parks and lakes. Photos are of show suite and differ from unit. PRICE + GST. INCLUDES 2 PARKING STALLS. (id:66550)
RE/MAX Camosun
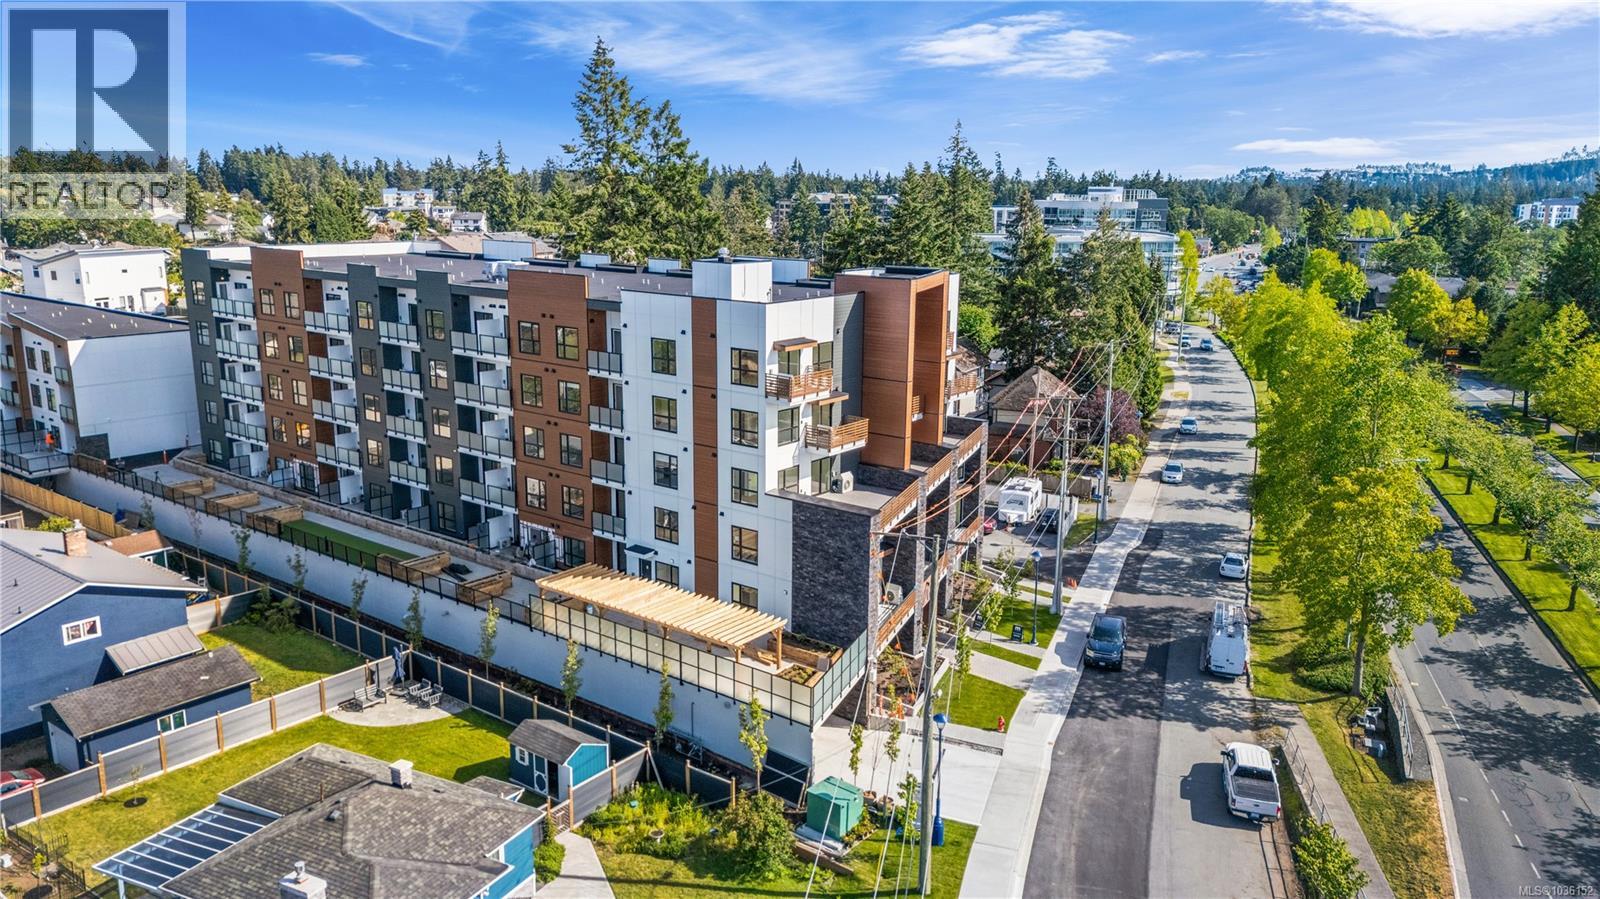
429 2629 Millstream Rd
Langford, British Columbia
Welcome to Millstream Residences. This functional and thoughtfully designed TOP FLOOR 2 bedroom unit home offers 794 sqft of living space as well as a small patio with gas for bbq. The open living space features oversized windows that flood the space with tons of natural light, durable neutral flooring and matte black hardware and details throughout that anchor the home. The kitchen features SS LG appliances, quartz countertops and island and two-tone cabinetry with ample room for storage. The building features a large outdoor space where you can connect with your neighbours and enjoy the green spaces, seating, fire tables, BBQ’s and playground. Centrally located in the heart of Langford, you are just minutes from amazing amenities and recreation, schools, hiking trails, parks and lakes. Photos are of show suite and differ from unit. PRICE + GST and INCL. 2 PARKING STALLS. (id:66550)
RE/MAX Camosun
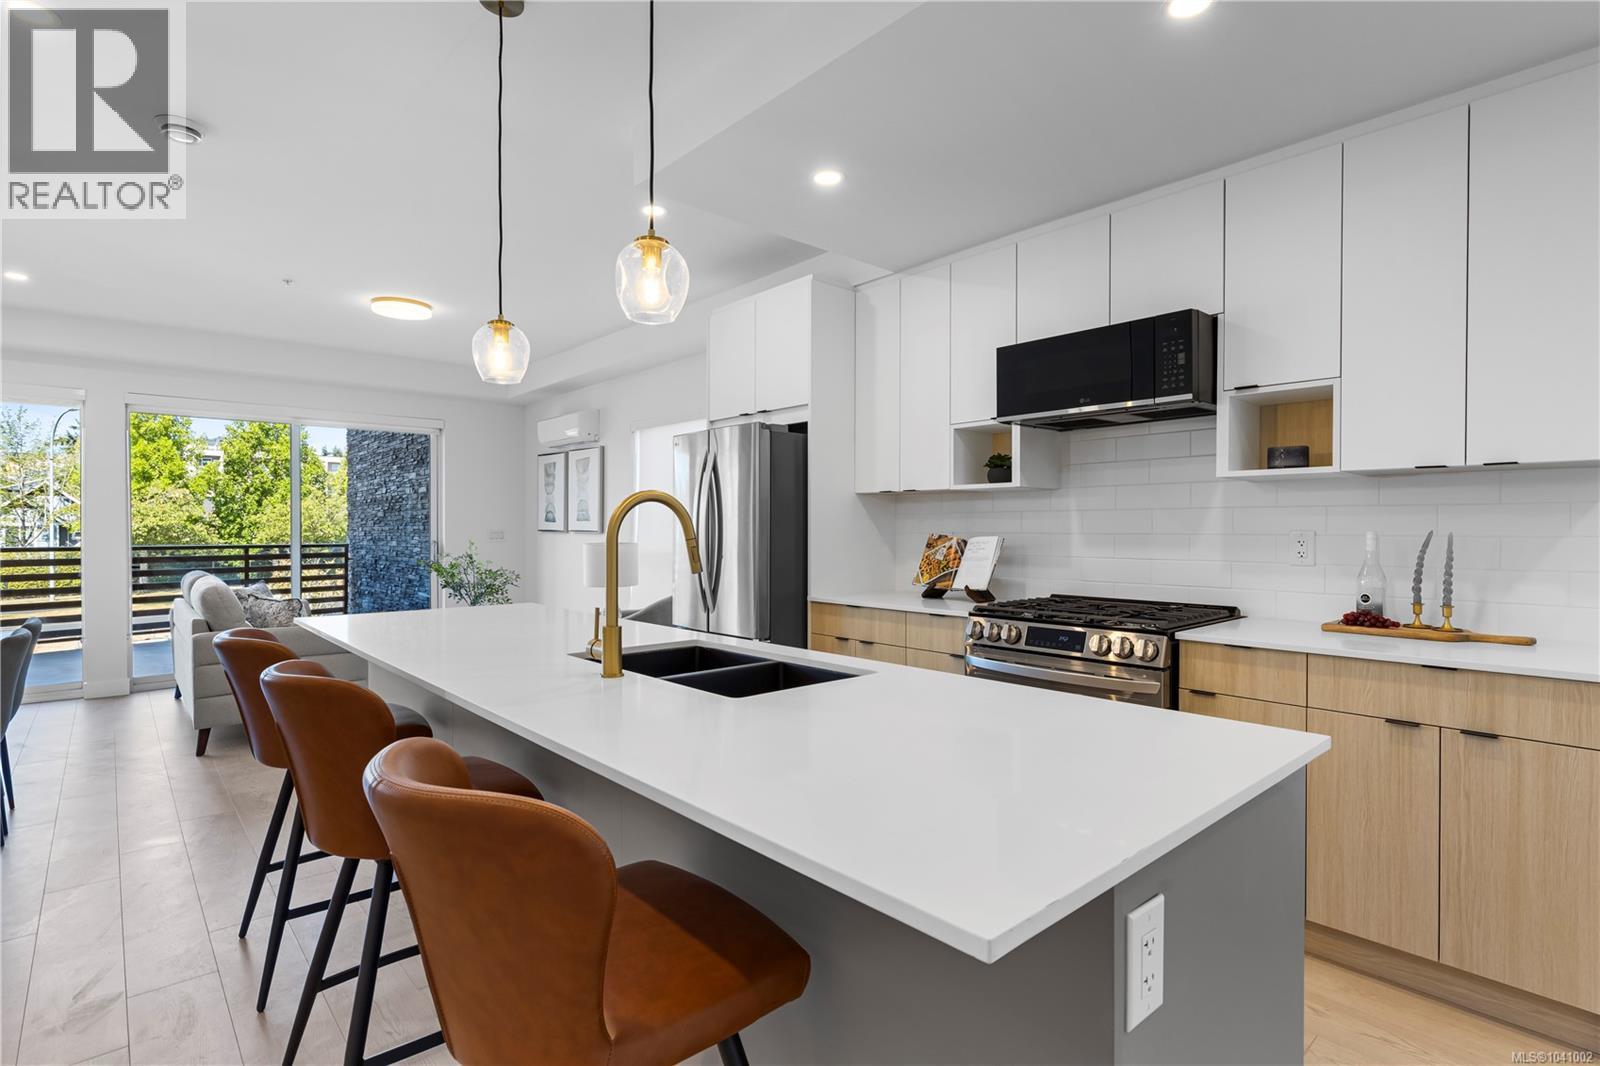
101 2629 Millstream Rd
Langford, British Columbia
Welcome to Millstream Residences. This functional and thoughtfully designed 3 bedroom 3 level multi-level condo with 2 living spaces, 4 bathrooms, and den offers 1,954 sqft of living space as well as a large patio, perfect to enjoy during the warm summer months. The open living space features oversized windows that flood the space with tons of natural light, durable neutral flooring and matte black hardware and details throughout that anchor the home. The kitchen features SS LG appliances, quartz countertops and island and two-tone cabinetry with ample room for storage. The building features a large outdoor space where you can connect with your neighbours and enjoy the green spaces, seating, fire tables, BBQ’s and playground. Centrally located in the heart of Langford, you are just minutes from amazing amenities and recreation, schools, hiking trails, parks and lakes. PRICE + GST - 2 PARKING STALLS INCLUDED (id:66550)
RE/MAX Camosun
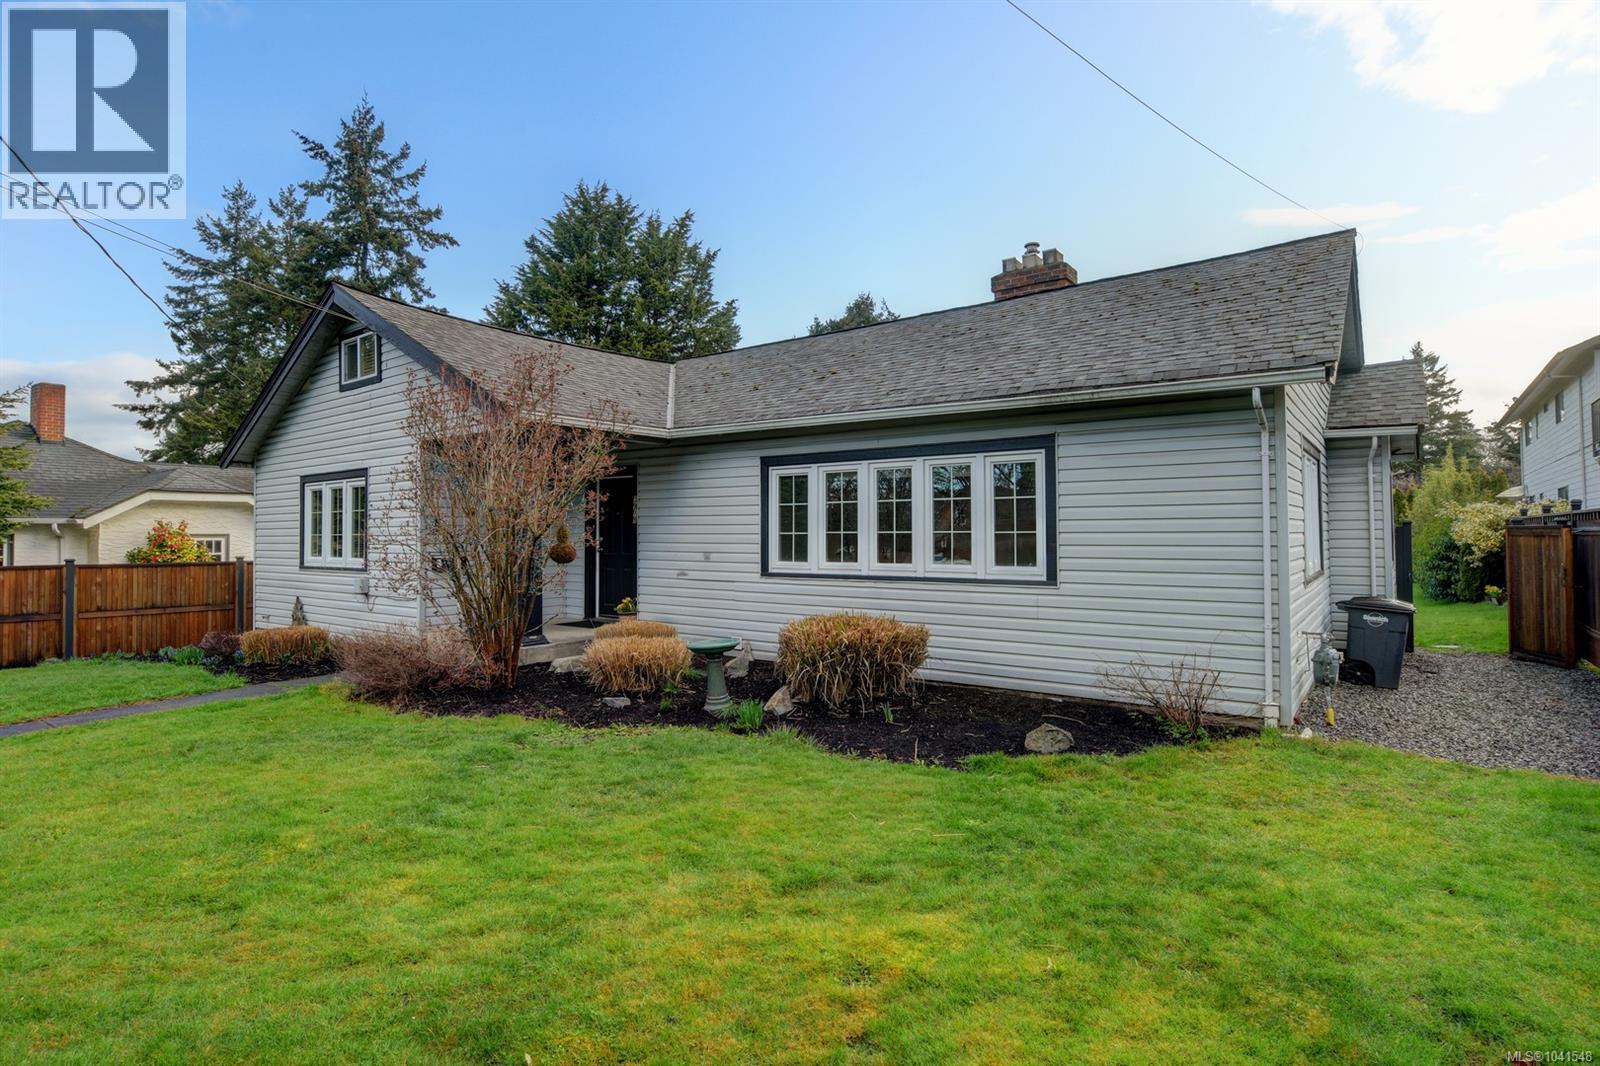
3919 Quadra St
Saanich, British Columbia
A Beautiful Family Home Today, A Premium Investment for Tomorrow 3919 Quadra St | Maplewood Welcome to a rare real estate trifecta: a charming, move-in-ready family home, an expansive quarter-acre park-like property, and massive future redevelopment potential. Nestled in the highly sought-after Maplewood neighborhood near Quadra & McKenzie, this property offers incredible lifestyle value today with a built-in investment strategy for tomorrow. For the Family: Character, Comfort & Room to Grow The lovingly updated 1935 character home is built to be lived in, blending vintage warmth with modern efficiencies like a year-round heat pump (with air conditioning) and a cozy natural gas fireplace. The Layout: Features a bright, updated kitchen that flows seamlessly onto a spacious back deck—perfect for summer BBQs. With 2 bedrooms on the main, a whimsical upper loft (with a skylight and 2-piece bath) perfect for a playroom or teen retreat, and a lower-level in-law suite (3rd bedroom and bath), there is space here for the whole family. The Yard: The massive, private 10,970 sq. ft. lot is an absolute paradise for kids and pets, offering a safe, fully fenced green oasis that is increasingly rare in today's market. For the Investor: Unlocking Future Value While you enjoy raising your family or collecting premium rental income, your land is working for you. Positioned in a high-growth urban hub, this property perfectly aligns with the District of Saanich’s active vision for neighborhood densification. Whether you want to hold long-term, explore building a secondary garden suite, or capitalize on future multi-unit development, the upside here is undeniable. Located minutes from top-tier schools, parks, shopping, and downtown Victoria, this is a property you can love living in today, knowing your future is secure. (id:66550)
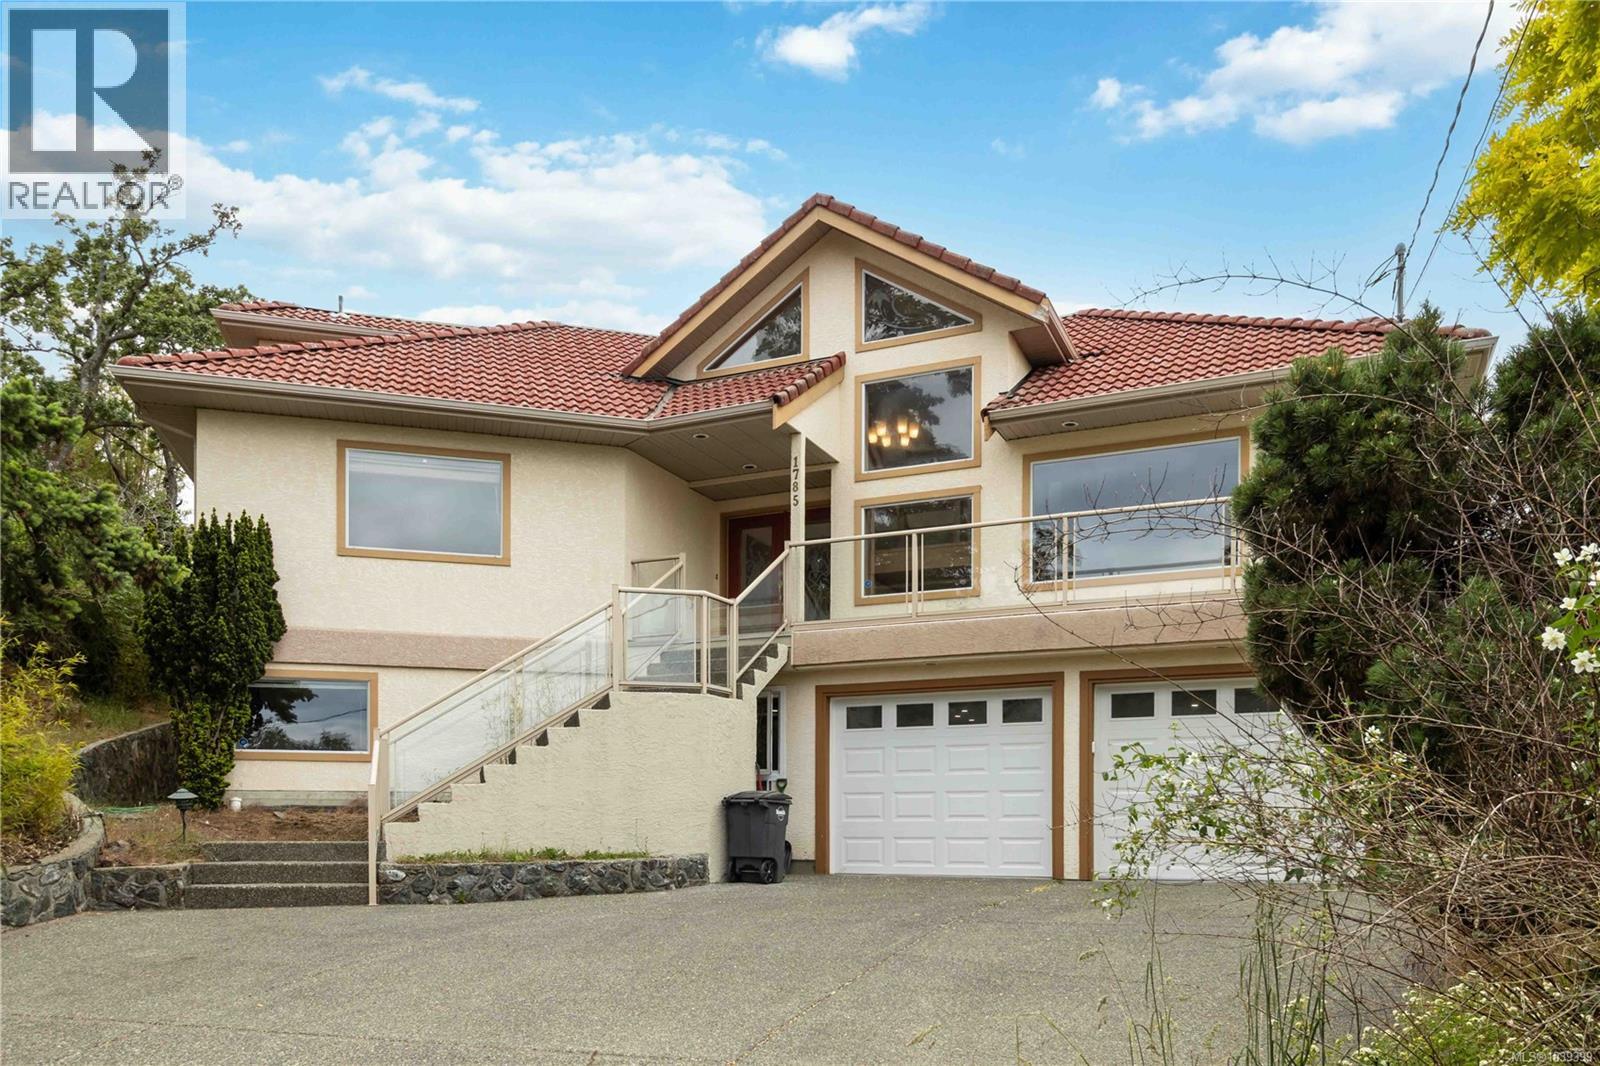
1785 Cedar Hill Cross Rd
Saanich, British Columbia
Welcome to this spacious 8-bedroom, 5-bathroom home, ideal for large or multi-generational families. Set well back from the street, it offers privacy, generous living space, and a functional layout. The main level features vaulted ceilings, wood flooring, formal living and dining rooms, and a renovated kitchen with quartz countertops that opens to the family room and eating area. Upstairs offers a loft-style flex space, two bedrooms, and an updated bathroom. The lower level includes a separate entrance, large family room, laundry area, additional bedrooms, and bathrooms, providing excellent flexibility for extended family, guests, or potential suite use. Enjoy multiple decks and patios that offer privacy and space for outdoor living, along with a double garage and mature landscaping. Conveniently located near Mt. Tolmie, UVic, Henderson Recreation Centre, parks, shopping, restaurants, and schools. (id:66550)
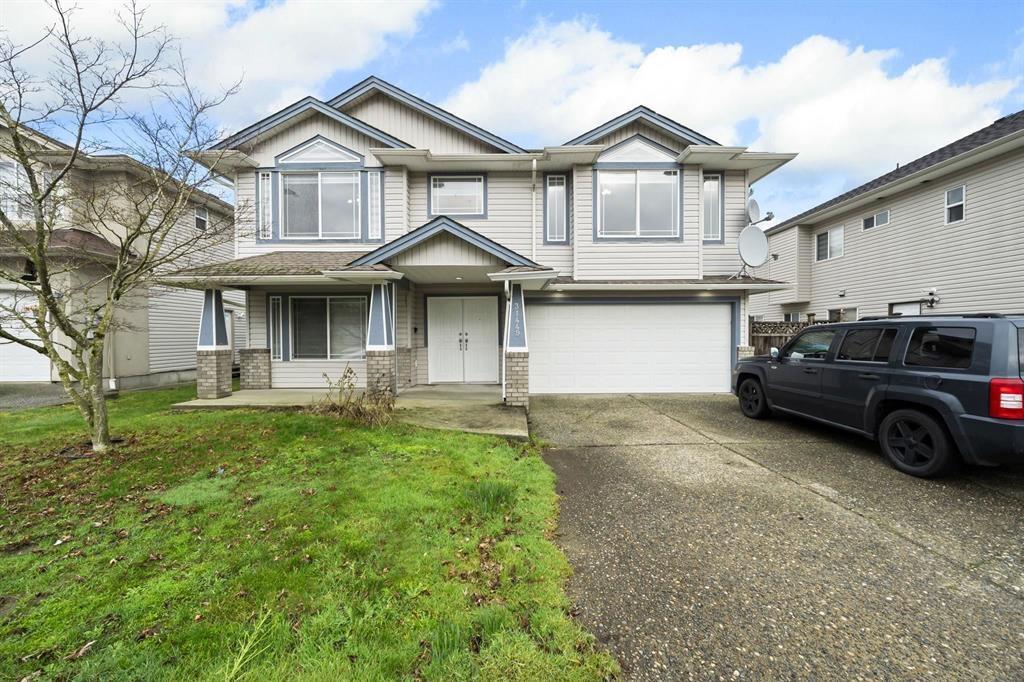
31449 Legacy Court
Abbotsford, British Columbia
OPEN HOUSE SUNDAY JUNE 28 12:00-02:00PM (id:66550)
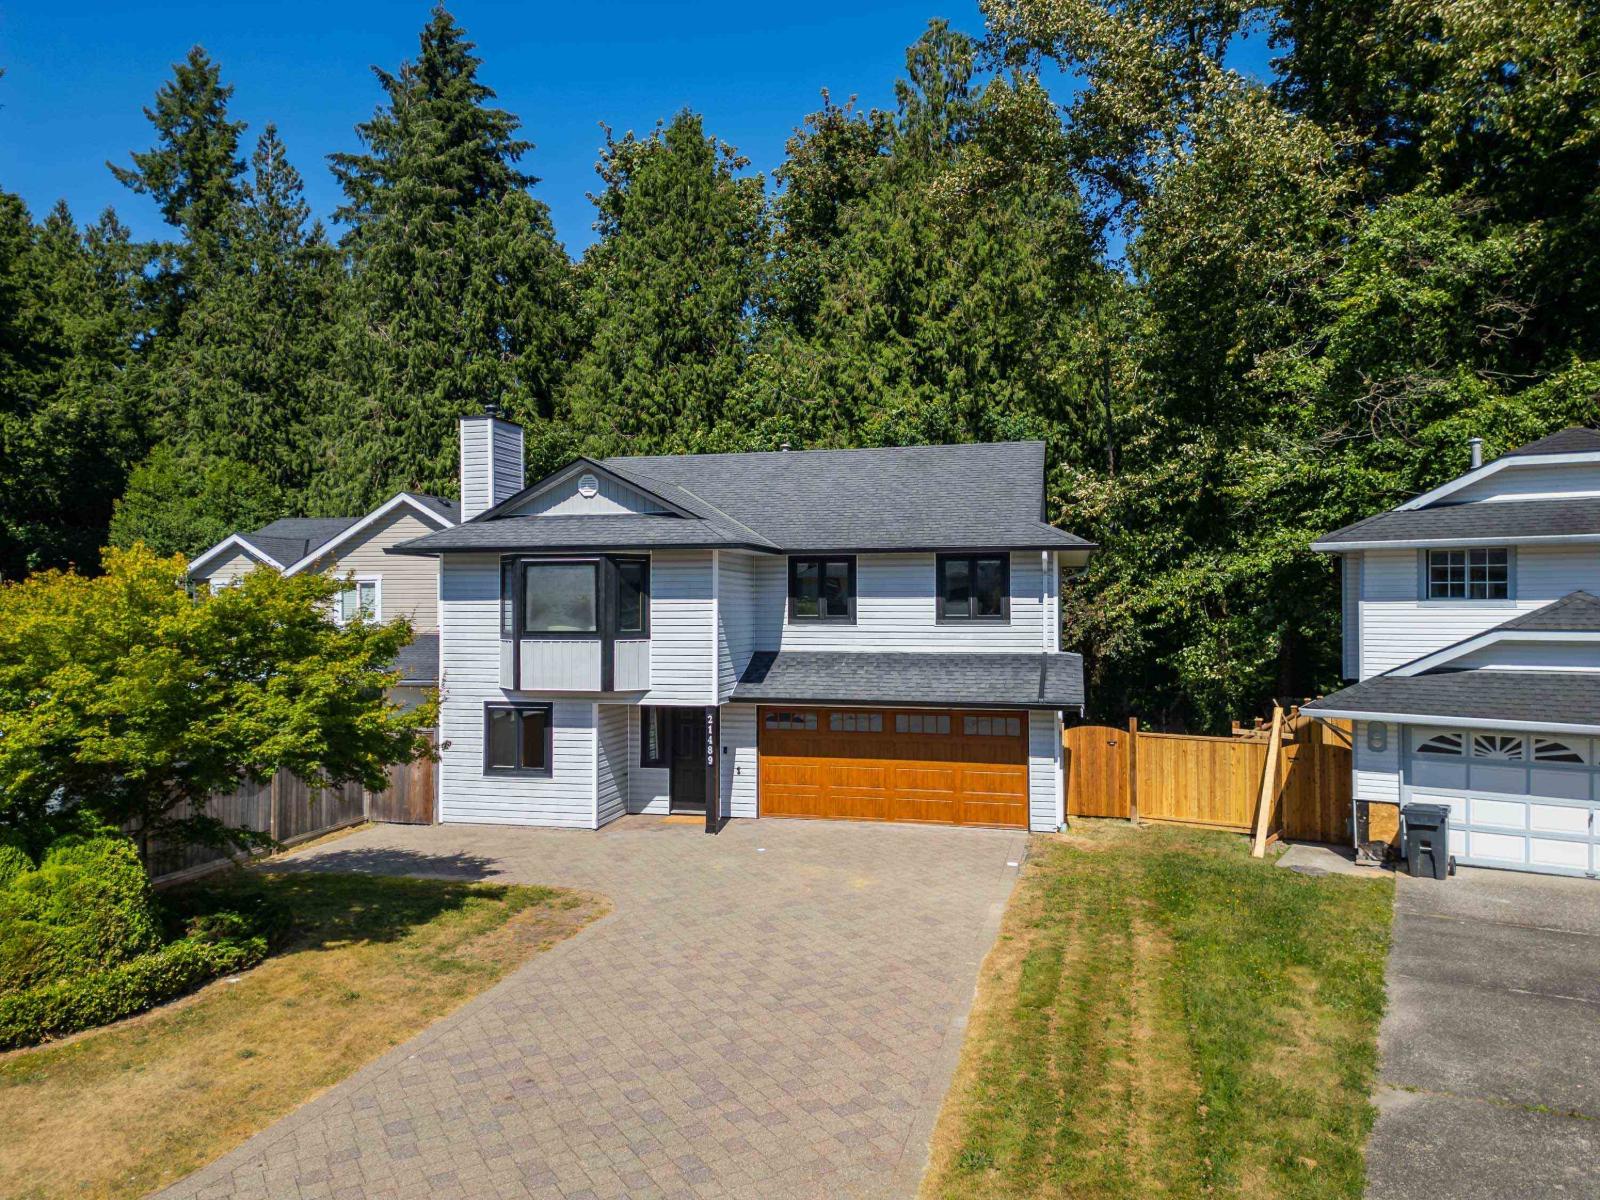
21489 90 Avenue
Langley, British Columbia
VERSATILE 4 bed, 2 bath home w/ large rec and mud rooms, plumbed for 3rd bath or 1-2 BED SUITE. Situated in QUIET CUL DE SAC and BACKING ONTO GREENBELT, FULLY UPDATED w/ new floors, paint, and smooth ceilings. Energy efficient with updated windows and doors, geothermal heating/cooling, and upgraded insulation to save you money. Updated kitchen has modern cabinetry, quartz counters, induction cooktop, floor plug for an island, and french doors leading to a patio overlooking lush greenery. Large, open concept main living area includes custom wall unit w/ high-end electric fireplace. Primary bedroom enjoys large skylight w/ black-out blinds, greenbelt views, built in wardrobe, and 4 piece ensuite. Paver driveway and epoxied garage w/ insulated door. Large, fenced yard. Walkable and central! (id:66550)
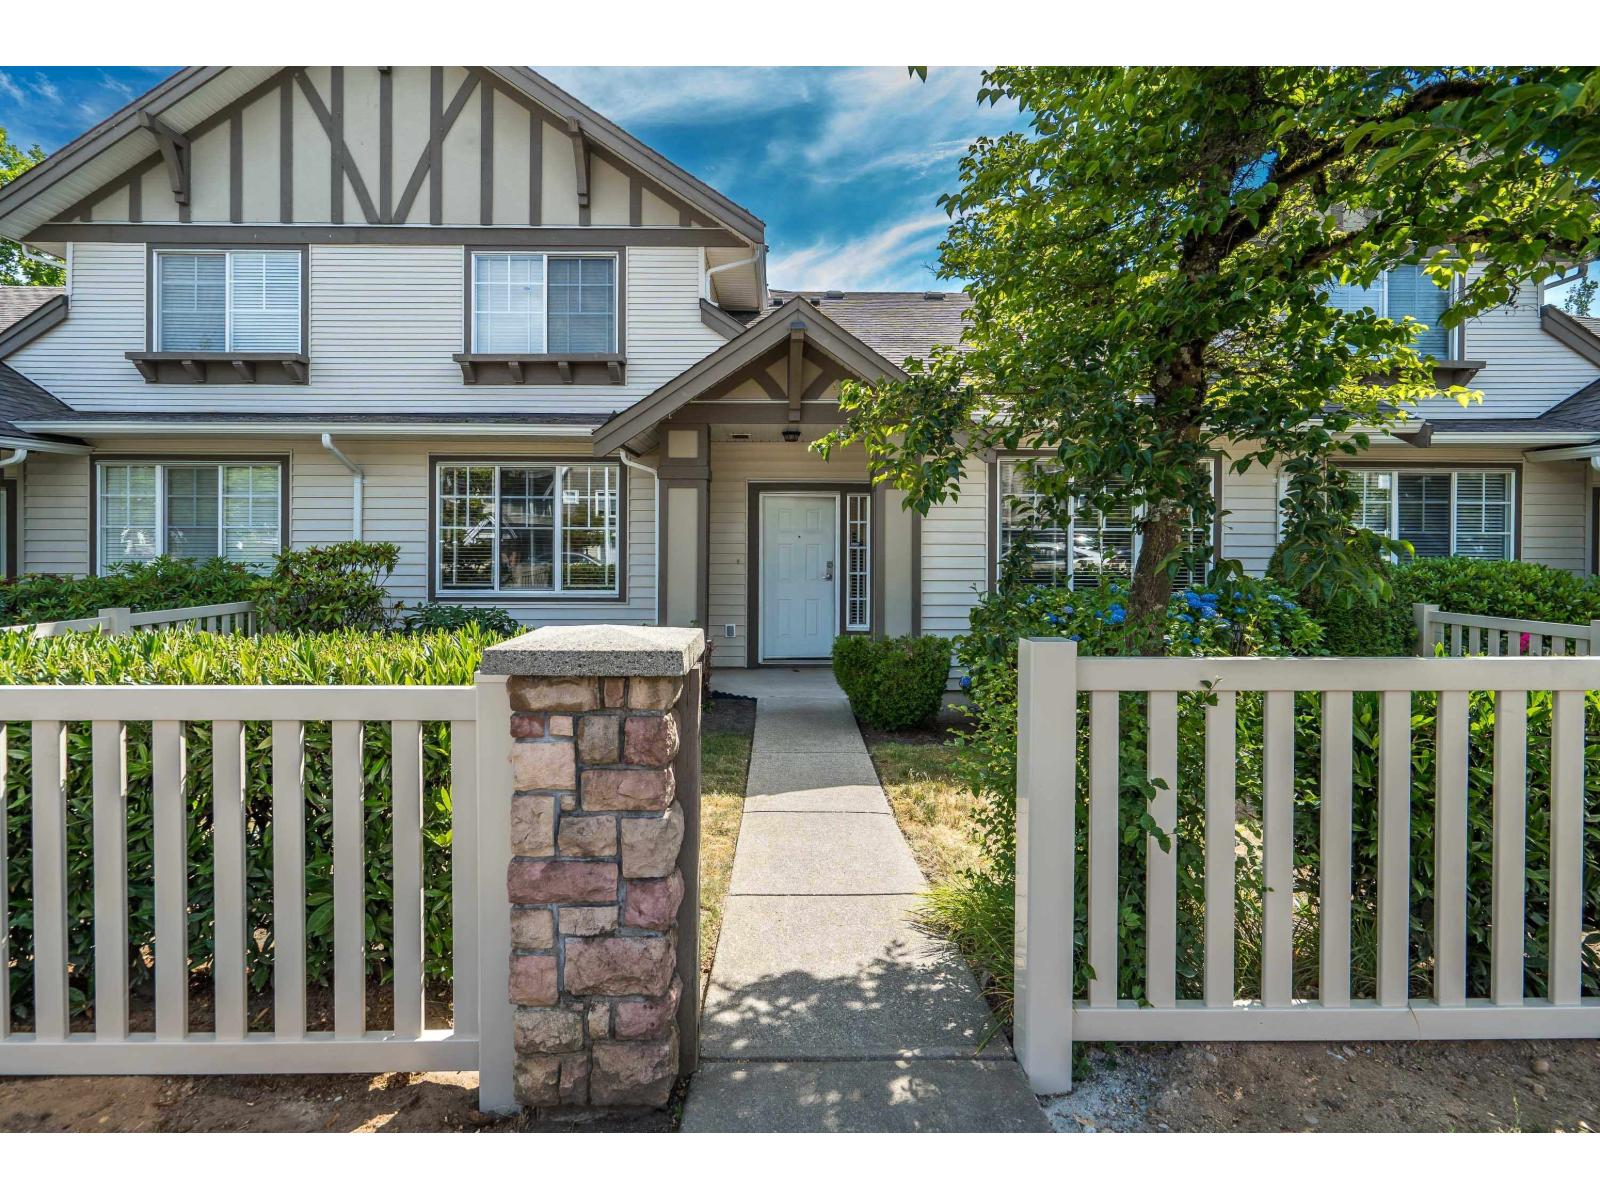
49 15868 85 Avenue
Surrey, British Columbia
Spacious 4 bdrm/3bath townhome in Fleetwood. Built by Polygon, beautifully designed 2-storey home offers the perfect blend of comfort, convenience, & functionality. Feat. 4 spacious bdrms, including a sought-after primary on the main floor, this home is ideal for families, downsizers, or those seeking main-level living. Centrally located in the heart of Fleetwood, this home is just steps from Fleetwood Park Village Shopping Centre, offering convenient access to shops, restaurants, & everyday amenities. Commuters will appreciate being within walking distance of the upcoming SkyTrain station. A great opportunity to own a quality-built town home in one of Fleetwood's most desirable and rapidly growing neighborhoods. Other features. incl. dble garage, fenced yard & patio off kitchen. (id:66550)
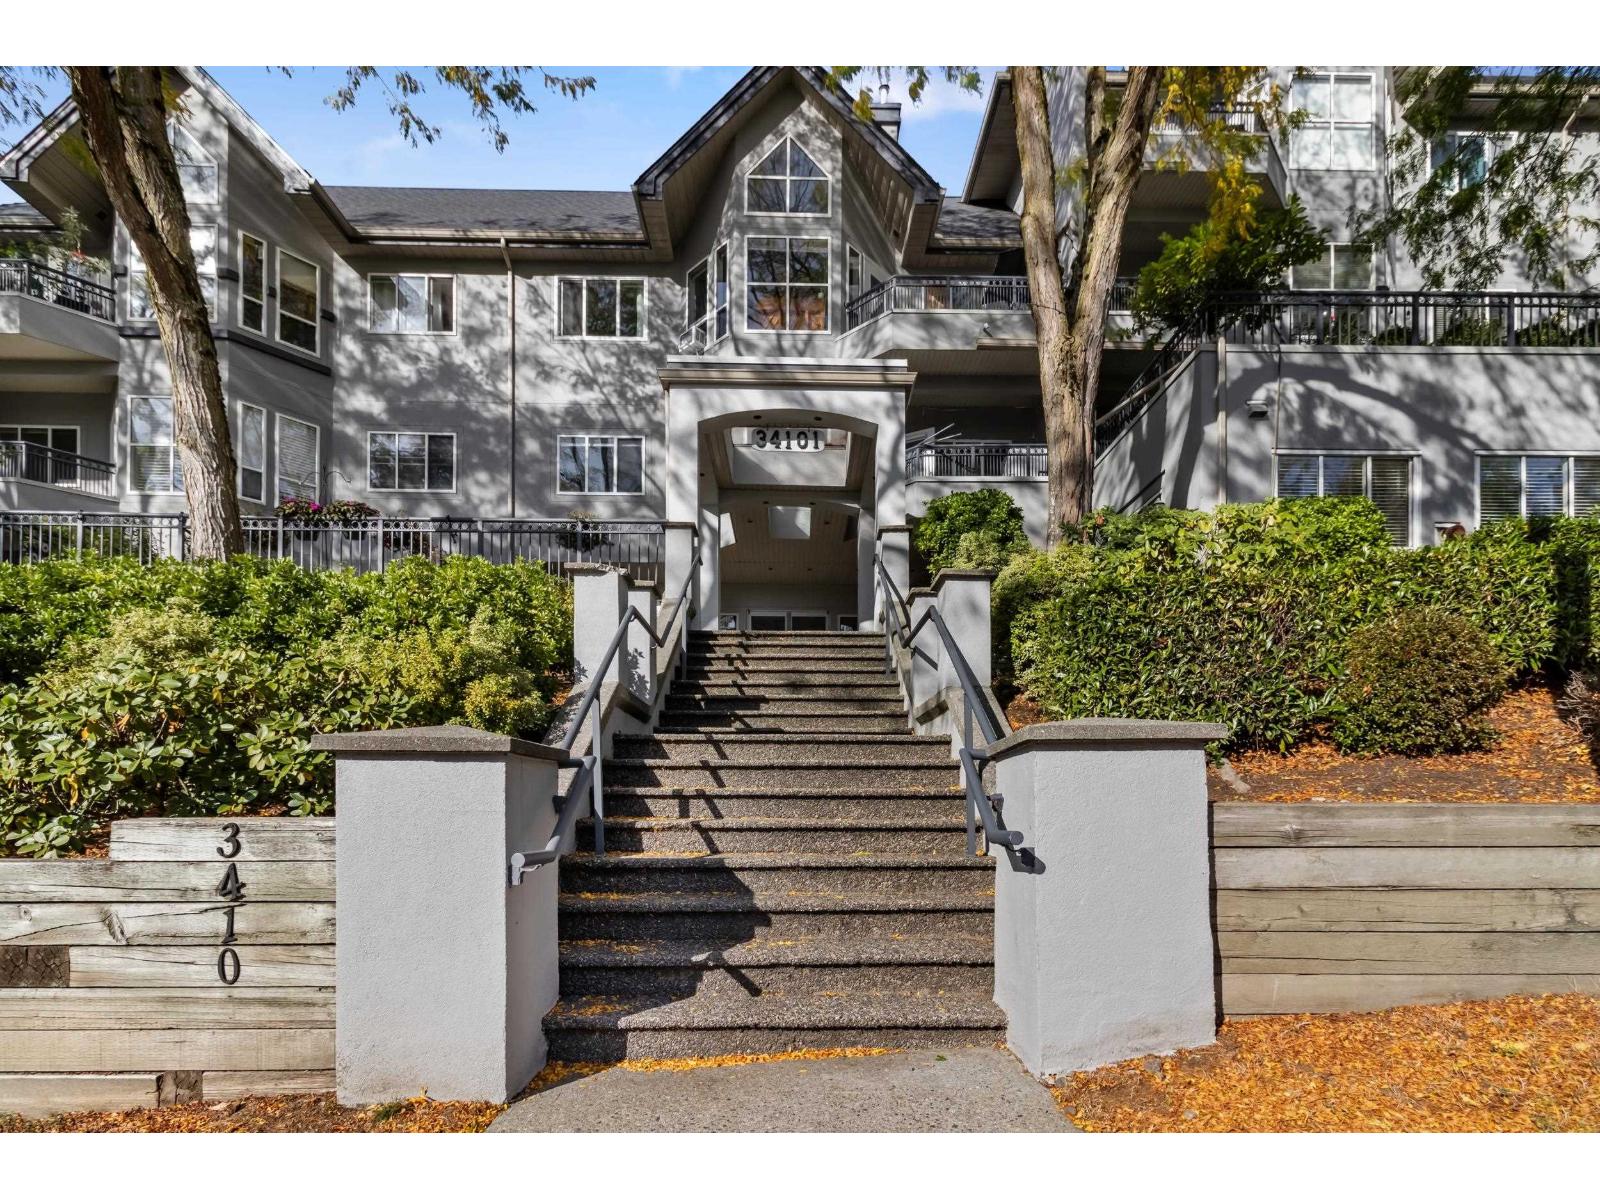
308 34101 Old Yale Road
Abbotsford, British Columbia
Welcome to bright cozy family home featuring 2 bedrooms & 2 baths with enormous window, 9' ceilings & crown moulding. Both bedrooms on opposite side of unit which showcase great floorplan. Cold winters you get Gas Fireplace (gas & hot water included in strata). Wonderful covered patio to enjoy tea and coffee. "Yale Terrace" is Good building with lots of updates done in past years. Unit is right off the elevator. Bonus 2 Underground parking spots, one storage locker & Pets welcome (dogs & cats with restrictions).Unit has some upgrades flooring,appliances, window covering, paint & some light fixtures. Central location for shopping/ restaurants in Abbotsford downtown and easy access to Highway. Lets do deal together, Make it your home. (id:66550)
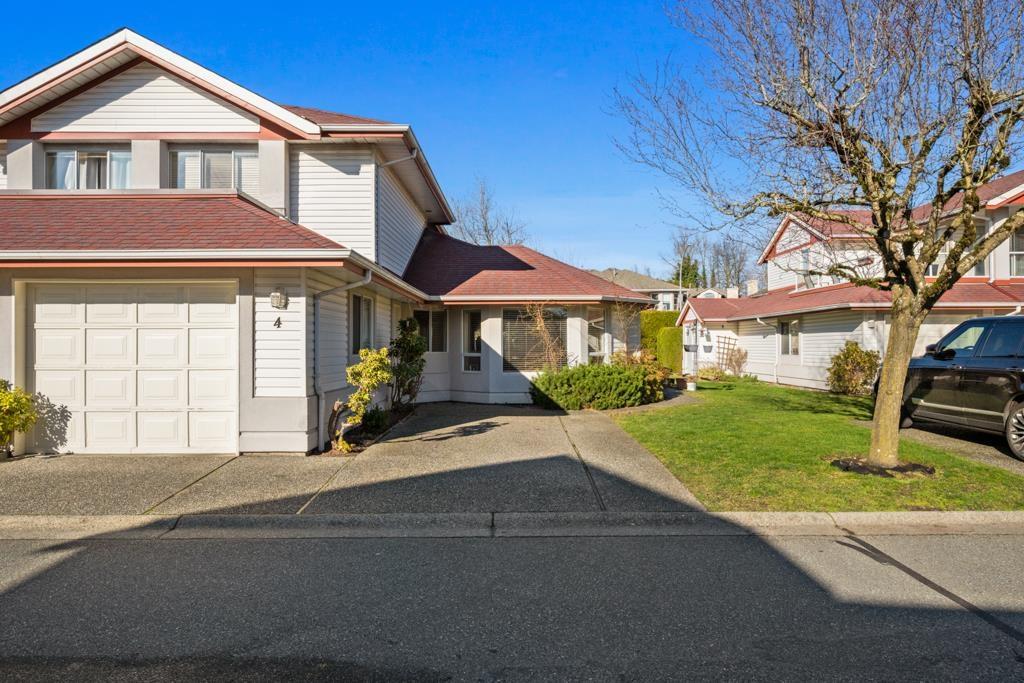
4 31406 Upper Maclure Road
Abbotsford, British Columbia
Welcome to this beautifully maintained corner-unit townhome in the desirable Estates of Ellwood. This rare two-storey walk-in layout offers the ease of main-floor living with a bright, spacious design. The main level features a large living area, functional kitchen, dining space, and a generously sized primary bedroom. Upstairs offers two additional bedrooms, ideal for family, guests, or a home office. Located in a quiet, gated community and close to Rick Hansen High School, Fruticana, Highstreet Mall, and Bolt Fitness. A perfect opportunity for downsizers or families-book your private showing today! (id:66550)
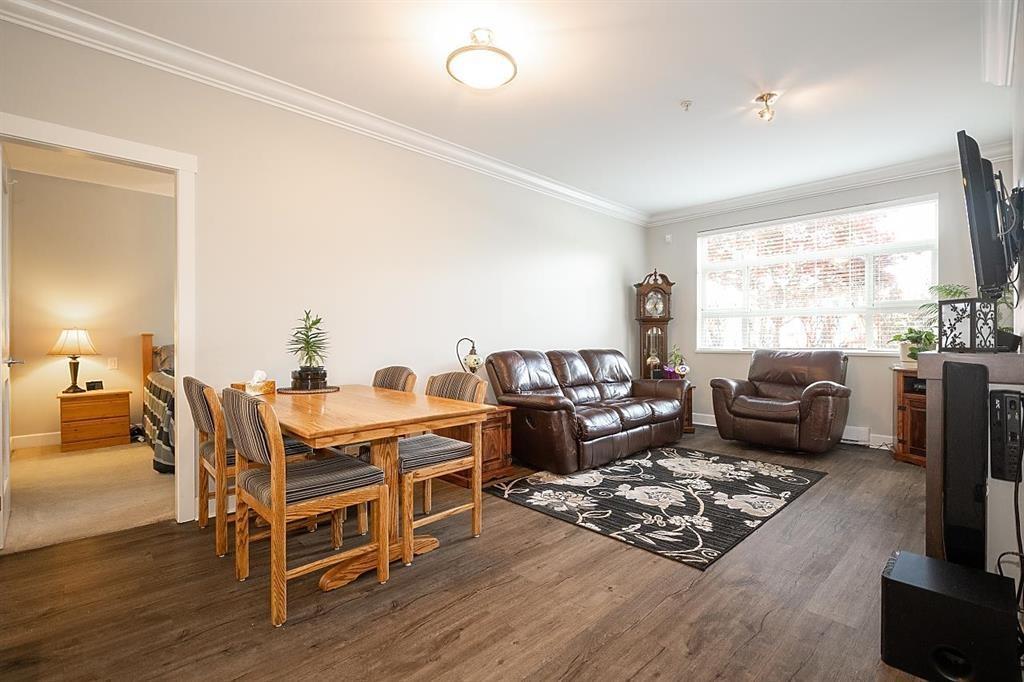
116 20861 83 Avenue
Langley, British Columbia
Investors alert, Welcome to Athenry Gate, a European-inspired condo development in Willoughby Heights(Langley) This Bright and well laid out 2 bed / 2 bath open concept home features; 9ft ceilings complete with 7" crown molding, opposing bedrooms, cozy electric fireplace, solid wood shaker cabinets with soft close doors, granite countertops, whirlpool stainless appliances and a large kitchen island. Extras include a large ground floor patio, 2 parking and locker, Close to schools, restaurants, shopping, parks, trails and easy access to HWY 1. (id:66550)
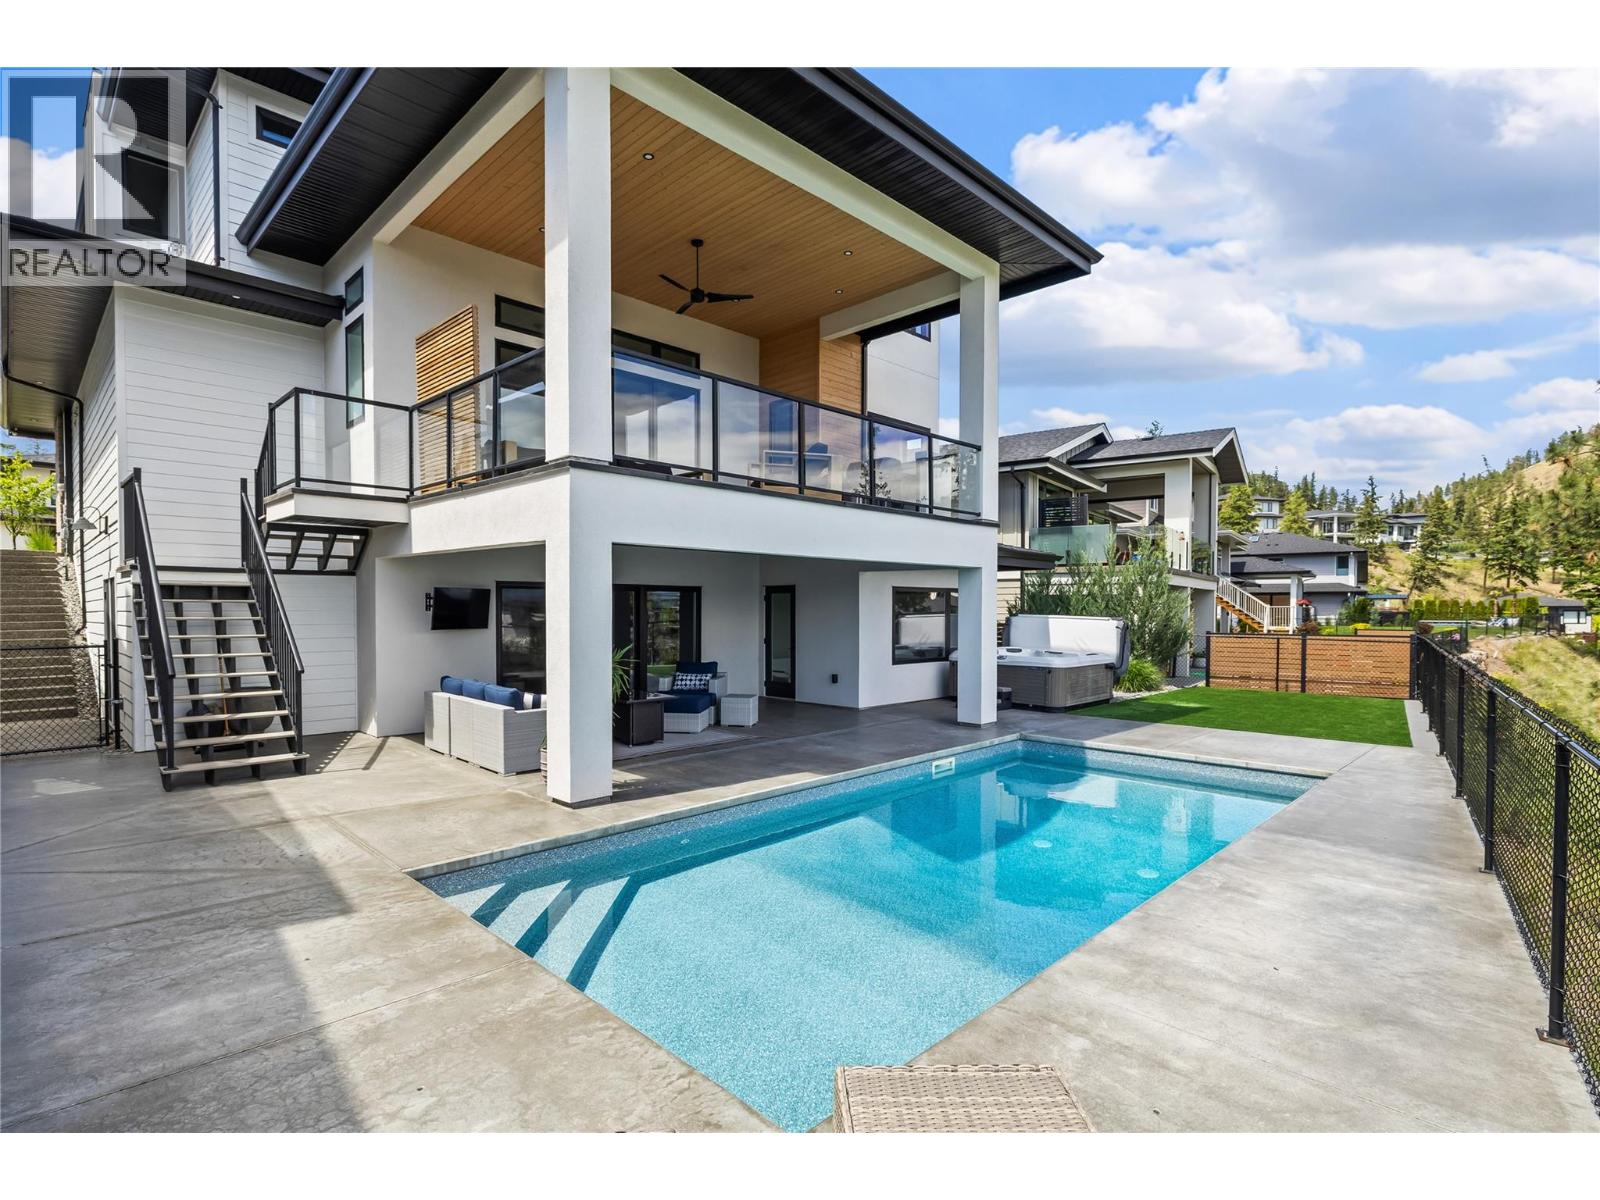
192 Summer Wood Drive
Kelowna, British Columbia
Welcome to prestigious Wilden, where sweeping views of the Glenmore Valley orchards, surrounding mountains, and city lights set the backdrop for this exceptional Fawdry Homes build. The bright, open-concept main level showcases soaring 9' and 12' ceilings, expansive windows, a large mudroom, and a chef-inspired kitchen with quartz countertops, a large sit up island, gas range and a spacious walk-in pantry. The living room centres on a gas fireplace with built in shelving and oversized sliding glass doors open to a 22' x 16' covered deck, an ideal space for entertaining while taking in the views. Upstairs, the primary retreat is thoughtfully separated from two additional bedrooms and features a custom walk-in closet and spa-like ensuite featuring dual vanities and a beautiful sunken tiled shower. The walk-out lower level offers a family room, wet bar, guest bedroom, full bath, storage room, and a large gym. Outside, the covered lower patio leads to an in-ground pool, hot tub, synthetic turf play area, and additional storage. The oversized extended garage adds ample room for vehicles and hobbies. With mountain biking and hiking trails right outside your door and just minutes to downtown Kelowna, UBCO, the airport, and schools, this is Okanagan living at its finest. (id:66550)
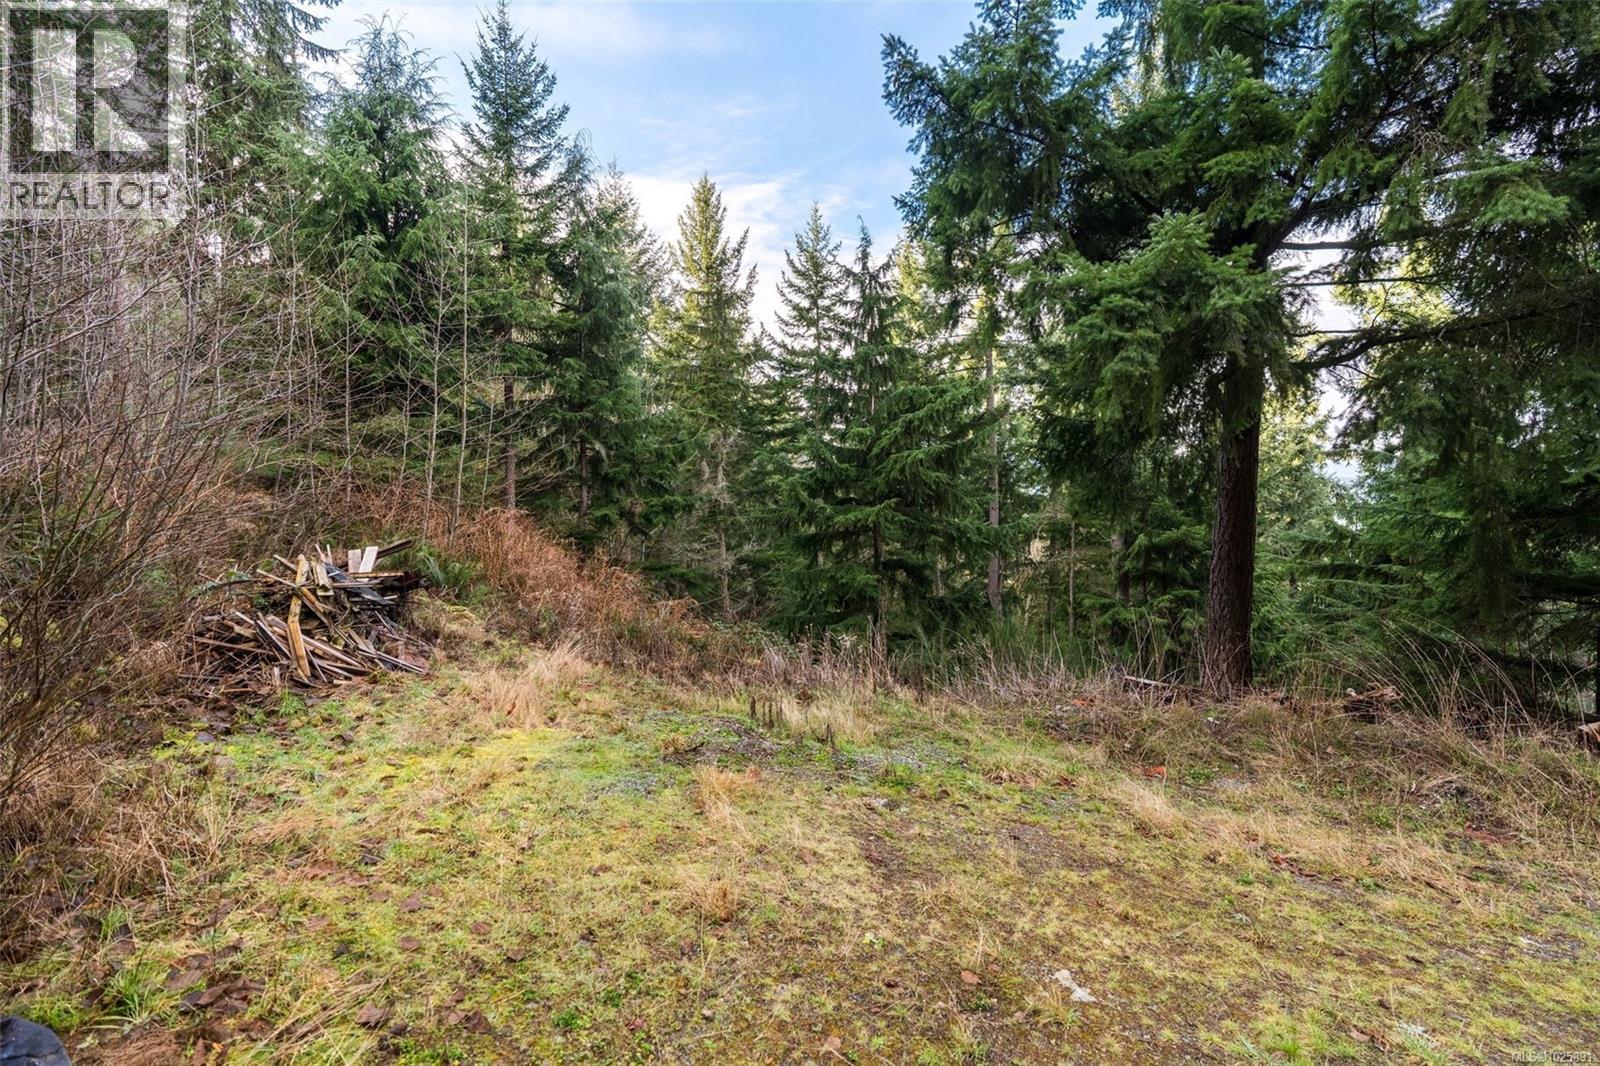
Lot A Strathcona Heights Rd
Shawnigan Lake, British Columbia
Perched on a scenic slope in the heart of sought-after Shawnigan Lake, this private 5-acre parcel offers the kind of setting that instantly sparks imagination. With stunning lake views, beautiful natural surroundings, and a peaceful West Coast feel, this is a rare opportunity to create something truly special in one of the Cowichan Valley’s most beloved lake communities. Picture designing your dream home to capture the sweeping views across Shawnigan Lake and the surrounding hills, with golden evening sunsets becoming part of everyday life. The elevated position offers a wonderful sense of privacy, while the natural landscape creates a calm, grounded setting that feels worlds away — yet keeps you close to everything that makes this area so desirable. Whether your vision is a custom lakeview residence, a private retreat, a family getaway, or a long-term investment, this property offers an exceptional canvas. Acreage with views, privacy, and proximity to the lake is increasingly hard to find, making this an opportunity with both lifestyle appeal and lasting value. Spend your days exploring nearby Baldy Mountain trails, enjoying time on the water at Shawnigan Lake, or simply soaking in the quiet beauty of your own private piece of Vancouver Island. Shawnigan Lake Village is only 5 minutes away, offering local shops, cafés, community amenities, and everyday convenience without sacrificing the feeling of rural tranquility. There is space here to dream bigger — gardens, outdoor living, room to breathe, and a future home designed entirely around the view, the land, and the way you want to live. Rare, peaceful, and full of possibility, this 5-acre lakeview property invites you to bring your vision to life and build the West Coast lifestyle you have been dreaming of. (id:66550)
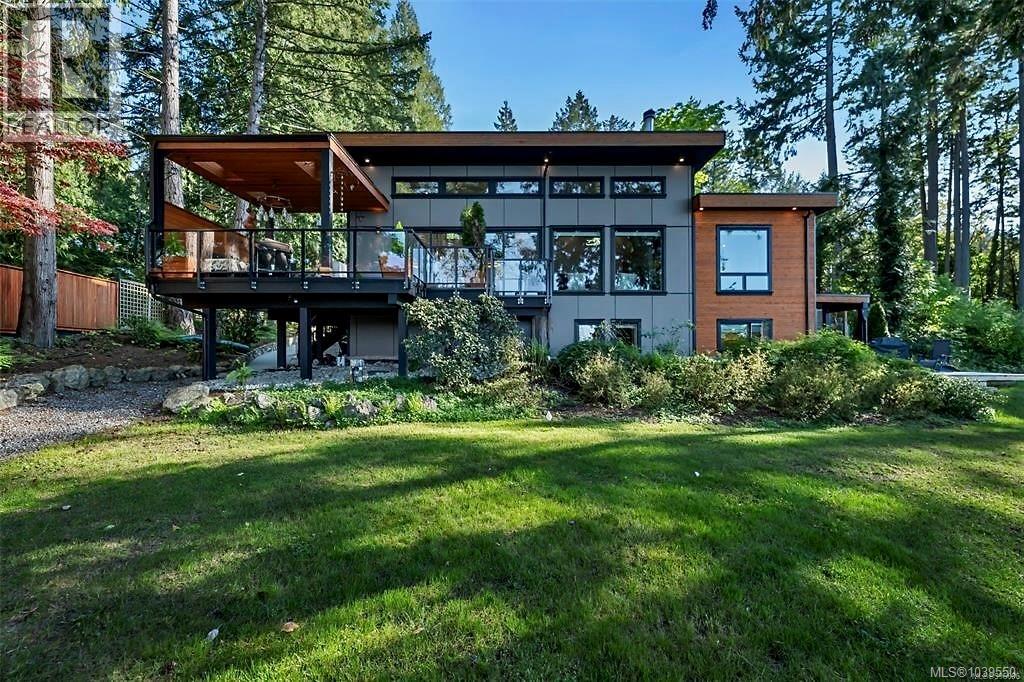
2250 Dolphin Rd
North Saanich, British Columbia
RARE 0.88 ACRE WATERFRONT ESTATE w/ 2 SUITES + UNOBSTRUCTED OCEAN VIEWS! Exceptional custom home on a huge lot with private beach and incredible ocean views. Completely rebuilt in 2019, this home has a bright, open layout with massive windows, 14ft vaulted ceilings and high-end finishings throughout. Gourmet chef’s kitchen with premium appliances and large island opens onto an ocean-facing deck with outdoor fireplace, creating the perfect indoor/outdoor space for entertaining. Gorgeous primary bedroom with oversized walk-in closet. Spa-inspired ensuite features steam shower, heated floors, and integrated sound system. Includes 2 self-contained suites for rental income, family or guests, with one easily incorporated into the main home for added living space or bedrooms, plus a finished secondary building currently used as a kennel. Incredible location near airport, ferries, shops and cafés in Sidney, w/ canoeing & whale watching from your backyard. Book your private viewing today! (id:66550)
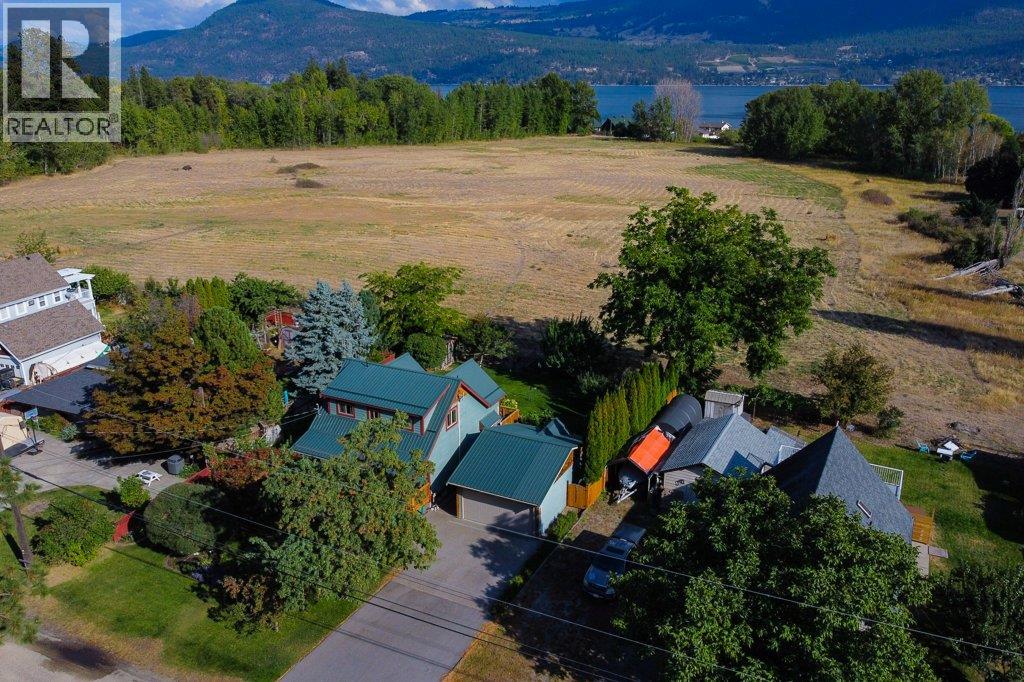
7331 Fintry Delta Road
Kelowna, British Columbia
Spacious 3-Bedroom Home Backing Onto Parkland! This 2200+ sq.ft. 3-bedroom, 3-bathroom home offers the perfect blend of comfort, function, and outdoor living, all while backing onto beautiful provincial parkland and 5min walk to the lake. The inviting main floor features a bright kitchen, dining area, living room with fireplace, and a bedroom serviced by a full bathroom with laundry. Step outside to enjoy the large front porch or expansive back deck, creating seamless indoor/outdoor living. Upstairs, a spacious loft overlooks the main level and connects to a private balcony. The master bedroom includes a full ensuite with a large soaker tub. The lower level adds a large recreation room, a third bedroom, and flexible spaces that can easily convert into an additional bedroom. The well-manicured yard features fruit trees, gardens, and a back gate leading directly into the park. A detached 2-car garage/shop is perfect for hobbies, projects, or storing all your toys, with plenty of additional parking available. Includes recent heat pumps for summer cooling and new Hot Water Tank. Built in 2008, this home is ideal for retirees seeking a quiet retreat or families wanting space and direct access to outdoor adventures. Hydro averages just $100/month! Come grab your piece of paradise before it’s gone! (id:66550)
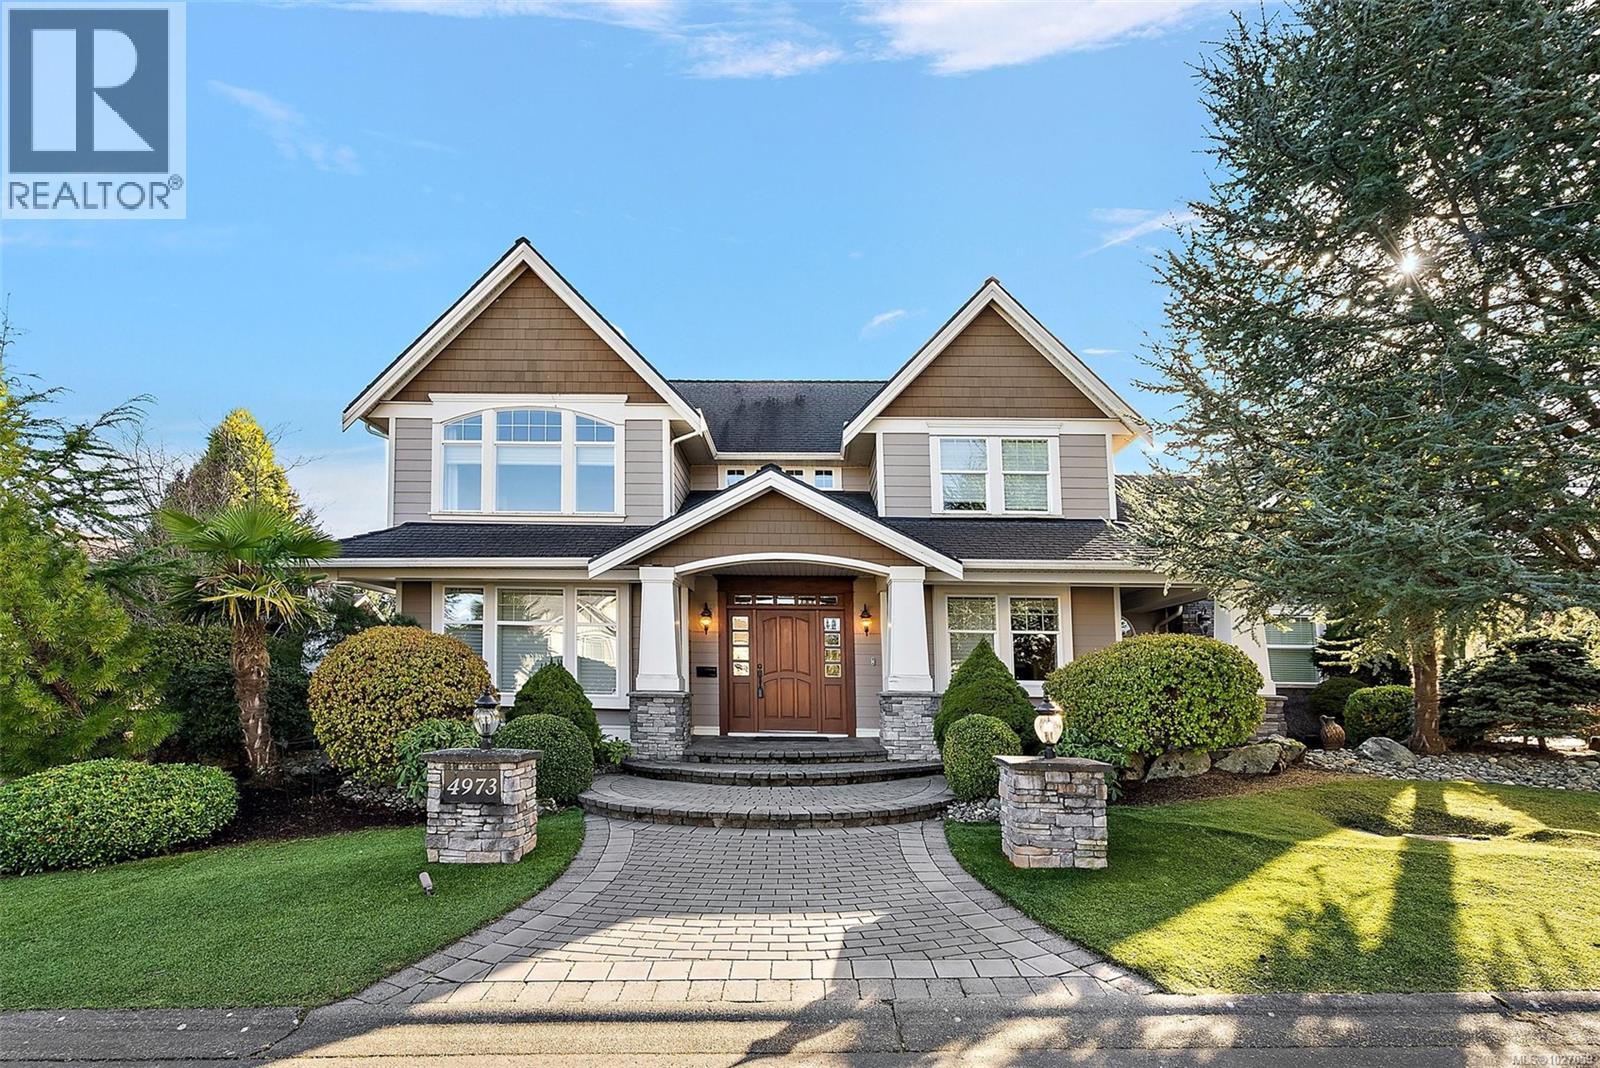
4973 La Quinta Pl
Saanich, British Columbia
Open House Sunday May 10th 1:30pm-3:00pm. Welcome to 4973 La Quinta Place — an exceptional coastal residence privately set on a quiet cul-de-sac in sought-after Cordova Bay. Positioned on a sun-filled lot just moments from the shoreline and within walking distance to Claremont Secondary School, this 5,000+ sq ft home offers a rare blend of space, quality, and location — with convenient access to downtown Victoria. Inside, timeless craftsmanship and thoughtful design define the expansive layout. Coffered ceilings, cherrywood floors, custom millwork, marble tile, and elegant architectural detailing create warmth and sophistication throughout. The scale is impressive while remaining highly functional for everyday living and effortless entertaining. The chef-inspired kitchen is appointed with quartz countertops, gas cooktop, walk-in pantry, custom wine storage, and generous prep space. It opens seamlessly to spacious living and dining areas designed for gathering. The home offers 5 bedrooms, a den, dedicated office, and 6 bathrooms, providing exceptional flexibility for growing families and professionals working from home. Two self-contained suites — a private 1-bedroom above the triple garage and a 1-bedroom + den garden-level suite — create ideal options for multigenerational living, guests, or supplementary income. A lower-level theatre room invites relaxed evenings, while premium features including a ducted heat pump, central vacuum, expansive laundry room, LED lighting, and triple-car garage ensure daily comfort and efficiency. Coming outside through the French doors you’ll find a textured concrete patio with electric awning, extending the living space for seamless indoor-outdoor entertaining. Mature landscaping, palm trees, low-maintenance turf, and a private putting green! A refined coastal home in one of Victoria’s most desirable neighbourhoods. (id:66550)
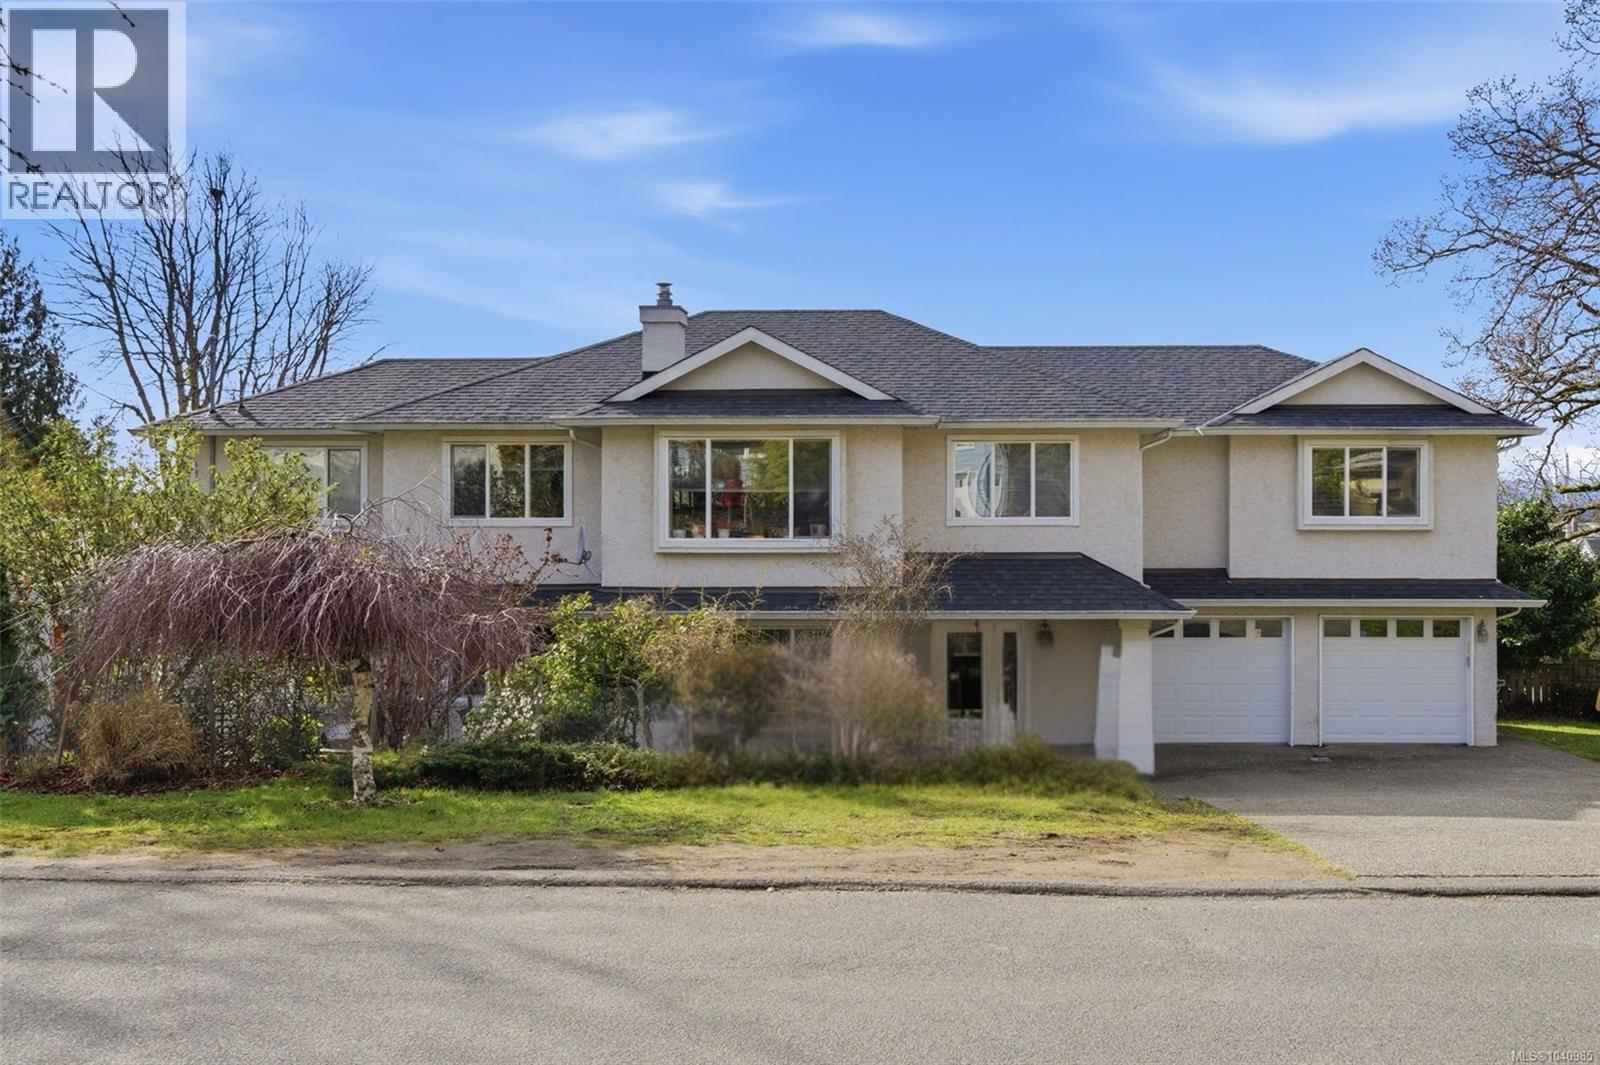
1185 Rock St
Saanich, British Columbia
Welcome home to this impeccably maintained 5-bedroom residence, where spacious living meets incredible investment potential. This bright and versatile property features a legal 2-bedroom suite, offering the perfect mortgage helper or an ideal space for multi-generational families. Substantial updates, including a brand-new roof, ensure long-term value and total peace of mind. Outdoor enthusiasts will love the sun-drenched, L-shaped deck, perfectly oriented to capture optimal South and West exposure all day long. Complete with a double garage and ample parking, this home places you just steps from premier schools, golf courses, and shopping centers. Located right next door to the beautiful rhododendrons and Garry Oak meadows of Playfair Park, you will enjoy urban convenience paired with easy access to the nearby Swan Lake Nature Sanctuary trails. This is a rare opportunity to secure a comfortable lifestyle in a highly desirable, high-demand neighborhood. (id:66550)