
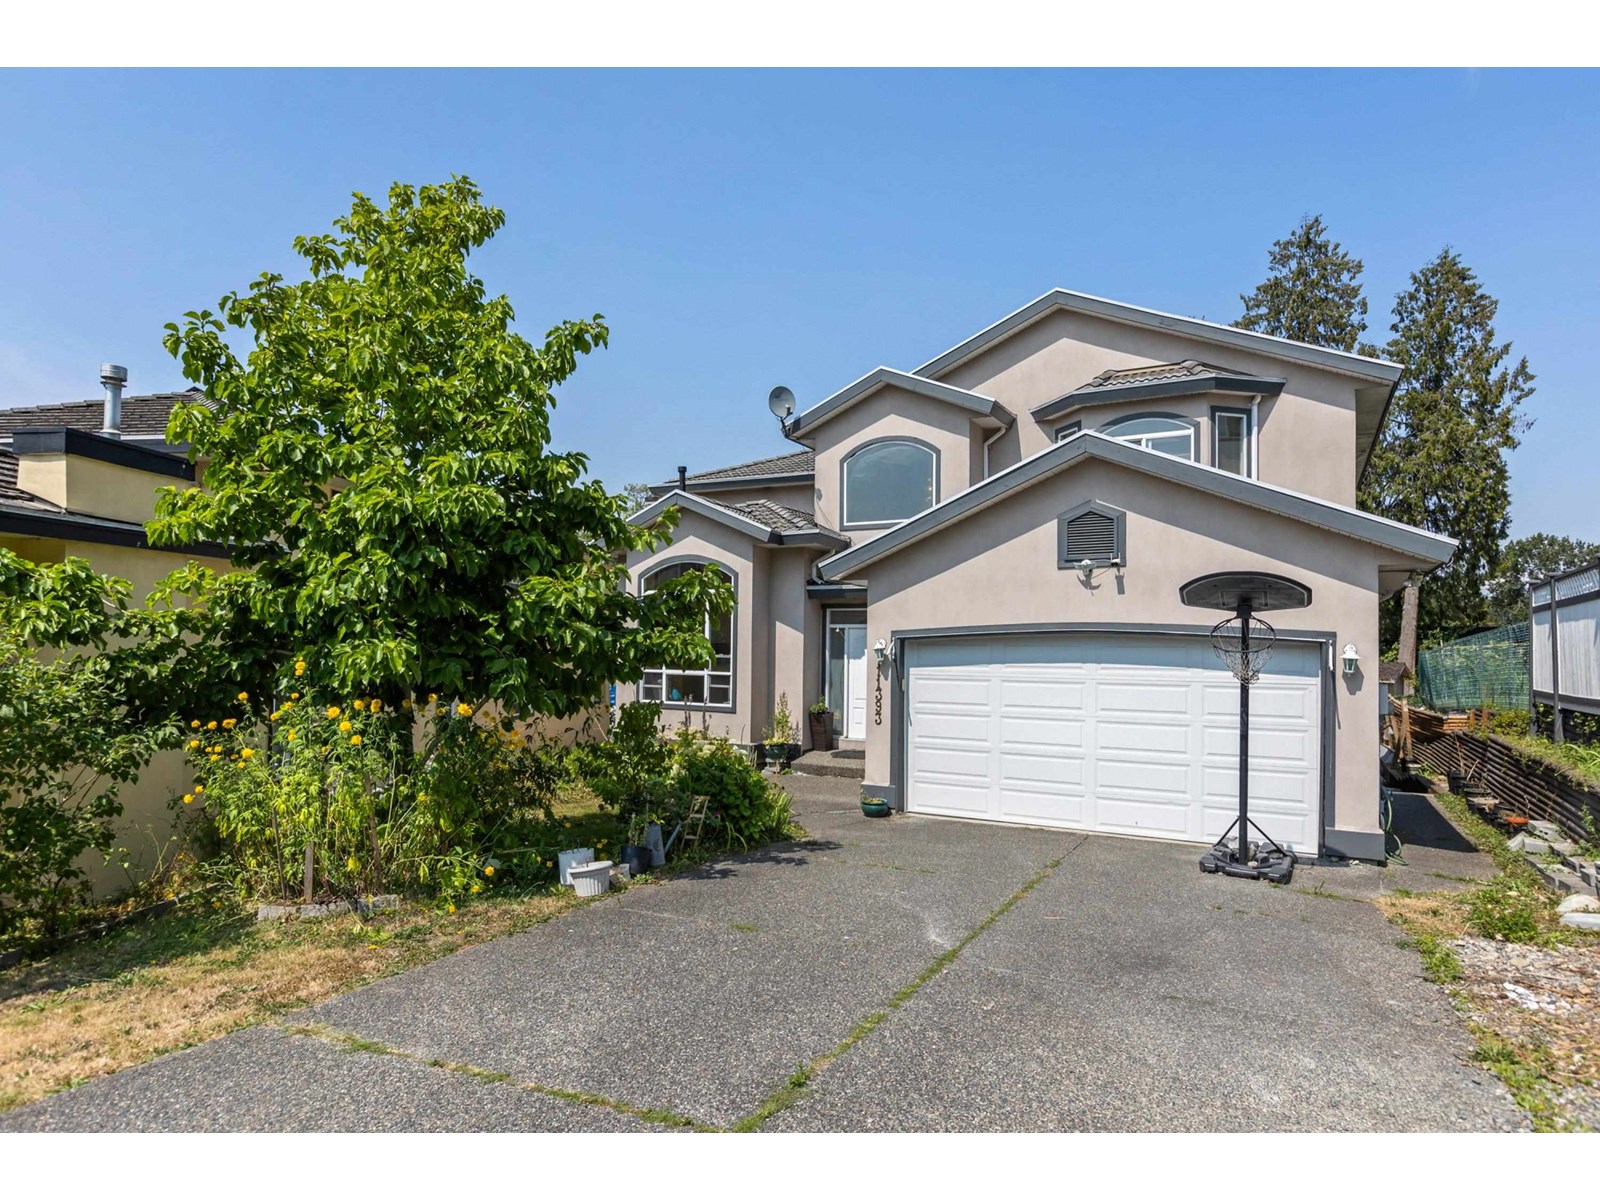
11393 Royal Crescent
Surrey, British Columbia
Panoramic Views & 2 Mortgage Helpers! Stunning custom-built home with 4,900+ sq. ft. in Royal Heights! Quiet location on River Road with breathtaking views of New Westminster & the Fraser River. High ceilings, radiant heat, gourmet kitchen + spice kitchen, theatre room, and a master retreat with fireplace, deck & spa ensuite. 8 bedrooms, 6 baths, and 2 income-generating suites (1 is unauthorized) with private entrances. 2-car garage and 4-6 driveway parking spaces! Priced to sell- don't miss out ! (id:66550)
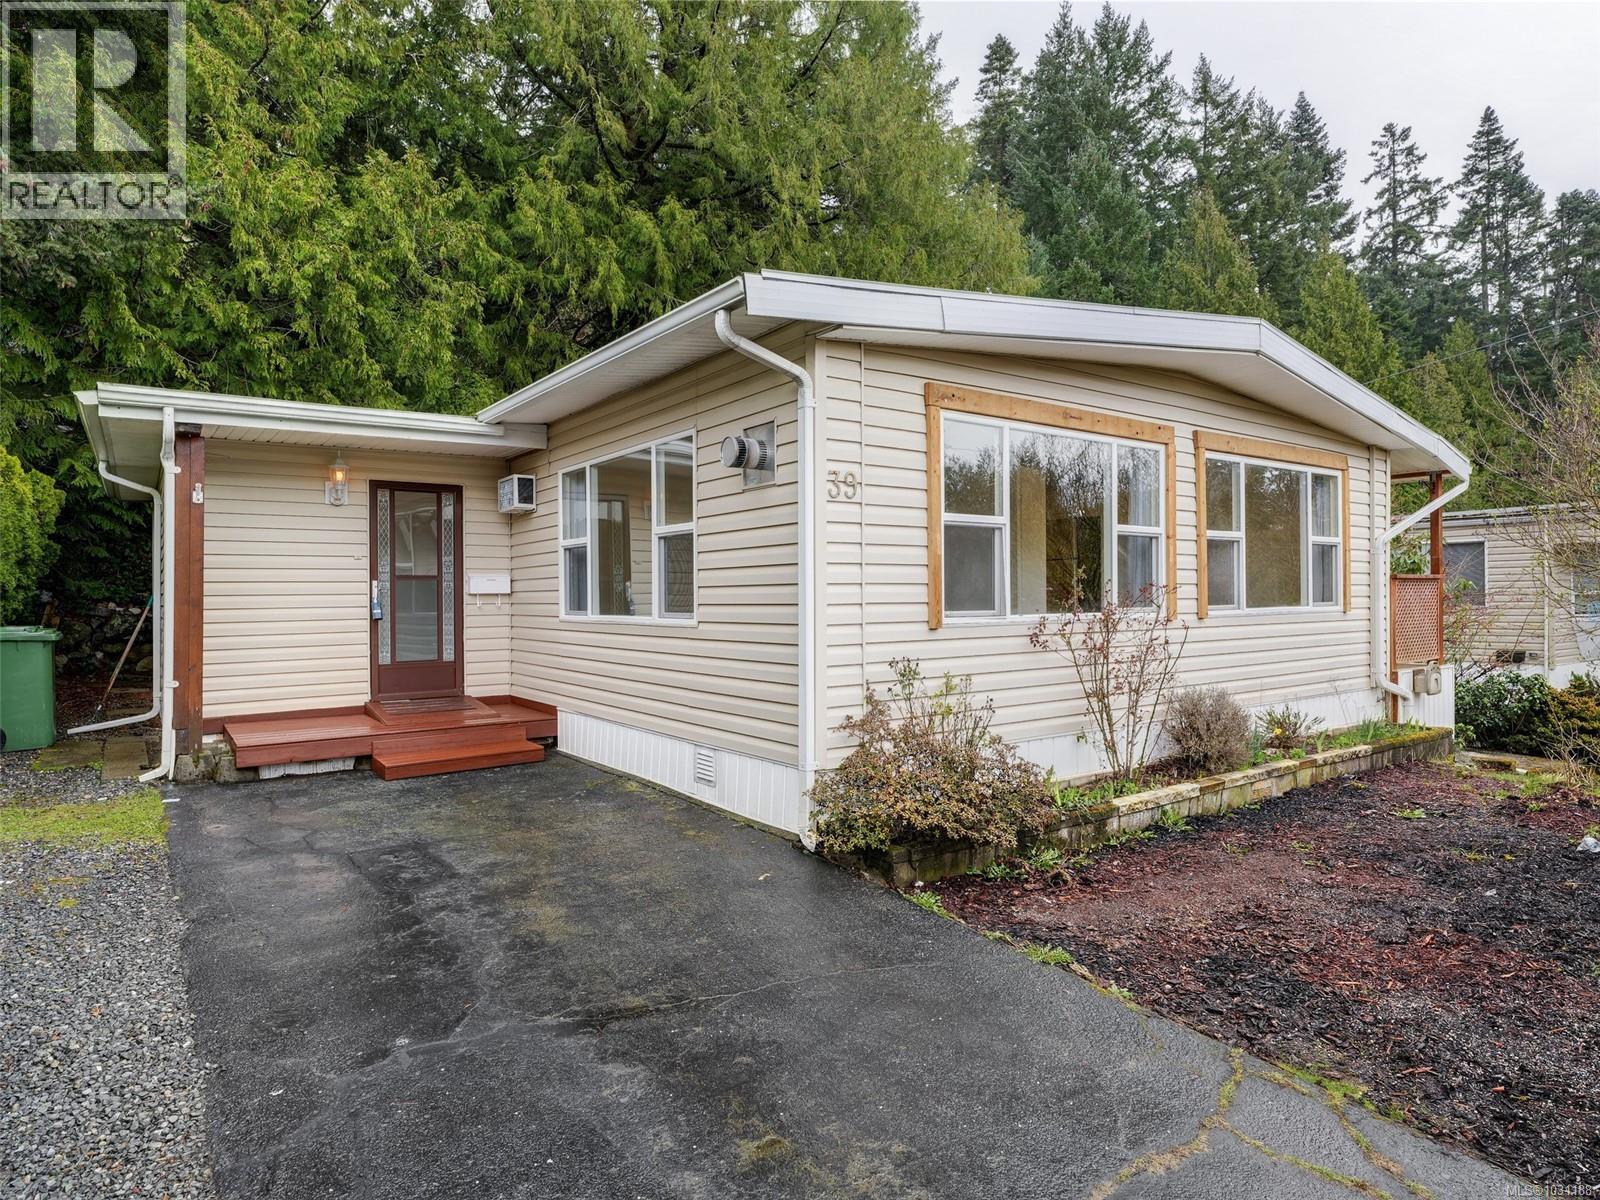
39 2587 Selwyn Rd
Langford, British Columbia
NOW THIS IS VALUE!! Where else can you find 2 bedrooms plus a den and nearly 1,200 sq ft at this price? This bright, spacious double-wide home is move-in ready with numerous updates throughout. Features include vinyl windows, new flooring, an updated kitchen with new fridge & stove, updated bathroom, and two fireplaces for added comfort. 2 driveways allow for ample parking for up to three vehicles, plus a handy workshop shed at the back. Located in Arbutus Ridge Estates, one of Greater Victoria’s premier manufactured home parks, this well-maintained community has no age restrictions and allows pets with approval (max two residents per home). Enjoy a peaceful, wooded setting backing onto Mill Hill Regional Park, while being just minutes from all the amenities of Langford and a short drive to downtown Victoria. Why rent when you can own at this price? (id:66550)
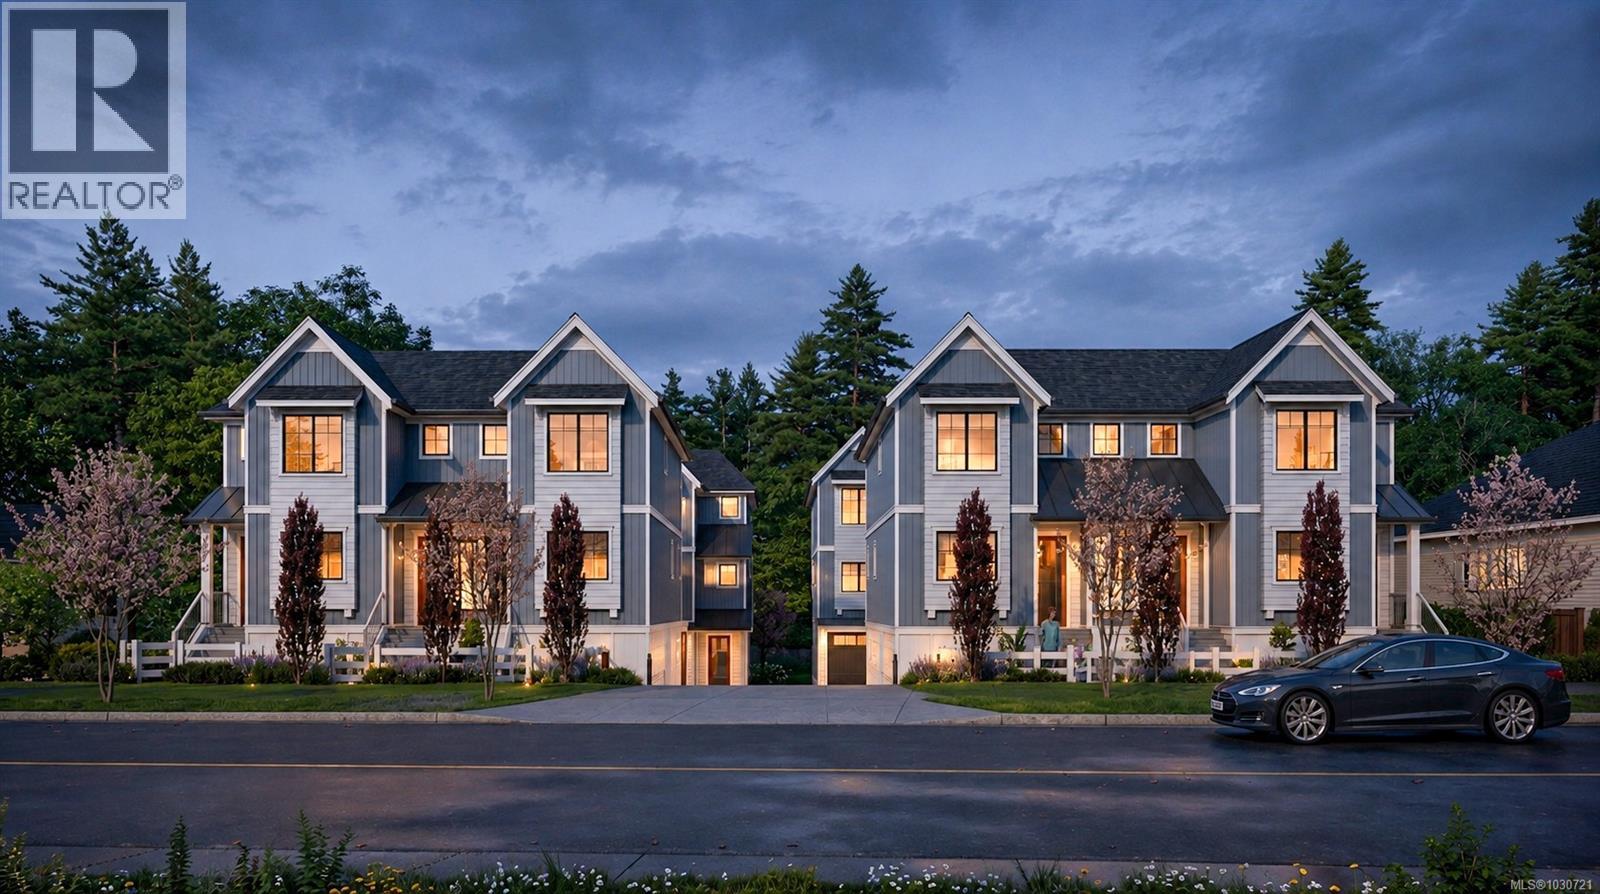
U4 3907 Cedar Hill Rd
Saanich, British Columbia
MOVE IN TODAY! Only a few units remain. Discover modern elegance at Twelve Cedars by award-winning Seba Construction. These 3 Bed, 4 Bath townhomes feature hardwood floors, quartz countertops, KitchenAid appliances, and a fully ducted heat pump system. Located in Saanich’s vibrant Cedar Hill community, each home blends contemporary design with classic charm for timeless, comfortable living. Enjoy suburban tranquility with urban convenience—steps from University Heights Shopping Mall and Tuscany Village. Perfect for buyers seeking new townhomes in Saanich or Victoria, BC. Surrounded by parks and top golf courses, Twelve Cedars offers spacious, stylish homes in a prime location. SHOWINGS BY APPOINTMENT ONLY. (id:66550)
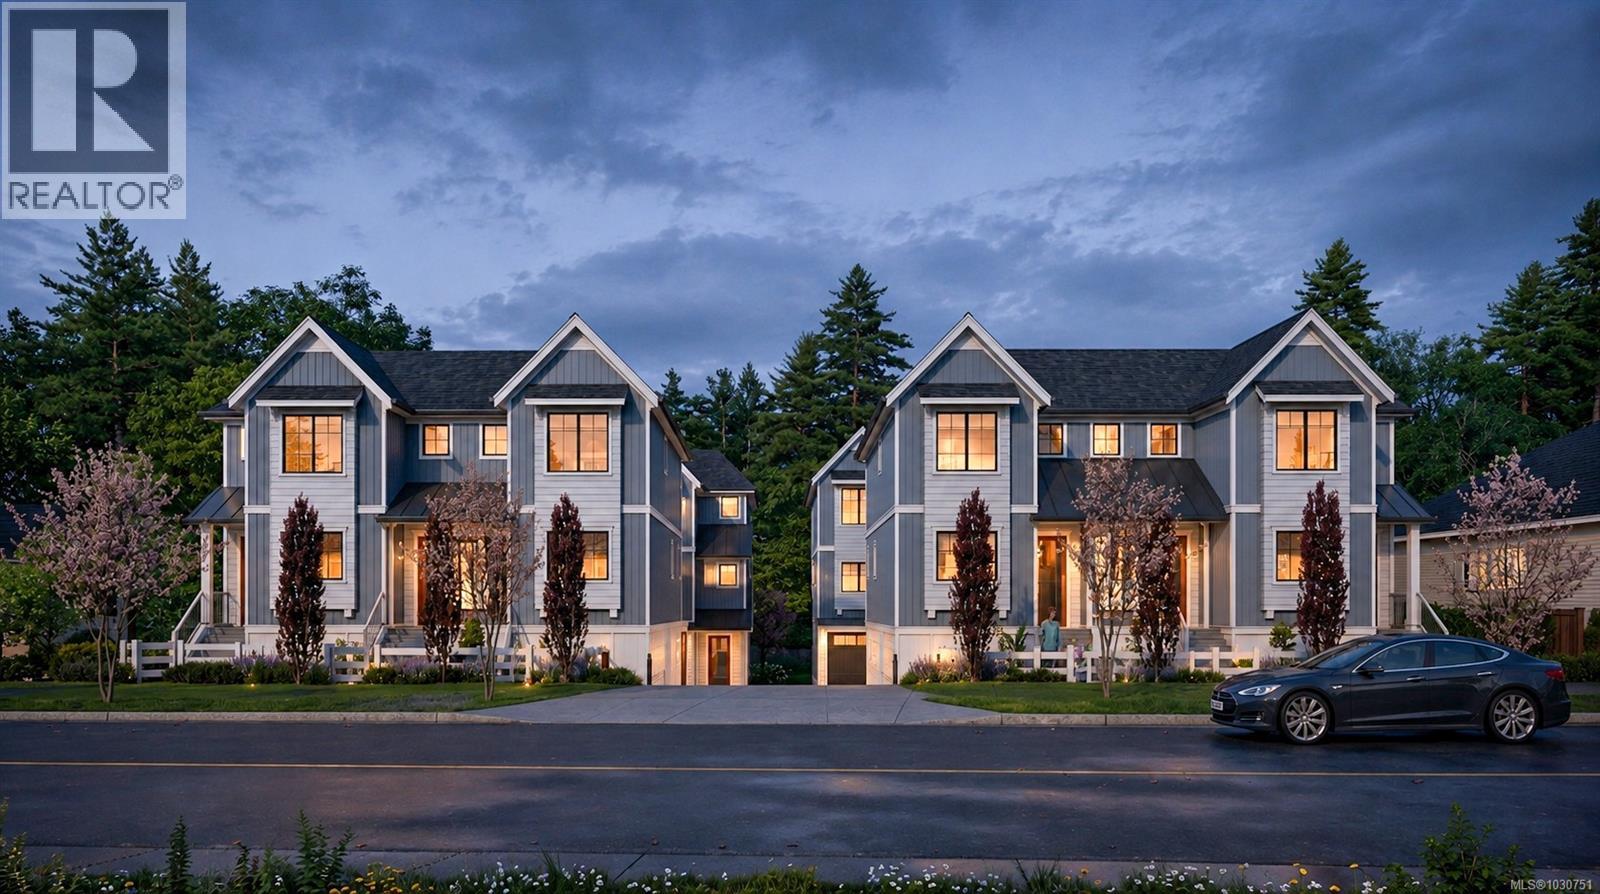
U10 3907 Cedar Hill Rd
Saanich, British Columbia
MOVE IN TODAY! Only a few units remain. Discover modern elegance at Twelve Cedars by award-winning Seba Construction. These 3 Bed, 4 Bath townhomes feature hardwood floors, quartz countertops, KitchenAid appliances, and a fully ducted heat pump system. Located in Saanich’s vibrant Cedar Hill community, each home blends contemporary design with classic charm for timeless, comfortable living. Enjoy suburban tranquility with urban convenience—steps from University Heights Shopping Mall and Tuscany Village. Perfect for buyers seeking new townhomes in Saanich or Victoria, BC. Surrounded by parks and top golf courses, Twelve Cedars offers spacious, stylish homes in a prime location. SHOWINGS BY APPOINTMENT ONLY. (id:66550)
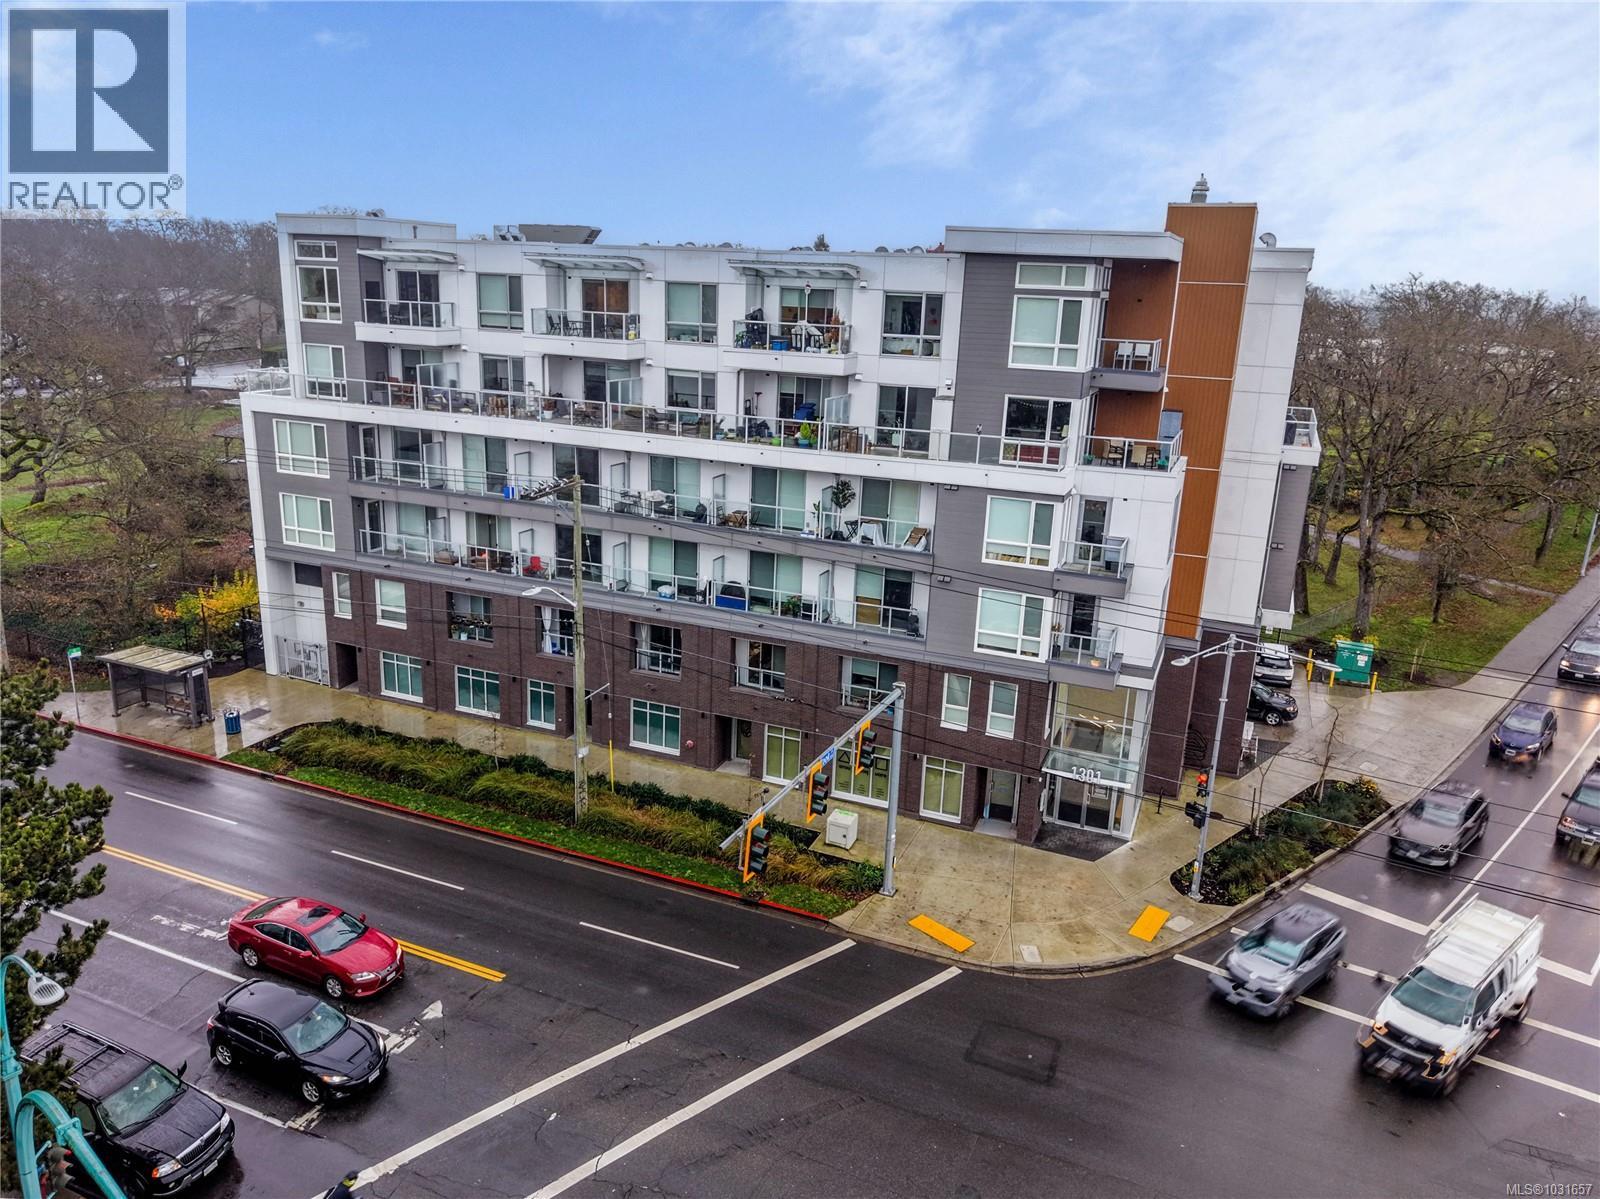
1303 Hillside Ave
Victoria, British Columbia
Discover an exceptional opportunity to own brand-new commercial space in The Sparrow, Abstract Developments’ mixed-use boutique building at the prominent corner of Hillside Avenue and Cook Street. This 649 sq. ft. strata unit offers outstanding street exposure with three entrances, including two directly from Hillside Avenue, making it ideal for retail, office, studio, or service-oriented businesses. Perfectly positioned in a high-visibility location, the property offers unmatched convenience with easy access to downtown Victoria, major transit routes, and a wide range of nearby amenities including Hillside Mall, Fairway Market, Save-On-Foods Memorial Centre, Cascadia Liquor, 5th Street Bar & Grill, and the shops and cafés of Quadra Village. The zoning—General Residential District 1 (GRD-1) within a Priority Growth Area—provides excellent versatility. Permitted uses include retail trade, food and beverage service, personal service, professional office, assembly, home occupation, heritage-conserving infill, and more, allowing buyers to tailor the space to a wide variety of business models. Inside, the unit offers an unfinished interior ready for customization, approximately 8'5'' ceiling height, secured bicycle storage, and convenient on-site building amenities. Above, 49 fully occupied residential units provide built-in foot traffic and a strong potential customer base. Additional highlights include: • 649 sq. ft. commercial strata unit • 1 dedicated parking stall plus 2 additional stalls during business hours • Excellent frontage and signage opportunities • Bright corner exposure on a major commuter corridor • Ideal for owner-occupiers or investors An outstanding opportunity in one of Victoria’s most connected neighbourhoods. Bring your ideas and make this premium commercial space your own. (id:66550)
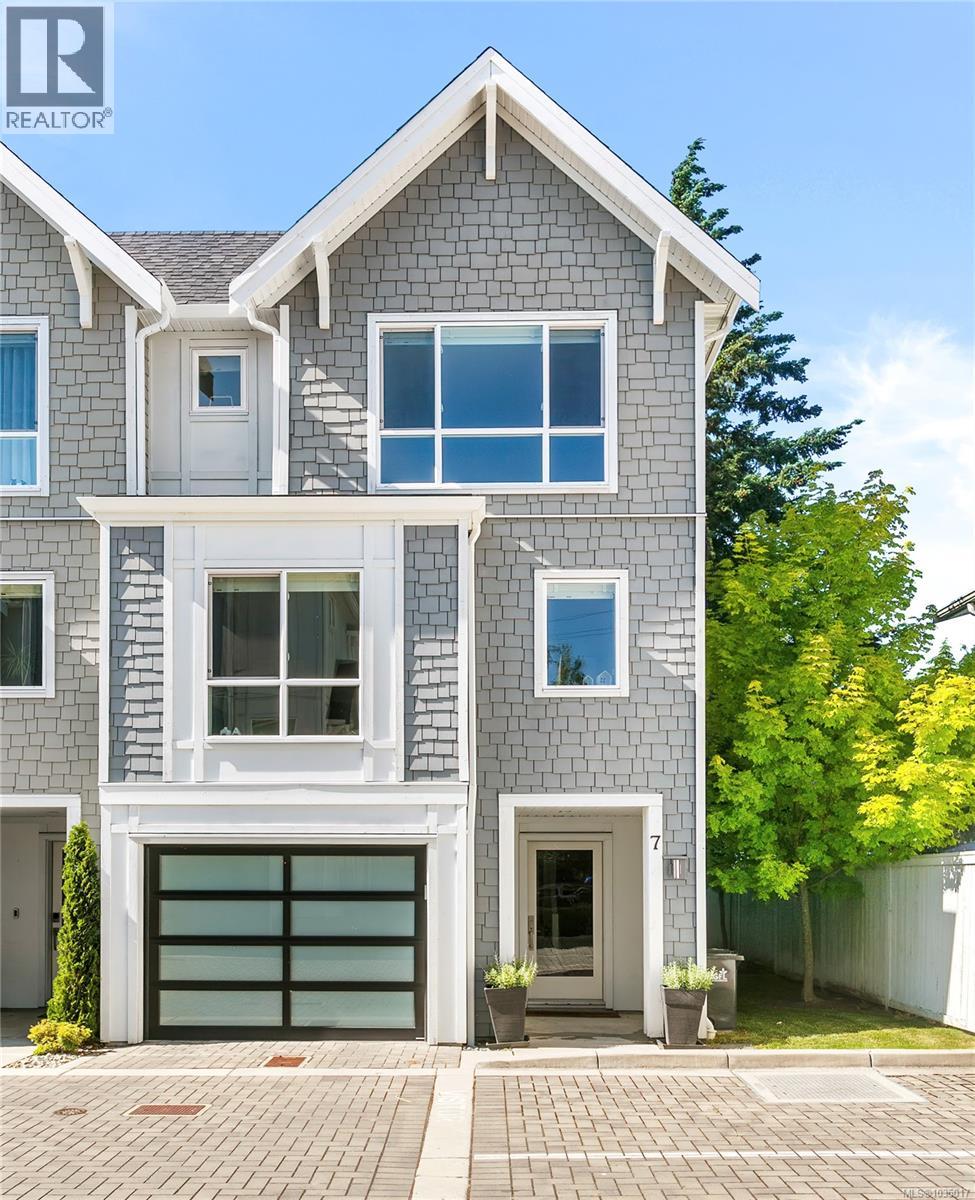
7 1032 Cloverdale Ave
Saanich, British Columbia
Welcome to 1032 Cloverdale Avenue – a stunning 3 bed, 4 bath end-unit townhome in the award-winning Meridian Row by Seba Construction. Built in 2018, this contemporary residence offers over 1,700 sq. ft. of thoughtfully designed living space across three levels, ideal for growing families, professionals, or those seeking space without compromise. Step inside to discover high-end designer finishes throughout, including wide-plank engineered hardwood flooring on all levels, custom tilework in all bathrooms, and a chef-inspired two-tone kitchen featuring quartz countertops, a stylish tile backsplash, large island with eating bar, built-in pantry, and premium KitchenAid appliance package with gas range. The main floor flows seamlessly to a private balcony, perfect for summer BBQs and morning coffee. The flexible floorplan includes a private lower-level bedroom with ensuite—ideal for guests or teens—spacious upper-level bedrooms, and 4 bathrooms for maximum convenience. Additional features include a heat pump for year-round comfort, hot water on demand, central vacuum, and EV/solar-ready infrastructure. Outside, enjoy your own private yard—rare for a townhome—and the perks of being an end unit with extra natural light and privacy. Situated just minutes from downtown Victoria, Uptown, Mayfair Mall, parks, schools, and transit, this home combines luxury, lifestyle, and location in one perfect package. (id:66550)
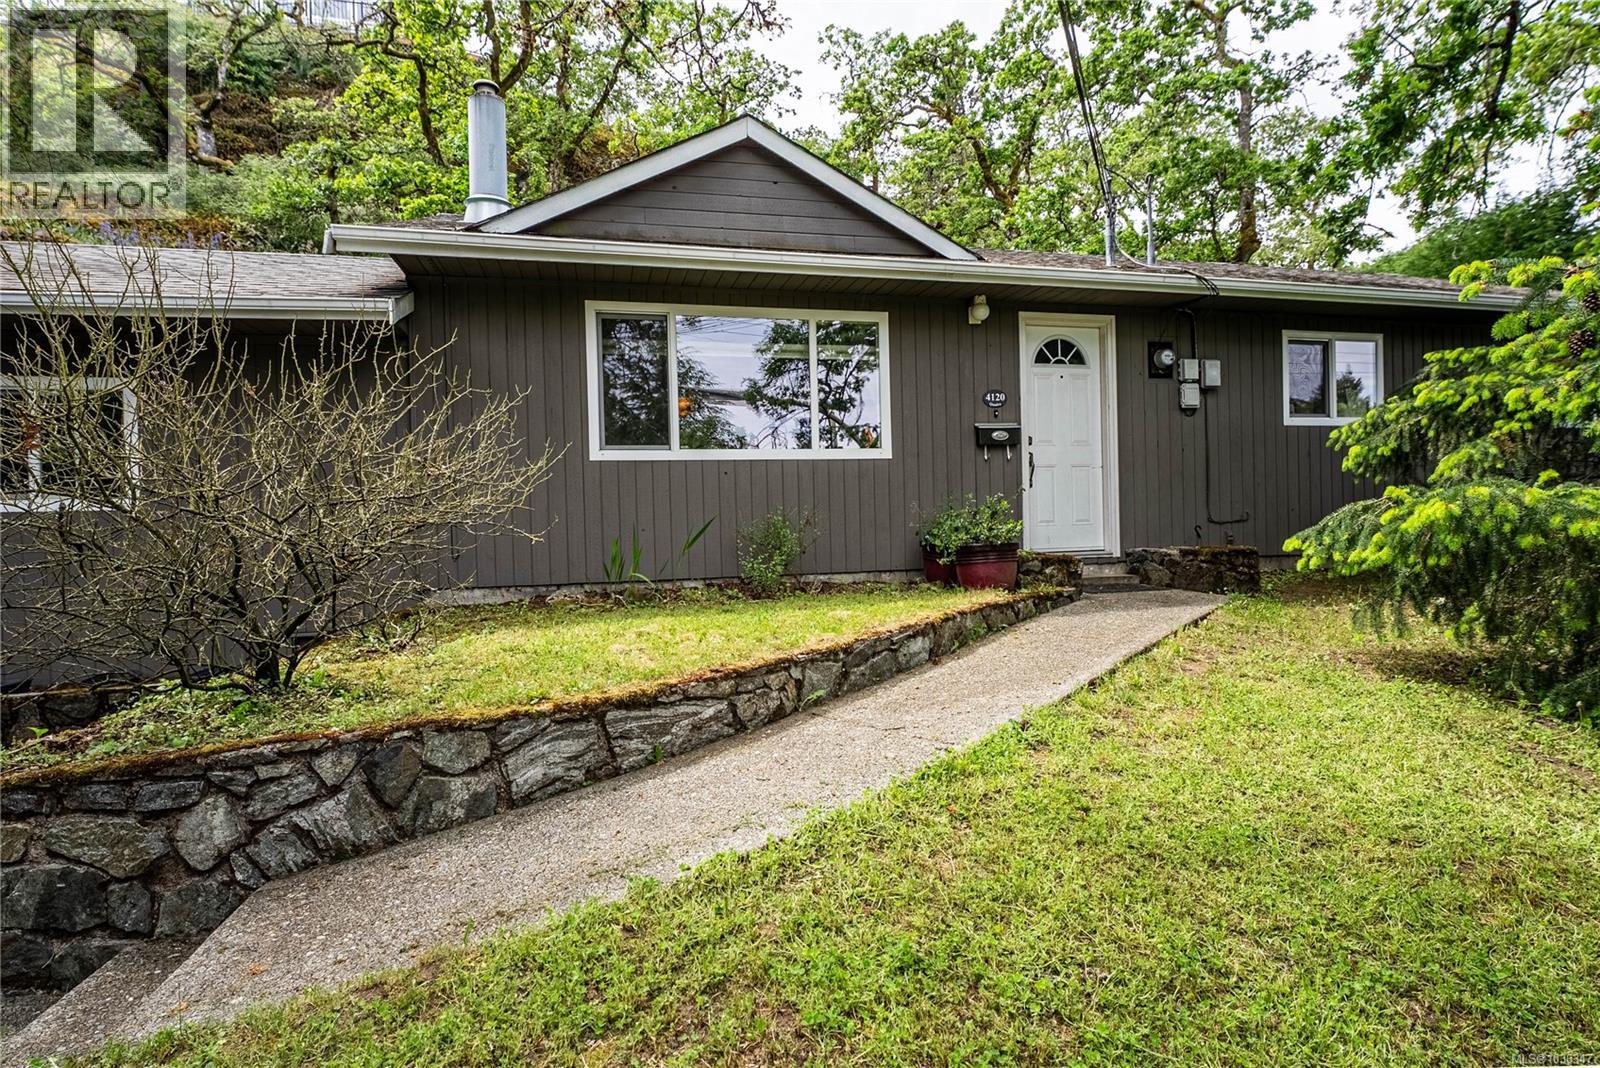
4120 Quadra St
Saanich, British Columbia
Set back from the road and framed by mature Garry oaks, this updated 4-bedroom, 2-bathroom rancher offers a rare blend of privacy, single-level living, and central Saanich convenience on a generous 9,680 sq ft lot. Inside, 1,389 sq ft of thoughtfully laid-out main-floor living centres on a bright living room with stone-surround gas fireplace, flowing into a spacious eat-in kitchen with maple cabinetry, stainless appliances, tile backsplash, and a dedicated dining area framed by a picture window onto the natural rockface beyond. Four bedrooms, including a comfortable primary with direct access to a 4-piece bath, give families, roommates, or work-from-home buyers real flexibility. A second full bathroom serves the remaining bedrooms. Step outside to two distinct outdoor retreats: a covered lower deck off the kitchen for year-round use, and a private upper sundeck perched in the treetops, perfect for morning coffee surrounded by birdsong. A detached shed, covered storage, carport, and long driveway round out the practical side. All of this just minutes to Saanich Centre, Uptown, transit, schools, and the trails of Christmas Hill and Rithet's Bog. (id:66550)
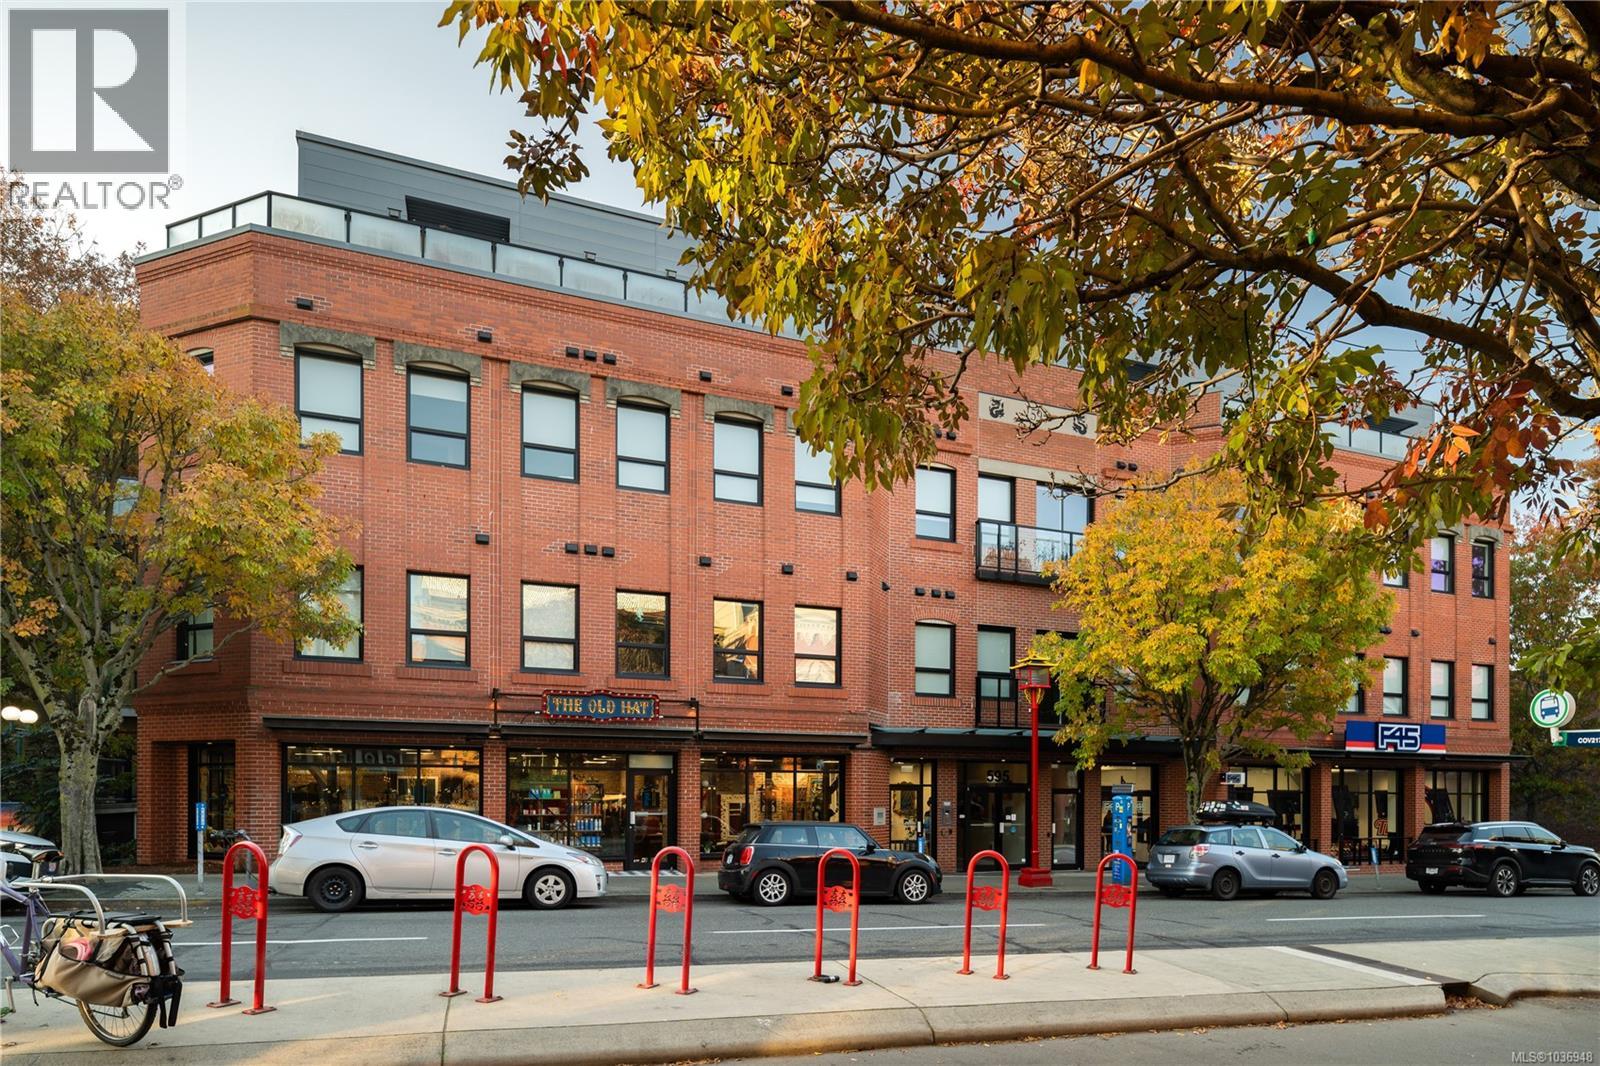
102 595 Pandora Ave
Victoria, British Columbia
Welcome to Unit 102 at 595 Pandora, a stylish 577 sq.ft. 1-bedroom, 1-bathroom condo in The Abacus, a steel-and-concrete conversion of a former government building in the heart of Victoria’s Old Town and Chinatown district. This thoughtfully designed home offers a smart, open layout with 9’6” ceilings, wide-plank flooring, and a bright, airy feel throughout. The modern kitchen features quartz countertops, full-height cabinetry, subway tile backsplash, stainless steel appliances, and track lighting overhead. The open-concept layout flows seamlessly into the living area, where sliding glass doors lead to a private balcony, the perfect spot for morning coffee or evening unwinding above the city. The spacious primary bedroom comfortably fits a king-sized bed and features two windows for plenty of natural light. The 4-piece bathroom includes a tub/shower combo with subway tile surround and a quartz-topped vanity. In-suite laundry and a hot water tank are neatly tucked into the entry closet. Building amenities include a common lounge, fully equipped gym, and secure bike storage. Pet-friendly with some restrictions, this home also offers the option to be purchased furnished, creating a turn-key opportunity for buyers seeking convenience and flexibility. Walk Score 93, just steps to Market Square, MEC, Chinatown’s restaurants and cafés, the Inner Harbour, fitness studios, and downtown shopping. Whether you're looking for a stylish downtown home, a pied-à-terre, or an investment property, this unit offers exceptional value in one of Victoria’s most vibrant neighbourhoods. (id:66550)
601 Highlands Park Terr
Highlands, British Columbia
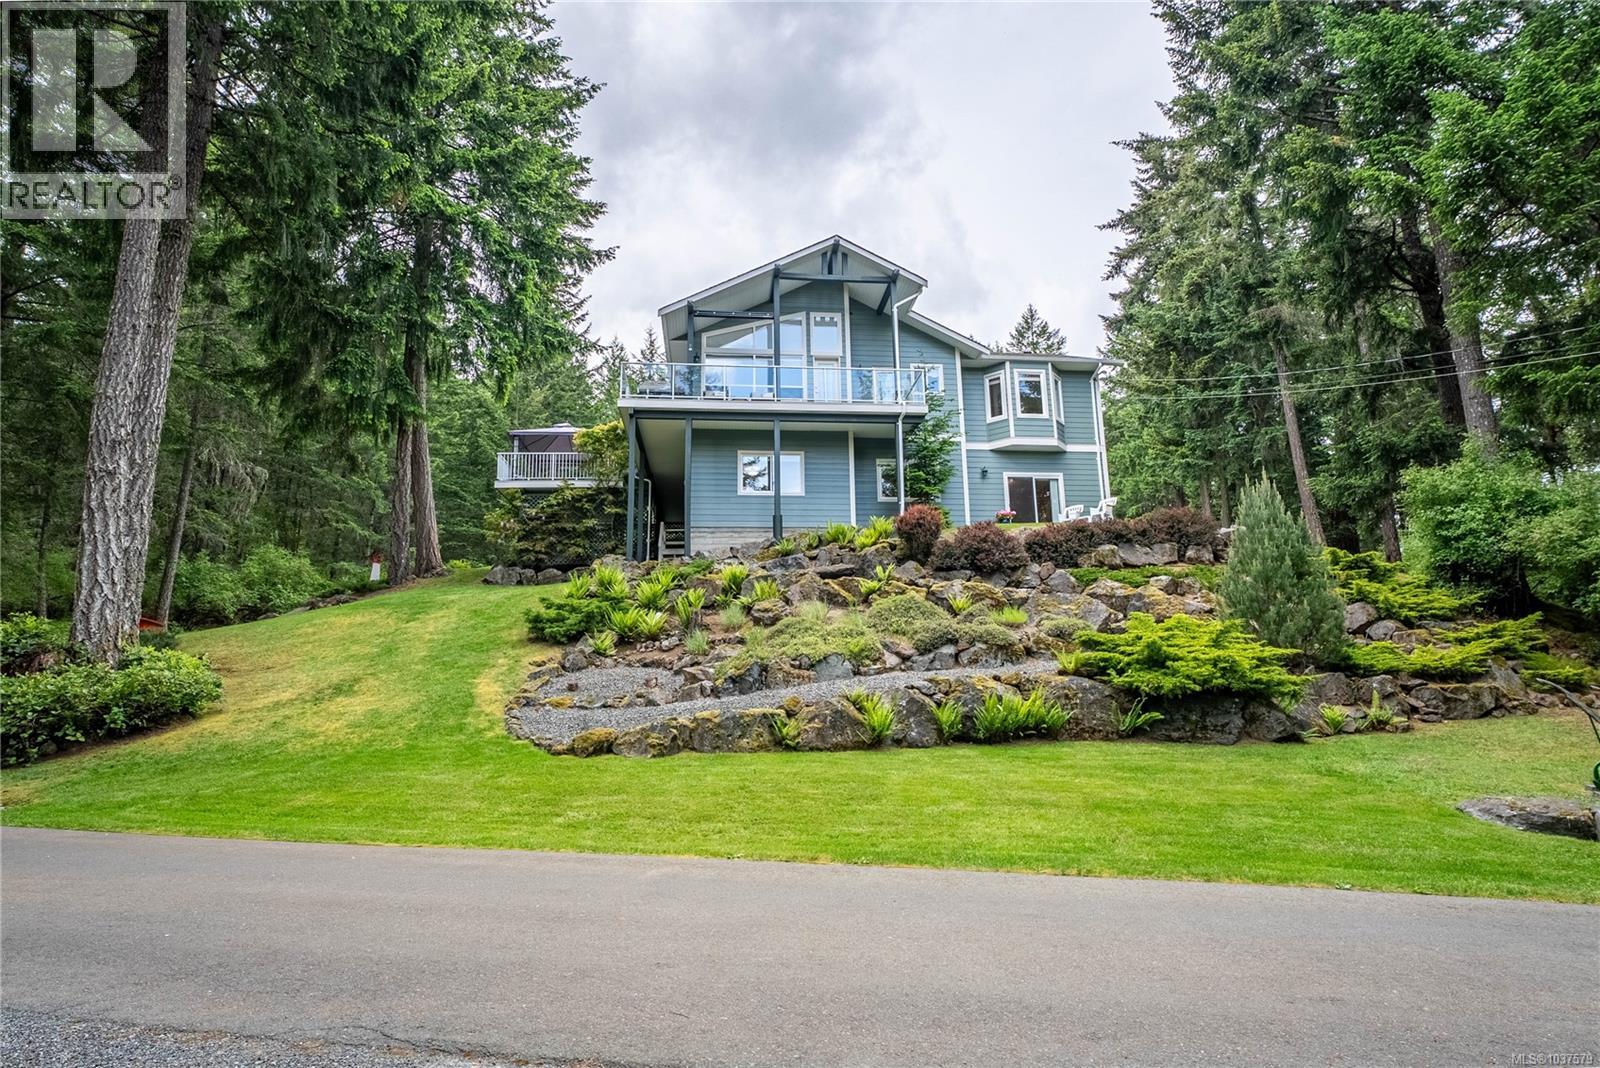
Tucked behind mature trees on a beautifully maintained 3-acre property, this 2,926 sq ft custom home offers the rare combination of privacy, Olympic mountain views, and main-level living, all just a 5-minute walk from Gowland Tod Provincial Park trailhead! The thoughtfully designed main floor begins with a large, open kitchen with skylight that is part of an open great room with mountain and ocean views. After the kitchen, we find an eating area with adjacent formal dining room. Next, the large, vaulted ceiling living room gives us fantastic views from its oversize windows, and warmth from the built-in fireplace. Continuing through the living room you will find an office with access to the deck, and then the primary suite on the main floor. This large bedroom offers a walk-in closet and 5-piece ensuite. Surrounding most of the main floor is an expansive wrap around deck with a generous sitting area with a gazebo - perfect for entertaining guests or having a BBQ! The walk-out lower level offers 1,058 sq ft of additional finished space, including a large recreation room, family room, third bedroom, 4-piece bath, and large basement/crawlspace. With its own private entrance and patio, the downstairs could be re-configured as an in-law suite if desired. Car enthusiasts, hobbyists, and outdoor adventurers will appreciate the extraordinary garage offerings: an attached 3-car garage with a 4th side door for additional access and ceilings up to 14'-6'', plus a detached 35' x 15' outbuilding with 14' ceilings and 12’x12’ door, ideal for a boat, RV, or workshop. Additional features include a paved driveway, covered storage shed, and beautifully landscaped grounds with rock gardens and lawn. A quiet, private setting close to nature yet only minutes from amenities. (id:66550)
1 4771 Cordova Bay Rd
Saanich, British Columbia
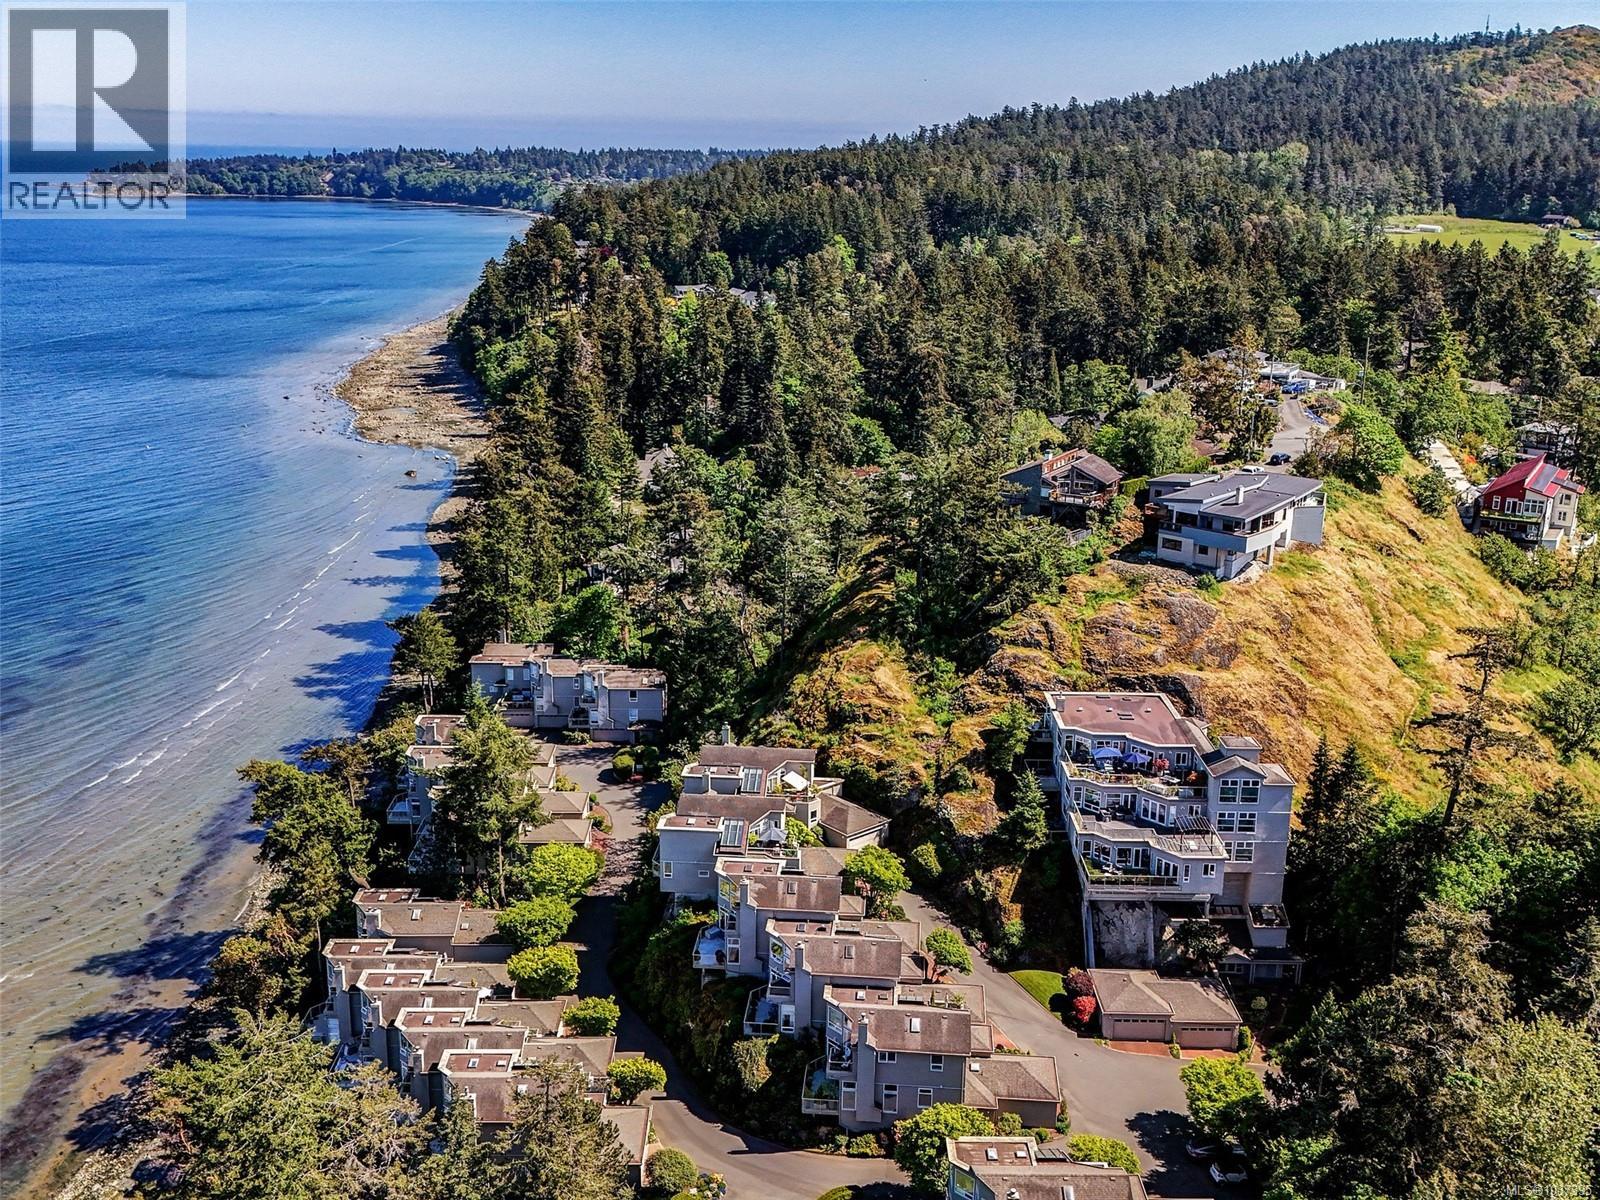
Welcome to Seascape-an exclusive coastal sanctuary of luxury townhomes & a striking three-unit condo tower set on five acres of manicured grounds, where eagles soar the skies above. Enjoy private beach access for kayaking, paddleboarding or shoreline walks. A private elevator opens to your personal foyer & stunning ONE-LEVEL 2,000+ sq.ft. “Treehouse” suite. This bright, open-concept design features expansive windows framing breathtaking views over Haro Strait to the Cascade Range. Thoughtful updates include rich oak flooring, smart technology(blinds/thermostats/irrigation) & new lighting. The kitchen is appointed w/ high-end appliances, the bathrooms offer a spa-inspired feel & the generous primary walk-in closet & built-in cabinetry in the guest rm add exceptional organization. Take in spectacular sunrises & ocean views from two large, landscaped balconies. Detached two car garage w/storage. At one w/nature-peaceful & private, yet just minutes to amenities & easily accessible to town. (id:66550)
47 2817 Sooke Lake Rd
Langford, British Columbia
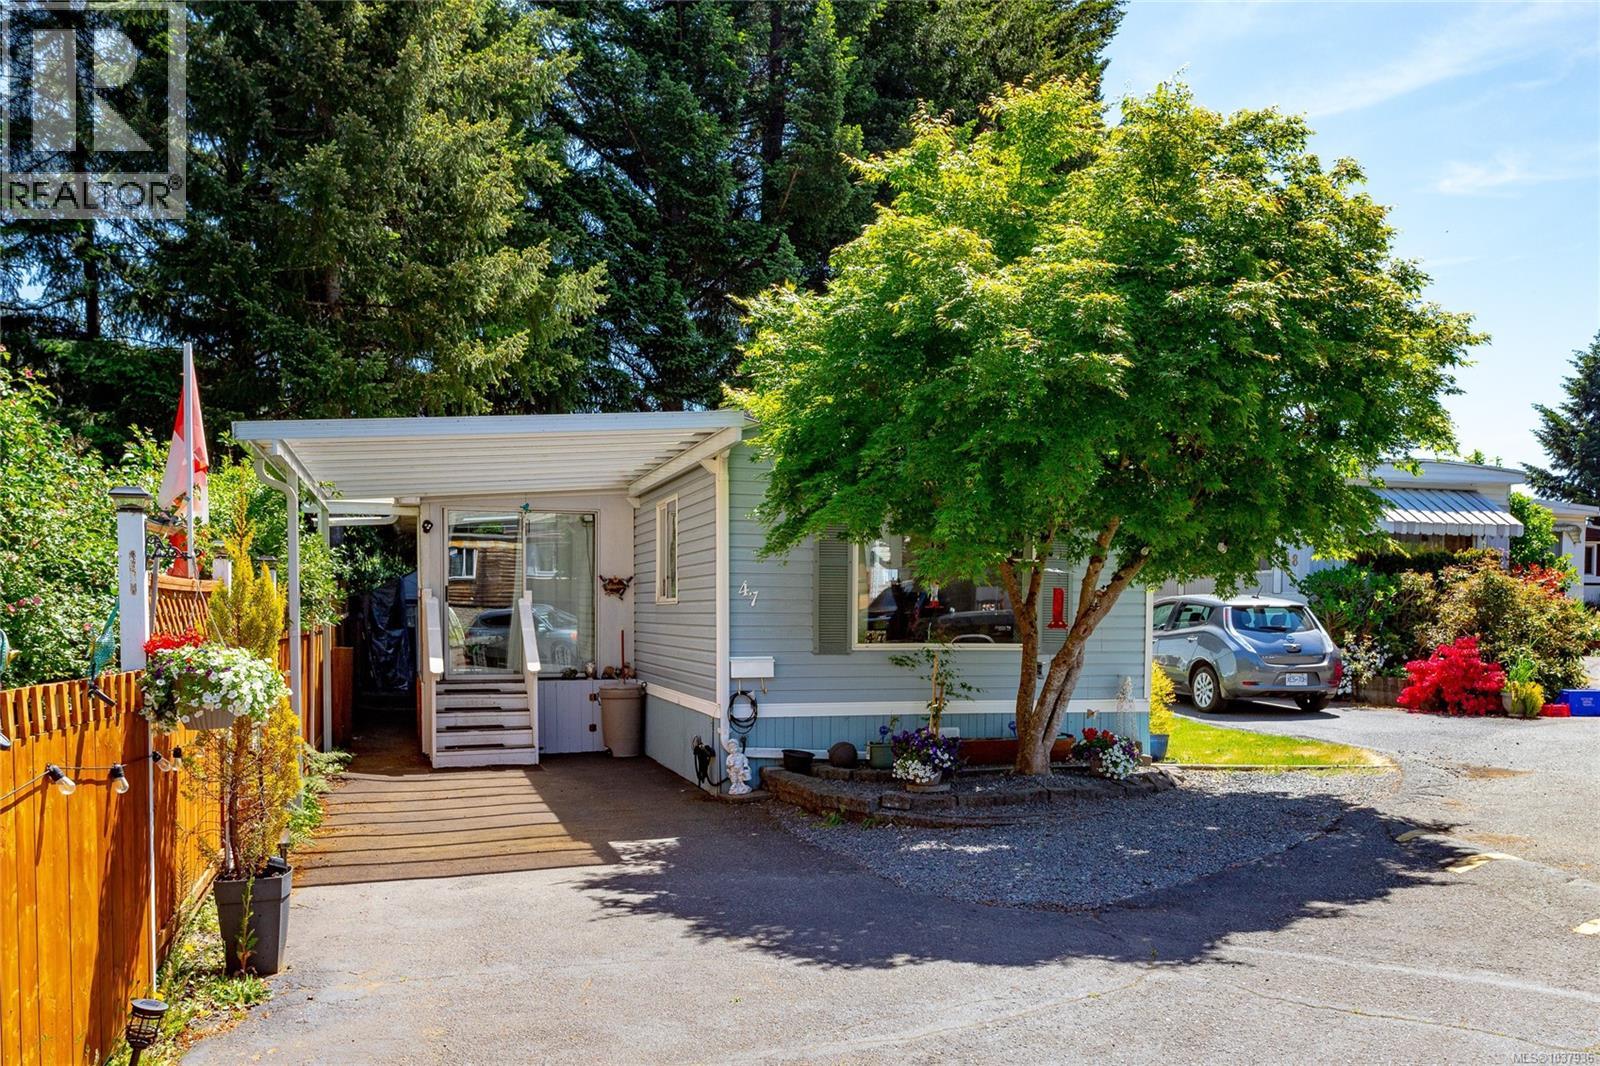
A well-loved home ready for its next family. This bright, immaculate 2 bed / 1 bath home has been upgraded from top to bottom: brand new roof (2026), new heat pump, new hot water tank, new dishwasher, quartz countertops in the kitchen and bathroom, and new windows. Inside feels open and welcoming with a spacious kitchen, built-in dining hutch, easy-care flooring, and a 4-piece bath. The cozy sunroom with skylight is the perfect place to start your mornings. Outside, a new covered carport, workshop, and storage shed, plus a 220V power block already roughed in and ready for a 6-person hot tub. Steps from Goldstream Provincial Park with beautiful trails right at your door. Selling partially furnished, move-in ready. Quick possession available. Don't miss this opportunity to step into a turnkey home in one of Langford's most peaceful communities. (id:66550)
700 Martin Avenue Unit# 407
Kelowna, British Columbia
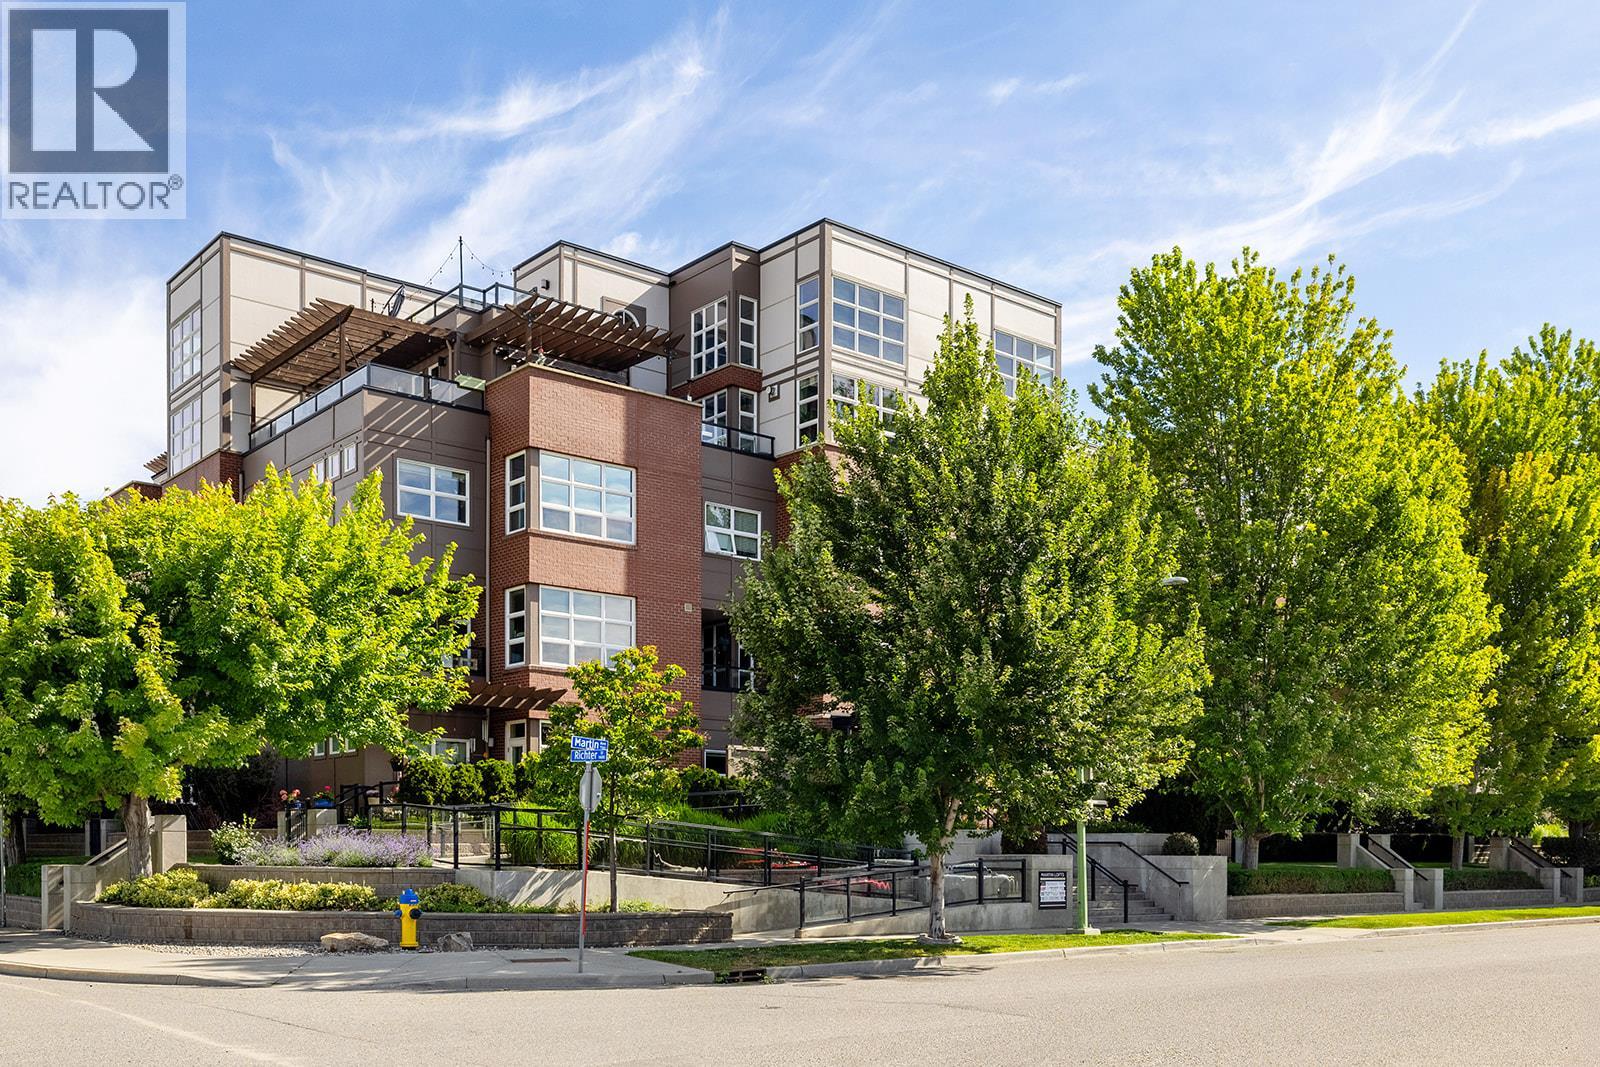
Urban style meets downtown convenience in this bright and modern loft at Martin Lofts. Soaring two-storey ceilings and oversized windows fill the open living space with natural light, while the sleek kitchen features a gas range, large island with seating, and plenty of room to entertain. The main floor offers a spacious primary bedroom with walk-in closet and ensuite, while the loft-style second bedroom enjoys its own full bathroom, making it ideal for guests or a home office. The expansive, approx. 595 sqft wrap-around deck offers both covered and open-air living, and is wired for a hot tub, extending your living space outdoors. Complete with two ev-ready parking stalls in heated underground parking garage, a secure bike room, fitness centre, pet-friendly policies, and rentals allowed, this home delivers flexibility and convenience. Set on a quiet street just steps from Okanagan Lake, the Brewery District, Bernard Avenue, Prospera Place, theatres, restaurants, shopping, and Kelowna's vibrant cultural district, this is downtown living at its best. (id:66550)