
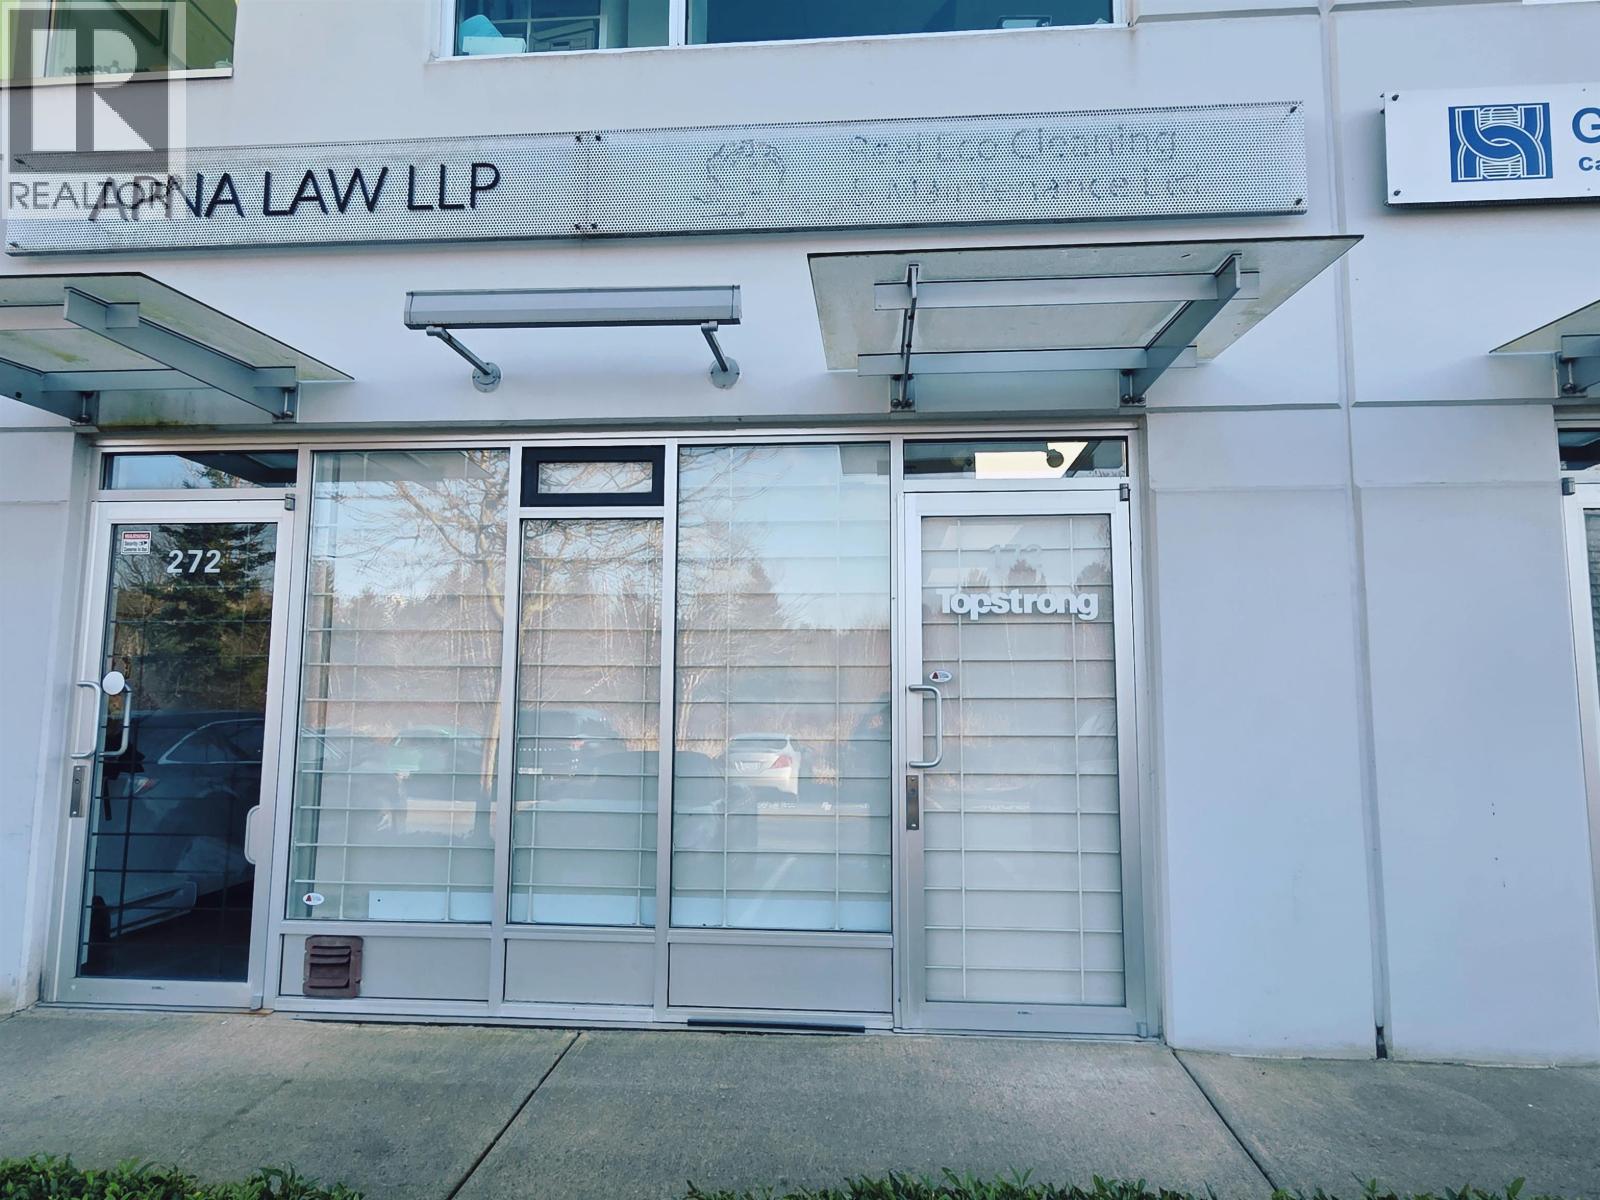
172 5489 Byrne Road
Burnaby, British Columbia
This 1,506 sq. ft. office/warehouse unit located in the well-known Riverway Business Park in South Burnaby. Zoned MS (Light Industrial), it allows for a wide range of office and industrial uses. The unit features a well-appointed layout with front office/showroom space, kitchen, one grade-level loading door, 10' clear ceiling height, and concrete warehouse flooring. three parking stalls are included, offering excellent functionality for users. Ideally positioned just off the high-traffic intersection of Marine Way and Byrne Road, and directly across from Big Bend Shopping Centre, convenient access to major transportation routes, and proximity to key retail amenities. (id:66550)
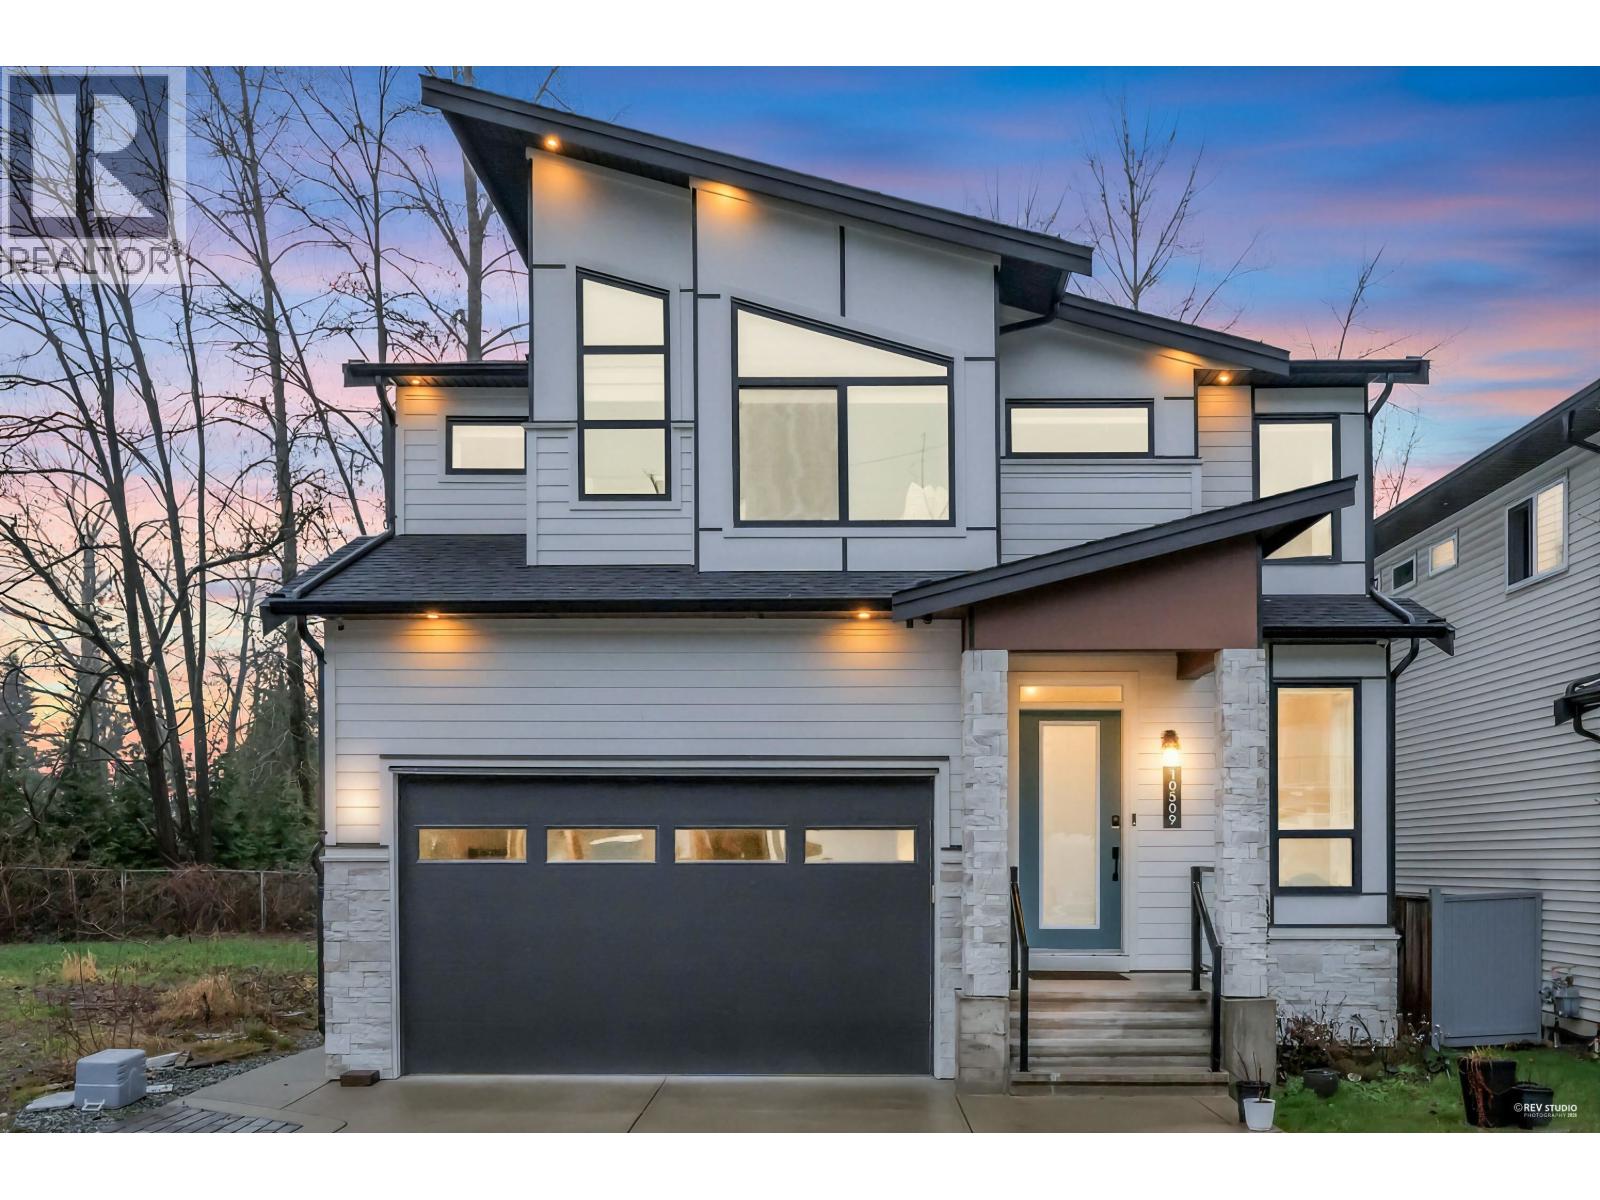
10509 Mcveety Street
Maple Ridge, British Columbia
Welcome to this stunning modern family home in Maple Ridge, offering 3,856 sq. ft. of thoughtfully designed living space with 6 bedrooms and 6 bathrooms, including a 2-bedroom suite. The open-concept layout showcases exceptional craftsmanship and upscale finishes throughout. The chef-inspired kitchen features two-tone cabinetry, a built-in pantry, waterfall countertops, imported ceramic tile backsplash, matte black hardware, under-cabinet lighting, and a gas range. The luxurious primary suite boasts vaulted ceilings, a private balcony, dual walk-in closets, and a spa-inspired 5-piece ensuite. Additional highlights include A/C, recessed lighting, a gas BBQ hookup, and a theatre room perfect for entertaining. (id:66550)
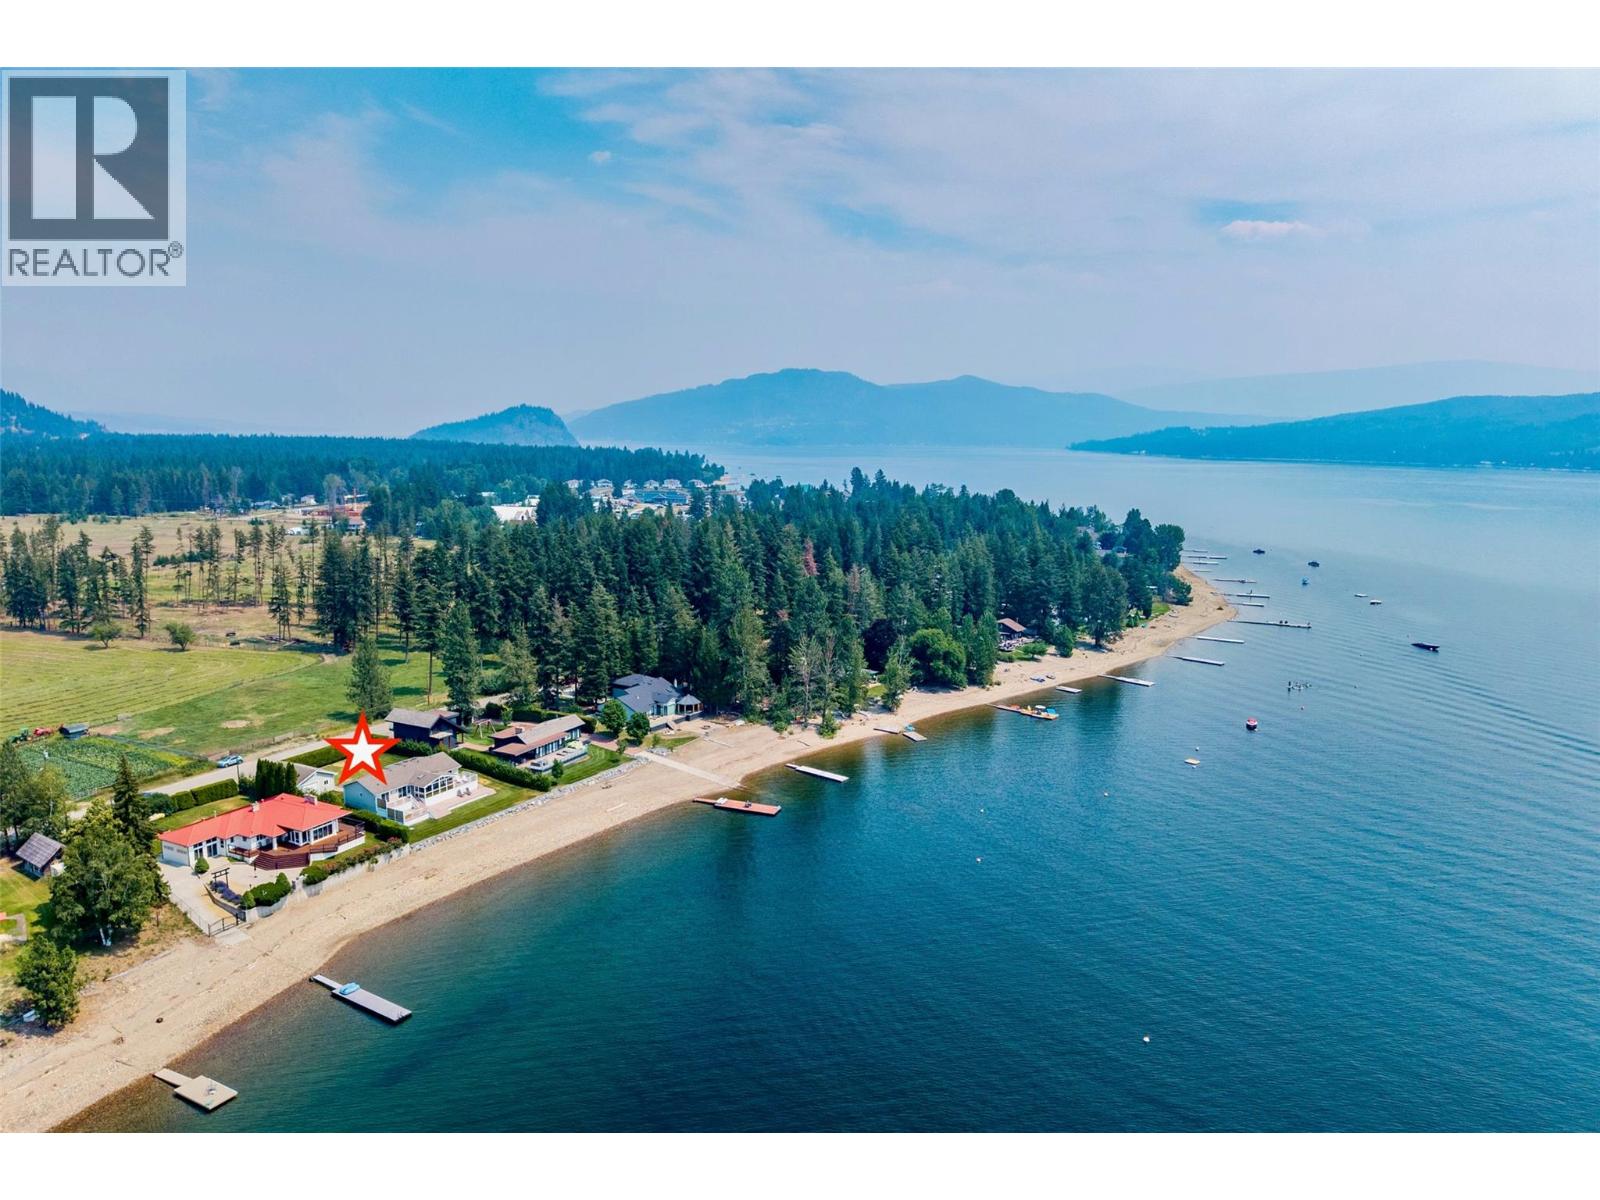
3742 Zinck Road
Scotch Creek, British Columbia
Welcome to 3742 Zinck Road, a tranquil lakefront haven tucked along a coveted no-thru road in Scotch Creek, and on the sunny side of Shuswap Lake. This extremely private 0.36 acre flat lot is enveloped by mature cedar hedges on its north, east, and west boundaries, creating your own secluded oasis. The thoughtfully maintained home offers 1,624 sq.ft. of comfortable, single-level living, and features 4-large bedrooms and 2-full bathrooms. Inside, you'll appreciate the warmth of engineered hardwood flooring, vaulted ceilings that beautifully enhance the airy feel, an open-concept living and dining room, and a fully equipped kitchen with stainless steel appliances. Extending your living space outdoors is a fantastic covered and screened-in porch, absolutely perfect for enjoying those evenings dining al fresco. Designed for year-round enjoyment, the home features forced air heating and central A/C, alongside a 2024 upgraded lake-intake water filtration and irrigation system, and a 2020 submersible pump. Embrace the lake lifestyle while relaxing on multiple sundecks or in the hot tub, a registered buoy for easy lake access, and zoning bylaws that permit a dock and a secondary buoy. Enjoy the 740 sq.ft. detached, heated, double garage with room to park your boat or 4-cars. This space offers incredible potential for a carriage house conversion. Whether you seek a full-time residence or a cherished vacation getaway, this ultimate lake house is ready for your immediate enjoyment. (id:66550)
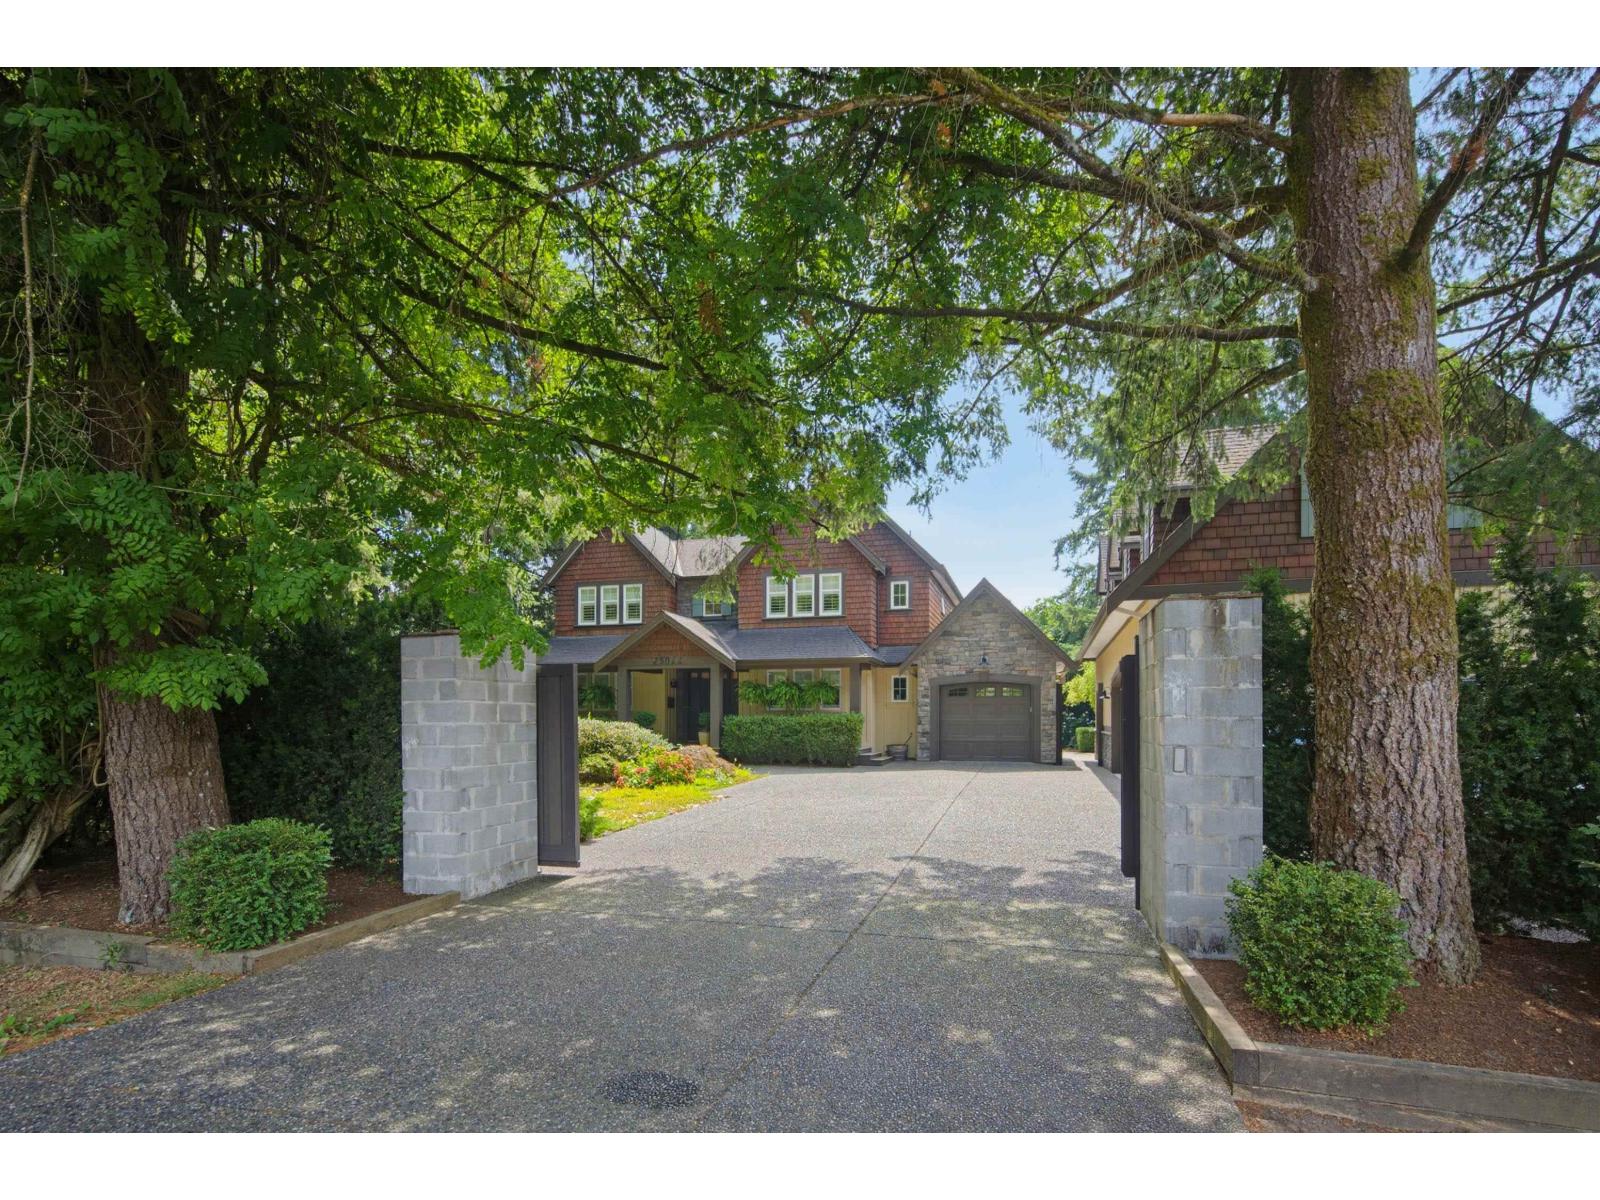
25044 56 Avenue
Langley, British Columbia
Welcome to one of Salmon River's most sought-after country settings. Situated on a private, beautifully landscaped 0.33-acre lot, this exceptional custom-built residence blends timeless design with the peace and privacy of rural living. Rich hardwood and tile flooring, quality craftsmanship, stone accents and central A/C complement the spacious, light-filled interior. The versatile floor plan offers excellent potential for a luxurious primary bedroom on the main floor, complete with an existing full ensuite-ideal for multigenerational living or aging in place. A detached approximately 700 sq.ft. accessory building provides exceptional flexibility as a studio, workshop, hobby space or home office (buyer to verify permitted uses). Car enthusiasts will appreciate 4 covered garage spaces, additional driveway parking and dedicated RV parking. A rare lifestyle property in one of Langley's premier acreage communities. Open House Canceled. OFFER PRESENTATION DATE: Mon July 27@3PM. (id:66550)
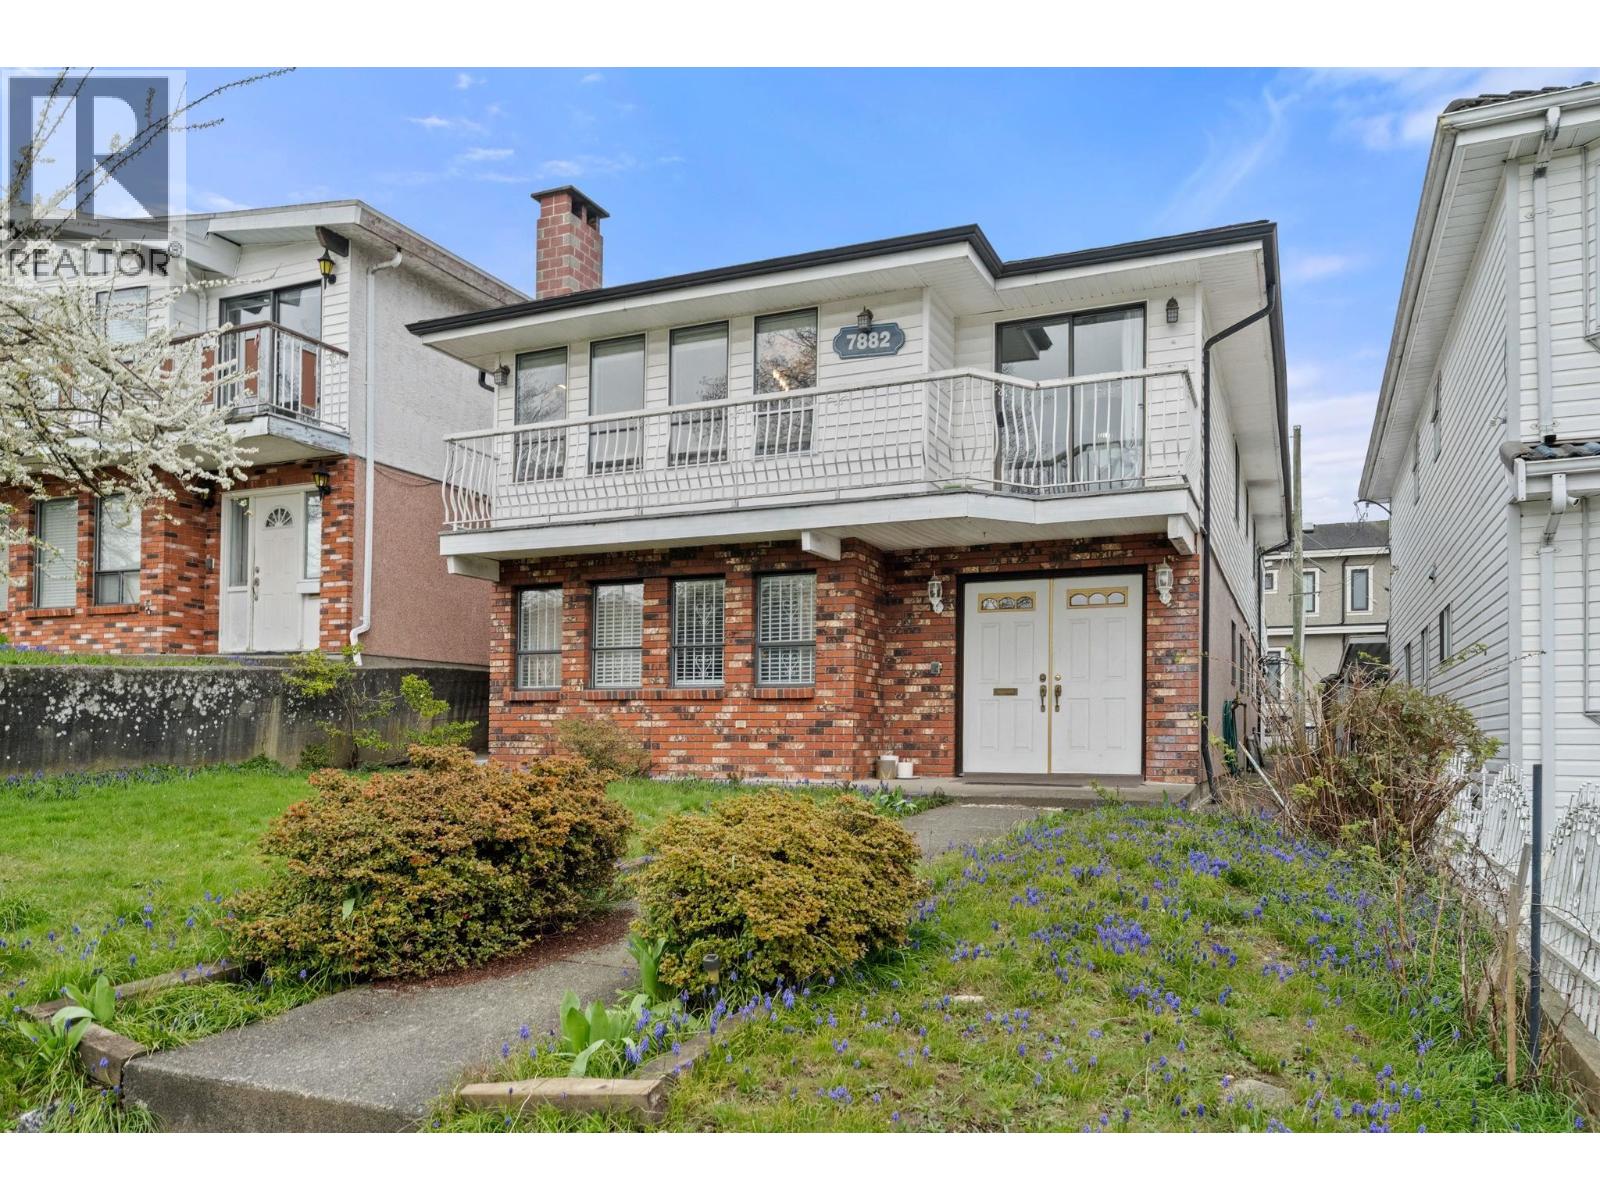
7882 Windsor Street
Vancouver, British Columbia
Prime South Vancouver Opportunity! This well-maintained, south-facing home is ideally located in the heart of South Vancouver, offering unbeatable convenience just minutes from shopping, public transit, and easy access to Knight Street Bridge. Featuring a functional and spacious layout, the upper level offers 3 generous bedrooms, perfect for family living. Below, you´ll find a 2-bedroom suite and an additional 1-bedroom suite-ideal mortgage helpers providing excellent rental income potential. The home has been tastefully updated with laminate flooring throughout, a modernized kitchen featuring granite countertops, and refreshed bathrooms for added comfort. Whether you're an investor or looking for a home with strong income potential in a sought-after location! (id:66550)
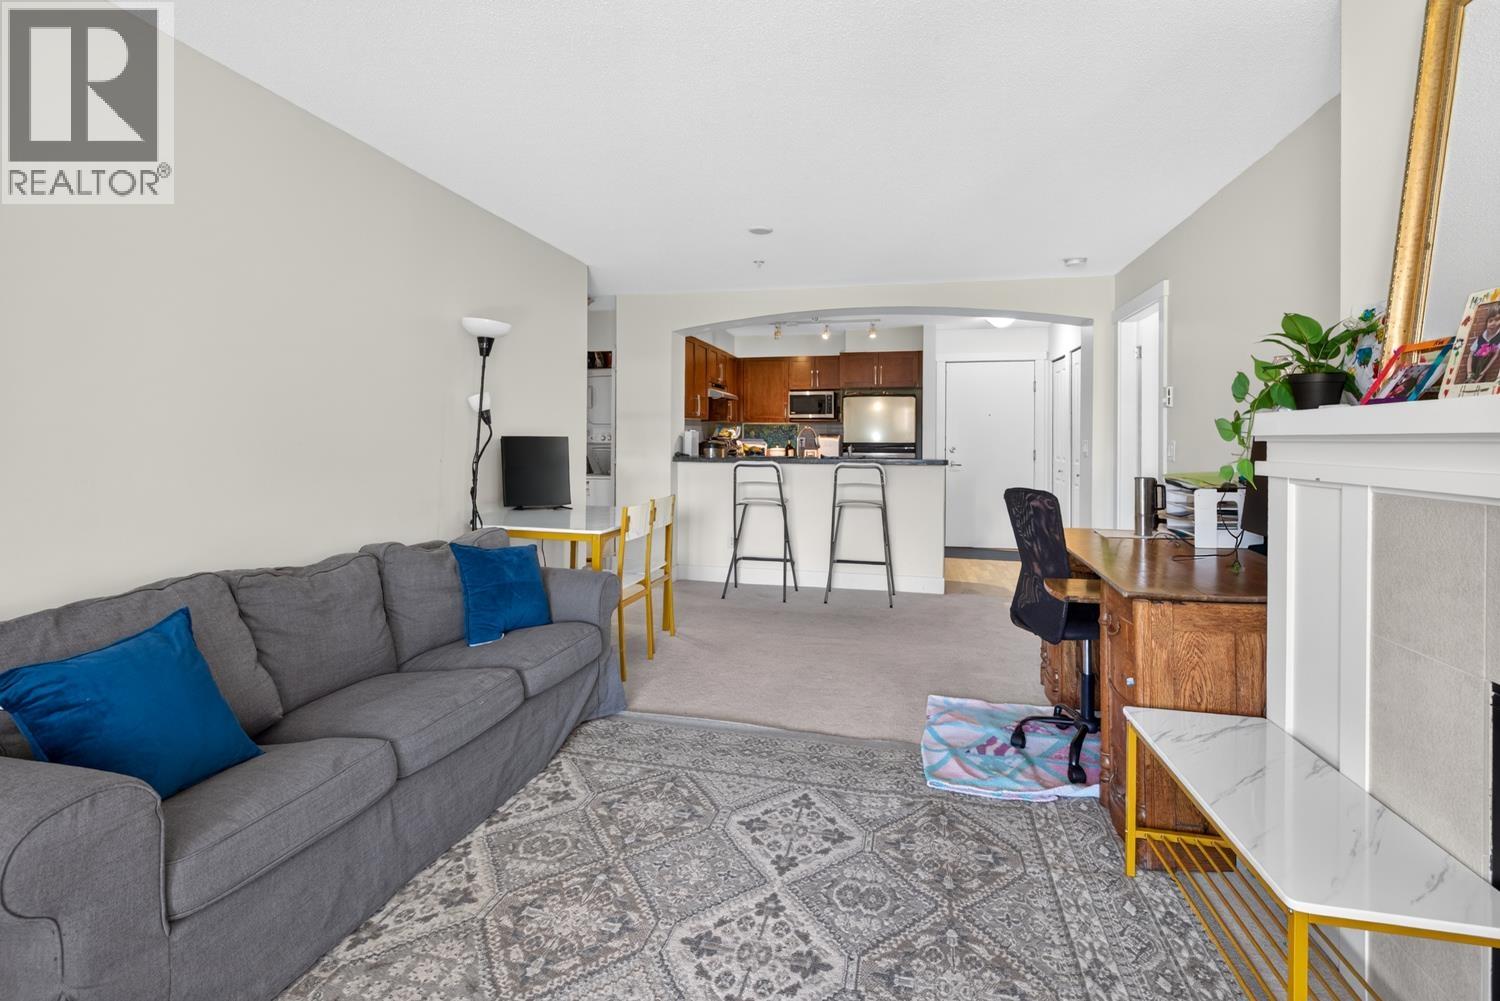
311 5725 Agronomy Road
Vancouver, British Columbia
Welcome to Glenlloyd Park by Polygon at UBC, a peaceful oasis tucked away on a quiet cul-de-sac! Offering a rare sense of tranquility, this bright, south facing 2bed/2bath home looks out over a serene, lush greenspace, giving you a beautiful park like view right from the start. Inside, the exceptional open floor plan spans over 900sqft of thoughtfully designed living space. You are welcomed by a spacious kitchen that flows seamlessly into the dining and living areas, complete with a cozy fireplace and direct access to your private, nature-facing balcony. For optimal privacy, the generous bedrooms and bathrooms are smartly separated. Enjoy the perfect balance of calm and convenience, with the UBC campus, Westbrook Village shops, transit, banks, restaurants, and endless trails! Vacant Aug 31 (id:66550)
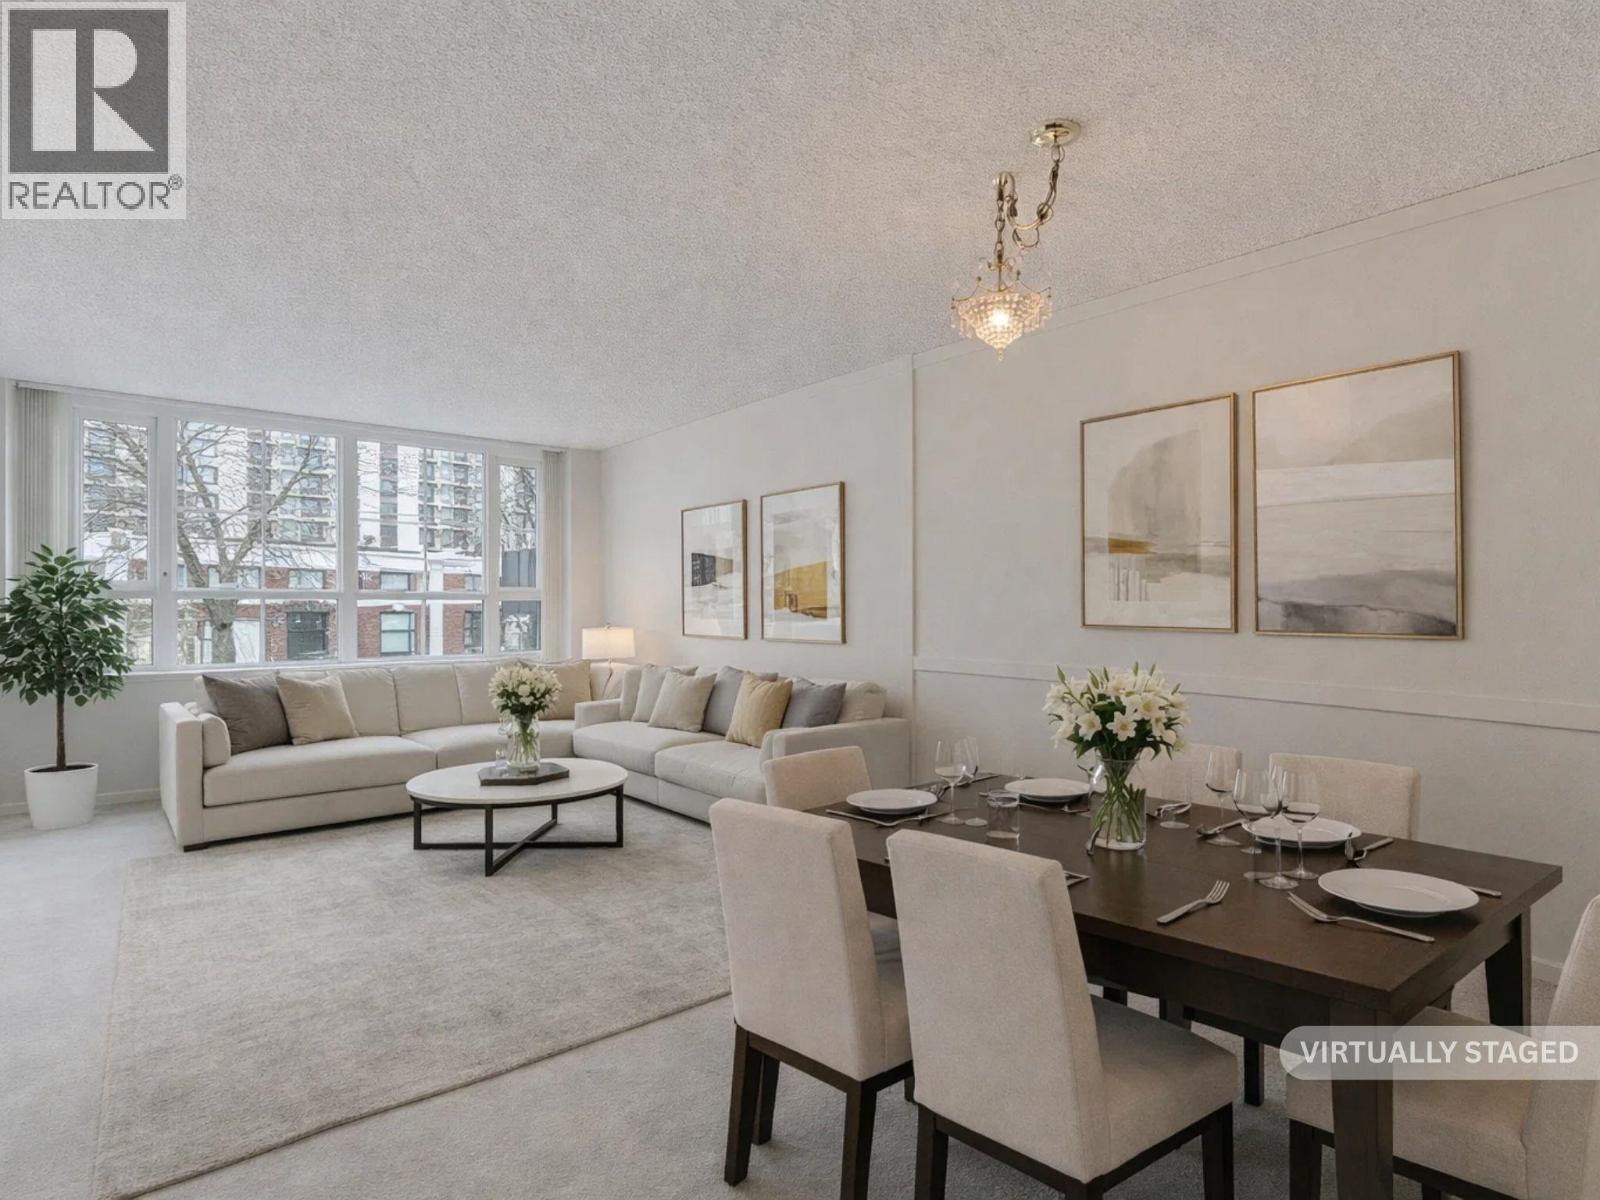
305 6070 Mcmurray Avenue
Burnaby, British Columbia
Here is a great opportunity to get into the market, New Carpets, New full paint job, New lighting & NEW Stainless Steel appliances! Nothing to do but move in! This former show home faces West & has lovely trees & garden views & the North Shore Mtns in the Winter. This well known Bosa built Concrete tower is the Pinnacle of the neighbourhood with expansive lush landscaped grounds while being steps to Metrotown. This resort type development has amenities like no other, Raquet Ball Courts, Full size pool, sauna/hot tub, games & fitness rooms! This oversized 1 bedroom plan features insuite laundry & dishwasher, eating area nook, spacious balcony accessed from bedroom & living room. This one should be on your list, what a great price! See it soon! (id:66550)
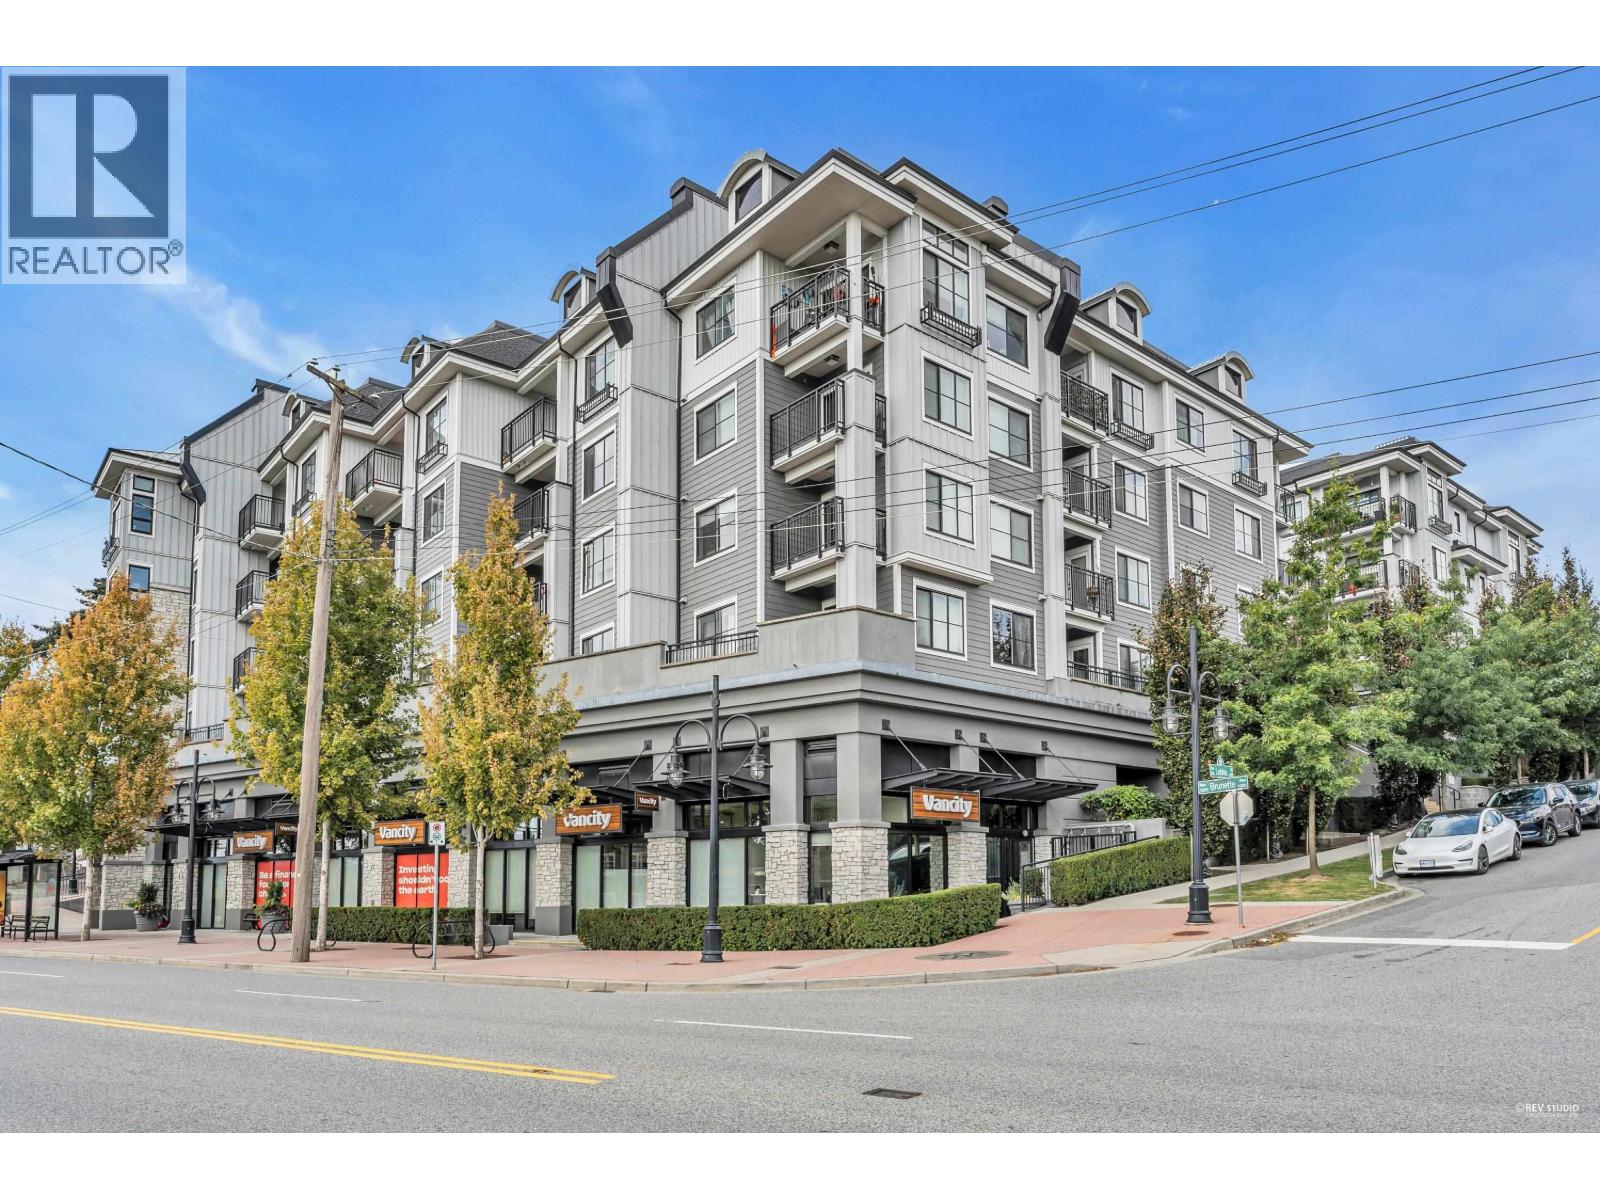
305 202 Lebleu Street
Coquitlam, British Columbia
Welcome to Bluetree at Mackin Park, where modern condo living meets heritage neighborhood in historic Maillardville. This Open Concept, 1 Bed & Den unit is move in ready and boasts stainless steel appliances, engineered stone countertops and contemporary laminate flooring. Conveniently located just minutes from the freeway, bus stop just steps away, and walking distance to Braid Skytrain station, numerous shops like Ikea, T&T, Superstore, Hmart, Hanam market, restaurants and schools. Open house Saturday June 27, 1-3pm. (id:66550)
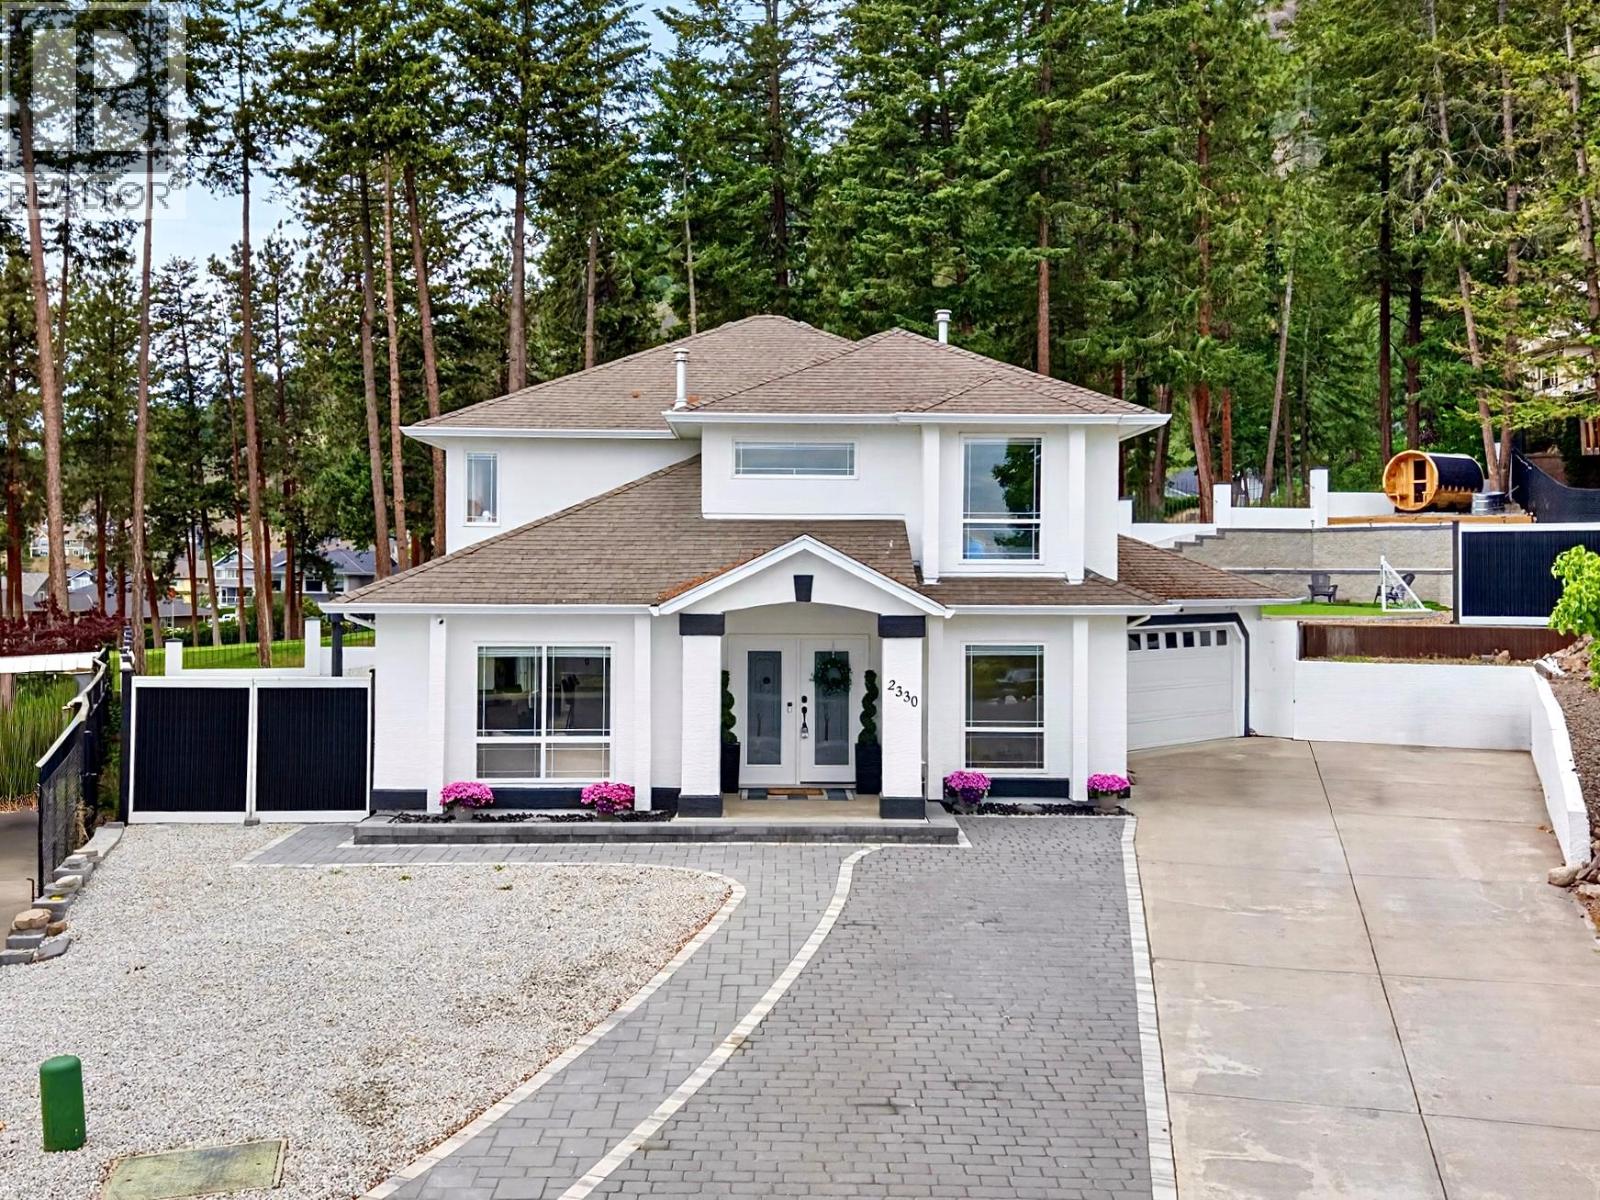
2330 Shannon Woods Drive
West Kelowna, British Columbia
Welcome to 2330 Shannon Woods Drive, a beautifully updated family home backing directly onto Shannon Lake Golf Course with an incredible backyard oasis and a functional 4-bedroom plus den layout. This home is located in one of West Kelowna's most sought-after family neighbourhoods, just minutes to schools, parks, hiking trails, Shannon Lake, shopping, restaurants, and everyday amenities. Designed for families, all 4 bedrooms are located upstairs, including a spacious primary bedroom with direct backyard access, a walk-in closet with built-ins, and a 5-piece ensuite with dual vanities and a soaker tub. The main floor features soaring ceilings, a gas fireplace, and an open-concept layout perfect for everyday living and entertaining. The kitchen impresses with quartz countertops, a massive waterfall island with bar seating, wine fridge, pot filler, pantry, stainless steel appliances, and tons of storage. Beautiful wood beams and feature columns add warmth and character throughout. Backing onto the golf course, the backyard offers a huge grass area for kids and pets, a swim spa, sun deck, pergola, gas hookup, and beautiful fencing. Additional highlights include fresh paint, updated landscaping, a mudroom, and a double garage with epoxy floors and hex lighting, EV charger, creating the ultimate man cave or hobby space. Homes offering this combination of family functionality, outdoor living, and golf course frontage rarely come available. Schedule your showing today! (id:66550)
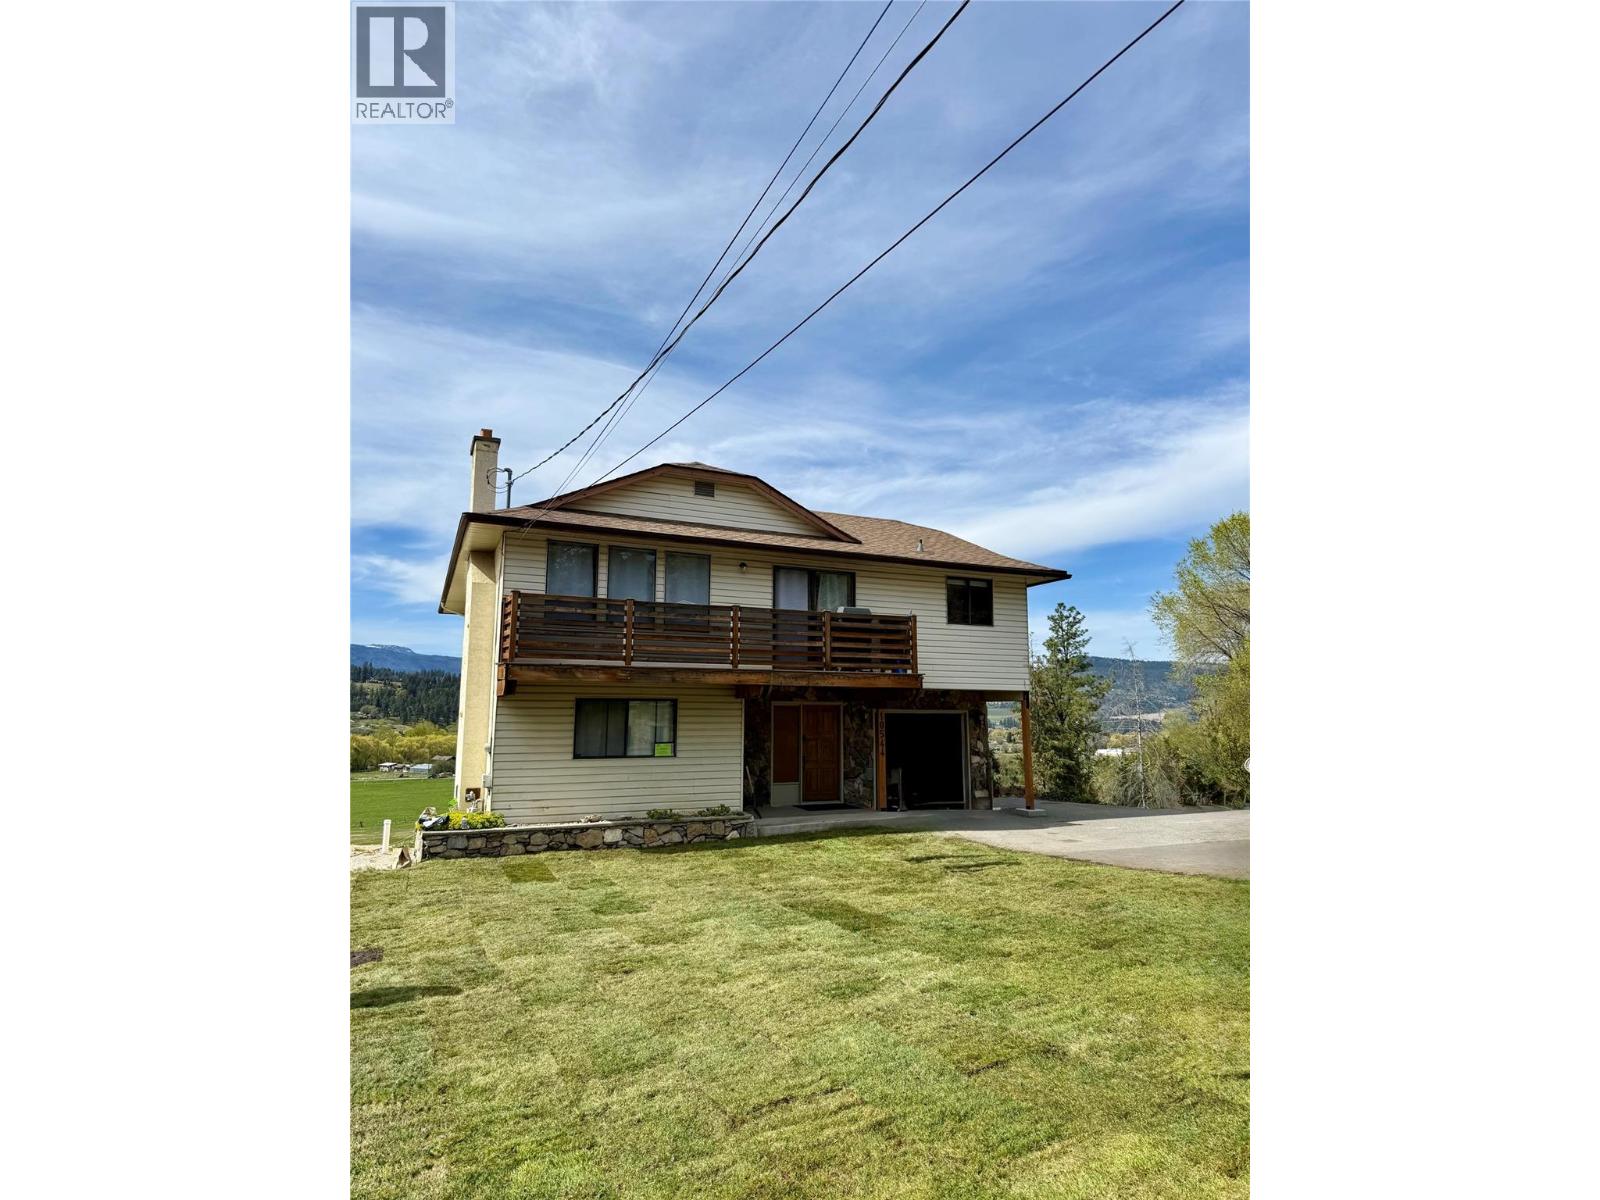
10544 Bonnie Drive
Lake Country, British Columbia
Positioned to capture sweeping valley views and open landscapes, this 4 bedroom + den home offers over 2,100 sq.ft. of bright, functional living space in a peaceful setting just minutes from city amenities. Large windows throughout the main living area frame the surrounding scenery, bringing natural light and expansive views into the home. The main level features an open living and dining area, creating a warm and inviting space to gather. The kitchen connects seamlessly to the breakfast nook, where floor-to-ceiling windows showcase the picturesque valley backdrop. Step outside to the generous deck—an ideal place to relax, entertain, or simply take in the changing seasons and surrounding landscape. Three bedrooms are located on the main floor, including the primary suite with private ensuite. The remaining bedrooms are well positioned near the full bathroom, offering a practical layout for families. The lower level adds exceptional flexibility with a spacious family room, fourth bedroom, den, and additional bathroom—perfect for guests, a home office, or growing families. With its layout and separate access potential, the lower level also presents an opportunity to be easily suited, if desired. A dedicated laundry area, storage space, and direct access to the garage enhance everyday convenience. Located within walking distance to elementary, middle, and high schools, and with direct access to the rail trail from the cul-de-sac, this setting offers an exceptional blend of convenience, connection, and outdoor lifestyle. Set on a hillside property that captures beautiful views and privacy, this home offers the opportunity to enjoy peaceful surroundings while remaining close to everything Kelowna has to offer. (id:66550)
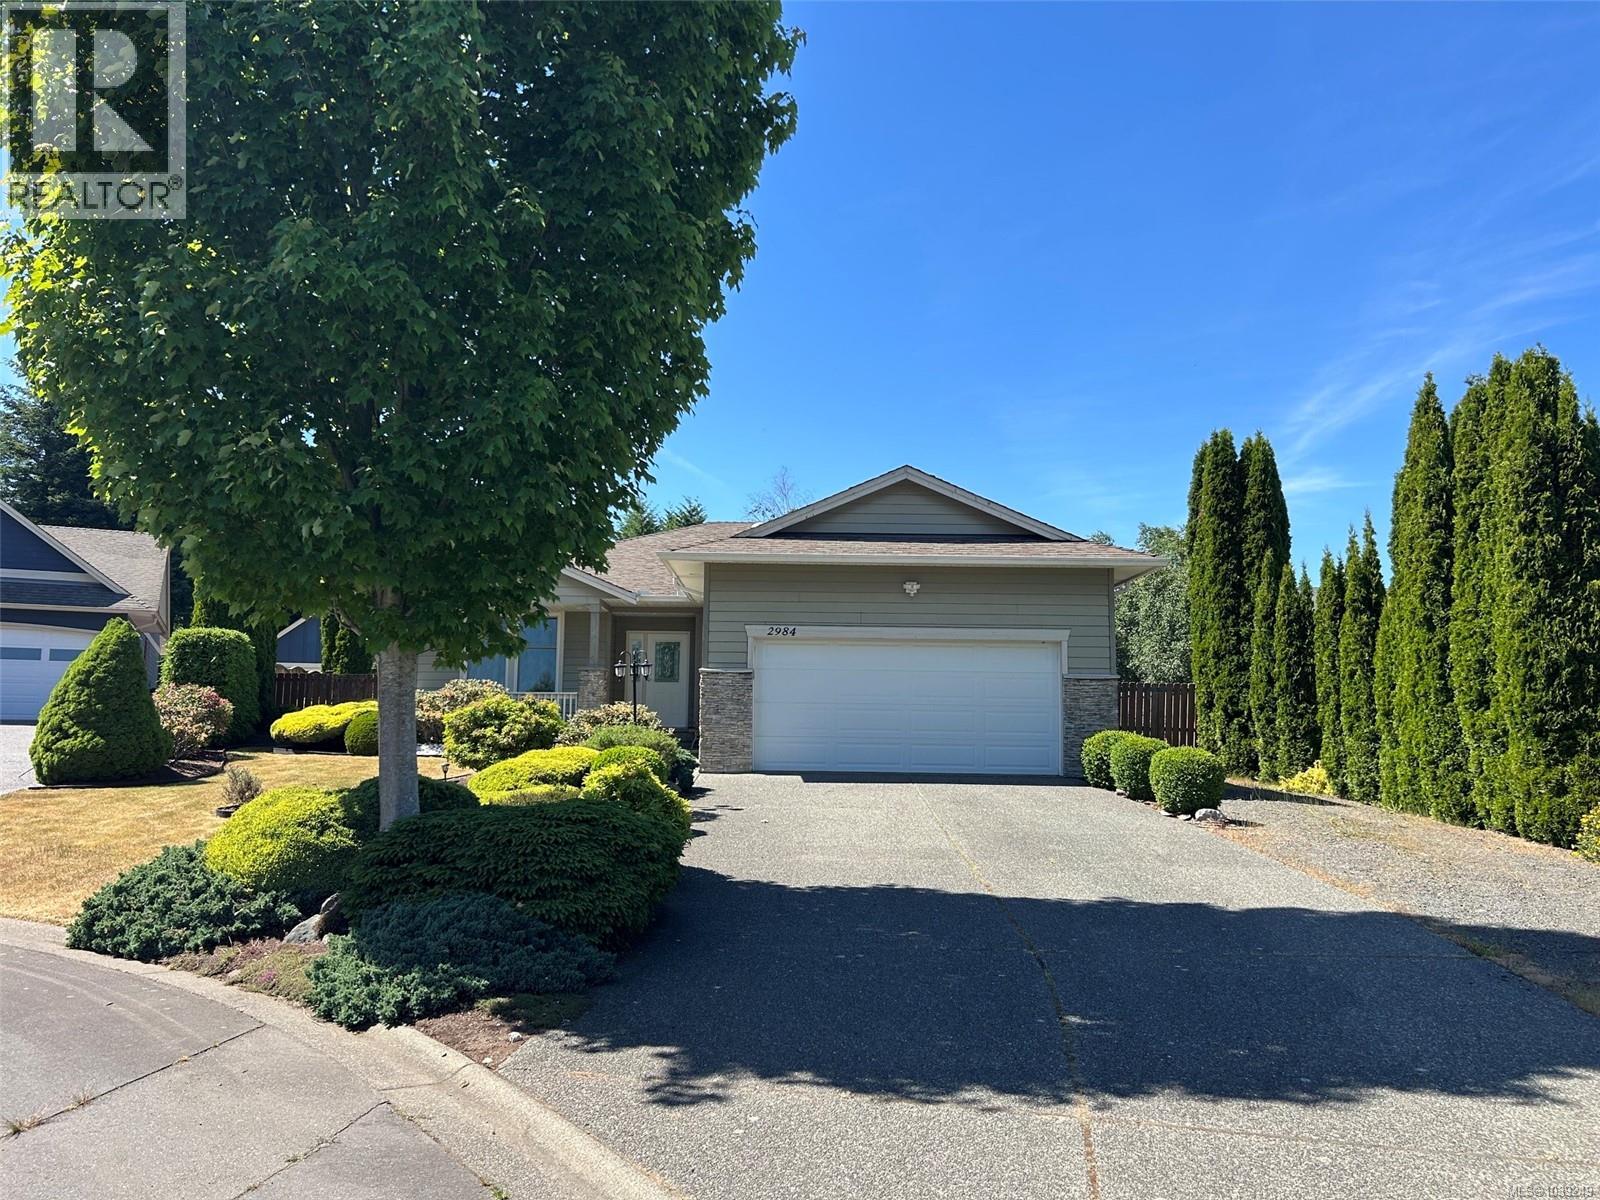
2984 Thurston Pl
Campbell River, British Columbia
Beautifully maintained 3-bedroom, 2-bathroom rancher tucked away on a quiet Willow Point cul-de-sac. Situated on a private, landscaped 1/3-acre lot, this home offers a bright open-concept layout with the great room overlooking the backyard. Outside, enjoy a large patio, gazebo, fruit trees, garden space, greenhouse, vinyl shed, and full RV/boat parking with hookups. There's even room for a future shop or secondary dwelling, subject to City of Campbell River approval. Recent updates include new engineered hardwood flooring, baseboards, and fresh paint (2026) in the living room, dining room, and hallway; triple-pane multidirectional windows; new appliances (2024); eavestroughs (2024); and a new rear property fence with sturdy 6x6 posts. Conveniently located near schools, recreation trails, shopping, and everyday amenities, this move-in-ready home offers comfort, privacy, and room to grow. (id:66550)
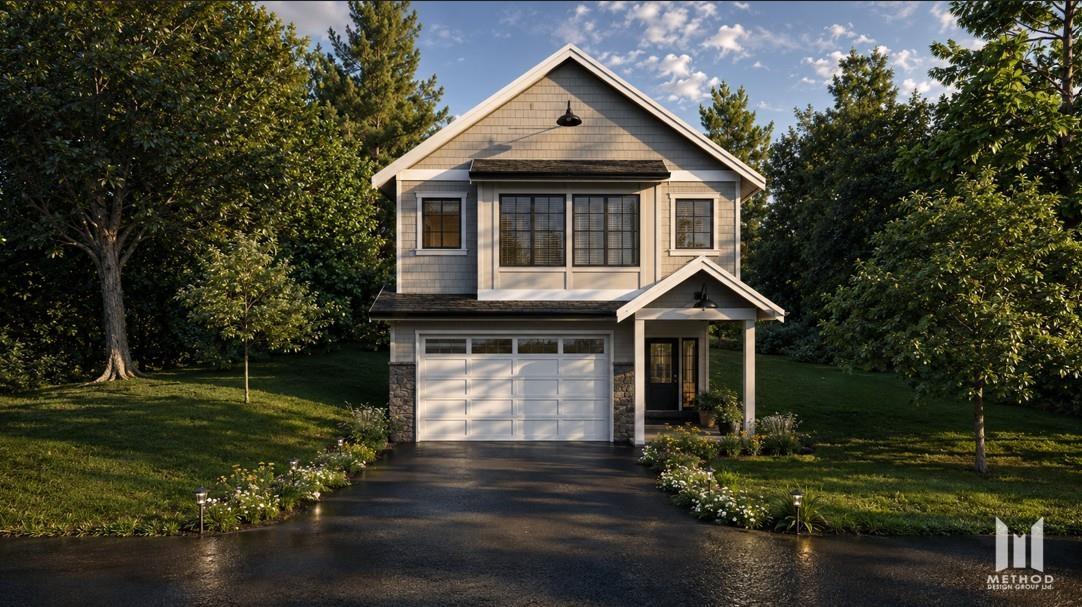
2636 Crossing Court
Abbotsford, British Columbia
Swensson Park Estates is 50 premier building lots located in West Abbotsford at Swensson Avenue and Crossing Court, across from Swensson Park. Building and Landscaping Guidelines in place for quality and consistency of construction. Two storeys with basement suites allowed. Some will have walk out basements! Three quarters of the lots back onto the ALR. Beautiful farm views. (id:66550)