
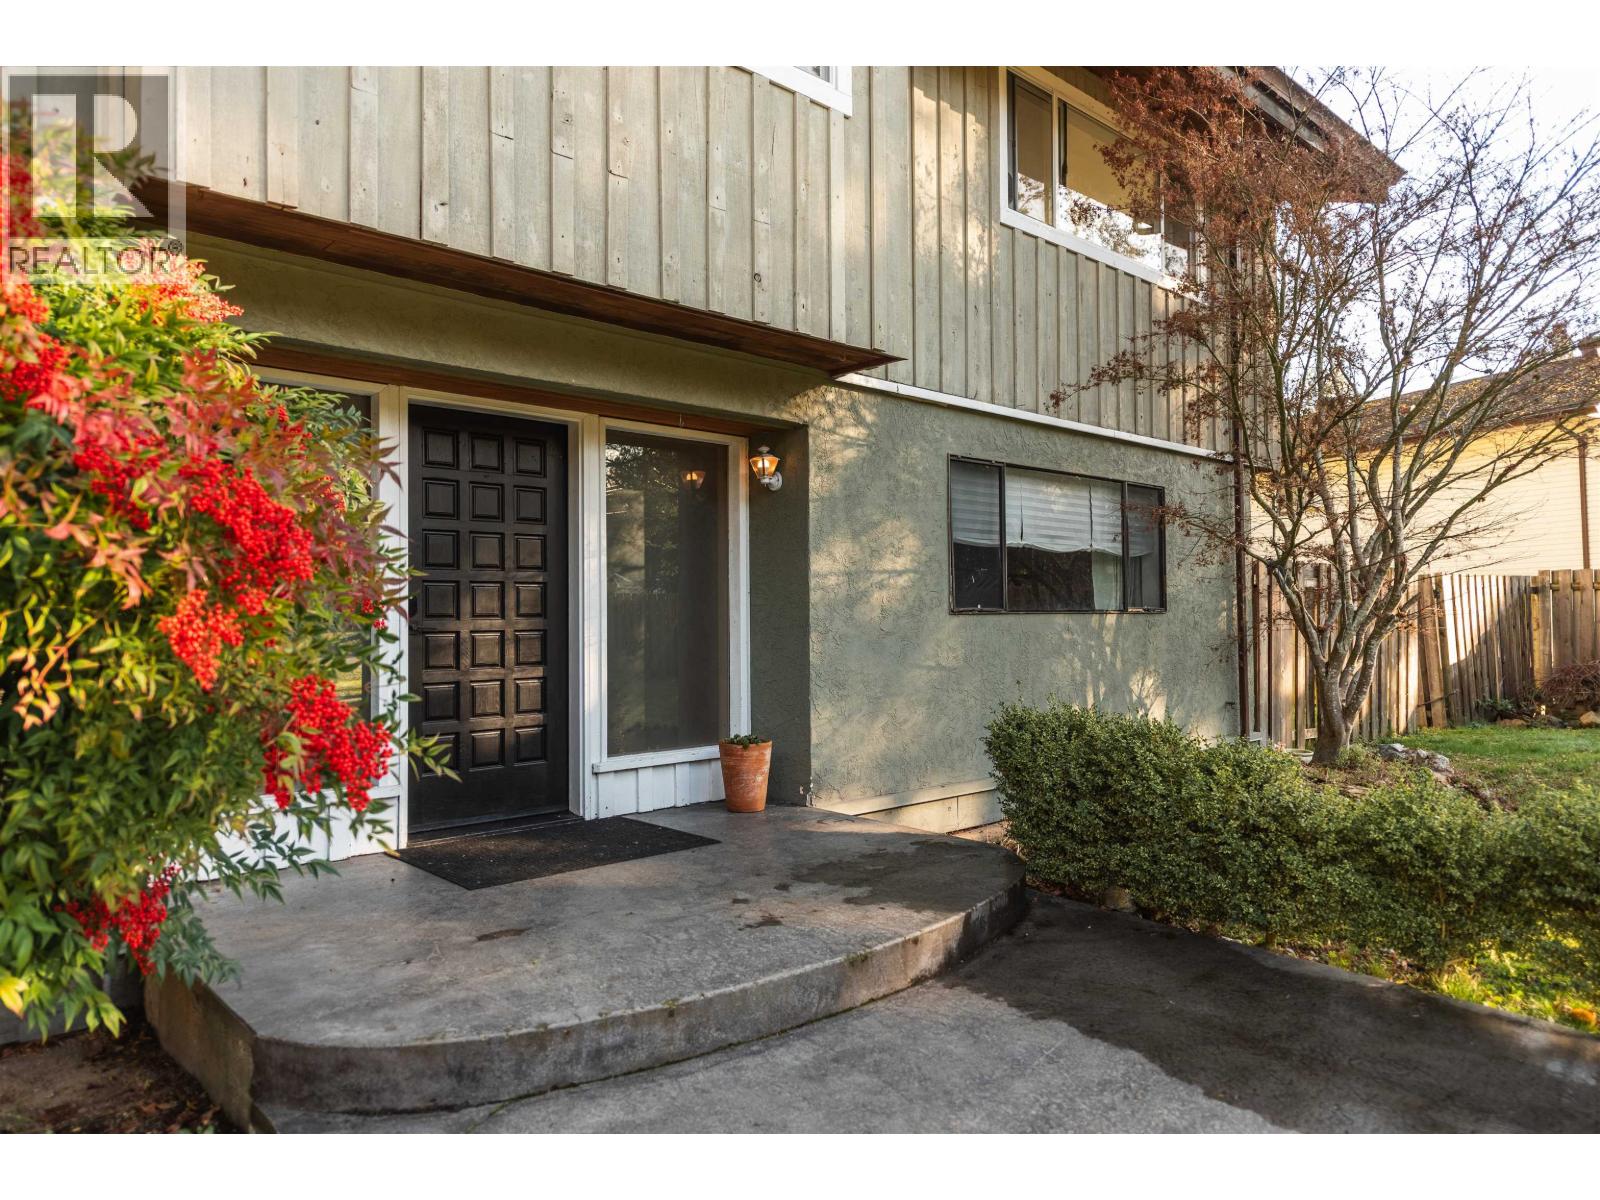
7862 Eagle Drive
Halfmoon Bay, British Columbia
Welcome to this great family home tucked away at the quiet end of a cul-de-sac in Welcome Woods, Halfmoon Bay. With 4 generously sized bedrooms plus a spacious one-bedroom suite - a great mortgage helper, there´s plenty of room for everyone to spread out. The thoughtful layout offers flexibility for families or multi-generational living. The kitchen features a pantry and newer appliances, opening to a large dining area and out to a private deck-perfect for entertaining. Access the large workshop space with lots of parking for RVs and boats on one side of the house, while the other side of the yard is perfect for garden and family fun. Walk to the corner store, enjoy nearby forest trails, and benefit from easy access to public transit-private, peaceful, and perfectly located. (id:66550)
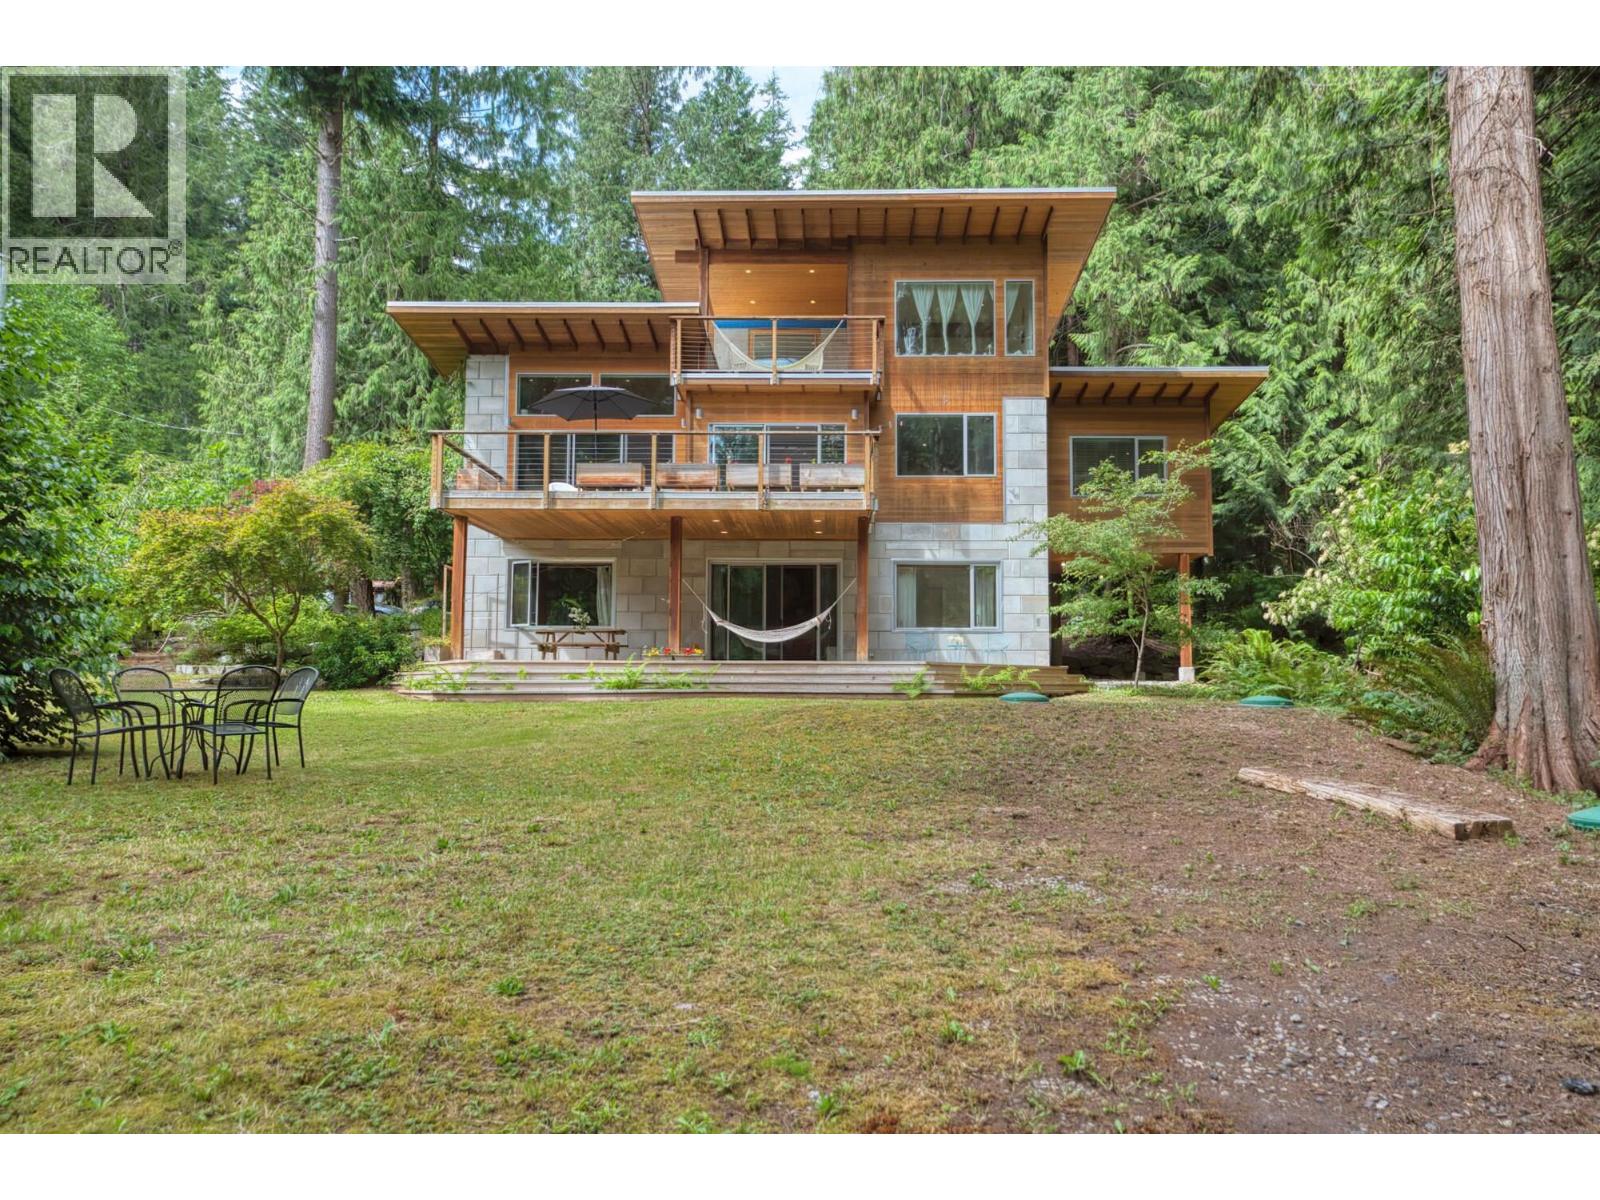
1111 Emery Road
Roberts Creek, British Columbia
Situated in total privacy on over half an acre, this stunning 2,802 sq ft, 4-bed / 3 bath home blends exceptional design with passive house principles. Built with an innovative ICF style concrete wall system, it features triple-pane windows, geothermal heating, and radiant in-floor zones for outstanding energy efficiency. Timber from the property is featured in the central staircases and beams throughout. Honesty of materials and strength of the design brings a genuine sense of comfort. Extra tall ceilings and large south-facing windows fill the home with natural light. The lower bedroom is plumbed and wired for a kitchen, offering excellent suite potential. Surrounded by mature cedars, firs, fruit trees, and established gardens, This peaceful oasis is steps from the beach, trails, cafes. (id:66550)
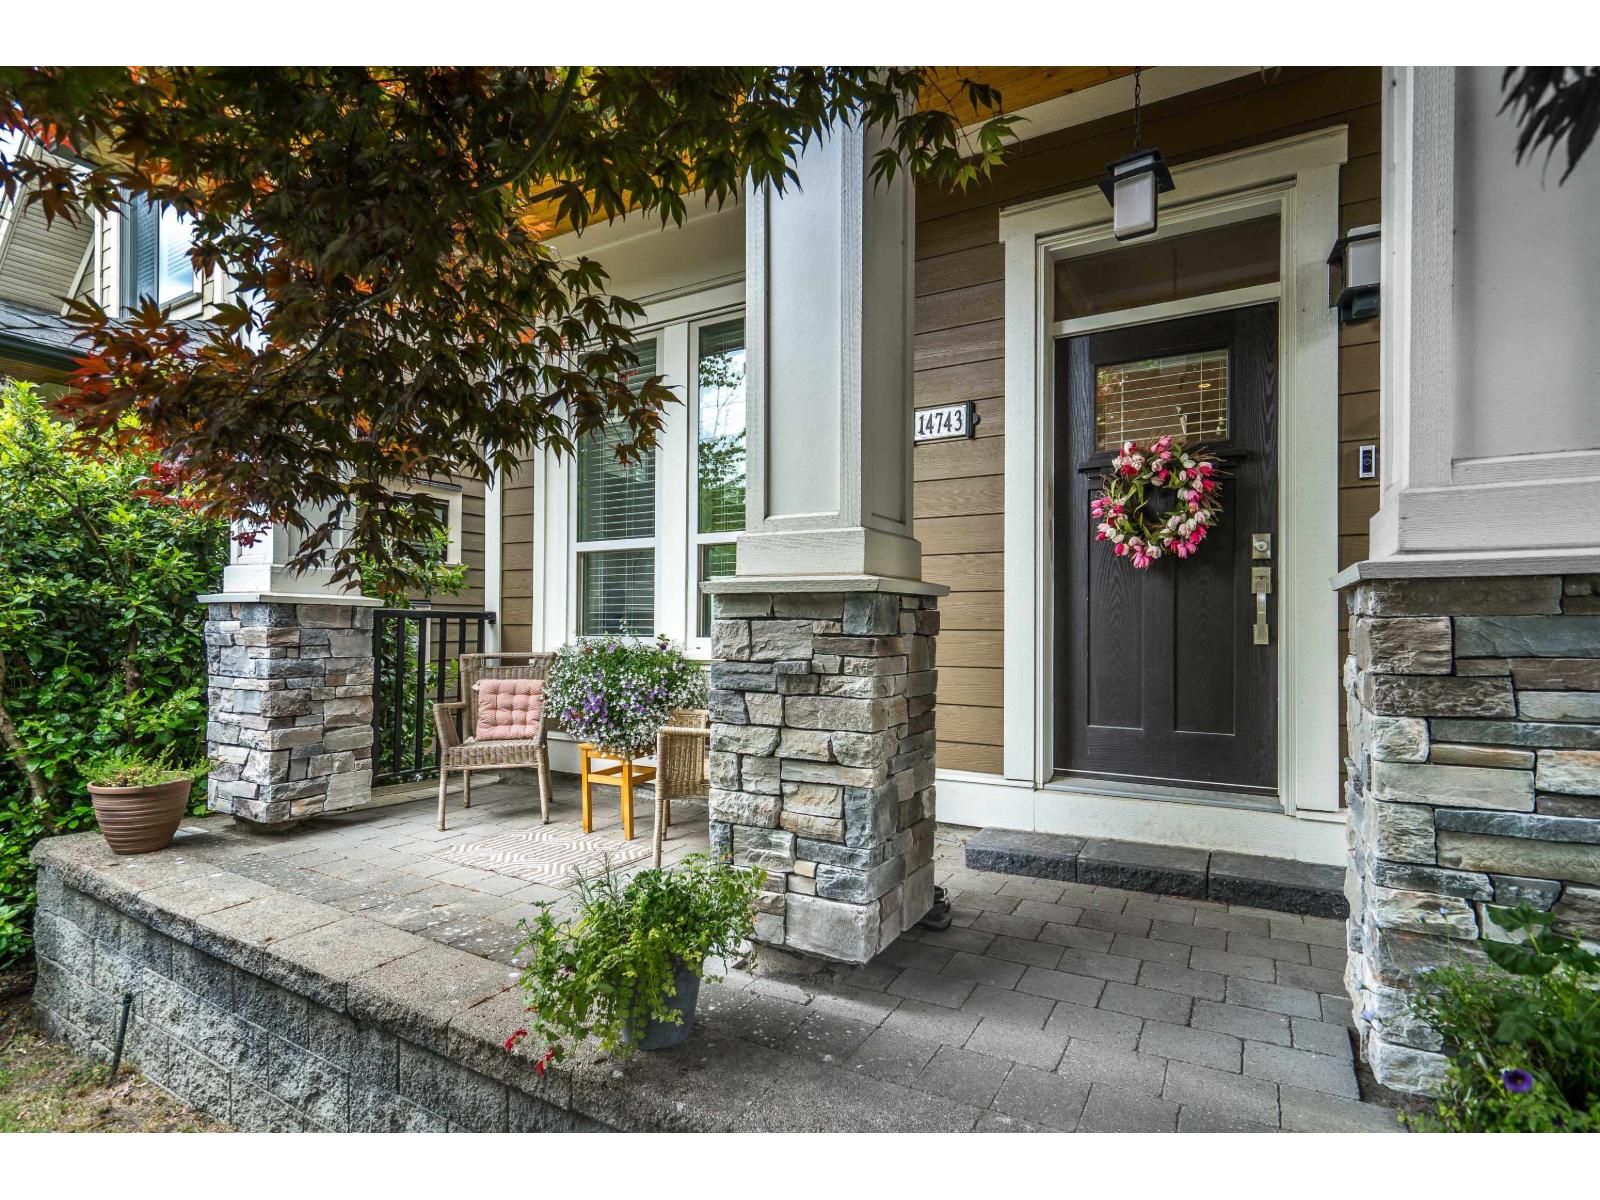
14743 32 Avenue
Surrey, British Columbia
Gorgeous move-in ready family home w economical A/C from geothermal and two bedroom mortgage-helper suite. Soaring 10' ceilings & large windows create bright, airy home. Spacious kitchen w quartz counters & ample storage. Large office for work from home. 3 spacious bedrooms up. Primary bedroom has large walk-in closet & ensuite bath. Bright, charming 1 or 2 bedroom suite w separate entrance and its own laundry. Year-round comfort: economical & environmental geothermal heating & cooling. Or cozy up by gas fireplace. Fenced backyard with spacious deck for relaxing & bbqs. Double garage & pad for 3rd car. Backs onto quiet lane. Lovely neighbourhood w walking trails, parks. shopping, restaurants. Walk to Elem school. Commuter's dream for Vancouver, Airport & express transit. Welcome home. (id:66550)
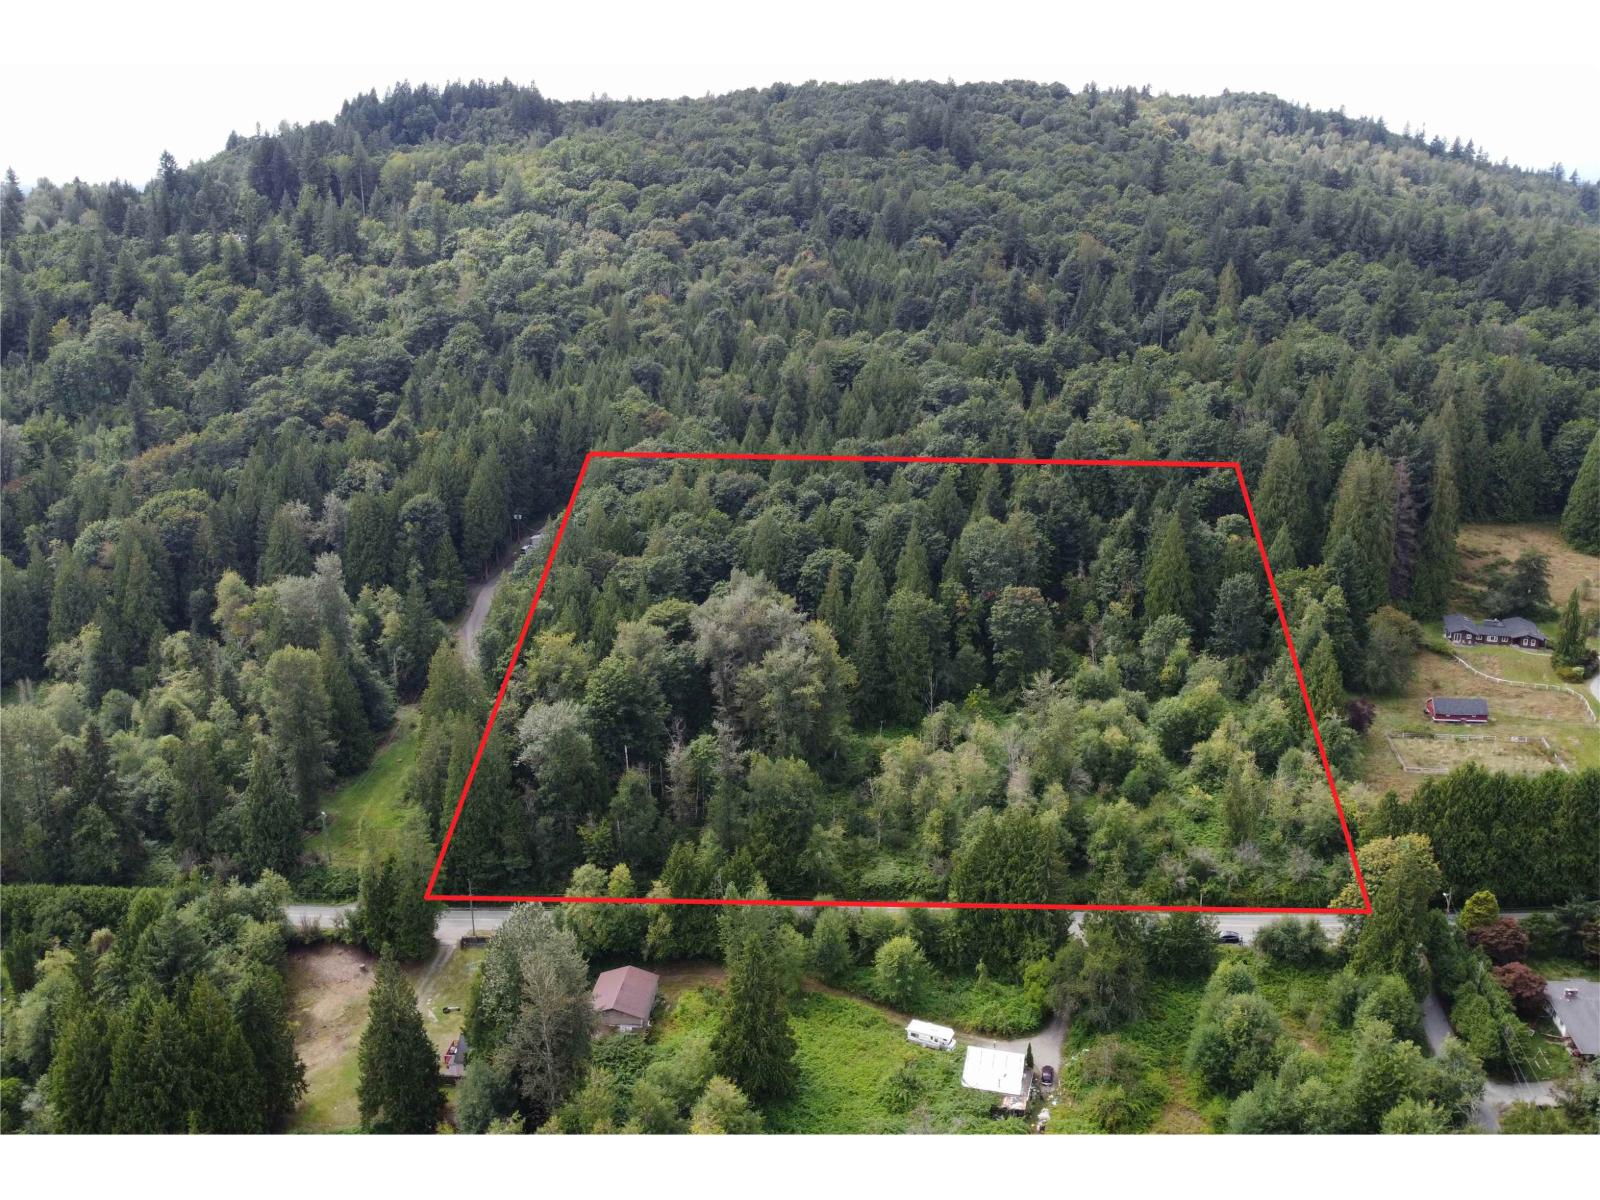
9171 Clay Street
Mission, British Columbia
Measurements taken from BC Assessments. (id:66550)
1901 Qu'appelle Boulevard Unit# 113
Kamloops, British Columbia
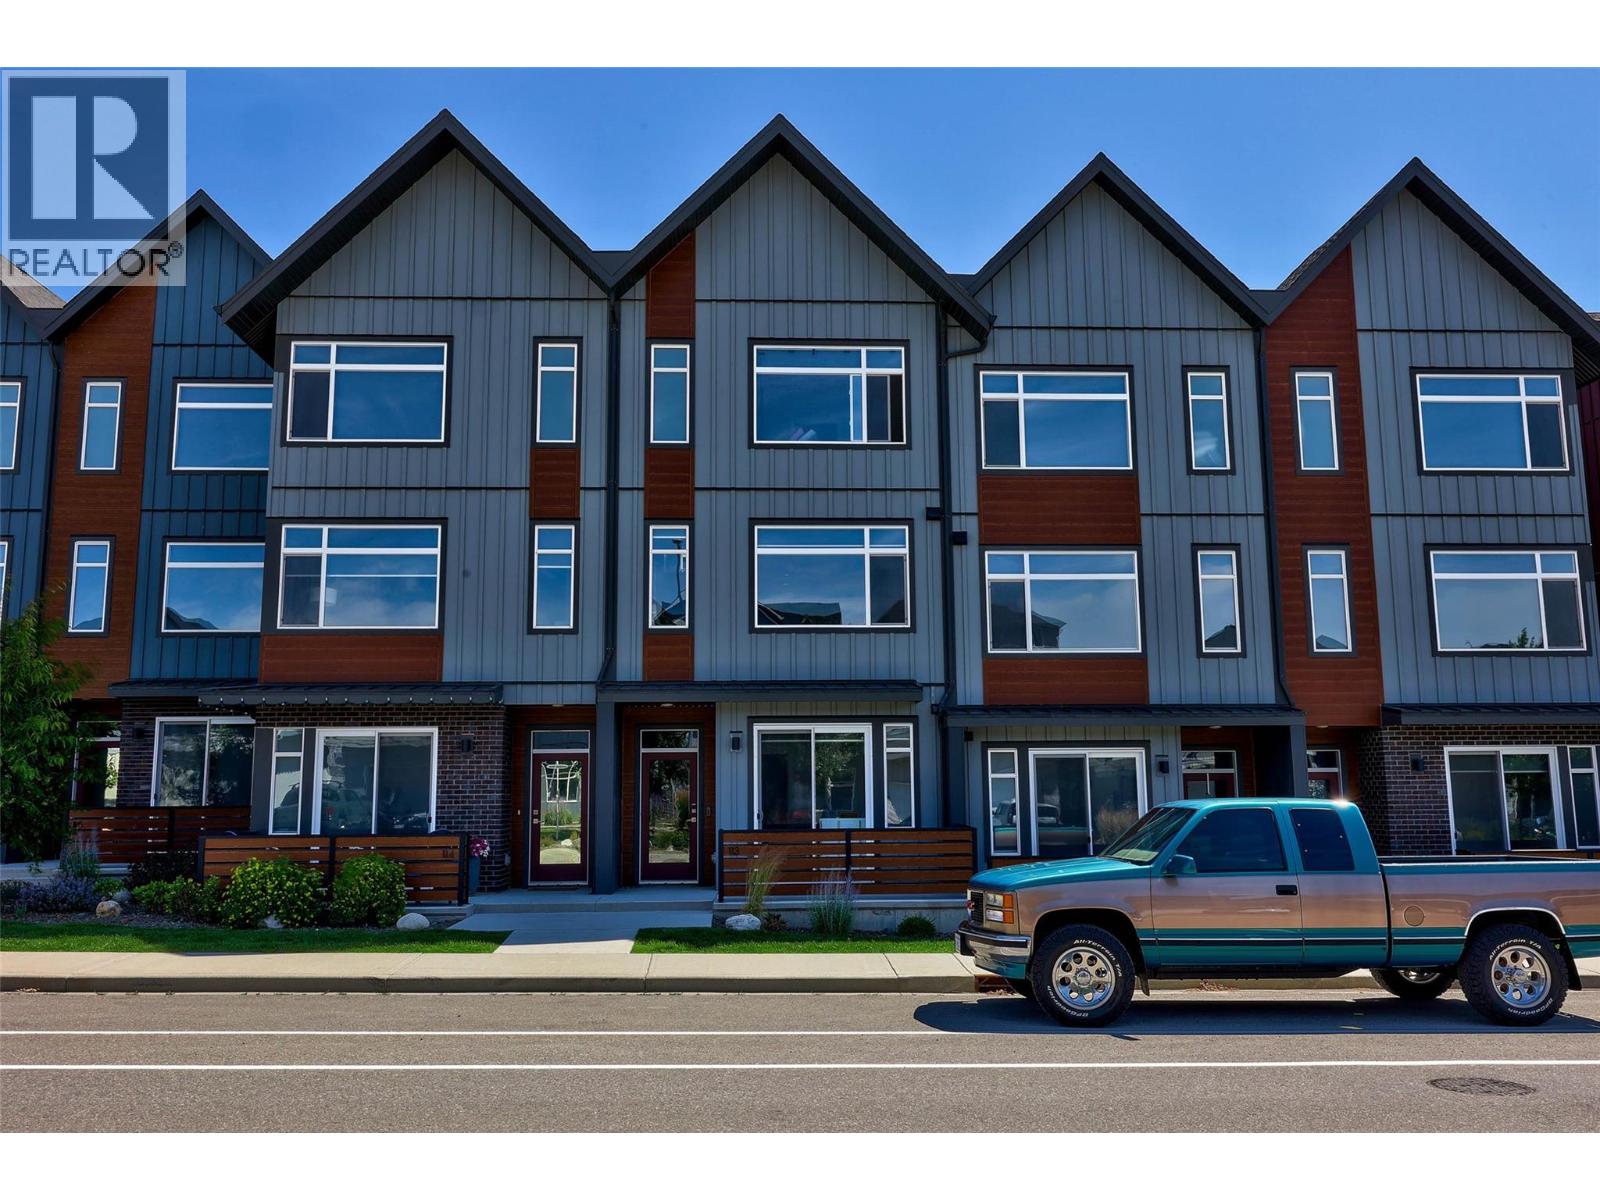
Welcome to an immaculate sought-after townhome at The Ridge in Juniper West, where modern design, exceptional space, and the amazing Juniper lifestyle come together. Offering 3 bedrooms plus a den, 4 bathrooms, and a bright open-concept layout, this home is perfect for families, professionals, or anyone looking for low-maintenance living without sacrificing space. The sun-filled main floor features a stunning contemporary kitchen with modern cabinetry, quartz countertops, a large island, stainless steel appliances including a gas range, and seamless flow to dining and living areas. Upstairs, the spacious primary suite offers a walk-in closet and a luxurious ensuite with his and hers sinks and quartz countertops, a spare bedroom and office space. The flexible lower level provides additional living space with a bedroom, and bathroom—ideal for guests or growing families. Here you have a garage, additional parking stall, and convenient street parking right out front. Enjoy year-round comfort with central air conditioning and deck to relax. Located in one of Kamloops’ most desirable neighbourhoods, just steps from the Juniper West dog park, children’s playground, and an extensive network of hiking and biking trails. Known for its family-friendly atmosphere, excellent elementary school, nearby parks, community events, and quick access to nature. With two pets permitted, this move-in-ready home offers the perfect blend of comfort, convenience, and outdoor adventure. (id:66550)
Lot B Stropky Road
Cranbrook, British Columbia
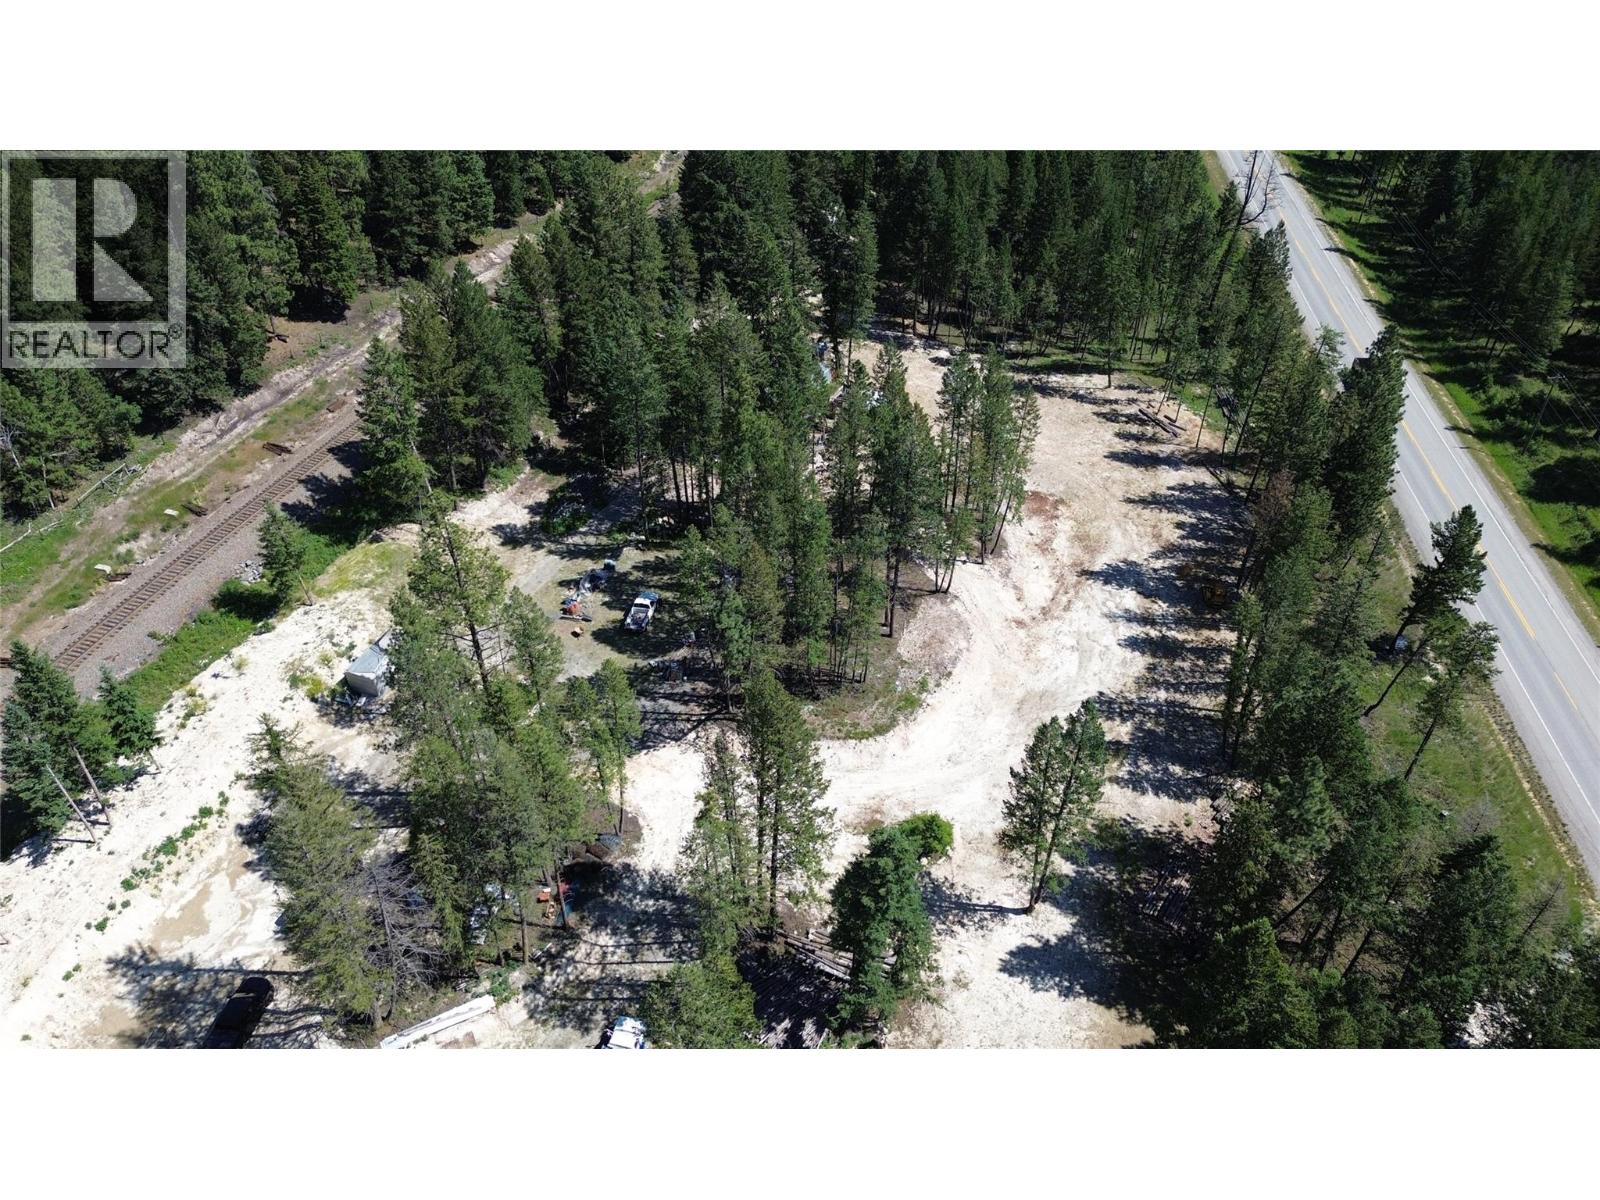
Nine acres of hobby farm potential right on the edge of town, with all the amenities Cranbrook has to offer close at hand. Outbuildings on the property include a two level shed, pigpen, chicken coops, and a greenhouse. A drilled well (needs pump) is in place, along with buried, spray foam insulated waterlines feeding numerous hydrants throughout the property. Several cleared and level building sites offer flexibility, whether you're looking to build a home, run a hobby farm, or simply need a place to store equipment and toys. (id:66550)
8010 Vedette Drive Unit# 5
Osoyoos, British Columbia
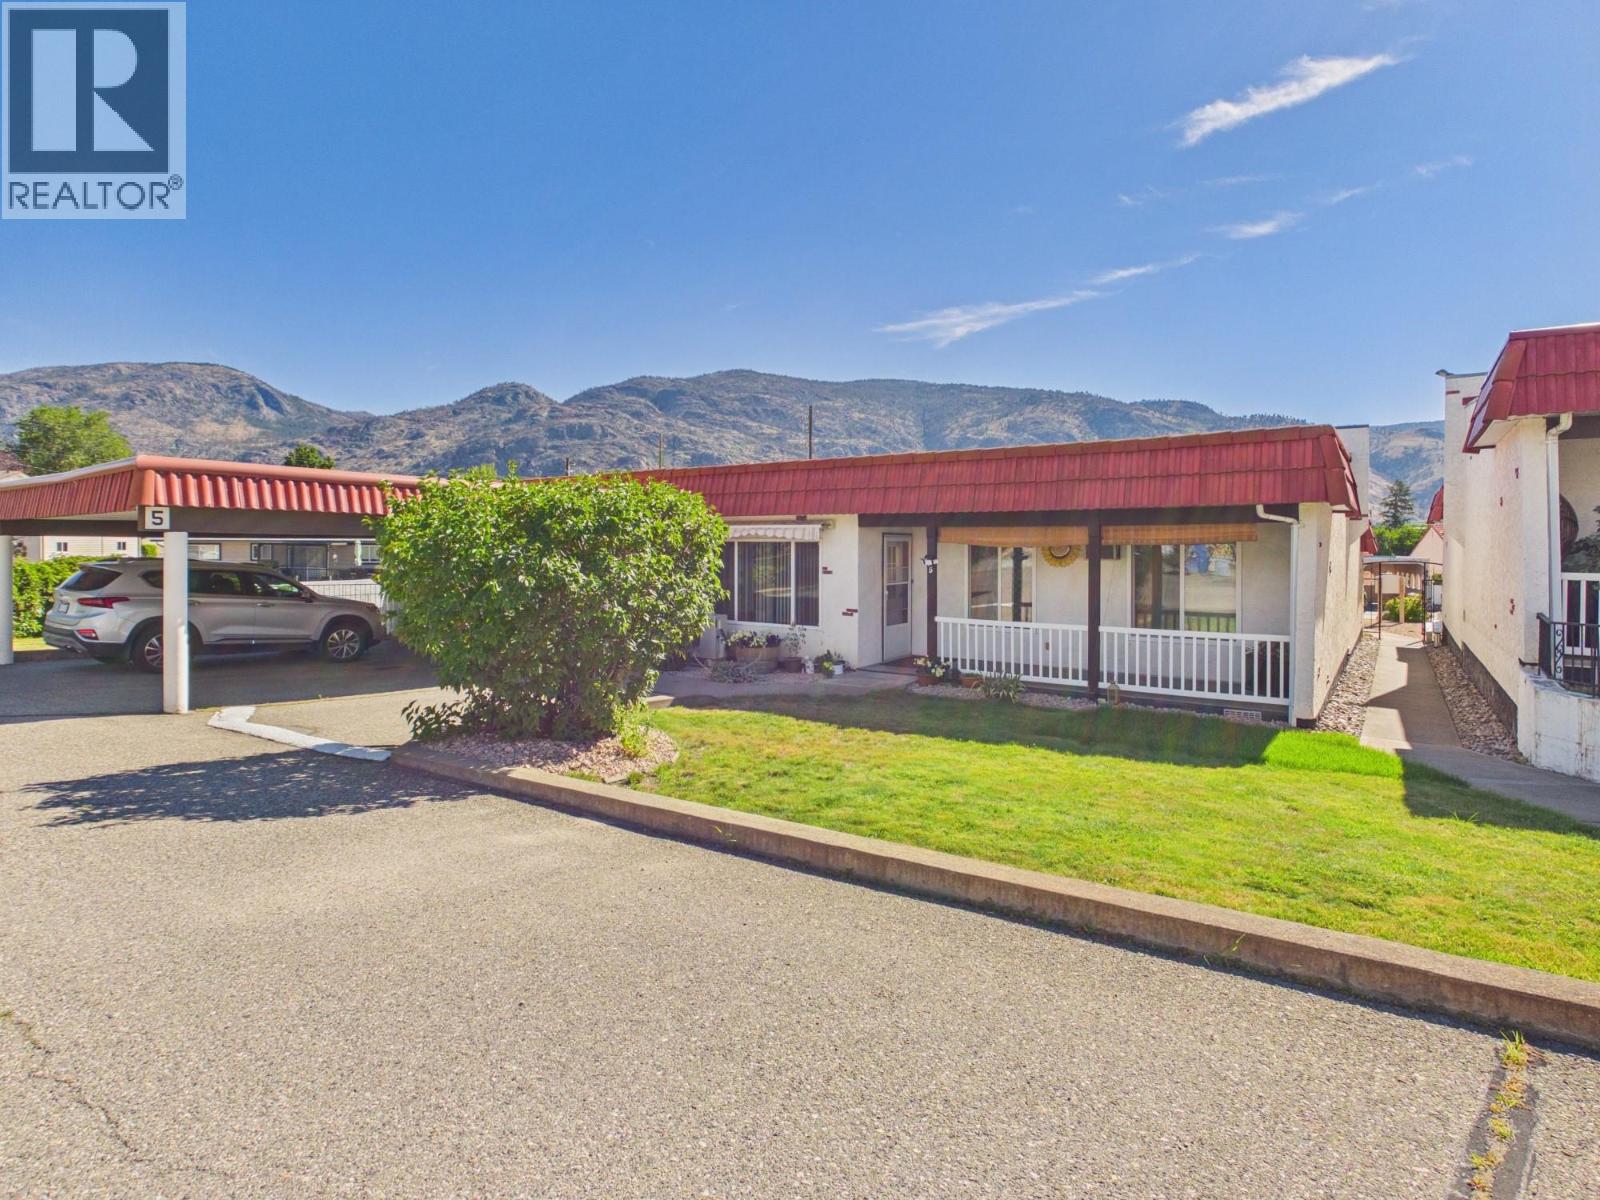
Retire in Beautiful Osoyoos! Enjoy affordable, easy living in this bright and private townhome, ideally located close to shopping and all the amenities Osoyoos has to offer. This move-in-ready home features: 2 spacious bedrooms, newer flooring ,Custom kitchen cabinets, updated heating and cooling system, new appliances, including fridge, stove, and dishwasher. Enjoy large west-facing deck/veranda—perfect for relaxing or entertaining family and friends Convenience is at your doorstep with a covered carport and an additional parking space located right outside your front door. Whether you're looking to downsize, retire, or enjoy a low-maintenance lifestyle in a welcoming community, this charming townhome is ready for you to call it home! (id:66550)
805 & 815 Mackenzie Avenue
Revelstoke, British Columbia
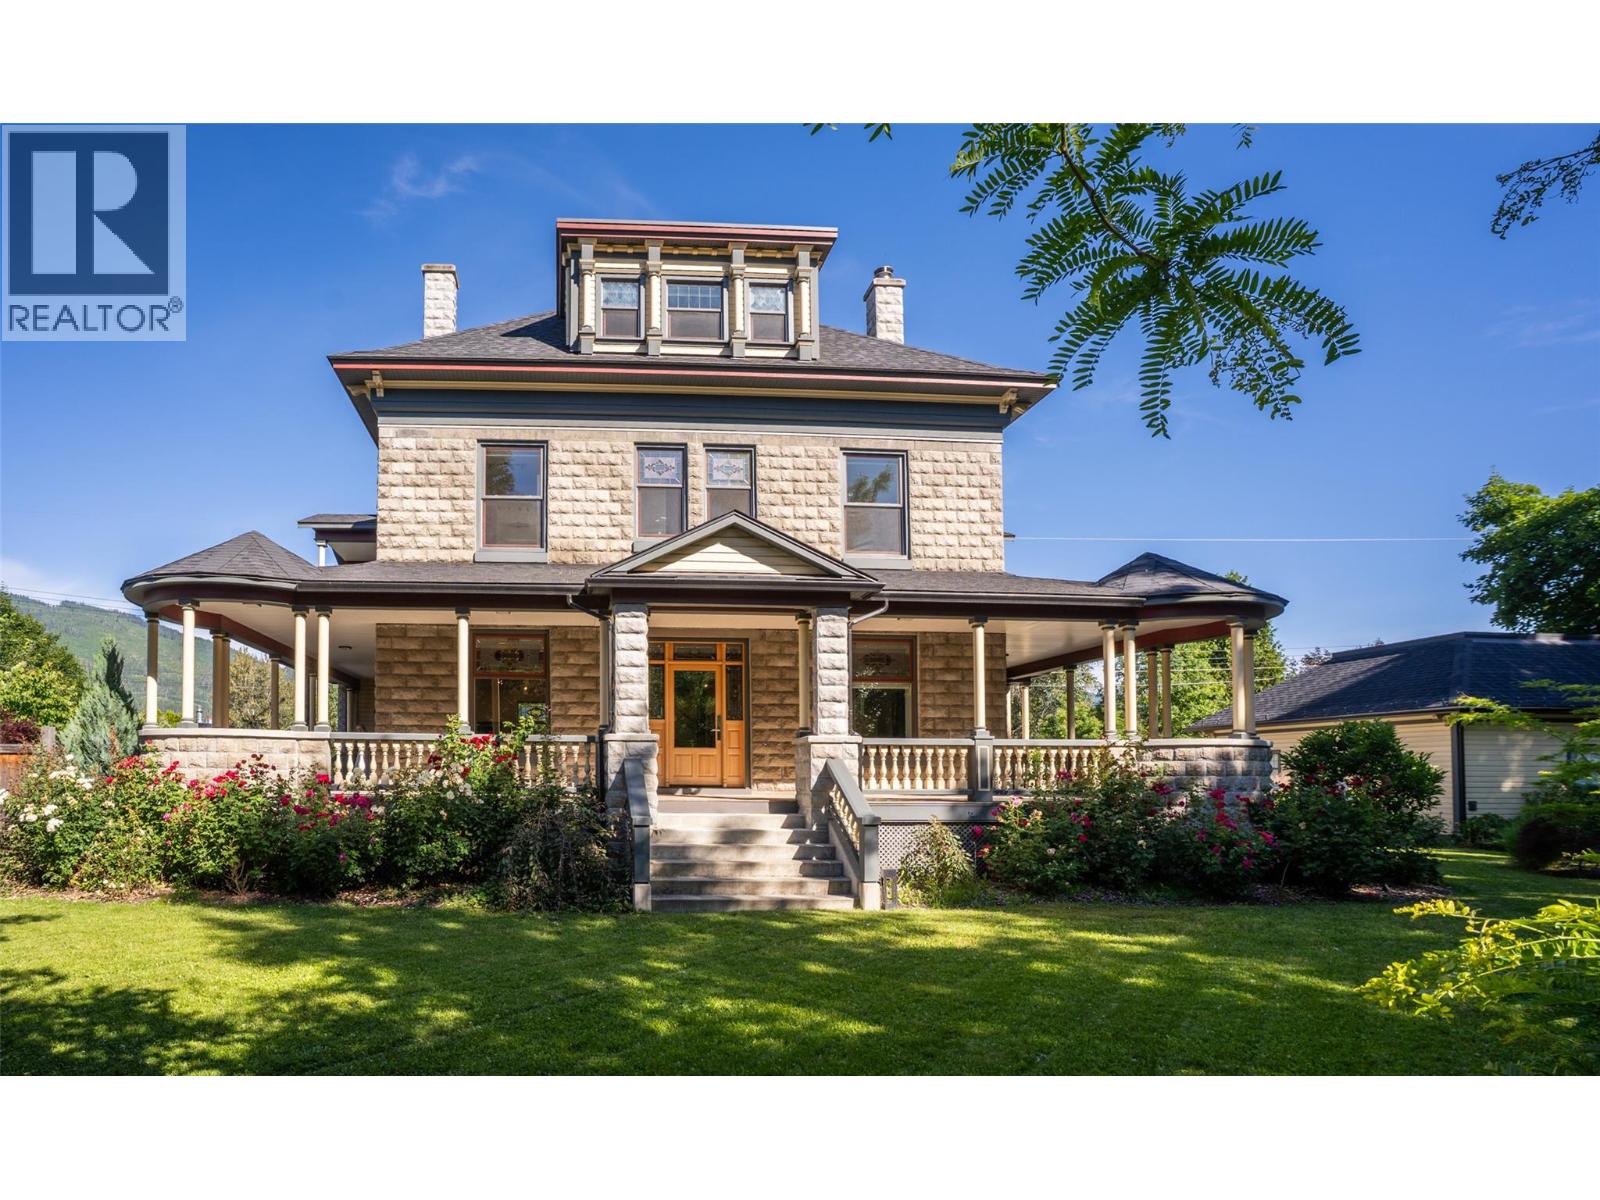
A once-in-a-generation opportunity to own one of Revelstoke's most significant residences. Originally constructed in 1905, this Edwardian manor occupies a rare double lot in the heart of downtown Revelstoke. The home underwent an extraordinary restoration and reconstruction led by master local builders and designers. The project preserved the property's historic character while rebuilding and modernizing the residence to an exceptional standard of craftsmanship, comfort, and performance. This iconic landmark offers five bedrooms, each with its own ensuite, and seven bathrooms. Throughout the home, original heritage elements blend with custom finishes. The original Edwardian facade, dormered roofline, and architectural details have been painstakingly preserved. Where restoration was not possible, materials were recreated by hand, including bespoke concrete blocks cast onsite to replicate the 1905 originals with remarkable precision. A chef's kitchen with premium appliances, expansive gathering spaces, a private gym, media room, hot tub, wrap-around deck, and two balconies. Panoramic views stretch across Mt Begbie, Mt Cartier, Mt Revelstoke, and the Columbia River. The curated heritage grounds include mature trees, plantings reflecting the home’s original era, a traditional gazebo, and a detached garage with approved plans for a manager's suite above. Flexible zoning permits B&B, creating opportunities for revenue generation. (id:66550)
39 Wilkenson Road
Christina Lake, British Columbia
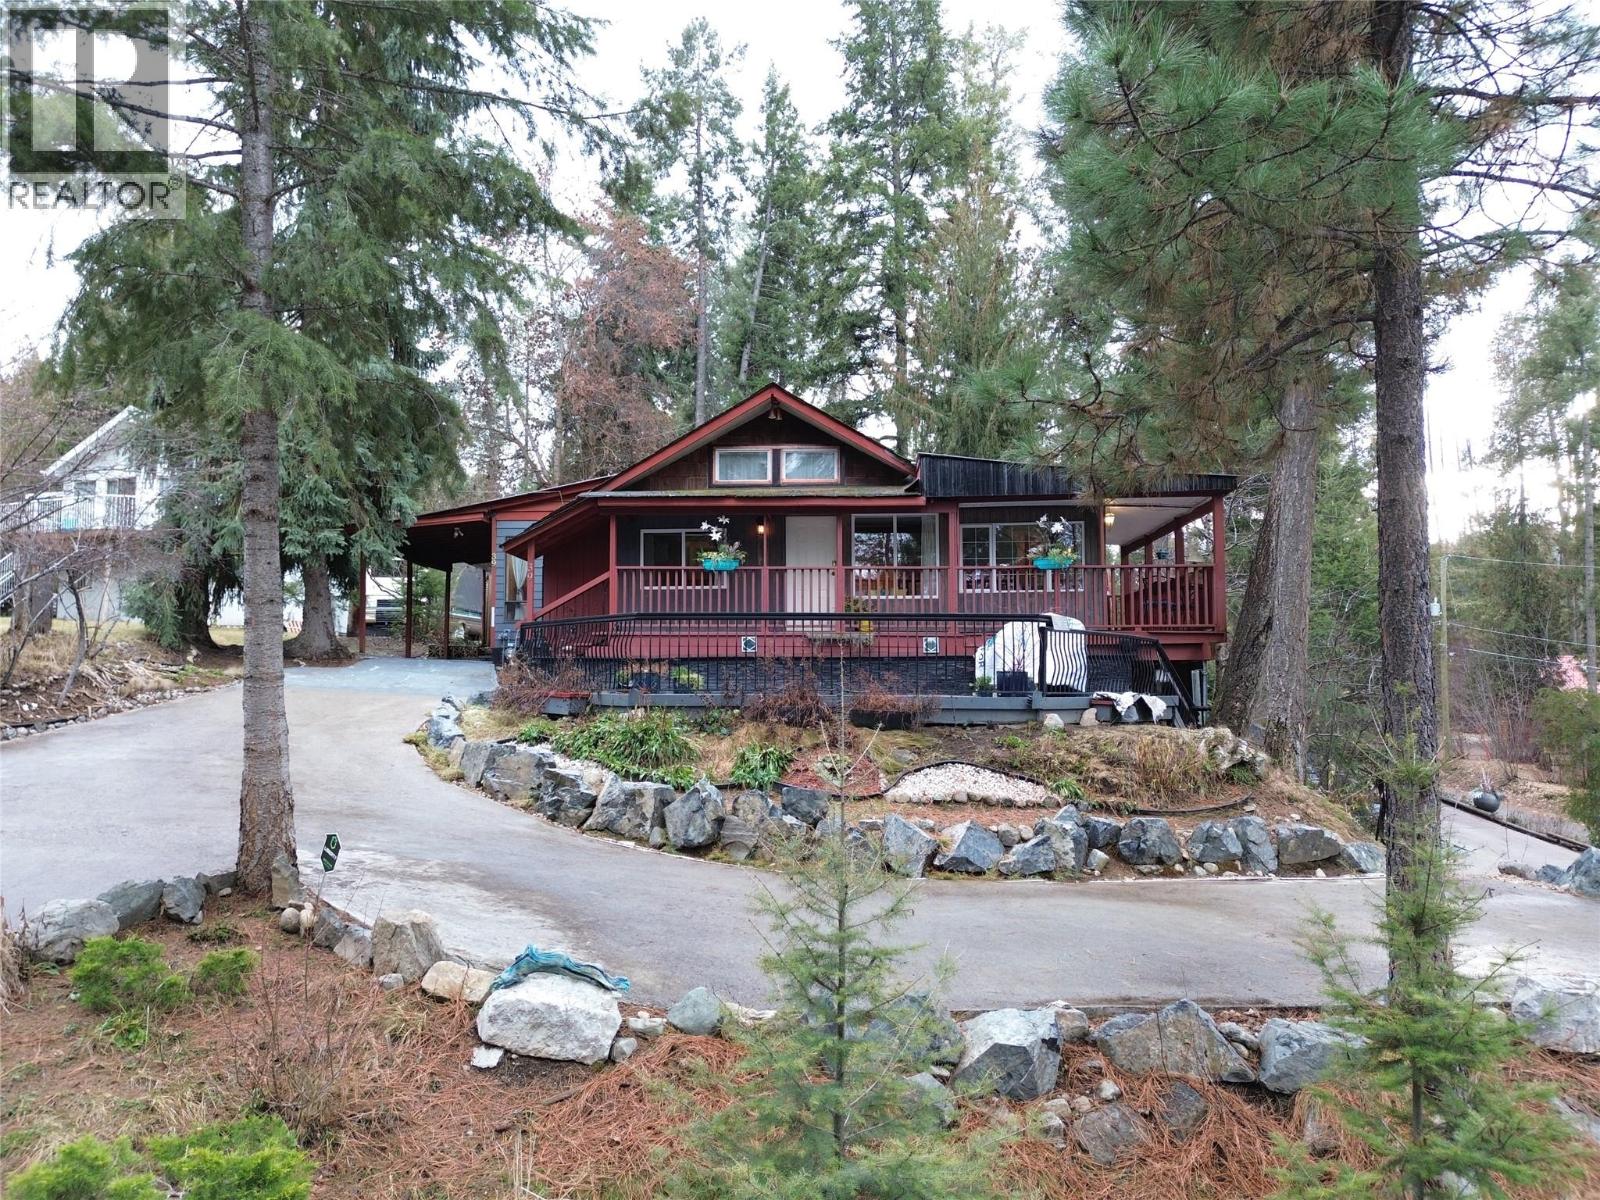
Truly unique Christina Lake property with stunning lake views! This versatile home, on nearly half an acre, can be enjoyed as a 6-bedroom family residence or utilized as two self-contained units, each offering 3 bedrooms, 1 bathroom, separate driveways, and lake views. Ideal for duplex use or vacation rental potential. The home features eclectic style with bold paint choices and eye-catching carpet-tile flooring. Outdoor spaces include covered decks, screened patios, and beautifully landscaped grounds with flower beds and a firepit overlooking the lake. The north unit includes a carport, while the south side offers level parking and additional greenspace. A rare opportunity in Christina Lake—must be seen to be appreciated. Call your Local Real Estate Agent today! (id:66550)
220 Shepherd Road Unit# 14
Chase, British Columbia
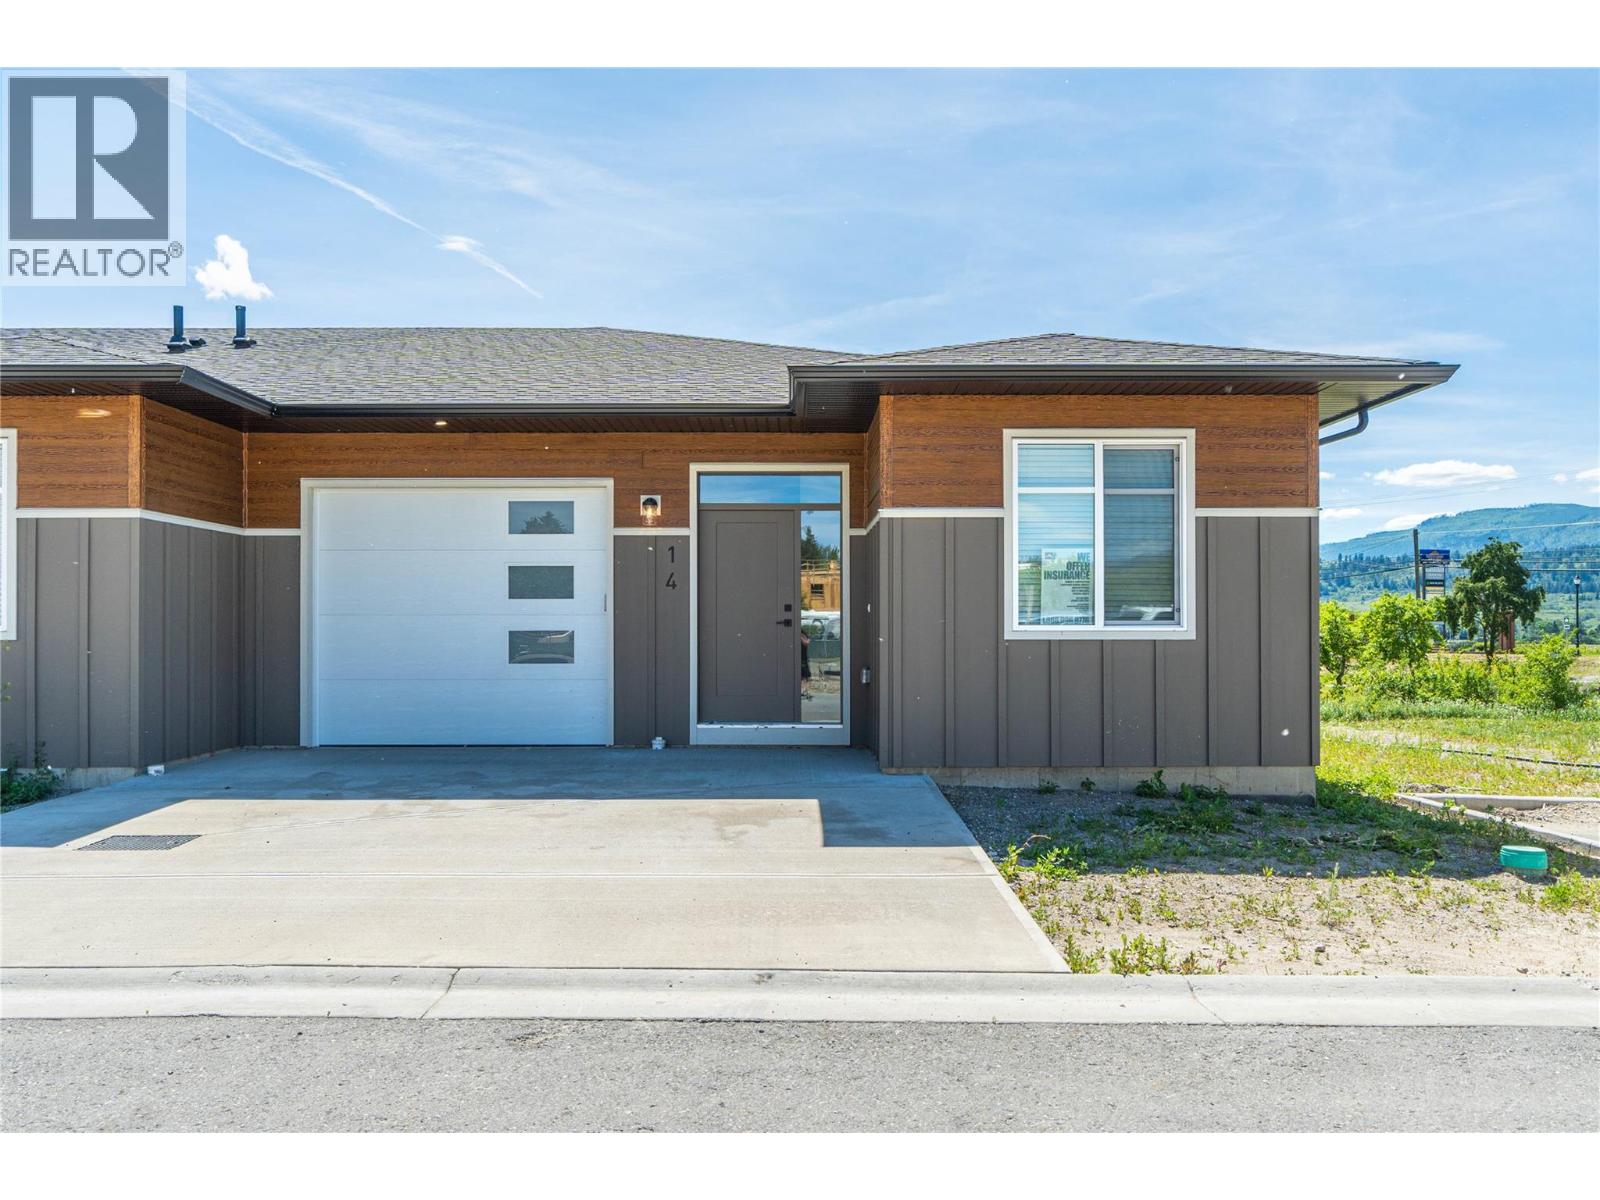
Welcome to Cedar Flats Estates in Chase BC! The complex offers 17 spacious rancher-style townhomes with full basements and are fully landscaped in the front and back providing low-maintenance living! The four-plex features four bedroom and three bathroom suites with open concept floor plans and quality finishings throughout. The full basements host two of the four bedrooms, have a large rec room well-suited for a media area or family play room, a full bathroom, and utility room. Parking includes one car garage and extra parking in the driveway. Located minutes away from Little Shuswap Lake; parks; schools; recreation and restaurants -- just 35 minutes outside Kamloops. Photos are from the other end unit, #11 that has a flipped floor plan to Unit #14 and digitally staged photos are from previously finished unit. Contact for more information. All measurements are approximate, taken from building plans. (id:66550)
1589 Golf Ridge Drive
Kamloops, British Columbia
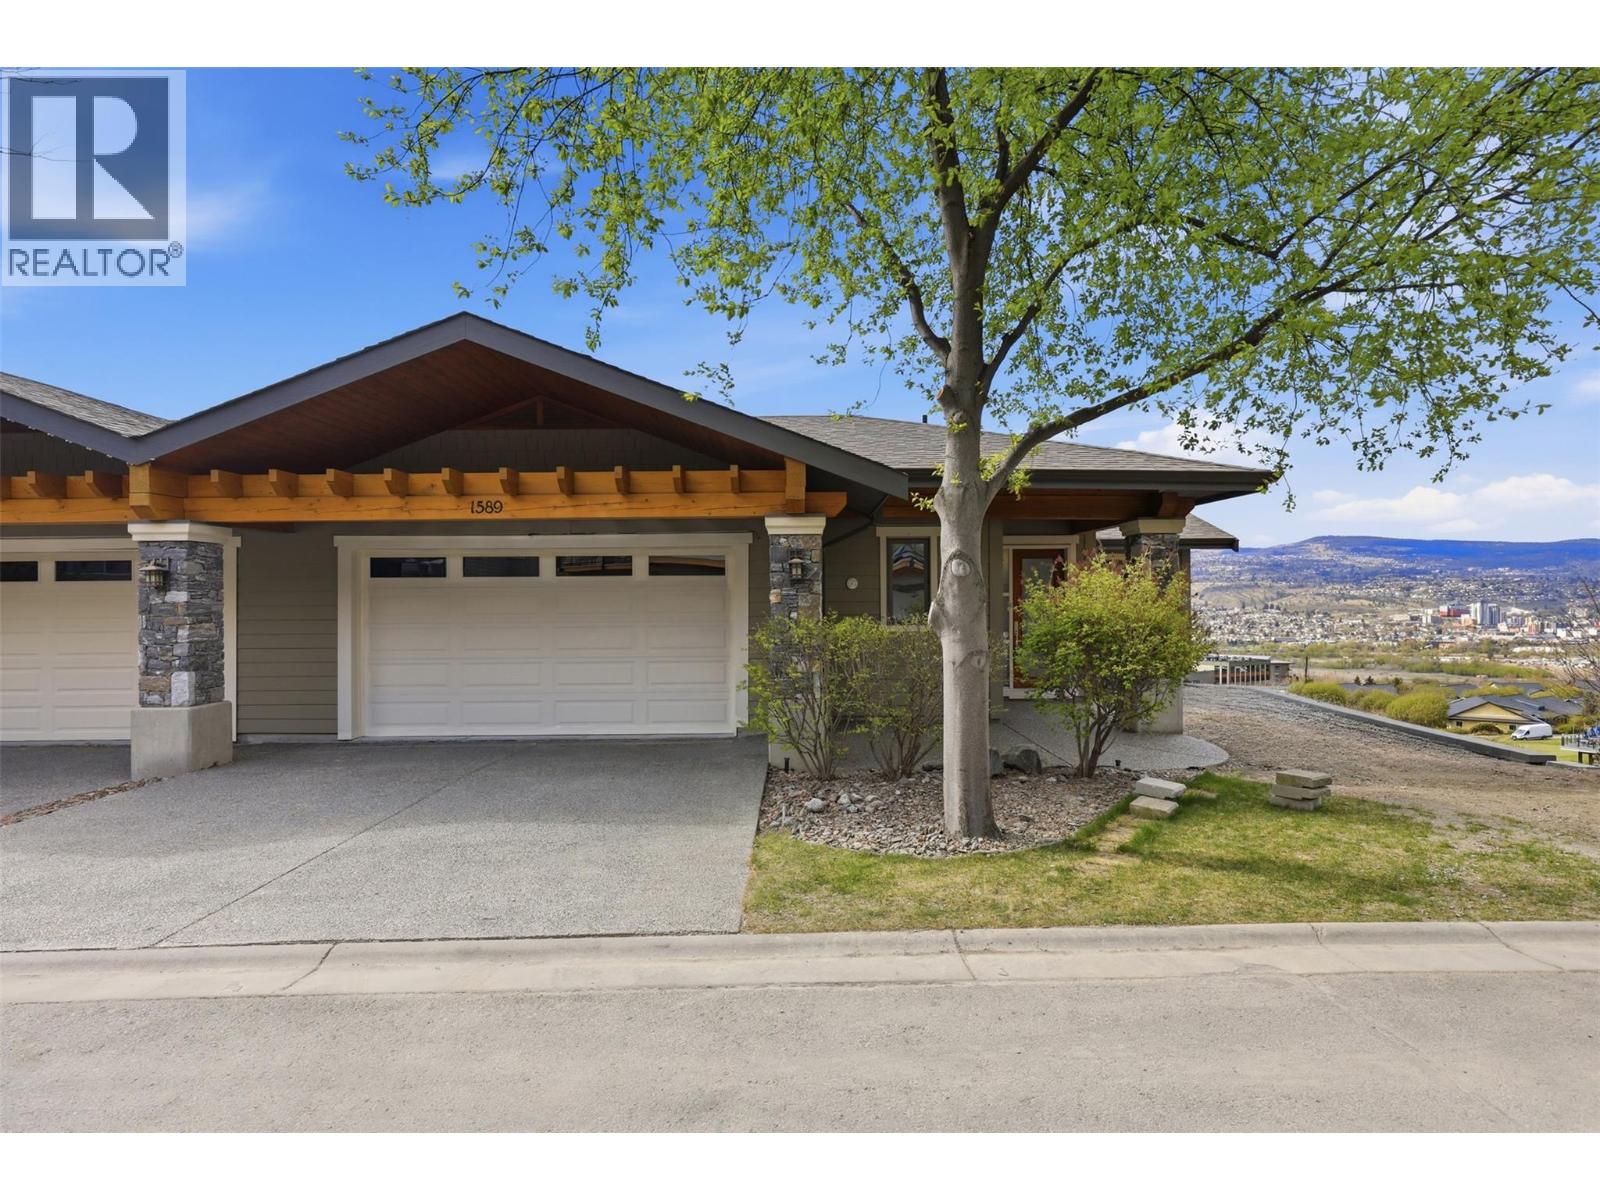
Perched in one of Kamloops’ most desirable communities, this elegant 4-bedroom, 3-bathroom end-unit townhome at 1589 Golf Ridge Drive offers breathtaking unobstructed city views and refined living throughout. Designed with an open-concept layout, the main floor features rich hardwood flooring and a stunning custom kitchen complete with a granite island, breakfast bar, dedicated prep station, and upgraded appliances—perfect for both everyday living and entertaining. The spacious living room is highlighted by a beautiful stone fireplace with custom cabinetry, while the dining area opens onto an upper deck with a retractable awning, ideal for enjoying the sweeping views year-round. The primary suite offers a true retreat with a spa-inspired ensuite, designer washlet toilet, walk-in closet, and the added convenience of in-suite laundry. The lower level is equally impressive, featuring a generous family room with wet bar, two large bedrooms, a full bathroom, and a dedicated media room—perfect for movie nights or hosting guests. Additional features include golf cart storage in the garage and exclusive resident access to a clubhouse and pool, enhancing the lifestyle this exceptional home provides. A rare opportunity to enjoy comfort, style, and resort-like living in a prime location. (id:66550)
22 Crossman Road
Enderby, British Columbia
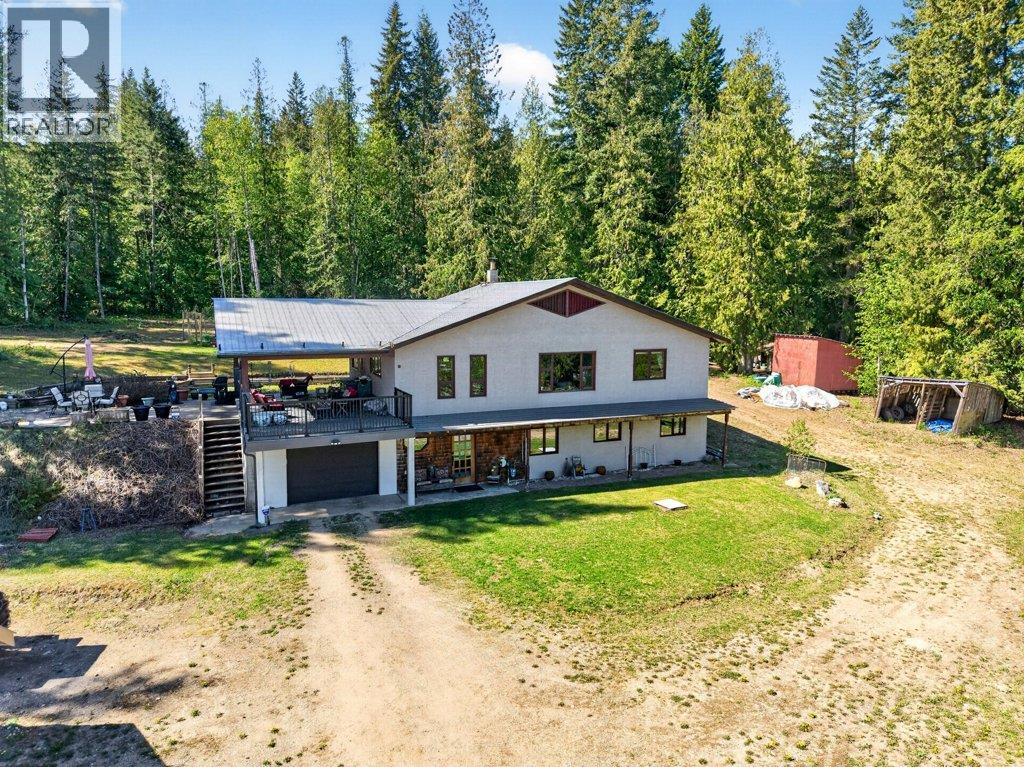
TUCKED AWAY IN A PEACEFUL, PRIVATE SETTING just off Gardom Lake Road, this beautiful 10-acre property offers the perfect blend of rural charm and everyday convenience. Surrounded by nature and showcasing lovely mountain views, this quiet retreat is only 15 minutes to Salmon Arm and 30 minutes to Vernon, with the added bonus of being on a school bus route. The home features three bedrooms and two bathrooms, with a functional layout designed for comfortable living. The bright kitchen opens onto a spacious covered deck—an ideal spot to relax, entertain, or take in the serene surroundings year-round. For those seeking space to work or create, the impressive 1,457 sq. ft. shop provides plenty of room for hobbies, storage, or equipment. The property is well set up for a rural lifestyle, complete with fruit trees, a chicken house, garden area, and greenhouse—perfect for enjoying a more self-sufficient way of living. With potential timber value and not located in the ALR, this property offers added flexibility and future opportunity,. Potential for subdivision. A rare chance to own a versatile acreage in a sought-after location close to Gardom Lake and all the North Okanagan and Shuswap areas have to offer. (id:66550)
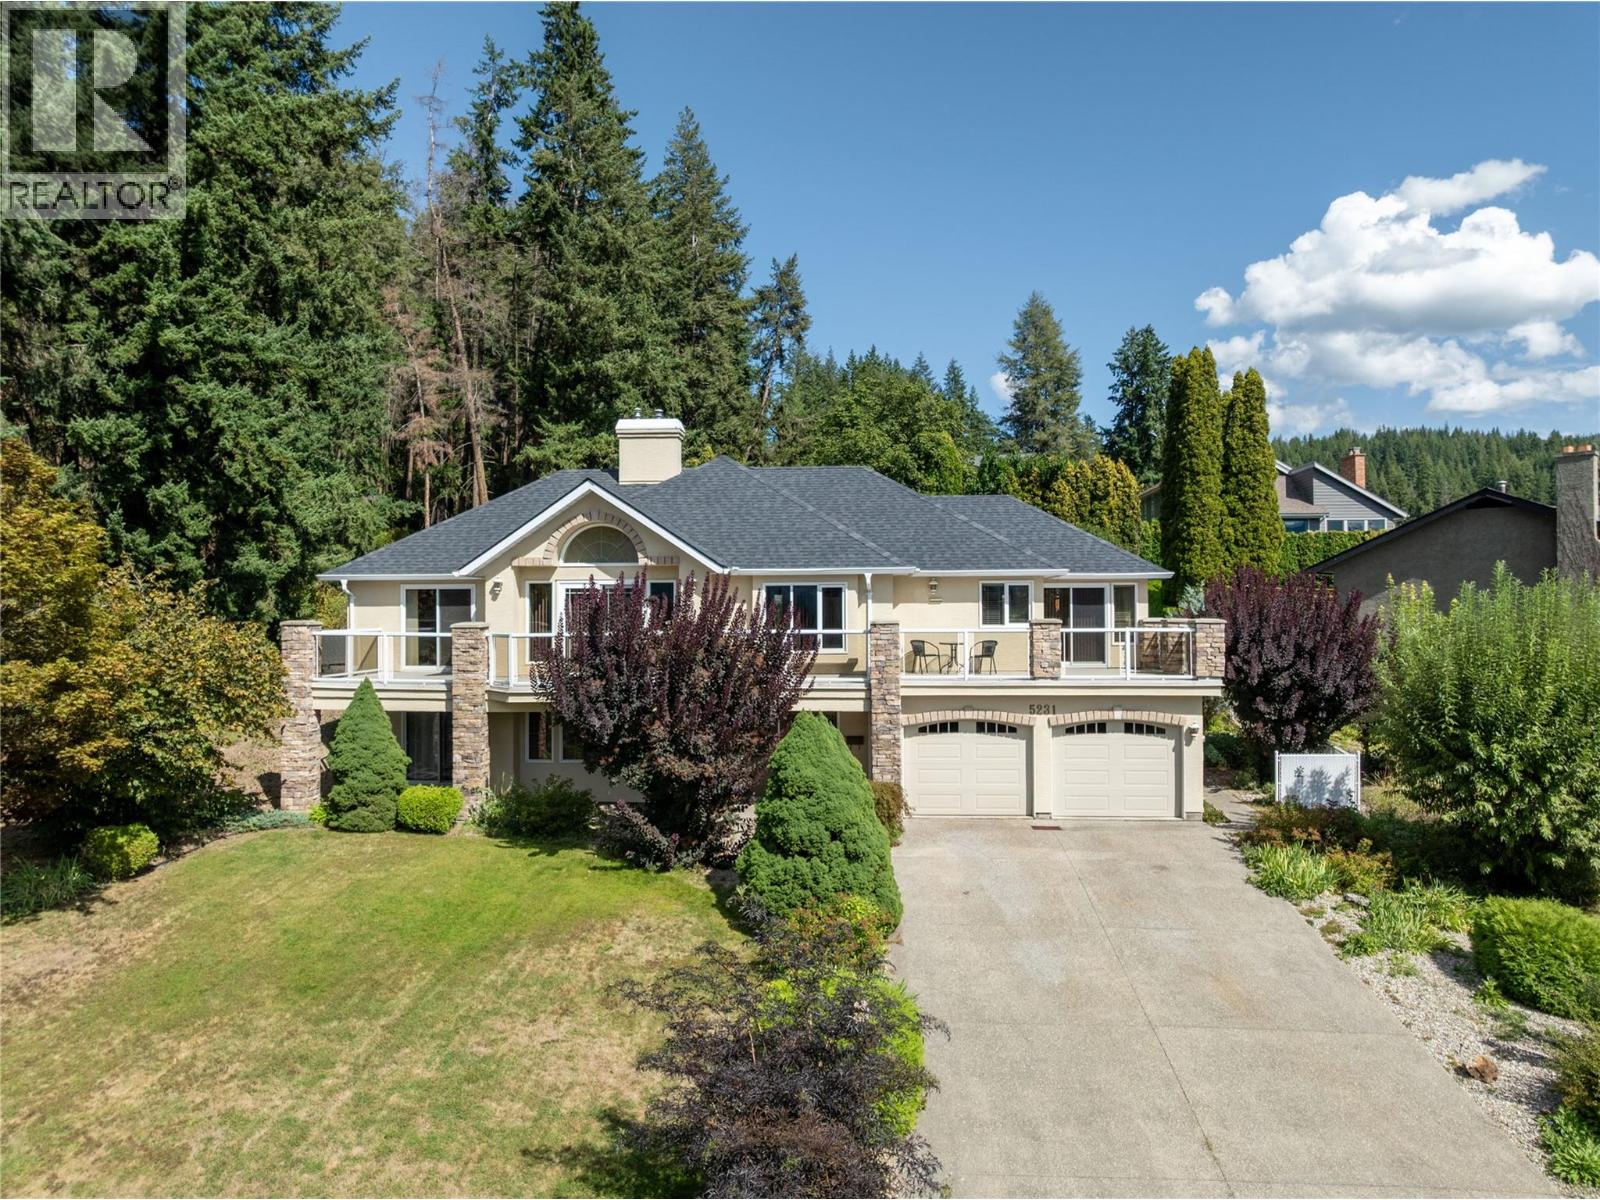
5231 11 Street NE
Salmon Arm, British Columbia
Raven's hidden Gem: Lake views, In-Law Suite & 4 Car Garage. Set on nearly one-third of an acre in the desirable Raven neighborhood, this four-bedroom home offers sweeping lake views and a welcoming sense of space. Located on a quiet no-through road, the property features a one-bedroom in-law suite (also with views) ideal for family, guests, or revenue potential. A separate entrance and potential to convert the suite back to 2 bedrooms offers even more options. A heated four-car garage and generous driveway provide exceptional parking and storage. Outdoors, enjoy mature trees, vibrant gardens, flower beds, and a gazebo—all supported by recently inspected, in-ground irrigation for easy care. Access to the Coyote Park trail system is right outside your door. Inside, comfort meets convenience with a newer furnace and hot water on demand (2019) plus a built-in vacuum system. Blending elegance with everyday practicality, this home is a rare find for those seeking both lakeview living and modern comfort with room for all your favorite people and toys. Recent 2026 updates include new pex plumbing and LG washer & dryer. (id:66550)
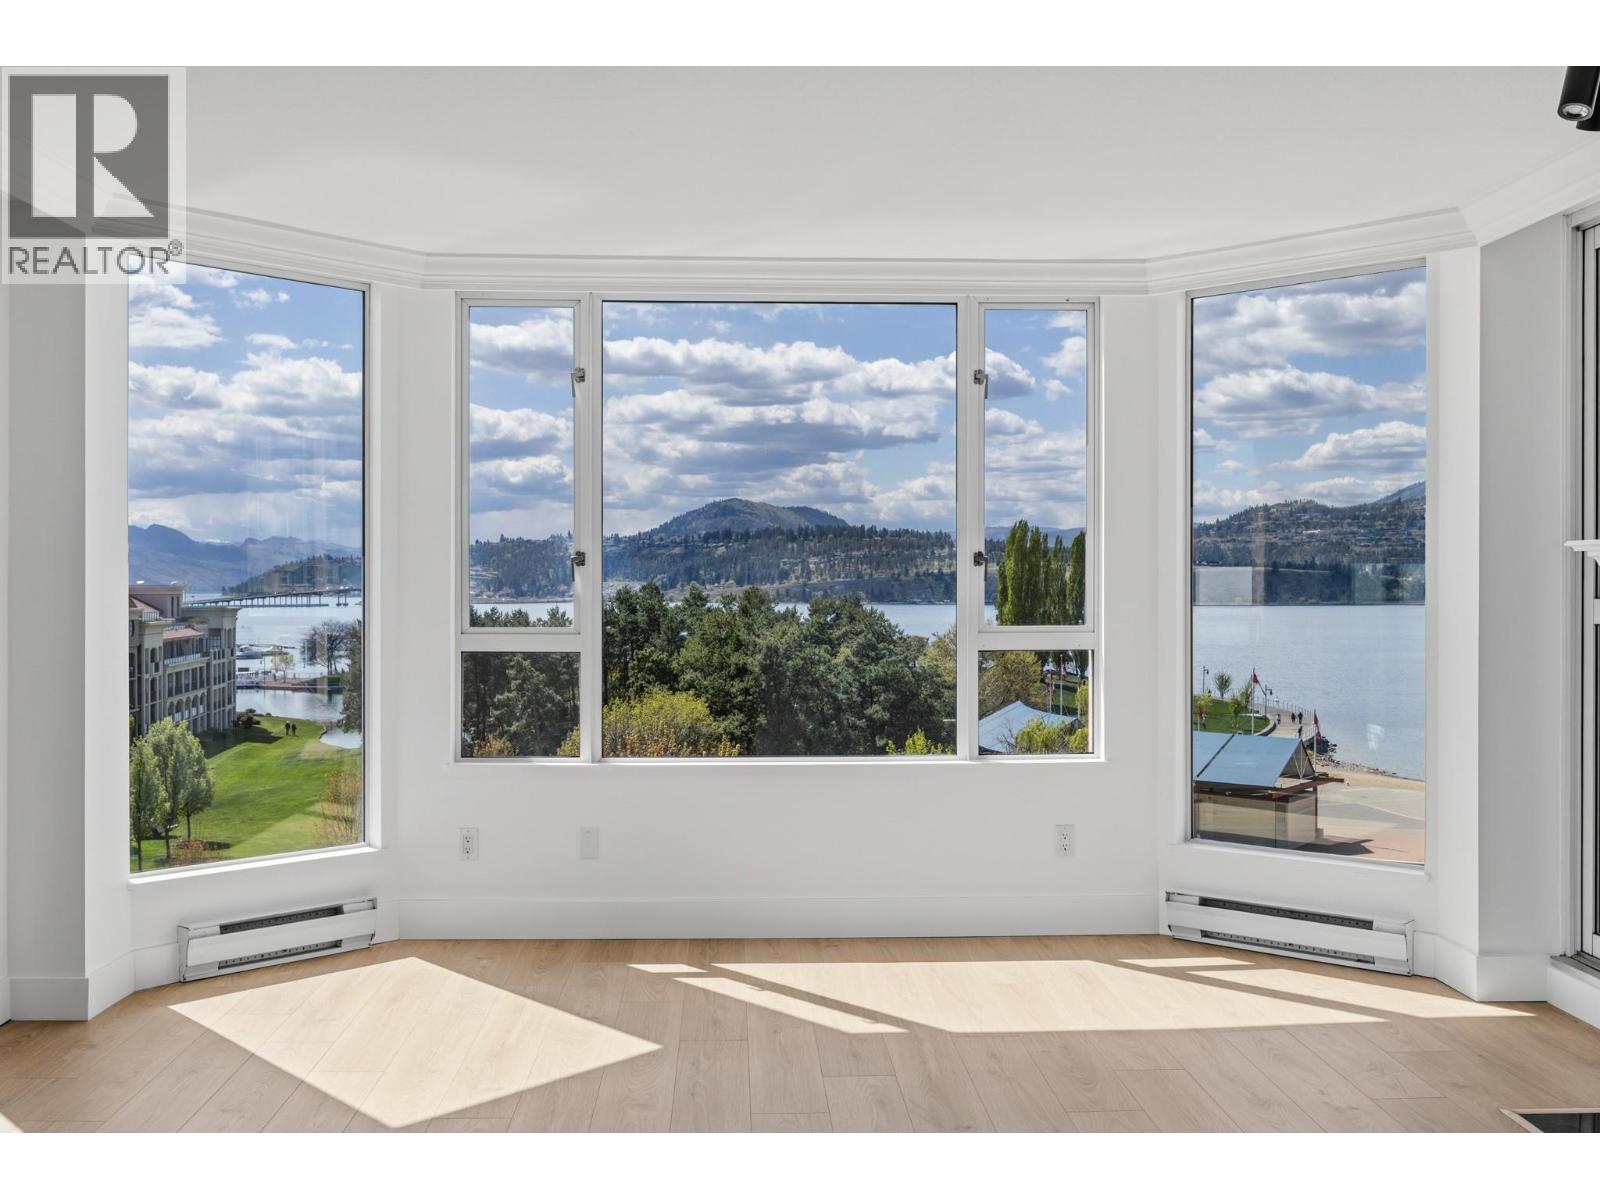
1160 Sunset Drive Unit# 701
Kelowna, British Columbia
Wake up to breathtaking panoramic lake and mountain views from this beautifully updated corner unit at The Dolphins. Perfectly positioned in one of Kelowna's most desirable waterfront buildings, this bright and spacious 2-bedroom, 2-bath home offers an unbeatable combination of luxury, comfort, and location. Thoughtfully refreshed throughout, the home features new flooring throughout (excluding the tile), brand-new carpeting in the bedrooms, fresh paint, new baseboards, stylish light fixtures, and new interior doors, creating a modern, move-in-ready space. The heat pump was also replaced just two years ago, offering added peace of mind and year-round comfort. Enjoy resort-style amenities including an outdoor pool, hot tub, tennis court, and fitness centre, all while living just steps from Kelowna's vibrant Cultural District. Walk to award-winning restaurants, breweries, galleries, theatres, boutique shopping, the marina, yacht club, waterfront boardwalk, sandy beaches, and picturesque parks. Whether you're looking for an exceptional full-time residence, a lock-and-leave vacation home, or a prime investment opportunity, this spectacular waterfront property offers incredible views, outstanding updates, and an unmatched downtown lifestyle. (id:66550)
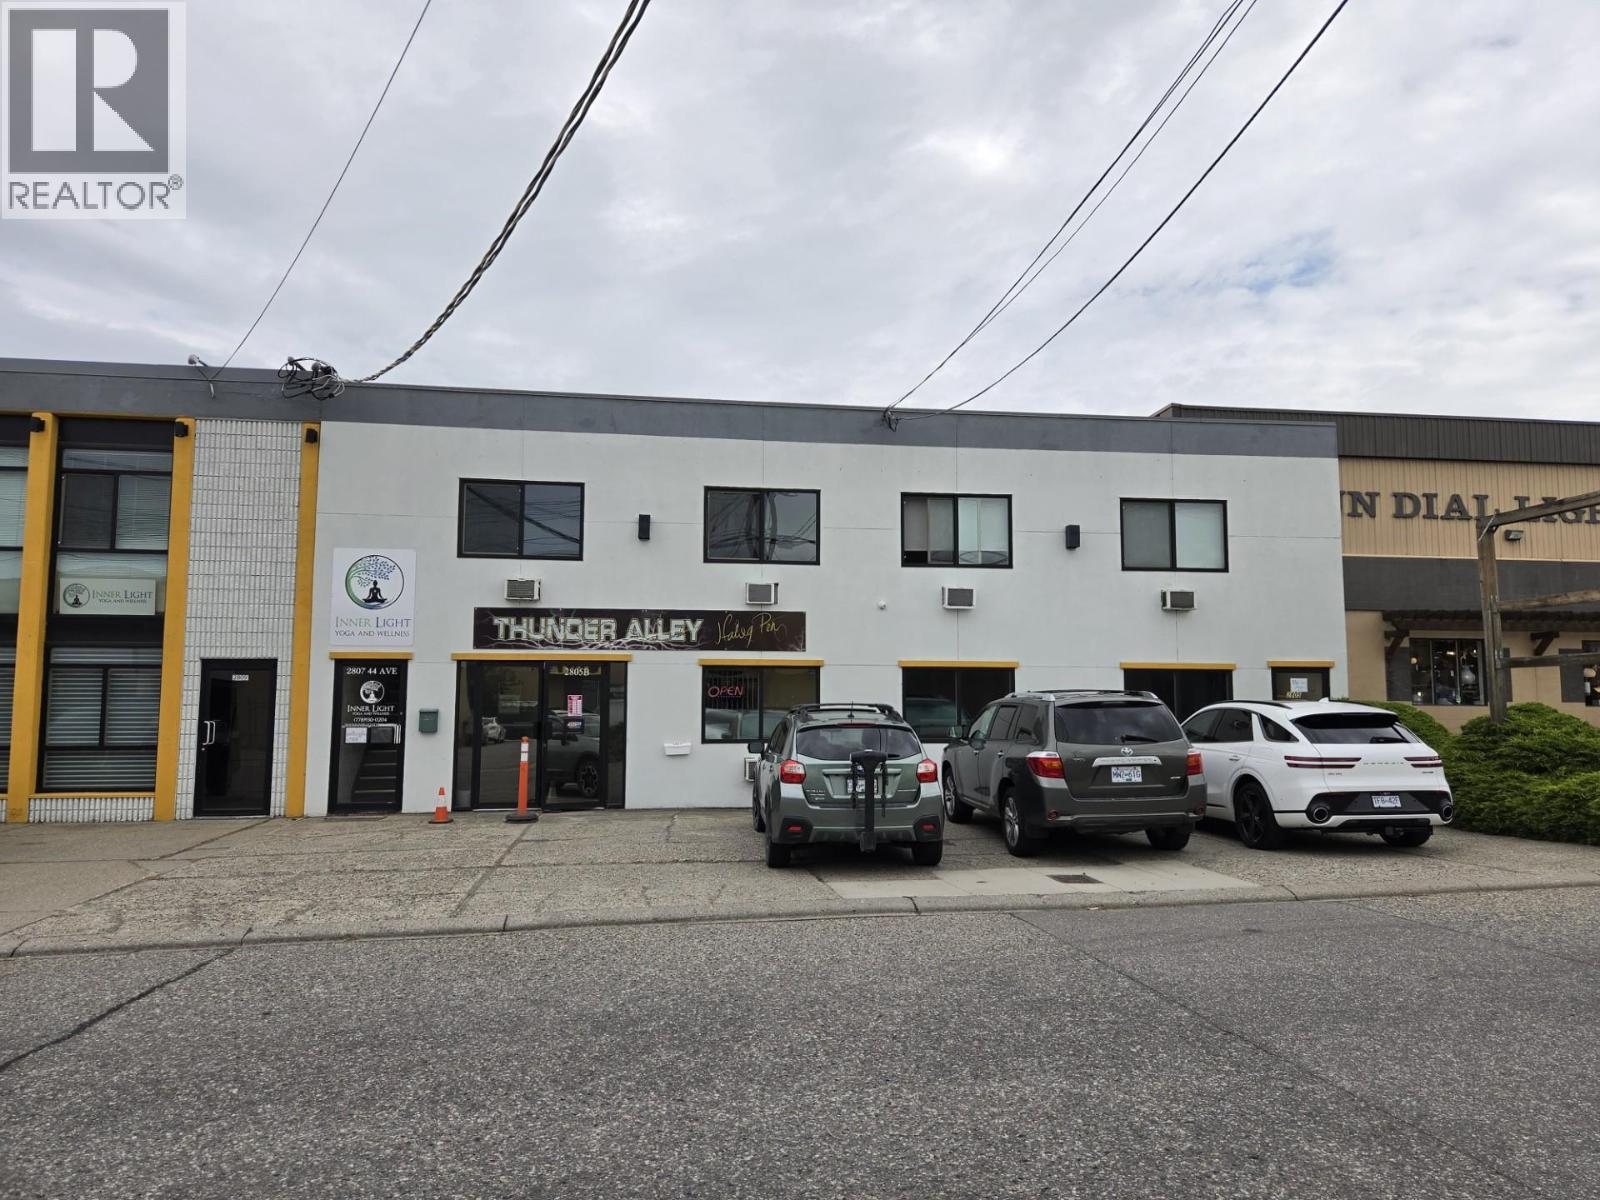
2805 44 Avenue Unit# B
Vernon, British Columbia
Second floor office space , two are attached and 2 have separate entrance doors. Tenant is in place for July , possibly part of August. One, possibly two parking stalls in front , street parking nearby is free. Flat rate gross lease , hydro is extra. Very affordable space in a good central location of town. (id:66550)
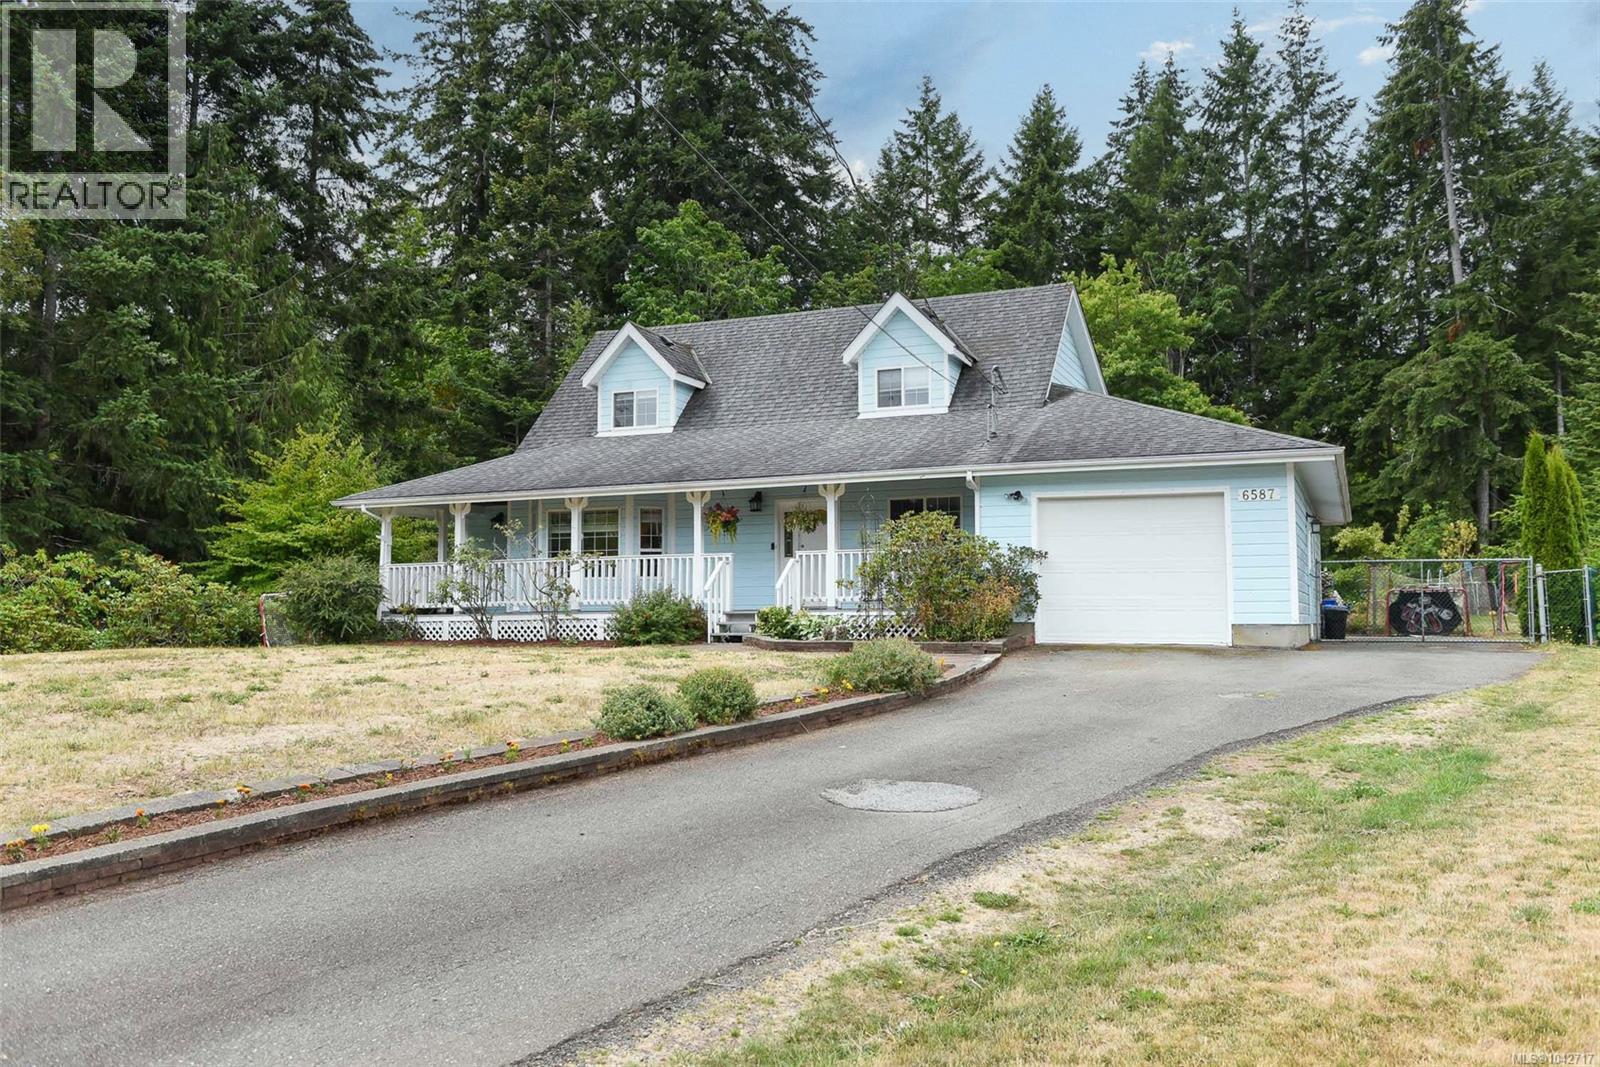
6587 Mystery Beach Rd
Fanny Bay, British Columbia
Escape to complete privacy and peaceful country living at this charming farmhouse-style home near Fanny Bay. Surrounded by mature trees and established gardens, this unique property offers space, flexibility, and a truly special setting. The main level features a spacious kitchen, dining and living area, two bedrooms, and two bathrooms, with a versatile layout that could easily be separated to create a private in-law suite. Upstairs, two generous bedrooms are connected by a convenient Jack-and-Jill bathroom. Step outside to the covered patio, the perfect place to unwind, entertain, and enjoy the serenity of your beautiful backyard. Wander through the gardens, relax beside the tranquil goldfish pond, or cross the gentle stream over your own charming arched bridge. Private, peaceful, and full of character, this is a property that truly needs to be experienced in person. (id:66550)
45 5670 208 Street
Langley, British Columbia
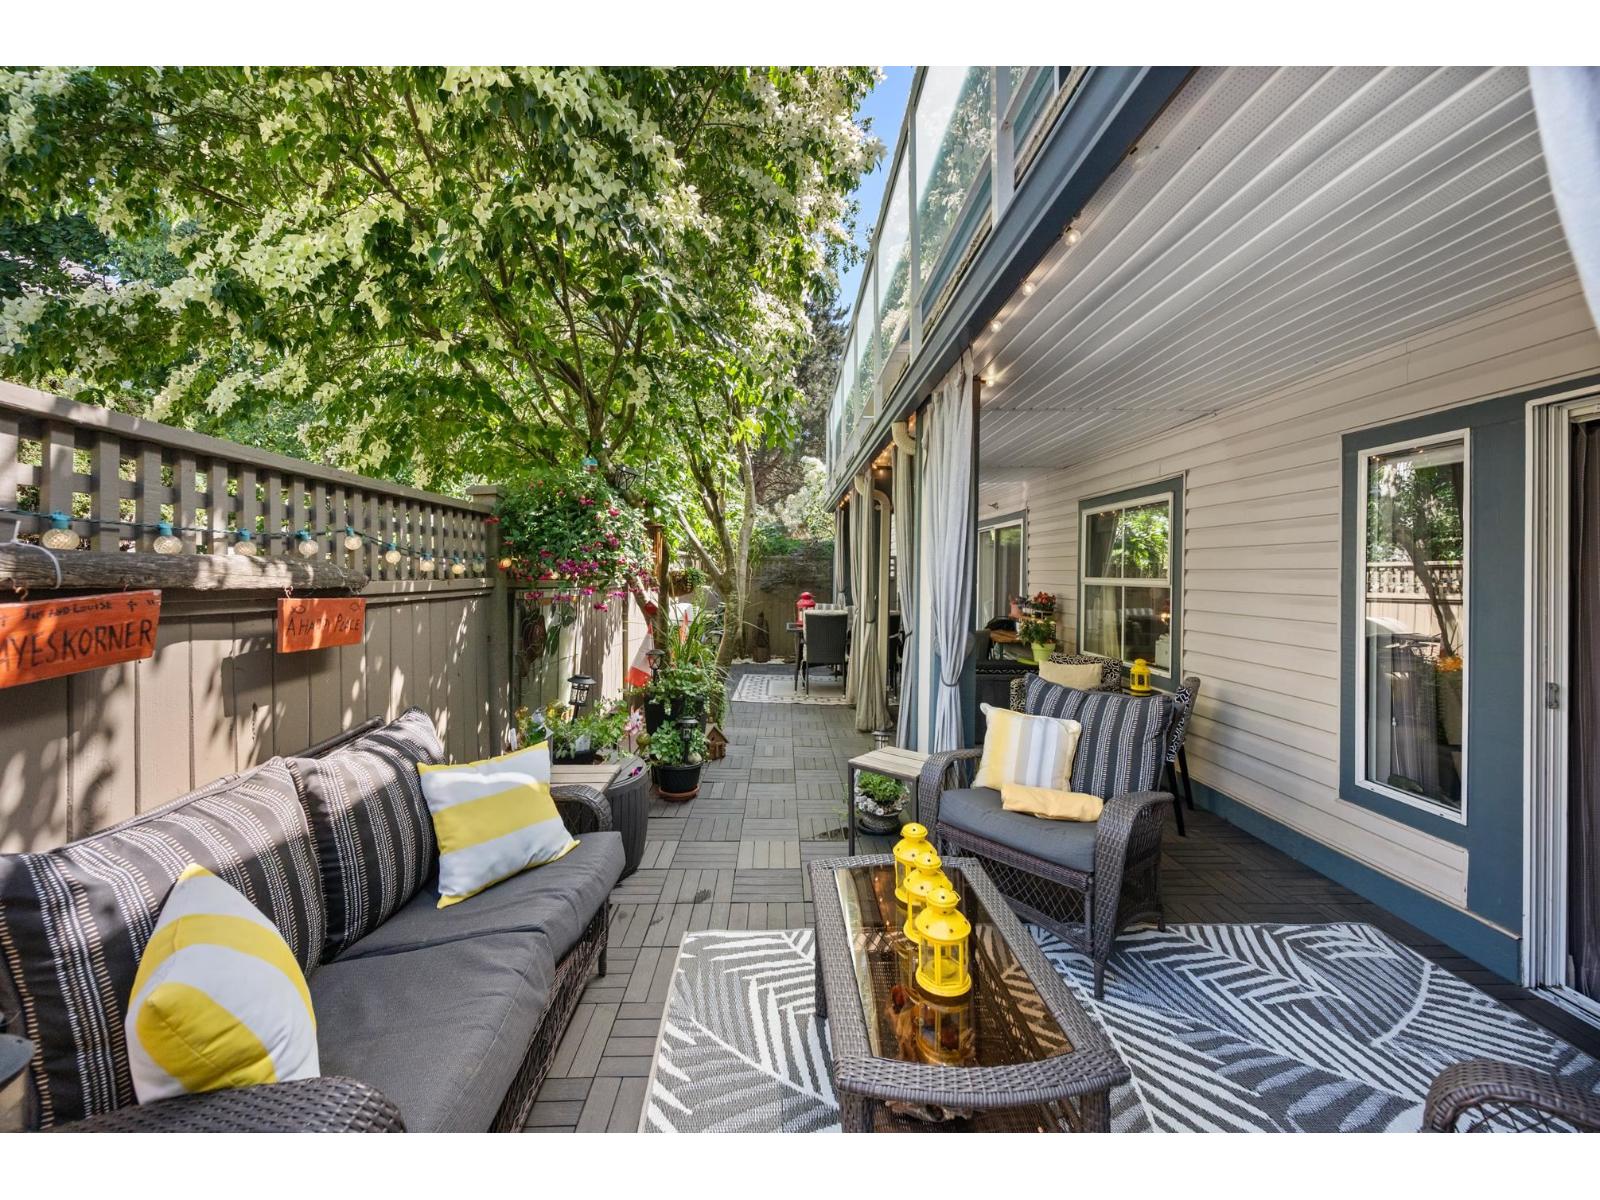
This is the one buyers wait years for. Homes here rarely hit the market, and once people move in, they stay. Walk through the shared courtyard to reach your front door, the kind of space that turns neighbours into friends. Kitchen window faces courtyard garden views. Enjoy private fenced patio spanning the full 40x12 ft width of the unit, getting morning sun & shaded through the hottest part of summer afternoons, fully landscaped & ready for summer dinners or morning coffee. Access from the living room or the primary bedroom. Primary bedroom large enough to fit a king. Laminate and tile throughout. Updates include crown moulding, light fixtures, plus newer washer, dryer, hot water tank (2025). 2 parking spots, shared storage, no age restriction. 15 yrs of memories here. Now it's your turn. (id:66550)
1050 Mt. Revelstoke Place Unit# 4
Vernon, British Columbia
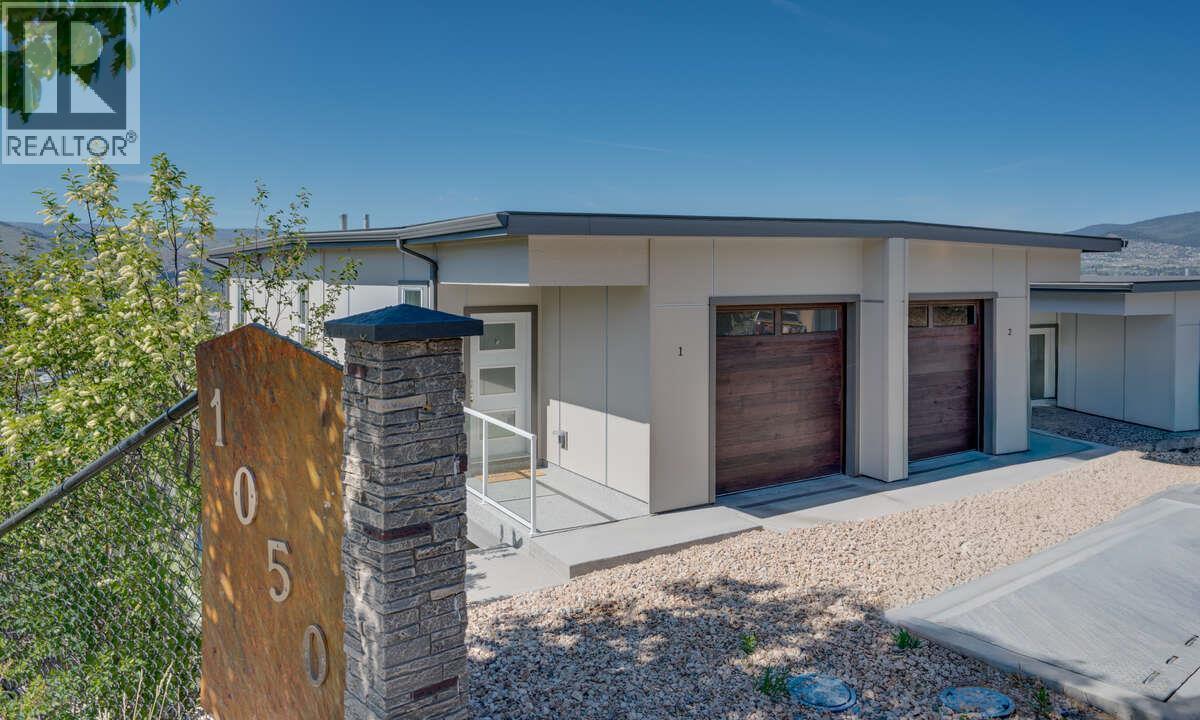
$8000 appliance package offered with an accepted offer in July! Discover Hawks View on Middleton Mountain — an exclusive collection of only 10 newly built half-duplex residences, thoughtfully designed to showcase breathtaking, unobstructed 180-degree views. Perfectly perched above the city, Hawks View offers an exceptional blend of tranquility, convenience, and year-round lifestyle. Easy access golf courses, Silver Star Mountain Resort, scenic hiking and biking trails, and the turquoise waters of Kalamalka Lake — all just minutes away. Everyday essentials and entertainment are also close, with restaurants, shopping, services, and a cinema located just down the hill. Crafted for effortless living, these contemporary homes combine sophisticated design with energy-efficient construction and low-maintenance convenience. Clean architectural lines, thoughtfully curated interiors, and expansive windows create bright, inviting spaces that seamlessly connect indoor comfort with the surrounding natural beauty. Each residence offers 2 bedrooms, a dedicated office space, 2.5 bathrooms, with floorplans designed to maximize both functionality and the stunning panoramic views. Hawks View presents a rare opportunity to own within an intimate, design-forward community where elevated living, modern comfort, and the Okanagan lifestyle come together effortlessly. Note: the property has not yet been assessed, and the strata corporation is not yet registered. Price does not include GST (id:66550)
3441 Laburnum Drive
Trail, British Columbia
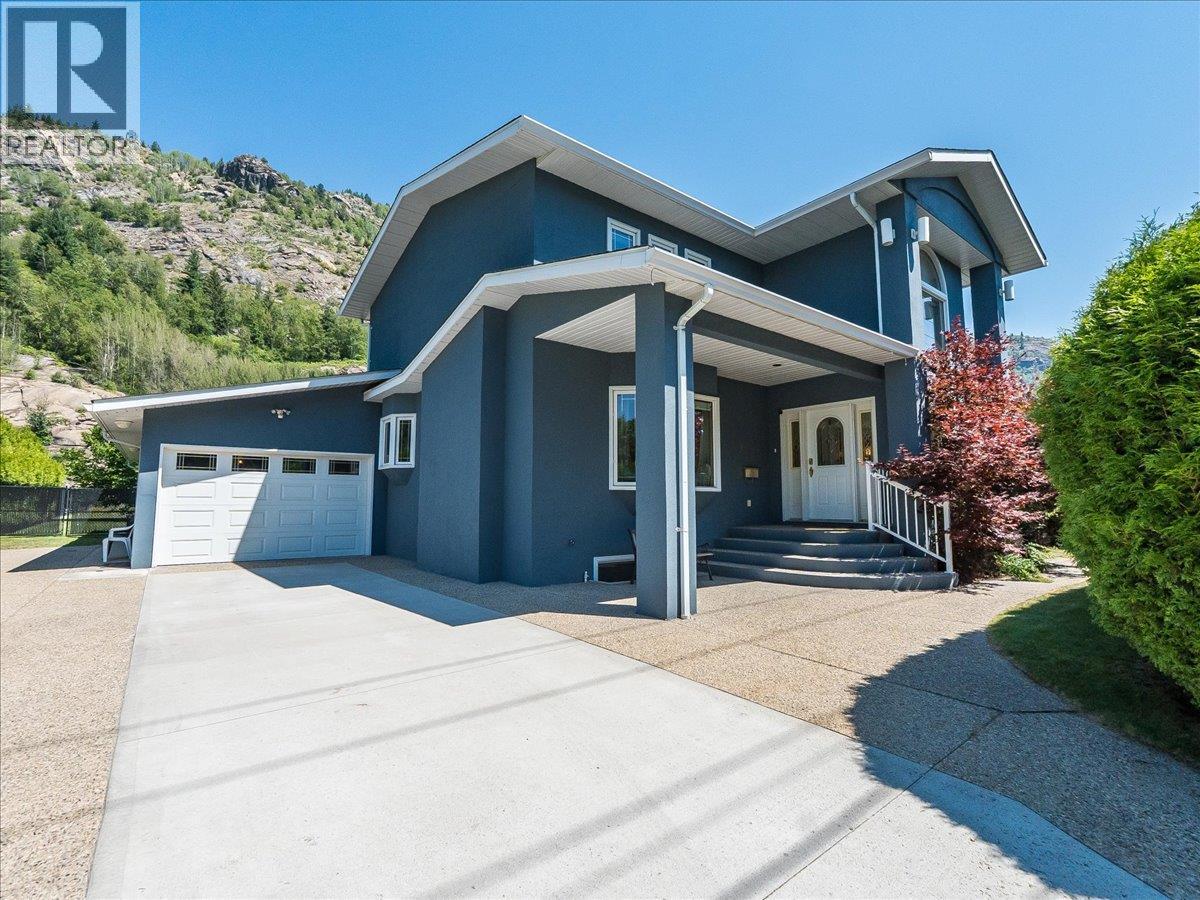
Welcome to 3441 Laburnum Drive, an exceptional Glenmerry property where luxury, lifestyle, and everyday family living come together. Perfectly positioned on a private .61 acre lot just steps from the new Elementary School, this remarkable home offers over 4,000 sq. ft. of thoughtfully designed living space, breathtaking views, and the room your family has been searching for. The pride of ownership is clear with a newly painted exterior, mature landscaping, underground sprinklers, and a property designed to be enjoyed in every season. The expansive layout offers 5 bedrooms and 5 bathrooms, creating the perfect balance of gathering spaces and private retreats for growing families, hosting guests, or working from home. The fully self-contained suite adds incredible flexibility, ideal for multi-generational living or additional income potential. Outside discover your own backyard oasis, with a heated pool, entertaining areas, beautiful landscaping, and a private fenced yard with endless room for kids and pets to enjoy. With abundant parking, a garage, incredible storage, and a mechanically sound home that has been carefully maintained, every detail has been considered. Located in one of Trail’s most desirable neighborhoods, this is a rare opportunity to own a property that delivers space, privacy, views, versatility, and a lifestyle your family will never outgrow. Enjoy a shop garage space that has power with a greenhouse and tons of storage. (id:66550)
Unknown Address
,
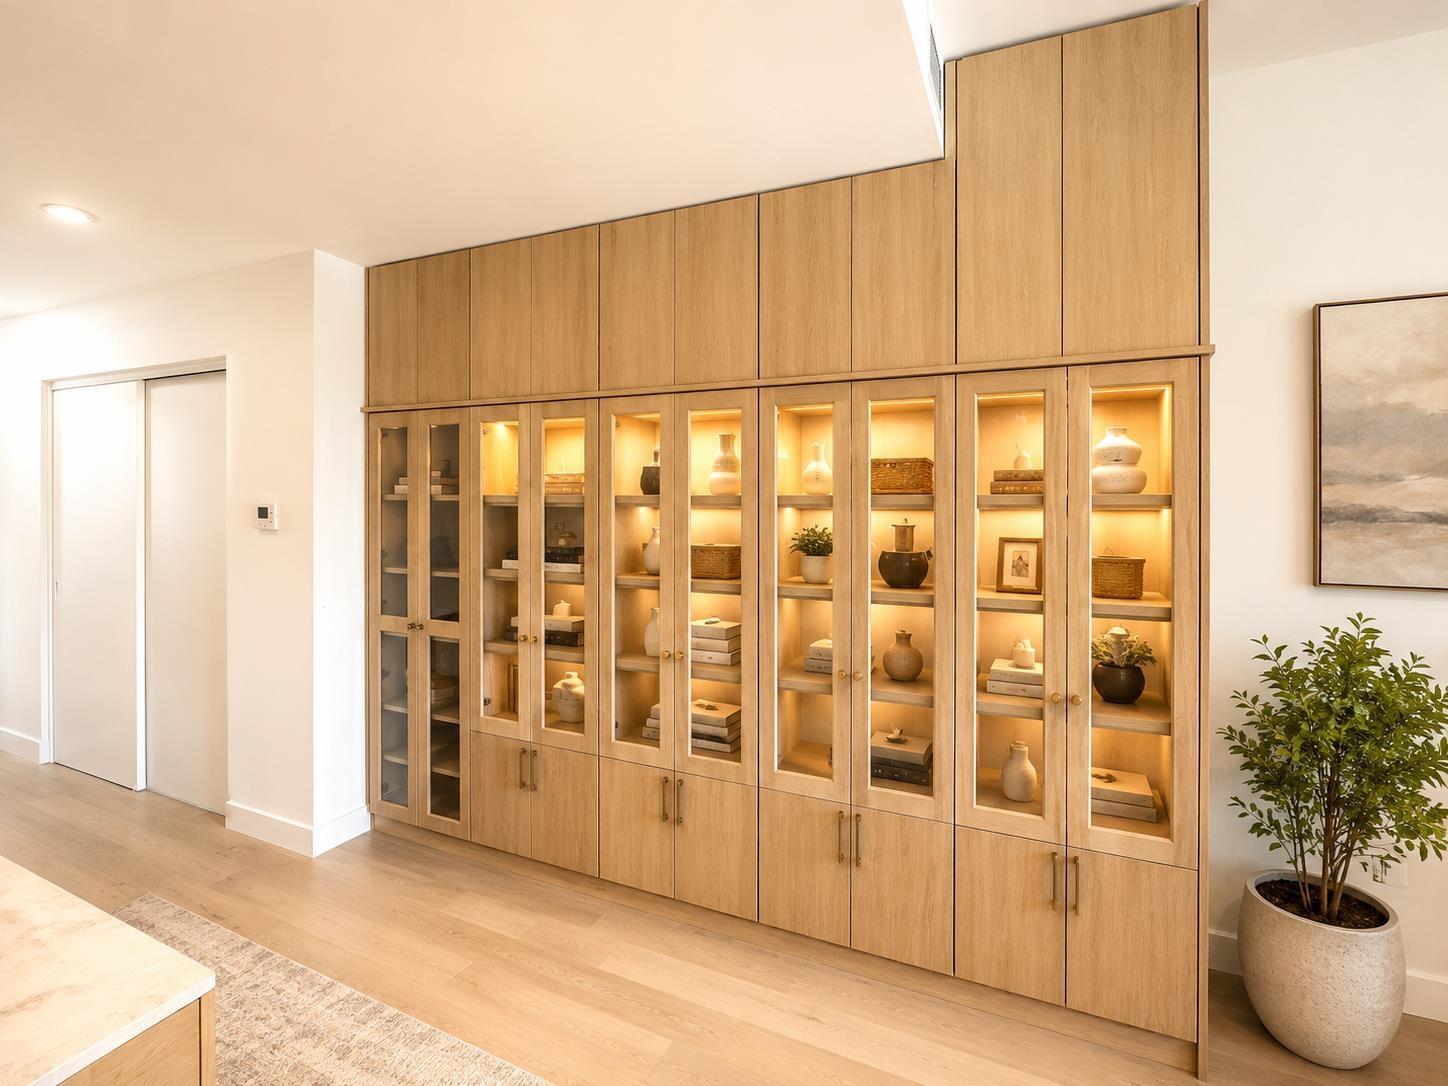
Take ownership of a well-established and profitable custom closet & storage solutions business serving a large and affluent territory from Whistler to Hope, including Vancouver Island, Bowen Island, and the Okanagan. This turnkey operation allows an owner-operator to manage projects from design through production and installation, capturing strong margins at every stage. The fully equipped shop features high-end machinery, including a CNC cutter, enabling efficient production and the ability to complete high-value custom projects in-house. A loyal client base, steady referrals, and an excellent reputation provide consistent cash flow and ongoing demand. Ideal for a motivated entrepreneur, cabinetmaker, or tradesperson seeking independence, hands-on involvement, and the opportunity to grow revenue within a proven and respected brand. (id:66550)
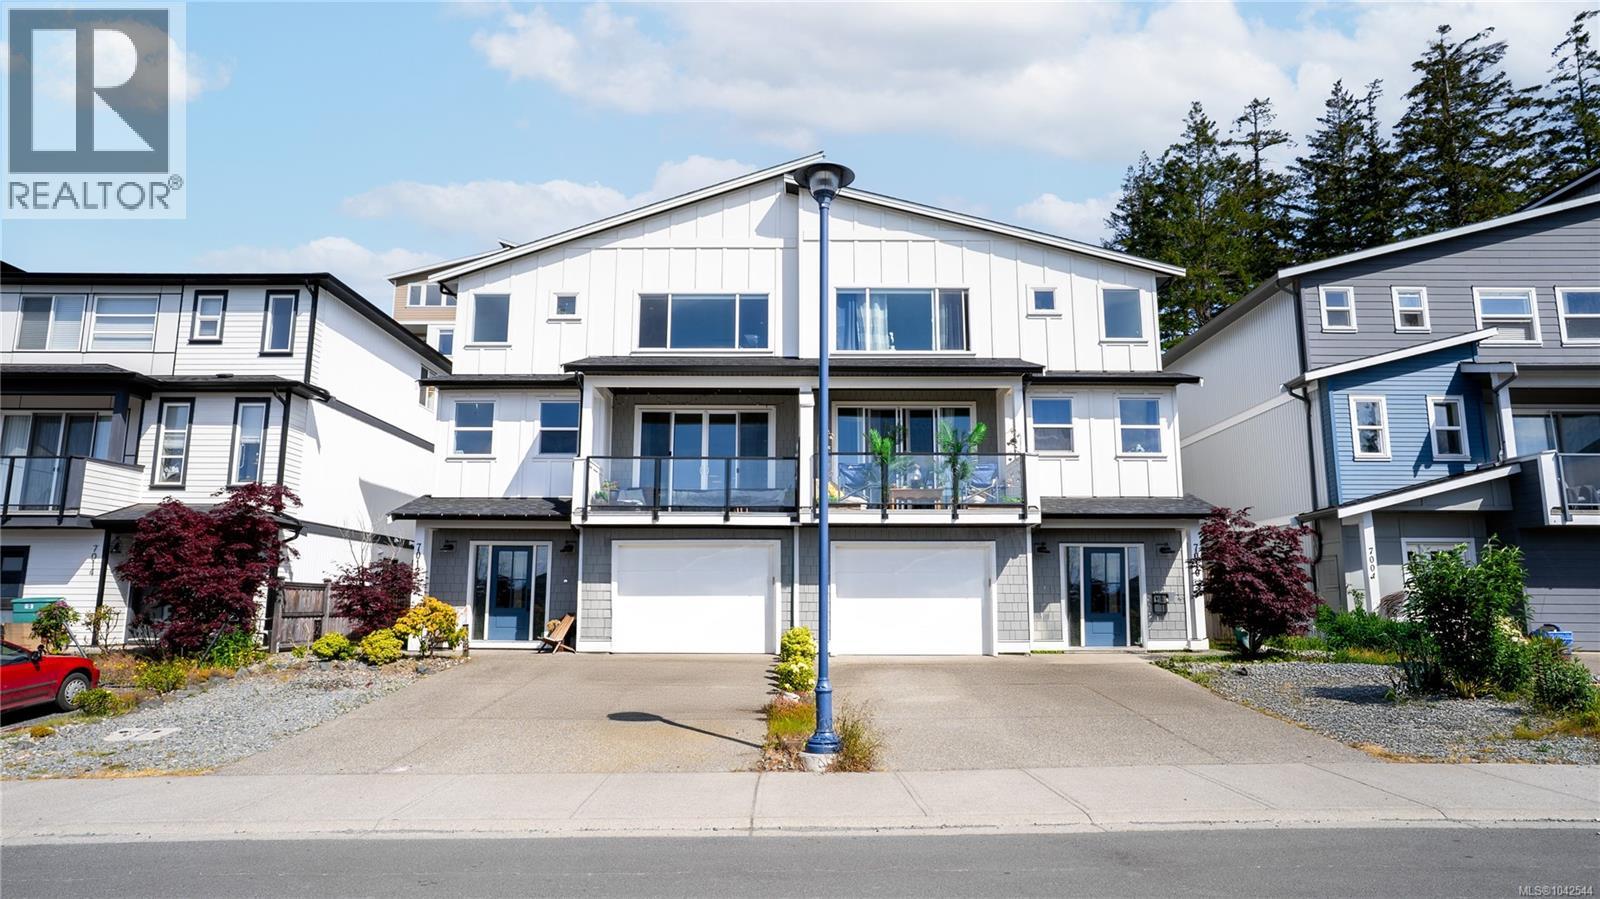
7010 Brailsford Pl
Sooke, British Columbia
Exceptional full duplex with ocean views at 7010 & 7012 Brailsford Place. Rare four-unit income property offering two 4-bed, 2.5-bath main homes and two 1-bed suites. Proven investment with a trailing NOI of approx. $91,000, supporting a 6%+ cap rate. One main unit is vacant, allowing immediate market rent upside. All other units are month-to-month with tenant-paid utilities. Ideal for investors or live-in buyers seeking strong income, flexibility, and long-term value in a growing West Shore community. (id:66550)
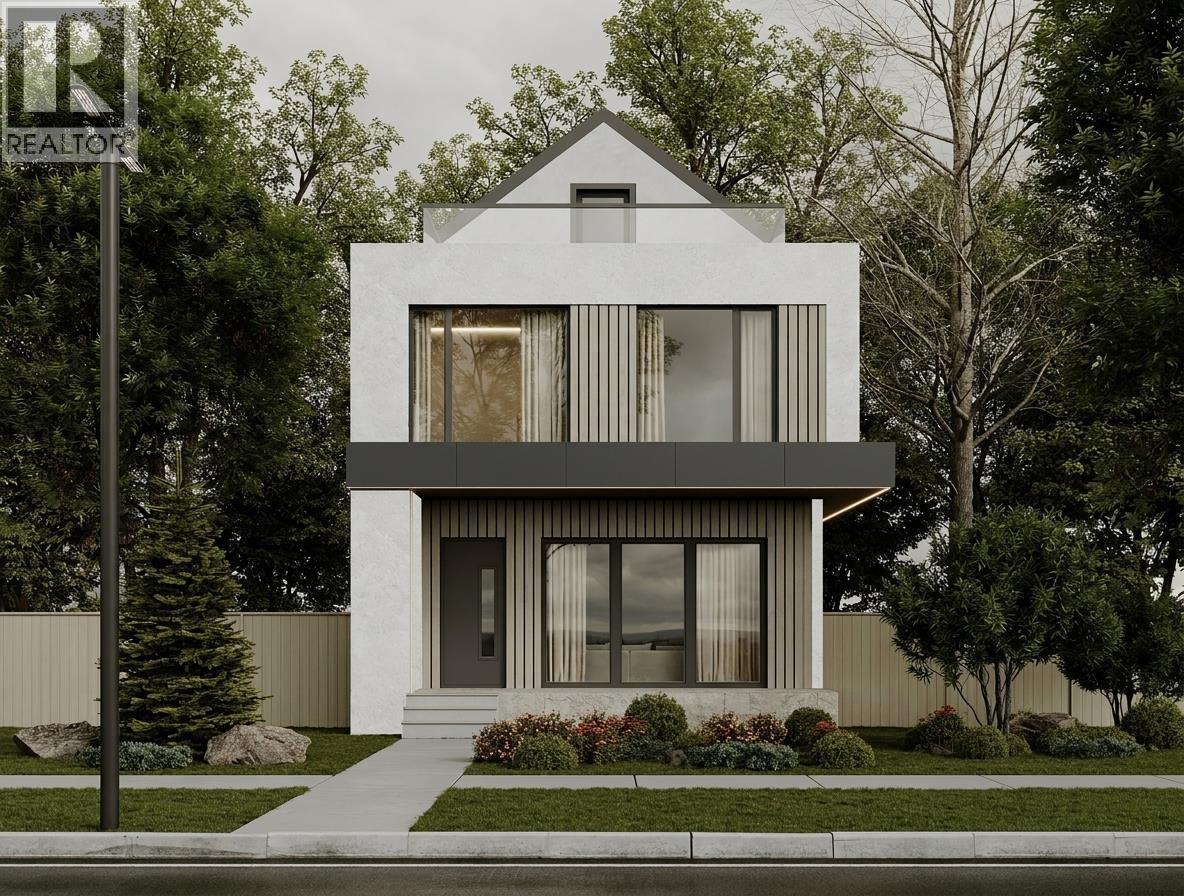
1 231 E 39th Avenue
Vancouver, British Columbia
Thoughtfully designed for growing families, this beautifully crafted Mirani Homes duplex blends timeless finishes with a highly functional layout in the heart of Main St. & Little Mountain. The sun-filled main level features 10' ceilings, an open living area with fireplace opening to a south-facing yard, & a premium kitchen with Fulgor Milano appliances, custom millwork & bar storage. Three spacious bedrooms are thoughtfully arranged on one level, while the top-floor loft offers flexibility as a fourth bedroom, family room or office with a private 200 sq.ft. south-facing deck. Herringbone engineered hardwood, a walk-in closet, double-sink ensuite, crawl space & private garage complete the home. Steps to parks, schools, cafés & Main St. amenities. General Brock & John Oliver catchments. (id:66550)
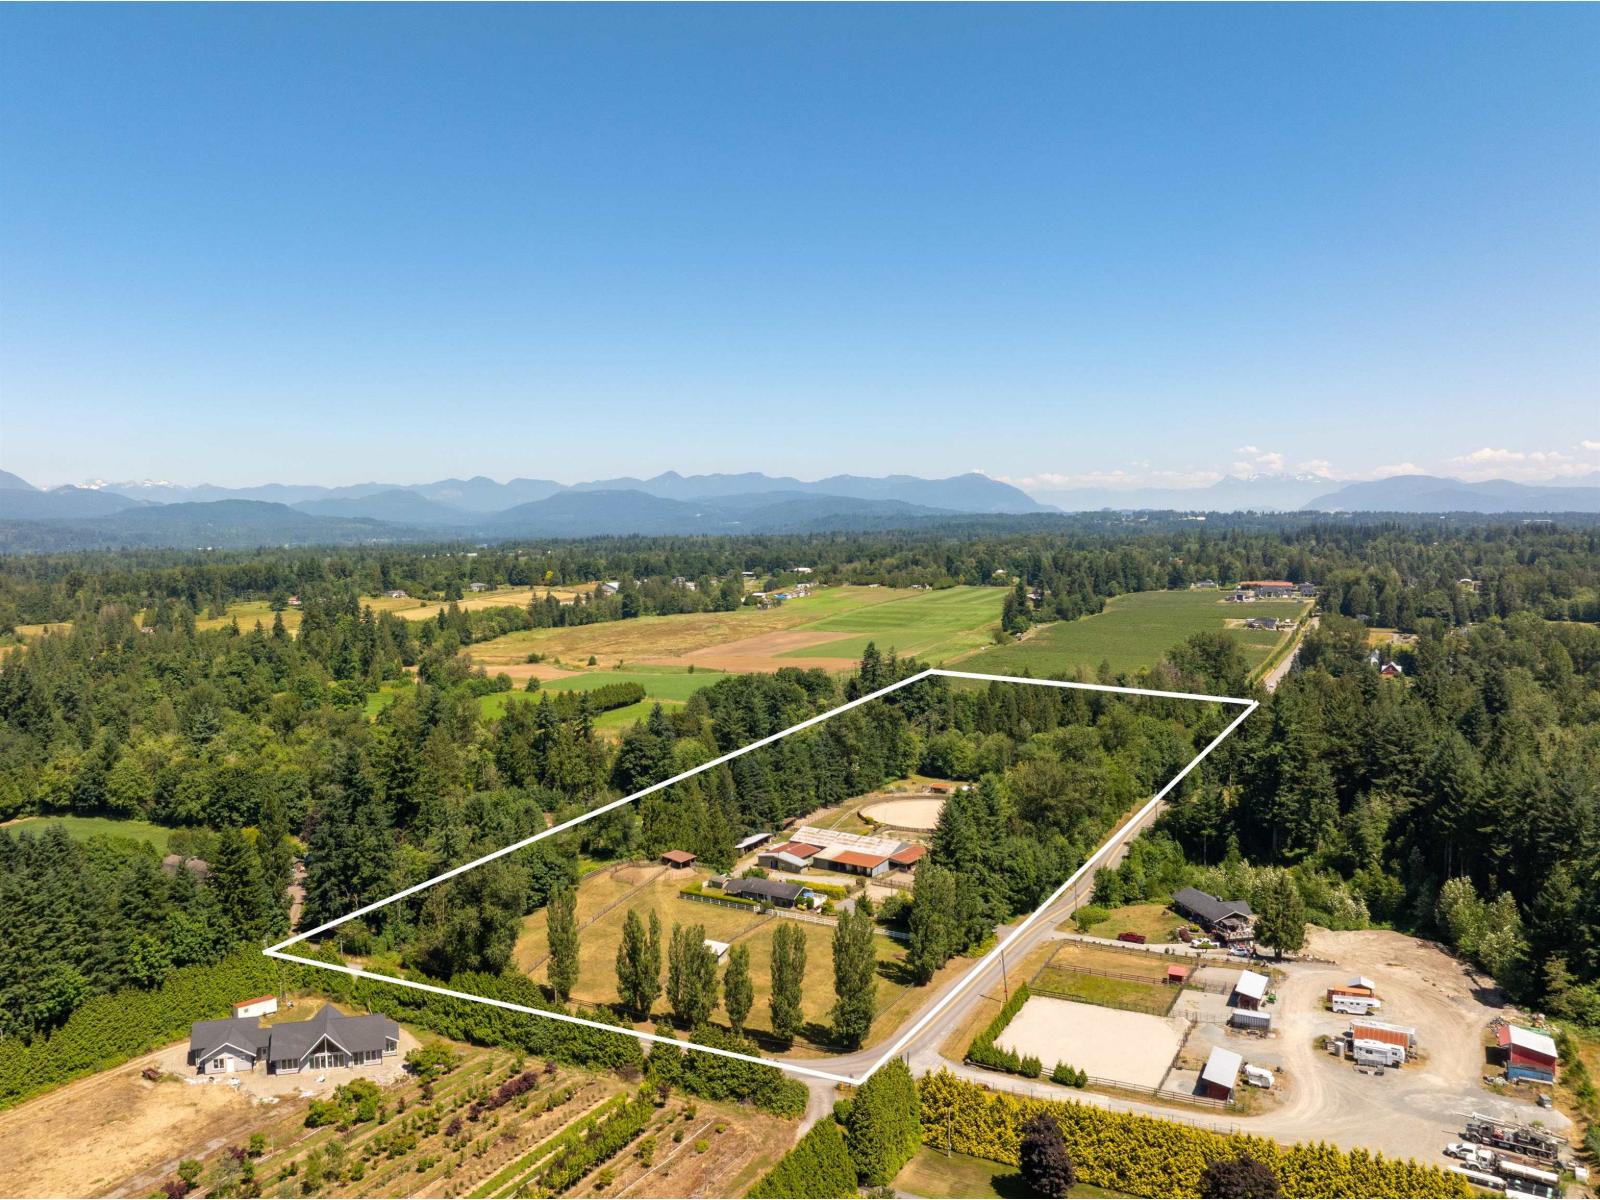
25177 64 Avenue
Langley, British Columbia
9.38 ACRES-BUILDINGS AND STORAGE OVER 14,000SF-REVENUE POSSIBILITY OVER $11,000 PER MONTH-SUITABLE FOR 3 FAMILIES-EQUESTRIAN FACILITY. PRIDE IN OWNERSHIP REVEALED IN MAIN HOUSE - 3 BDRM RANCHER, WITH STUNNING FINISHING + LEGAL 1 BDRM SIDE SUITE - SECOND HOME -3 BDRM RANCHER WITH FULL BSMT, OVERLOOKING EQUESTRIAN FACILITY, FEATURING 12 STALL BARN, 13 ALL SEASON TURNOUTS WITH WATER AND SHELTER,50X90 INDOOR ARENA, 4 BAY MACHINE SHED,C OVERED TRAILER PKG, 16X32 WIRED SHOP, 160' ROUND PEN.CORNER PROPERTY WITH 1587' FRONTAGE FULLY FENCED AND GATED. 5 MINUTES TO HWY 1, OTTER COOP, TBIRD SHOW PARK, KRAUSE BERRY FARMS-ONE PROPERTY TO FIT ALL OF YOUR NEEDS. (id:66550)
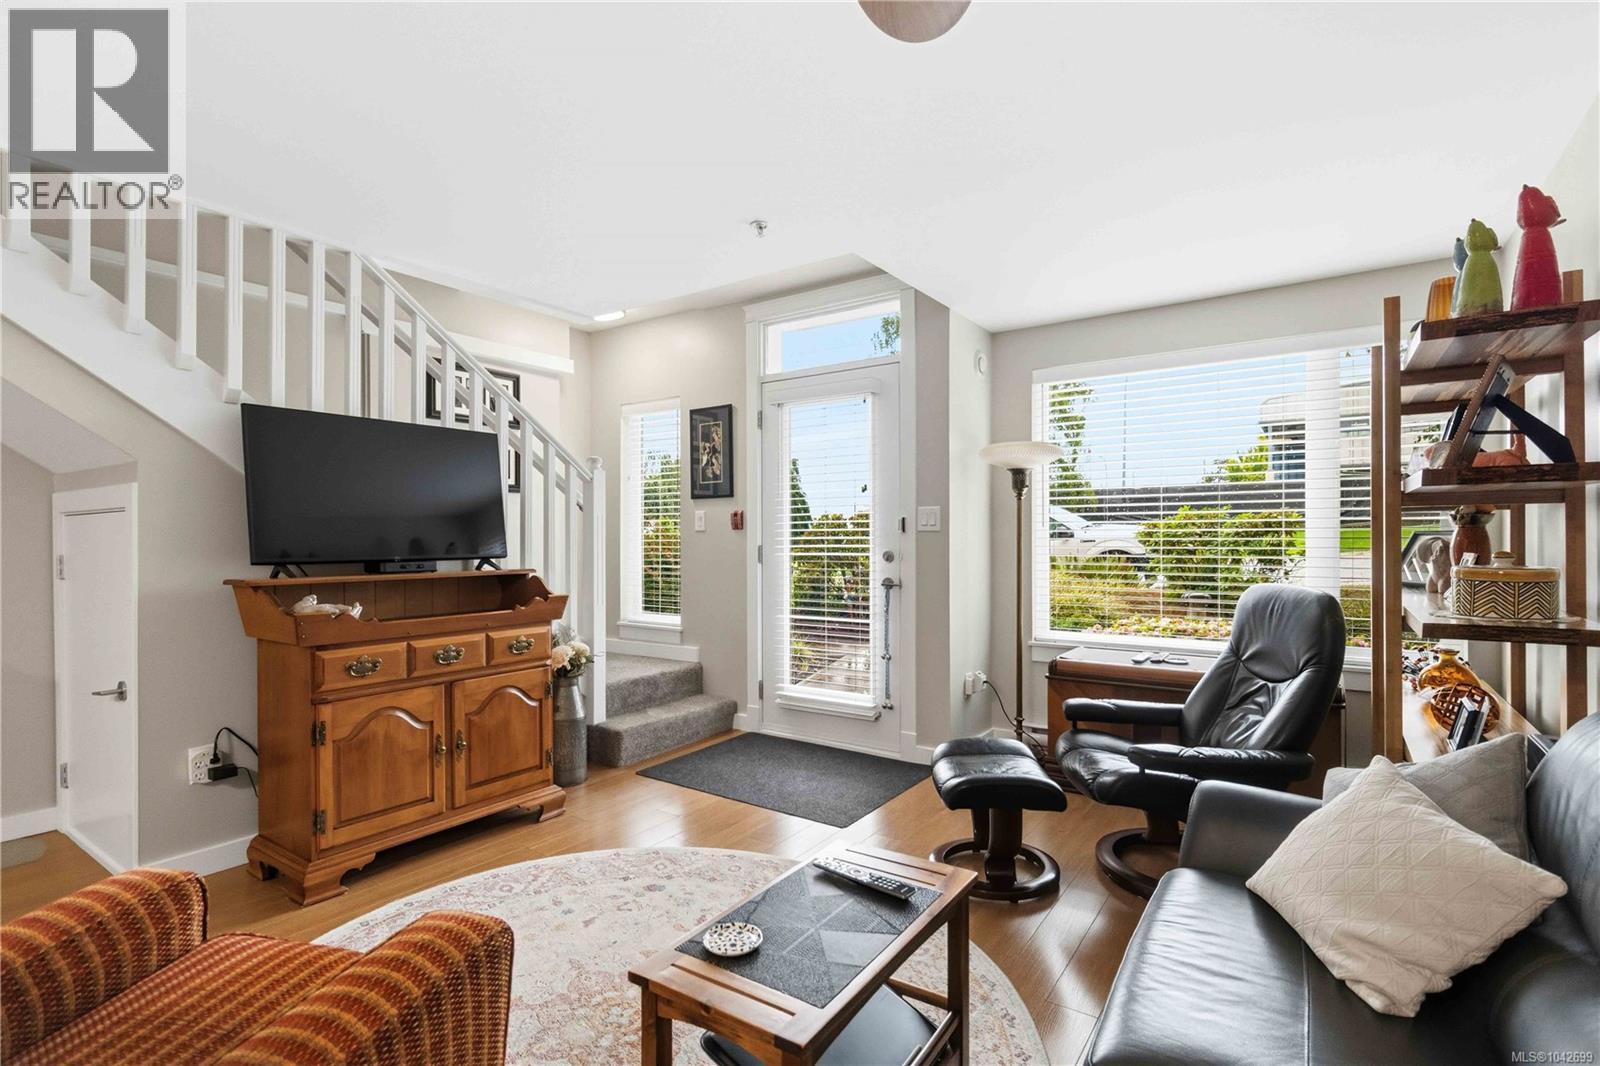
102 1405 Esquimalt Rd
Esquimalt, British Columbia
OH Sat July 11 from 11-1230. Virtual OH, HD VIDEO, 3D WALK-THRU, PHOTOS & FLOOR PLAN online. Ocean views, exceptional outdoor space, & rare double-car garage for this unit! Welcome to The Martello, a well-managed building ideally located at quiet end of Esquimalt Rd, steps to waterfront, Red Barn Market, Esquimalt Rec Centre, library, parks, shopping, DND & transit. This bright 2 BDM plus den, 2 BTH townhome w/ direct entrance offers a functional 2-level layout w/ ocean views from 2nd BDM balcony. Features include granite countertops, newer stainless steel appliances, updated light fixtures, newer carpets & underlay, newer blinds, full-size laundry, sprinkler system, hardwired smoke detectors, & fibre optic internet. Building welcomes 2 dogs w/ no size restrictions, or 2 cats (or 1 of each) & offers secure bike storage, workshop, separate storage locker, & impressive 6,800 sq. ft. rooftop patio w/ panoramic views. Truly move-in ready w/ quick possession possible. SQFT from floor plan. (id:66550)