
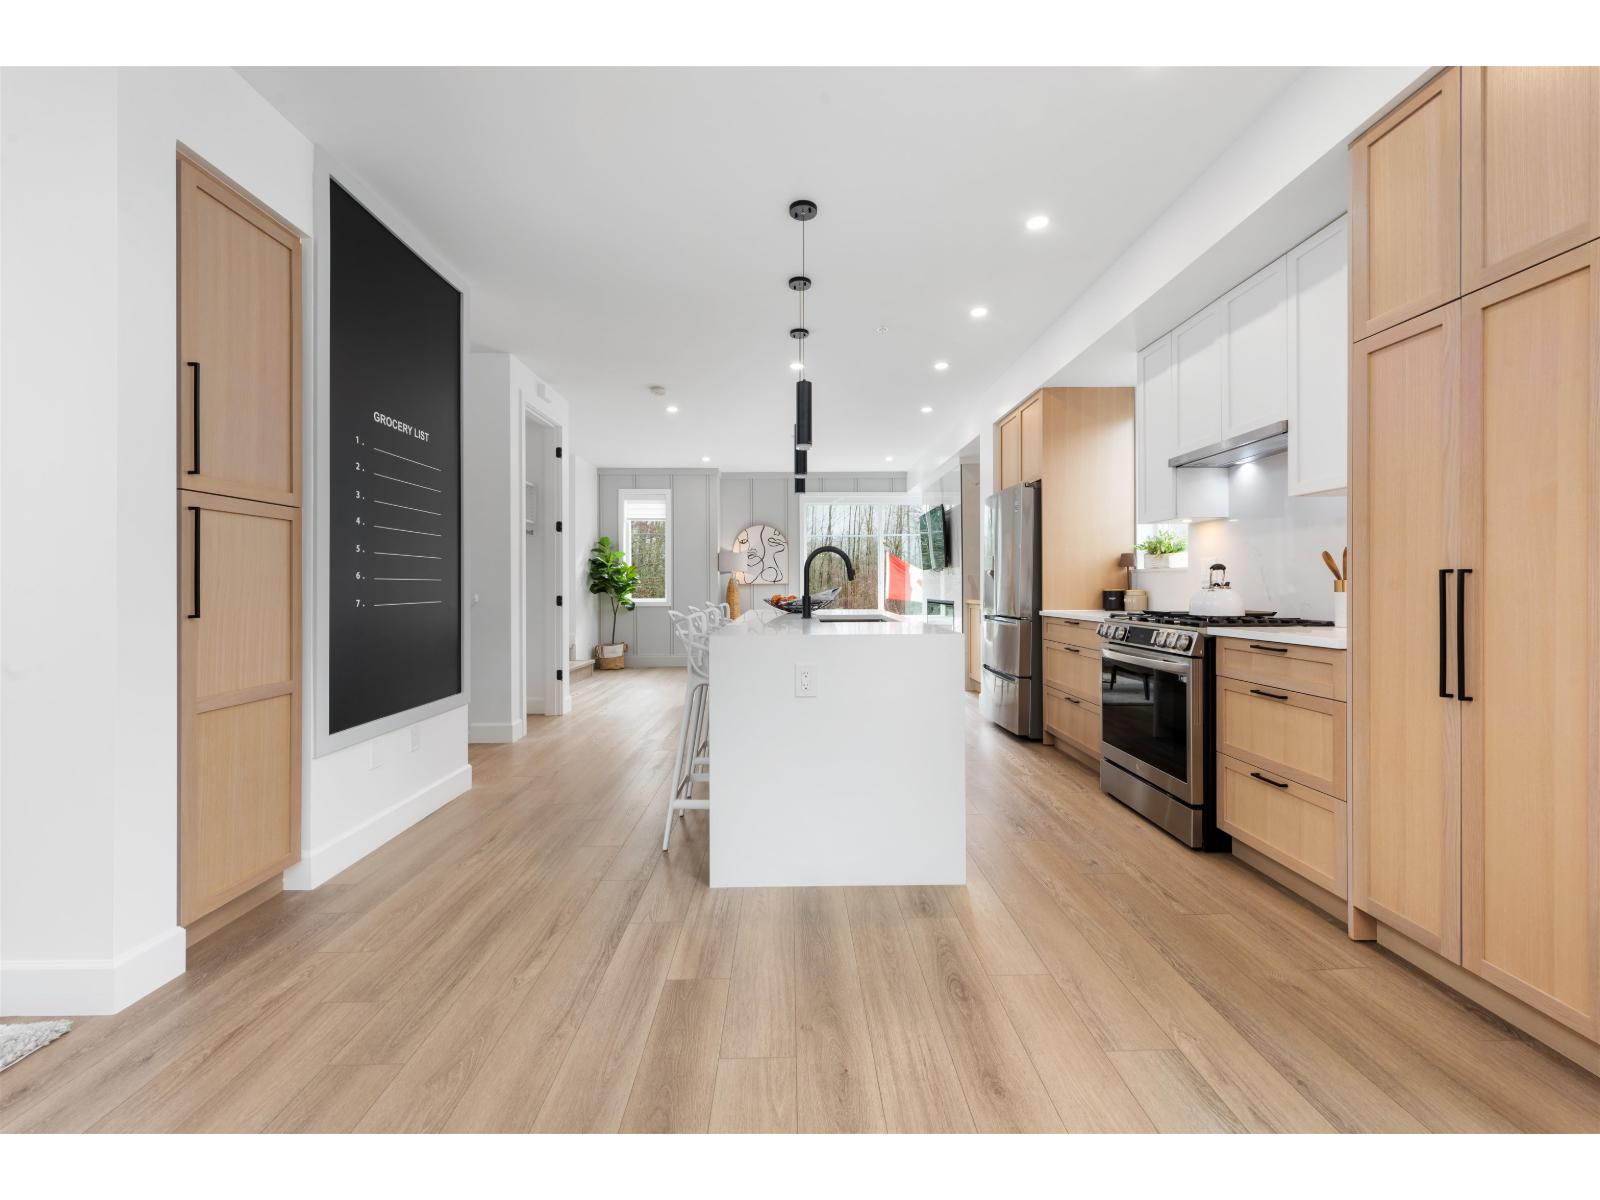
50 20763 76 Avenue
Langley, British Columbia
Welcome to CROFTON, the newly constructed final phase in Willoughby Heights by Atrium Developments. Offering some of the largest, move-in ready 3 and 4 bedroom townhomes on the market. Designed for modern families, these homes feature open-concept spacious layouts, bright and stylish interiors, and over-height double-car garages for added convenience. Gorgeous LG kitchen appliances with 5-burner gas range and A/C standard in all homes. Offering a prime location close to top-rated schools, parks, shopping, and transit. Crofton is Langley's BEST value offering the perfect blend space, comfort, and accessibility. Limited-time $30,000 buyer incentive available on the next two homes sold. Sales Centre open Saturdays, 1-5 PM, or by appointment. Enter through Home #67. (id:66550)
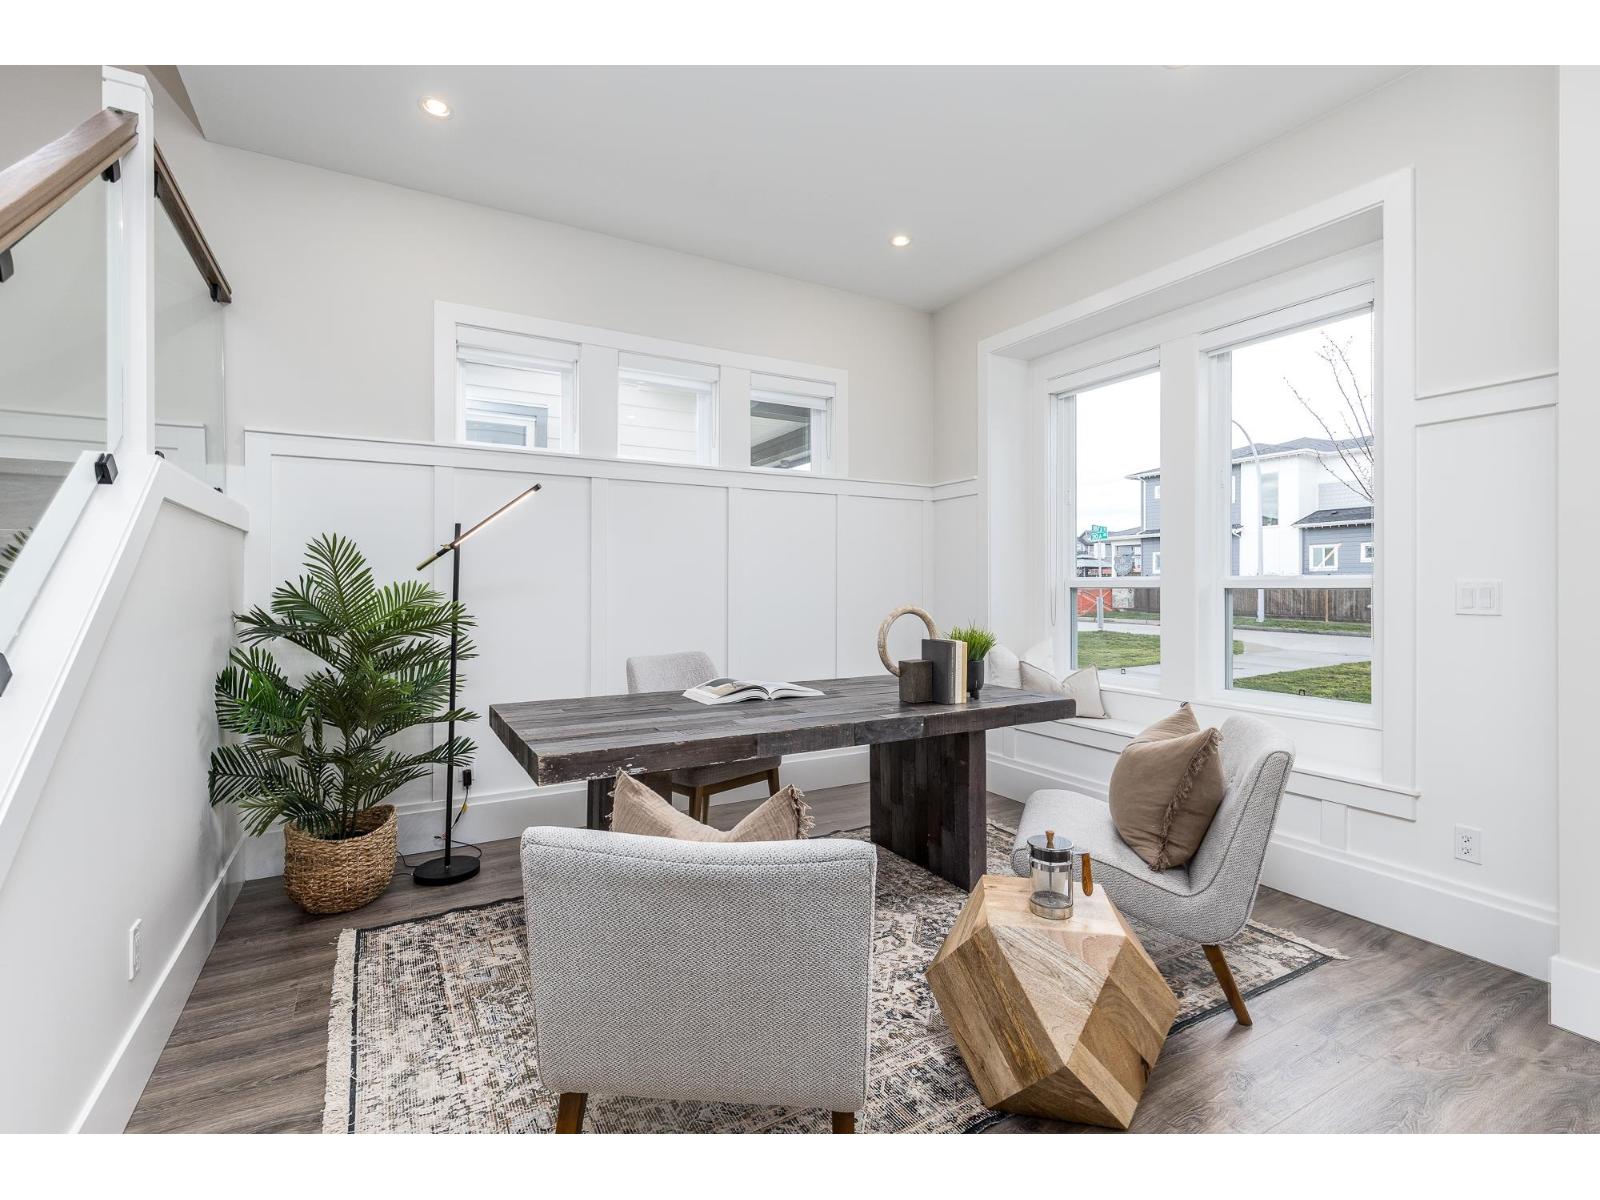
16742 20a Avenue
Surrey, British Columbia
Welcome to Kendrick in popular Grandview Heights! Move in ready, this modern residence Built by reputable Marathon Homes, is defined by classic architecture & contemporary features. Ocean views on upper-level, south facing backyard w/detached dbl garage. Walking distance to brand new Tatalu Elementary, parks & aquatic centre. 4 beds up & 2 bed in-law-suite/mortgage helper with rec room for the main residence on the lower level. Bright open great room concept with 10 ft ceilings on the main with extensive molding & finishing carpentry throughout. Massive kitchen layout w/oversized island & Spice Kitchen, quartz counters, ceiling height shaker cabinetry w/glass displays, silent floors & superior Bosch appliances. Gas forced air heat. Some Photos AI/Virtually Staged. Price exclusive of GST. (id:66550)
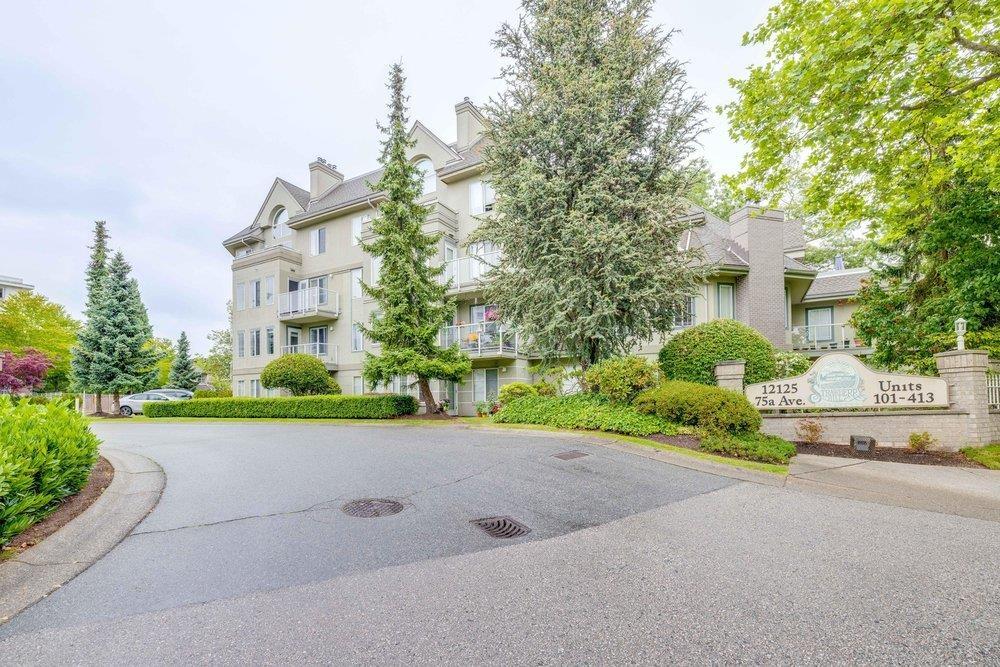
412 12125 75a Avenue
Surrey, British Columbia
In the heart of West Newton, within walking distance to major shopping, restaurants and transit. Beautiful 2 bedroom/2 bathroom, 950 square foot top floor end corner unit with 16 foot vaulted ceiling in the living room. Unit comes with parking and storage, brand new roof in 2020 and rain screened in 2017. Call now, this one won't last. (id:66550)
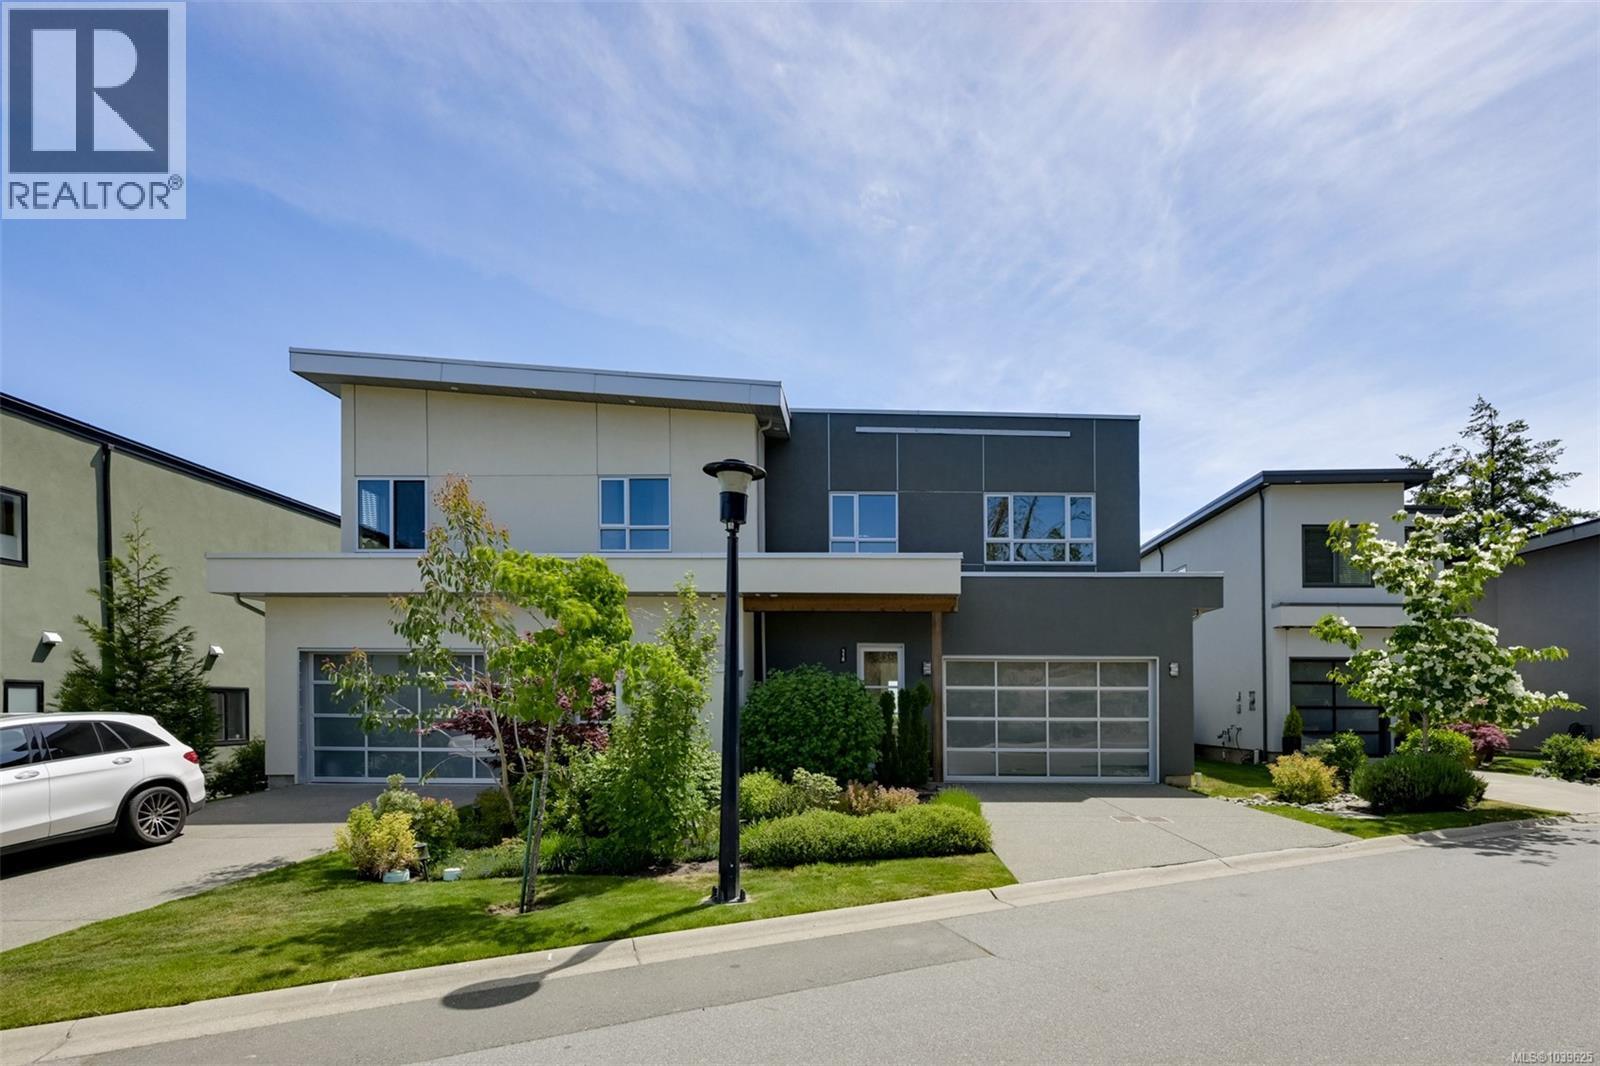
118 539 Delora Dr
Colwood, British Columbia
Enjoy breathtaking views from the best location in the development. This beautifully designed 3-bed, 3-bath home offers over 2,000 sq ft of living space in Victoria’s first and only solar-powered community. Take in stunning Strait of Juan de Fuca views from 1 of 2 private balconies. The open-concept main floor features wide-plank flooring, a gourmet kitchen with upgraded appliances, quartz countertops, a large island, and a stylish fireplace. Upstairs, the spacious primary suite offers a walk-in closet and heated-floor ensuite, plus 2 additional bedrooms. Energy-efficient features include solar panels that can generate excess power for BC Hydro, forced-air heating and cooling, and on-demand hot water. Additional highlights include ample storage, a double garage, driveway parking for 4 vehicles, a private patio, and a brand-new stucco exterior completed just one month ago. Close to shopping, parks, trails, schools, and beaches. (id:66550)
211 898 Vernon Ave
Saanich, British Columbia
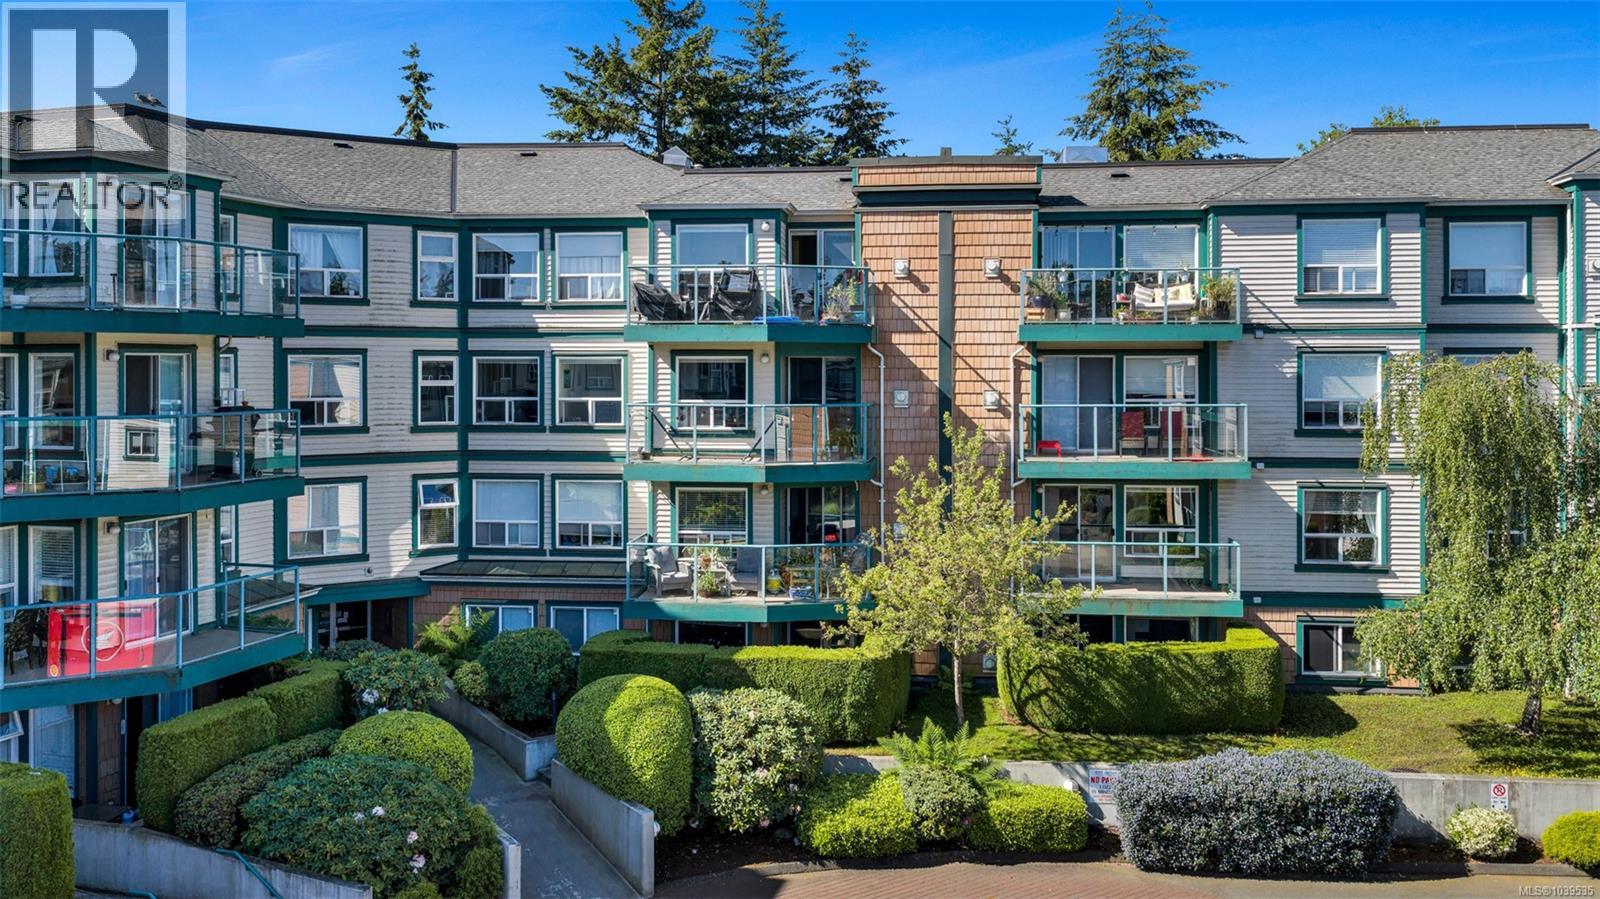
Come discover this bright, practical, and move-in ready 2 bedroom, 2 bathroom condo on Vernon Avenue, ideally located near Uptown with easy transit connections throughout Greater Victoria. The open-concept living and dining area offers a comfortable layout for everyday living, complete with a cozy gas fireplace and access to a sunny balcony. A pleasant, modern colour palette pairs nicely with hardwood and tile flooring throughout, while the thoughtful floorplan includes an ensuite bathroom in the primary bedroom and a separate laundry room with excellent in-suite storage. Updated bathrooms, newer appliances, new washer and dryer, and a new hot water tank add peace of mind for the next owner. This well-maintained, pet-friendly complex also includes underground parking and a separate storage locker. Close to shopping, amenities, transit, Swan Lake, the Galloping Goose Trail, and more, this condo offers an excellent blend of comfort, convenience, and value. Book your showing today! (id:66550)
111 9522 Lochside Dr
Sidney, British Columbia
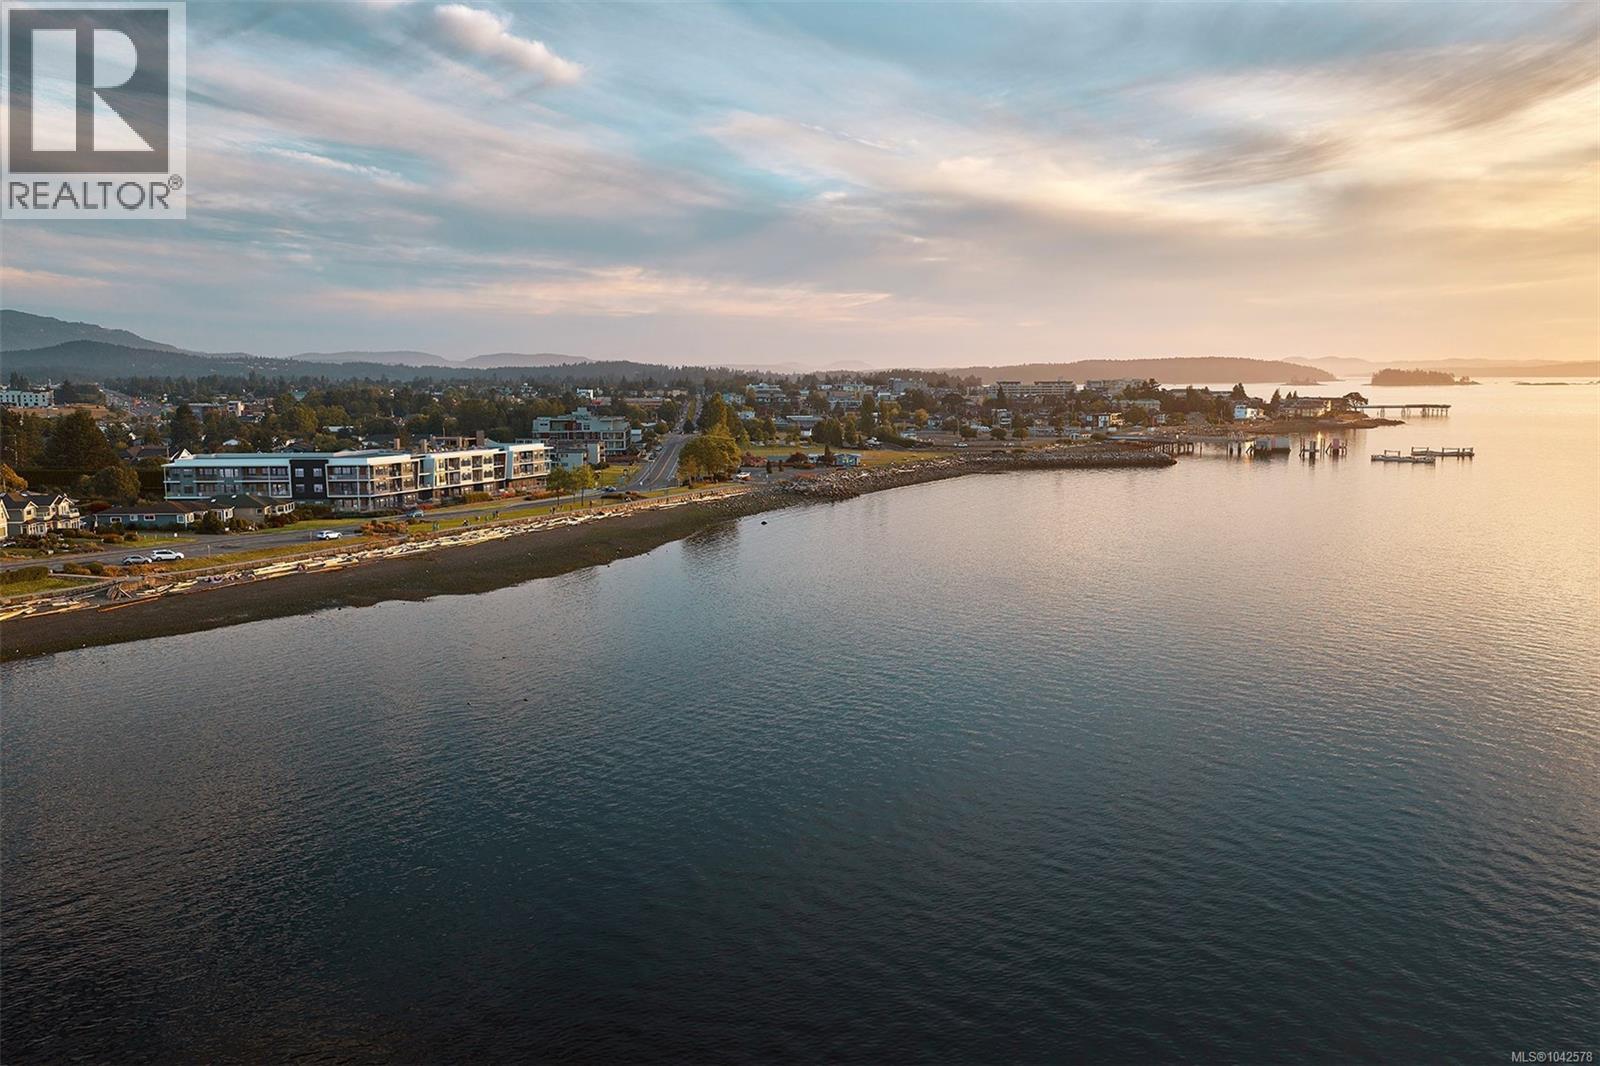
Holding a place along a rare stretch of waterfront in Sidney, Coast is a limited collection of exceptionally designed residences by GMC Projects. This one-of-a-kind garden-level residence features two bedrooms and two baths and opens to a spacious patio. Interior details include engineered hardwood flooring, soaring 11-foot ceilings, overheight doors and well-planned storage throughout. The kitchen features panel-ready Fisher & Paykel appliances, induction cooking, full-height Dekton backsplash and hood surround and European-style cabinetry. Spa-like full 5-piece ensuite with double vanity, large format tile, glass shower, separate tub and heated flooring. Includes secure underground parking and a storage locker. Heat pump for year-round comfort. Resort-style amenities include a signature rooftop patio, waterfront lobby and lounge and a resident library curated by Tanner's. A short walk to Beacon Avenue, with sandy beach, Tulista Park and the Lochside Trail steps away. GST applies. (id:66550)
208 9522 Lochside Dr
Sidney, British Columbia
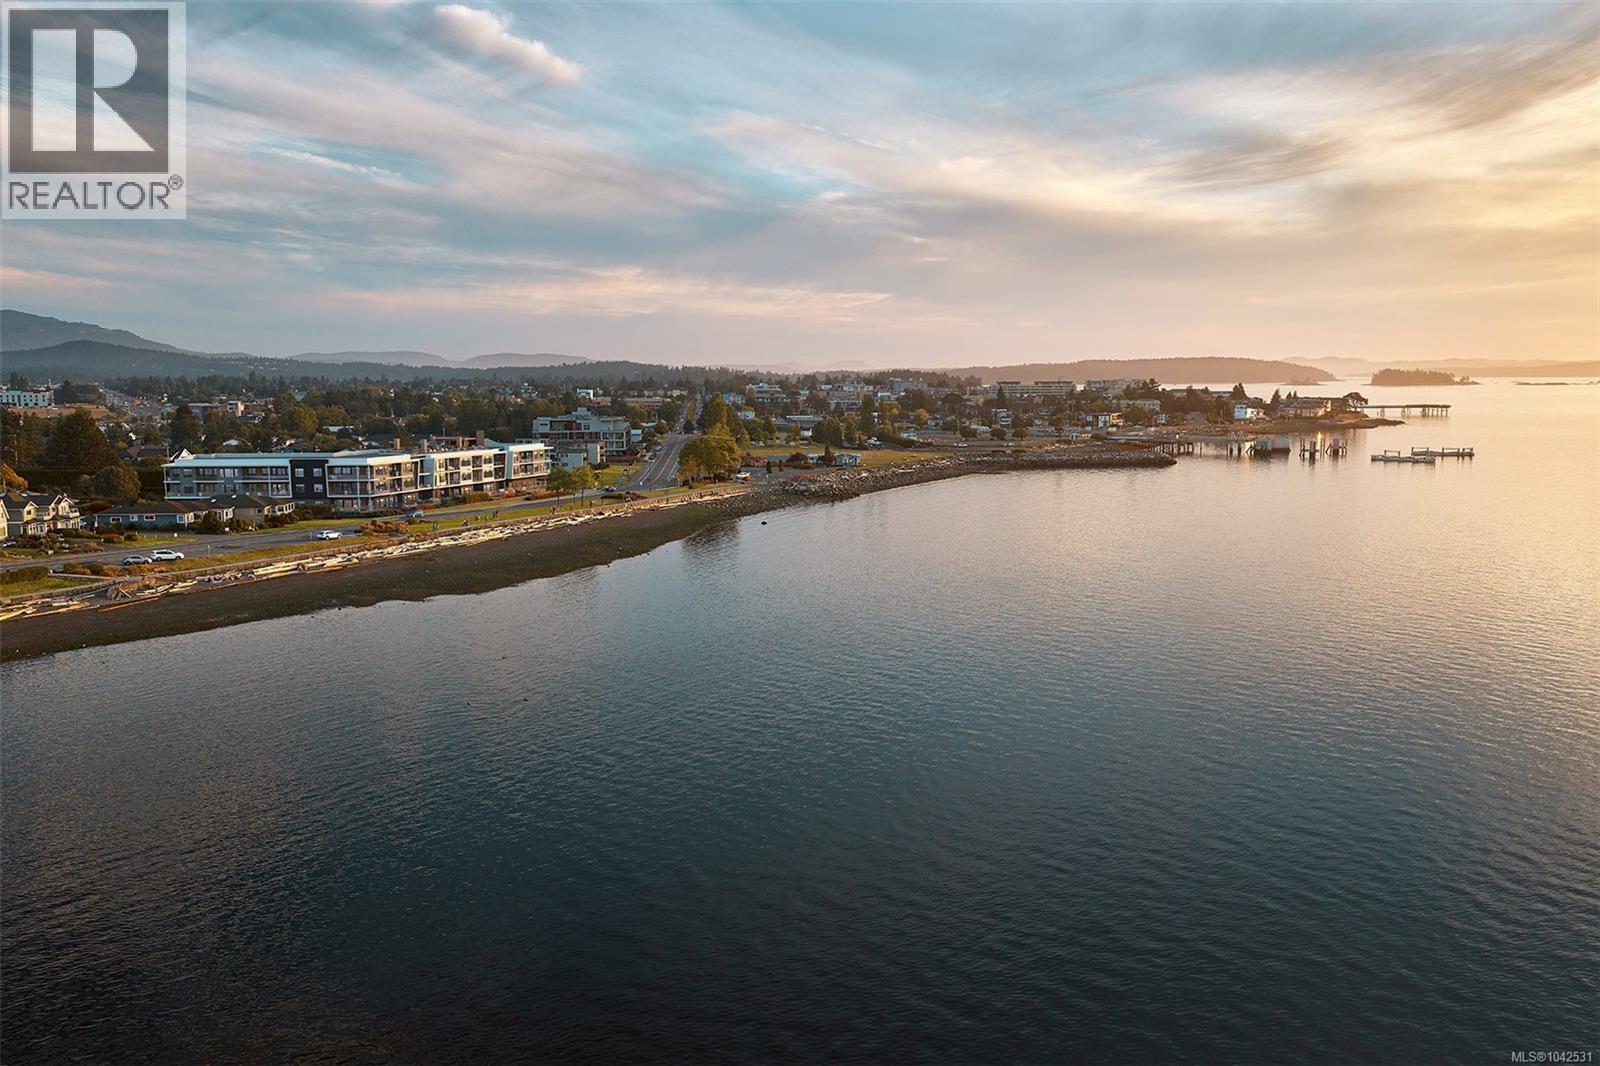
Introducing Coast, a limited collection of exceptionally designed 1, 2 & 3-bedroom residences holding a place along a rare stretch of waterfront on Lochside Drive in Sidney, by GMC Projects. This thoughtfully appointed one-bedroom and den, one-bathroom residence opens to a recessed balcony with neighbourhood outlooks. Enduring interior finishes include engineered hardwood flooring, 10-foot ceilings, overheight doors and well-planned storage throughout. The kitchen features panel-ready Fisher & Paykel and Fulgor Milano appliances, induction cooking, a striking full-height Dekton backsplash and hood surround and European-style slim shaker cabinetry. Includes secure underground parking and a storage locker. Sophisticated amenities include a signature rooftop patio, complimentary kayaks and paddleboards, waterfront lobby and lounge and a resident library curated by Tanner’s Books. Steps to the waterfront, Tulista Park and the Lochside Trail and a short walk to Beacon Avenue. GST applies. (id:66550)
201 9522 Lochside Dr
Sidney, British Columbia
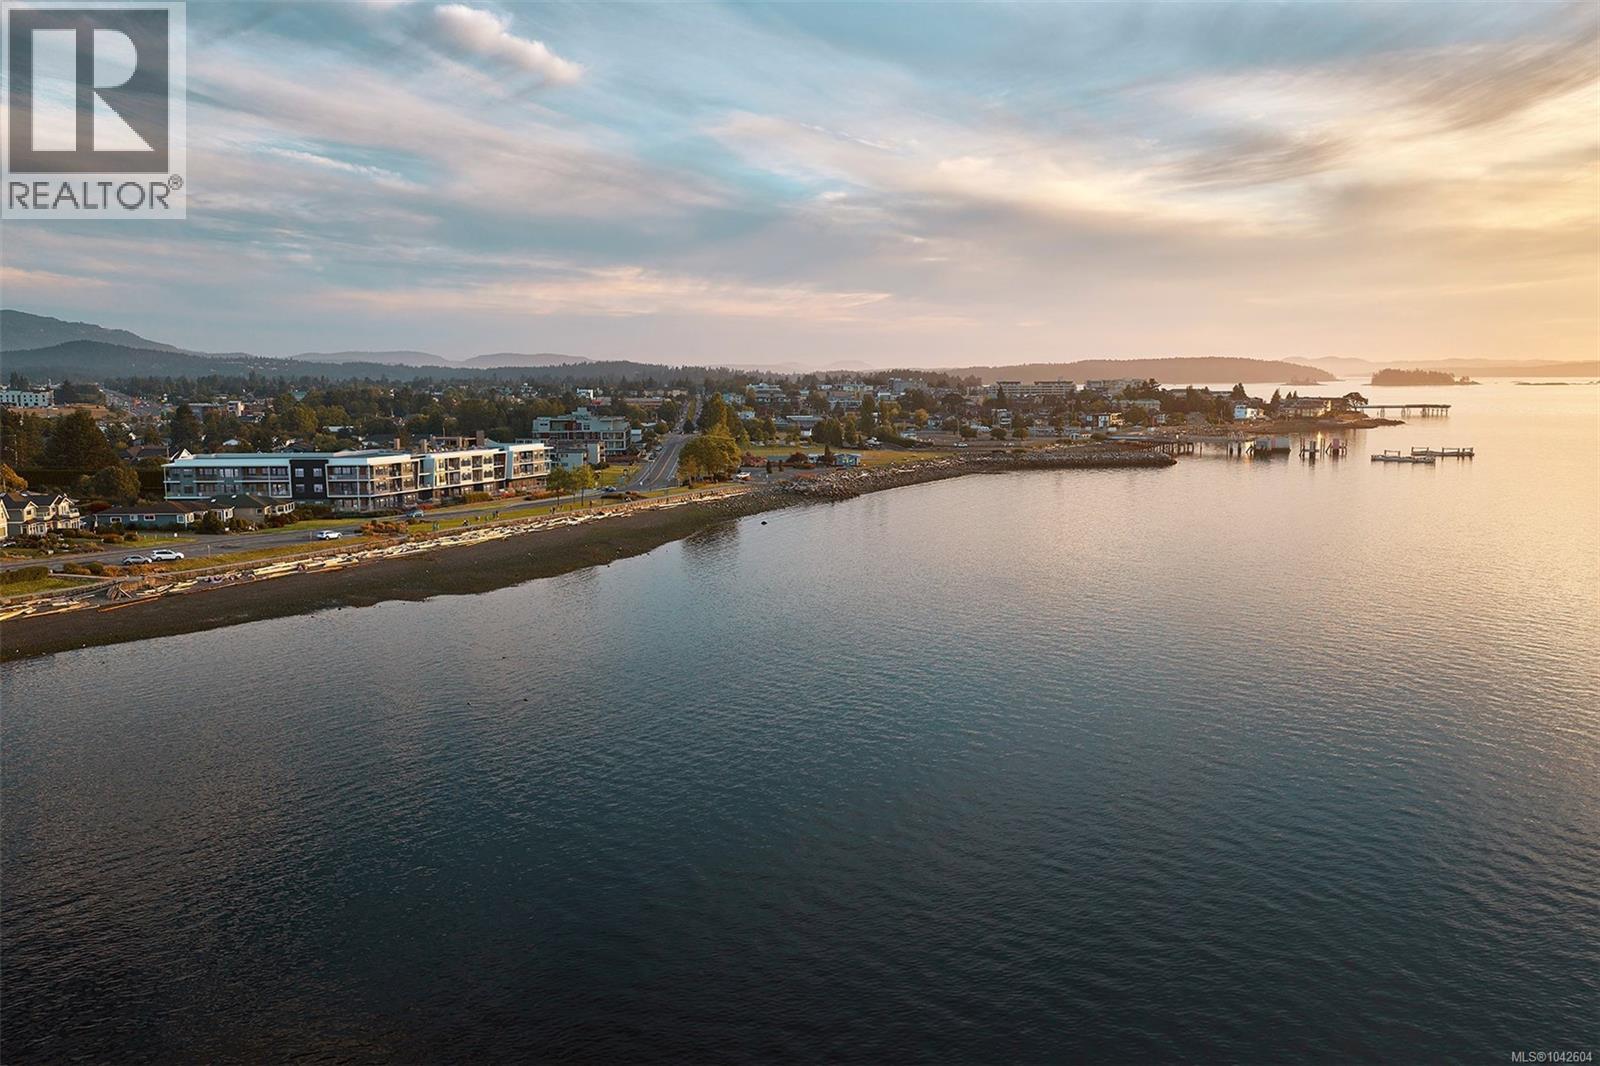
Discover Coast by GMC Projects, a limited collection of exceptionally designed residences coming to Sidney. This waterfront 2-bed & den, 2-bath residence overlooks the Salish Sea, Mount Baker and the islands beyond, with two balconies and a sought-after layout with private bedrooms on either side of the main living area. Interior details include engineered hardwood flooring, 10-foot ceilings, overheight doors and well-planned storage throughout. An expansive U-shaped kitchen features panel-ready Fisher & Paykel appliances, induction cooking, full-height Dekton backsplash and hood surround and European-style cabinetry. Tranquil ensuite with custom millwork, glass shower, separate tub and heated flooring. Includes underground parking, storage locker and a heat pump for year-round comfort. Amenities include a signature rooftop patio, waterfront lobby and lounge, and a resident library curated by Tanner's. Steps to sandy beach and Tulista Park, short walk to Beacon Avenue. GST applies. (id:66550)
216 9522 Lochside Dr
Sidney, British Columbia
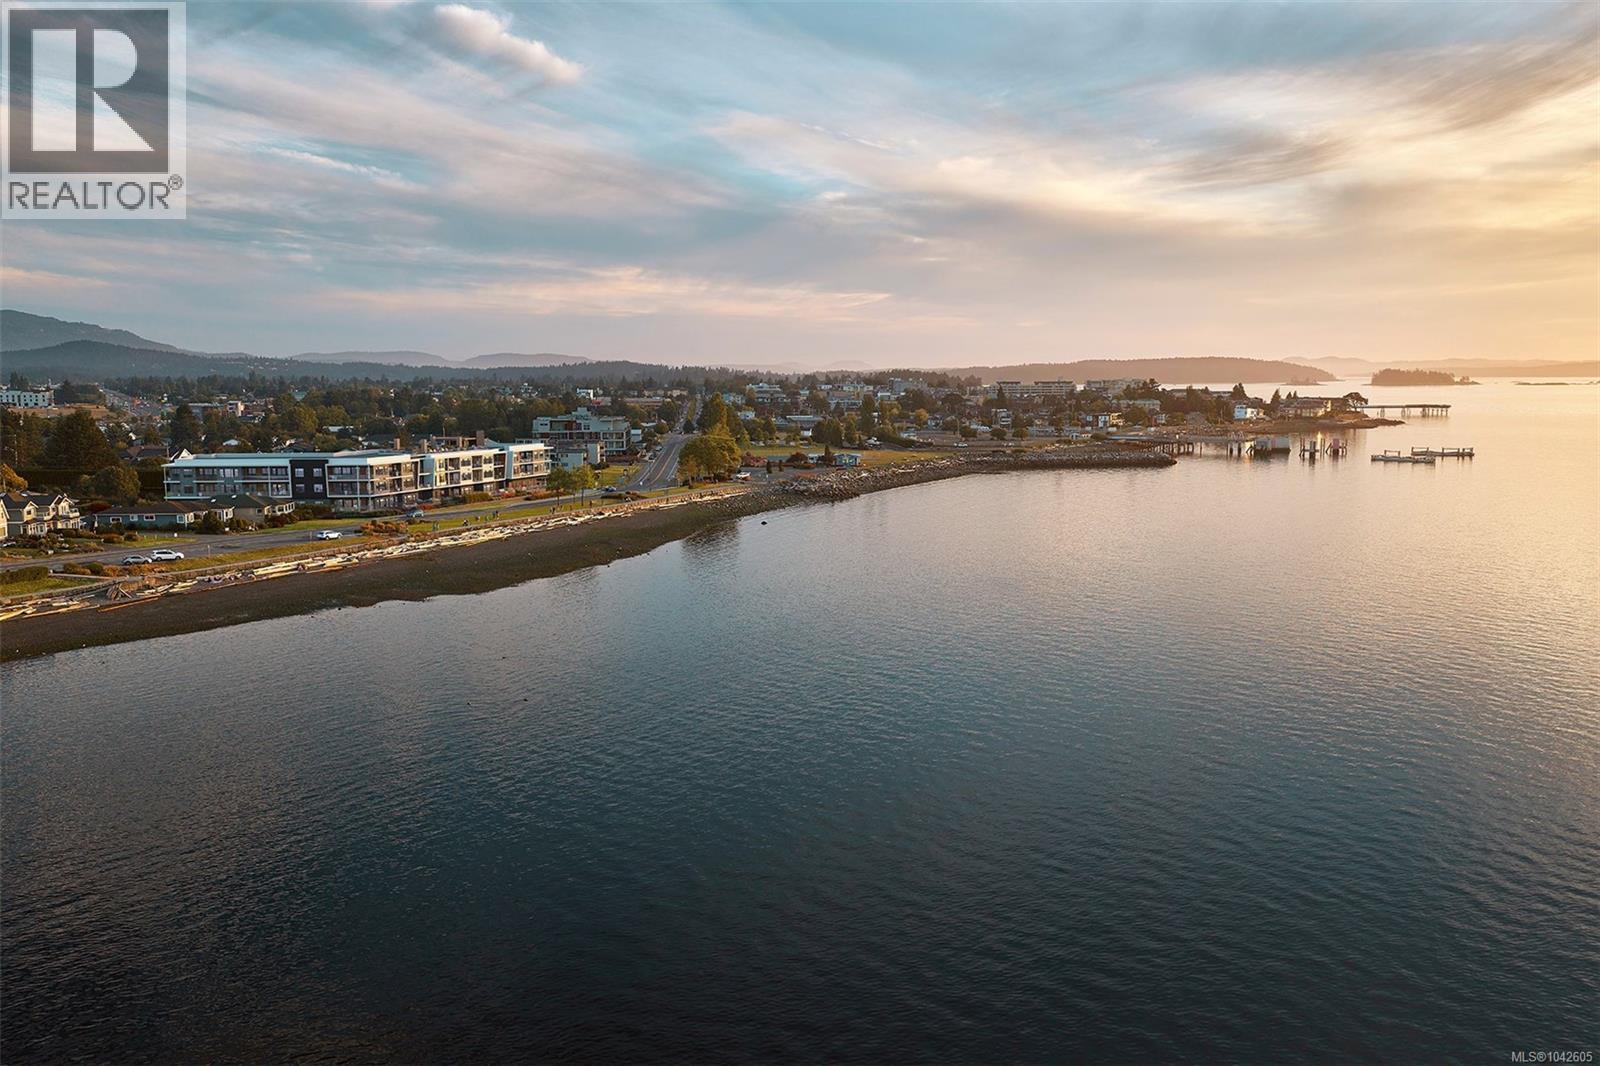
Sweeping 180-degree views of the Salish Sea, Mount Baker and the islands frame this uncompromising 3-bed + den, 2-bath waterfront residence at Coast, a limited collection of exceptionally designed residences by GMC Projects coming to Sidney. Expansive living opens to two balconies, with oversized windows and doors and 10-foot ceilings throughout. The kitchen is made for gathering, with panel-ready Fisher & Paykel appliances including a 36-inch induction cooktop and Series 9 wall oven and full-height Dekton backsplash. The generous primary bedroom offers a quiet retreat, with walk-in closet and a tranquil ensuite with soaker tub and separate shower. A dedicated laundry room, heat pump for year-round comfort, two underground parking spaces and a storage locker complete the home. Sophisticated building amenities include a signature rooftop patio, waterfront lobby and lounge and a library curated by Tanner's Books. Steps to sandy beach, Tulista Park and the Lochside Trail. GST applies. (id:66550)
238 Leon Avenue Unit# 2103
Kelowna, British Columbia
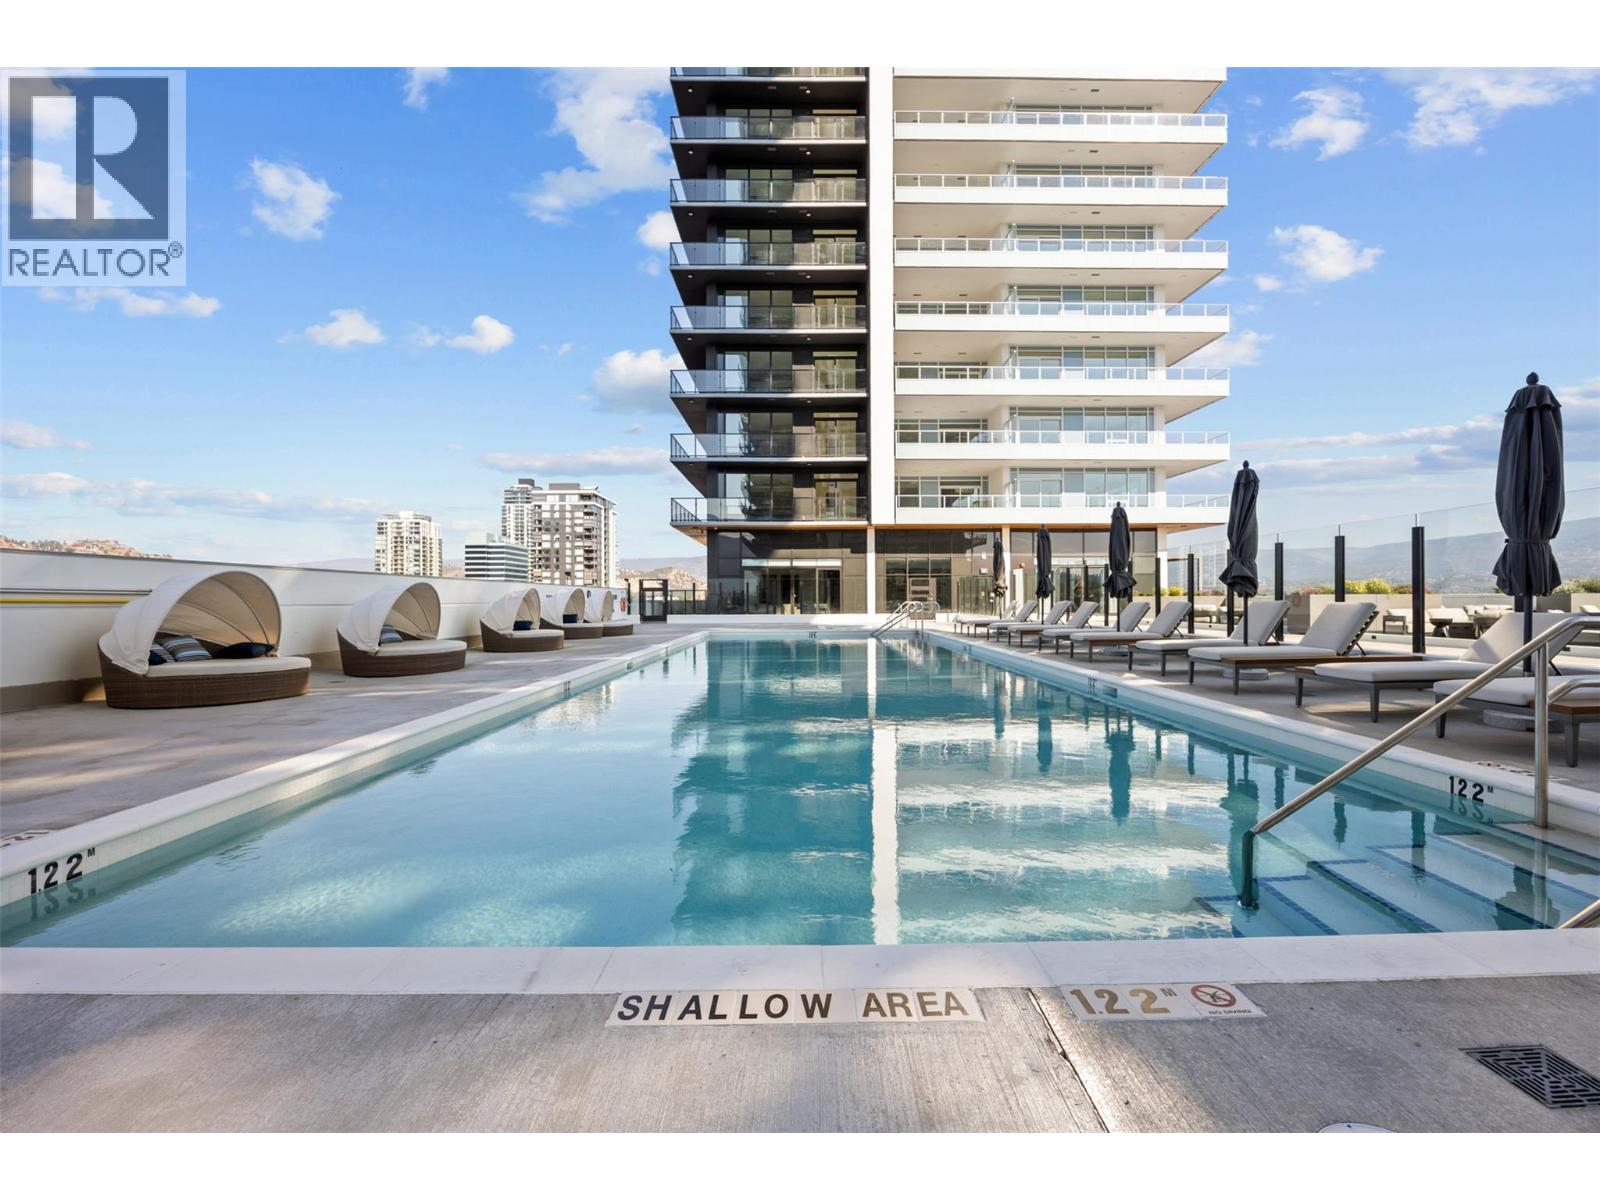
Welcome to Water Street by the Park #2103, a thoughtful one-bedroom plus den home, located on the 21st floor of Tower 1 in this signature community in downtown Kelowna. Just steps from Okanagan Lake, the yacht club, and City Park, this home offers a convenient location boasting an impressive 95 Walk Score and 98 Bike Score, surrounded by restaurants, entertainment, shopping and services, designed for you to love where you live. This home includes elevated touches like marbled porcelain tile, KOHLER chrome fixtures, vinyl plank flooring, and a stainless steel Fulgor Milano appliance package including integrated refrigerator and dishwasher. Additionally, this landmark address on the city skyline offers over 42,000 sq ft of resort-style amenities for health, wellness, recreation, entertainment and designed to provide daily convenience and enjoyment for residents. including: seasonal lake view heated pool, hot tubs, landscaped green space, terrace with fire pits, outdoor kitchen & bbq stations, golf simulator & putting green, lake view gym, yoga studio, steam room and sauna, dog run and pet-wash, kid’s playroom, lounge with kitchen, games room, craft room, movie room, co-working space and more. Images provided are intended only as a general reference and are not to be relied upon as exact representation. (id:66550)
238 Leon Avenue Unit# 2208
Kelowna, British Columbia
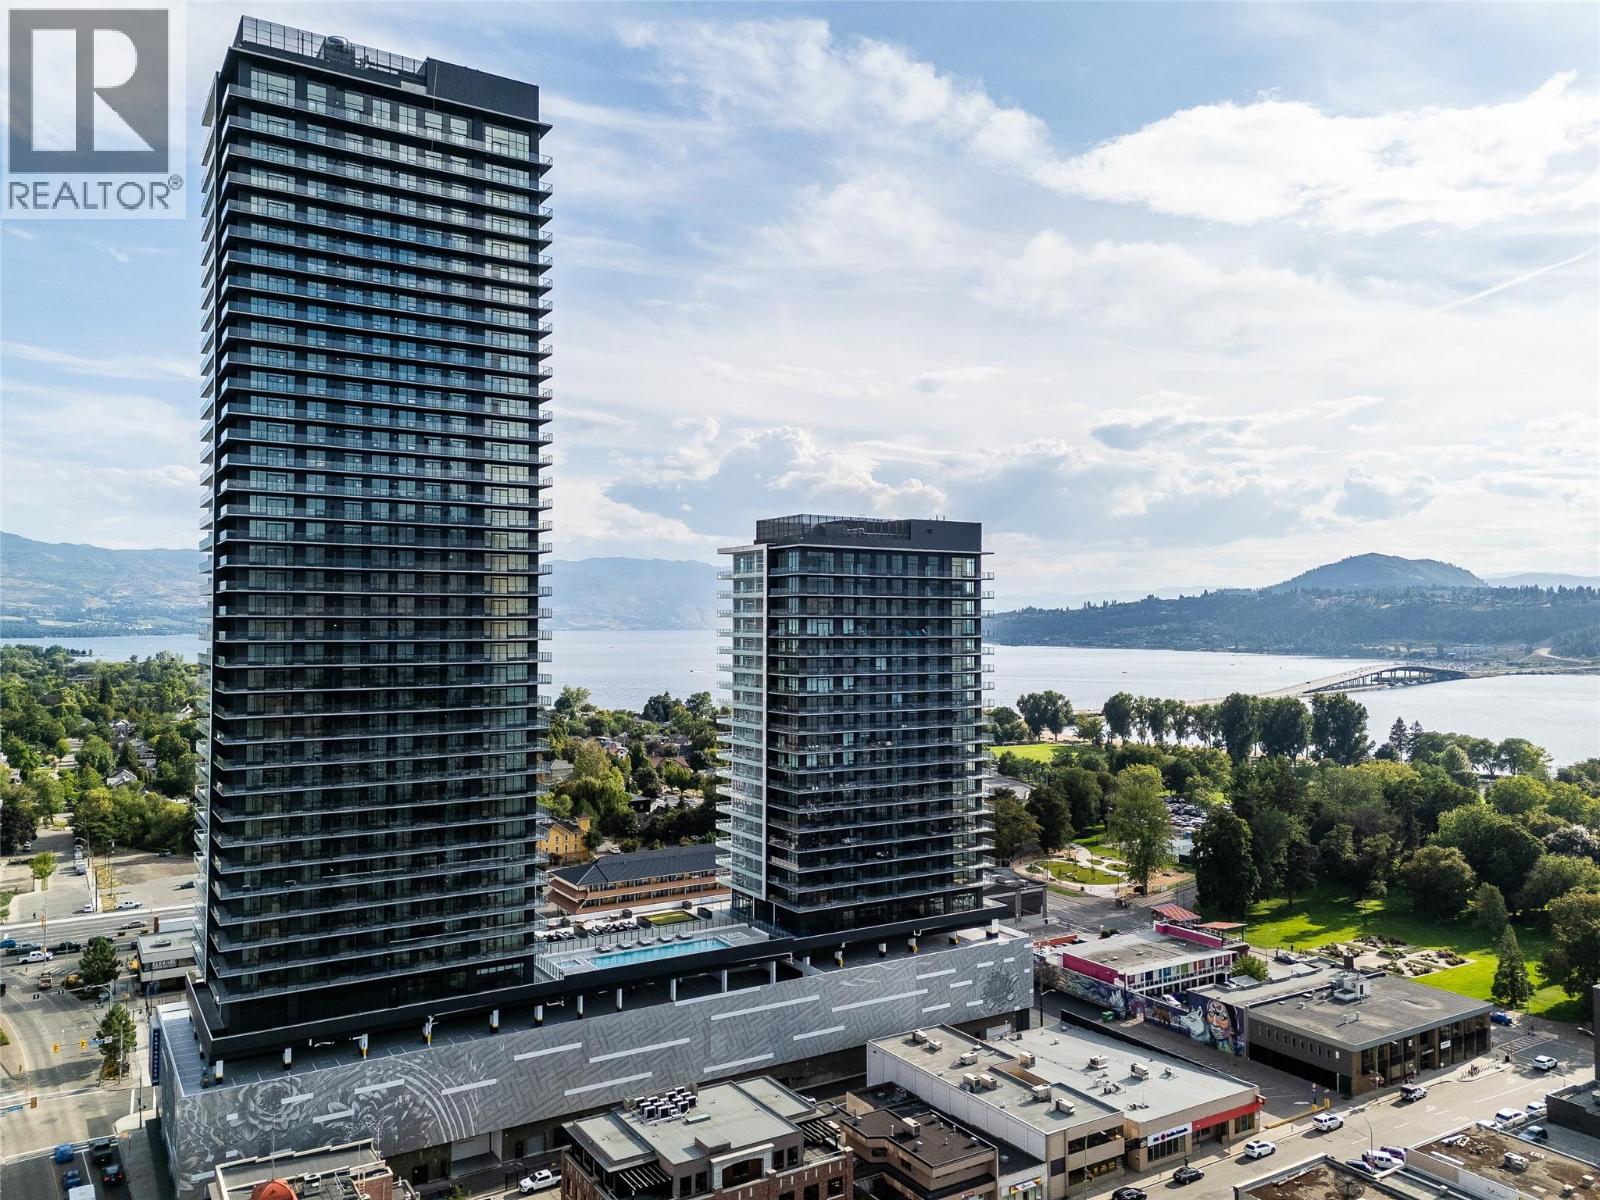
Welcome to Water Street by the Park #2208, a spacious three-bedroom plus den home, located on the 22nd floor of Tower 1 in this signature community in downtown Kelowna. Just steps from Okanagan Lake, the yacht club, and City Park, this home offers a convenient location boasting an impressive 95 Walk Score and 98 Bike Score, surrounded by restaurants, entertainment, shopping and services, designed for you to love where you live. This home includes elevated touches like marbled porcelain tile, KOHLER chrome fixtures, vinyl plank flooring, and a stainless steel Fulgor Milano appliance package including integrated refrigerator and dishwasher. Additionally, this landmark address on the city skyline offers over 42,000 sq ft of resort-style amenities for health, wellness, recreation, entertainment and designed to provide daily convenience and enjoyment for residents. including: seasonal lake view heated pool, hot tubs, landscaped green space, terrace with fire pits, outdoor kitchen & bbq stations, golf simulator & putting green, lake view gym, yoga studio, steam room and sauna, dog run and pet-wash, kid’s playroom, lounge with kitchen, games room, craft room, movie room, co-working space and more. Images provided are intended only as a general reference and are not to be relied upon as exact representation. (id:66550)

1626 Water Street Unit# 2802
Kelowna, British Columbia
Welcome to #2802 at Water Street by The Park. Located in The Eli, T2, this two-bedroom residence is elevated Okanagan living just steps from the lake, yacht club, and City Park. A spacious and contemporary 870 sq ft interior is complemented by a 348 sq ft wrap-around balcony offering stunning lake and park views from the 28th floor. Discover superior-quality finishes for timeless elegance, including integrated, stainless steel Fulgor Milano appliances, marbled porcelain tile, premium vinyl plank flooring, and thoughtfully curated details throughout. Impress your guests—or indulge in it all yourself—with access to 42,000 sq ft of resort-style community amenities for all year enjoyment. Over 23 thoughtfully designed spaces created for daily use, including a fitness centre overlooking the lake, yoga studio to find your flow and rejuvenating sauna & steam rooms for an “at home” spa experience. Perfect your swing on the golf simulator or sharpen your short game on the professionally designed putting greens. From booking a private screening in the theatre to enjoying a game of pool, indulging in a wine tasting, or keeping the kids entertained in the vibrant playroom—every experience is just an elevator ride away. An exceptional opportunity for anyone seeking the finest in luxury condominium living in Kelowna’s signature address. Room measurements are approx. Images are for illustration only. (id:66550)