
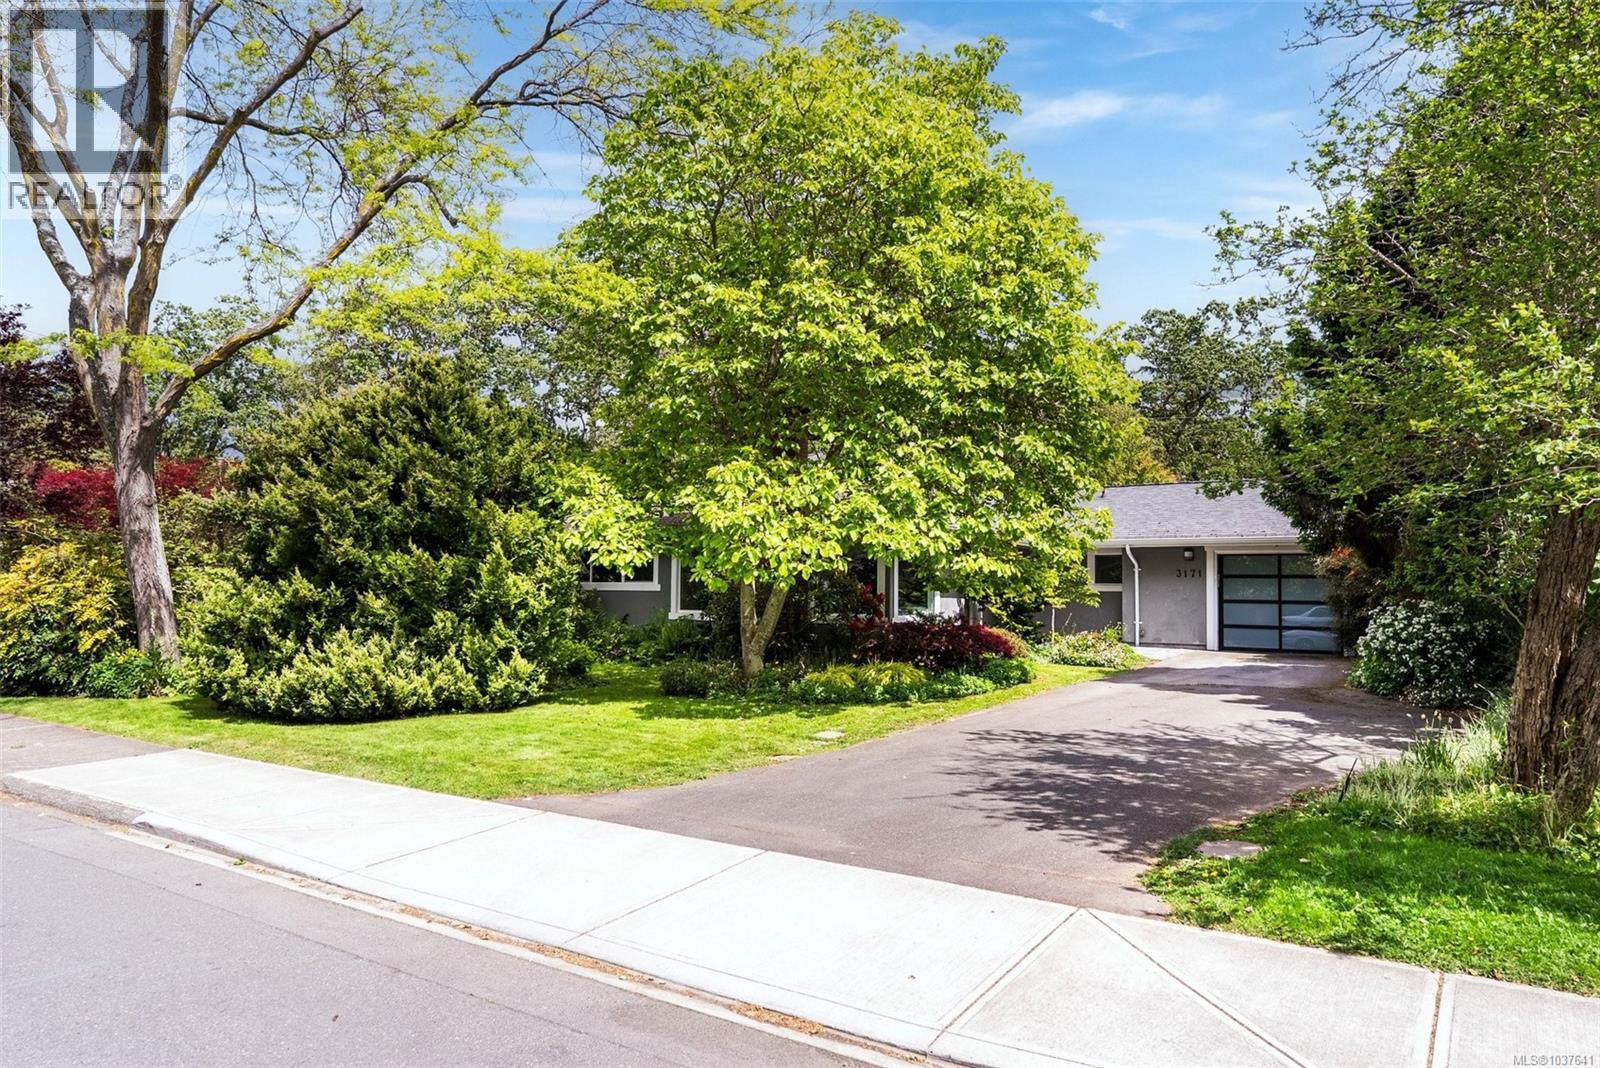
3171 Henderson Rd
Oak Bay, British Columbia
Welcome to this updated rancher in Oak Bay’s sought-after Upper Henderson neighbourhood. Located on the quiet section of Henderson Rd, this one-level home offers 3 bedrooms and 2 bathrooms, blending timeless character with modern comfort. The primary suite features vaulted ceilings, dual walk-in closets, and a spa-inspired ensuite with steam shower. The open-concept kitchen and family room showcase vaulted ceilings, custom cabinetry, quartz countertops, and abundant natural light. French doors lead to a stunning east-facing patio with a character brick wall and outdoor fireplace—perfect for entertaining or relaxing mornings. Additional highlights include engineered hardwood flooring, Hunter Douglas window coverings, formal dining, and west-facing living room. Situated on a private 11,250 sq ft fully fenced lot, the outdoor space is exceptional with mature rhododendrons, camellias, dogwood, magnolia, and fruit trees. Minutes to UVic, Camosun, golf, parks, beaches, schools, and shopping. (id:66550)
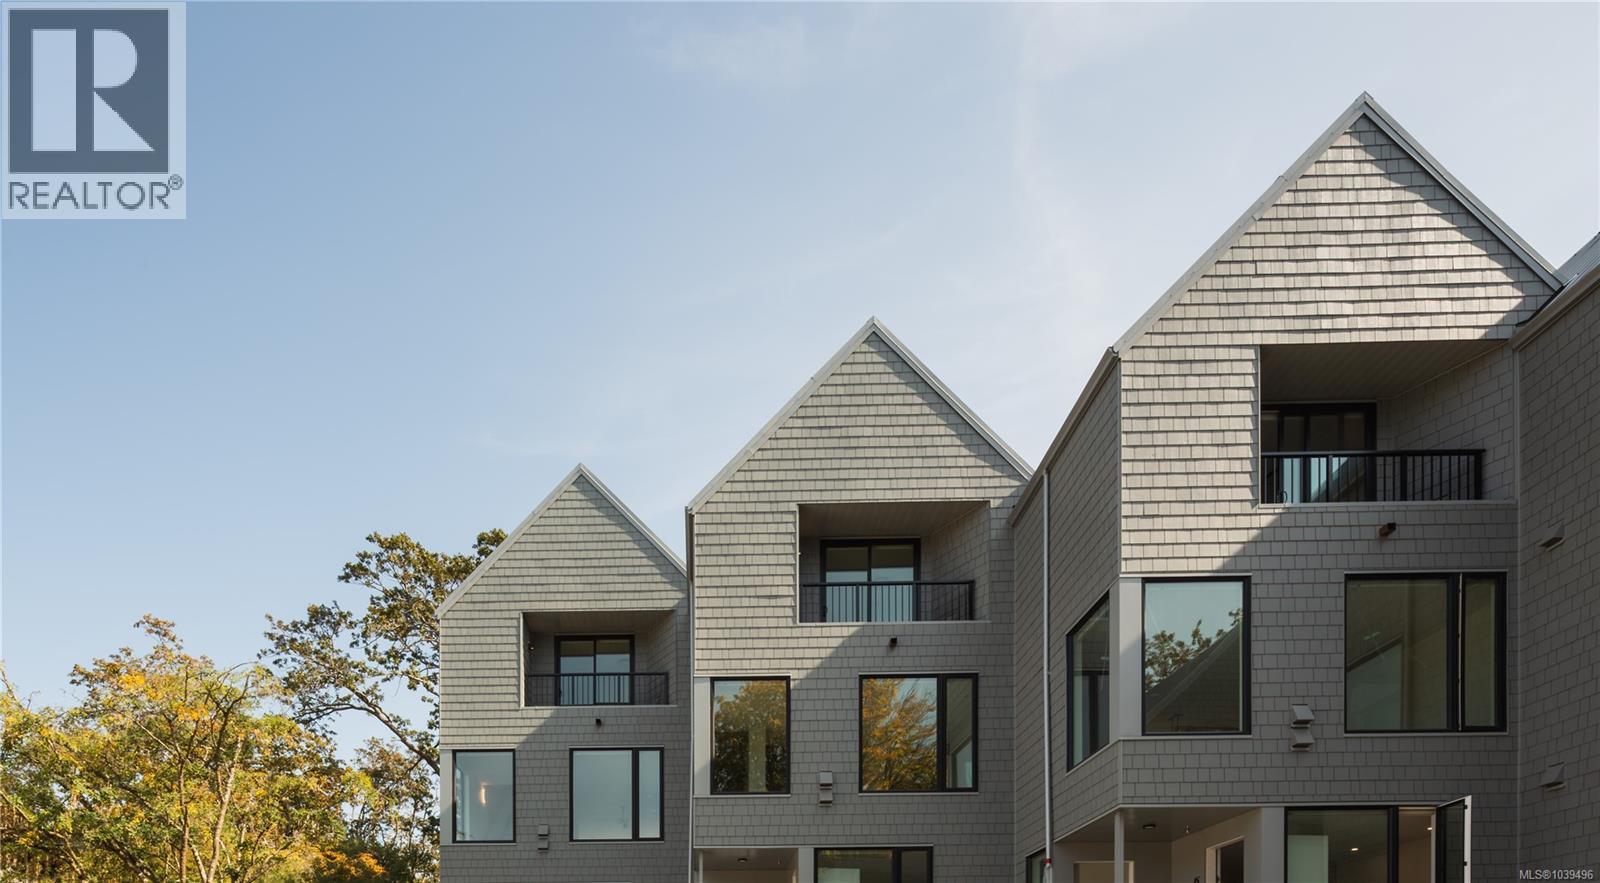
3 909 Redfern St
Victoria, British Columbia
Price adjusted and move-in ready! Wisteria Row is Aryze Developments newest residential townhome community. Located on the border of Oak Bay and East Fairfield, this 3 bed, 2.5 bath home includes a Fulgor Milano appliance package, custom designed cabinetry, oversized windows and hardwood flooring throughout. The ground oriented front porch encourages thoughtful interface with the community, while still allowing for privacy and delineation from passersby's. This home offers ground entry living with bedrooms on the lower level. 3-909 Redfern is part of our car-free collection and as such offers a complimentary membership to the onsite Modo Car Share & 2 designated, ground oriented bicycle parking stalls within our secure accessory building. Homes can be viewed in person by contacting our in-house team at (250-533-1771) All prices are subject to GST and other applicable taxes. (id:66550)
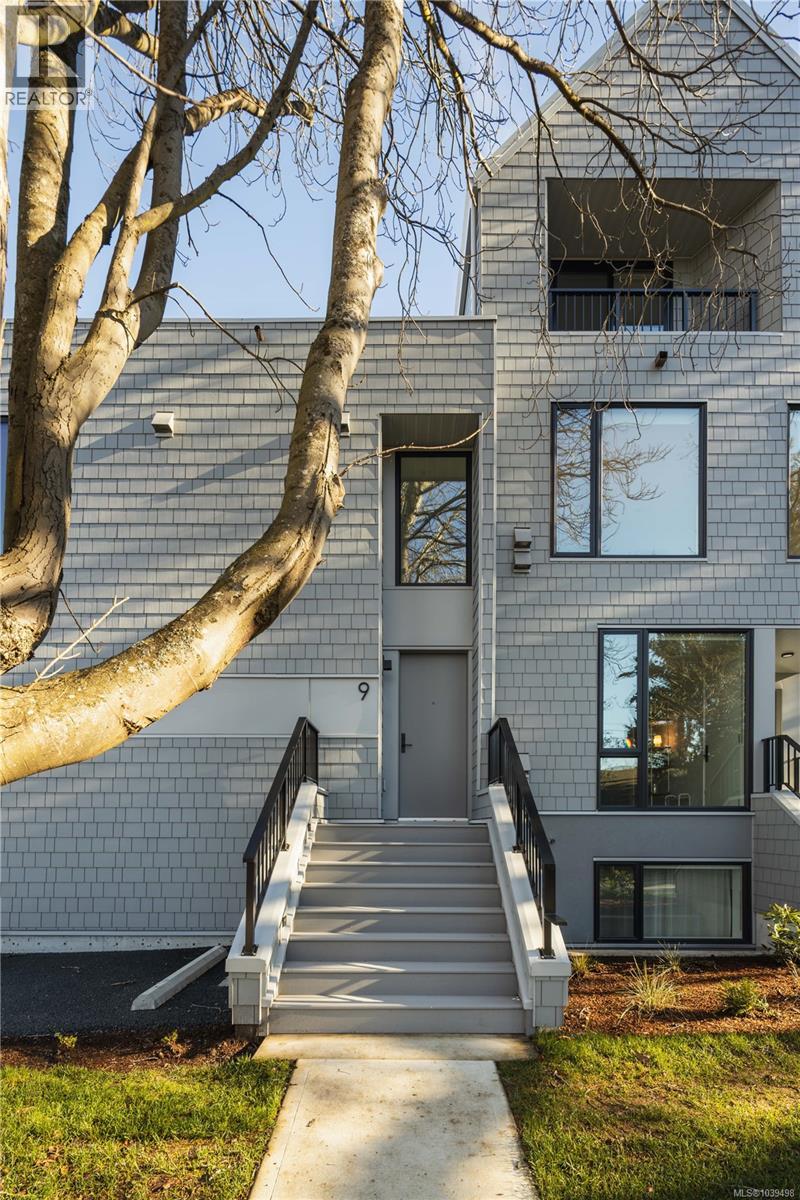
9 907 Redfern St
Victoria, British Columbia
*Price Adjusted and move-in ready! Located in Aryze Developments newest community, Wisteria Row. This one bedroom home offers private, front door access, no shared floors above or below and a private, covered porch area for homeowners to enjoy throughout the seasons. Finished with sophisticated residential features, such as; a fully integrated, Fulgor Milano kitchen package, in-suite laundry and oak, hardwood flooring throughout. Designed in collaboration with award winning Developer, Aryze Developments and Erica Sangster, Principal of D'Ambrosio Architecture, Wisteria Row offers a clean modern form, while paying homage to the traditional materials and design seen throughout the historic neighborhood. Located on the tree-lined border of Oak Bay and East Fairfield, within walking distance to Oak Bay Village, and surrounded by beaches and endless recreation opportunities to enjoy. Contact our in-house team to find out more about this home or other homes at Wisteria Row. In person viewings available Tuesday through Saturday upon request. 778.535.6633 or sales@aryze.ca (id:66550)
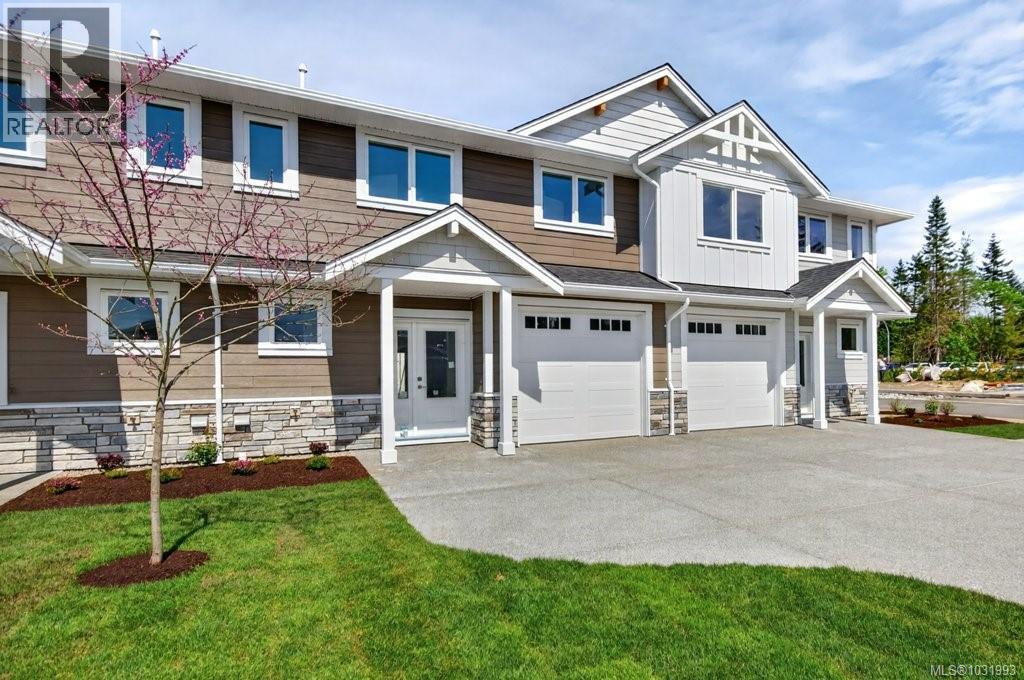
C 875 Grumman Pl
Comox, British Columbia
Welcome to Aspen Villas - 22 Luxurious New Townhomes delivering upscale living in a boutique community setting. This stunning 1340 sq ft 3 bedroom, 2.5 bath townhome offers a dark colour designer interior scheme, complete with custom cabinetry, quartz countertops, a 5-piece Fisher-Paykel appliance package plus window coverings, electric fireplace, and an efficient heat pump system for year-round comfort. Built in shelving in all closets, custom tilework throughout the main bath and ensuite. Whether you're looking for your first home or your forever home, Aspen Villas delivers modern elegance and everyday comfort. Close to schools, parks, shopping + two dogs or two cats or one of each allowed! First time home buyers don’t pay GST! Visit www.aspenvillas.ca for floorplans and full feature details. (id:66550)
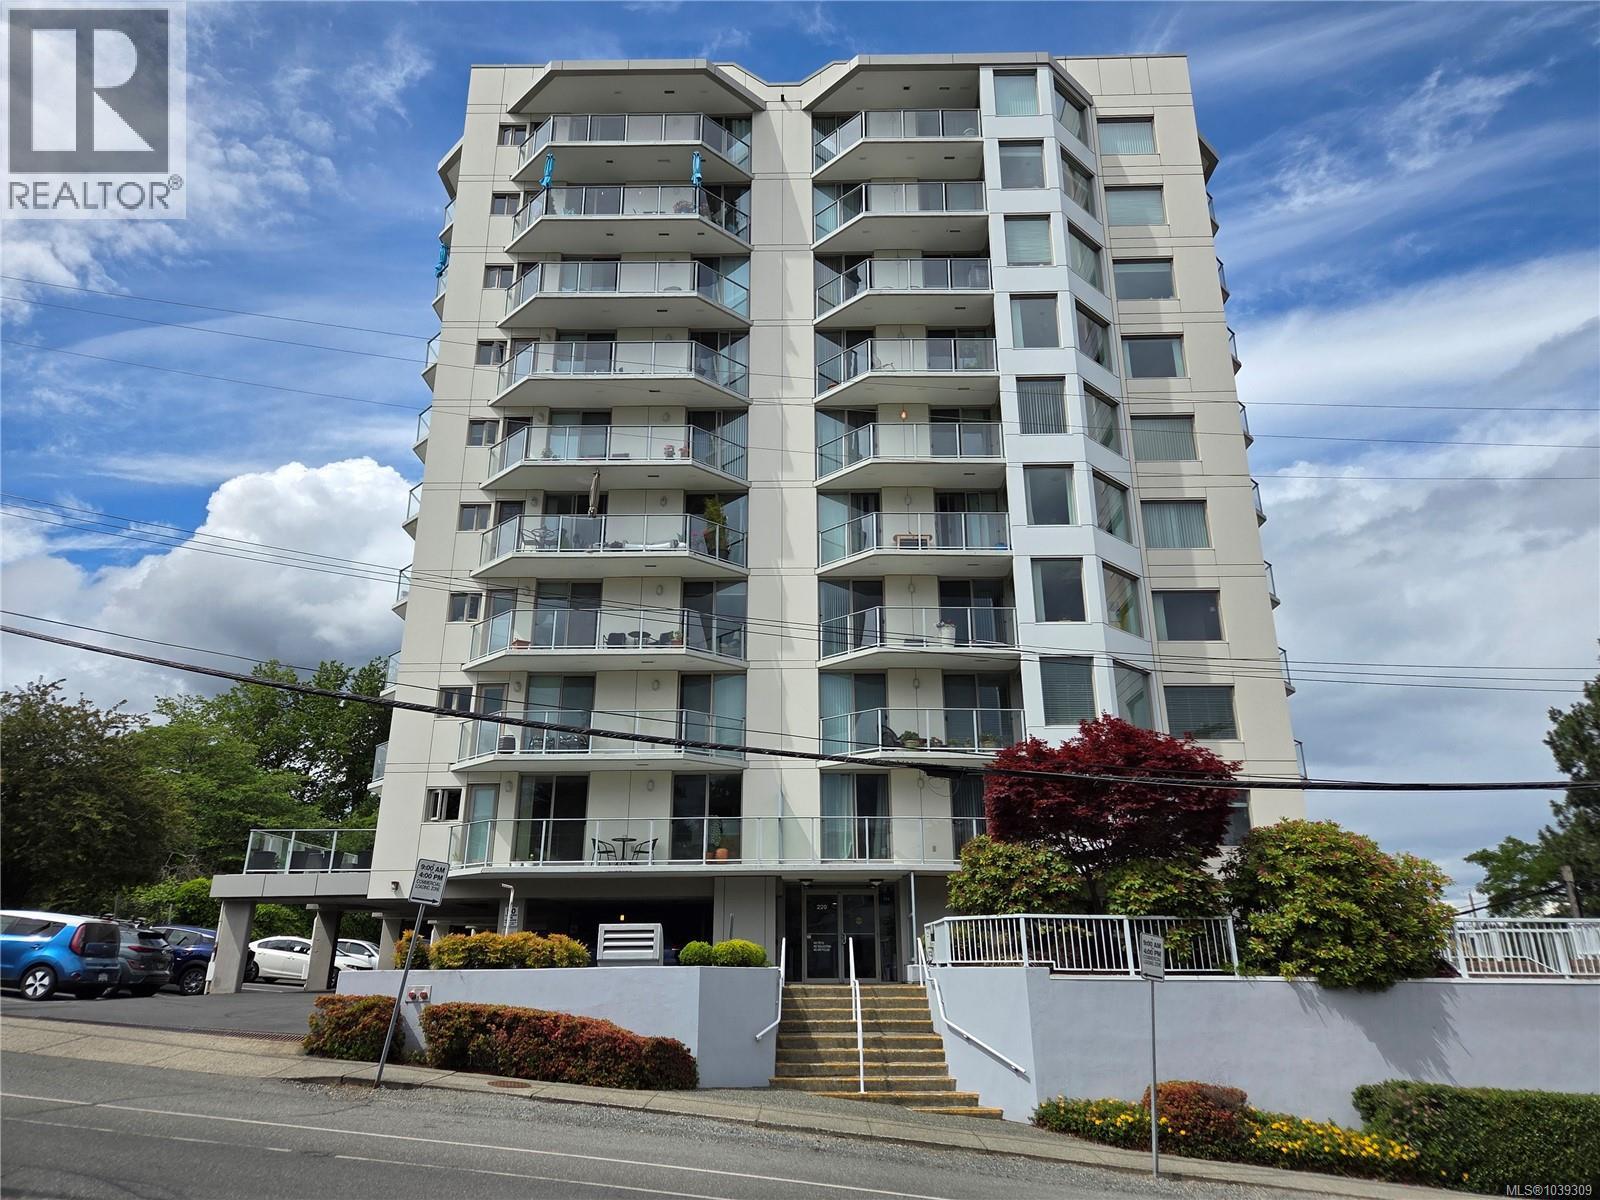
603 220 Townsite Rd
Nanaimo, British Columbia
Welcome home to Harbour City One! Perched on the 6th floor, this bright 2 bed + den, 2 bath condo features stunning views of the Newastle Channel as well as Mt Benson, and is within walking distance of restaurants, pubs, transportation & downtown. The two spacious bedrooms each have their own deck access, where morning coffee can be enjoyed while watching seaplanes take off & boats travel the channel. The additional den offers flexibility for a home office or guest accomodation. The living/dining floor plan features its own deck as well as three large windows to let in the light, with top down bottom up blinds that provide privacy. Nanaimo's stunning seawalk is just steps away. One parking stall & one storage locker are included, as well as separate bike storage. The shared common area is great for game nights, while the hot tub can be booked anytime. Book your showing today to view this gorgeous condo! Data and measurements are approximate and should be verified if important. (id:66550)
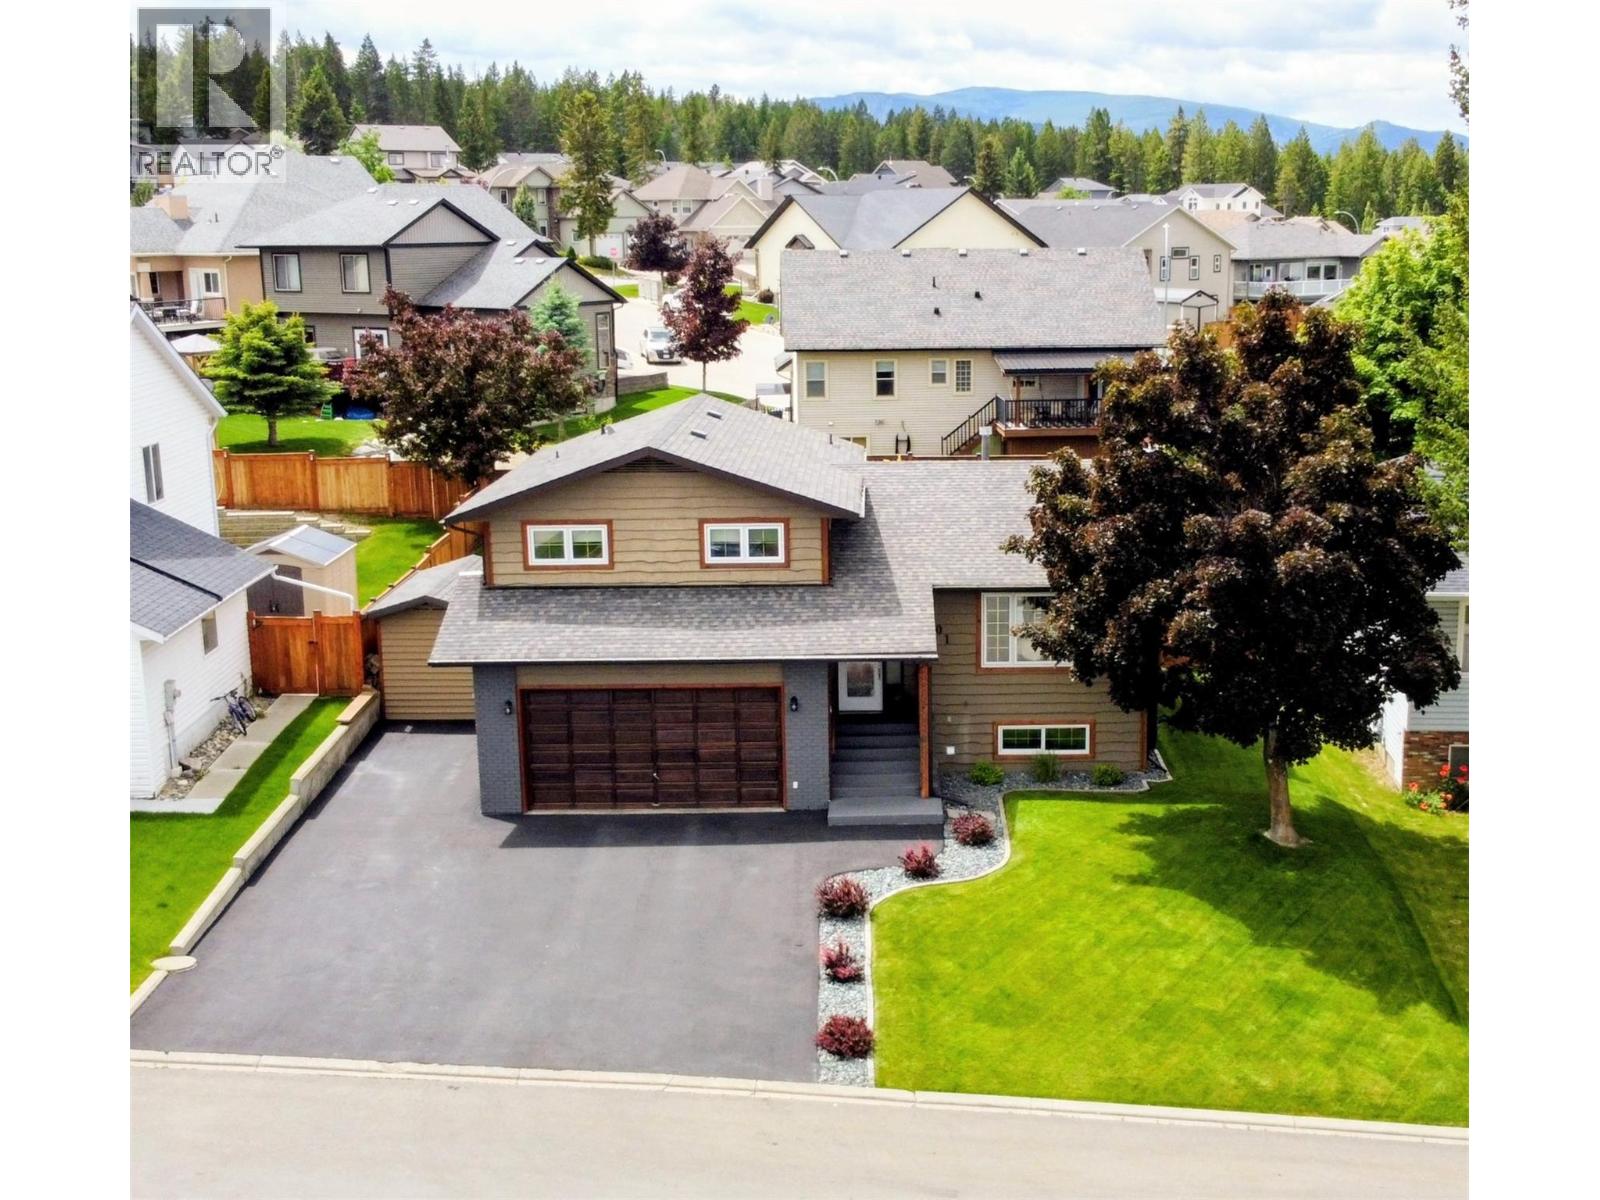
201 Birch Drive
Cranbrook, British Columbia
Visit REALTOR® website for additional information. Lovingly maintained by its original owners, this beautifully updated 4-level side split is located in one of Cranbrook’s most sought-after family neighbourhoods. Offering approximately 1,760 sf of finished living space, the home blends quality craftsmanship with modern updates. The main floor features a sunken tiled entry, spacious living room with a brick fireplace, and an updated kitchen with cherry wood shaker cabinetry, soft-close drawers, newer stainless steel appliances, and a bright dining area. Birch hardwood floors and solid oak trim add warmth throughout the main and upper levels. Upstairs includes a generous primary bedroom with 4-piece ensuite, two additional bedrooms, and a full bath. The third level offers a large family room, laundry area, garage access, and patio doors to the backyard. The finished basement features luxury vinyl plank flooring, a cozy wood stove, 3-piece bath, and a spacious rec room with potential for a fourth bedroom or future suite. Enjoy a fully fenced, landscaped yard with underground sprinklers, an 8' x 12' wired shed, rear lane access, RV parking, and an 11'6"" x 20' covered deck. A double attached garage and new 3-car asphalt driveway (2024) provide plenty of parking. Updates include central A/C, hot water tank, garage door opener, stainless steel fridge, fresh paint, blown-in insulation, and newer toilets. Conveniently located near schools, transit, and Elizabeth Lake trails. (id:66550)
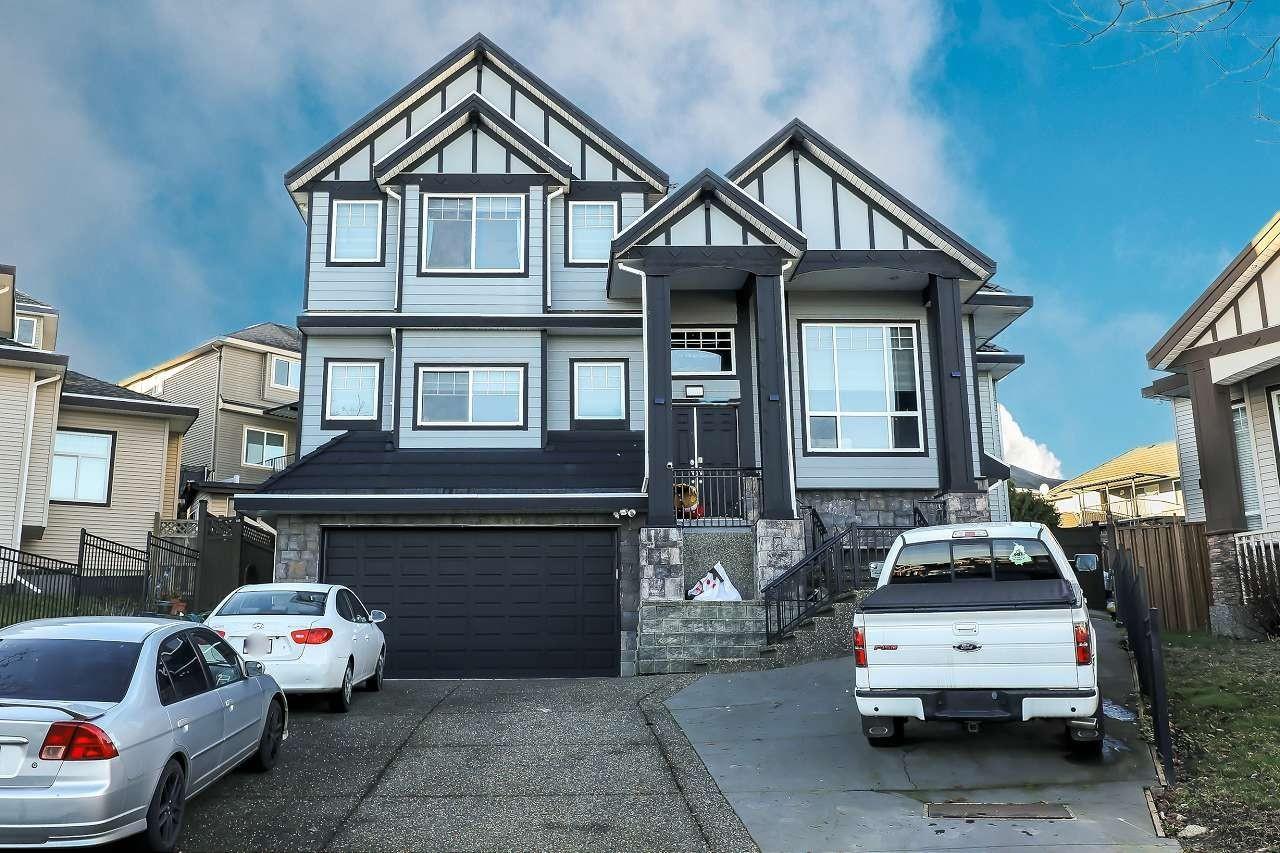
7171 151 Street
Surrey, British Columbia
Discover this grand 3-level residence in desirable East Newton. This expansive home offers over 5,600 sq. ft. of living space on a 7,427 sq. ft. lot, featuring 9 bedrooms and 7 bathrooms. The main floor impresses with soaring ceilings and oversized windows in the family room, plus a secondary primary suite. Upstairs, find 4 spacious bedrooms with beautiful valley views. The fully finished walk-out basement includes two self-contained 2-bedroom suites, perfect for extended family or as mortgage helpers. Quality features include hot water radiant heating and a durable tile roof. Ample parking for work vehicles or commercial vans with rear lane access. Located near schools, shopping, and golf, plus easy access to highways and transit. (id:66550)
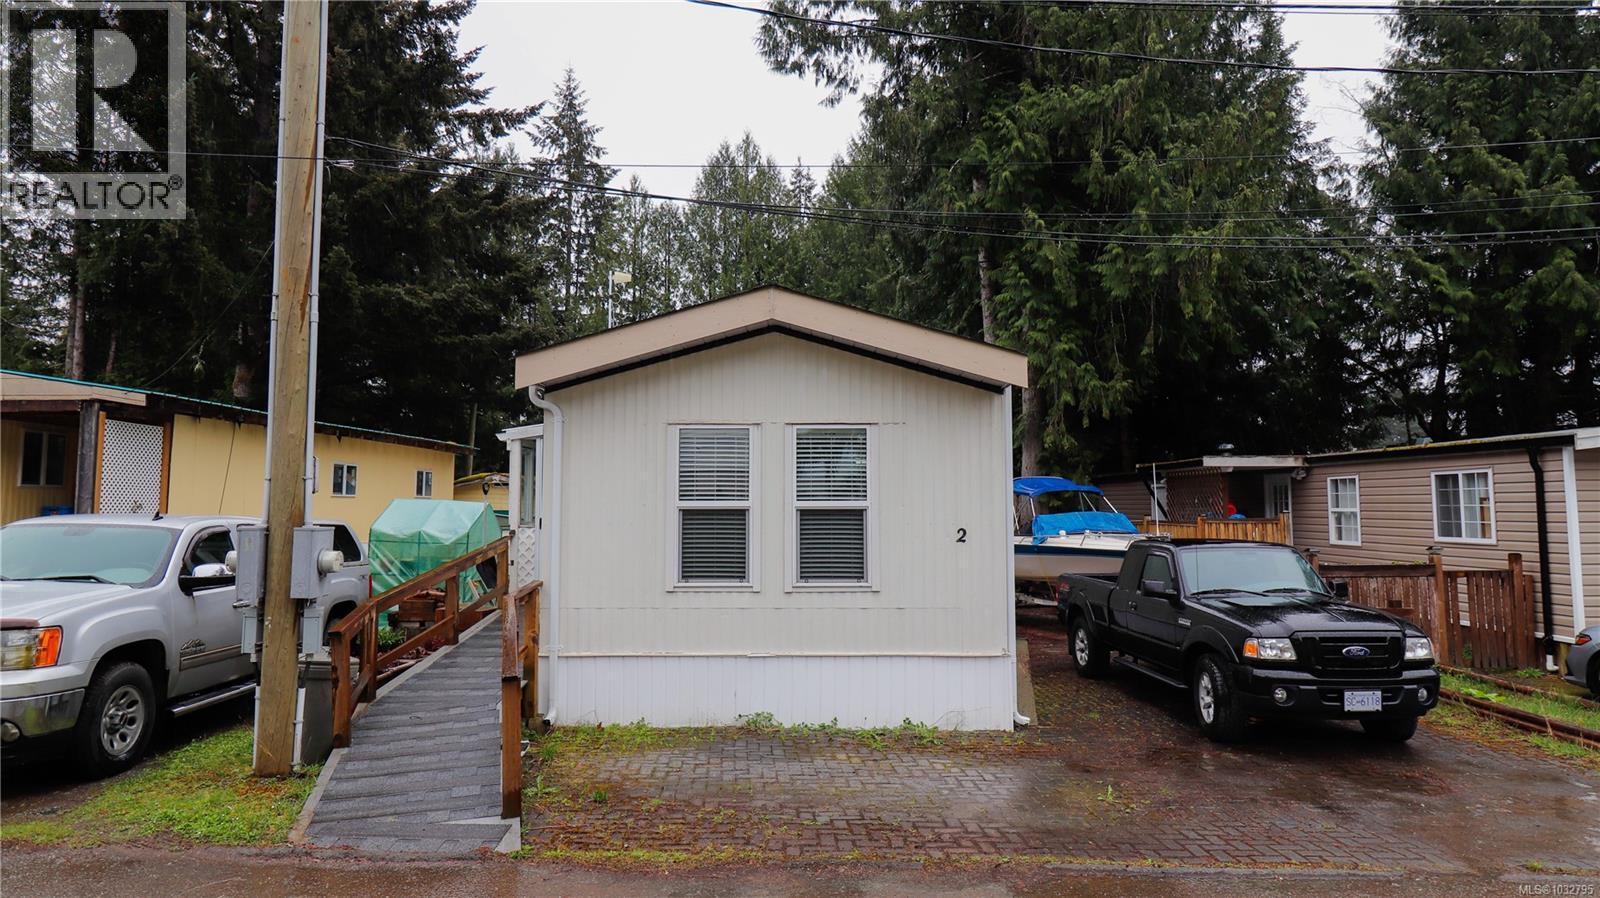
2 1655 Alberni Hwy
Port Alberni, British Columbia
Clean, cozy, and move-in ready! This renovated 2-bedroom mobile home is located in the peaceful Mountain View Mobile Home Park, a quiet country setting with no age restrictions. Featuring a bright, open-concept layout, the spacious living room showcases newer flooring and vinyl windows, creating a warm and inviting space to relax or entertain. The updated kitchen offers modern finishes and newer appliances, while both bedrooms are generously sized. The fully renovated 3-piece bathroom includes a large walk-in shower for added comfort and accessibility. Recent upgrades provide peace of mind, including ductless heat pumps, newer roof and gutters (2023), hot water tank (2023), new skirting, insulated waterlines, and a newly replaced main waterline (2025). Additional improvements such as updated flooring, blinds, and a new accessibility ramp enhance both function and style. Enjoy outdoor living on the private back deck, with added convenience from new 8x16 cedar shed and space for RV or boat parking. Reliable mountain creek water complete this attractive package. A fantastic opportunity for affordable, low-maintenance living in a serene setting! (id:66550)
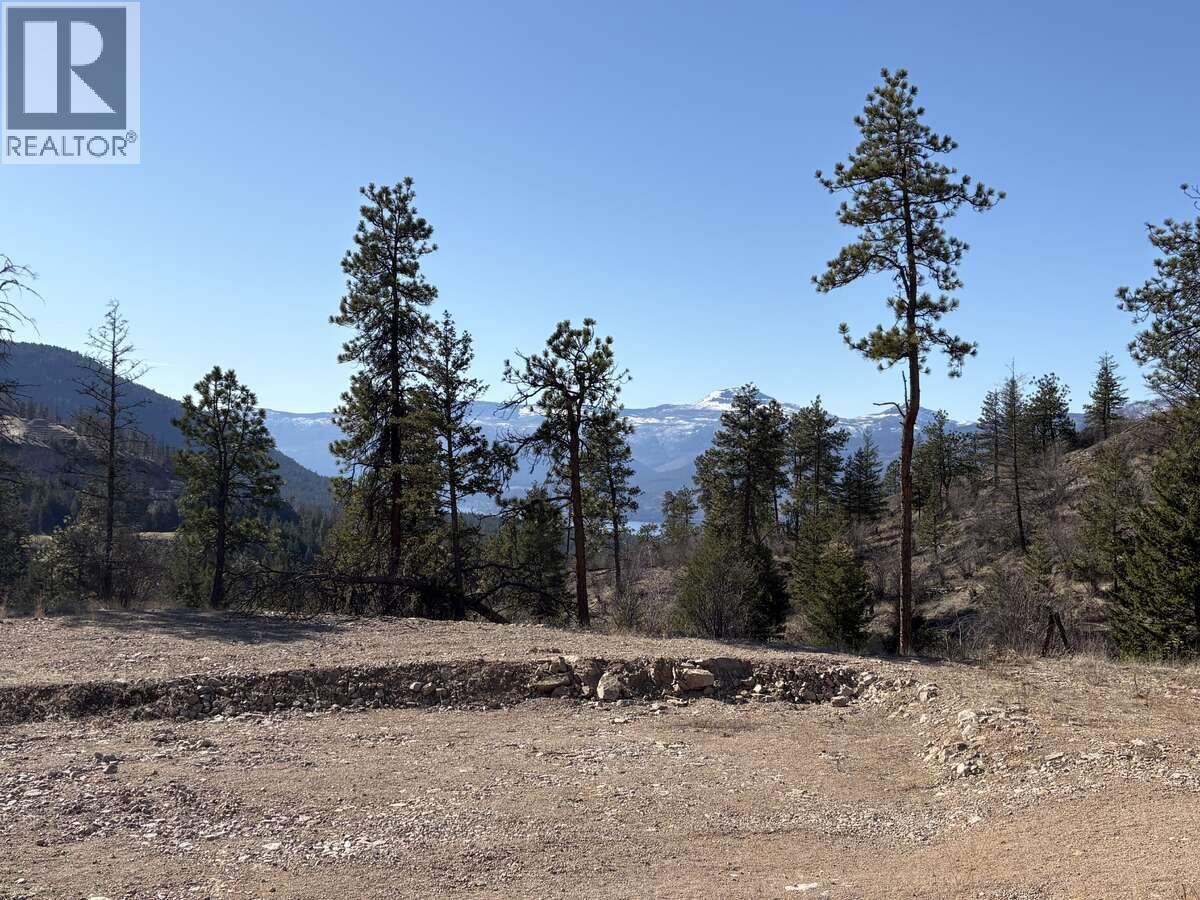
172 Wildsong Crescent
Vernon, British Columbia
For more information, please click Brochure button. Spectacular 0.35 acre lot located within the Predator Ridge Golf Resort, with breathtaking views overlooking Lake Okanagan, Terrace Mountain and the Ridge golf course. This very private oversized south-west facing property is located within a quiet cul-de-sac of the newly established Wildsong development. It offers the prospective owner numerous options for a large custom-designed home (potential over 9,800 sq ft of buildable area), with plenty of space remaining for a large pool and outdoor entertainment area. An abundance of amenities are offered within the Predator Ridge Resort, including two highly rated championship golf courses with state-of-the-art practice facilities, tennis and pickleball courts, a comprehensive fitness centre, with an Olympic sized pool, yoga and steam rooms, etc., multiple biking/hiking trails, a fine dining restaurant and shops. Easy access to Sparkling Hill Resort, SilverStar Mountain Ski Resort and multiple wineries as well. No speculation tax. (id:66550)
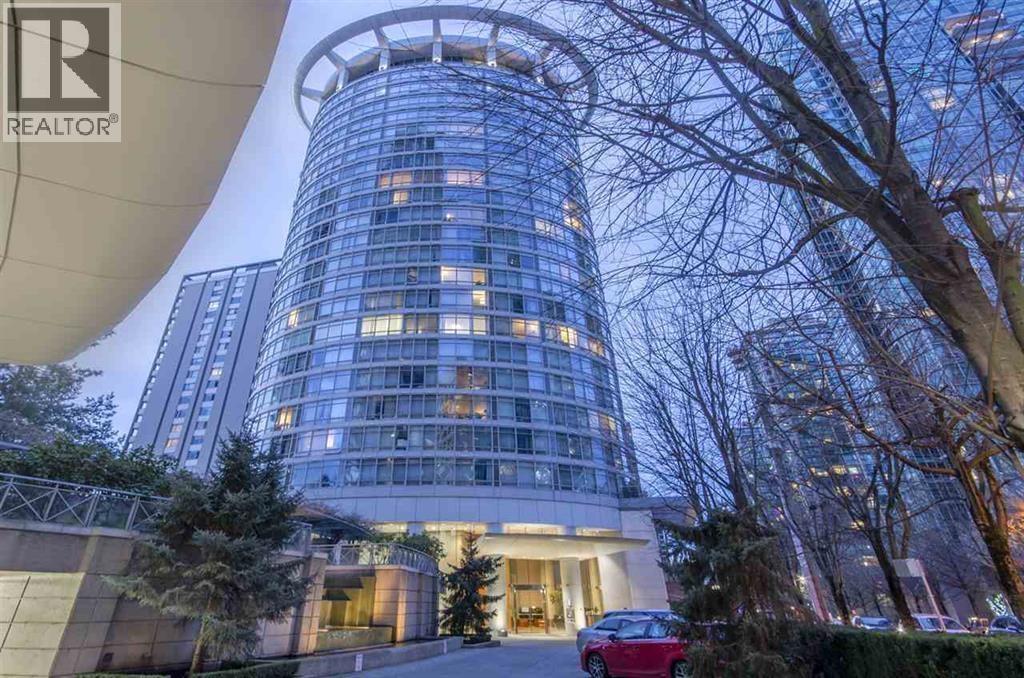
1403 1288 Alberni Street
Vancouver, British Columbia
West End. Clean and quiet location. Just steps to shopping, transportation and entertainment. Spacious 905 SF 2 bedrooms 2 full bathrooms apartment in landmark luxury Palisades complex. Separate den (home office) with windows. Computer room. English Bay and mountain view from 14th floor. Very clean. Newer paint and laminate floors. Well run, problem free strata. Exercise center, 24 hours concierge. 2 underground secure parking stalls. One storage locker. (id:66550)
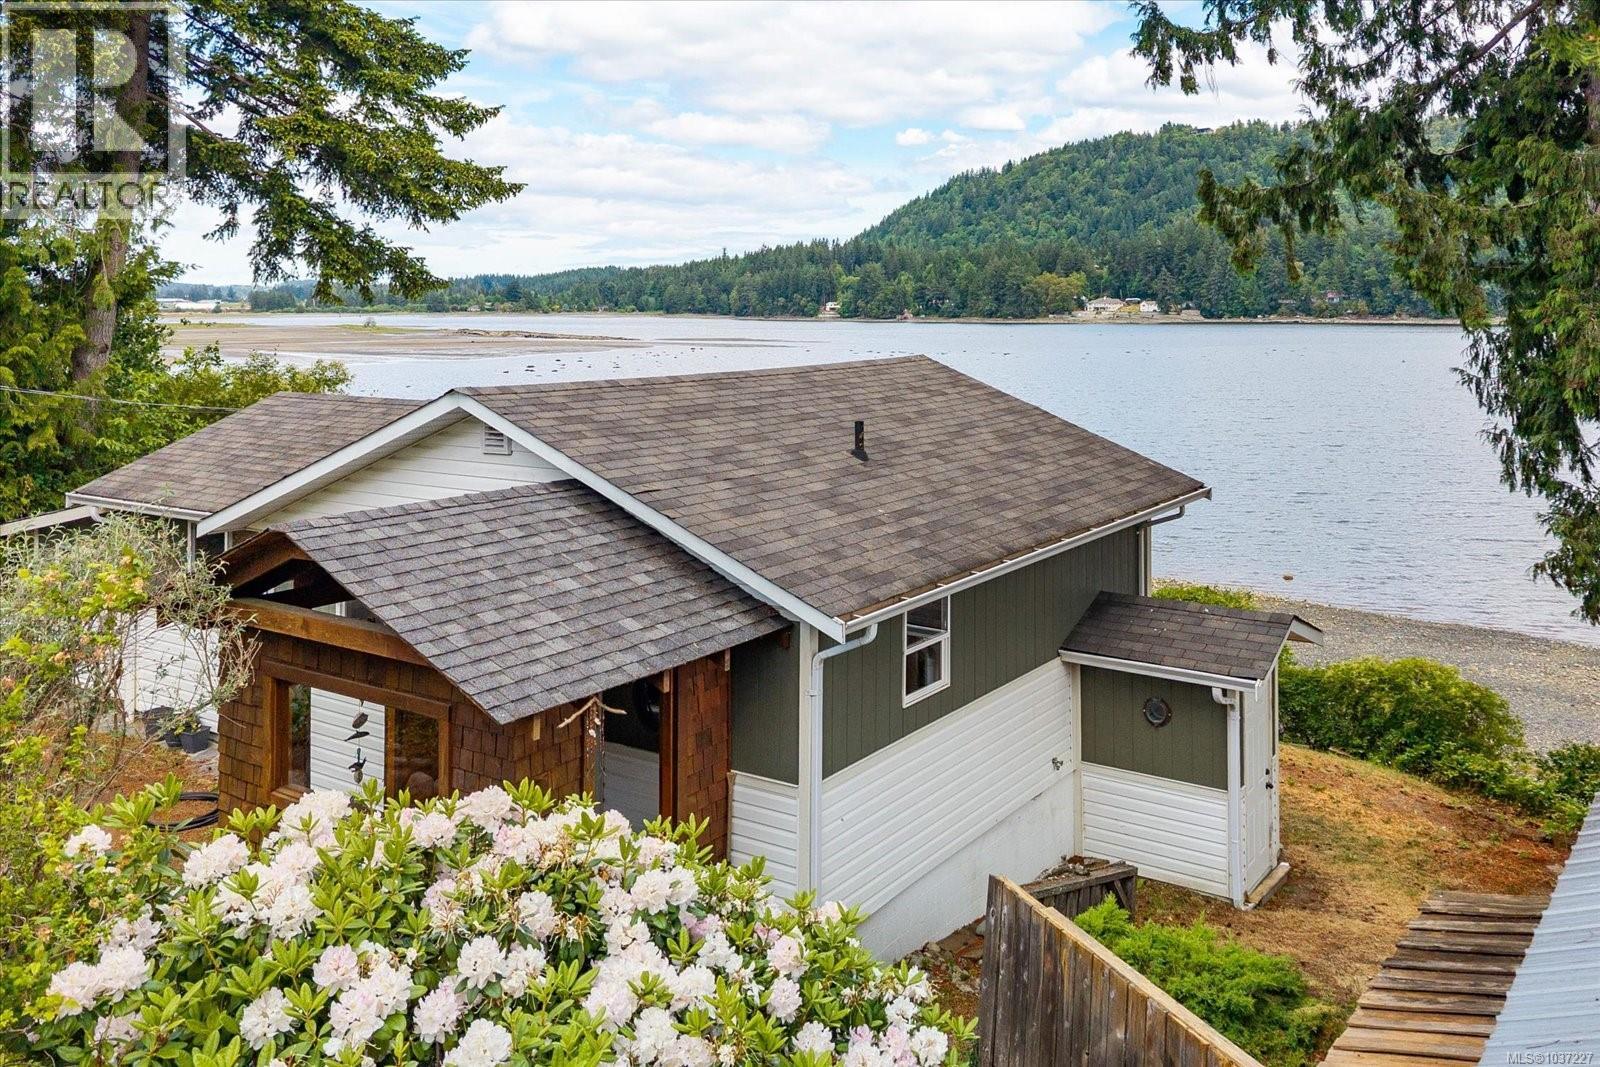
5041 Paton Rd
Ladysmith, British Columbia
5041 Paton Road is a unique walk-on waterfront retreat offering the best of Vancouver Island living. Situated on a private 0.20-acre lot at the end of a quiet dead-end road in Ladysmith, this property combines natural beauty, thoughtful updates, and a peaceful setting mins to marinas, restaurants, shopping, ferries, and the airport. Built in 1965, this 2-bed, 1-bath home has been extensively improved. The bright sunroom was converted into a second bedroom with direct access to the deck and would also make an ideal home office or creative space. Main level has an updated kitchen and bathroom, local alder hardwood floors, and newer windows, doors, and blinds. Recent updates include newer kitchen appliances, a new fence, and freshly sanded and stained decks. Lower level has exterior access to workshop and storage areas, plus a bonus room for a den, office, or guest accommodation. Property history includes a miniature railway that once delighted neighborhood children. Outside is where this property truly shines. Wander through the beautifully landscaped terraced gardens with hand-built rock walls and pathways leading to the wood-fired sauna. Relax around the firepit, entertain on the lower waterfront deck, or enjoy morning coffee while taking in the coastal scenery. A detached storage shed has space for hobbies and gear. Wildlife includes otters, eagles, herons, oyster catchers, seals, quail, and songbirds that frequent the shoreline. Other updates: upgraded heating, perimeter drainage, basement waterproofing, underground sprinklers, and a newer hot water tank. Whether searching for a full-time residence or the perfect Island getaway, 5041 Paton Road offers an exceptional opportunity to enjoy the relaxed coastal lifestyle Vancouver Island is famous for. (id:66550)
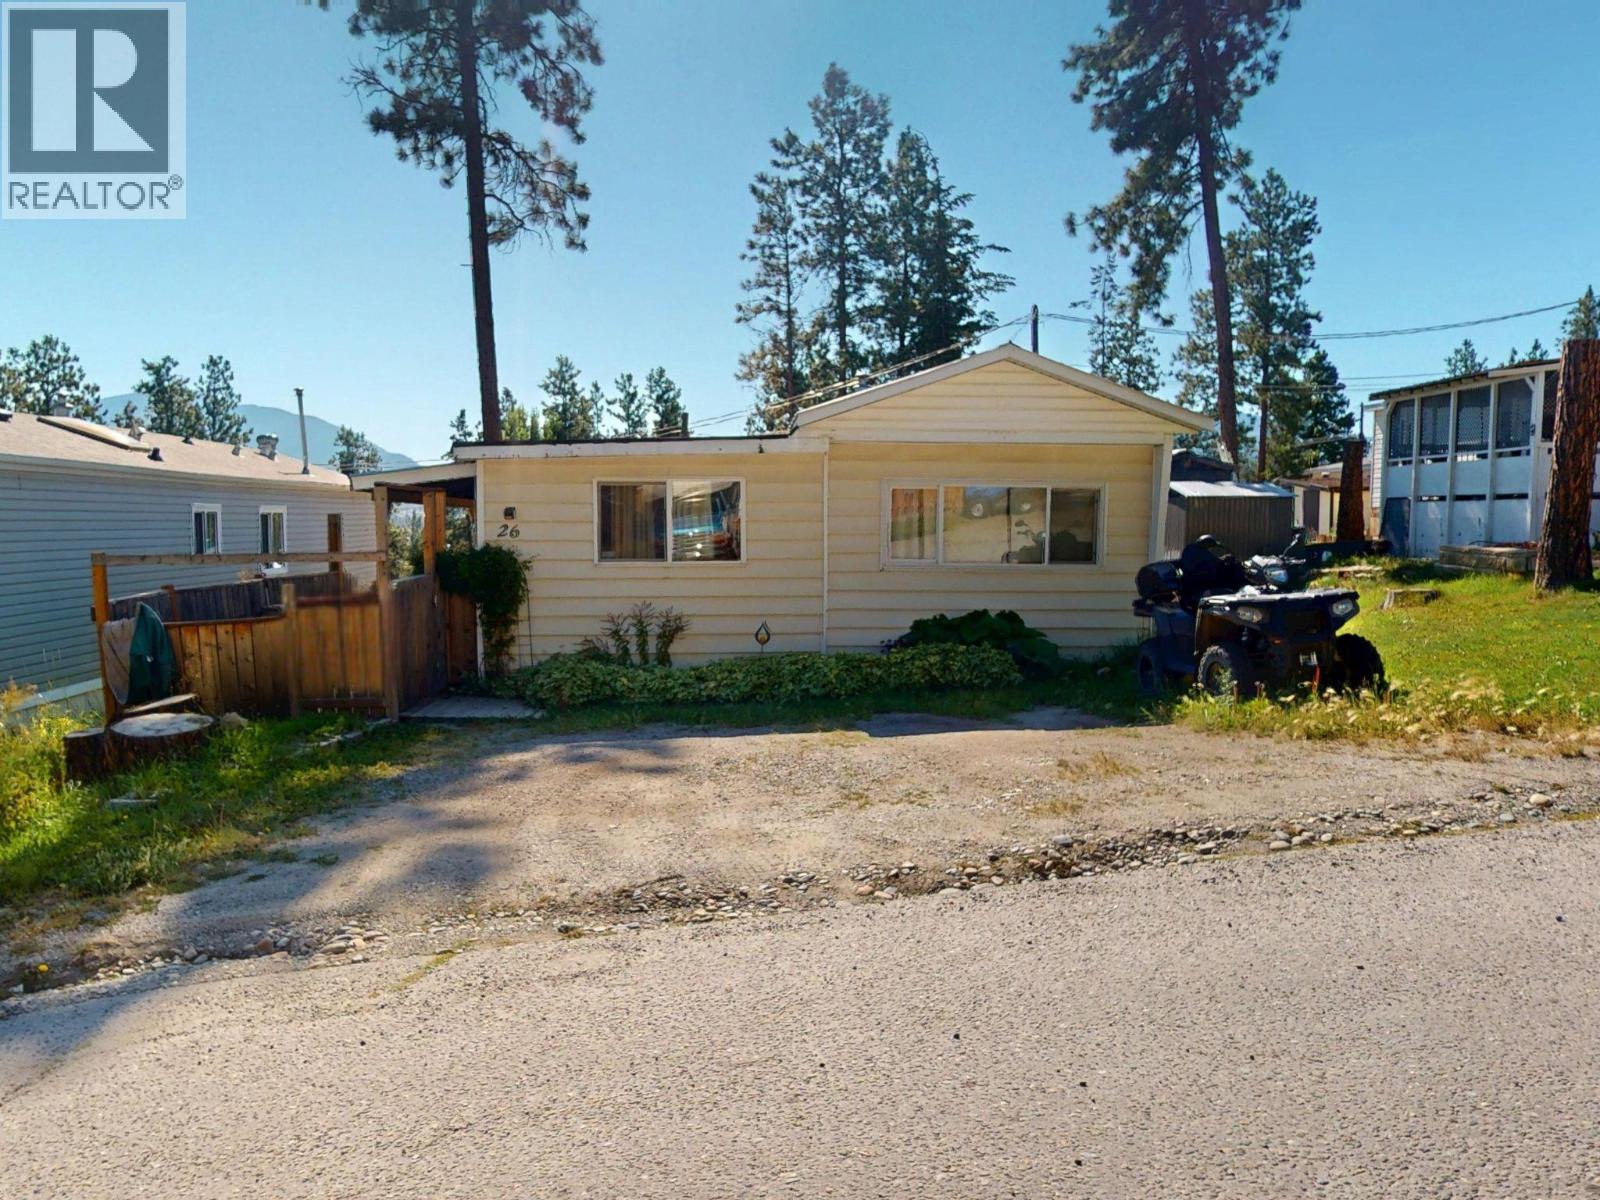
700 Patterson Street W Unit# 26
Cranbrook, British Columbia
PRICE REDUCED - WON'T LAST! Step inside this beautifully renovated mobile home and prepare to be impressed! The heart of the home is the stunning updated kitchen, featuring a massive island perfect for entertaining, tons of storage, slow-close drawers and cupboards, and yes—even a dishwasher! Enjoy the upgraded feel throughout with full drywall construction, new plumbing, electrical, roof, furnace and hot water tank all completed in 2010. Primary bedroom and dining room added on with elegant crown molding in many of the rooms, offering a modern and finished look rarely seen in mobile homes. The spacious primary bedroom opens directly to a covered deck through sliding glass doors—your own private retreat, and the gazebo stays! The third bedroom, if not required, would make a great office or exercise room. Or with a small, inexpensive renovation, the space could be used to expand both the second bedroom and bathroom providing additional space for a walk-in closet or a separate laundry area. Practical touches include a huge front-load washer and dryer, abundant under-home storage, and a bonus 150 square foot detached workshop with concrete pad—ideal for hobbies, tools, or extra storage. Outside, the fully fenced yard, with fabulous mountain views, is full of charm with blooming perennials, new exterior stairs, and plenty of space to relax or garden. Located in a park now under new ownership, you’ll appreciate the ongoing improvements and pride of community that's taking shape. This move-in-ready gem has it all—space, style, and functionality—all at an affordable price. Don’t miss your chance to see it in person! (id:66550)