
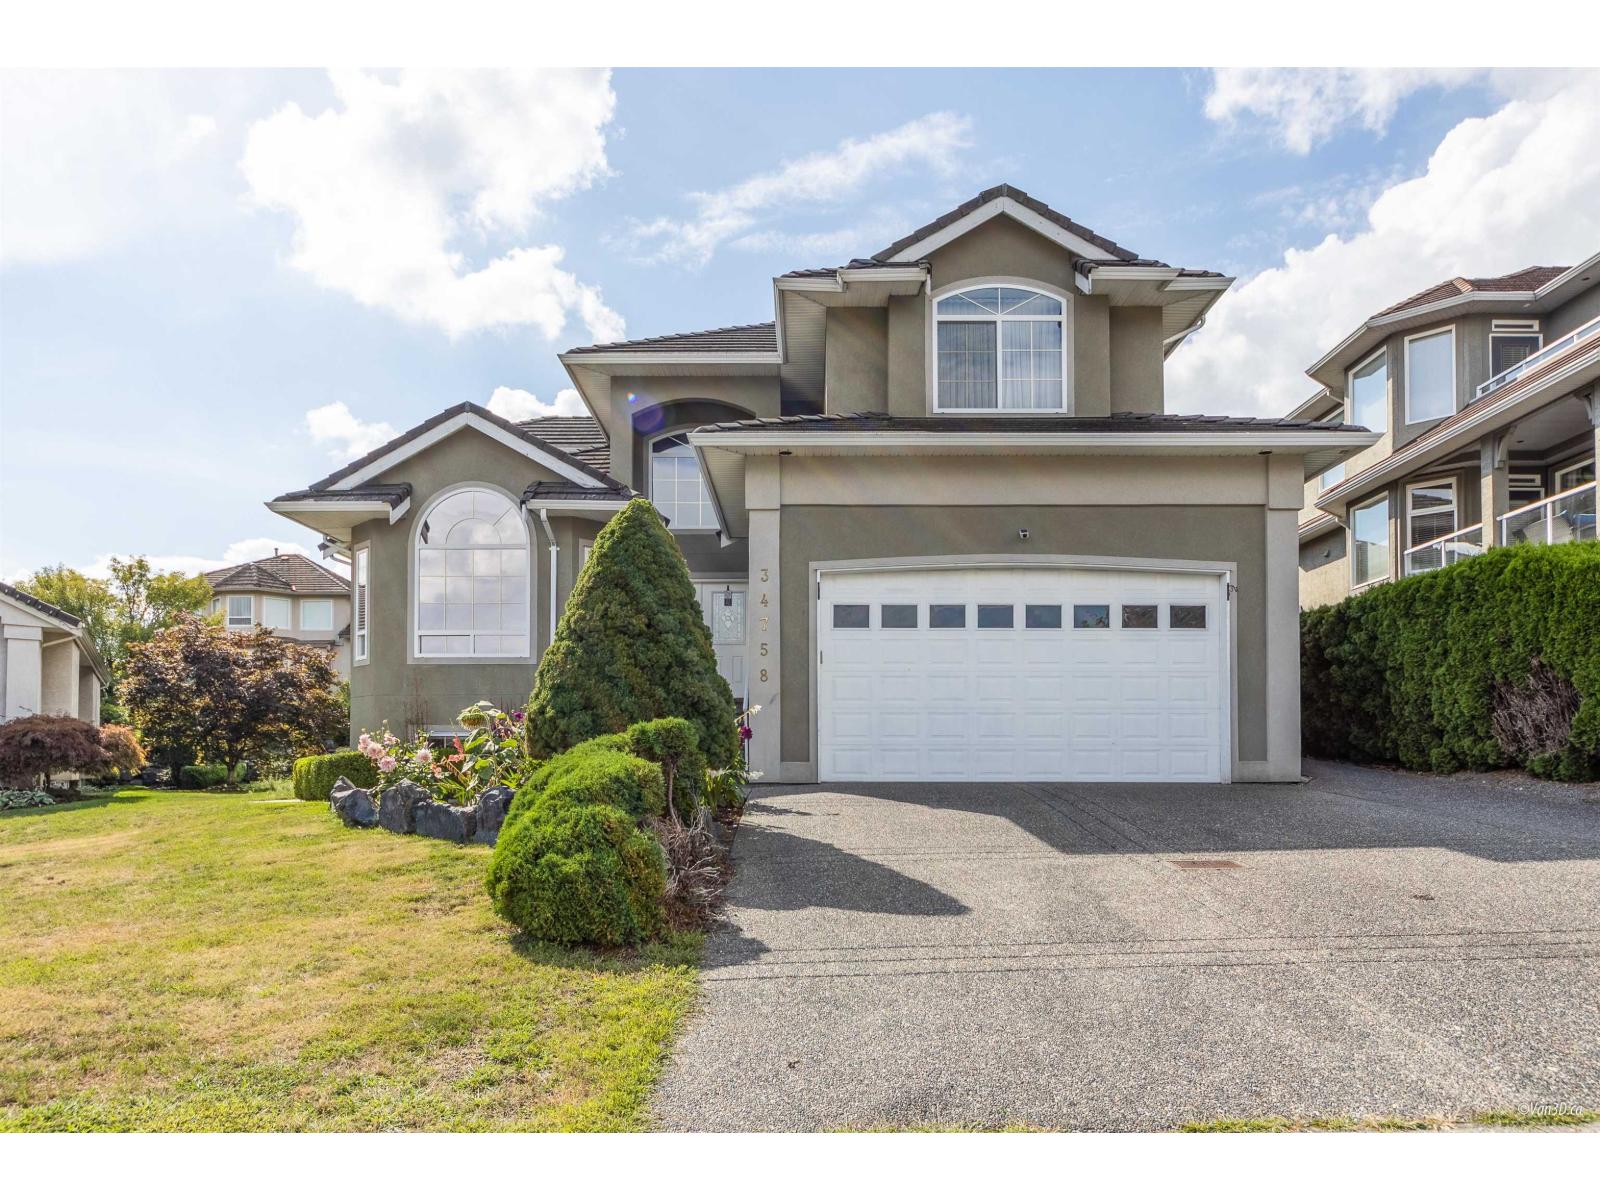
34758 Pakenham Place
Mission, British Columbia
Welcome to 34758 Pakenham Pl nestled in a quiet cul-de-sac in a desirable neighborhood offering over 4000sq.ft of living space & AC for the hot summer days. Grand foyer welcomes you with high ceilings and an elegant curved staircase. Enjoy stunning views of Mt. Cheam & the river from the vaulted living and dining rooms. The spacious kitchen, featuring granite countertops, opens onto a large entertainment-sized sundeck. The family room, complete with a gas fireplace, flows seamlessly into the kitchen/eating area. New flooring throughout the house. Upstairs, there are 4 large beds, including a luxurious master with a gas fireplace and ensuite. upgraded panel with level 2 charging. Basement is fully done, featuring a 2-bedroom suite with potential to make it a 3bed & separate access/laundry. (id:66550)
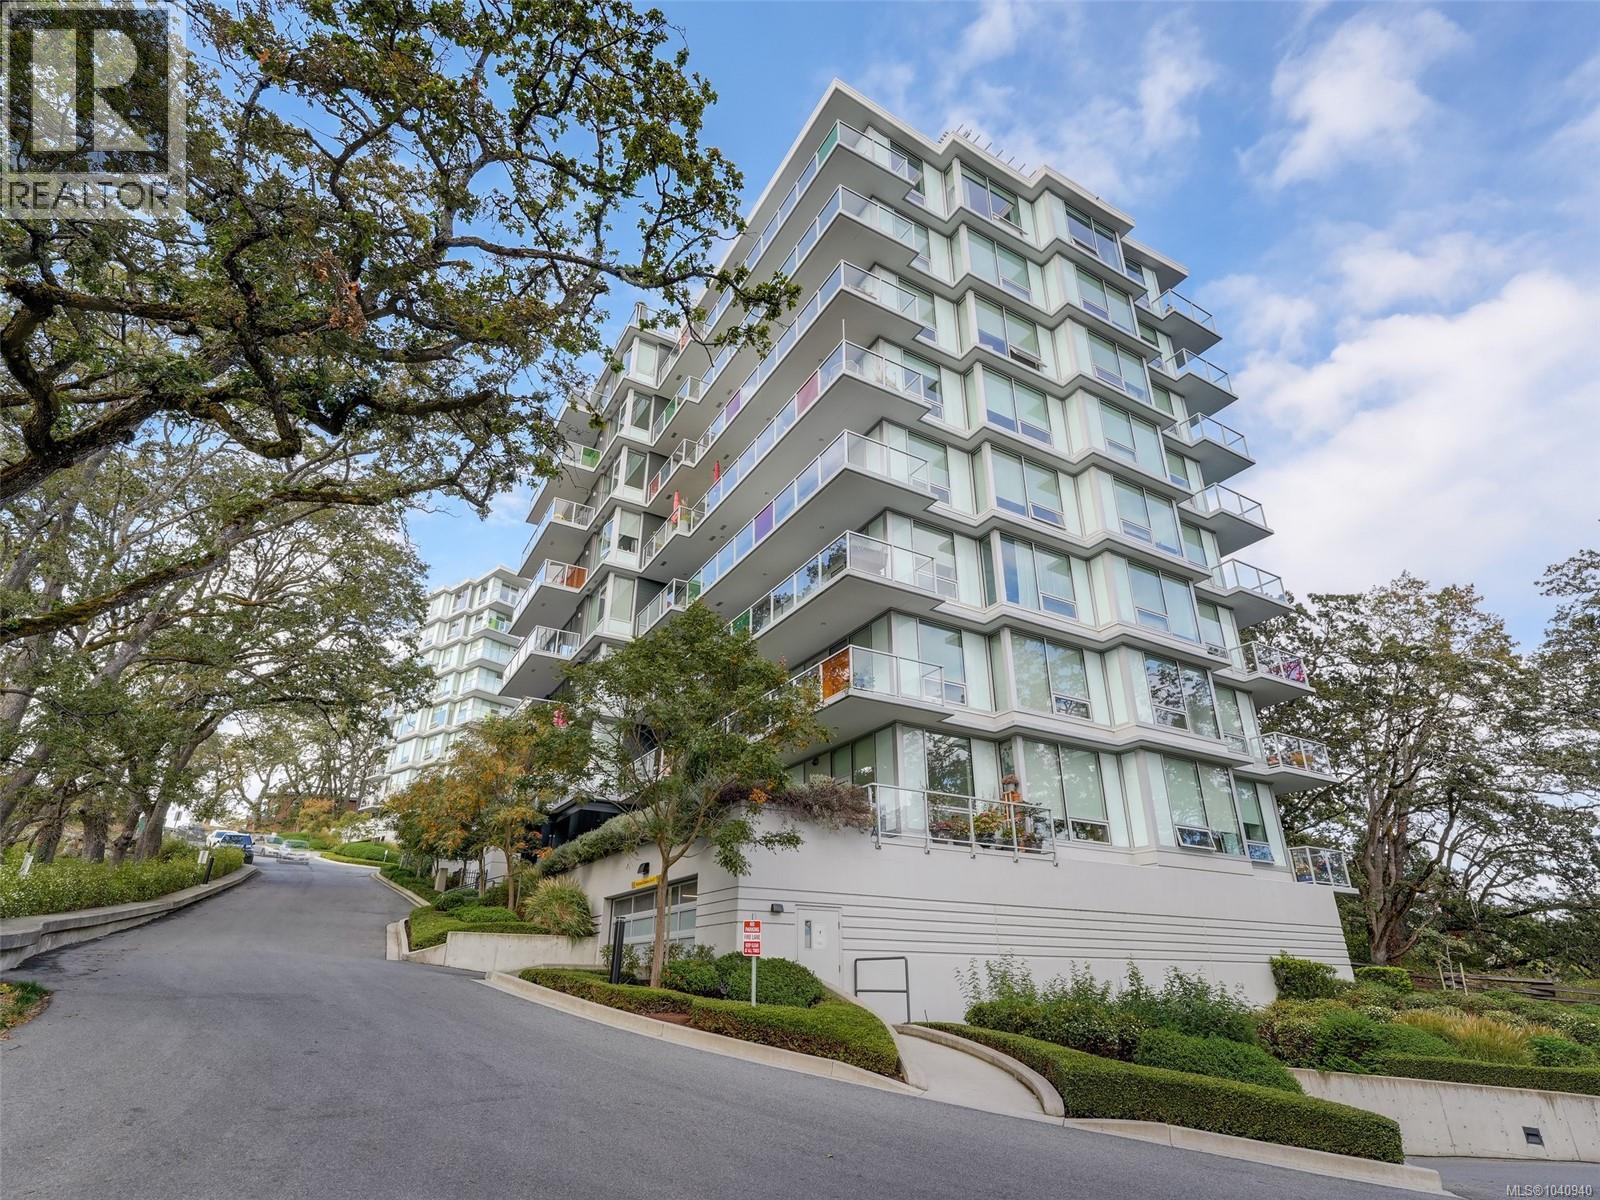
603 4009 Rainbow Hill Lane
Saanich, British Columbia
Rainbow Hill -Elevated living with fabulous sunsets! You’ll love this 6th floor west-facing unit with a large balcony featuring mountain, city & Sooke Hills views. 9 ft ceilings & bright open concept give this 2 bd/2bth home a sense of space beyond its 1135 sq ft floor plan. Design features: wide-plank HW oak floors, recessed lighting & gas FP. Gourmet kitchen w/wood cabinets, quartz tops, gas cooktop, stainless appliances, glass tile backsplash & large island will please any chef. CUSTOM upgrades: motorized HunterDouglas blinds w/privacy sheers, closet organizers, display shelving, f/place refacing, bedroom carpets. Bedrooms separated for privacy with wrap-around windows. Large primary bedroom features double closets & lovely ensuite w/walk-in tiled shower, double sinks & heated floor. 2nd bedroom has large walk-in closet for extra storage & 4pc bath steps away. 2018 concrete & steel build minimizes sound transfer. Minutes to town, shops, walking trails & Swan Lake/Christmas Hill Nature Sanctuary. (id:66550)
408 5110 Cordova Bay Rd
Saanich, British Columbia
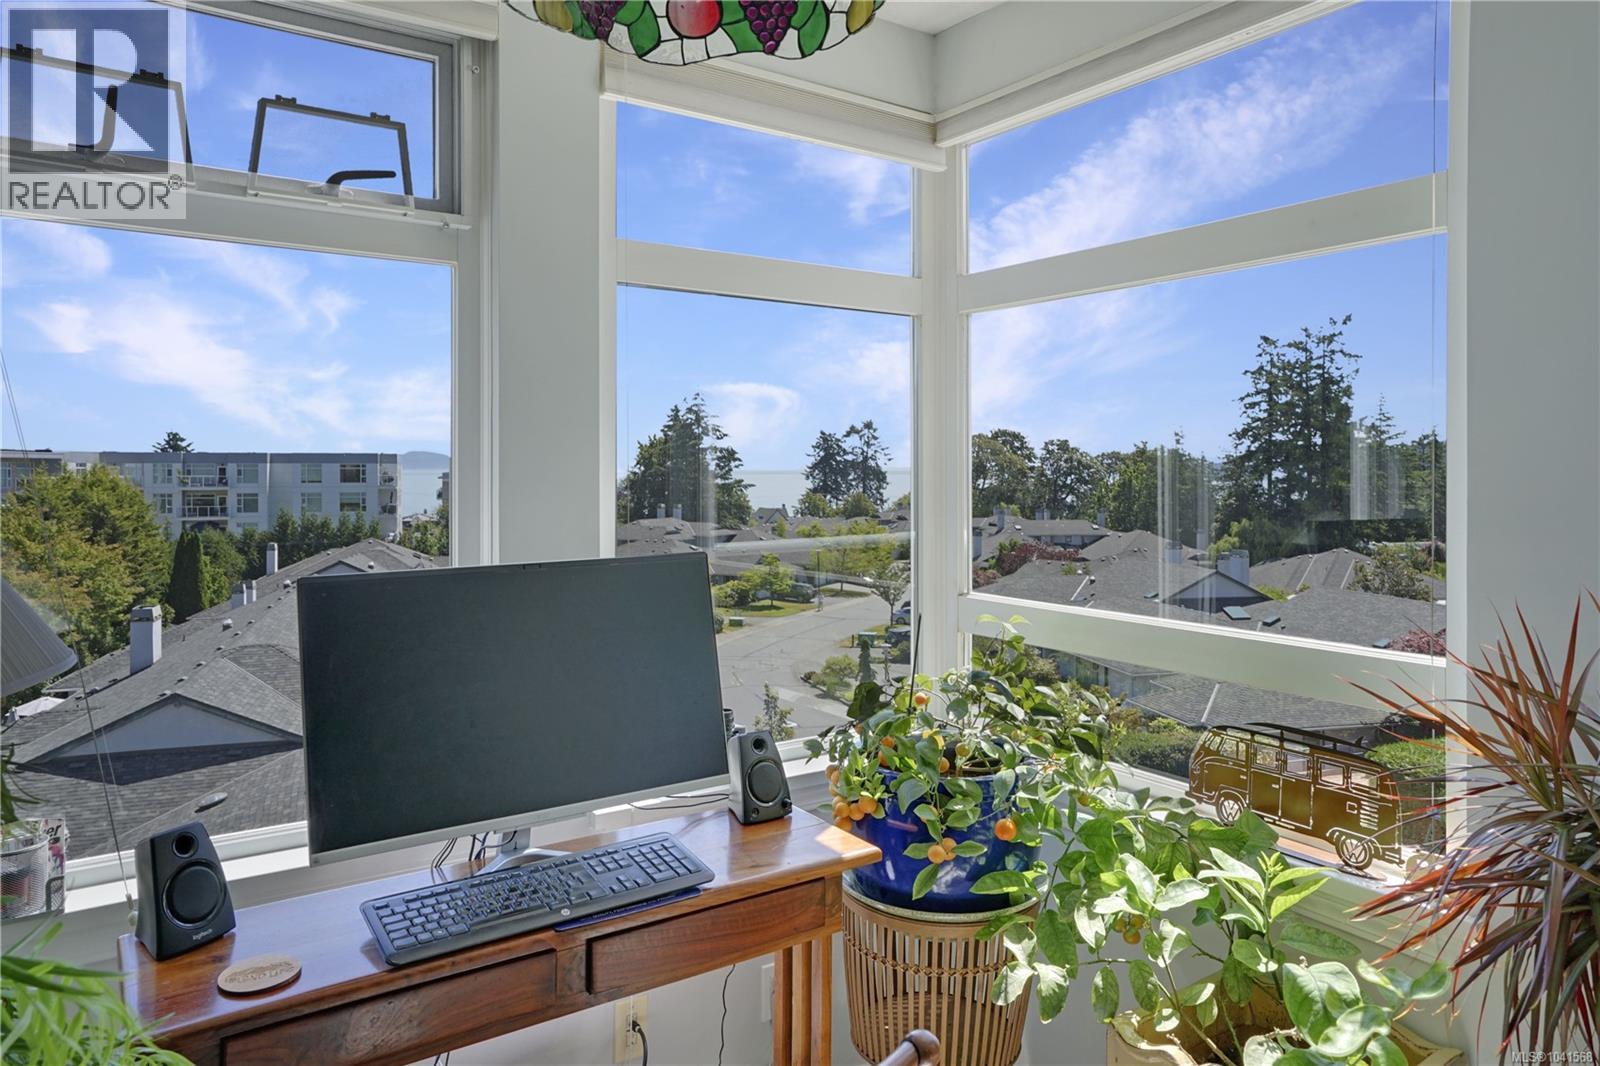
Exceptional oceanview living awaits in this updated 55+ residence, views of the Salish Sea and Mt. Baker This bright 2-bedroom, 3-bath home blends comfort, style, and thoughtful design. The open-concept living and dining areas are perfect for entertaining, an attactive living room gas fireplace. Spacious bedrooms suites, each with its own ensuite and private balcony. The gourmet kitchen features, new flooring, a large island, and striking Chihuly-inspired glass pendant lighting. Additional features include in-suite laundry, a walk-in storage room, an extra storage locker, and a dedicated EV charger in the secure underground parkade, enjoy exclusive access to the Beach House clubhouse with an indoor pool, hot tub, guest suites, and exceptional amenities. Just steps to the beach, Cordova Bay Golf Course, Mattick's Farm, shopping, and cafés, this pet-friendly home offers an exceptional coastal lifestyle in one of Victoria's most desirable communities. A rare opportunity—don't miss it! (id:66550)
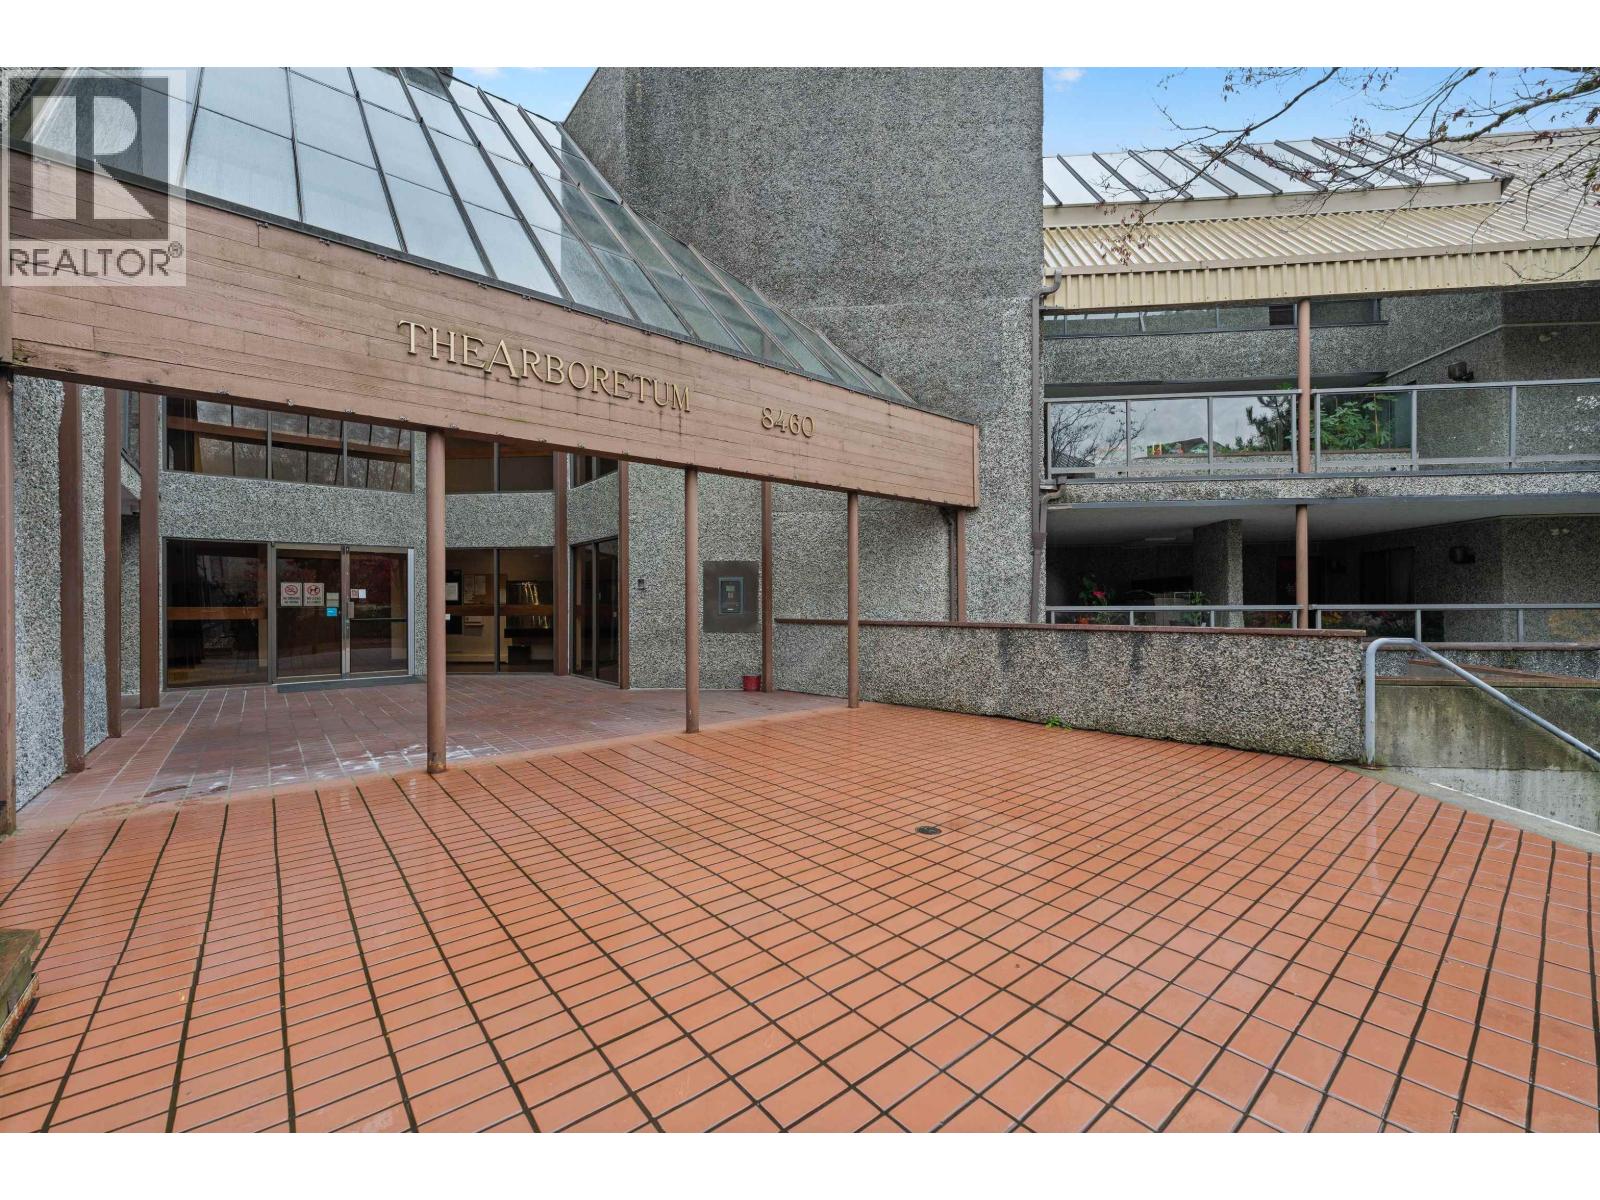
327 8460 Ackroyd Road
Richmond, British Columbia
Well-managed complex, "THE ARBORETUM" in City Centre. Top floor 1 bedroom, 1 bathroom substantially renovated including quartz kitchen counters, all appliances! Good sized East-facing balcony. Insuite laundry & storage. One secured UG parking. Management fee INCLUDES hot water heat, Water and City utility bill. Amenities include outdoor pool and multi-purpose recreation room. Convenient location, close to Lansdowne Mall, Canada Line, PriceSmart, Kwantlen University, Banks and restaurants. Rentals allowed. Perfect for first-time buyer or investor. Balconies and Railings have recently been upgraded! (id:66550)
2810 1788 Gilmore Avenue
Burnaby, British Columbia
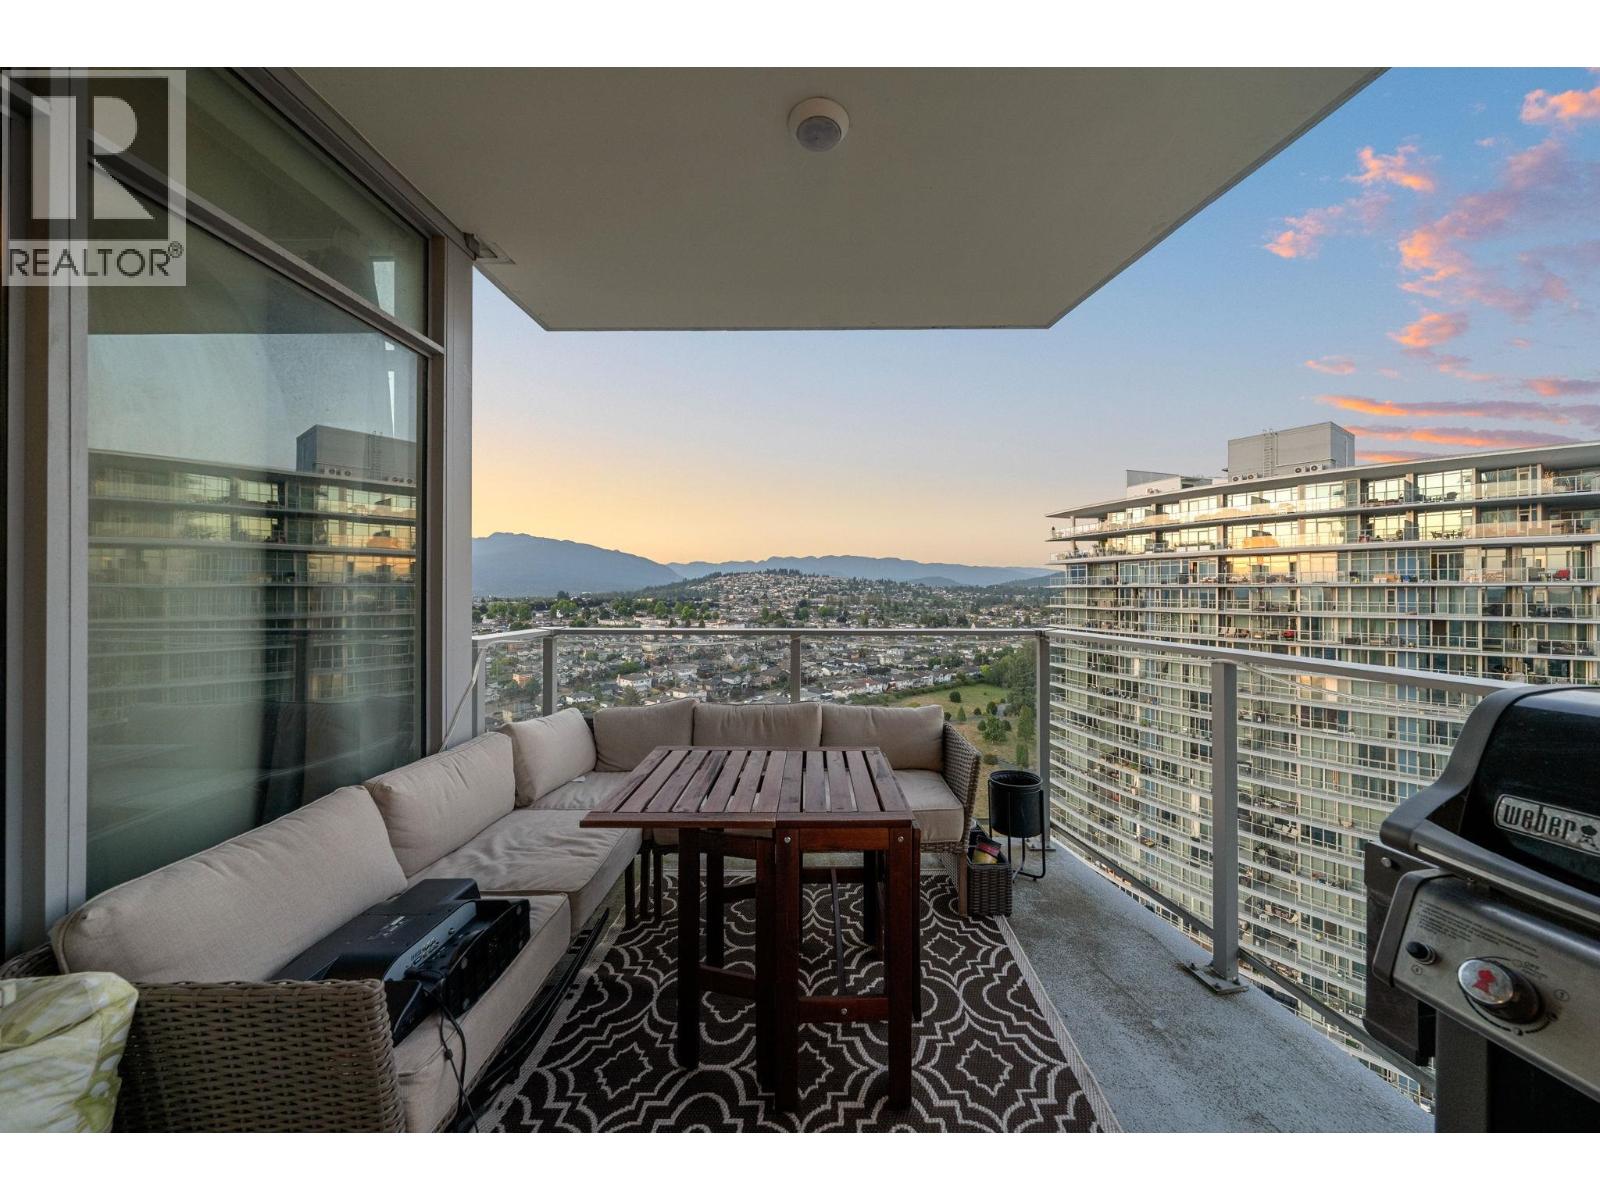
Welcome to the iconic ESCALA. This 2 bed, 2 bath home offers 926 SQ.FT. of elegant living that blends luxury, convenience, comfort and style. Showcasing stunning North Shore Mountain views and a spacious balcony ideal for relaxing or entertaining. Also featuring floor-to-ceiling windows, 9-ft ceilings, A/C, and a chef´s kitchen with quartz counters, marble backsplash, KitchenAid appliances, and a 5-burner gas stove. ESCALA offers 15,000+ SQ.FT. of luxury amenities including an indoor pool, hot tub, sauna, steam room, gym, concierge, theatre, lounge, games room, guest suites, study, and more. Steps to Brentwood Mall, Gilmore SkyTrain, shops, dining, and more. Come view for yourself! (id:66550)
78 368 Tradewinds Ave
Colwood, British Columbia
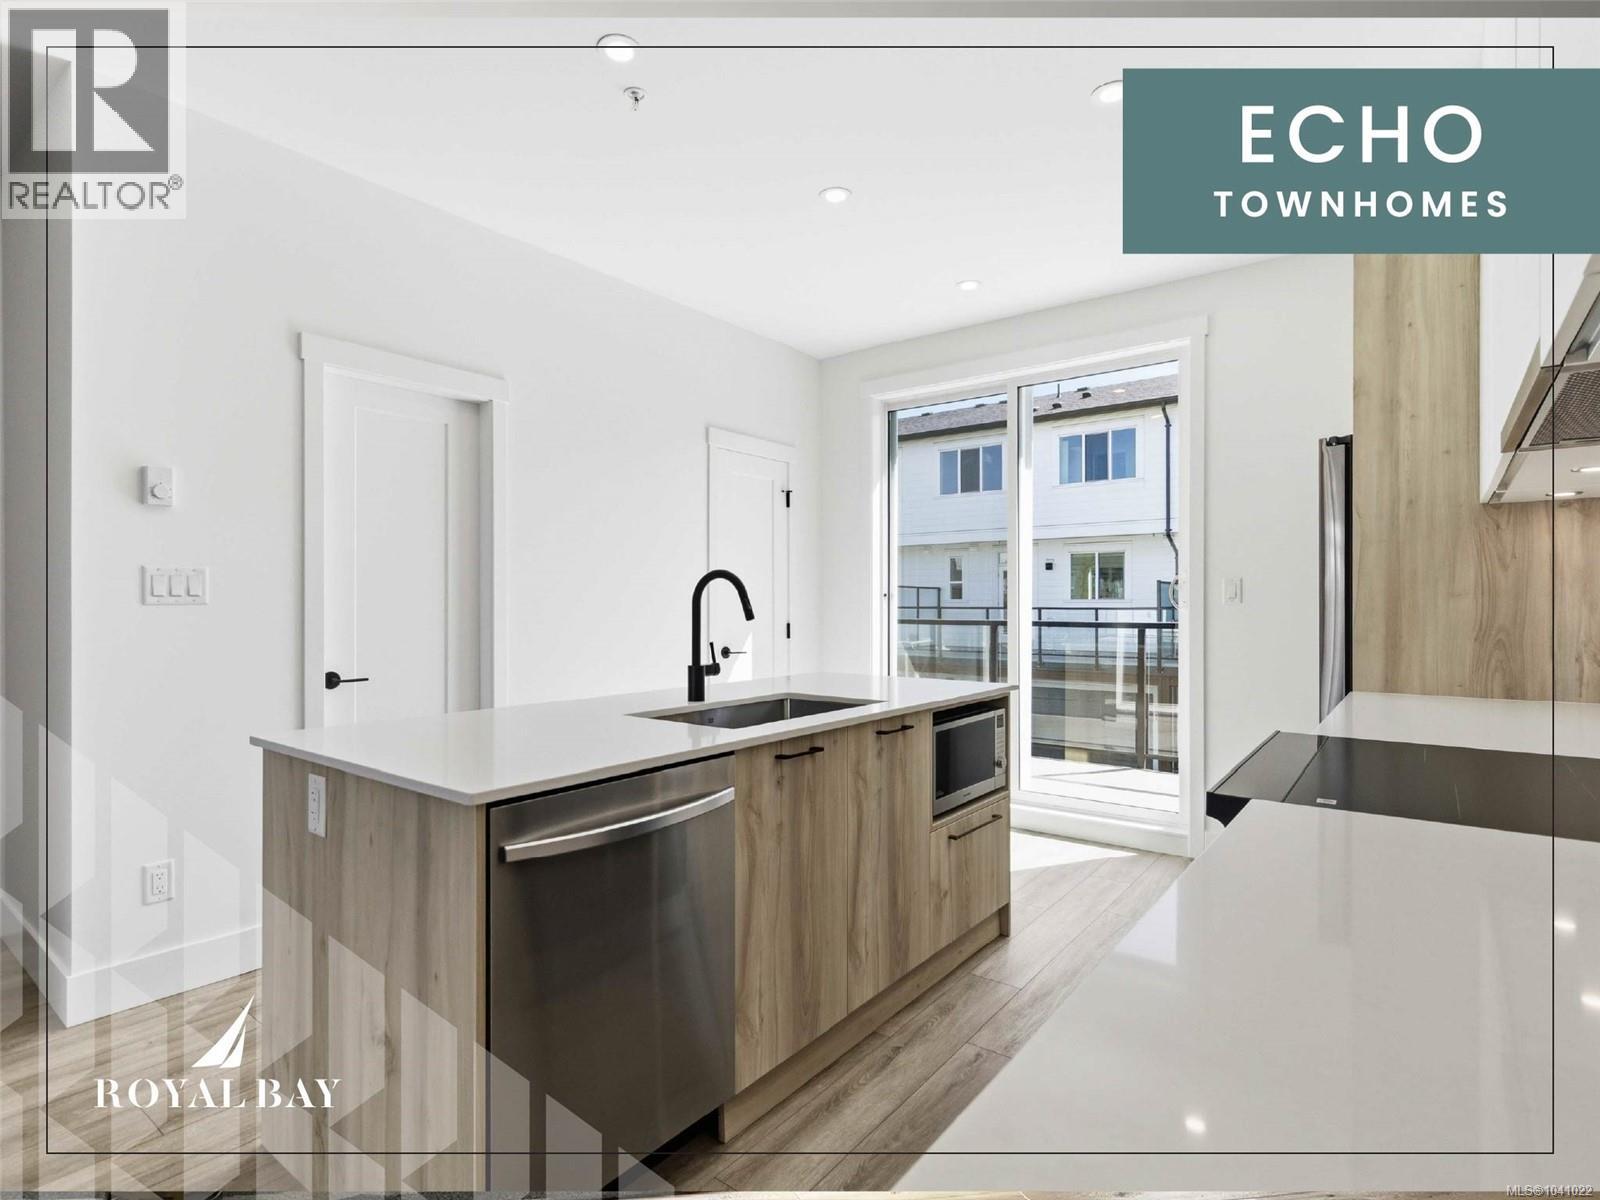
Sophisticated design & thoughtful craftsmanship define the Coastal plan at Echo Townhomes — 1,506 sq. ft. of beautifully appointed living spread across 3 sun-filled levels. From the moment you step inside, the quality speaks for itself: rich designer millwork, durable luxury vinyl plank flooring, and impressive 9ft ceilings. Stunning kitchen is built to inspire — modern appliances, sleek stone countertops, a classic tiled backsplash with under-cabinet lighting, and elegant custom cabinetry with matte-black hardware. Unwind in a primary ensuite that feels like a private spa, with a frameless glass shower and designer fixtures that elevate every detail. A double garage, flex room, expansive balcony, and efficient heat pump complete a home that checks every box. All of this nestled in vibrant Royal Bay — where trails, parks, sandy beaches, and the bustling Commons Retail Village are right at your doorstep. Visit our Show Home at 394 Tradewinds Ave, 12–4 pm (Closed Wednesdays). (id:66550)
Rennie & Associates Realty Ltd.
RE/MAX Camosun
4 1450 Mccallum Road
Abbotsford, British Columbia
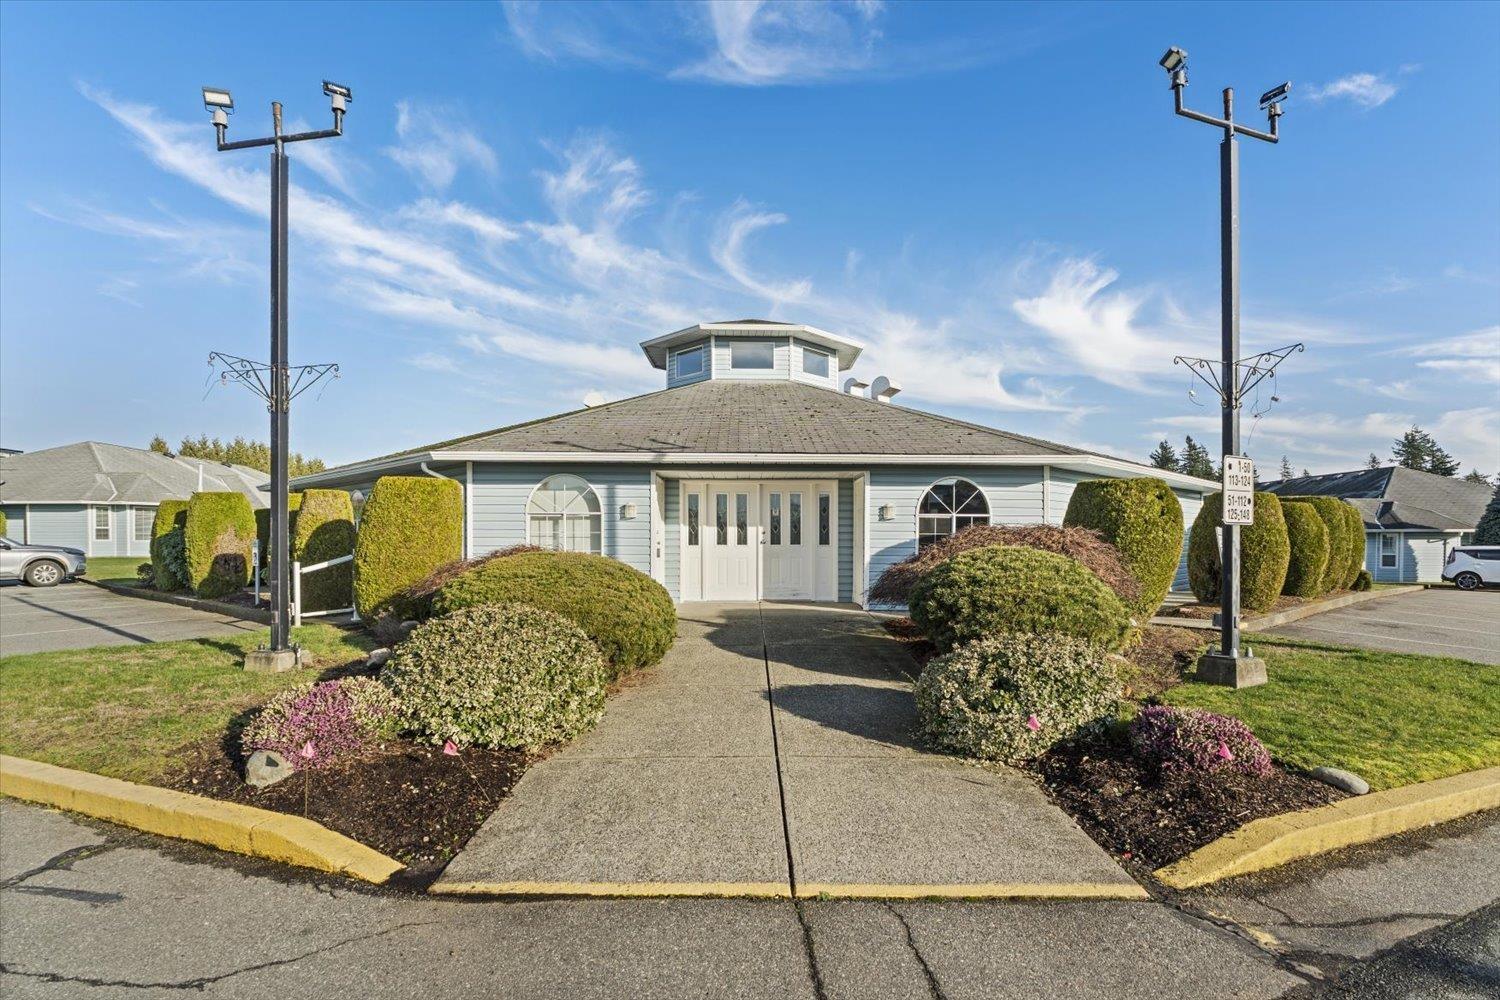
Welcome to Crown Point Villas, a sought-after 55+ community offering comfort, space, and connection. This beautifully maintained 1,745 sq. ft. townhouse features a bright, functional layout filled with natural light. The kitchen offers ample cabinetry, and a spacious eating area that flows into the main living space. With two generous bedrooms and two full bathrooms, the home is thoughtfully designed for easy living. Enjoy a private backyard ideal for relaxing or entertaining. Residents have access to an active clubhouse with a library, craft room, workshop, and social spaces. RV parking is available, small pets are welcome, and the community offers an ideal balance of privacy and lifestyle living. (id:66550)
2365 Abbeyglen Way Unit# 31
Kamloops, British Columbia
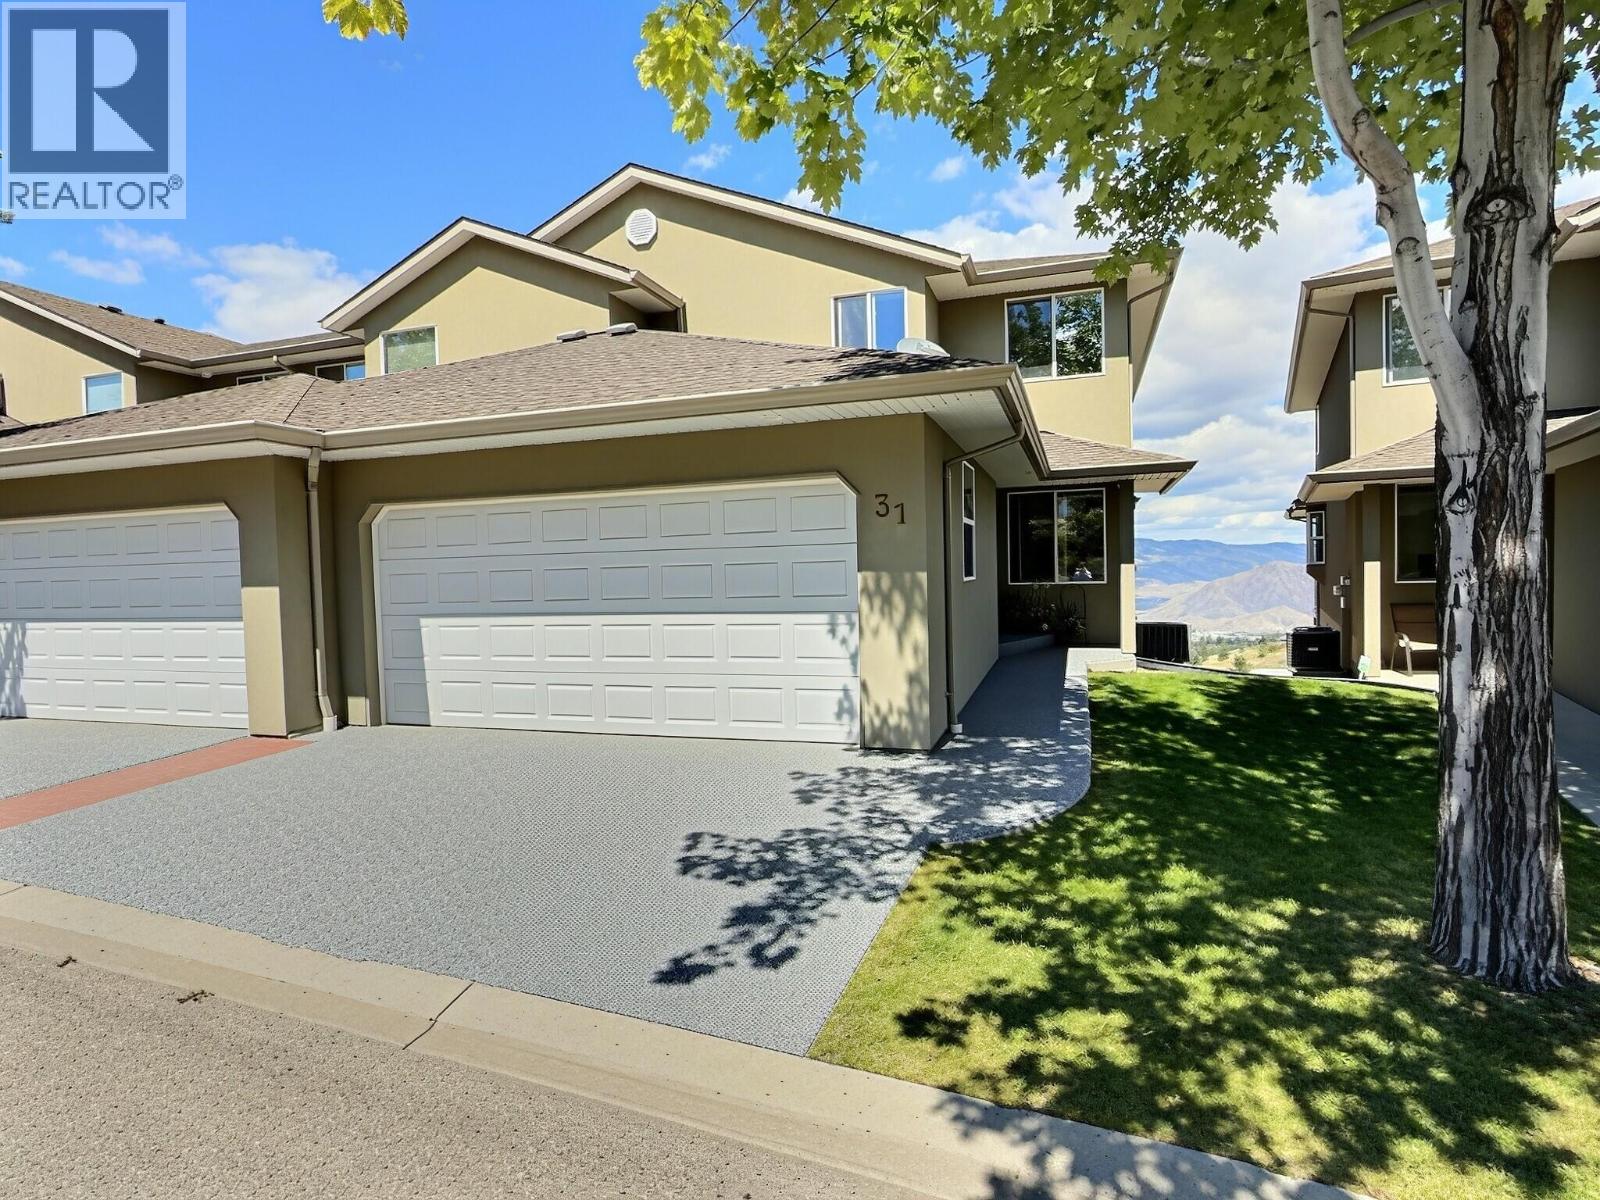
Perched in the desirable Highland Gate community of Aberdeen, this impressive 4-bedroom, 4-bathroom townhome offers space, comfort, and some of the most breathtaking views in Kamloops. Designed with flexibility in mind, this 2-storey home with a fully finished walk-out basement provides a layout that adapts beautifully to busy family life. The main level welcomes you with a bright, open living area anchored by a stylish kitchen featuring granite countertops, a generous island for gathering and double oven—perfect for hosting and everyday living. Hardwood floors flow throughout, while the natural gas fireplace adds warmth and ambiance. Step onto the spacious deck and soak in the panoramic views that truly set this home apart. Upstairs, three well-appointed bedrooms and bathrooms create an ideal setup for families. The primary suite offers a touch of luxury with heated ensuite floors. Downstairs, the expansive rec room opens directly to the covered patio, delivering exceptional indoor-outdoor living and extra space for guests, family, or live in family helper. Additional highlights include a high-efficiency furnace, central air conditioning, and built-in vacuum. Located in a vibrant, family-oriented neighbourhood close to parks, schools, and amenities, this is your opportunity to secure a view property in one of Aberdeen’s most sought-after communities. (id:66550)
2470 Carpenter Rd
Sooke, British Columbia
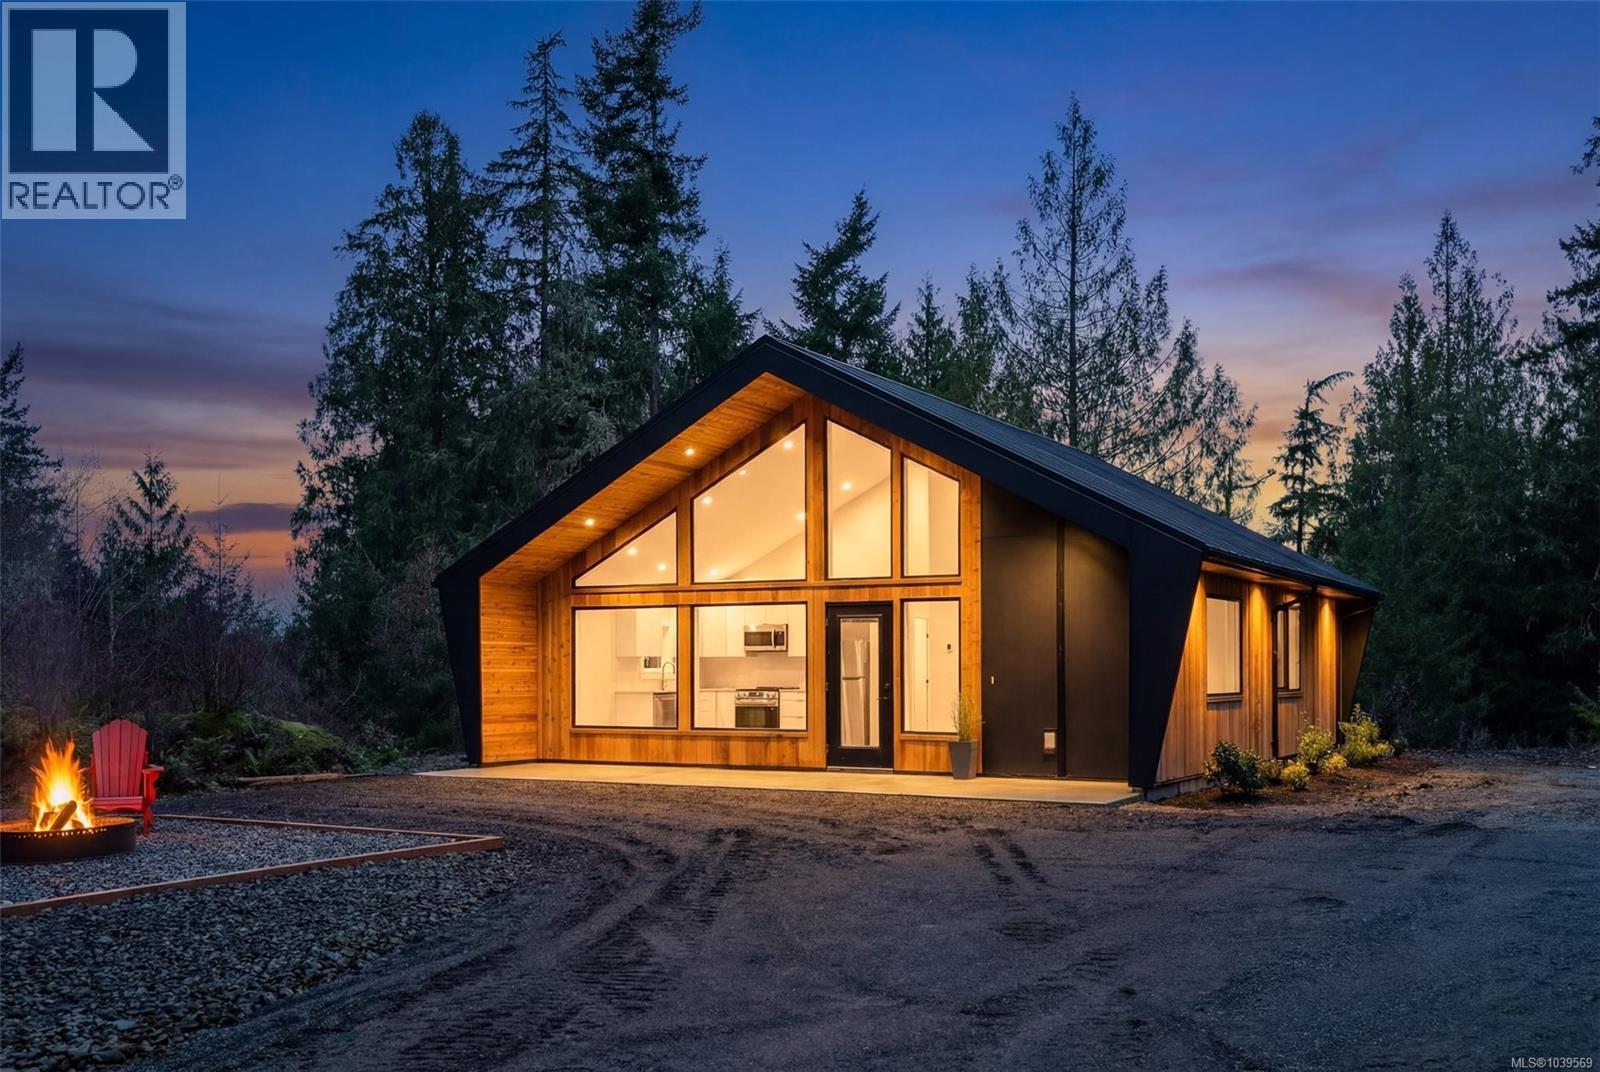
New Price! Private Cottage...Welcome to the West Coast of Vancouver Island. 2740 Carpenter Road is located 5 minutes West of Sooke & 20 minutes from Jordan River which has some of Vancouver Island best surfing. Close to endless Provincial Beaches, Trails and Sooke's hidden gem.. Kemp Lake, which offers Trout Fishing, Swimming and Paddle Board options. This 1.85 Acre (Limited Common Property) property has a newly built 916 sq ft detached cottage w/2 bedroom & 2 bath-leaving room to build a Single Family Dwelling of your choice or simply enjoy the easy living of a smaller 1 level home. Lots of cleared area around the home & the rest is forested waiting for your plans. This is a modern Westcoast build, with ceilings reaching 15 ft, large windows, polished concrete floors offering radiant heat for the home. There is great use of wood detail with modern accents through out. Property is connected to CRD Water & has full Home Warranty in place. Price is PLUS GST. (id:66550)
510 14th Street Unit# 304
Invermere, British Columbia
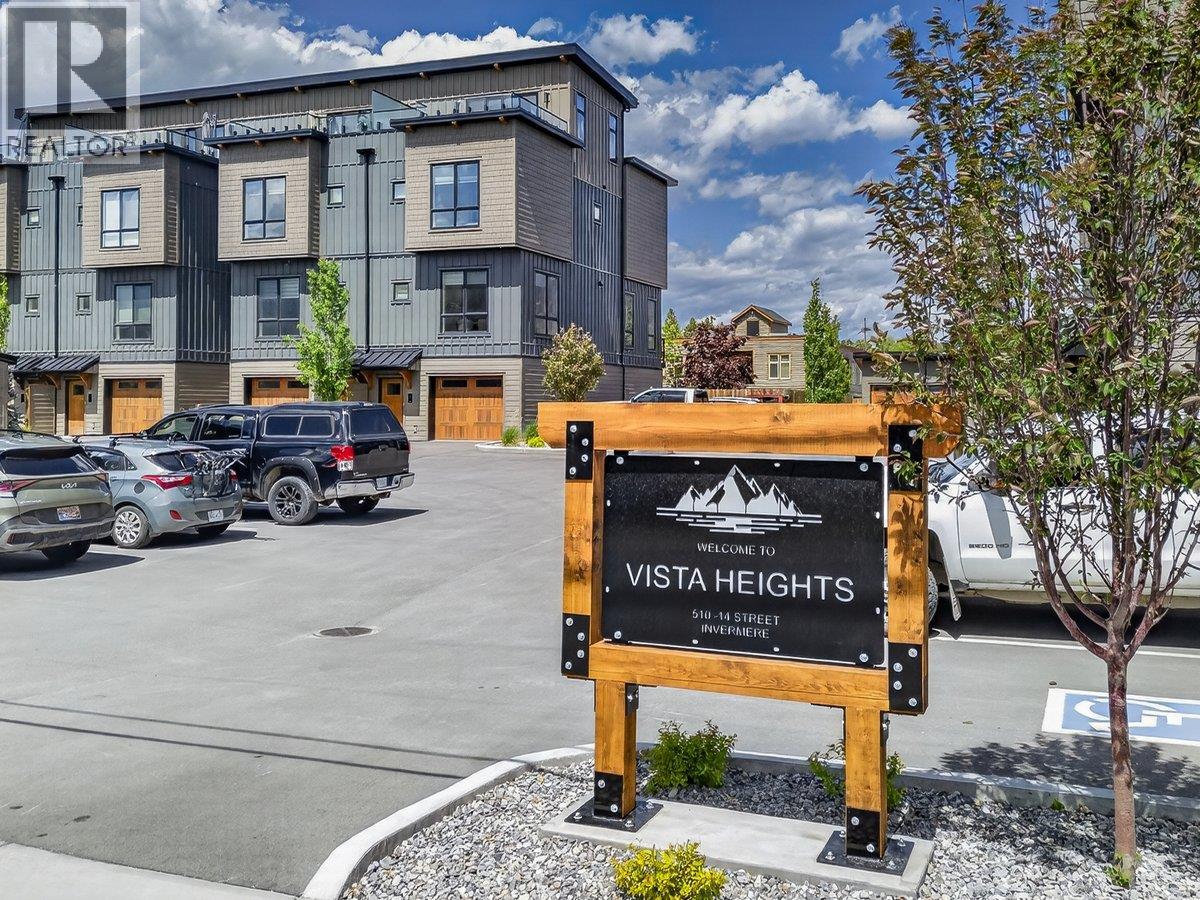
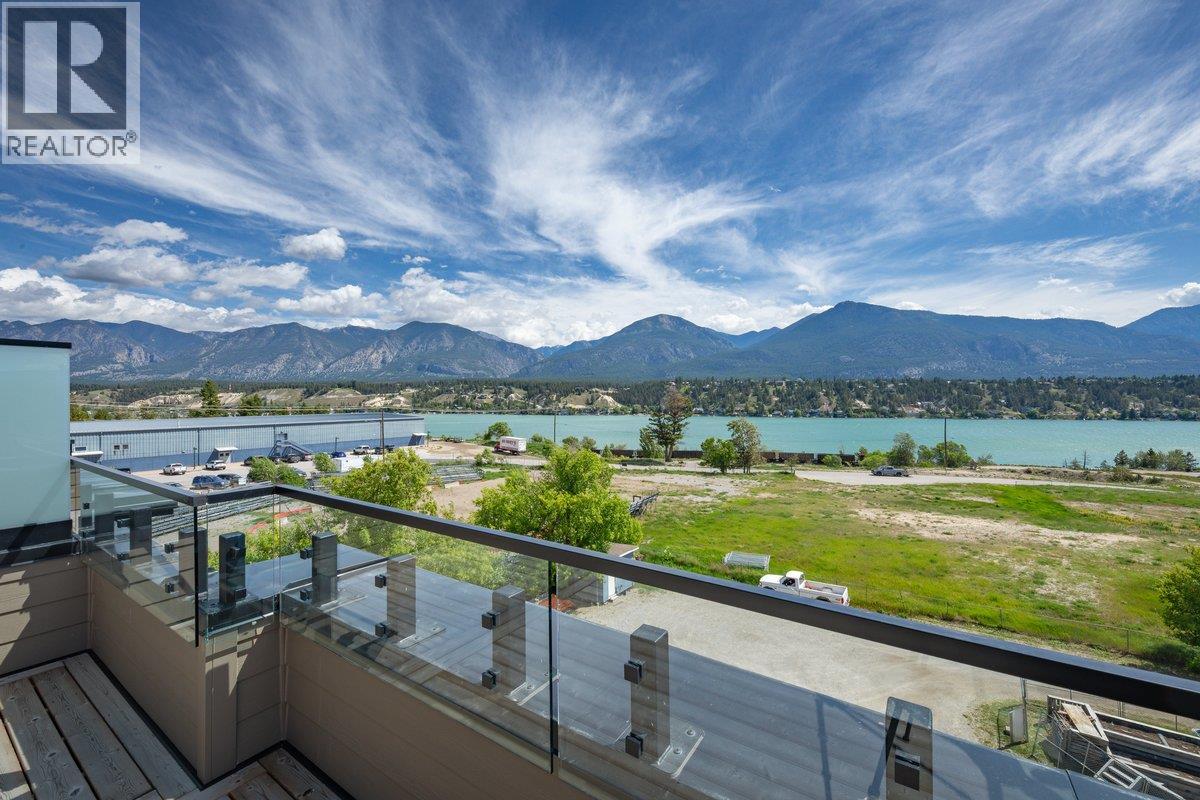
Discover lakeside luxury at Vista Heights, an exclusive enclave of eleven townhomes where modern design meets ultimate convenience—right in the heart of downtown Invermere, just steps from the water. Each home boasts a private rooftop patio with panoramic mountain and lake views, perfect for relaxation or entertaining. In the new phase, enjoy an expansive, double-length garage designed to fit two medium-sized vehicles or even a boat, complete with additional under-stair storage for all your gear. Step inside to a welcoming second level with an open-concept kitchen, dining, and living area anchored by a cozy fireplace. Elevate your lifestyle on the versatile fourth level, where you can add an extra bedroom—maximizing your investment—or create a custom mini-bar lounge. Already equipped with a mini-bar, this space is ideal for sipping morning coffee at sunrise, soaking up the midday sun, or unwinding with a sunset cocktail. Situated within walking distance of dining, beaches, and much more—and just a short drive to world-class golf and skiing—Vista Heights promises carefree living in a lakeside setting. With no rental restrictions, it’s more than just a home; it’s a luxurious, worry-free lifestyle. Don’t miss your chance to be part of the first phase of ownership in this exceptional community. Welcome to the life you’ve envisioned. (id:66550)
510 14th Street Unit# 406
Invermere, British Columbia
Discover lakeside luxury at Vista Heights, an exclusive enclave of eleven townhomes where modern design meets ultimate convenience—right in the heart of downtown Invermere, just steps from the water. Each home boasts a private rooftop patio with panoramic mountain and lake views, perfect for relaxation or entertaining. In the new phase, enjoy an expansive, double-length garage designed to fit two medium-sized vehicles or even a boat, complete with additional under-stair storage for all your gear. Step inside to a welcoming second level with an open-concept kitchen, dining, and living area anchored by a cozy fireplace. Elevate your lifestyle on the versatile fourth level, where you can add an extra bedroom—maximizing your investment—or create a custom mini-bar lounge. Already equipped with a mini-bar, this space is ideal for sipping morning coffee at sunrise, soaking up the midday sun, or unwinding with a sunset cocktail. Situated within walking distance of dining, beaches, and much more—and just a short drive to world-class golf and skiing—Vista Heights promises carefree living in a lakeside setting. With no rental restrictions, it’s more than just a home; it’s a luxurious, worry-free lifestyle. Don’t miss your chance to be part of the first phase of ownership in this exceptional community. Welcome to the life you’ve envisioned. (id:66550)
510 14th Street Unit# 404
Invermere, British Columbia
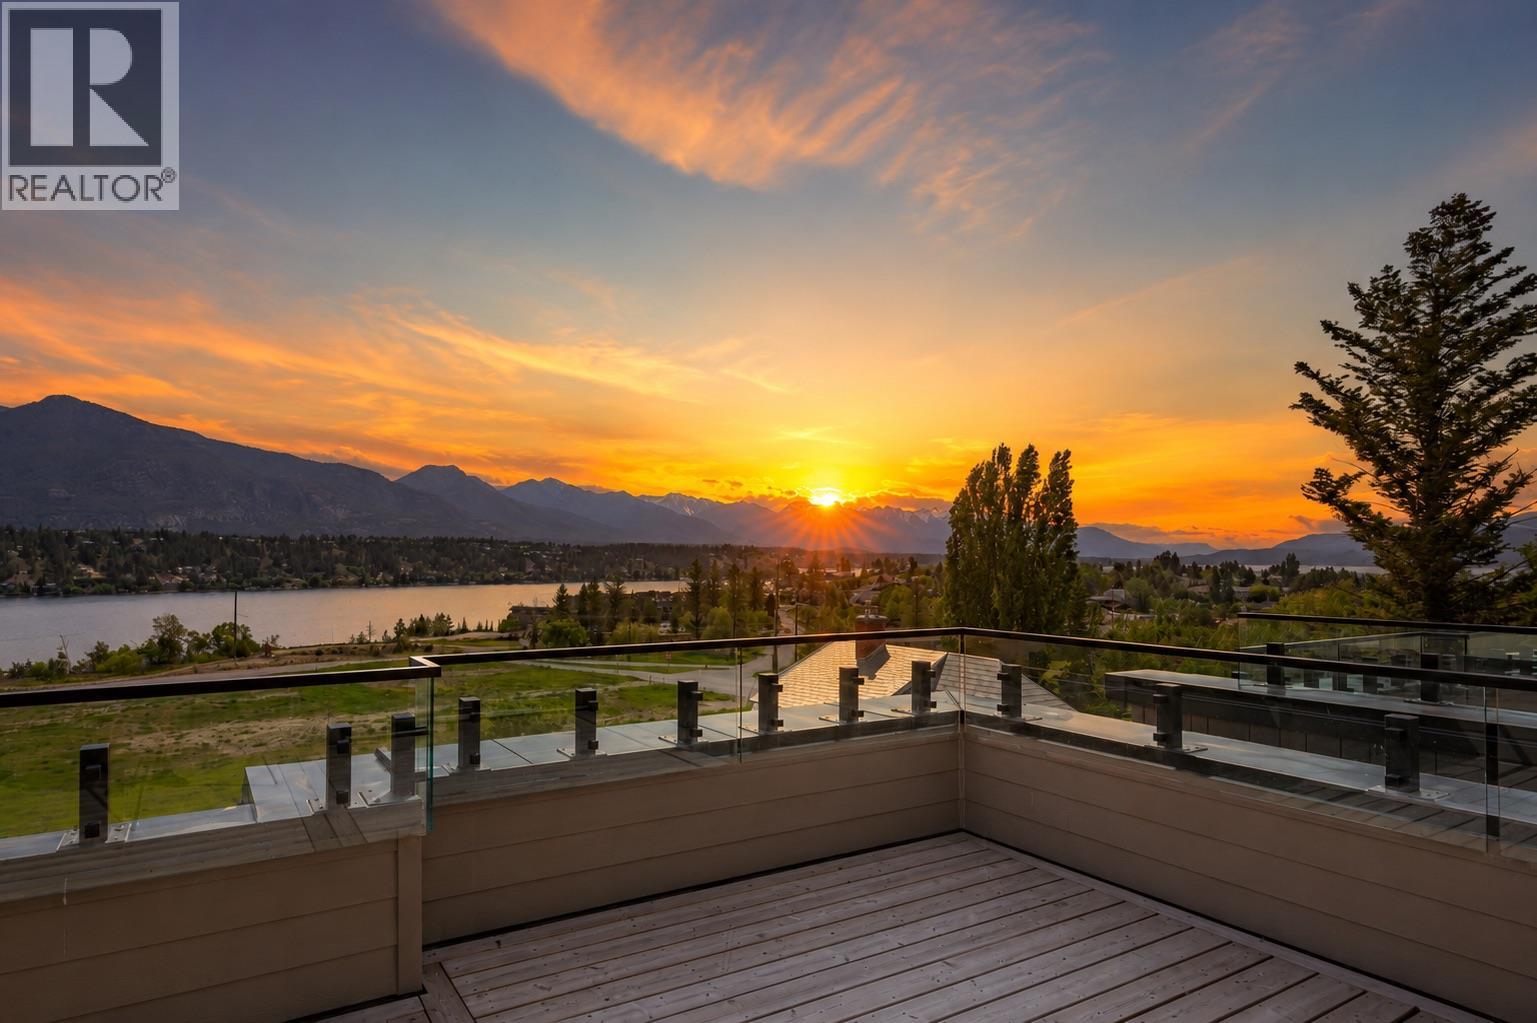
Discover lakeside luxury at Vista Heights, an exclusive enclave of eleven townhomes where modern design meets ultimate convenience—right in the heart of downtown Invermere, just steps from the water. Each home boasts a private rooftop patio with panoramic mountain and lake views, perfect for relaxation or entertaining. In the new phase, enjoy an expansive, double-length garage designed to fit two medium-sized vehicles or even a boat, complete with additional under-stair storage for all your gear. Step inside to a welcoming second level with an open-concept kitchen, dining, and living area anchored by a cozy fireplace. Elevate your lifestyle on the versatile fourth level, where you can add an extra bedroom—maximizing your investment—or create a custom mini-bar lounge. Already equipped with a mini-bar, this space is ideal for sipping morning coffee at sunrise, soaking up the midday sun, or unwinding with a sunset cocktail. Situated within walking distance of dining, beaches, and much more—and just a short drive to world-class golf and skiing—Vista Heights promises carefree living in a lakeside setting. With no rental restrictions, it’s more than just a home; it’s a luxurious, worry-free lifestyle. Don’t miss your chance to be part of the first phase of ownership in this exceptional community. Welcome to the life you’ve envisioned. (id:66550)
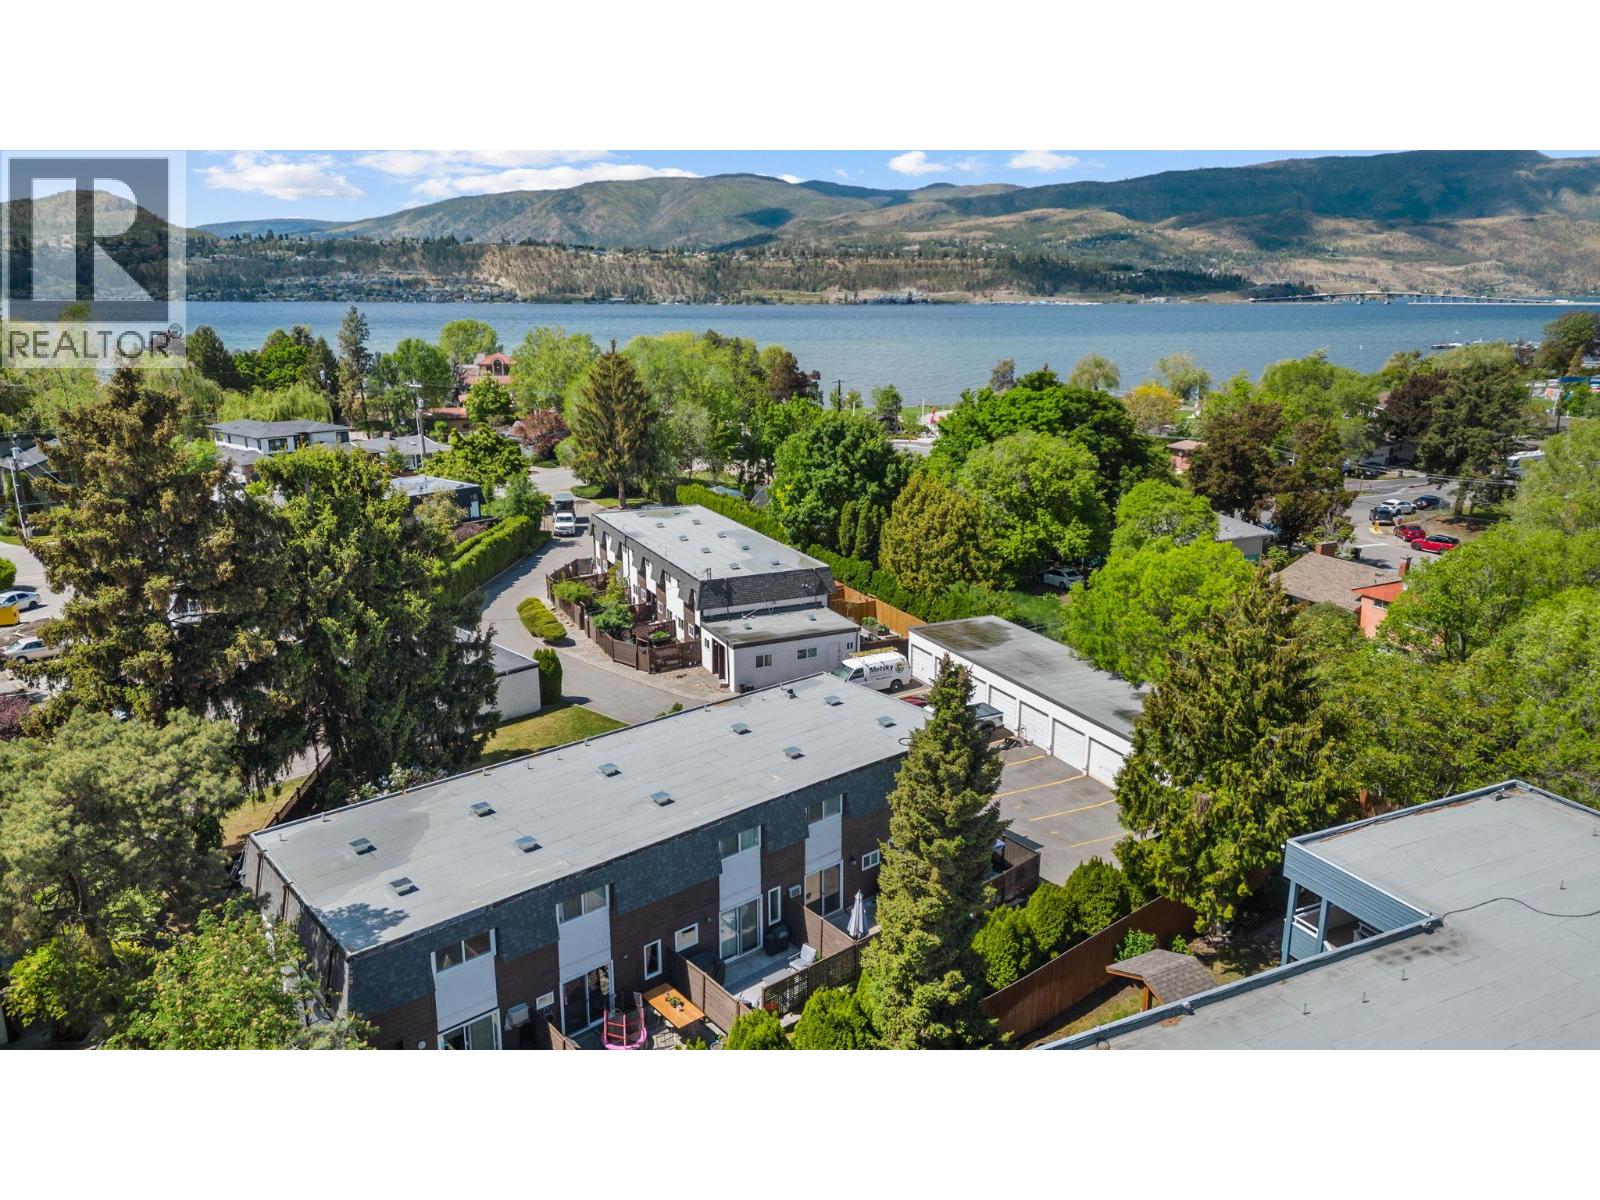
3135 Walnut Road Unit# 4
Kelowna, British Columbia
Lifestyle! Value! Functionality! Chance to own in the heart of the Lower Mission! Steps to the beach and walkable lifestyle. Enjoy easy access to cafes, restaurants, shopping, and everyday amenities, or hop on your bike and explore the quiet surrounding streets and scenic waterfront pathways. This charming townhouse is lovingly maintained, with 2 bright and inviting bedrooms, this 2-level townhome is perfect for first-time buyers, downsizers, or investors looking to embrace the Okanagan lifestyle. A single garage and 2 outdoor parking spots included. Future holding property. (id:66550)
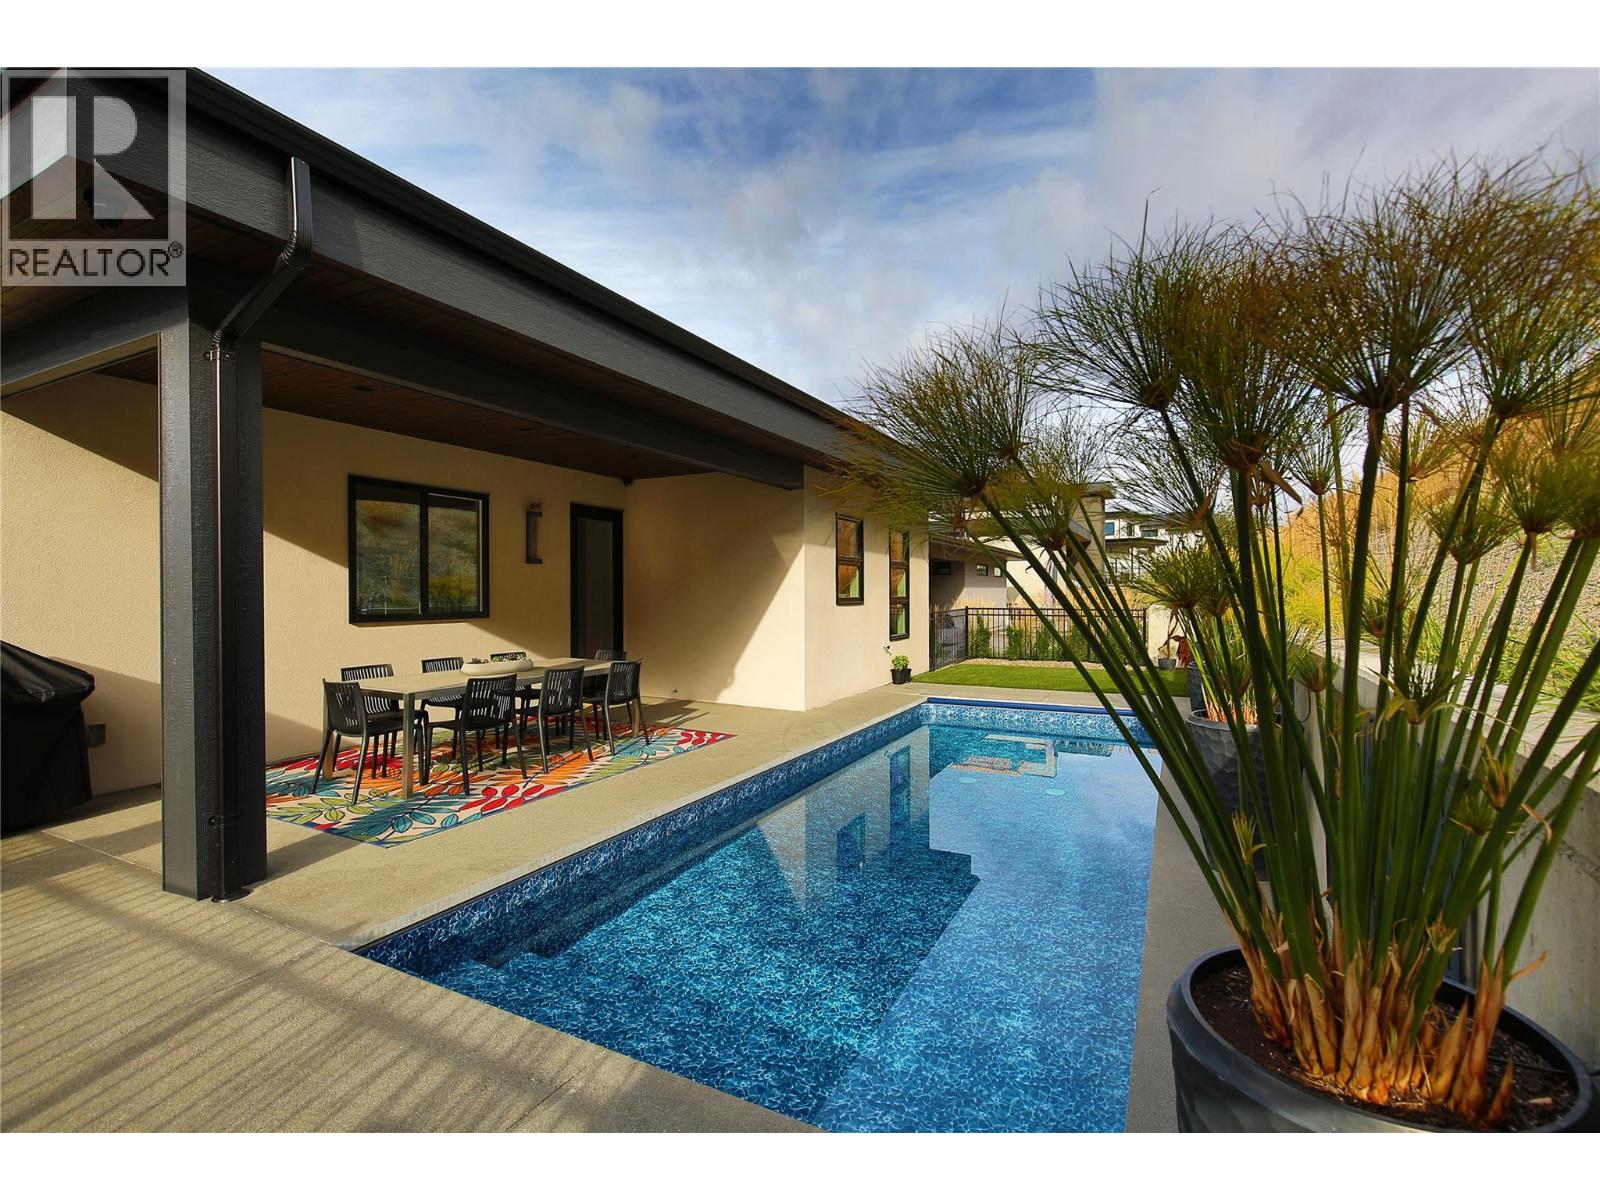
9839 Beacon Hill Crescent
Lake Country, British Columbia
Silver Tommie Award-winning design meets exceptional Okanagan living in this stunning Lakestone residence. 2,680 sqft. of beautifully finished living space, this 2022 built home showcases quality craftsmanship, refined finishes, and thoughtful layout designed for both everyday comfort and entertaining. The spacious chef’s kitchen features high end appliances, excellent workspace, a large butler’s pantry, and adjoining laundry for added convenience. The main living area opens seamlessly to a covered deck, perfectly positioned to capture breathtaking Okanagan Lake views. A built-in stereo system extends through the kitchen, dining area, front deck, and back patio, enhancing the home’s entertaining appeal. The backyard is a private retreat with a saltwater pool, covered patio, and plenty of space to relax or host guests. The primary suite is a luxurious escape with picturesque lake views, a spa-inspired ensuite with soaker tub, curbless shower, and walk-in closet. The lower level offers a generous entryway, inviting rec room, and 3 additional bedrooms for guests, family, or office space. Thoughtful storage is found throughout, while the 2 plus garage provides room for vehicles, boat parking, recreational gear, or workshop potential. Built with quality and efficiency in mind, this home also benefits from low utility costs. Located in the prestigious Lakestone community, residents enjoy access to exceptional amenities all just moments from wineries, golf, trails, and the lake. (id:66550)
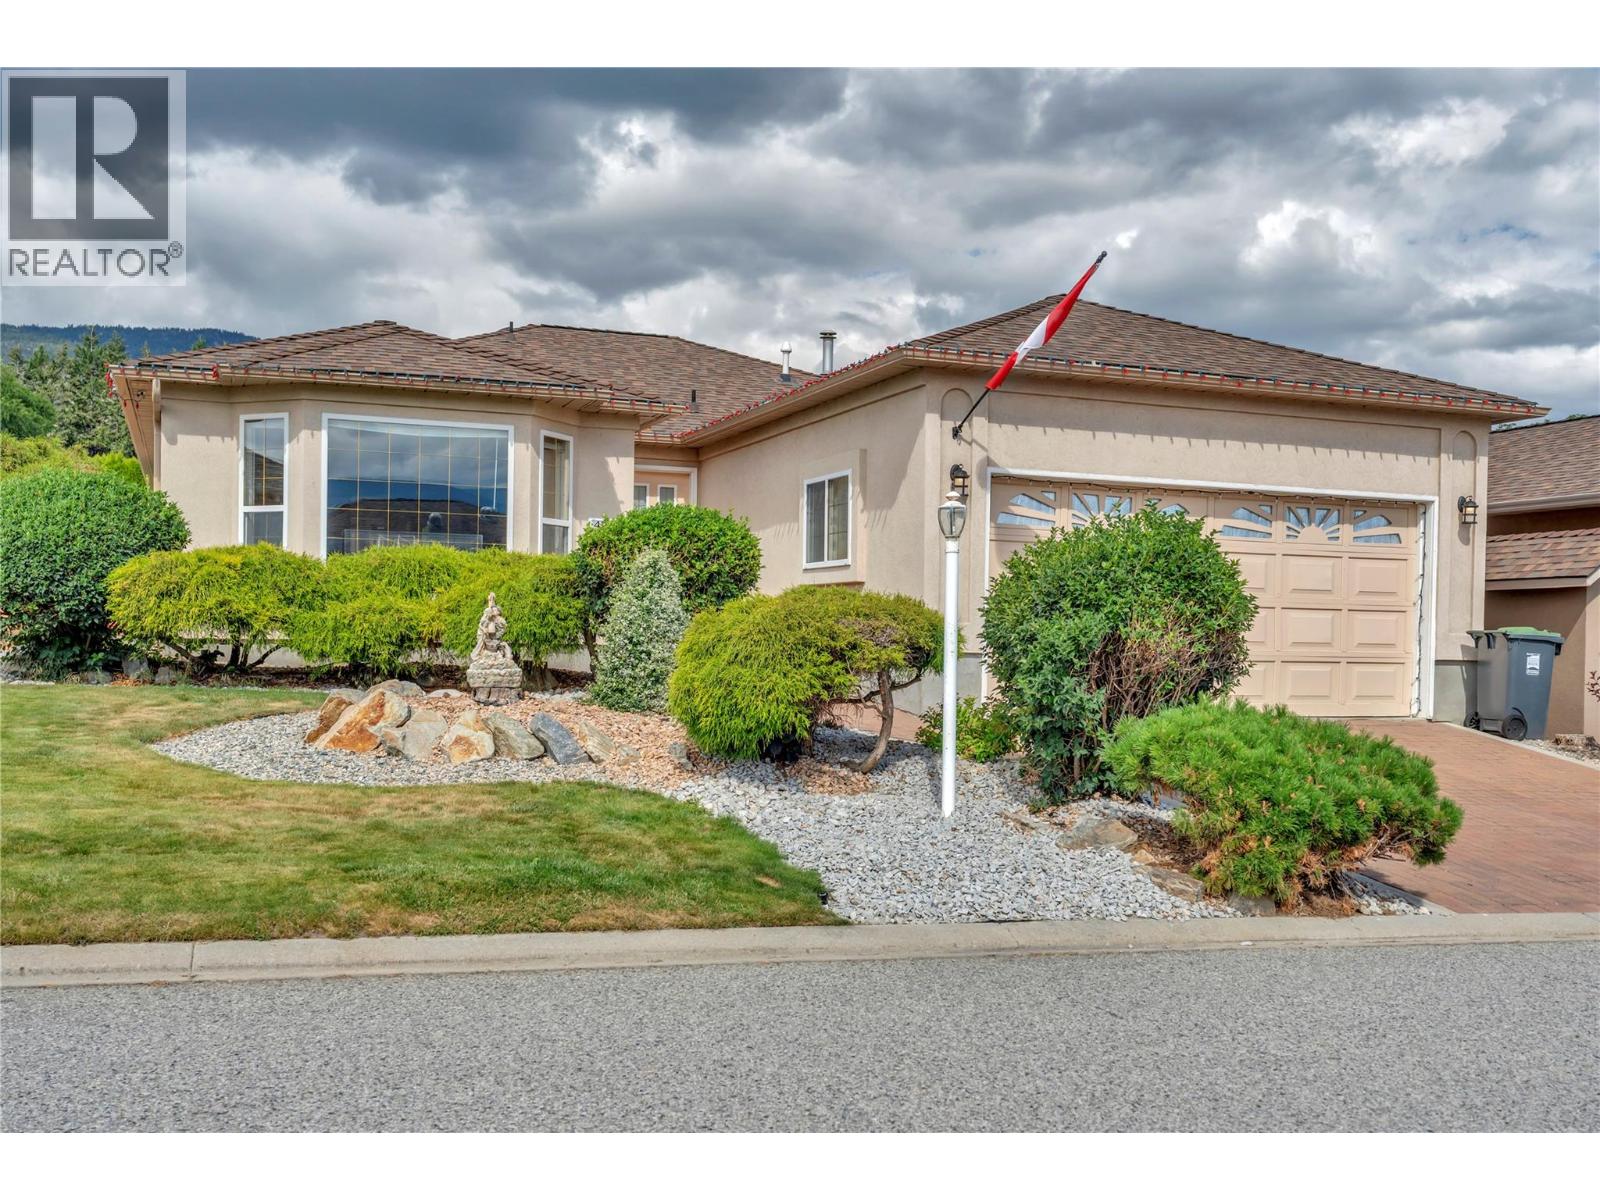
424 Ridge Road
Penticton, British Columbia
Welcome to this beautifully renovated 2-bedroom, 2-bathroom one-level rancher offering comfort, style, and Okanagan lake views. This bright, modern home has been extensively updated with new flooring, fresh paint, and contemporary finishes throughout. Enjoy peace of mind with major upgrades, including the replacement of Poly-B plumbing, a new furnace, and a new heat pump for year-round comfort. The kitchen features all-new stainless steel appliances, including a premium range with an induction cooktop, making it perfect for everyday living and entertaining. Step outside to a covered patio overlooking a private, fully fenced backyard—an ideal space for relaxing or hosting family and friends. The double-car garage provides plenty of storage and convenience. Located in the sought-after Red Wing Resorts community on the shores of Okanagan Lake, residents enjoy access to a private beach, a well-appointed clubhouse, and the relaxed lifestyle this exceptional waterfront community is known for. RV and boat parking are also available, making it easy to enjoy all the outdoor recreation the Okanagan has to offer. Move-in ready and beautifully updated, this exceptional home combines modern living with a prime lakeside location. (id:66550)
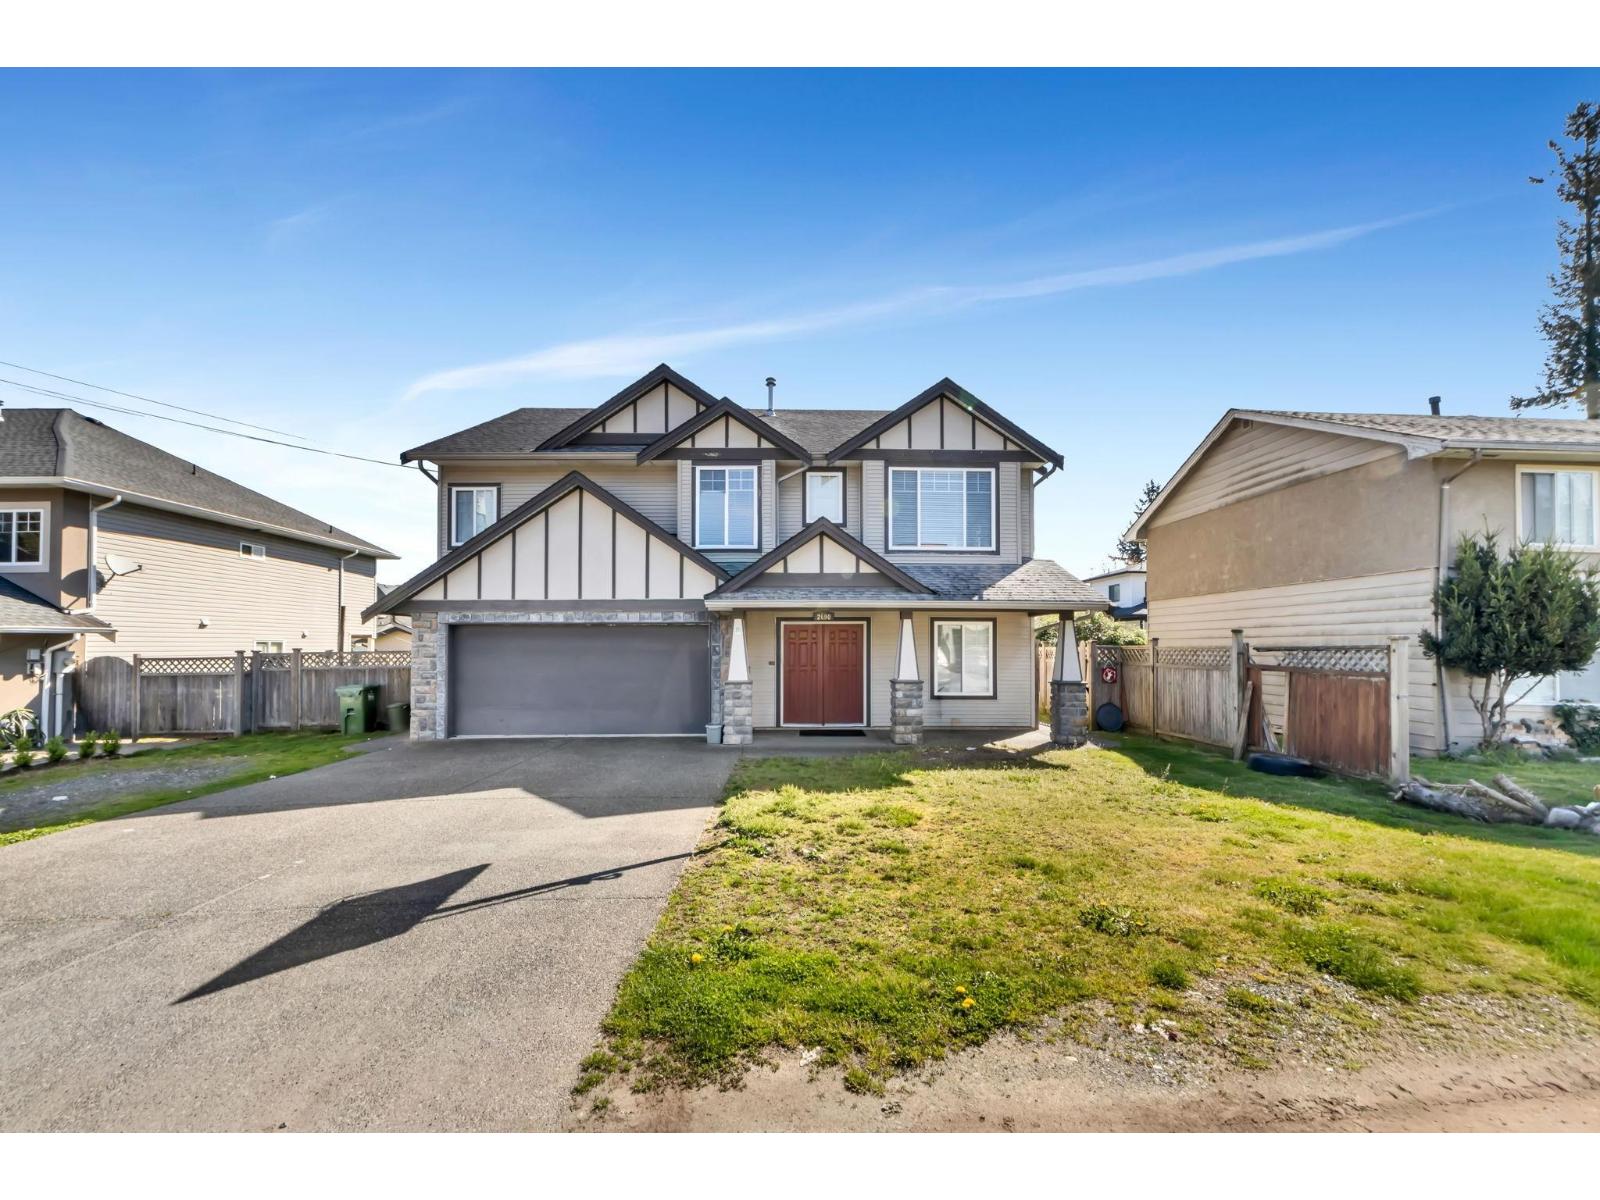
2690 Victoria Street
Abbotsford, British Columbia
Great location house with 5 bedrooms in desirable area. A combination of exceptional features like vaulted ceilings, plenty of pot lights, granite counters, real hardwood floors, metal spindles & skylight. Comes with a 2 bedroom Legal suite. Fenced yard with shed as well. Close to shopping & Gurdwara. (id:66550)
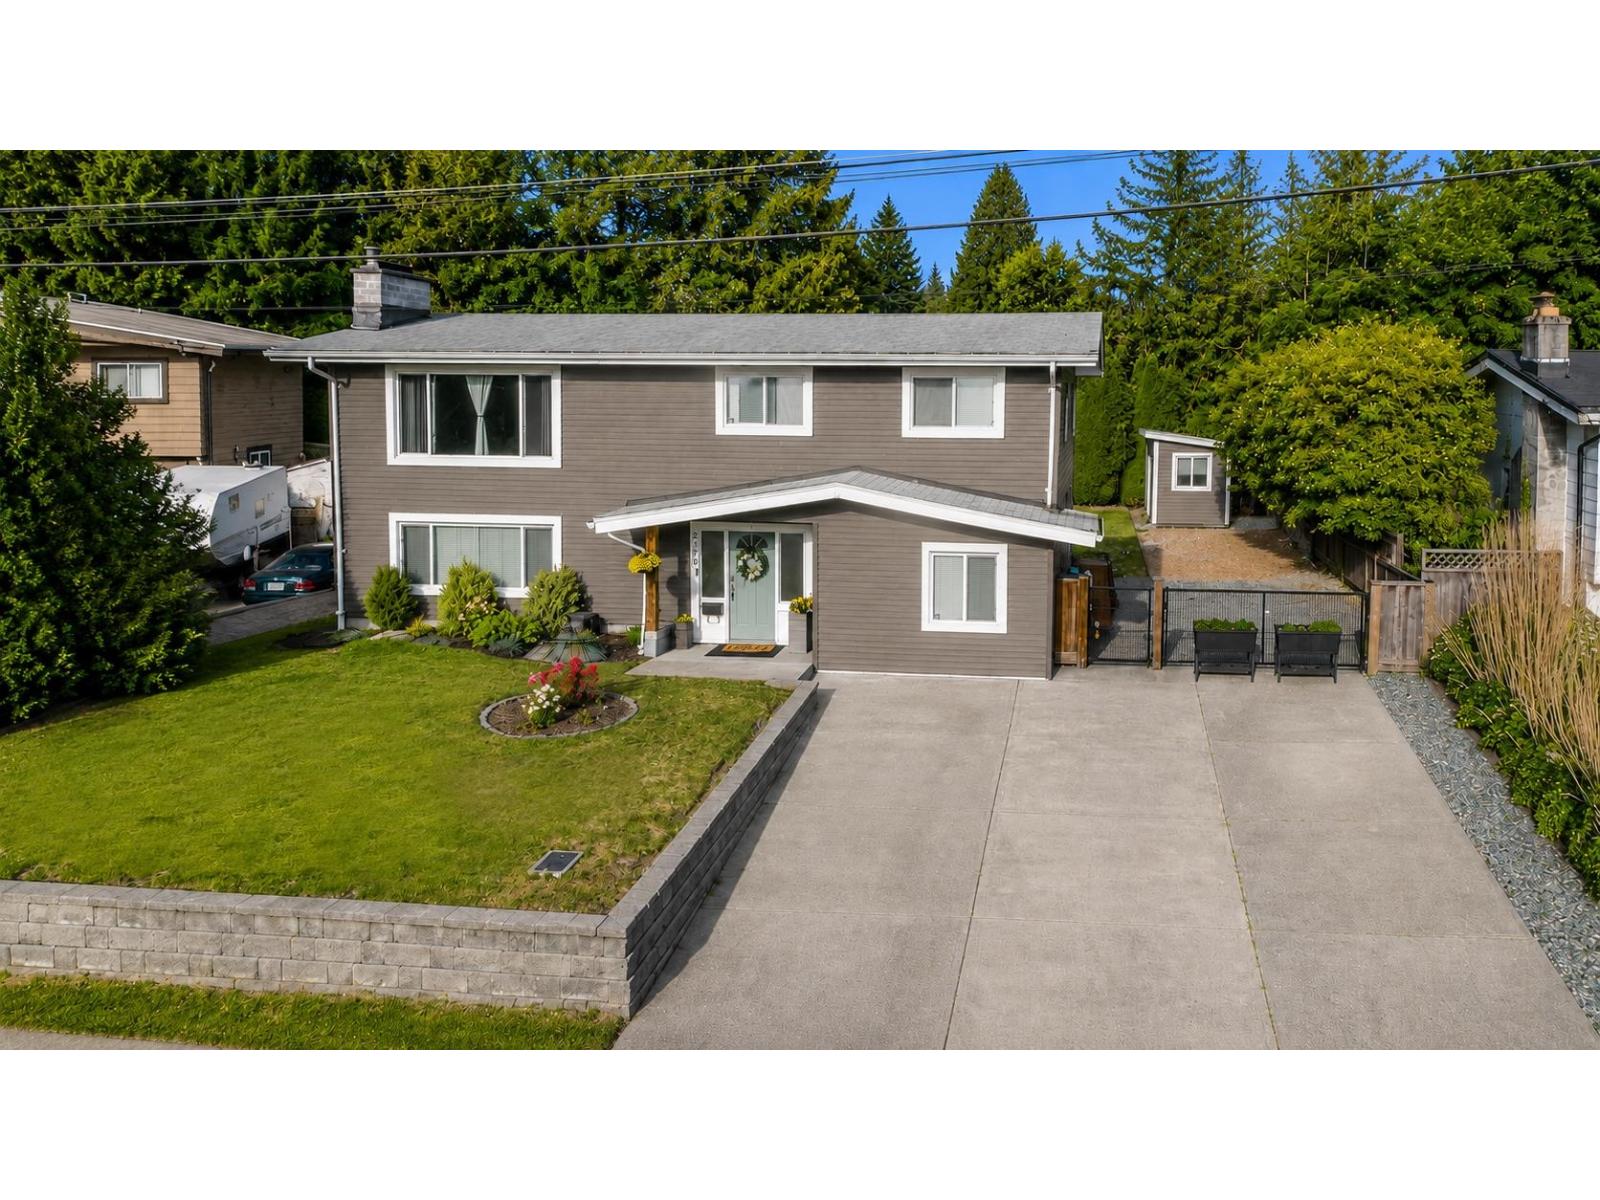
2170 Moss Court
Abbotsford, British Columbia
Room for the whole family, room for the RV, and room to enjoy life. This well-loved East Abbotsford home offers 3 bedrooms upstairs plus a 1-bedroom suite below for family, guests, or extra income potential. Sitting on a generous 8,400 sq ft lot, the fully fenced backyard is ready for summer BBQs, family gatherings, pets, gardening, or simply enjoying your own space. There's even a dedicated fire pit area for those evenings spent outdoors with friends and family. Need parking? No problem. With gated RV or trailer parking and plenty of space, this property is as practical as it is inviting. Tucked into one of East Abbotsford's most desirable areas, close to great schools, shopping, and commuter routes, this is the kind of home that grows with you through every stage of life. (id:66550)
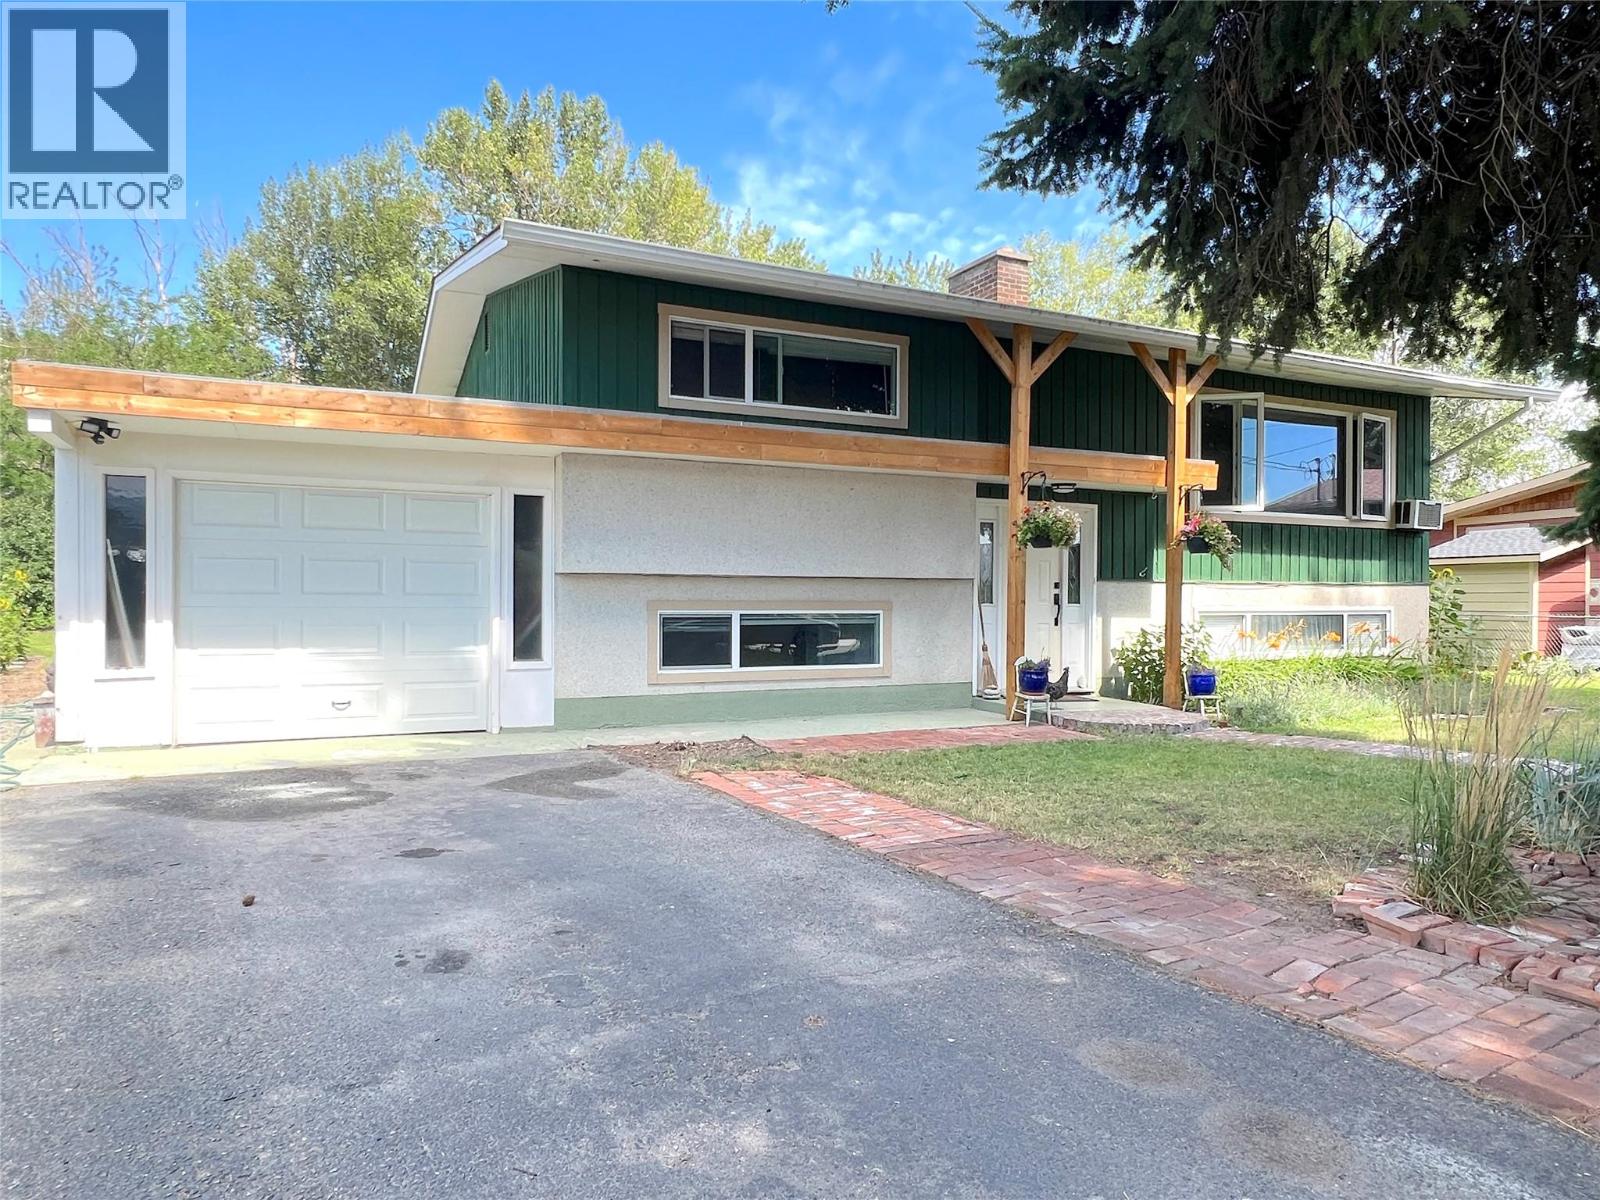
4030 San Clemente Avenue
Peachland, British Columbia
LOCATION LOCATION LOCATION. Large R1 lot 1 block from the beach and backing onto Trepanier Creek Linear Park. A true park like setting. Stroll through the linear park to the beach, or go the other way along the path to IGA Mall for shopping. Older home with good Douglas Fir bones, and two mature fir trees on the front yard provide shade from the hot summer sun. Plenty of room out behind house to park your boat or RV. Nice fenced backyard with access to the park for your enjoyment. The property is adorned with Sunflowers, Lilies, Hostas flowers, Lavender, a Hazelnut tree, raspberries and blueberries, and very old grape vines adorning the gazebo and rear fence. Centrally located on the flats in Peachland just a minute or two along Beach Ave to downtown Peachland. Come and discover why 4030 San Clemente is a great place to live. (id:66550)
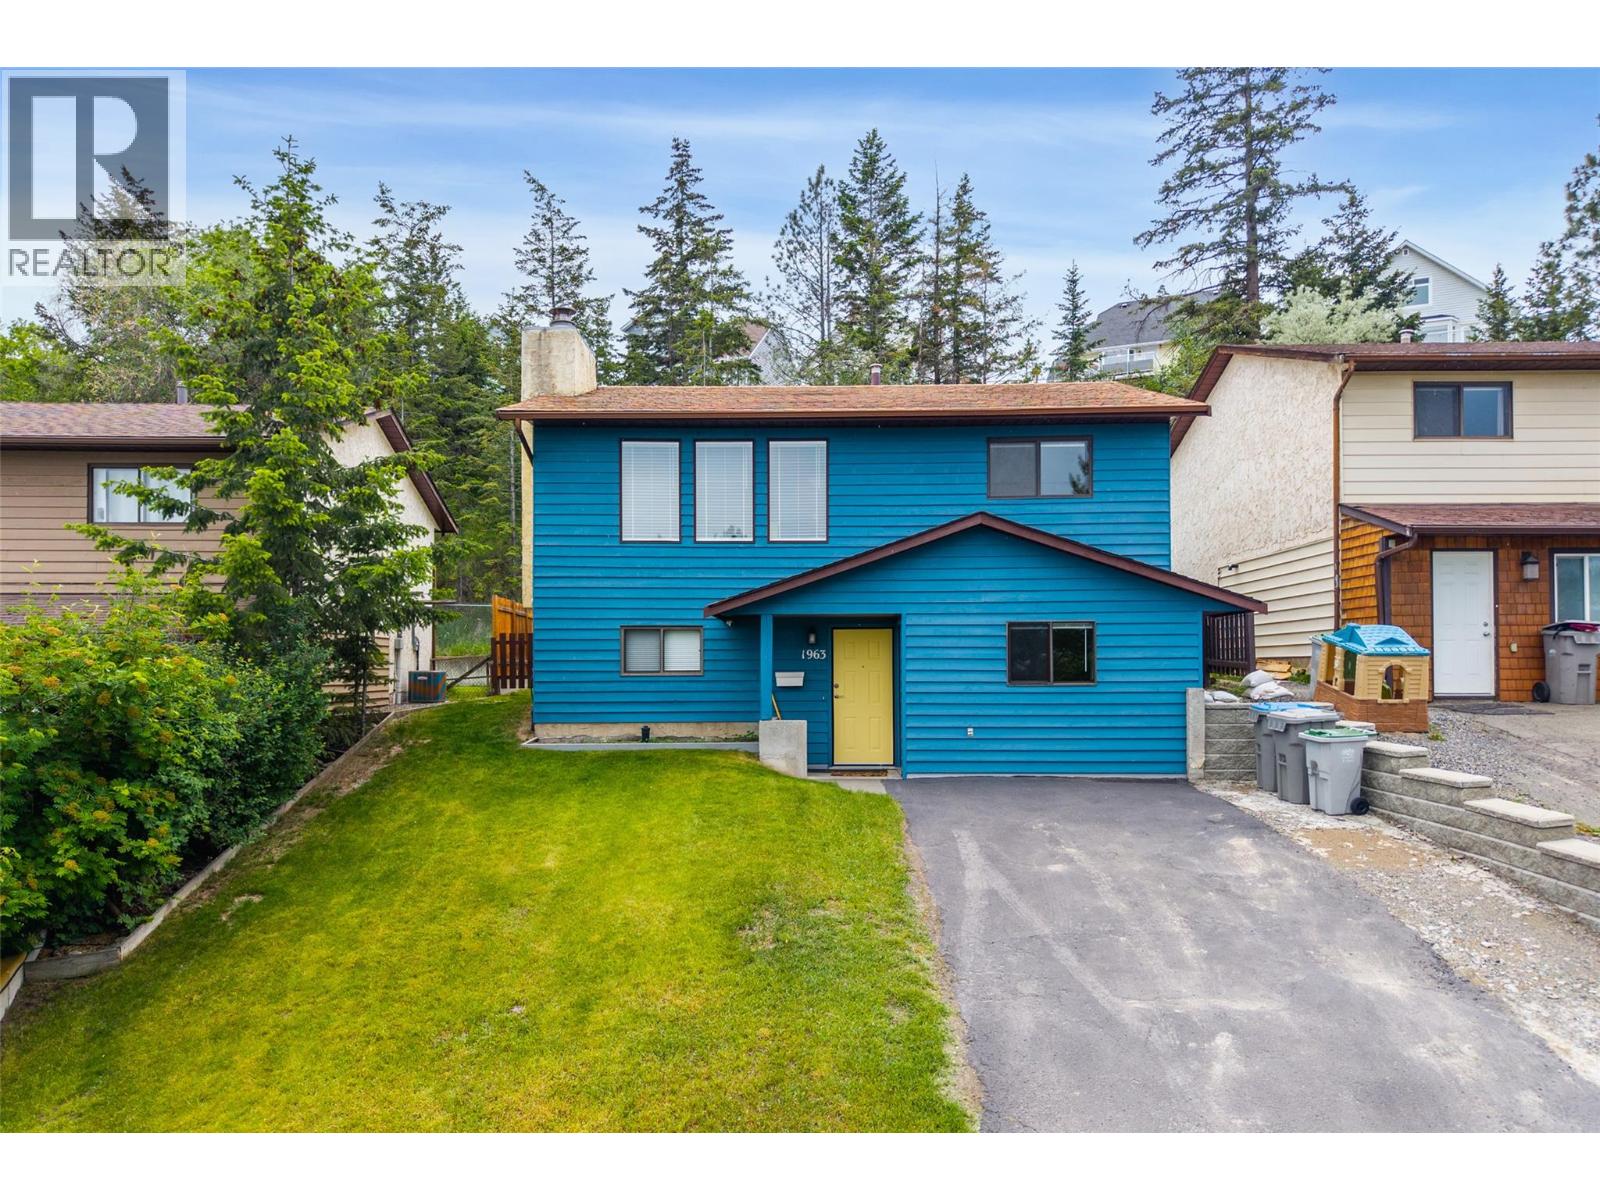
1963 Harrison Way
Kamloops, British Columbia
This fully updated Aberdeen home delivers a perfect combination of modern design, views, and genuine revenue potential. Step into the main living area, where expansive windows frame mountain views complemented by a cozy gas fireplace that serves as the room's natural centrepiece. The heart of the home is a brand-new custom kitchen equipped with premium appliances, sleek cabinetry, and thoughtful storage solutions. Fresh paint and durable modern flooring run throughout the entire property, ensuring it is ready for immediate occupancy without the need for future renovations. The highly functional layout features two bedrooms and one full bathroom on the upper level. Downstairs, the fully finished lower level hosts an additional bedroom and bathroom, alongside a separate entrance that offers suite potential for buyers looking to generate rental income or accommodate multi-generational living. Outside, enjoy a wonderful deck with steps down to a nice flat backyard. Families will appreciate being a short distance from Aberdeen Elementary School, while outdoor enthusiasts are minutes from the Sifton Loop Trail and Skyline Park. With swift access to Highway 5A, the shops at Aberdeen Mall, and Thompson Rivers University, this location holds strong appeal for both first-time buyers looking for a mortgage helper and investors seeking low-maintenance value in a high-demand rental market. Contact me for more info! All measurements approximate and should be verified by the Buyer. (id:66550)
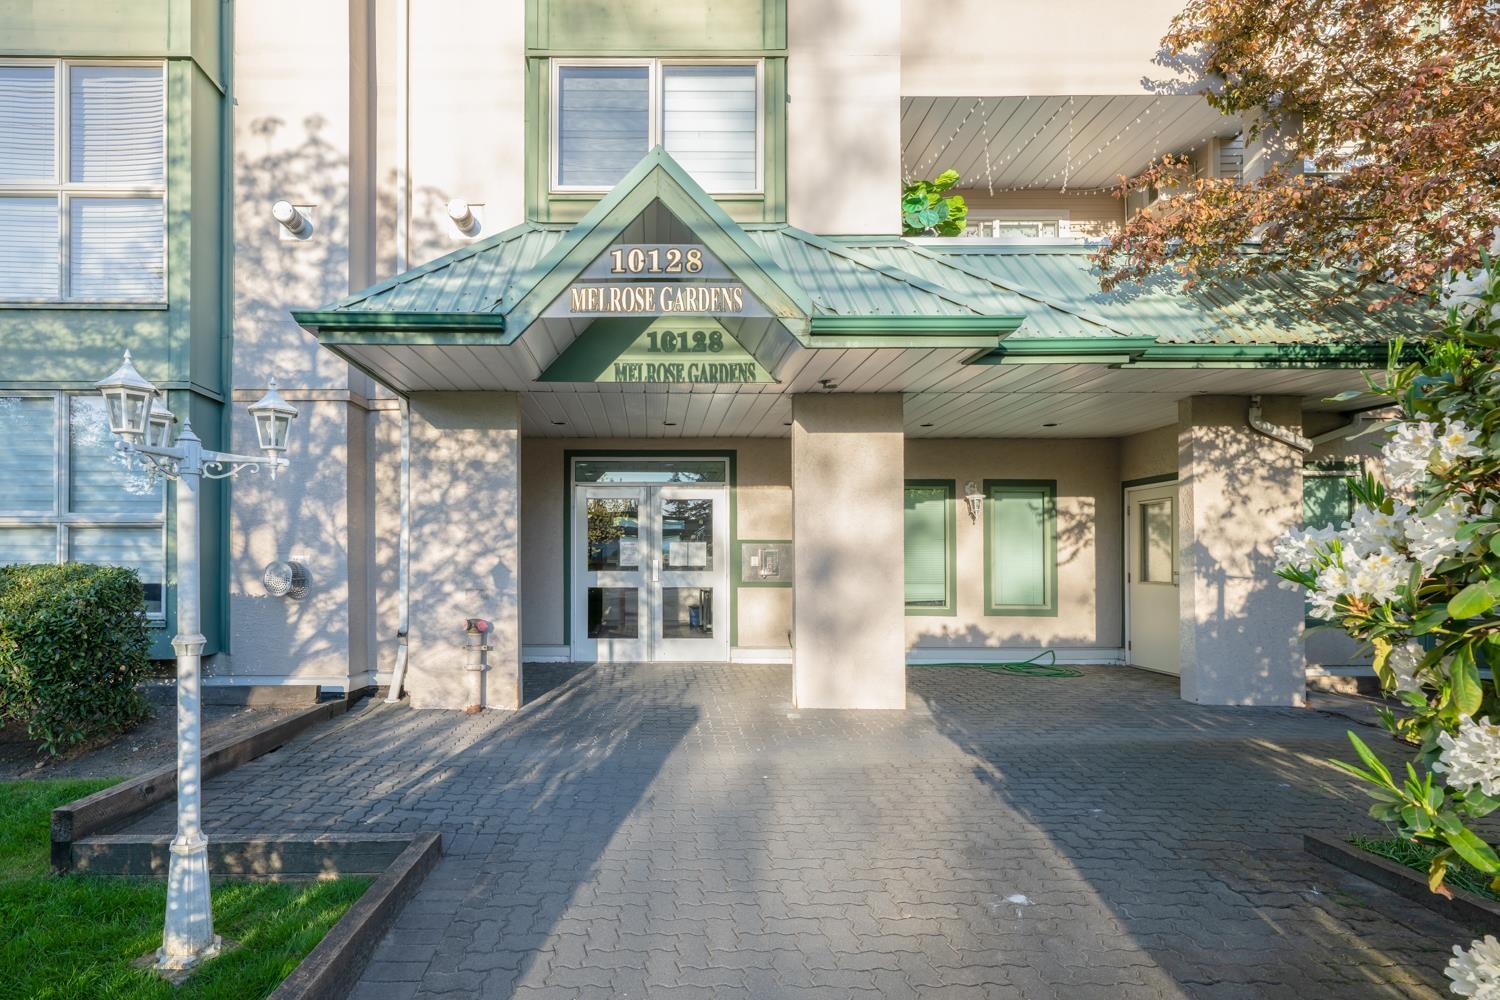
313 10128 132 Street
Surrey, British Columbia
Exceptional opportunity in a fast-developing neighbourhood. This brigh two-bedroom home is move-in ready and offers 905 sq. ft. of thoughtfully designed living space with an open-concept layout.The functional floor plan provides spacious rooms and plenty of natural light throughout. The primary bedroom is generously sized and can comfortably fit a king-sized bed.A standout feature is the expansive covered private patio -perfect for relaxing or entertaining in any season. The home comes with one secure underground parking stall.Conveniently located across from Old Yale Road Elementary School and just minutes from transit, SkyTrain, shopping, parks,dining options, and Central City Shopping Centre. (id:66550)
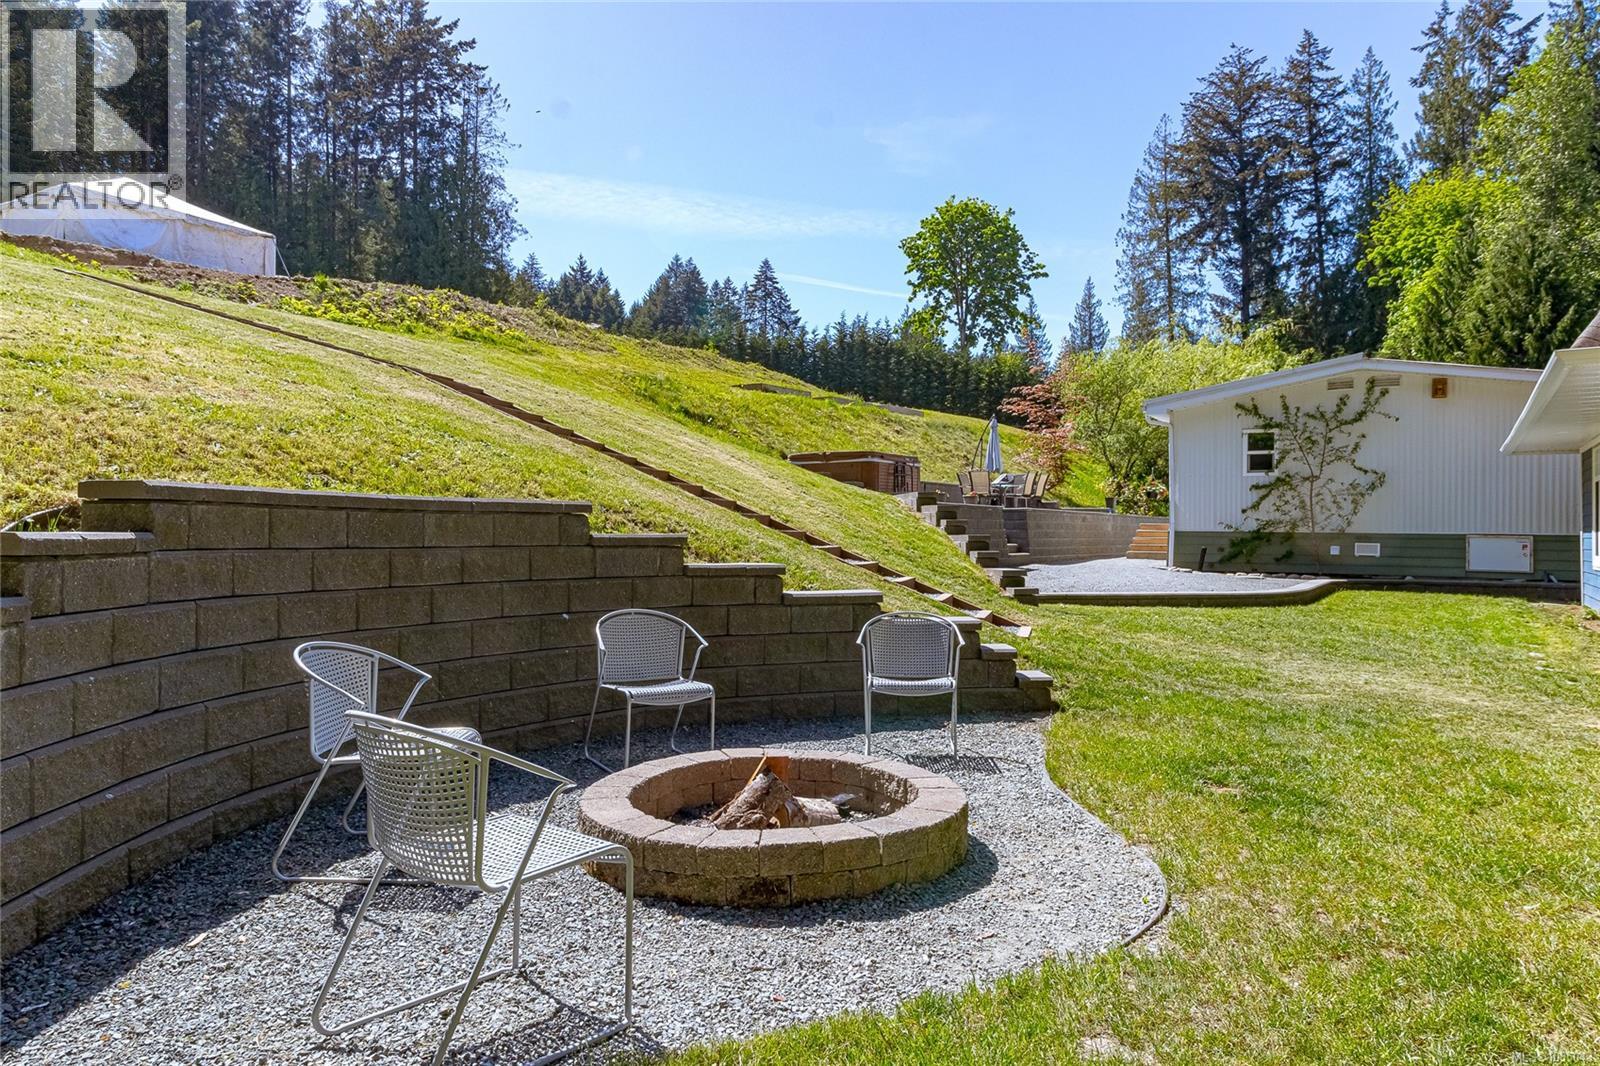
3662 Telegraph Rd
Cobble Hill, British Columbia
Discover 3.63 private acres in sought-after Cobble Hill. This sun-drenched property opens to a large flat upper section perfect for vast gardens, greenhouses, storing equipment or an ideal spot to build your family estate home. The existing one-level residence features 3 bed, 2 bath with open-concept living. A fully renovated, 2-bedroom second dwelling with a large new septic (planning for future build) offers an excellent mortgage helper or space for extended family. Two separate 200-amp electrical services for added flexibility. A partially completed 32’ x 22’ shop with engineered drawings to finish the build and additional outbuildings provide excellent storage and workspace options. The property offers possible subdivision potential and availability to connect to the Braithwaite water system; (buyers to verify with CVRD). A Perfect holding property to rent out until you're ready to develop. Investment opportunities in this area don't come up often hurry before its gone. (id:66550)
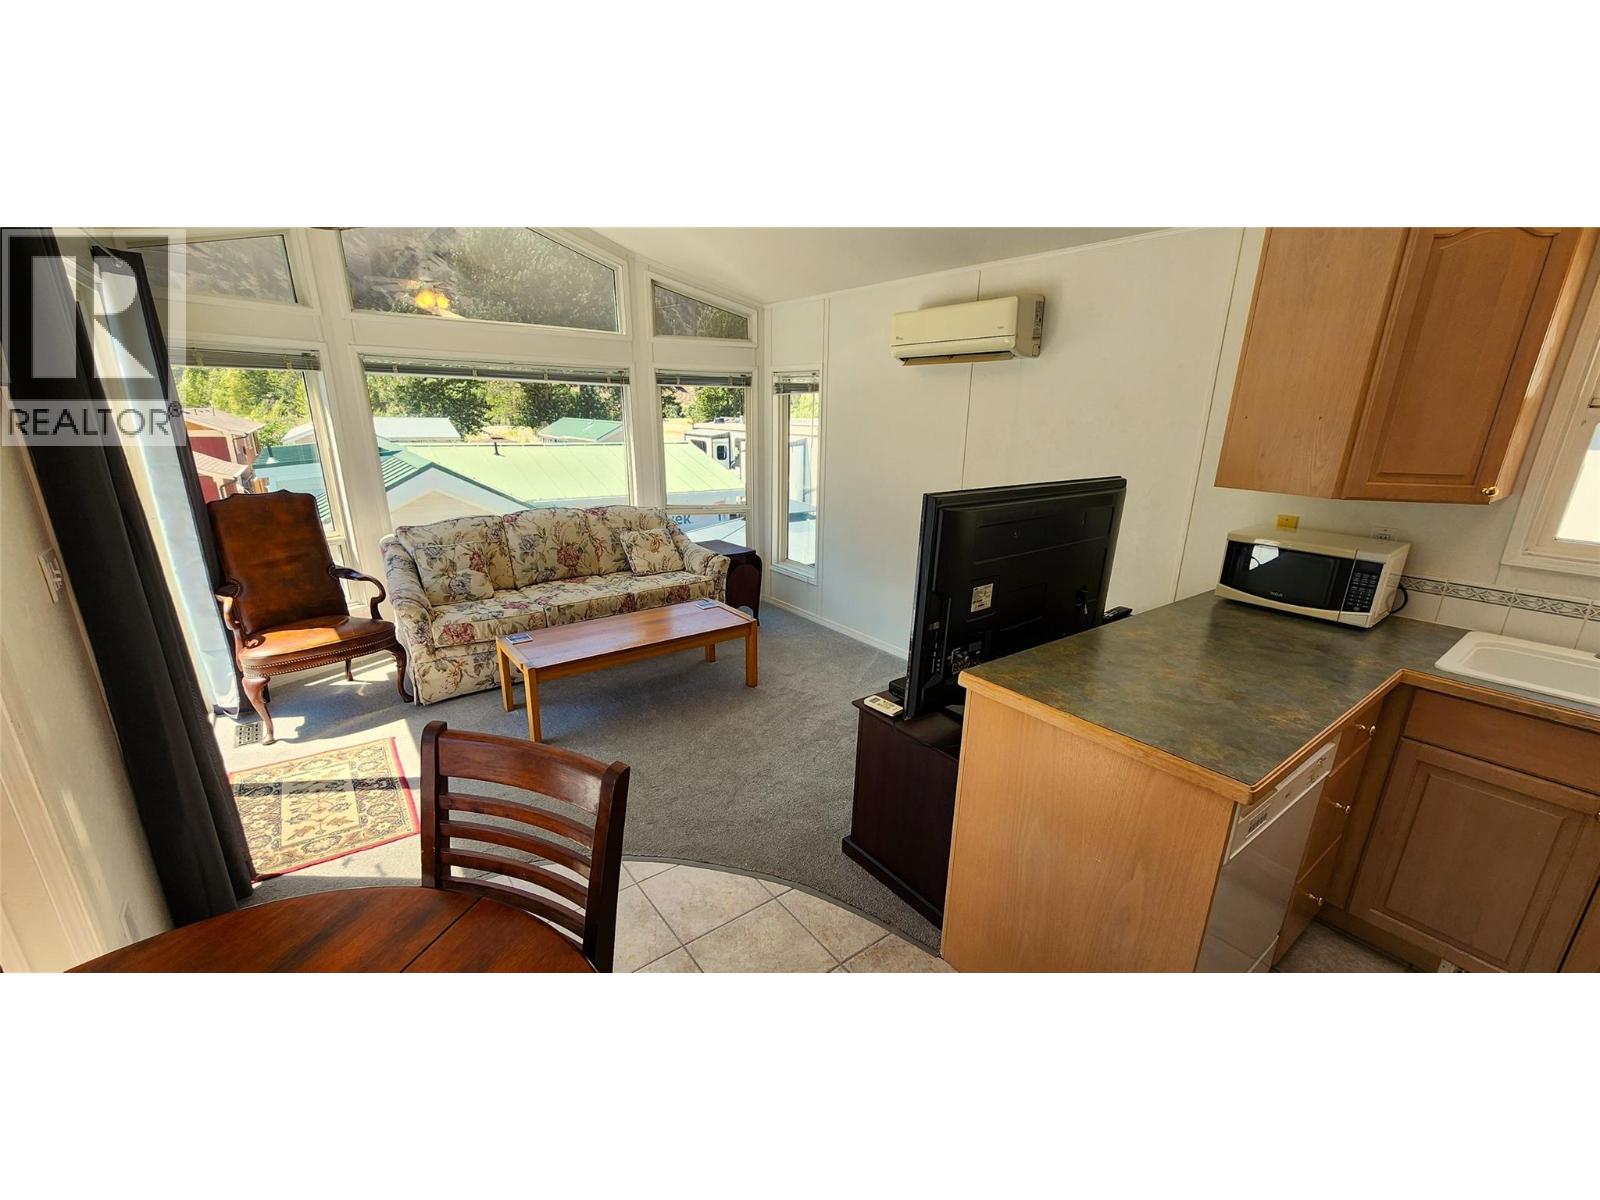
4354 3 Highway Unit# 72
Keremeos, British Columbia
Welcome to Riverside RV Park! This charming 2000 Park Model offers 535 sq ft of comfortable living space with 1 bedroom, 1 den, and 1 full bathroom. Bright windows and a skylight fill the home with natural light, creating an inviting atmosphere. The spacious 43' x 37' deck is perfect for relaxing or entertaining, with RV parking conveniently located beside the home. Enjoy efficient year-round comfort with mini split heat pumps for both heating and cooling. This property includes fee simple fractional ownership (1/134 interest) with a monthly fee of $310.21 covering society amenities and maintenance. Just steps from the community’s indoor pool and gym, this move-in-ready home also features sheds for additional storage. Don't miss your chance to own a piece of this well-maintained and friendly riverside community! (id:66550)
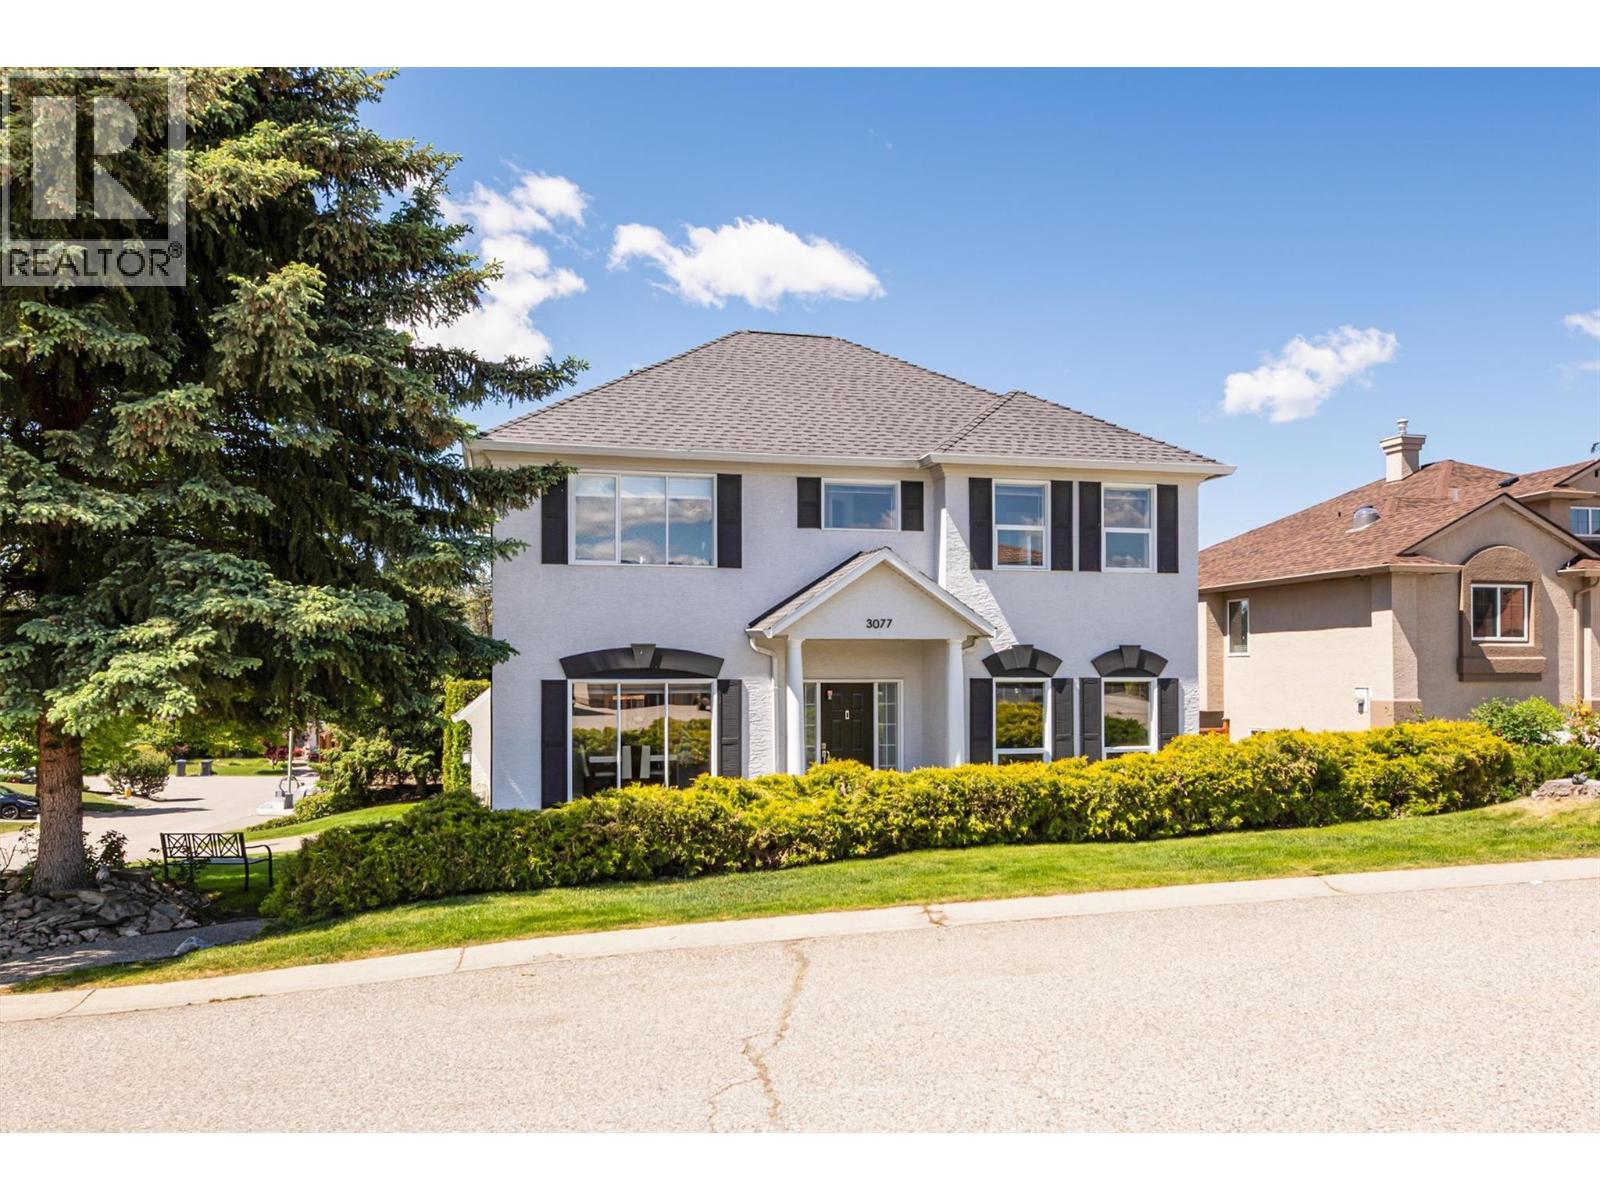
3077 Quail Crescent
Kelowna, British Columbia
Welcome to 3077 Quail Cres. This substantial University District home delivers exceptional large-home value in one of Kelowna’s most sought-after neighbourhoods. With 3,807 sq. ft. finished over three levels, this 4 bedroom, 4 bathroom home offers the space and flexibility today’s families are looking for. The main floor features an oversized kitchen with island, bright living and dining areas, and a dedicated office for working from home. Upstairs, the generous primary suite includes a walk-in closet and refreshed ensuite with new tile and heated floors, while additional bedrooms and a large bonus room provide space for kids, hobbies, homework, or a second TV lounge. A major everyday advantage is the two laundry rooms—one upstairs near the bedrooms and a second on the lower level. Newly developed in 2023, the lower level adds tremendous flexibility with a bedroom and ensuite, second laundry, games/rec space, and a fully dialed theatre room with serious soundproofing, Dolby Atmos surround, and over $40,000 invested in construction, seating, and equipment. Outside, enjoy a private fenced yard with underground irrigation, deck space for entertaining, and a hot tub. Practical upgrades include high-efficiency furnace and A/C, on-demand hot water, LED lighting, new garage door, freshly painted exterior, attached double garage, and included garage cabinetry. If you need more room without compromising comfort, location, or lifestyle, this property is a compelling opportunity. (id:66550)
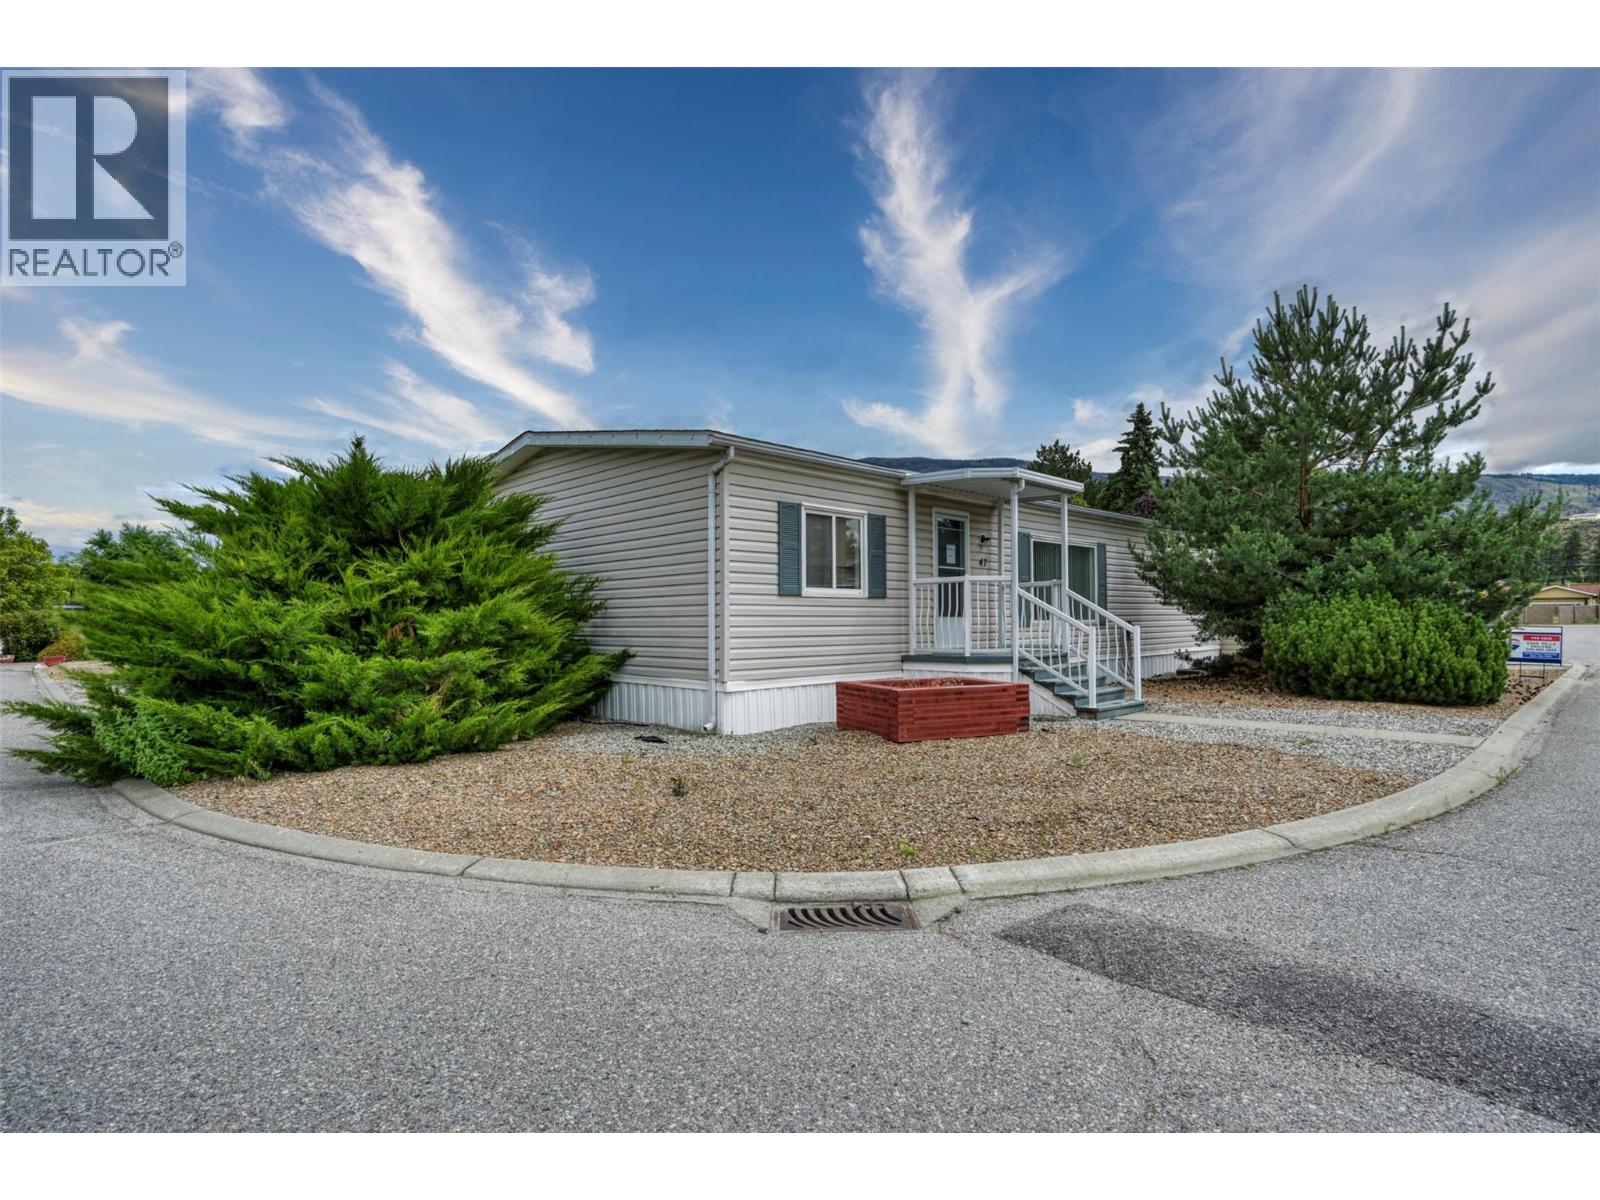
6778 Tucelnuit Drive Unit# 47
Oliver, British Columbia
Completely updated 3 Bedroom Double-Wide in Sought-After Tradewinds Estates. This bright and spacious double-wide manufactured home offers comfortable, easy living in an unbeatable location, just moments from Tuc-el-Nuit Lake with private beach access for residents and directly across from the renowned Nk'Mip Canyon Desert Golf Course. Inside, you'll find a well-designed floor plan featuring 3 generous bedrooms, 2 bathrooms, vaulted ceilings, and an expansive kitchen and living area that's perfect for both everyday living and entertaining. Numerous recent upgrades provide peace of mind, including a brand-new roof (2025), updated bathroom renovations (2025), new sinks and faucets throughout, central air conditioning, a well-maintained hot water tank, 40 amp circuit that can be used for EV charging, and the addition of a storage shed. Outside, enjoy the convenience of a dedicated workshop, ample parking for up to three vehicles, Located in the heart of Canada's Wine Capital, this home offers the ideal blend of comfort, lifestyle, and affordability. Whether you're looking to downsize without sacrificing space or searching for a relaxed retirement lifestyle close to golf, beaches, wineries, and all that Oliver has to offer, this is an opportunity you won't want to miss. Schedule your viewing today! (id:66550)
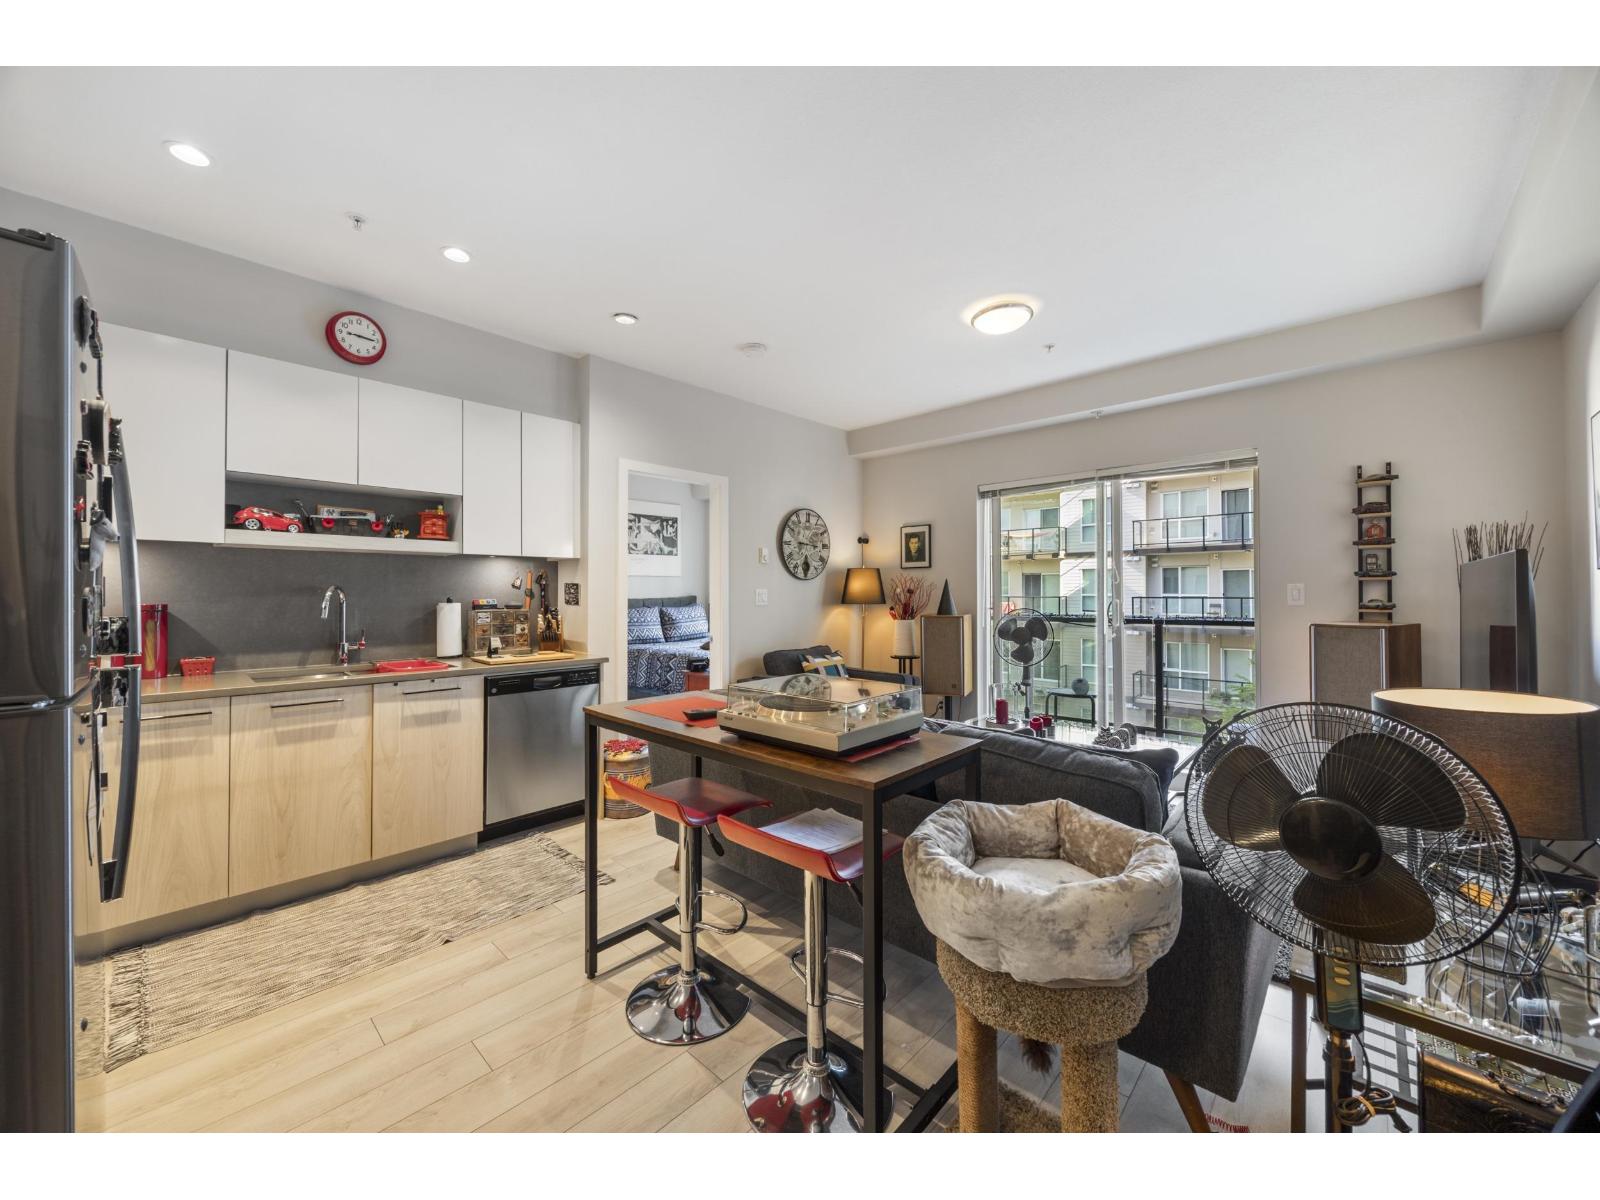
316 13768 108 Avenue
Surrey, British Columbia
Beautifully maintained 1-bedroom, 1-bathroom home at Venue, ideally located in the heart of the city. Just minutes from SkyTrain stations, Central City Shopping Centre, and Guildford Town Centre, offering unmatched convenience for commuters and everyday living. Enjoy a highly walkable neighborhood with schools, parks, and recreation facilities all close by. This quality-built, well-managed building features excellent amenities including a fully equipped gym, resident lounge, rooftop patio, BBQ area, landscaped courtyard with playground, and on-site caretaker service. Comes complete with 1 parking stall, a storage locker and secure bike storage. VACANT AND EASY TO SHOW OPENHOUSE: June 20/21 Sat/Sun 2pm-4pm (id:66550)
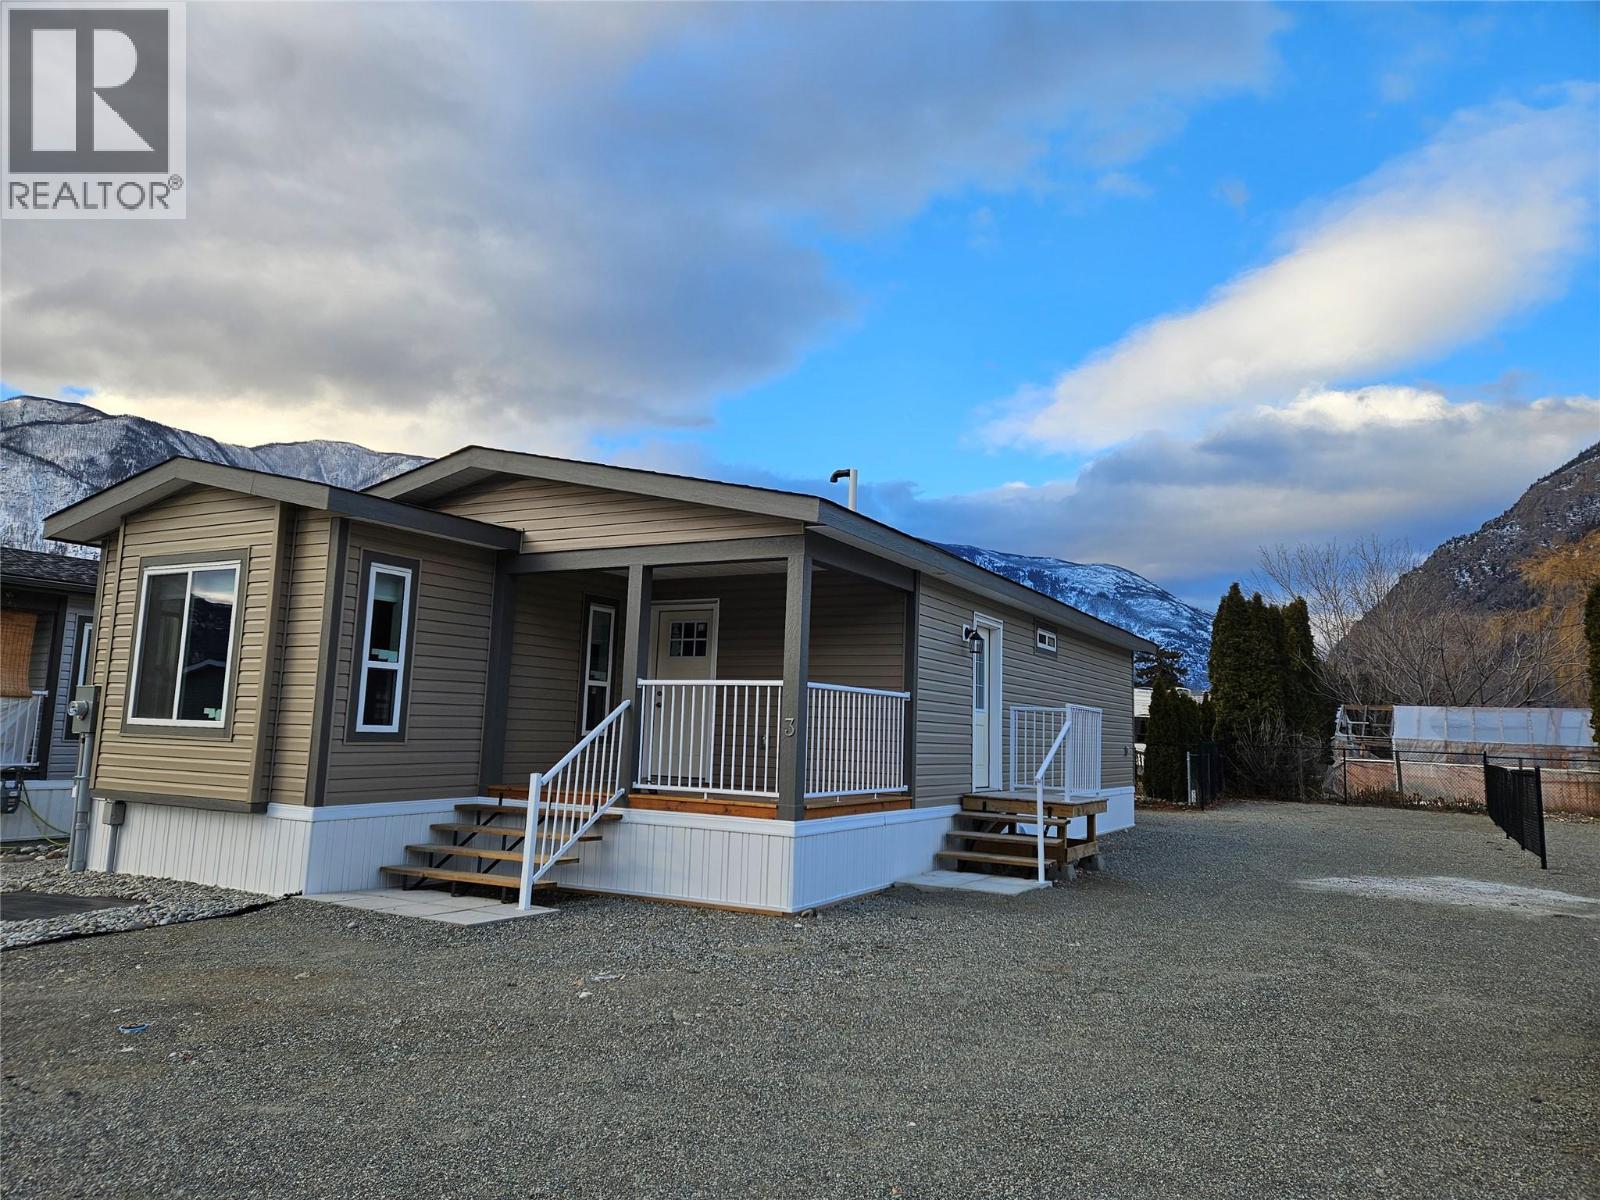
1118 Middle Bench Road Unit# 3
Keremeos, British Columbia
SELLER WILL PRE PAY YOUR PAD RENT FOR A YEAR!! Brand new home is small new Park walking distance to most things! The Bench, located on Middle Bench Road, with easy access to wineries, skiing, movie night in Penticton, and all the small town charm of Keremeos. Easy to view, plenty of parking, and a great private deck off the main bedroom. Never been lived in, and ready to go! Pet friendly park, no age restriction. (id:66550)
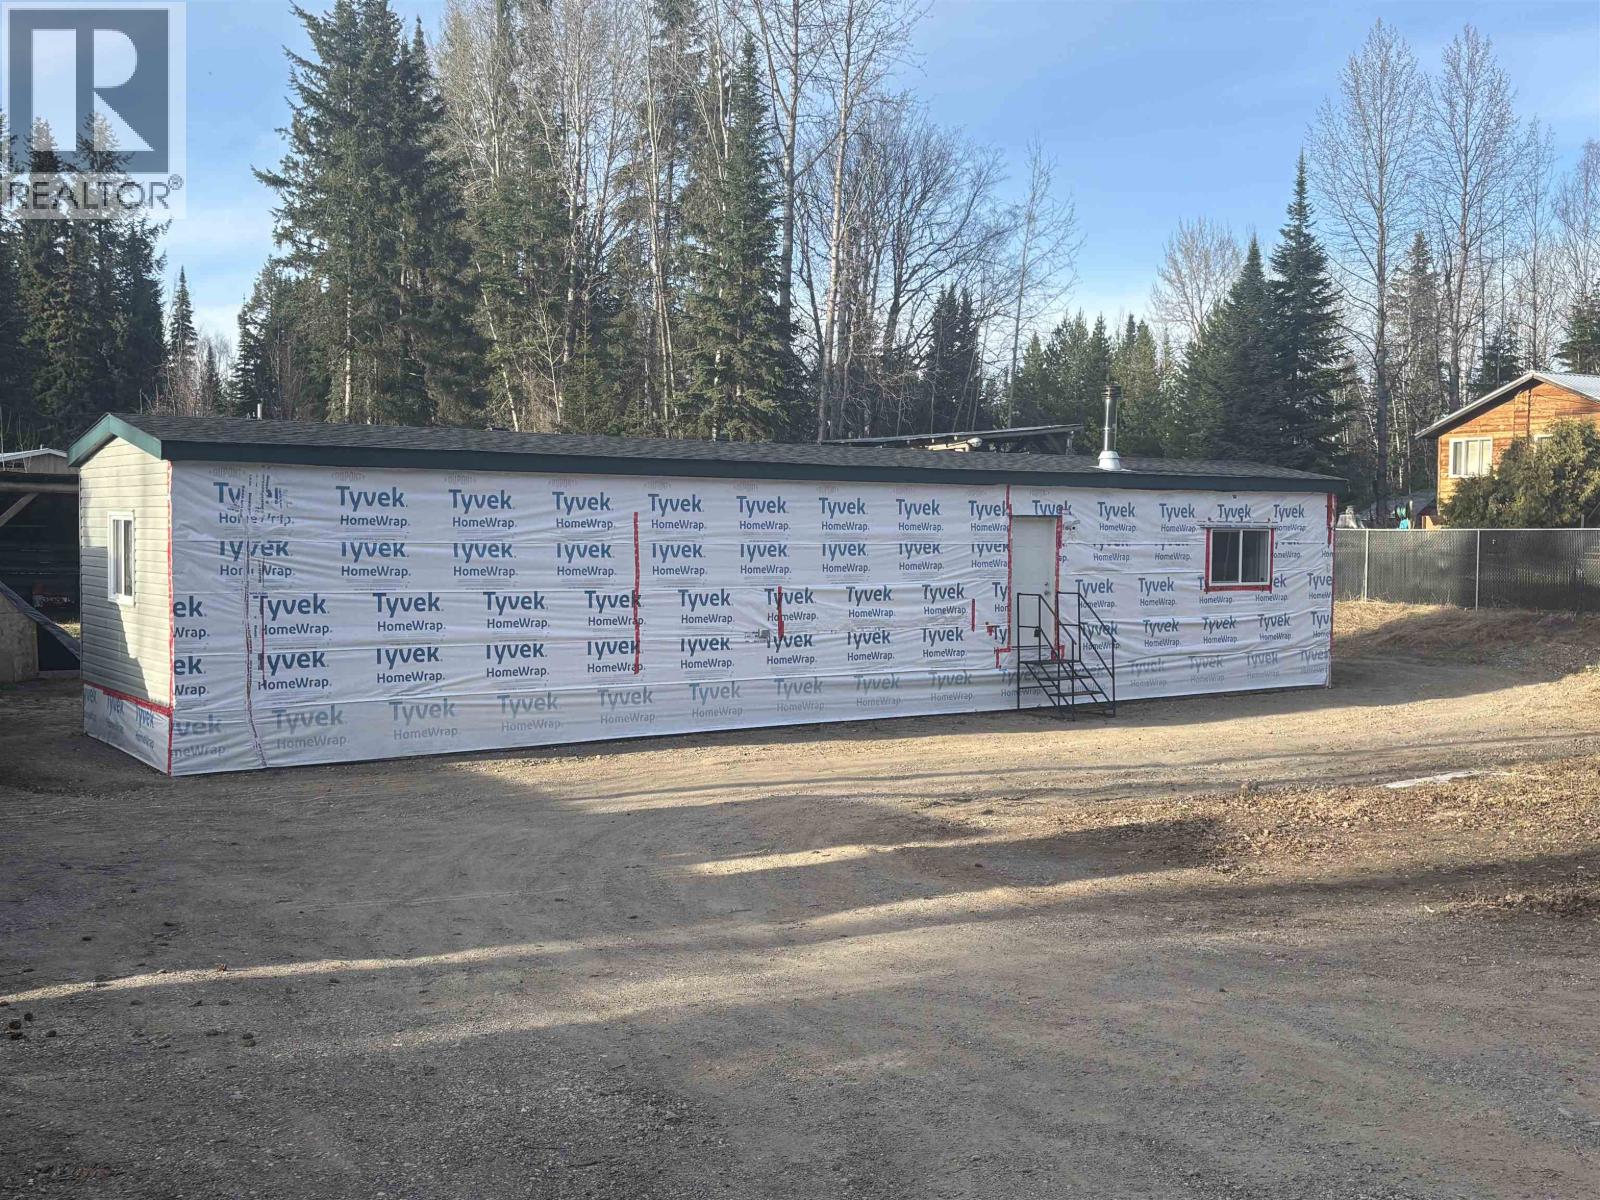
16220 Allen Road
Prince George, British Columbia
Situated on 0.39 of an acre in a quiet cul-de-sac in the popular Nukko Lake area, is this 2-bedroom/1-bathroom (this does need to be finished, it only has a shower & a toilet) mobile home. The big ticket items were done . . . septic 2024, roof 2025, electrical upgrade 2025, all appliances 2025, wood stove 2026 and HWT 2026. There is a 40 ft pole barn. You are close to Nukko Lake Elementary, have a 3-minute walk to the lake and are only 20 minutes from the Hart Shopping Mall. Join the movement of living in smaller spaces, the biggest benefit is that the mortgage payment is most likely cheaper than rent & it is all yours! Lot size meas. is taken from tax assessment and all measurements are approximate and to be verified by buyer if deemed important. (id:66550)
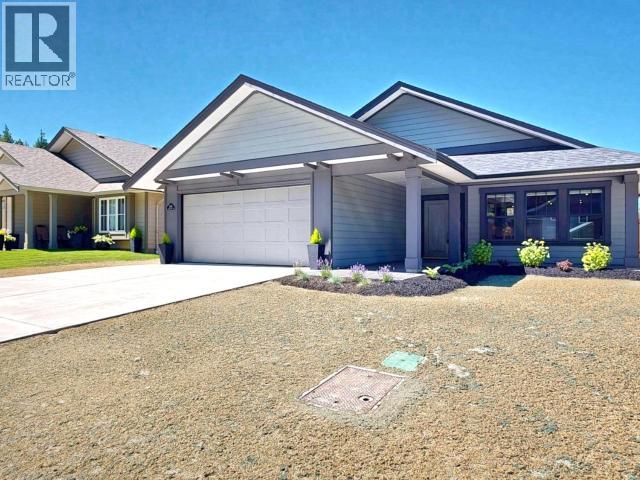
4119 Beausejour Avenue
Powell River, British Columbia
BEAUTIFUL NEW RANCHER - Move in, get settled and enjoy this brand new 3 bedroom home in a quiet, new neighbourhood. The open layout rancher offers a spacious living area with a cosy gas fireplace to gather around. Gorgeous kitchen features a sit-up island, walk-in pantry and a bright eating area that opens to a covered patio. The laundry room is handy off the kitchen, complete with appliances, sink, countertop, and garage entrance. The spacious primary bedroom has a walk-in closet and ensuite bath. Enjoy the outdoors in the fenced yard, with built-in sprinklers and plenty of room for gardening. This popular new subdivision has great walking trails nearby and is only 5 minutes to all amenities. (id:66550)
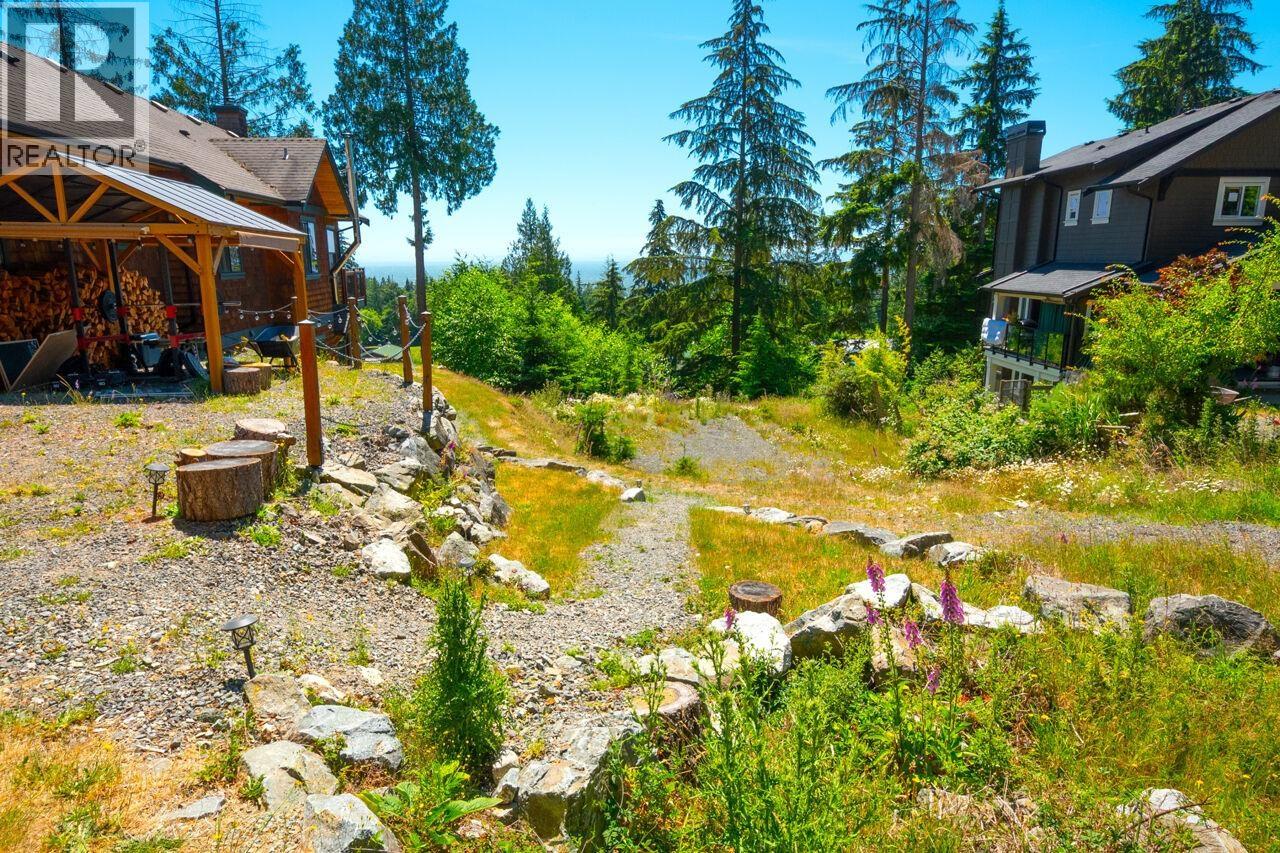
931 Fairway Lane
Bowen Island, British Columbia
This easy building lot on Bowen's sunny south slope features a cleared build site, hook up to sewer, available building plans, and a filtered view looking out across the Salish Sea. Right above one of the fairways of the Bowen Island Golf Course and the golf performance centre, and close to the famous Shed Eatery. Please ask about the potential new electric passenger ferry from nearby Seymour Bay to downtown Vancouver. Nearby walking paths tie this development together. Also within walking distance of sandy Alder Cove beach. (id:66550)
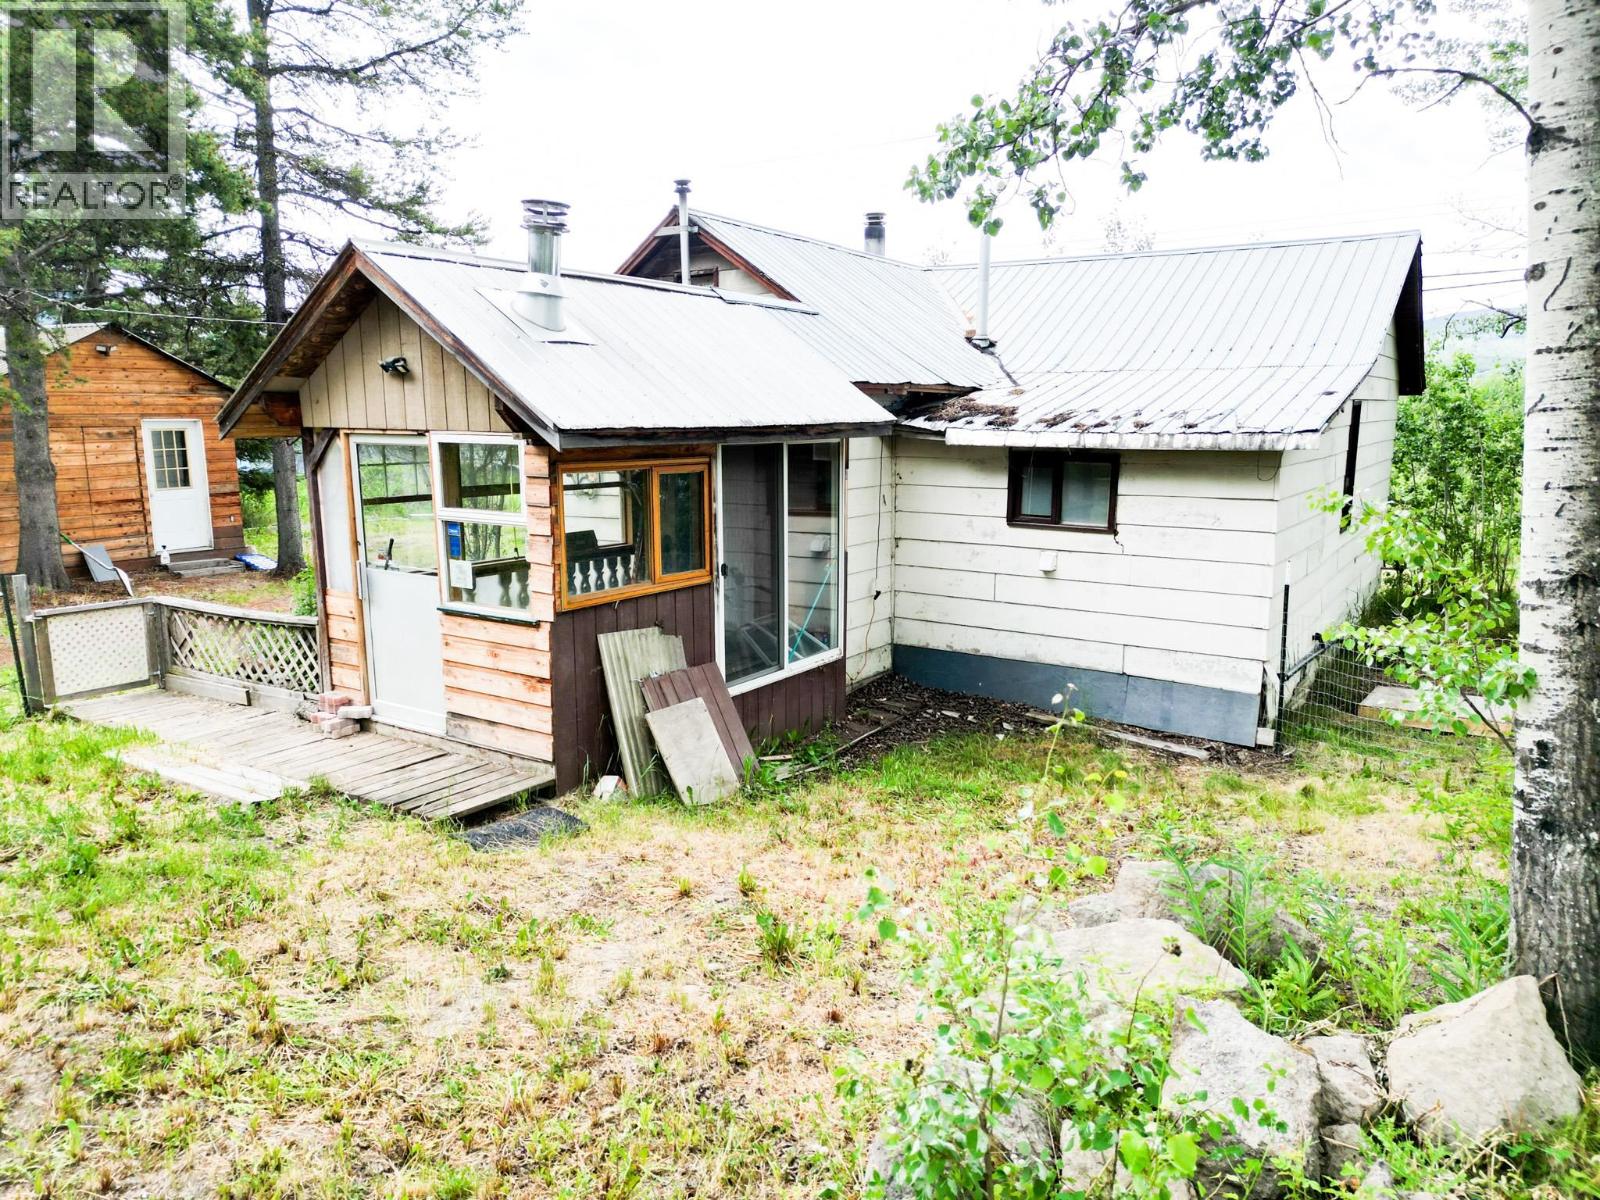
1880 Nash Road
Burns Lake, British Columbia
Just minutes from town, this 2-bedroom, 1-bathroom home is a great opportunity for first-time buyers, investors, or anyone looking to get into the market. Full of character and potential, this older home is ready for your personal touches. Stay cozy year-round with the pellet stove, newer natural gas fireplace, plus electric baseboard and wall heaters. Outside, you'll find a 14' x 12' storage shed, a 14' x 7' lean-to, and plenty of parking for vehicles, RVs, or toys. Affordable, conveniently located, and packed with potential-come see the possibilities! (id:66550)
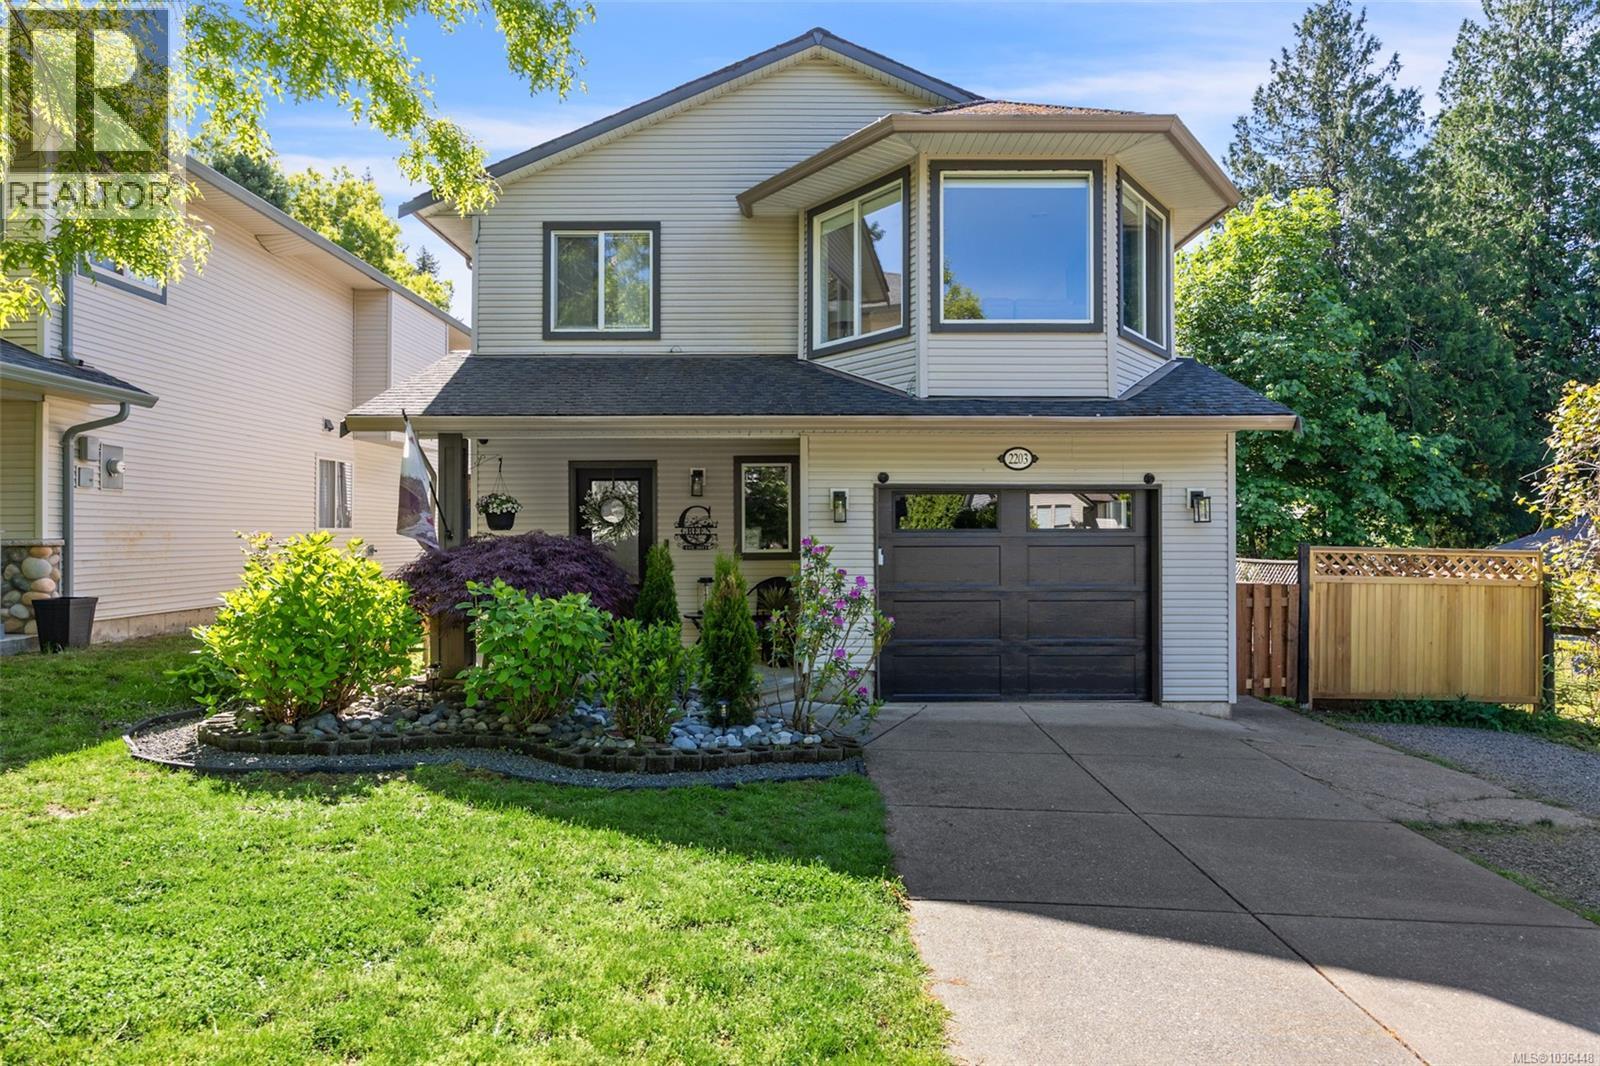
2203 Tamarack Dr
Courtenay, British Columbia
Tucked away on a quiet no through road in a lovely East Courtenay neighbourhood, this beautifully updated 4 bedroom, 3 bathroom property offers a comfortable, easy lifestyle in a truly convenient location. The main level unfolds in a bright, open concept design, where a spacious kitchen connects effortlessly with the dining and living areas, creating a natural gathering place that feels both welcoming and relaxed. Large windows frame beautiful mountain views and draw in soft light, giving the entire home a calm, airy atmosphere. The layout is well considered, offering a sense of connection while still allowing for privacy when needed. Outside, the low maintenance yard provides an easy outdoor setting to enjoy, along with RV parking for added flexibility. Just minutes to the hospital, North Island College, Costco, Home Depot and more, this is a home that blends comfort, function and location in all the right ways. (id:66550)
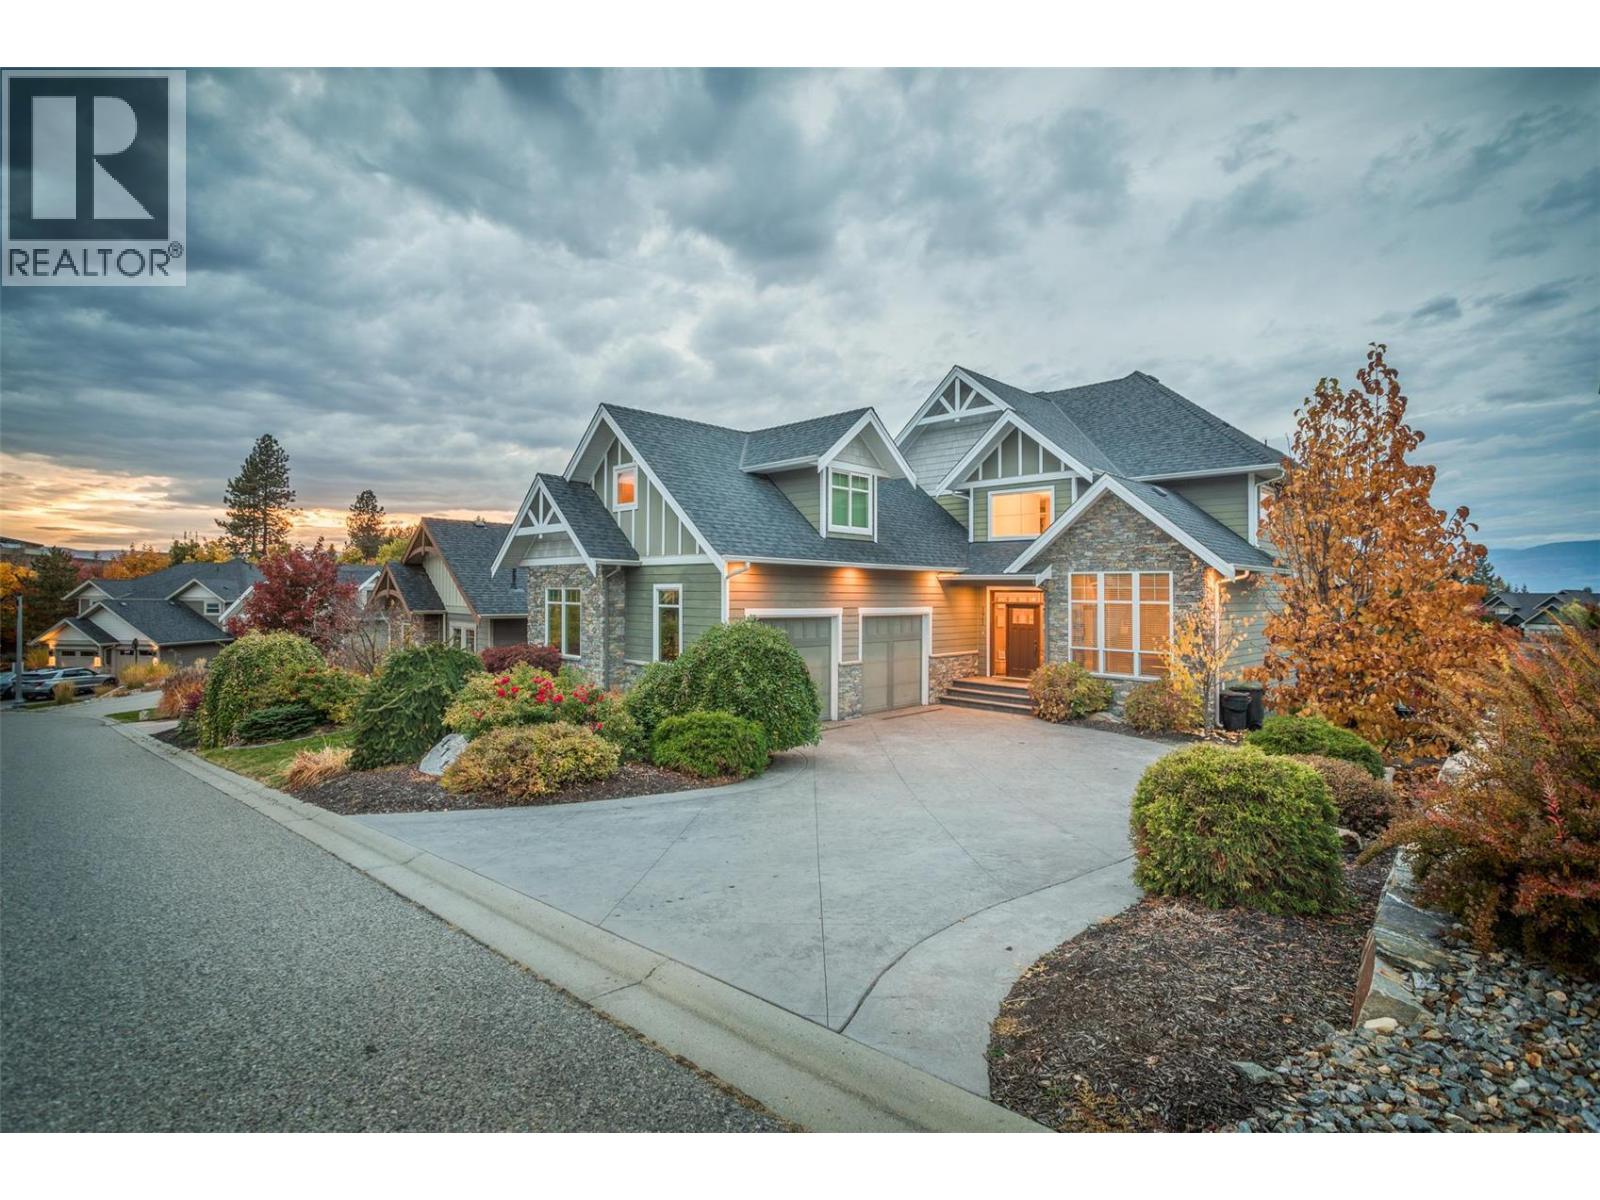
515 Wren Place Unit# 171
Kelowna, British Columbia
Experience the pinnacle of Okanagan living in this masterfully designed 5,000+ square foot estate. Located in one of the most desirable, family-friendly pockets of Kettle Valley, this 5-bedroom, 5-bathroom home offers a seamless blend of sophisticated design and effortless ""lock-and-leave"" luxury. The main floor welcomes you with rich hickory hardwood flooring and a bright, open-concept layout. The chef-inspired kitchen is a culinary dream, featuring: Oversized social island & gas range with pot filler. Premium double wall ovens & high-end finishes. Seamless flow to the dining area and living room with a cozy gas fireplace. Step through French doors to a full-width deck designed for hosting. This outdoor sanctuary features a built-in BBQ, a second gas fireplace, and breathtaking views. Below, your private oasis awaits: a heated saltwater pool (new liner/electric cover), a newer hot tub, and a dedicated dog run for the family pet. Upper Level: A king-sized primary retreat with a private lake-view patio, dual closets, and a spa-like five piece ensuite with heated floors. Includes two additional bedrooms and a versatile nanny suite/flex room. The ultimate entertainment hub features a games room, wet bar, gym, and guest suite with walk-out pool access. Live where community matters. Kids can ride bikes freely in this quiet neighborhood, situated just steps from Chute Lake Elementary and Cedar Creek Park. Enjoy morning strolls to local coffee shops and the Kettle Valley playpark. (id:66550)
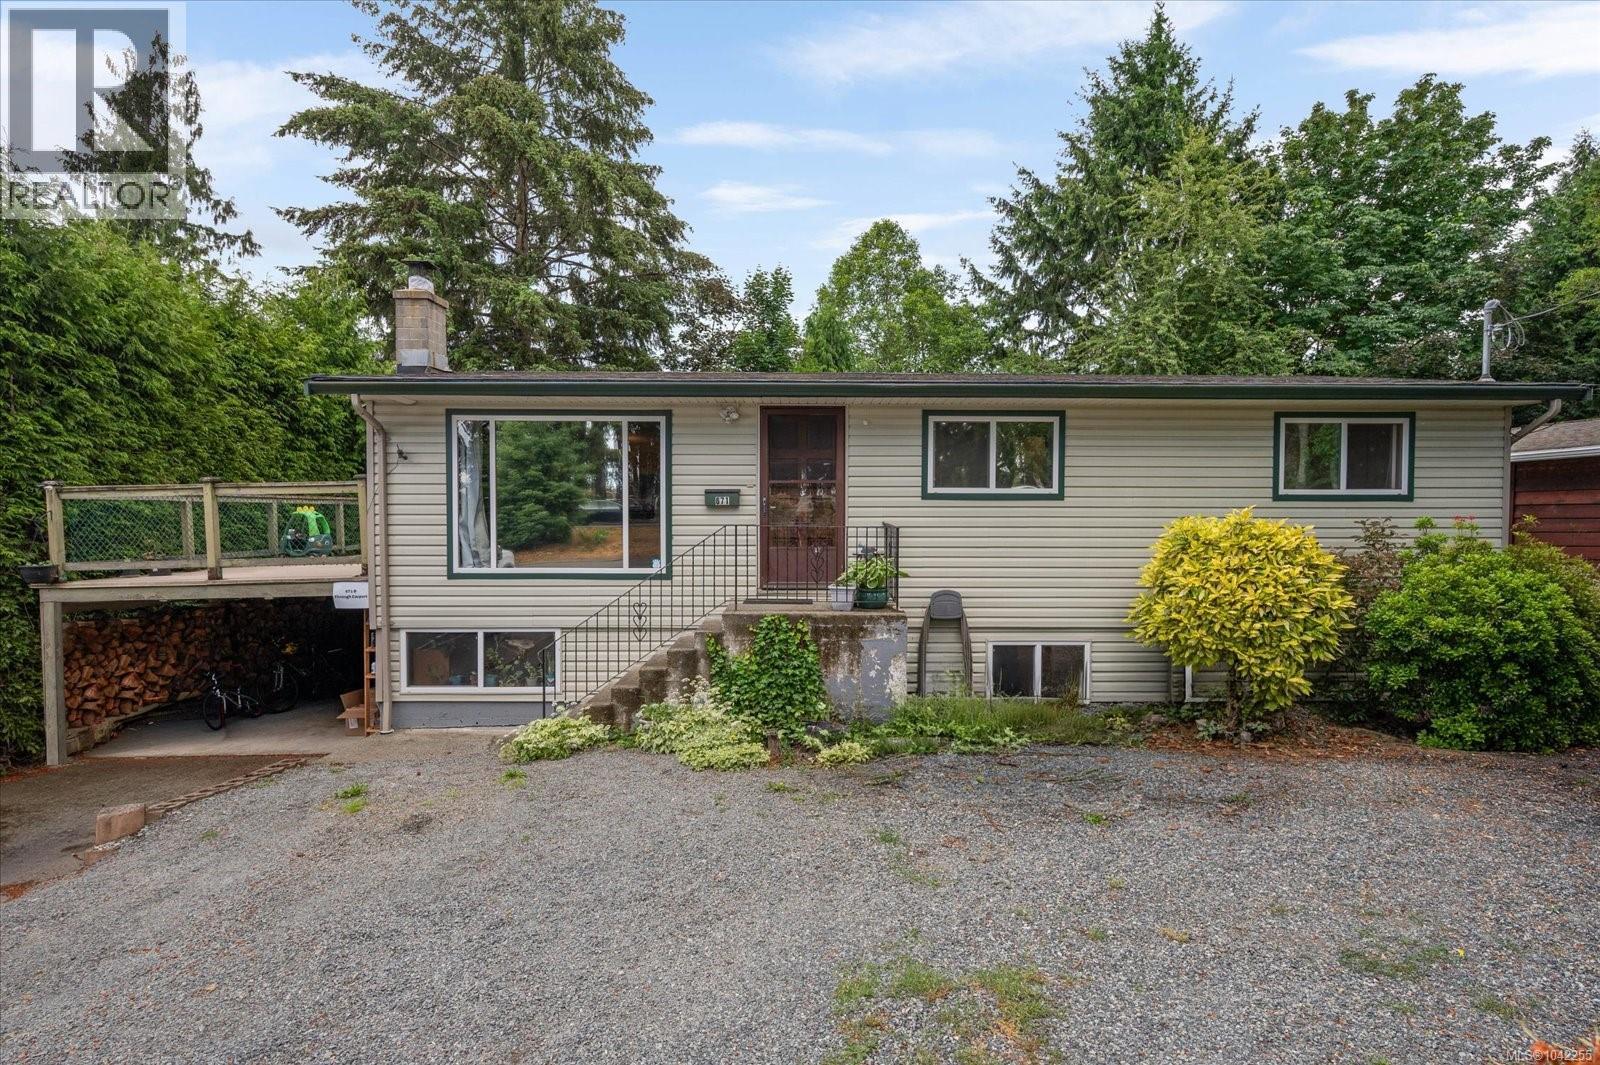
671 Beaconsfield Rd
Nanaimo, British Columbia
Welcome to 671 Beaconsfield Road, a versatile 5-bedroom, 3-bathroom home tucked away at the end of a quiet cul-de-sac in a family-friendly neighbourhood. This well-maintained property offers a spacious 3-bedroom, 2-bathroom main level, including a primary bedroom with ensuite, plus a self-contained 2-bedroom, 1-bathroom suite on the lower level—perfect for extended family, guests, or mortgage-helper income potential. The lower level also features a new wood stove complete with a WETT certification for added comfort and peace of mind. Major updates include a brand-new roof completed in 2026 with new sheathing, vents, and skylights. Enjoy the tranquility of the private backyard, where a stream is located behind the property, creating a peaceful natural setting with direct access to the stream. The spacious yard offers plenty of room for entertaining, gardening, or simply relaxing in your own outdoor retreat. Conveniently located near an elementary school and just minutes from Vancouver Island University, shopping, parks, and amenities. Additional features include RV parking and abundant storage space throughout the home. This is a great opportunity to own a spacious family home with income potential in a quiet, sought-after location. Book your showing today! (id:66550)
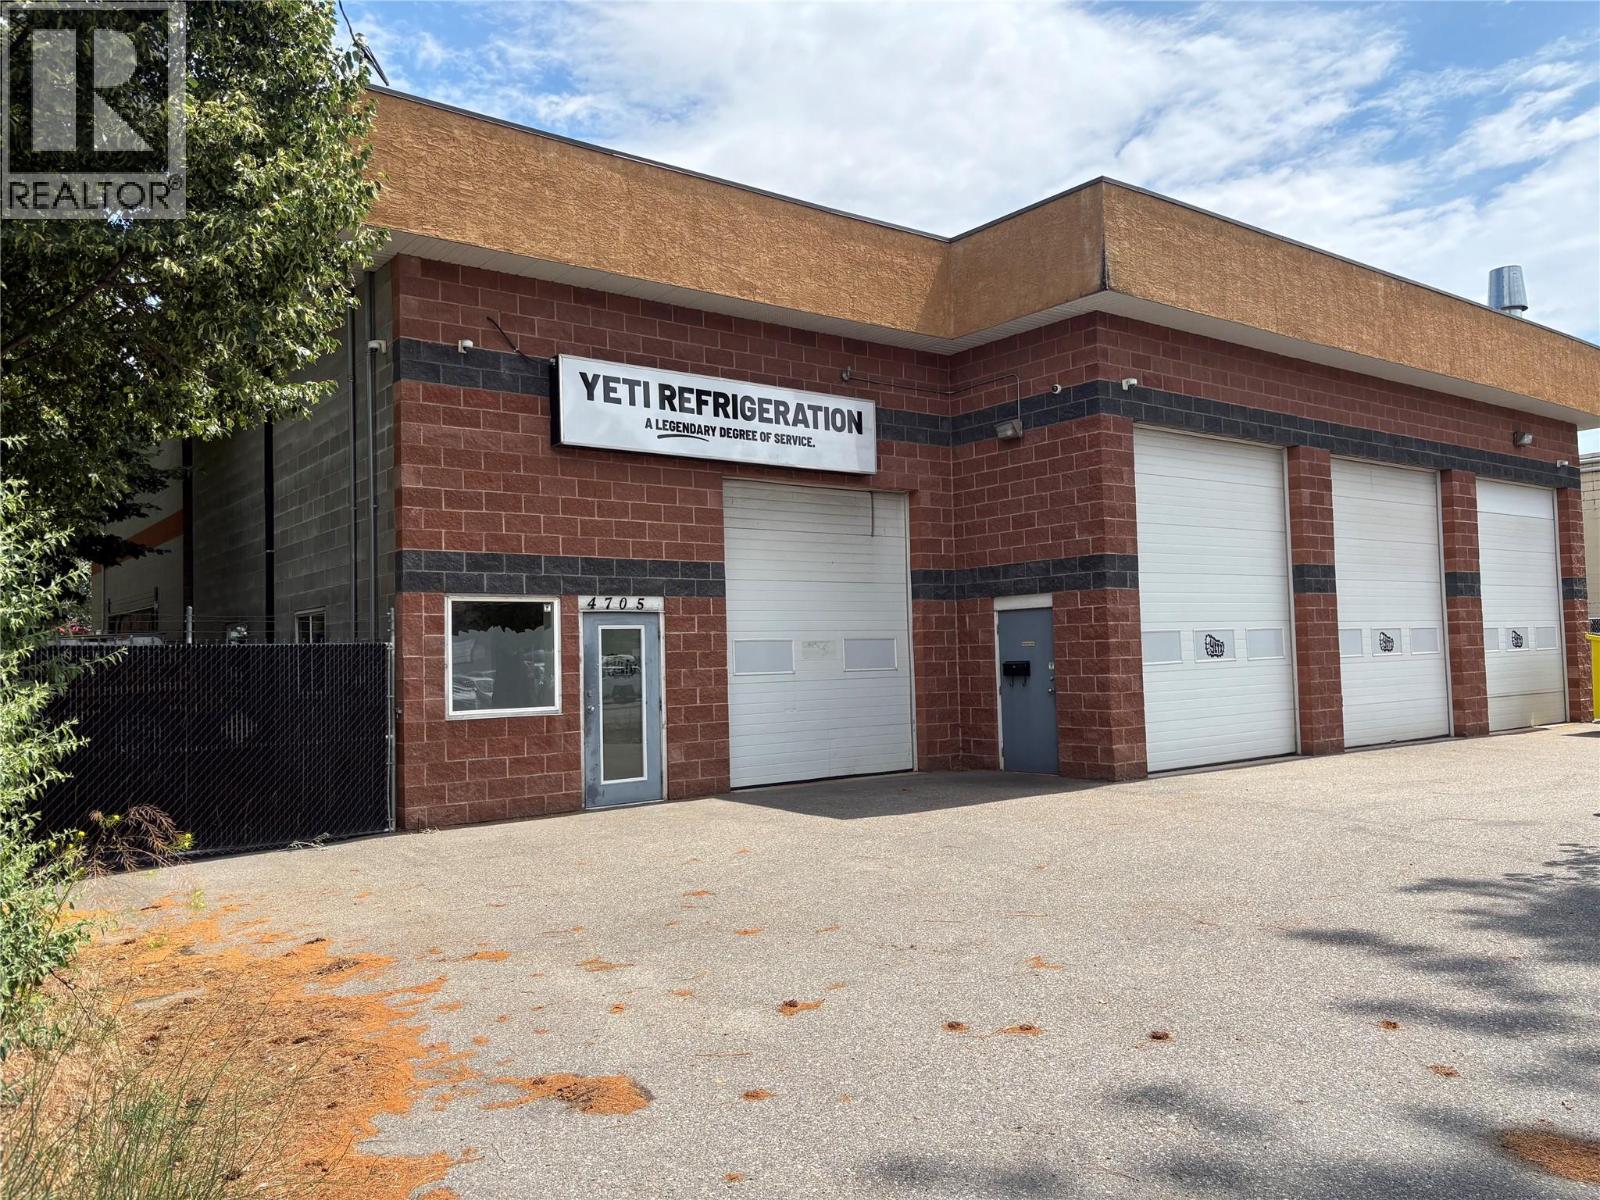
4705 31 Street
Vernon, British Columbia
Fantastic leasing opportunity in Vernon's highly sought-after north-end commercial/industrial corridor. This well-maintained 2,795 SF freestanding industrial building features four service bays with large overhead doors, approximately 22' ceilings, a functional office, mezzanine, radiant heat, insulated concrete block construction with R40 ceiling insulation, and excellent access for a variety of commercial or industrial users. The level site offers ample paved parking, secure compound areas, security lighting, and outstanding exposure along 31 Street, just steps from the Village Green Shopping Centre and Anderson Way commercial district. Ideal for automotive, trades, warehousing, service commercial, light manufacturing, or contractor operations. (id:66550)
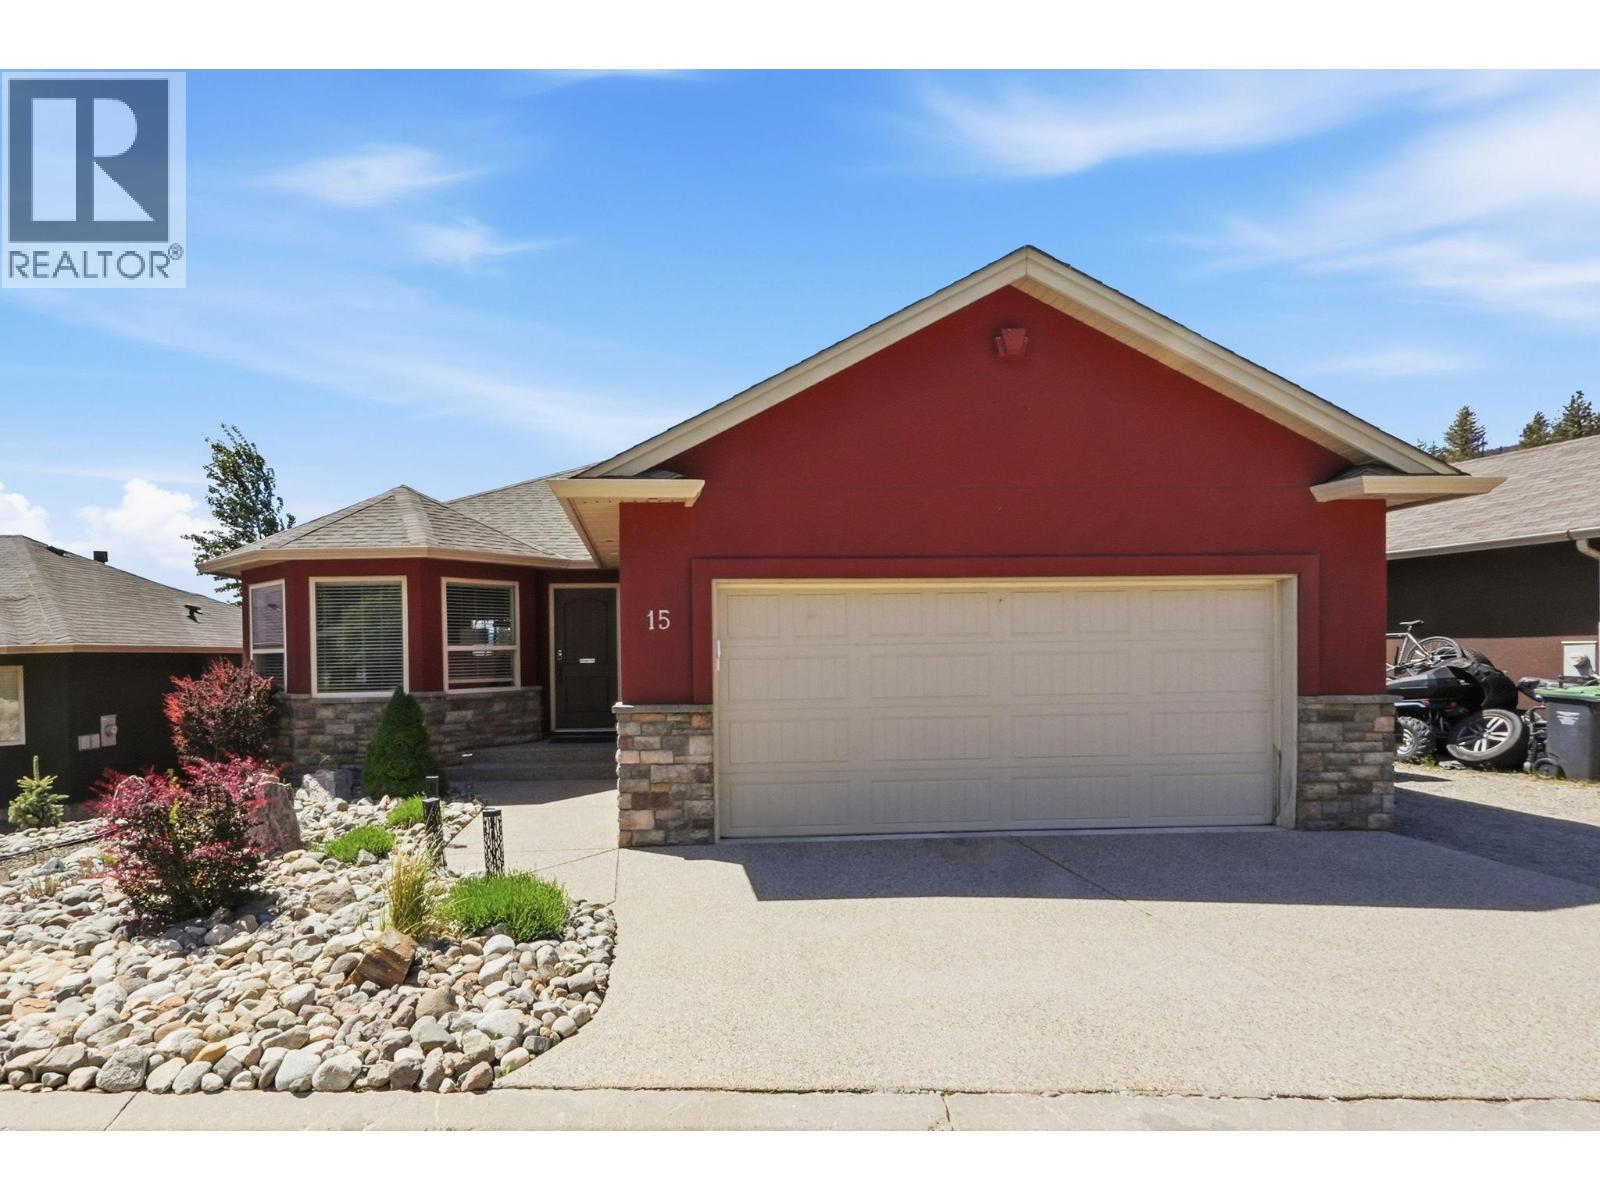
2040 Rosealee Lane Unit# 15
West Kelowna, British Columbia
Your Rose Valley lifestyle awaits! This home is nestled among the iconic “Rose” streets that make this community so desirable. Quiet streets, kids playing outside, neighbours who become friends and direct access to some of the best hiking trails in the Okanagan. This incredible family home has been lovingly updated and thoughtfully expanded by the current owners, transforming it from a 3 bedroom into a true 4 bedroom, 2 bathroom walkout rancher complete with an in-law suite. Whether you have a growing family, teens needing space, guests coming to stay, or multi-generational living in mind—this home just works. But the real showstopper? The balcony. Take in sweeping valley & lake views stretching toward Peachland, watch storms roll dramatically across Okanagan Lake, and end every evening with unreal Okanagan sunsets from what may just become your favourite spot in the house. Major updates include a 4-yr old roof, furnace, light fixtures, paint, modern cabinet & door hardware, and the updated fireplace features a built-in TV and articulating mount, perfect for movie nights with the family. Added convenience with a 2-car garage and space for a boat or RV, Roseview Estates offers the perfect blend of community and convenience in a dog-friendly bareland strata where the fees even include homeowners insurance — all you need is contents insurance! Plus, you’re minutes to Mar Jok Elementary, surrounded by nature, and connected to three hiking trails through beautiful Rose Valley. (id:66550)
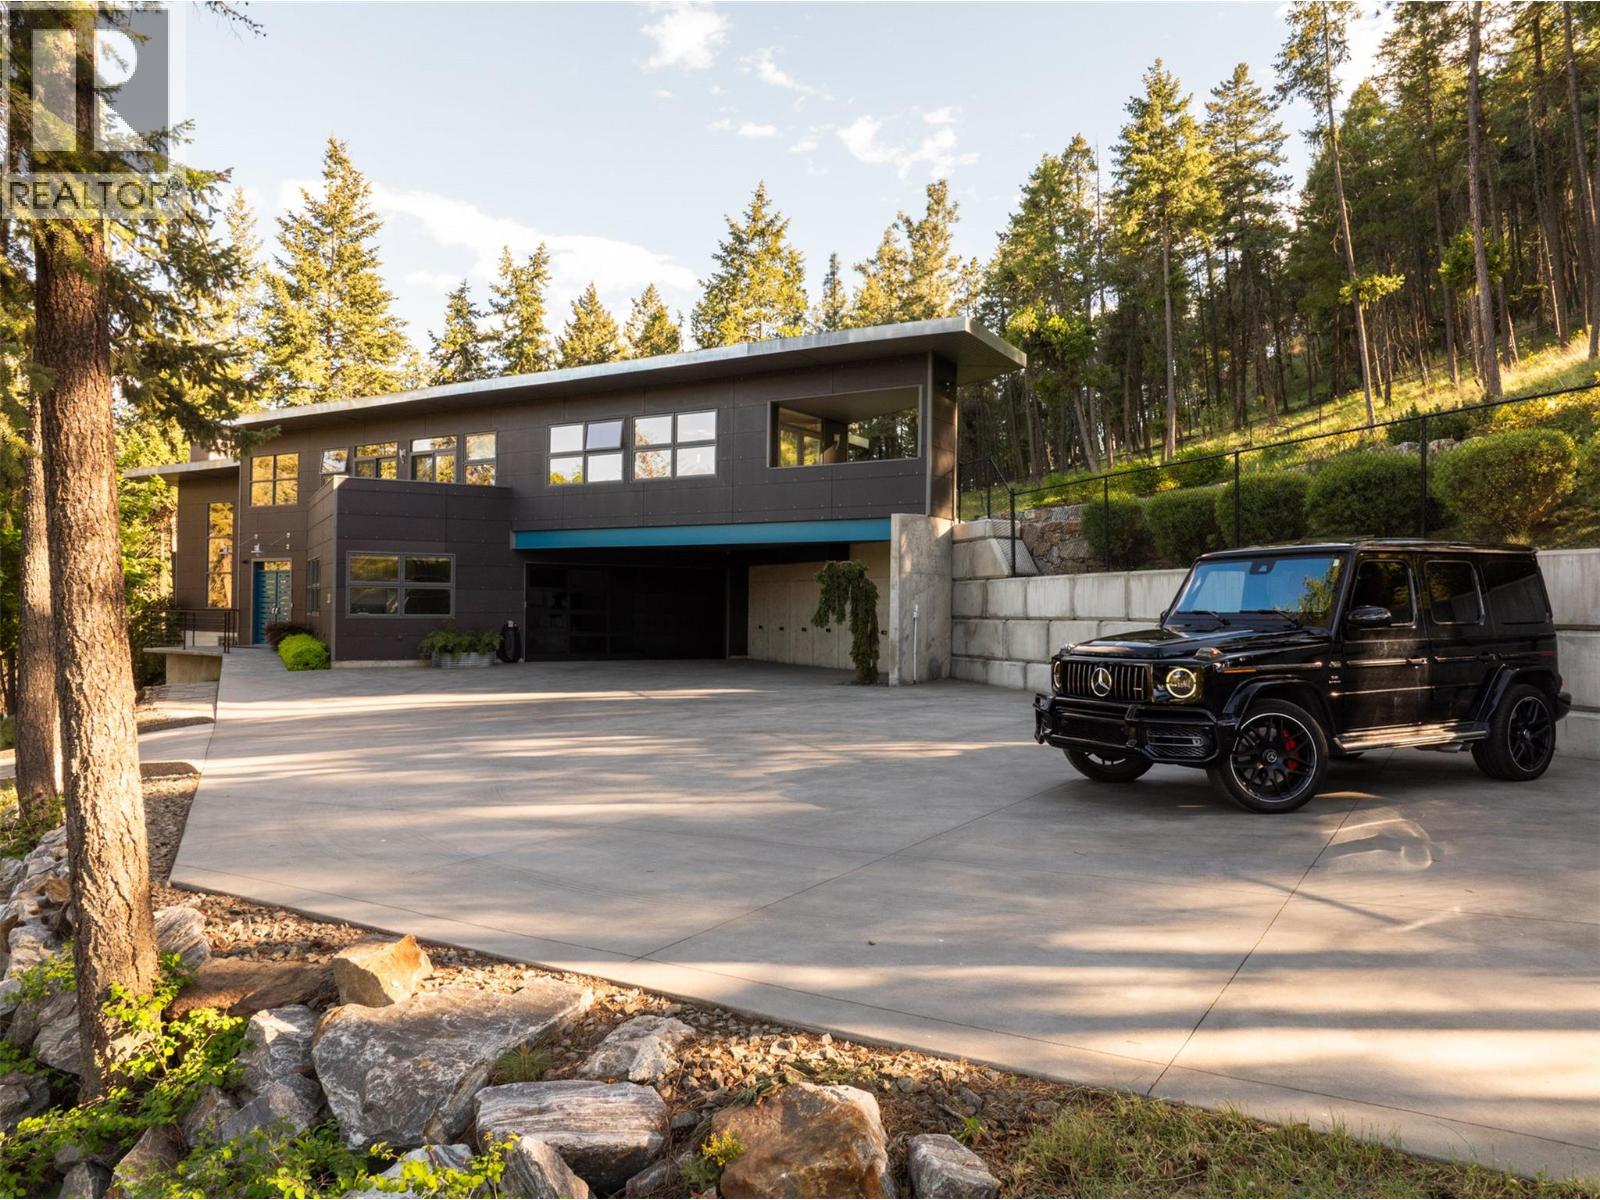
324 Clifton Road
Kelowna, British Columbia
This stunning architectural home is situated on a secluded 1.46 acres - a completely unique offering utilizing design to maximize the feeling of serenity, all within 10 minutes of Downtown Kelowna and a quick walk to Knox Mountain. Over 3,600 square feet of thoughtful design welcomes you with three bedrooms, three bathrooms, and a gorgeous office. The great room boasts expansive windows and ceilings, with a cozy gas fireplace. The kitchen has updated custom cabinetry, accented by high end appliances, lighting, and a temperature controlled wine alcove. Upstairs are three beautiful bedrooms including the primary wing, all with their own patios. The expansive primary suite is a true retreat, extensive windows, and a bright and welcoming ensuite, and a beautifully appointed walk-in closet with custom cabinetry. Downstairs is a fantastic recreation room, perfect for movie nights, a gym, etc, with additional storage. The large office is enclosed by frosted glass, and the generous powder room completes the main level. Heated concrete floors throughout. The main floor patio offers endless outdoor living, with concrete accents, a gas fireplace, and a BBQ area. The back yard has been expanded to provide a huge space for pets, kids, games, and more. Extensive parking for boats, RVs, etc, and a meticulously designed garage. The impressive concrete gate leads to the fully heated and lit driveway, providing a welcoming approach. Homes like this do not come around often - this property must be seen to be truly appreciated. (id:66550)
192 Colvilleton Trail
Protection Island, British Columbia
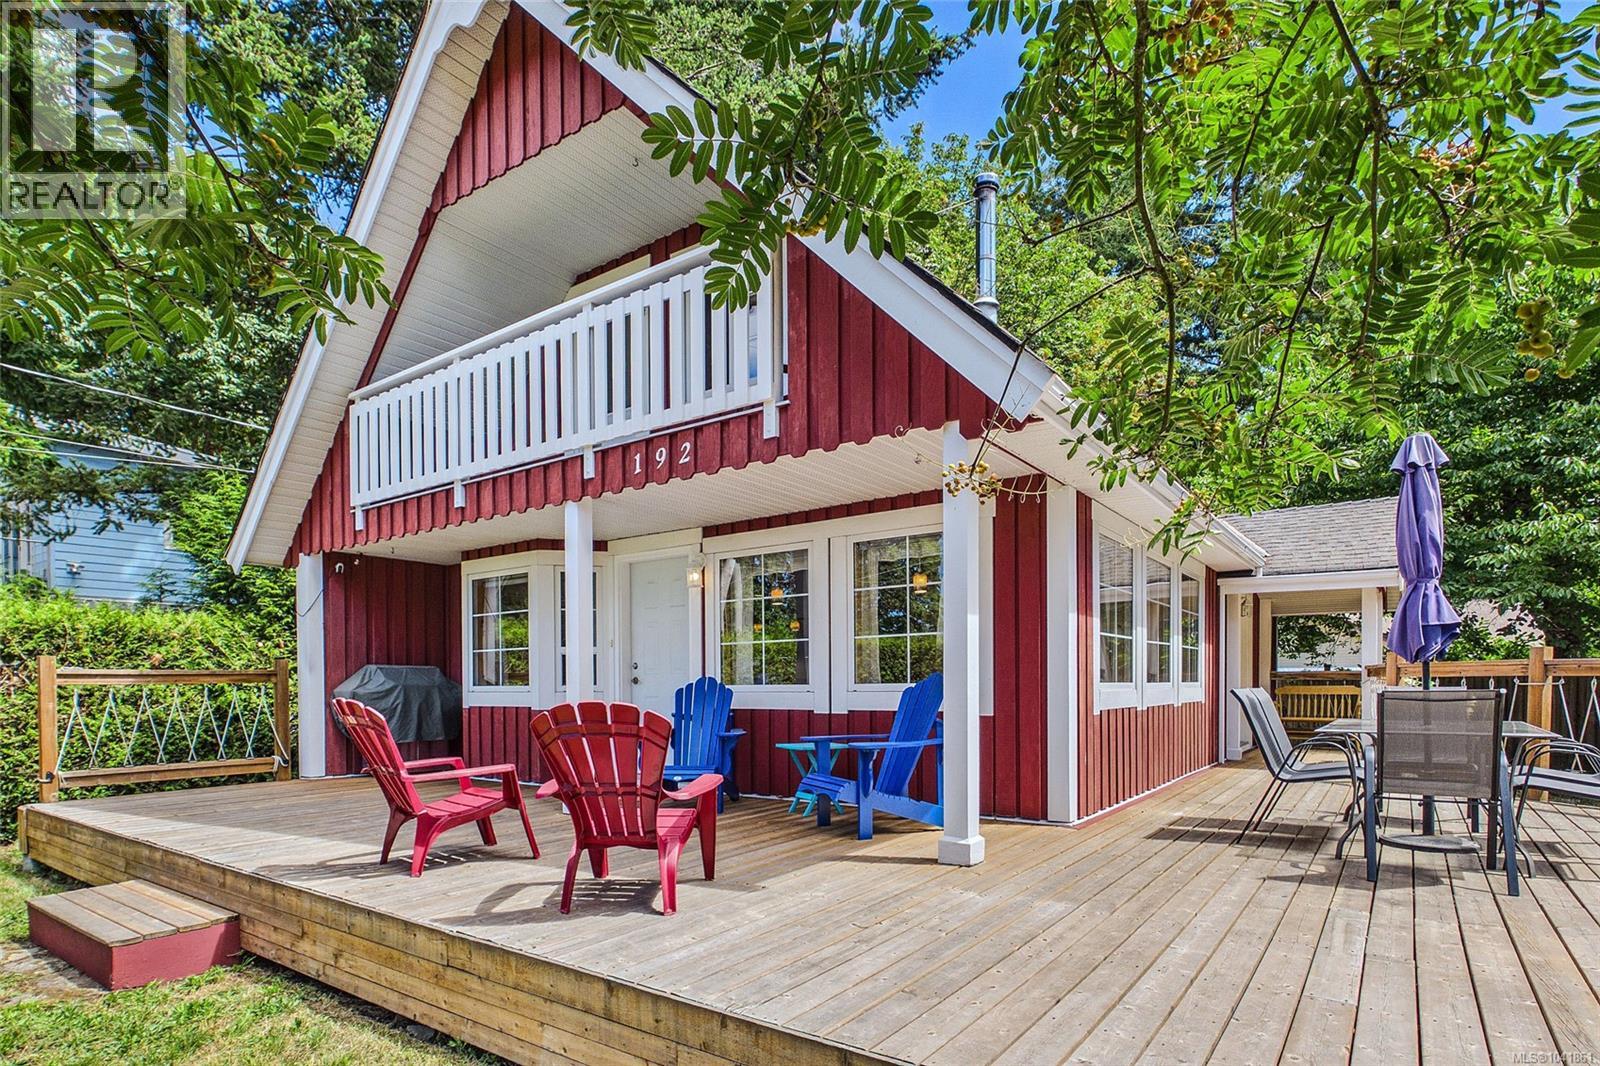
Welcome to this well maintained,3 bed 2 bath home located in one of the sunniest areas of the island. A short walk from fabulous swimming beaches, public boat launch, & the island community hall -it's ready for you to make your summer memories here! An expansive wrap around deck makes outside entertaining a pleasure. Inside, the warm wood finished interior has a bright open plan living/kitchen/dining space with 2 walls of windows overlooking the level, low maintenance yard.A ductless heat pump provides both heating & cooling, plus there's a woodstove for extra warmth on the coolest days. There are 2 bedrooms on the main floor, a 3 pce bath & laundry; Upstairs -a spacious family room with harbour views, & a covered walk out balcony. On this level you'll also find the primary bedroom, & a 3 pce bath with soaker tub. As a bonus there's lots of storage in the concrete insulated crawlspace, a wired workshop for your projects, a golf cart shed, all surrounded by mature privacy hedge. Protection Island is a short boat or ferry ride to Downtown Nanaimo- from there connect by seaplane,Helijet, Hullo or BC Ferries. (id:66550)
465 Sunset Road
Bowen Island, British Columbia
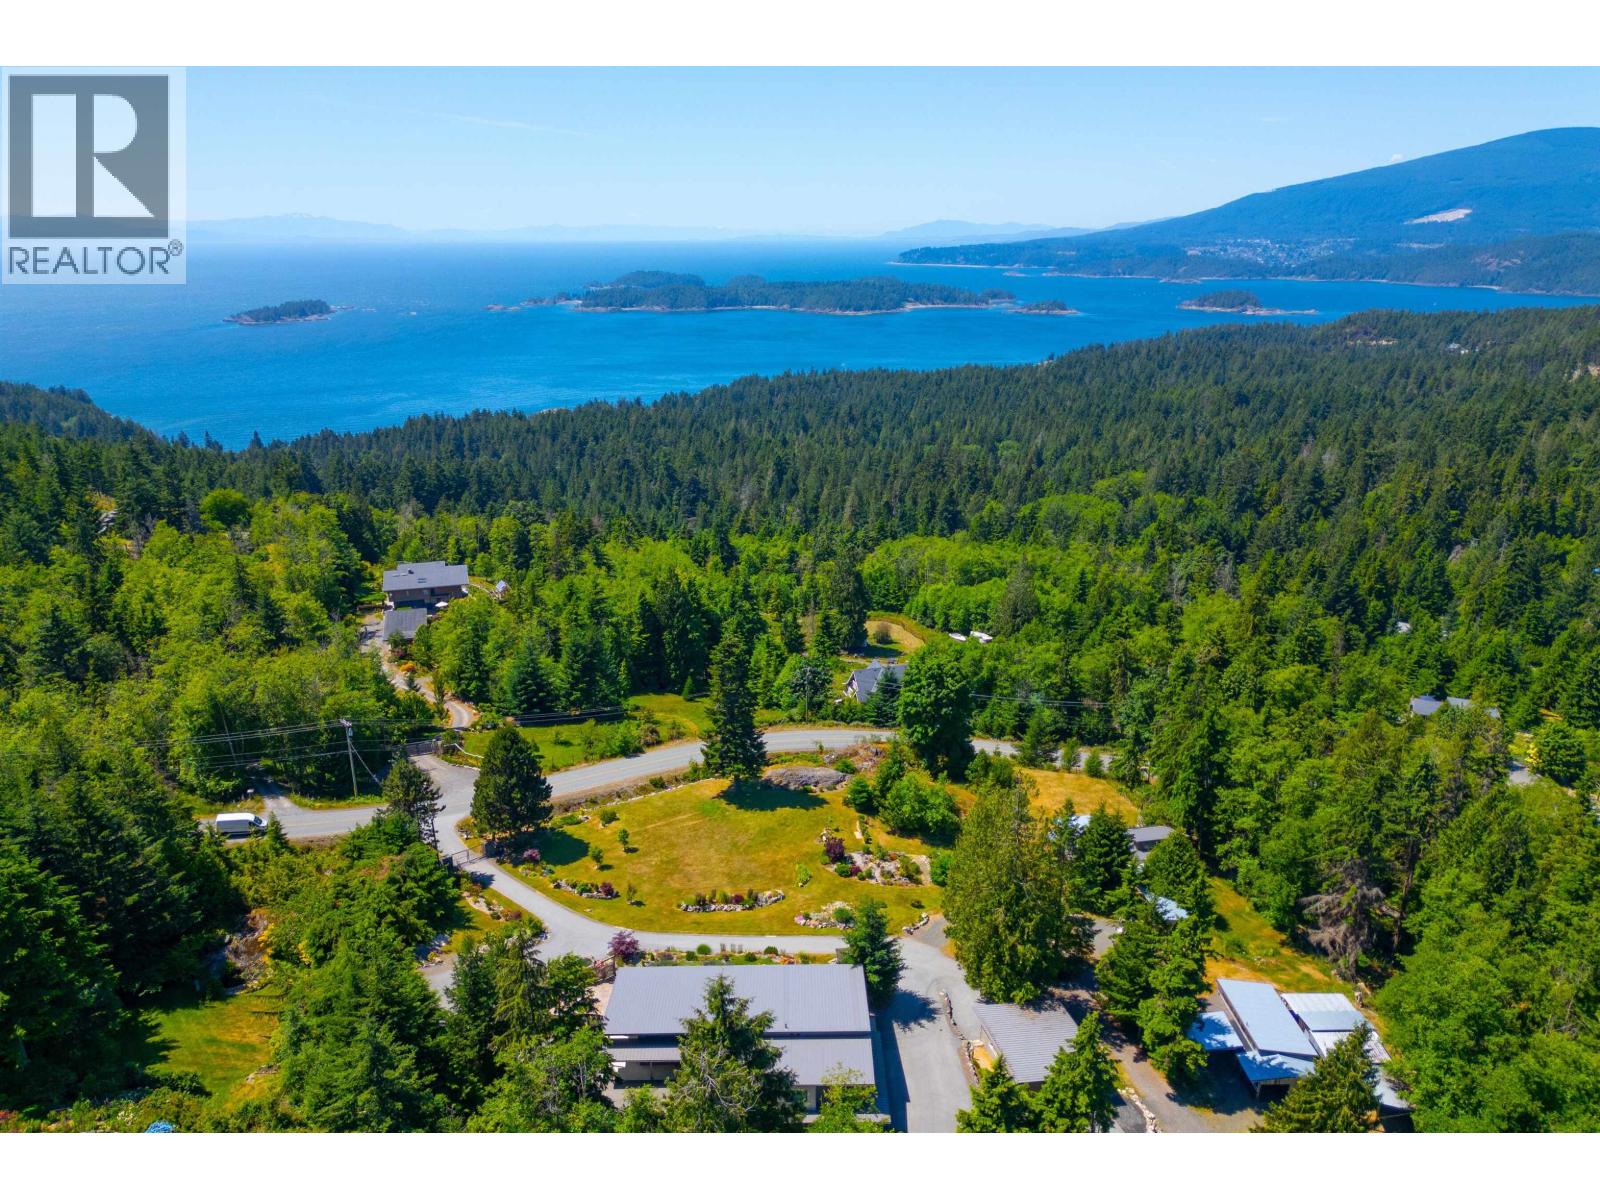
Known as one of Bowen's premier acreage properties, 465 Sunset faces west with a world-class panoramic view of Pasley Isle, Mt Elphinstone and Sunshine Coast. The main home sits proud above lawns that give way to the view, and features 3 beds and an office on the main, an open plan and expensive LR/DR/Kitch that opens out onto a massive covered deck, and a 1 bed in-law suite that could double as a rec room. The detached 1,500 sf 3 bed, 2 bath 2nd home - not included in total square footage or # of bedrooms noted - also features that famous view, and is set back for privacy. The property also offers multiple garages, workshops and storage options. It's rare on the island to have a lot of this size be almost entirely flat and usable. Close to parks & 2 mins to Tunstall Bay Beach. (id:66550)
177 Loring Way
Lytton, British Columbia
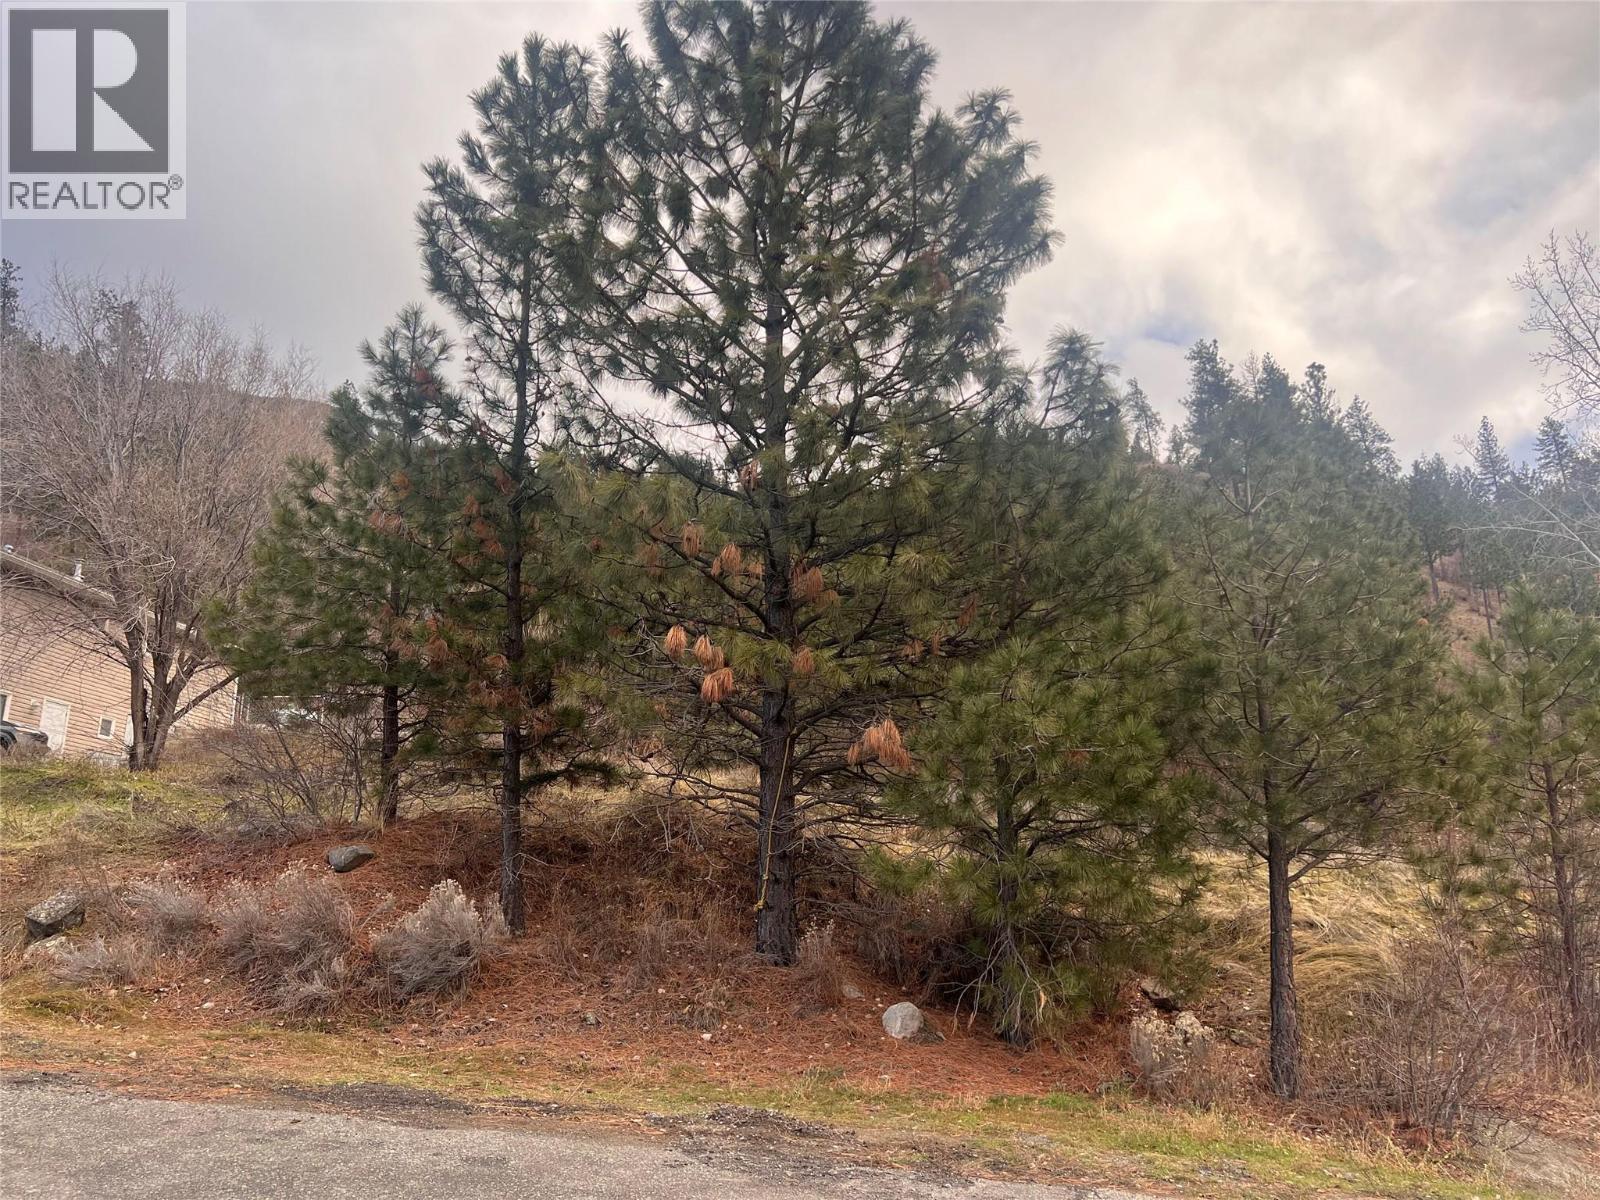
Only a 3 hour drive from Vancouver, this great building lot is untouched by fires, in the re-growing village of Lytton. It's close to the Cascades with stunning views! Build your dream home in a lovely neighborhood, at a fraction of the price of other areas of BC. Close to amazing fishing, world renowned whitewater rafting, and hiking in your backyard. Elk, deer and other wildlife abound - check out https://lyttonchamber.ca/the-chamber/ for community information. Services at lot line, zoned R1. (id:66550)
320 Parsons Road
Okanagan Falls, British Columbia
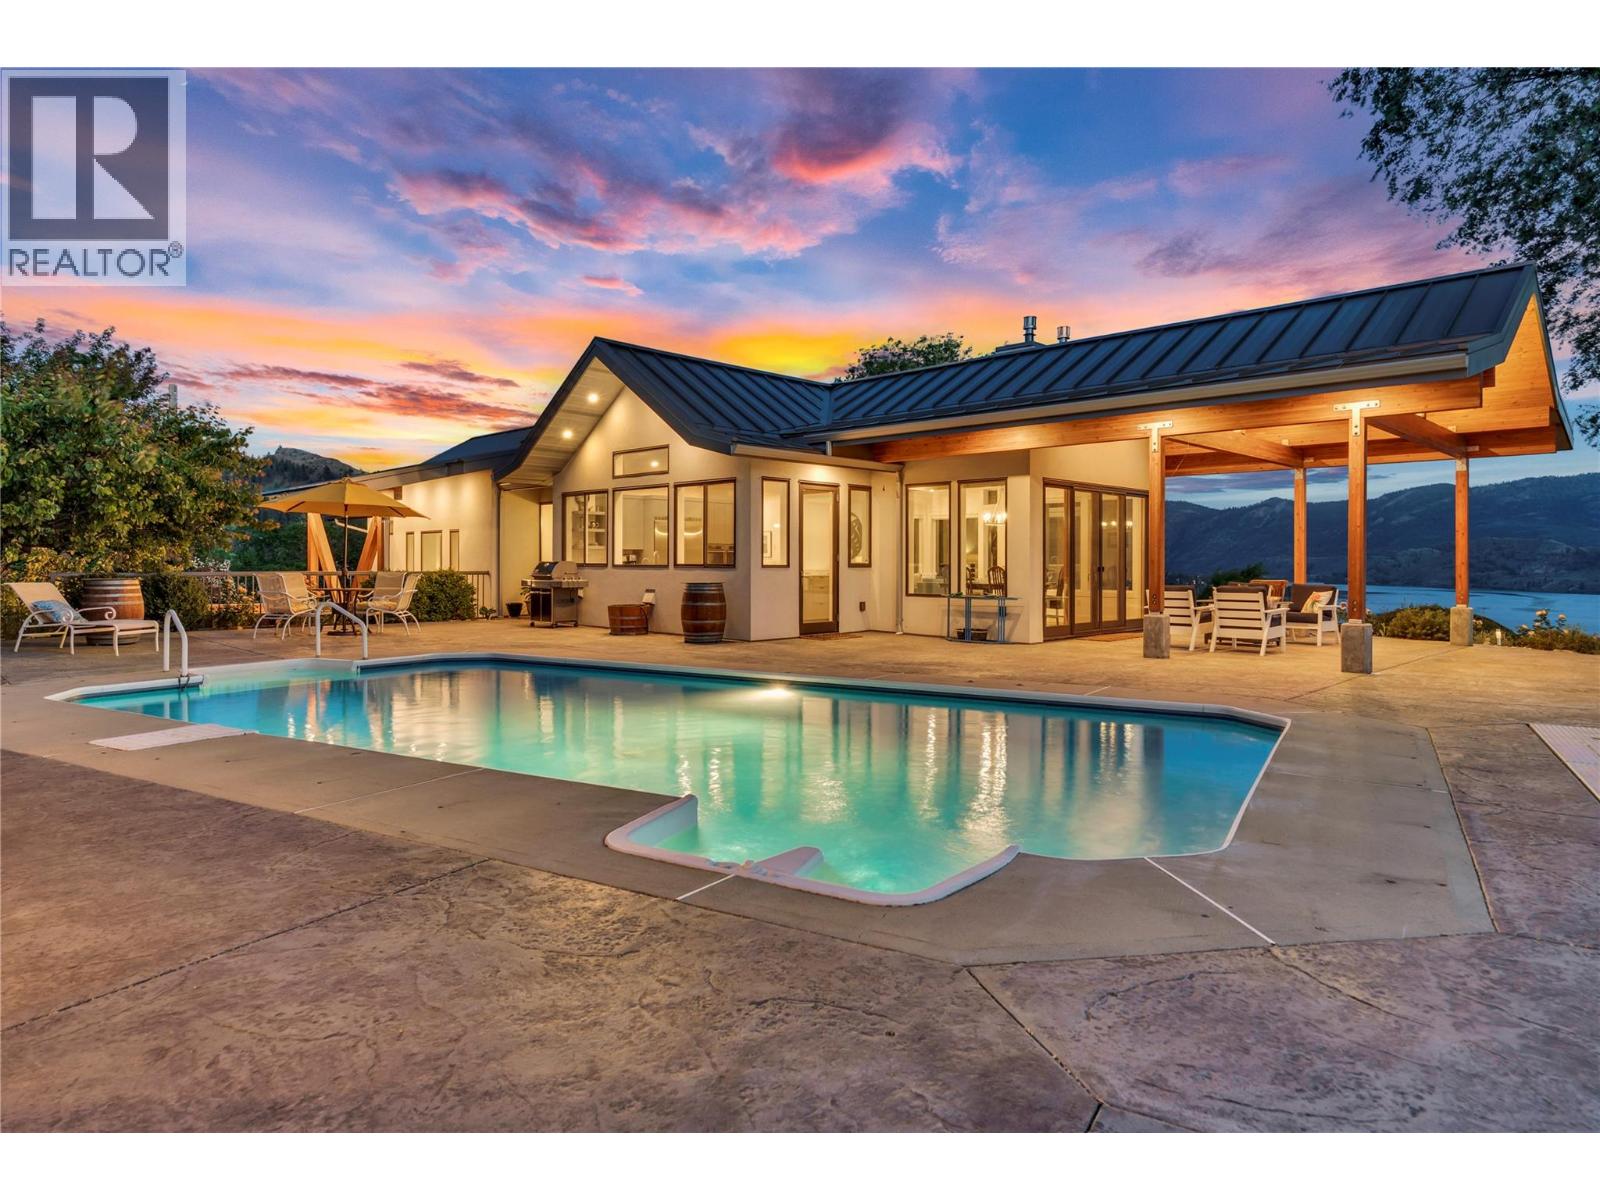
A truly exceptional estate set on 2.42 manicured acres, offering complete privacy and breathtaking 180 degree lake and mountain views from Okanagan Falls to Penticton. A pear tree lined driveway welcomes you to this custom home, designed to enjoy the spectacular scenery from nearly every room. The grounds feature rolling lawns, swimming pool, pergola, gardens and unforgettable sunsets creating the ultimate setting for outdoor living and entertaining. Designed for single-level living, all principal rooms are located on one floor and are accessed by a Hybrid elevator. The home offers 3 beds, 4 baths, an open concept kitchen, dining and living area. Quality craftsmanship is evident with Canadian made engineered oak plank flooring, beautiful Spanish and Italian tile, premium appliances, 2 gas fireplaces and luxurious primary suite. The lower level includes a foyer with custom storage and self-contained legal one bedroom suite with private entrance, soundproofing, kitchen, laundry and terrace. Completely renovated since 2018 with energy efficiency in mind, there are 24 solar panels, high efficiency heating and cooling, fiberglass windows and doors. The double garage includes an EV charger, while ample parking accommodates RV's and boats with dedicated power. Fully deer fenced, the property also offers 75 pear trees, apricot and plum trees, irrigated raised garden beds and a tool shed. A rare South Okanagan gem combining luxury, privacy, sustainability and an unparalleled lifestyle. (id:66550)
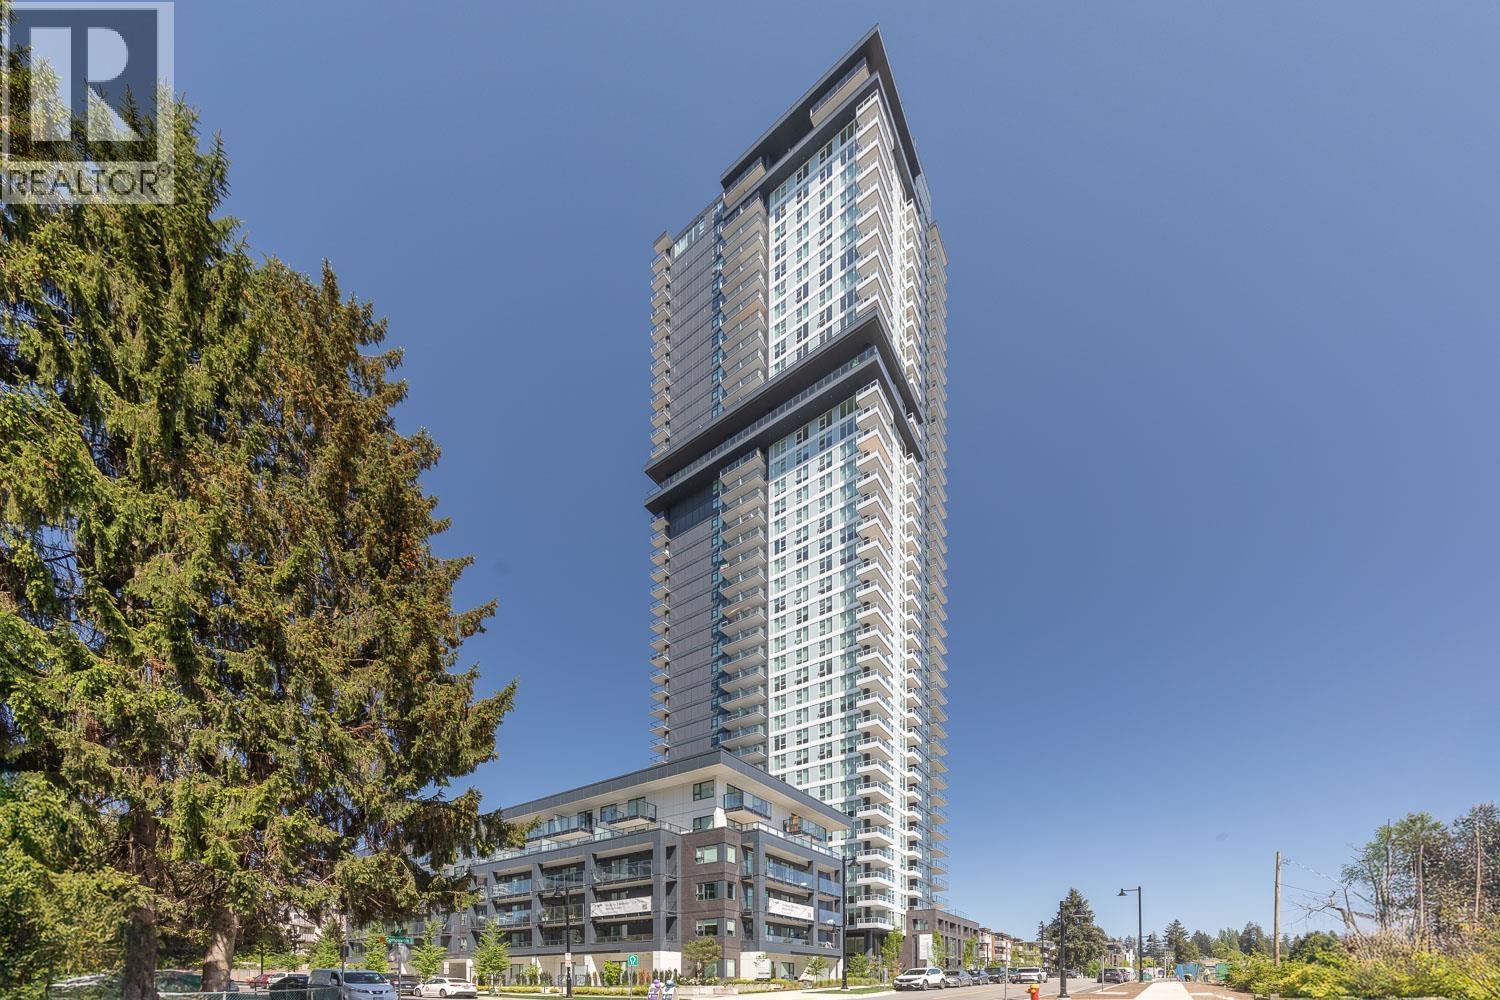
2404 537 Cottonwood Avenue
Coquitlam, British Columbia
Welcome home to your spacious SW corner 2 bed2bath home with a 124 sq.ft decorative balcony with unobstructed mountain city views. Airy 9" ceilings and separation of bedrooms for complete privacy. Chef's kitchen is set for entertaining with an island that generously seats 4. Equipped with designed appliances, gas range, quartz countertops and thoughtful pull-out pantry. Move in Ready. JINJU, built by trusted Developer Anthem Properties. Located steps from the Burquitlam SkyTrain station, shopping, restaurants, YMCA, and Cottonwood Park. Relax in your very own spa, located on the 28th floor with a mountain view hot tub, infrared sauna, charcoal cool room, and salt meditation room. Equipped with a full gym, co-work lounge, games/entertainment party room. (id:66550)
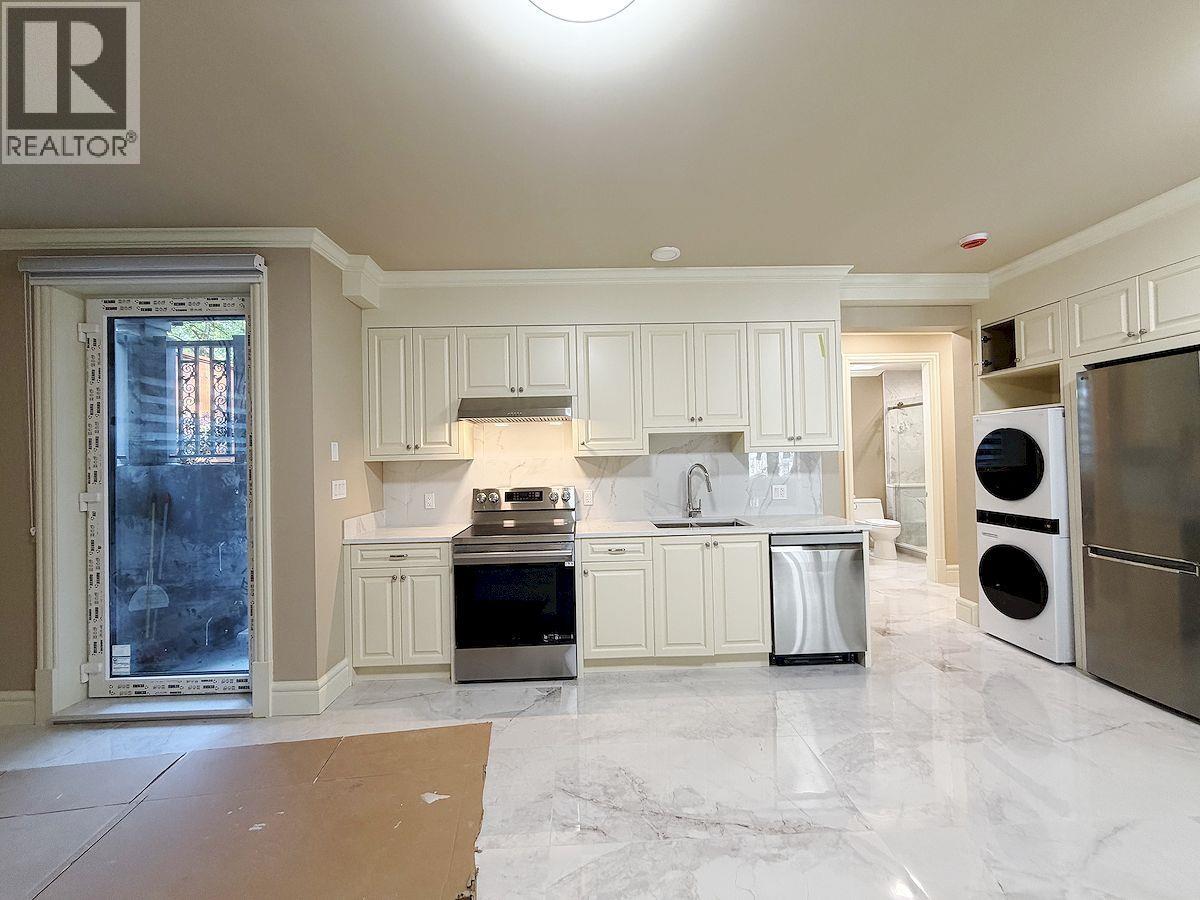
38xx W 36th Ave Vancouver Bc
Vancouver, British Columbia
Located in the prestigious Dunbar neighborhood of Vancouver West, this brand new, self-contained 2-bedroom, 1-bathroom basement suite offers a. blend of quality, comfort, and convenience. Private separate entrance, bright living space, a modern gourmet kitchen, and dedicated in-suite laundry. Setting a new standard for suite living, it boasts premium independent air conditioning and cozy in-floor radiant heating. This property is ideal for high-profile tenants, UBC scholars, or premium families seeking access to excellent public education.Street parking. no pets (id:66550)
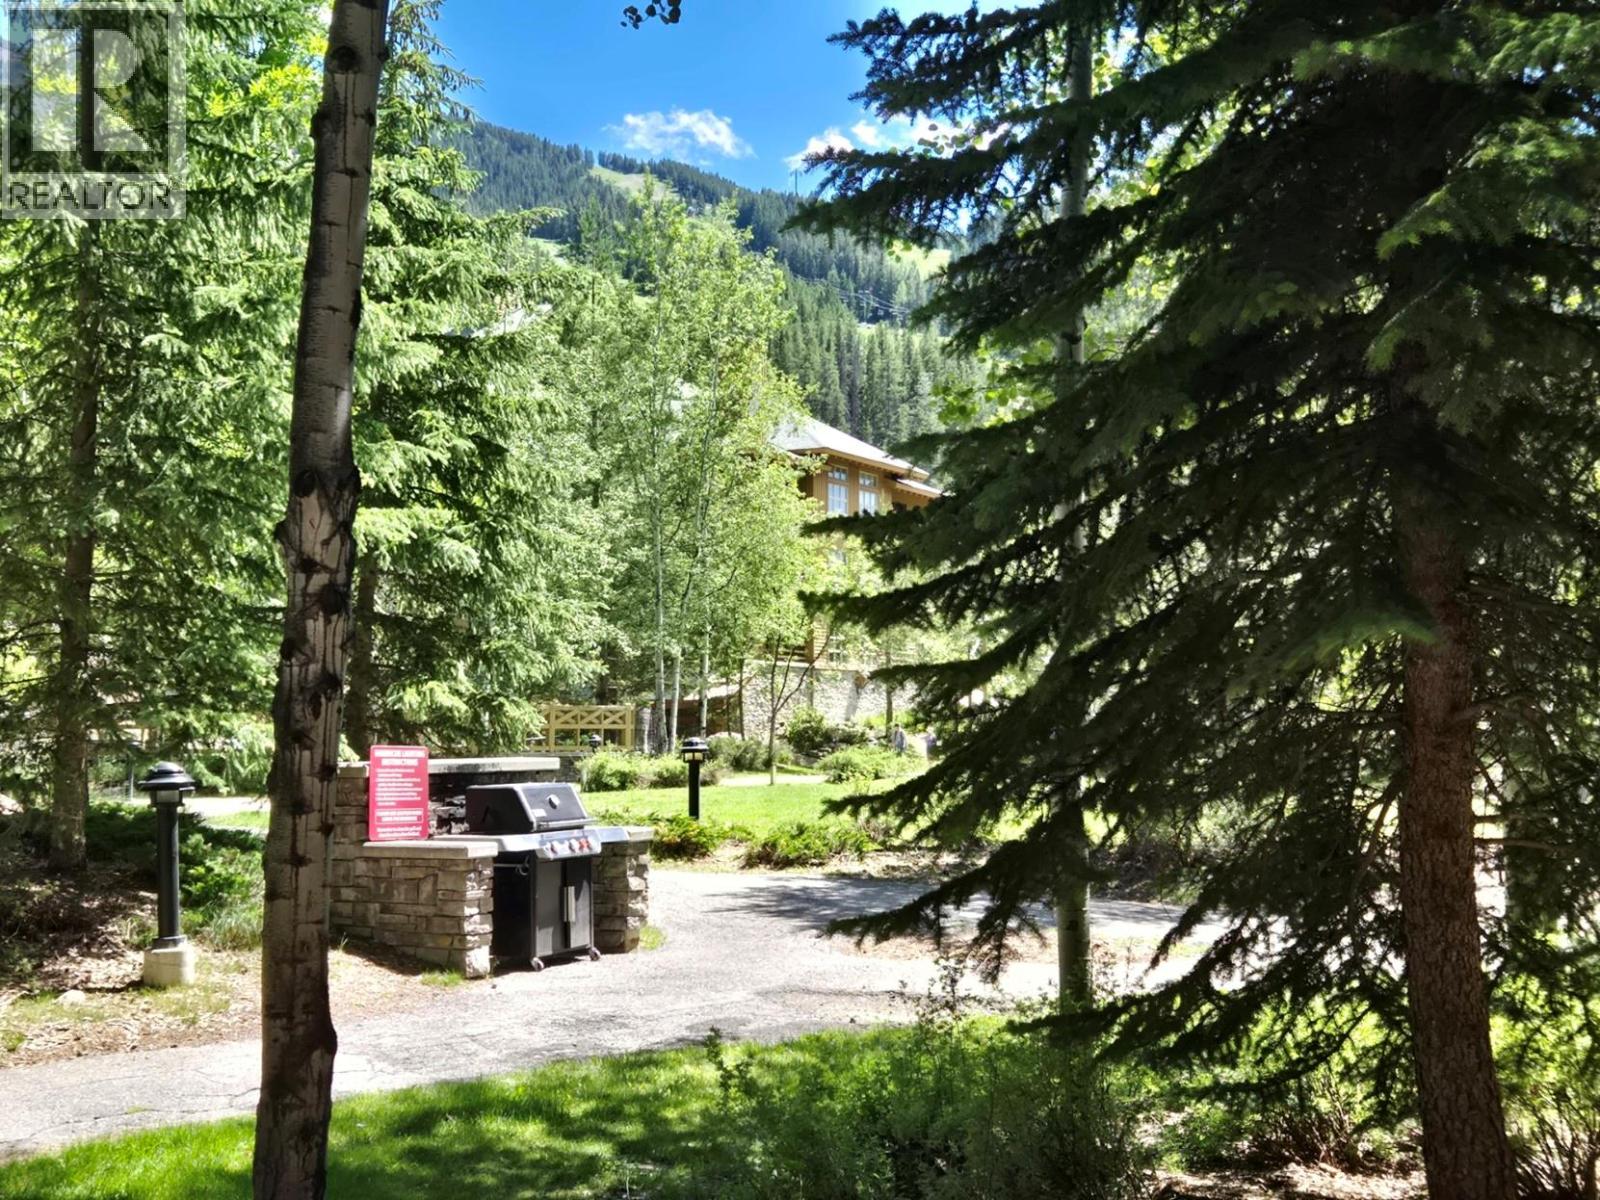
2064 Summit Drive Unit# 109
Panorama, British Columbia
Fully furnished ground floor 1br. property with views facing the ski hill. Easy access for skiers coming home for lunch in winter or for those who want to lock up the bicycles on the deck in summer. 1000 Peaks is the newest building in the Upper Village, just steps away from all the shops, restaurants and facilities but tucked away for quiet and privacy. Queen size pull out enables sleeping for 4 adults. This property is in terrific shape, and is the place for you to start enjoying life at Panorama Mountain Resort. GST owing on sale (id:66550)
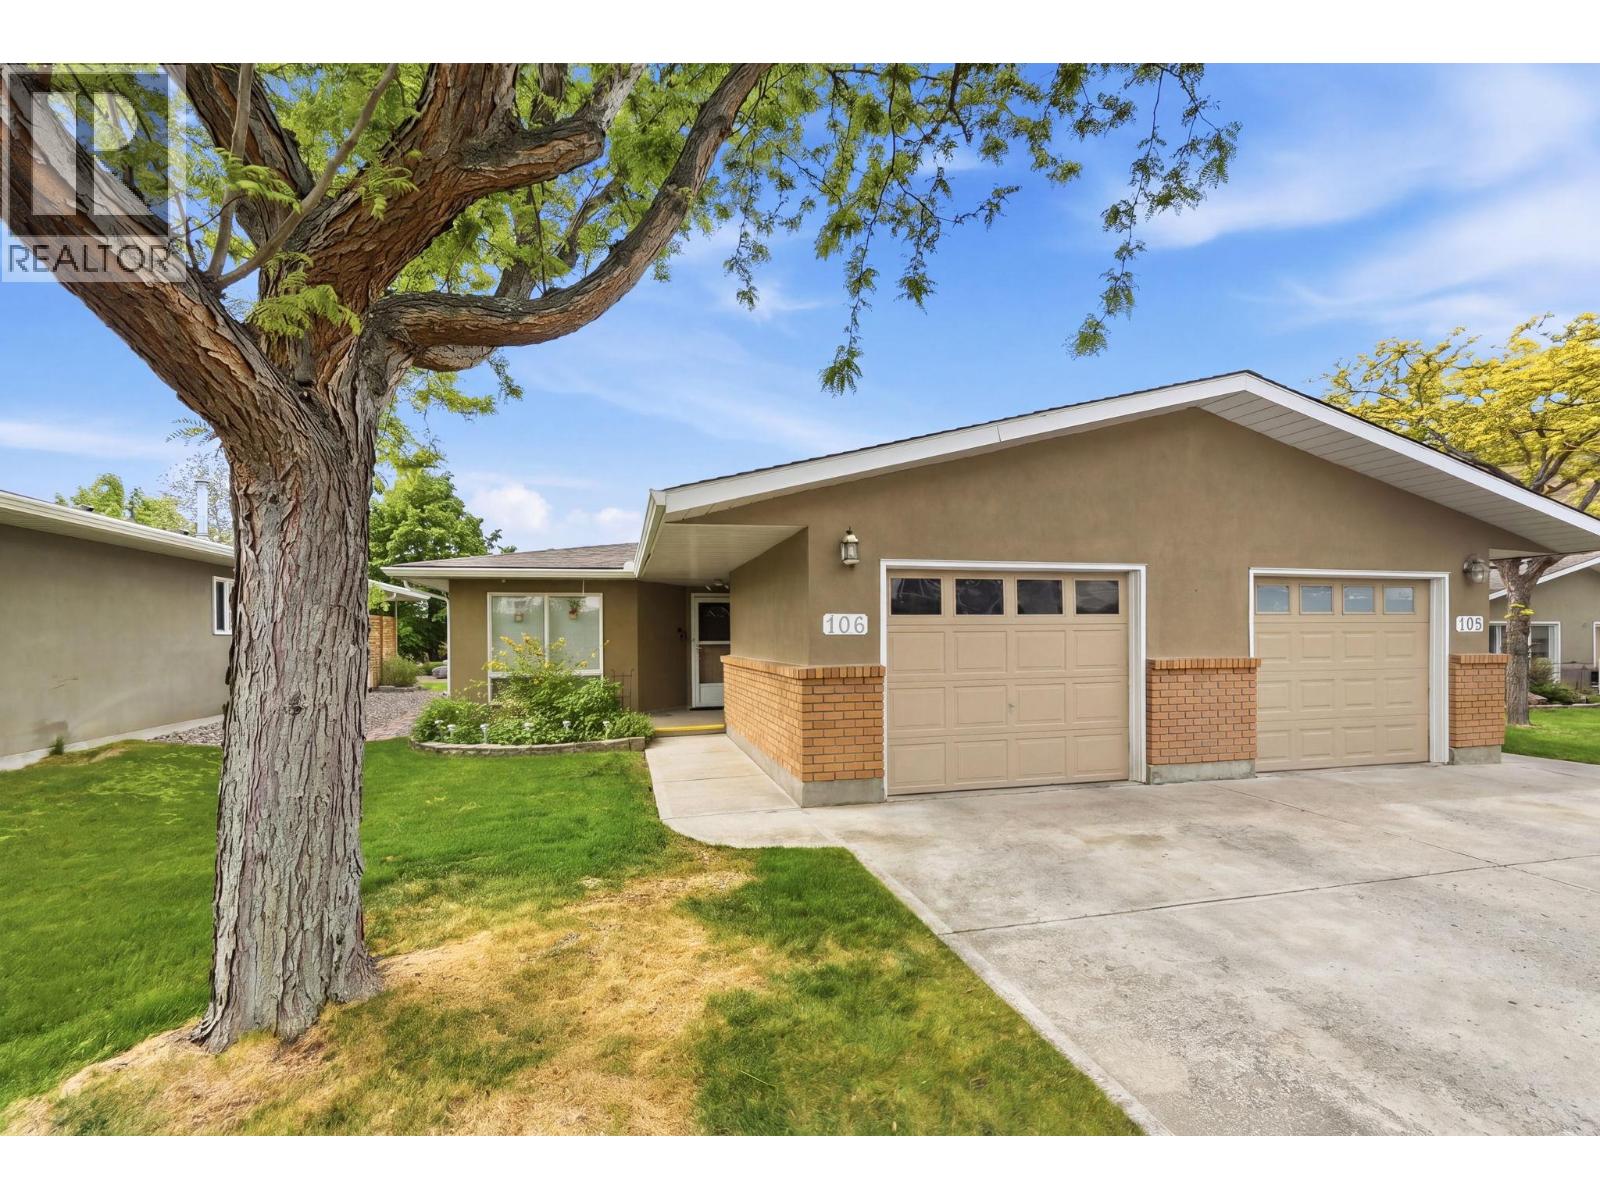
4035 Gellatly Road Unit# 106
West Kelowna, British Columbia
Welcome to sought-after Canyon Ridge! This beautifully maintained rancher offers easy one-level living in a quiet 55+ gated community surrounded by mature landscaping and peaceful creekside views. With level entry and no stairs, this ideal downsizer combines comfort and convenience in a park-like setting. Backing onto a serene water feature with mountain and hillside views, the private covered patio creates exceptional outdoor living. Sliding doors from the dining area and bright kitchen nook provide seamless indoor-outdoor flow while showcasing the beautiful creekside setting. The spacious open living and dining area features hardwood flooring, abundant natural light, a large bay window, and cozy brick fireplace. The bright white kitchen offers ample cabinetry, tile flooring, and a sunny window over the sink.The generous primary bedroom includes wood flooring, a walk-in closet, and spacious ensuite with double-sink vanity and tub/shower combo. A second bedroom and full bath with shower provide flexibility for guests. The attached garage features workshop space, shelving, workbench, utility sink, and extra storage, plus an enlarged crawl space accessed through the storage room offering rare additional storage space. Central A/C and driveway parking complete the package. Enjoy easy-care living close to Okanagan Lake, wineries, orchards, and recreation. A rare creekside opportunity—AVAILABLE AND EASY TO SHOW! (id:66550)
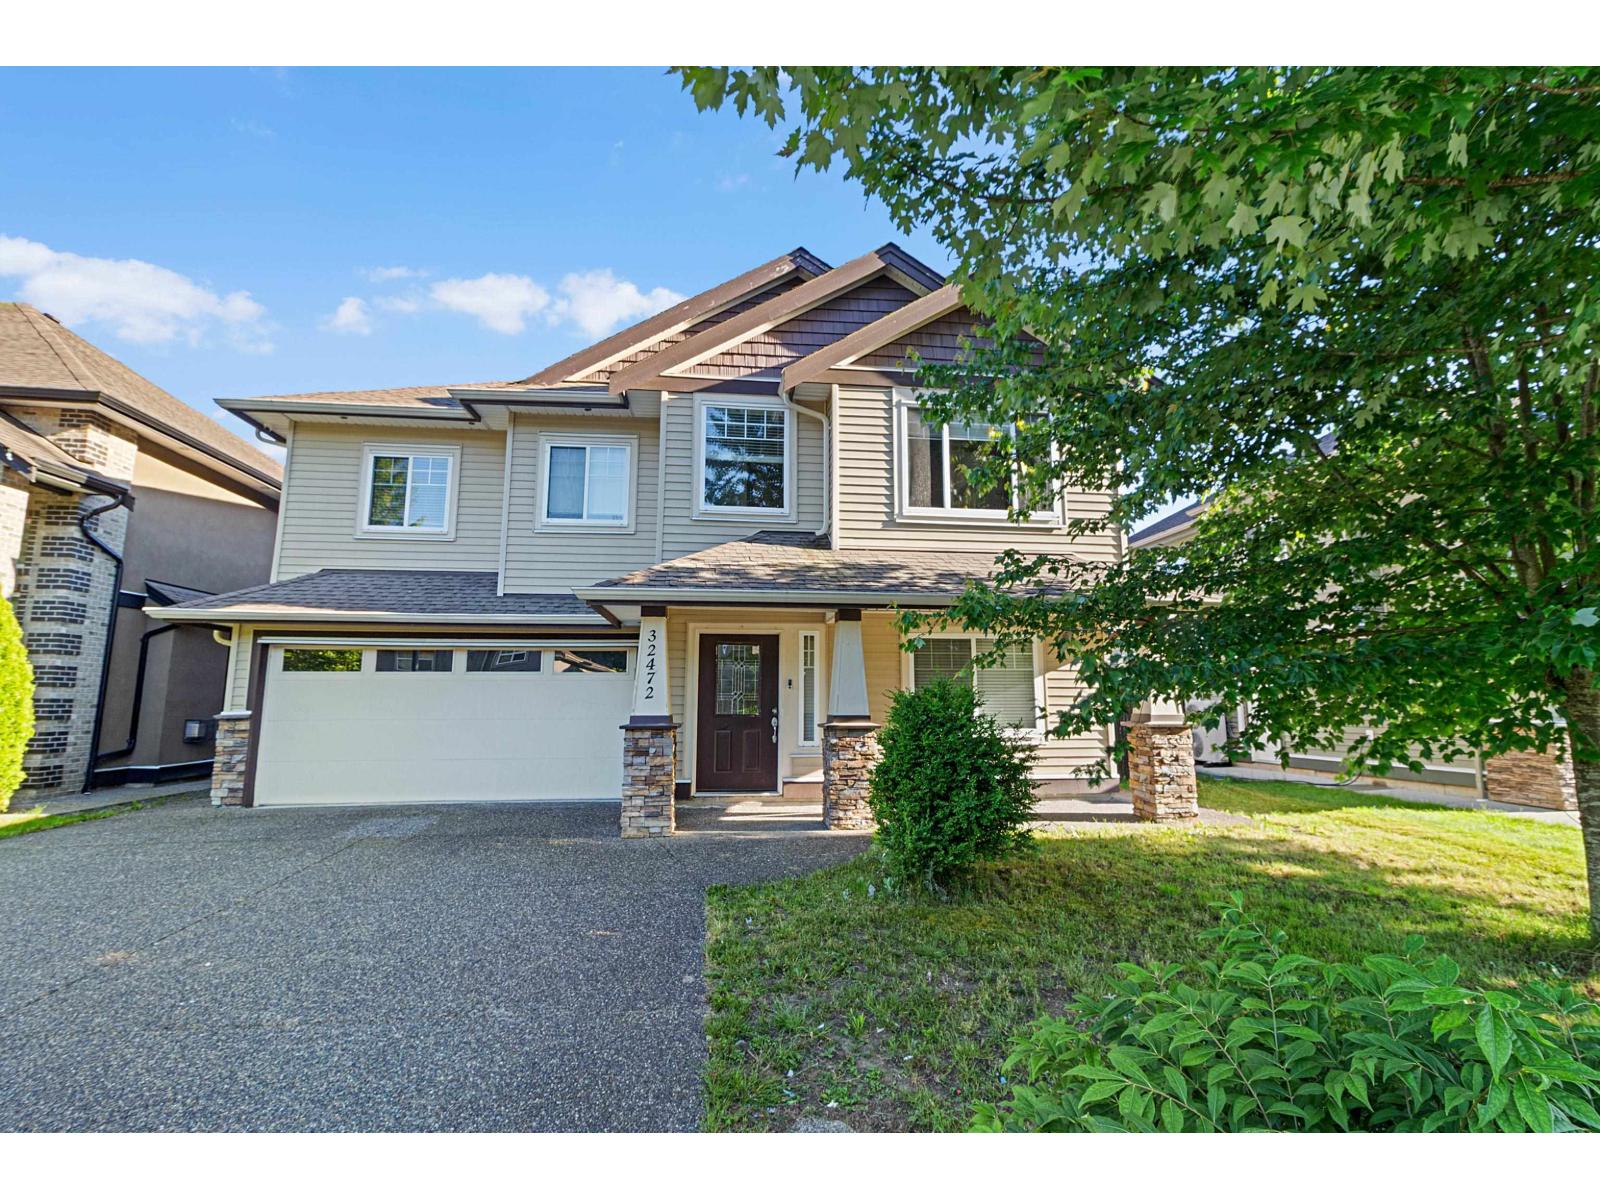
32472 Mitchell Avenue
Mission, British Columbia
Welcome to this well-maintained family home in one of Mission's most sought-after neighbourhoods! Situated on a flat lot, this spacious residence offers 7 bedrooms and 5 bathrooms, perfect for large or multi-generational families. The open-concept layout features a bright living area, modern kitchen with quartz countertops and stainless steel appliances, and a cozy family room. Enjoy generously sized bedrooms, including a spacious primary suite with walk-in closet and ensuite. Complete with a mortgage helper and conveniently located close to schools, parks, shopping, and commuter routes. A fantastic opportunity-book your showing today! (id:66550)
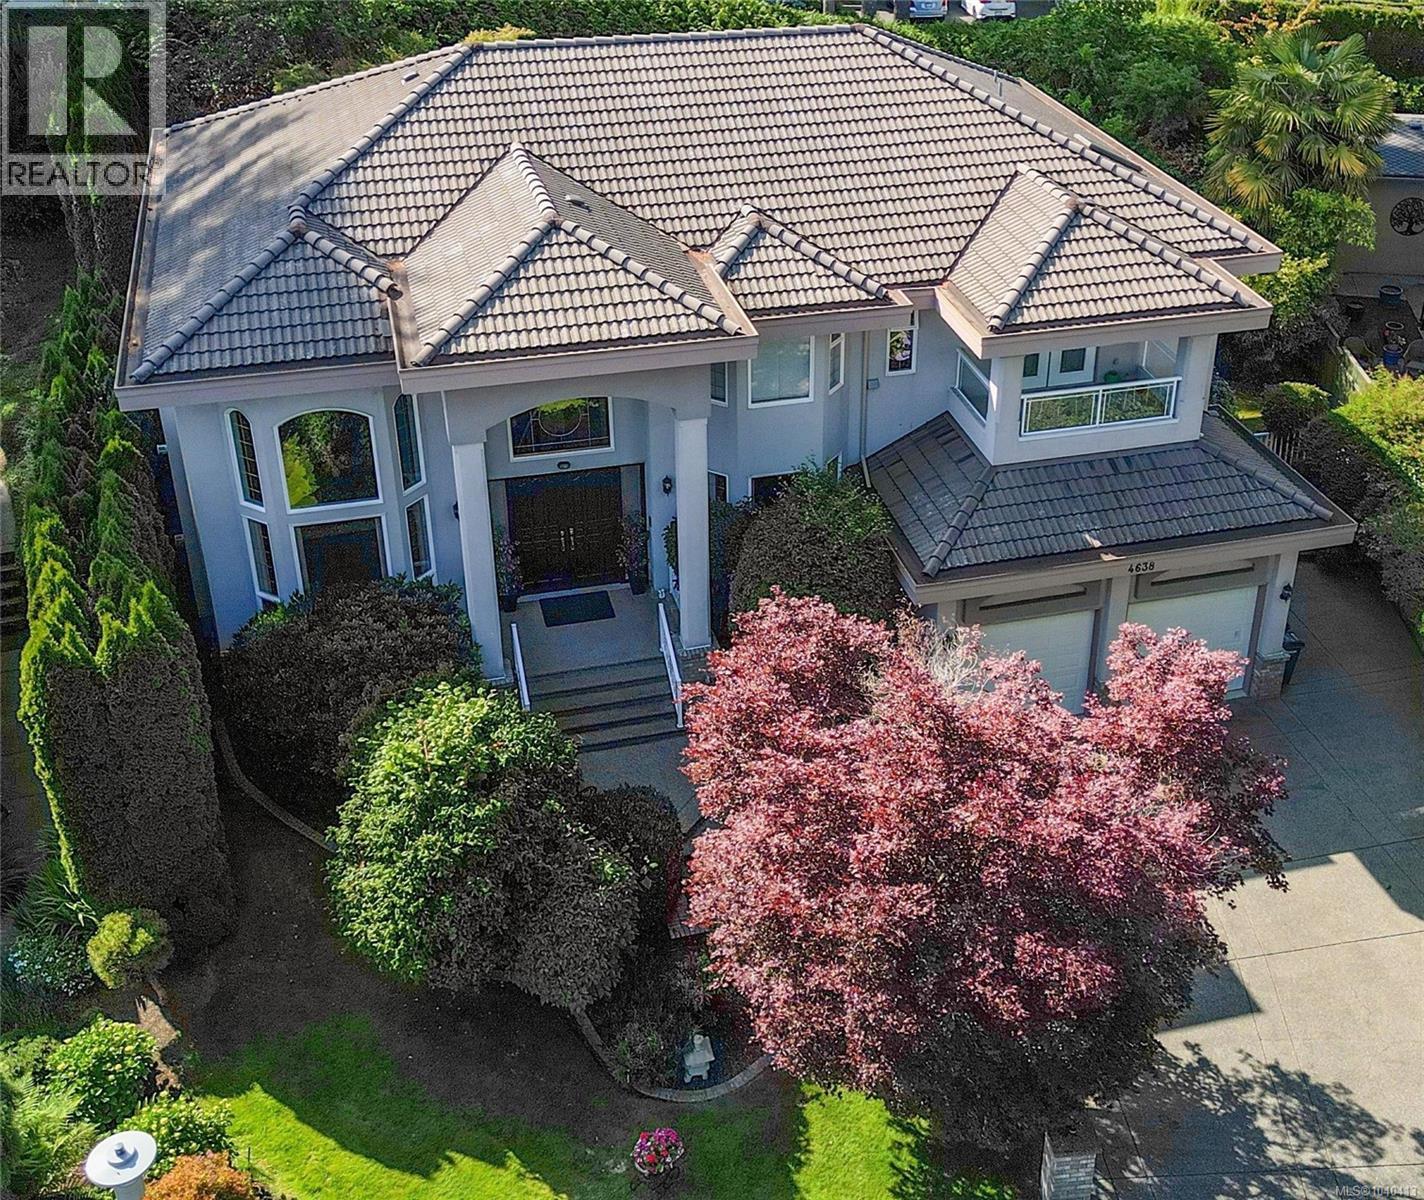
4638 Boulderwood Dr
Saanich, British Columbia
Welcome to prestigious Broadmead. This meticulously maintained home combines timeless elegance with modern comfort. The main and upper floors were updated in 2021. A wide, flat driveway provides ample parking and enhances curb appeal. The bright foyer showcases a grand staircase and a soaring two-storey window that fills the space with natural light. The gourmet kitchen, complete with granite countertops, elegant cabinetry, and a convenient spice kitchen, offers exceptional versatility. Enjoy a private backyard ideal for entertaining or quiet relaxation. Upstairs features four bedrooms and three and a half baths, including a luxurious primary ensuite. The lower level includes a bar, media room, recreation area, powder room AND a self-contained two-bedroom in-law suite with separate entry. Purchaser to verify measurements if important. (id:66550)
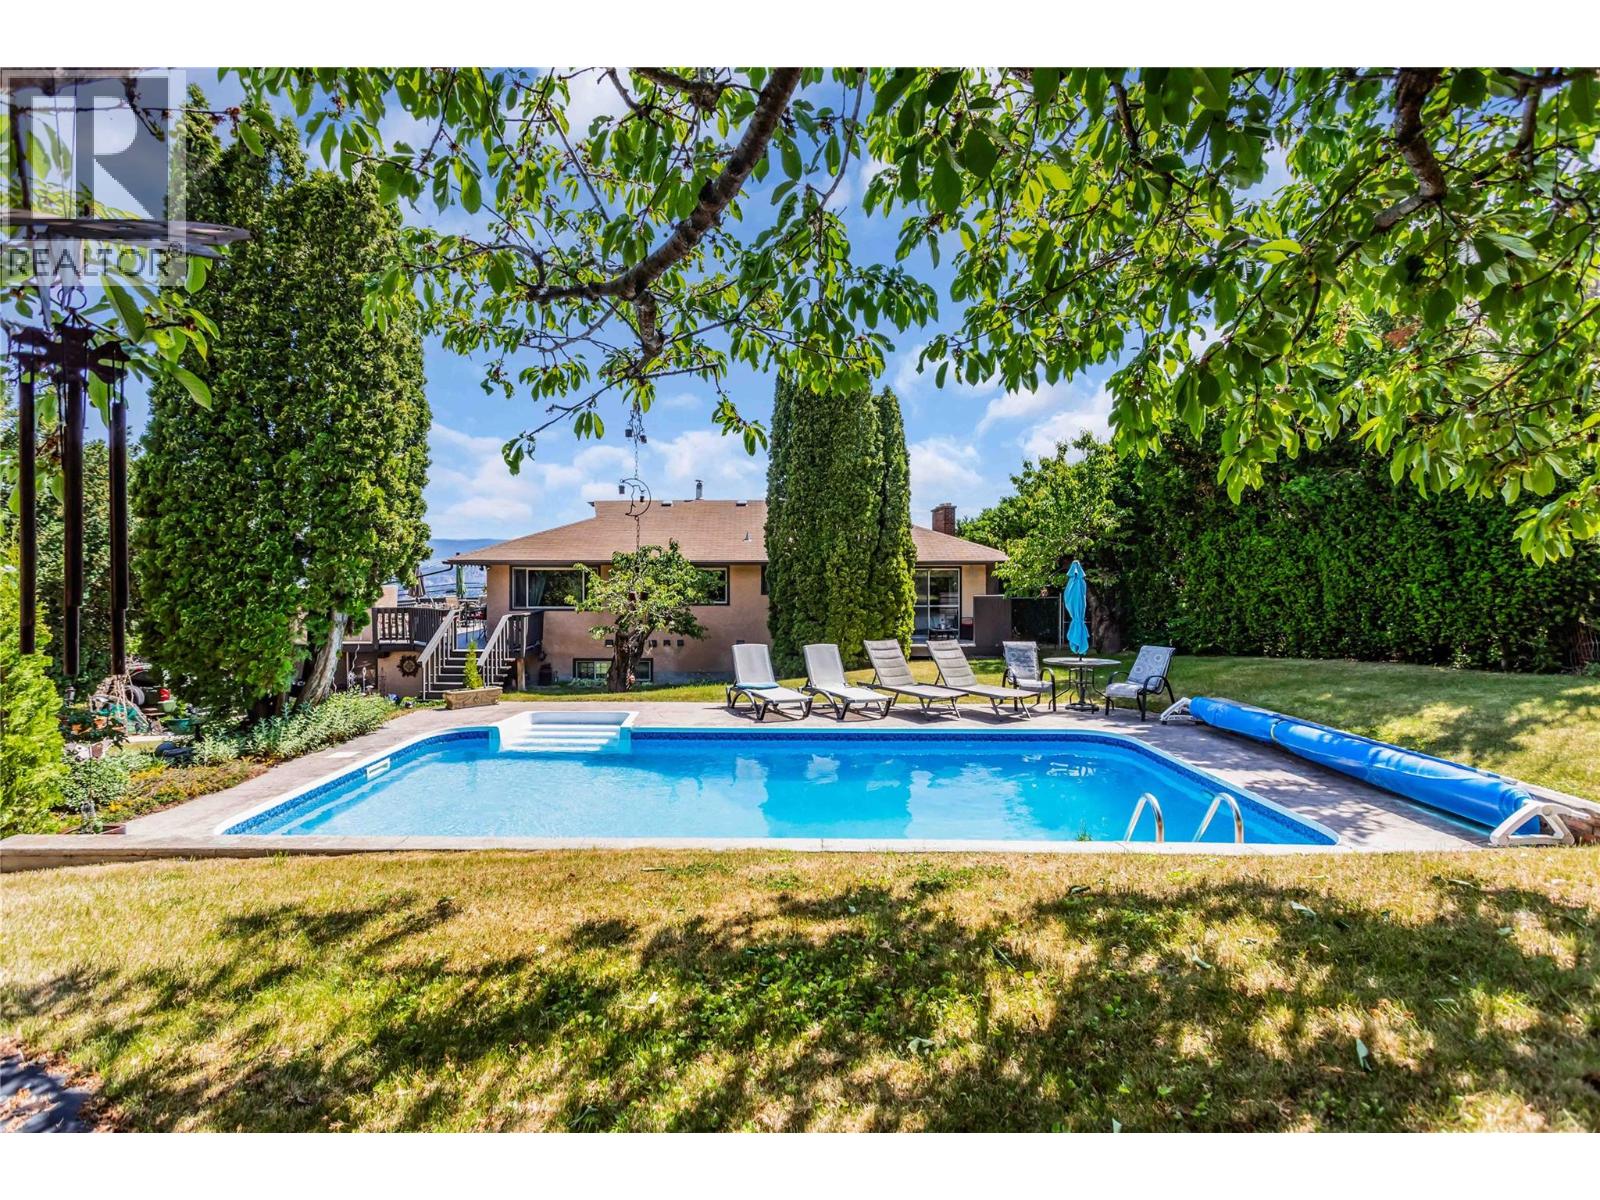
2370 Thacker Drive
West Kelowna, British Columbia
Welcome to 2370 Thacker Drive - an exceptional property in the heart of Lakeview Heights showcasing stunning lake views, generous living spaces, and a private backyard retreat with an in-ground saltwater pool. Nestled on a beautifully landscaped 0.34-acre lot, this 4 bed/4 bath residence offers 2,674 sq ft designed for growing families, multi-generational living, or buyers seeking versatility and investment potential. The bright open kitchen features abundant cabinetry, a peninsula breakfast bar, and a dedicated dining area that opens to a large patio - perfect for entertaining, summer BBQs or unwinding while taking in the lake view! The primary bedroom includes a 2-piece ensuite, walk-in closet, and direct access outside. Two additional bedrooms, a full bath, and convenient laundry complete the main level. Downstairs you'll find a spacious recreation area, flexible in-law accommodation with kitchenette, mudroom, and laundry sink. The fully fenced yard offers mature landscaping, a 14' x 28' pool, oversized garage/workshop, RV and boat parking, plus ample space for hobbies, storage, or future possibilities. Ideally located just minutes from schools, parks, trails, shopping, dining, golf, and award-winning wineries, with quick access to downtown Kelowna. A rare opportunity combining comfort, flexibility, and an unbeatable Okanagan lifestyle. (id:66550)
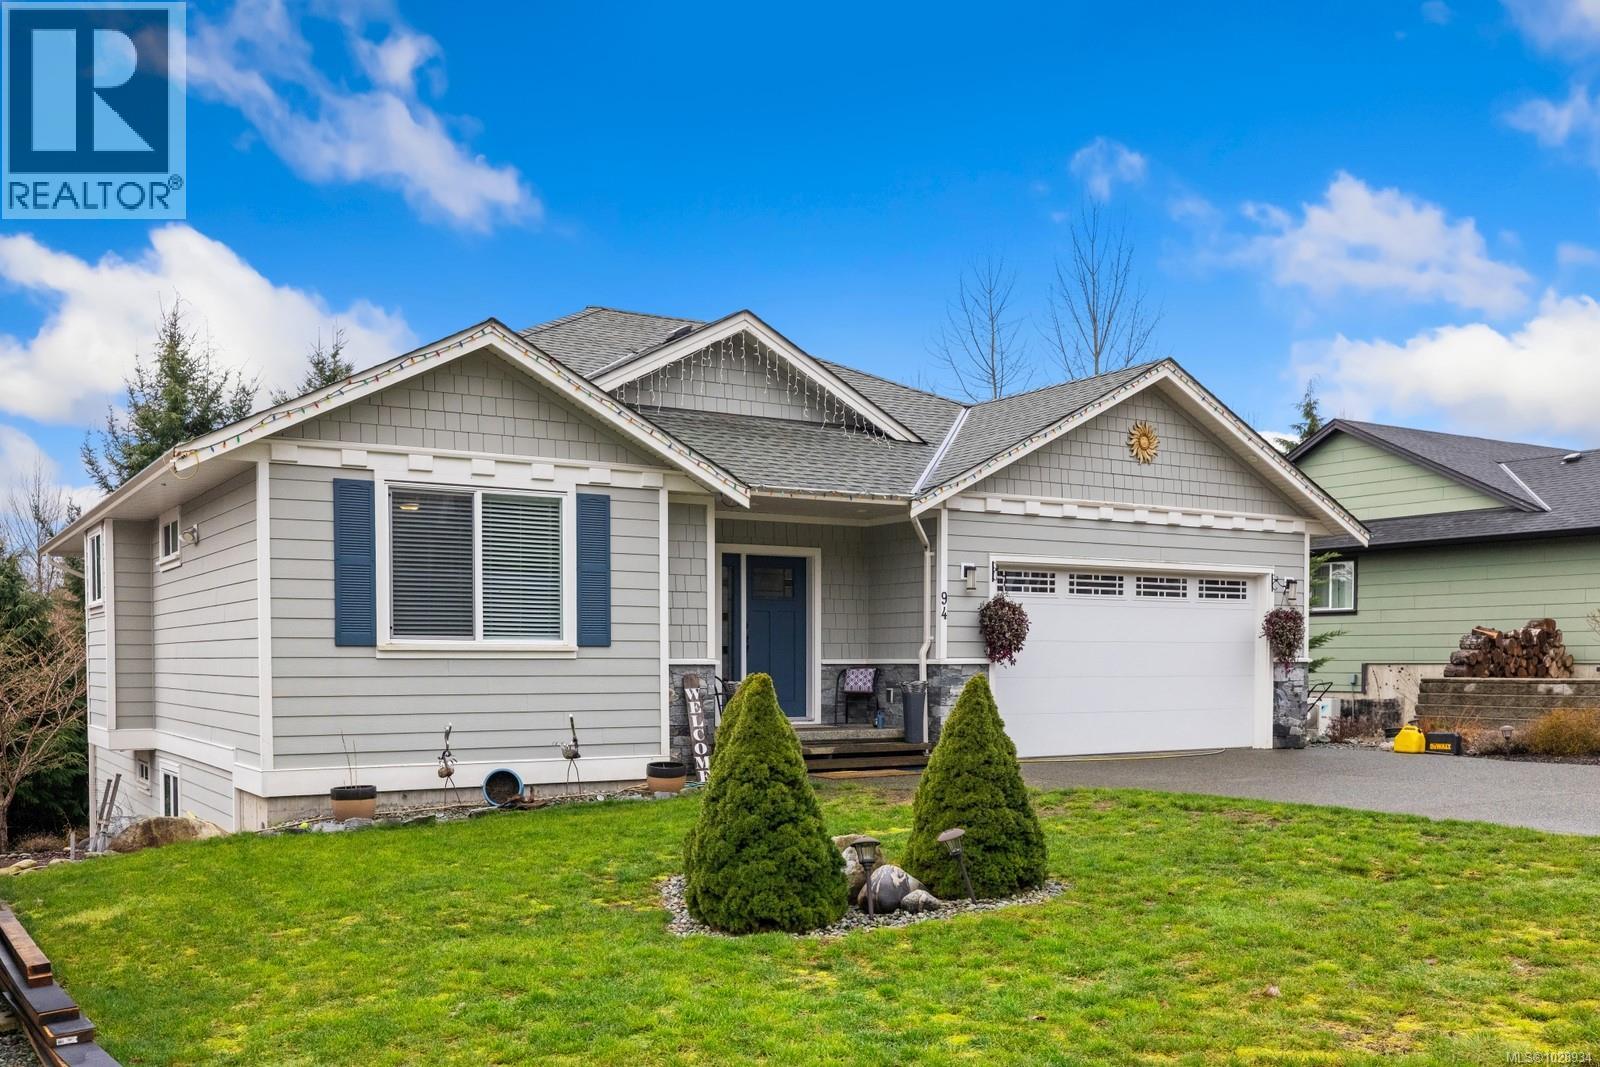
94 Beech Cres
Lake Cowichan, British Columbia
Best value in the Slopes now just $850,000! Welcome to 94 Beech Crescent, tucked into the sought-after Slopes of Lake Cowichan—a thriving community known for its safety, peaceful atmosphere, and friendly neighbours. Situated on a quiet no-through street, this home offers generous lot sizes, minimal traffic, and beautiful wooded privacy behind the property—an ideal setting to truly feel at home. Outdoor enthusiasts will love the lifestyle here. With hiking, walking, and cycling trails all around, nearby dog parks, and river tubing in the summer, adventure and relaxation are always just steps away. Inside, this impressive home offers nearly 3,000 sq ft of finished living space. The main-level rancher design with a walk-out basement is perfectly suited for extended family, guests, or a growing household. Multiple great rooms and entertainment areas provide plenty of space to gather, host, or simply unwind. Built with quality in mind and still under home warranty, the property showcases excellent fit, finish, and craftsmanship throughout. A separate parking stall adds flexibility for a large boat, trailer, or RV—perfect for embracing the West Coast lifestyle. With today’s building costs, replicating a home of this size and quality for roughly $300 per sq ft including land would be incredibly difficult. This is a rare opportunity you won’t want to miss. (id:66550)