
B 444 2nd St Courtenay, British Columbia V9N 1C1

$929,000
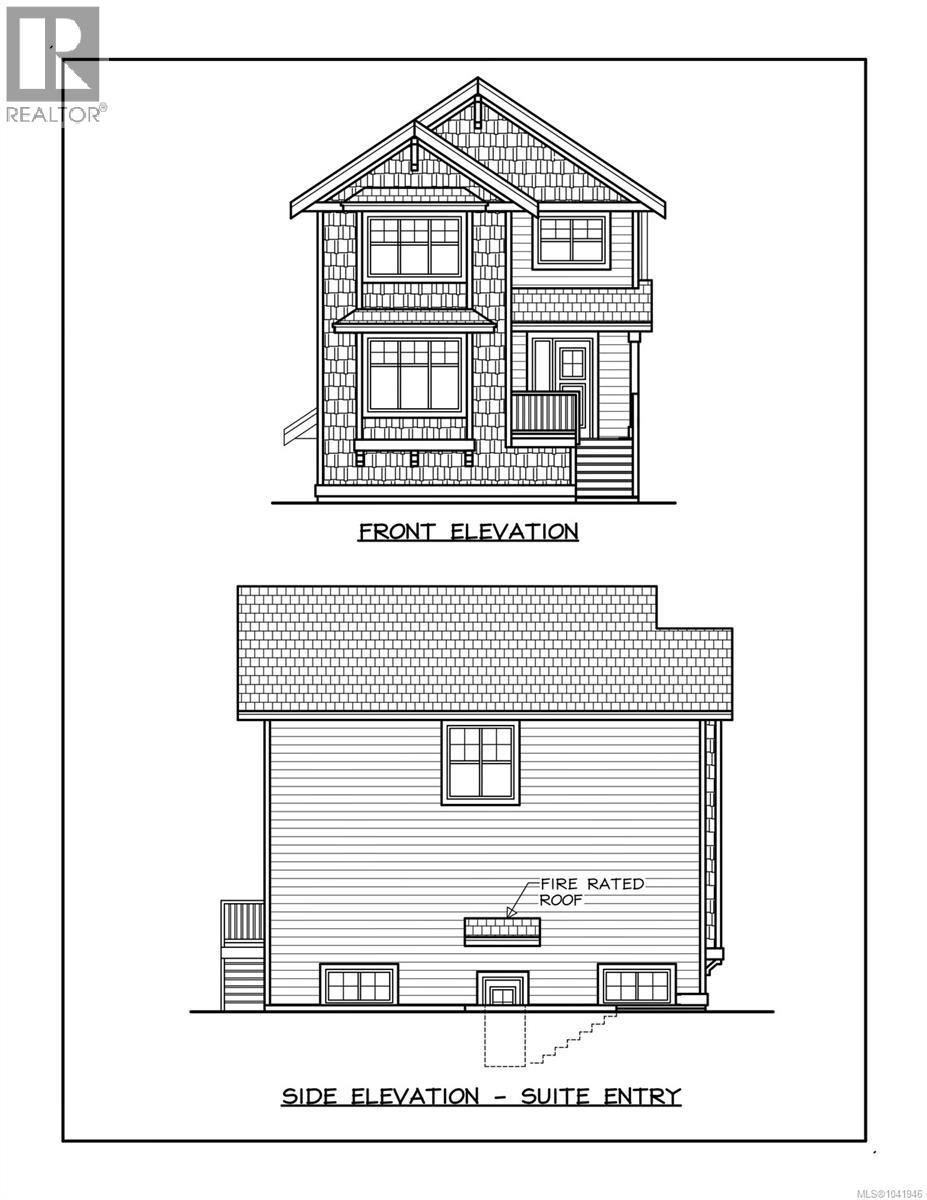
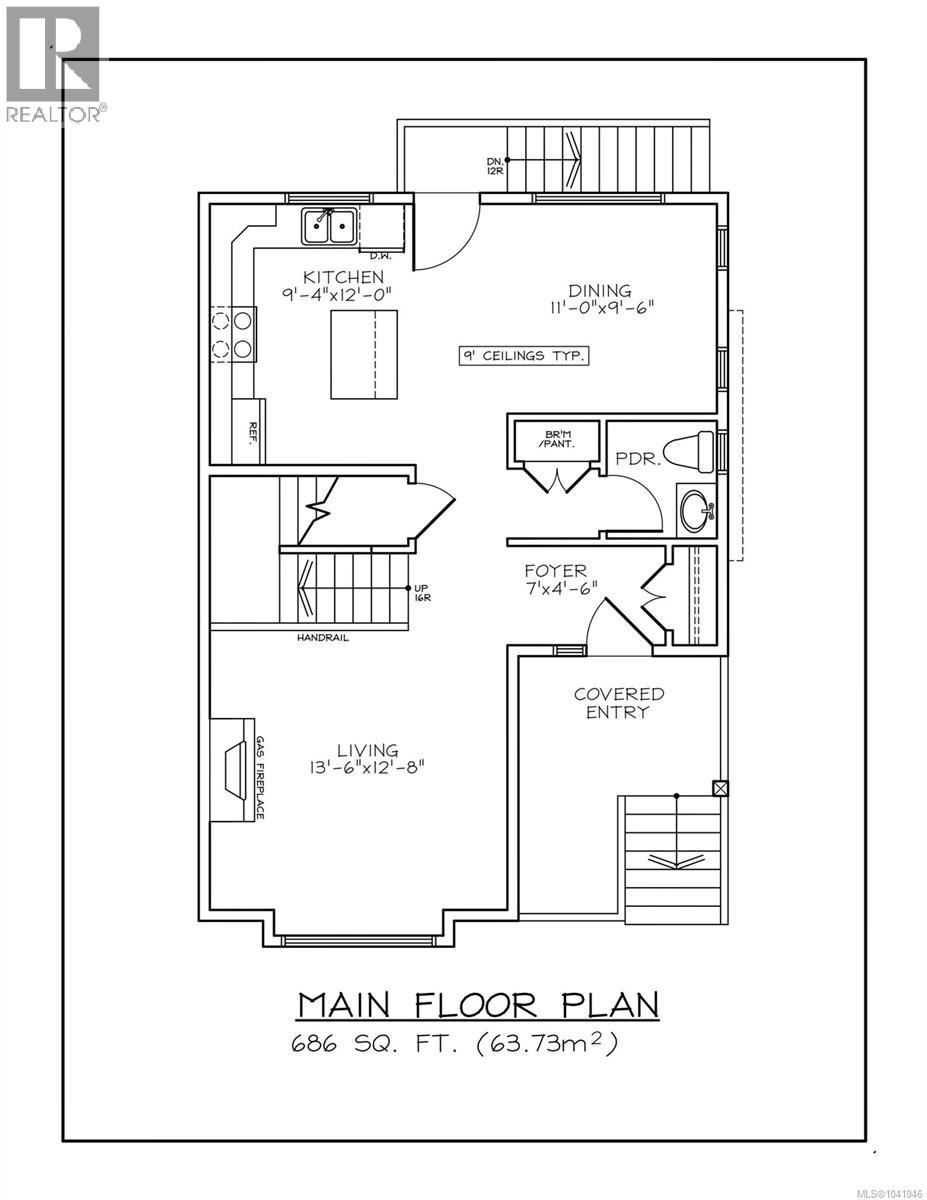
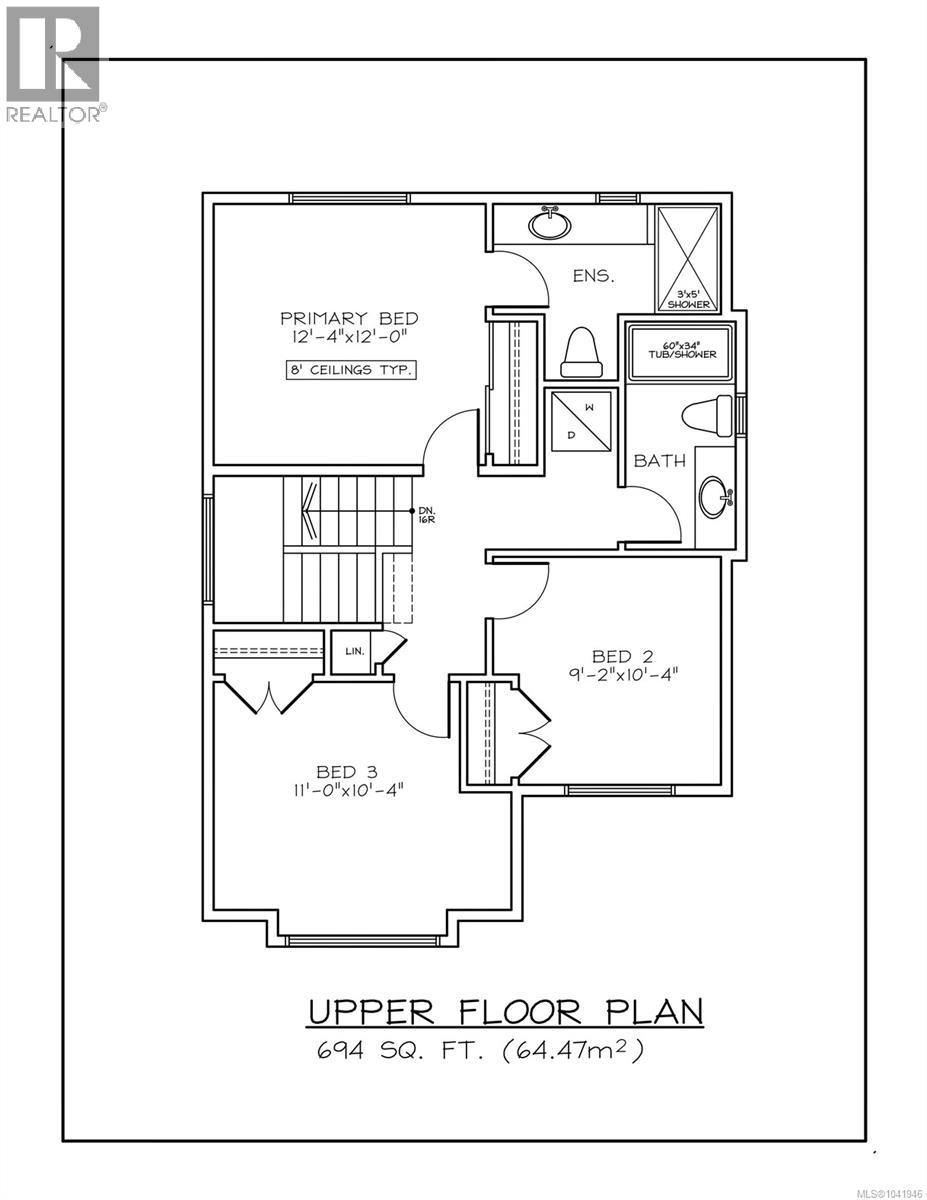
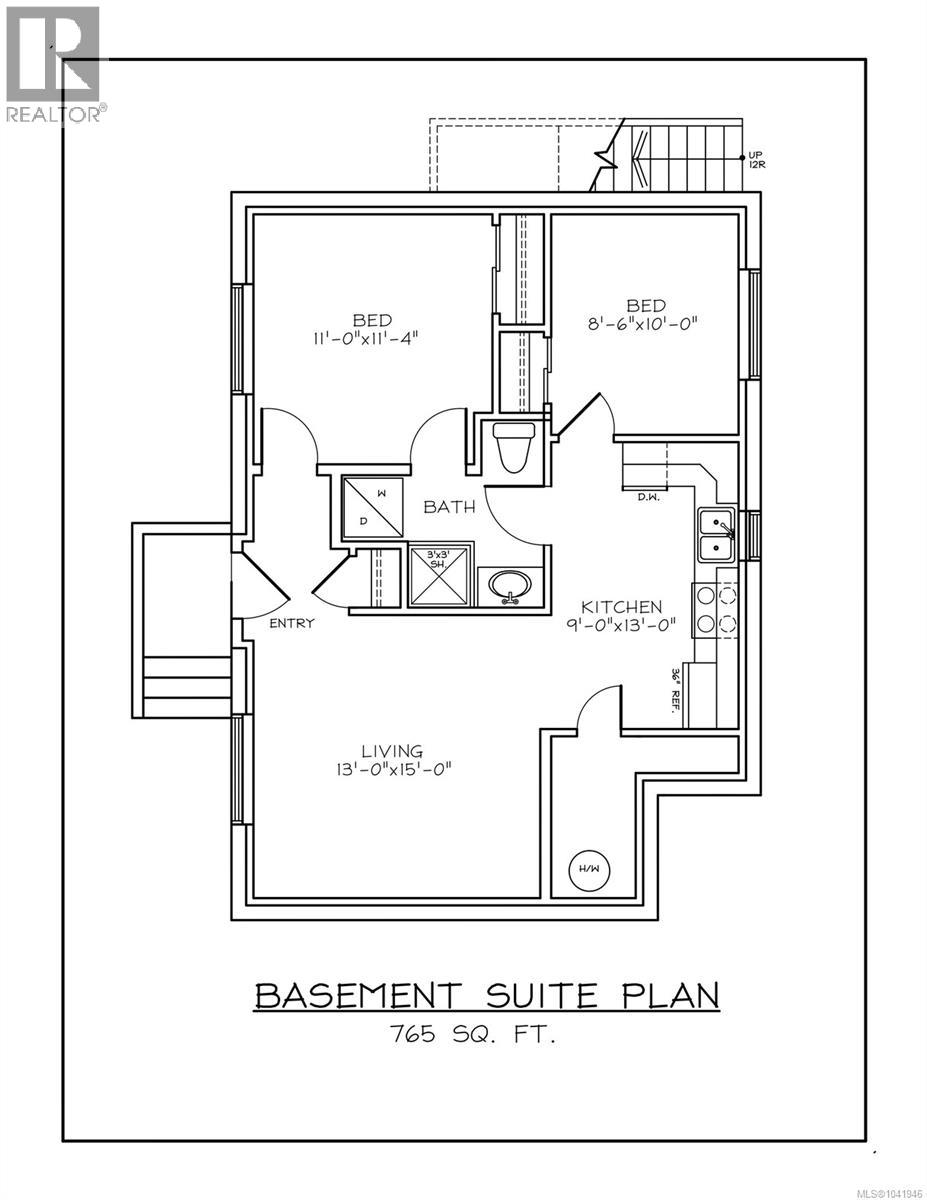
Charming, new construction, Craftsman-style detached duplex in Old Orchard steps from downtown Courtney… Perfect for investment or multi-generational living. The main house features 3 bedrooms, 2.5 baths, classic architectural details, bright living spaces, and modern conveniences. A fully contained 2-bedroom suite on the ground floor offers private entry for rental income, in-law space, or guest quarters. Enjoy unbeatable walkability to riverfront parks, shopping, and dining—experience small-town charm with big-city convenience in a coveted neighbourhood. Don’t miss the opportunity to own in a dream location. (id:66550)
Property Details
| MLS® Number | 1041946 |
| Property Type | Single Family |
| Neigbourhood | Courtenay City |
| Community Features | Pets Allowed, Family Oriented |
| Features | Other |
| Parking Space Total | 1 |
| Plan | Epp113703 |
Building
| Bathroom Total | 4 |
| Bedrooms Total | 5 |
| Appliances | Dishwasher, Dryer, Microwave, Range - Gas, Refrigerator, Washer |
| Constructed Date | 2026 |
| Cooling Type | See Remarks |
| Fireplace Present | Yes |
| Fireplace Total | 1 |
| Heating Fuel | Natural Gas, Other |
| Heating Type | Heat Pump |
| Size Interior | 2,145 Sqft |
| Type | Duplex |
Parking
| Stall |
Land
| Access Type | Road Access |
| Acreage | No |
| Size Irregular | 4792 |
| Size Total | 4792 Sqft |
| Size Total Text | 4792 Sqft |
| Zoning Description | R-ssmuh |
| Zoning Type | Residential |
Rooms
| Level | Type | Length | Width | Dimensions |
|---|---|---|---|---|
| Second Level | Bathroom | 4-Piece | ||
| Second Level | Bedroom | 11'0 x 10'4 | ||
| Second Level | Bedroom | 9'2 x 10'4 | ||
| Second Level | Primary Bedroom | 12'4 x 12'0 | ||
| Second Level | Ensuite | 3-Piece | ||
| Main Level | Bathroom | 2-Piece | ||
| Main Level | Living Room | 13'6 x 12'8 | ||
| Main Level | Entrance | 7'0 x 4'6 | ||
| Main Level | Dining Room | 11'0 x 9'6 | ||
| Main Level | Kitchen | 9'4 x 12'0 | ||
| Additional Accommodation | Primary Bedroom | 11'0 x 11'4 | ||
| Additional Accommodation | Bedroom | 8'6 x 10'0 | ||
| Additional Accommodation | Bathroom | X | ||
| Additional Accommodation | Kitchen | 9'0 x 13'0 | ||
| Additional Accommodation | Living Room | 13'0 x 15'0 |
Contact Us
Contact us for more information

The trademarks REALTOR®, REALTORS®, and the REALTOR® logo are controlled by The Canadian Real Estate Association (CREA) and identify real estate professionals who are members of CREA. The trademarks MLS®, Multiple Listing Service® and the associated logos are owned by The Canadian Real Estate Association (CREA) and identify the quality of services provided by real estate professionals who are members of CREA. The trademark DDF® is owned by The Canadian Real Estate Association (CREA) and identifies CREA's Data Distribution Facility (DDF®)
June 30 2026 11:22:37
Vancouver Island Real Estate Board
Royal LePage-Comox Valley (Cv)