
9773 Stephenson Road Unit# 39 Hosmer, British Columbia V0B 1M5

$369,900Maintenance, Pad Rental
$441.79 Monthly
Maintenance, Pad Rental
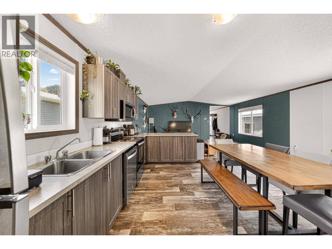
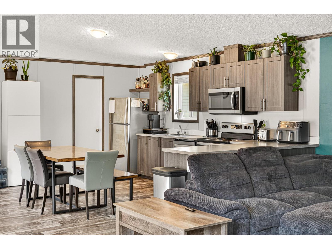
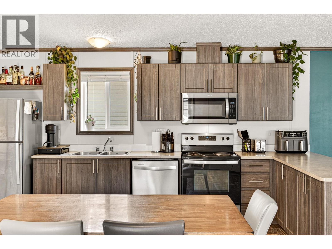
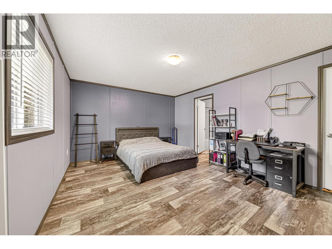
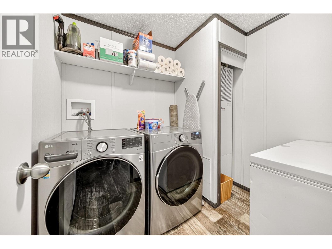
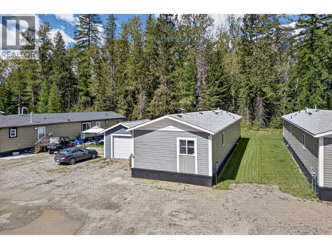
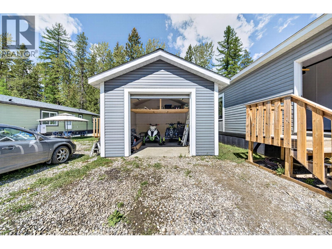
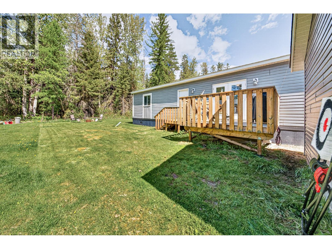
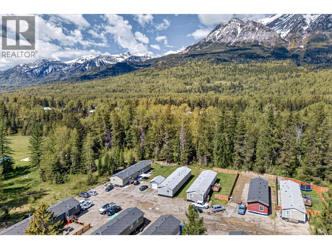
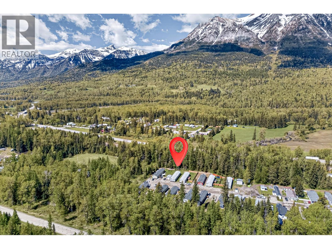
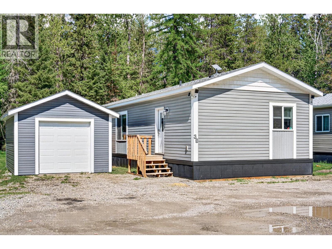
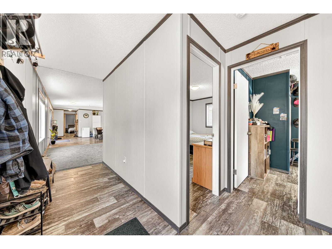
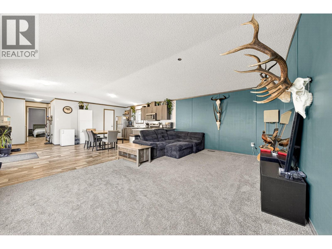
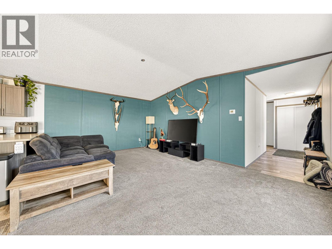
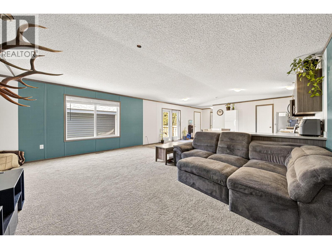
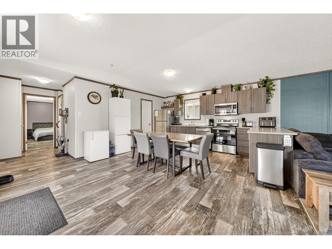
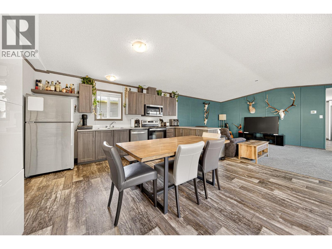
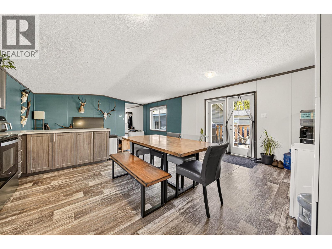
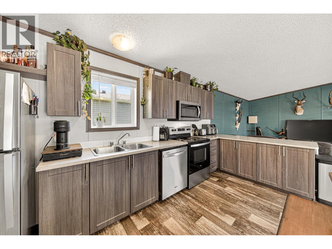
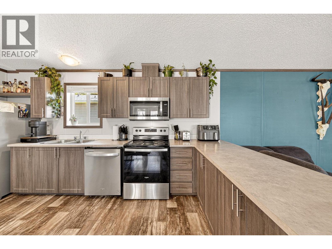
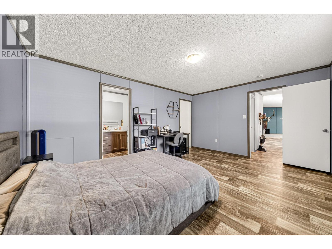
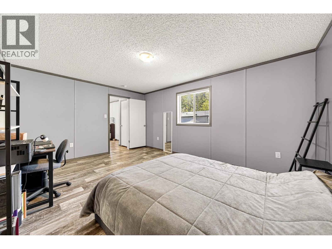
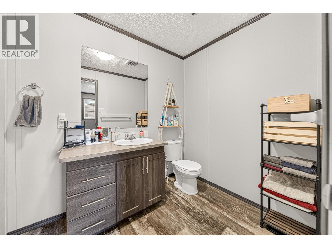
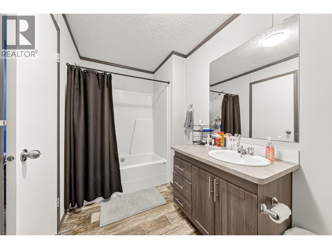
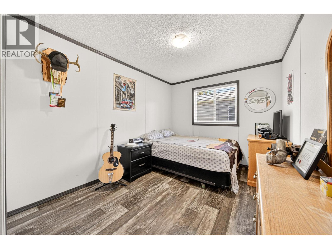
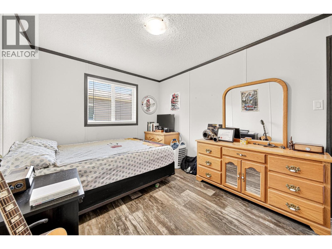
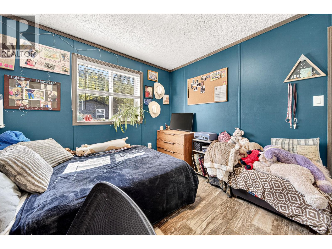
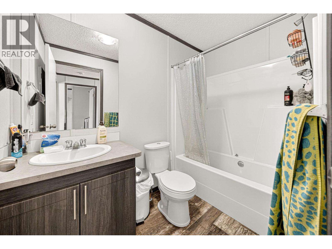
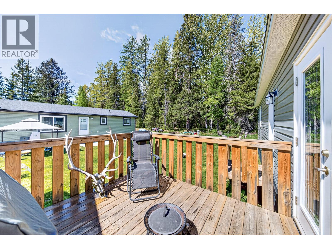
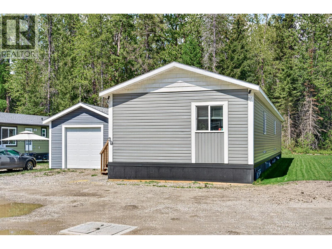
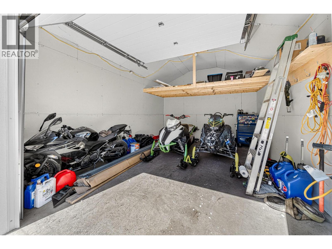
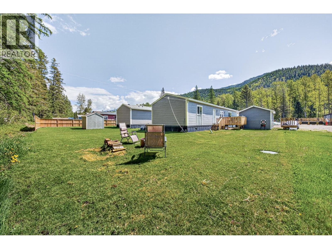
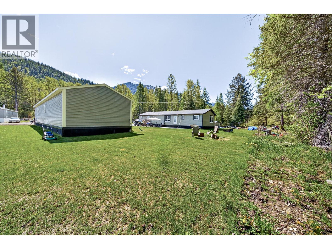
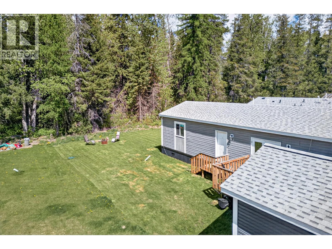
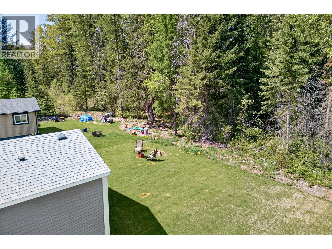
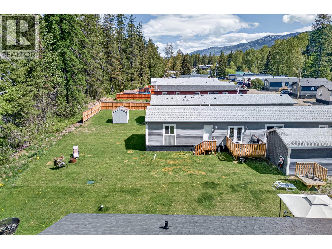
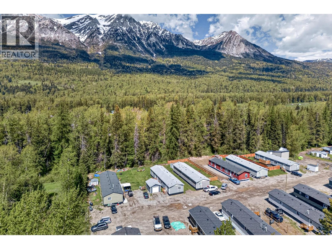
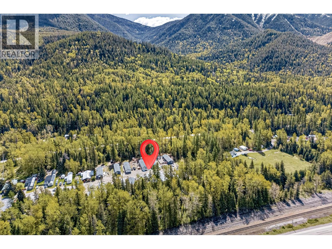
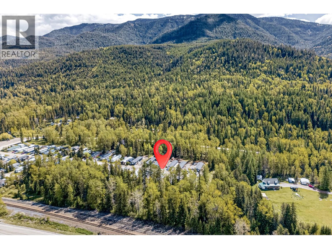
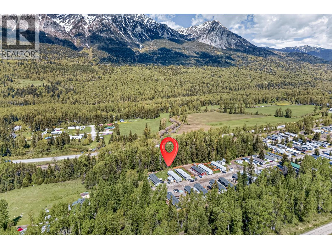
$441.79 MonthlyThis 4-year old manufactured home in Hosmer offers an accessible way to enter the Fernie market in a great location, just 10 minutes from Fernie and 15 minutes from Sparwood. The very well maintained 3-beds, 2-baths and 1,520 sq. ft. of living space are arranged over a practical double-wide design on a rental pad in Hosmer Mobile Home Park, with the added bonus of a newly built garage. Inside, the open-concept living, kitchen, and dining area creates an easy everyday layout, with stainless steel appliances, a good-sized pantry, and access to a sunny deck. The primary bedroom includes a full ensuite and walk-in closet, while the two additional bedrooms and second full bathroom are positioned at the opposite end of the home for added separation. A dedicated laundry room includes stainless washer and dryer, and there is plenty of storage space throughout. Outside there is a single garage, adding valuable storage and covered parking, and a large, sunny yard with fire pit area backing onto mature trees. Offering quick access to the Coal Discovery Trail and Hwy 3, this is a strong opportunity for first-time buyers, down-sizers, or those looking for a more attainable path into the Fernie market, while staying close to mountain recreation, regional employment, and nearby community services. Quick possession available. Call to view it in person today. (id:66550)
Property Details
| MLS® Number | 10388033 |
| Property Type | Single Family |
| Neigbourhood | West/East of Fernie |
| Amenities Near By | Recreation, Ski Area |
| Community Features | Family Oriented |
| Features | Level Lot |
| Parking Space Total | 1 |
Building
| Bathroom Total | 2 |
| Bedrooms Total | 3 |
| Appliances | Refrigerator, Dishwasher, Dryer, Range - Electric, Microwave, Washer |
| Constructed Date | 2022 |
| Exterior Finish | Vinyl Siding |
| Flooring Type | Carpeted, Vinyl |
| Heating Type | Forced Air, See Remarks |
| Roof Material | Asphalt Shingle |
| Roof Style | Unknown |
| Stories Total | 1 |
| Size Interior | 1,520 Sqft |
| Type | Manufactured Home |
| Utility Water | Community Water System |
Parking
| Detached Garage | 1 |
Land
| Acreage | No |
| Land Amenities | Recreation, Ski Area |
| Landscape Features | Level |
| Sewer | Septic Tank |
| Size Total Text | Under 1 Acre |
Rooms
| Level | Type | Length | Width | Dimensions |
|---|---|---|---|---|
| Main Level | Laundry Room | 6'10'' x 7'9'' | ||
| Main Level | 4pc Bathroom | Measurements not available | ||
| Main Level | Bedroom | 9'2'' x 13'8'' | ||
| Main Level | Bedroom | 9'10'' x 11'7'' | ||
| Main Level | 4pc Ensuite Bath | Measurements not available | ||
| Main Level | Primary Bedroom | 12'4'' x 16'2'' | ||
| Main Level | Dining Room | 8'0'' x 15'0'' | ||
| Main Level | Kitchen | 10'4'' x 15'4'' | ||
| Main Level | Living Room | 13'2'' x 18'8'' | ||
| Main Level | Foyer | 13'10'' x 4'6'' |
Contact Us
Contact us for more information

The trademarks REALTOR®, REALTORS®, and the REALTOR® logo are controlled by The Canadian Real Estate Association (CREA) and identify real estate professionals who are members of CREA. The trademarks MLS®, Multiple Listing Service® and the associated logos are owned by The Canadian Real Estate Association (CREA) and identify the quality of services provided by real estate professionals who are members of CREA. The trademark DDF® is owned by The Canadian Real Estate Association (CREA) and identifies CREA's Data Distribution Facility (DDF®)
June 24 2026 04:00:32
Association of Interior REALTORS®
Exp Realty (Fernie)