
9531 Kirkmond Crescent Richmond, British Columbia V7E 1M7

$3,388,000
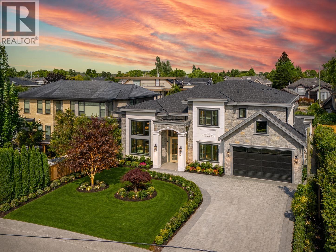
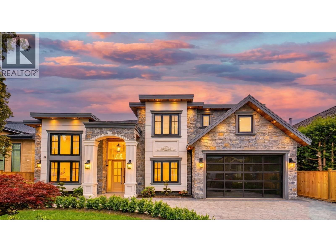
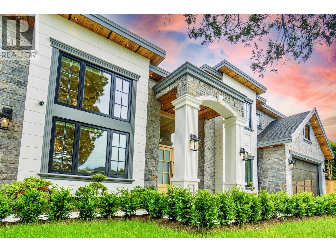
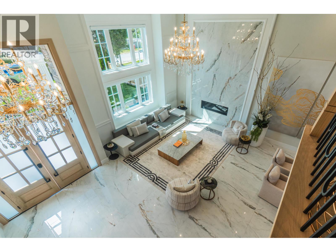
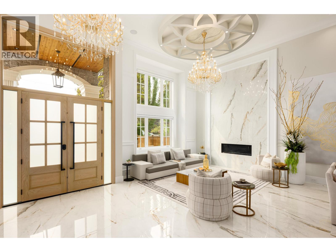
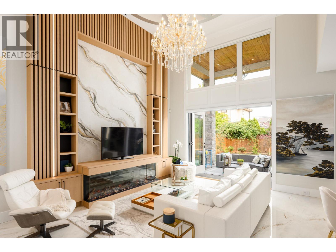
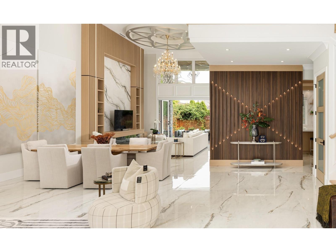
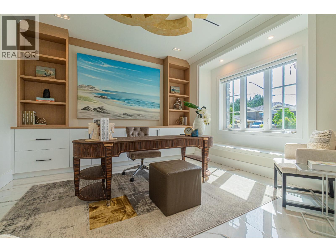
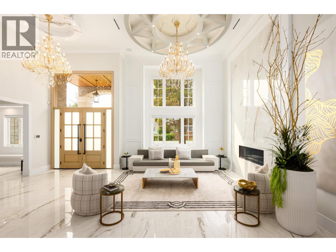
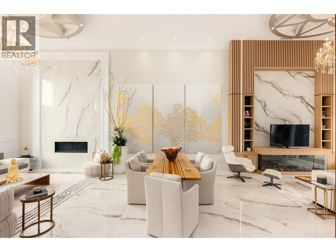
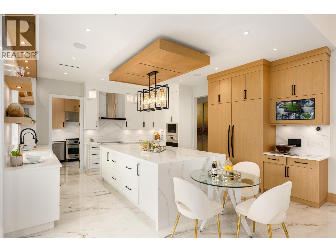
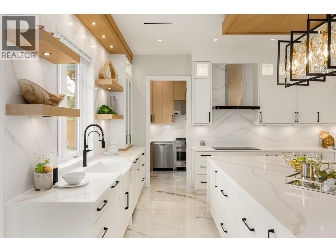
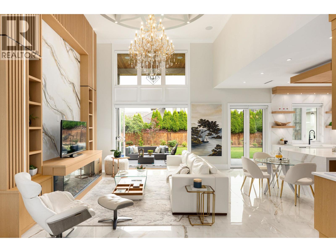
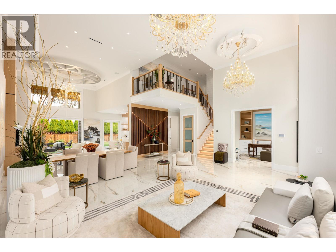
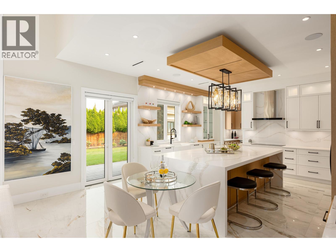
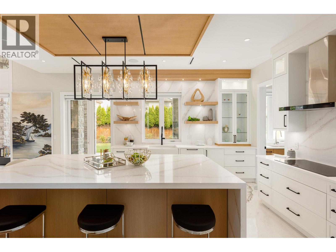
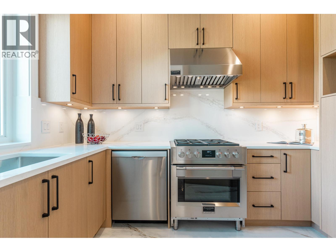
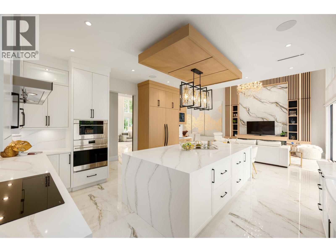
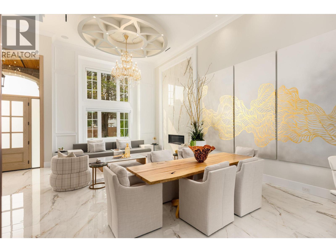
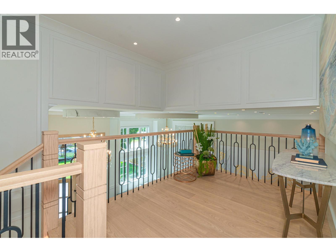
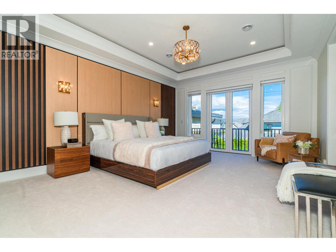
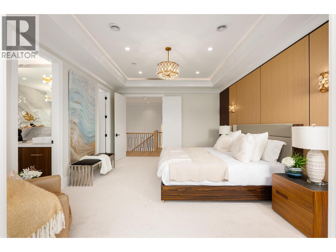
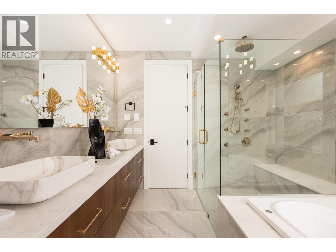
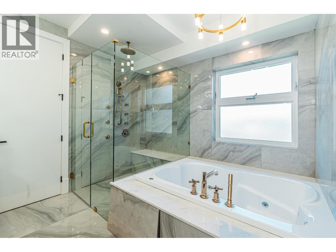
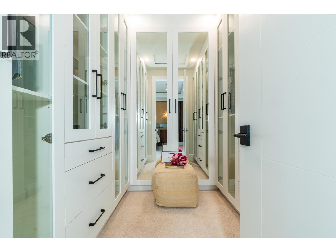
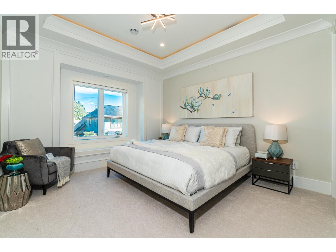
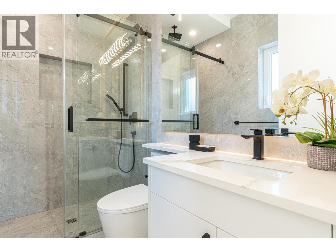
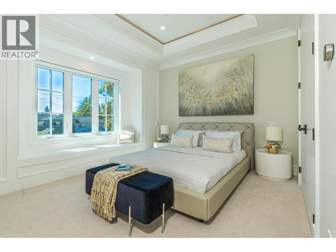
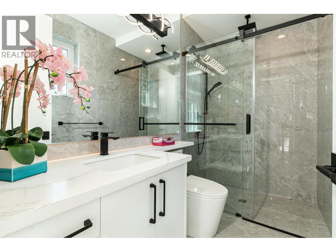
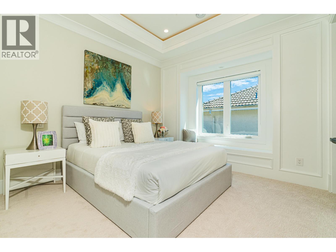
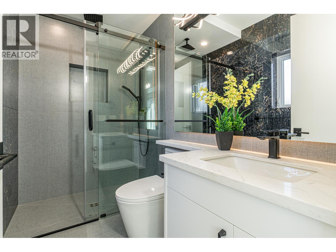
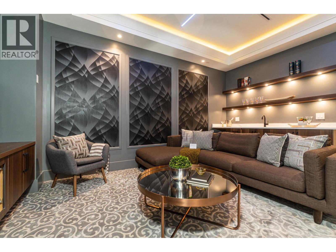
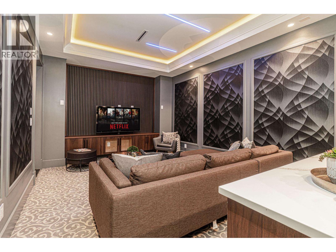
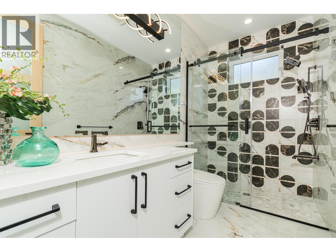
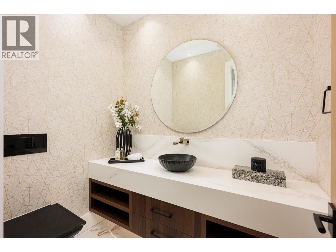
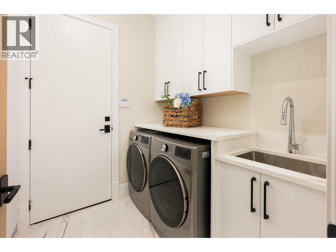
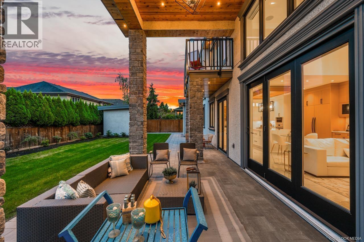
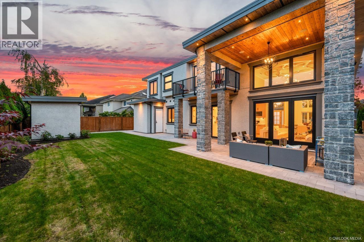
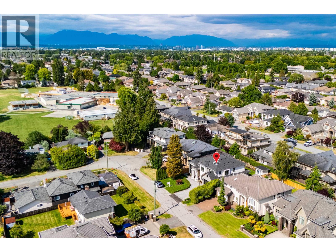
Brand-New MANSION in the prestigious Seafair area, situated on a 7,300 SF (68 x 107) rectangular lot with 3,607 SF of luxurious living space. This European-inspired residence showcases an open layout with soaring double-height ceilings in the living, dining, and family rooms, and a grand custom-designed foyer that sets a tone of elegance. Thoughtfully designed with 4 ensuite bdrms, 6 bthrms, and two kitchens featuring a large island and premium Sub-Zero & Wolf appliances. Additional highlights include a main-floor home theatre, Smart Home system, crystal chandeliers, A/C, HRV, central vacuum, power blinds, and a 2-car garage. Walking distance to schools, parks, and shopping. School catchment: Dixon Elementary & Hugh Boyd Secondary. Open house: Aug 29, Sat, 3-4:30PM. (id:66550)
Property Details
| MLS® Number | R3137978 |
| Property Type | Single Family |
| Amenities Near By | Golf Course, Recreation, Shopping |
| Features | Central Location, Private Setting |
| Parking Space Total | 4 |
| View Type | View |
Building
| Bathroom Total | 6 |
| Bedrooms Total | 5 |
| Appliances | All, Central Vacuum |
| Architectural Style | 2 Level |
| Constructed Date | 2025 |
| Construction Style Attachment | Detached |
| Cooling Type | Air Conditioned |
| Fire Protection | Security System, Smoke Detectors |
| Fireplace Present | Yes |
| Fireplace Total | 2 |
| Fixture | Drapes/window Coverings |
| Heating Type | Radiant Heat |
| Size Interior | 3,607 Sqft |
| Type | House |
Parking
| Garage | 2 |
Land
| Acreage | No |
| Land Amenities | Golf Course, Recreation, Shopping |
| Size Frontage | 68 Ft |
| Size Irregular | 7300 |
| Size Total | 7300 Sqft |
| Size Total Text | 7300 Sqft |
Contact Us
Contact us for more information

The trademarks REALTOR®, REALTORS®, and the REALTOR® logo are controlled by The Canadian Real Estate Association (CREA) and identify real estate professionals who are members of CREA. The trademarks MLS®, Multiple Listing Service® and the associated logos are owned by The Canadian Real Estate Association (CREA) and identify the quality of services provided by real estate professionals who are members of CREA. The trademark DDF® is owned by The Canadian Real Estate Association (CREA) and identifies CREA's Data Distribution Facility (DDF®)
August 30 2026 04:00:17
Greater Vancouver REALTORS®
RE/MAX Westcoast