
9510 Highway 97 N Highway Unit# 162 Vernon, British Columbia V1H 1R8

$639,900Maintenance, Pad Rental
$418 Monthly
Maintenance, Pad Rental
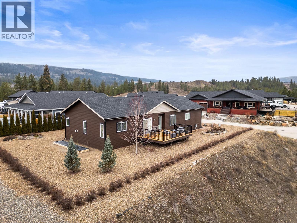
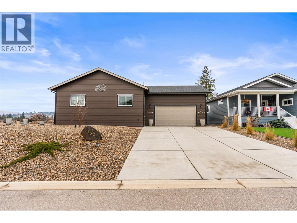
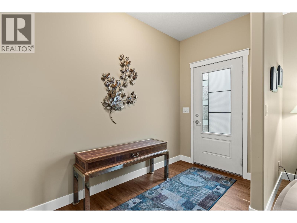
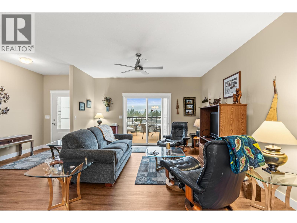
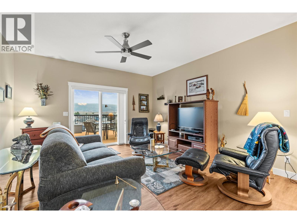
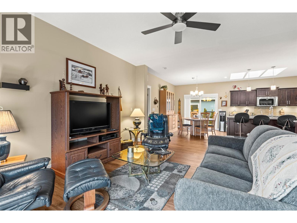
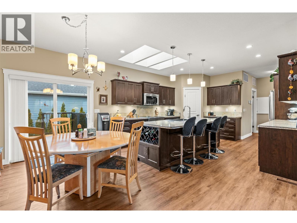
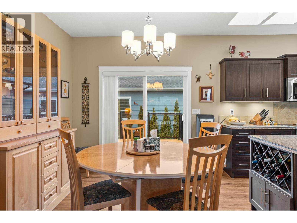
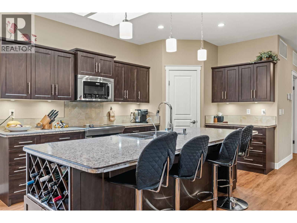
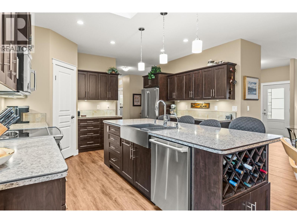
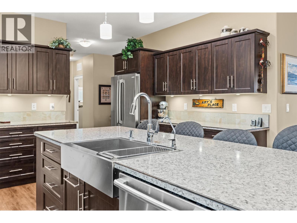
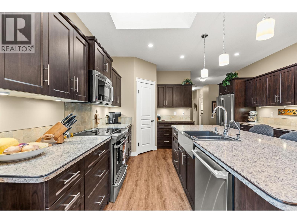
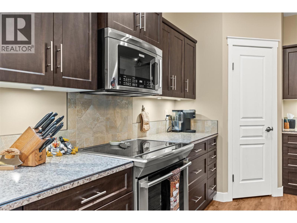
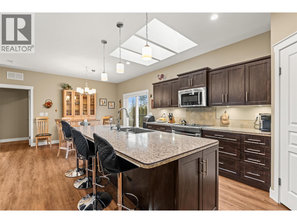
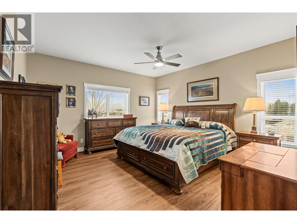
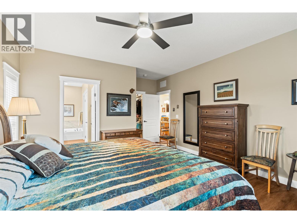
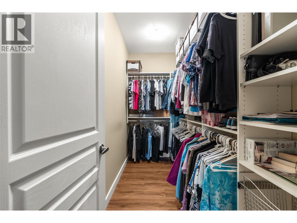
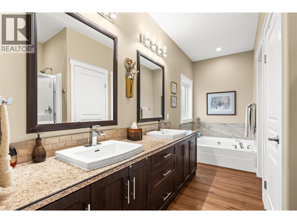
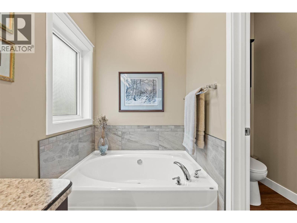
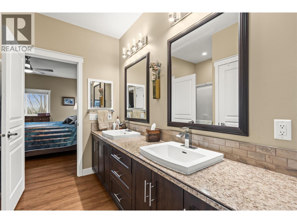
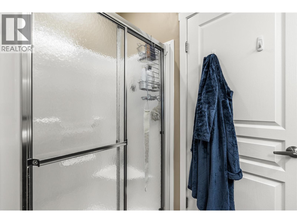
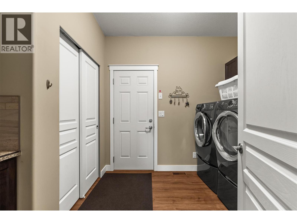
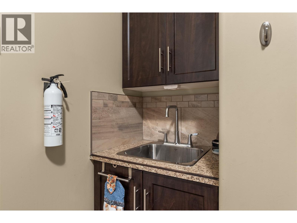
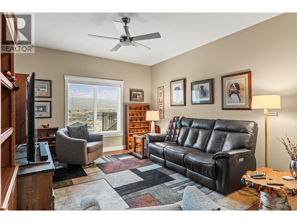
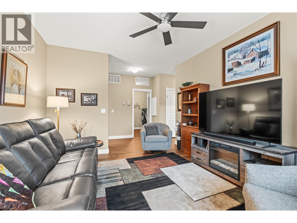
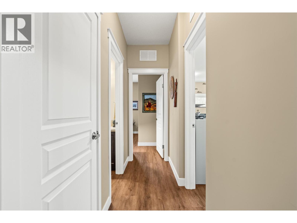
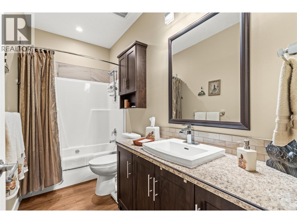
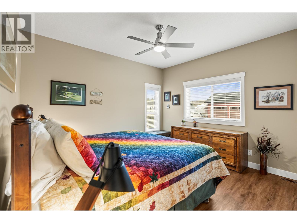
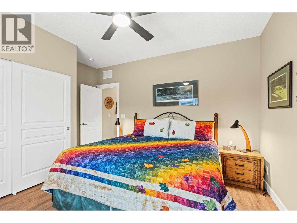
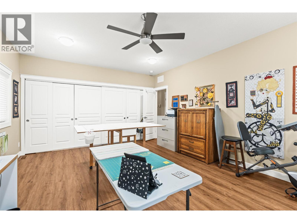
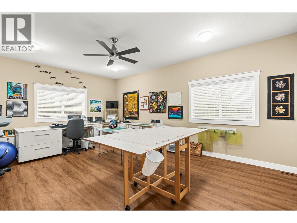
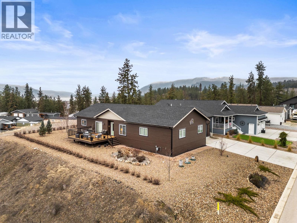
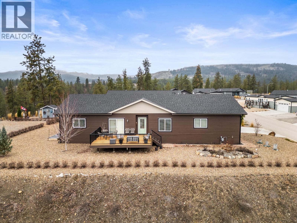
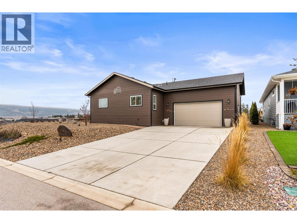
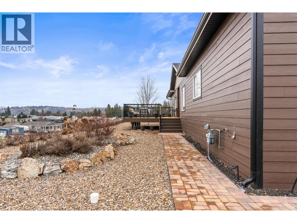
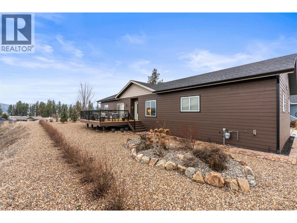
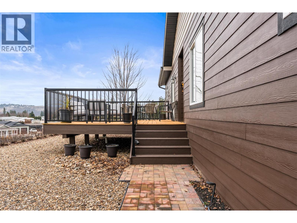
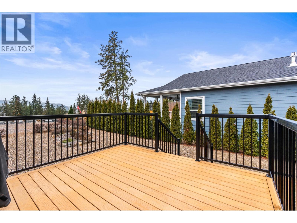
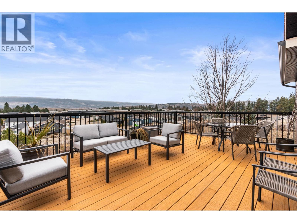
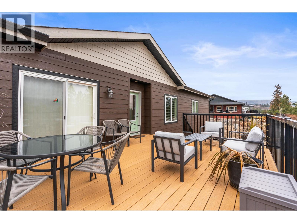
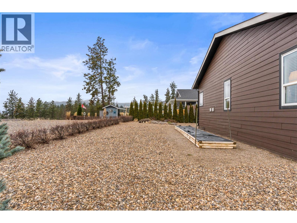
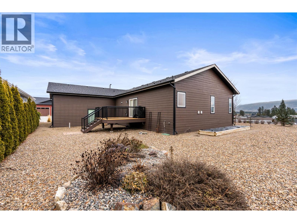
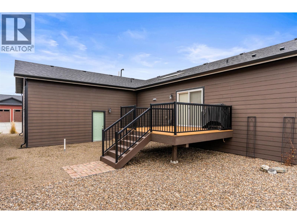
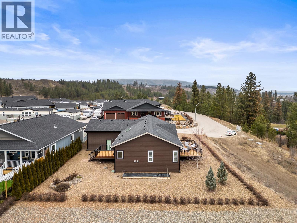
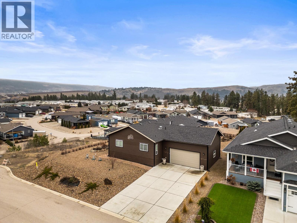
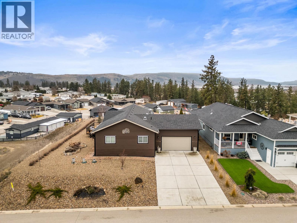
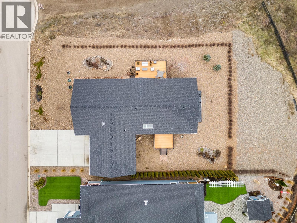
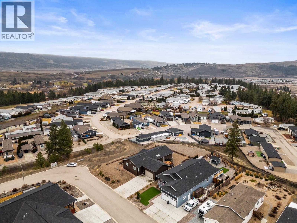
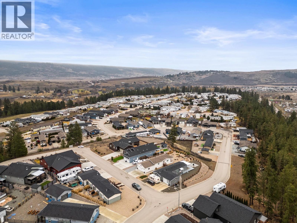
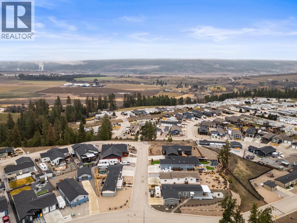
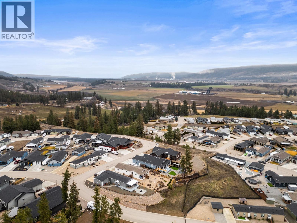
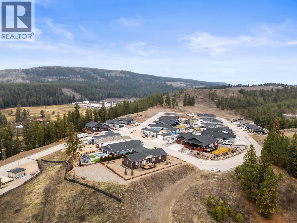
$418 MonthlySet on one of the most desirable lots in the complex of Lawrence Heights, this beautifully maintained home offers expansive views and a cozy feel throughout. Thoughtfully designed and meticulously cared for, it delivers the ease and comfort of newer construction without the wait. From the moment you arrive, a massive deck invites slow mornings with coffee or evenings unwinding with a glass of local Okanagan wine. Inside, the layout is both spacious and functional starting with a welcoming family room that flows into an open-galley style kitchen and dining area complete with island and pantry. A secondary living room adds flexibility for entertaining or quiet retreat. The home offers a guest bedroom and a quilting/craft room that's notably oversized and easily convertible into a third bedroom. An additional bathroom and laundry with a sink complete the space. Further a primary bedroom with walk-in closet and private double sink ensuite. Located in a quiet, adult-oriented park with flat walking paths perfect for you and your furry friends, and just minutes to Spallumcheen Golf & Country Club and only 13 minutes to Vernon. A newer home, premium lot, and effortless lifestyle- this one checks all the boxes if you’re looking for a fantastic community feel. (id:66550)
Property Details
| MLS® Number | 10374552 |
| Property Type | Single Family |
| Neigbourhood | Okanagan North |
| Amenities Near By | Golf Nearby |
| Community Features | Adult Oriented, Pets Allowed, Seniors Oriented |
| Features | Corner Site, Central Island |
| Parking Space Total | 4 |
Building
| Bathroom Total | 2 |
| Bedrooms Total | 2 |
| Appliances | Refrigerator, Dishwasher, Dryer, Range - Electric, Microwave, Washer |
| Constructed Date | 2018 |
| Cooling Type | Central Air Conditioning |
| Exterior Finish | Vinyl Siding |
| Flooring Type | Vinyl |
| Heating Type | Forced Air, See Remarks |
| Roof Material | Asphalt Shingle |
| Roof Style | Unknown |
| Stories Total | 1 |
| Size Interior | 2,063 Sqft |
| Type | Manufactured Home |
| Utility Water | Community Water User's Utility |
Parking
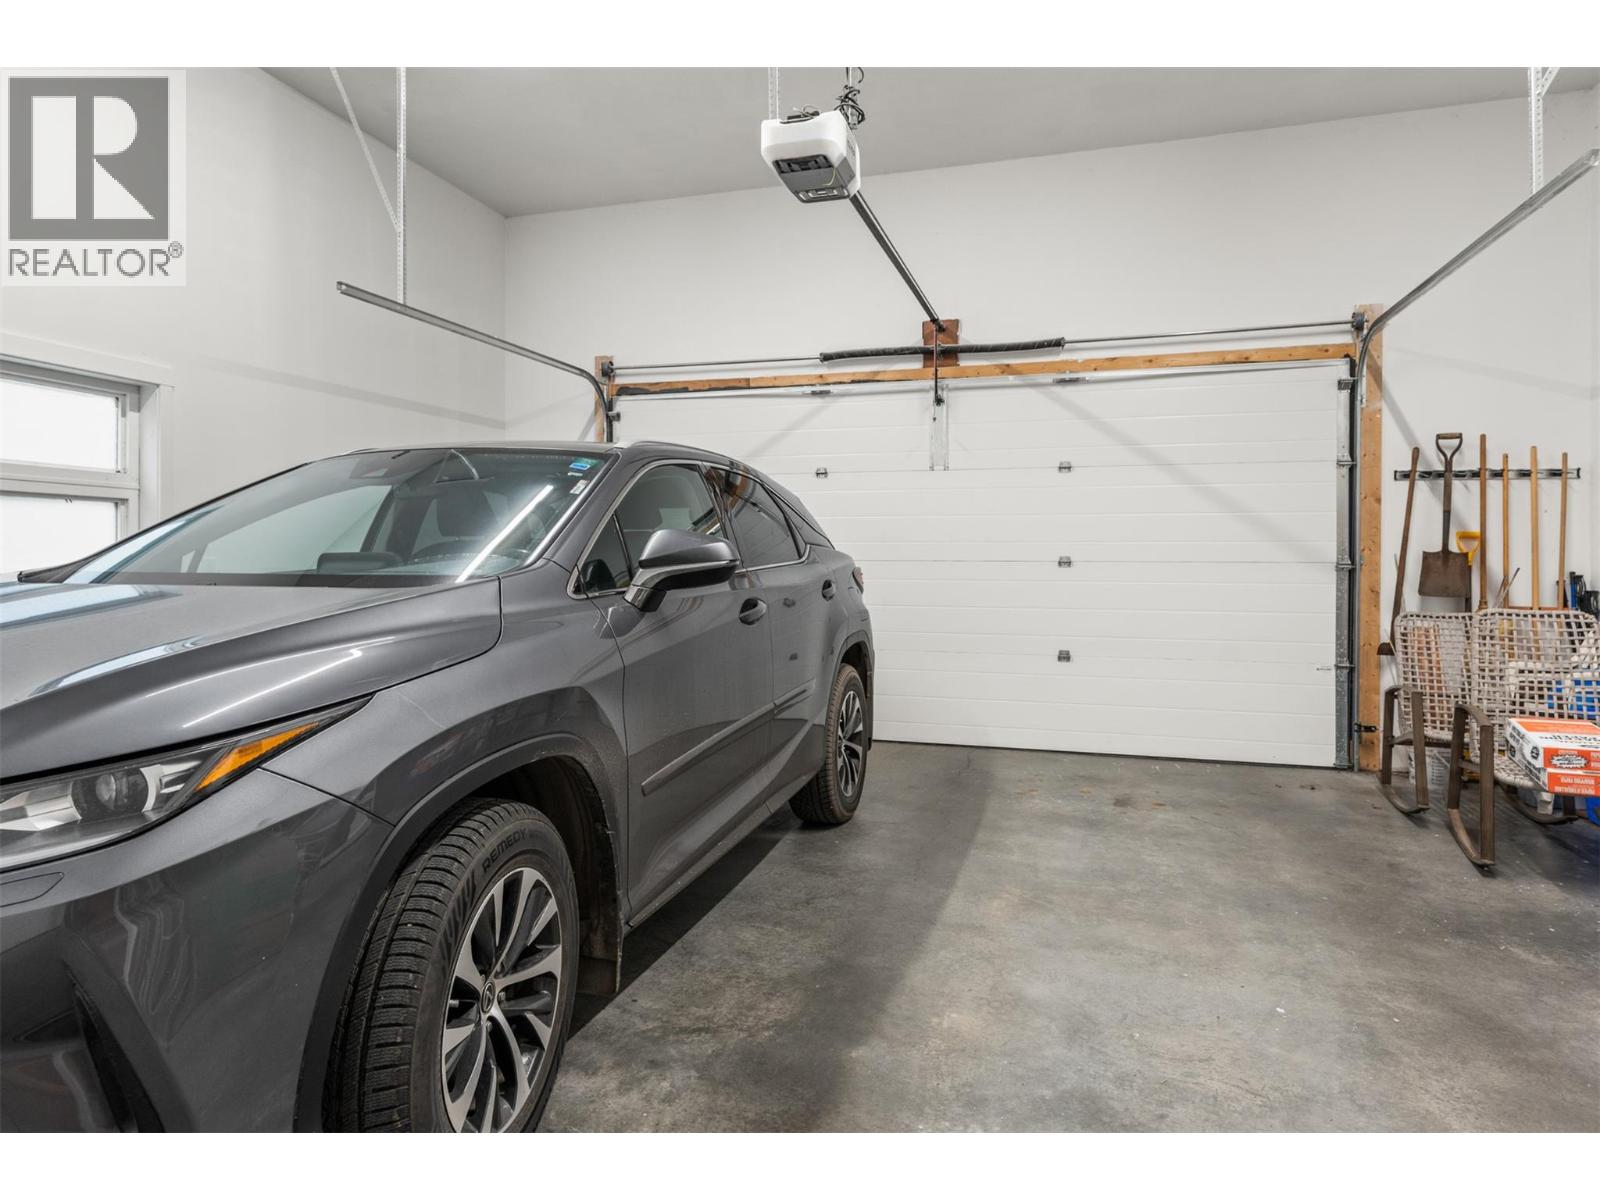
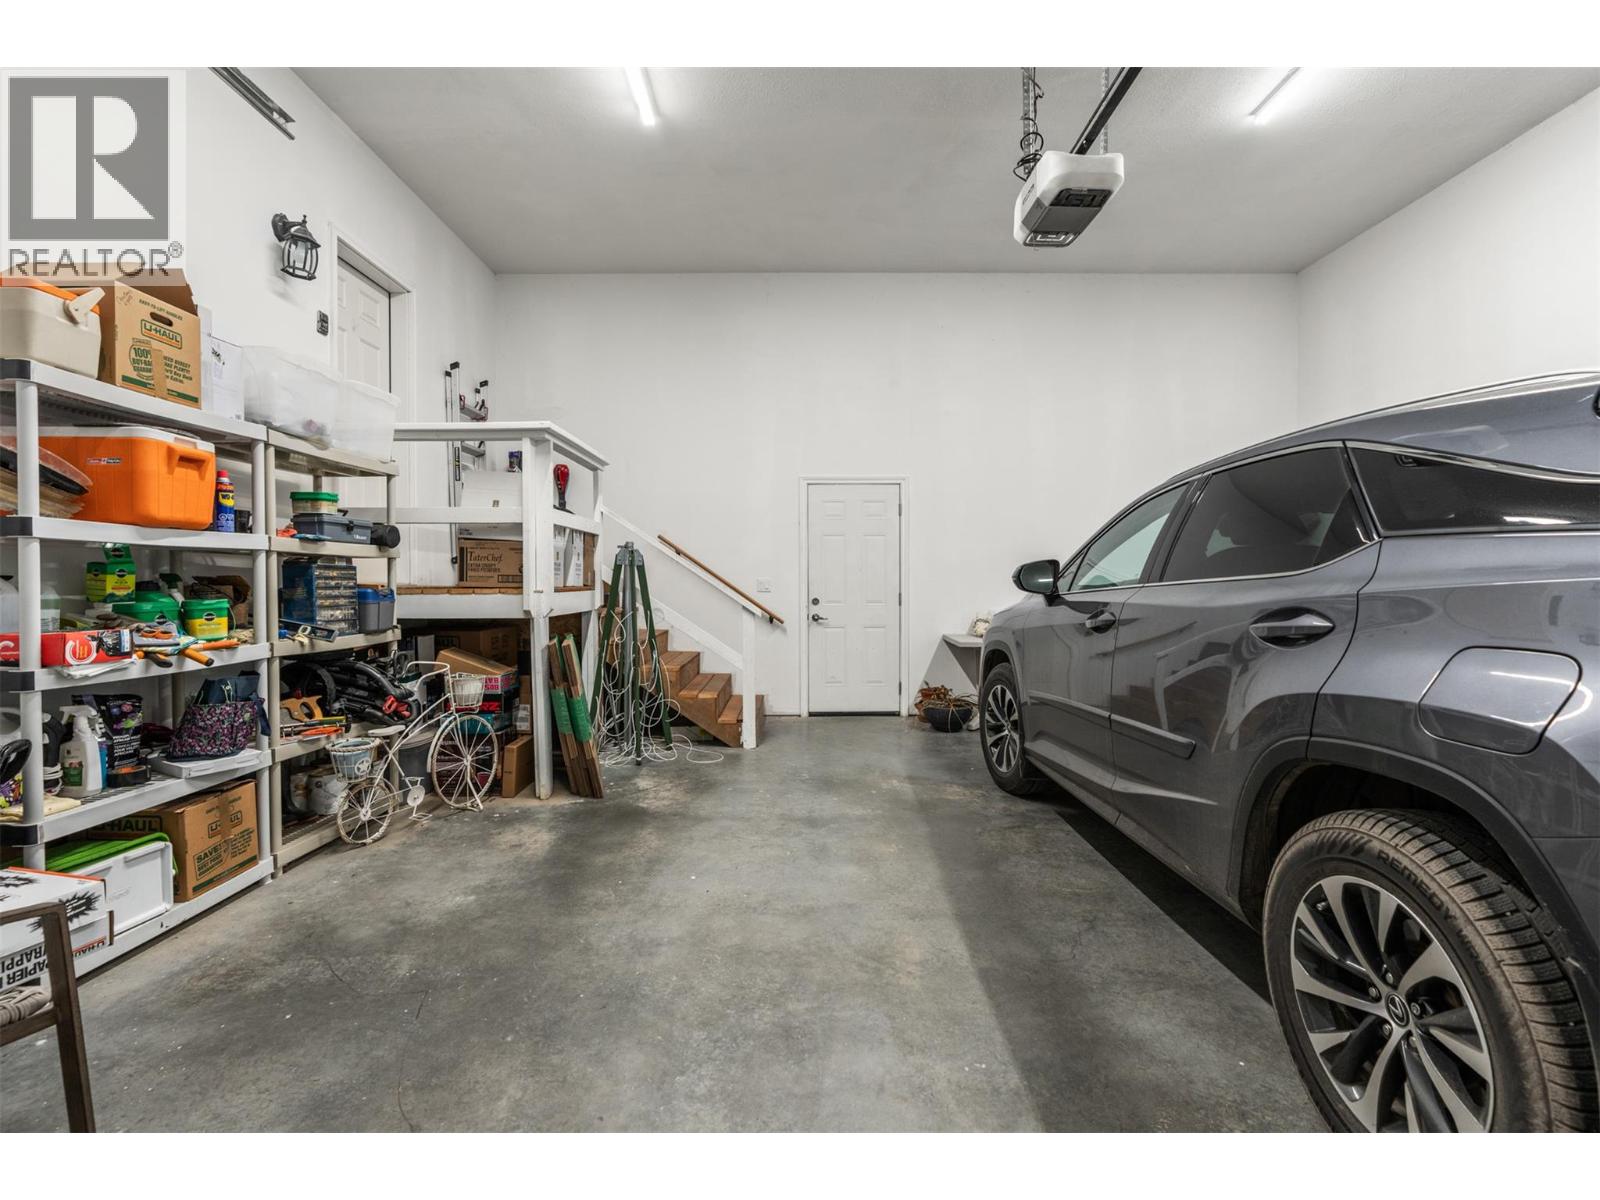
| Attached Garage | 2 |
Land
| Acreage | No |
| Land Amenities | Golf Nearby |
| Landscape Features | Landscaped, Underground Sprinkler |
| Sewer | Septic Tank |
| Size Irregular | 0.26 |
| Size Total | 0.26 Ac|under 1 Acre |
| Size Total Text | 0.26 Ac|under 1 Acre |
Rooms
| Level | Type | Length | Width | Dimensions |
|---|---|---|---|---|
| Main Level | Dining Room | 9'7'' x 14'6'' | ||
| Main Level | Bedroom | 12'10'' x 14'5'' | ||
| Main Level | Family Room | 12'3'' x 14'5'' | ||
| Main Level | Hobby Room | 20'0'' x 14'5'' | ||
| Main Level | 5pc Ensuite Bath | 8'7'' x 14'6'' | ||
| Main Level | Primary Bedroom | 14'3'' x 19'8'' | ||
| Main Level | 4pc Bathroom | 5'2'' x 11'0'' | ||
| Main Level | Foyer | 5'5'' x 10'3'' | ||
| Main Level | Laundry Room | 11'8'' x 8'5'' | ||
| Main Level | Kitchen | 15'4'' x 14'6'' | ||
| Main Level | Living Room | 14'3'' x 14'8'' |
Contact Us
Contact us for more information

The trademarks REALTOR®, REALTORS®, and the REALTOR® logo are controlled by The Canadian Real Estate Association (CREA) and identify real estate professionals who are members of CREA. The trademarks MLS®, Multiple Listing Service® and the associated logos are owned by The Canadian Real Estate Association (CREA) and identify the quality of services provided by real estate professionals who are members of CREA. The trademark DDF® is owned by The Canadian Real Estate Association (CREA) and identifies CREA's Data Distribution Facility (DDF®)
July 09 2026 03:00:37
Association of Interior REALTORS®
RE/MAX Vernon Salt Fowler