
9370 Cottonwood Rd Chemainus, British Columbia V0R 1K5

$1,299,000
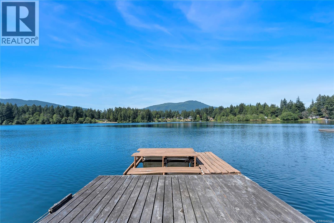
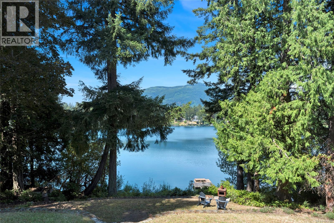
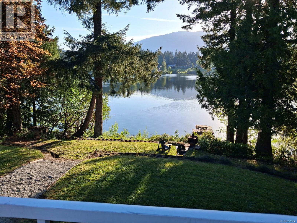
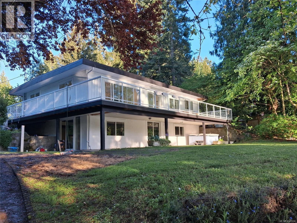
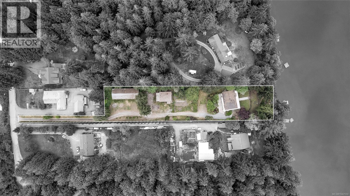
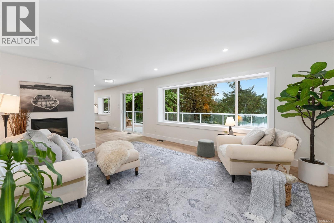
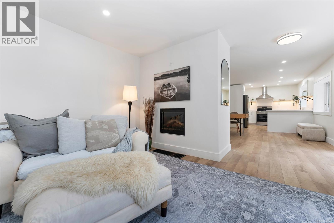
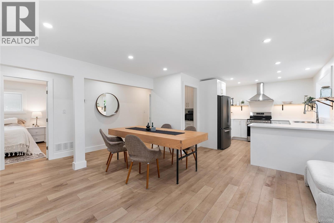
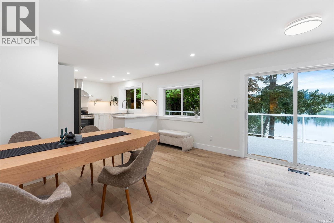
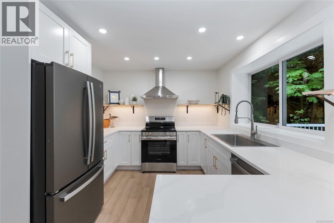
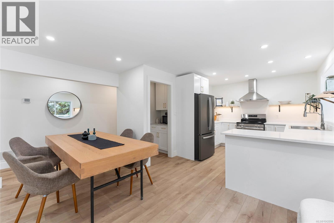
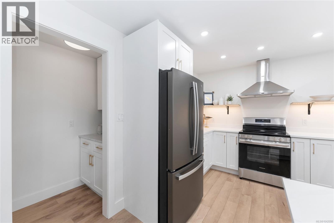
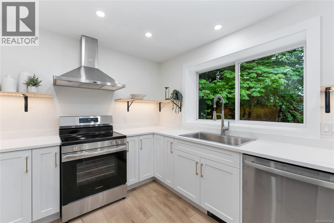
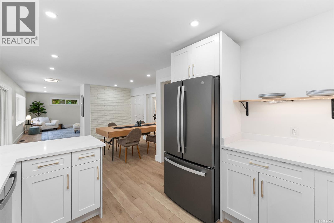
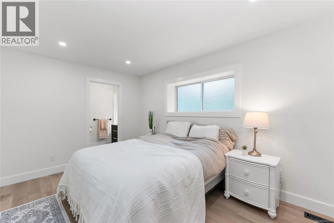
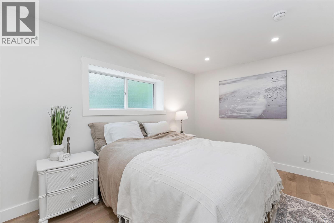
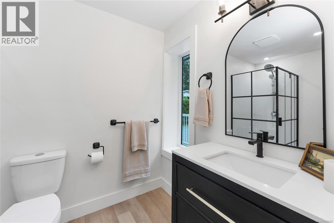
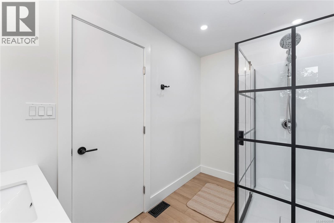
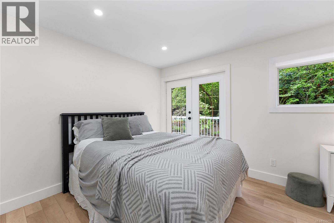
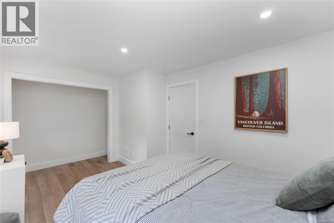
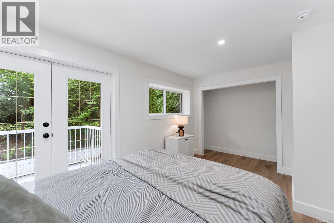
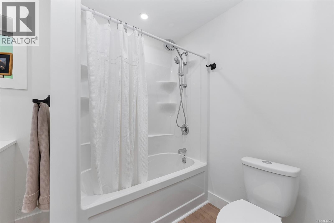
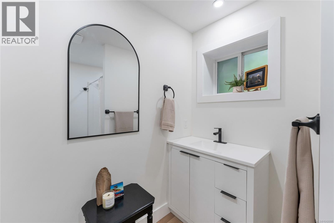
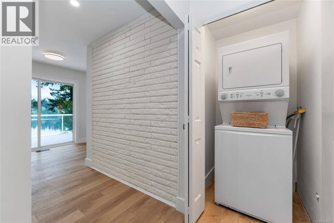
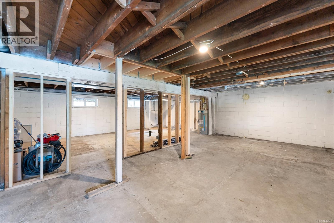
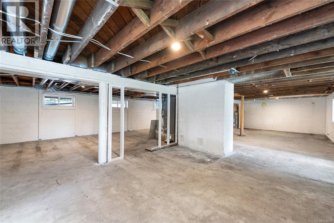
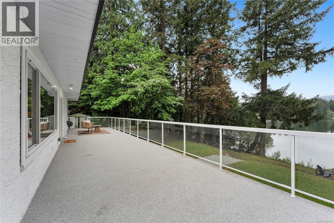
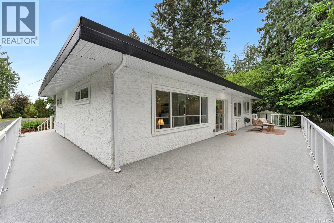
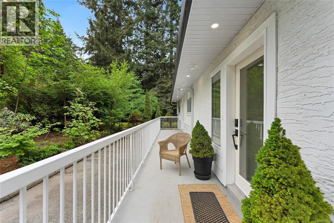
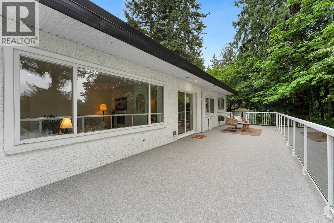
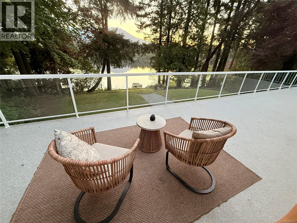
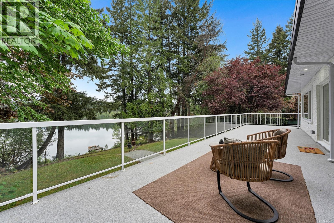
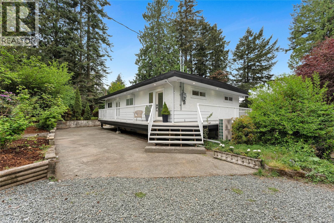
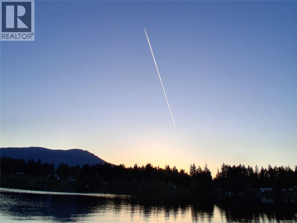
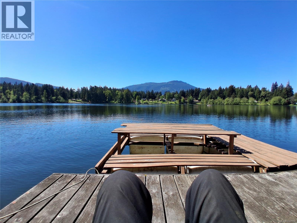
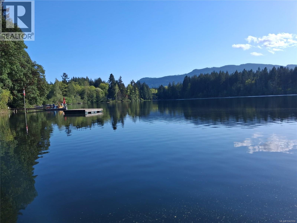
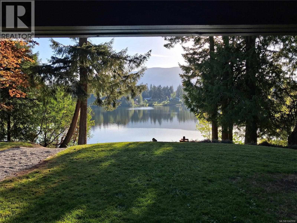
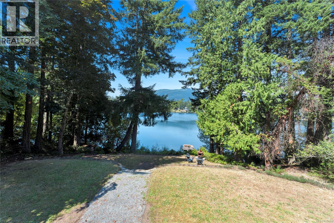
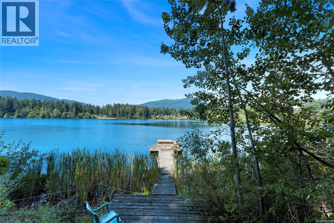
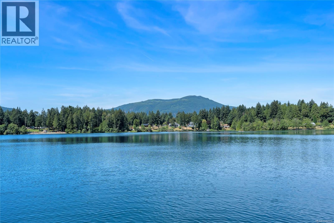
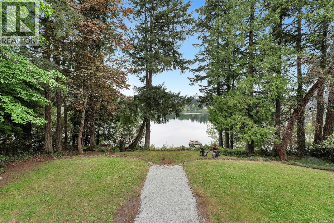
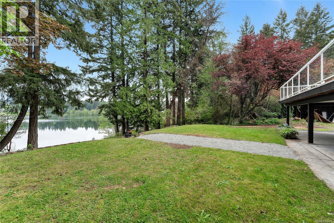
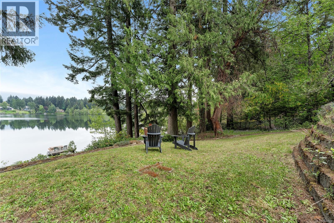
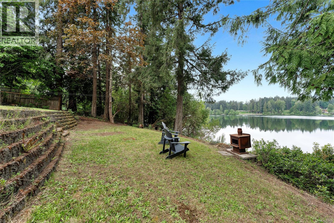
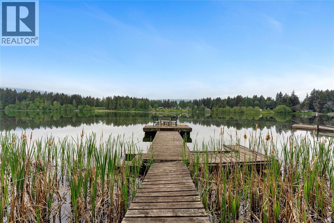
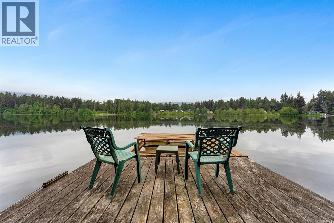
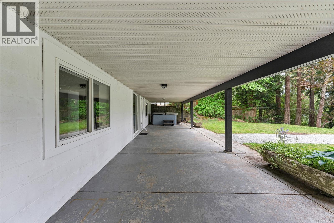
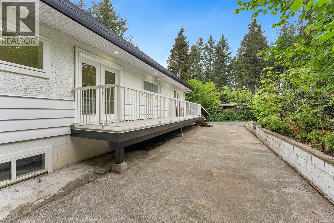
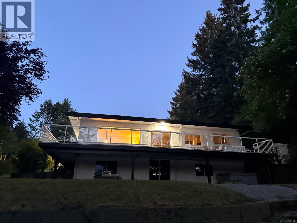
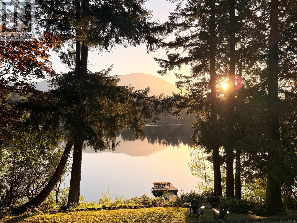
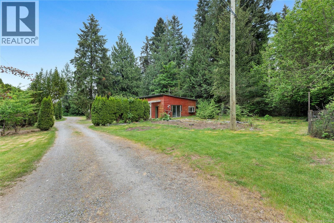
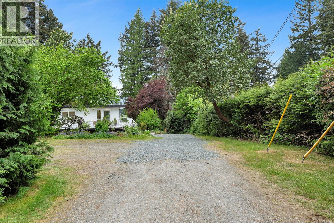
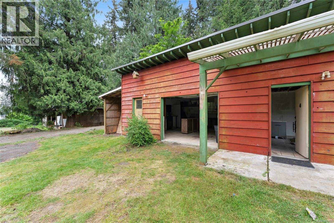
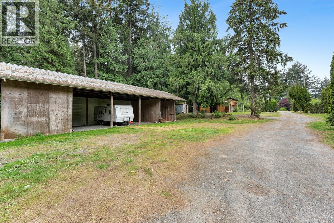
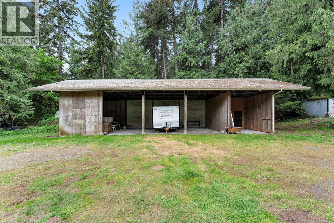
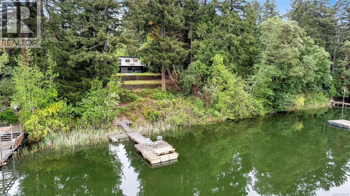
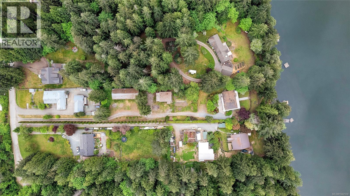
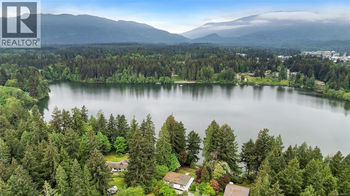
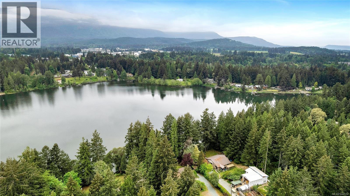
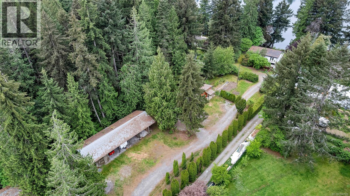
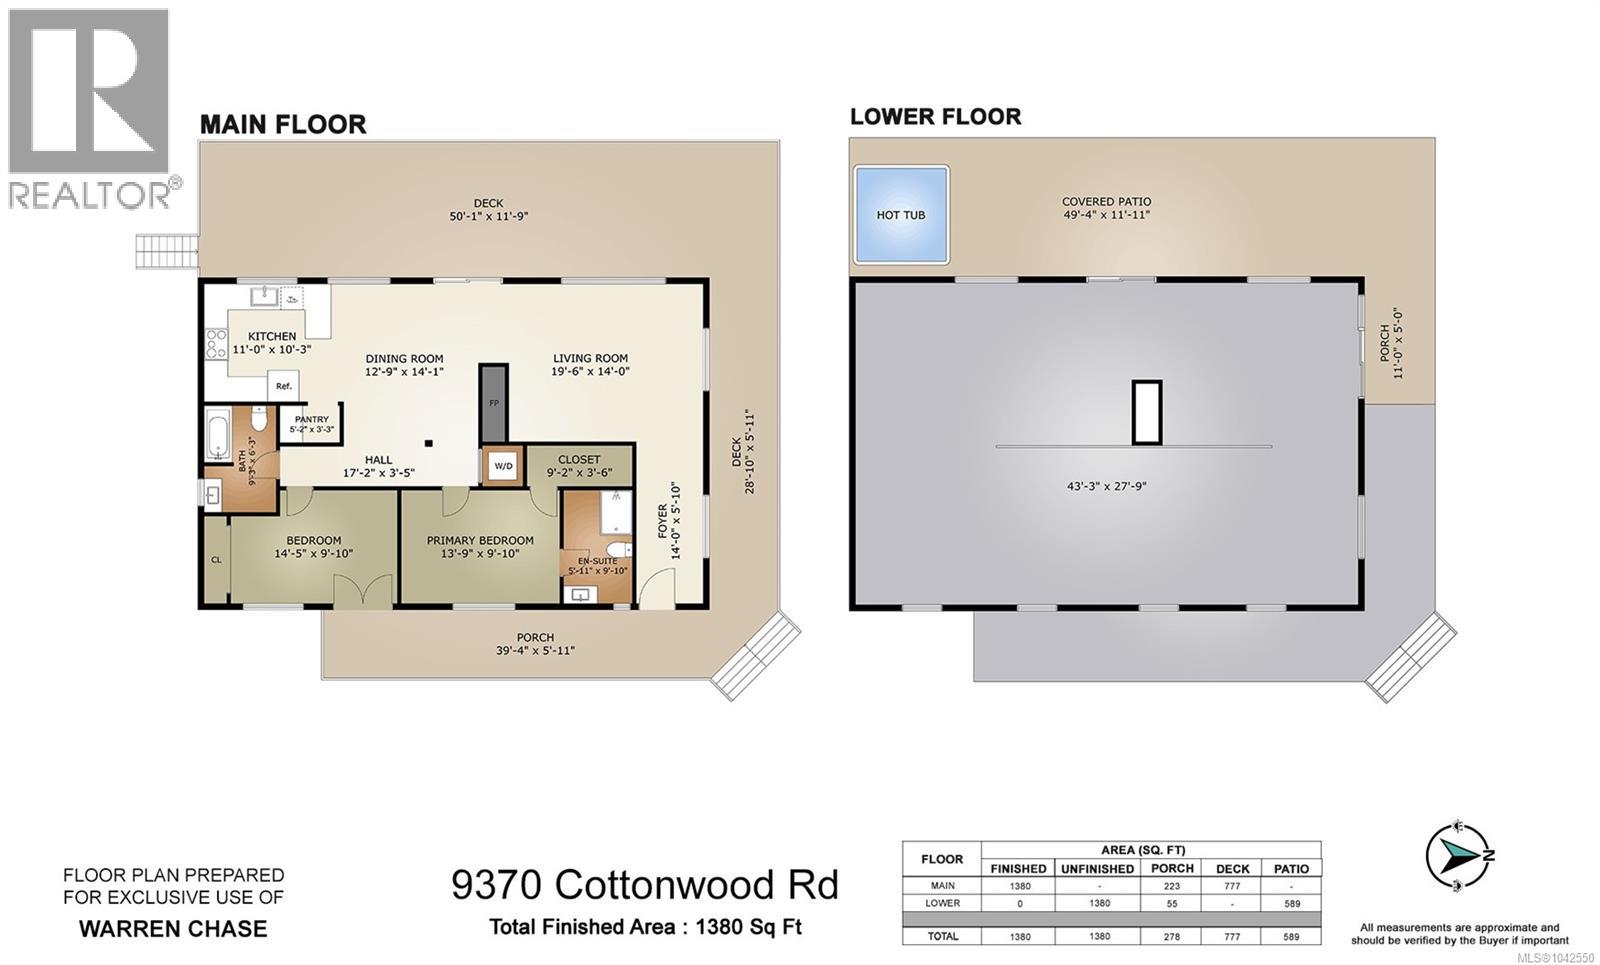
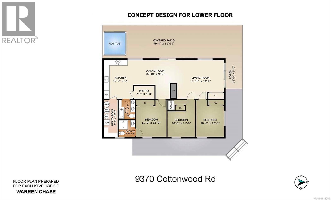
Rare 100 ft of private waterfront on Fuller Lake, one of Vancouver Island’s warmest lakes. Set on 1.32 acres, this beautifully renovated 2-bed, 2-bath home is filled with natural light and showcases breathtaking southwest mountain & lake views with spectacular sunsets. Relax on the expansive wrap-around deck or enjoy swimming, fishing, and paddleboarding from your private dock. Inside, new high-end appliances and high-efficiency heat pump support a future lower suite or vacation rental, while the option to reinstall the staircase allows the home to become one spacious family residence. The property also features a potential studio, workshop, or carriage house with new metal roof, three separate plumbing hookups, and dedicated boat/RV bays, offering flexibility. Surrounded by wildlife, birdwatching, and complete privacy, it’s only 5 minutes to Chemainus and Mt. Brenton Golf Course, 10 minutes to Duncan, 25 minutes to Nanaimo, and 1 hour to Victoria. (id:66550)
Property Details
| MLS® Number | 1042550 |
| Property Type | Single Family |
| Neigbourhood | Chemainus |
| Features | Other |
| Parking Space Total | 8 |
| Structure | Workshop |
| View Type | Lake View, Mountain View |
| Water Front Type | Waterfront On Lake |
Building
| Bathroom Total | 2 |
| Bedrooms Total | 2 |
| Constructed Date | 1961 |
| Cooling Type | Air Conditioned |
| Fireplace Present | Yes |
| Fireplace Total | 1 |
| Heating Fuel | Electric |
| Heating Type | Heat Pump |
| Size Interior | 1,380 Sqft |
| Type | House |
Land
| Access Type | Road Access |
| Acreage | Yes |
| Size Irregular | 1.32 |
| Size Total | 1.32 Ac |
| Size Total Text | 1.32 Ac |
| Zoning Description | R1 |
| Zoning Type | Residential |
Rooms
| Level | Type | Length | Width | Dimensions |
|---|---|---|---|---|
| Lower Level | Storage | 43'3 x 27'9 | ||
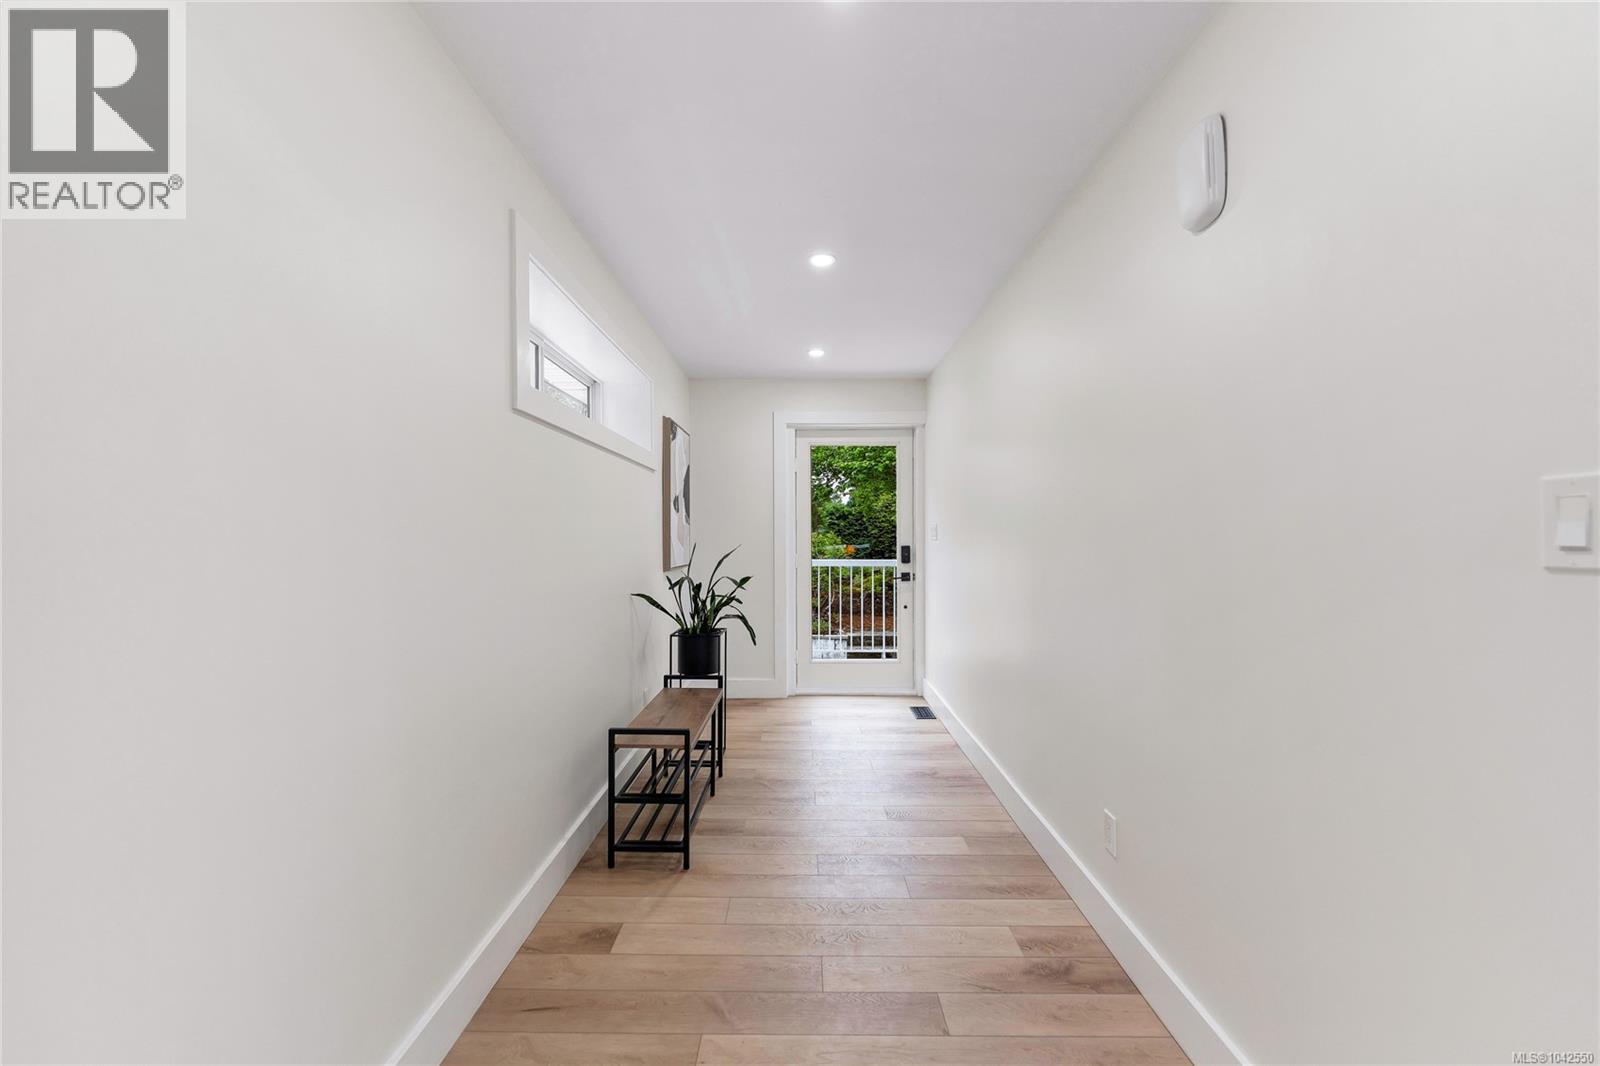
| Main Level | Entrance | 14'0 x 5'10 | ||
| Main Level | Pantry | 2'0 x 3'0 | ||
| Main Level | Dining Room | 12'9 x 14'1 | ||
| Main Level | Kitchen | 11'0 x 10'3 | ||
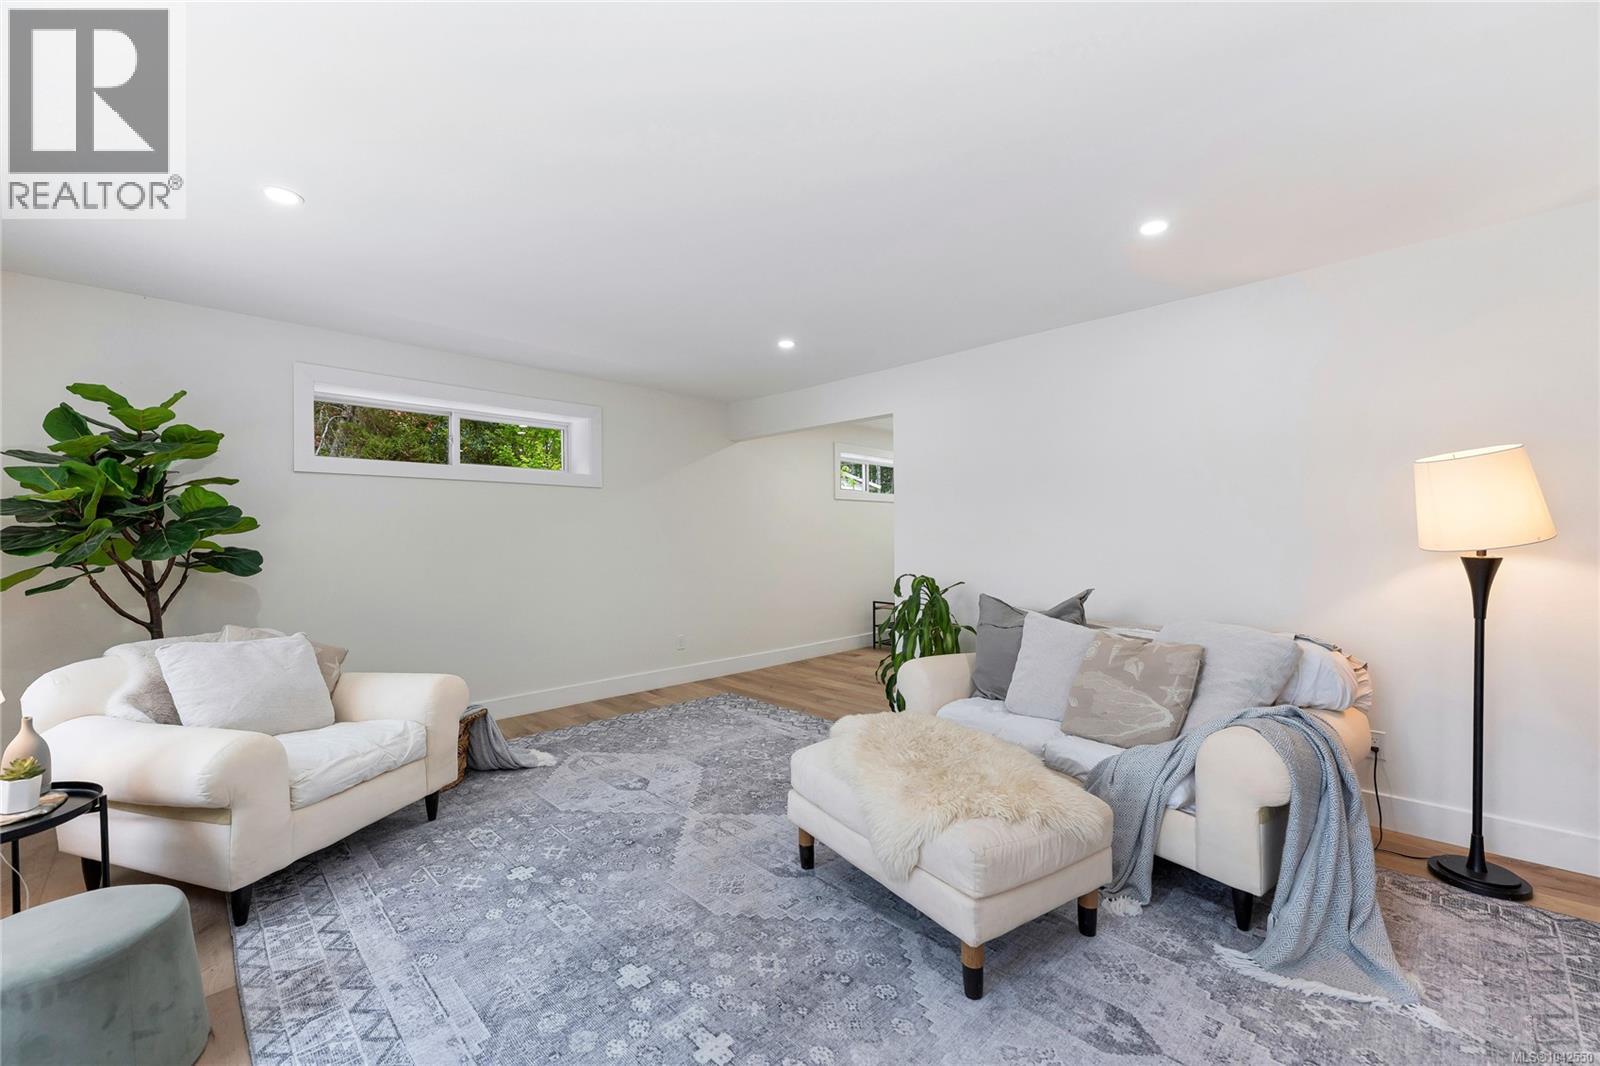
| Main Level | Living Room | 19'6 x 14'0 | ||
| Main Level | Ensuite | 5'11 x 9'10 | ||
| Main Level | Primary Bedroom | 13'9 x 9'10 | ||
| Main Level | Bedroom | 14'5 x 9'10 | ||
| Main Level | Bathroom | 9'3 x 6'3 |
Contact Us
Contact us for more information

The trademarks REALTOR®, REALTORS®, and the REALTOR® logo are controlled by The Canadian Real Estate Association (CREA) and identify real estate professionals who are members of CREA. The trademarks MLS®, Multiple Listing Service® and the associated logos are owned by The Canadian Real Estate Association (CREA) and identify the quality of services provided by real estate professionals who are members of CREA. The trademark DDF® is owned by The Canadian Real Estate Association (CREA) and identifies CREA's Data Distribution Facility (DDF®)
July 22 2026 05:41:58
Vancouver Island Real Estate Board
RE/MAX Island Properties (Du)