
9332 Cabin Way Lake Cowichan, British Columbia V0R 2G1

$694,000Maintenance,
$305 Monthly
Maintenance,
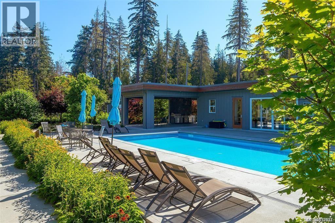
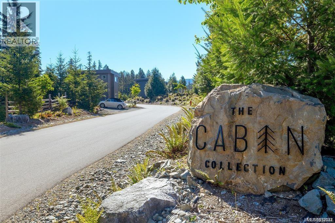
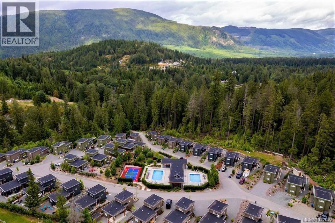
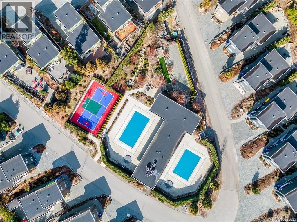
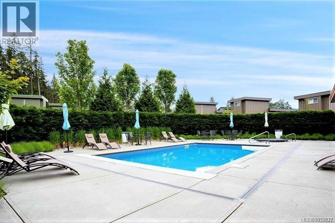
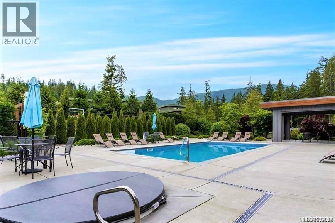
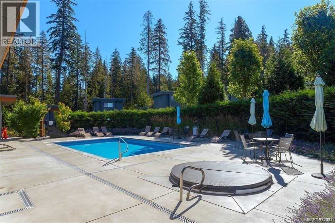
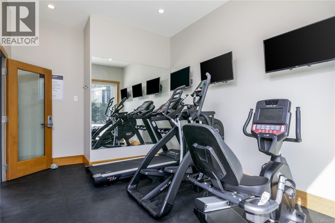
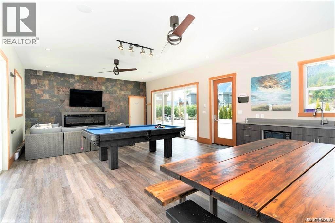
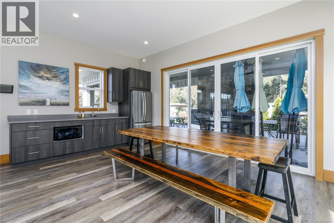
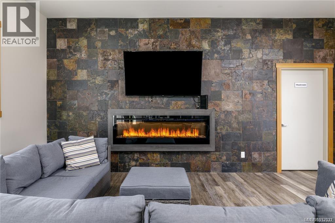
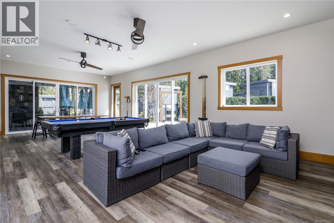
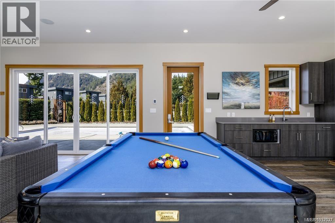
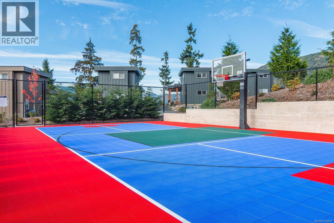
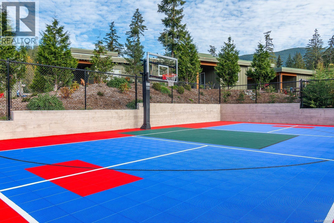
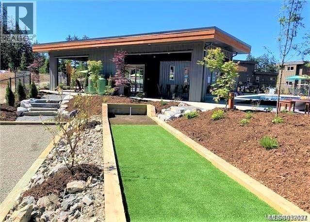
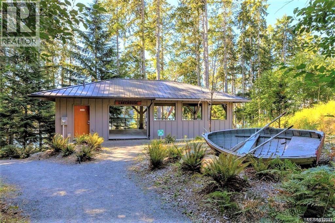
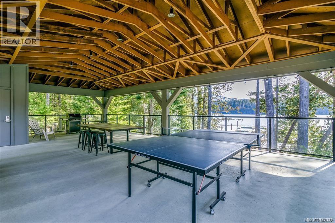
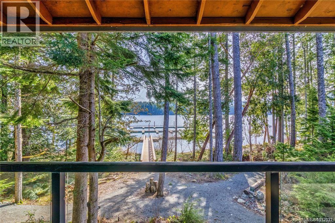
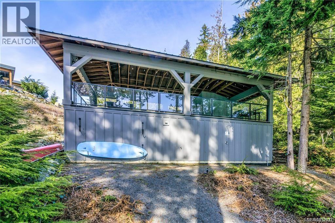
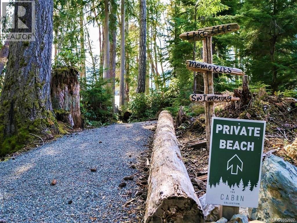
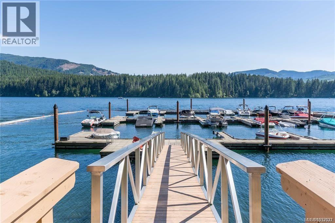
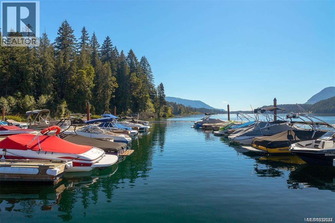
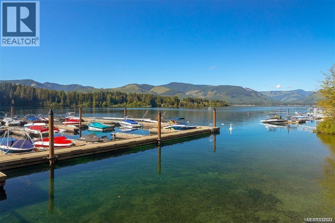
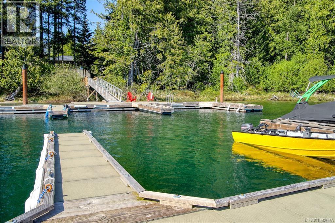
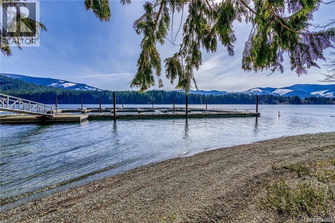
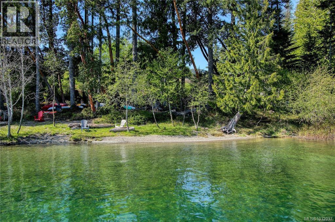
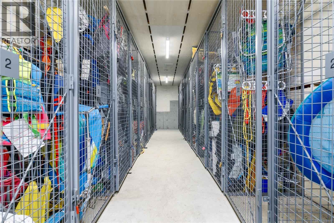
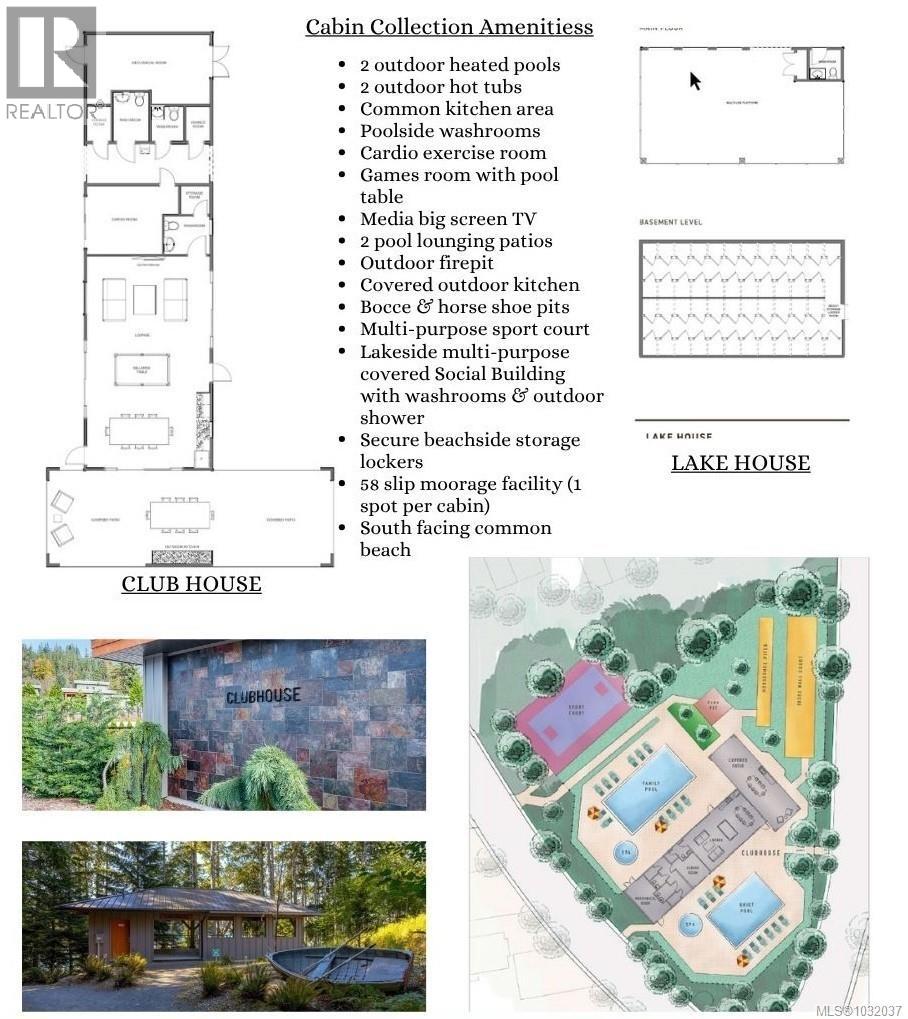
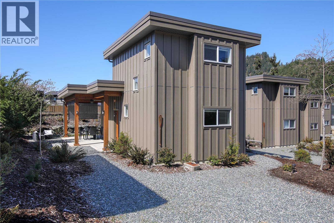
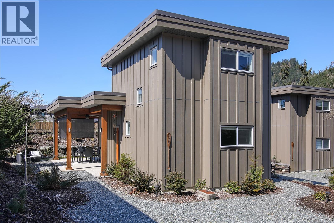
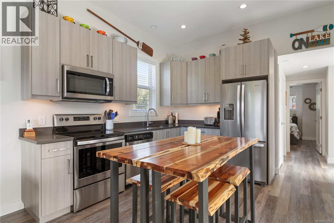
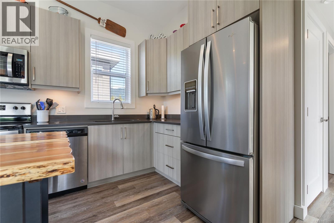
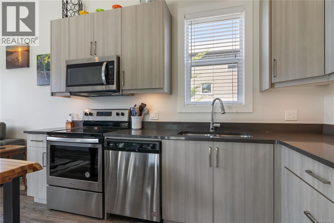
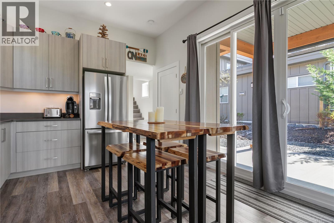
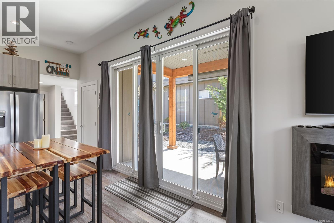
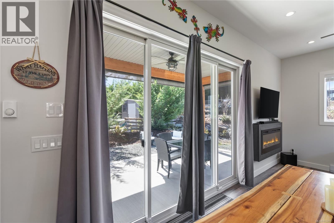
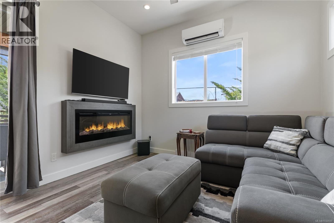
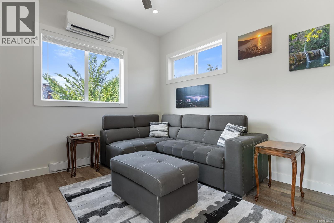
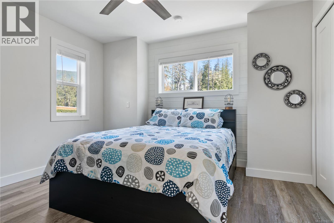
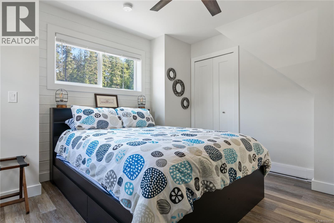
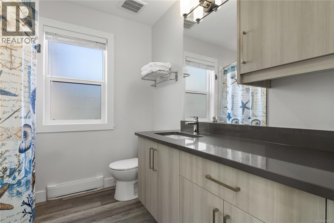
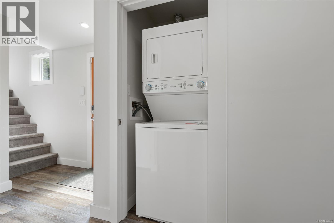
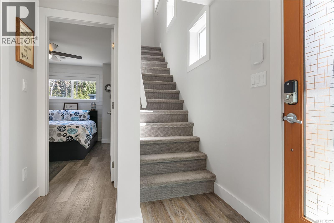
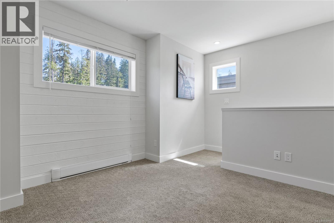
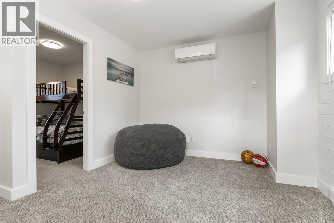
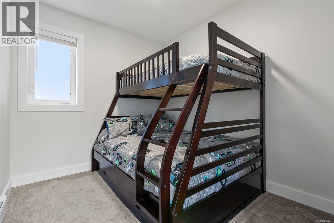
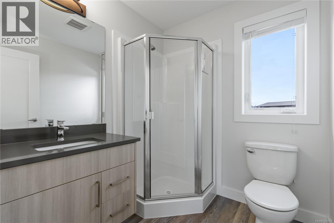
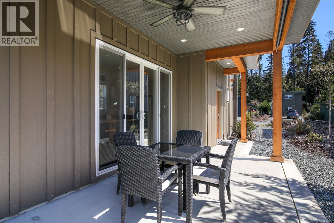
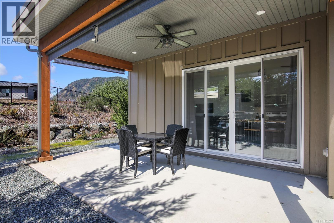
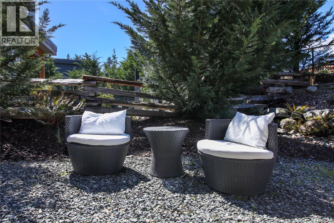
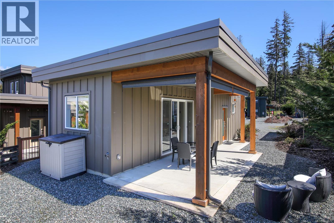
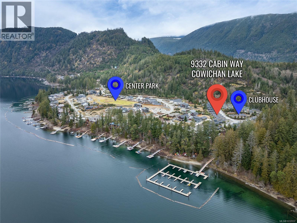
$305 MonthlyMove in right away & enjoy all the amenities of the Cabin Collection. Private clubhouse featuring 2 heated pools, 2 hot tubs, fire pit, media room, pool table, fully-equipped kitchen, BBQ area, cardio room, horseshoe & bocci pits + multi-use sport court. Private lakefront with a pristine swimming beach, individual moorage for your boat, a lakeside social building complete with washroom & storage lockers. The cabin is a great room style kitchen/living room boasting 10-foot ceilings & fireplace complemented by a modern wood-tone kitchen with quartz counters & stainless appliances, 2 head air conditioning unit and alarm. Main floor hosts the primary bedroom, full bathroom, & laundry. Upstairs, find a charming bunky room for the kids, a family room loft perfect for TV and game night + an additional full bathroom. Outside, enjoy a spacious covered West facing patio along with a surrounding rock pebble patio. Lots of parking for you & your guests too. Lake life at it's finest! (id:66550)
Property Details
| MLS® Number | 1032037 |
| Property Type | Single Family |
| Neigbourhood | Lake Cowichan |
| Community Features | Pets Allowed With Restrictions, Family Oriented |
| Features | Cul-de-sac, Level Lot, Southern Exposure, Other, Marine Oriented, Moorage |
| Parking Space Total | 2 |
| View Type | Mountain View |
| Water Front Type | Waterfront On Lake |
Building
| Bathroom Total | 2 |
| Bedrooms Total | 2 |
| Appliances | Dishwasher, Dryer, Microwave, Range - Electric, Refrigerator, Washer |
| Constructed Date | 2018 |
| Cooling Type | Air Conditioned |
| Fireplace Present | Yes |
| Fireplace Total | 1 |
| Heating Fuel | Electric |
| Heating Type | Baseboard Heaters, Heat Pump |
| Size Interior | 933 Sqft |
| Type | House |
Parking
| Stall |
Land
| Access Type | Road Access |
| Acreage | No |
| Size Irregular | 4741 |
| Size Total | 4741 Sqft |
| Size Total Text | 4741 Sqft |
| Zoning Description | Rm-5 |
| Zoning Type | Residential |
Rooms
| Level | Type | Length | Width | Dimensions |
|---|---|---|---|---|
| Second Level | Loft | 11 ft | 10 ft | 11 ft x 10 ft |
| Second Level | Bedroom | 9 ft | 8 ft | 9 ft x 8 ft |
| Second Level | Bathroom | 3-Piece | ||
| Main Level | Living Room | 11 ft | 11 ft | 11 ft x 11 ft |
| Main Level | Laundry Room | 3 ft | 3 ft | 3 ft x 3 ft |
| Main Level | Kitchen | 11 ft | 10 ft | 11 ft x 10 ft |
| Main Level | Bedroom | 11 ft | 11 ft | 11 ft x 11 ft |
| Main Level | Bathroom | 4-Piece |
Contact Us
Contact us for more information

The trademarks REALTOR®, REALTORS®, and the REALTOR® logo are controlled by The Canadian Real Estate Association (CREA) and identify real estate professionals who are members of CREA. The trademarks MLS®, Multiple Listing Service® and the associated logos are owned by The Canadian Real Estate Association (CREA) and identify the quality of services provided by real estate professionals who are members of CREA. The trademark DDF® is owned by The Canadian Real Estate Association (CREA) and identifies CREA's Data Distribution Facility (DDF®)
May 04 2026 10:08:14
Victoria Real Estate Board
Dfh Real Estate Ltd.