
920 Craig Rd Ladysmith, British Columbia V9G 2C4
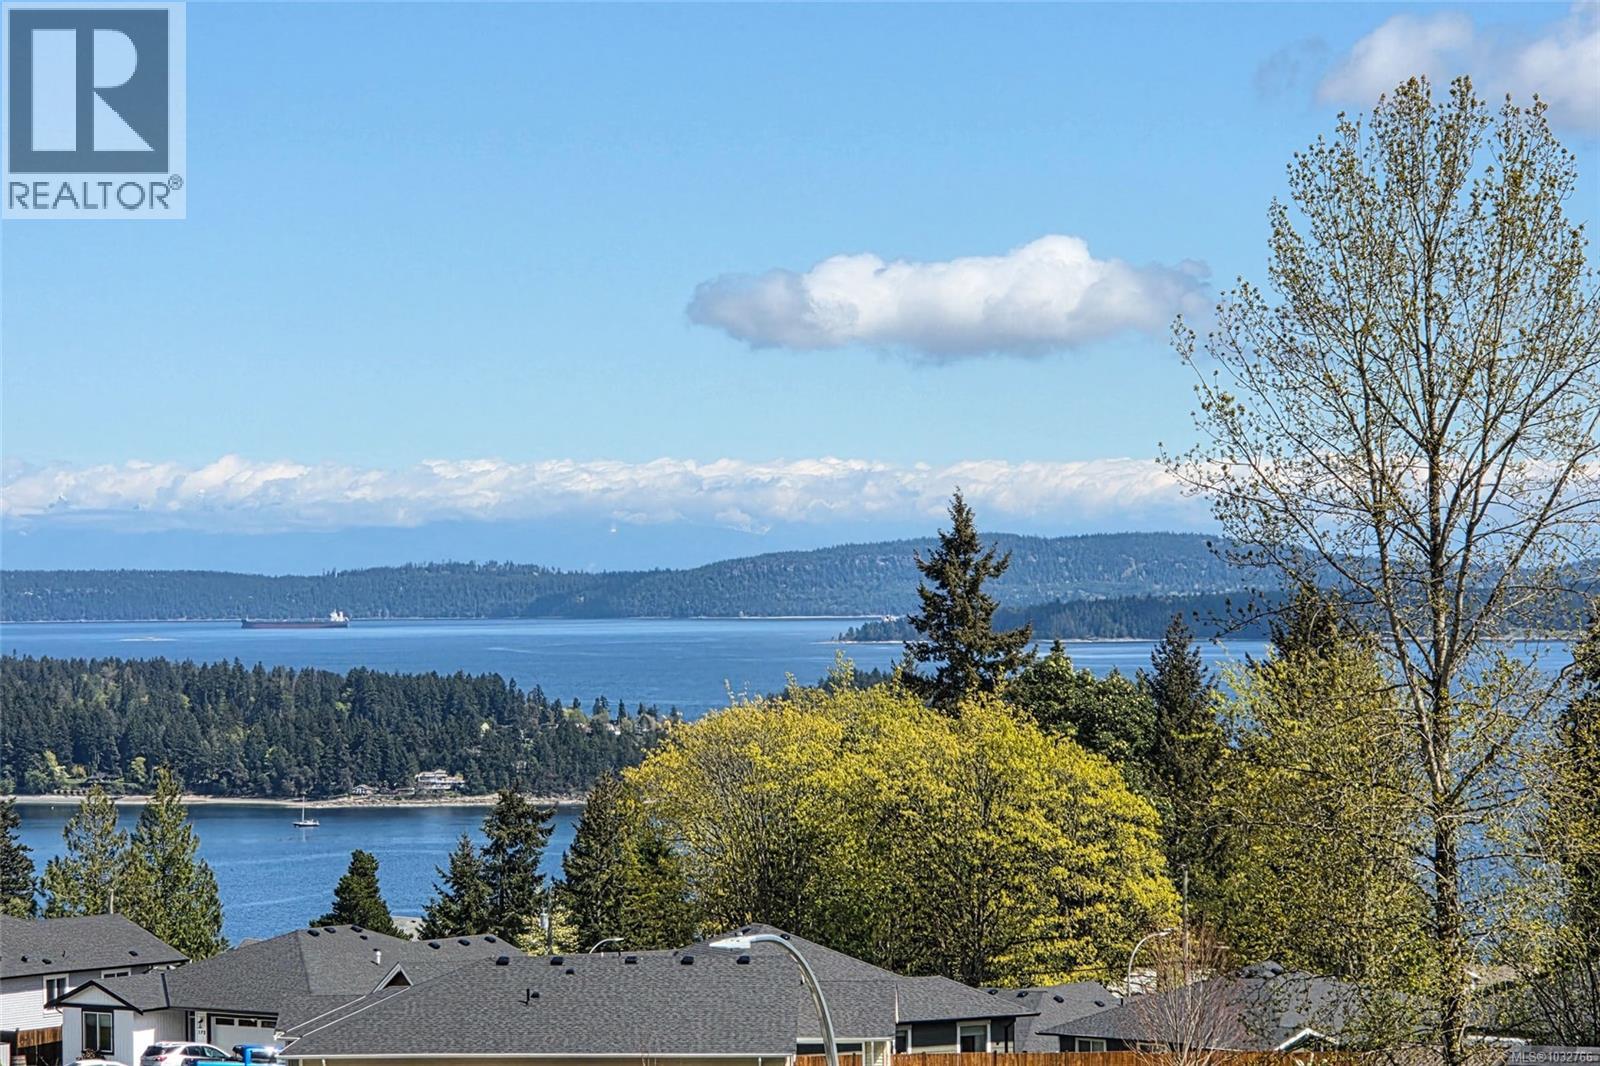
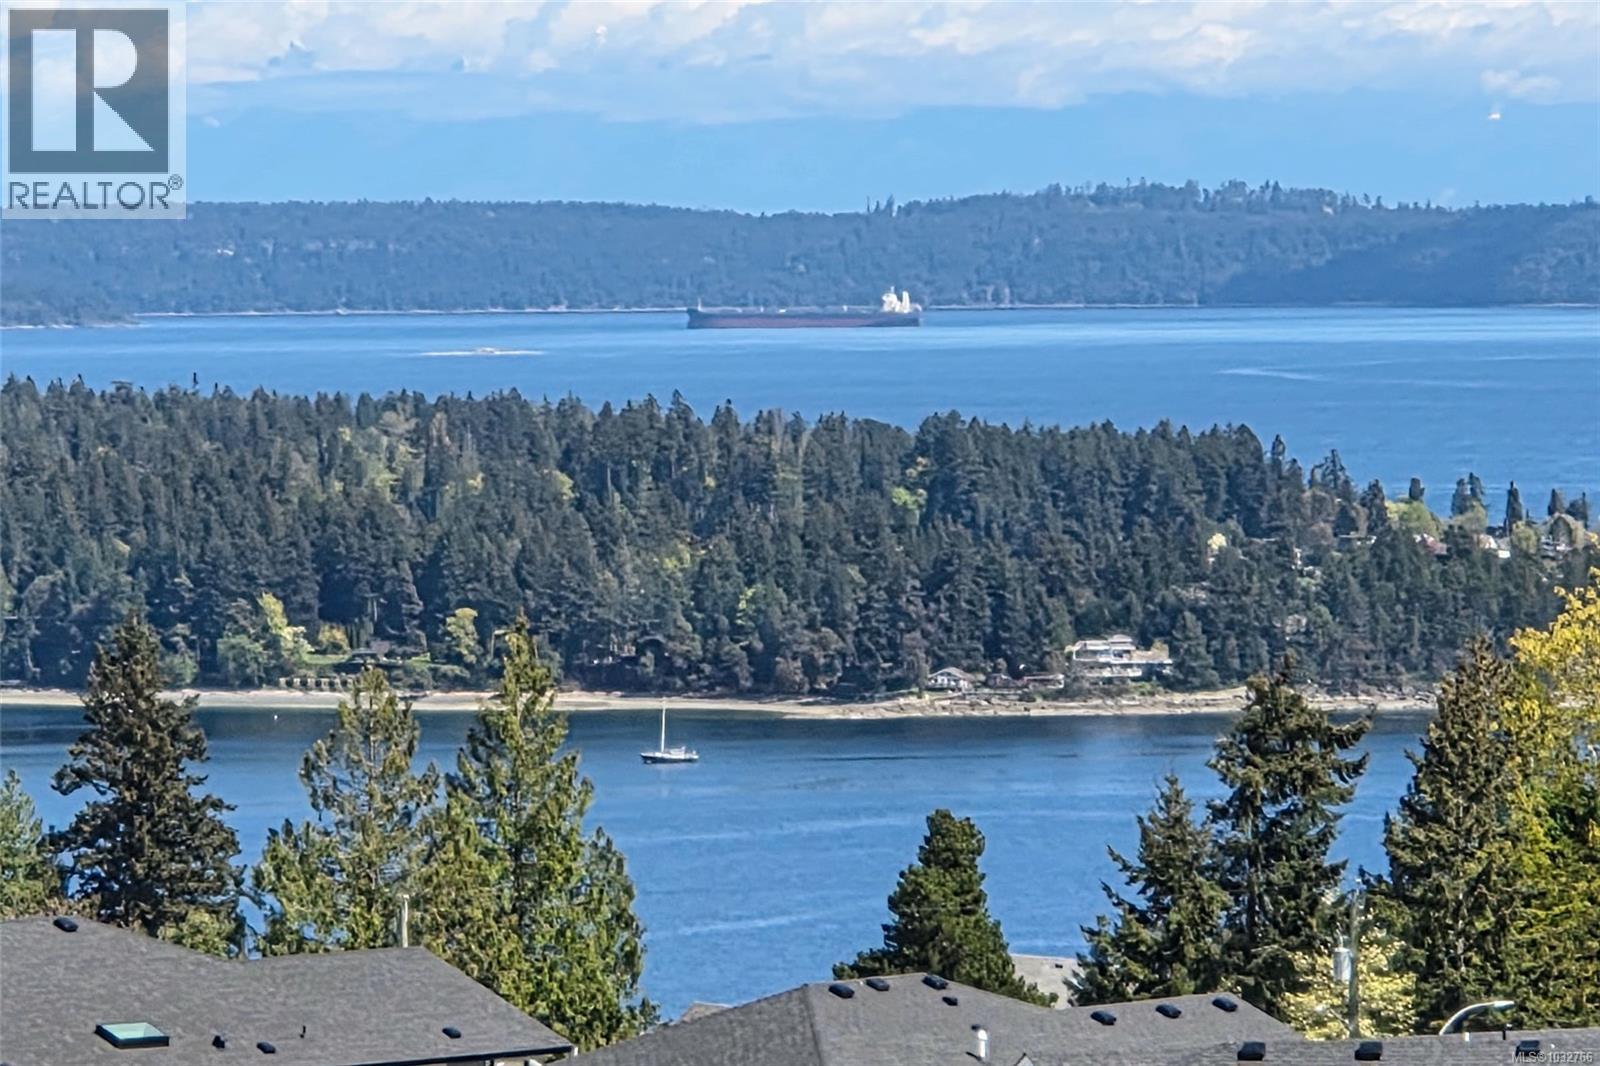

$997,000
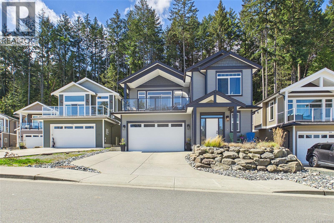
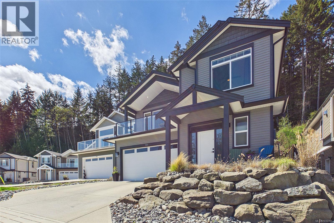

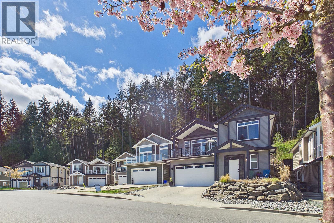
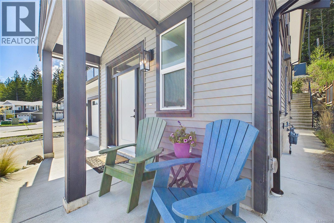
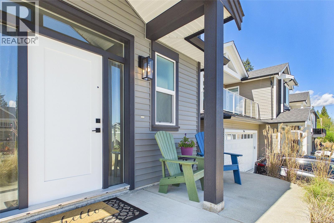
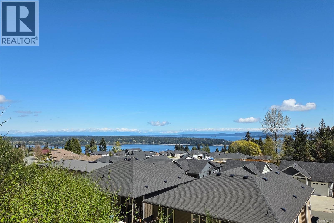
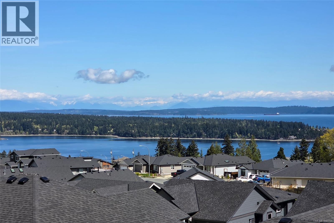
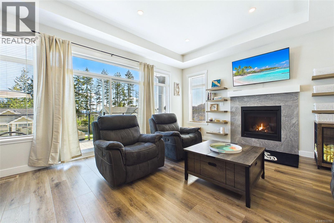
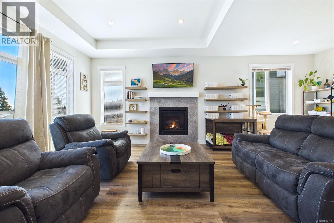
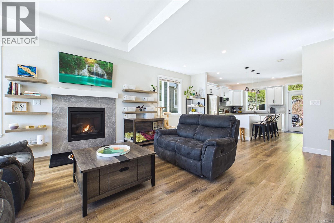
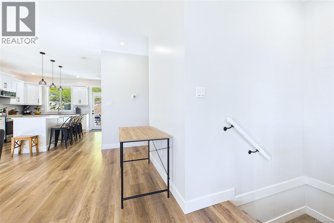
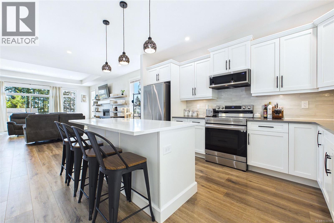
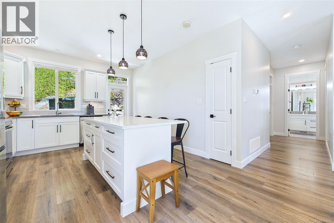
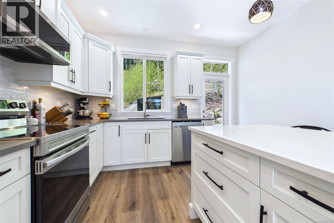
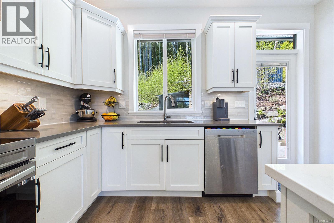
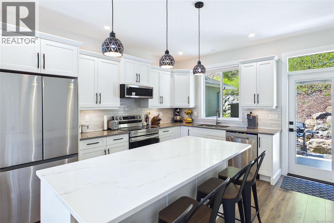
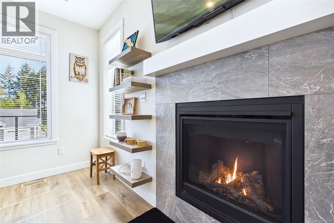
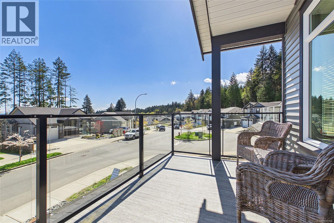

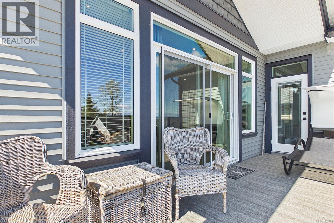
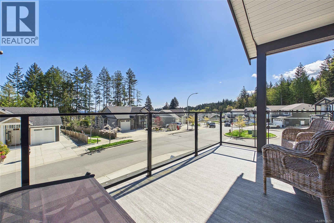
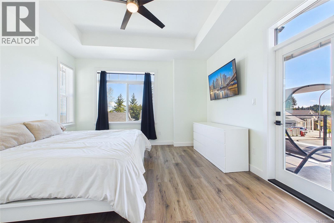
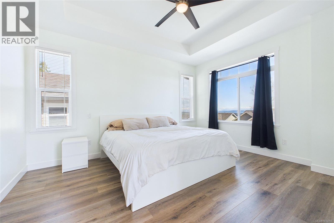
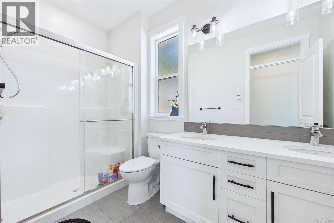
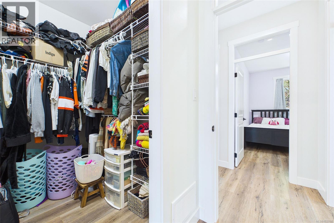
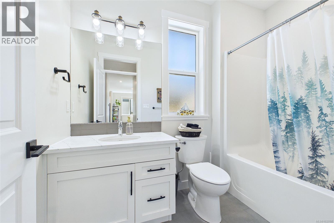
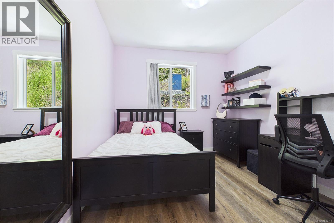
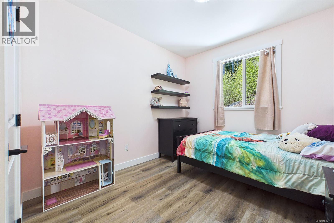
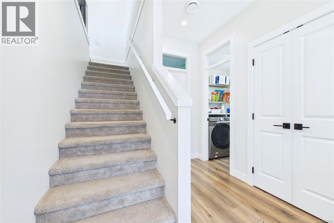
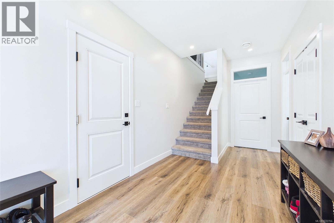
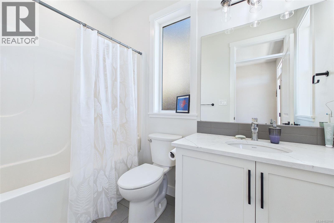
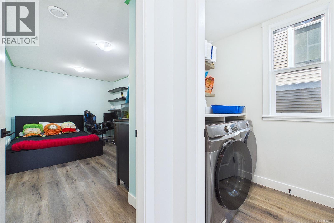
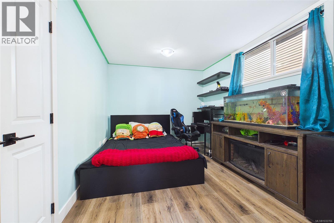
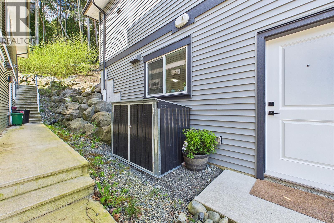
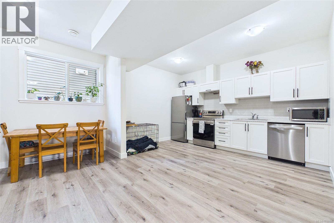
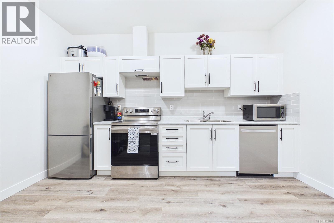
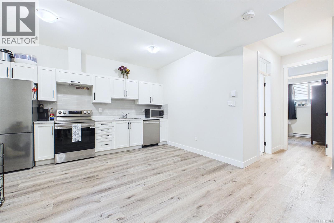
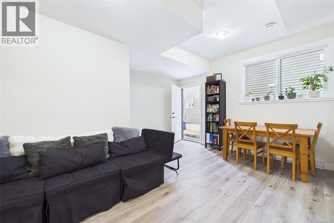
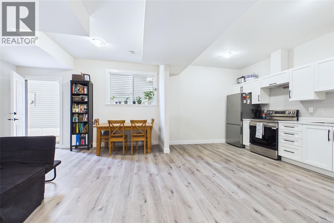
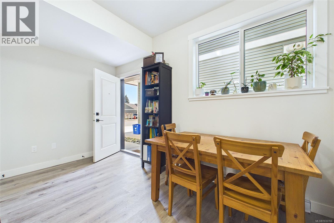
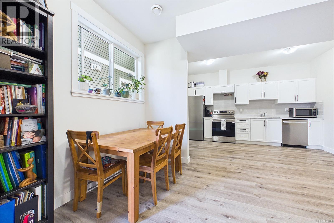
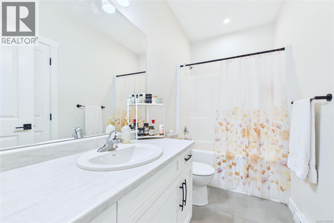
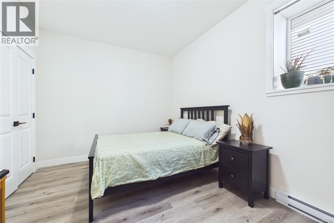
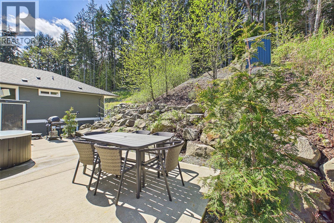
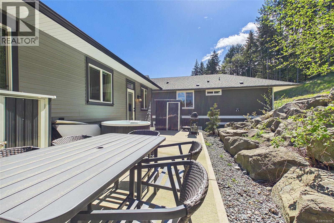
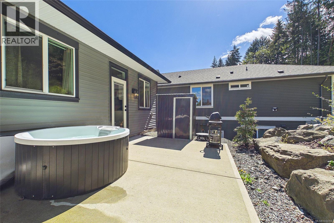
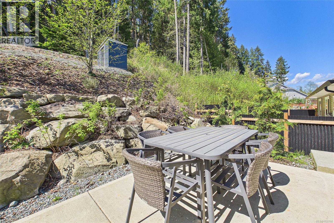
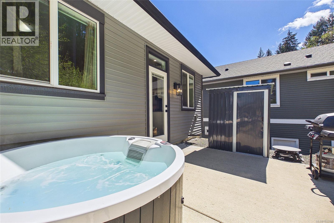
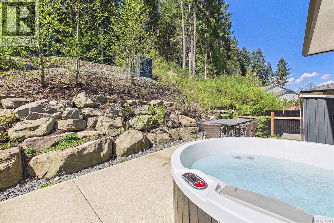
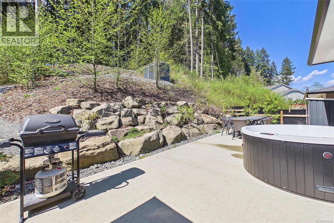
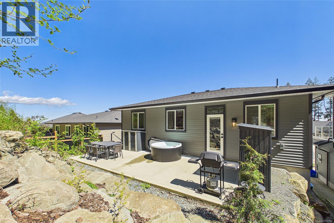
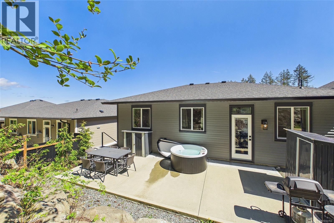
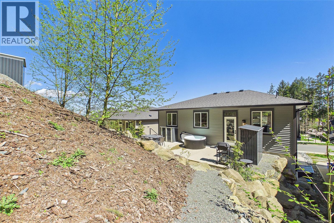
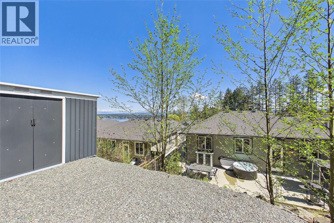
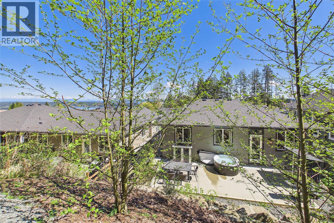
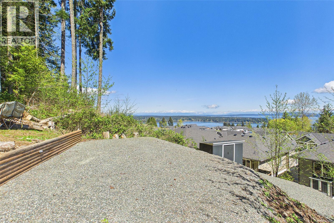
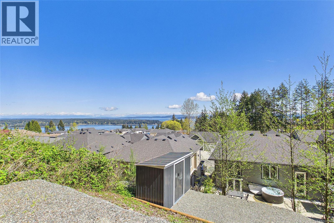
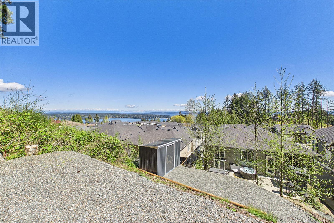
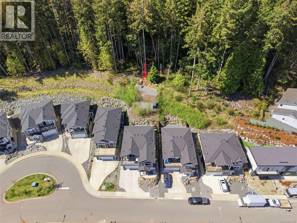
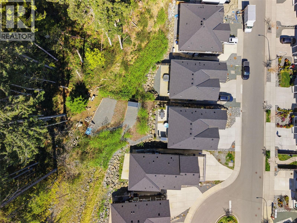
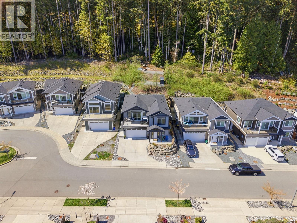
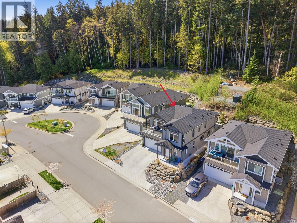
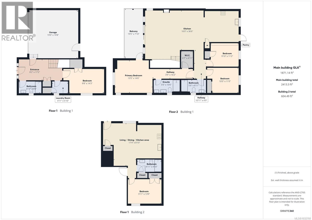
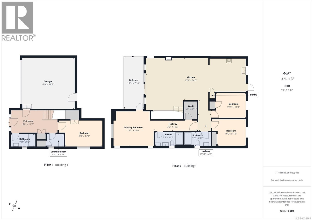
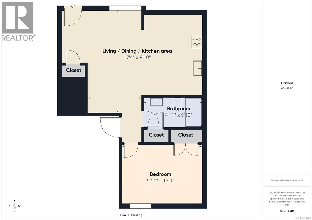
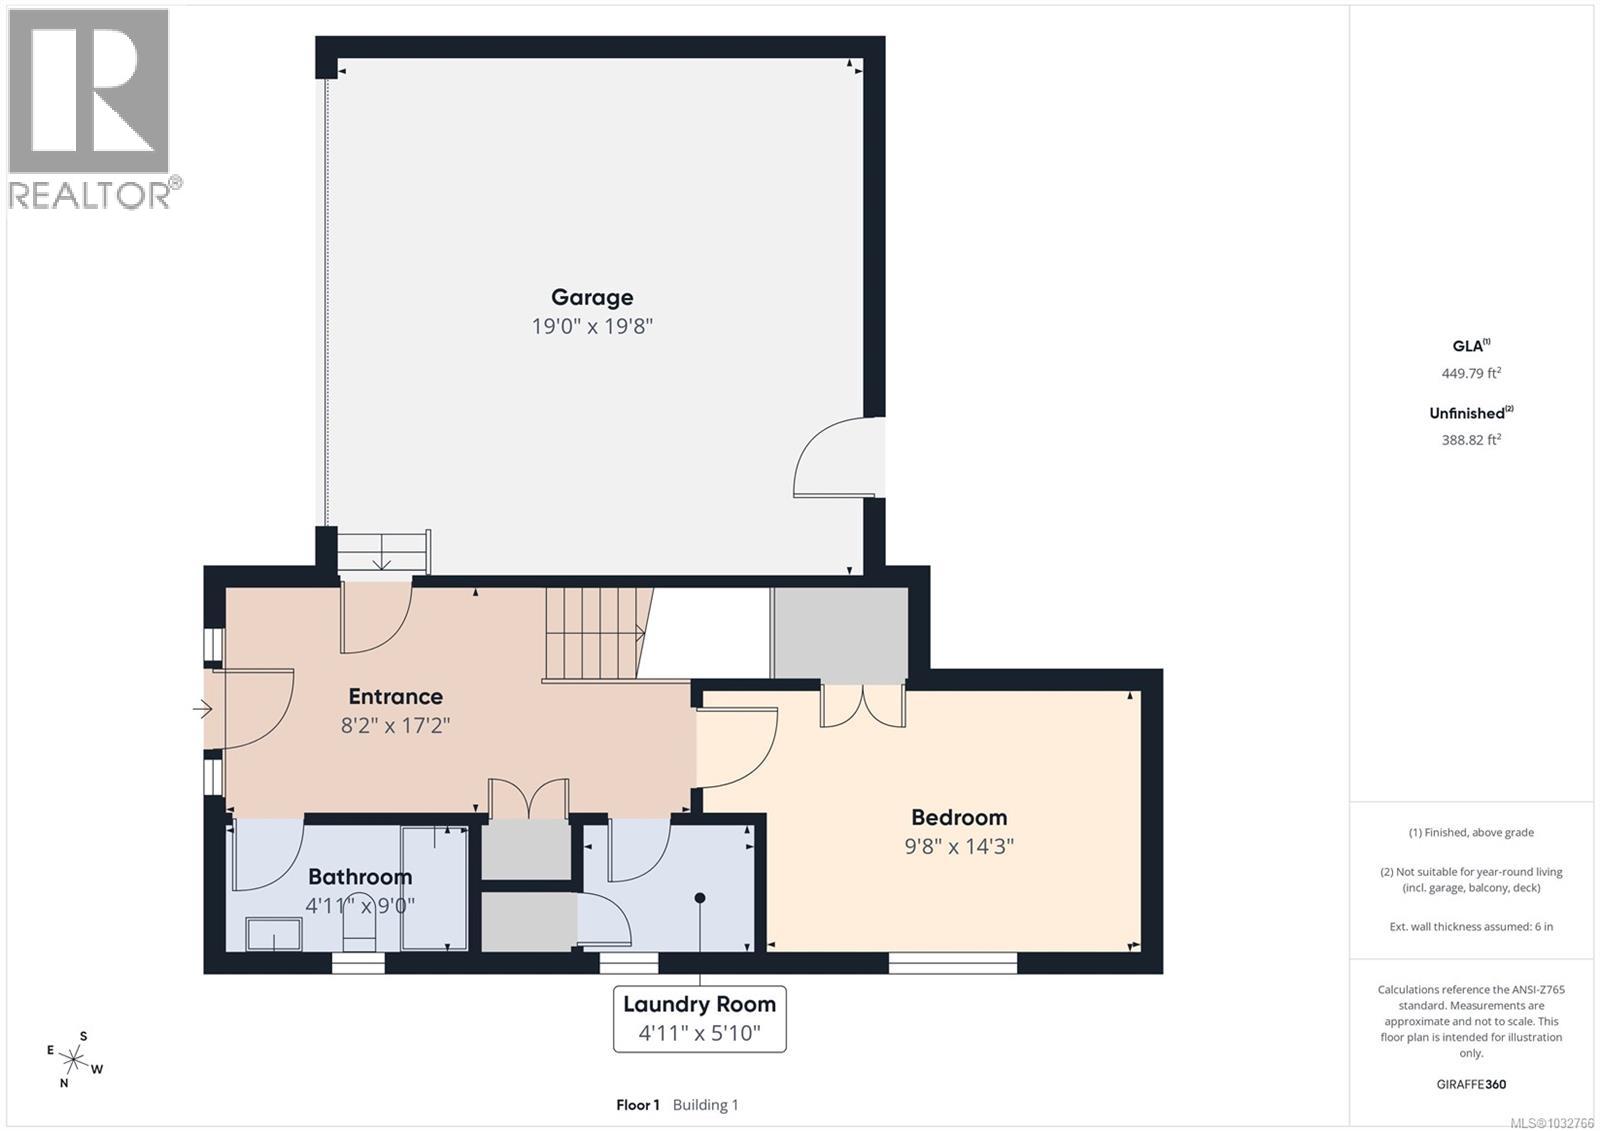
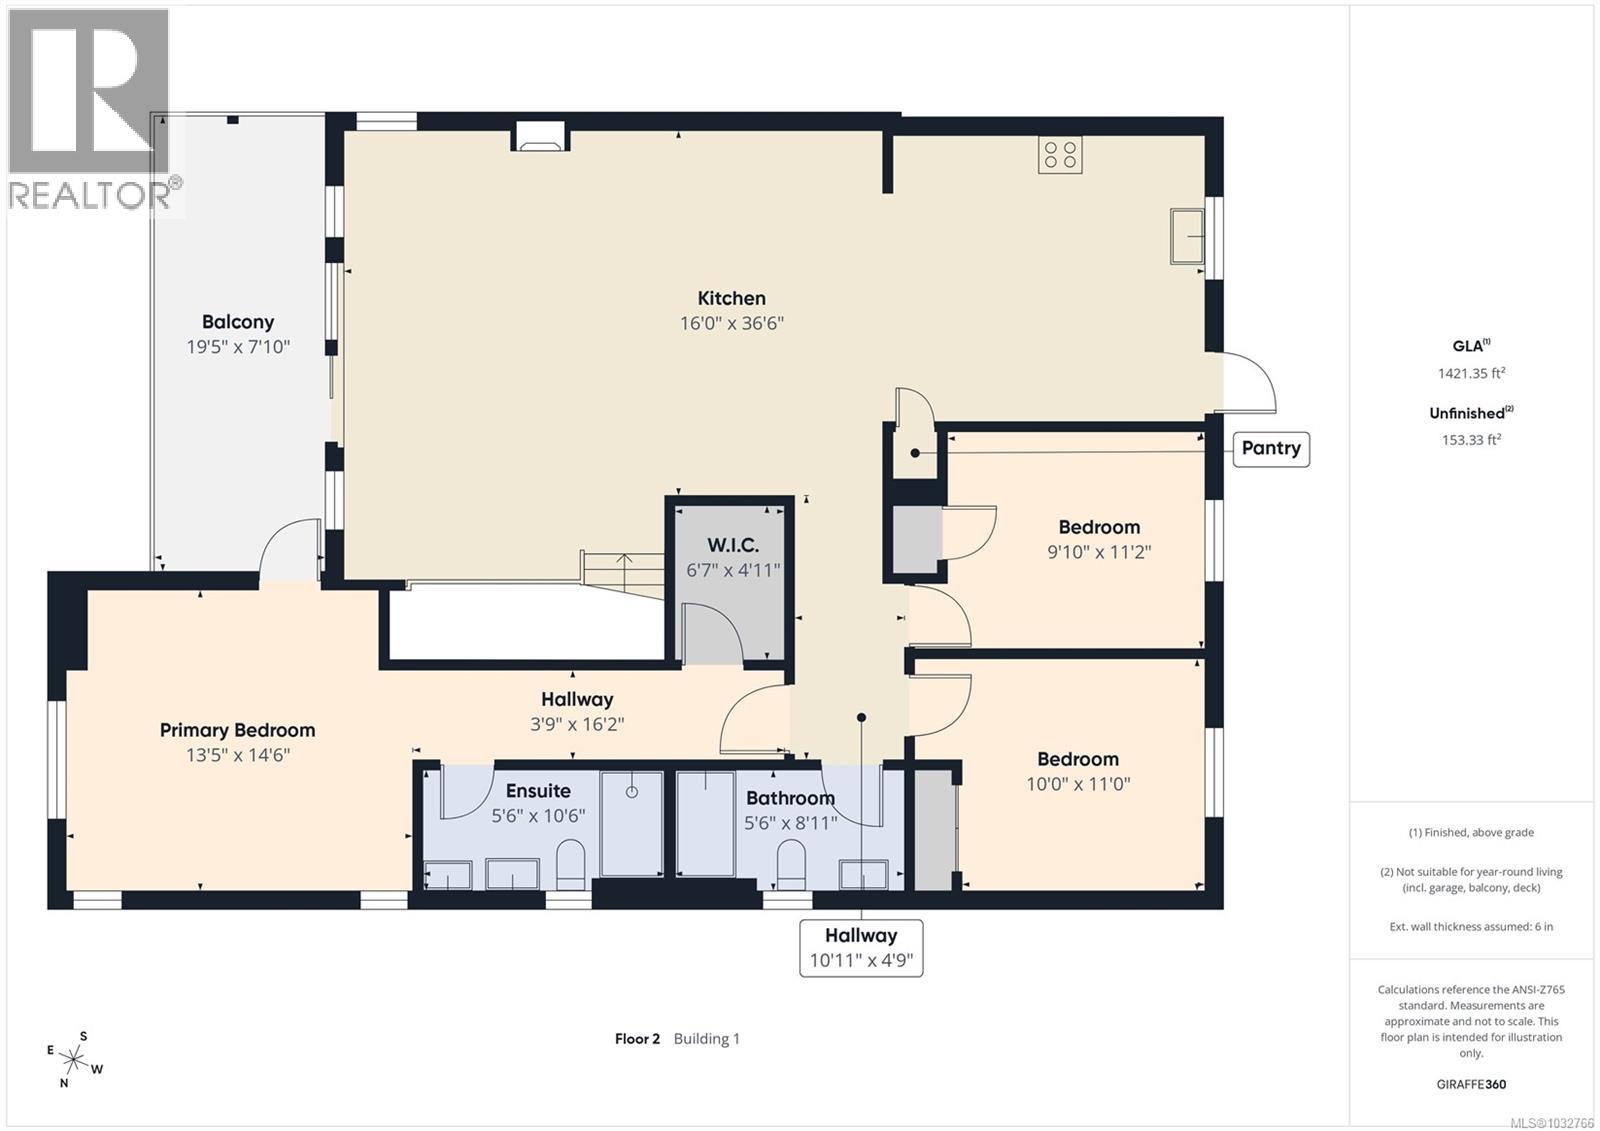
A quality built 2 storey with a 1 bedroom legal suite that has never been rented and has been owner occupied throughout. Approx. 2475 sq ft with a layout that just makes sense, bright open living, quartz kitchen, large decks, and a cozy gas fireplace. Upstairs is set up perfectly for families with the primary bedroom right across from the others. The backyard is a standout, designed to connect directly to the trail system so you can step out your door and go. Add in hot water on demand, remaining new home warranty, and a fully self contained suite with private entry and laundry, and you have flexibility for family or income. Presented by Christine Whitbeck 250-618-3539 Sotheby's International Realty Canada. (id:66550)
Property Details
| MLS® Number | 1032766 |
| Property Type | Single Family |
| Neigbourhood | Ladysmith |
| Features | Central Location, Partially Cleared, Other, Marine Oriented |
| Parking Space Total | 3 |
| Plan | 103734 |
| Structure | Shed |
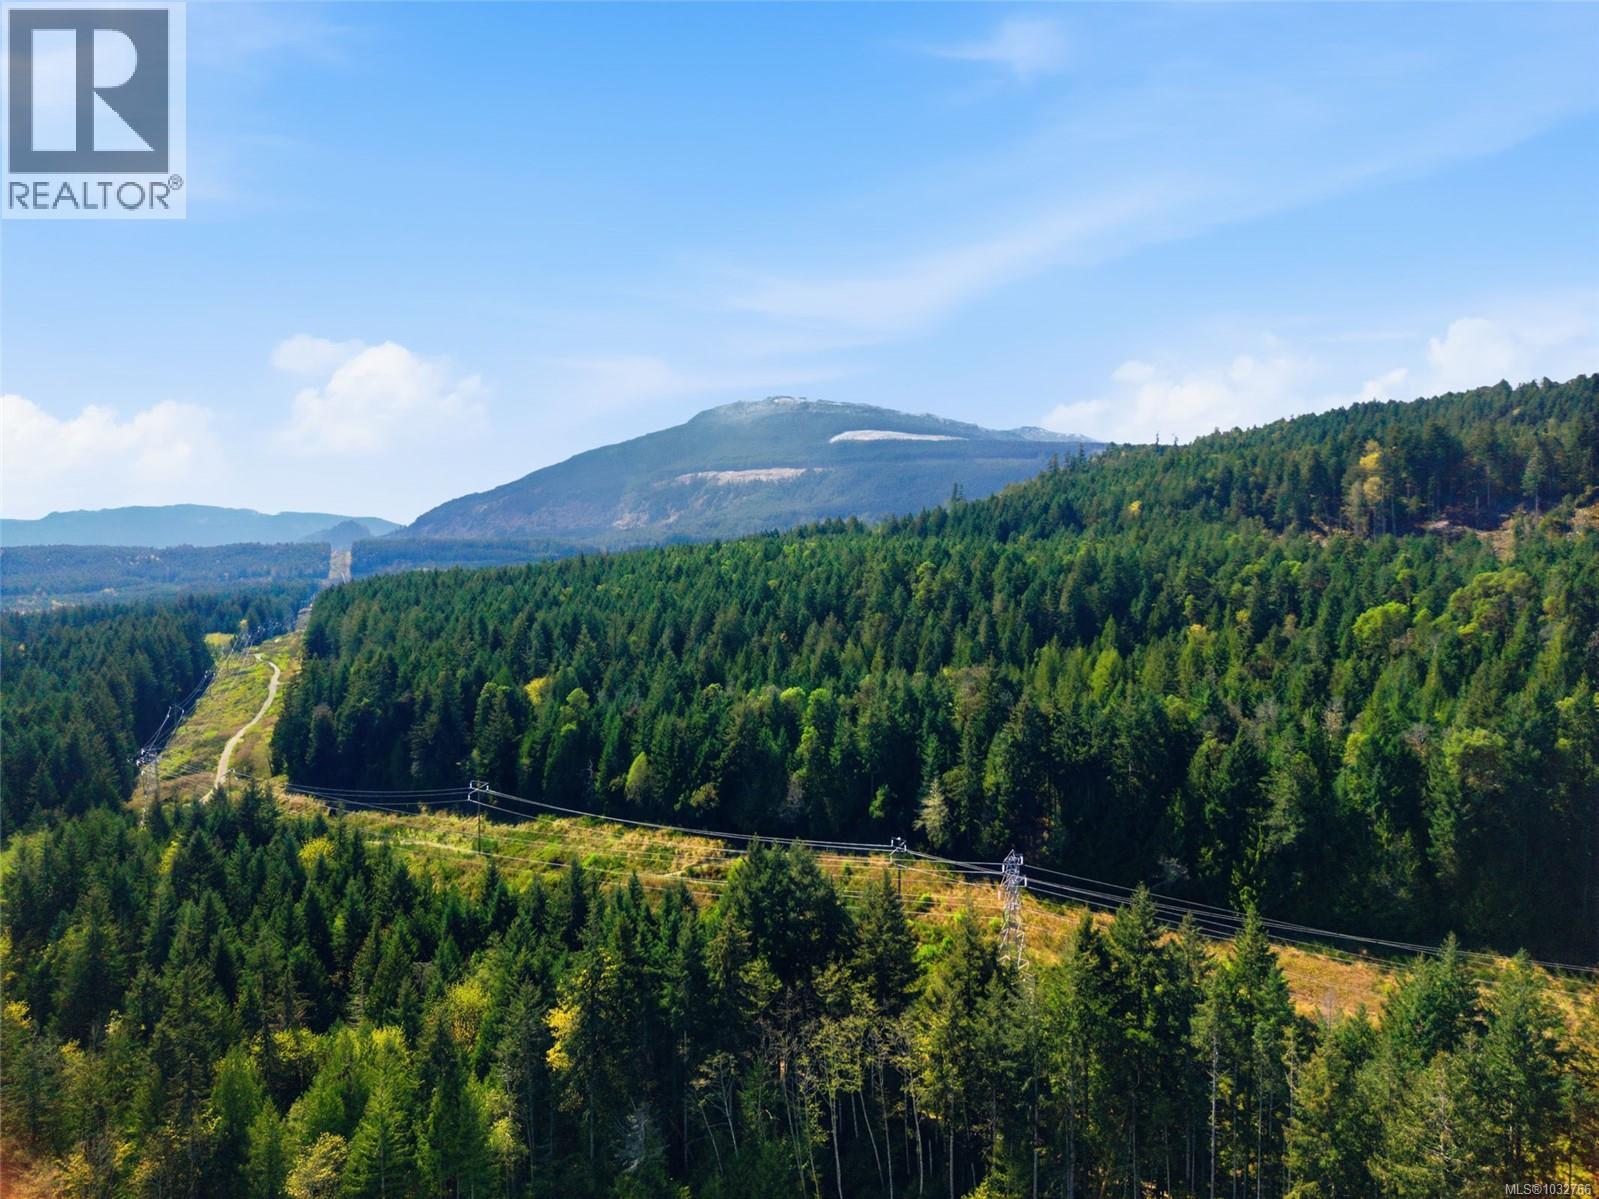
| View Type | Mountain View, Ocean View |
Building
| Bathroom Total | 4 |
| Bedrooms Total | 4 |
| Appliances | Dishwasher, Dryer, Microwave, Range - Electric, Refrigerator, Washer |
| Constructed Date | 2022 |
| Cooling Type | None |
| Fireplace Present | Yes |
| Fireplace Total | 1 |
| Heating Fuel | Electric, Natural Gas |
| Heating Type | Baseboard Heaters, Forced Air |
| Size Interior | 2,413 Sqft |
| Type | House |
Land
| Access Type | Road Access |
| Acreage | No |
| Size Irregular | 6388 |
| Size Total | 6388 Sqft |
| Size Total Text | 6388 Sqft |
| Zoning Description | R-1-a |
| Zoning Type | Residential |
Rooms
| Level | Type | Length | Width | Dimensions |
|---|---|---|---|---|
| Lower Level | Bathroom | 4-Piece | ||
| Lower Level | Media | 14 ft | Measurements not available x 14 ft | |
| Lower Level | Bathroom | 4-Piece | ||
| Lower Level | Bedroom | 14 ft | Measurements not available x 14 ft | |
| Lower Level | Kitchen | 15 ft | 15 ft x Measurements not available | |
| Lower Level | Living Room | 14 ft | Measurements not available x 14 ft | |
| Main Level | Bathroom | 4-Piece | ||
| Main Level | Bedroom | 10 ft | 11 ft | 10 ft x 11 ft |
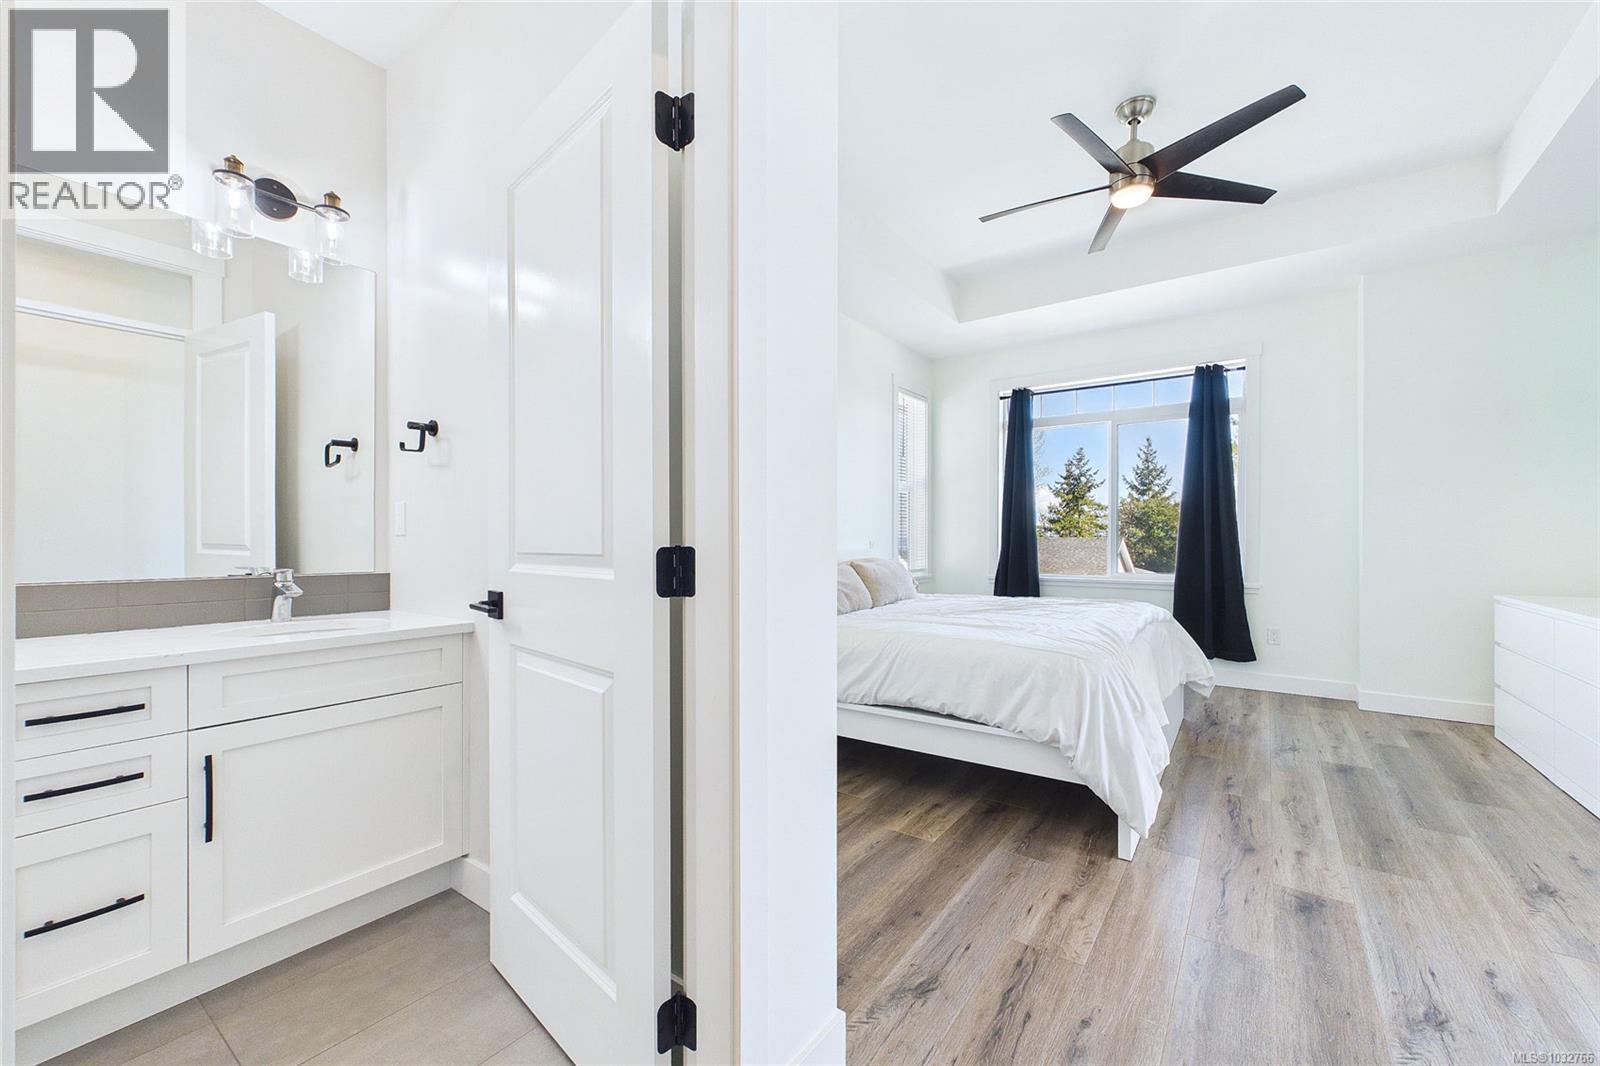
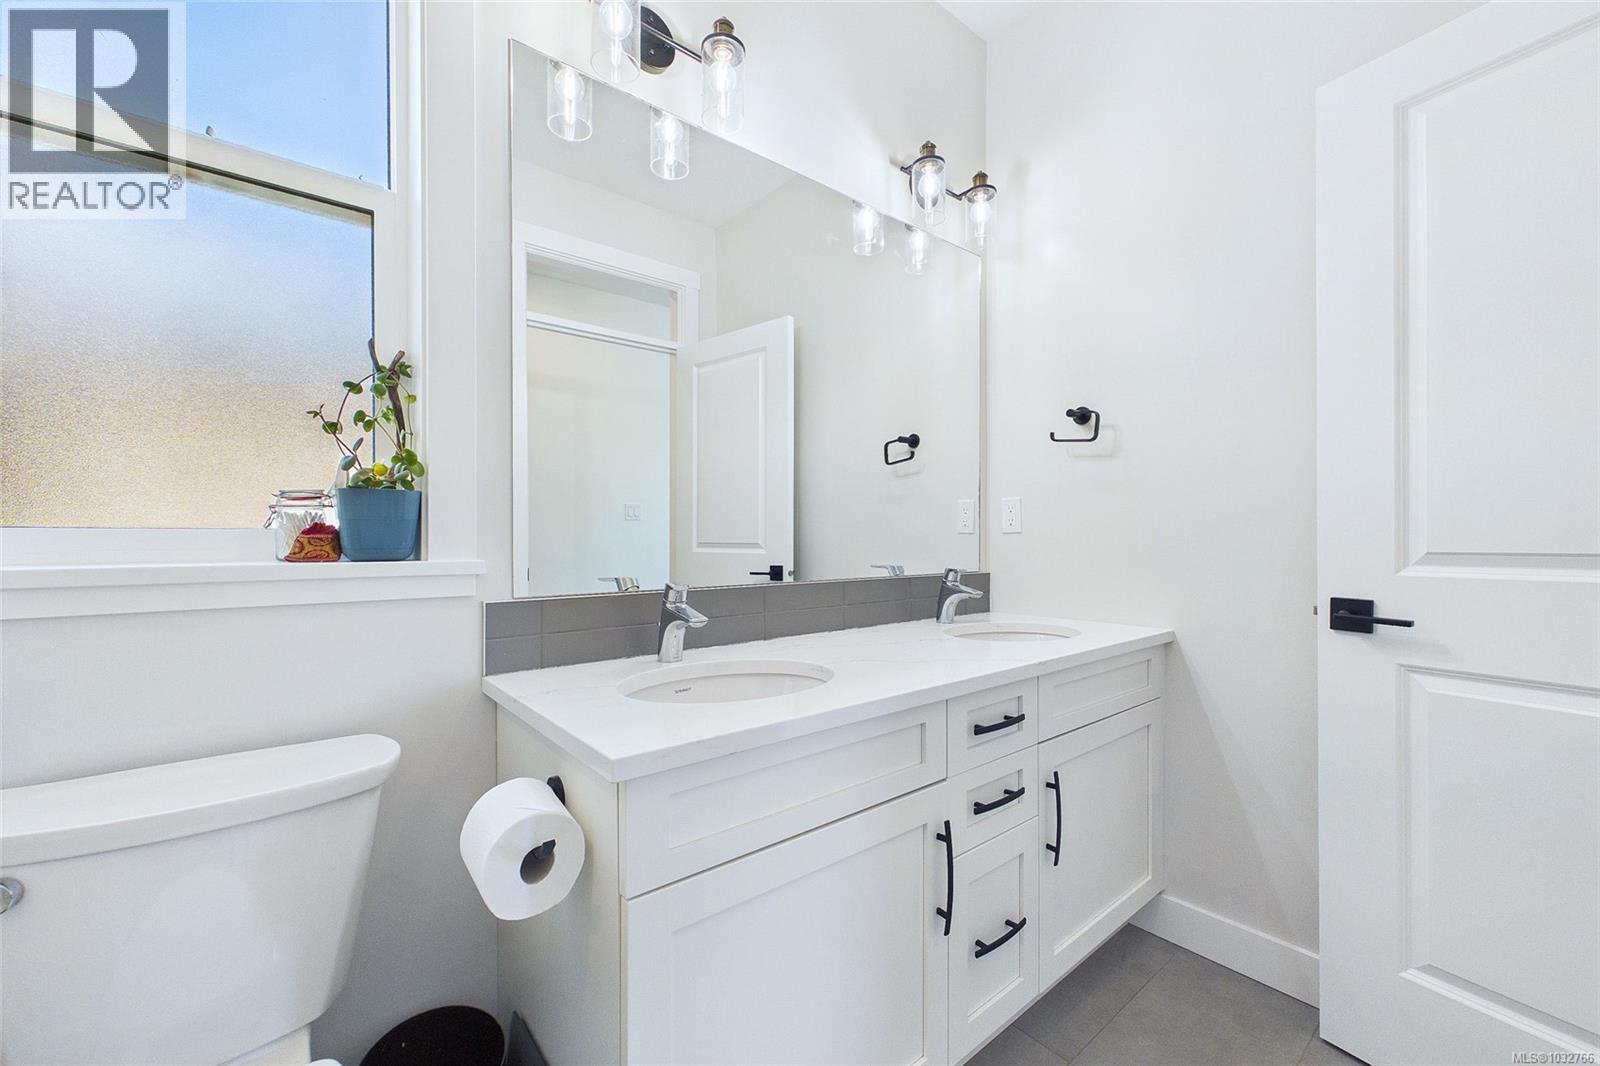
| Main Level | Ensuite | 4-Piece | ||
| Main Level | Bedroom | 10 ft | 10 ft x Measurements not available | |
| Main Level | Primary Bedroom | 14 ft | Measurements not available x 14 ft | |
| Main Level | Great Room | 19 ft | 15 ft | 19 ft x 15 ft |
| Main Level | Dining Room | 9 ft | Measurements not available x 9 ft | |
| Main Level | Kitchen | 13 ft | Measurements not available x 13 ft |
Contact Us
Contact us for more information

The trademarks REALTOR®, REALTORS®, and the REALTOR® logo are controlled by The Canadian Real Estate Association (CREA) and identify real estate professionals who are members of CREA. The trademarks MLS®, Multiple Listing Service® and the associated logos are owned by The Canadian Real Estate Association (CREA) and identify the quality of services provided by real estate professionals who are members of CREA. The trademark DDF® is owned by The Canadian Real Estate Association (CREA) and identifies CREA's Data Distribution Facility (DDF®)
August 09 2026 09:41:58
Vancouver Island Real Estate Board
Sotheby's International Realty Canada (Vic2)