
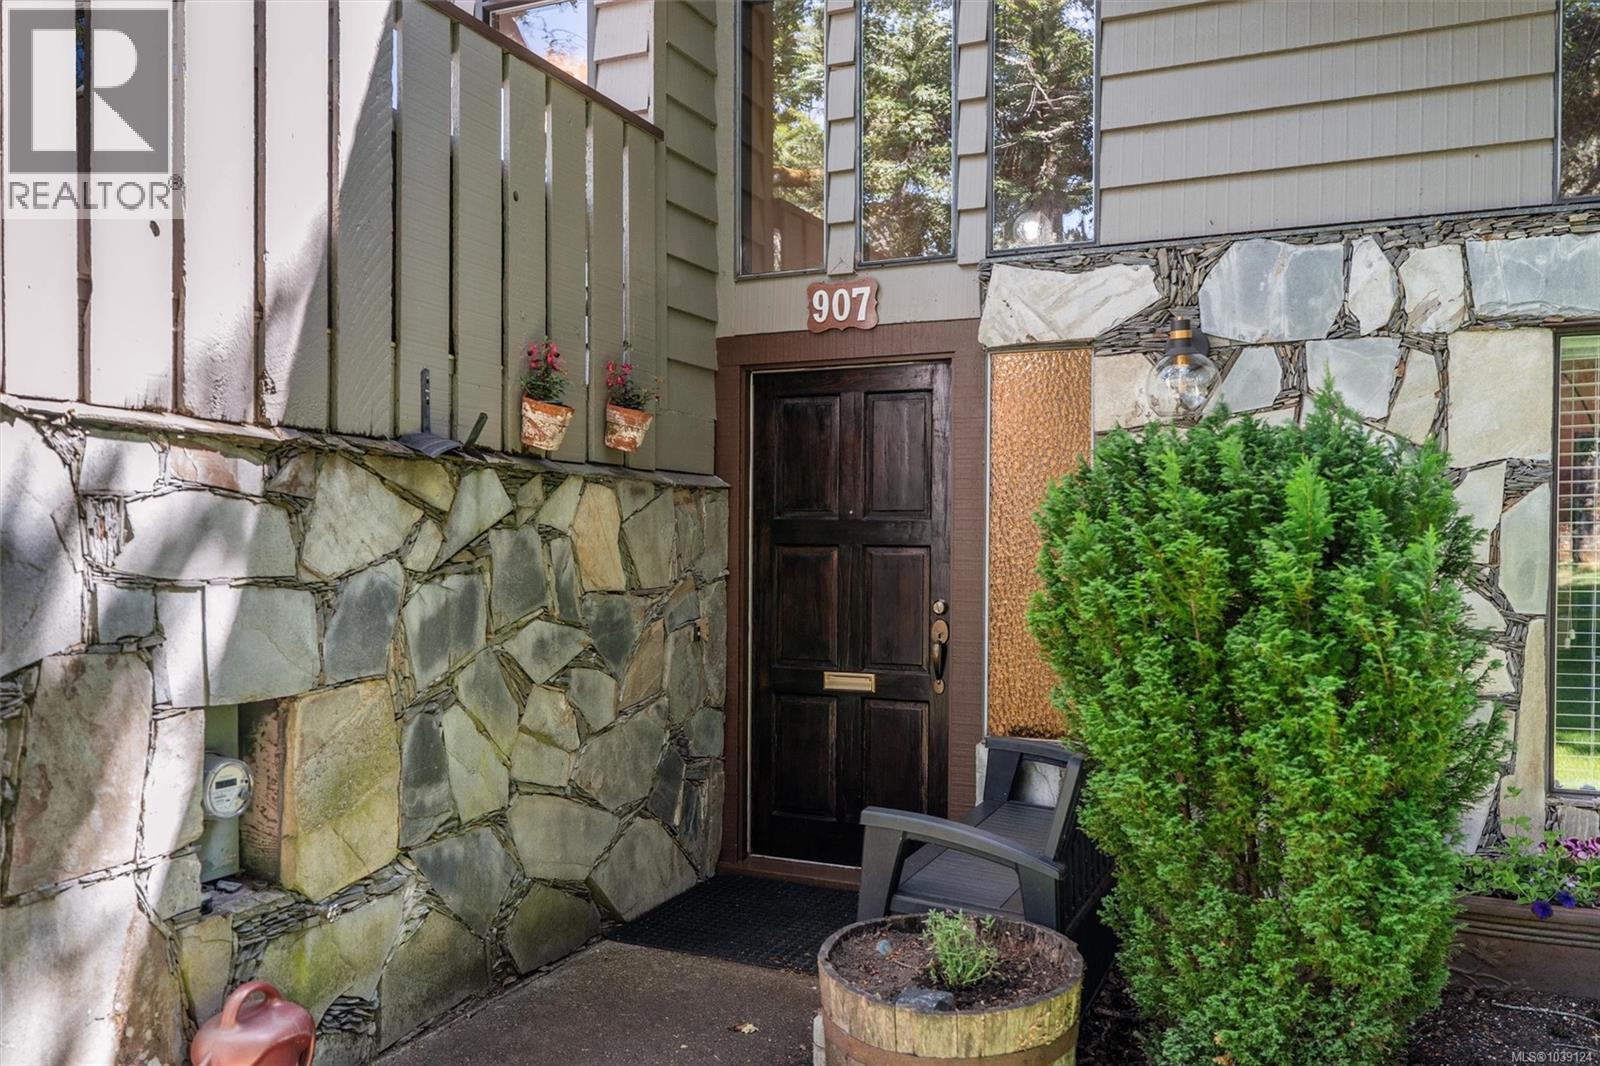
907 Woodhall Dr Saanich, British Columbia V8X 3L7

$1,275,000
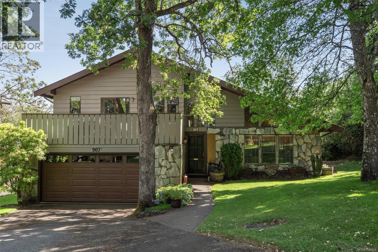
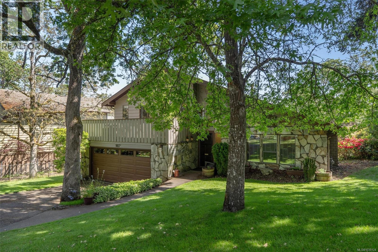
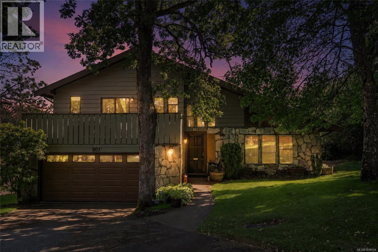
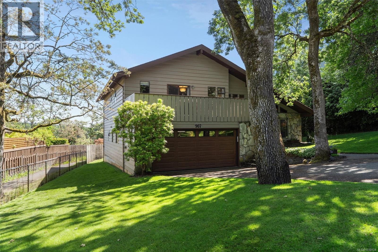
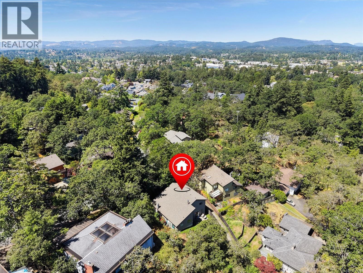
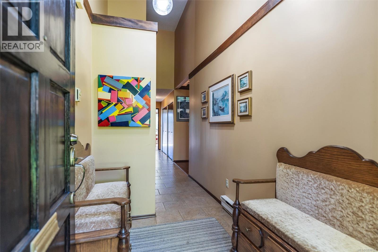
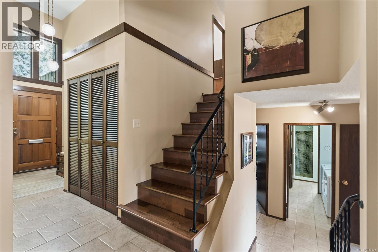
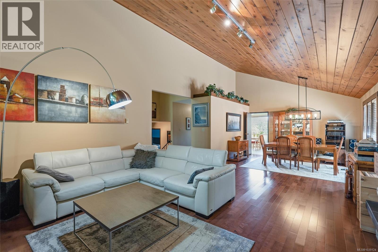
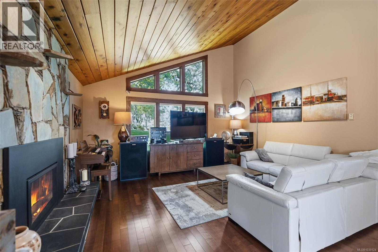
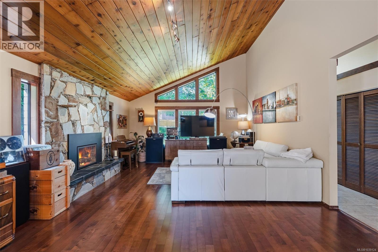
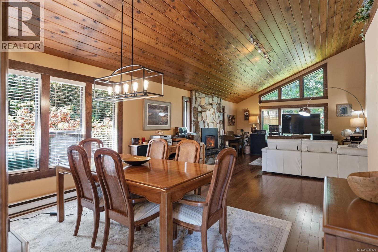
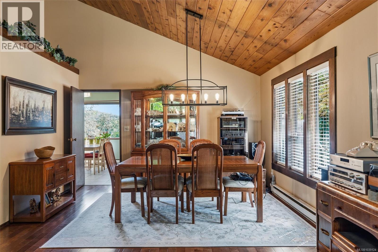
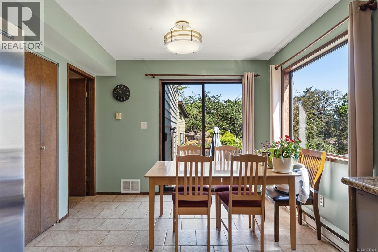
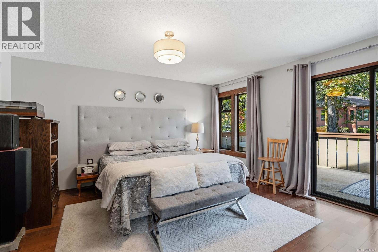
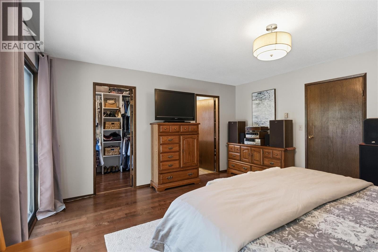
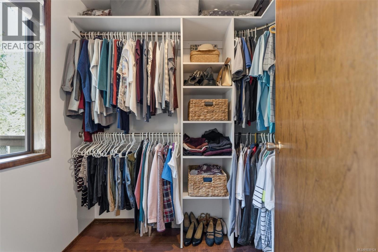
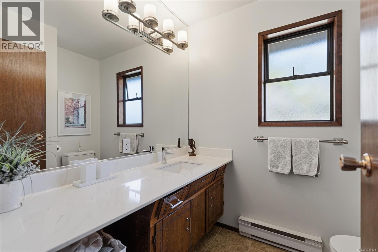
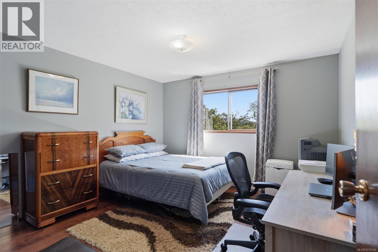
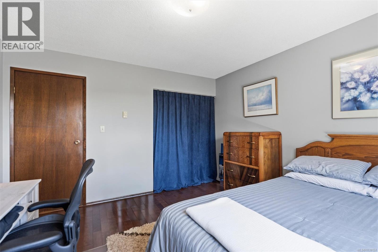
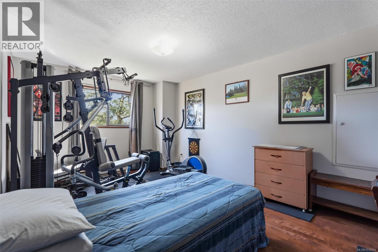
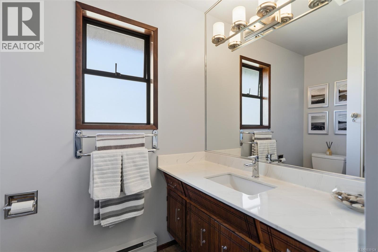
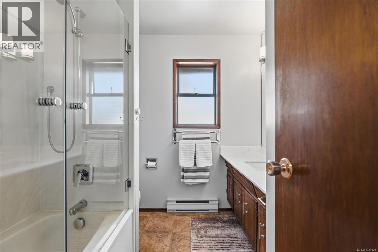
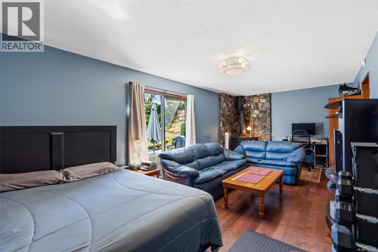
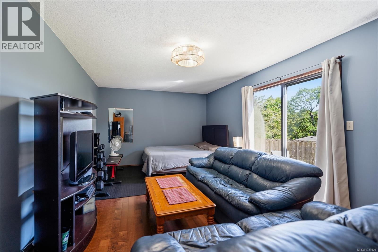
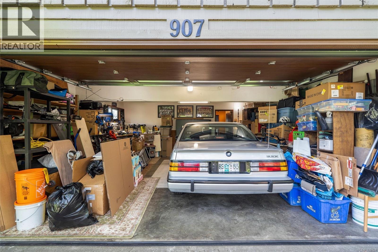
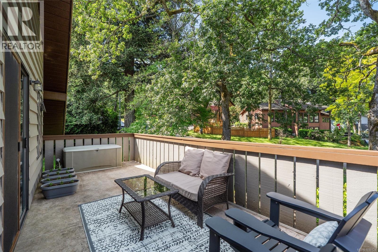
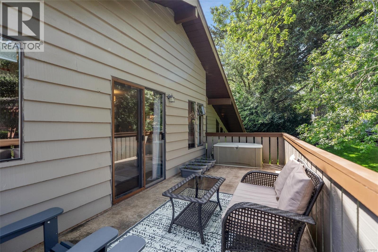
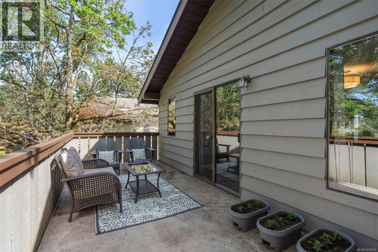
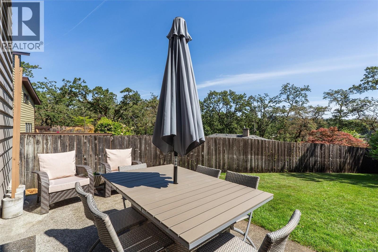
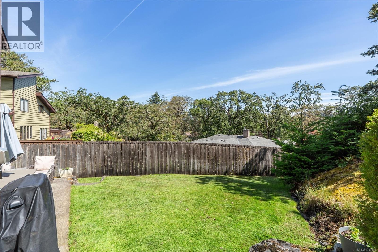
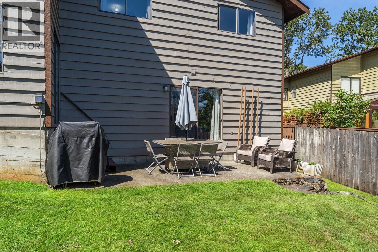
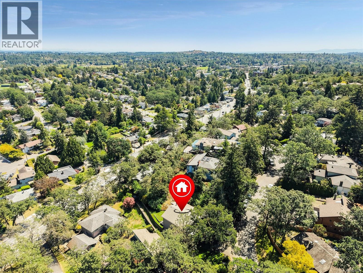
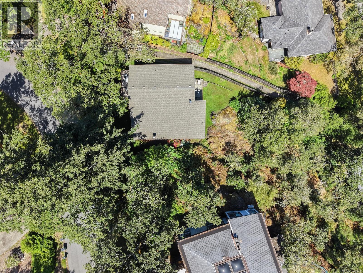
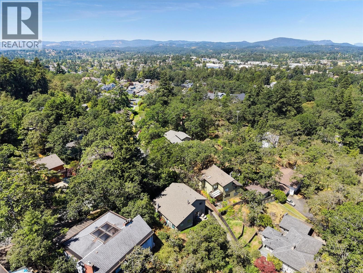
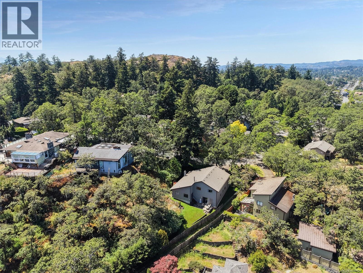
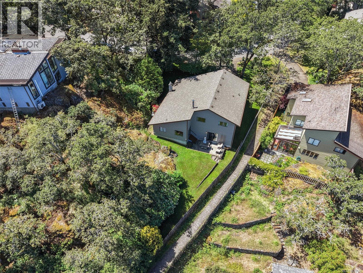
Nestled on a quiet no-through street in the heart of sought-after High Quadra, this West Coast inspired 3 bed, 3 bath home perfectly balances style, comfort, and convenience. The main floor welcomes you with an open living and dining area beneath soaring vaulted ceilings, creating an airy and light-filled atmosphere. A generous bonus family room adds the flexible space modern households crave. Upstairs, three large bedrooms include a standout primary suite complete with walk-in closet, ensuite bath, and a sunny private deck. Outside, enjoy a double garage and spacious driveway, while updates including a newer roof and fresh exterior paint offer peace of mind for years to come. Pride of ownership is evident in every corner of this well-maintained home. All of this in a central location minutes from schools, shopping, and transit with the privacy and calm of a tucked-away street. A rare find in one of Victoria's most desirable neighbourhoods. (id:66550)
Property Details
| MLS® Number | 1039124 |
| Property Type | Single Family |
| Neigbourhood | High Quadra |
| Features | Cul-de-sac, Curb & Gutter, Wooded Area, Irregular Lot Size, Rocky, Sloping |
| Parking Space Total | 2 |
| Structure | Patio(s) |
Building
| Bathroom Total | 3 |
| Bedrooms Total | 3 |
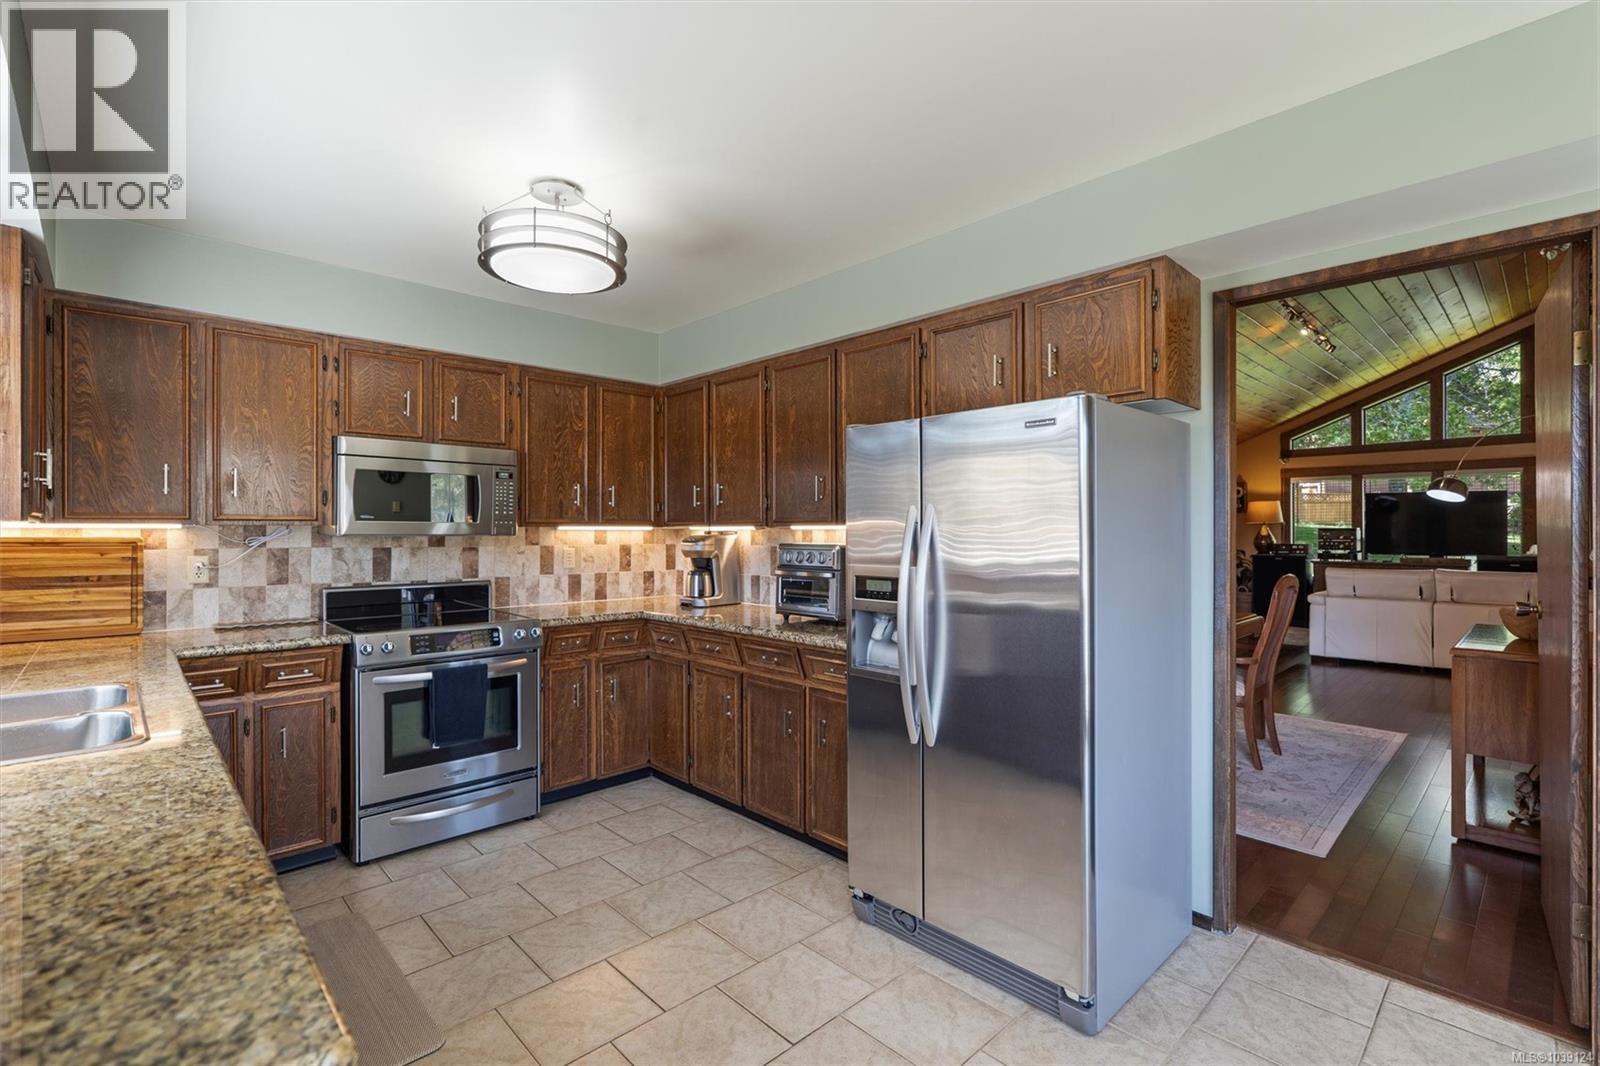
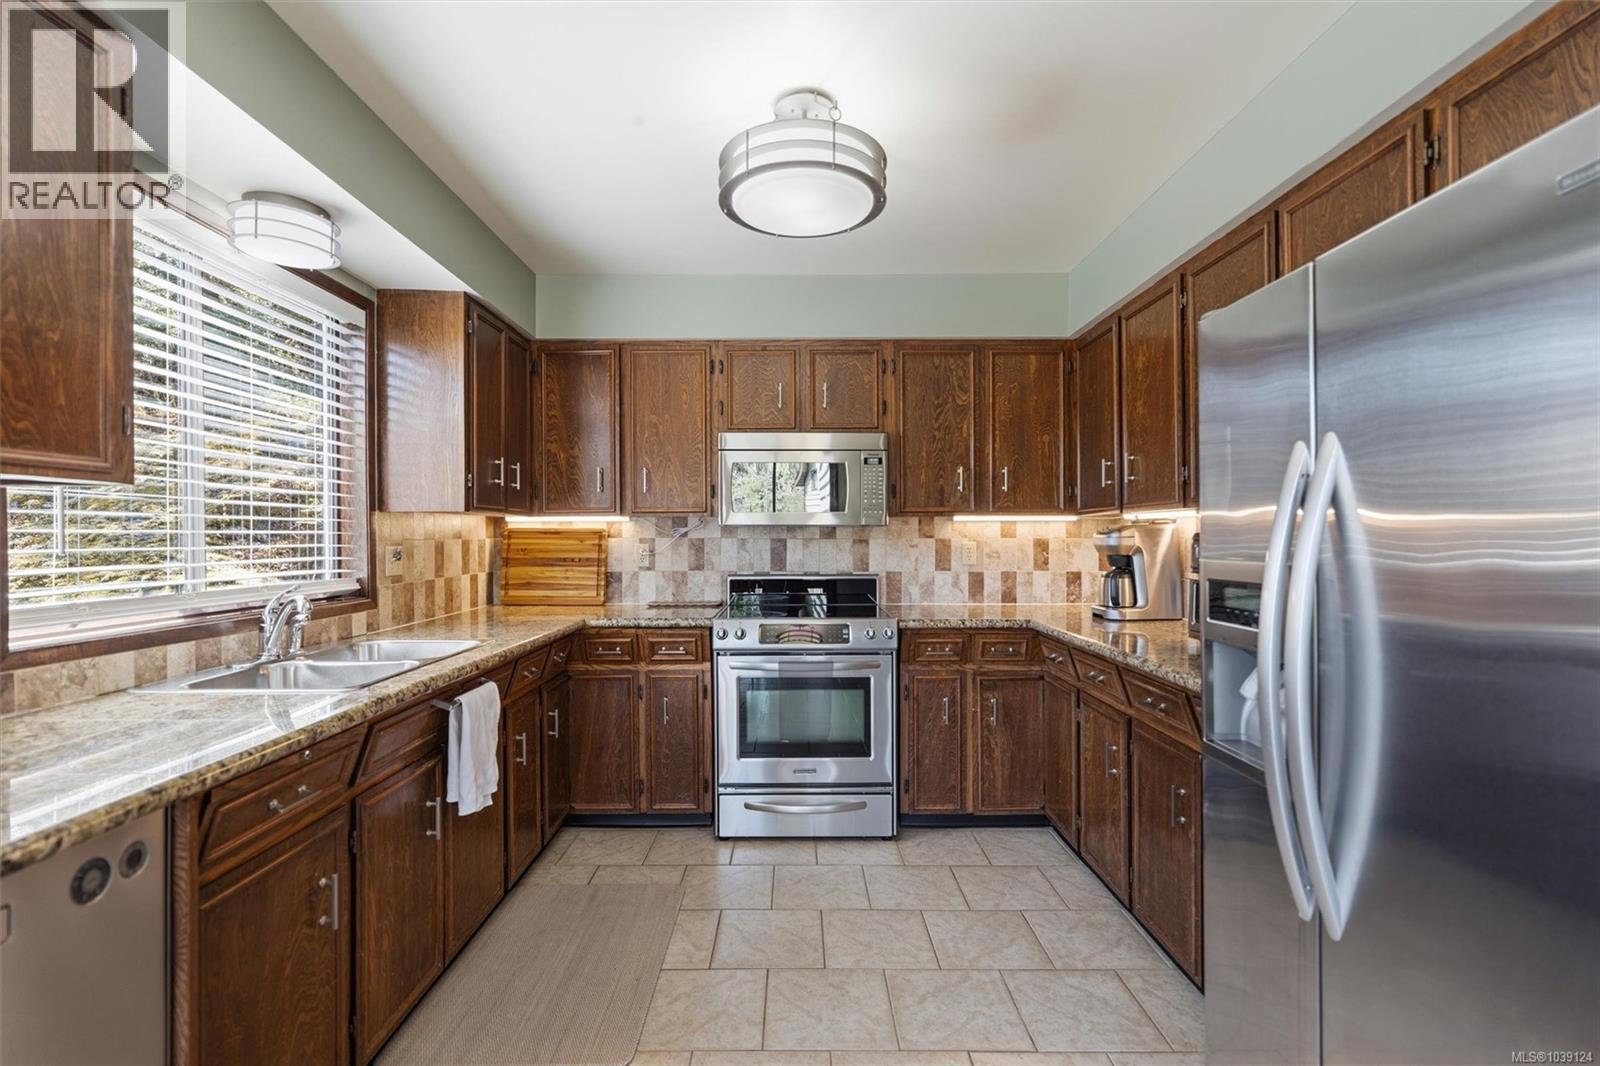
| Appliances | Dishwasher, Dryer, Range - Electric, Refrigerator, Washer |
| Architectural Style | Westcoast |
| Constructed Date | 1979 |
| Cooling Type | None |
| Fireplace Present | Yes |
| Fireplace Total | 1 |
| Heating Fuel | Electric, Natural Gas |
| Heating Type | Baseboard Heaters |
| Size Interior | 2,465 Sqft |
| Type | House |
Land
| Access Type | Road Access |
| Acreage | No |
| Size Irregular | 9633 |
| Size Total | 9633 Sqft |
| Size Total Text | 9633 Sqft |
| Zoning Type | Residential |
Rooms
| Level | Type | Length | Width | Dimensions |
|---|---|---|---|---|
| Second Level | Balcony | 21'2 x 7'11 | ||
| Second Level | Bedroom | 11'0 x 16'0 | ||
| Second Level | Bedroom | 12'0 x 12'6 | ||
| Second Level | Ensuite | 2-Piece | ||
| Second Level | Bathroom | 4-Piece | ||
| Second Level | Primary Bedroom | 14'4 x 14'10 | ||
| Lower Level | Storage | 14'6 x 6'2 | ||
| Lower Level | Family Room | 22'6 x 11'7 | ||
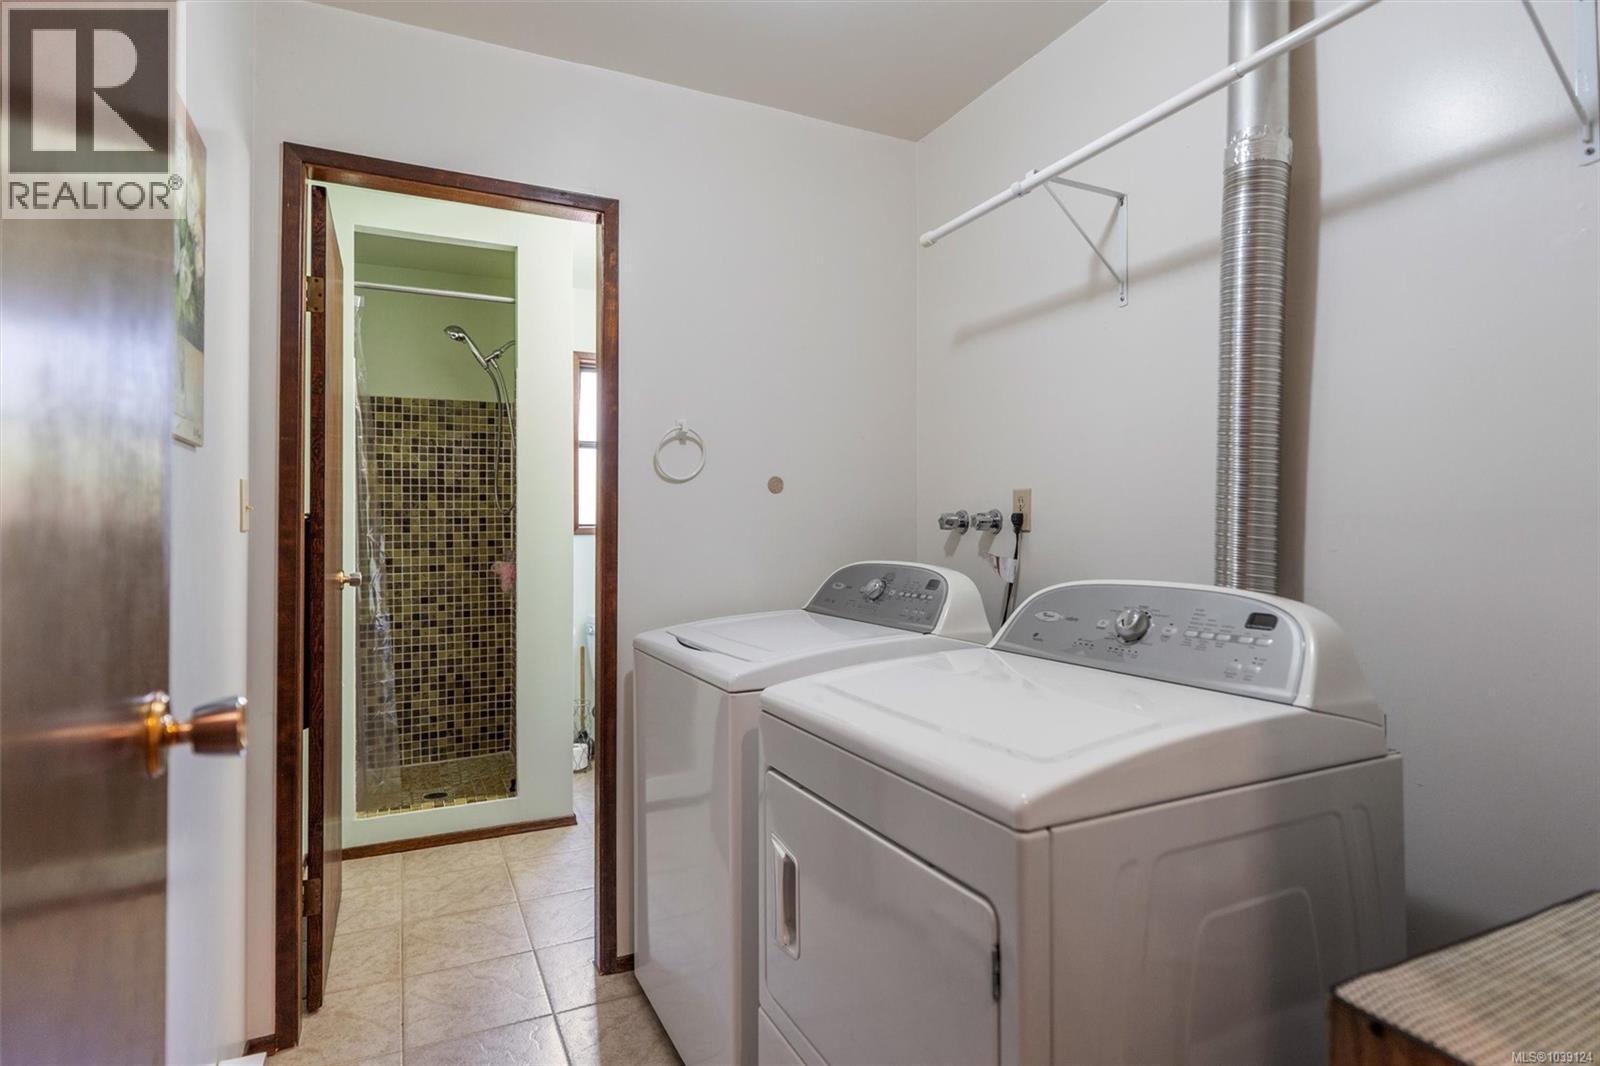
| Lower Level | Laundry Room | 6'6 x 5'11 | ||
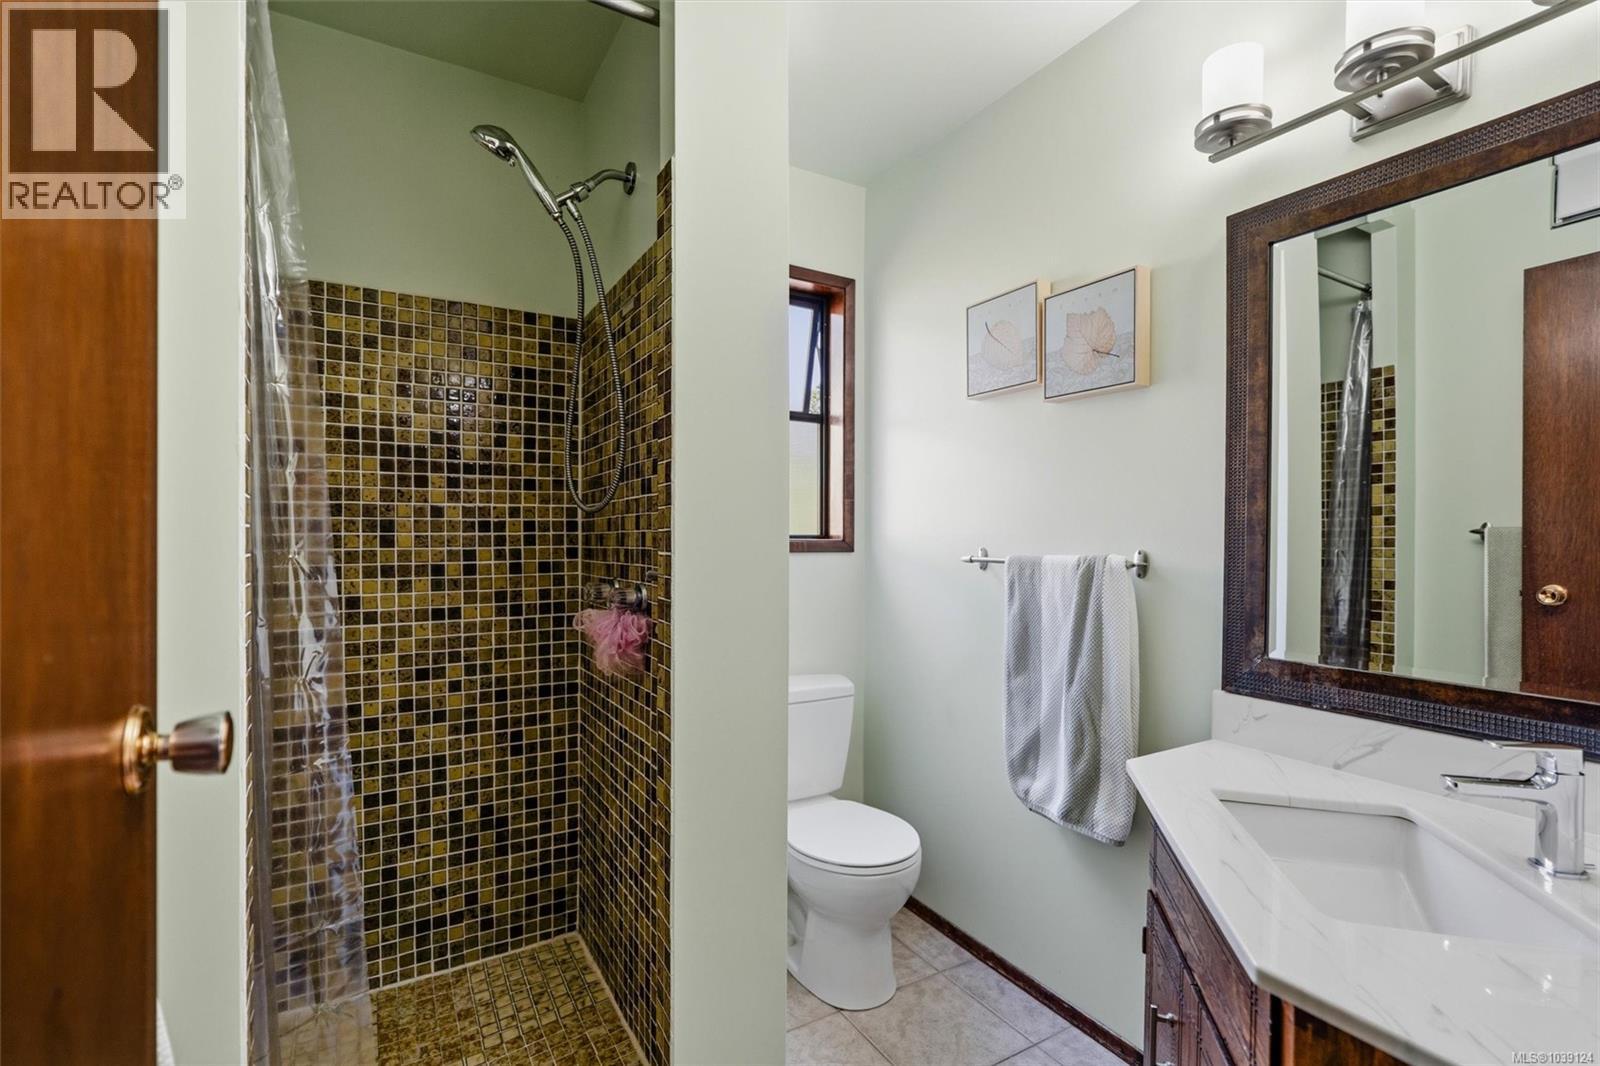
| Lower Level | Bathroom | 3-Piece | ||
| Lower Level | Patio | 21'1 x 8'9 | ||
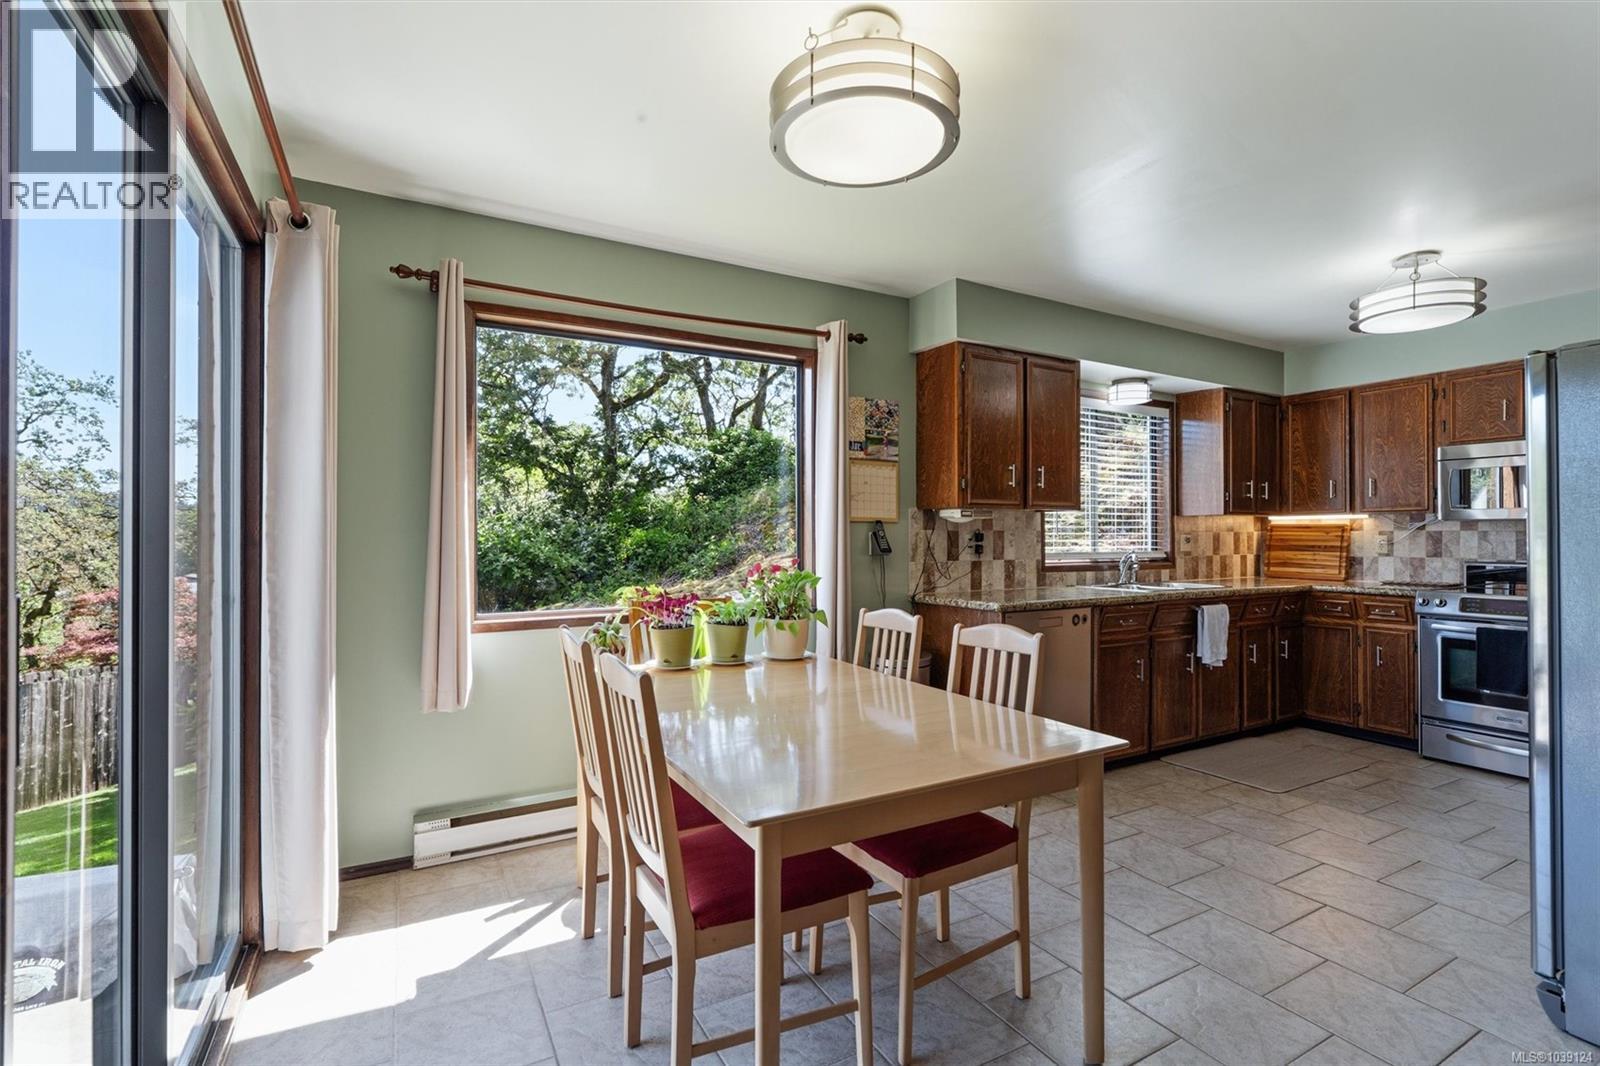
| Main Level | Dining Nook | 8'5 x 11'5 | ||
| Main Level | Kitchen | 11'2 x 10'4 | ||
| Main Level | Dining Room | 13'6 x 12'3 | ||
| Main Level | Living Room | 16'4 x 19'11 | ||
| Main Level | Entrance | 5'9 x 7'4 |
Contact Us
Contact us for more information

The trademarks REALTOR®, REALTORS®, and the REALTOR® logo are controlled by The Canadian Real Estate Association (CREA) and identify real estate professionals who are members of CREA. The trademarks MLS®, Multiple Listing Service® and the associated logos are owned by The Canadian Real Estate Association (CREA) and identify the quality of services provided by real estate professionals who are members of CREA. The trademark DDF® is owned by The Canadian Real Estate Association (CREA) and identifies CREA's Data Distribution Facility (DDF®)
June 13 2026 11:37:35
Victoria Real Estate Board
Engel & Volkers Vancouver Island