
8163 Buchanan Road Coldstream, British Columbia V1B 3B8

$1,149,000
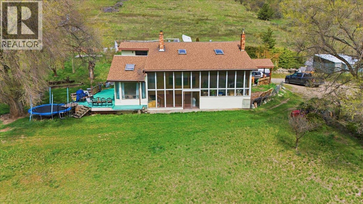
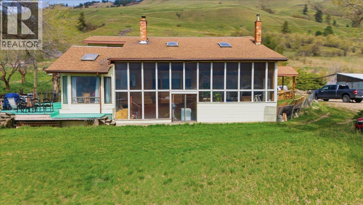
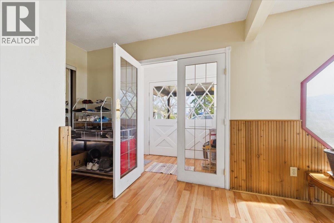
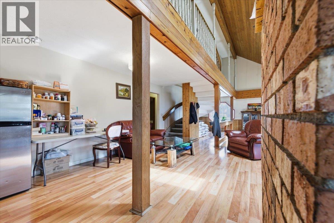
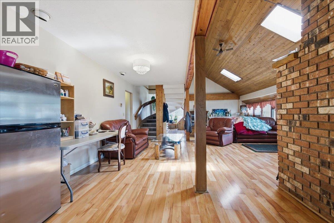
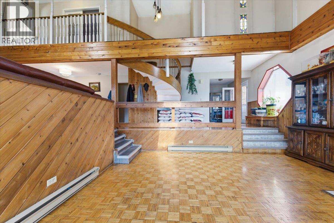
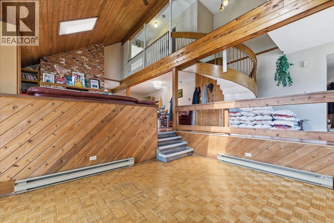
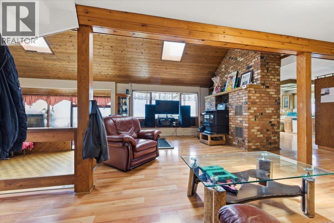
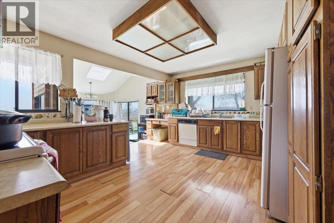
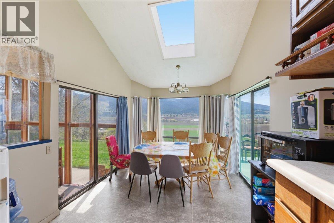
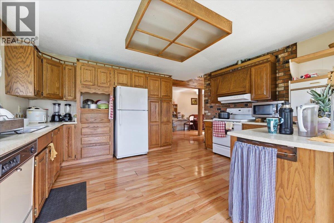
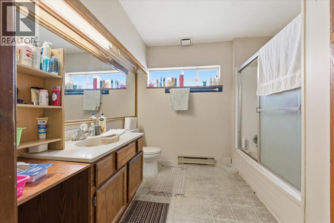
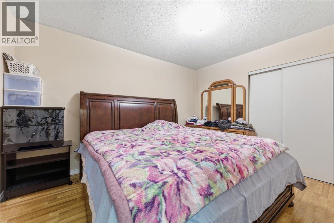
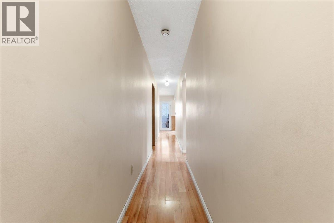
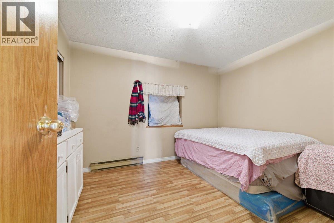
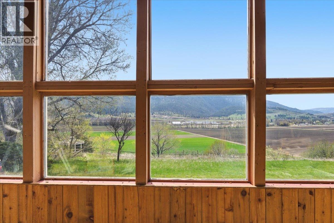
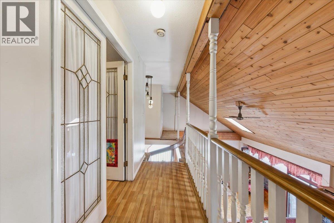
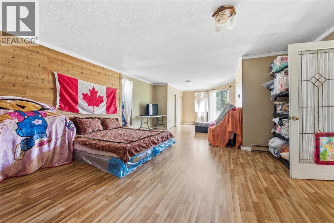
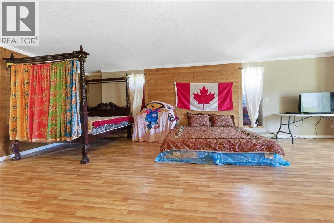
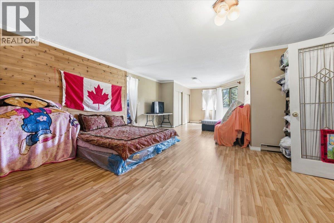
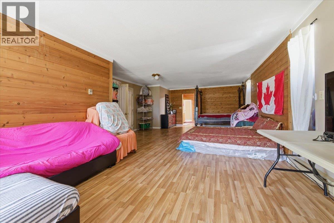
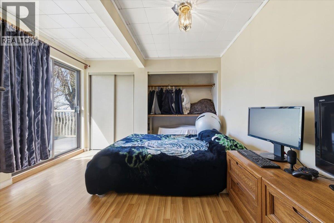
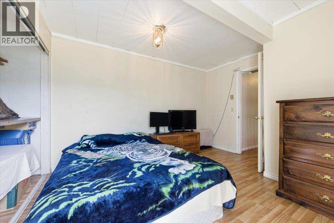
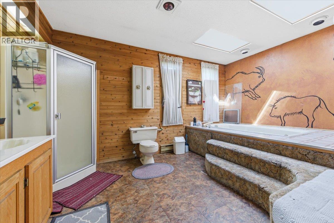
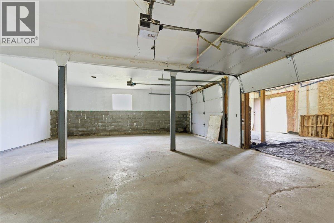
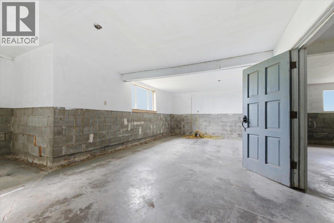
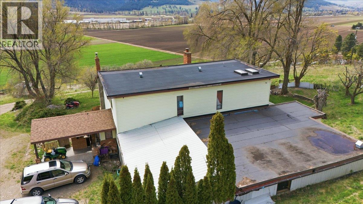
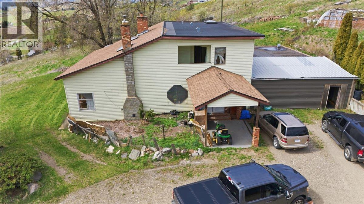
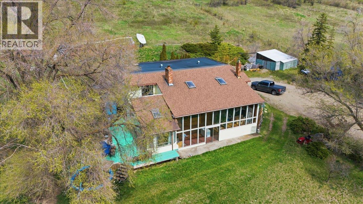
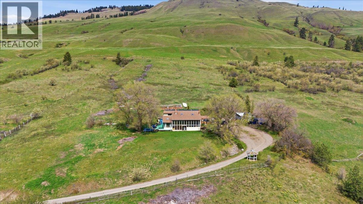
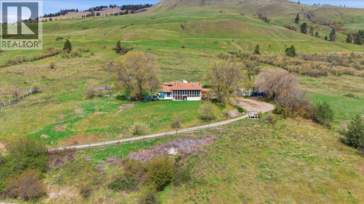
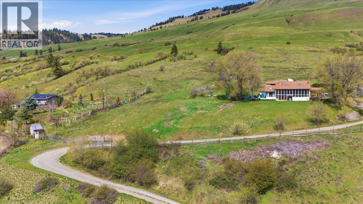
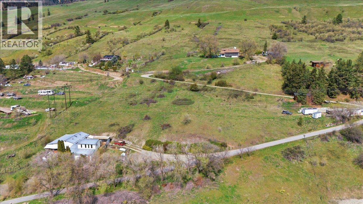
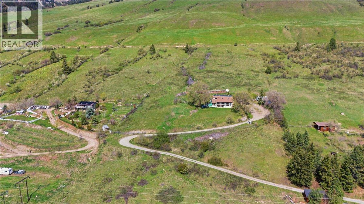
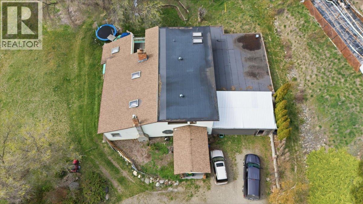
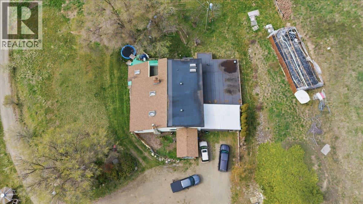
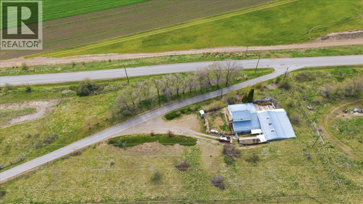
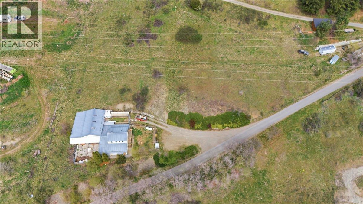
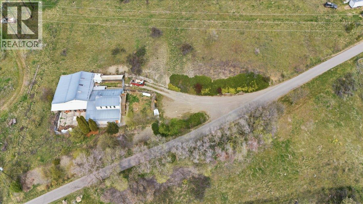
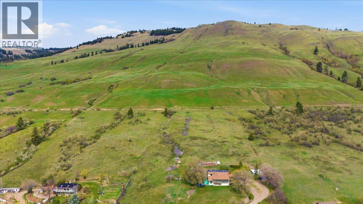
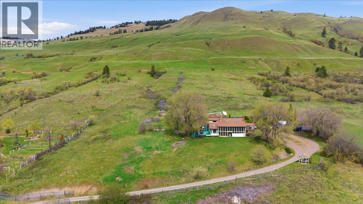
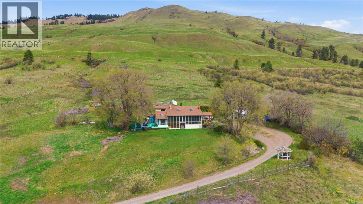
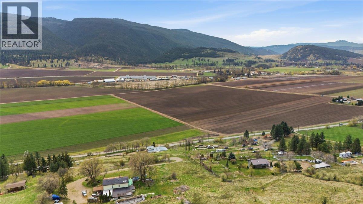
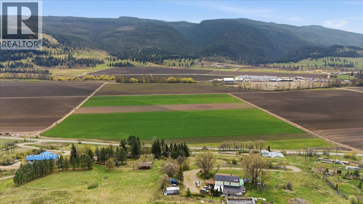
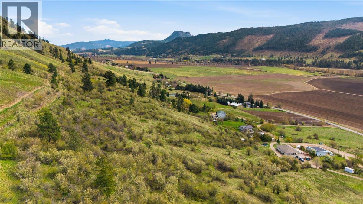
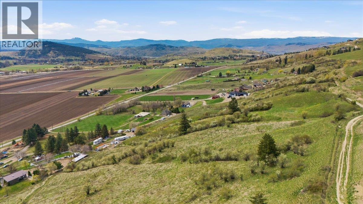
Priced below asset value, this exceptional 9.5-acre Coldstream property offers a rare combination of space, usability, and long-term potential just minutes to Vernon. The 3,500+ sq.ft. home features 3 bedrooms, 2 bathrooms, and spacious living areas, providing comfortable occupancy with room to update or personalize. The gently sloped, sun-filled land is highly usable and ideal for a variety of lifestyle or business opportunities. A separate secondary building (currently used as a dog kennel/run) offers flexible potential for workshop, studio, storage, or income-generating use. An attached garage/shop adds further functionality. Set in a private and peaceful setting, this property is perfect for those seeking space, versatility, and future upside. Opportunities like this in Coldstream are increasingly rare. (id:66550)
Property Details
| MLS® Number | 10384330 |
| Property Type | Single Family |
| Neigbourhood | Mun of Coldstream |
| Parking Space Total | 2 |
Building
| Bathroom Total | 2 |
| Bedrooms Total | 3 |
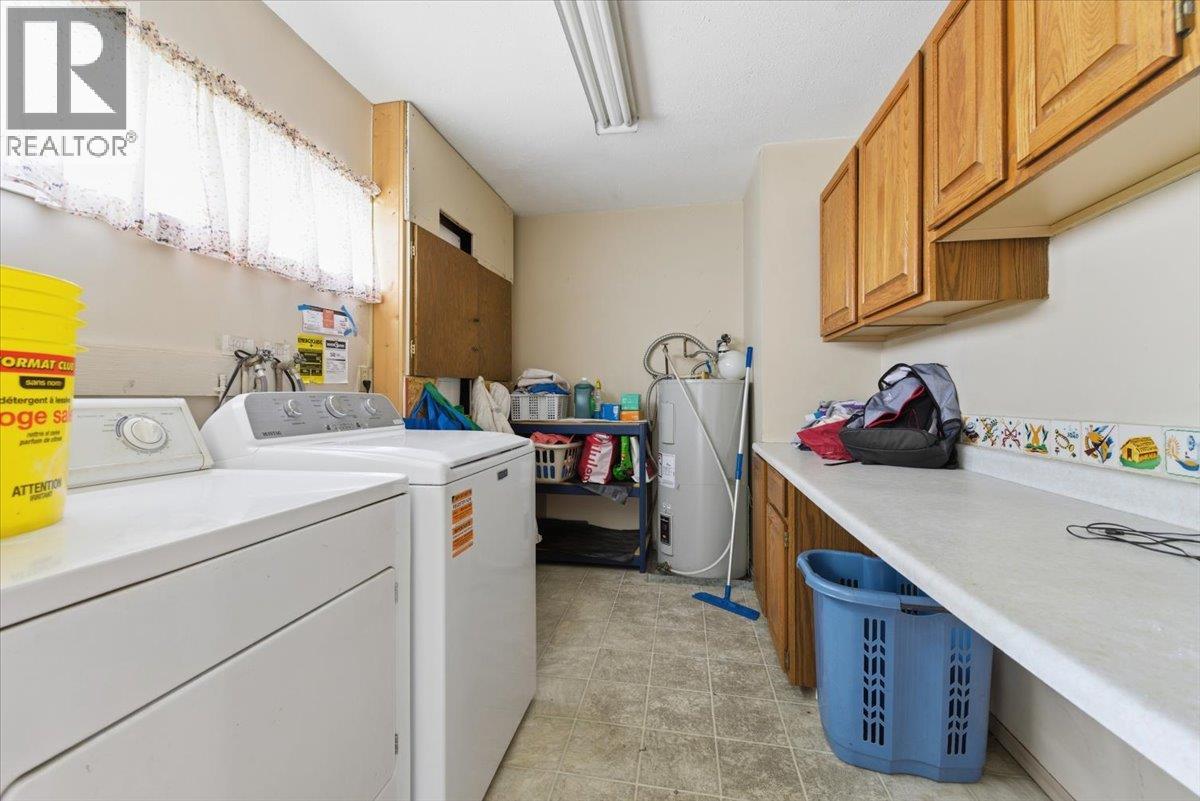
| Appliances | Refrigerator, Dishwasher, Dryer, Range - Electric, Hood Fan, Washer & Dryer |
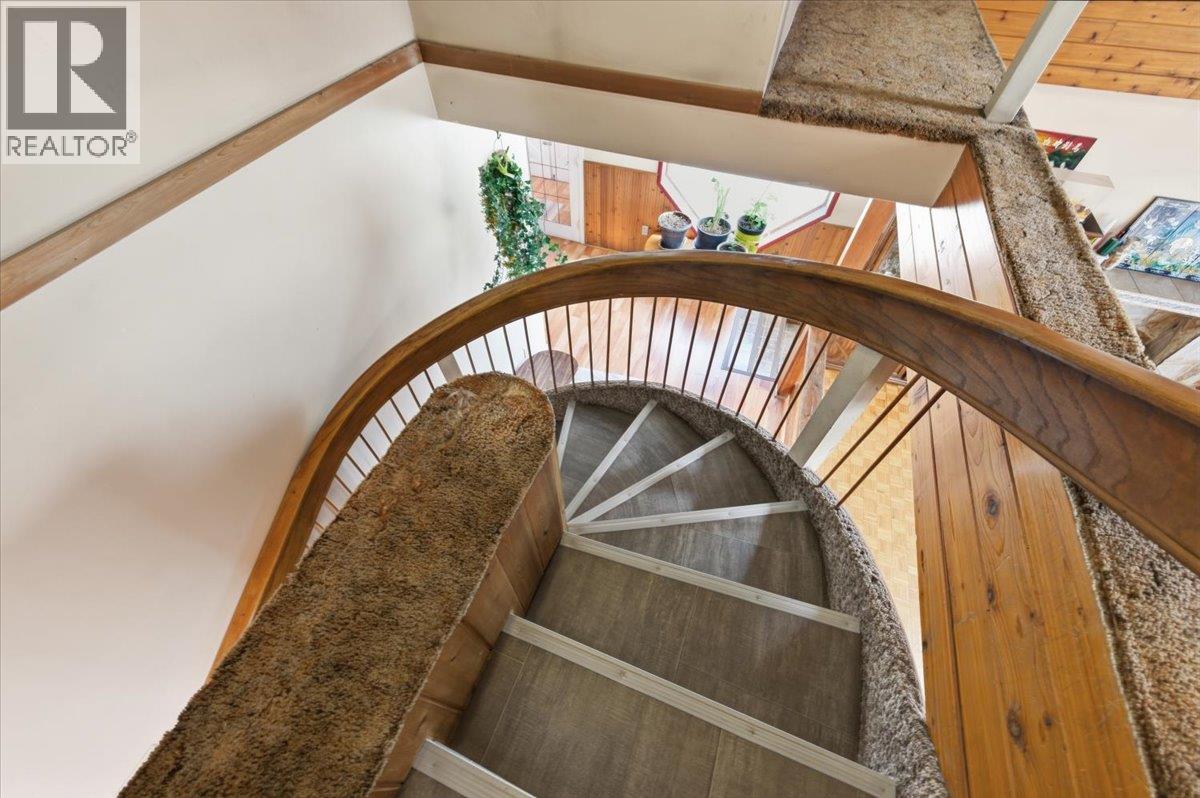
| Architectural Style | Multi-level |
| Constructed Date | 1982 |
| Construction Style Attachment | Detached |
| Construction Style Split Level | Other |
| Heating Type | Baseboard Heaters, Other |
| Roof Material | Asphalt Shingle |
| Roof Style | Unknown |
| Stories Total | 1 |
| Size Interior | 3,516 Sqft |
| Type | House |
| Utility Water | Municipal Water |
Parking
| Additional Parking | |
| Attached Garage | 2 |
| R V |
Land
| Acreage | Yes |
| Sewer | Septic Tank |
| Size Irregular | 9.5 |
| Size Total | 9.5 Ac|5 - 10 Acres |
| Size Total Text | 9.5 Ac|5 - 10 Acres |
Rooms
| Level | Type | Length | Width | Dimensions |
|---|---|---|---|---|
| Second Level | Den | 10' x 12' | ||
| Second Level | Full Ensuite Bathroom | 10' x 14' | ||
| Second Level | Bedroom | 12' x 11' | ||
| Second Level | Other | 10' x 8' | ||
| Second Level | Primary Bedroom | 26' x 16' | ||
| Main Level | Workshop | 30' x 14' | ||
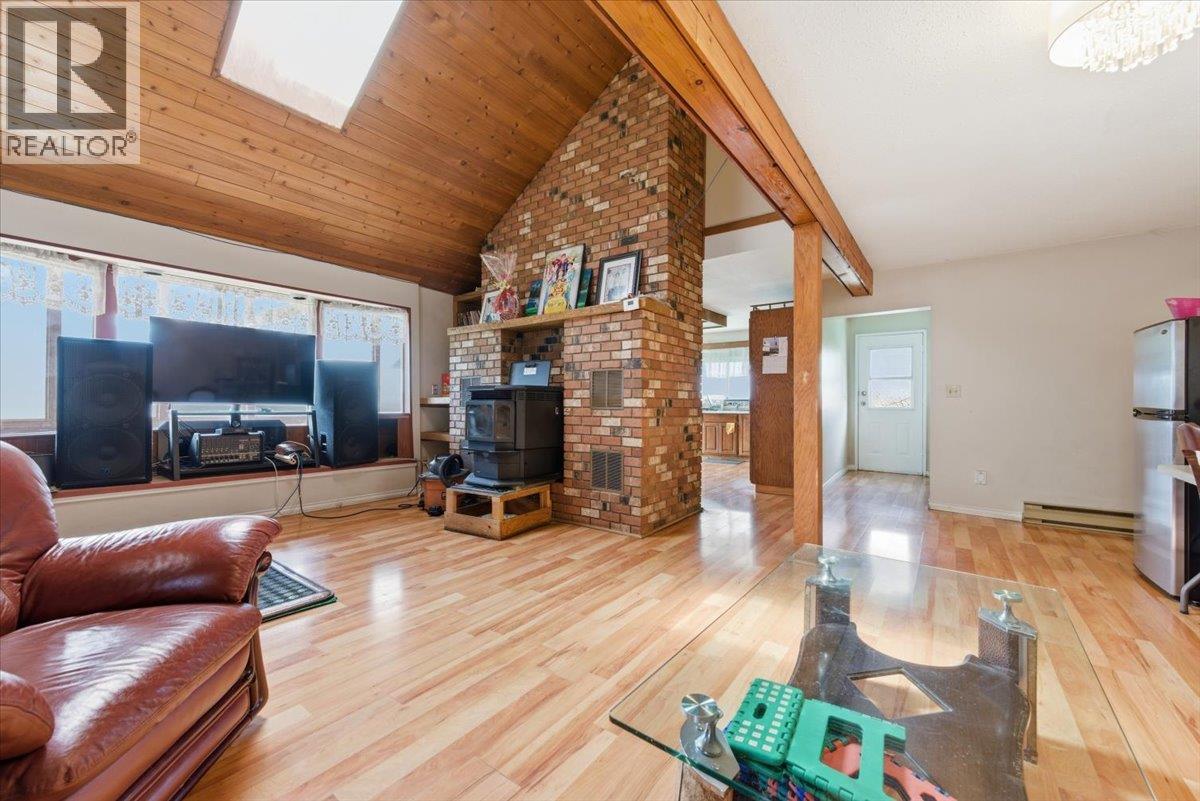
| Main Level | Family Room | 15' x 16' | ||
| Main Level | Dining Room | 8' x 16' | ||
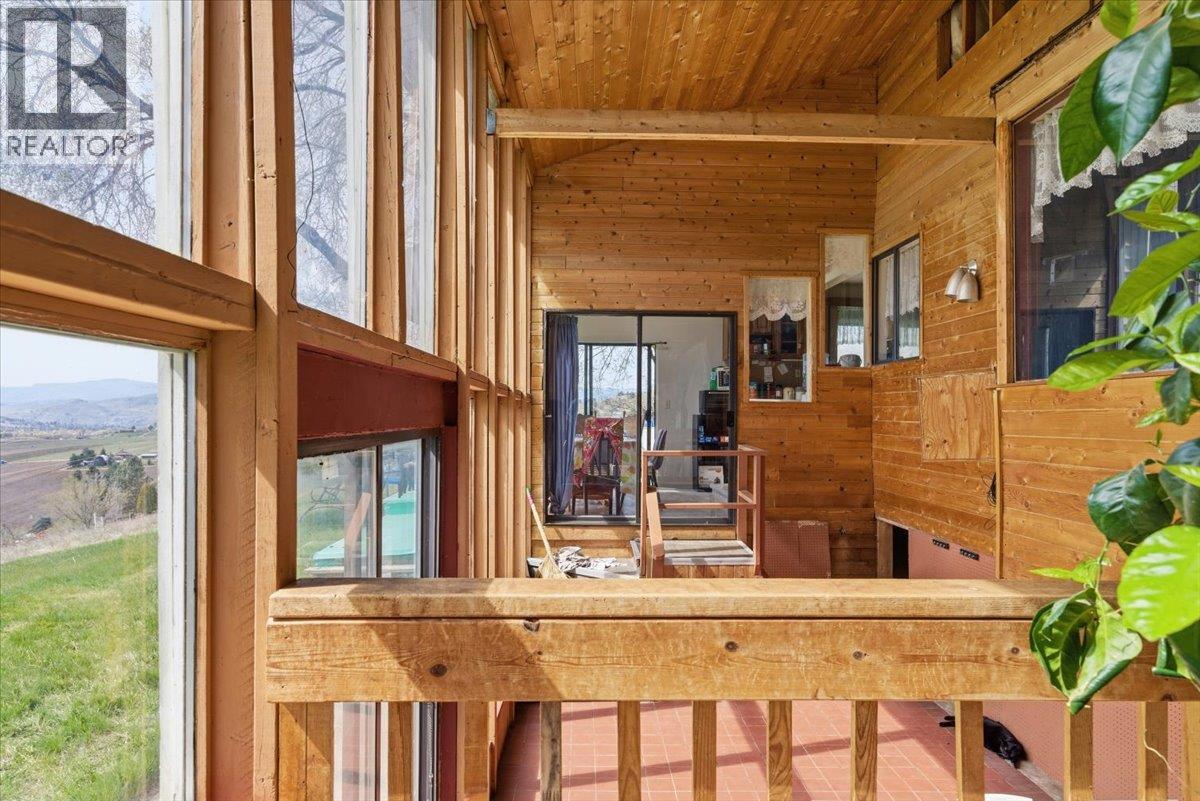
| Main Level | Sunroom | 25' x 9' | ||
| Main Level | Full Bathroom | 8' x 5' | ||
| Main Level | Bedroom | 12' x 10' | ||
| Main Level | Living Room | 13' x 10' | ||
| Main Level | Kitchen | 24' x 15' |
Contact Us
Contact us for more information

The trademarks REALTOR®, REALTORS®, and the REALTOR® logo are controlled by The Canadian Real Estate Association (CREA) and identify real estate professionals who are members of CREA. The trademarks MLS®, Multiple Listing Service® and the associated logos are owned by The Canadian Real Estate Association (CREA) and identify the quality of services provided by real estate professionals who are members of CREA. The trademark DDF® is owned by The Canadian Real Estate Association (CREA) and identifies CREA's Data Distribution Facility (DDF®)
June 23 2026 09:19:51
Association of Interior REALTORS®
Oakwyn Realty Okanagan-Letnick Estates