
801 Loon Lake Road Clinton, British Columbia V0K 1H1

$1,895,000
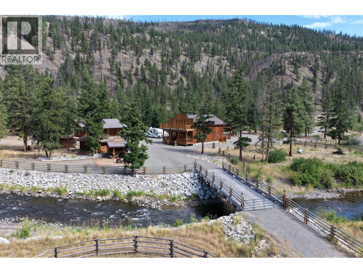
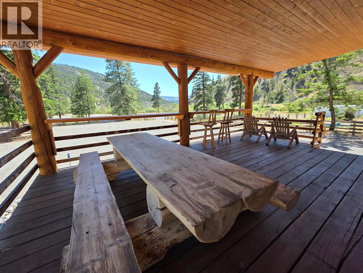
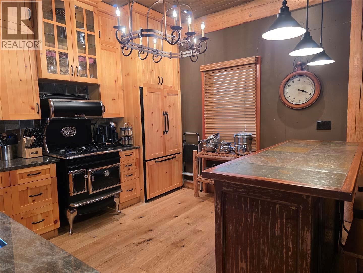
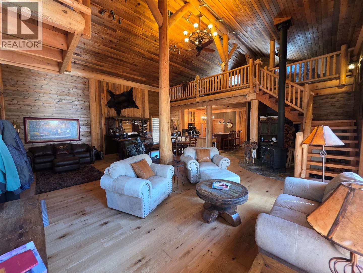
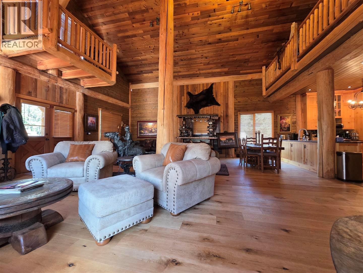
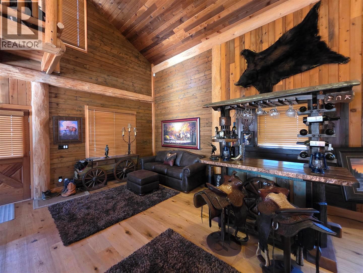
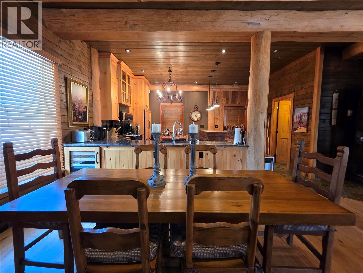
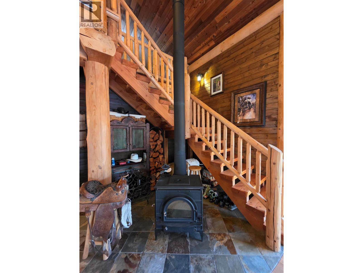
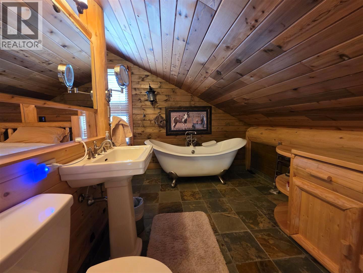
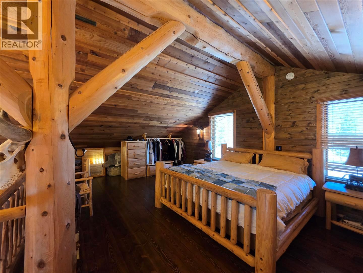
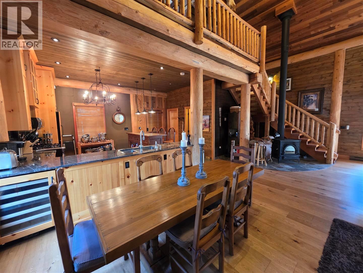
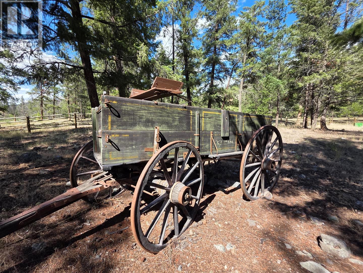
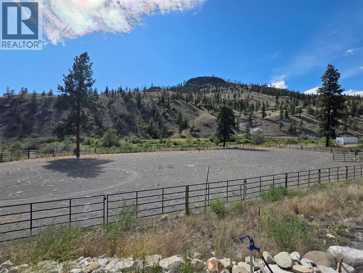
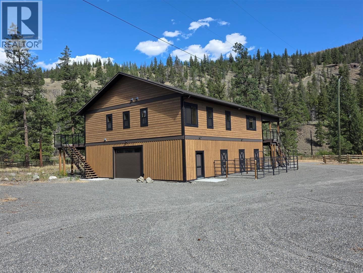
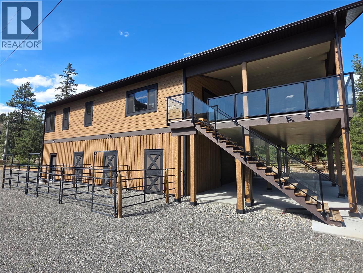
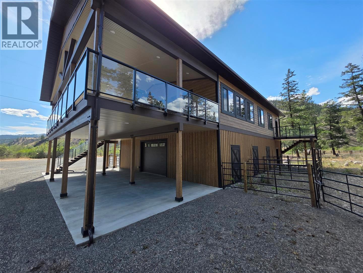
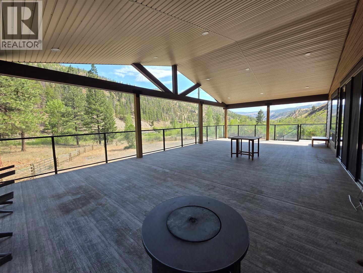
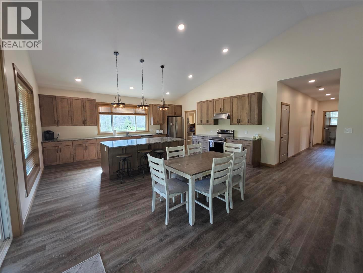
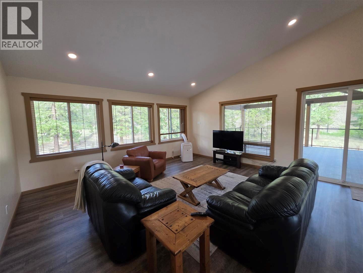
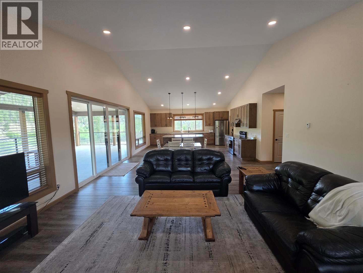
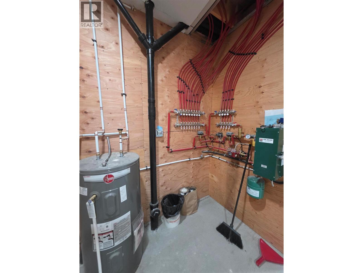
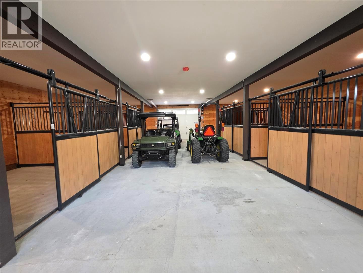
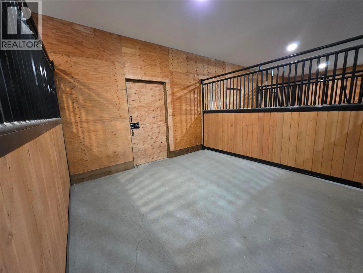
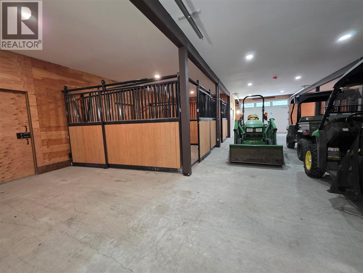
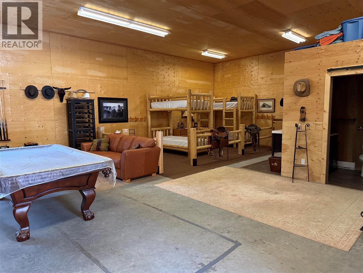
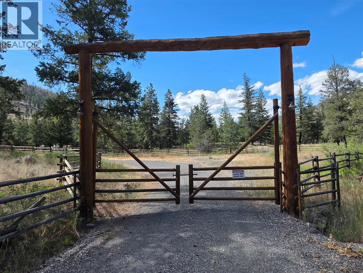
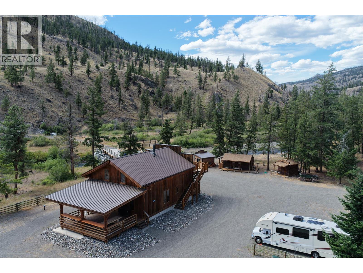
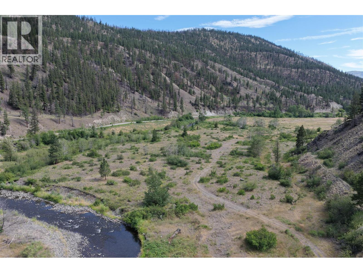
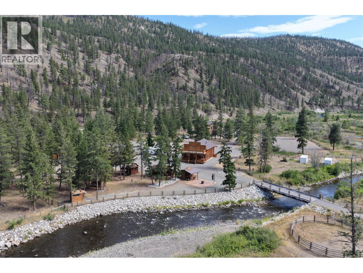
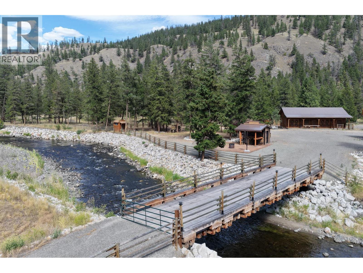
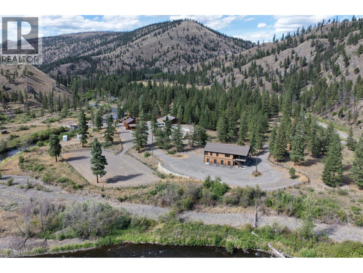
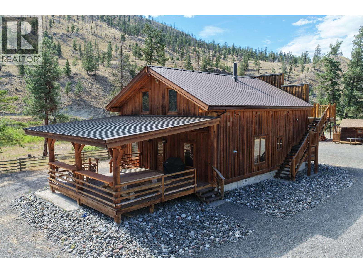
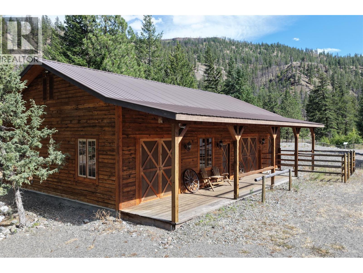
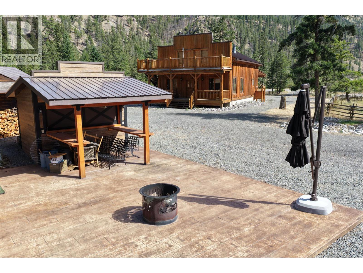
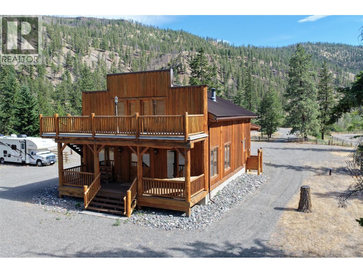
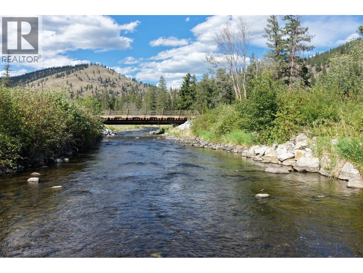
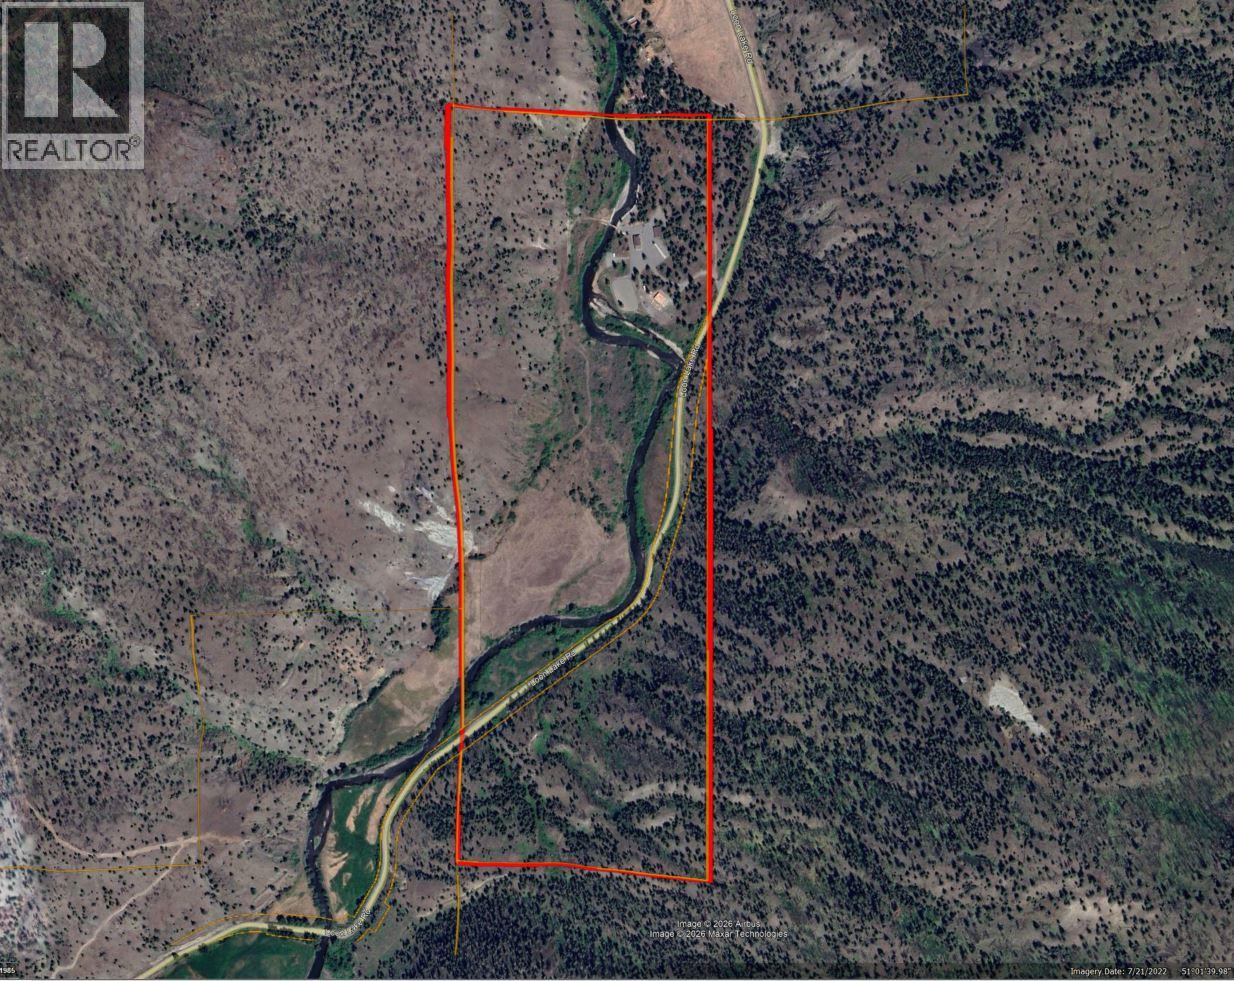
High-end gated 113-acre estate offers over a KM of Bonaparte River frontage & backing onto Crown land for A TV and horseback exploration. 2 quality homes. This high-end Western ranch features authentic Old West character with hitching posts and antique wagons. It includes water licences for irrigation, domestic, and livestock use, a drilled well, 400-amp power with separate meters, independent septic systems, and a water hydrant network. Equestrian amenities include horse-friendly fencing, an 180 x 11 O ft riding arena, and 20 acres of pasture that can be put into hay production. 1,900 sq ft main home blends rustic charm and modem comfort with an open-concept living area, bar, loft bedroom, and wood stove. Outbuildings include a shop/party barn with pool table and extra sleeping accommodations, outdoor bar with party pad, and storage containers. Above the equestrian barn, a second residence offers three bedrooms, Starlink, and radiant heat, while the lower-level equestrian bam has six horse stalls with walkout paddocks. A bridge accesses the east riverbank and additional Crown land. This rare property combines privacy, quality infrastructure, and equestrian amenities. Super rare and well below replacement value. (id:66550)
Property Details
| MLS® Number | 10394429 |
| Property Type | Single Family |
| Neigbourhood | Clinton |
| Amenities Near By | Recreation |
| Community Features | Rural Setting |
| Features | Private Setting |
| Storage Type | Storage Shed |
| View Type | Unknown, River View, Mountain View, Valley View, View Of Water, View (panoramic) |
| Water Front Type | Waterfront On River |
Building
| Bathroom Total | 2 |
| Bedrooms Total | 1 |
| Appliances | Range, Refrigerator, Microwave, Oven, Washer & Dryer, Wine Fridge |
| Basement Type | Crawl Space |
| Constructed Date | 2019 |
| Construction Style Attachment | Detached |
| Exterior Finish | Wood |
| Fireplace Present | Yes |
| Fireplace Total | 1 |
| Fireplace Type | Free Standing Metal |
| Flooring Type | Hardwood, Laminate, Mixed Flooring |
| Heating Fuel | Electric |
| Heating Type | Baseboard Heaters, Radiant Heat, See Remarks |
| Roof Material | Metal |
| Roof Style | Unknown |
| Stories Total | 2 |
| Size Interior | 1,900 Sqft |
| Type | House |
| Utility Water | Well |
Parking
| Surfaced |
Land
| Access Type | Easy Access |
| Acreage | Yes |
| Fence Type | Rail |
| Land Amenities | Recreation |
| Sewer | Septic Tank |
| Size Irregular | 113.74 |
| Size Total | 113.74 Ac|100+ Acres |
| Size Total Text | 113.74 Ac|100+ Acres |
Rooms
| Level | Type | Length | Width | Dimensions |
|---|---|---|---|---|
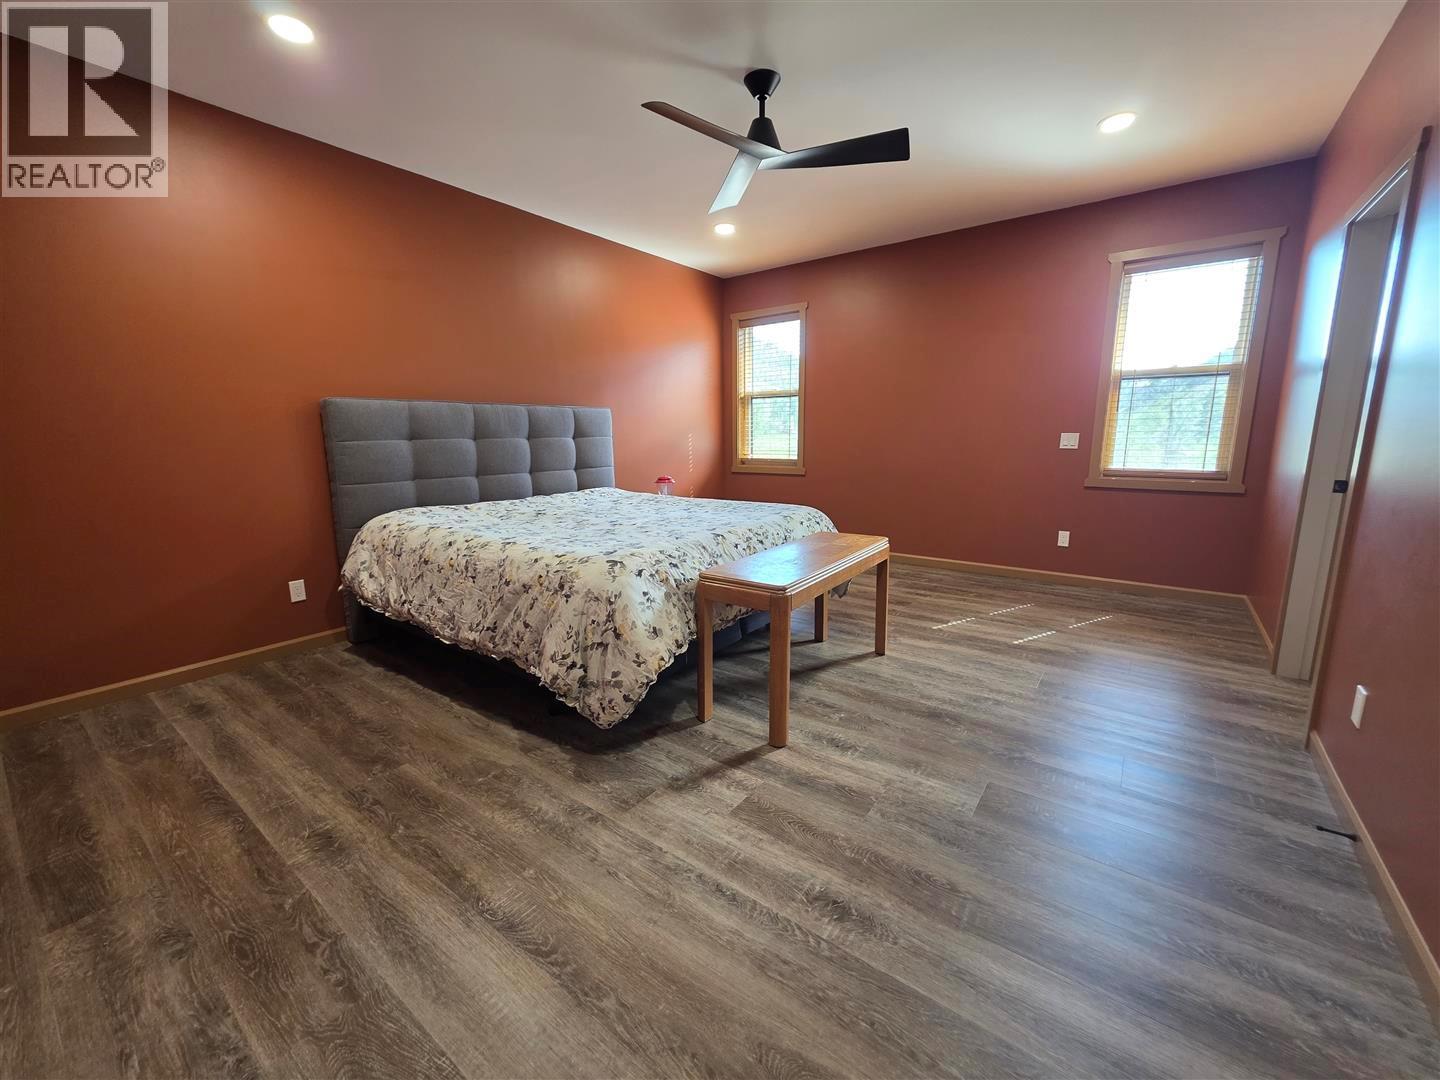
| Second Level | Primary Bedroom | 20' x 15' | ||
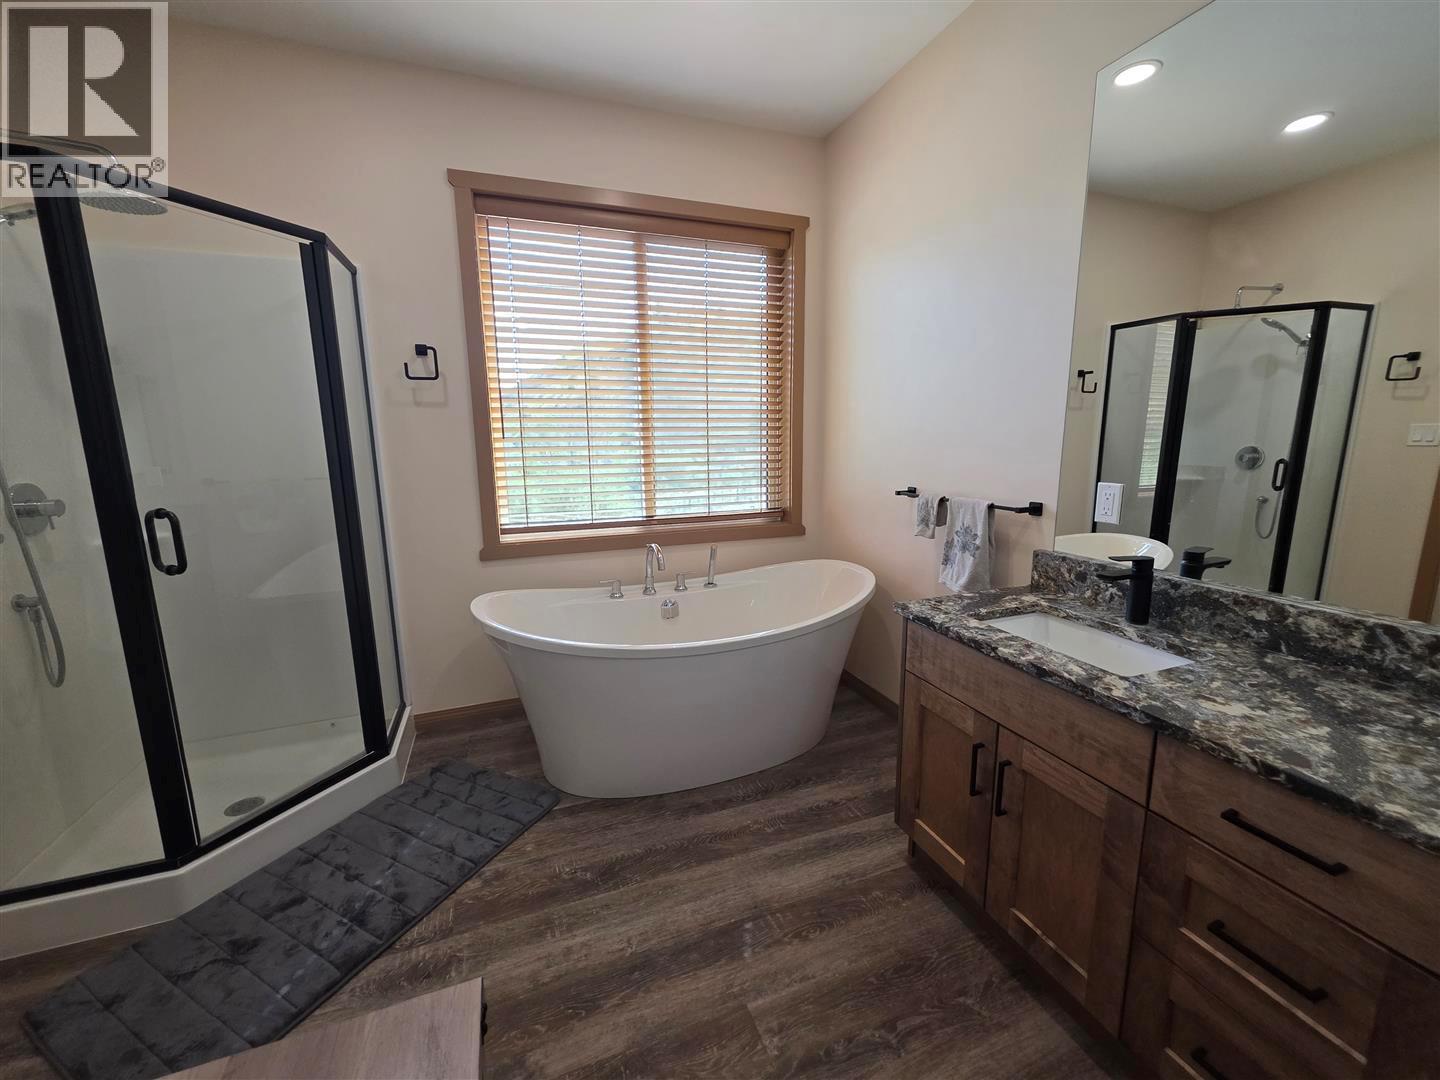
| Main Level | 3pc Bathroom | Measurements not available | ||
| Main Level | 3pc Bathroom | Measurements not available | ||
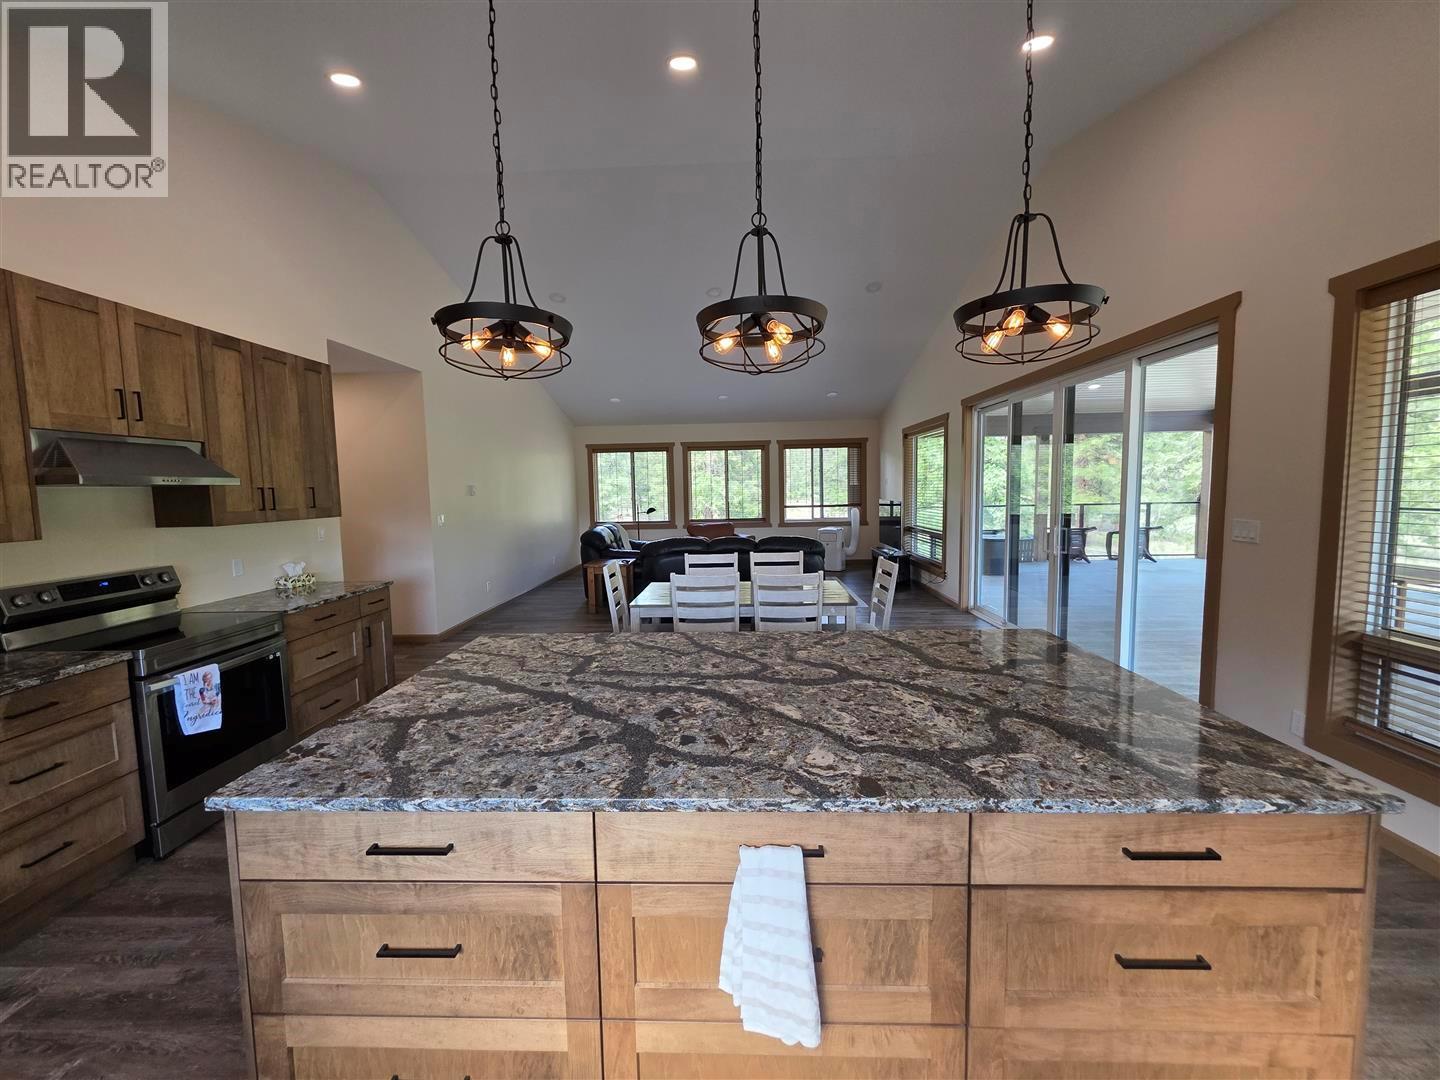
| Main Level | Kitchen | 17' x 12' | ||
| Main Level | Laundry Room | 14' x 4' | ||
| Main Level | Living Room | 30' x 30' |
Utilities
| Electricity | Available |
| Water | Available |
Contact Us
Contact us for more information

The trademarks REALTOR®, REALTORS®, and the REALTOR® logo are controlled by The Canadian Real Estate Association (CREA) and identify real estate professionals who are members of CREA. The trademarks MLS®, Multiple Listing Service® and the associated logos are owned by The Canadian Real Estate Association (CREA) and identify the quality of services provided by real estate professionals who are members of CREA. The trademark DDF® is owned by The Canadian Real Estate Association (CREA) and identifies CREA's Data Distribution Facility (DDF®)
July 10 2026 10:58:19
Association of Interior REALTORS®
Landquest Realty Corporation