
8 124 Valhalla Rd Salt Spring, British Columbia V8K 2V1

$669,000Maintenance,
$625 Monthly
Maintenance,
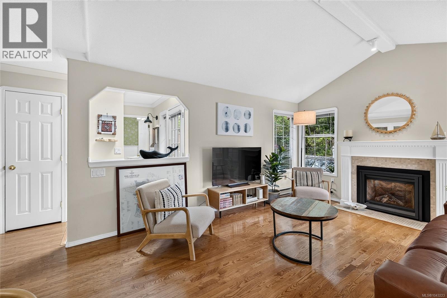
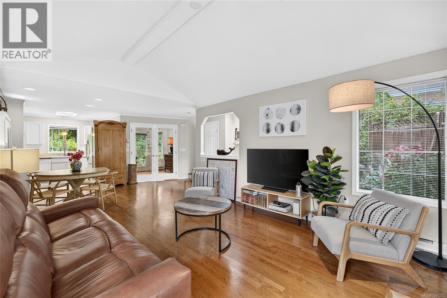
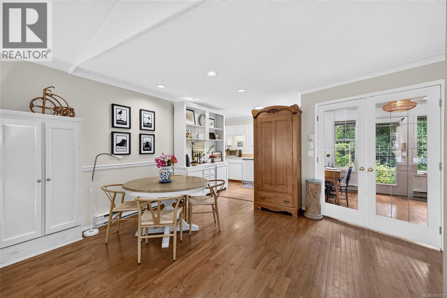
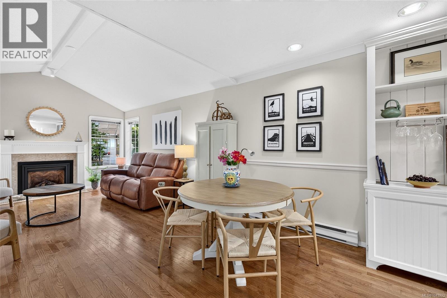
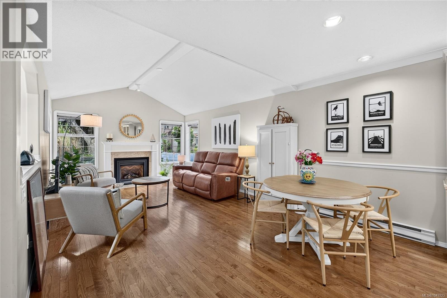
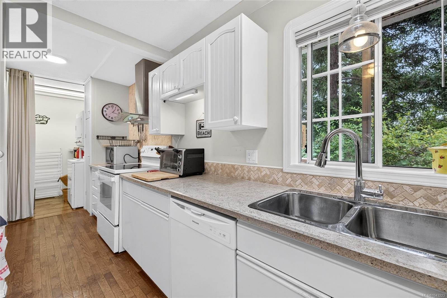
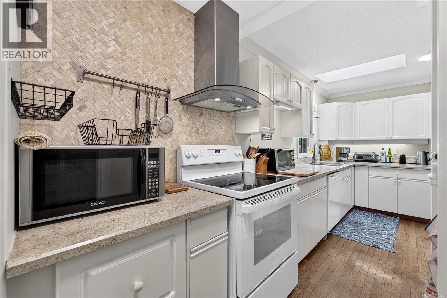
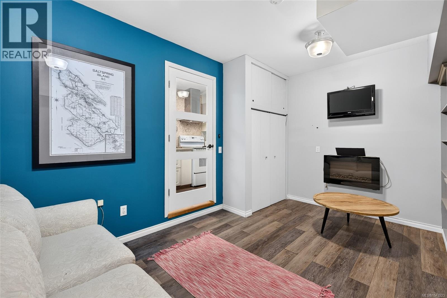
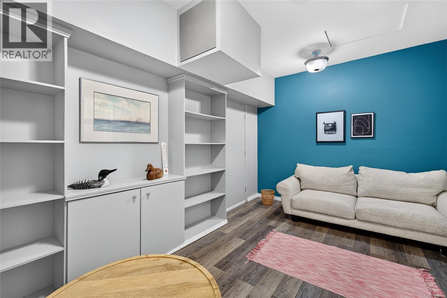
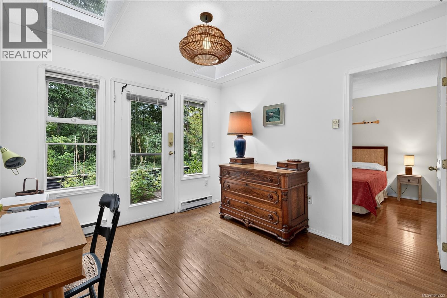
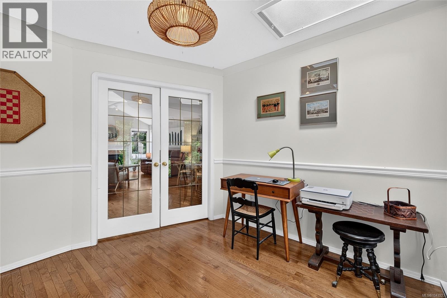
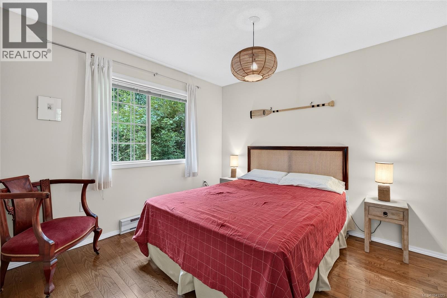
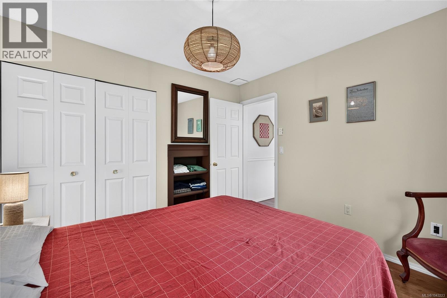
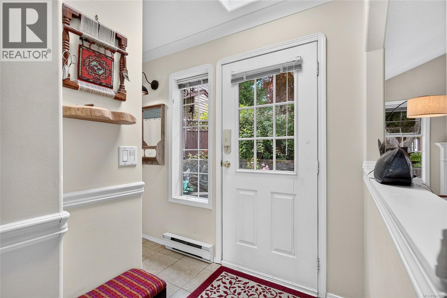
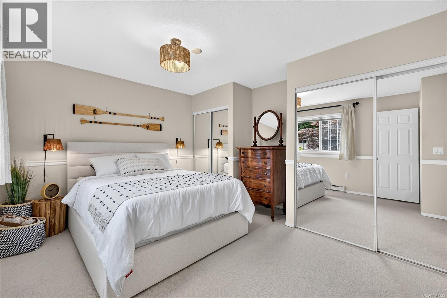
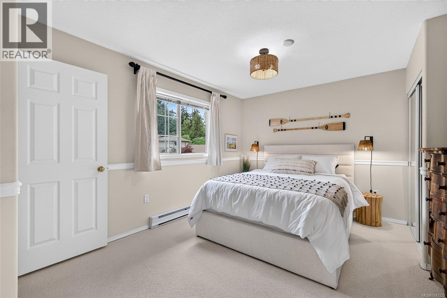
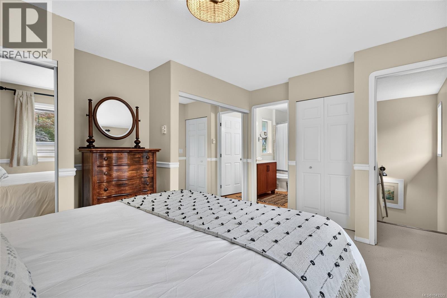
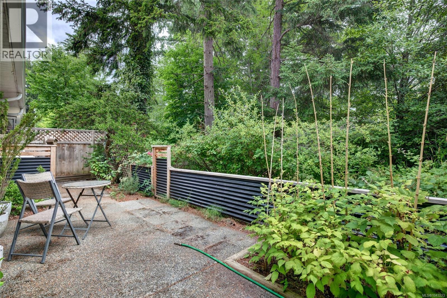
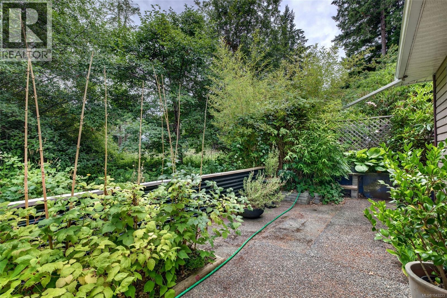
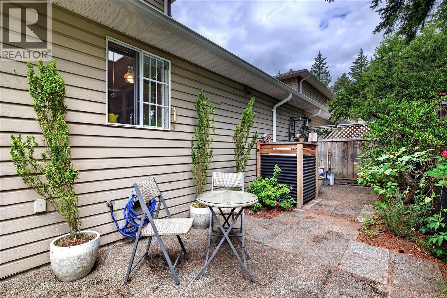
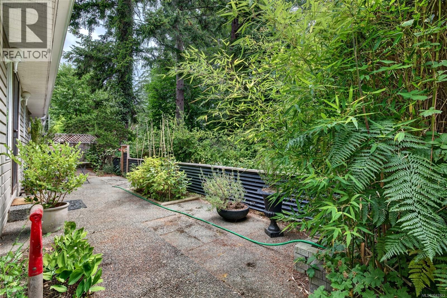
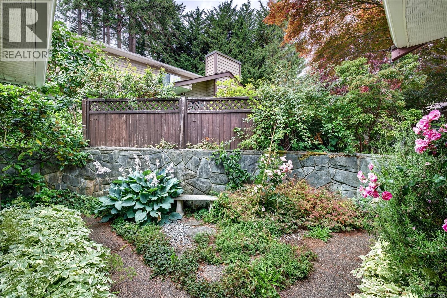
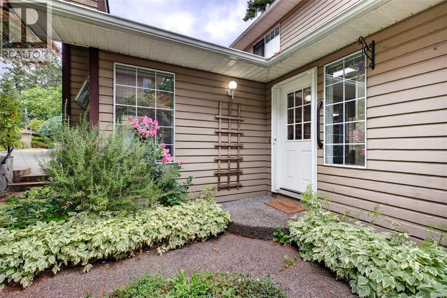
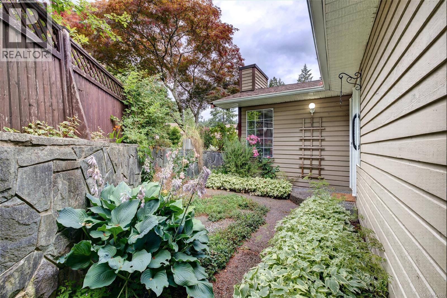
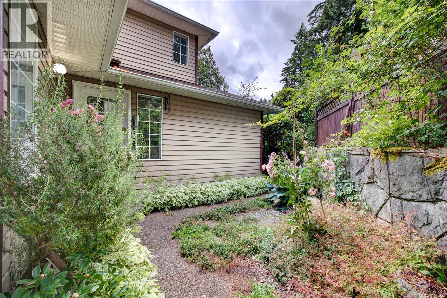
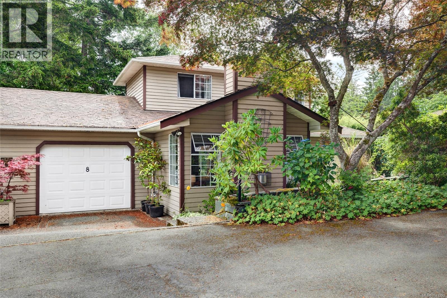
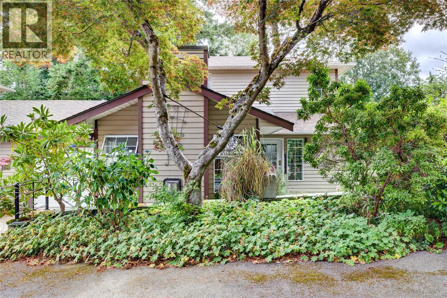
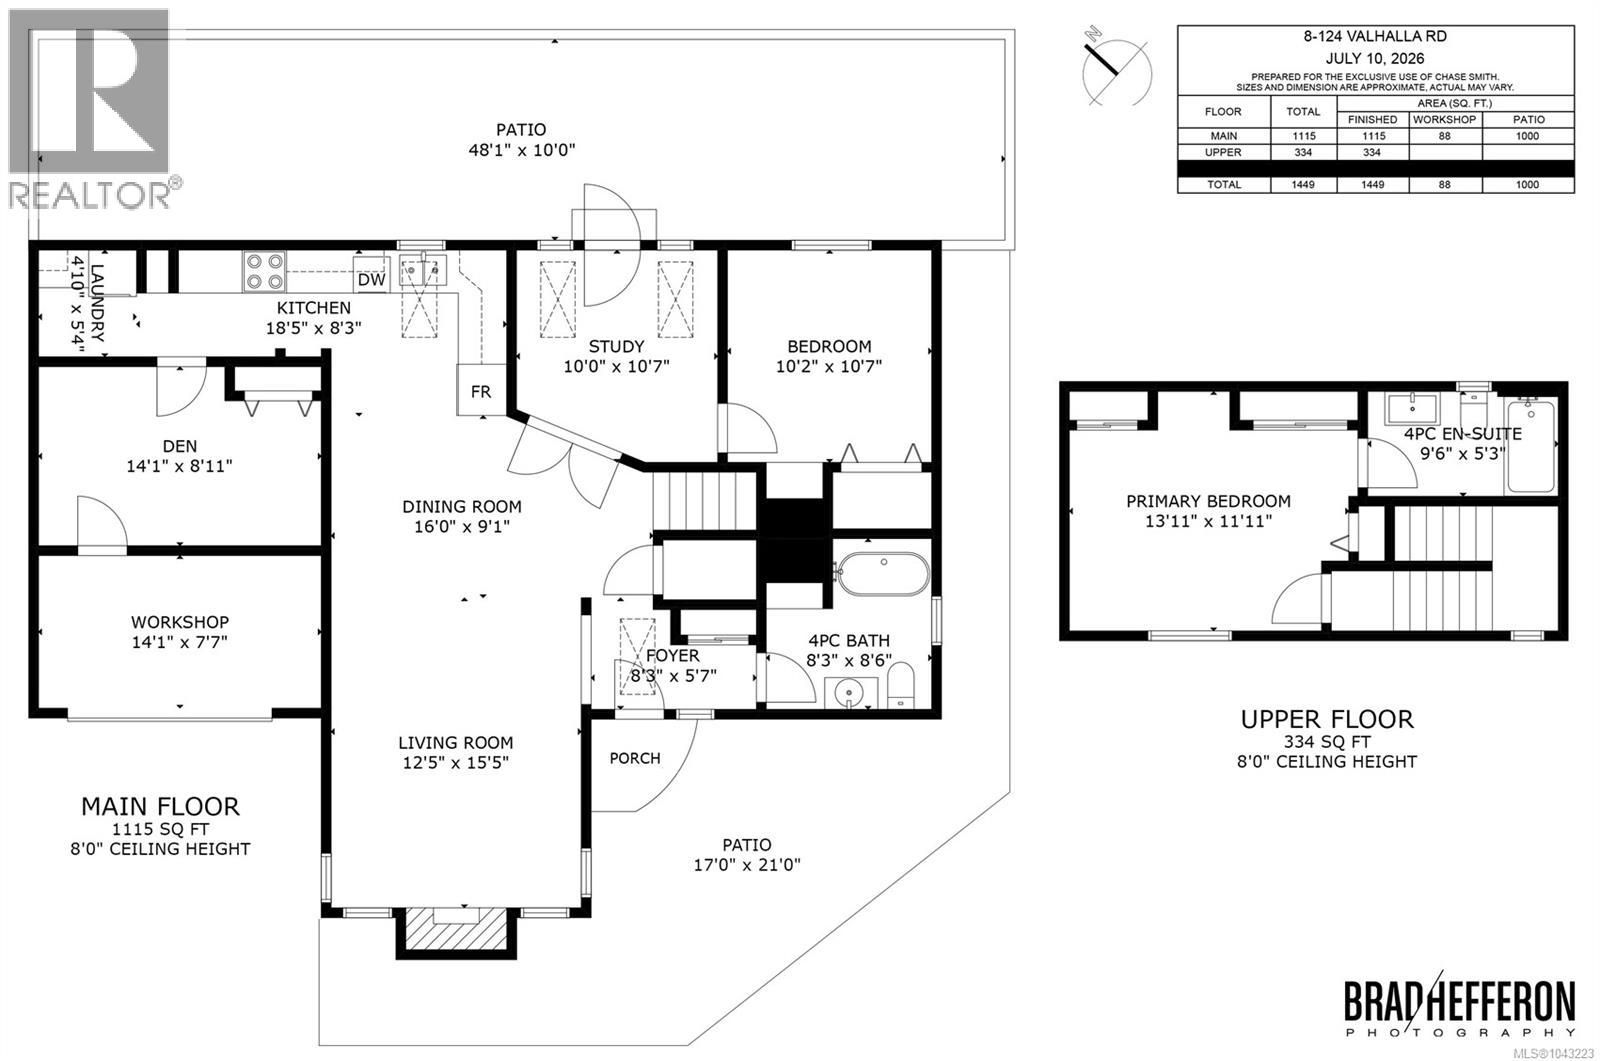
$625 MonthlyBeautifully updated and impeccably maintained, this bright 2-bedroom, 2 full-bath on each level to allow for one level living plus a bonus room used as a den, townhome offers easy-care living just steps from the heart of Ganges. Set within the sought-after Valhalla community, this inviting home features vaulted ceilings, rich hardwood flooring, central vac system, and an open-concept living and dining area. Expansive windows frame mature greenery and flood the space with natural light, creating a warm and welcoming atmosphere throughout. (One member must be 55+) (id:66550)
Property Details
| MLS® Number | 1043223 |
| Property Type | Single Family |
| Neigbourhood | Salt Spring |
| Community Features | Pets Allowed With Restrictions, Age Restrictions |
| Plan | Vis2517 |
Building
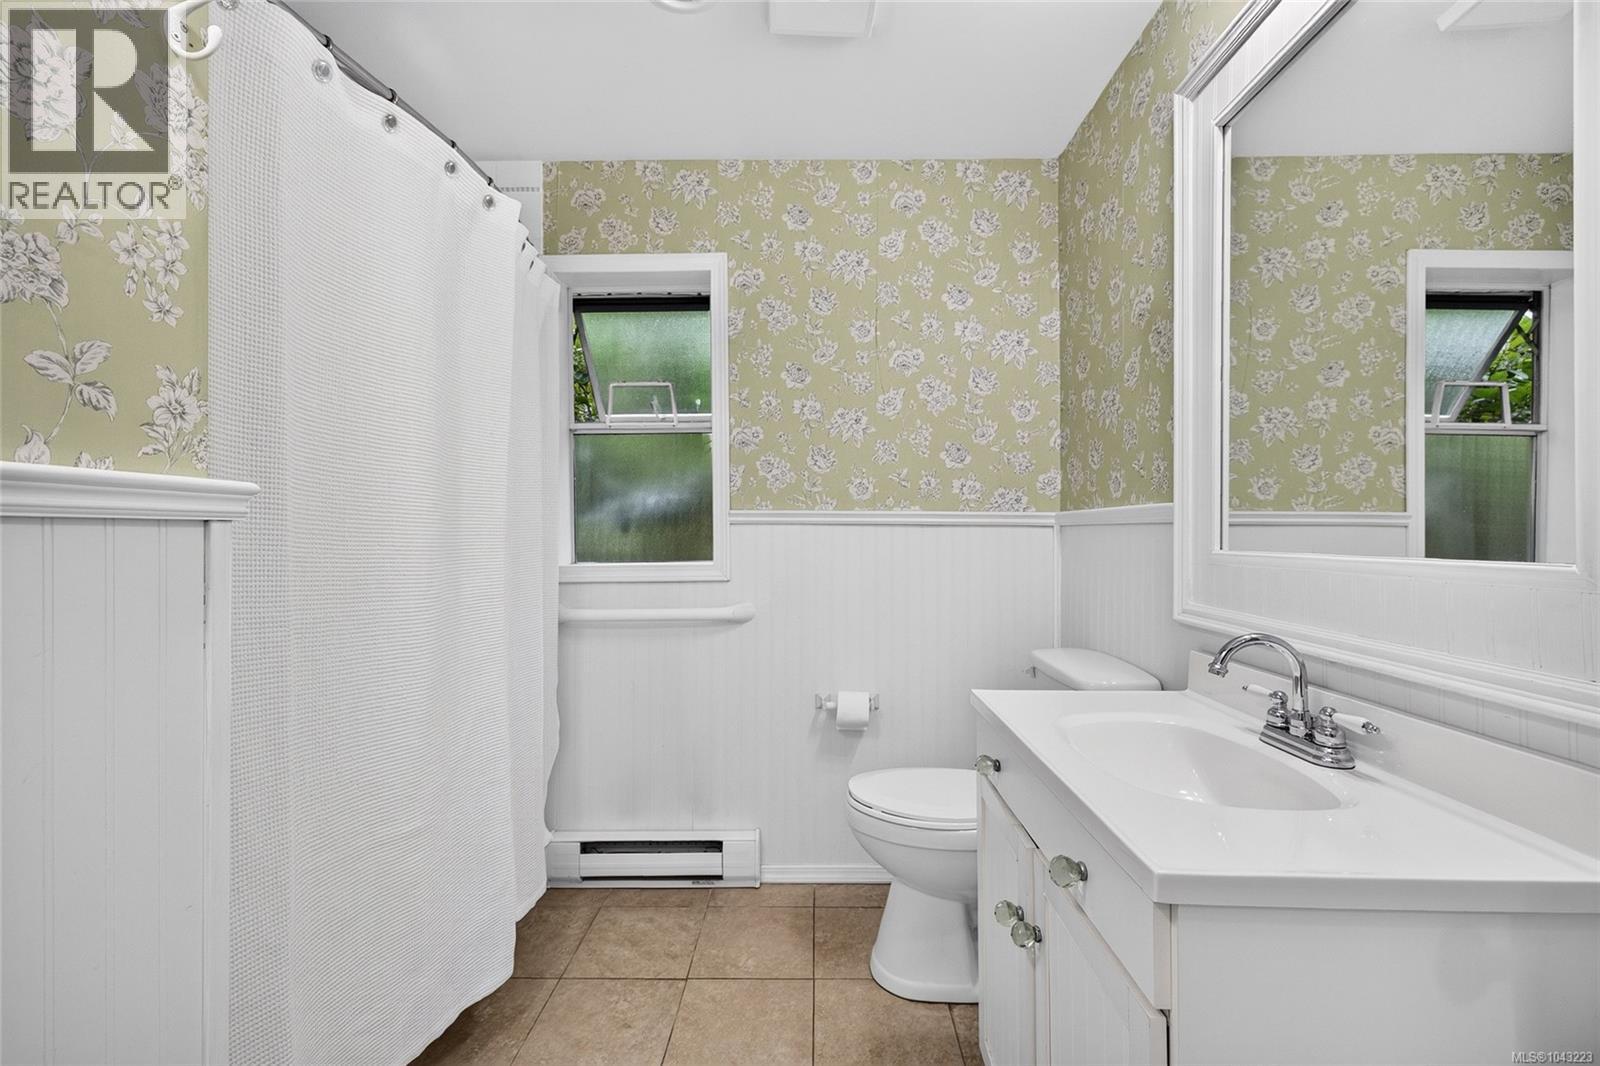
| Bathroom Total | 2 |
| Bedrooms Total | 2 |
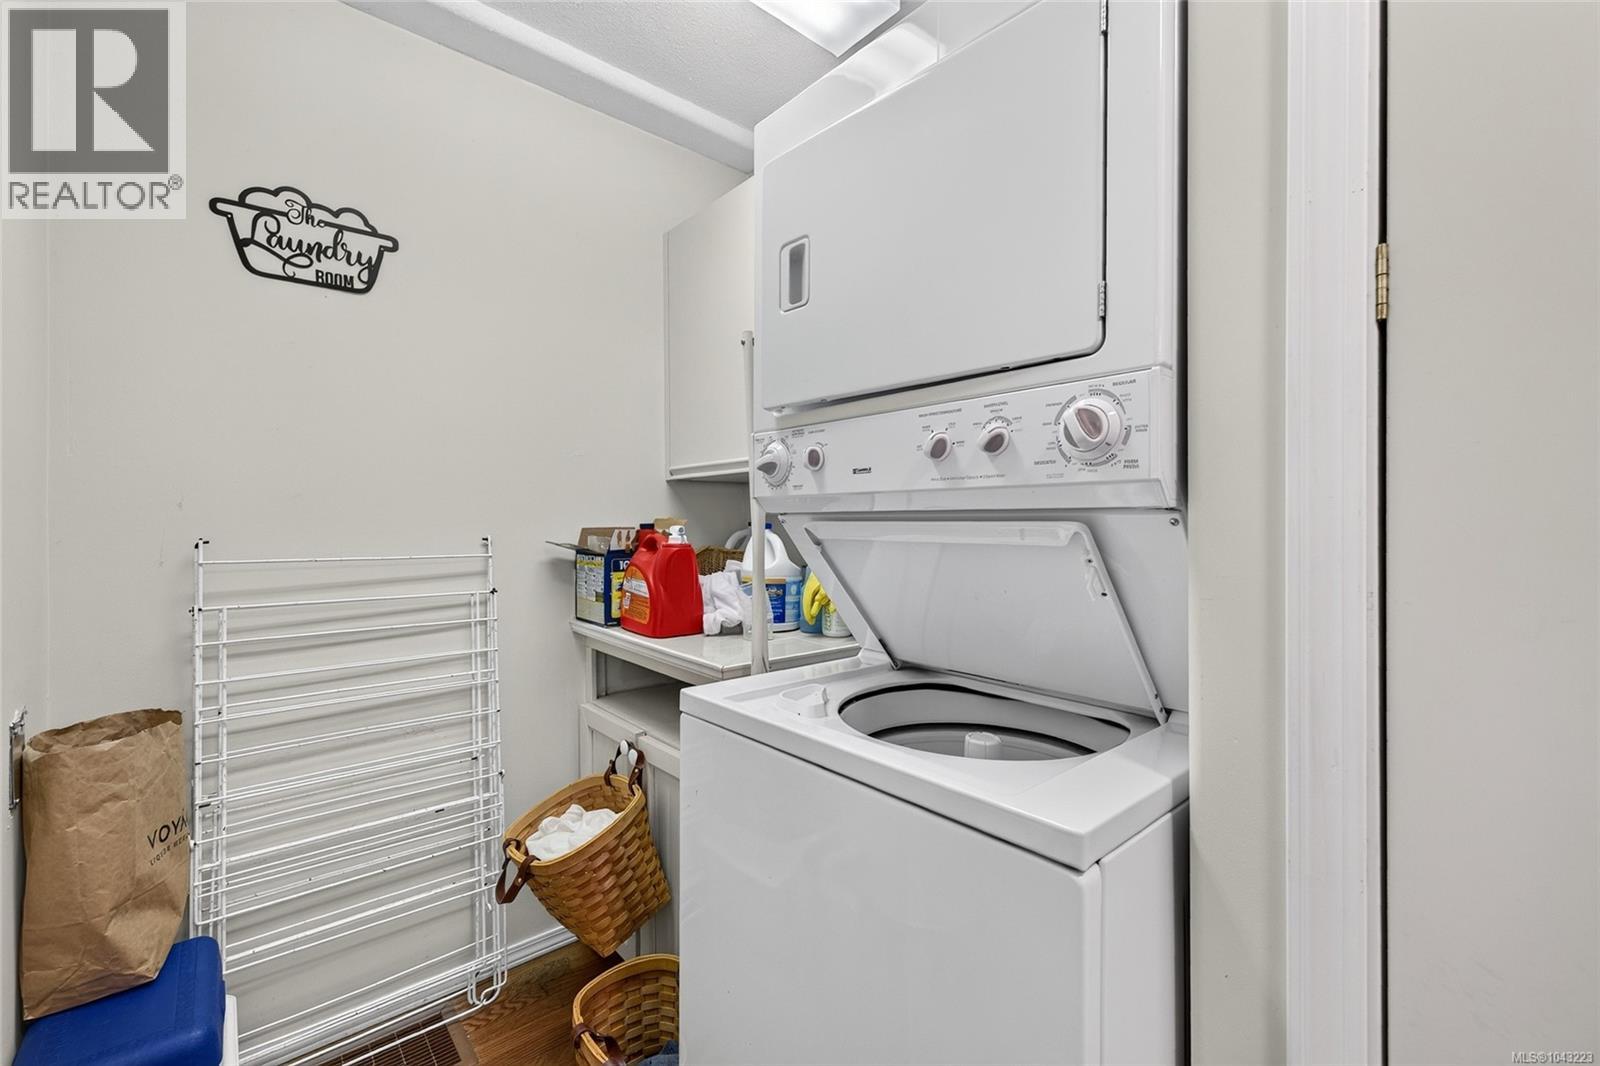
| Appliances | Dishwasher, Dryer, Refrigerator, Washer |
| Constructed Date | 1993 |
| Cooling Type | None |
| Heating Fuel | Electric |
| Heating Type | Baseboard Heaters |
| Size Interior | 1,449 Sqft |
| Type | Row / Townhouse |
Land
| Acreage | No |
| Zoning Type | Residential |
Rooms
| Level | Type | Length | Width | Dimensions |
|---|---|---|---|---|
| Second Level | Laundry Room | 12' x 4' | ||
| Second Level | Primary Bedroom | 14' x 11' | ||
| Main Level | Workshop | 14' x 9' | ||
| Main Level | Bedroom | 10' x 10' | ||
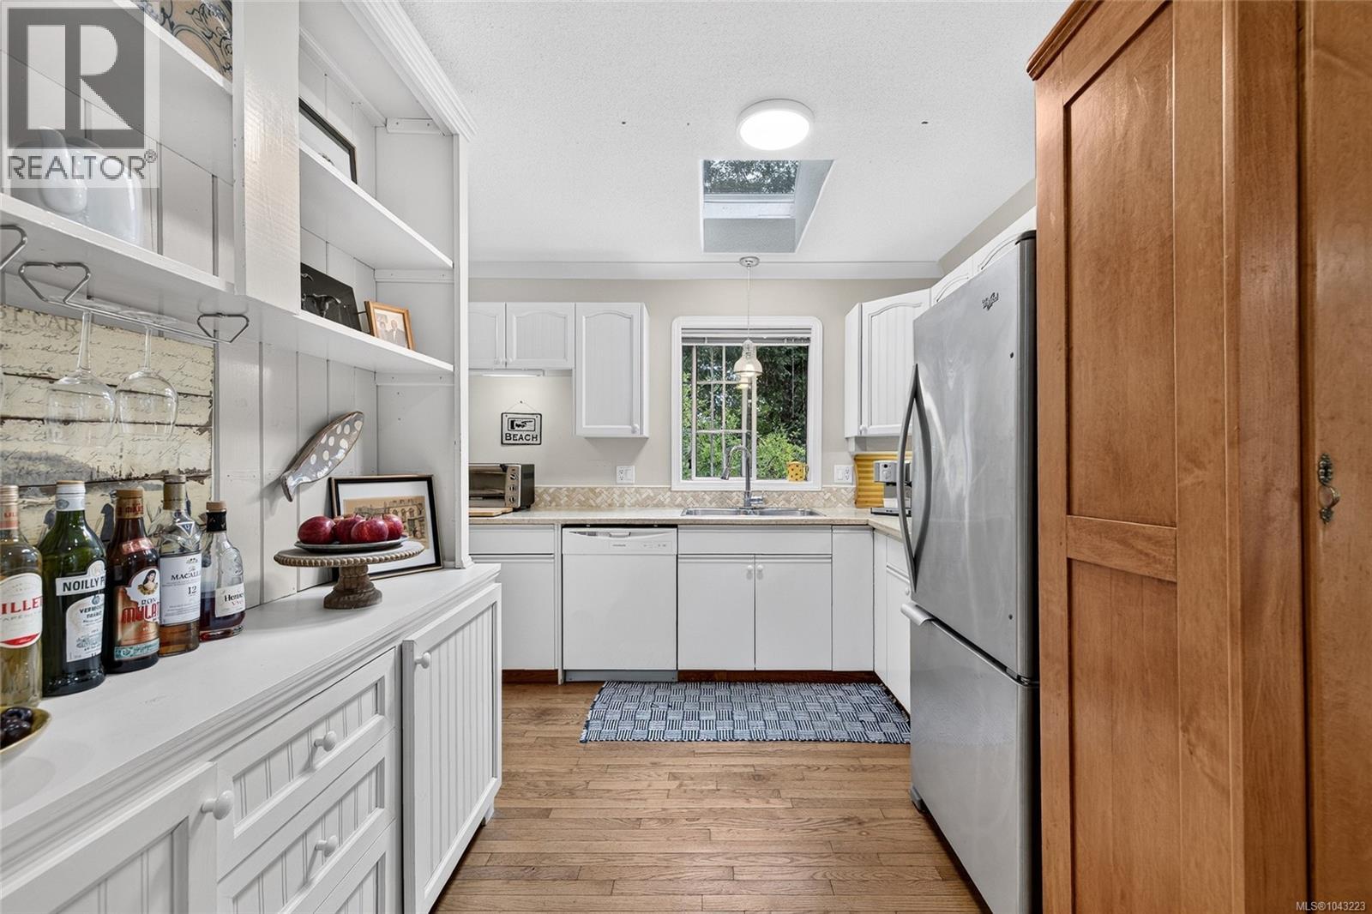
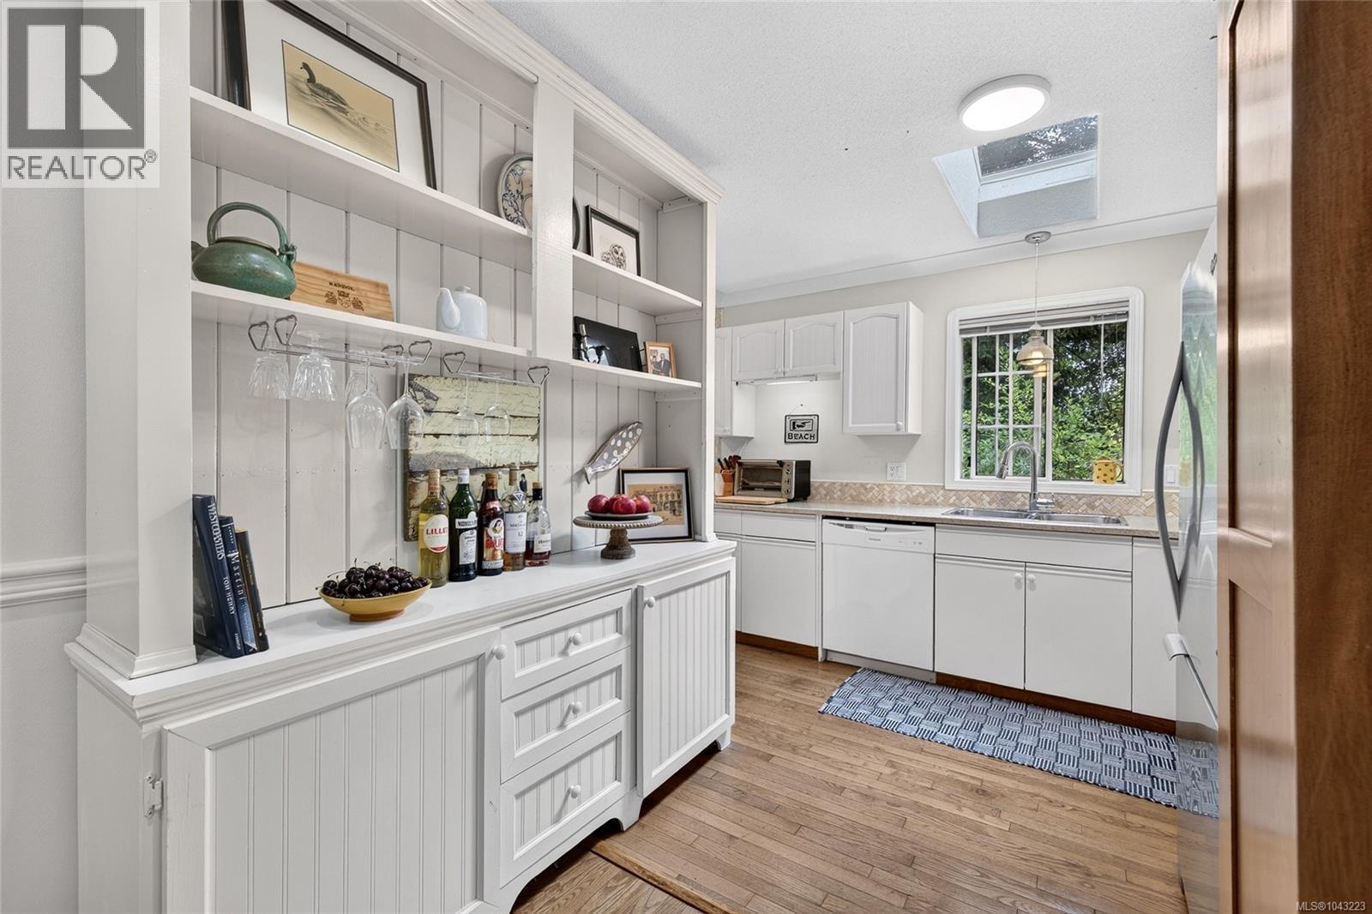
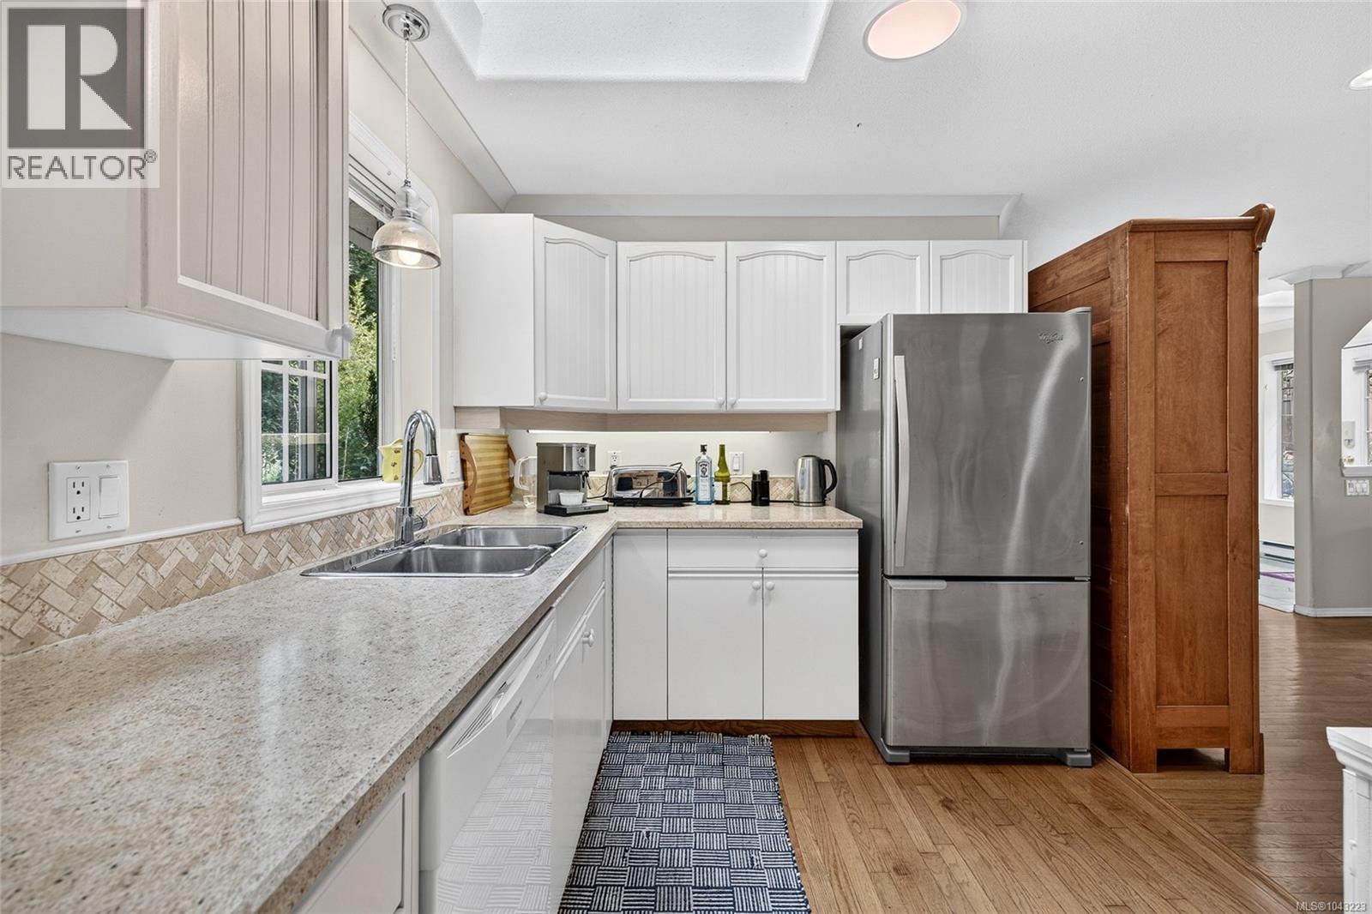
| Main Level | Kitchen | 8' x 8' | ||
| Main Level | Living Room | 15' x 11' | ||
| Main Level | Entrance | 9' x 4' | ||
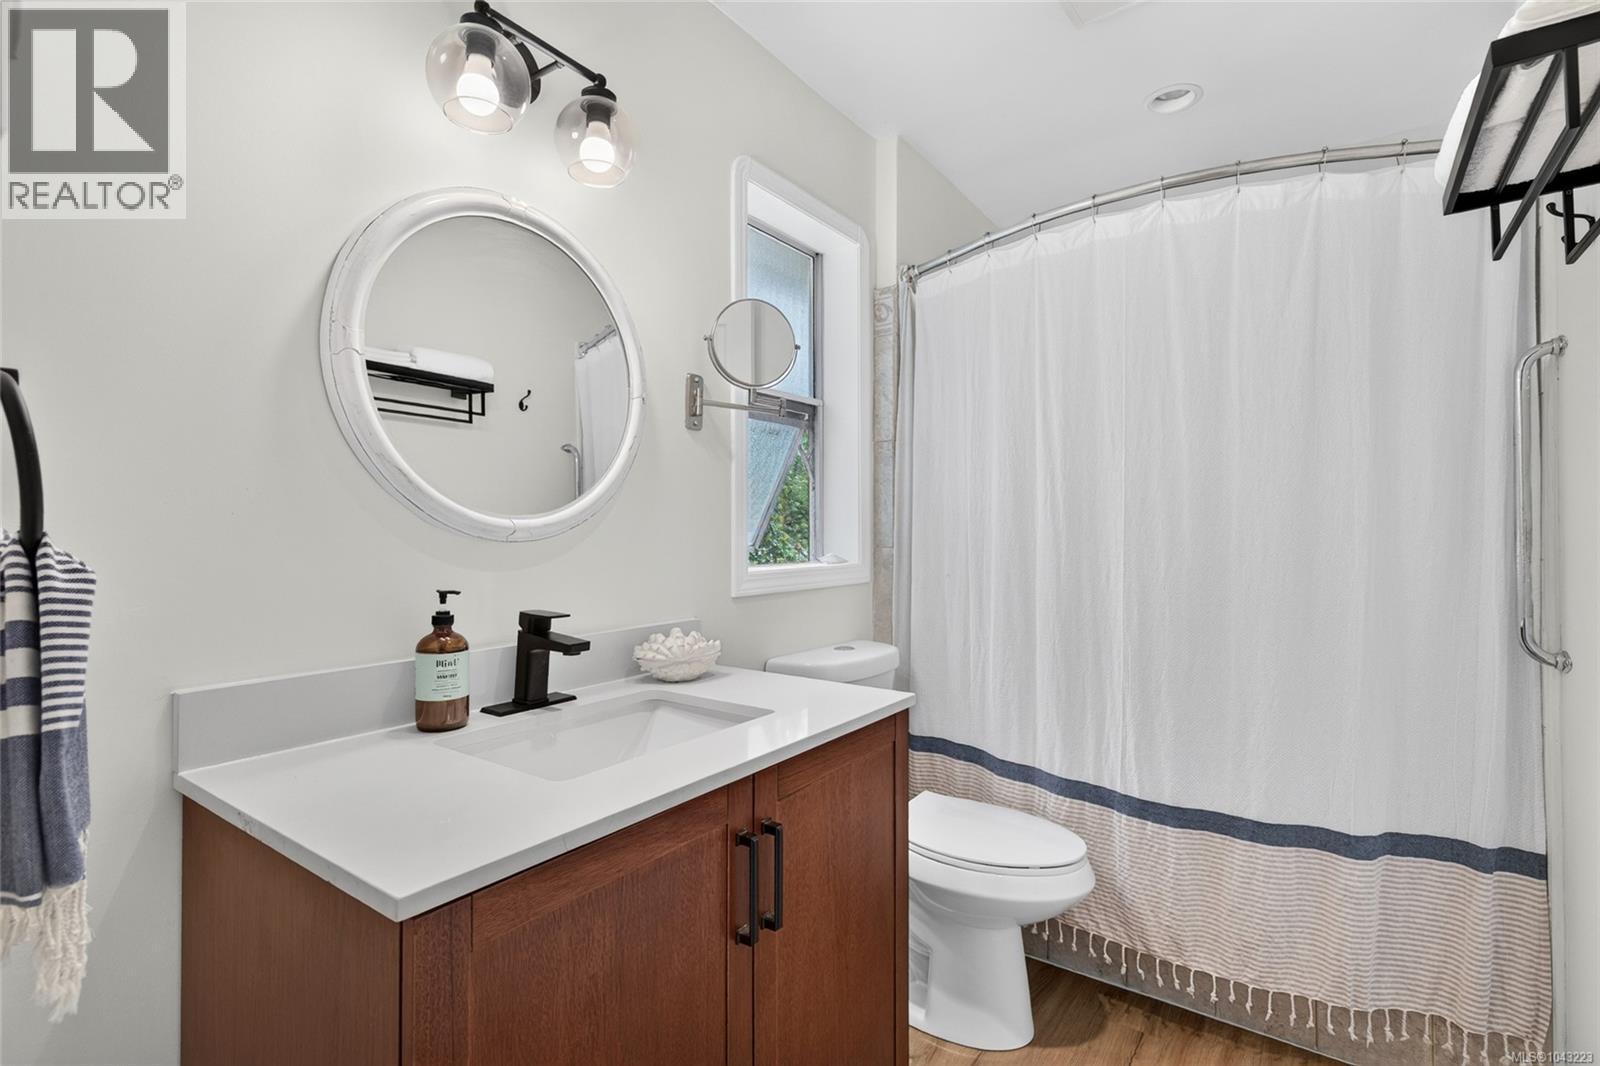
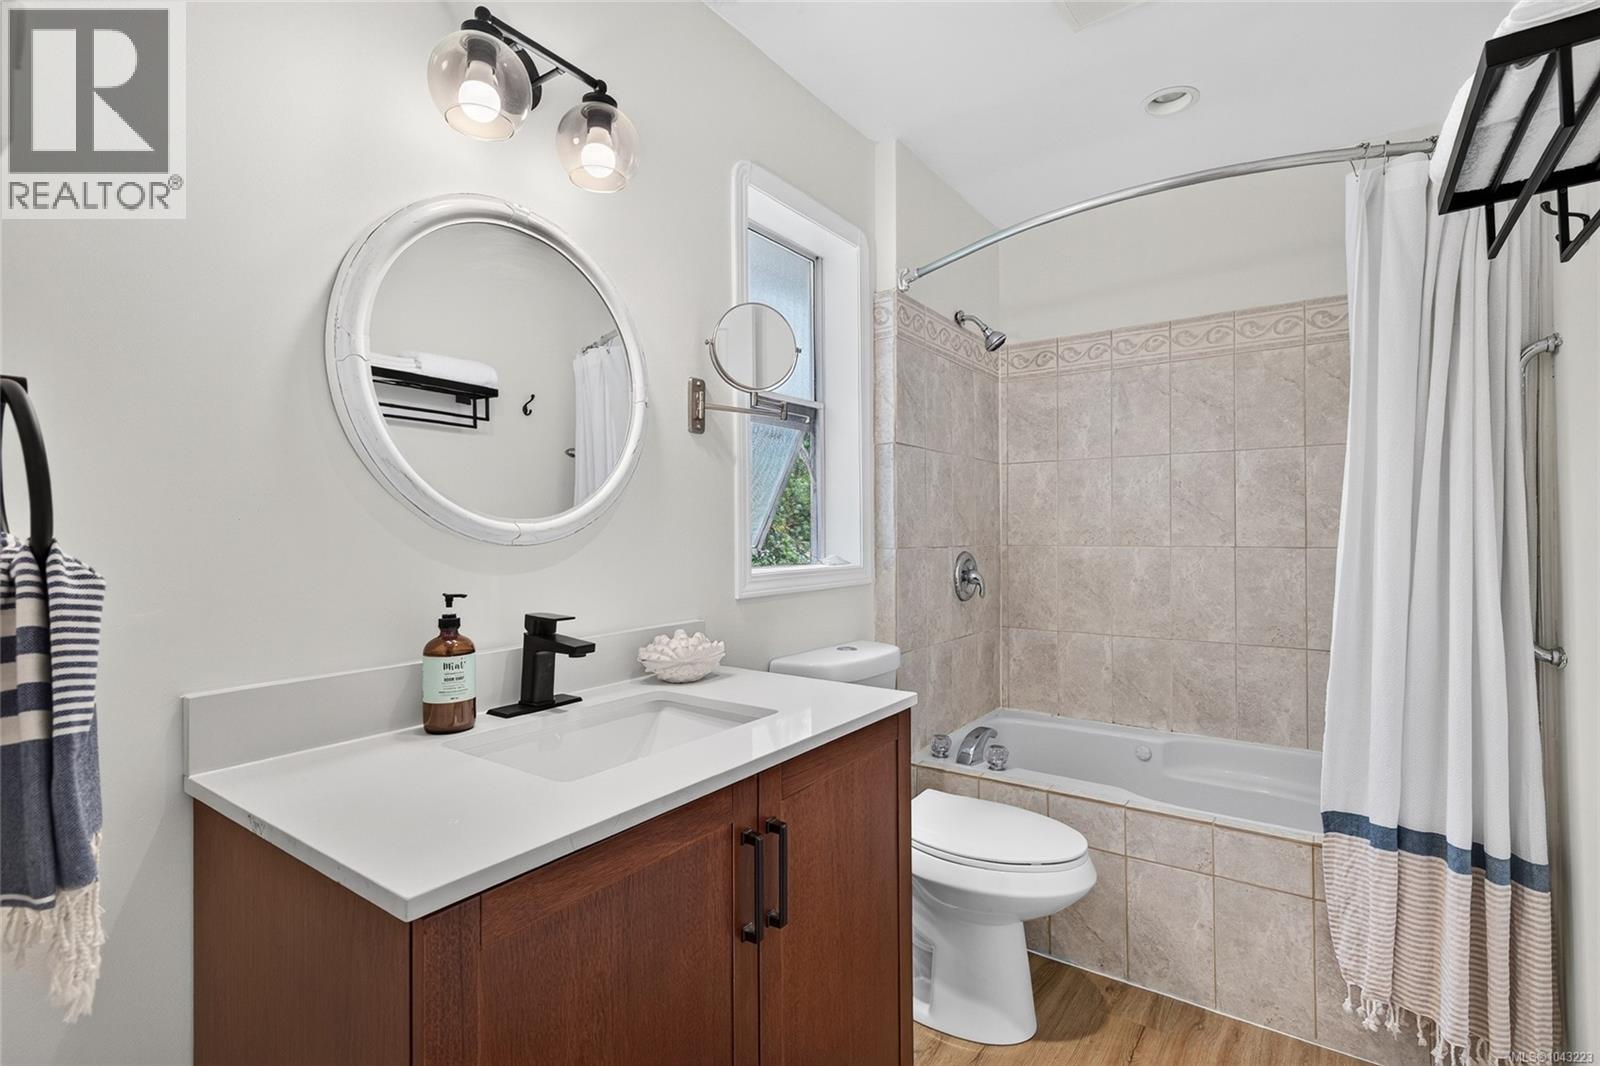
| Other | Ensuite | 3-Piece | ||
| Other | Bathroom | 3-Piece |
Contact Us
Contact us for more information

The trademarks REALTOR®, REALTORS®, and the REALTOR® logo are controlled by The Canadian Real Estate Association (CREA) and identify real estate professionals who are members of CREA. The trademarks MLS®, Multiple Listing Service® and the associated logos are owned by The Canadian Real Estate Association (CREA) and identify the quality of services provided by real estate professionals who are members of CREA. The trademark DDF® is owned by The Canadian Real Estate Association (CREA) and identifies CREA's Data Distribution Facility (DDF®)
July 15 2026 04:26:29
Victoria Real Estate Board
Macdonald Realty Salt Spring Island