
769 Anson Pl Qualicum Beach, British Columbia V9K 2J4

$1,109,900
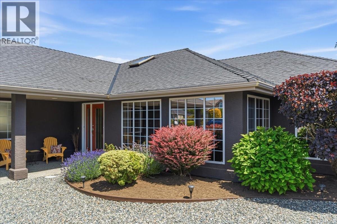
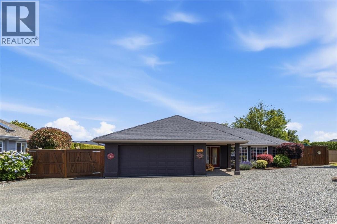
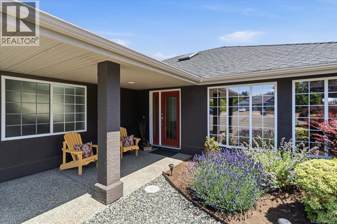
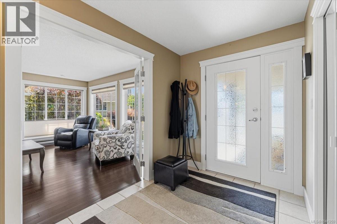
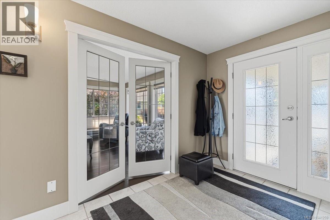
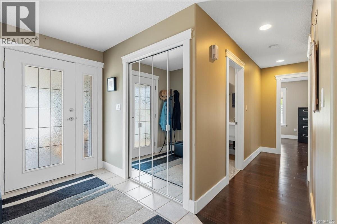
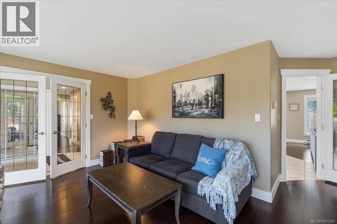
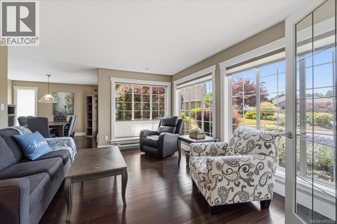
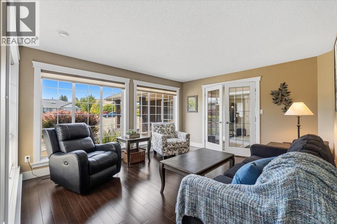
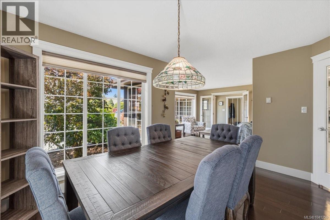
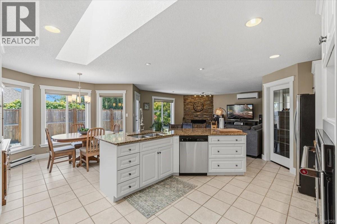
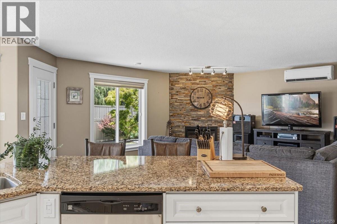
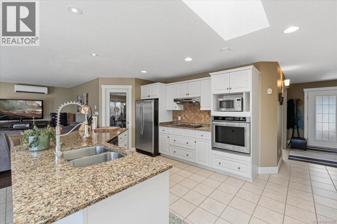
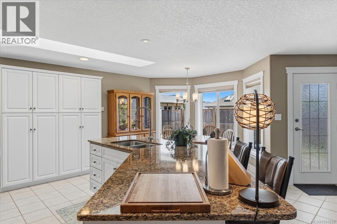
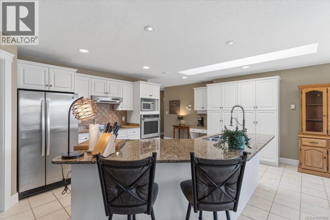
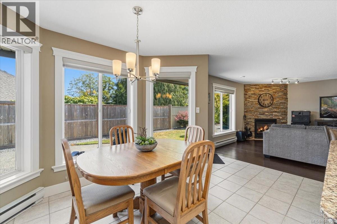
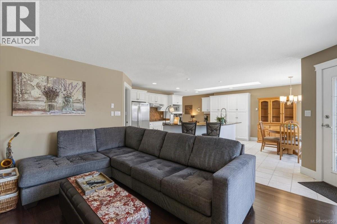
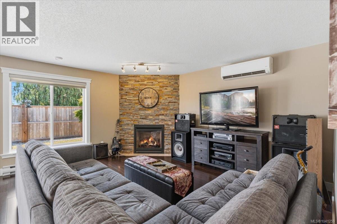
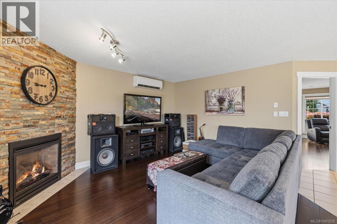
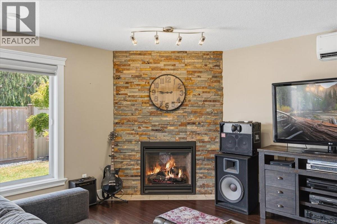
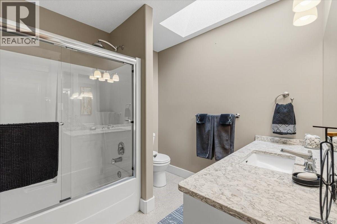
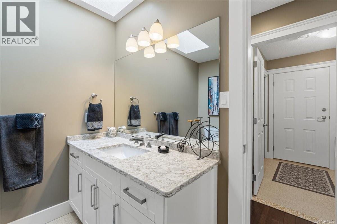
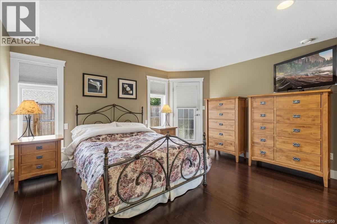
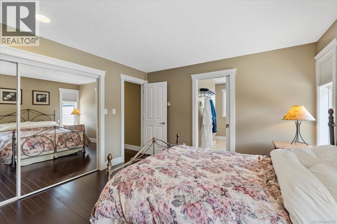
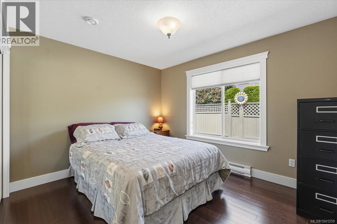
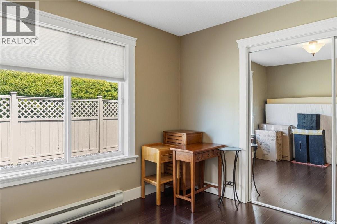
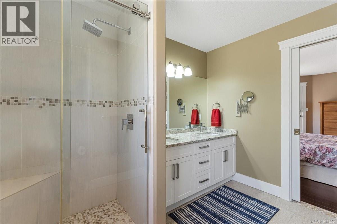
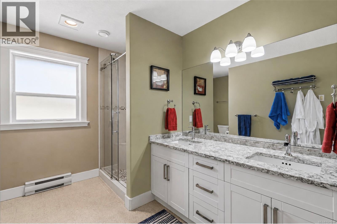
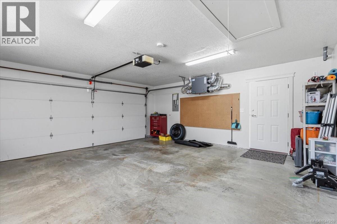
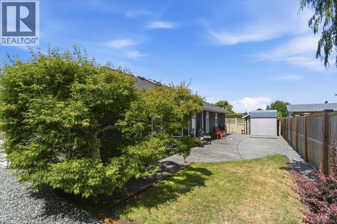
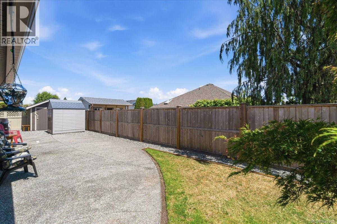
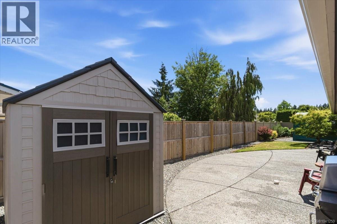
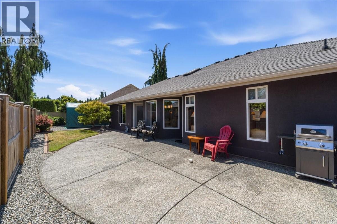
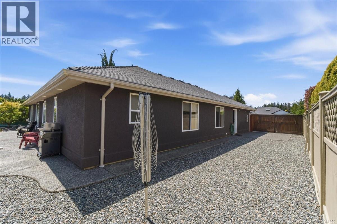
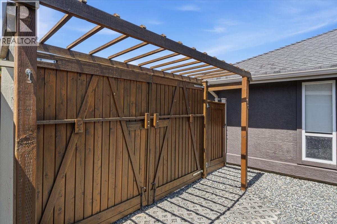
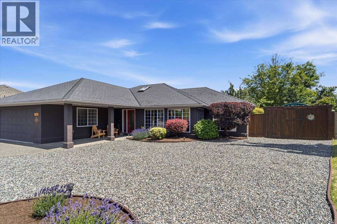
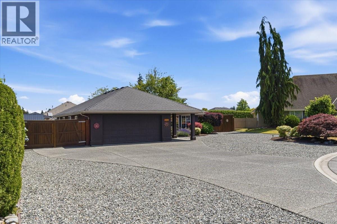
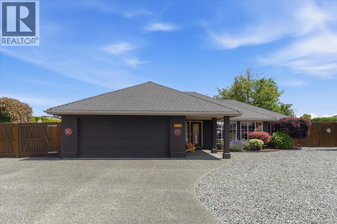
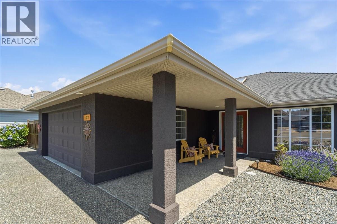
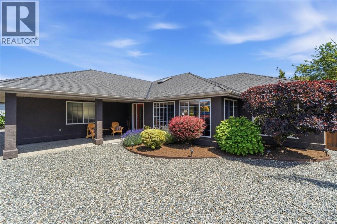
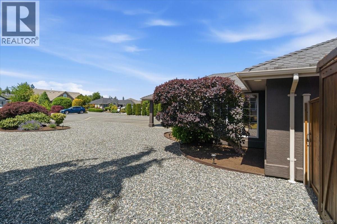
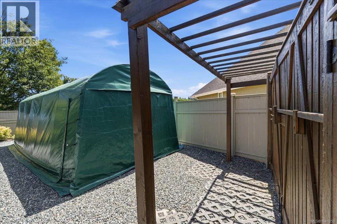
Welcome to this move-in ready 3-bedroom, 2-bathroom rancher tucked away on a quiet cul-de-sac in desirable Chartwell. Offering an outstanding floorplan with plenty of parking, including RV and boat parking, this well-maintained property is packed with valuable updates and thoughtful features. Enjoy year-round comfort with a heat pump, natural gas fireplace, updated PEX plumbing, 200-amp service, and a new ERV/HRV system and hot water tank. The spacious, low-maintenance yard is fully fenced and includes two storage sheds plus a 25+ ft quonset for all your toys, hobbies, or workshop needs. No traffic noise-and no overhead power lines! Inside, you'll find granite/quartz countertops, updated fireplace surround, Hunter Douglas blinds, and window film for added comfort and privacy. A hot tub hookup is already in place, making outdoor relaxation easy. With numerous recent upgrades throughout, this turnkey property offers peace of mind and exceptional value in a sought-after location. (id:66550)
Property Details
| MLS® Number | 1041259 |
| Property Type | Single Family |
| Neigbourhood | Qualicum Beach |
| Features | Cul-de-sac |
| Parking Space Total | 8 |
| Plan | Vip55639 |
| Structure | Shed, Workshop |
Building
| Bathroom Total | 2 |
| Bedrooms Total | 3 |
| Appliances | Range, Dishwasher, Dryer, Oven - Built-in, Refrigerator, Washer |
| Constructed Date | 1993 |
| Cooling Type | Air Conditioned |
| Fireplace Present | Yes |
| Fireplace Total | 1 |
| Heating Fuel | Electric, Natural Gas, Other |
| Heating Type | Baseboard Heaters, Heat Pump, Heat Recovery Ventilation (hrv) |
| Size Interior | 1,866 Sqft |
| Type | House |
Land
| Acreage | No |
| Size Irregular | 9148 |
| Size Total | 9148 Sqft |
| Size Total Text | 9148 Sqft |
| Zoning Type | Residential |
Rooms
| Level | Type | Length | Width | Dimensions |
|---|---|---|---|---|
| Main Level | Bathroom | 4-Piece | ||
| Main Level | Bathroom | 4-Piece | ||
| Main Level | Storage | 25'0 x 12'0 | ||
| Main Level | Storage | 7'0 x 7'0 | ||
| Main Level | Workshop | 10'0 x 8'0 | ||
| Main Level | Bedroom | 11'8 x 10'0 | ||
| Main Level | Bedroom | 11'7 x 10'0 | ||
| Main Level | Primary Bedroom | 14'4 x 12'1 | ||
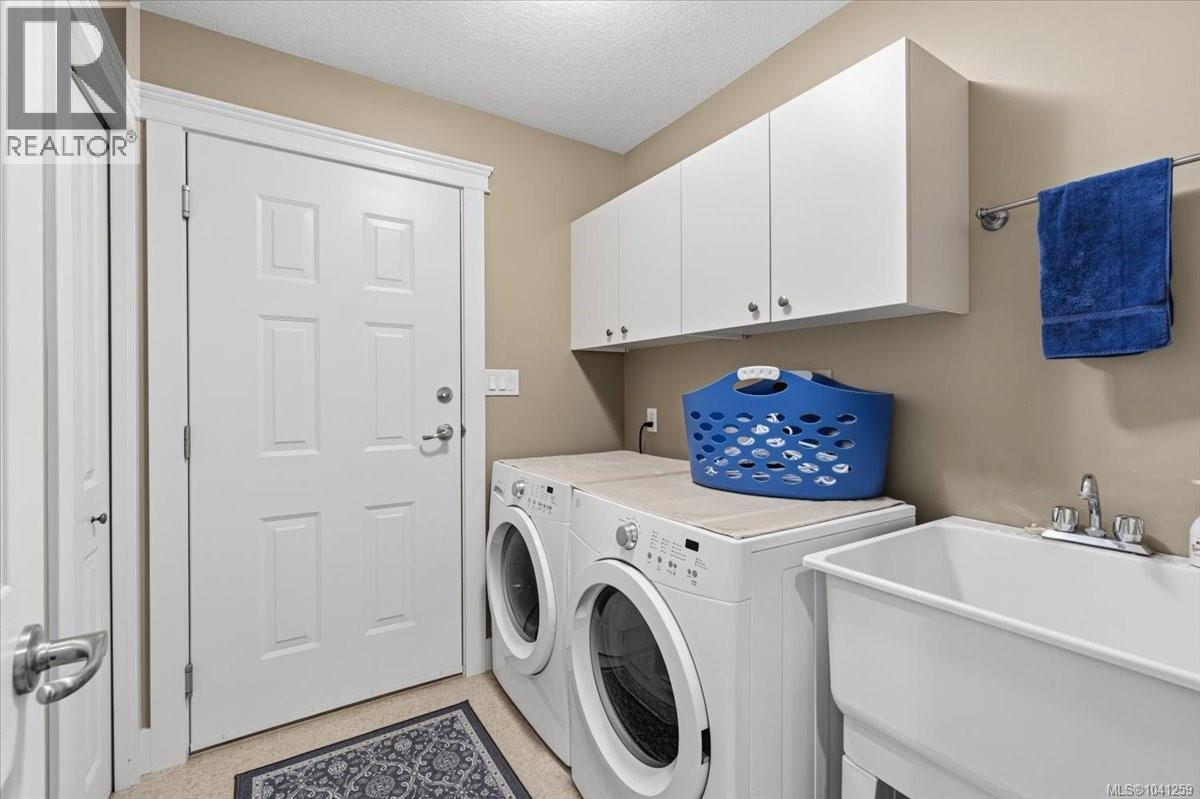
| Main Level | Laundry Room | 5'11 x 6'4 | ||
| Main Level | Kitchen | 15'10 x 11'11 | ||
| Main Level | Dining Nook | 8'9 x 7'4 | ||
| Main Level | Family Room | 15'2 x 14'3 | ||
| Main Level | Dining Room | 10'8 x 10'6 | ||
| Main Level | Living Room | 14'10 x 12'5 | ||
| Main Level | Entrance | 10'8 x 6'8 |
Contact Us
Contact us for more information

The trademarks REALTOR®, REALTORS®, and the REALTOR® logo are controlled by The Canadian Real Estate Association (CREA) and identify real estate professionals who are members of CREA. The trademarks MLS®, Multiple Listing Service® and the associated logos are owned by The Canadian Real Estate Association (CREA) and identify the quality of services provided by real estate professionals who are members of CREA. The trademark DDF® is owned by The Canadian Real Estate Association (CREA) and identifies CREA's Data Distribution Facility (DDF®)
August 25 2026 09:27:33
Victoria Real Estate Board
Engel & Volkers Vancouver Island