
723 Singh Street Unit# 3 Kamloops, British Columbia V2B 5C5

$549,900Maintenance,
$250 Monthly
Maintenance,
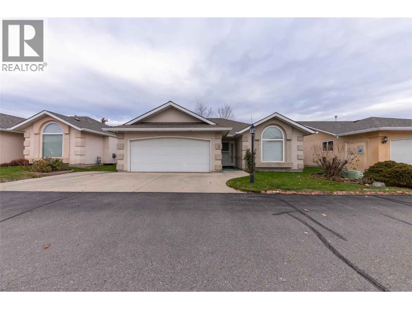
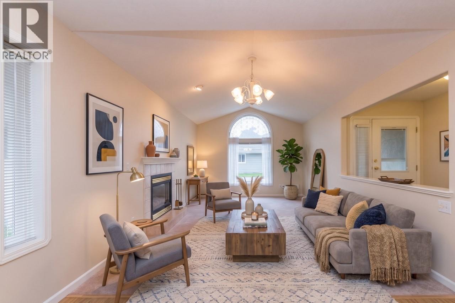
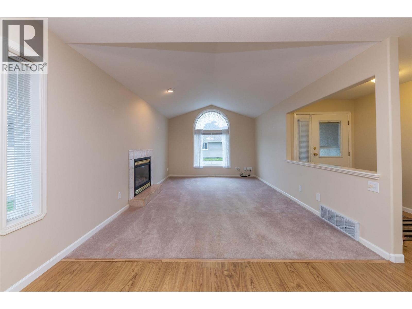
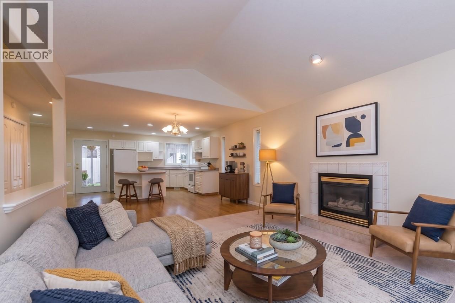
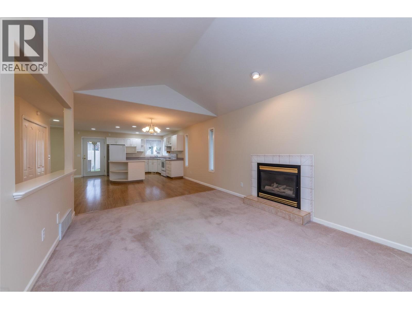
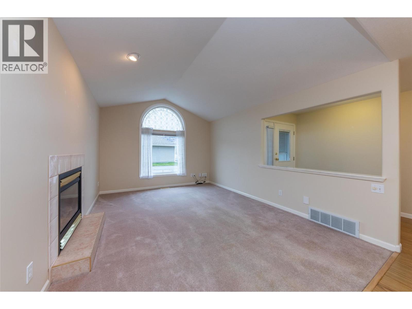
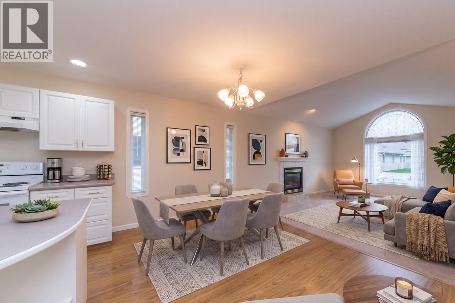
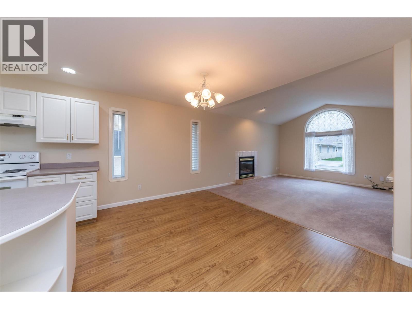
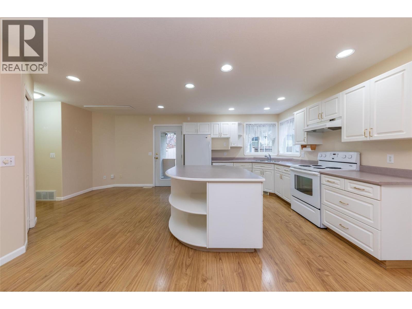
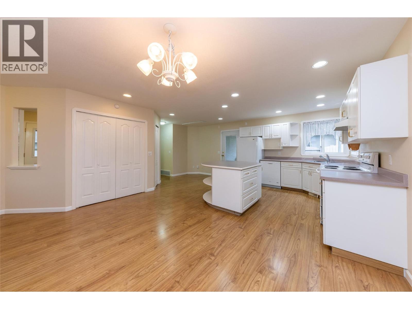
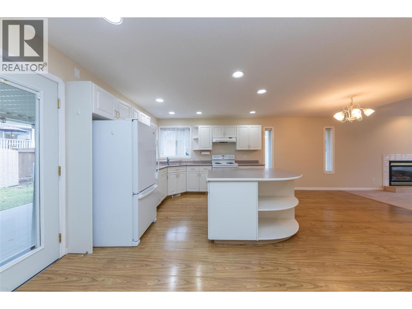
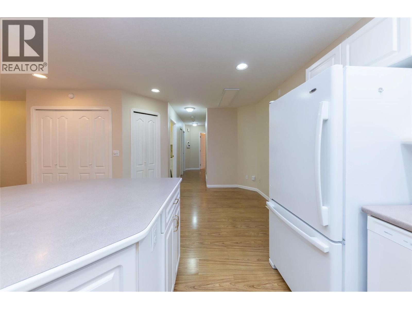
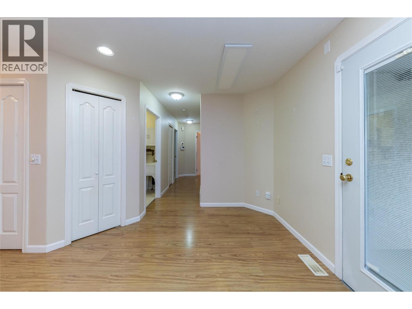
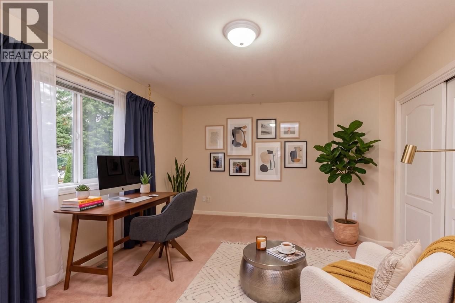
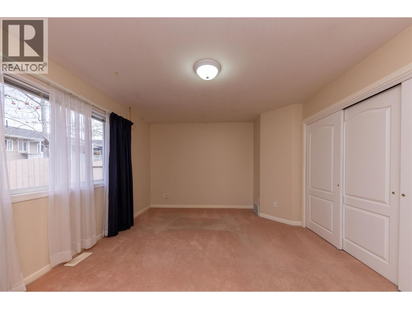
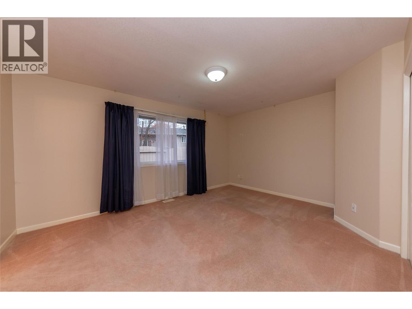
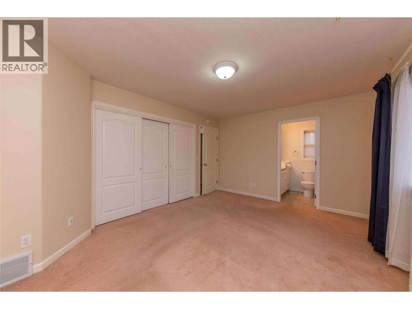
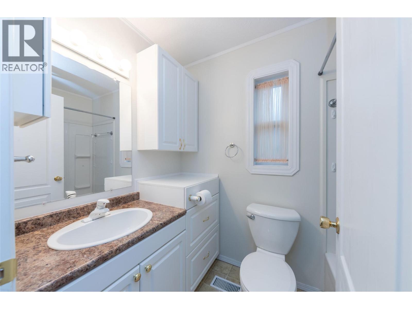
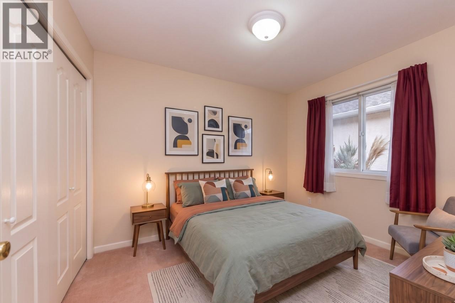
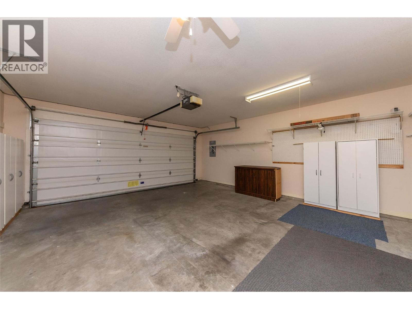
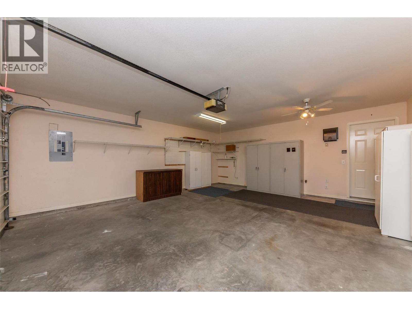
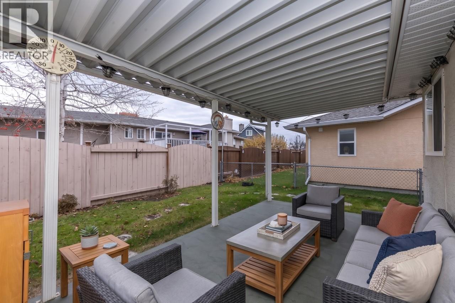
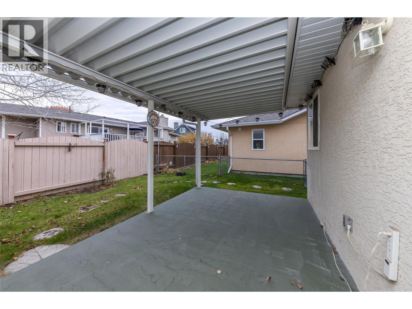
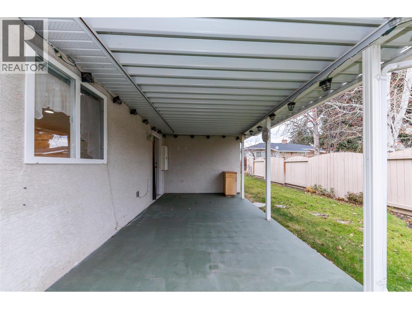
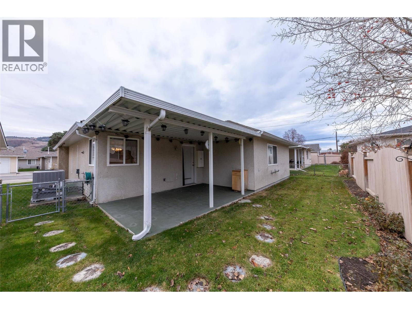
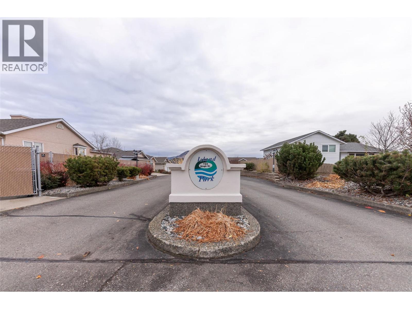
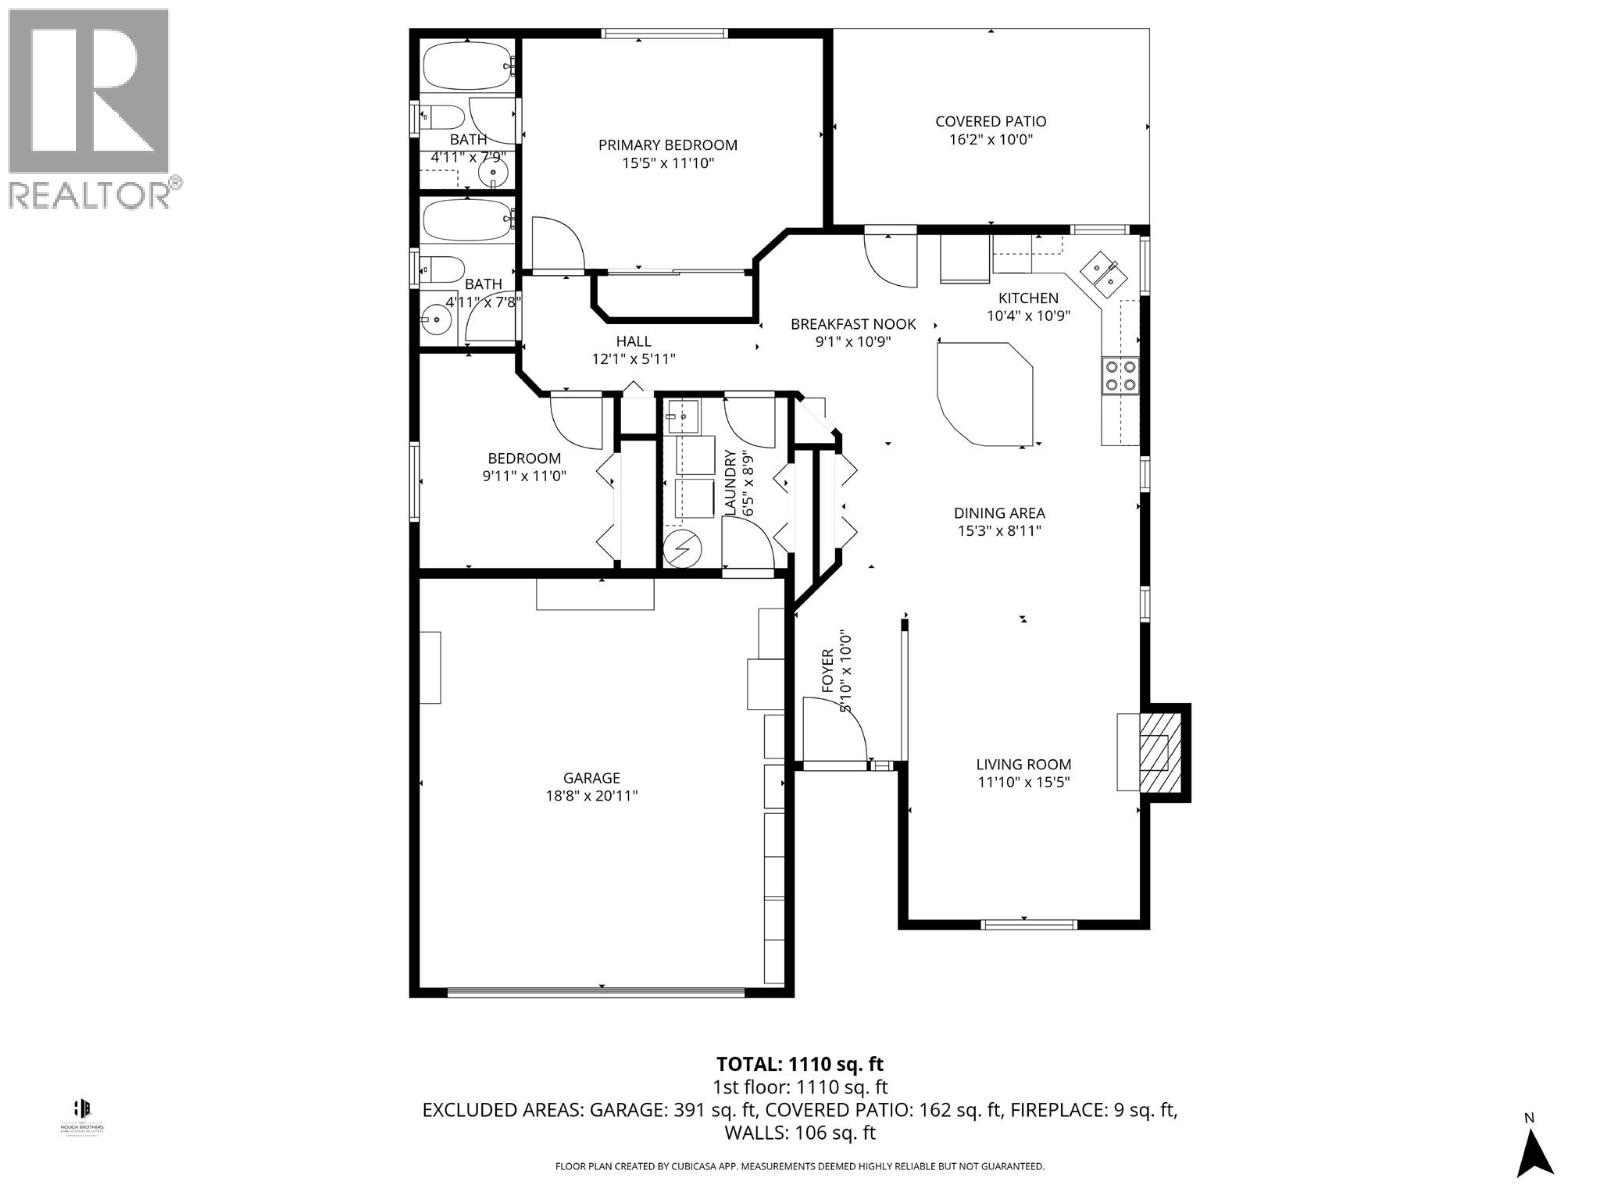
$250 MonthlyFantastic bright, south-facing rancher that is wheelchair friendly, in adult oriented bare-land strata, featuring a comfortable, functional layout in the heart of Island Park. Sunlight fills the living room, complete with vaulted ceilings and a cozy gas fireplace. The spacious kitchen offers ample cabinetry, generous counter space, and a large island—perfect for cooking and entertaining. Enjoy both a dedicated dining area and a cheerful breakfast nook. The primary bedroom includes a four-piece ensuite, while a second bedroom is serviced by an additional full bathroom. A double-car garage provides secure parking and storage. Step outside to a covered patio and well-kept green space, conveniently maintained by the strata. Additional features include underground irrigation, a brand-new furnace and central A/C, plus an updated hot water tank. The home is equipped with 100-amp electrical service. This 55+ bare-land strata community offers low fees of just $250 per month and allows parking for up to five vehicles—rare for the area. Enjoy being close to MacArthur Island Park and scenic walking trails, with a local grocery store and coffee shop just minutes away. Quiet, safe neighbourhood with fantastic neighbours. (id:66550)
Property Details
| MLS® Number | 10384496 |
| Property Type | Single Family |
| Neigbourhood | Brocklehurst |
| Community Name | Island Park |
| Community Features | Seniors Oriented |
| Parking Space Total | 4 |
Building
| Bathroom Total | 2 |
| Bedrooms Total | 2 |
| Appliances | Refrigerator, Dishwasher, Range - Electric, Hood Fan, Washer & Dryer |
| Architectural Style | Ranch |
| Constructed Date | 1996 |
| Construction Style Attachment | Detached |
| Cooling Type | Central Air Conditioning |
| Exterior Finish | Stucco |
| Fireplace Fuel | Gas |
| Fireplace Present | Yes |
| Fireplace Total | 1 |
| Fireplace Type | Unknown |
| Flooring Type | Carpeted, Laminate |
| Heating Type | Forced Air, See Remarks |
| Roof Material | Asphalt Shingle |
| Roof Style | Unknown |
| Stories Total | 1 |
| Size Interior | 1,110 Sqft |
| Type | House |
| Utility Water | Municipal Water |
Parking
| Attached Garage | 2 |
Land
| Acreage | No |
| Sewer | Municipal Sewage System |
| Size Irregular | 0.08 |
| Size Total | 0.08 Ac|under 1 Acre |
| Size Total Text | 0.08 Ac|under 1 Acre |
Rooms
| Level | Type | Length | Width | Dimensions |
|---|---|---|---|---|
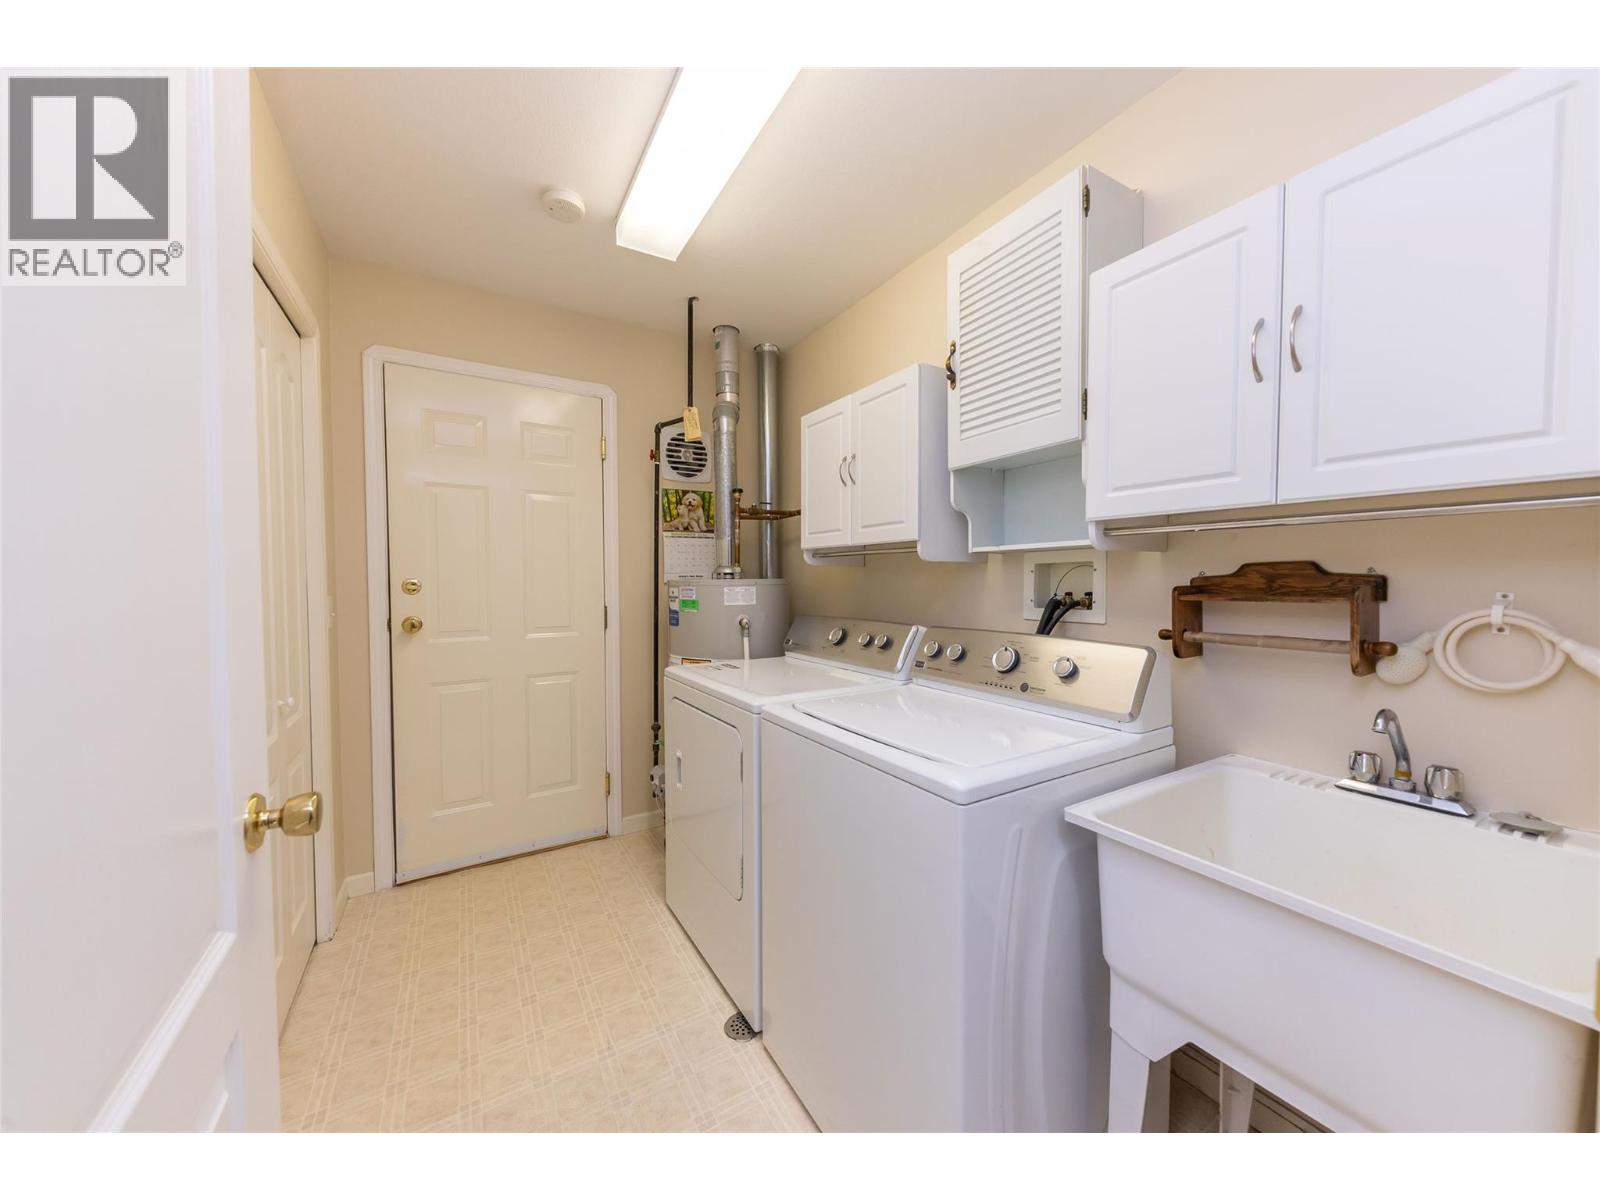
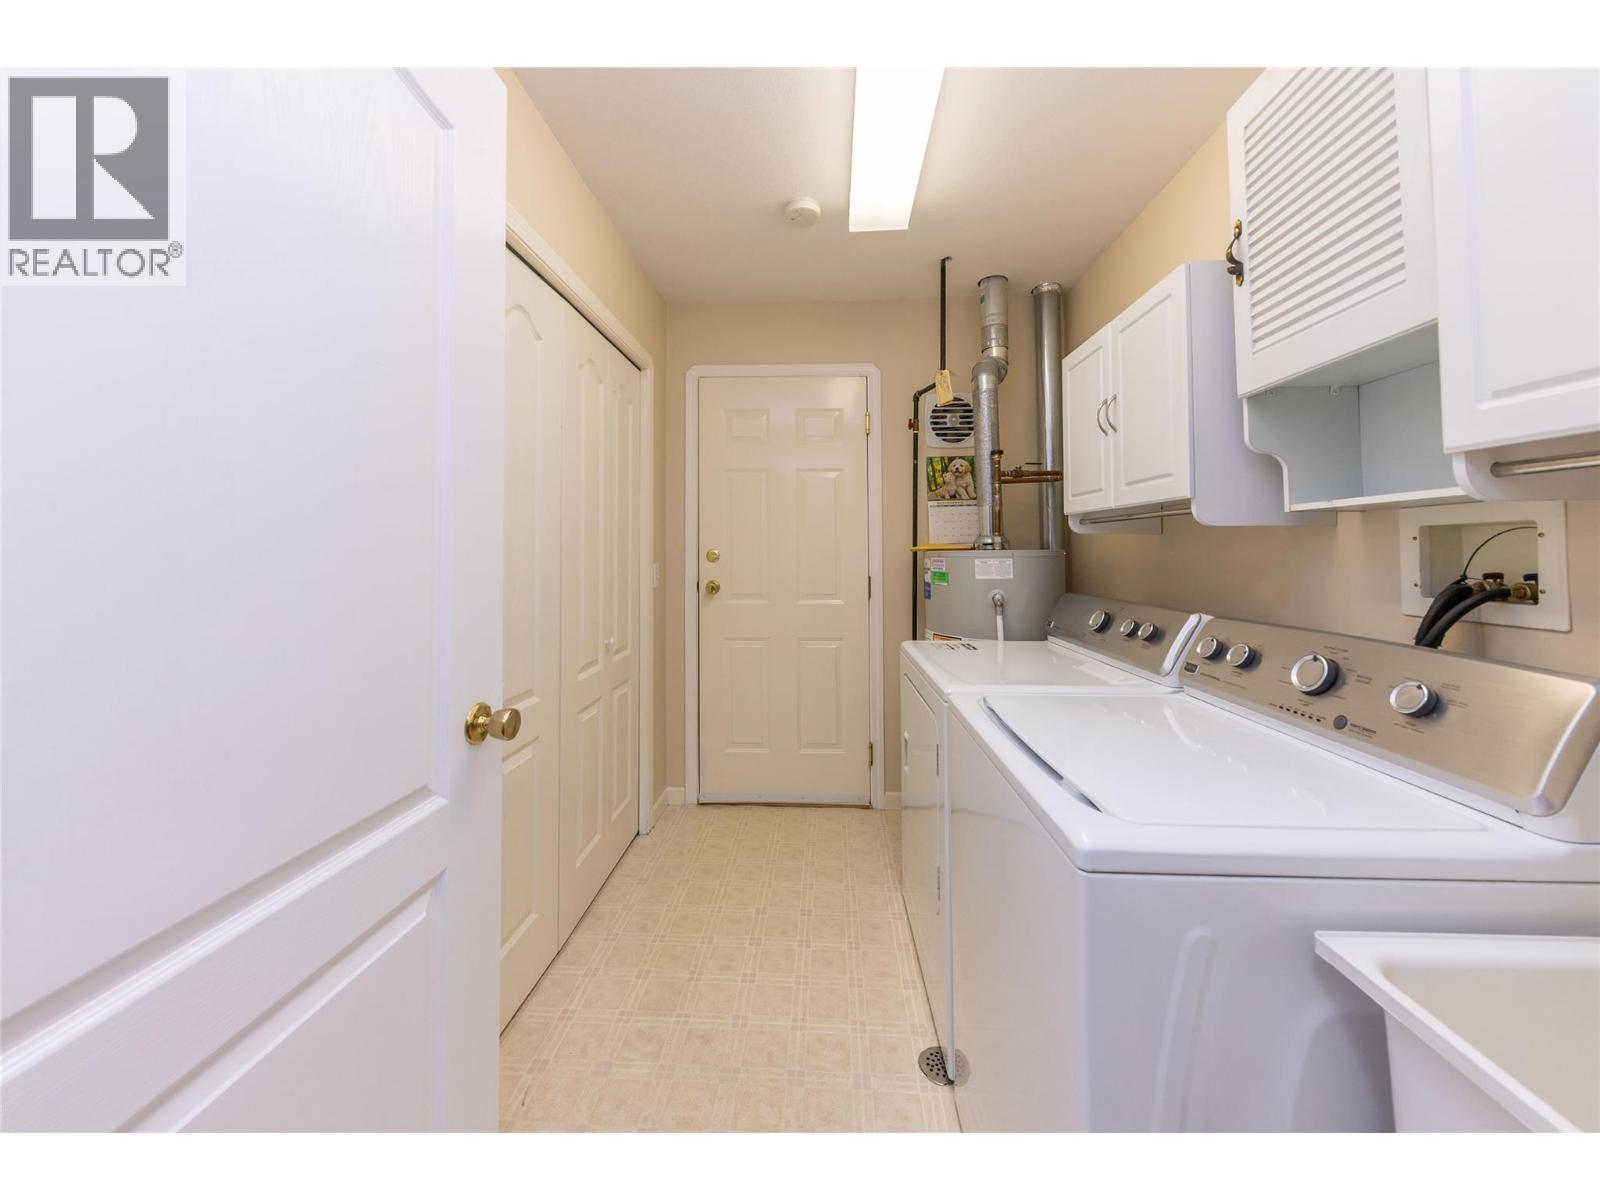
| Main Level | Laundry Room | 6'5'' x 8'9'' | ||
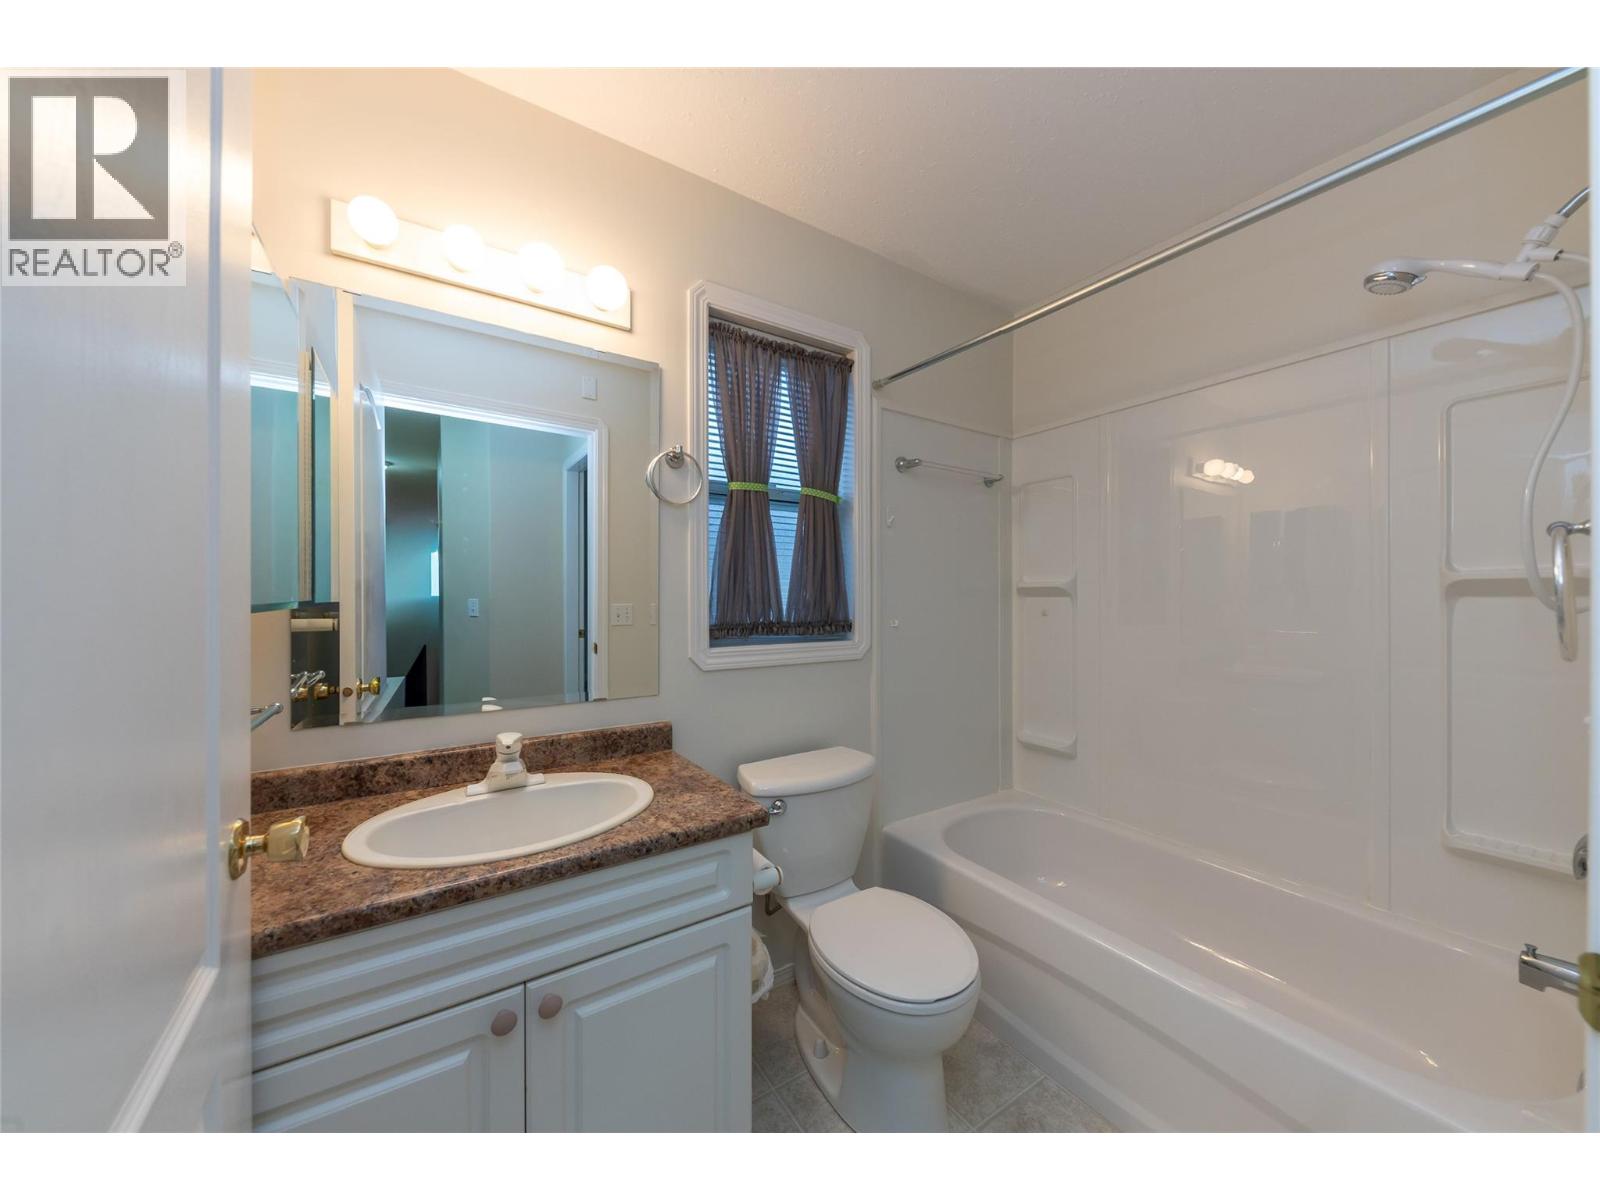
| Main Level | 4pc Bathroom | Measurements not available | ||
| Main Level | 4pc Ensuite Bath | Measurements not available | ||
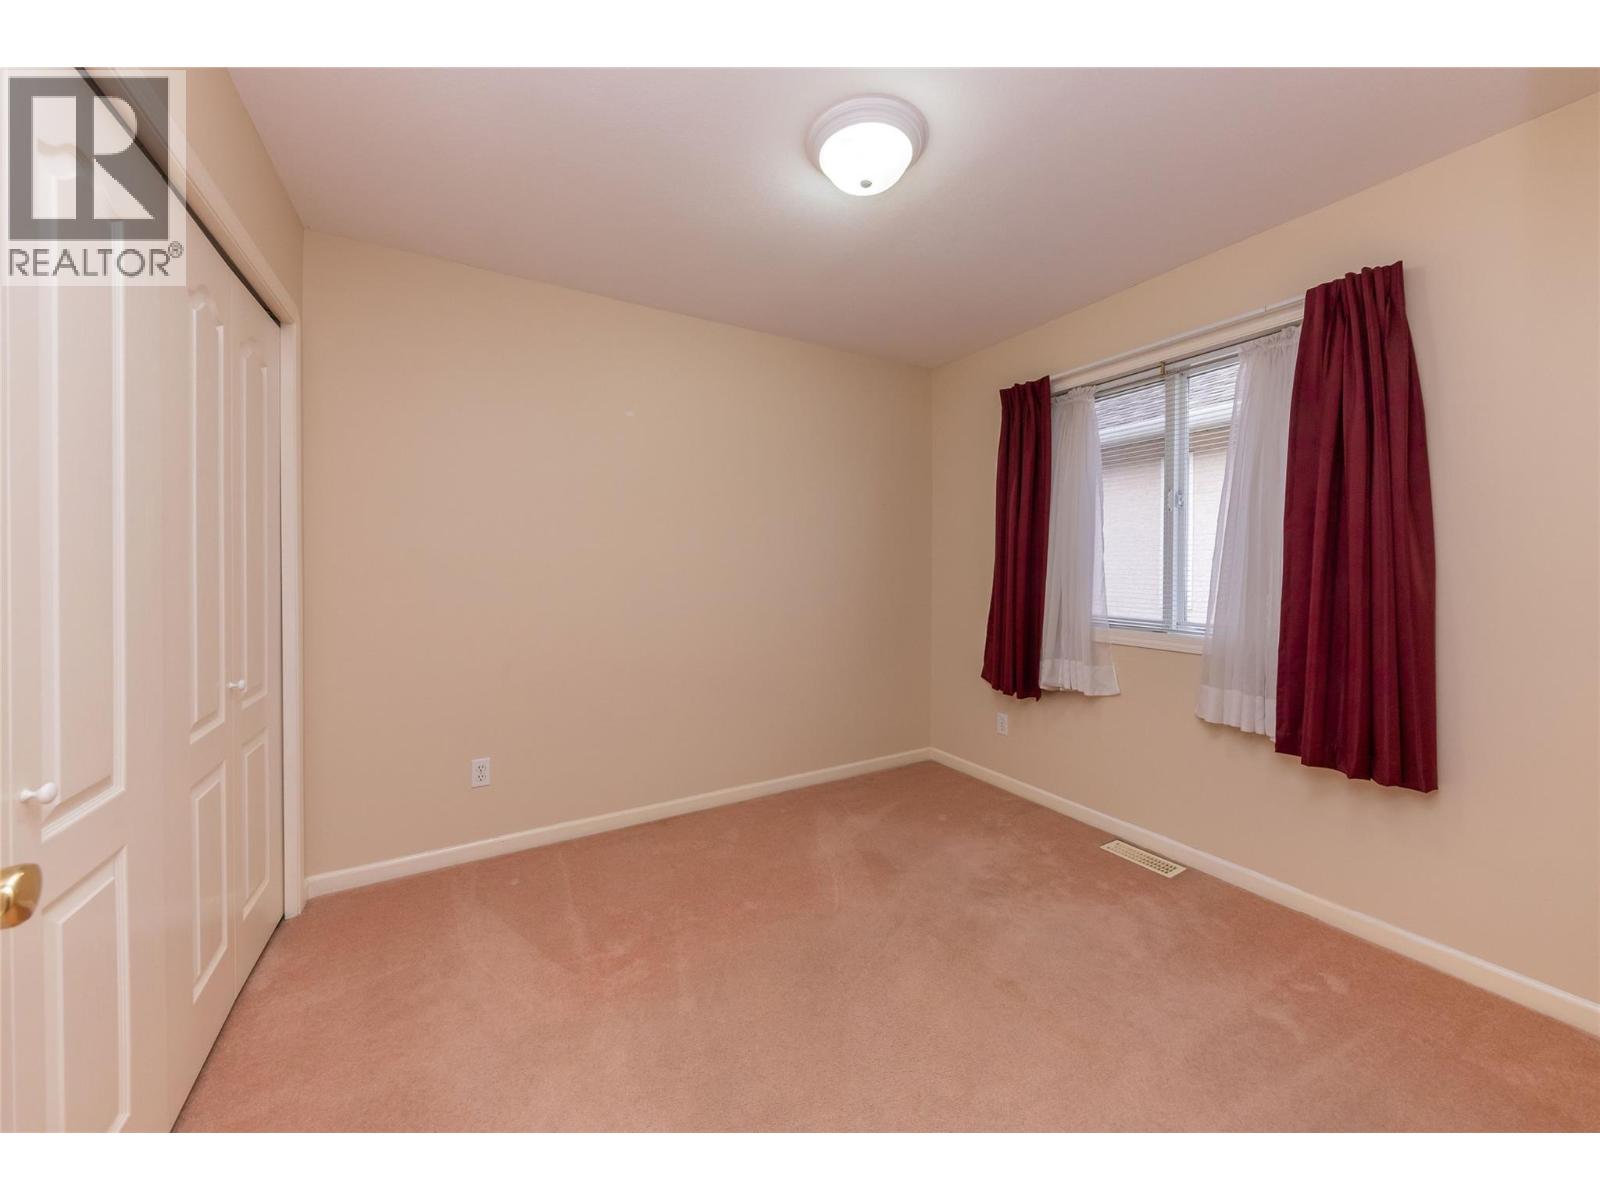
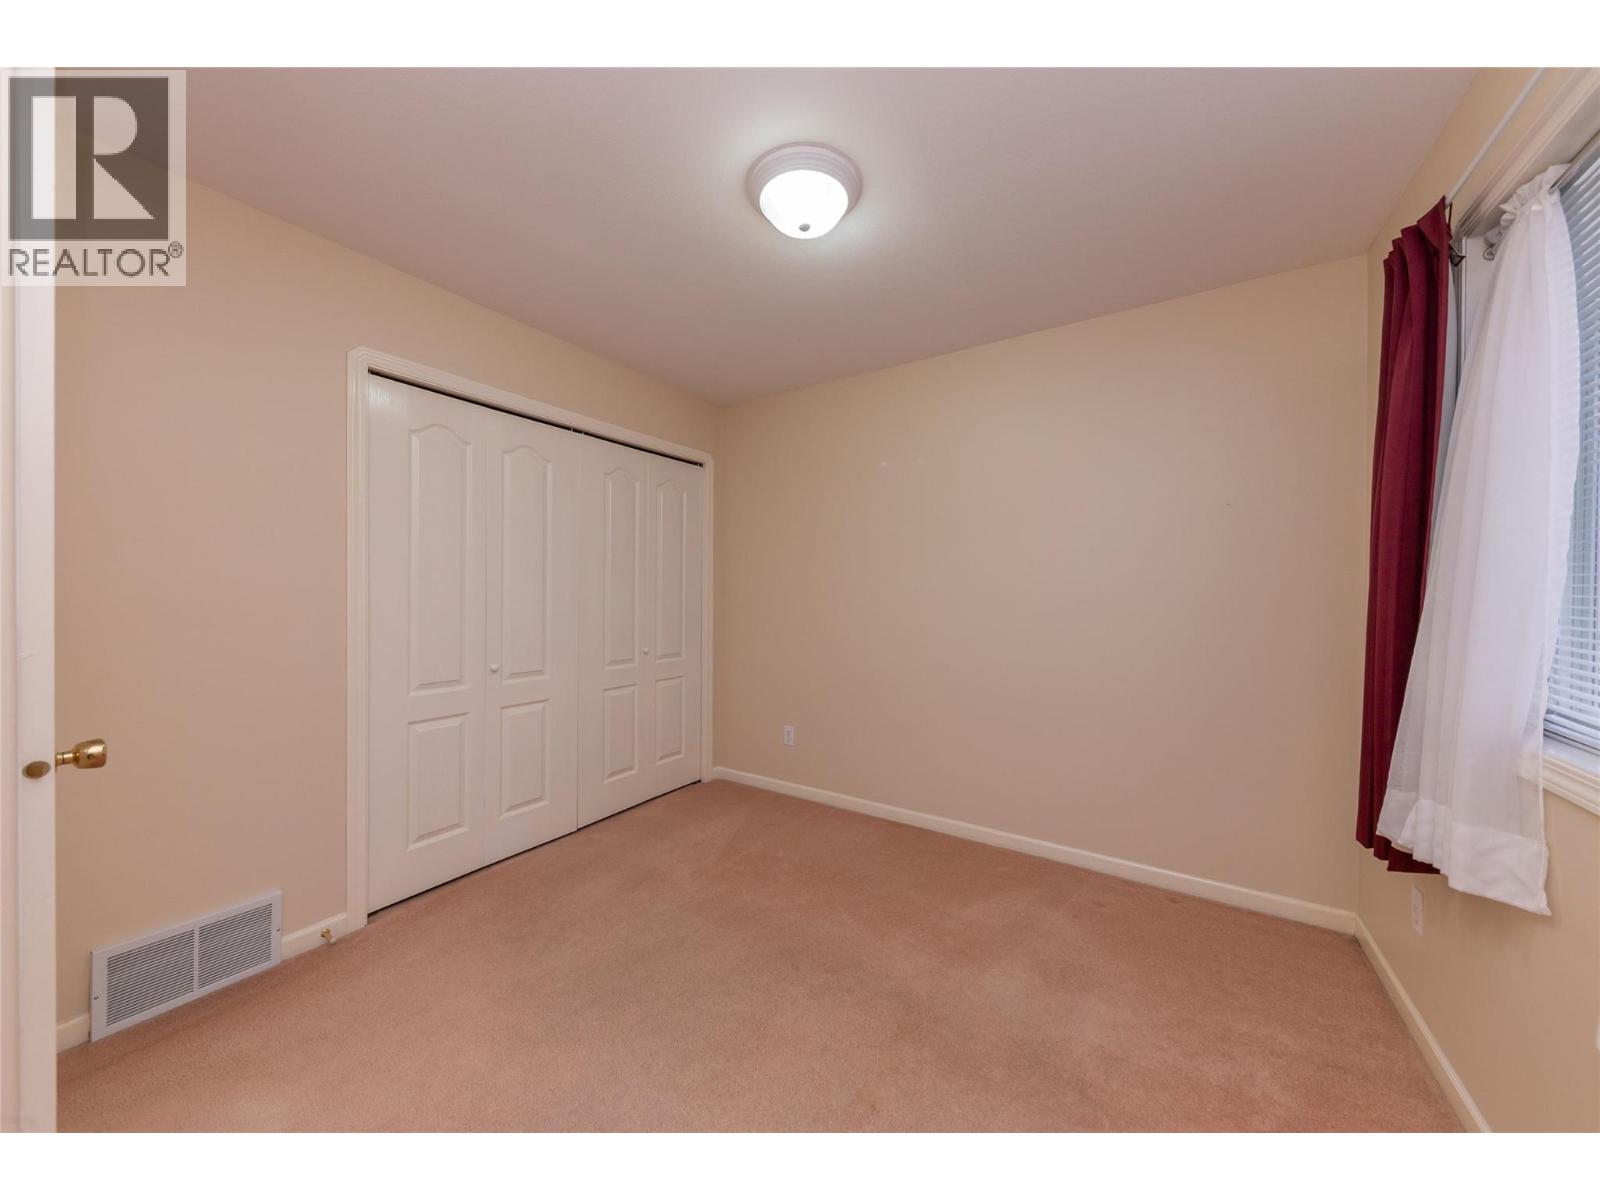
| Main Level | Bedroom | 9'11'' x 10'0'' | ||
| Main Level | Primary Bedroom | 15'5'' x 11'10'' | ||
| Main Level | Dining Nook | 9'1'' x 10'9'' | ||
| Main Level | Kitchen | 10'4'' x 10'9'' | ||
| Main Level | Dining Room | 15'3'' x 8'11'' | ||
| Main Level | Living Room | 11'10'' x 15'5'' | ||
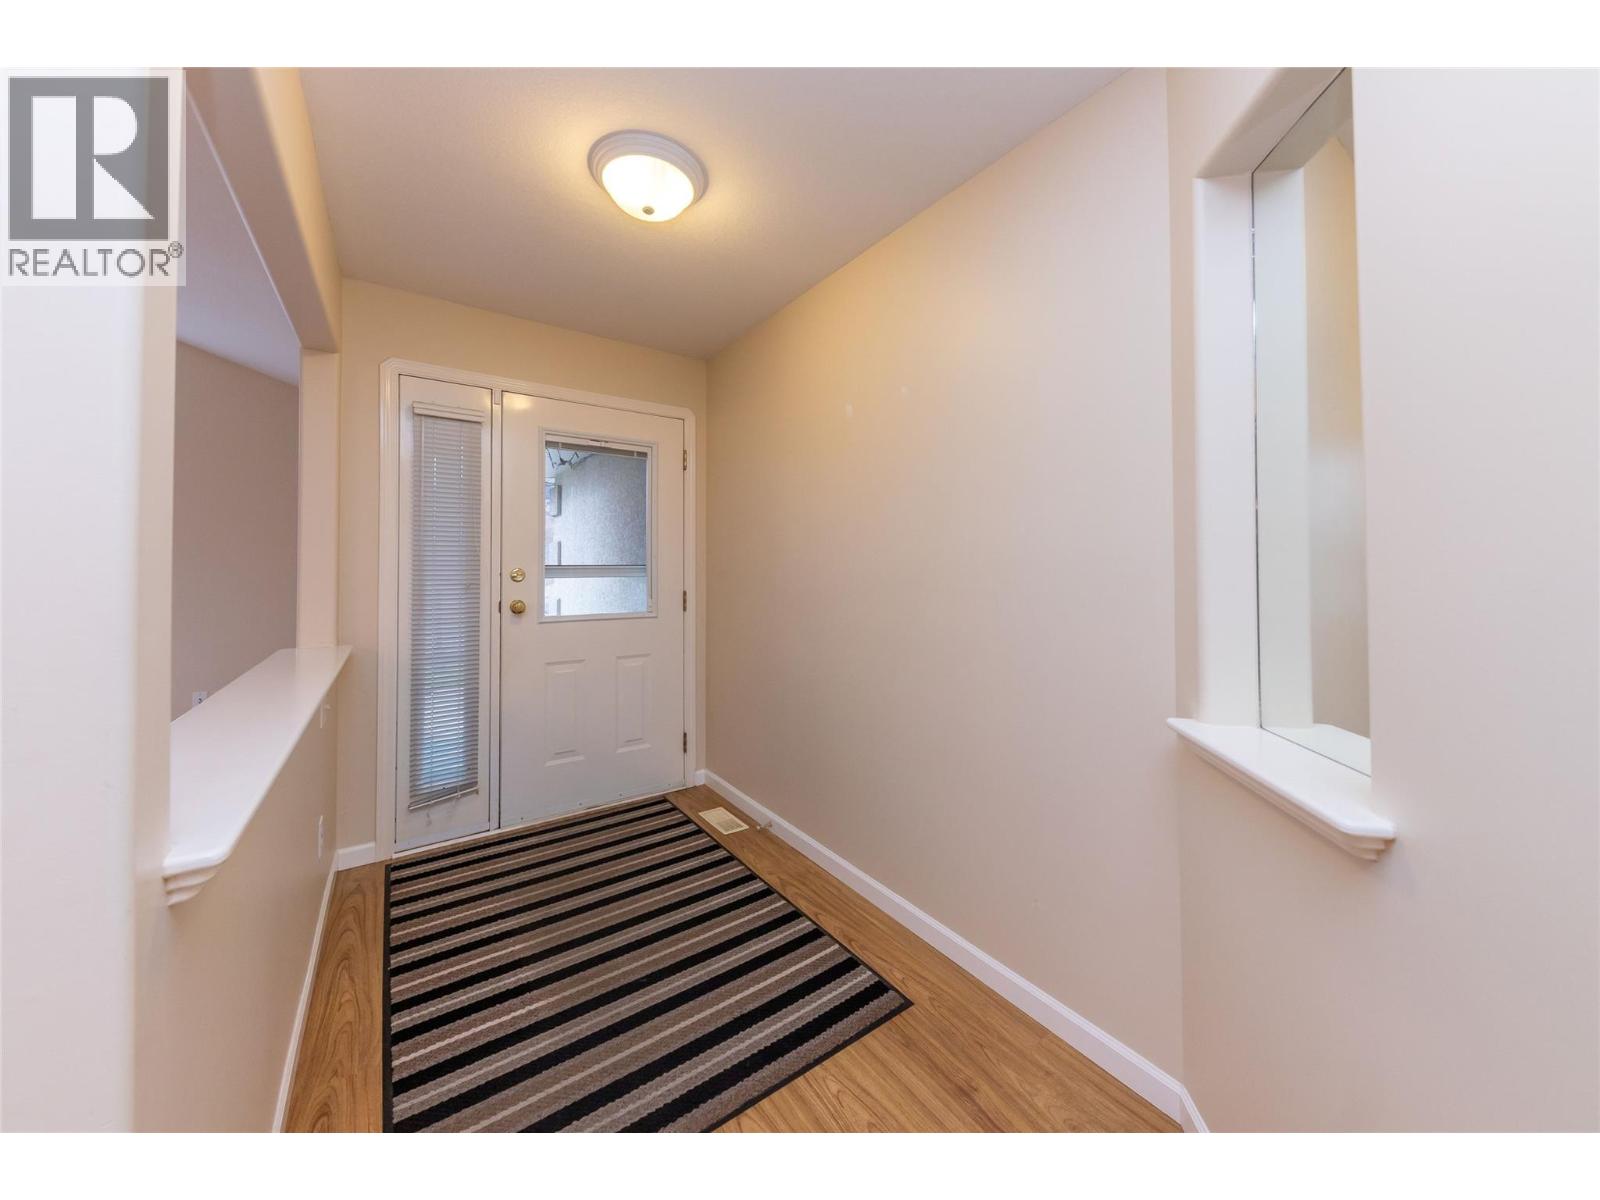
| Main Level | Foyer | 5'10'' x 10'0'' |
Contact Us
Contact us for more information

The trademarks REALTOR®, REALTORS®, and the REALTOR® logo are controlled by The Canadian Real Estate Association (CREA) and identify real estate professionals who are members of CREA. The trademarks MLS®, Multiple Listing Service® and the associated logos are owned by The Canadian Real Estate Association (CREA) and identify the quality of services provided by real estate professionals who are members of CREA. The trademark DDF® is owned by The Canadian Real Estate Association (CREA) and identifies CREA's Data Distribution Facility (DDF®)
April 22 2026 08:59:28
Association of Interior REALTORS®
RE/MAX Kamloops