
6450 7th Street Grand Forks, British Columbia V0H 1H4

$325,000
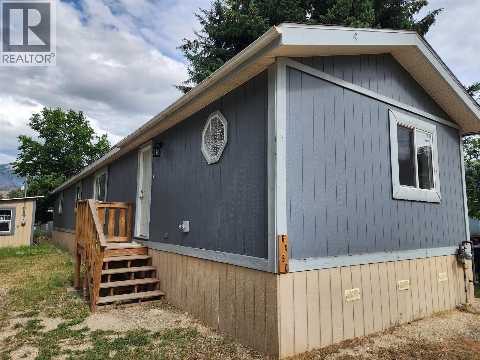
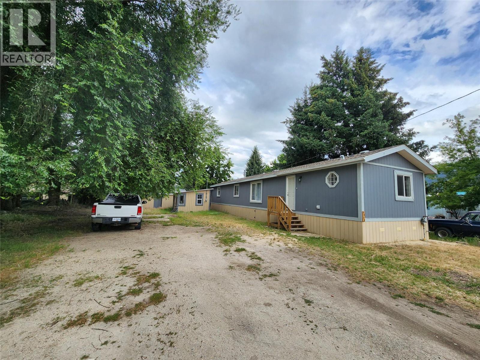
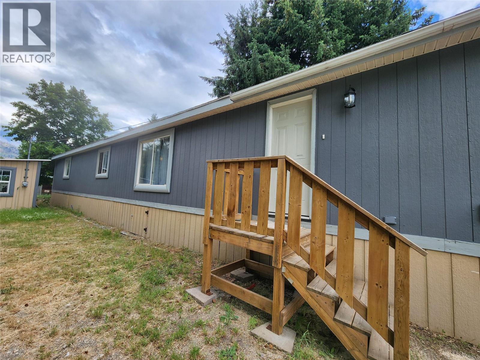
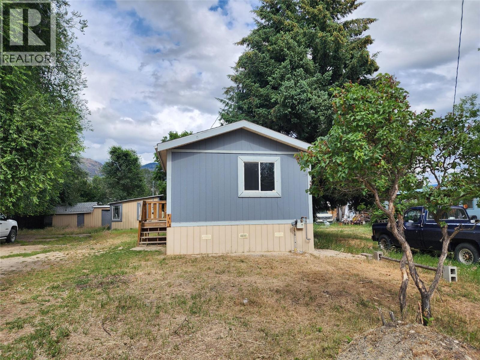
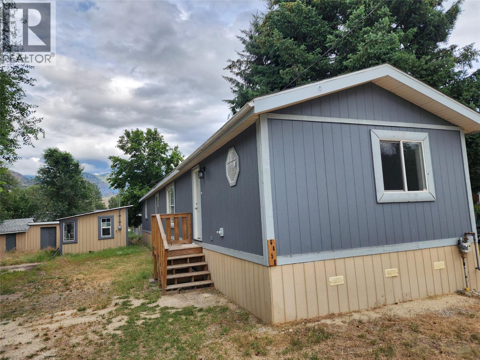
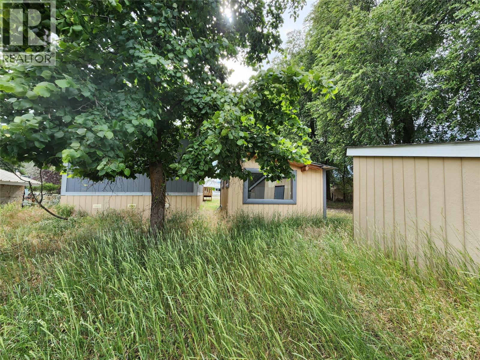
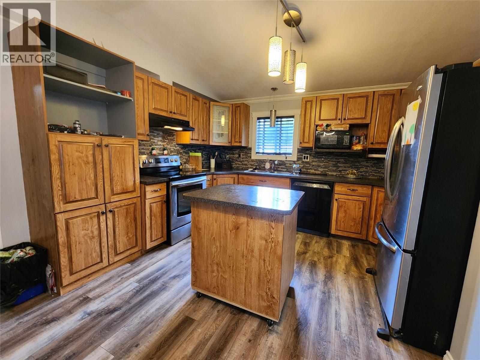
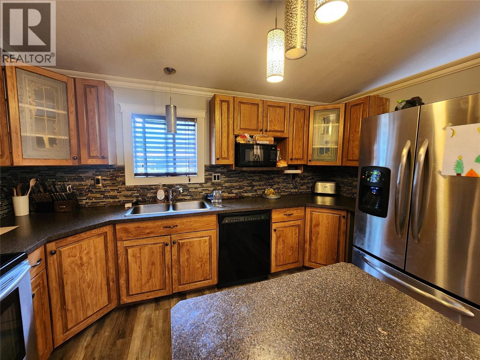
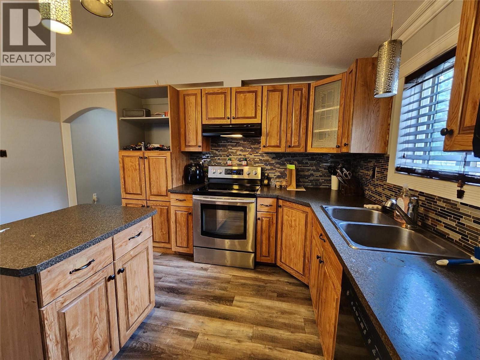
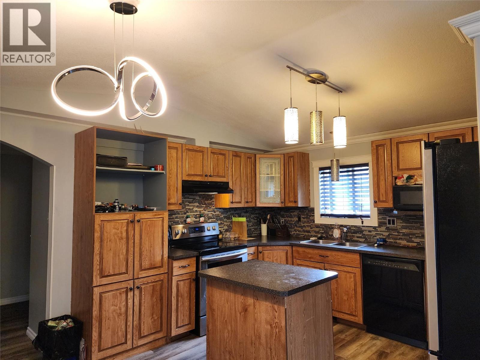
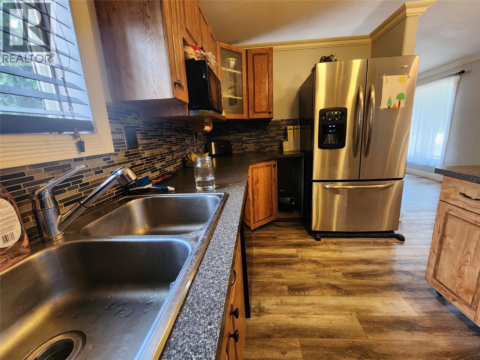
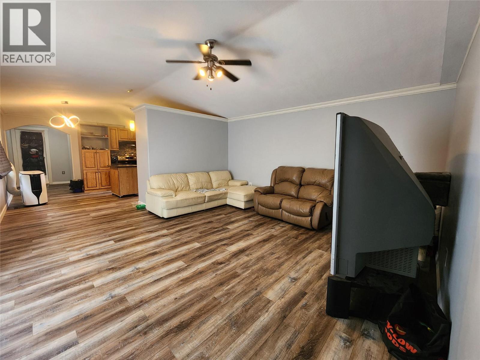
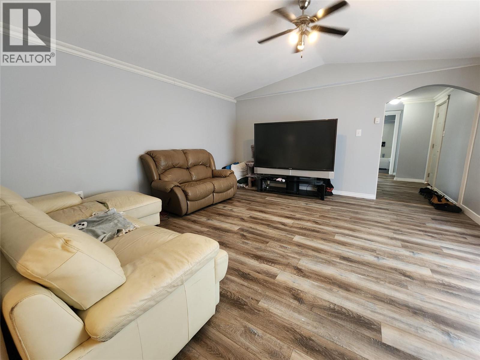
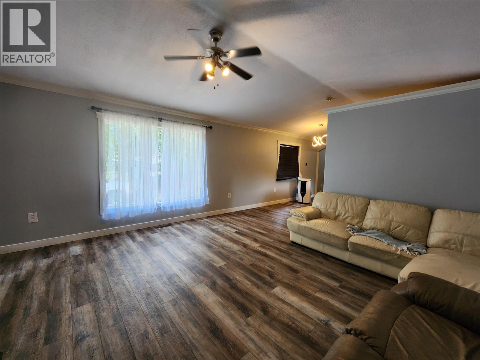
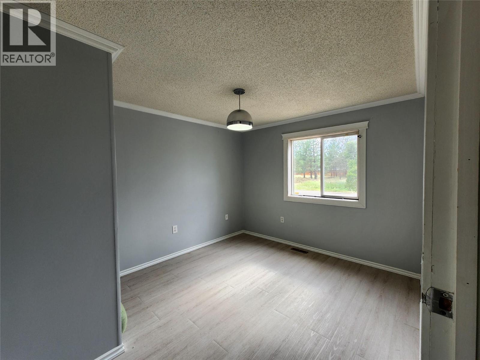
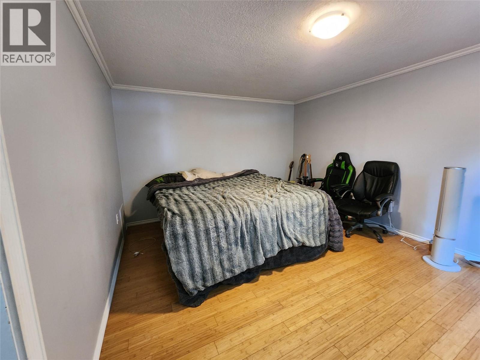
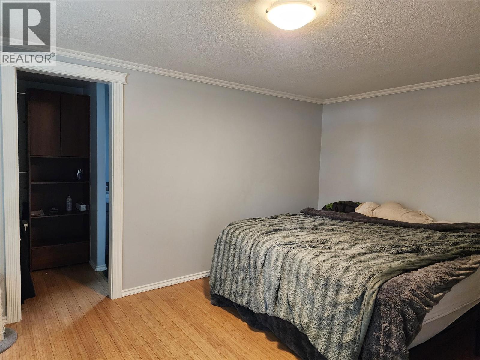
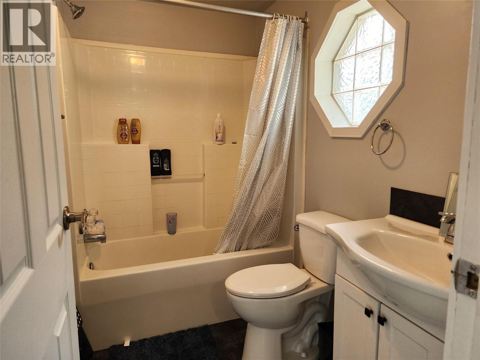
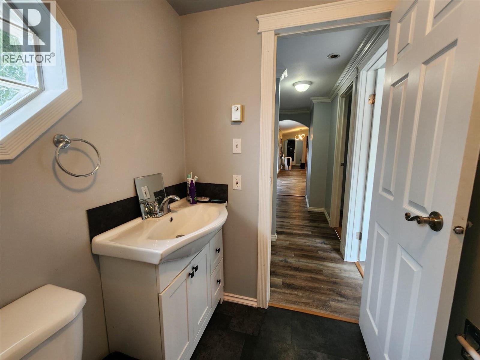
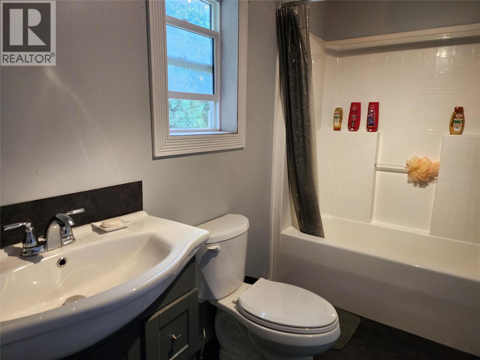
Beautifully renovated and move-in ready, this 3-bedroom, 2-bathroom manufactured home sits on its own 0.237-acre lot just minutes from downtown Grand Forks. Offering over 1,200 sq ft of thoughtfully updated living space, the home combines modern finishes with a bright, functional layout that's perfect for everyday living. Outside, you'll find several versatile outbuildings ideal for storage, a workshop, or hobbies, along with a spacious yard that offers room to relax, garden, or entertain. Mature trees provide excellent privacy and welcome shade throughout the summer months. Whether you're a first-time buyer, downsizing, or simply looking for an affordable home on its own land, this well-maintained property is one you won't want to miss. (id:66550)
Property Details
| MLS® Number | 10389794 |
| Property Type | Single Family |
| Neigbourhood | Grand Forks |
| Amenities Near By | Airport |
| Community Features | Rural Setting |
| Features | Level Lot, Central Island |
| Parking Space Total | 4 |
| Storage Type | Storage Shed |
| View Type | View (panoramic) |
Building
| Bathroom Total | 2 |
| Bedrooms Total | 3 |
| Appliances | Refrigerator, Dishwasher, Dryer, Range - Electric, Microwave, Washer |
| Basement Type | Crawl Space |
| Constructed Date | 2000 |
| Exterior Finish | Wood |
| Fire Protection | Smoke Detector Only |
| Flooring Type | Bamboo, Laminate, Vinyl |
| Foundation Type | Block |
| Heating Type | Forced Air, See Remarks |
| Roof Material | Asphalt Shingle |
| Roof Style | Unknown |
| Stories Total | 1 |
| Size Interior | 1,216 Sqft |
| Type | Manufactured Home |
| Utility Water | Municipal Water |
Land
| Access Type | Easy Access |
| Acreage | No |
| Current Use | Other |
| Fence Type | Not Fenced |
| Land Amenities | Airport |
| Landscape Features | Level |
| Sewer | Septic Tank |
| Size Frontage | 82 Ft |
| Size Irregular | 0.24 |
| Size Total | 0.24 Ac|under 1 Acre |
| Size Total Text | 0.24 Ac|under 1 Acre |
Rooms
| Level | Type | Length | Width | Dimensions |
|---|---|---|---|---|
| Main Level | 4pc Ensuite Bath | Measurements not available | ||
| Main Level | Primary Bedroom | 11'8'' x 14'11'' | ||
| Main Level | Laundry Room | 7'4'' x 7'4'' | ||
| Main Level | Dining Room | 13'2'' x 7'5'' | ||
| Main Level | Kitchen | 12'7'' x 7'9'' | ||
| Main Level | Living Room | 15'2'' x 14'11'' | ||
| Main Level | 4pc Bathroom | Measurements not available | ||
| Main Level | Bedroom | 9'8'' x 9'7'' | ||
| Main Level | Bedroom | 11'5'' x 9'7'' | ||
| Main Level | Foyer | 12'9'' x 4'11'' |
Utilities
| Cable | Available |
| Electricity | Available |
| Natural Gas | Available |
| Telephone | Available |
| Water | Available |
Contact Us
Contact us for more information

The trademarks REALTOR®, REALTORS®, and the REALTOR® logo are controlled by The Canadian Real Estate Association (CREA) and identify real estate professionals who are members of CREA. The trademarks MLS®, Multiple Listing Service® and the associated logos are owned by The Canadian Real Estate Association (CREA) and identify the quality of services provided by real estate professionals who are members of CREA. The trademark DDF® is owned by The Canadian Real Estate Association (CREA) and identifies CREA's Data Distribution Facility (DDF®)
July 13 2026 07:29:20
Association of Interior REALTORS®
Coldwell Banker Executives Realty