
6394 Riverstone Dr Sooke, British Columbia V9Z 1N4

$959,500
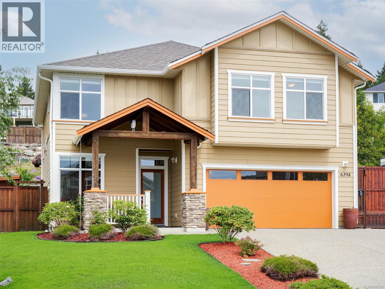
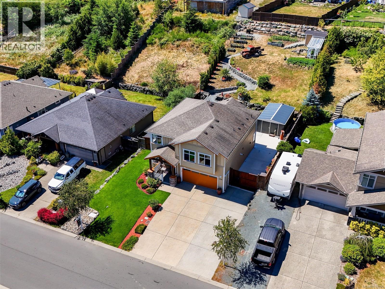
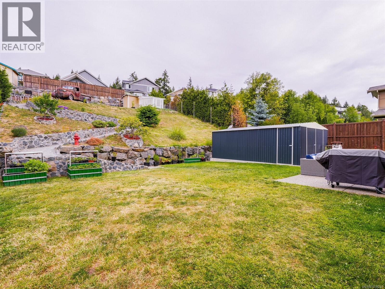
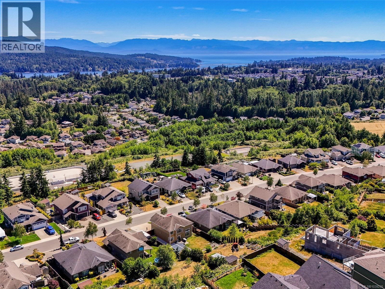
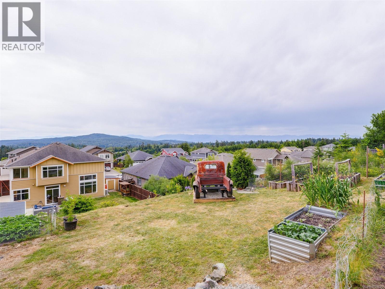
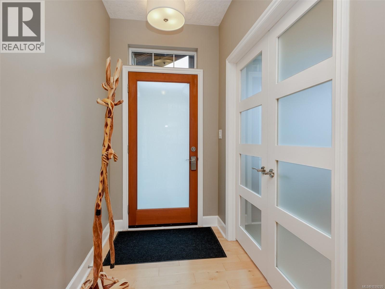
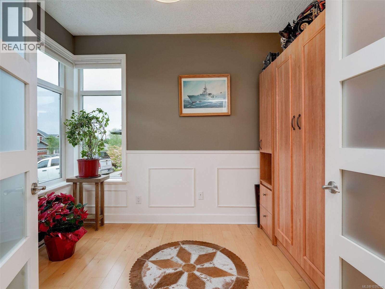
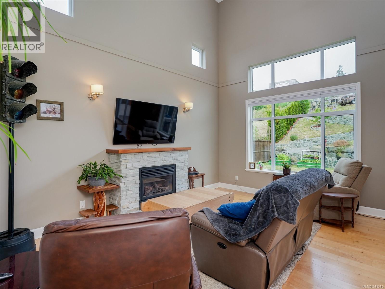
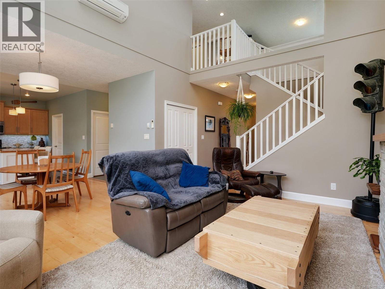
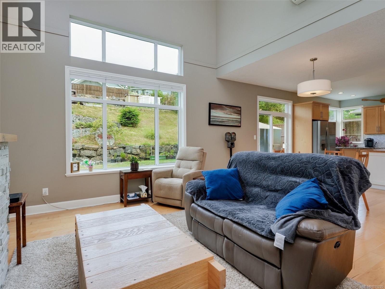
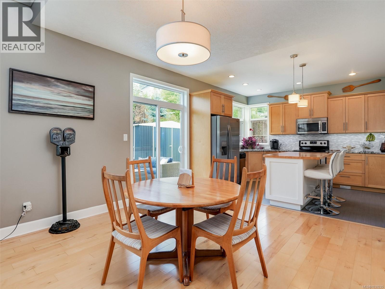
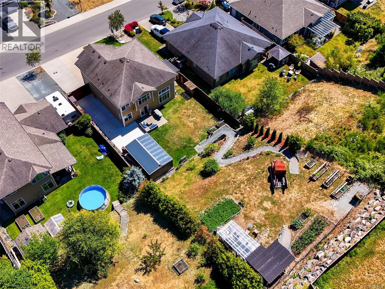
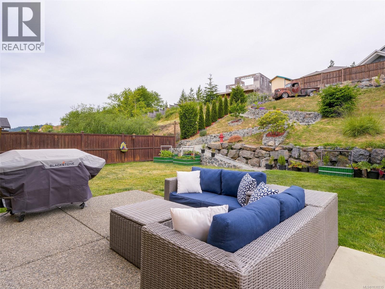
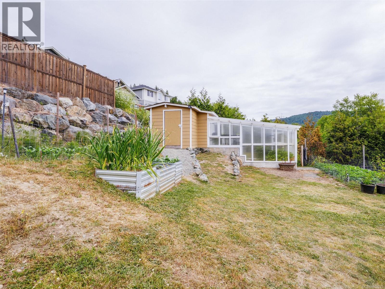
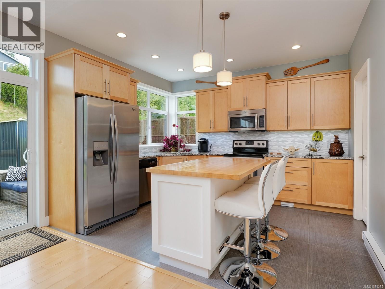
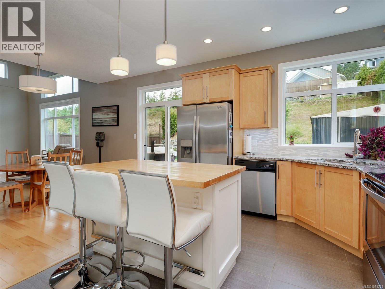
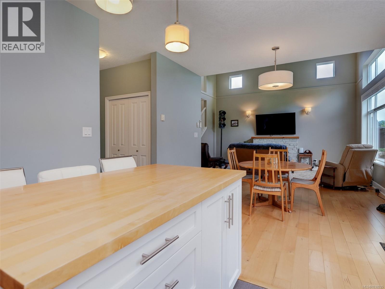
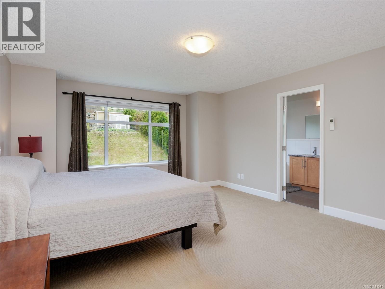
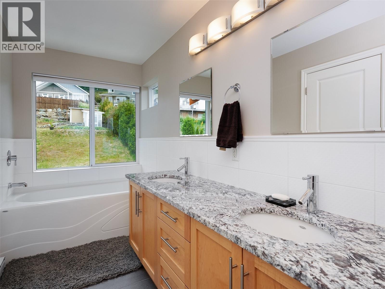
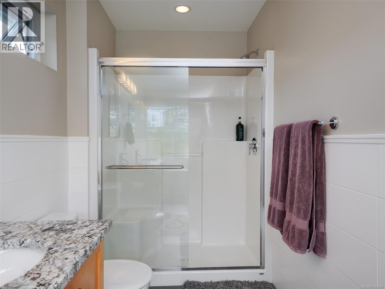
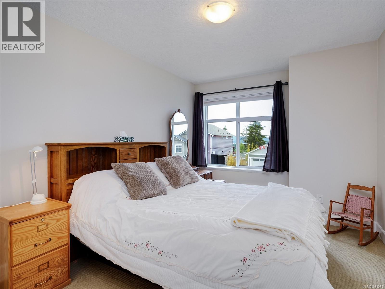
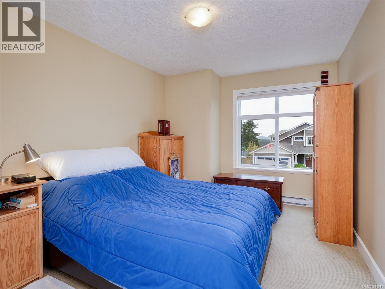
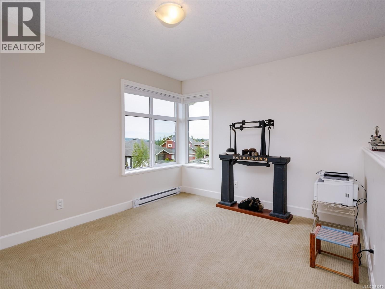
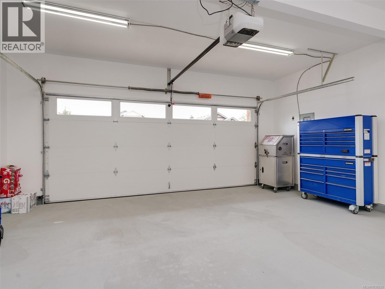
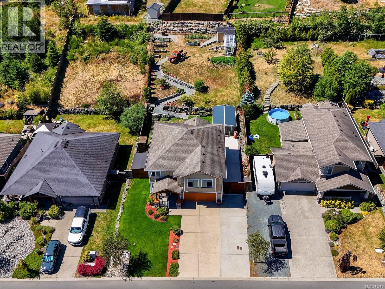
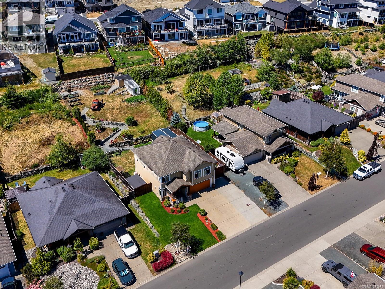
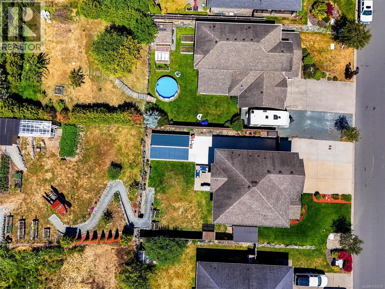
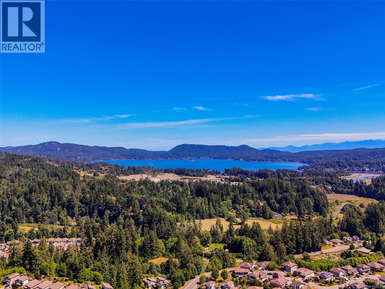
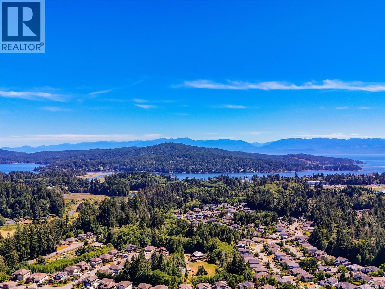
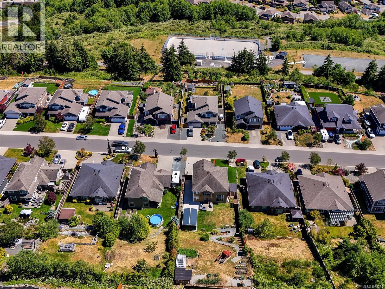
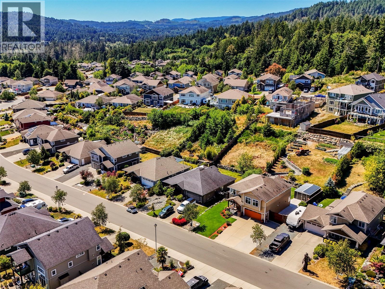
The most desirable offering! A beautifully maintained, move-in ready family home ideally situated on a manicured 0.25 acre freehold lot in the highly sought after Sunriver Estates! Built in 2016 & meticulously cared for, pride of ownership is evident from the moment you arrive. With a striking timber-frame entrance & manicured gardens, this home offers exceptional curb appeal. Inside, soaring 18' ceilings create a stunning great room, complemented by HW flooring, a cozy FP, & abundant natural light. Well-appointed kitchen features granite counters, a butcher block island, & ample workspace for family gatherings or entertaining. Versatile front den with murphy bed offers an ideal home office or potential 4th BR. Up, you'll find 3 generous BR, including a spacious primary retreat, plus a bonus loft area. Efficient heat pump provides year-round comfort, while the spotless dbl garage, greenhouse, storage sheds, & beautifully landscaped grounds complete this exceptional turnkey opportunity. (id:66550)
Property Details
| MLS® Number | 1039235 |
| Property Type | Single Family |
| Neigbourhood | Sunriver |
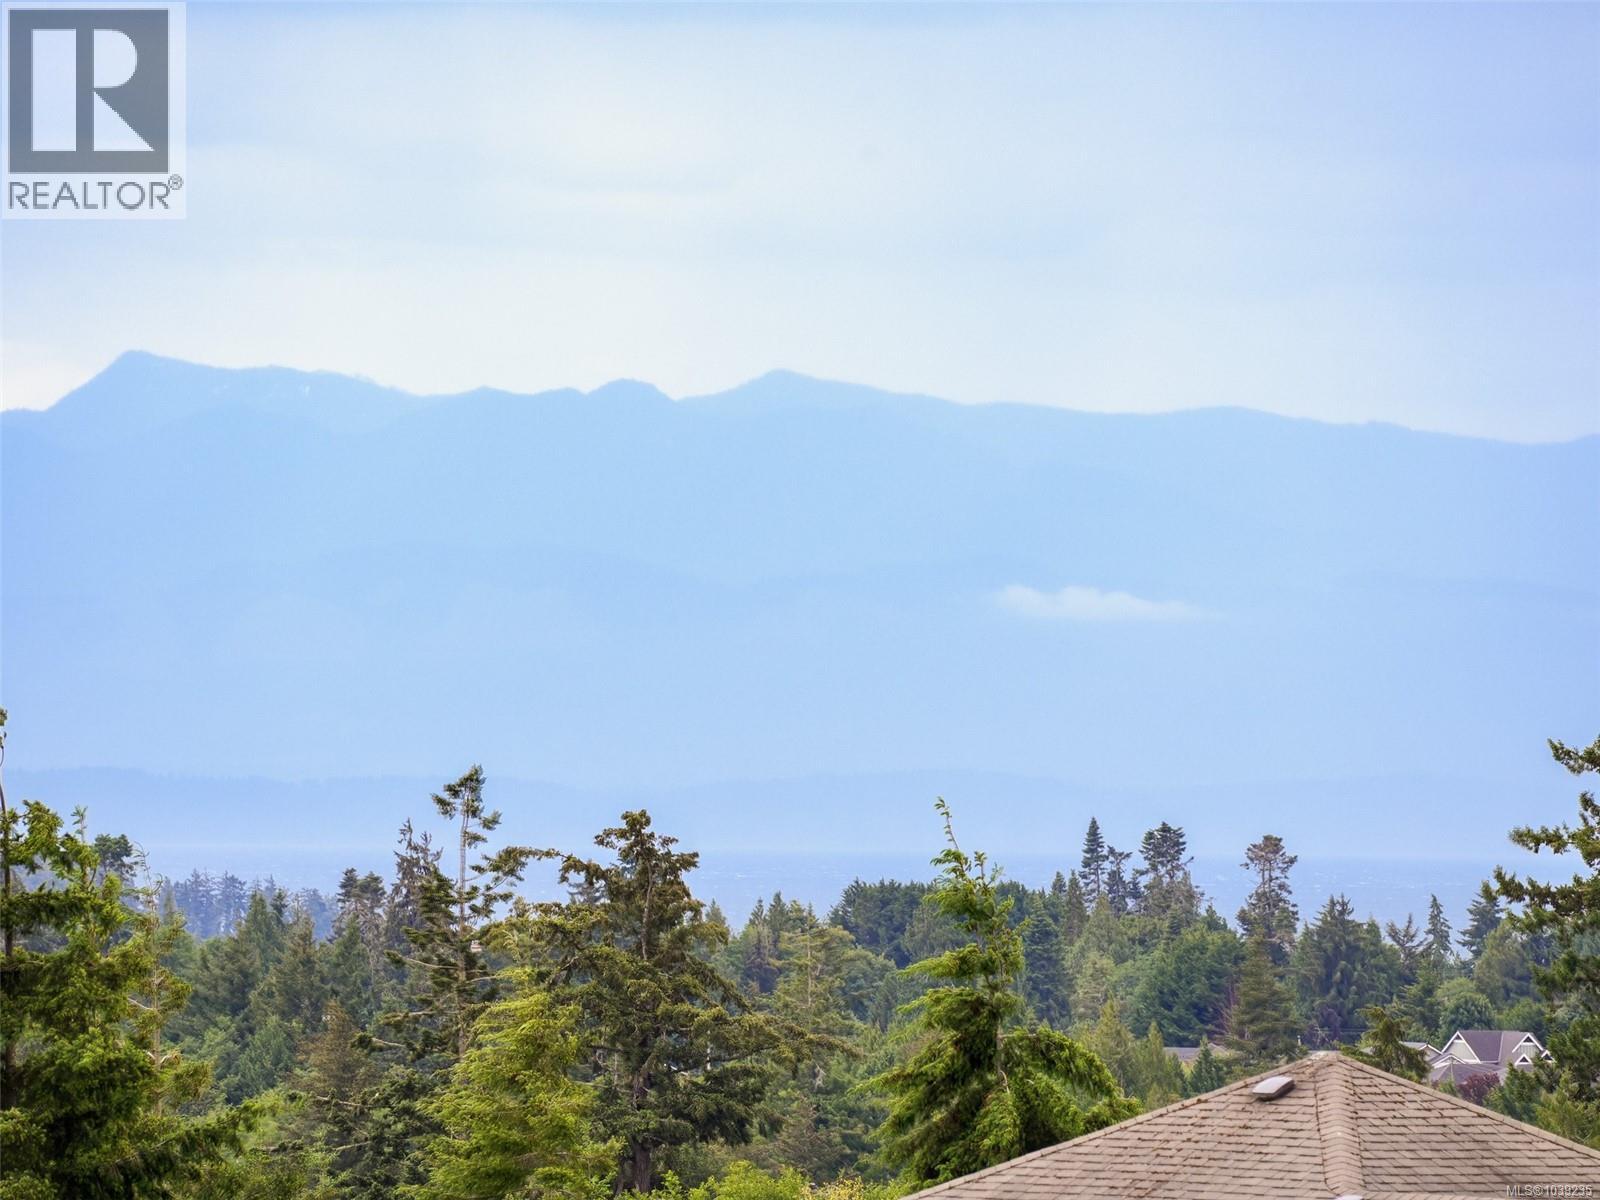
| Features | Private Setting, Southern Exposure, Other |
| Parking Space Total | 3 |
| Plan | Epp30466 |
| Structure | Greenhouse, Shed |
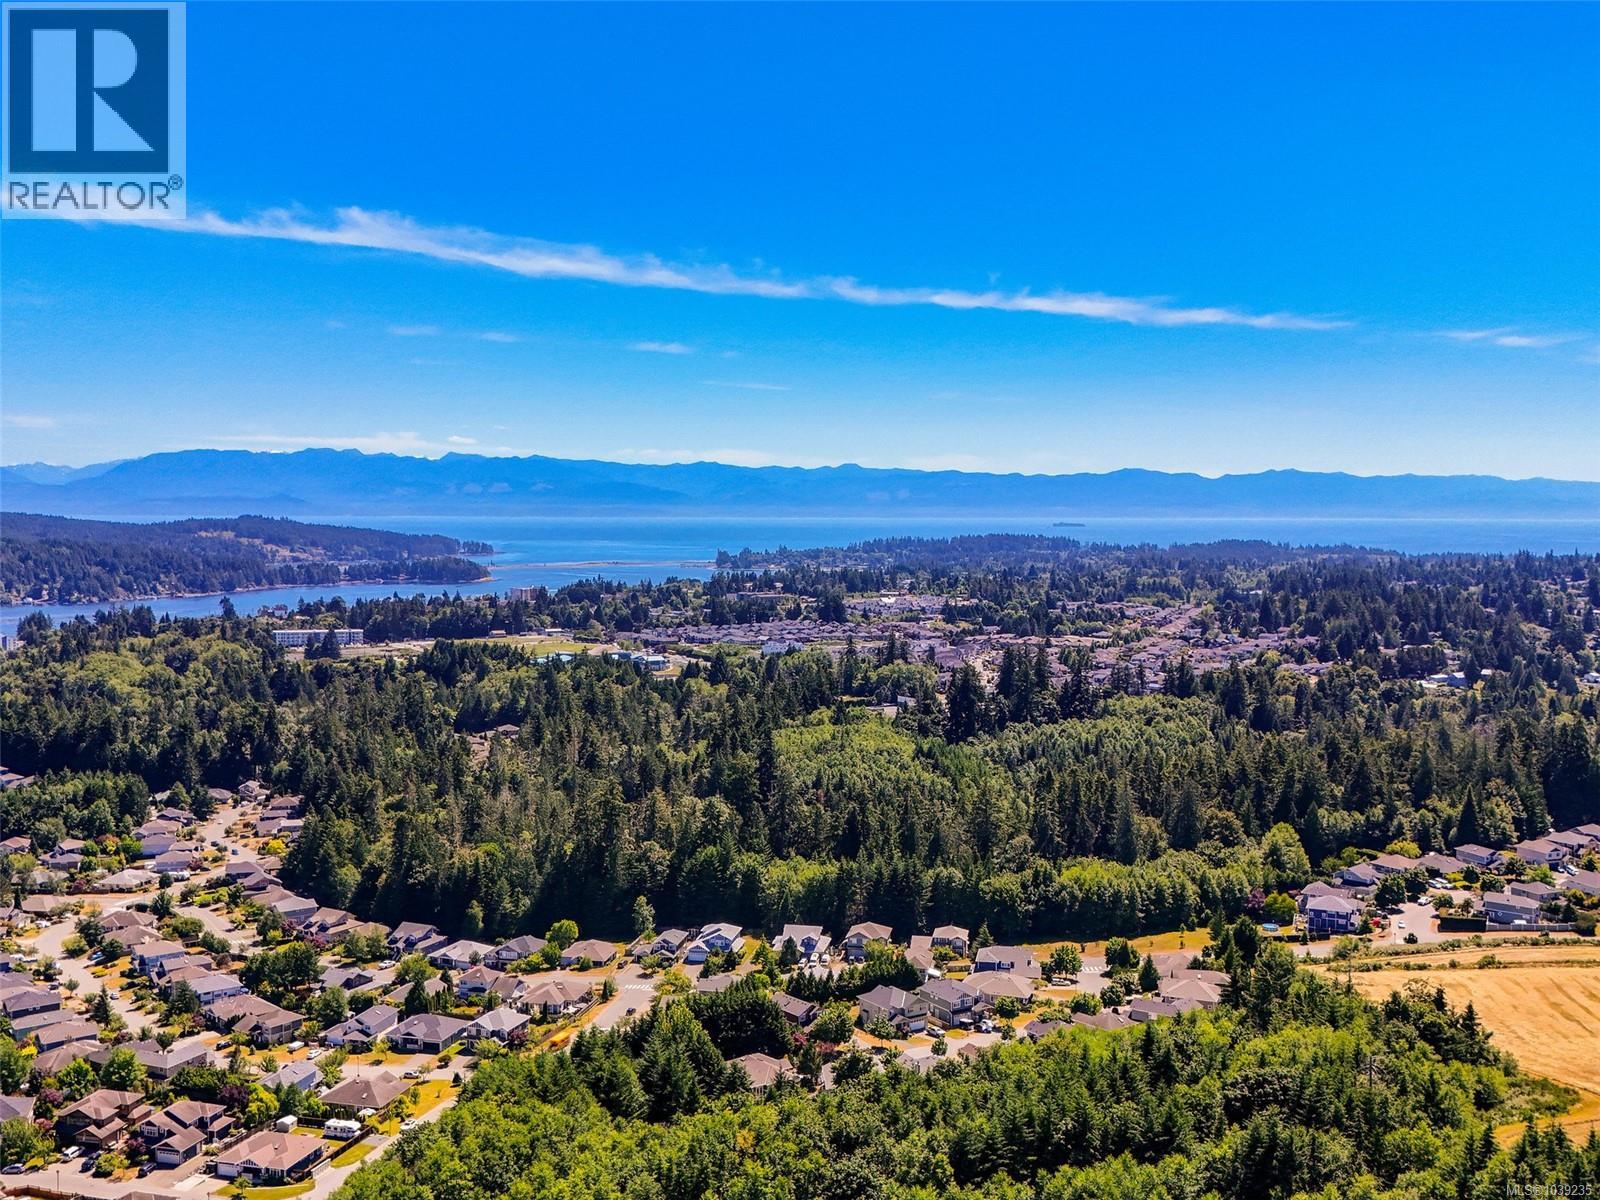
| View Type | Mountain View |
Building
| Bathroom Total | 3 |
| Bedrooms Total | 3 |
| Appliances | Dishwasher, Dryer, Microwave, Range - Electric, Refrigerator, Washer |
| Architectural Style | Westcoast, Other |
| Constructed Date | 2016 |
| Cooling Type | Air Conditioned, Wall Unit |
| Fireplace Present | Yes |
| Fireplace Total | 1 |
| Heating Fuel | Electric, Natural Gas |
| Heating Type | Baseboard Heaters, Heat Pump, Hot Water |
| Size Interior | 2,093 Sqft |
| Type | House |
Land
| Access Type | Road Access |
| Acreage | No |
| Size Irregular | 10890 |
| Size Total | 10890 Sqft |
| Size Total Text | 10890 Sqft |
| Zoning Description | Cd2-e |
| Zoning Type | Residential |
Rooms
| Level | Type | Length | Width | Dimensions |
|---|---|---|---|---|
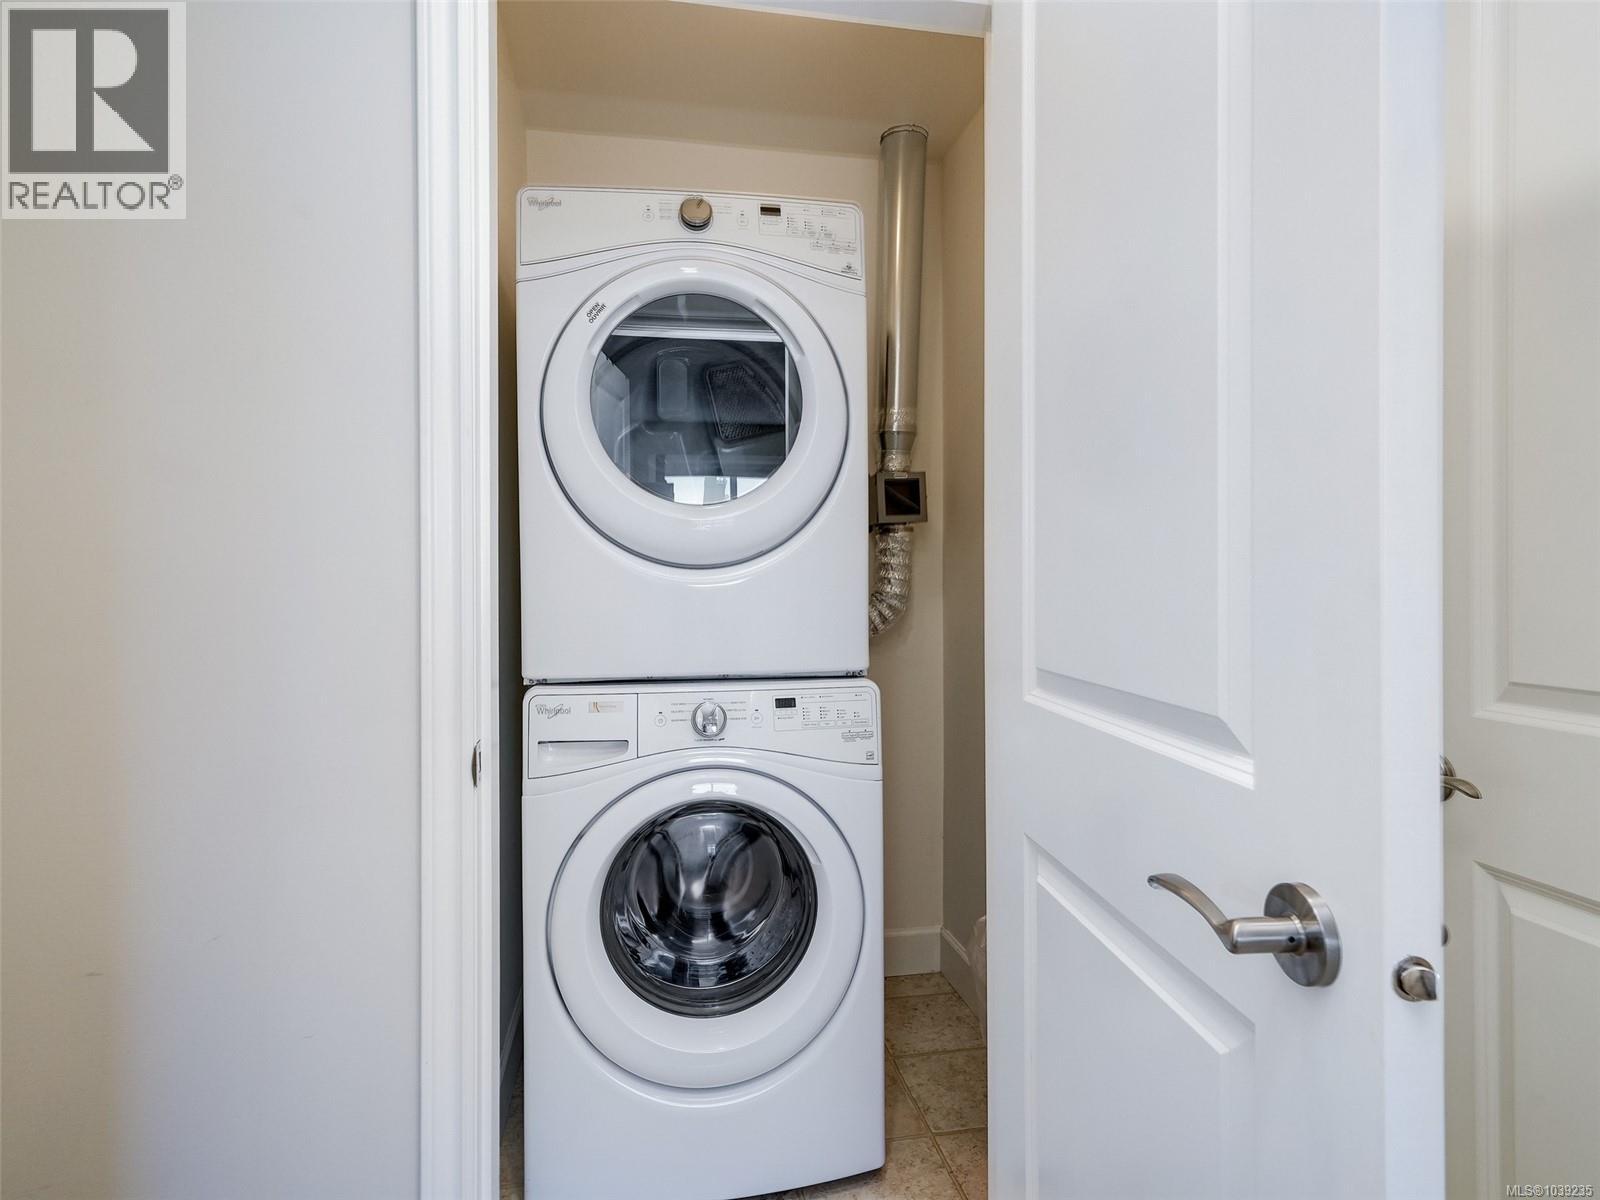
| Second Level | Laundry Room | 3' x 3' | ||
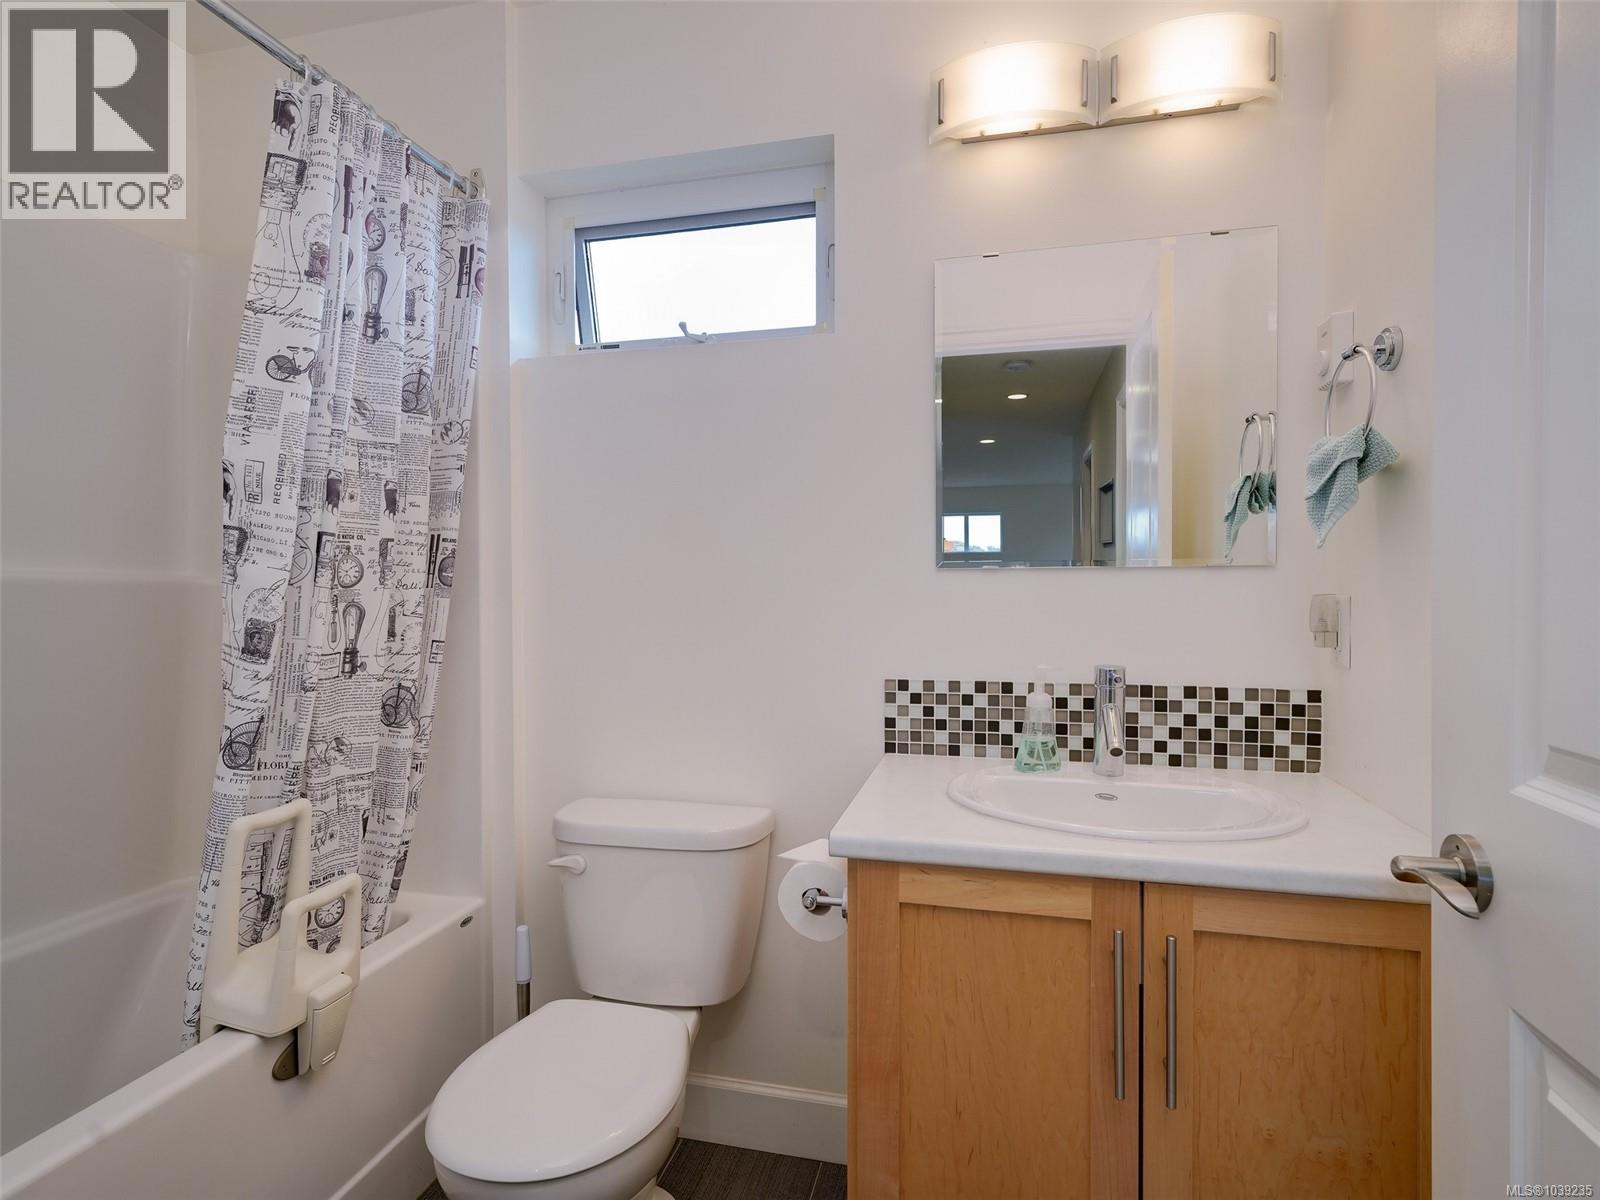
| Second Level | Bathroom | 4-Piece | ||
| Second Level | Loft | 13' x 10' | ||
| Second Level | Bedroom | 13' x 10' | ||
| Second Level | Bedroom | 13' x 10' | ||
| Second Level | Ensuite | 5-Piece | ||
| Second Level | Primary Bedroom | 17' x 14' | ||
| Main Level | Pantry | 5' x 5' | ||
| Main Level | Den | 10' x 8' | ||
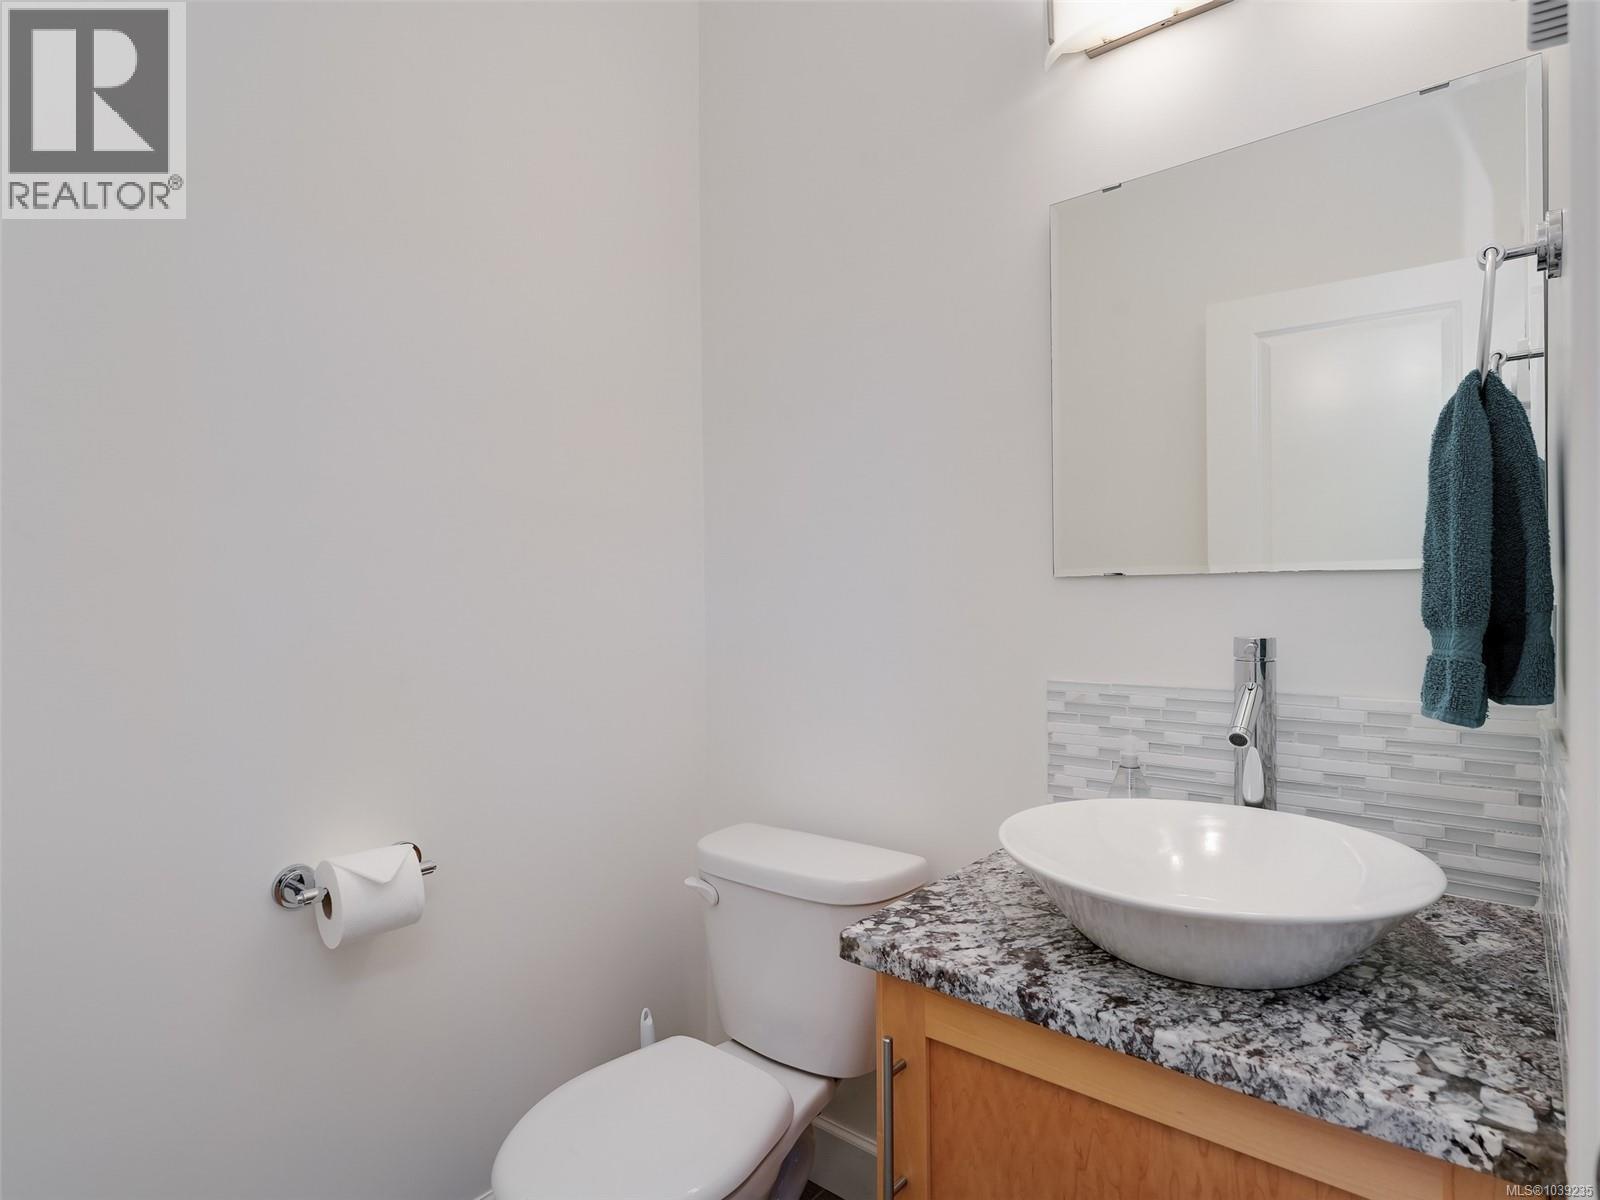
| Main Level | Bathroom | 2-Piece | ||
| Main Level | Kitchen | 12' x 10' | ||
| Main Level | Dining Room | 12' x 10' | ||
| Main Level | Living Room | 17' x 13' | ||
| Main Level | Entrance | 7' x 5' |
Contact Us
Contact us for more information

The trademarks REALTOR®, REALTORS®, and the REALTOR® logo are controlled by The Canadian Real Estate Association (CREA) and identify real estate professionals who are members of CREA. The trademarks MLS®, Multiple Listing Service® and the associated logos are owned by The Canadian Real Estate Association (CREA) and identify the quality of services provided by real estate professionals who are members of CREA. The trademark DDF® is owned by The Canadian Real Estate Association (CREA) and identifies CREA's Data Distribution Facility (DDF®)
June 22 2026 05:45:42
Victoria Real Estate Board
Royal LePage Coast Capital - Sooke