
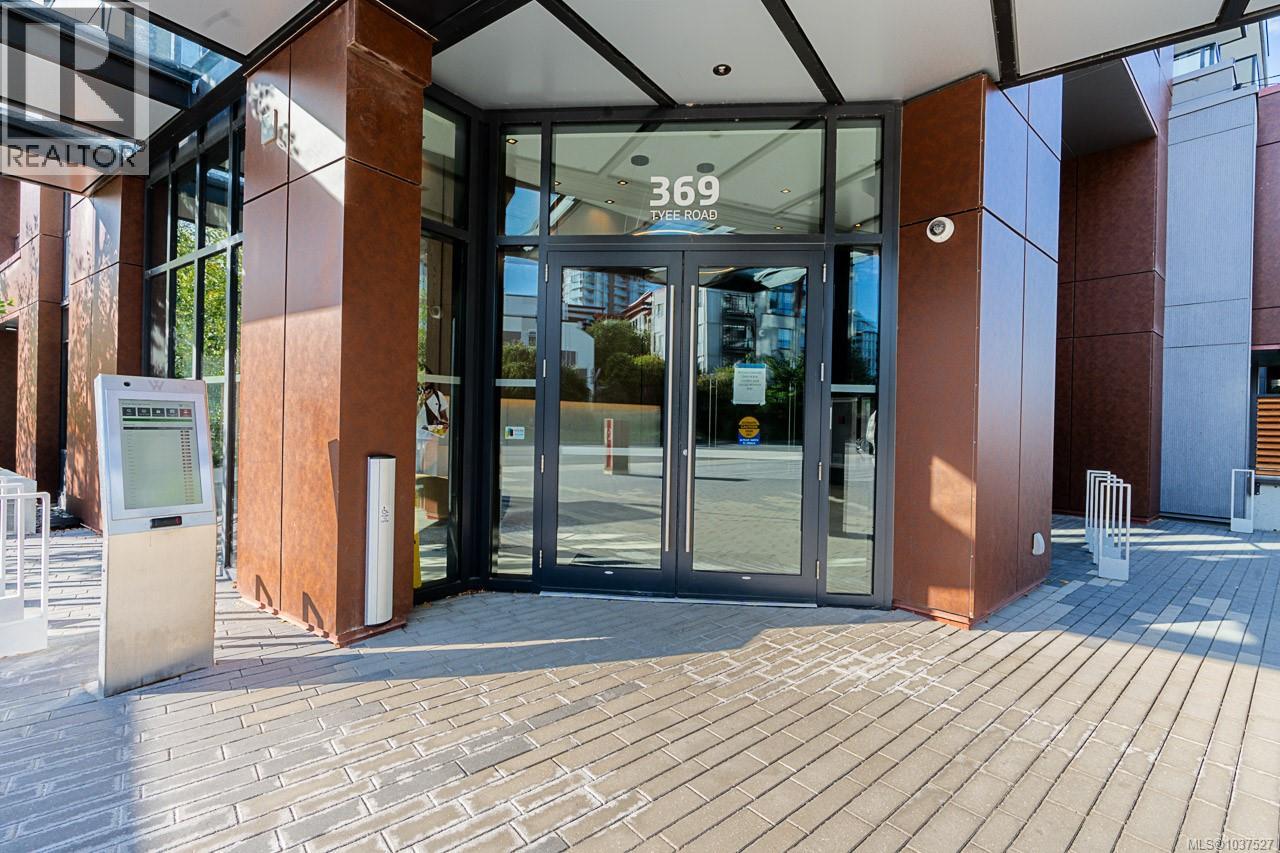
604 369 Tyee Rd Victoria, British Columbia V9A 0B6

$639,000Maintenance,
$392 Monthly
Maintenance,
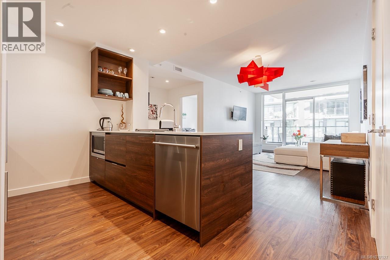
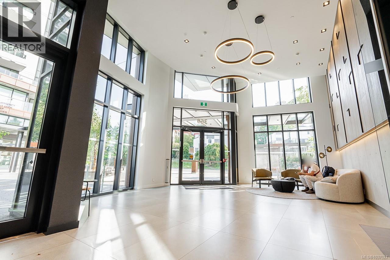
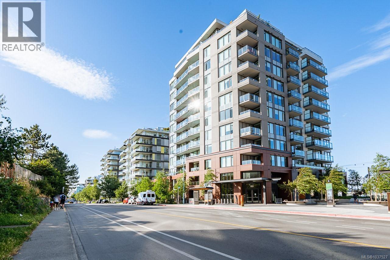
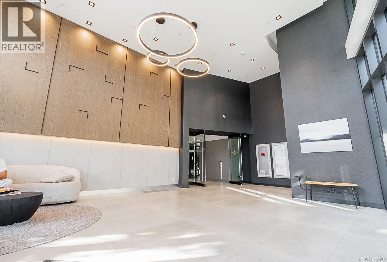
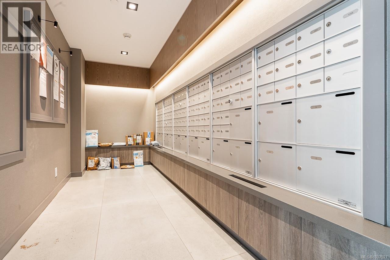
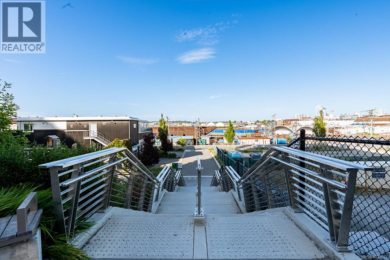
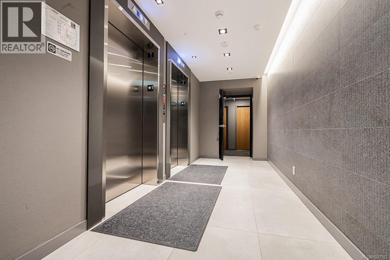
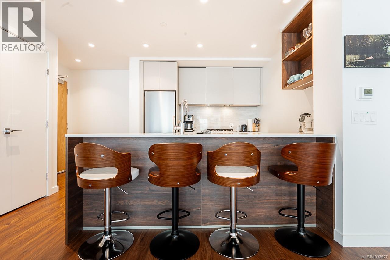
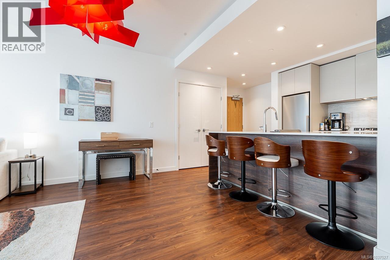
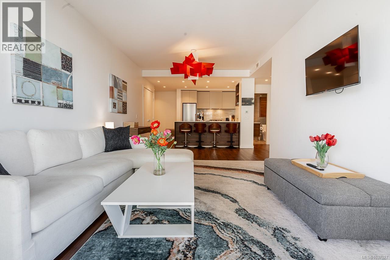
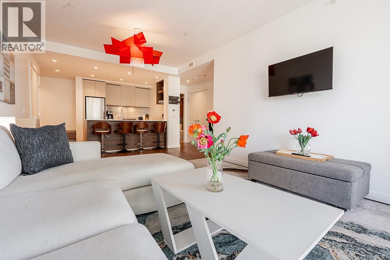
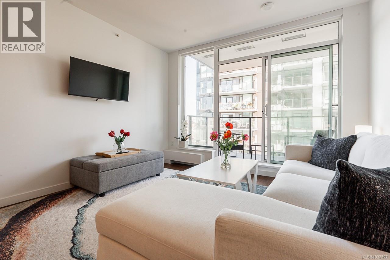
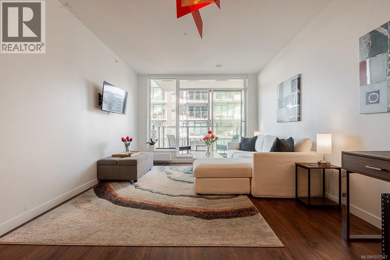
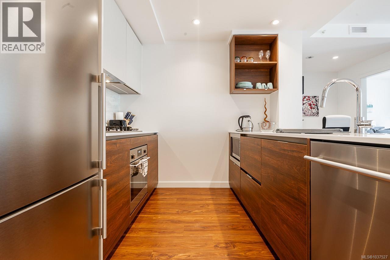
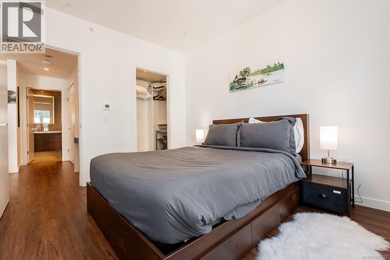
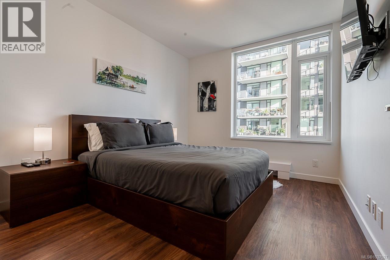
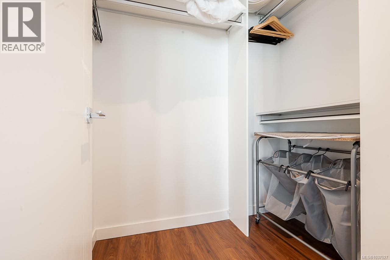
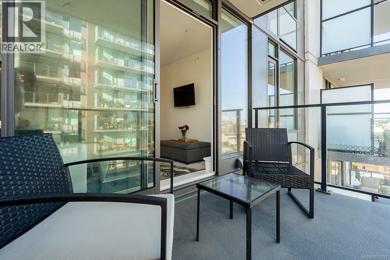
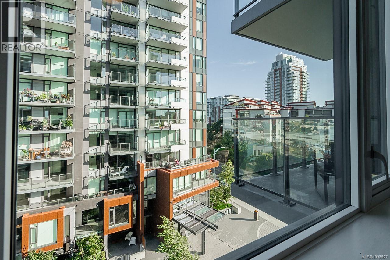
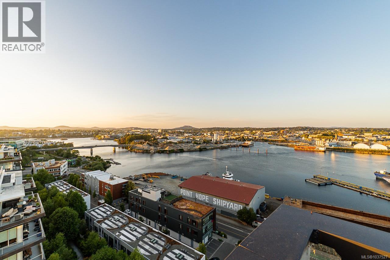
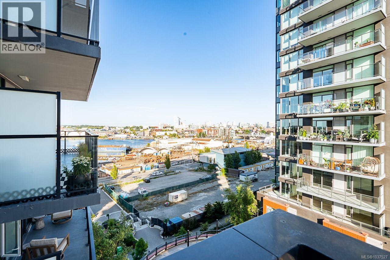
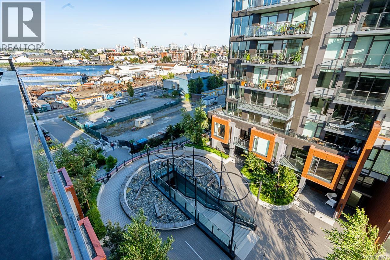
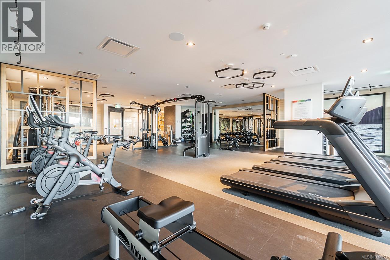
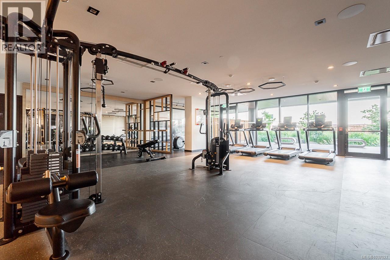
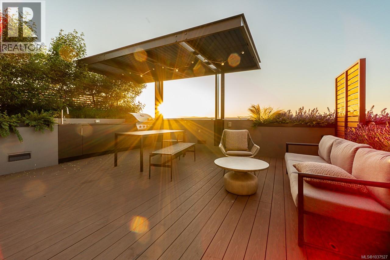
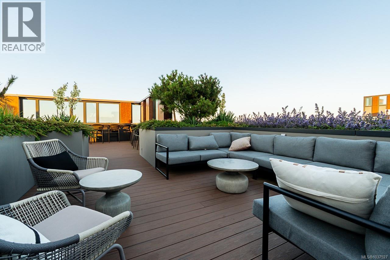
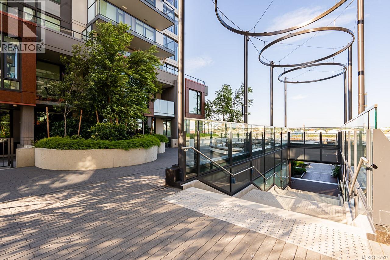
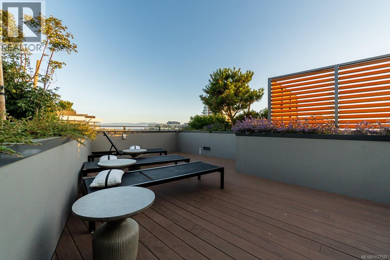
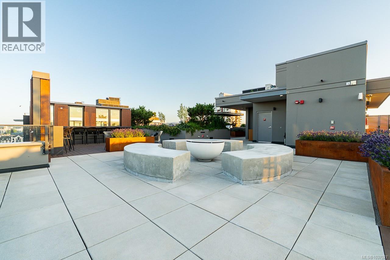
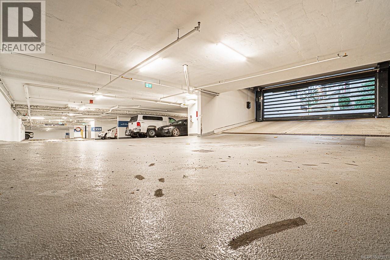
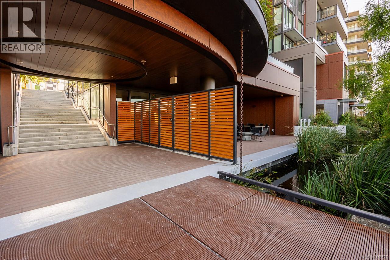
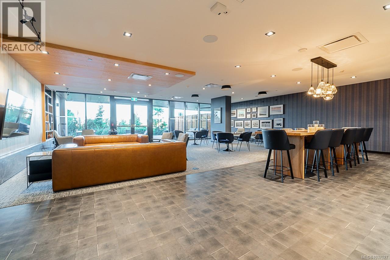
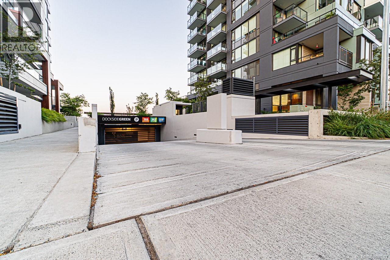
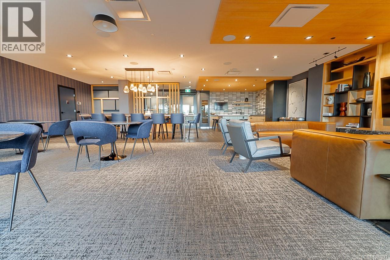
$392 MonthlyWelcome to 369 Tyee –12-storey concrete residence by Bosa Development,offering premium urban living in the heart of vibrant Vic West.This well-designed 1-bed,1-bath features 682 sq ft of contemporary living space,complemented by a private balcony with stunning views of downtown Victoria.Inside,you'll find a sleek,modern kitchen with Italian cabinetry & European appliances, including a gas cooktop.The open-concept layout enhances natural light & flow, while the spacious bedroom boasts a large walk-in closet for added comfort and functionality.Residents enjoy access to exceptional amenities, including a rooftop patio with BBQs, dining areas, and a gas fire pit, a fully equipped fitness centre,social lounge,pet wash station,& bike tuning room.The home also includes secure underground parking with an EV charger and a storage locker. All this, just steps from local favourites like Fol Epi Bakery,Caffè Fantastico, the scenic Songhees Walkway,& Galloping Goose Trail.Urban living at its finest! (id:66550)
Property Details
| MLS® Number | 1037527 |
| Property Type | Single Family |
| Neigbourhood | Victoria West |
| Community Features | Pets Allowed With Restrictions, Family Oriented |
| Parking Space Total | 1 |
| Plan | Eps9197 |
| View Type | City View, Mountain View, Ocean View |
Building
| Bathroom Total | 1 |
| Bedrooms Total | 1 |
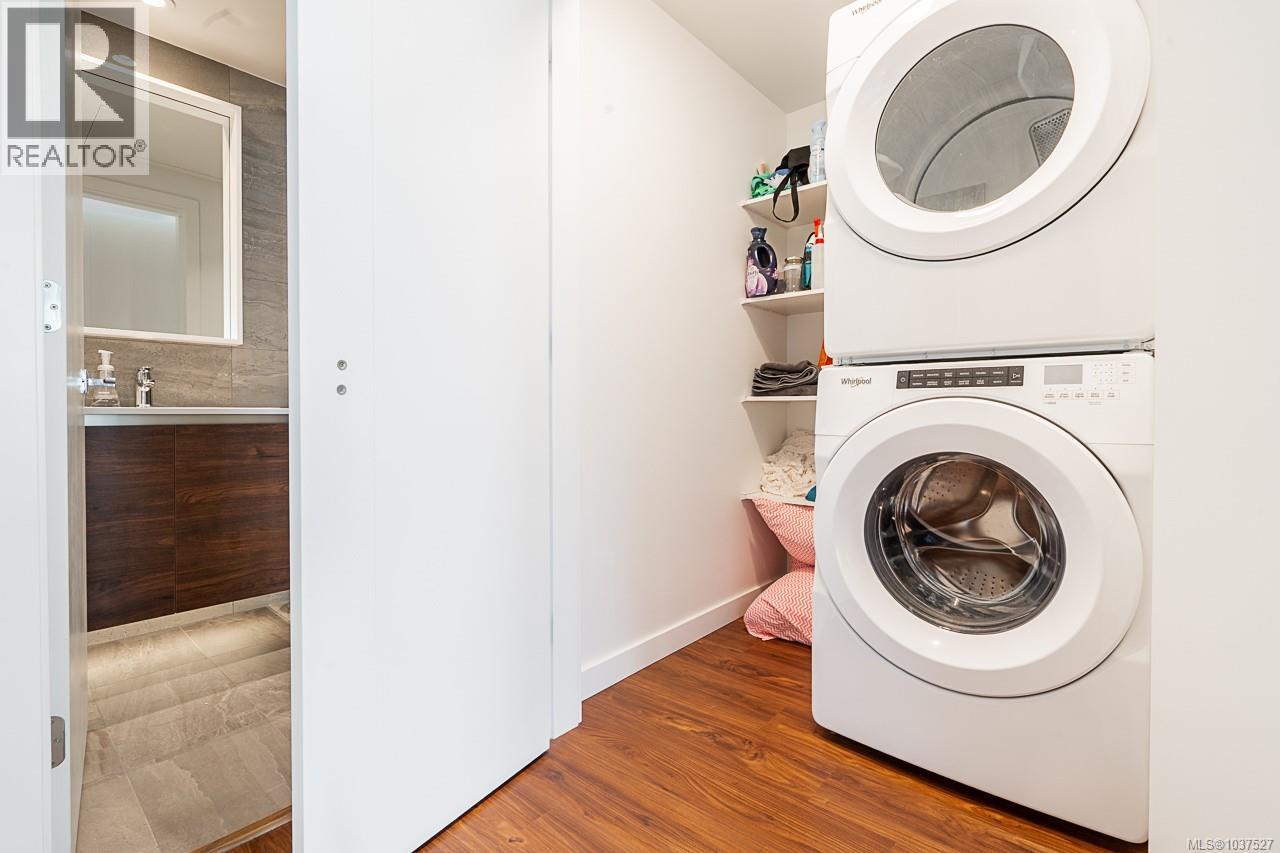
| Appliances | Dishwasher, Dryer, Microwave, Refrigerator, Washer |
| Constructed Date | 2023 |
| Cooling Type | None |
| Heating Type | Hot Water |
| Size Interior | 682 Sqft |
| Type | Apartment |
Parking
| Underground |
Land
| Acreage | No |
| Size Irregular | 688 |
| Size Total | 688 Sqft |
| Size Total Text | 688 Sqft |
| Zoning Type | Multi-family |
Rooms
| Level | Type | Length | Width | Dimensions |
|---|---|---|---|---|
| Main Level | Balcony | 7' x 12' | ||
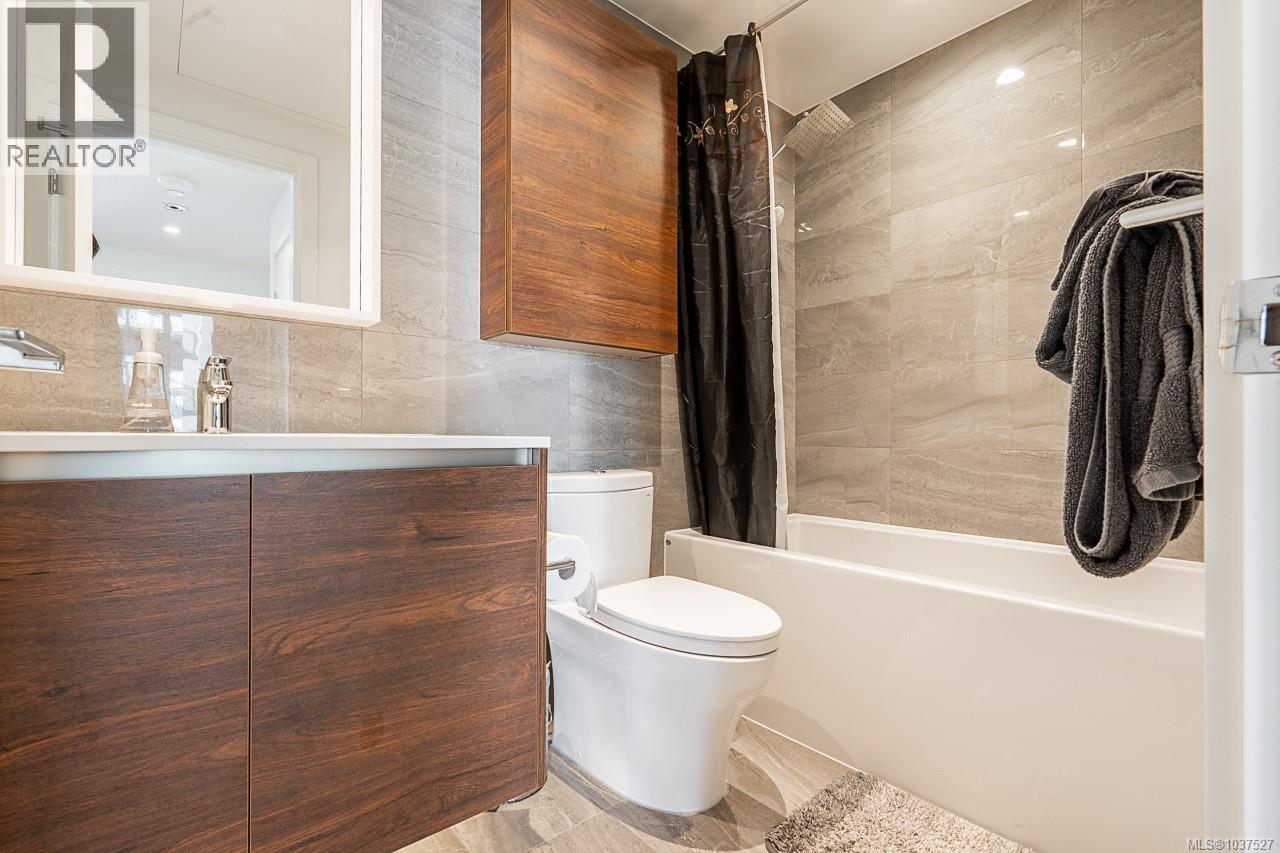
| Main Level | Bathroom | 4-Piece | ||
| Main Level | Bedroom | 12' x 10' | ||
| Main Level | Living Room | 19' x 12' | ||
| Main Level | Kitchen | 9' x 12' | ||
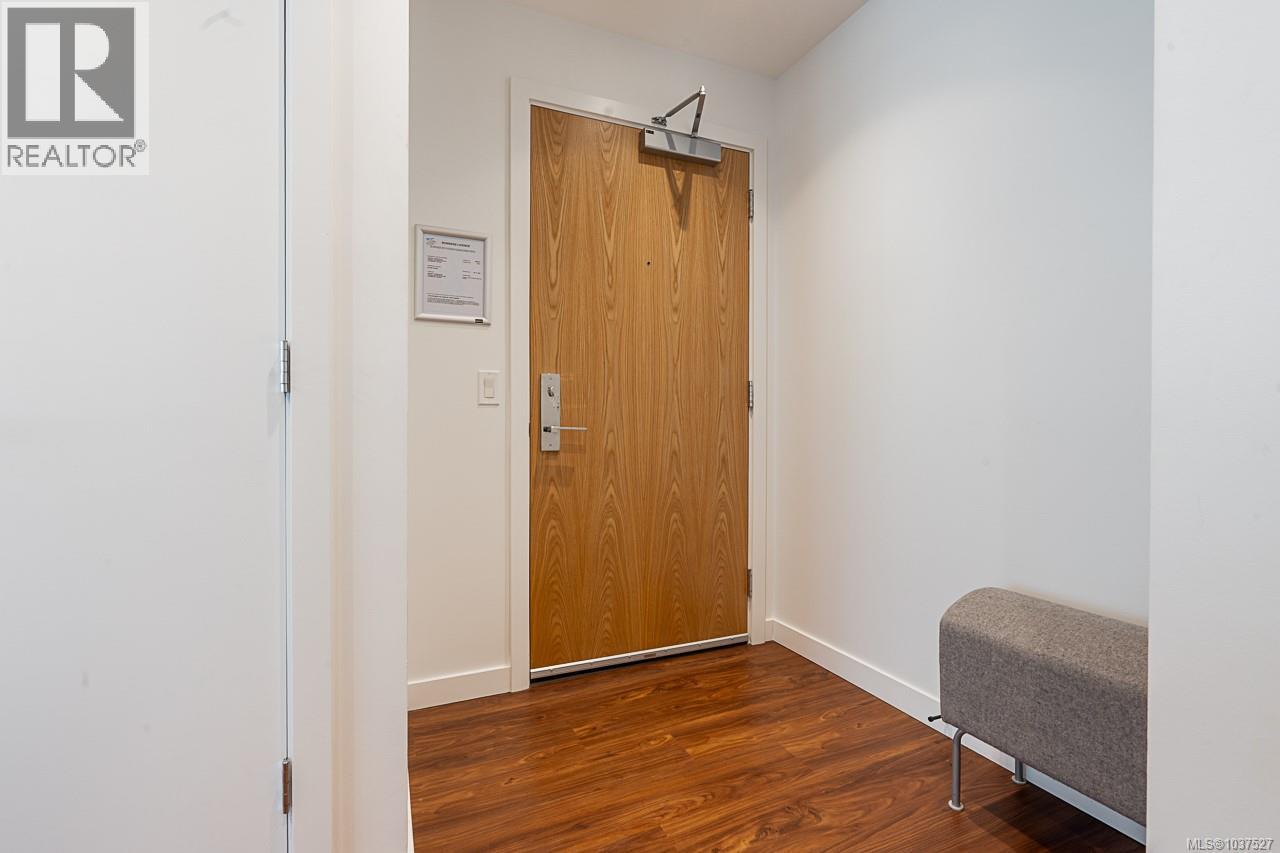
| Main Level | Entrance | 4' x 6' |
Contact Us
Contact us for more information

The trademarks REALTOR®, REALTORS®, and the REALTOR® logo are controlled by The Canadian Real Estate Association (CREA) and identify real estate professionals who are members of CREA. The trademarks MLS®, Multiple Listing Service® and the associated logos are owned by The Canadian Real Estate Association (CREA) and identify the quality of services provided by real estate professionals who are members of CREA. The trademark DDF® is owned by The Canadian Real Estate Association (CREA) and identifies CREA's Data Distribution Facility (DDF®)
August 18 2026 08:53:05
Victoria Real Estate Board
Exp Realty