
6002 Cottonwood Drive Osoyoos, British Columbia V0H 1V3

$409,900
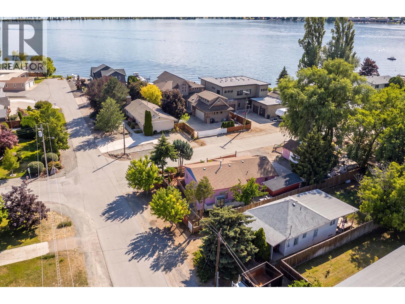
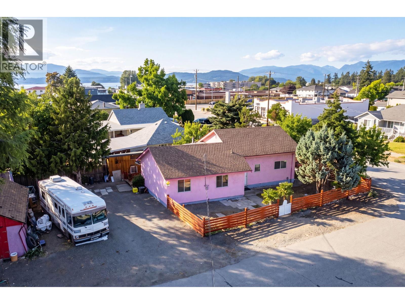
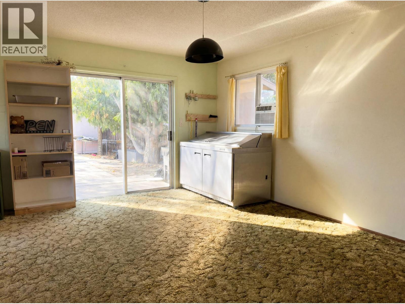
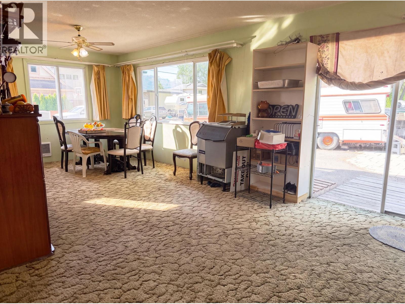
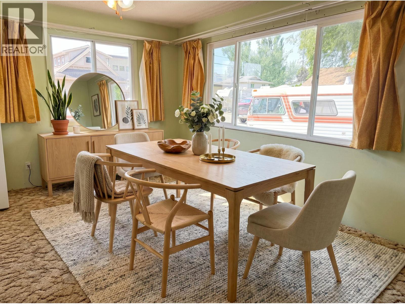
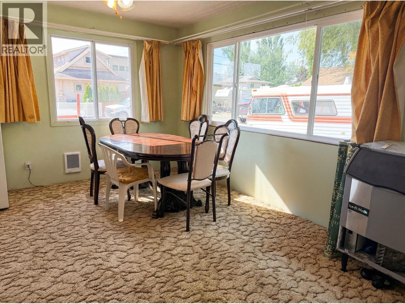
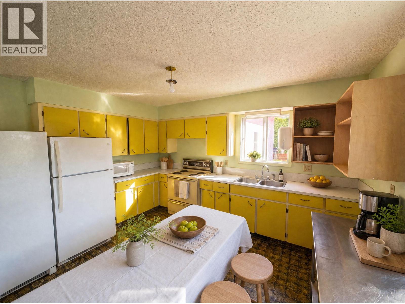
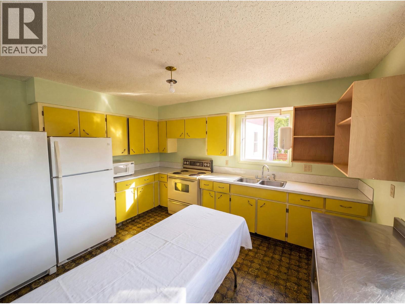
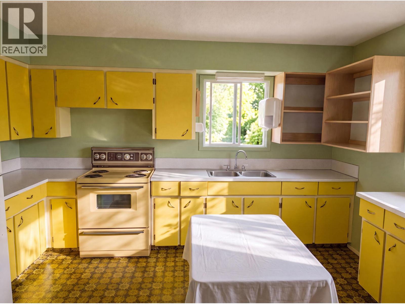
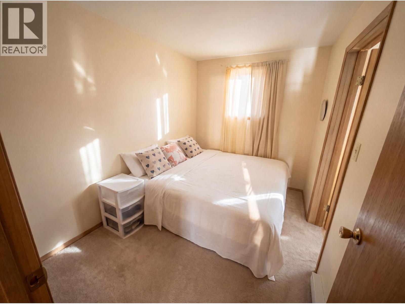
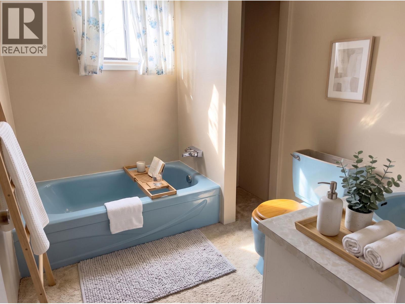
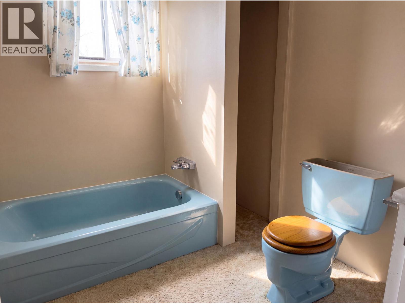
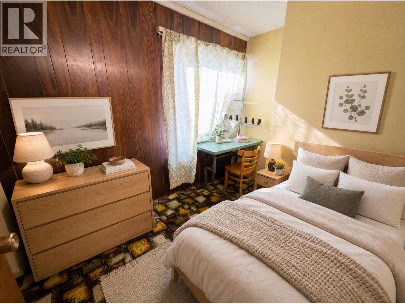
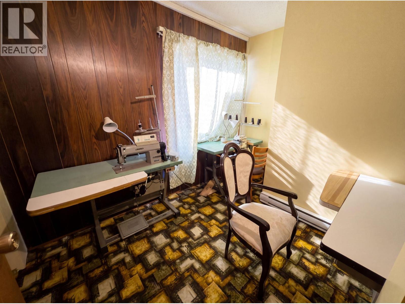
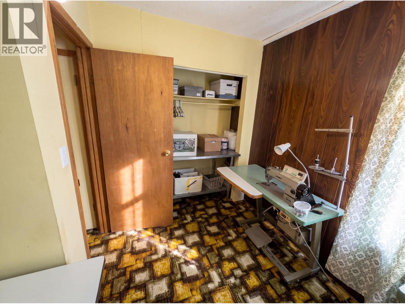
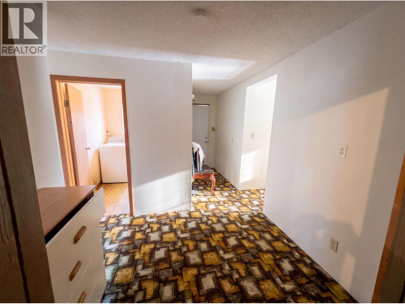
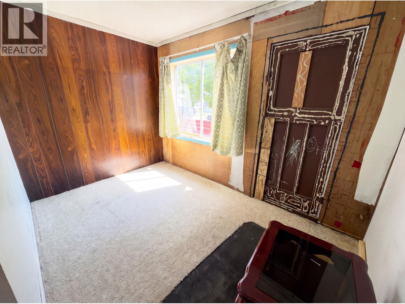
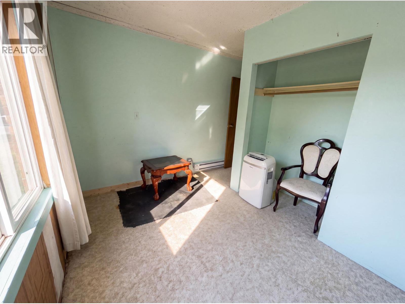
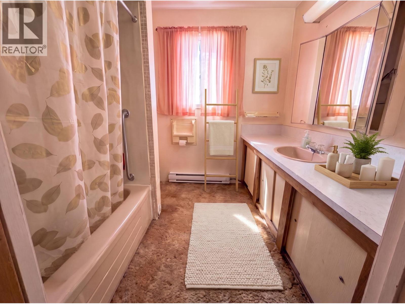
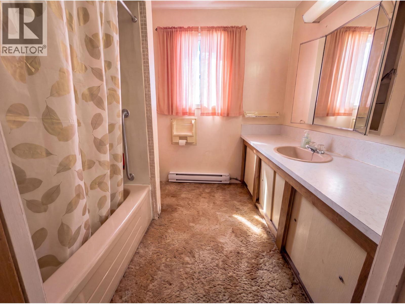
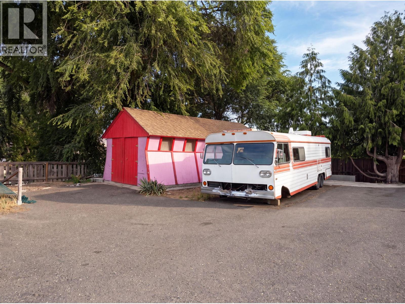
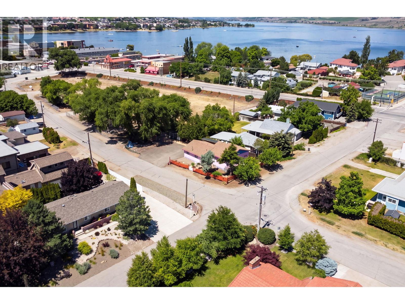
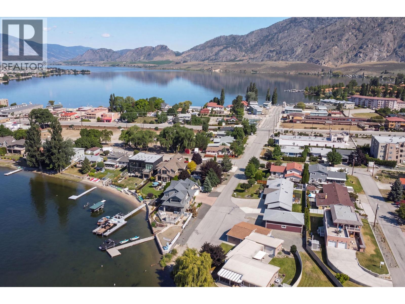
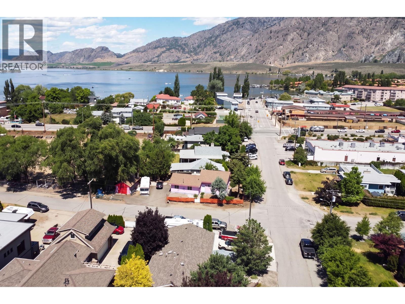
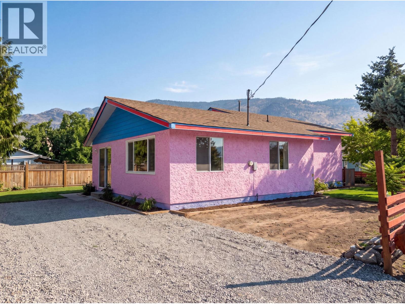
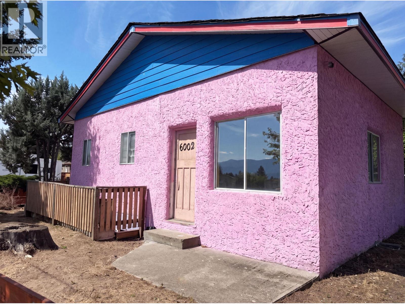
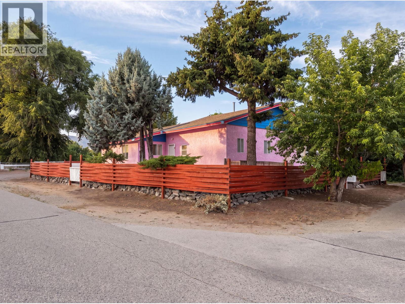
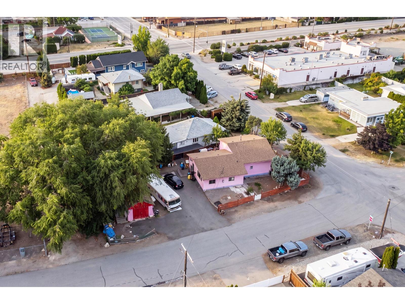
Exceptional opportunity just steps from the lake! Whether you're looking for a renovation project, investment property, or future redevelopment opportunity, this property offers outstanding potential in a highly desirable location. The original home, built in 1938, was significantly expanded in the 1980s and now features a functional 3-bedroom, 2-bathroom layout. Situated on a spacious corner lot with convenient alley access, the property also includes a detached shop, providing plenty of room for storage, hobbies, or future plans. With its prime location just a stone's throw from the beach and priced well below assessed value, this is a great chance to secure a property with incredible upside. Bring your ideas and unlock the full potential of this property. (id:66550)
Property Details
| MLS® Number | 10393508 |
| Property Type | Single Family |
| Neigbourhood | Osoyoos |
| Amenities Near By | Recreation, Schools |
| Features | Level Lot, Treed, Corner Site |
| Parking Space Total | 1 |
Building
| Bathroom Total | 2 |
| Bedrooms Total | 3 |
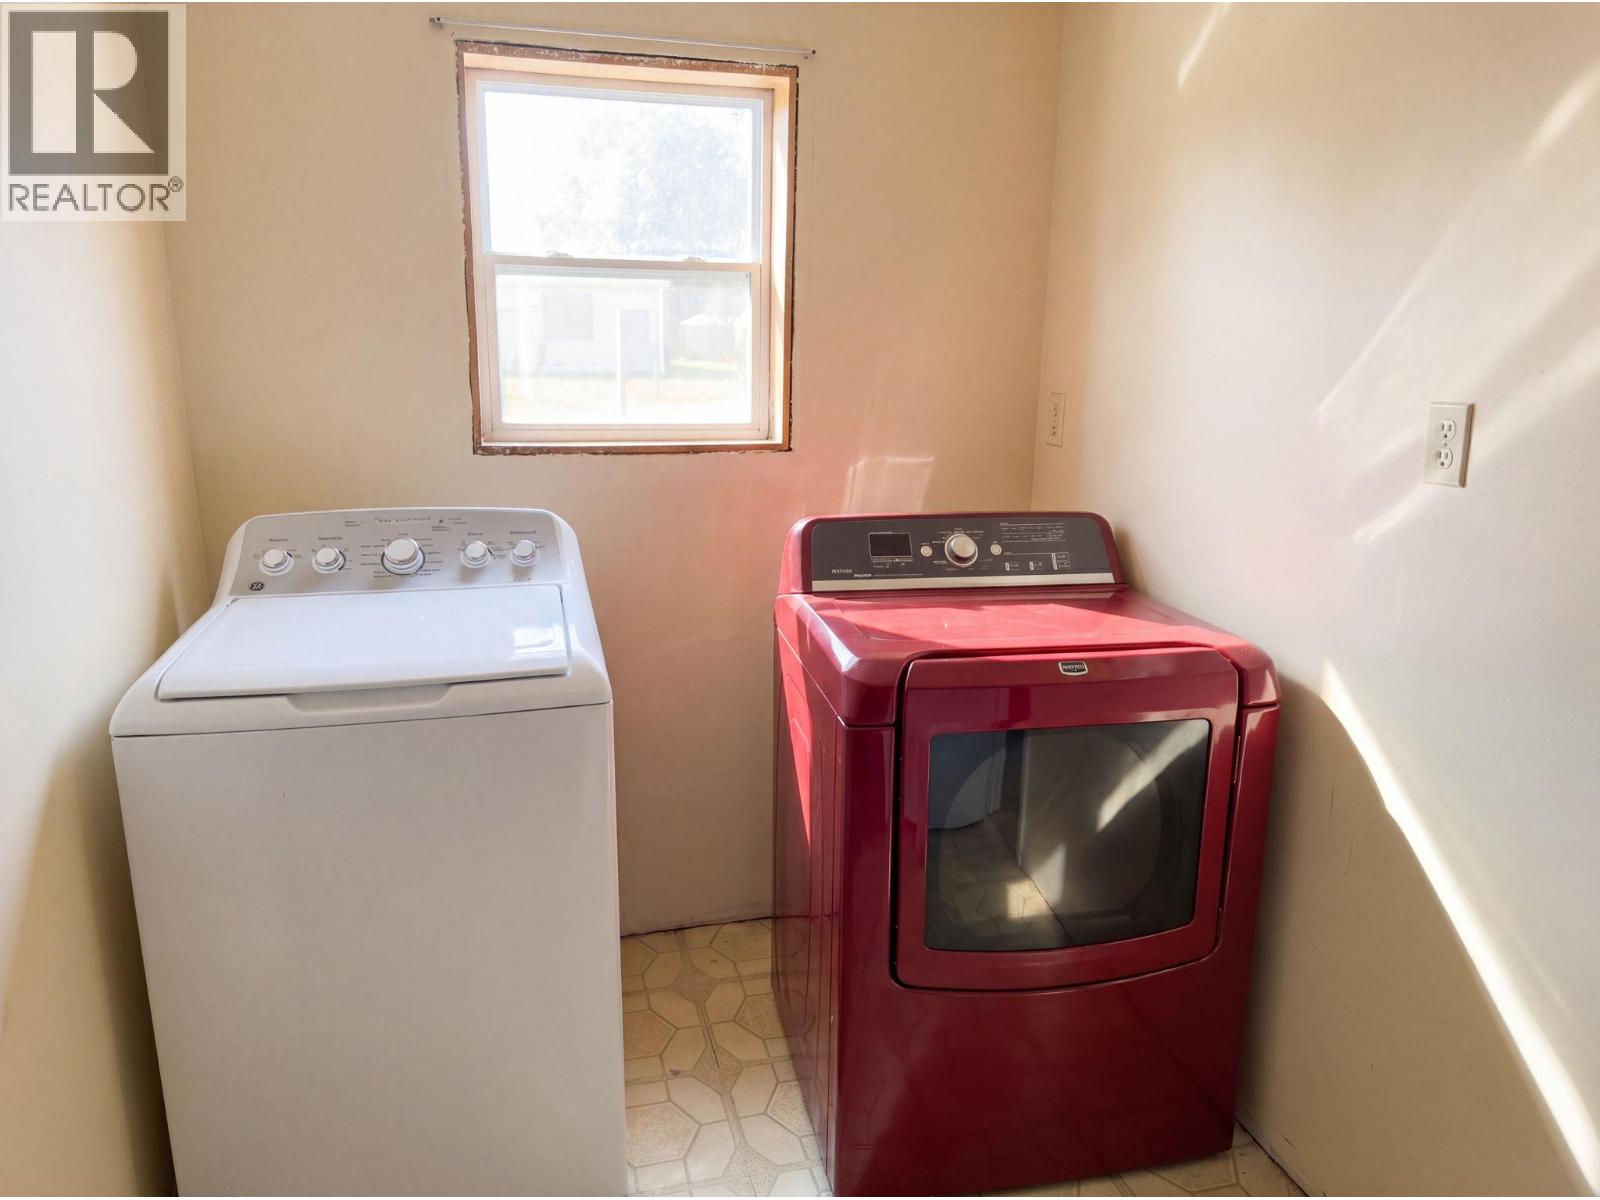
| Appliances | Range, Refrigerator, Dryer, Washer |
| Architectural Style | Ranch |
| Basement Type | Crawl Space |
| Constructed Date | 1938 |
| Construction Style Attachment | Detached |
| Cooling Type | Wall Unit |
| Exterior Finish | Stucco |
| Foundation Type | See Remarks |
| Heating Fuel | Electric |
| Heating Type | Baseboard Heaters, See Remarks |
| Roof Material | Asphalt Shingle |
| Roof Style | Unknown |
| Stories Total | 1 |
| Size Interior | 1,262 Sqft |
| Type | House |
| Utility Water | Municipal Water |
Parking
| Additional Parking | |
| Other |
Land
| Access Type | Easy Access, Highway Access |
| Acreage | No |
| Land Amenities | Recreation, Schools |
| Landscape Features | Level |
| Sewer | Municipal Sewage System |
| Size Irregular | 0.17 |
| Size Total | 0.17 Ac|under 1 Acre |
| Size Total Text | 0.17 Ac|under 1 Acre |
Rooms
| Level | Type | Length | Width | Dimensions |
|---|---|---|---|---|
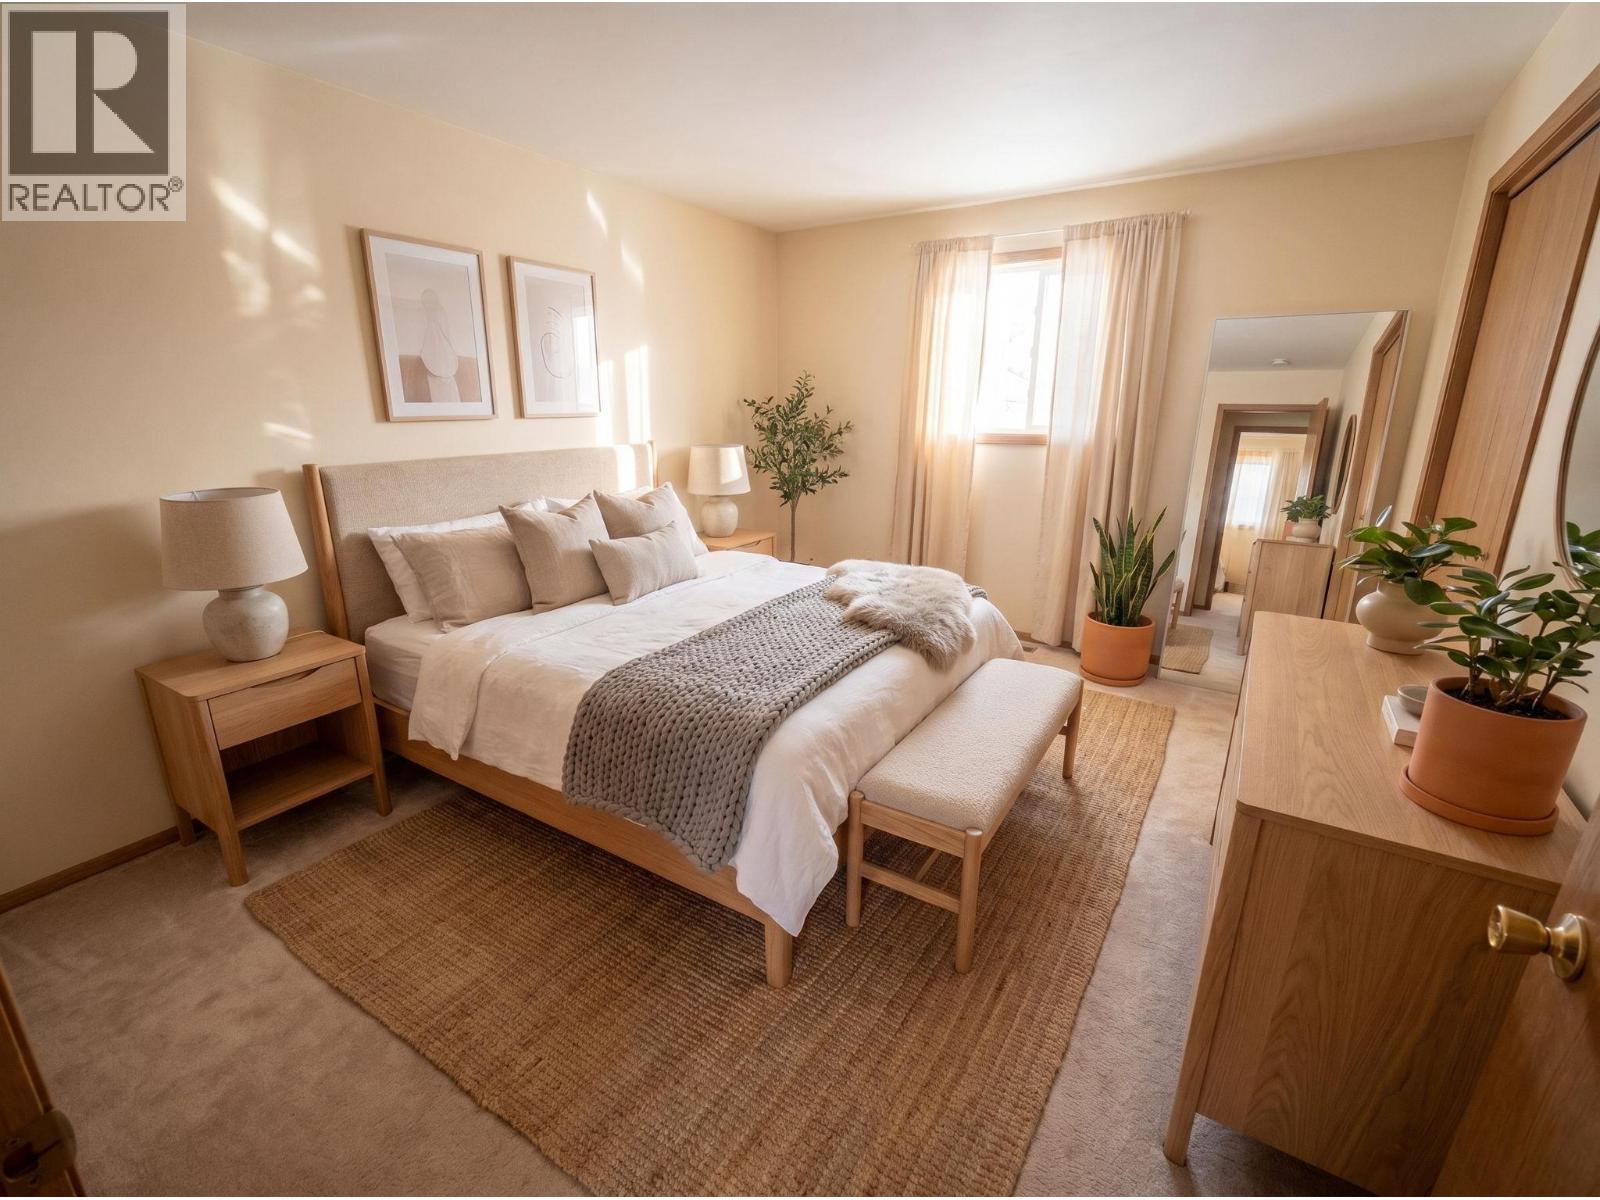
| Main Level | Primary Bedroom | 10'1'' x 7'6'' | ||
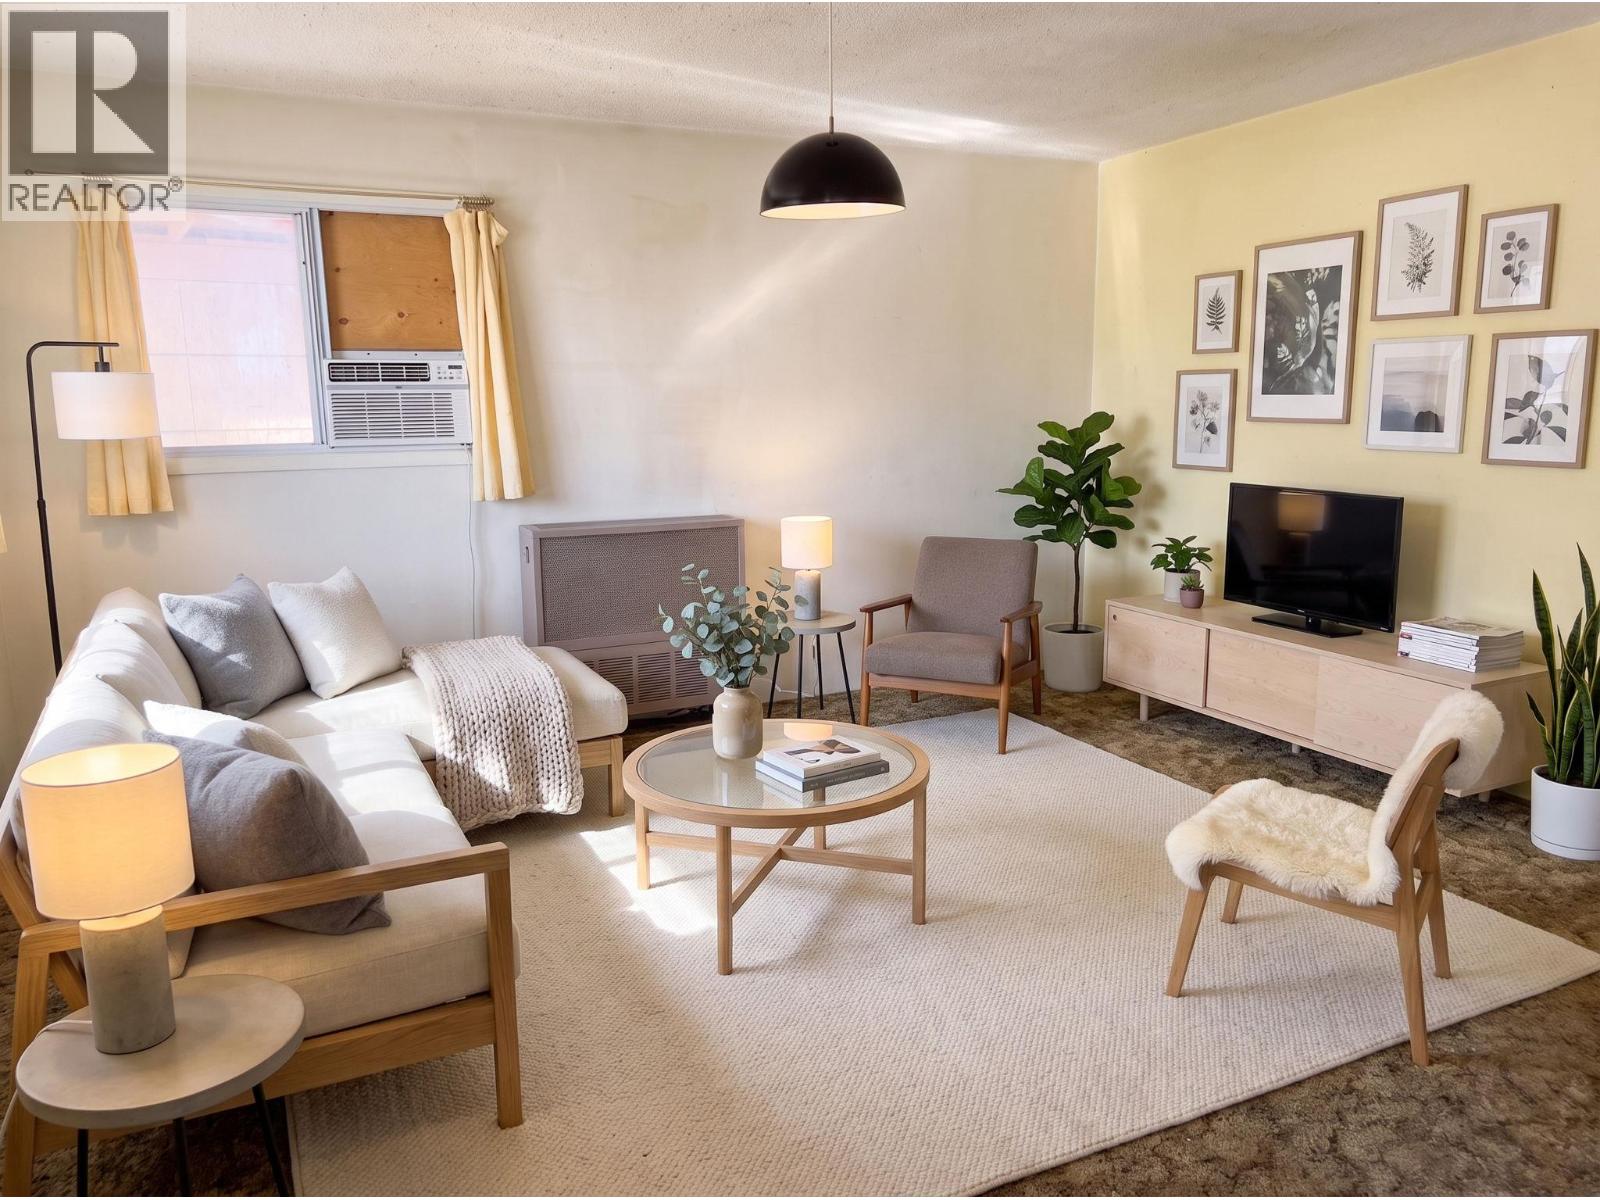
| Main Level | Living Room | 12'2'' x 15'1'' | ||
| Main Level | Laundry Room | 7'9'' x 6'1'' | ||
| Main Level | Kitchen | 13'3'' x 11'3'' | ||
| Main Level | 4pc Ensuite Bath | Measurements not available | ||
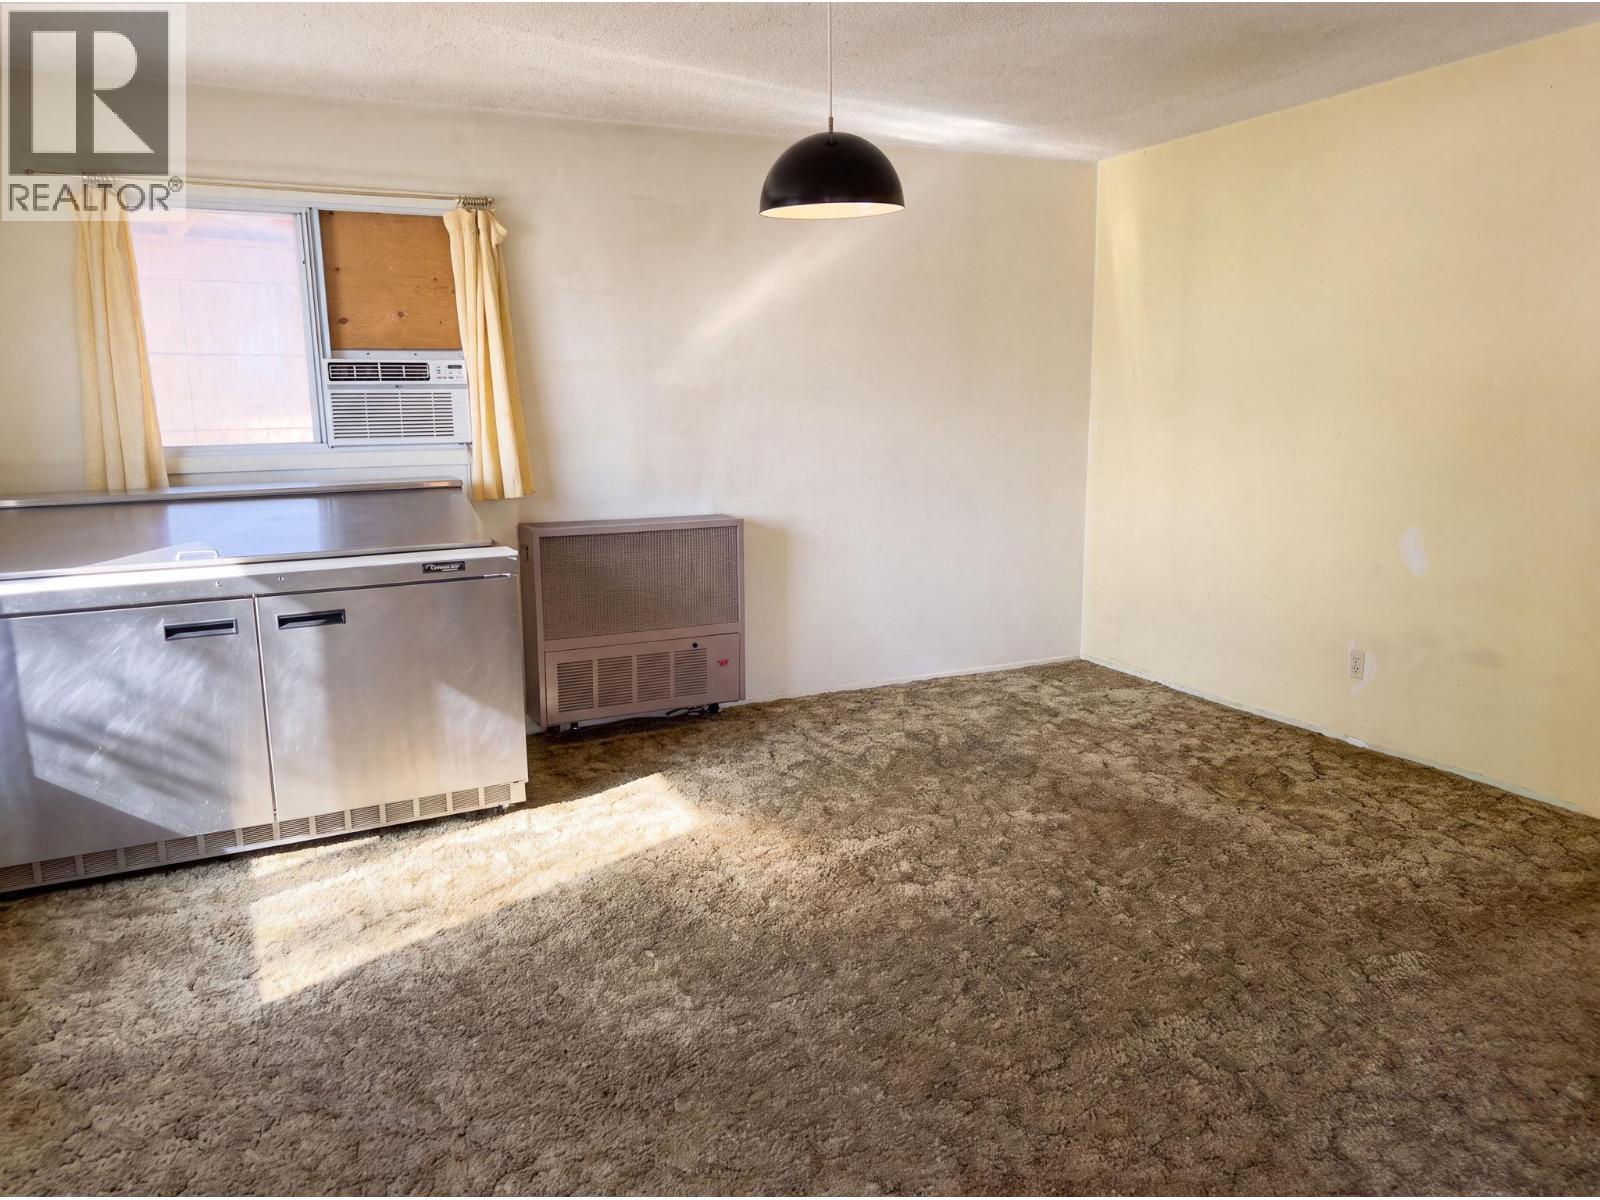
| Main Level | Dining Room | 11'8'' x 11'9'' | ||
| Main Level | Bedroom | 11'5'' x 7'2'' | ||
| Main Level | Bedroom | 6'8'' x 10'4'' | ||
| Main Level | 4pc Bathroom | Measurements not available |
Contact Us
Contact us for more information

The trademarks REALTOR®, REALTORS®, and the REALTOR® logo are controlled by The Canadian Real Estate Association (CREA) and identify real estate professionals who are members of CREA. The trademarks MLS®, Multiple Listing Service® and the associated logos are owned by The Canadian Real Estate Association (CREA) and identify the quality of services provided by real estate professionals who are members of CREA. The trademark DDF® is owned by The Canadian Real Estate Association (CREA) and identifies CREA's Data Distribution Facility (DDF®)
July 09 2026 10:18:04
Association of Interior REALTORS®
RE/MAX Realty Solutions