
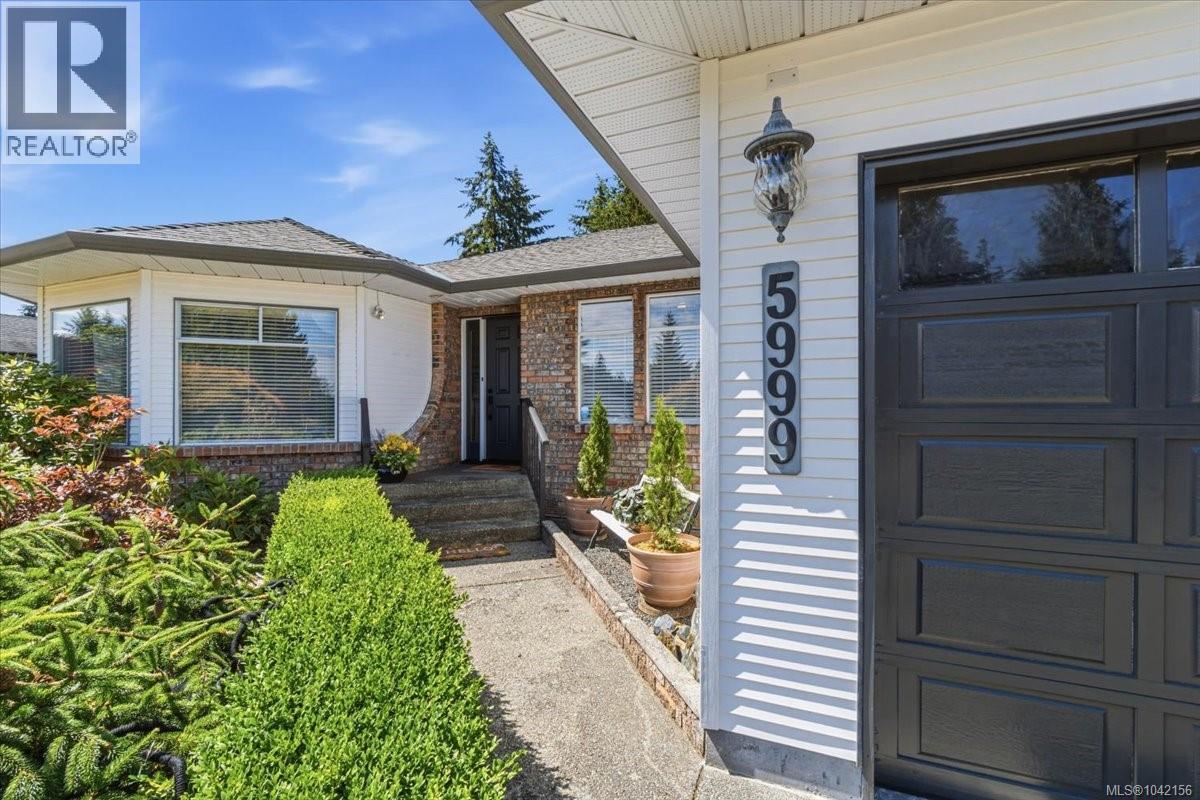
5999 Sunset Rd Nanaimo, British Columbia V9V 1K4

$875,000
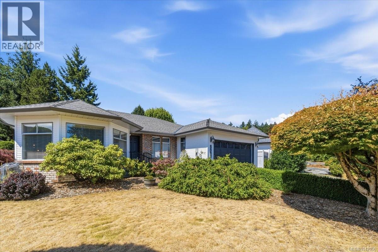
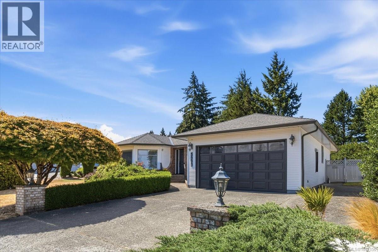
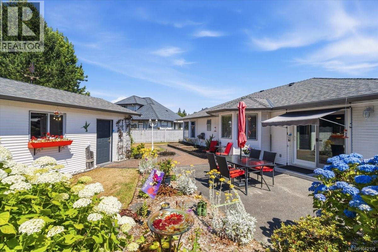
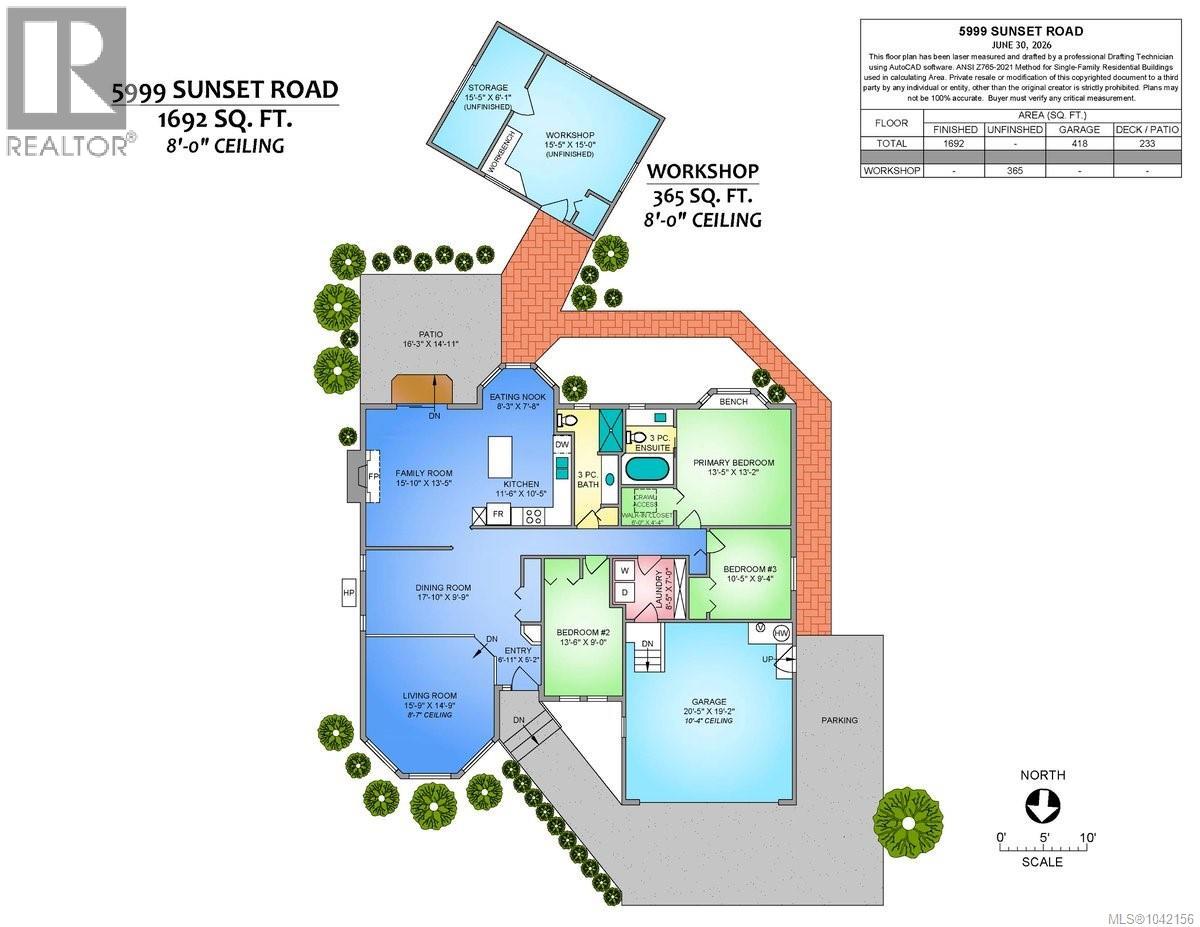
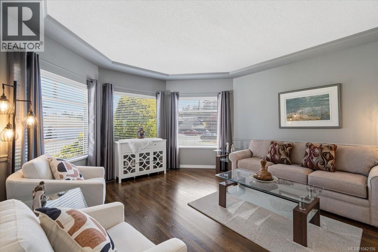
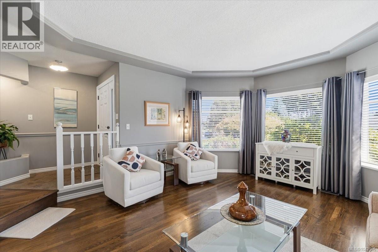
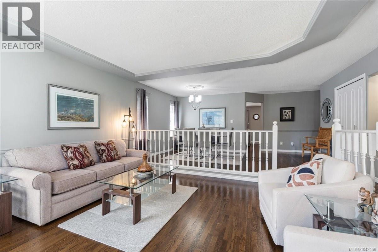
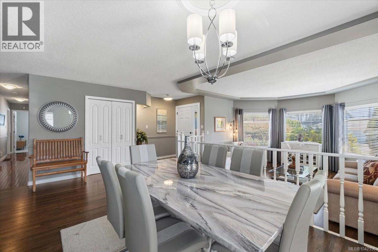
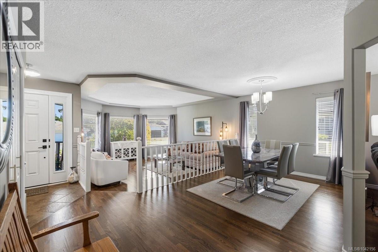
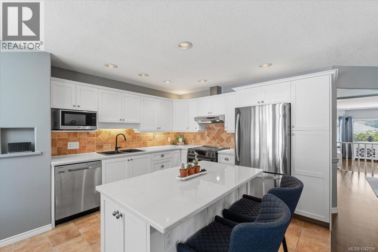
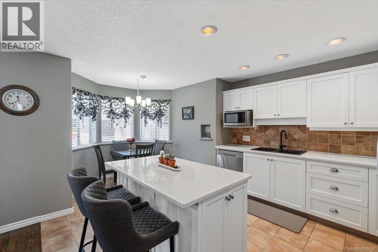
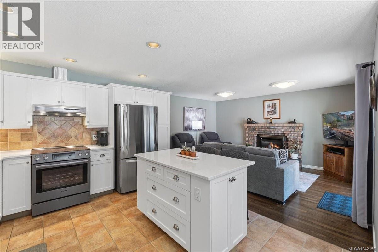
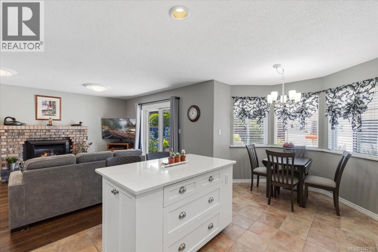
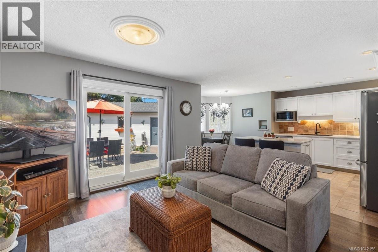
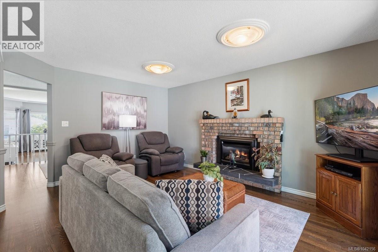
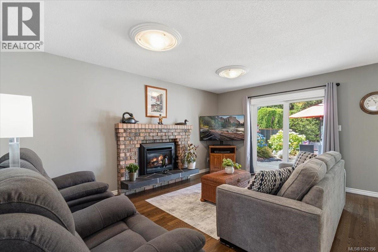
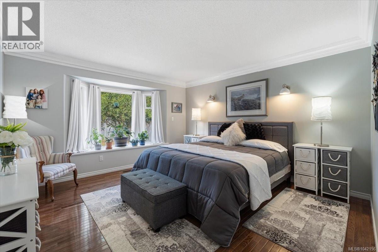
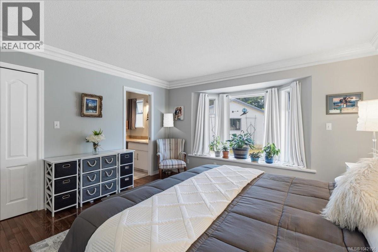
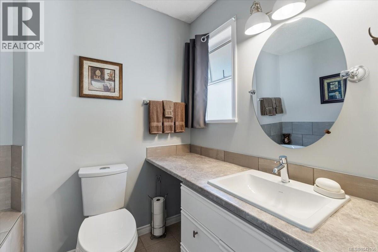
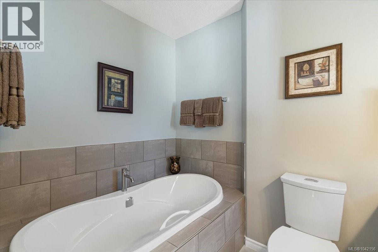
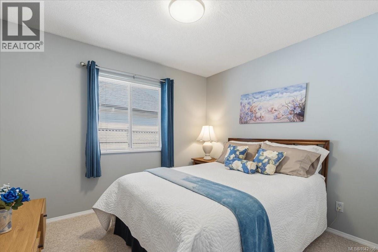
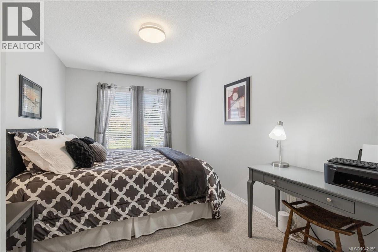
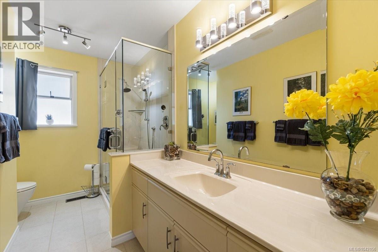
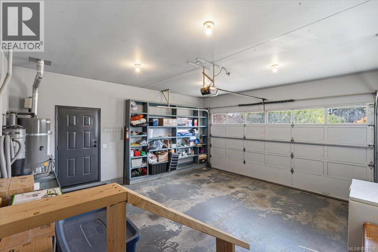
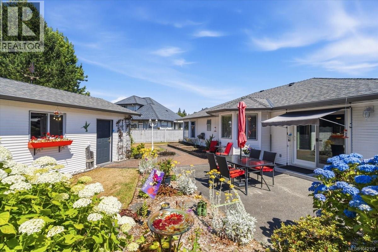
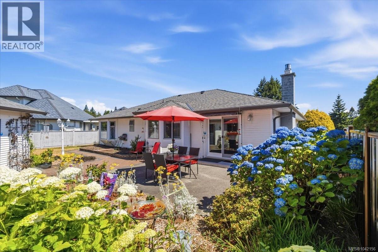
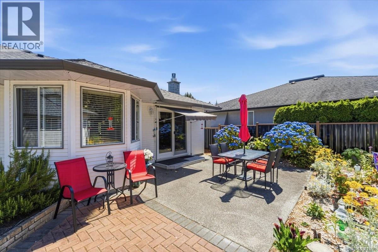
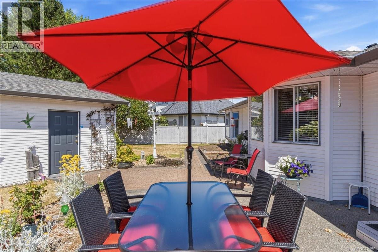
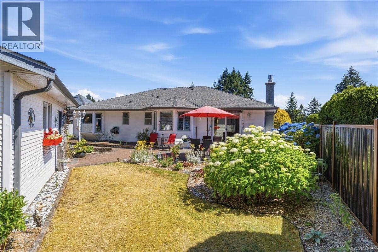
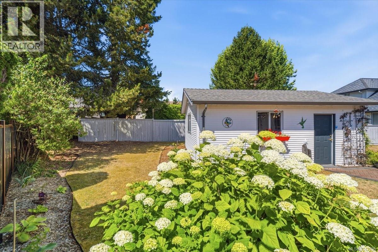
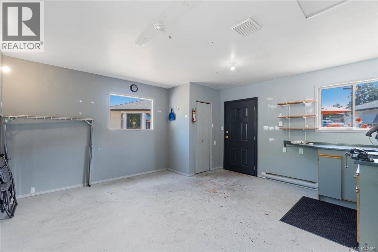
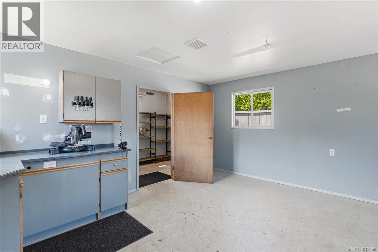
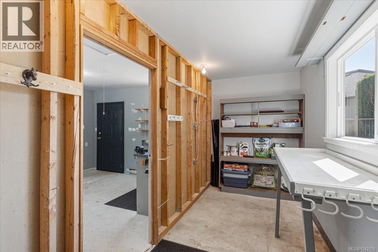
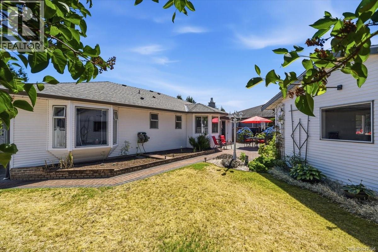
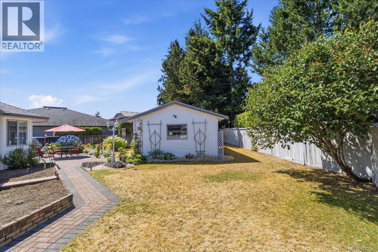
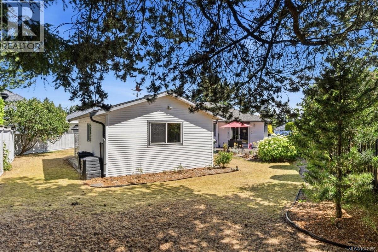
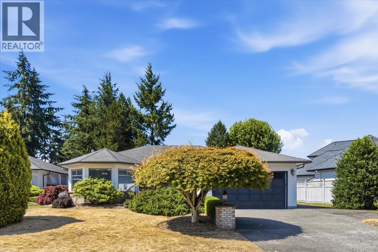
This beautifully maintained 3 bedroom, 2 bath rancher offers 1,692 sq ft of comfortable one-level living on a thoughtfully landscaped .20-acre lot in desirable North Nanaimo. Warm hardwood floors flow throughout the generous living room and formal dining area, ideal for relaxing and entertaining. The kitchen boasts stone countertops, a centre island, stainless appliances and abundant cabinet & counter space. Connected to the kitchen, a breakfast nook and cozy family room with gas fireplace create a casual gathering spot. The primary bedroom features a walk-in closet and ensuite with soaker tub. Two additional bedrooms share an updated main bathroom with a walk-in shower. Outside, enjoy a sun-filled yard with spacious patio, plus a detached workshop perfect for hobbies or easily reimagined for other purposes. A newly installed natural gas furnace and heat pump ensure year-round comfort. This wonderful home is just a short walk to beach access and only minutes to all north end amenities. (id:66550)
Property Details
| MLS® Number | 1042156 |
| Property Type | Single Family |
| Neigbourhood | North Nanaimo |
| Features | Level Lot, Other |
| Parking Space Total | 3 |
| Structure | Workshop |
Building
| Bathroom Total | 2 |
| Bedrooms Total | 3 |
| Constructed Date | 1989 |
| Cooling Type | Central Air Conditioning |
| Fireplace Present | Yes |
| Fireplace Total | 1 |
| Heating Fuel | Natural Gas |
| Heating Type | Forced Air, Heat Pump |
| Size Interior | 1,692 Sqft |
| Type | House |
Land
| Access Type | Road Access |
| Acreage | No |
| Size Irregular | 8763 |
| Size Total | 8763 Sqft |
| Size Total Text | 8763 Sqft |
| Zoning Type | Residential |
Rooms
| Level | Type | Length | Width | Dimensions |
|---|---|---|---|---|
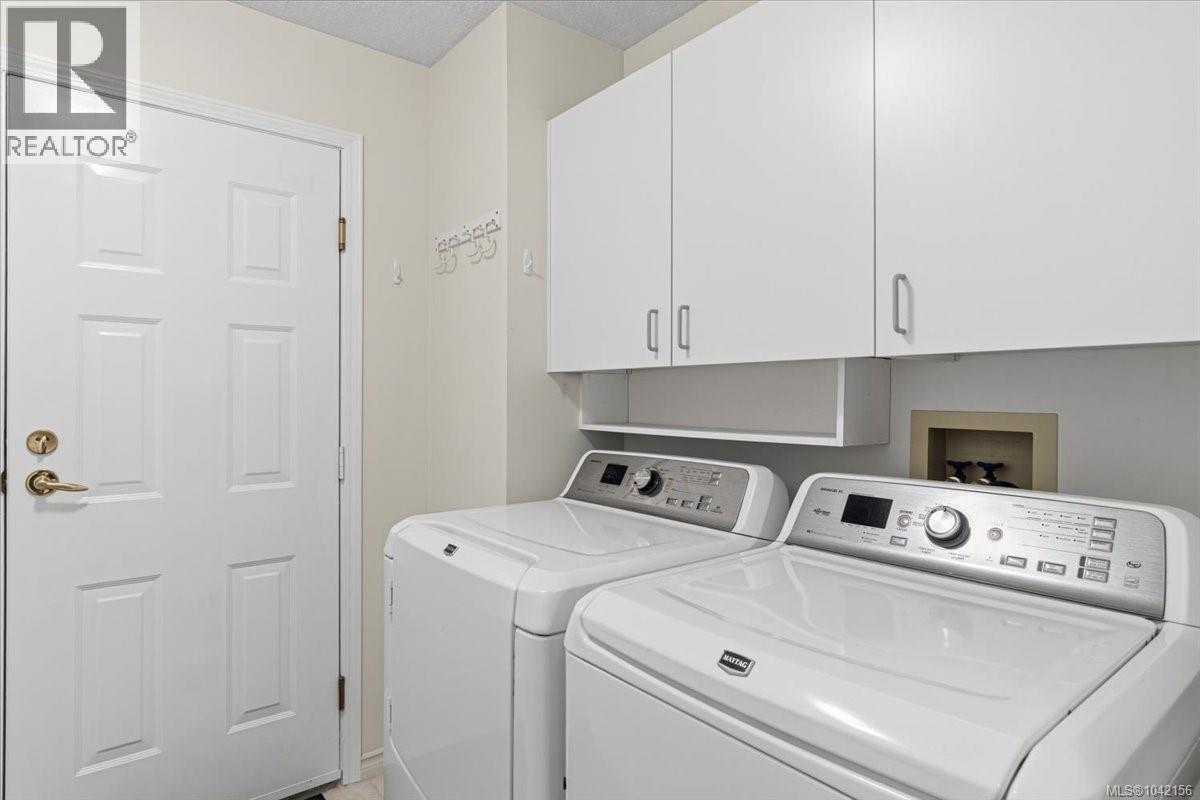
| Main Level | Laundry Room | 8'5 x 7'0 | ||
| Main Level | Bathroom | 3-Piece | ||
| Main Level | Bedroom | 10'5 x 9'4 | ||
| Main Level | Ensuite | 3-Piece | ||
| Main Level | Bedroom | 13'6 x 9'0 | ||
| Main Level | Primary Bedroom | 13'5 x 13'2 | ||
| Main Level | Family Room | 15'10 x 13'5 | ||
| Main Level | Dining Nook | 8'3 x 7'8 | ||
| Main Level | Kitchen | 11'6 x 10'5 | ||
| Main Level | Dining Room | 17'10 x 9'9 | ||
| Main Level | Living Room | 15'9 x 14'9 |
Contact Us
Contact us for more information

The trademarks REALTOR®, REALTORS®, and the REALTOR® logo are controlled by The Canadian Real Estate Association (CREA) and identify real estate professionals who are members of CREA. The trademarks MLS®, Multiple Listing Service® and the associated logos are owned by The Canadian Real Estate Association (CREA) and identify the quality of services provided by real estate professionals who are members of CREA. The trademark DDF® is owned by The Canadian Real Estate Association (CREA) and identifies CREA's Data Distribution Facility (DDF®)
July 10 2026 05:31:34
Vancouver Island Real Estate Board
Royal LePage Nanaimo Realty (Nanishwyn)