
5932 West Saanich Rd Saanich, British Columbia V9E 2G4

$1,625,000
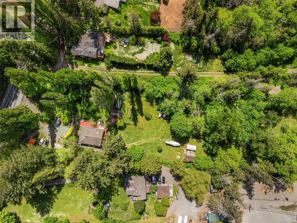
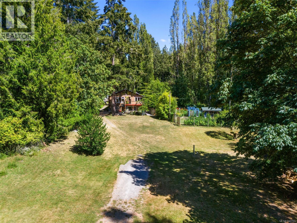
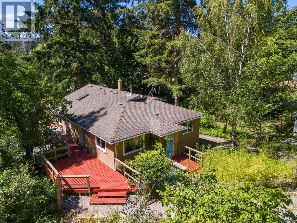
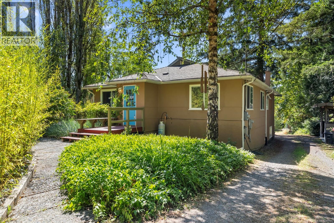
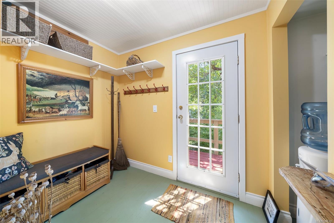
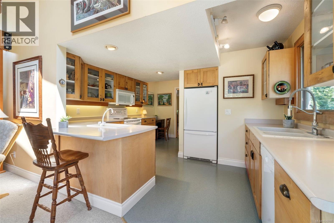
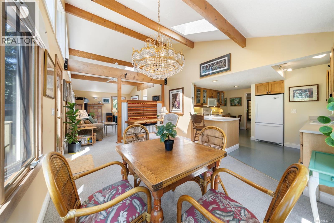
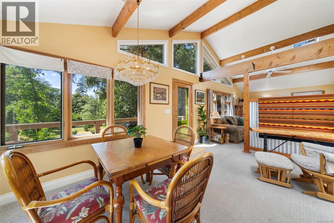
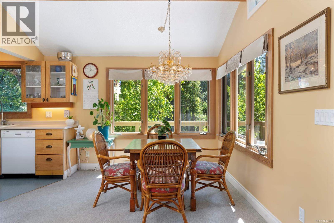
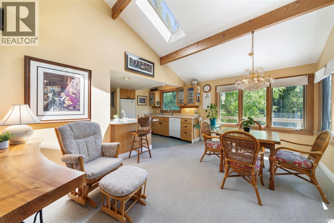
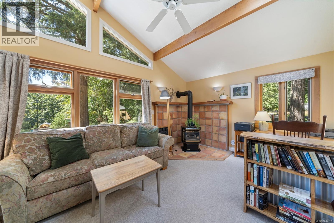
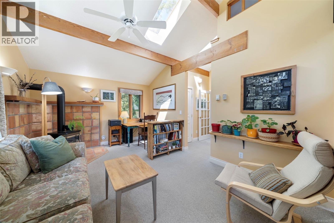
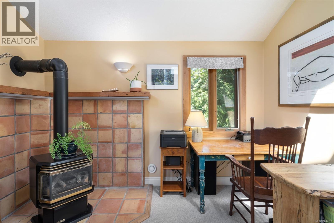
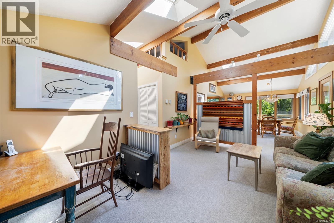
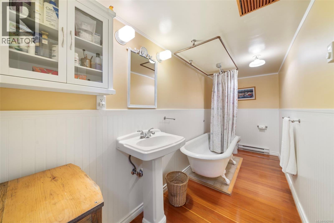
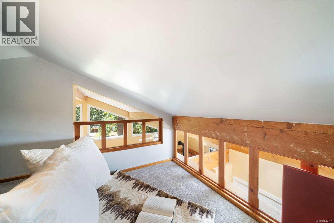
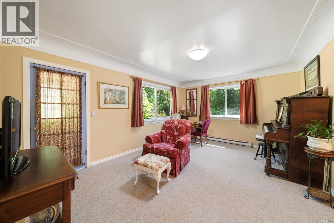
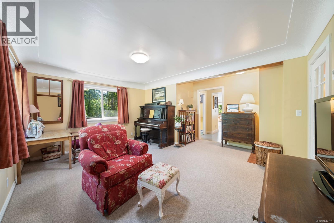
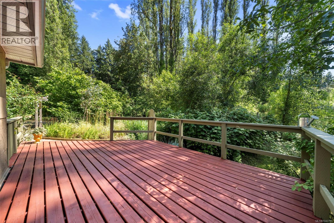
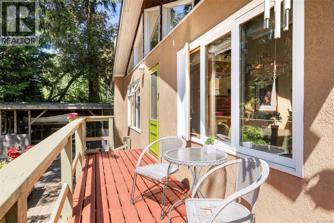
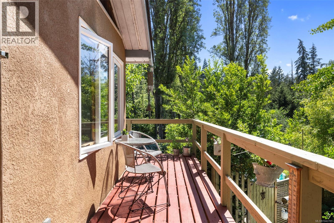
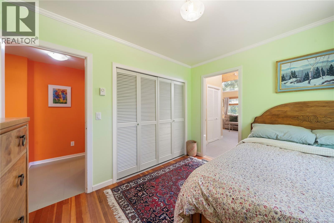
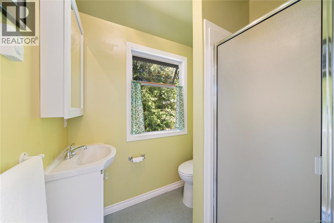
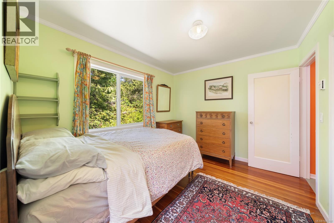
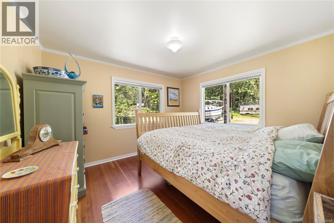
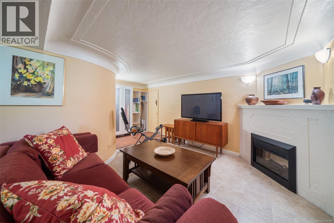
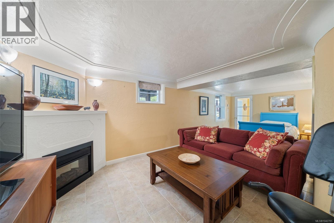
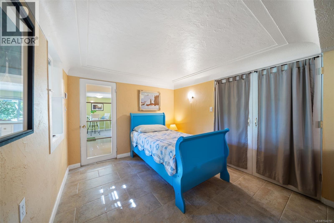
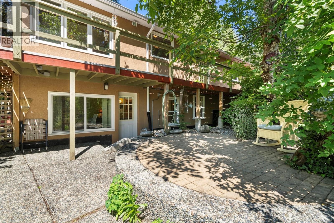
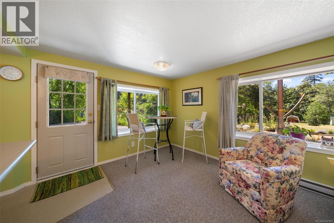
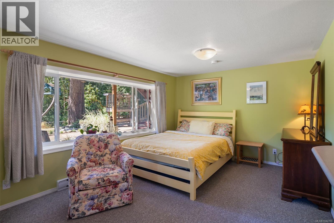
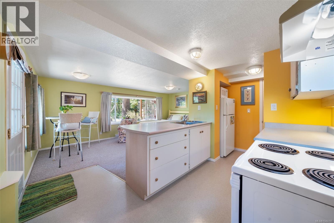
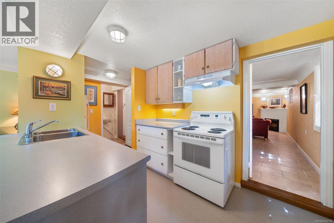
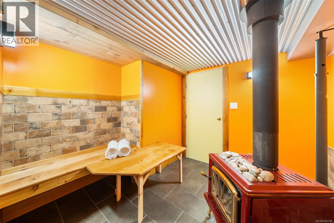
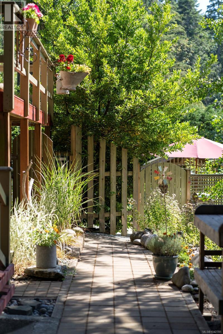
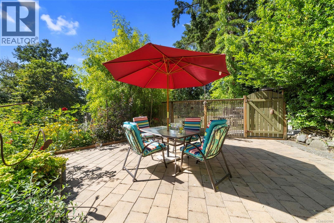
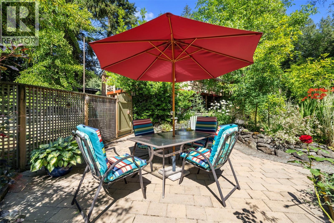
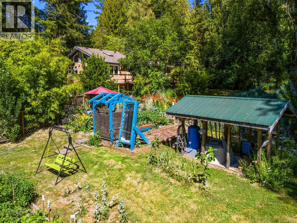
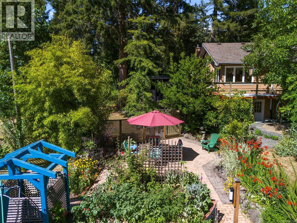
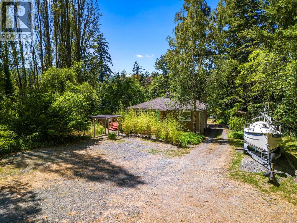
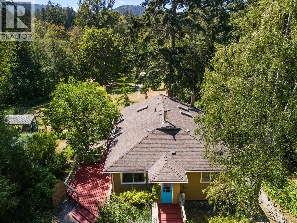
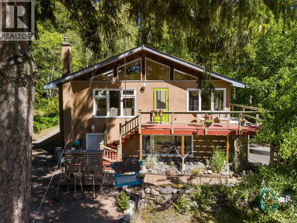
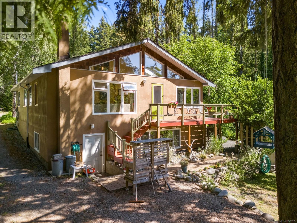
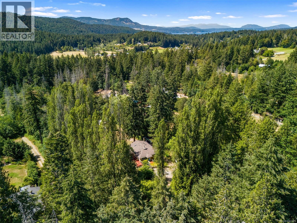
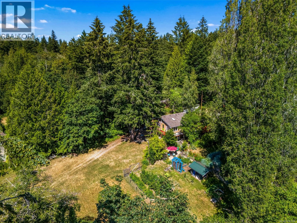
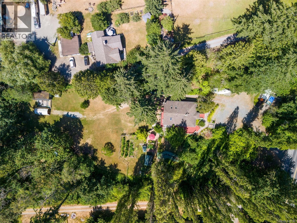
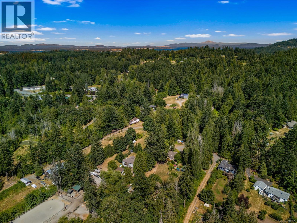
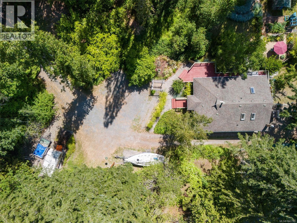
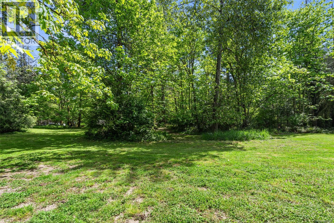
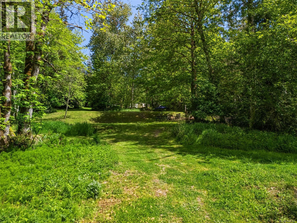
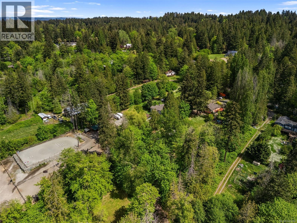
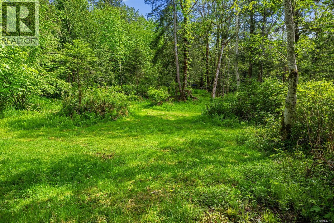
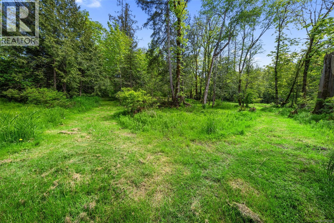
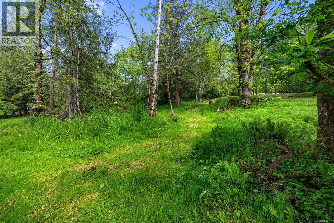
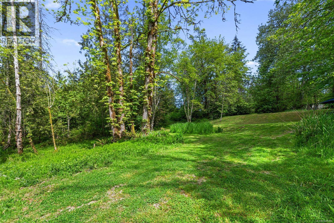
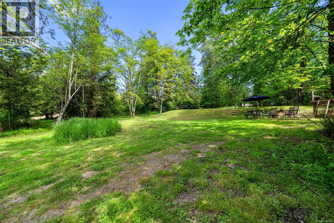
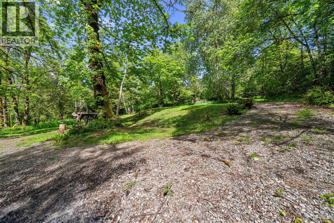
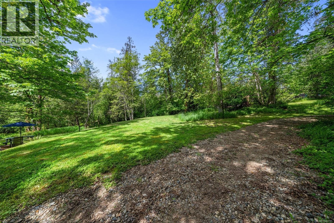
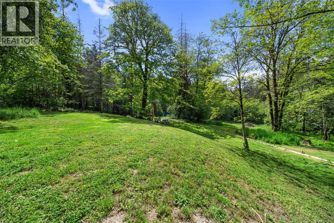
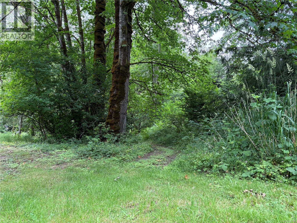
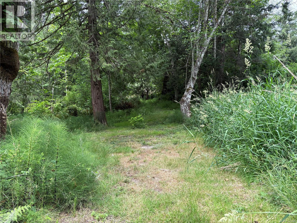
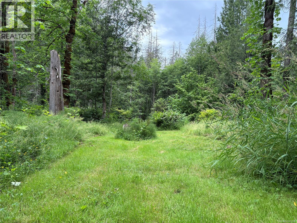
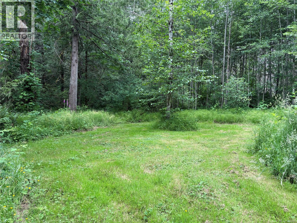
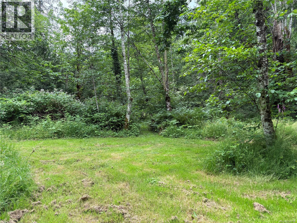
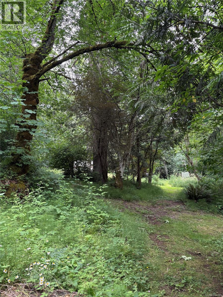
Dreaming of escaping the city & enjoying your own private park-like property? Look no further than this meticulously maintained, unique character home on over 3 acres of sunny, private land. Ringed by mature trees, the lightly sloping lot has been cleared & enjoys warm western sun with established gardens and a private outdoor entertaining space. The home maximizes natural light with vaulted, beamed ceilings on the open concept main floor; connecting to a kitchen that features custom built spalted maple cabinets milled from trees felled on the property. Downstairs has a flexible layout hosting a media room, bedroom, & in-law suite with its own kitchen and private entrance. Whether you are a gardening, sauna, or outdoor solar shower enthusiast, you cannot help but feel connected to nature here. Enjoy a quieter pace of life, while still being fully connected in under 5 minutes to grocery stores, local farms, wineries, & other modern amenities. Book your showing today! (id:66550)
Property Details
| MLS® Number | 1042785 |
| Property Type | Single Family |
| Neigbourhood | West Saanich |
| Features | Acreage, Private Setting, Wooded Area, Irregular Lot Size, Other, Pie |
| Parking Space Total | 5 |
| Plan | Vip8377 |
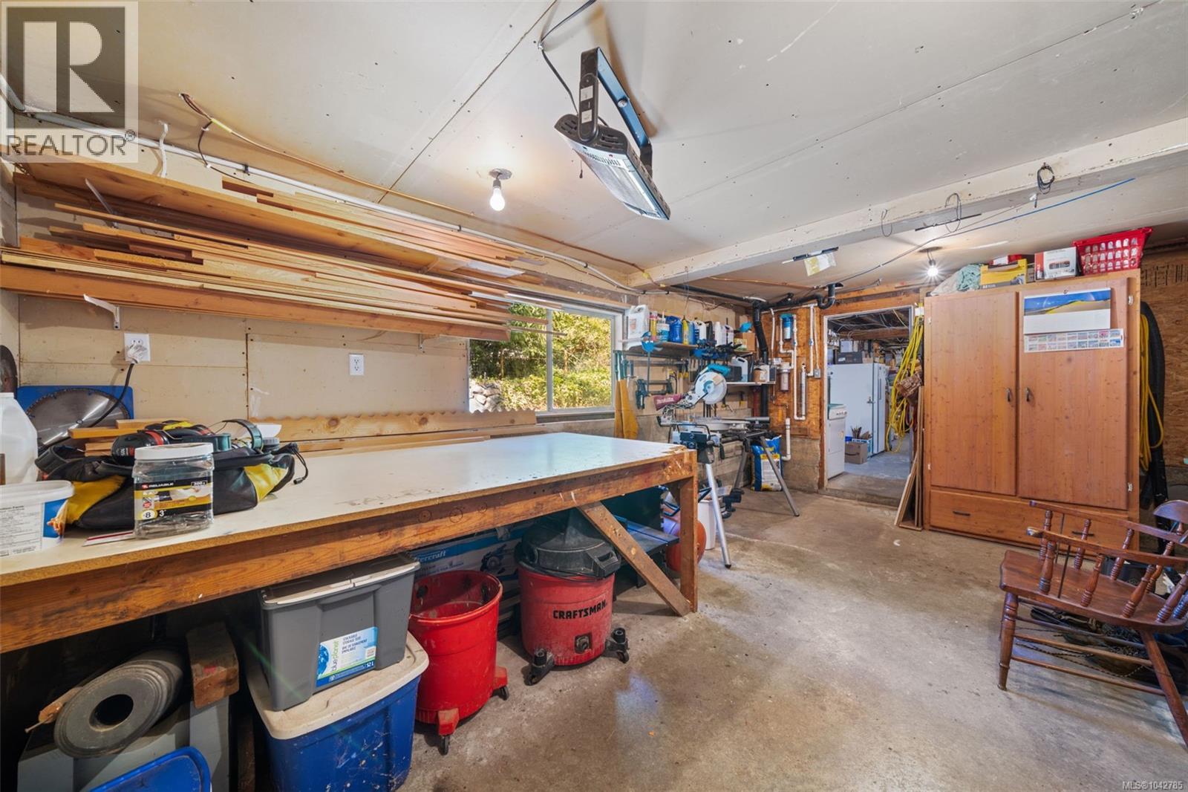
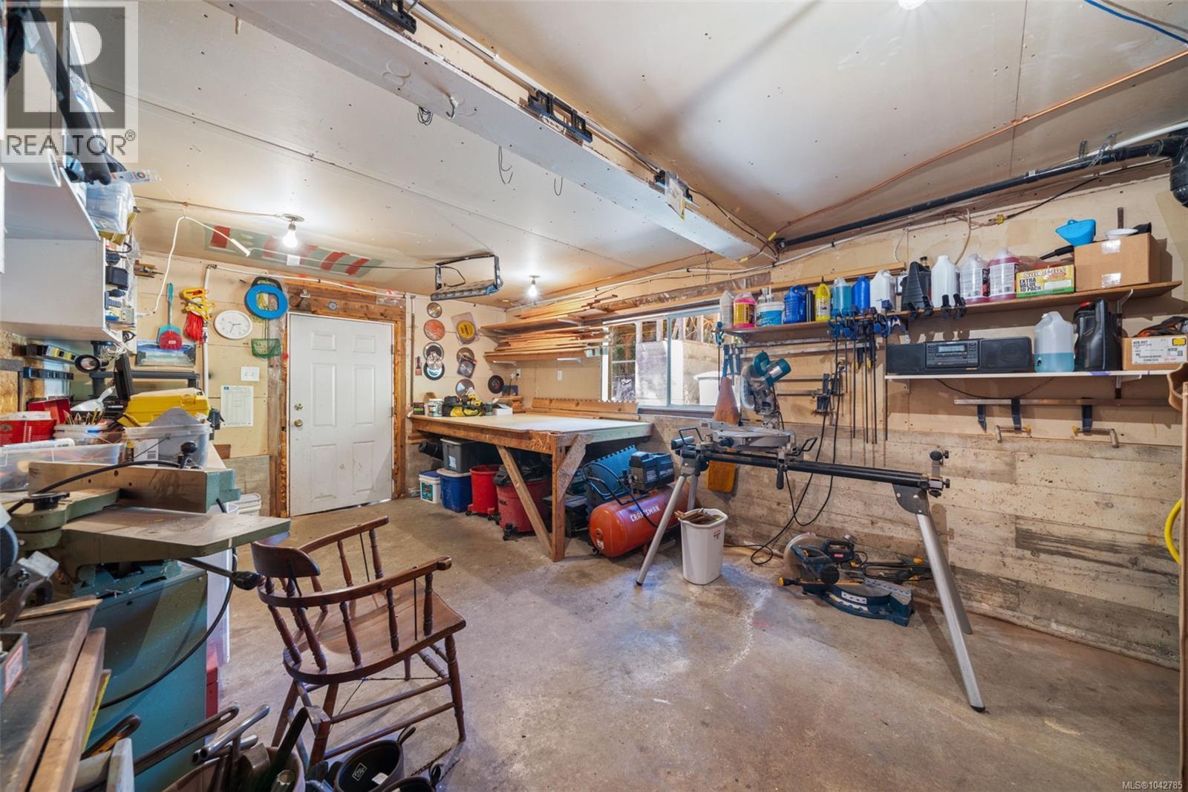
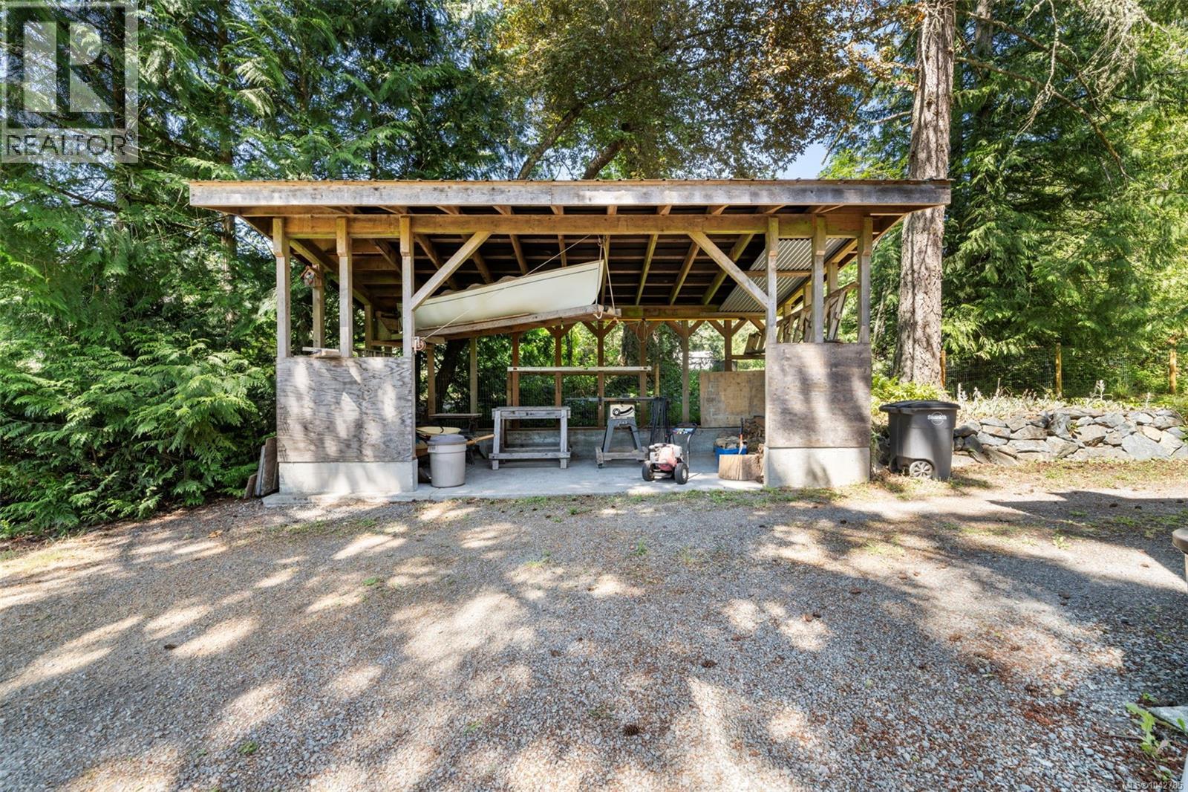
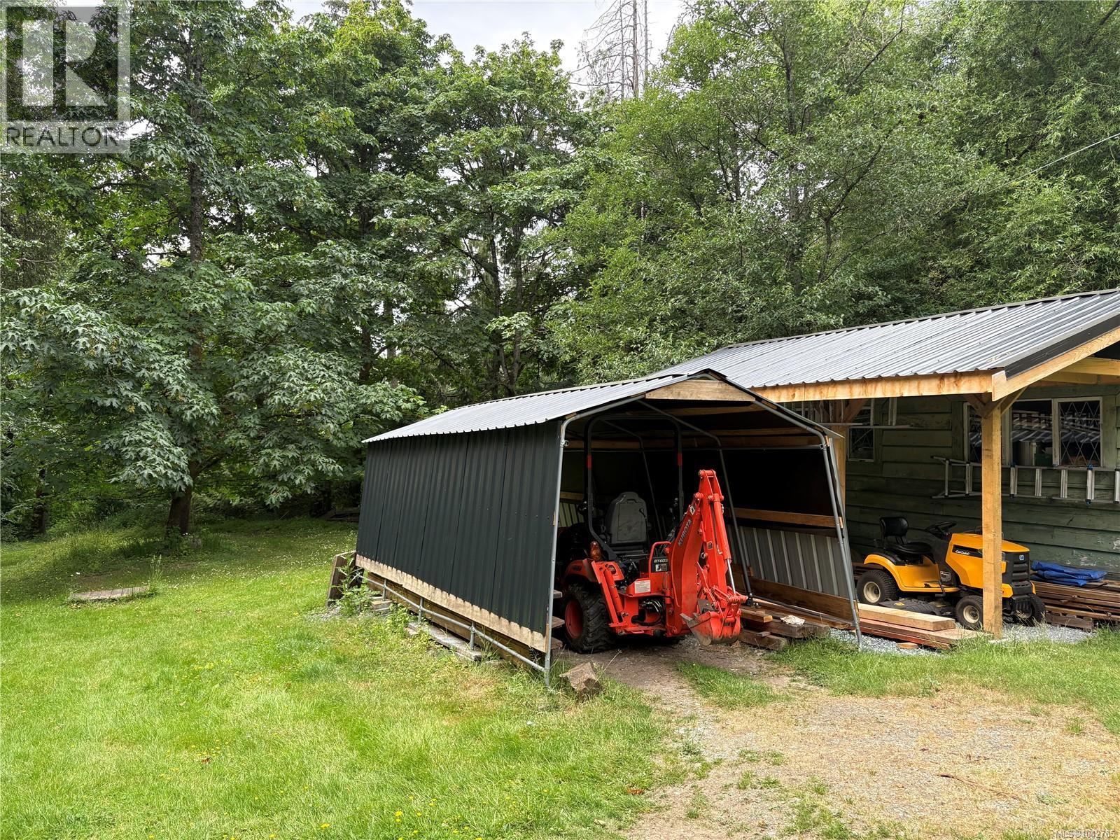
| Structure | Shed, Workshop |
Building
| Bathroom Total | 3 |
| Bedrooms Total | 4 |
| Appliances | Dishwasher, Dryer, Refrigerator, Washer |
| Architectural Style | Cottage, Cabin |
| Constructed Date | 1952 |
| Cooling Type | None |
| Fireplace Present | Yes |
| Fireplace Total | 3 |
| Heating Fuel | Electric, Propane, Other |
| Heating Type | Baseboard Heaters |
| Size Interior | 2,899 Sqft |
| Type | House |
Land
| Access Type | Road Access |
| Acreage | Yes |
| Size Irregular | 3.36 |
| Size Total | 3.36 Ac |
| Size Total Text | 3.36 Ac |
| Zoning Description | A-1 |
| Zoning Type | Rural Residential |
Rooms
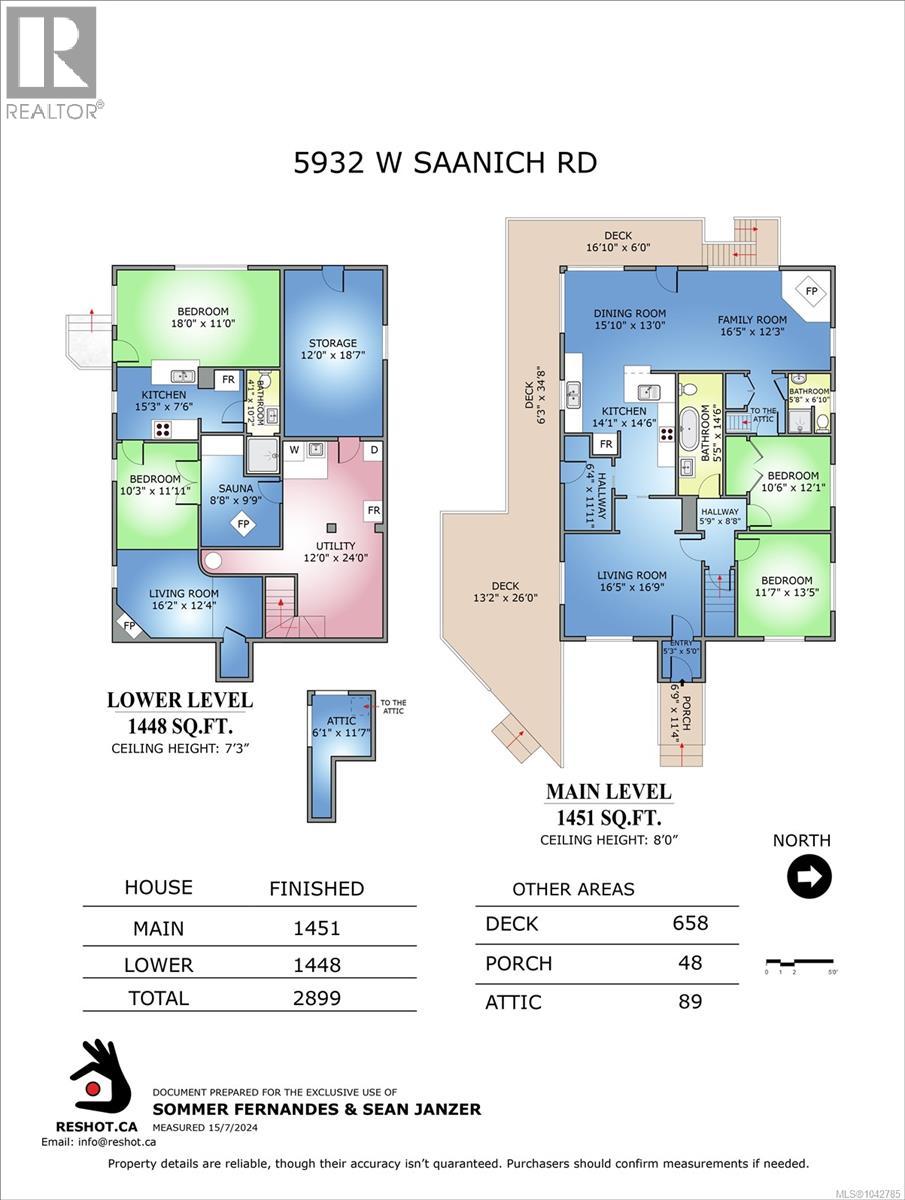
| Level | Type | Length | Width | Dimensions |
|---|---|---|---|---|
| Lower Level | Storage | 12 ft | 24 ft | 12 ft x 24 ft |
| Lower Level | Workshop | 12 ft | 19 ft | 12 ft x 19 ft |
| Lower Level | Sauna | 9 ft | 10 ft | 9 ft x 10 ft |
| Lower Level | Living Room | 16 ft | 12 ft | 16 ft x 12 ft |
| Lower Level | Bedroom | 10 ft | 12 ft | 10 ft x 12 ft |
| Main Level | Bathroom | 5 ft | 15 ft | 5 ft x 15 ft |
| Main Level | Entrance | 3' x 5' | ||
| Main Level | Bedroom | 12 ft | 13 ft | 12 ft x 13 ft |
| Main Level | Bedroom | 10 ft | 12 ft | 10 ft x 12 ft |
| Main Level | Family Room | 16 ft | 12 ft | 16 ft x 12 ft |
| Main Level | Dining Room | 16 ft | 13 ft | 16 ft x 13 ft |
| Main Level | Bathroom | 6 ft | 7 ft | 6 ft x 7 ft |
| Main Level | Kitchen | 14 ft | 15 ft | 14 ft x 15 ft |
| Main Level | Living Room | 16 ft | 17 ft | 16 ft x 17 ft |
| Main Level | Entrance | 6 ft | 12 ft | 6 ft x 12 ft |
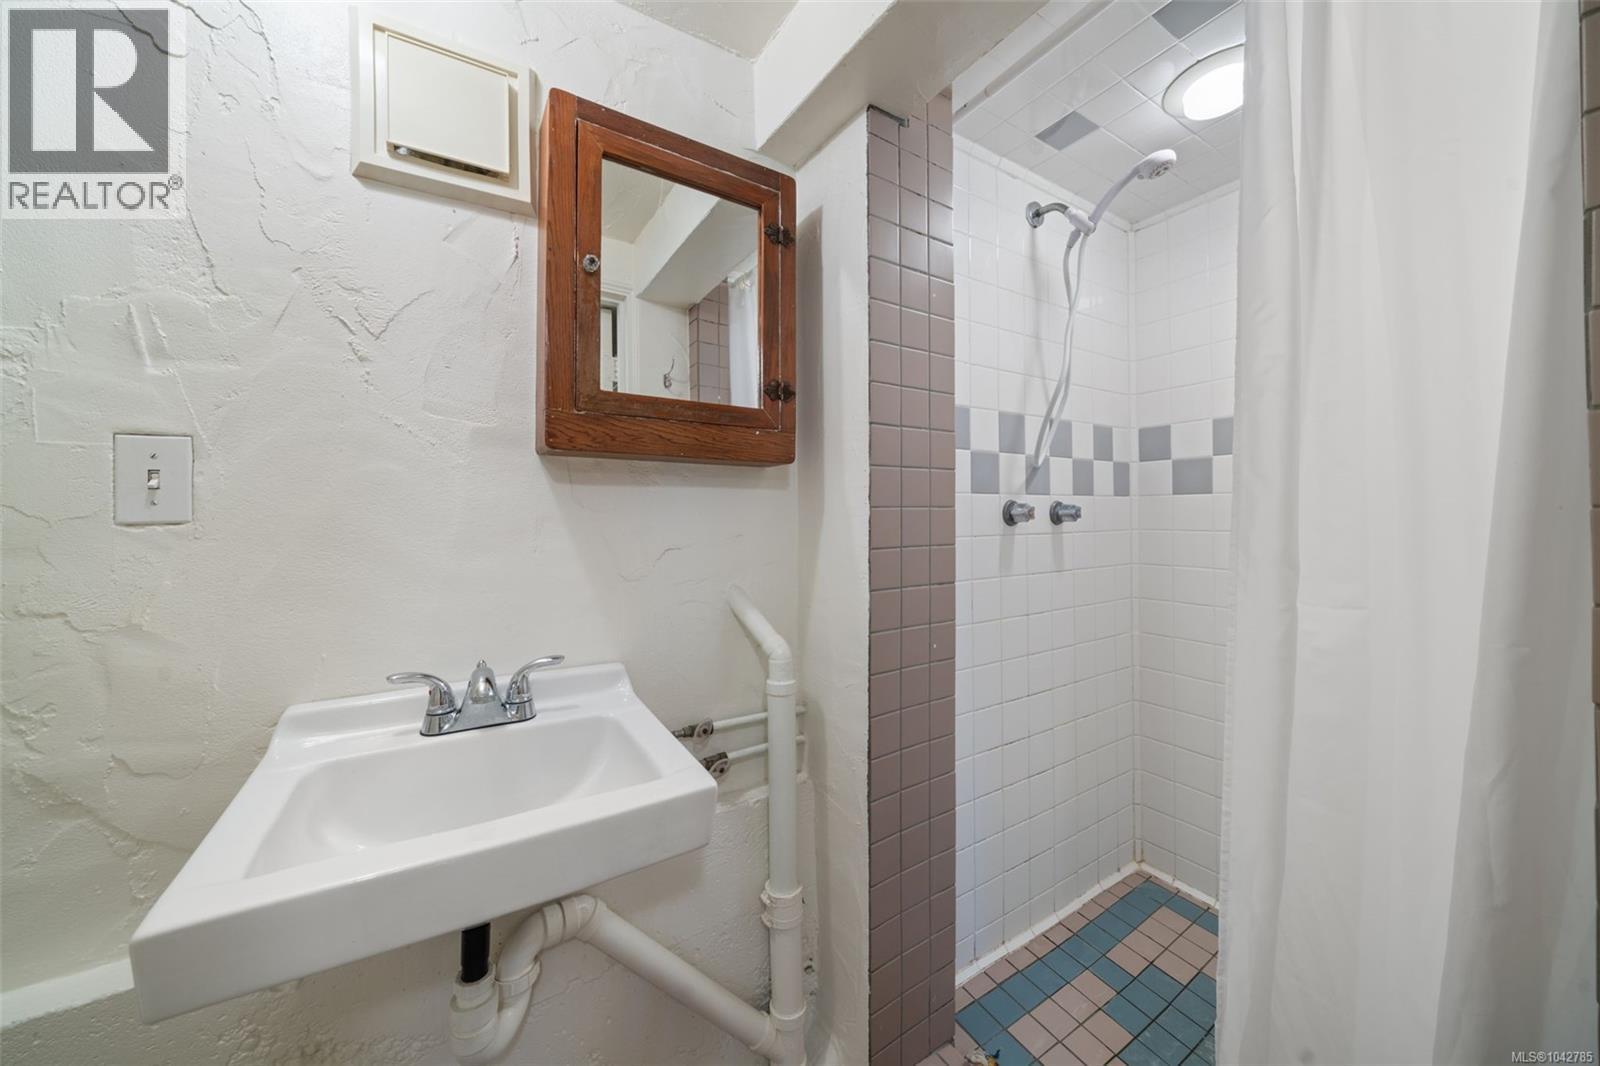
| Additional Accommodation | Bathroom | 4 ft | 10 ft | 4 ft x 10 ft |
| Additional Accommodation | Kitchen | 15 ft | 8 ft | 15 ft x 8 ft |
| Additional Accommodation | Bedroom | 18 ft | 11 ft | 18 ft x 11 ft |
Contact Us
Contact us for more information

The trademarks REALTOR®, REALTORS®, and the REALTOR® logo are controlled by The Canadian Real Estate Association (CREA) and identify real estate professionals who are members of CREA. The trademarks MLS®, Multiple Listing Service® and the associated logos are owned by The Canadian Real Estate Association (CREA) and identify the quality of services provided by real estate professionals who are members of CREA. The trademark DDF® is owned by The Canadian Real Estate Association (CREA) and identifies CREA's Data Distribution Facility (DDF®)
July 09 2026 07:43:39
Victoria Real Estate Board
Royal LePage Coast Capital - Chatterton